Overview
- 1 Rooms
- 2 Bedrooms
- 1 Bathrooms
- None
19 BALVENIE STREET, DUFFTOWN, AB55 4AB
Semi-detached Dwelling in Established Residential Area in Town Centre
• 2 Bedrooms, Bathroom
• Lounge, Kitchen, Conservatory
• Gas Central Heating & Full Double Glazing
• Low-maintenance Garden to Rear
• Located in the heart of Malt Whisky Country
Fixed Price £105,000
Home Report Valuation £120,000
TYPE OF PROPERTY
This traditional stone-built semi-detached dwelling house is in Dufftown, which lies in the heart of the Malt Whisky country and is approximately halfway between Aberdeen and Inverness and is a superb base from which to enjoy the host of activities and attractions that abound in Scotland’s Northeast. The property if of traditional stone construction and benefits from gas central heating and double glazing. There are two-good-sized bedrooms, lounge, kitchen, conservatory to the rear overlooking the low-maintenance garden and bathroom. The garden ground is extensive and there are views from the Summer House over Dufftown to the hills beyond. On-street parking is available on Balvenie Street and the property is ideally located in the Town Centre close to the local amenities. Although in need of some modernisation, early viewing is recommended.
ACCOMMODATION
The accommodation is on two floors and comprises:-
DOWNSTAIRS
HALL
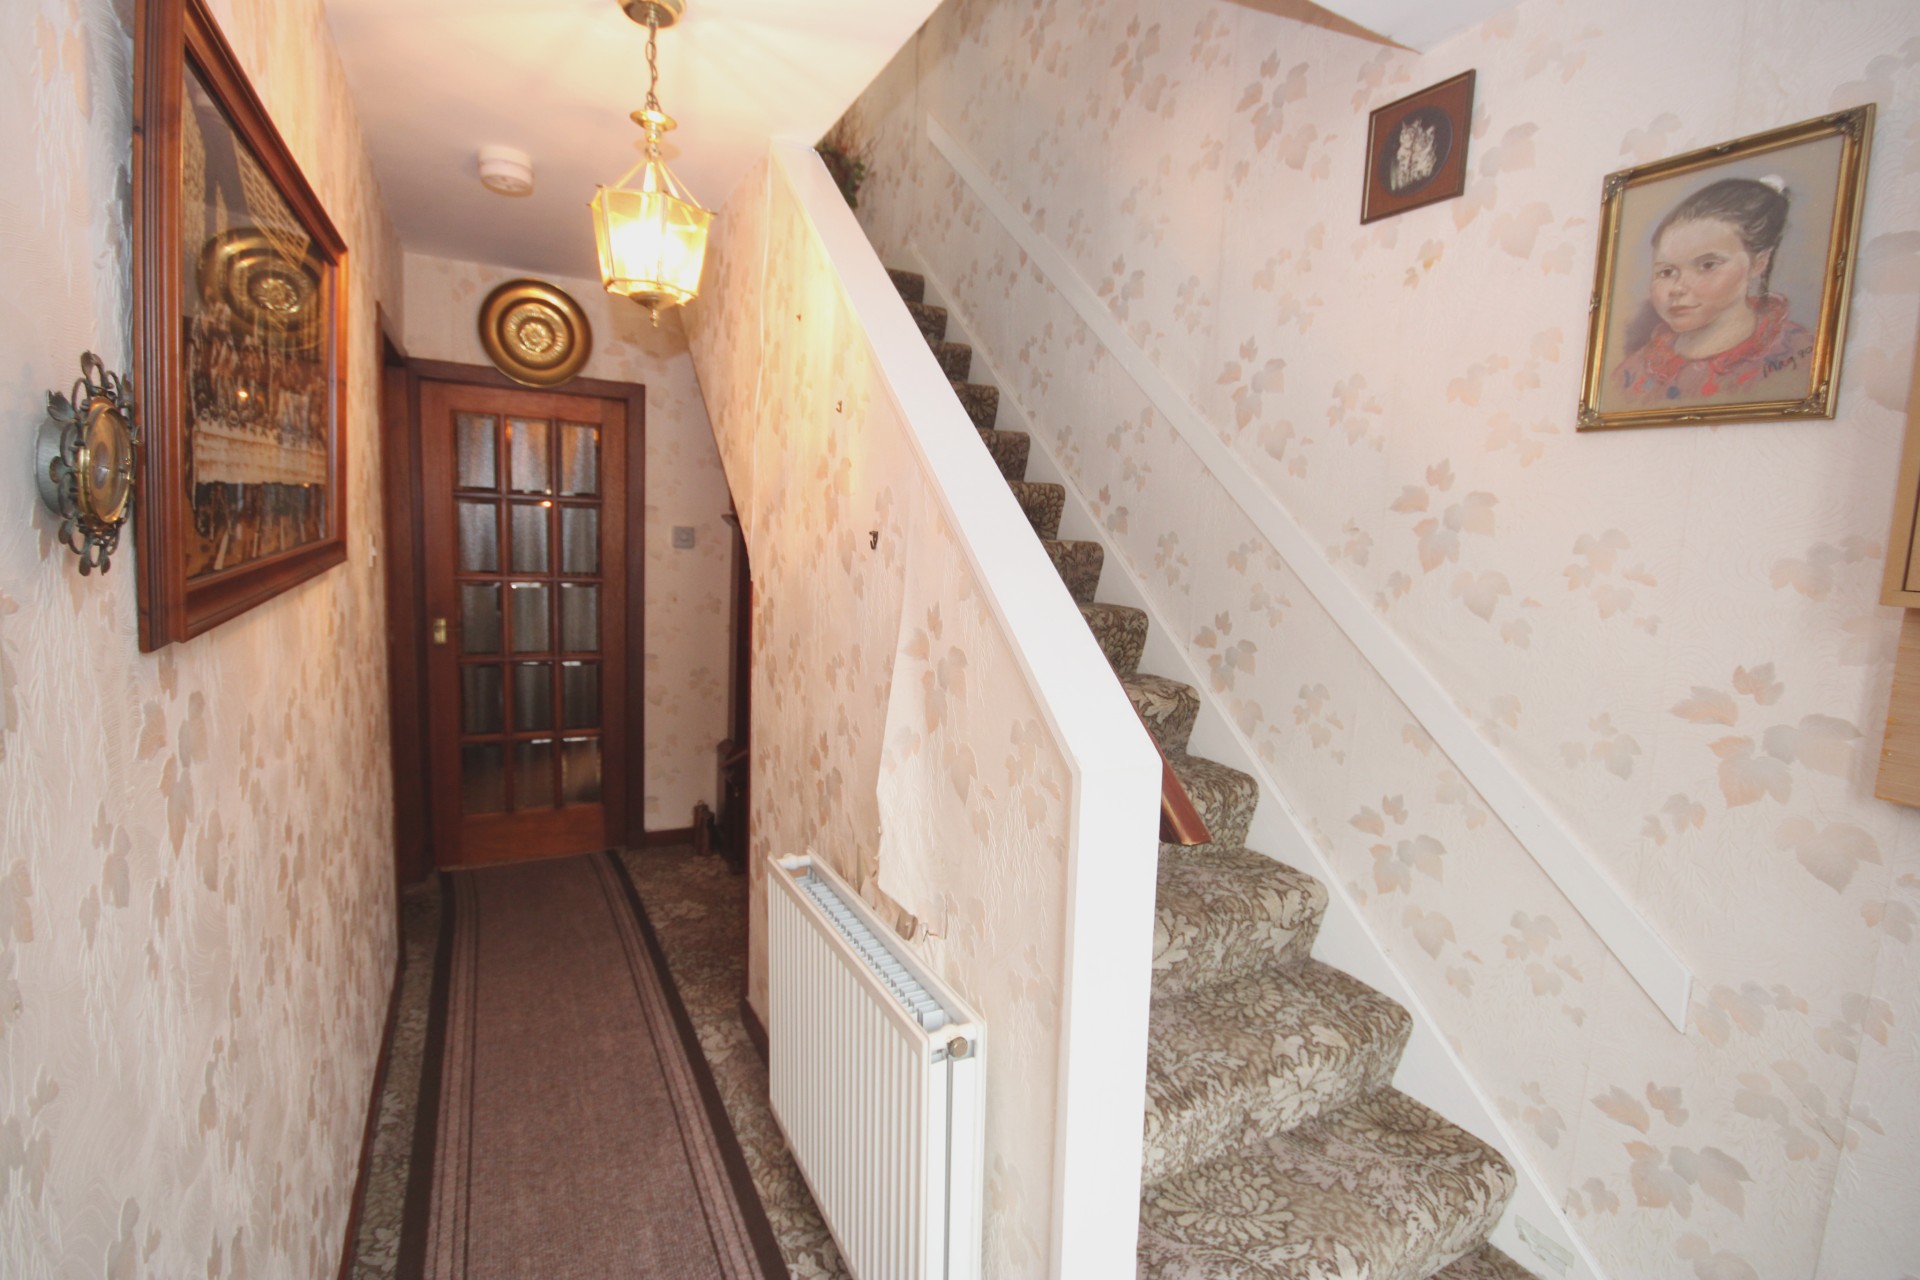
A frosted glass door with frosted glass side pane leads into the hall .. With fitted carpet, ceiling light, radiator and open understairs storage area. Carpeted stairs lead to the first floor.
LOUNGE 4.26m x 2.95m (13’11” x 9’8”)
With fitted carpet, large window with roller blind to the front, chandelier light fitting, fitted carpet, radiator, dado rail to half height and open fireplace with brick surround and wooden mantel over.
KITCHEN 4.44m x 2.20m (14’6” x 7’2”)
The kitchen comprises fitted units at floor and eye level with worktops pace incorporating a 1.5 bowl sink with mixer tap and drainer, and space for a freestanding electric cooker. Plumbed for washing machine and space for undercounter fridge. With vinyl flooring, large window with roller blind to the rear, radiator and cupboard housing the boiler. A frosted glass door leads to the rear hall with access to the conservatory.
CONSERVATORY 3.27m x 2.33m (10’8” x 7’7”)
This is a bright room in which to sit and relax with patio doors and windows with roller blind overlooking the rear garden. With vinyl flooring and part wood panelling.
UPSTAIRS
Carpeted stairs lead to the first floor landing with window, fitted carpet and ceiling light. There is a hatch to the Loft which is partly floored with Ramsay ladder and light.
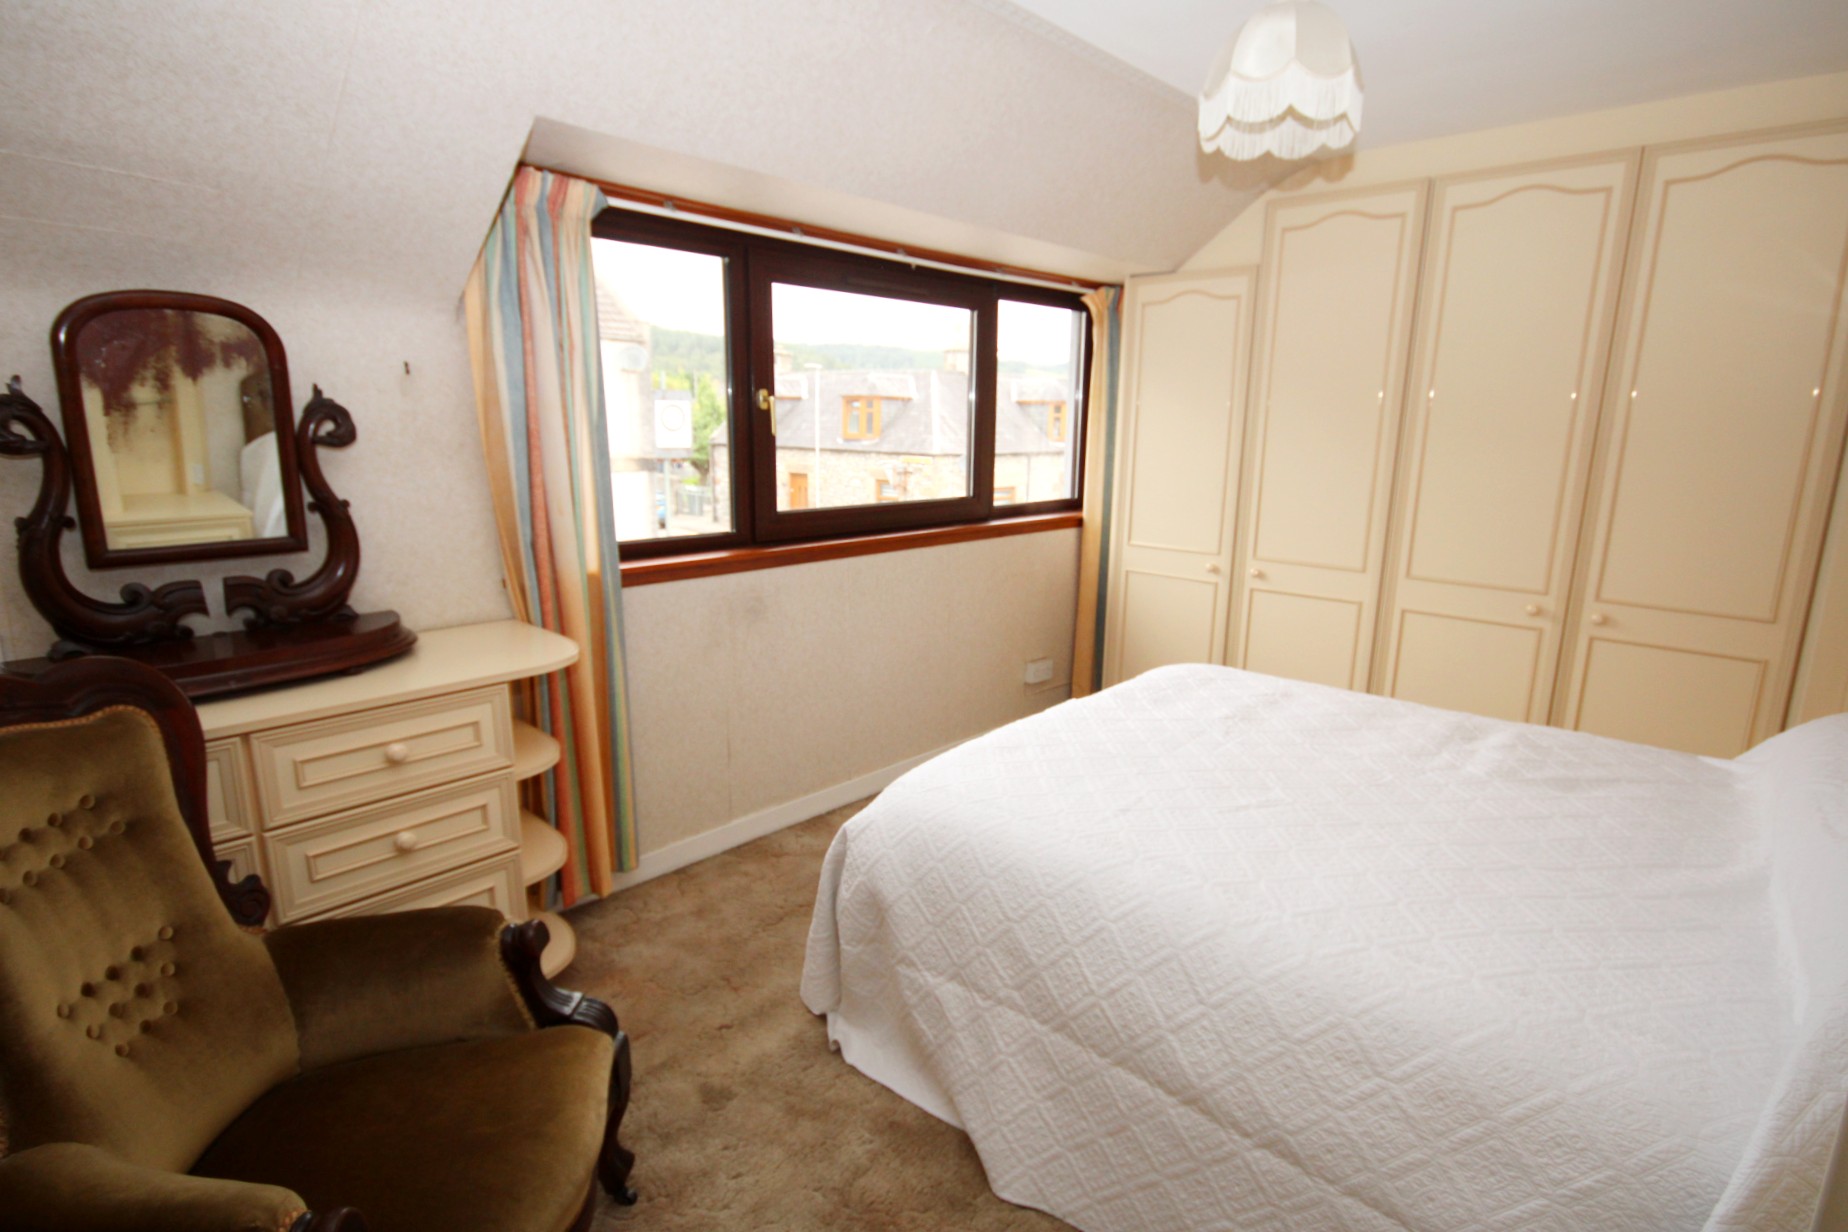
BEDROOM 1 4.11m x 2.96m (13’5” x 9’8”)
Good-sized double bedroom with large window to the front, fitted carpet, ceiling light, radiator and fitted bedroom furniture providing plenty of hanging, shelving and storage space.
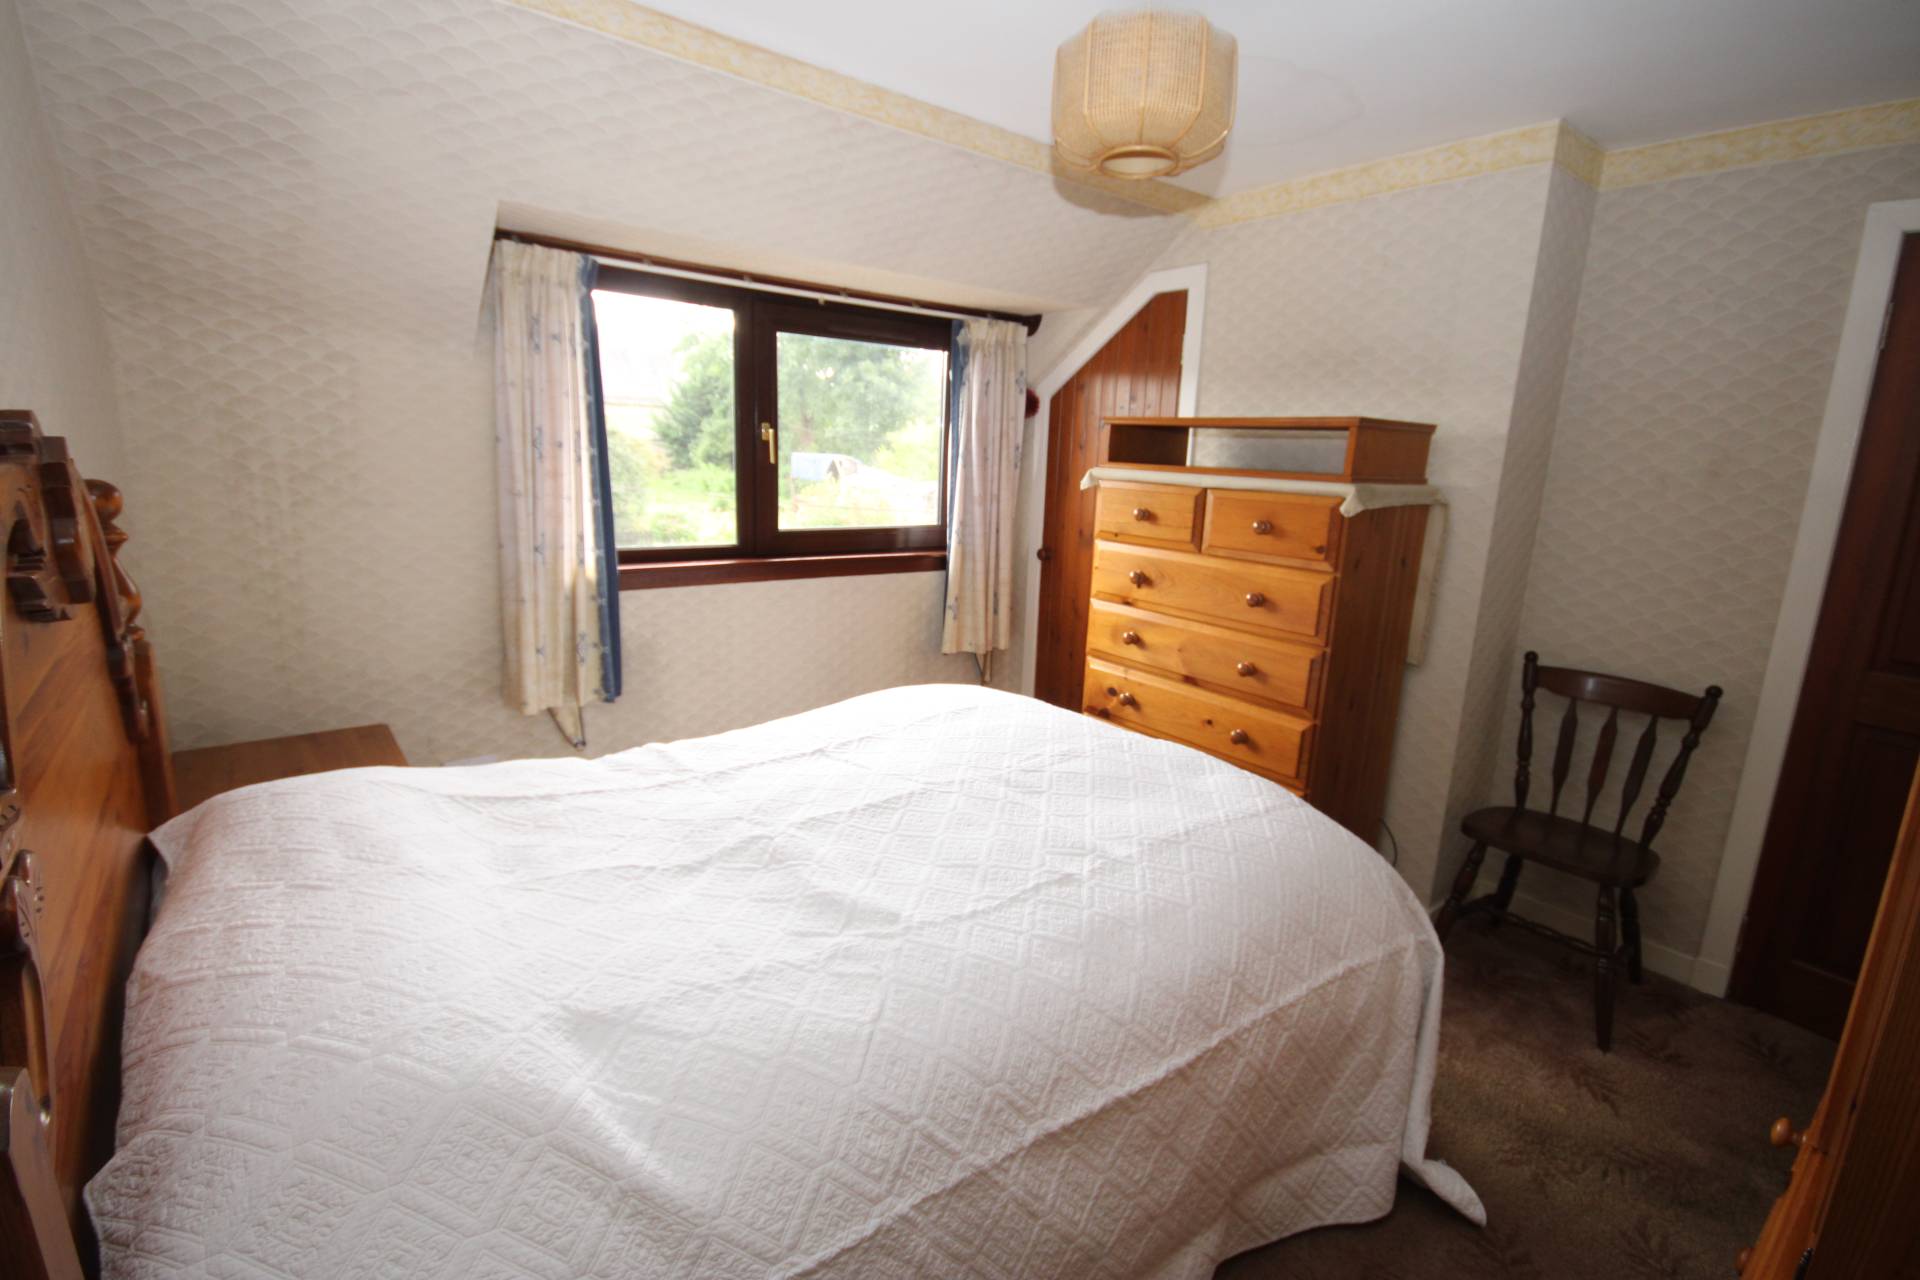
BEDROOM 2 3.51m x 3.30m (11’6” x 10’9”)
Further good-size double with fitted carpet, window to the rear, ceiling light, radiator and cupboard for storage.
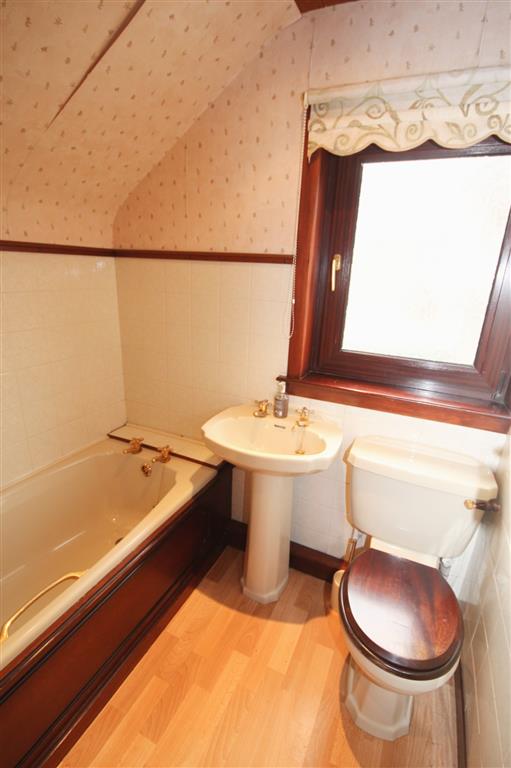
BATHROOM 1.83m x 1.81m (6’1” x 5’11”)
The bathroom comprises a toilet, wash hand basin and bath with Mira shower over and folding shower screen. With tiled walls to dado height, frosted window with roller blind, ceiling spotlights, wood-panelling to ceiling, shelved cupboard for storage with louvre door and Dimple wall heater.
OUTSIDE
The front entrance to the property is hard to the pavement with a paved path to the side leading to a wooden gate with access to the fully enclosed rear garden. On-street parking is available on Balvenie Street. The rear garden is paved for ease of maintenance with a clothes line and a raised border area to one corner with mature shrubs. There is a wooden shed and a stone-built shed.
SERVICES
Usual mains water and drainage. Gas, electricity, and telephone connections.
ITEMS INCLUDED
All fitted carpets and floor coverings, light fittings and fixtures.
Council Tax: Band A.
EPC Banding: EPC=D.
Entry: By arrangement.
Viewing: Contact our Huntly office – (01466) 792331.
Email: huntly.property@stewartwatson.co.uk
Offers: All offers should be submitted in writing to our Huntly office
LOCATION
This property is located in Dufftown which lies in the heart of the Malt Whisky country and is approximately halfway between Aberdeen and Inverness and is a superb base from which to enjoy the host of activities and attractions that abound in Scotland’s North East. From the Cairngorm National Park to the golden beaches of the Moray Coast, there is golfing and fishing, castles and distilleries. Explore the Castle Trail, the world’s only Malt Whisky trail, and enjoy fabulous wildlife. Primary education is available at Dufftown with Secondary Schooling at Speyside High in Aberlour. The Town of Huntly lies approximately 10 miles from Dufftown and is the home of Clan Gordon and is renowned for Huntly Castle and the Gordon Schools. It has a range of sporting facilities, including shooting, fishing and an attractive Golf Course. From Huntly there are also rail and bus links to Aberdeen, Dyce Airport and Inverness.
Reference: HUNTLY/MCD/H24