Overview
- 1 Rooms
- 3 Bedrooms
- 1 Bathrooms
- Garage
40A KING STREET, HUNTLY, AB54 8HP
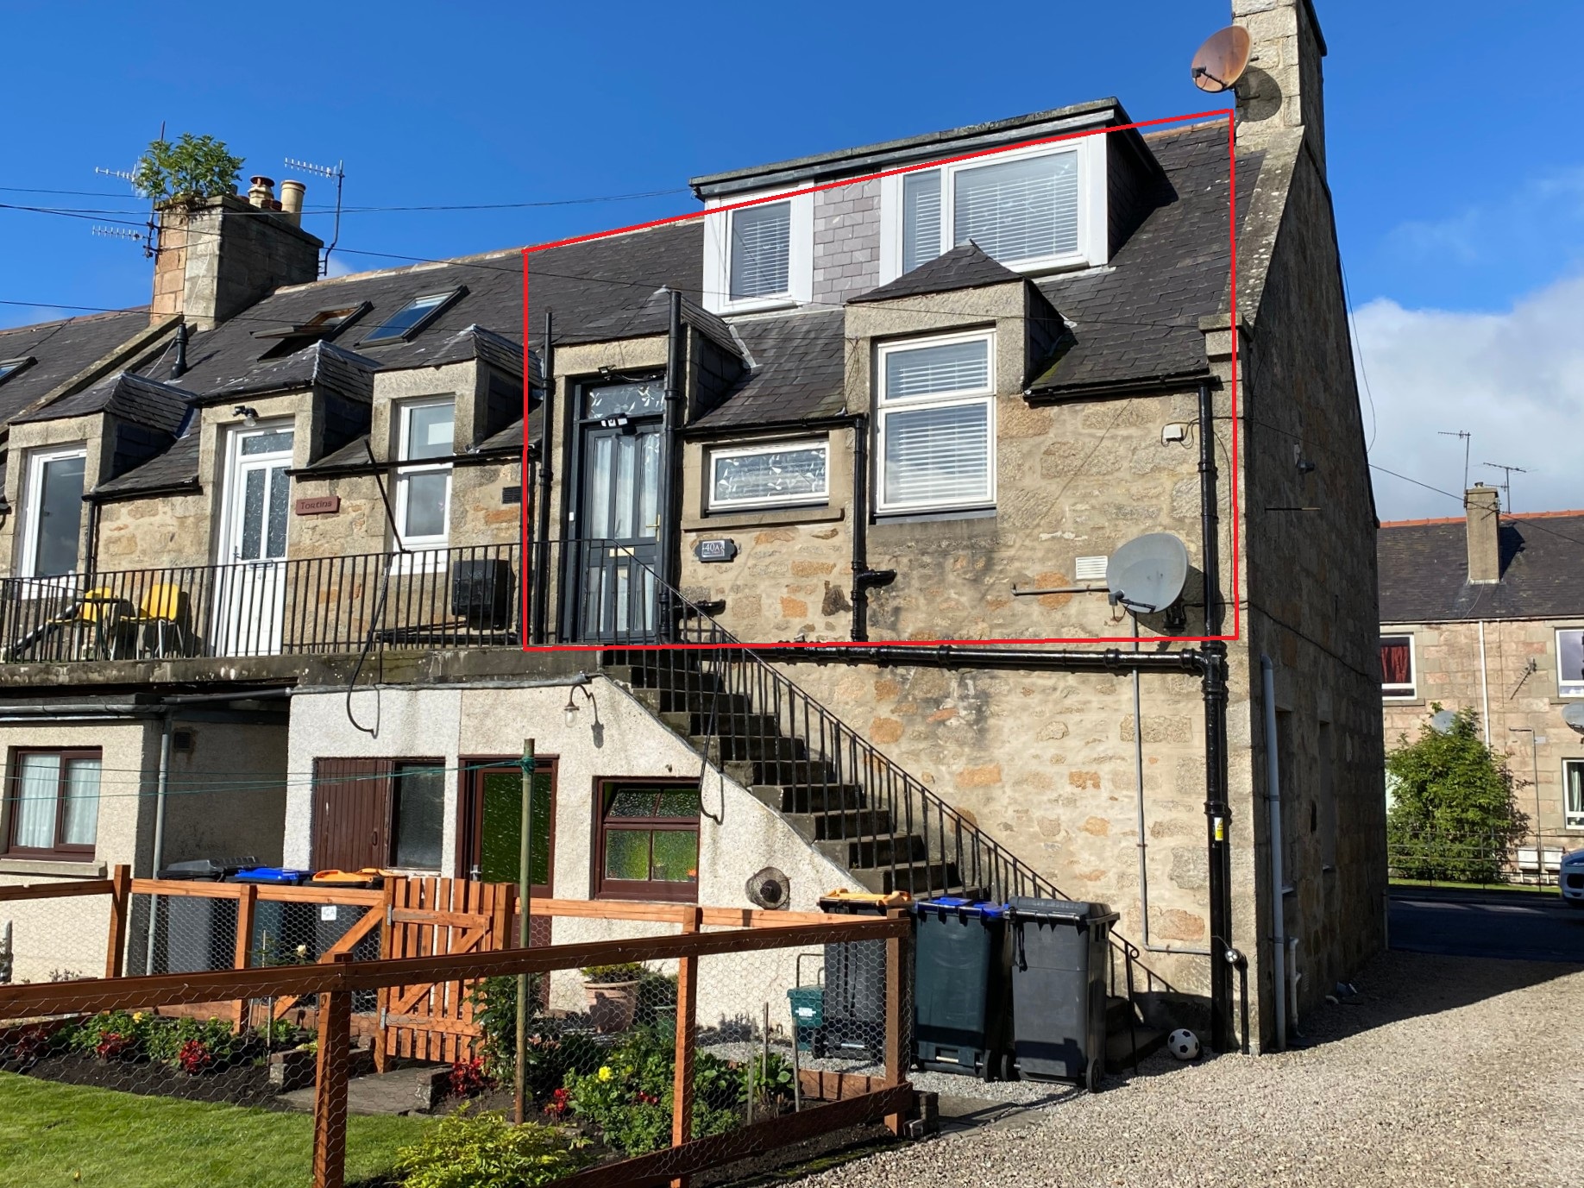
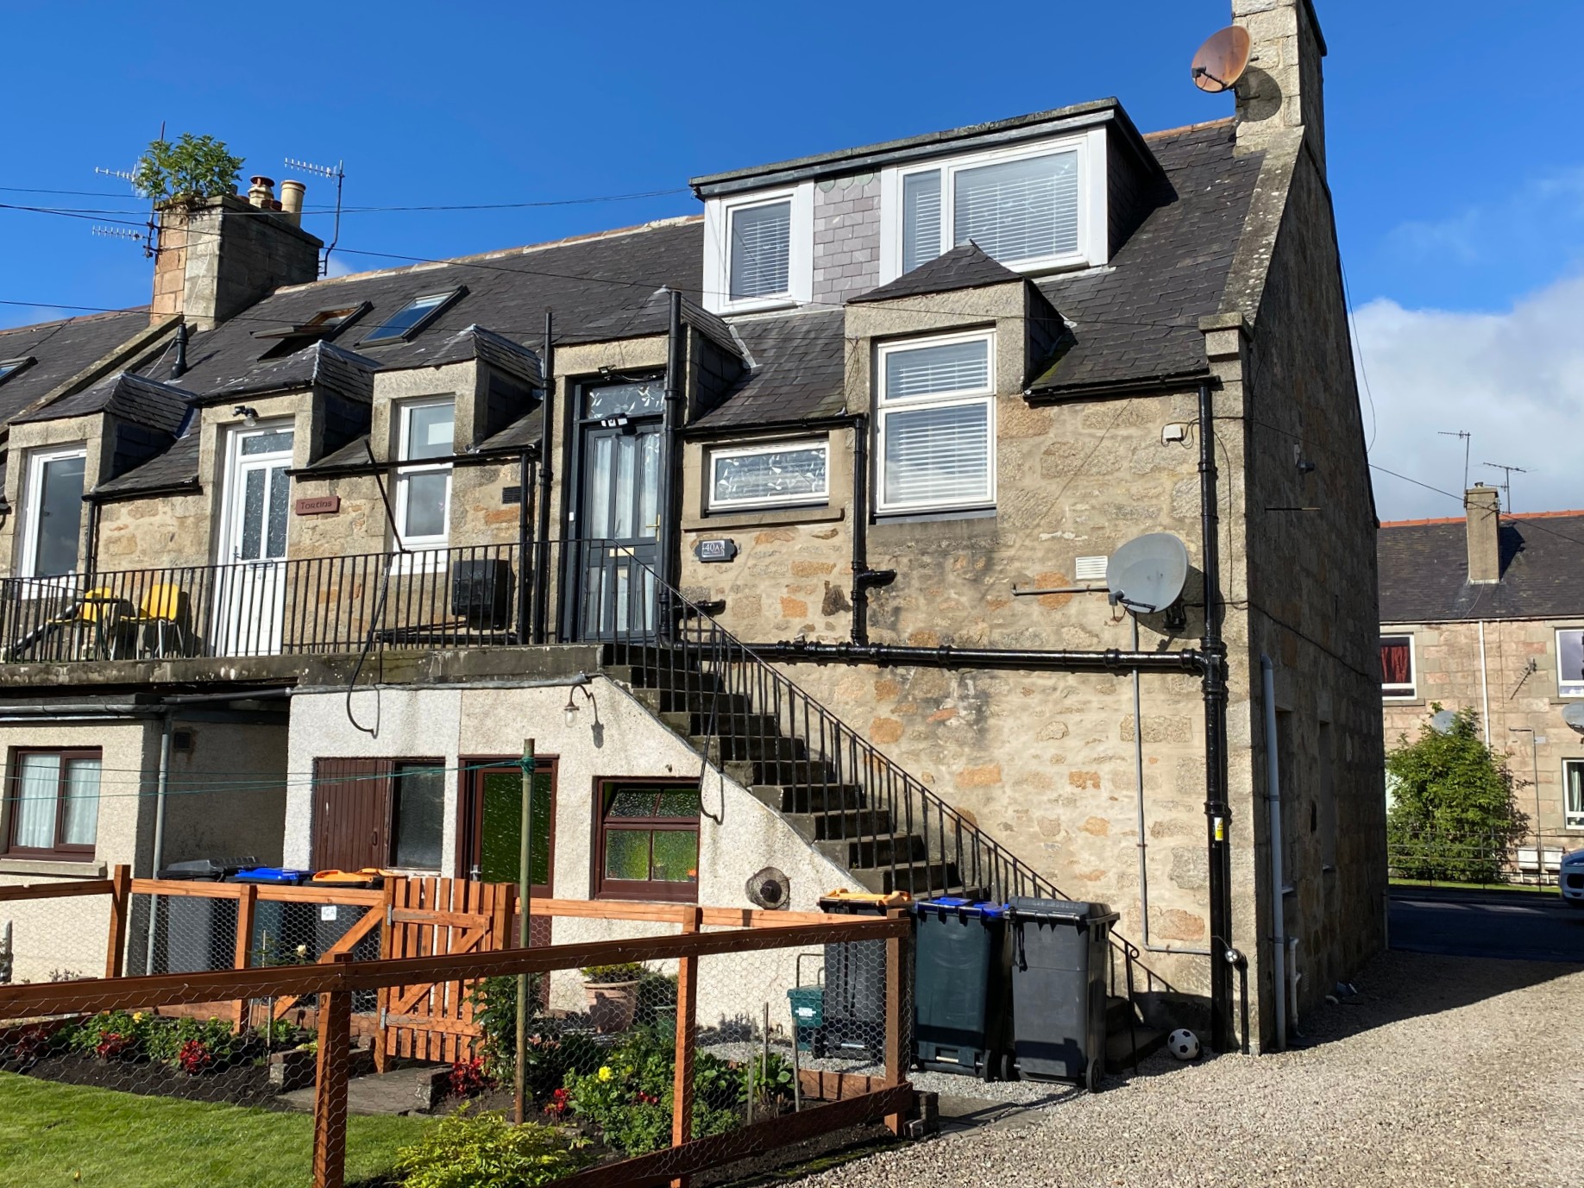
Self-Contained First & Attic Floor Flat in End-Terraced Block
• 3 Bedrooms
• Lounge, Kitchen, & Bathroom
• Full Double Glazing & Gas Central Heating
• Stone Built Garage with adjacent Shed
• Central Location & Close to Amenities
Price Change – Now Offers over £100,000
£10,000 Below Home Report Valuation £110,000
TYPE OF PROPERTY
This self-contained first and attic floor flat is located in a central location in an established residential area of Huntly close to local amenities. The property benefits from gas central heating and is fully double glazed throughout and would make an ideal first time-buy or rental investment. There are two good-size double bedrooms and a single bedroom, a bright lounge, dining kitchen and bathroom. Externally, there is a single garage providing off-street parking with an exclusive area of ground adjacent to the garage, laid in stone chips for ease of maintenance with a stone-built shed at the rear. Early viewing is recommended.
ACCOMMODATION
The accommodation is on two levels and comprises:-
DOWNSTAIRS
ENTRANCE VESTIBULE
A UPVC door with frosted glass panes and frosted glass window above leads into the entrance vestibule. With laminate flooring, radiator, ceiling light, and coving to ceiling. Doors to Bathroom & Hall.
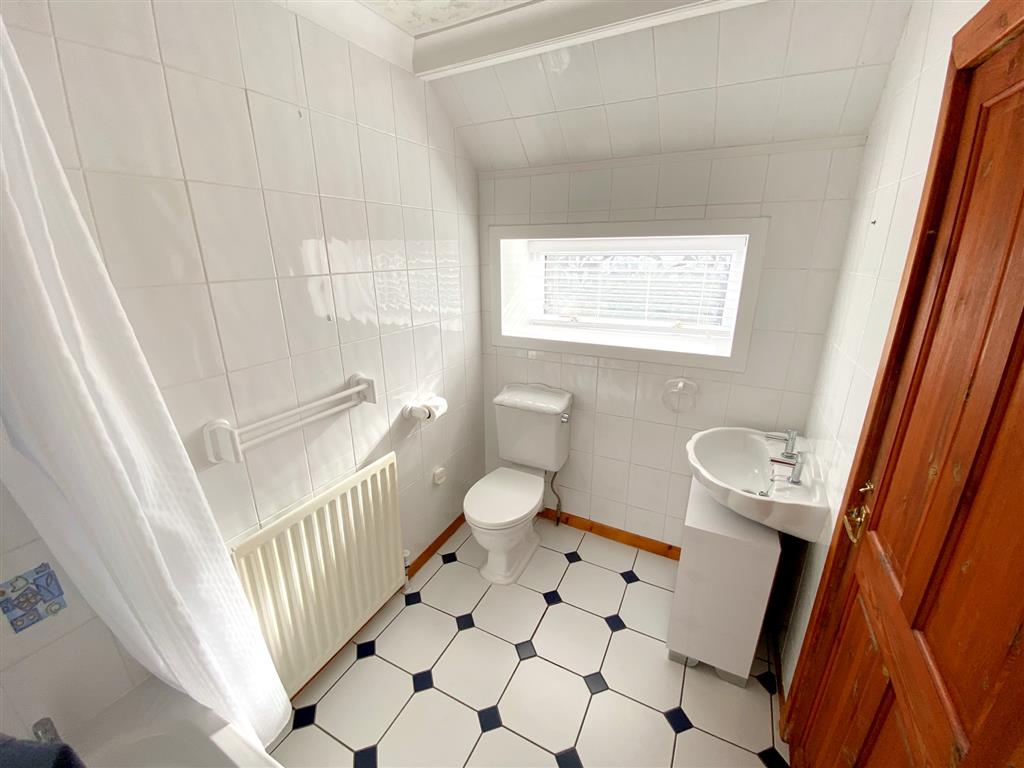
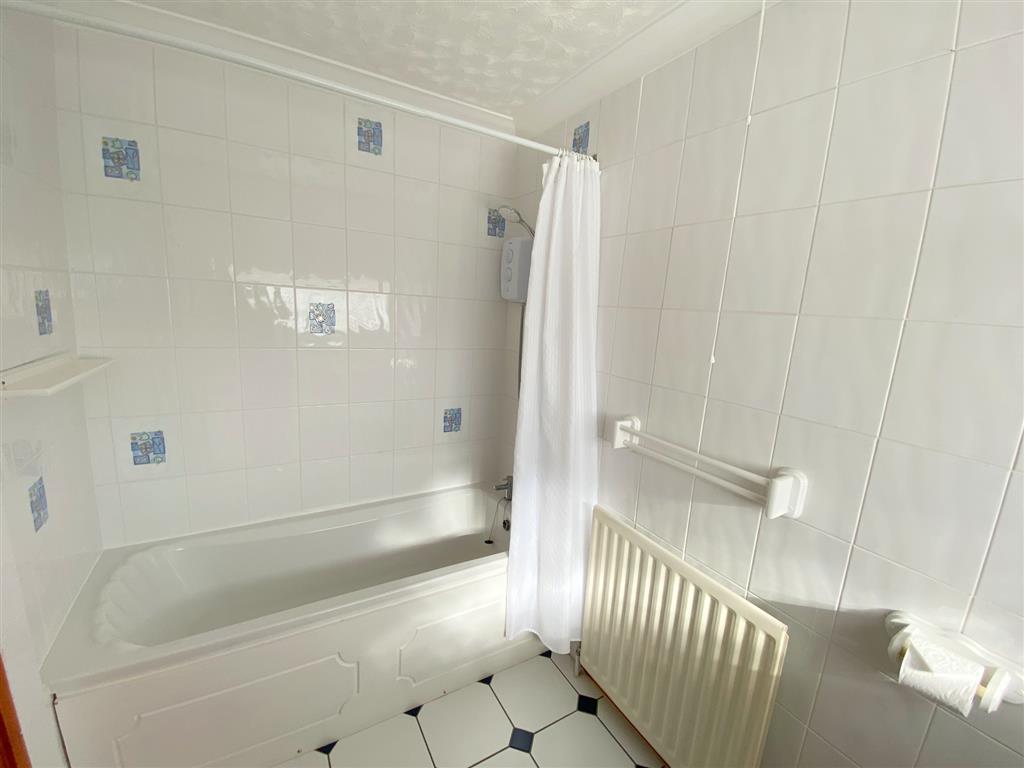
BATHROOM 2.42m x 1.62m (7’11” x 5’3)
The bathroom comprises a toilet and wash hand basin with vanity unit below, and bath with Triton shower over and shower curtain. With fully tiled walls and flooring, radiator, ceiling light, and frosted window with venetian blind.
HALL
A lockable wooden door with frosted glass panes leads into the l-shaped hall with laminate flooring, radiator, ceiling light and coving to ceiling. An open arch leads to the lounge. Door to Bedroom 1.
BEDROOM 1 4.85m x 3.37m (15’10” x 11’1”)
L-shaped double bedroom with fitted carpet, ceiling light, window with venetian blind and cupboard with coat hooks and further storage above.
LOUNGE 4.69m x 3.74m (15’4” x 12’3”)
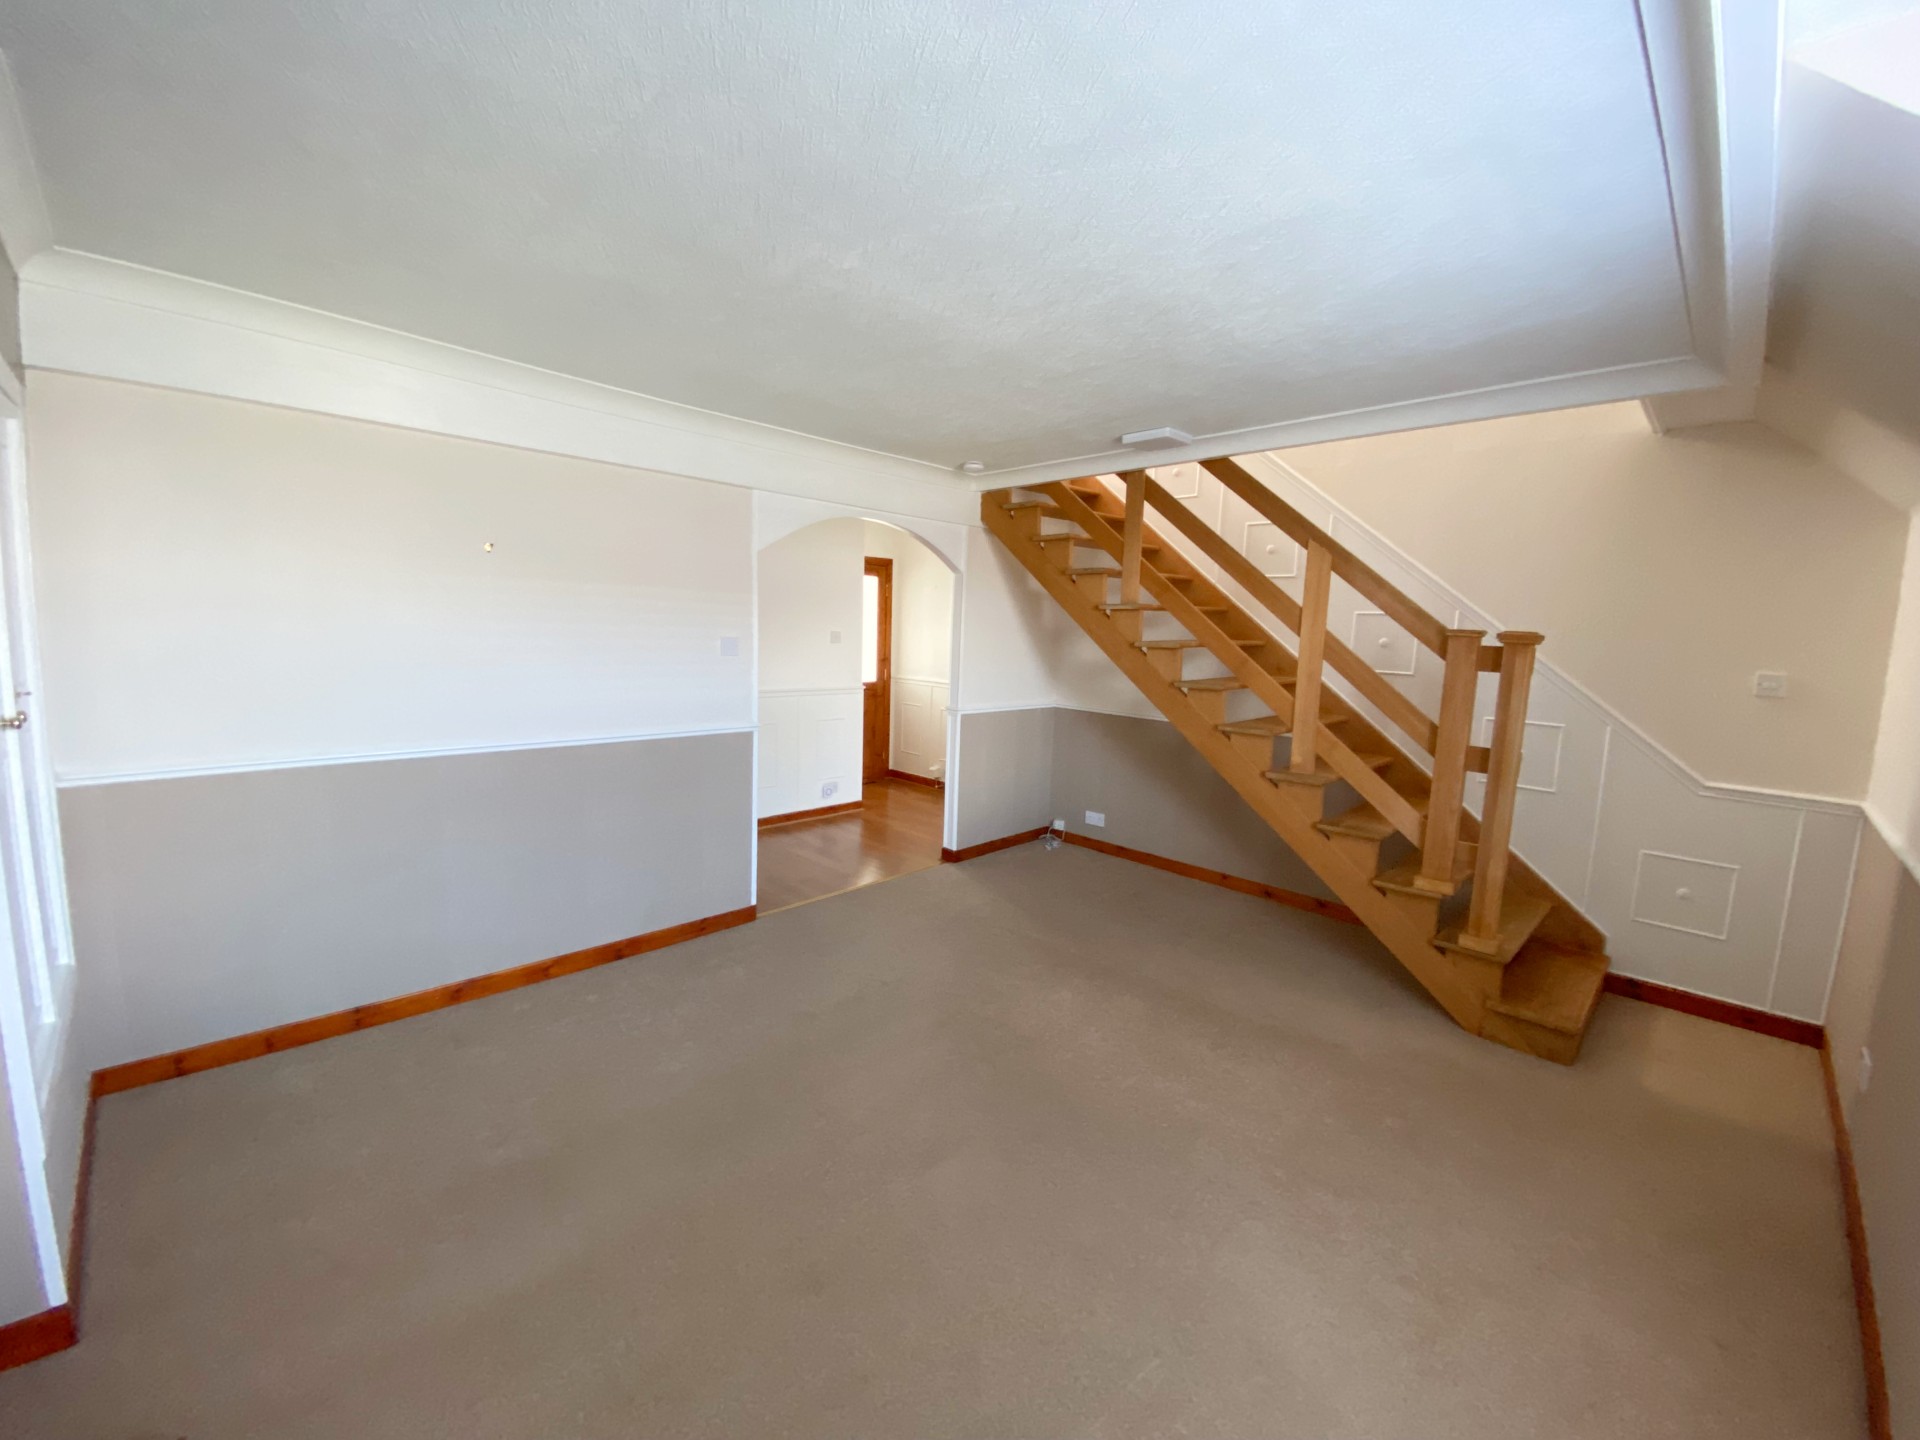
Spacious lounge with fitted carpet, two ceiling lights, dado rail to half height, window to the front with venetian blinds and cupboard housing hot water tank and meters. The focal point of the room is the electric coal effect fire set on a marble hearth with tiled fire surround and wooden fireplace over. A wooden staircase leads to the first floor with open storage space below.
DINING KITCHEN 3.86m x 2.58m (12’7” x 8’5”)
The kitchen comprises fitted units at floor and eye level with worktop space incorporating a 1.5 bowl cream sink with mixer tap and drainer, and integrated appliances including a Proline 4-burner gas hob; New World gas oven and grill with extractor fan over and a Zanussi compact dishwasher. With wood effect vinyl flooring, radiator, wood panelling to half height coving to ceiling, window with venetian blind to the front of the property, space for tall fridge freezer and plumbed for washing machine. There is space for a dining table. The washing machine, fridge and freezer are included.
UPSTAIRS
Wooden stairs lead to the first floor landing with ceiling light, radiator and window with venetian blind.
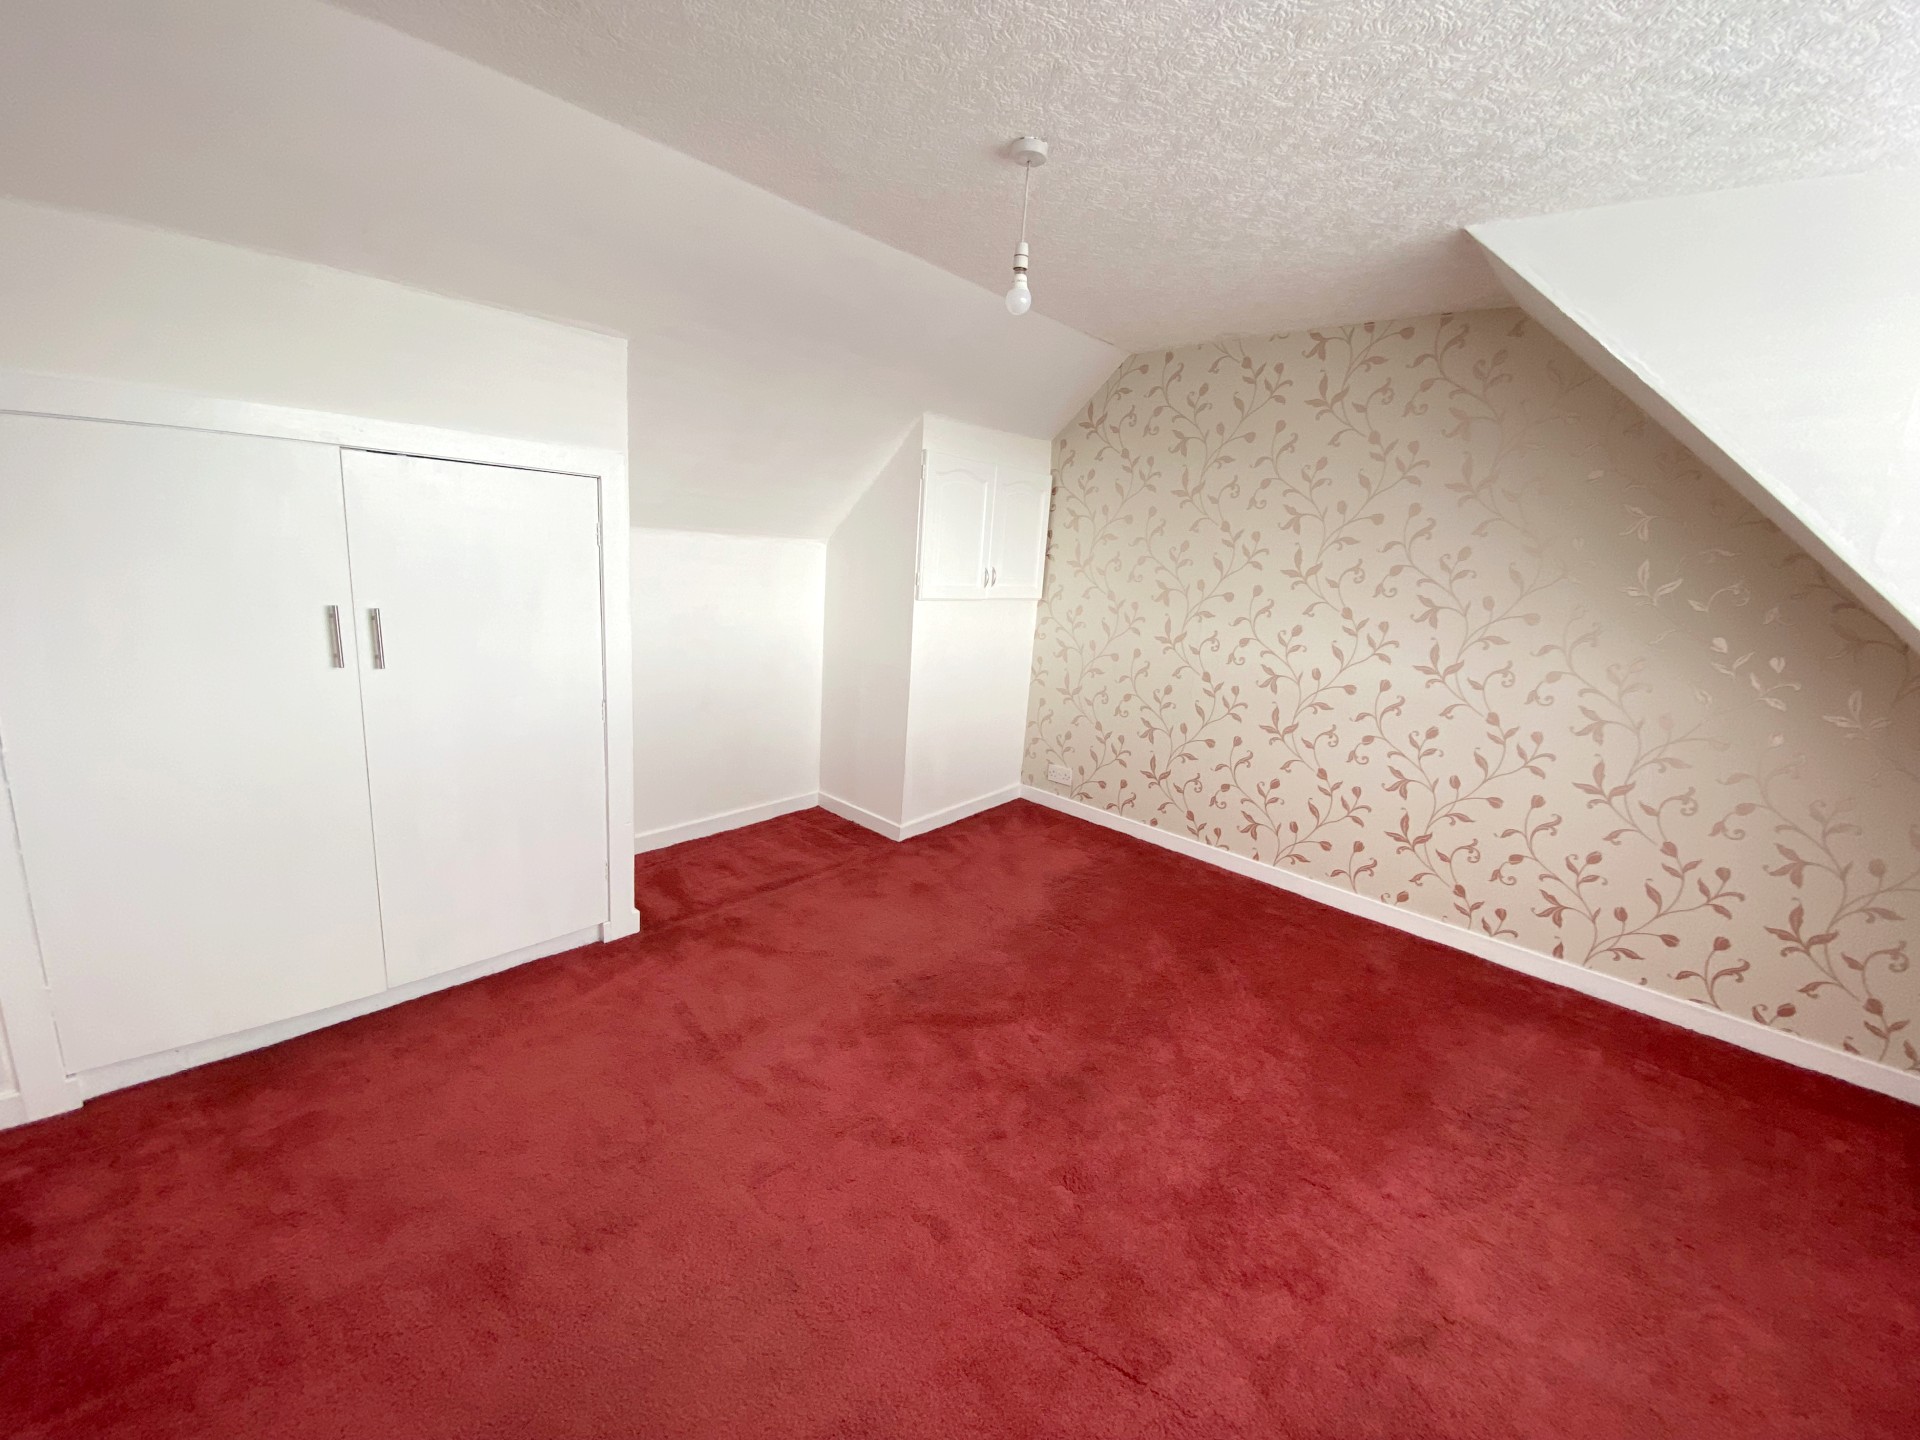
BEDROOM 2 3.91m x 3.70m (12’9” x 12’1”)
Bright double bedroom with fitted carpet, window with venetian blinds to the front, ceiling light, coom-ceiling and fitted double cupboard with shelves and hanging rail with further cupboard for storage.
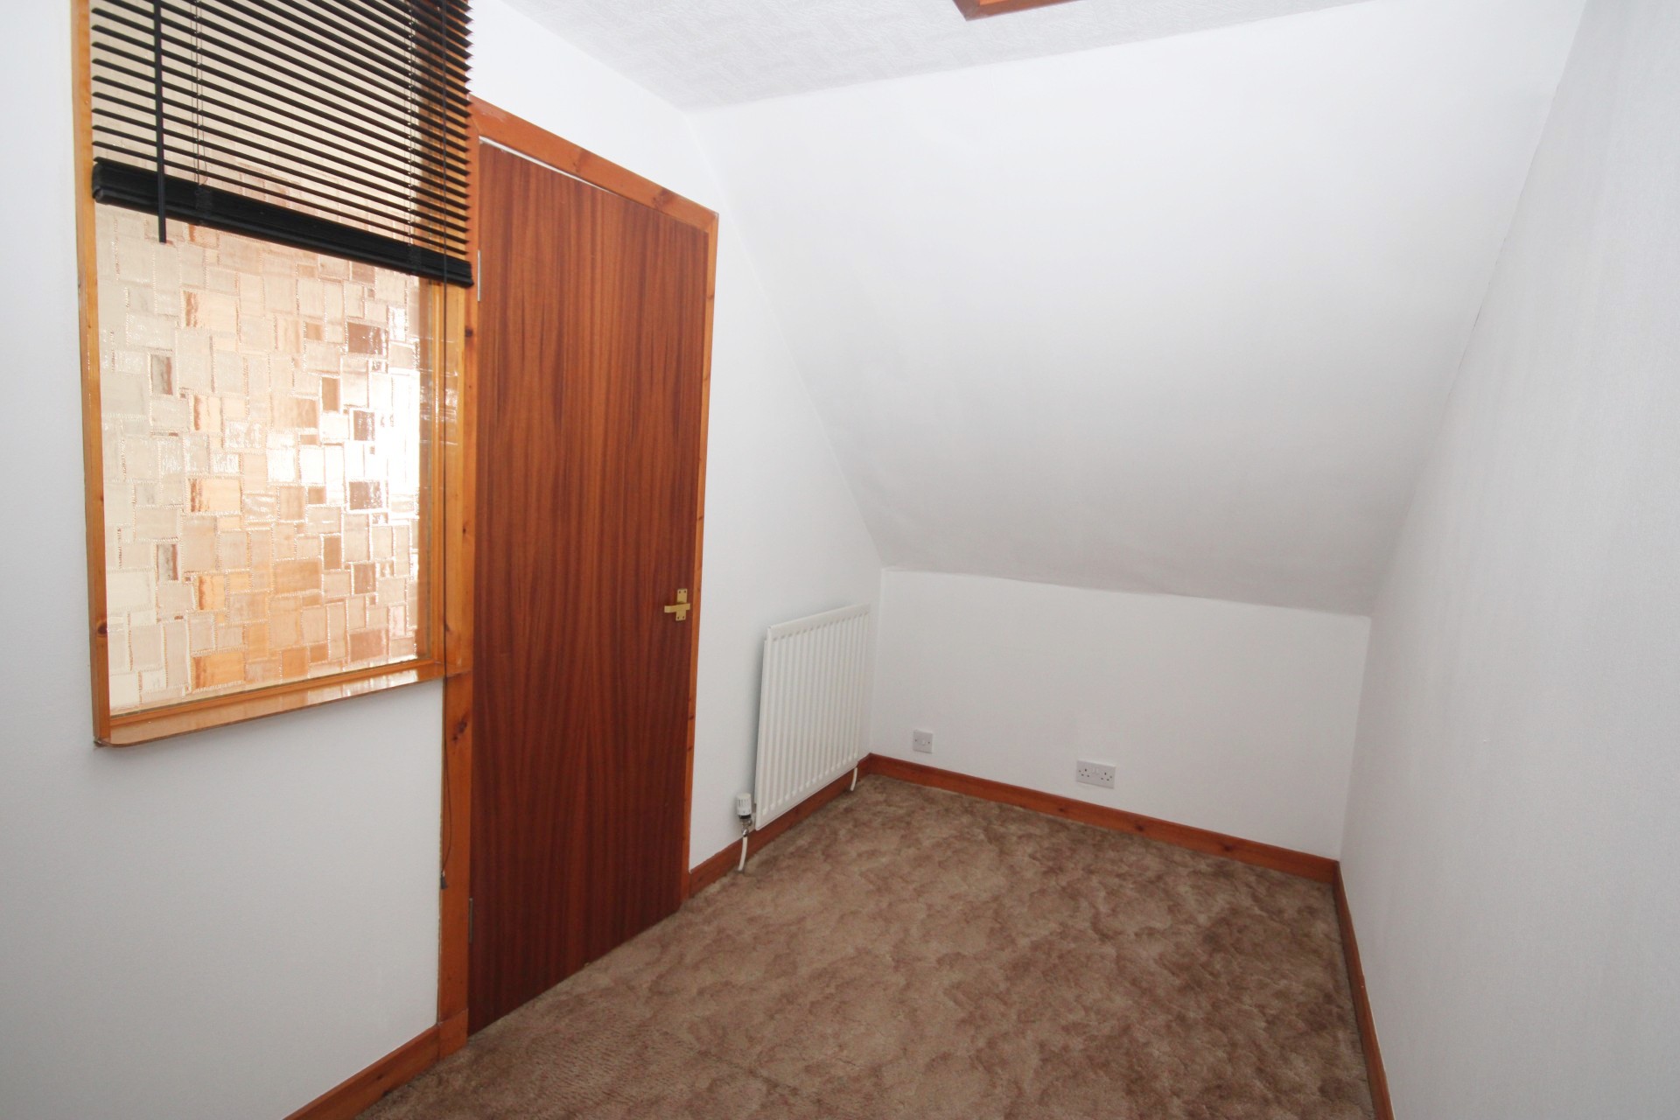
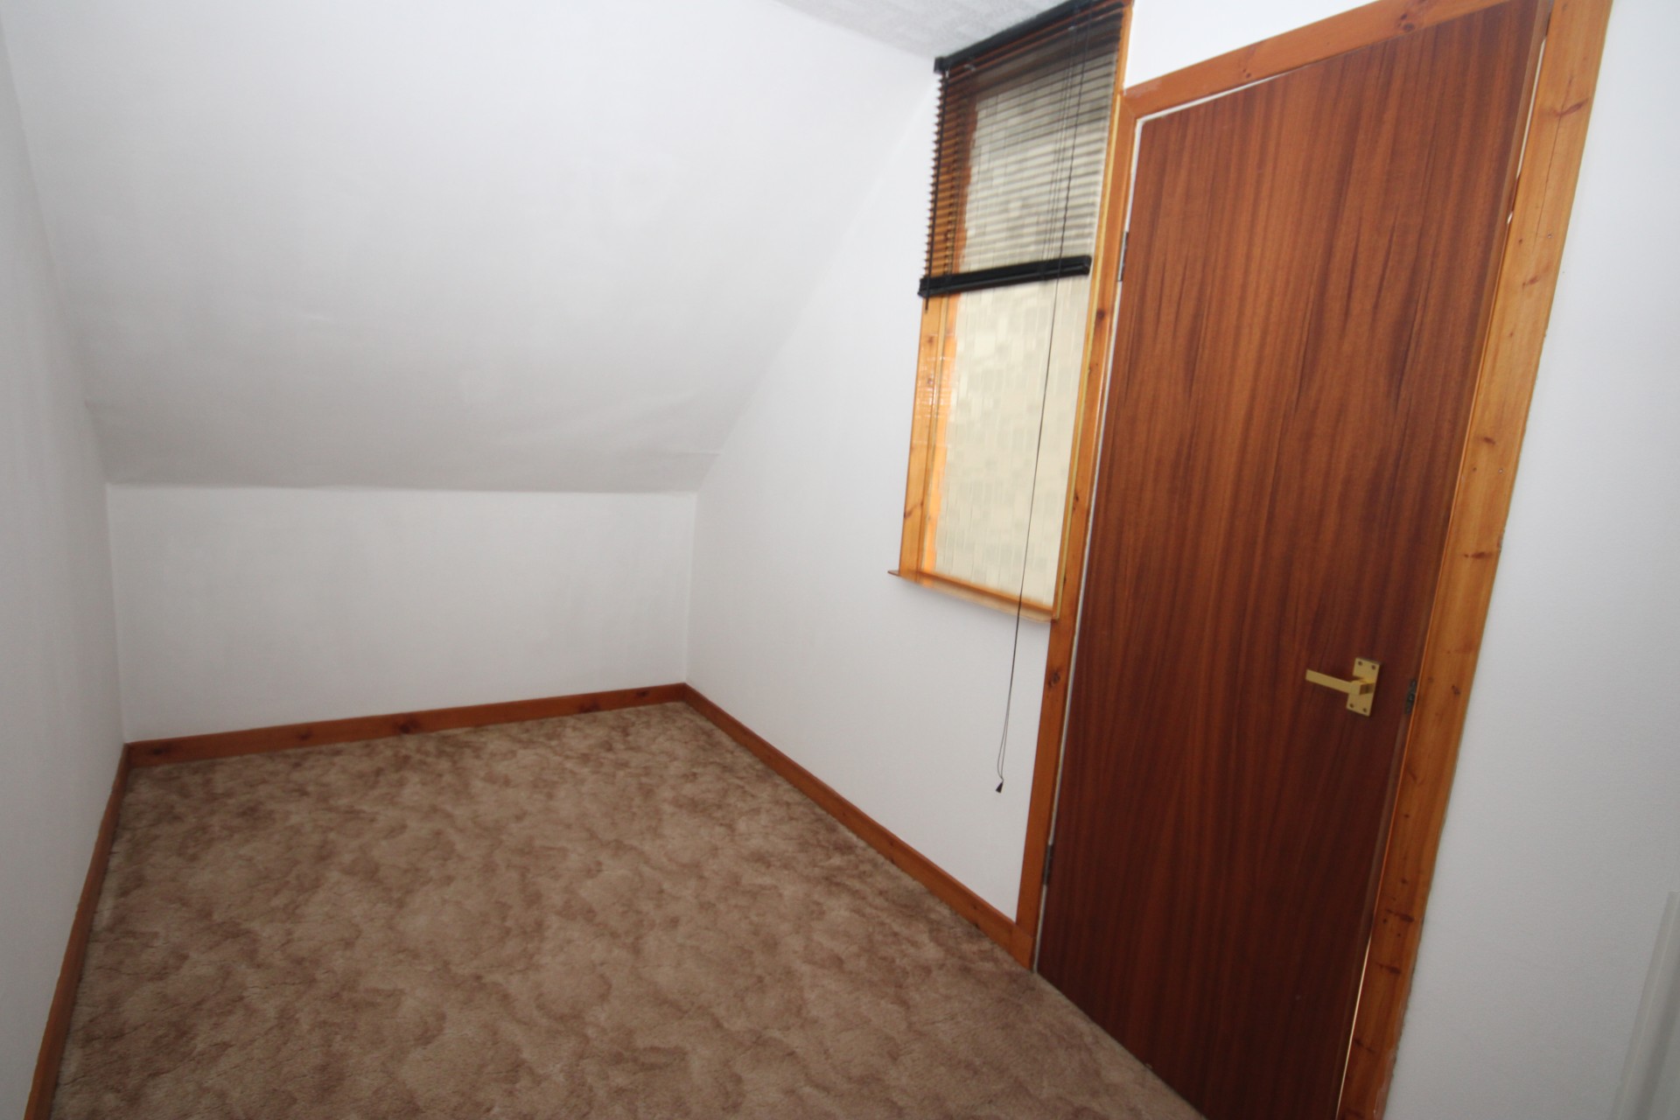
BEDROOM 3 4.28m x 1.88m (14’1” x 6’2”)
This is the smaller of the three bedrooms, with fitted carpet, frosted window with venetian blinds, radiator, coom ceiling, ceiling light and hatch to Loft.
OUTSIDE
Access to the property is located to the rear of King Street, via a shared stone chipped access way with an external stone and concrete staircase with metal railings which leads to the front door. A stone chipped drive provides access to an exclusive stone chipped area at the foot of the garden, belonging to No. 40A which is defined by brick edging and a tall fence, with access to the single garage with black up and over door and concrete flooring. To the rear of the garage is a workshop/store providing further storage space.
SERVICES
Usual mains water and drainage. Gas, electricity, telephone, satellite and broadband connections are available.
ITEMS INCLUDED
All fitted carpet and floor coverings, light fittings and fixtures. The washing machine, fridge and freezer are included in the sale.
Council Tax: Band A.
EPC Banding: EPC=D.
Entry: By arrangement.
Viewing: Contact our Huntly office – (01466) 792331.
Email: huntly.property@stewartwatson.co.uk
Offers
All offers should be submitted in writing to our Huntly office.
LOCATION
Huntly is a market town and commercial centre situated in the heart of West Aberdeenshire on the A96 approximately 37 miles from Aberdeen. There are rail and bus links to Aberdeen, Dyce Airport and Inverness. Huntly is the home of Clan Gordon and is renowned for Huntly Castle and the Gordon Schools. It has a range of sporting facilities, including shooting, fishing, swimming and an attractive Golf Course, and the Huntly Nordic & Outdoor Centre
Reference: HUNTLY/MCD/I24