Overview
- 1 Rooms
- 3 Bedrooms
- 1 Bathrooms
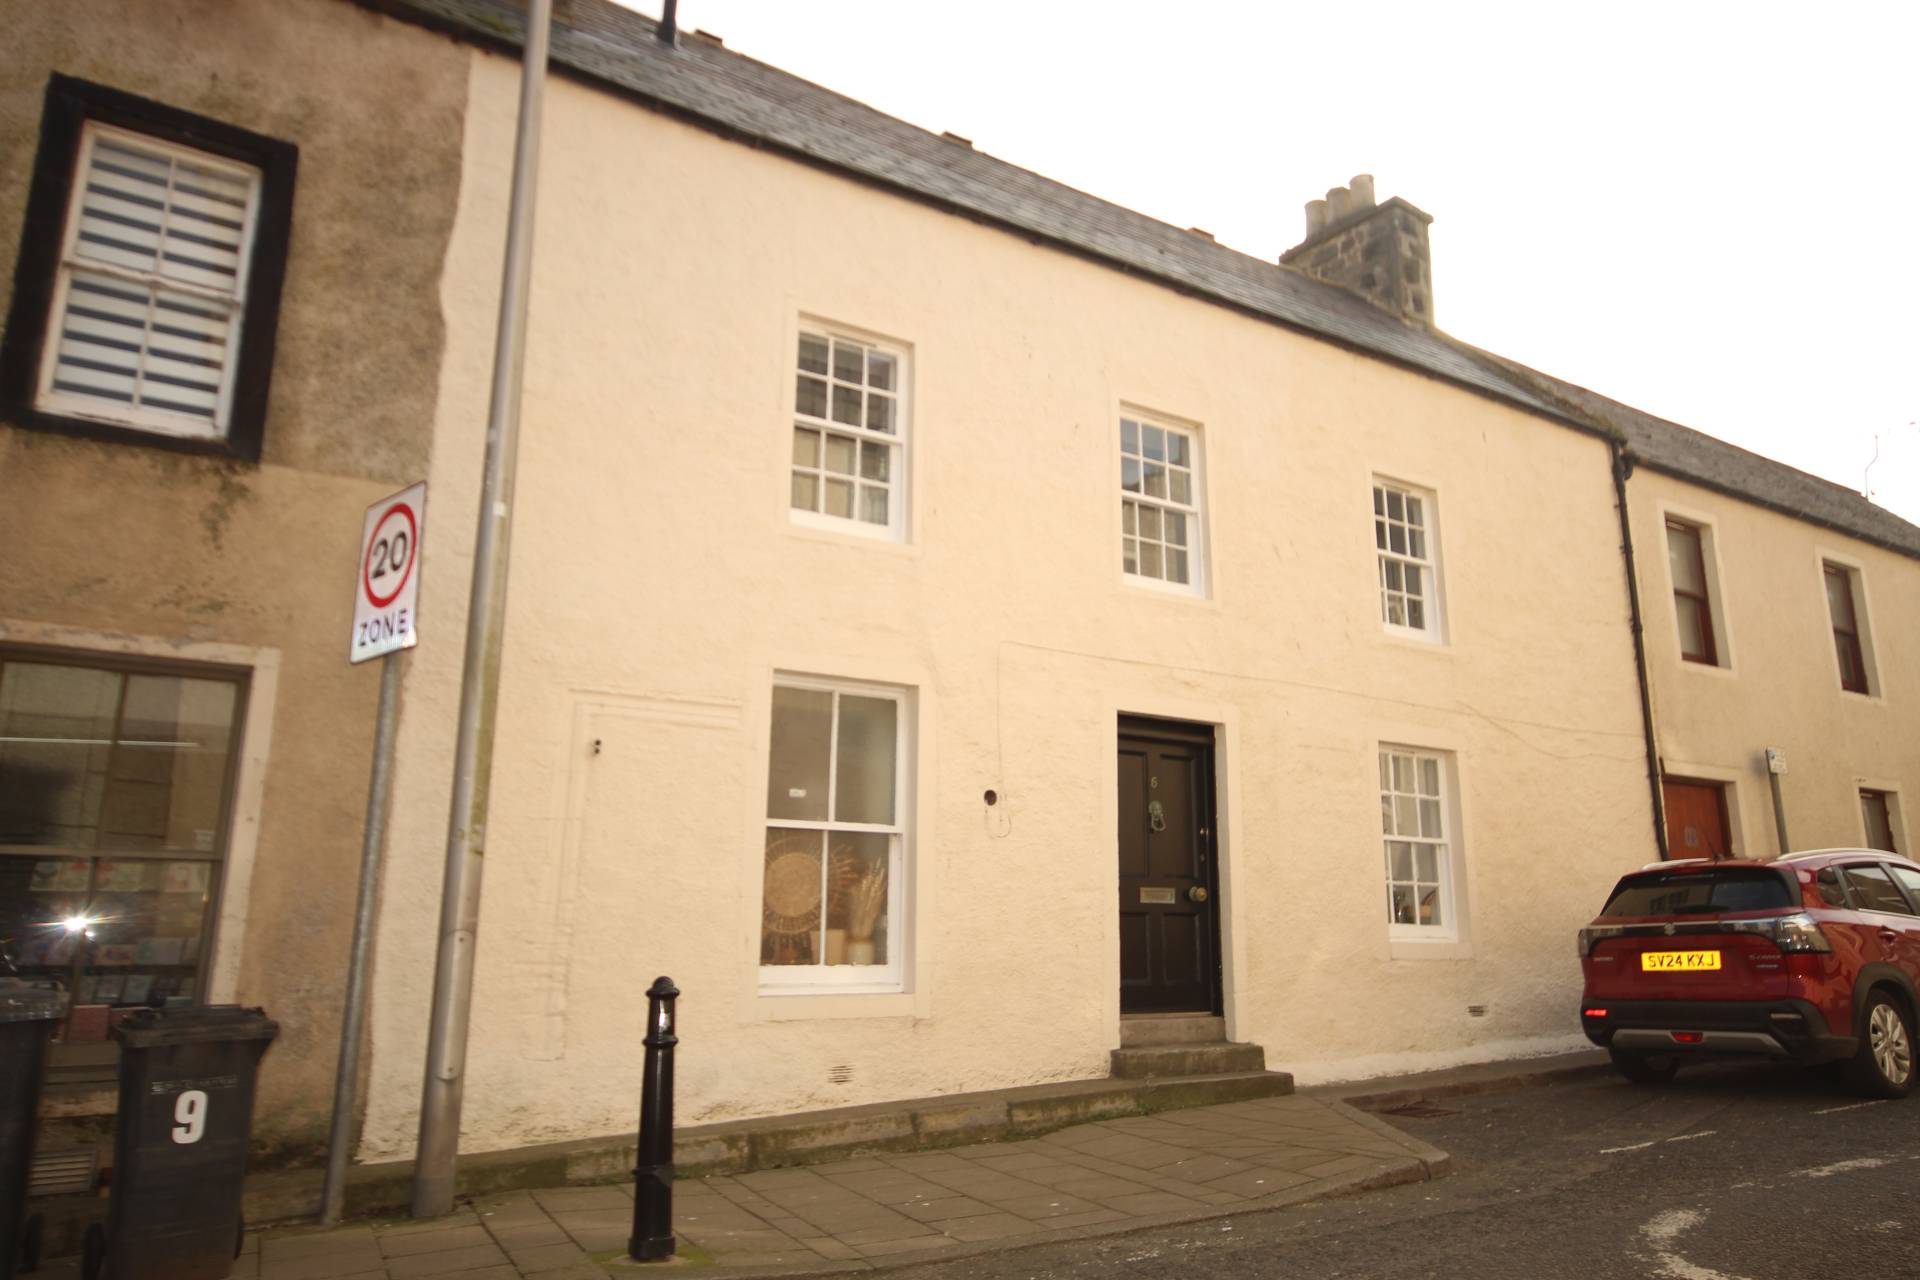
“B” Listed Mid-Terraced Townhouse with Garden
• Lounge & Dining Kitchen
Dining Room/4th Bedroom
• 3 Bedrooms
• Bathroom & WC
• Gas C.H. & Garden
• Central Location
TYPE OF PROPERTY
This “B” Listed Mid-Terraced Townhouse is centrally located in the coastal town of Banff. The property accommodation comprises Lounge, Dining Kitchen, 3 Bedrooms, Bathroom & WC and benefits from gas central heating. Garden with partial outbuilding.
ACCOMMODATION
Entrance
Front door leads into the Entrance Hall which gives access to the Lounge and Staircase.
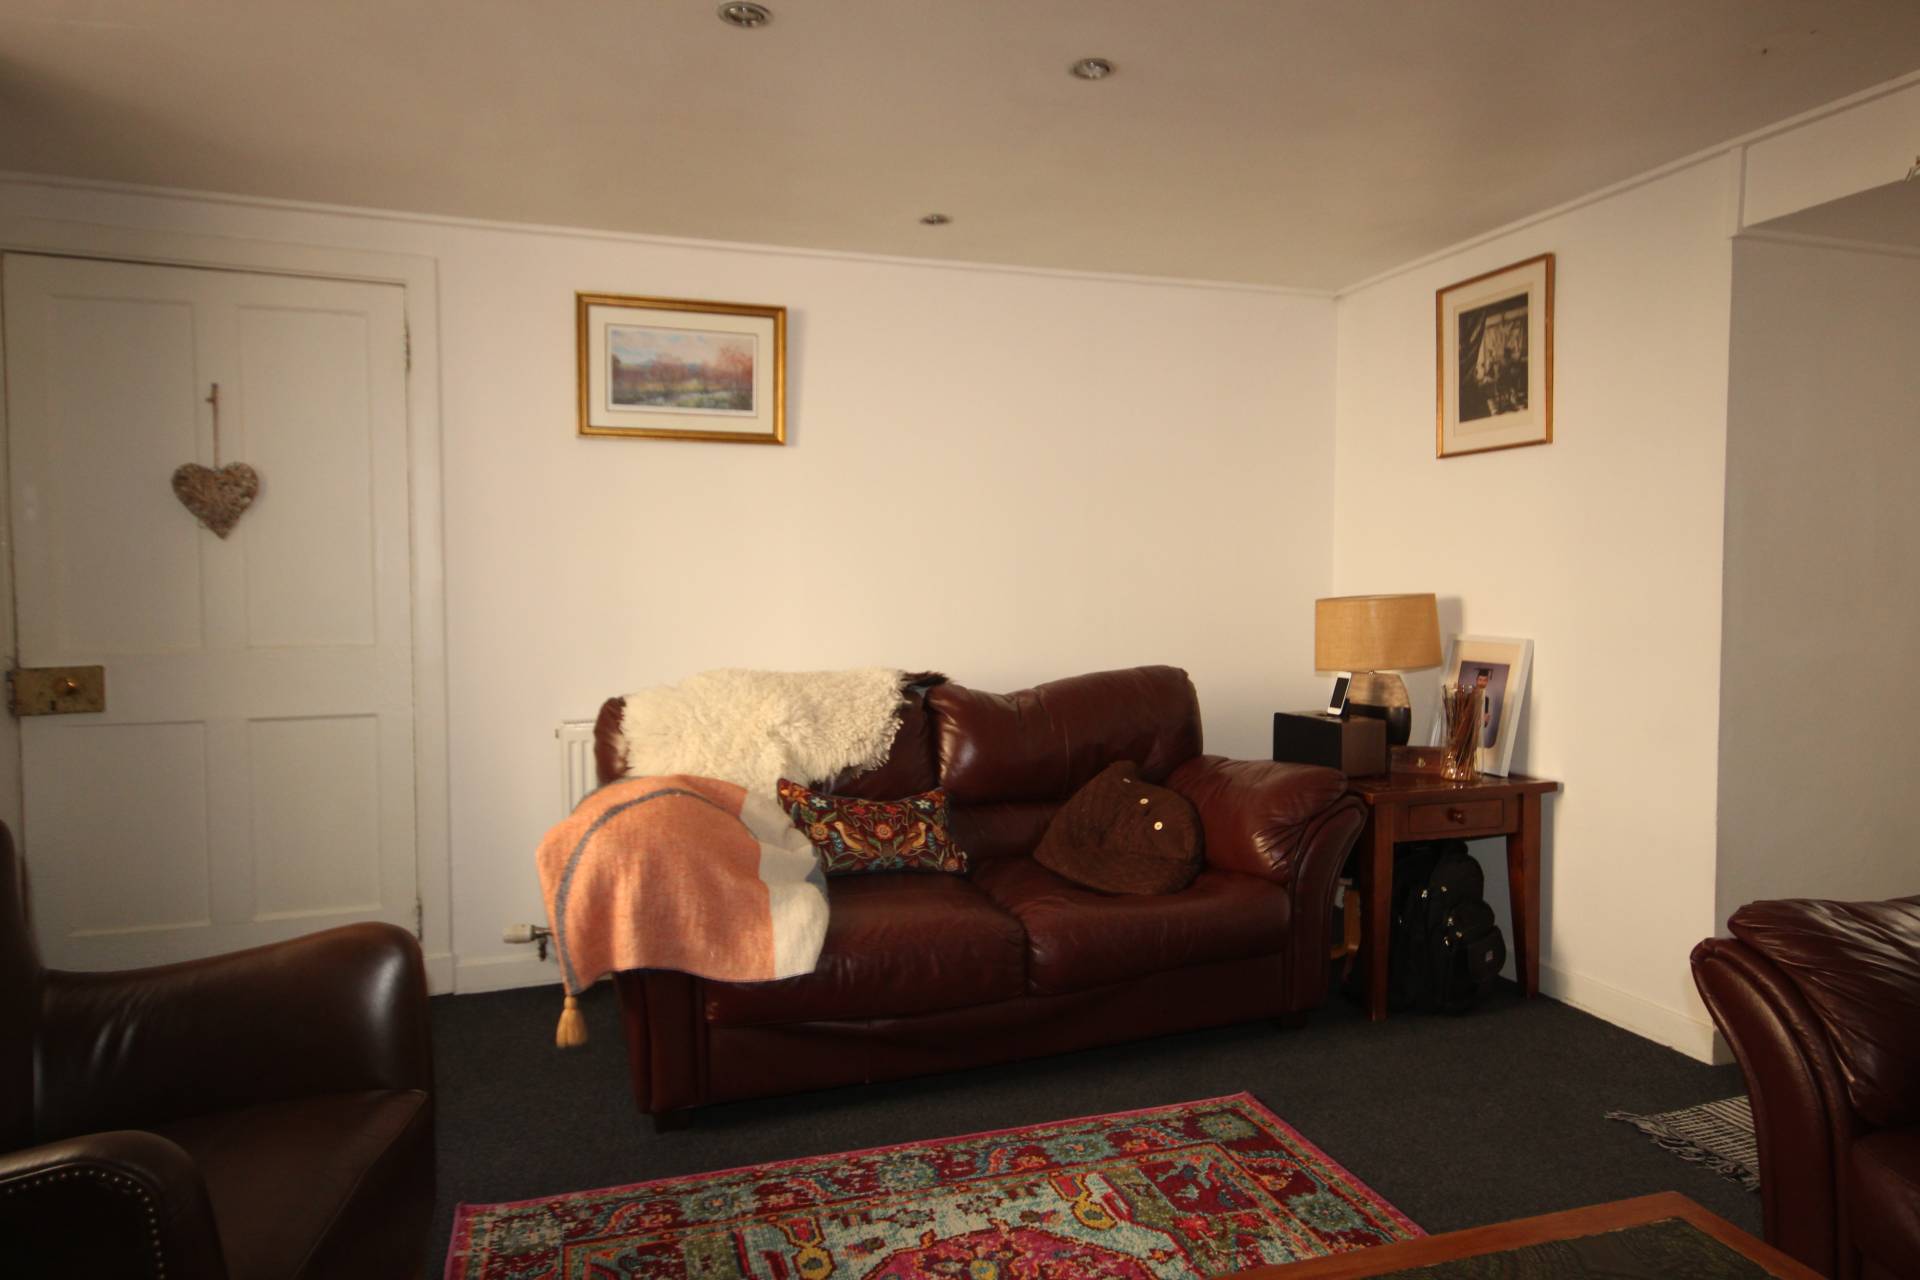
Lounge 4.10 x 3.75
(13`5” x 12`3”)
Access to Kitchen. Front facing window.
Dining Kitchen 3.87 x 3.86
(12`8” x 12`8)
Fitted with a good selection of base and wall units with contrasting worktops and sink. Built under oven and ceramic hob with extractor above. Spaces for tumble dryer, fridge freezer, washing machine and dishwasher. Room for table and chairs. Side facing window. Door to inner hall.
Inner Hall
Access to WC and storage room.
WC 2.78 x 0.78
(9’1” x 2’6”)
Fitted with a white 2-piece suit comprising WC and wash hand basin.
Staircase
The staircase leads up to the half Landing then to second floor Landing.
Landing
Access to 2 Bedrooms. Front facing window.
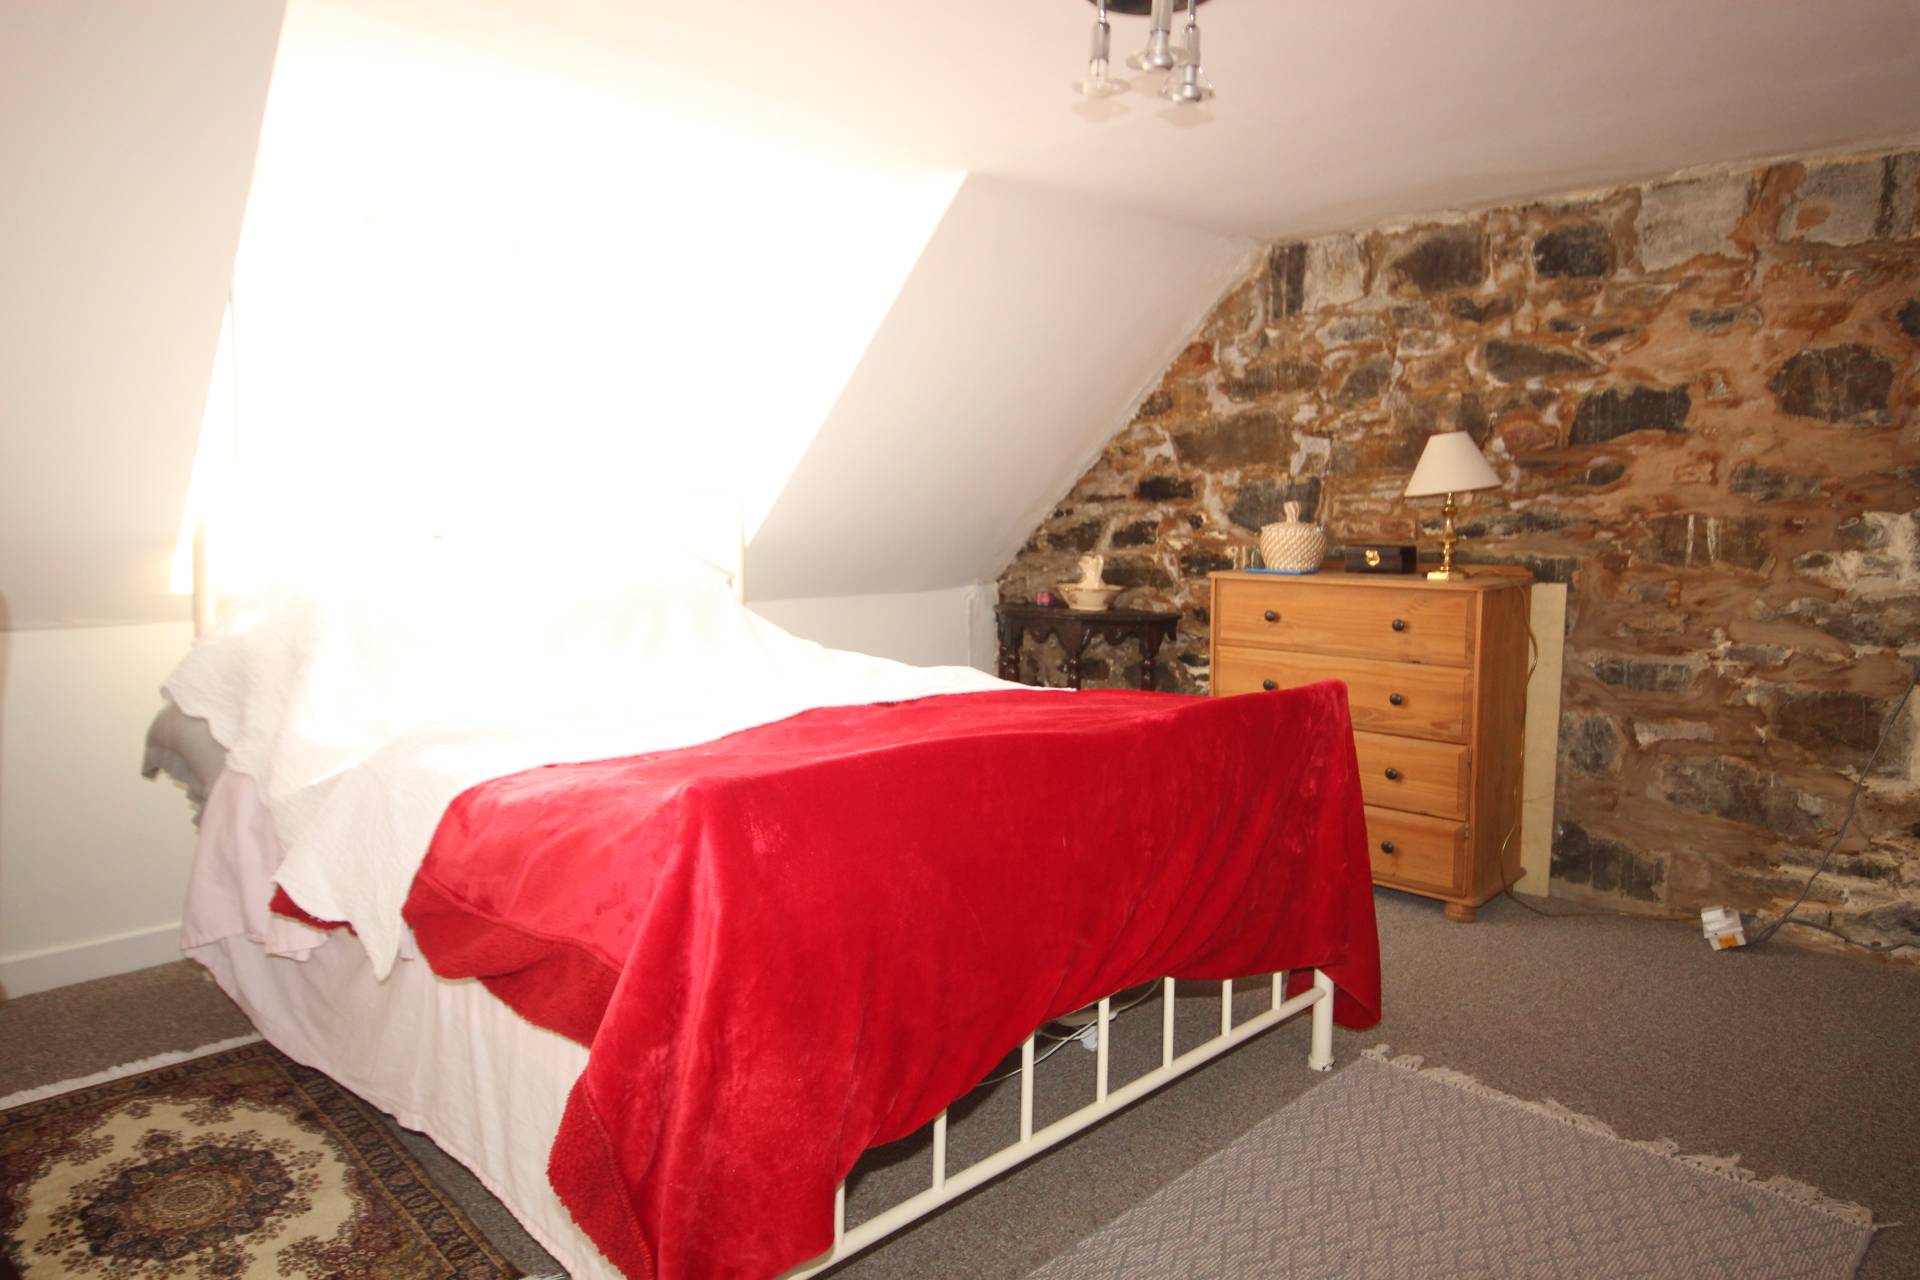
Bedroom 1 4.20 x 3.98
(14’ x 12’7”)
Purpose built wardrobes. Front facing window.
Bedroom 2 3.95 x 2.73
(12`11” x 8`11”)
Alcove with hanging rail. Front facing window.
Staircase to top floor landing. Access to Bedroom 3 and Bathroom. Storage cupboard.
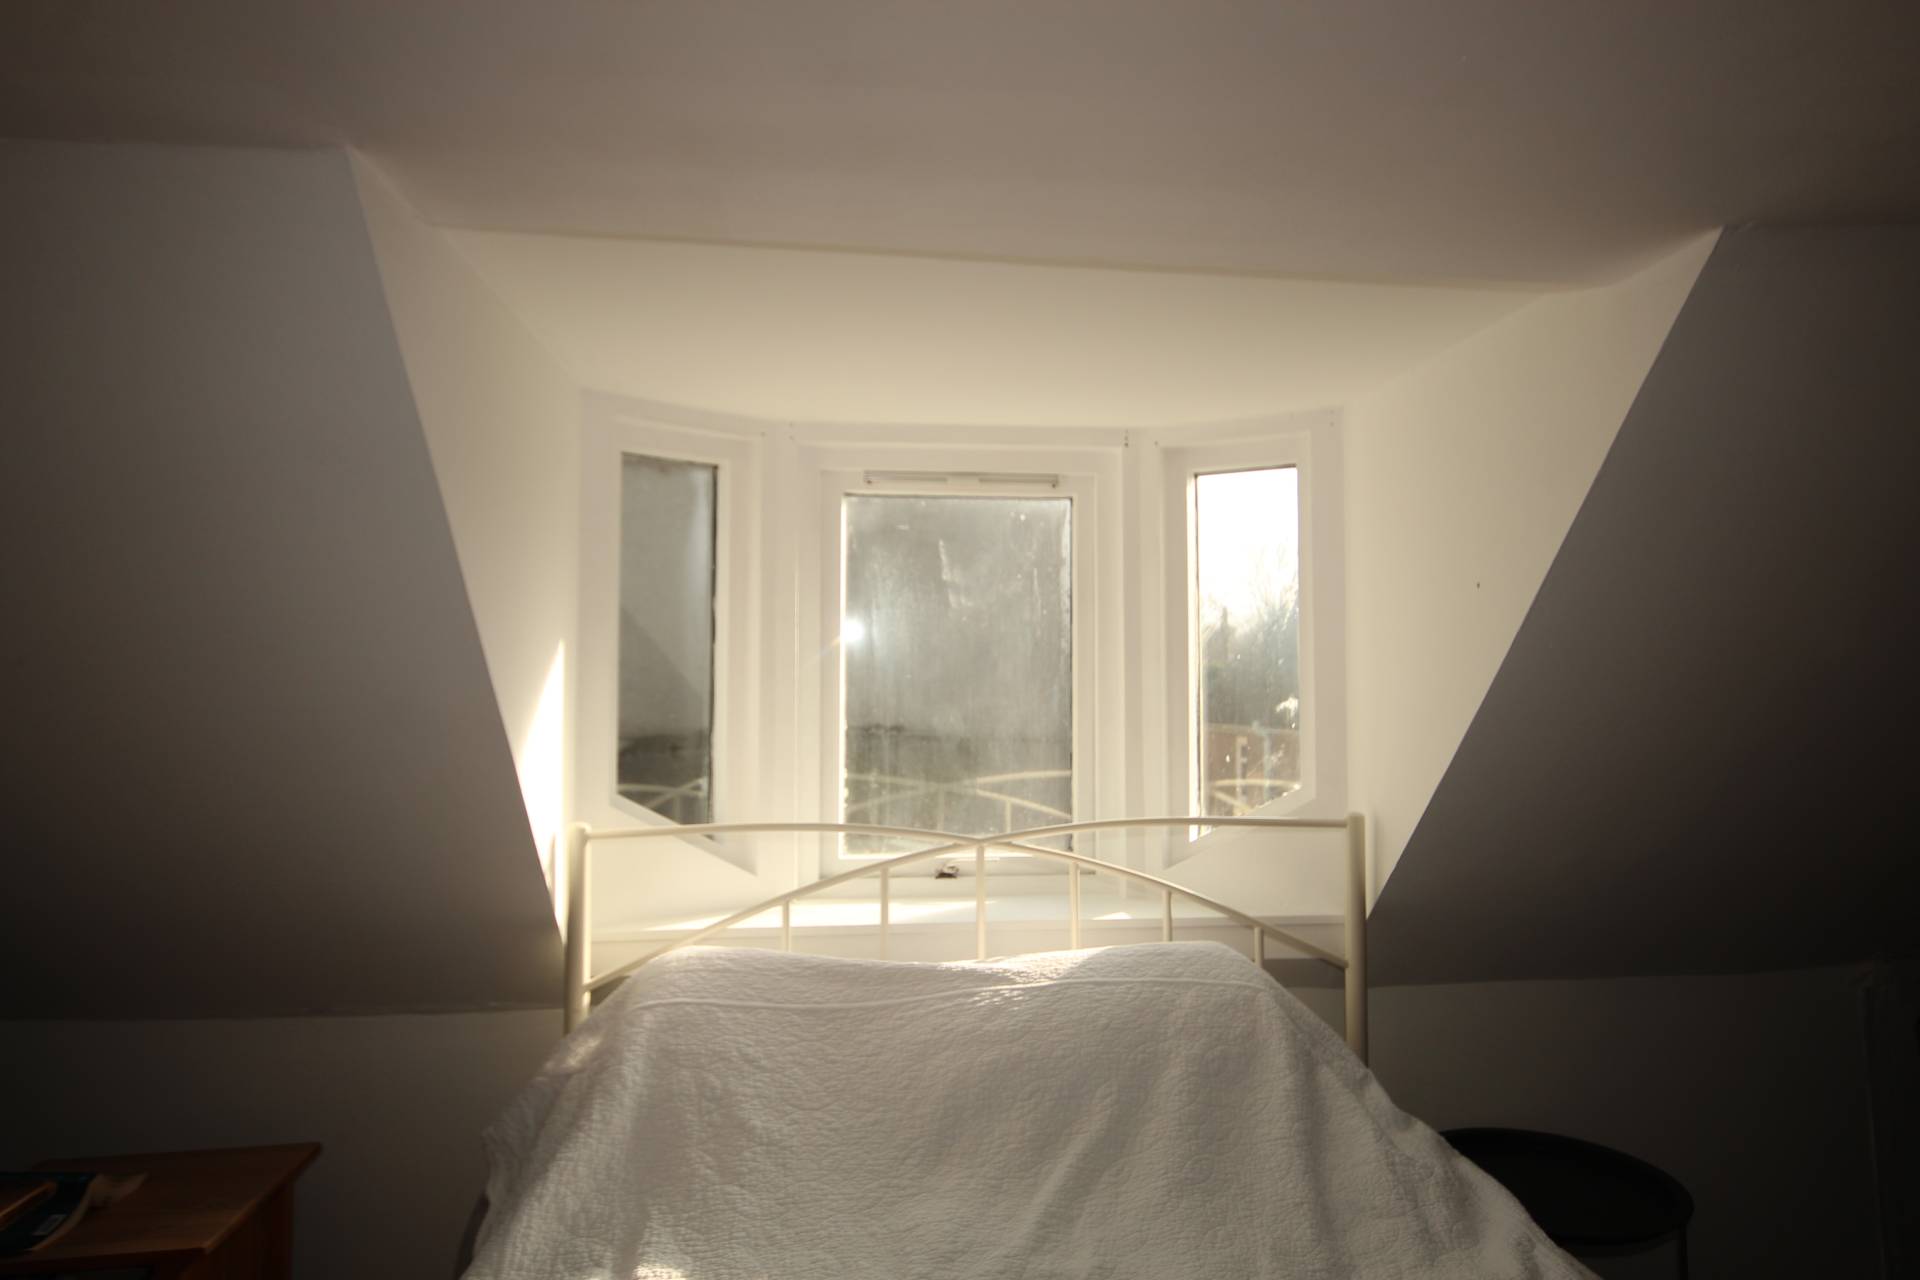
Bedroom 3 4.18 x 3.99
(13’10” x 13`1”)
Rear facing window.
Bathroom 3.84 x 2.73
(12`7” x 8`11”)
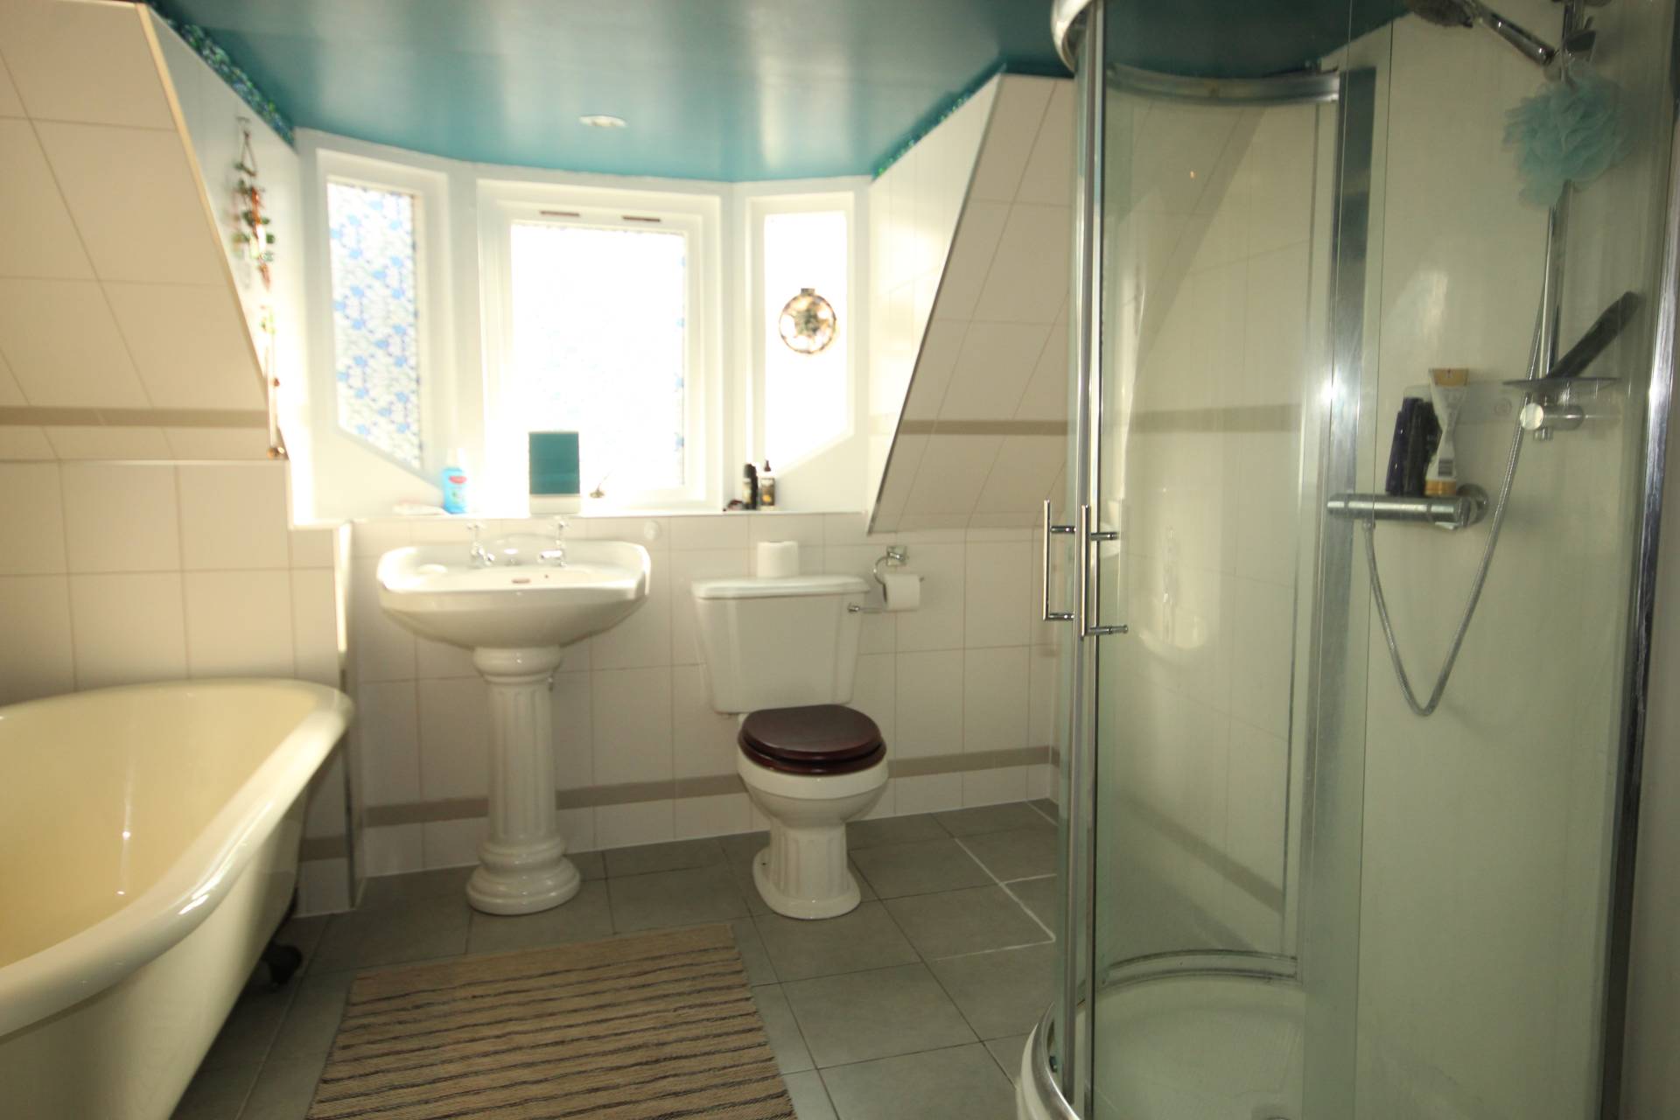
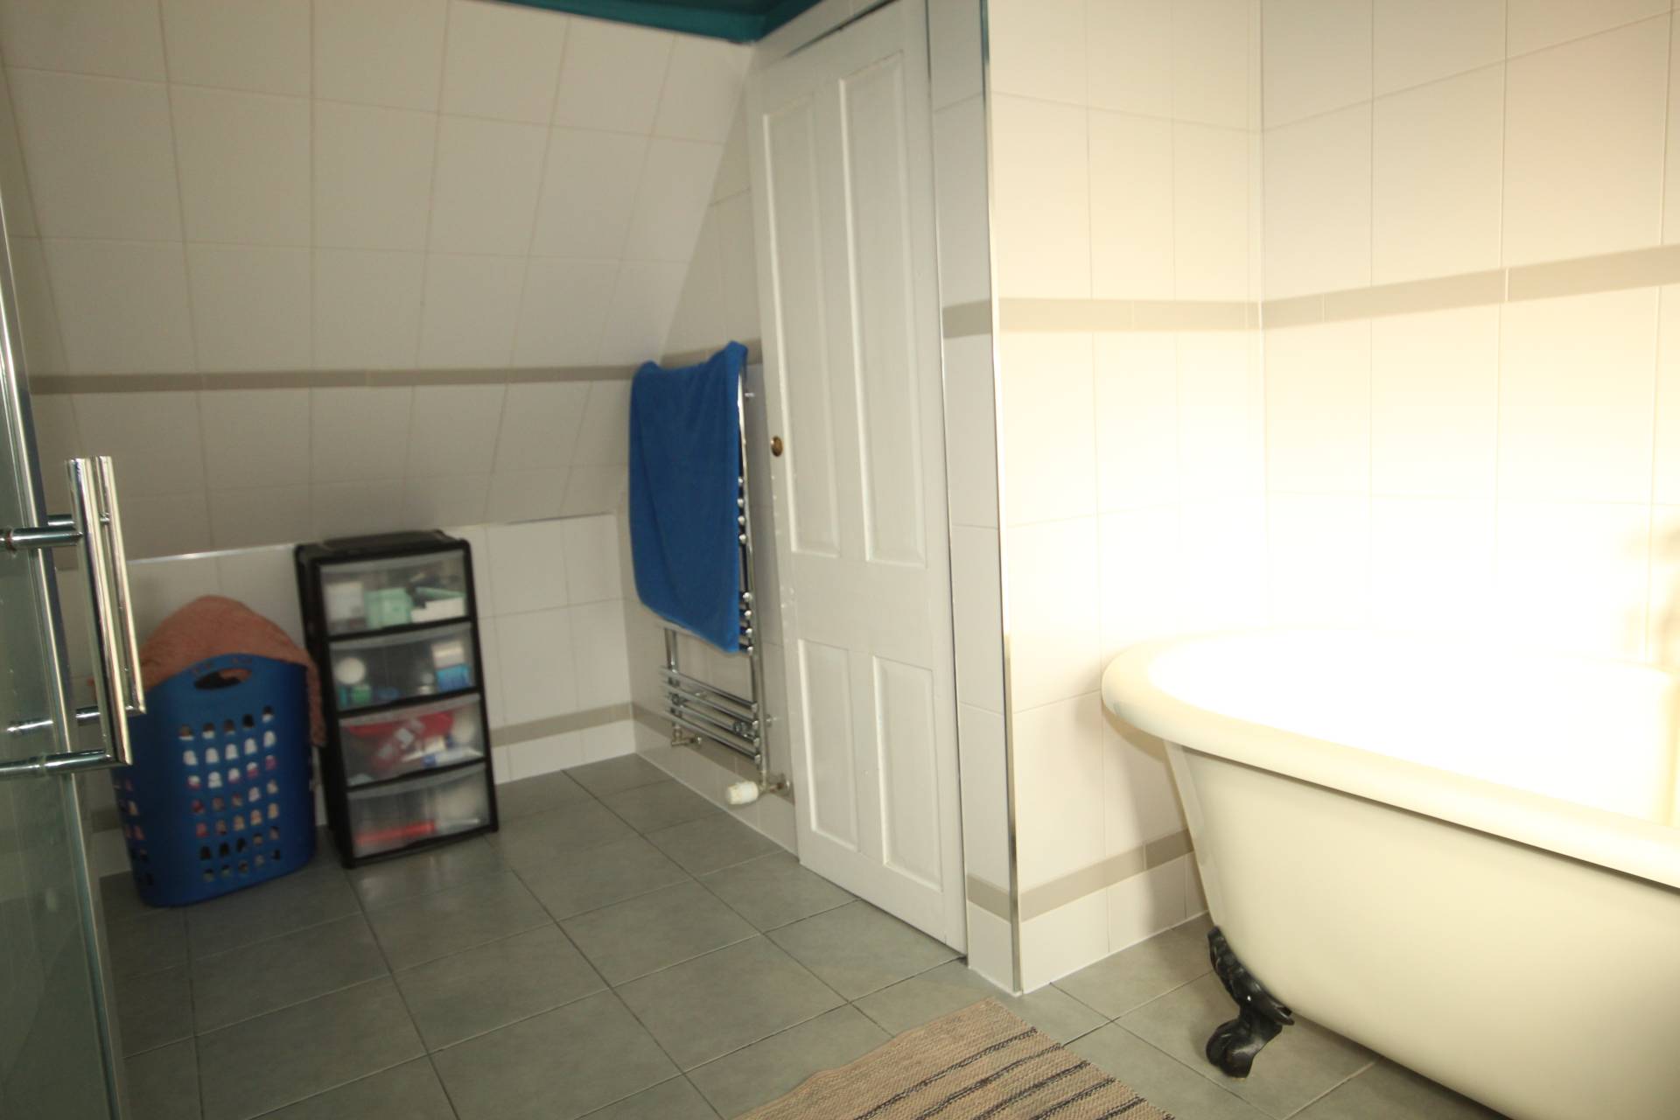
Fitted with a 4-piece suite comprising WC, wash hand basin, freestanding bath and shower enclosure with mains shower valve. Heated towel rail. Built in cupboard housing the gas central heating boiler. Rear facing window. Hatch to loft.
OUTSIDE
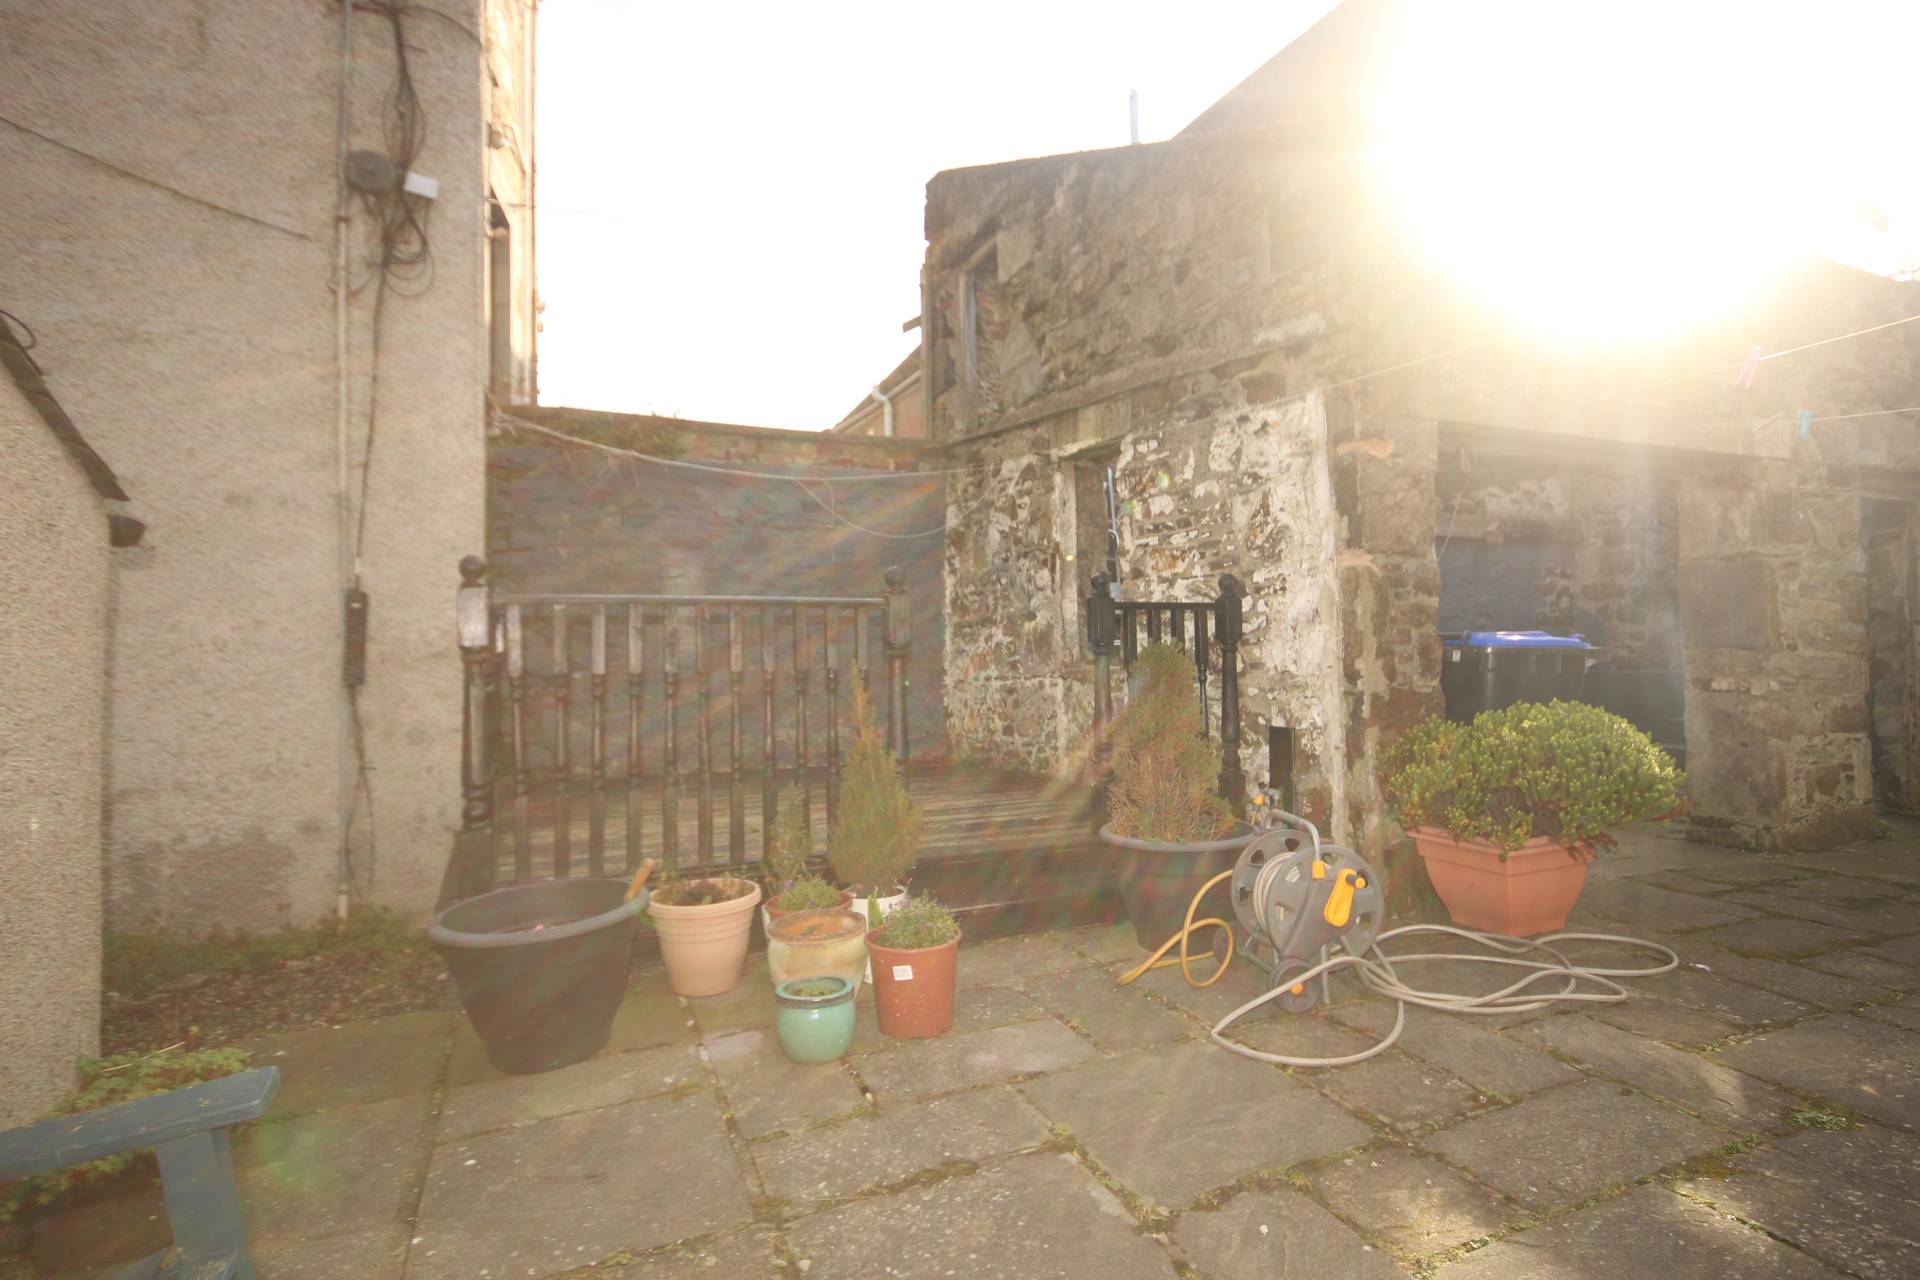
The garden is accessed through the shared adjacent pend.
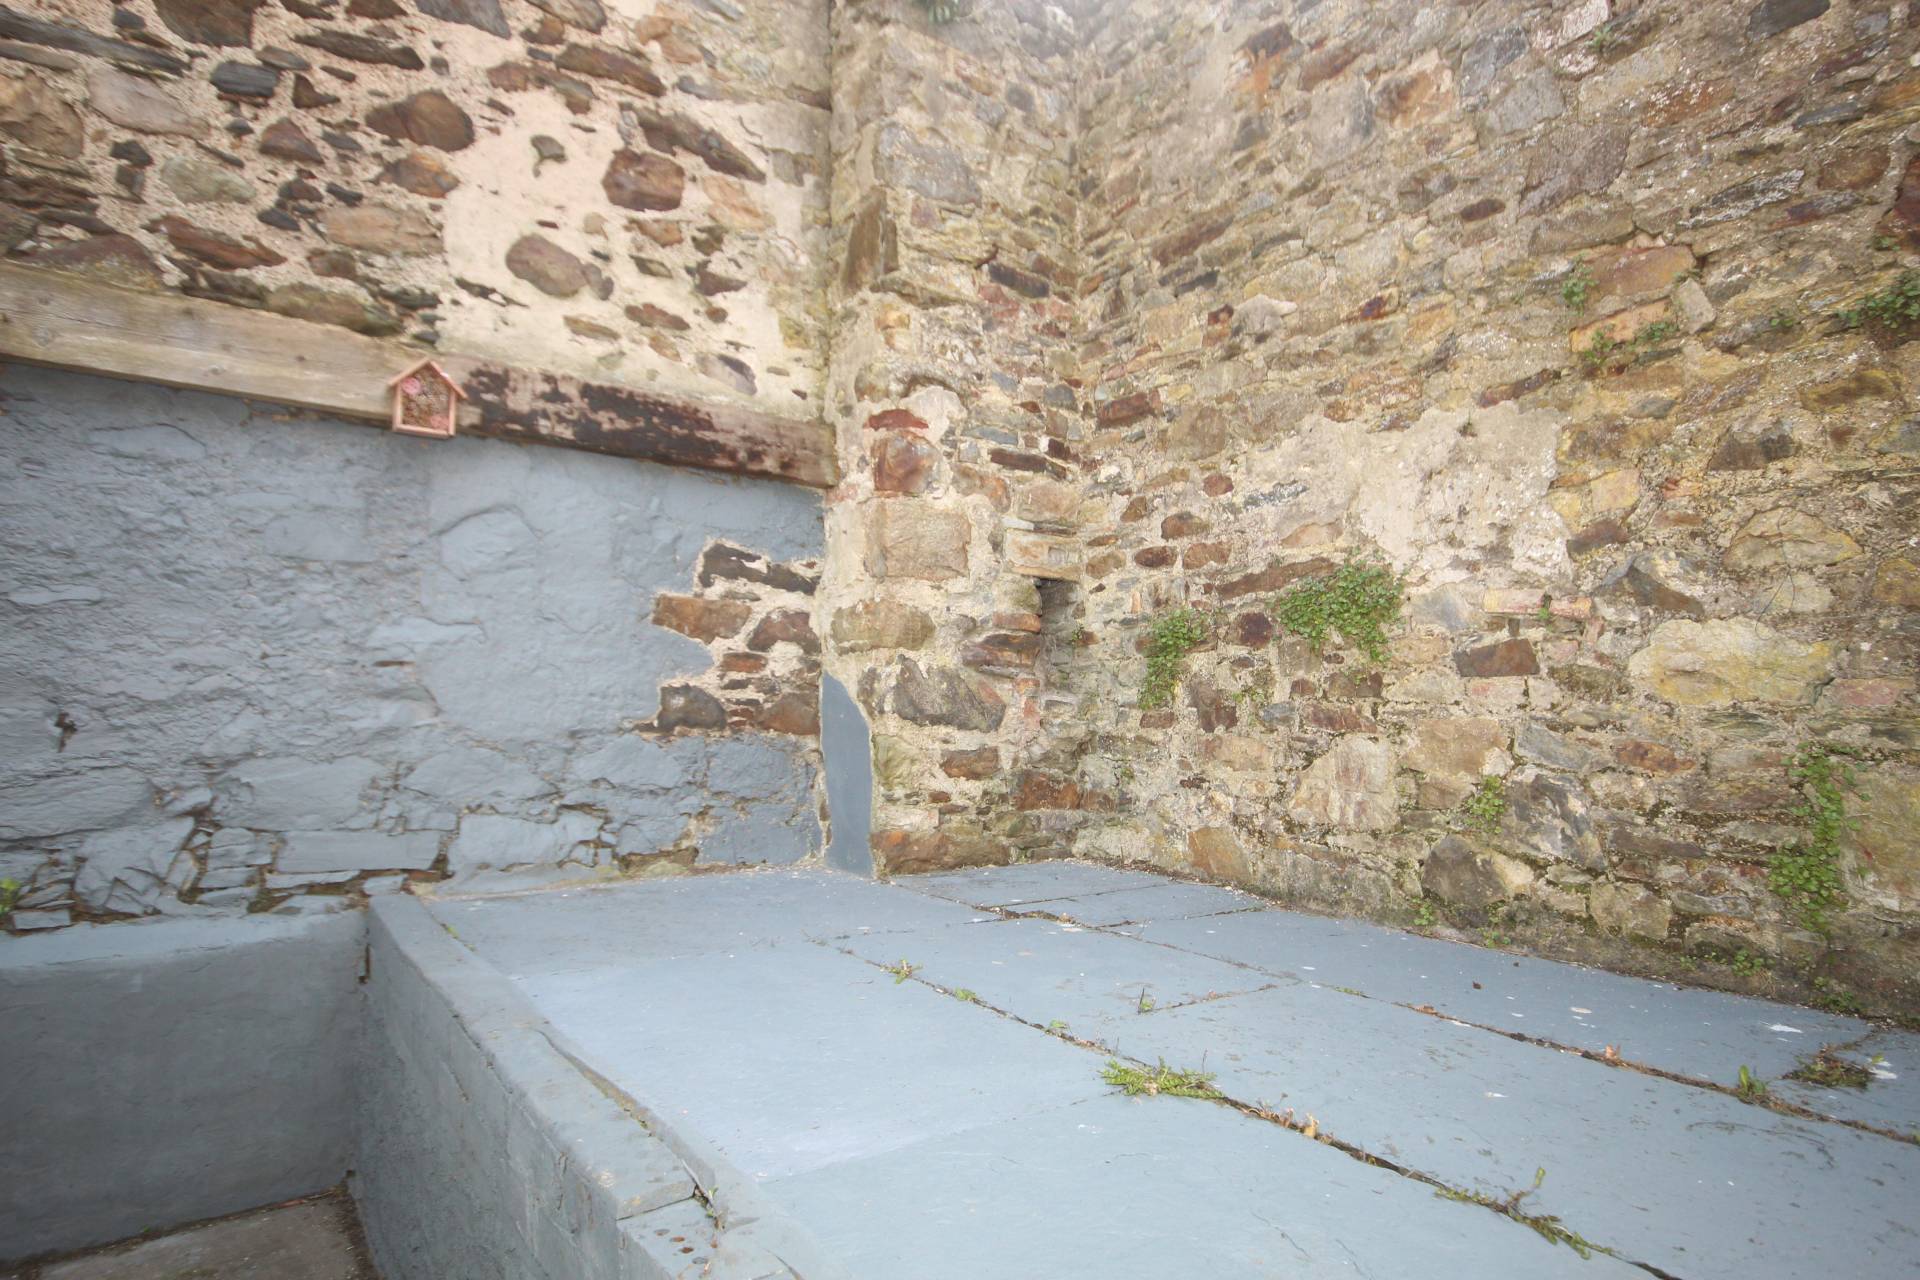
The rear garden area consists of patio, decked area, clothes drying area, shrubbery and partially built stone shed/bothy. Power and light available in garden. Cold water tap.
SERVICES
Mains gas, electricity, water and drainage.
ITEMS INCLUDED
All fitted floor coverings, light fitments and blinds are included in the sale.
Council Tax Band
Currently Band C
EPC Banding
EPC=D
Entry
By arrangement
Viewing
Contact our Banff office – (01261) 818883
Email
Email: banff.property@stewartwatson.co.uk
Reference Banff/LF