Overview
- 1 Rooms
- 2 Bedrooms
- 1 Bathrooms
FRONT HOUSE, 1 MILLTOWN OF ROTHIEMAY, ROTHIEMAY, AB54 7LT
End-Terraced Dwelling House in Central Village Location
• 2 Double Bedrooms
• Lounge, Dining Kitchen & Shower Room
• Full D.G. & Electric C.H.
• Shared Parking Area & Shared Enclosed Garden Area to Rear
• Located approx. 7 miles from Huntly & 8 miles from Keith
Now Offers around £102,500
Home Report Valuation £115,000
TYPE OF PROPERTY
This is an immaculately presented end-terraced property situated in the rural village of Rothiemay, which lies approximately 7 miles from Huntly and 8 miles from Keith, both of which have a wider range of services including bus and rail connections to Elgin, Inverness, Inverurie, Dyce and Aberdeen. The property offers spacious accommodation on two levels and would make an ideal first-time buy or rental investment, or for someone looking to down-size. Internally, the property benefits from a spacious lounge with woodburning stove which is perfect for those colder months, a good-size dining kitchen and two large double bedrooms upstairs with a newly refurbished shower room. There is a small enclosed fenced area at the back door of the property which is shared with the next door property, with room for a small table, chairs, a few pots, with an outside tap. A large shared area at the rear provides off-street parking and there are clothes drying facilities, with a shed and log store which belong to Front House. Early viewing is essential to appreciate all this property has to offer.
ACCOMMODATION
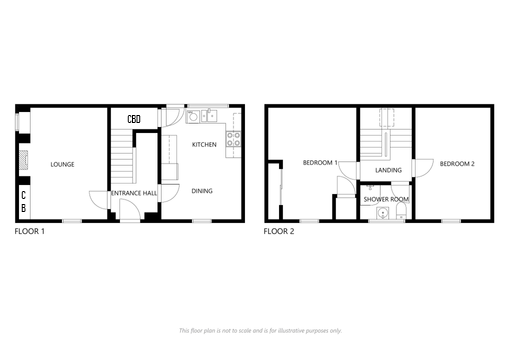
The accommodation is on two floors and comprises:-
DOWNSTAIRS
HALL
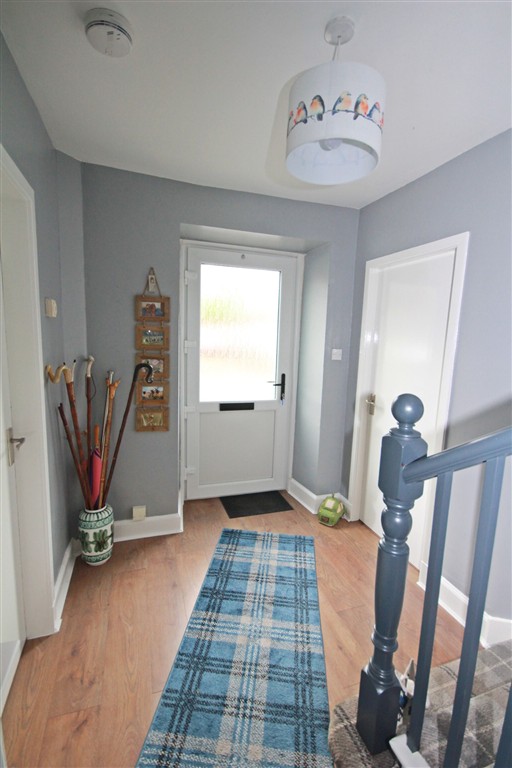
A UPVC glazed door leads into the entrance hall with timber flooring, shelved cupboard, coat hooks to one wall and radiator.
LOUNGE 4.75m x 4.25m (15’7” x 13’11”)
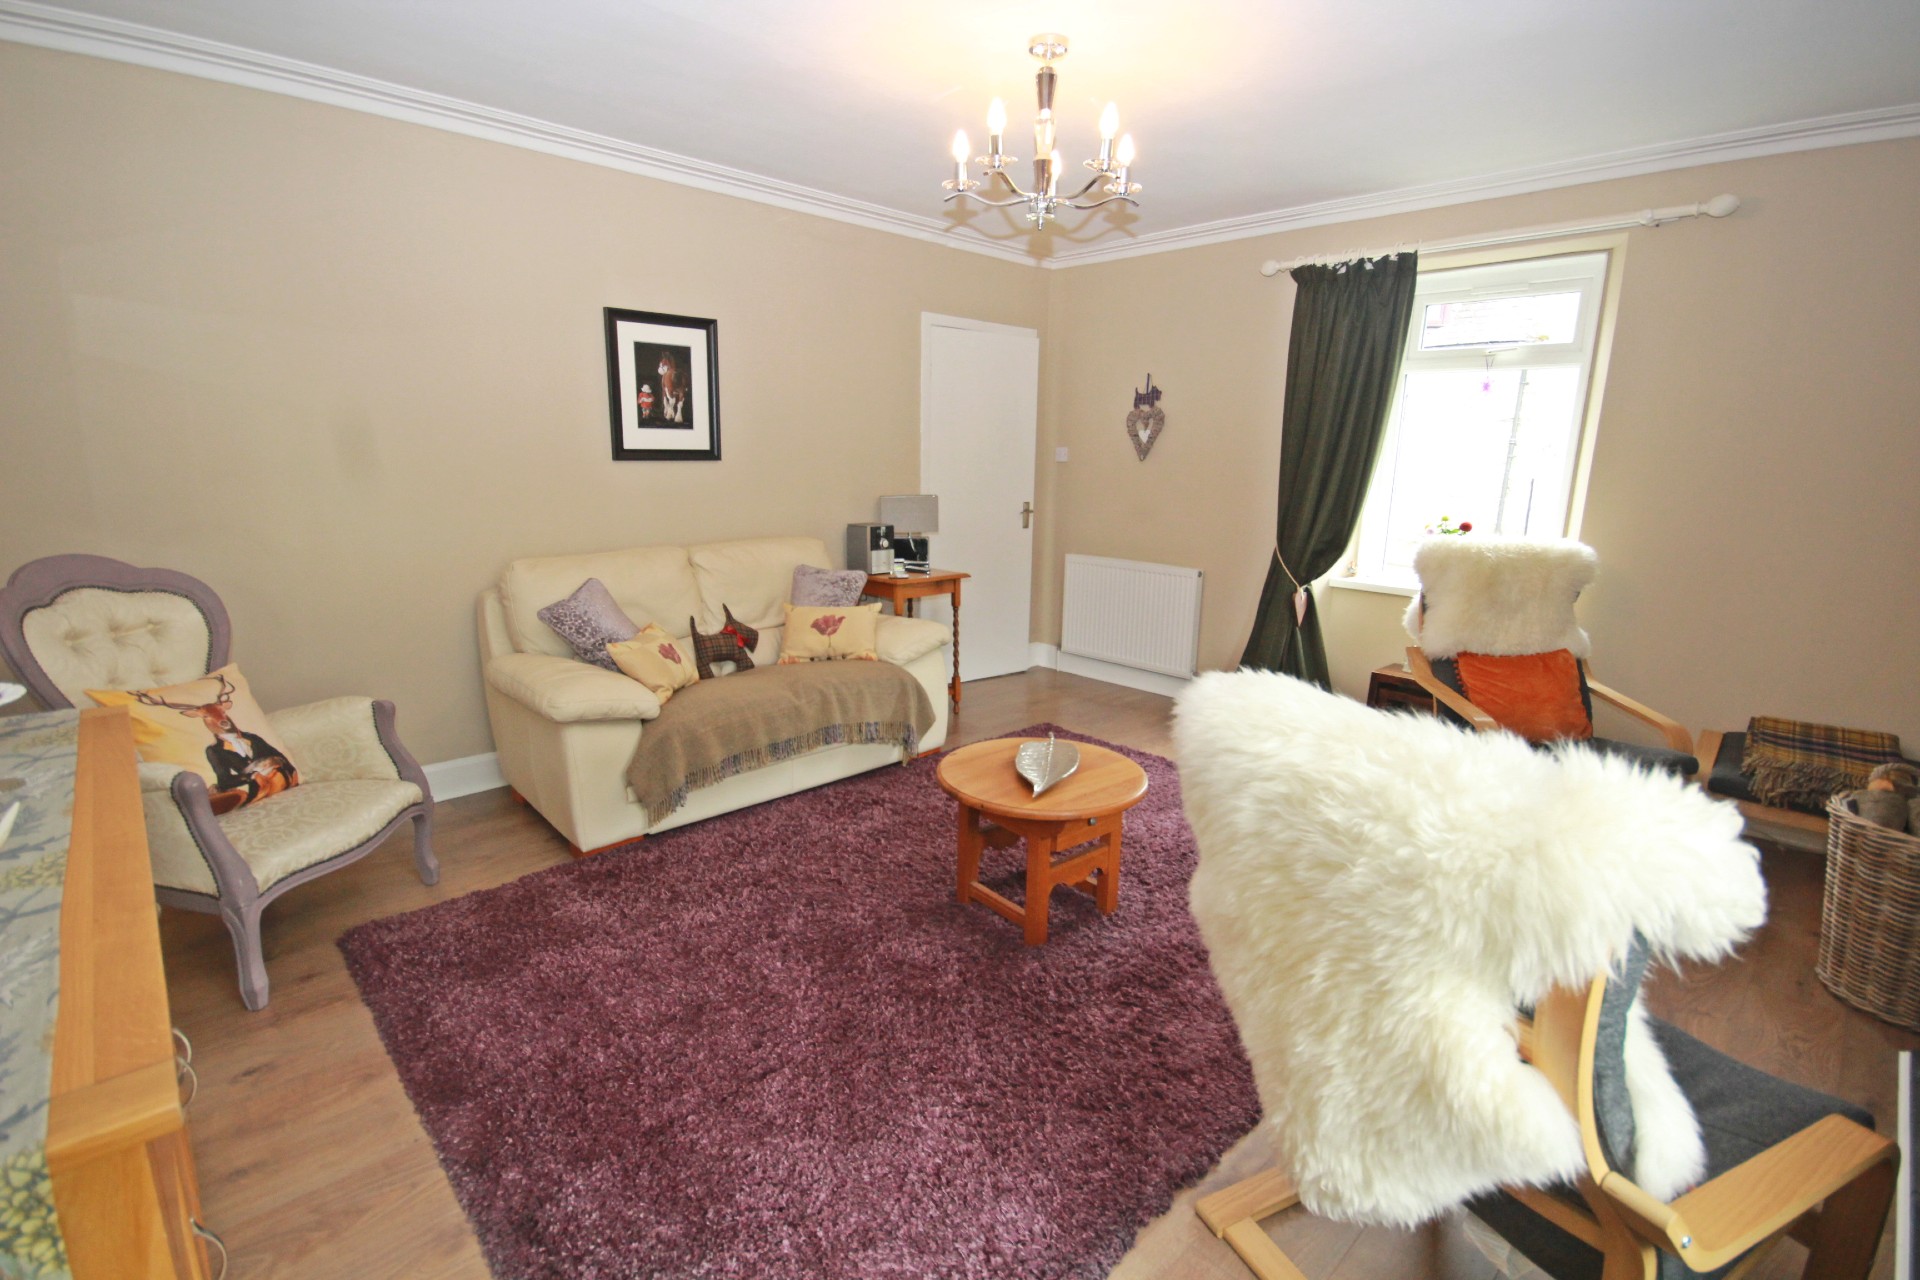
This spacious and well-lit room with two windows allows for plenty of natural light, and with a multi-fuel wood burning stove in a recessed fireplace with wooden lintel over, is a pleasant room in which to sit and relax. With timber flooring, cornicing, two radiators and display alcove to one wall with shelved cupboard below.
DINING KITCHEN 5.34m x 3.25m (17’6” x 10’7”)
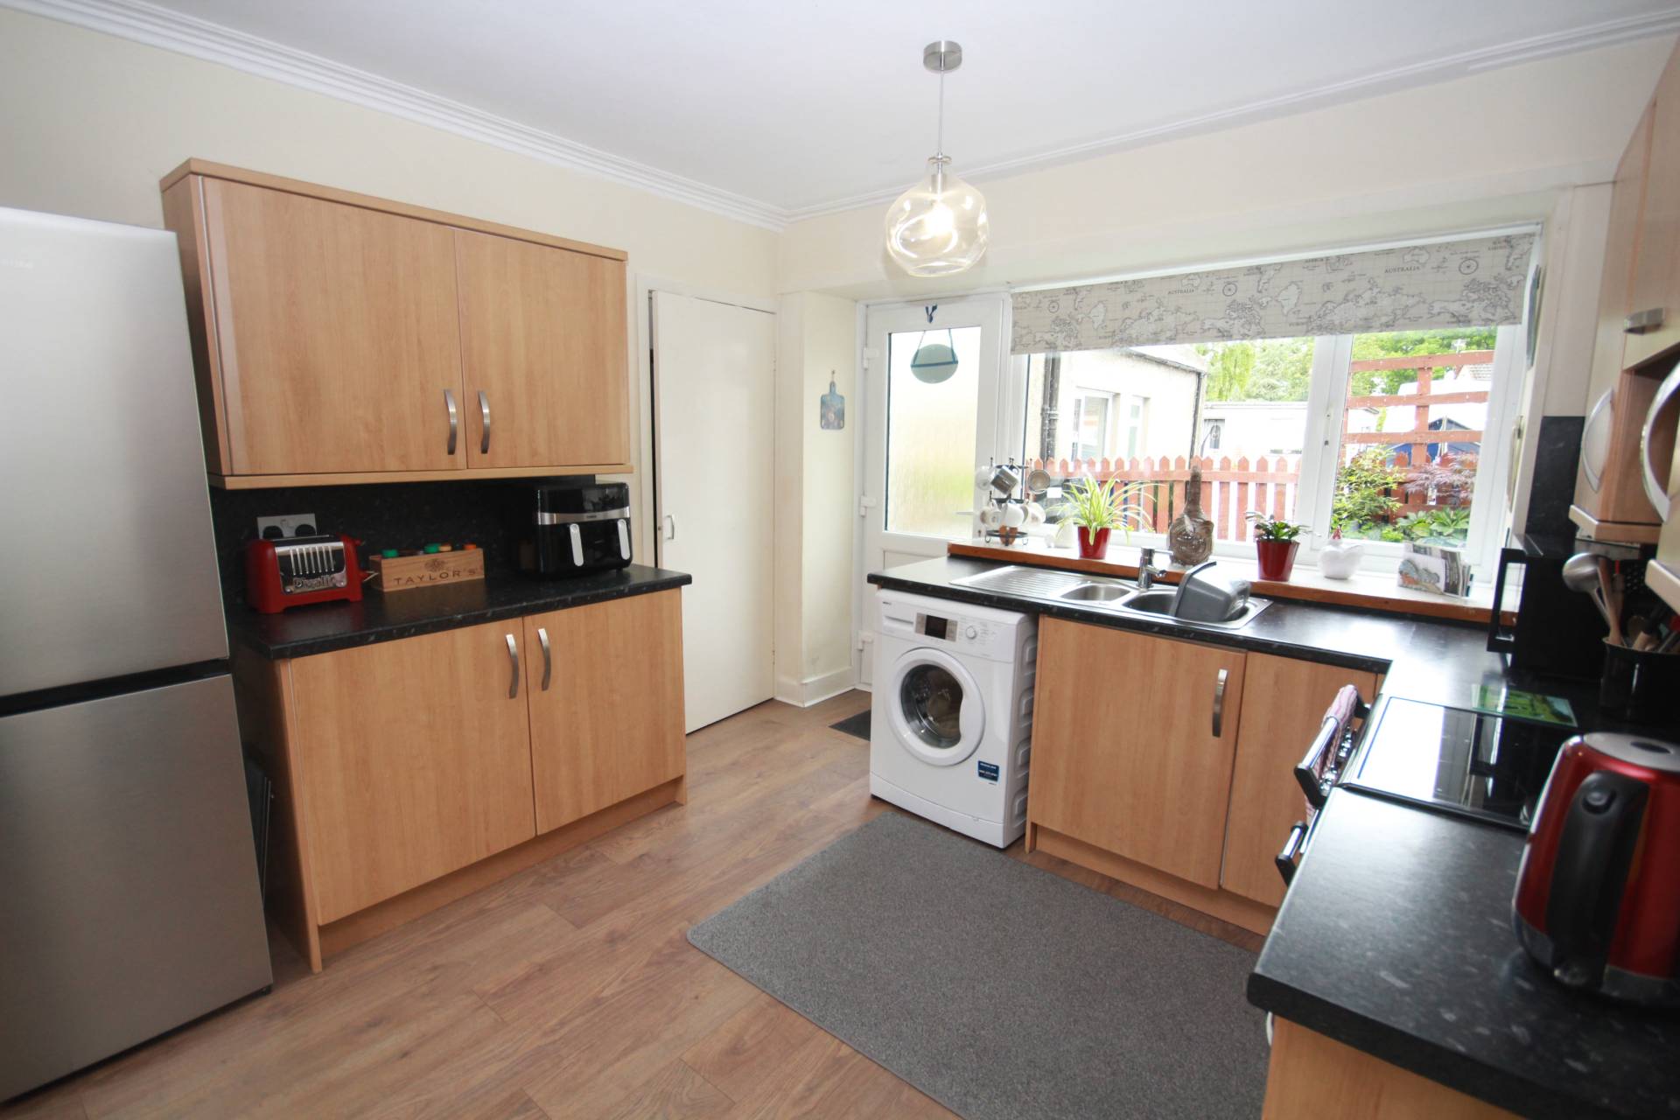
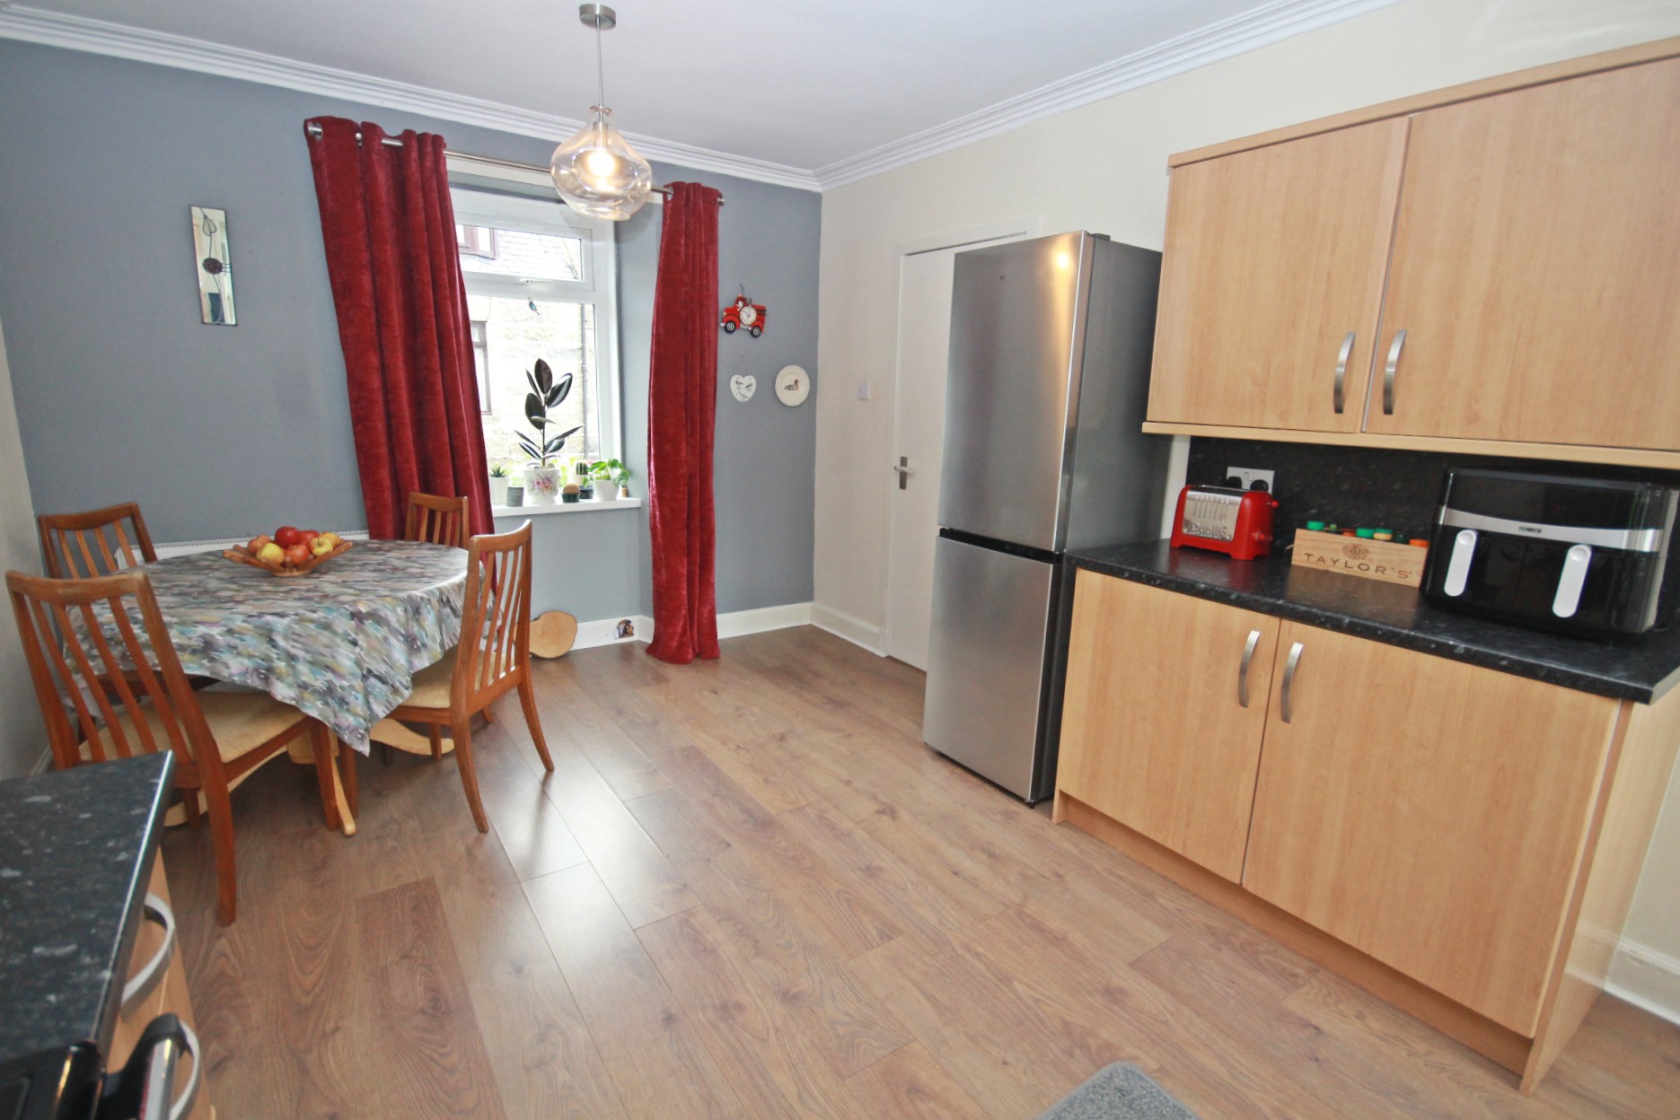
Well-proportioned kitchen with a range of fitted units at floor and eye level with worktop space incorporating a 1.5 stainless steel sink with mixer tap and drainer, two windows, one with roller blinds, large cupboard, timber flooring, radiator, deep larder cupboard and UPVC back door. There is plenty of room for a dining table.
UPSTAIRS
A traditional staircase with carpeted stairs leads to the landing with ceiling light and hatch to roof space.
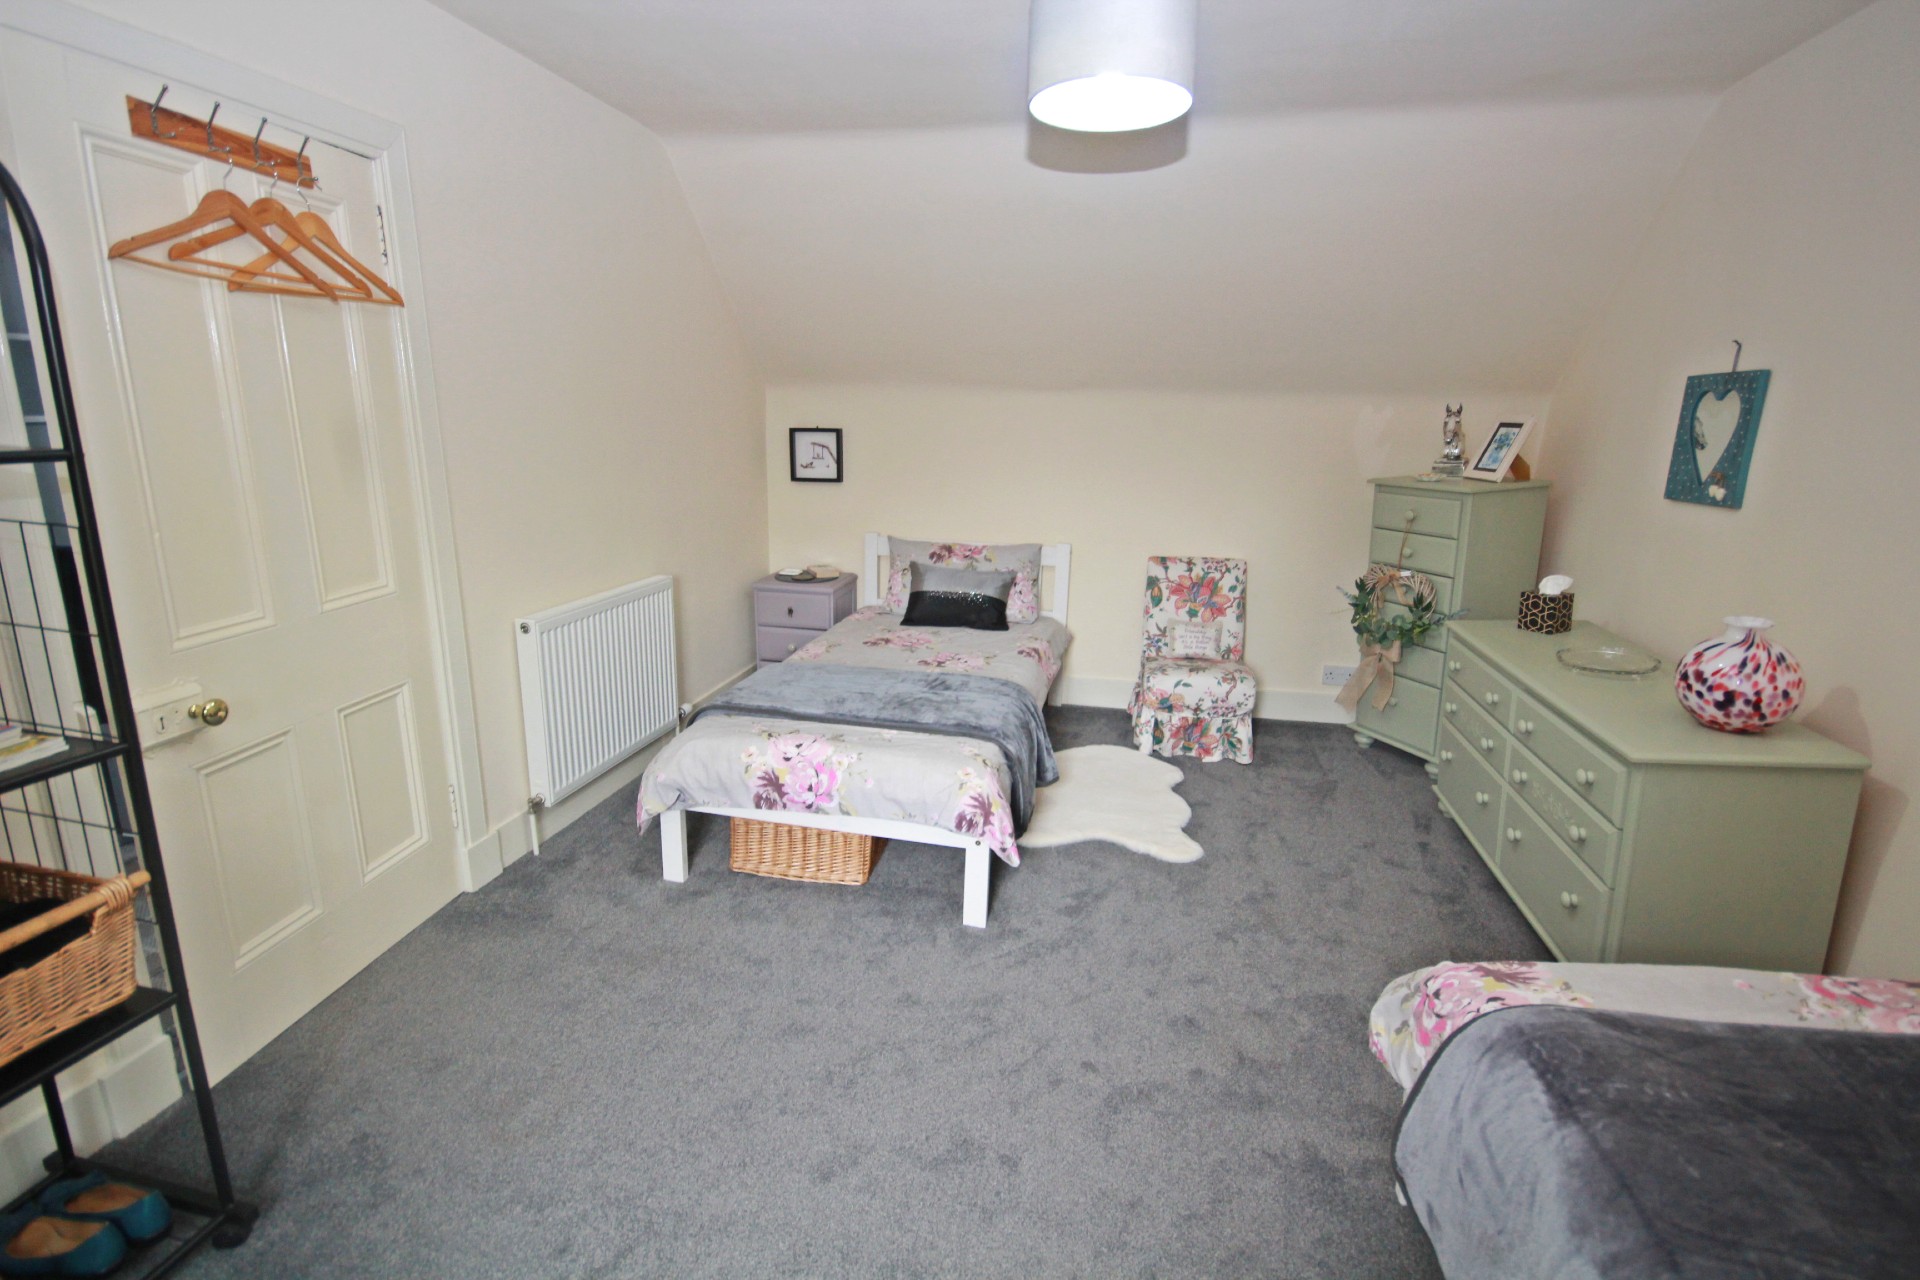
BEDROOM 1 5.00m x 4.22m (16’4” x 13’10”)
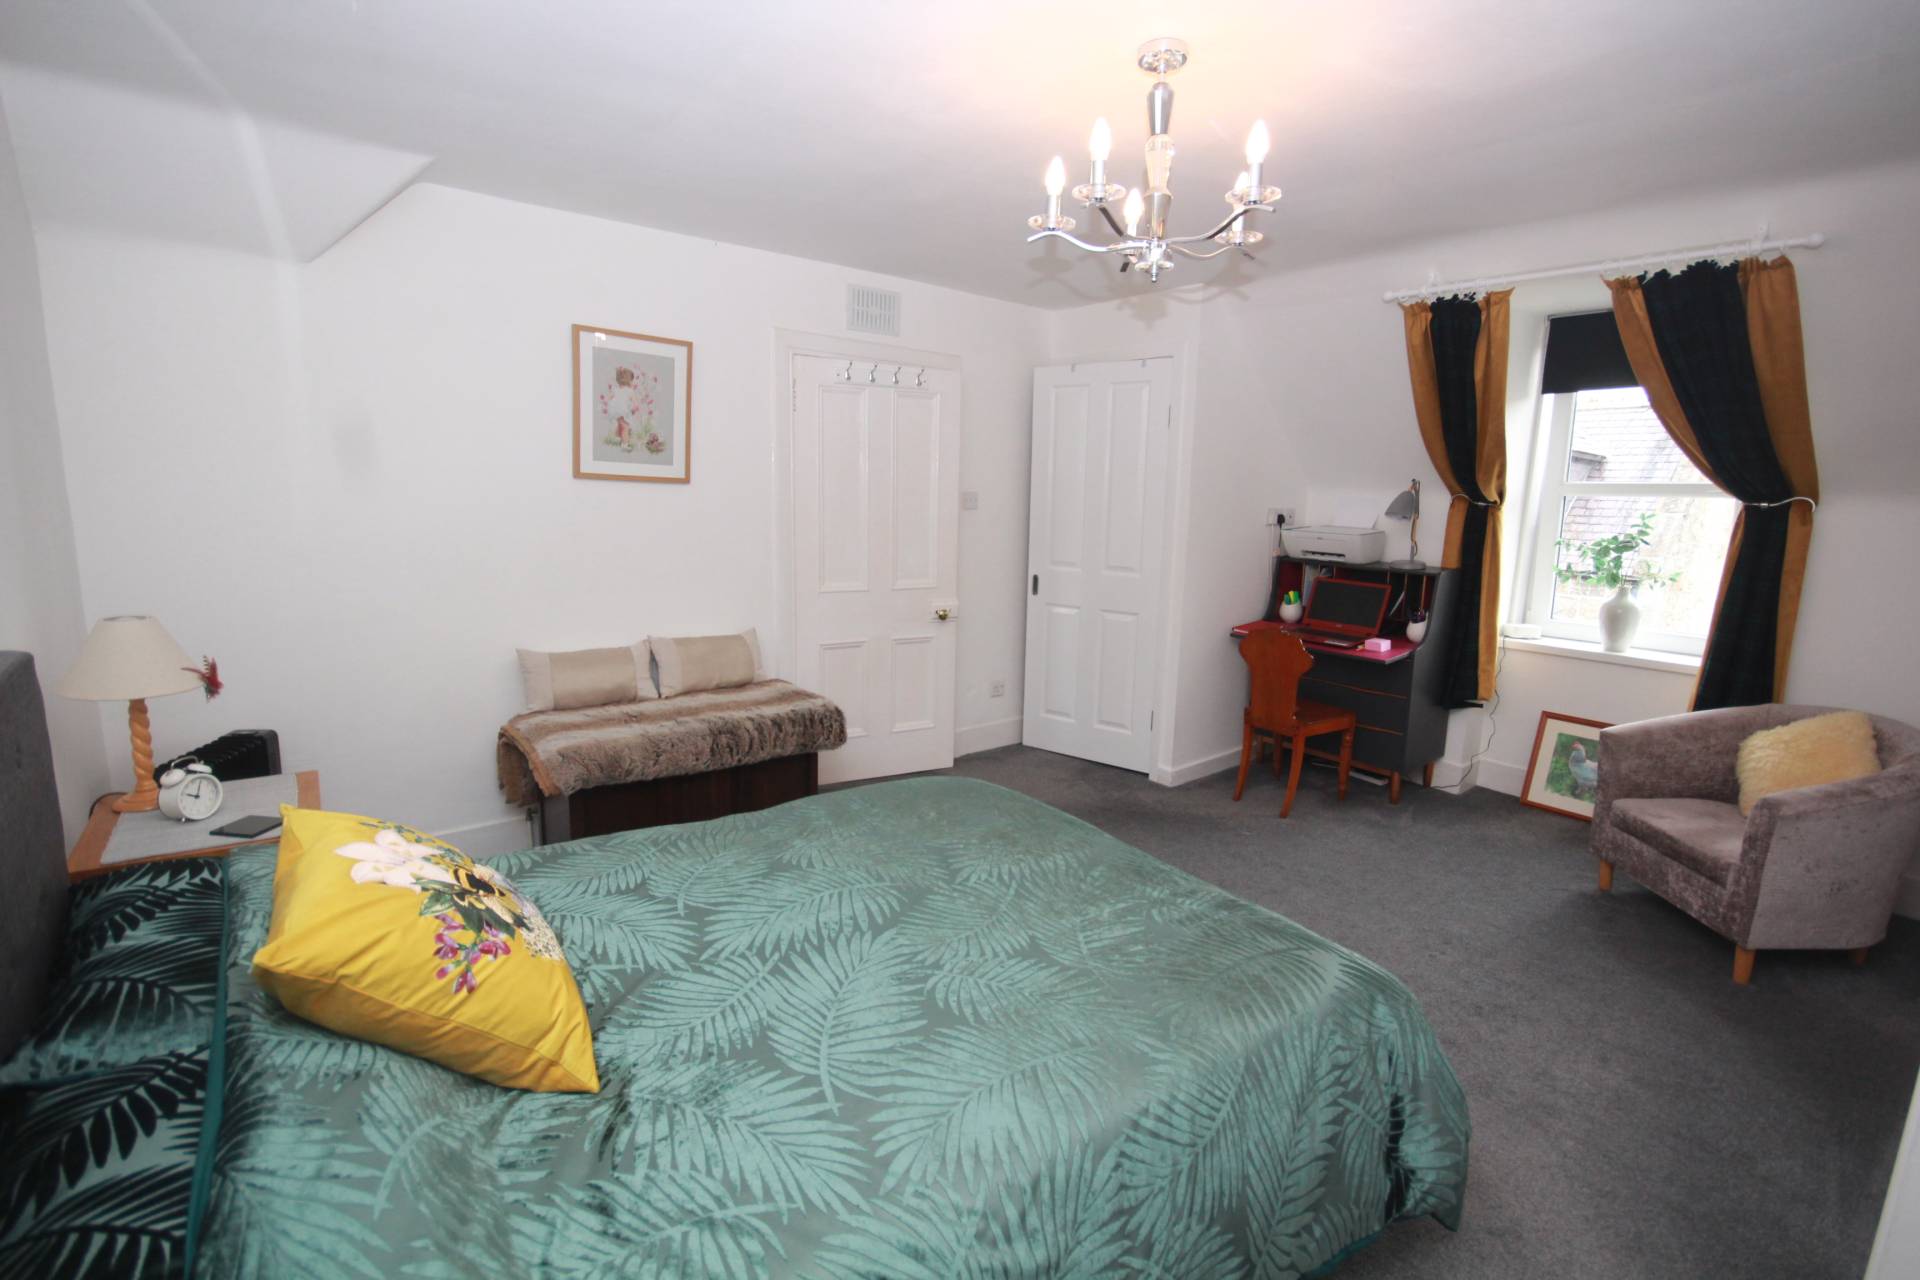
Spacious double bedroom with window with roller blind to the front of the property, fitted carpet, radiator, fitted double wardrobe with hanging rail and shelves providing plenty of hanging and shelving space. A further cupboard houses the new compact water heater.
SHOWER ROOM 1.89m x 1.50m (6’2” x 4’11”)
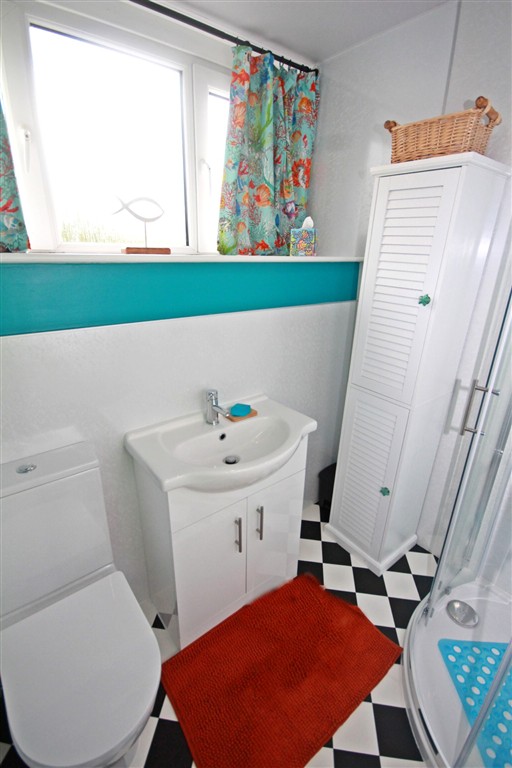
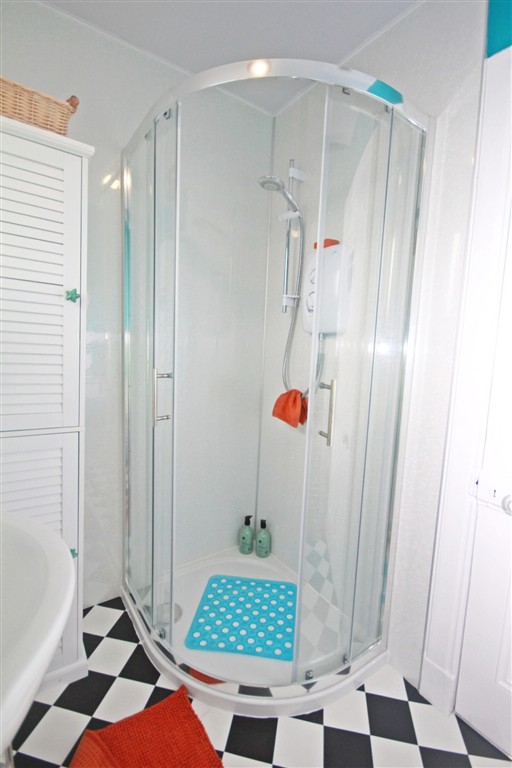
The shower room has been newly refurbished and comprises a toilet and wash hand basin in vanity unit with Mira shower in corner enclosure and aqua panelled walls all round. With large window to the front of the property, ceiling light, vinyl flooring, chrome ladder radiator and shaver point.
BEDROOM 2 4.72m x 3.40m (15’5” x 11’1”)
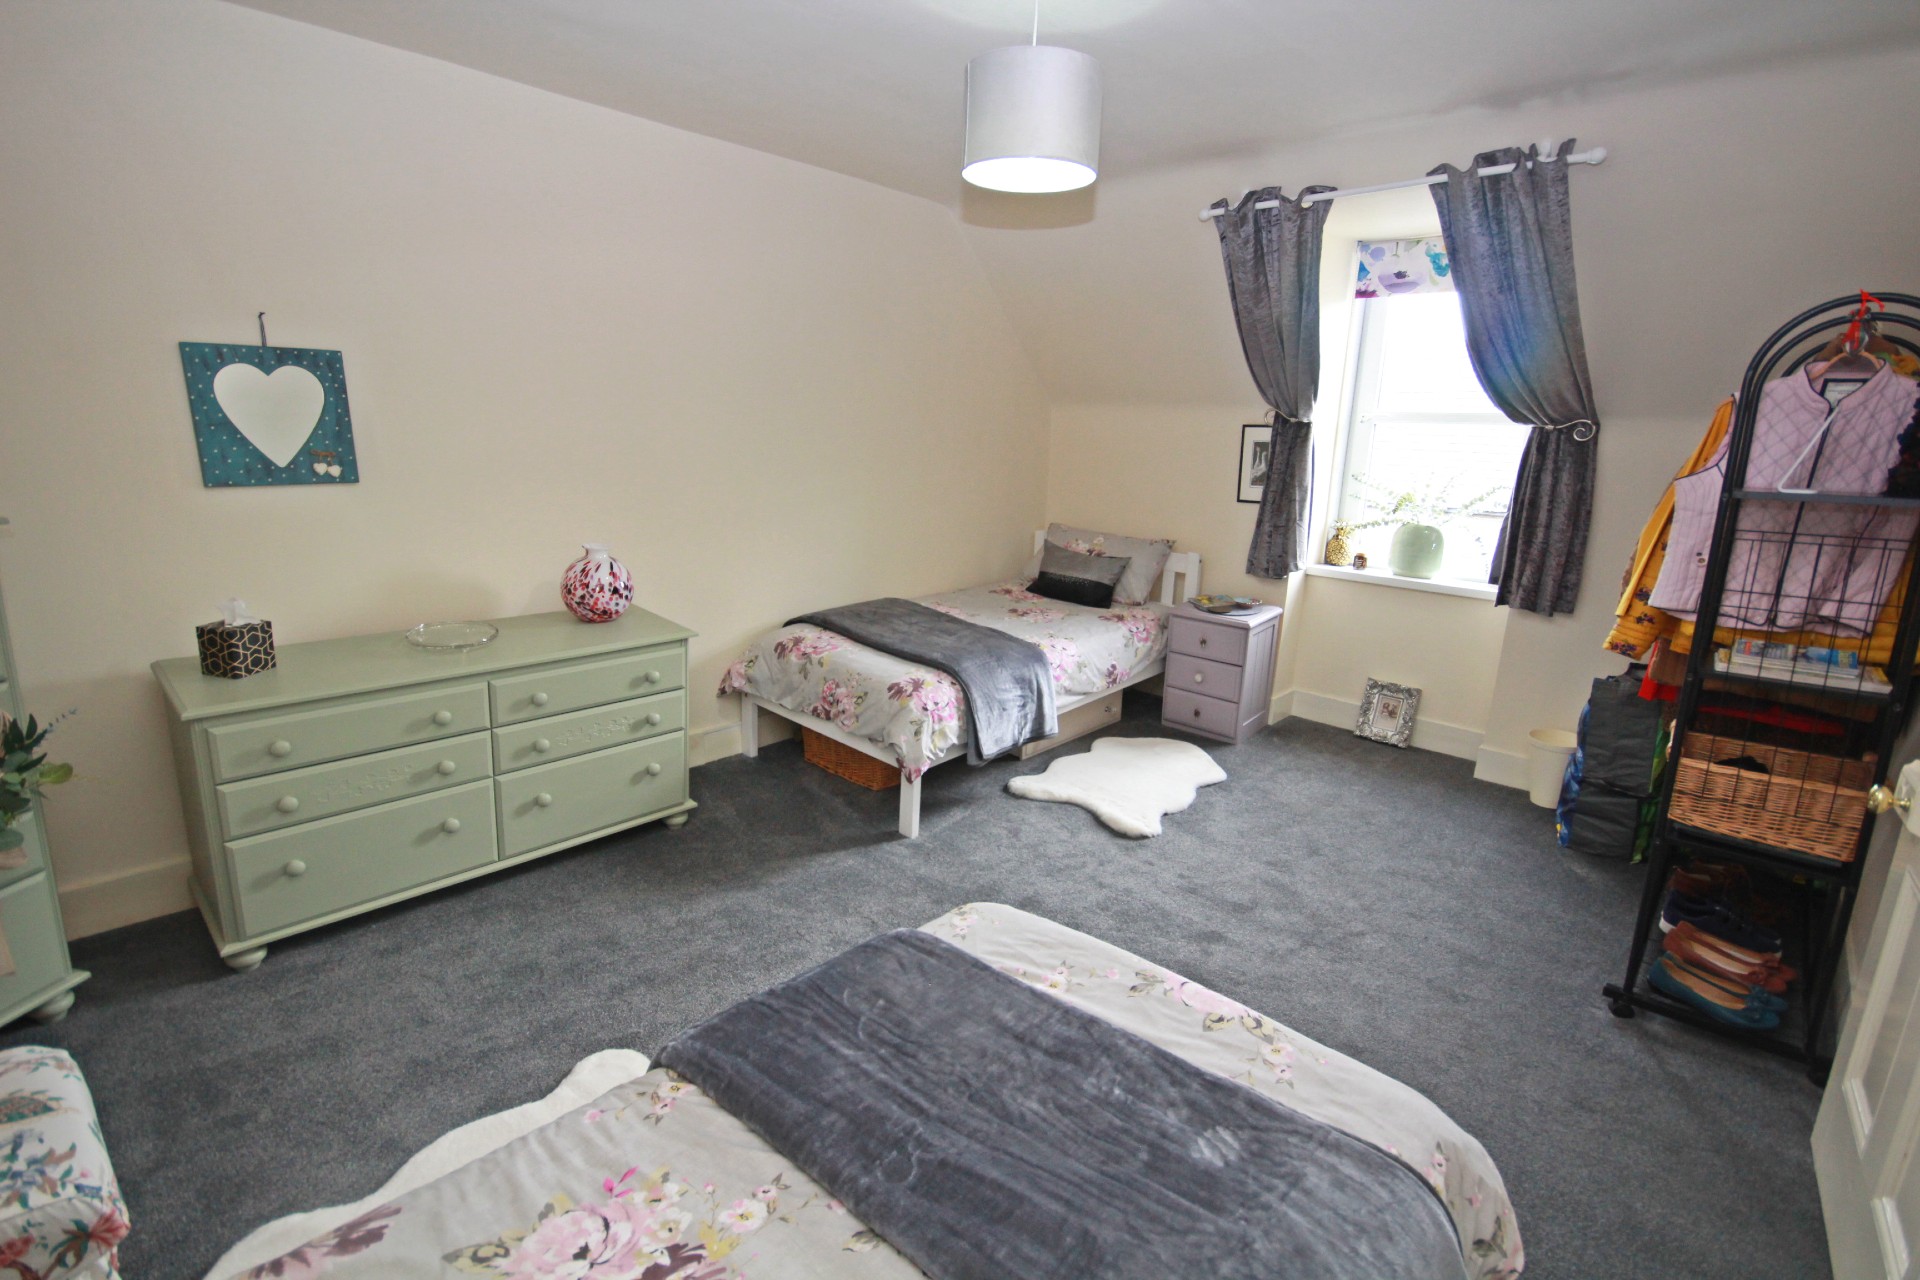
Further good-sized double bedroom with fitted carpet, ceiling light, window with roller blind to the front, and radiator.
OUTSIDE
To the rear of the property there is a large shared area providing off-street parking. At the top of the shared area there is a wooden log store and shed that belongs to Front House, 1 Milltown of Rothiemay. Reached from the back door is a fully enclosed shared fenced off area with room for a small table, chairs and pots. Outside light and tap.
SERVICES
Usual mains water and drainage. Electricity, telephone and broadband connections.
ITEMS INCLUDED
All fitted carpet and floor coverings and all blinds are included. Some of the light fittings may be removed prior to sale.
Council Tax: Band B.
EPC Banding: EPC=F.
Entry: By arrangement.
Viewing: Contact our Huntly office on (01466) 792331.
Email: huntly.property@stewartwatson.co.uk
Offers: All offers should be submitted in writing to our Huntly office.
LOCATION
The property is located approximately 7 miles from Huntly and 8 miles from Keith both of which have an excellent range of shops, recreational facilities and local services. The village of Rothiemay itself has a general store/post office and a hotel. Primary schooling is available at the village school with secondary schooling at the Gordon Schools, Huntly. There is a train station in both Huntly and Keith with links to the cities of Aberdeen and Inverness both with airports. By car they are about 1 hour away.
Reference: HUNTLY/MCD/F25