Overview
- 3 Rooms
- 5 Bedrooms
- 3 Bathrooms
12A MAIN STREET, TURRIFF, AB53 4AD
3 Bed Detached Bungalow with 2 Bed Self Contained Annexe
•Lounge, Dining Kitchen & Utility Room
•5 Bedrooms (1 with en-suite), Bathroom & Shower Room
•Gas Central Heating, Double Glazing & Solar Panels
•Self Contained Annexe accessed from the garage
•Driveway, Carport, Two Garages & Garden
TYPE OF PROPERTY
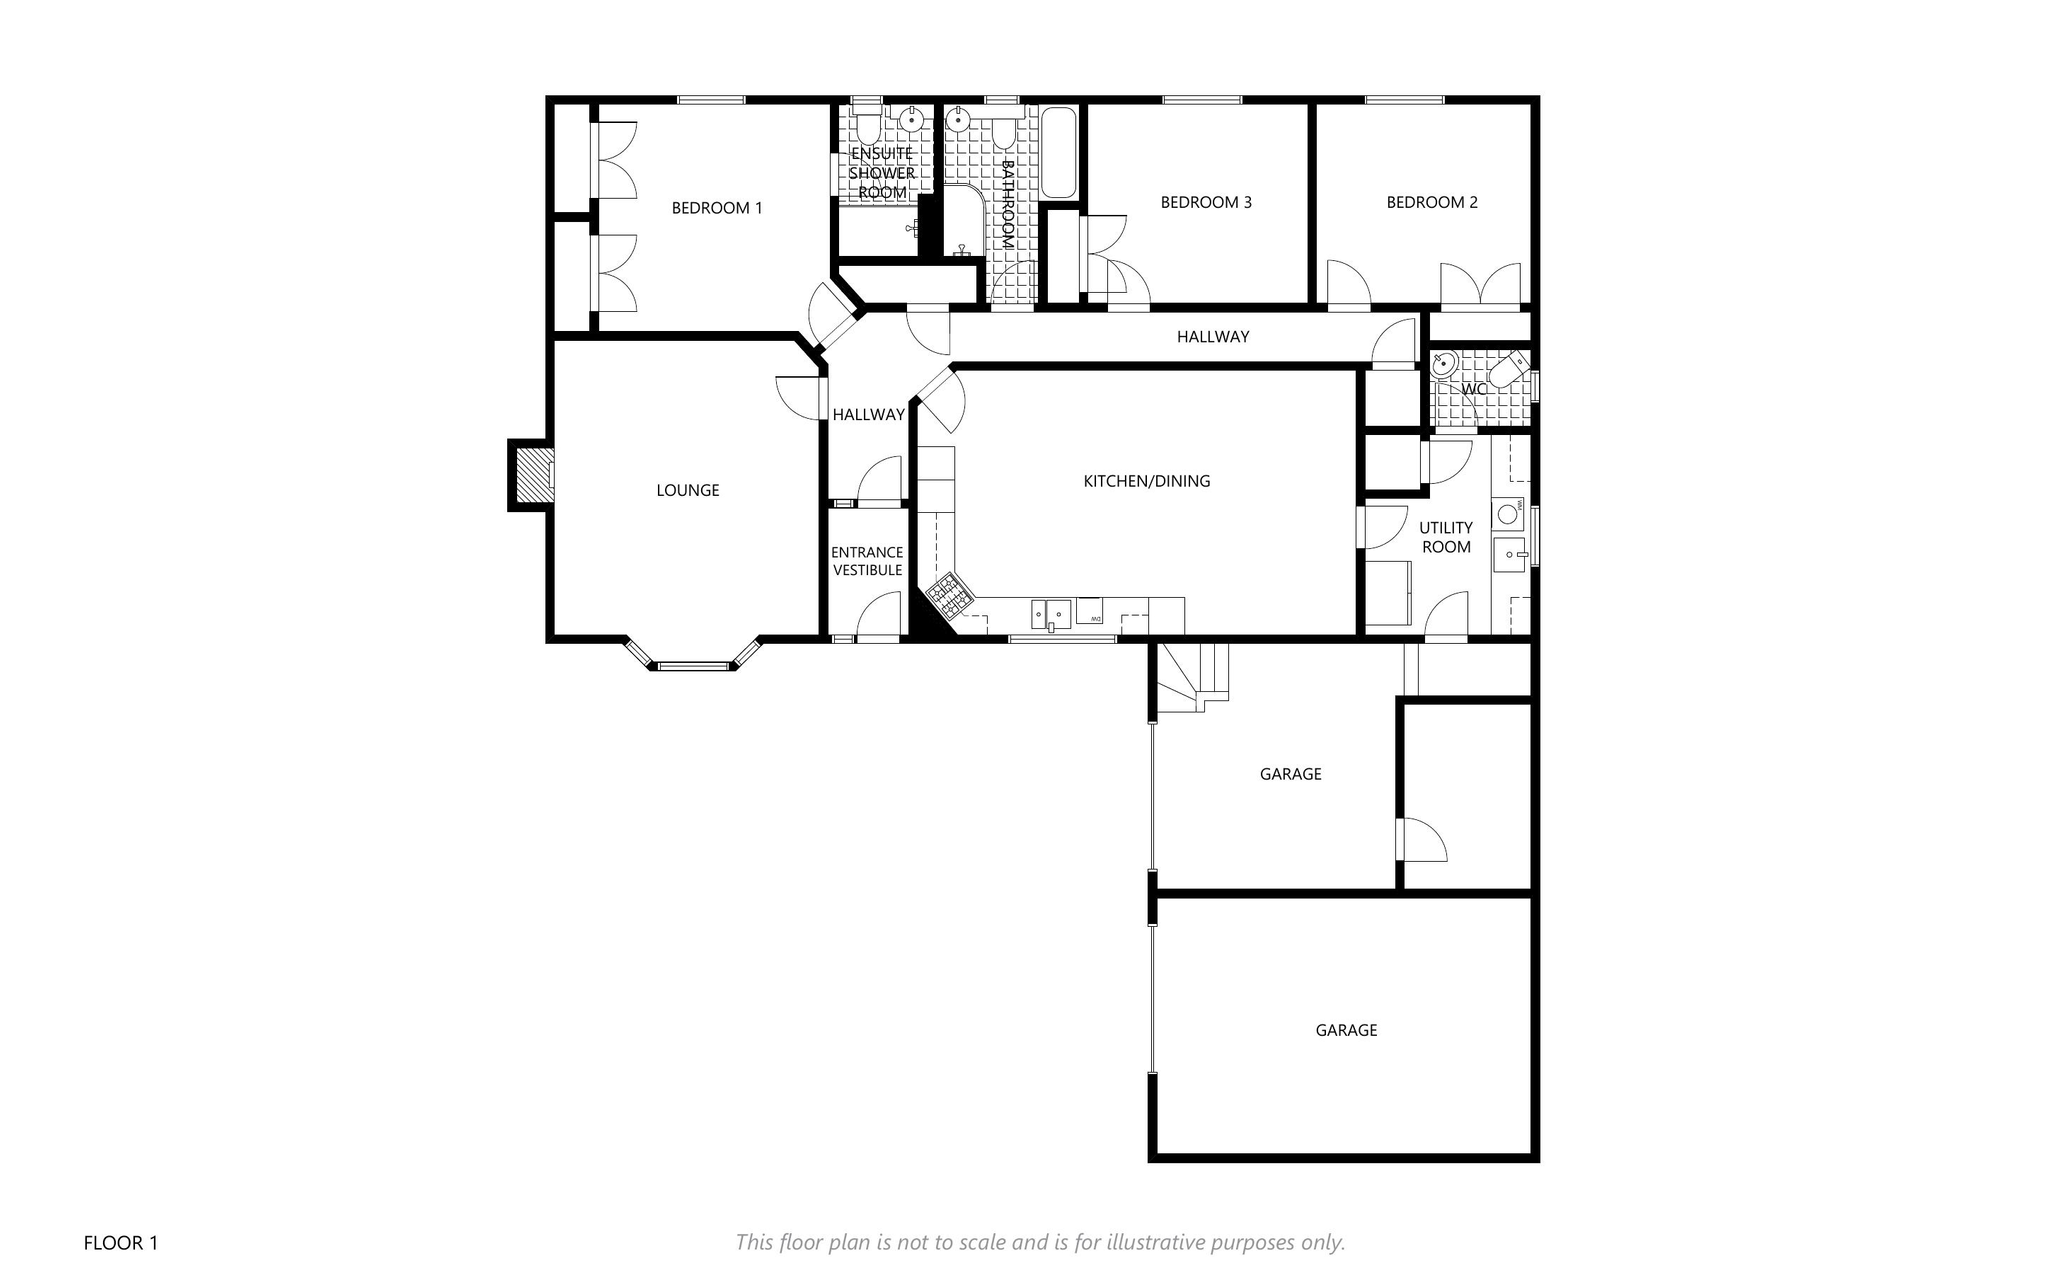
We are delighted to offer for sale this unique designed property located in the centre of Turriff within walking distance to the local amenities. The main house itself is a 3 bed detached bungalow and a huge benefit is the 2 bed self contained annexe which is accessed from the garage. 12A Main Street benefits from gas central heating, double glazing, solar panels, large driveway providing off street parking which leads to the carport and two garages and garden ground. The property comprises of an entrance vestibule, hallway, lounge, dining kitchen, utility room, wc, 3 bedrooms, en-suite shower room and family bathroom and the annexe has a lounge/dining kitchen, hallway, 2 bedrooms and shower room.
ACCOMMODATION
Entrance Vestibule
Exterior door into the vestibule. Glazed door leads in to the hallway.
Hallway
Laminate flooring. Storage and airing cupboards.
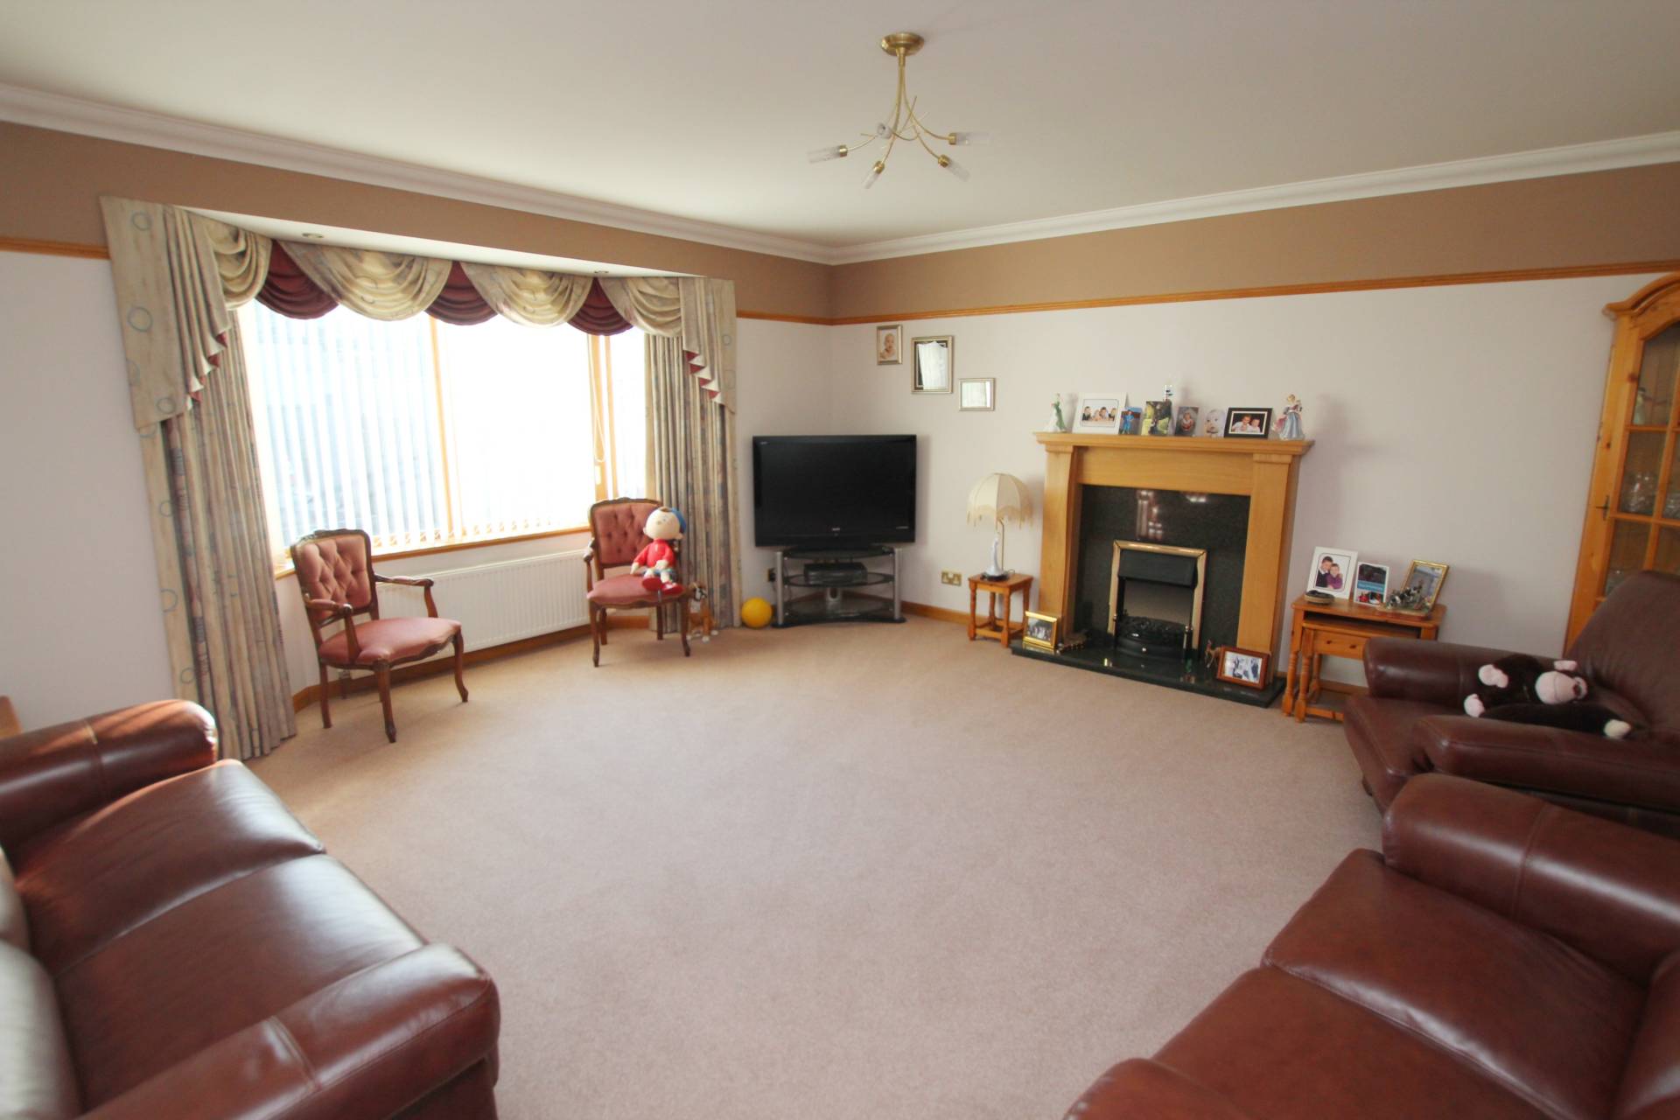
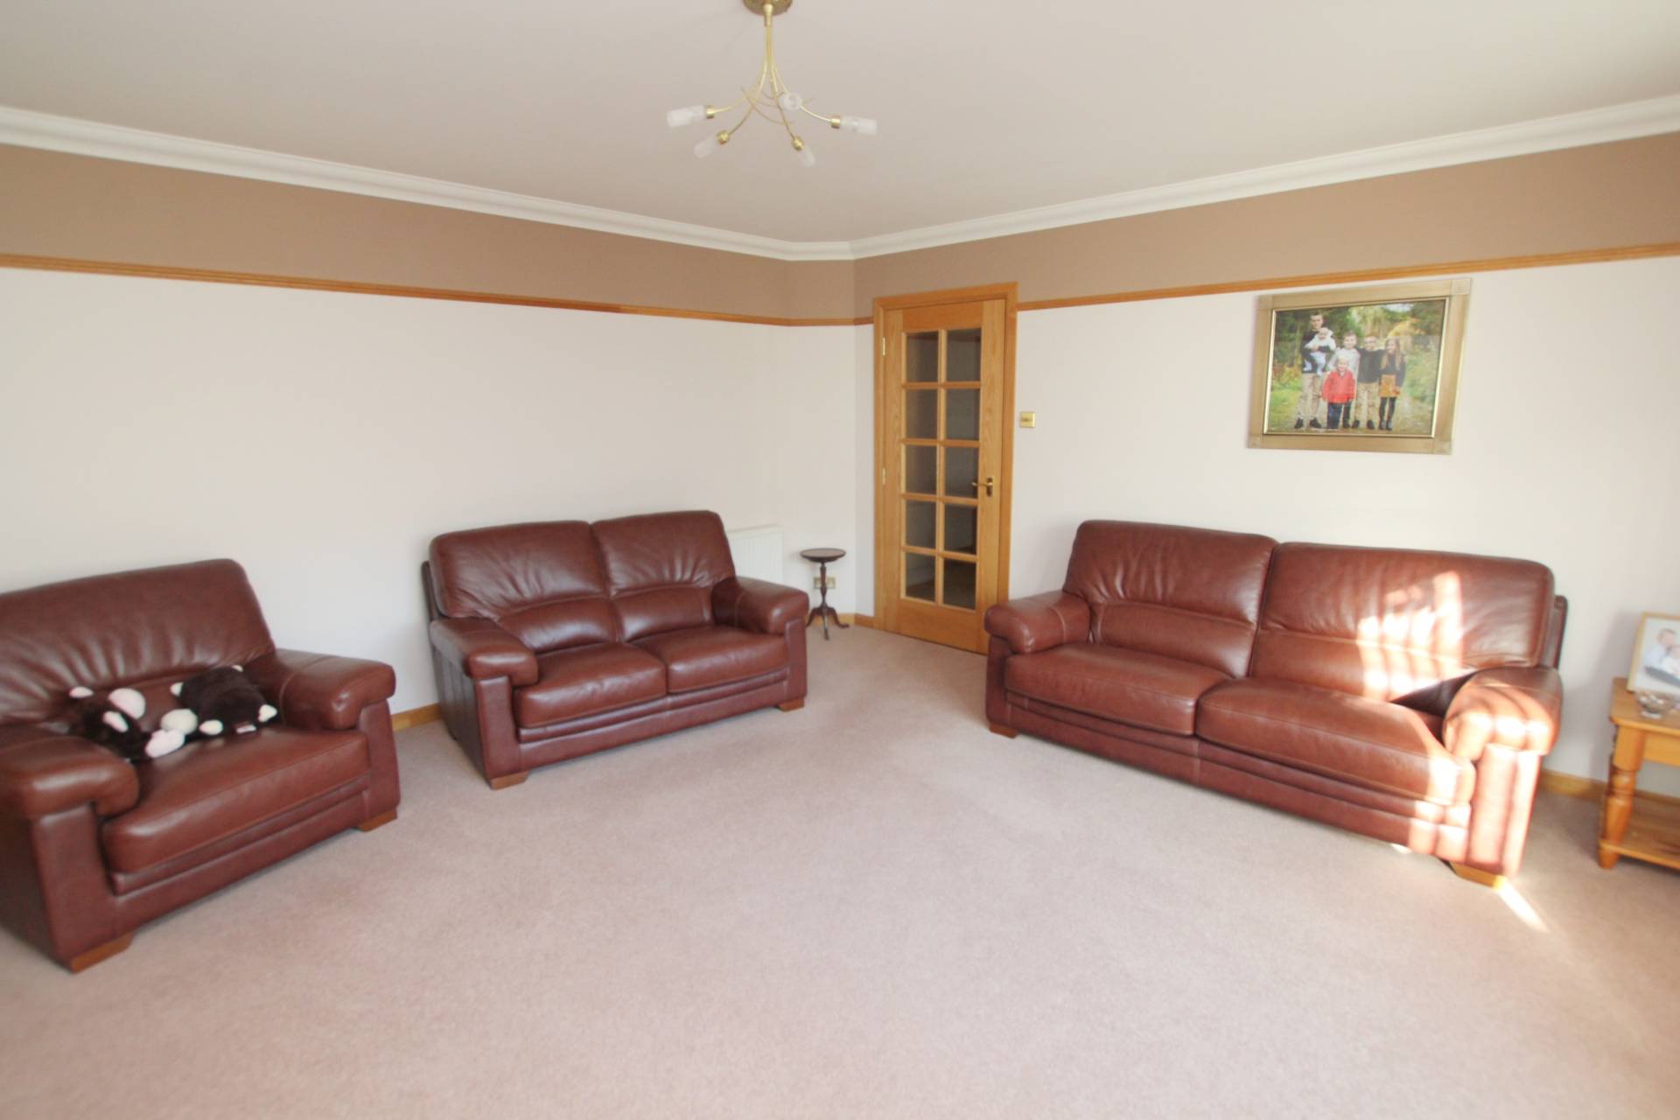
Lounge (16’1’’ x 15’1’’ / 4.90m x 4.60m)
Front facing bay window and fitted carpet. Feature electric fire set in marble hearth and wooden surround.
Dining Kitchen (22’9’’ x 13’6’’ / 6.91m x 4.14m)
Fitted with a range of base and wall mounted units integrating the gas hob, hood, oven, grill, fridge, freezer, dishwasher and sink and drainer. Front facing window. Space for family dining and seating area. Door to utility room.
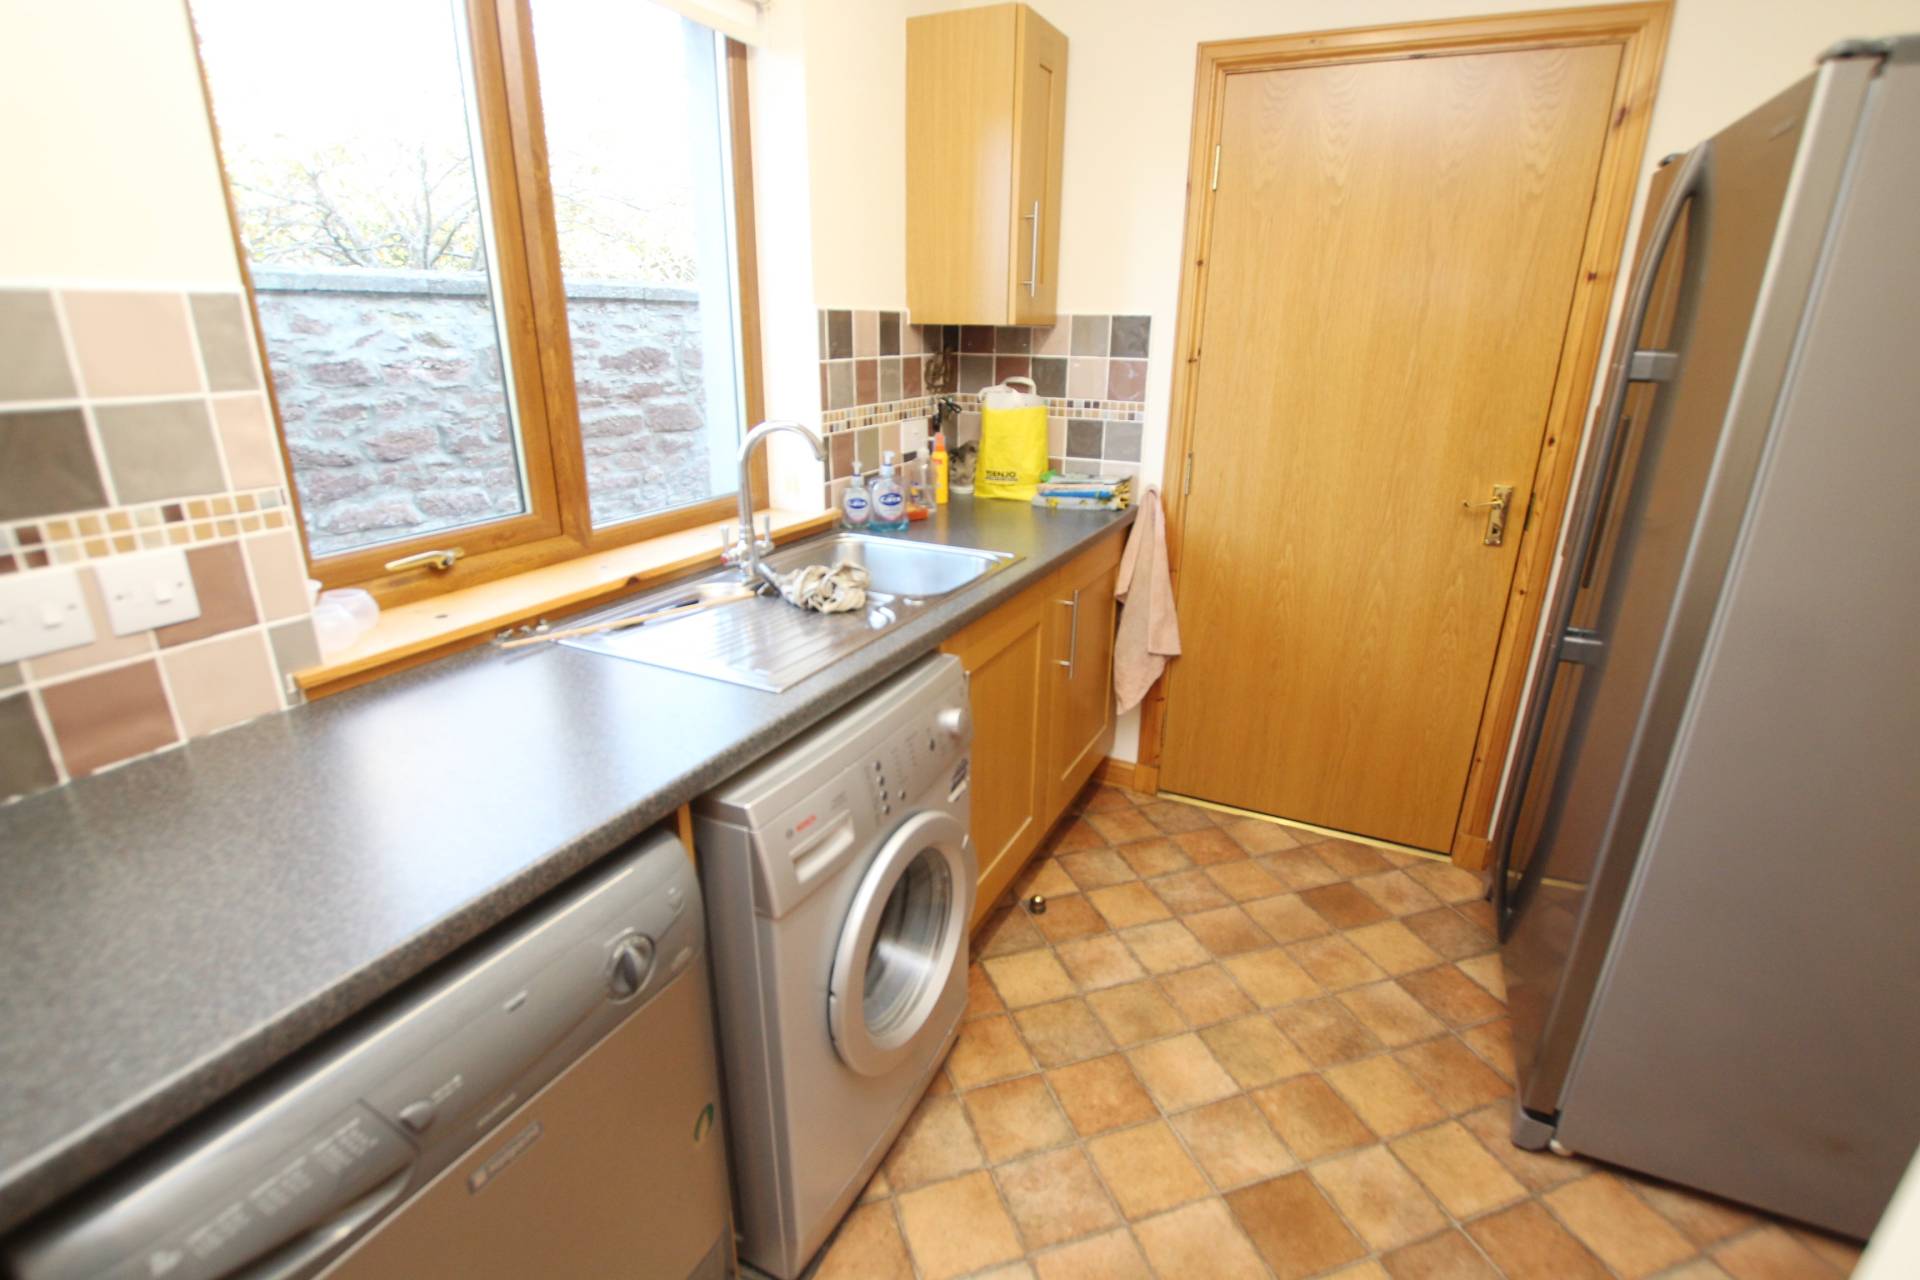
Utility Room (10’8’’ x 7’8’’ / 3.29m x 2.37m)
Base and wall units with sink and drainer. Space for white goods. Doors to wc and garage. Storage cupboard and side facing window.
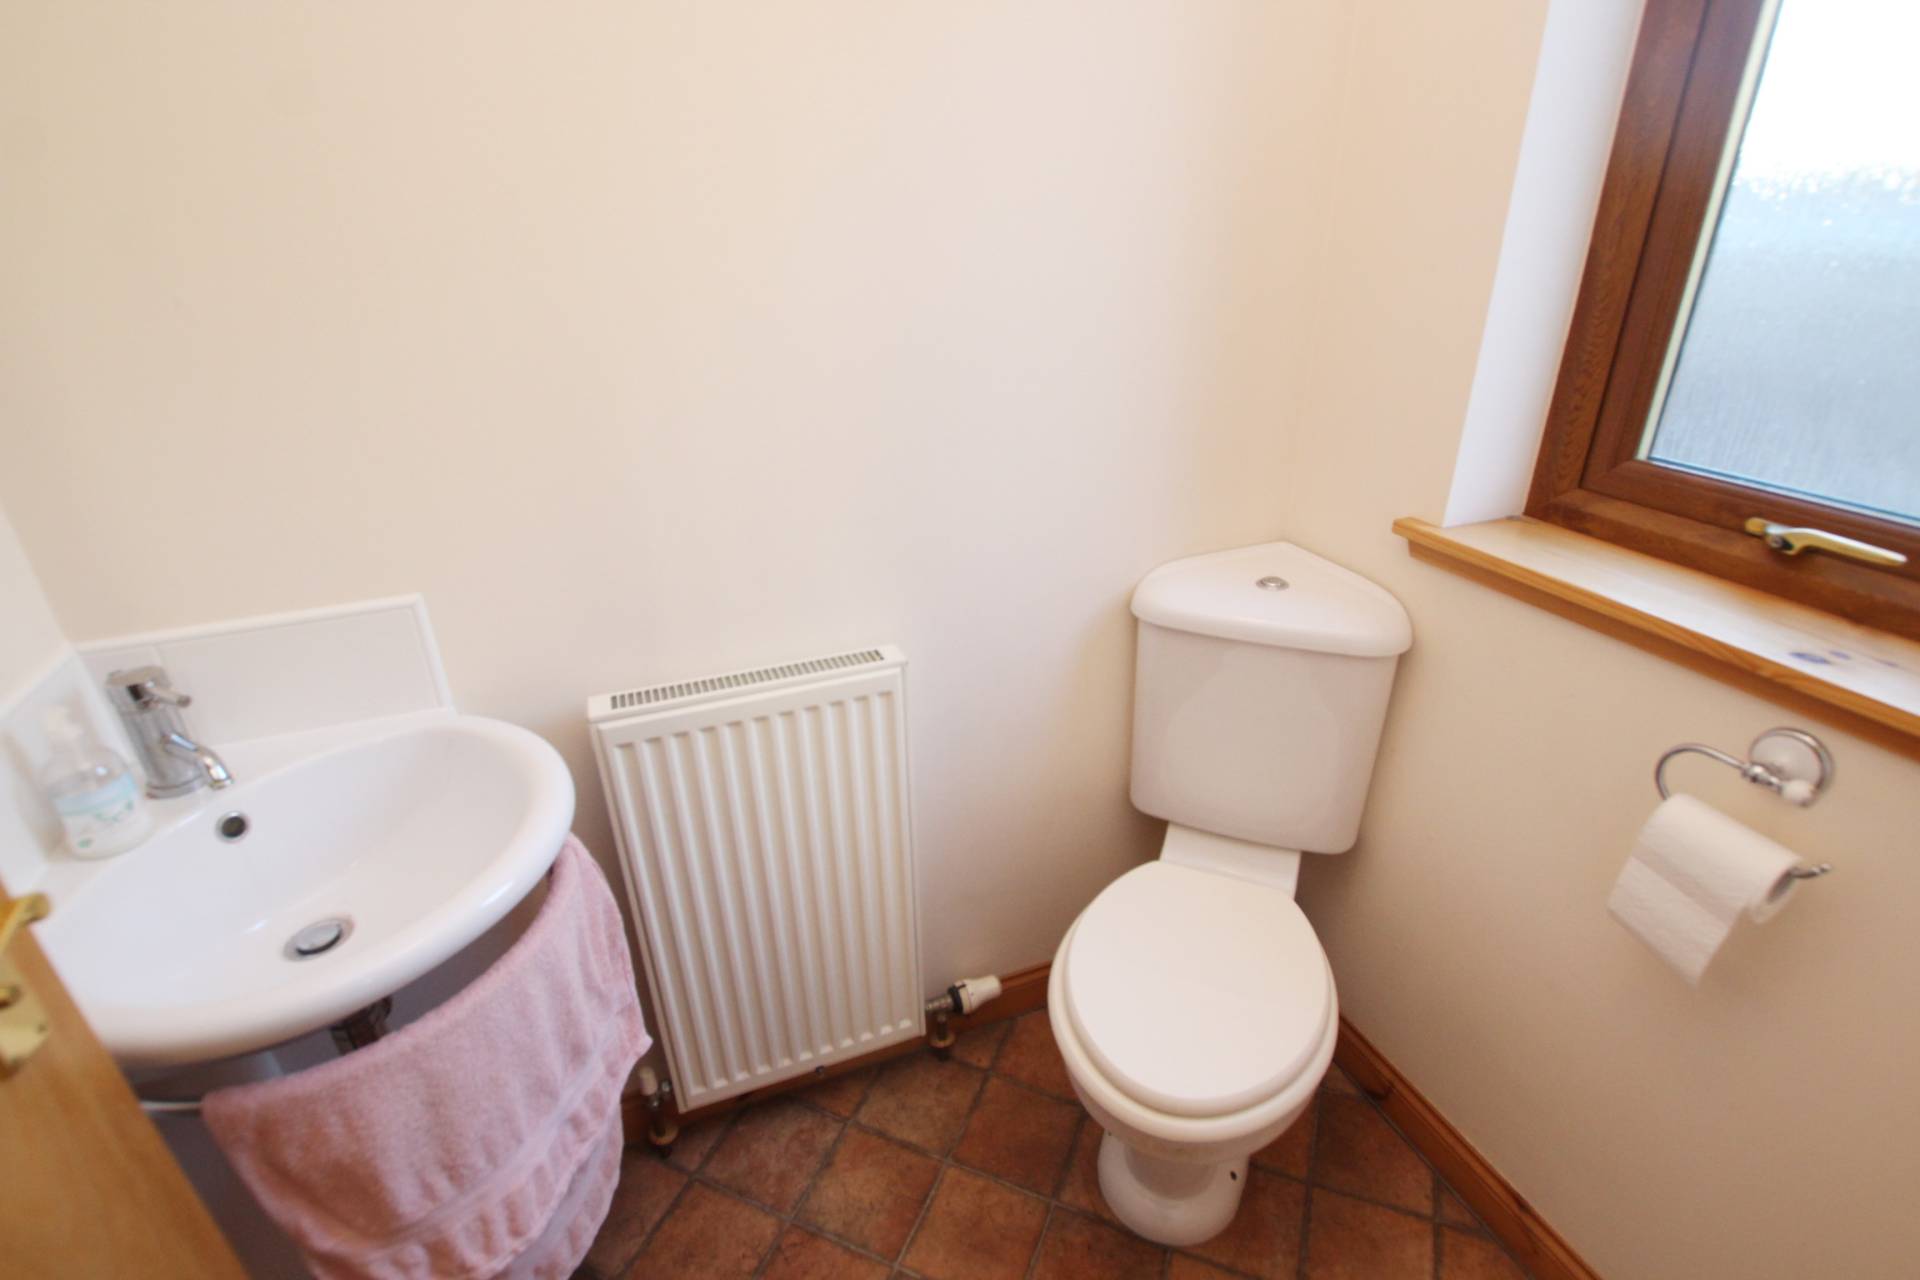
WC (5’1’’ x 3’8’’ / 1.55m x 1.15m)
With wc and wash hand basin.
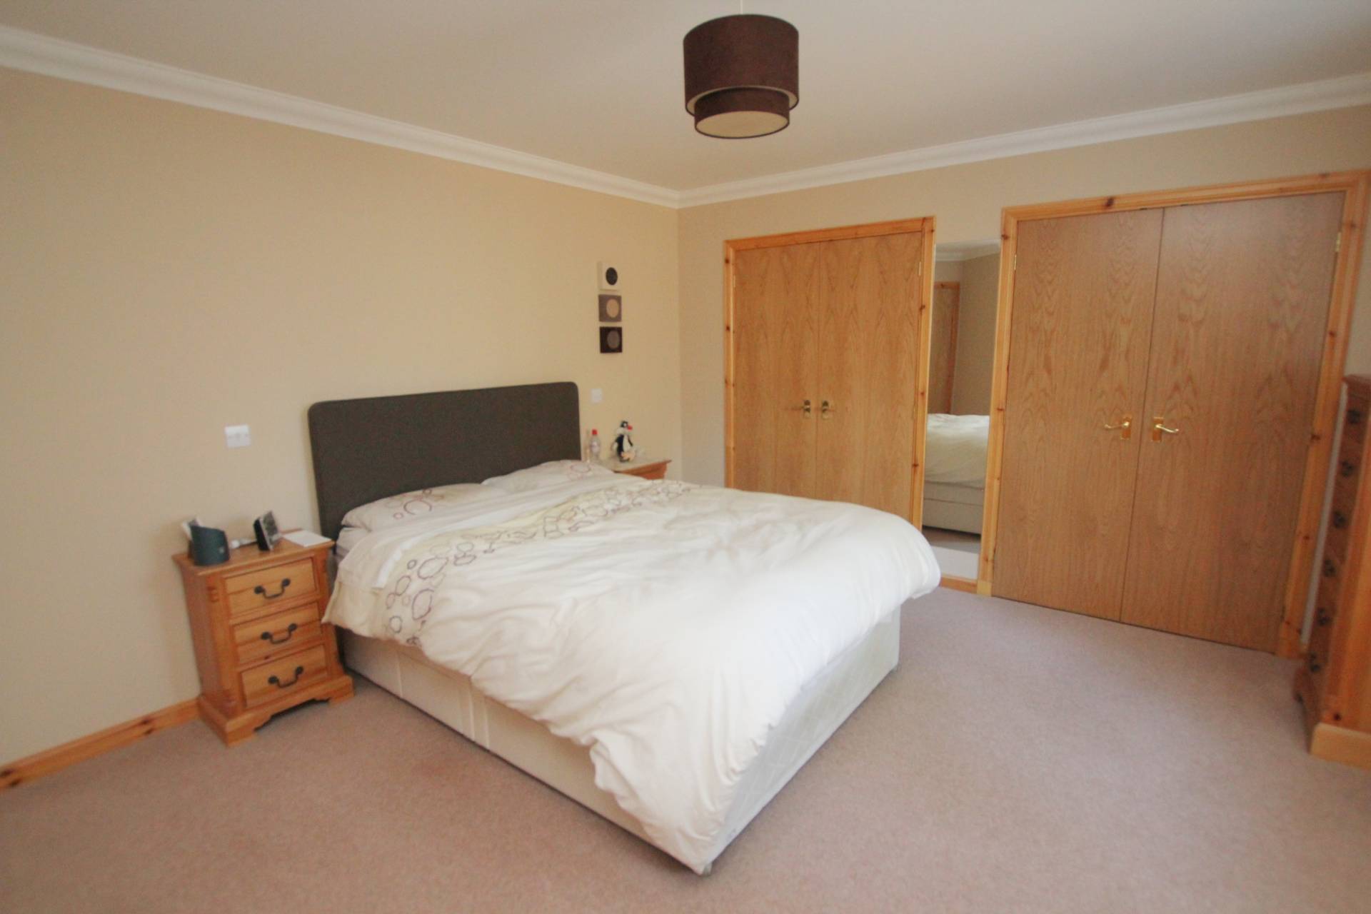
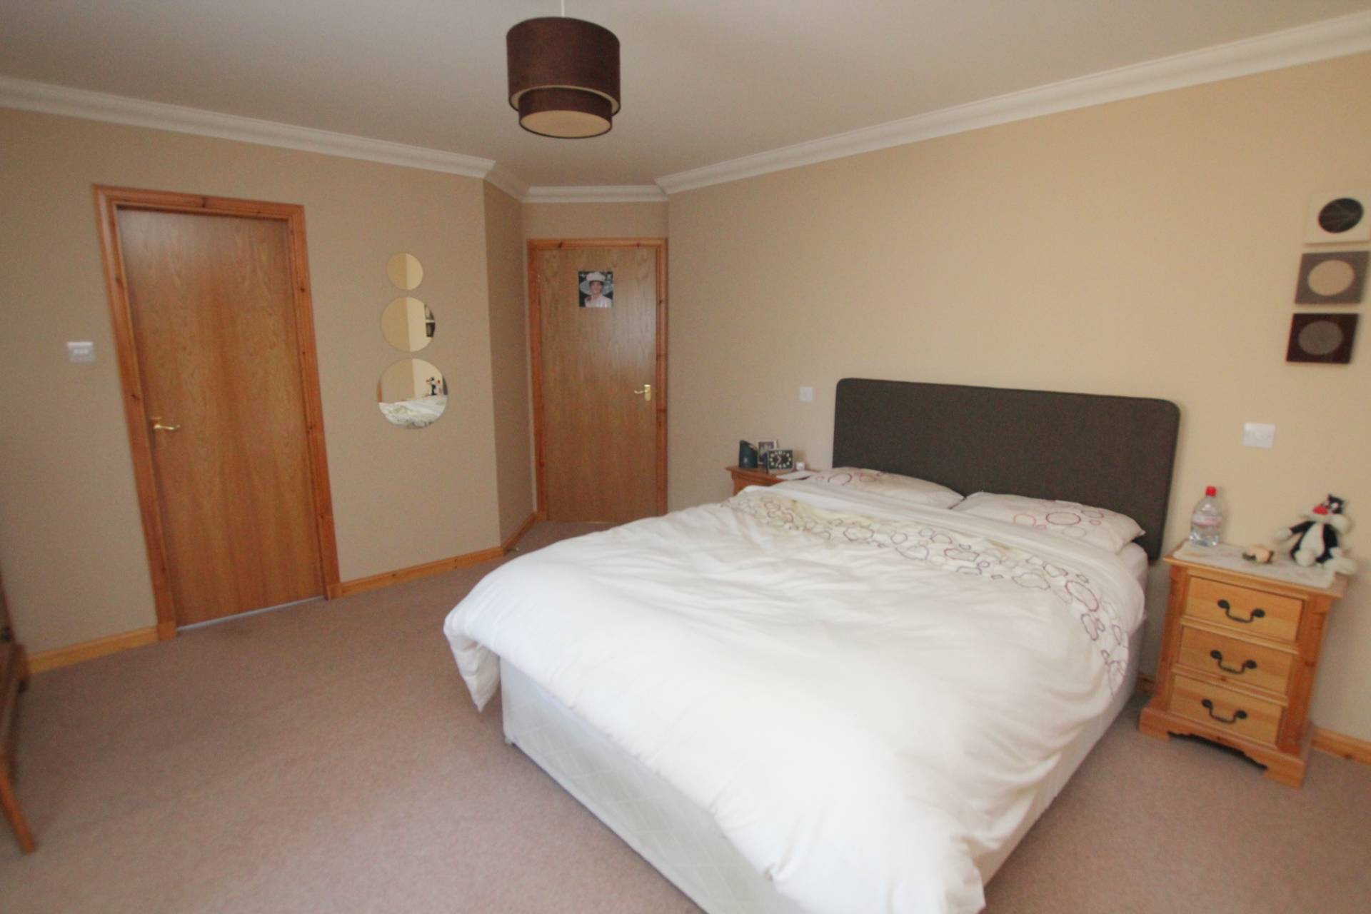
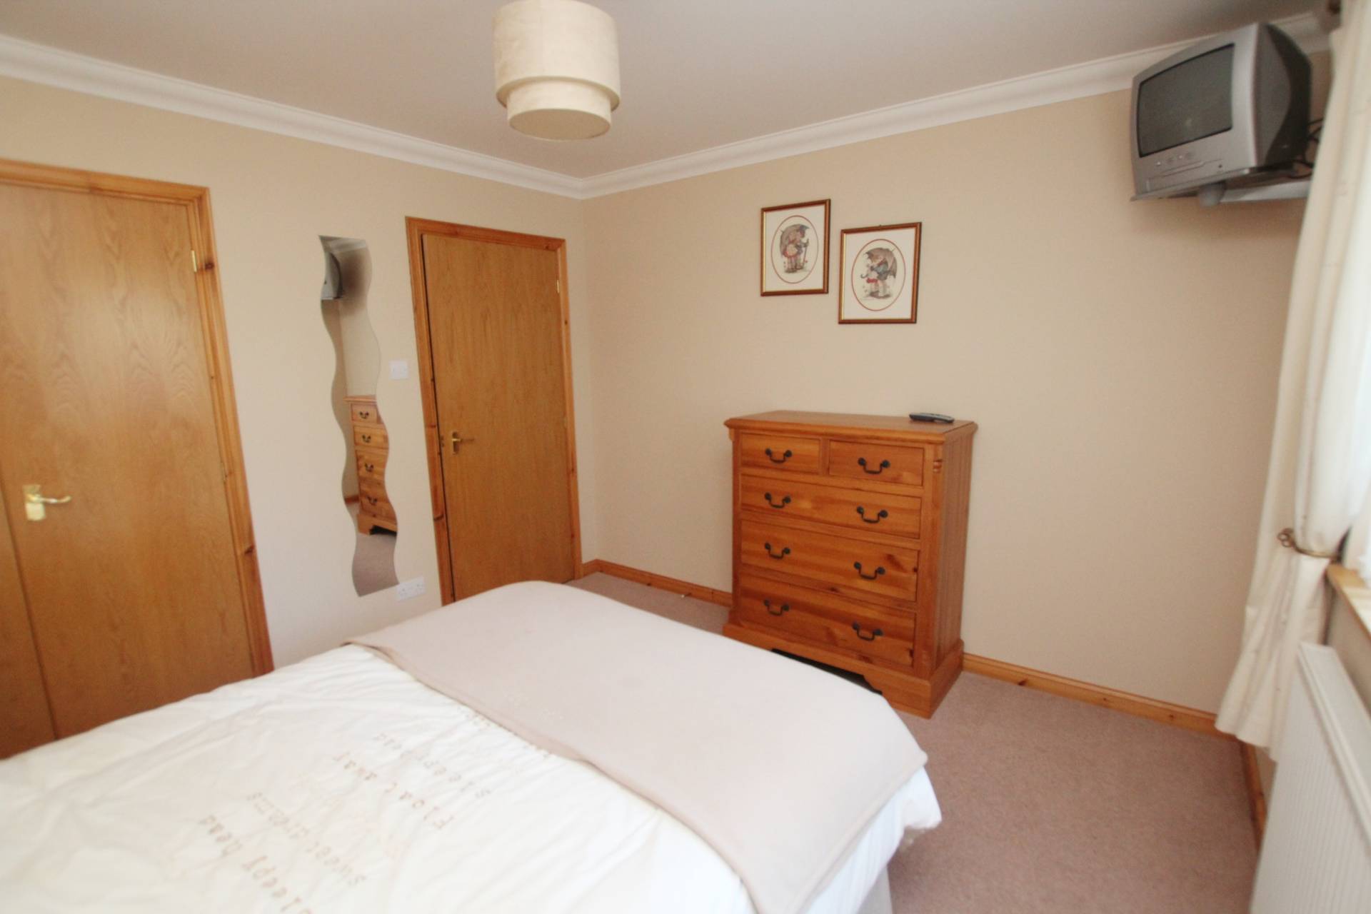
Bedroom 1 (14’3’’ x 12’7’’ / 4.35m x 3.87m)
Rear facing window and fitted carpet. Two double wardrobes.
En-suite Shower Room (8’5’’ x 4’8’’ / 2.59m x 1.46m)
Fitted with wc and wash hand basin set in vanity units and shower cubicle. Rear facing opaque window.
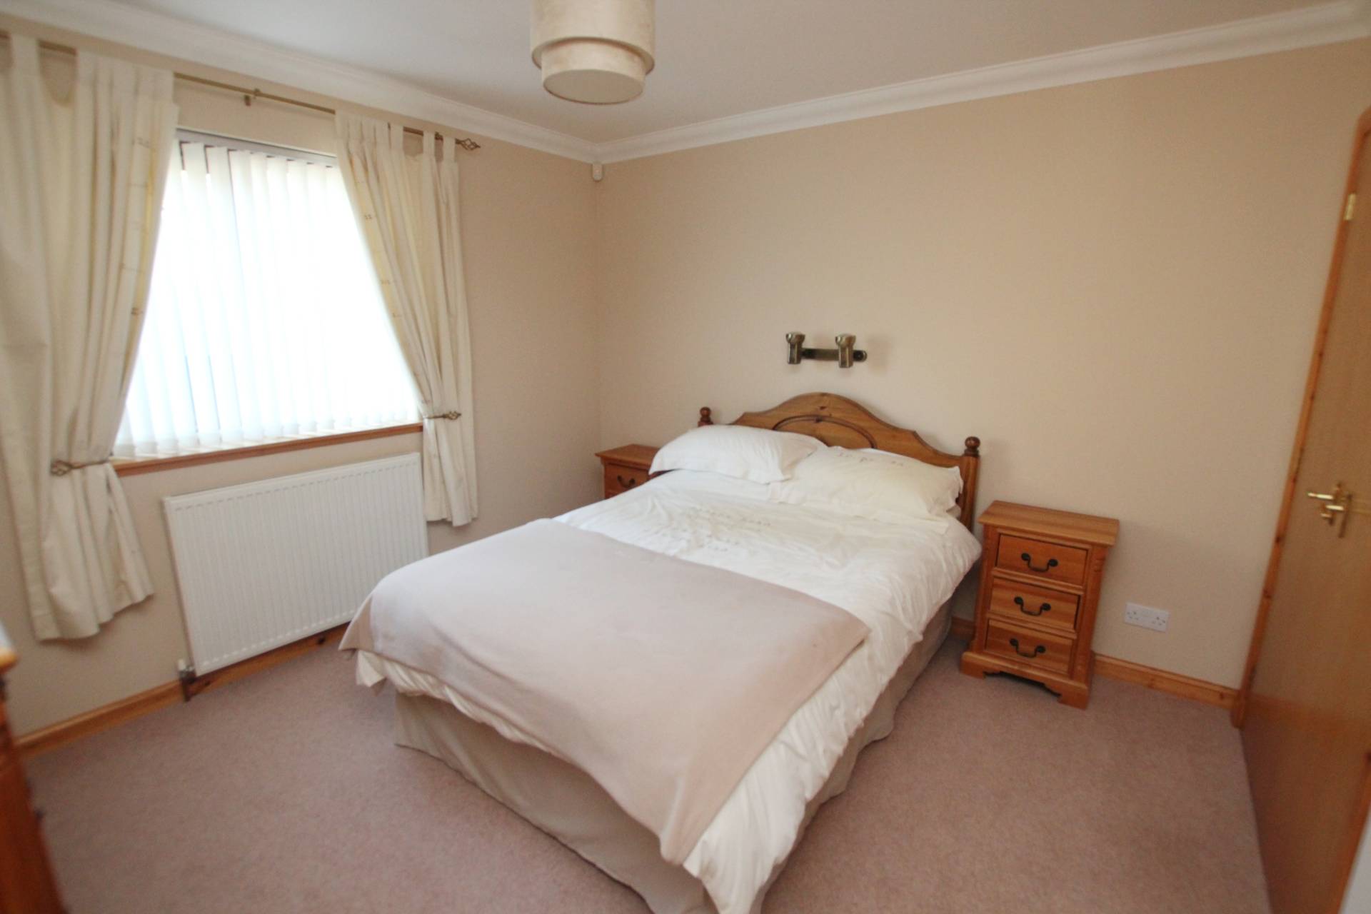
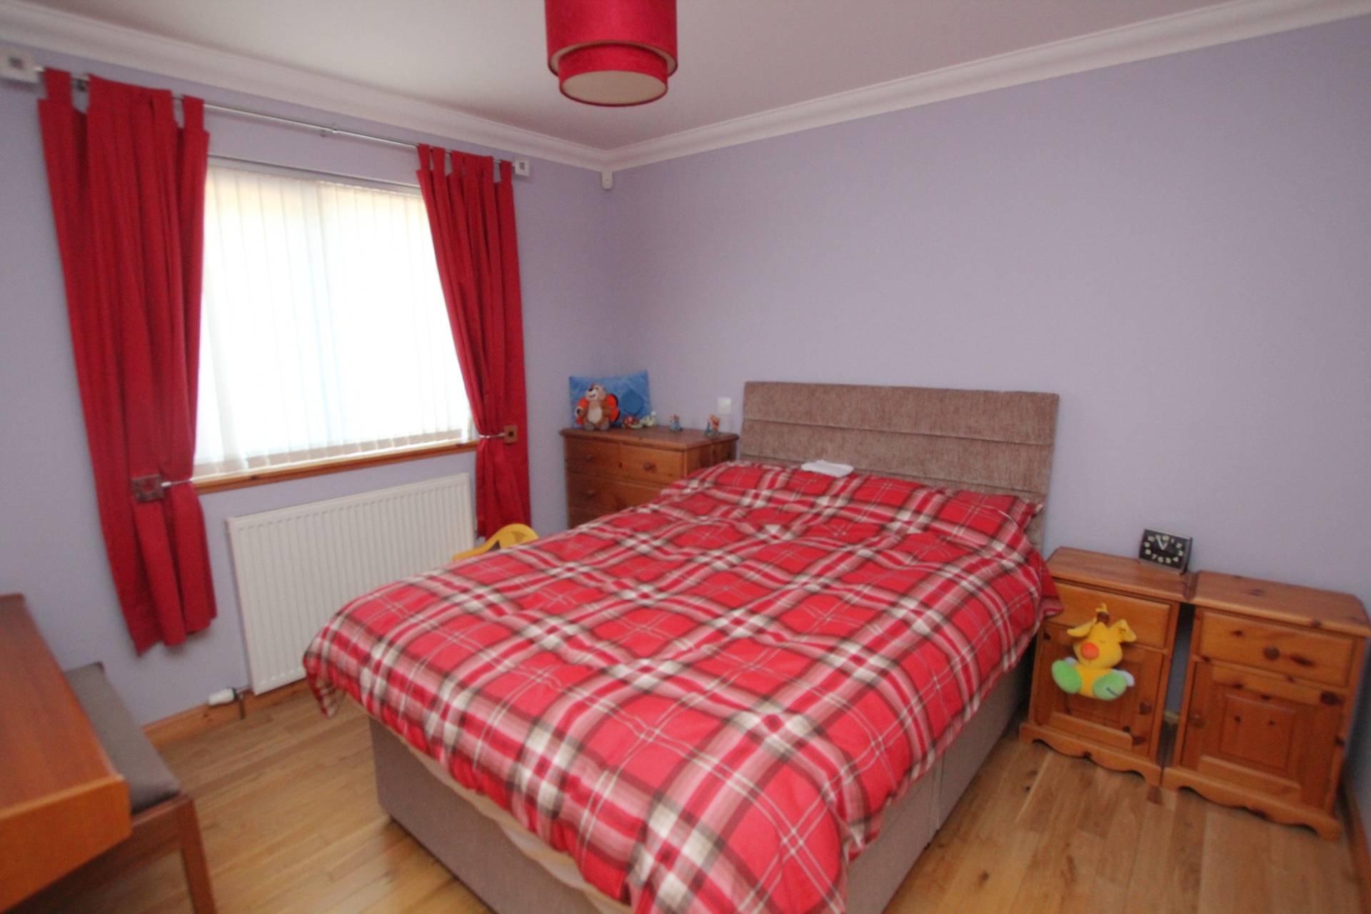
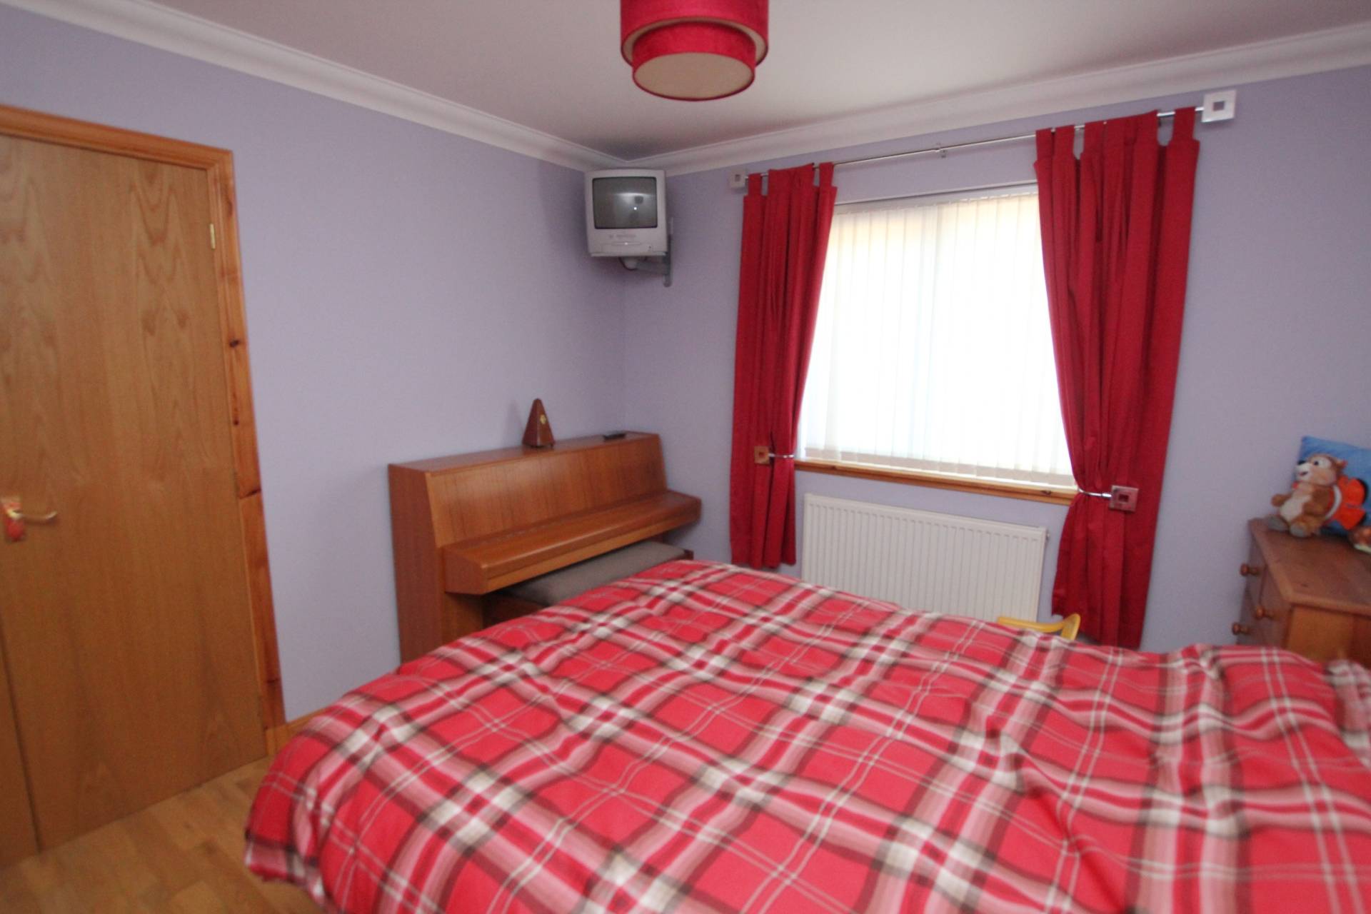
Bedroom 2 (11’1’’ x 10’7’’ / 3.38m x 3.26m)
Rear facing window and fitted carpet. Double wardrobe.
Bedroom 3 (10’7’’ x 10’4’’ / 3.26m x 3.16m)
Rear facing window and laminate flooring. Double wardrobe.
Bathroom (10’7’’ x 8’5’’ / 3.26m x 2.59m)
With wc and wash hand basin set in vanity unit, bath and separate shower cubicle. Rear facing opaque window.
SELF CONTAINED ANNEXE
Accessed by stairs from the garage.
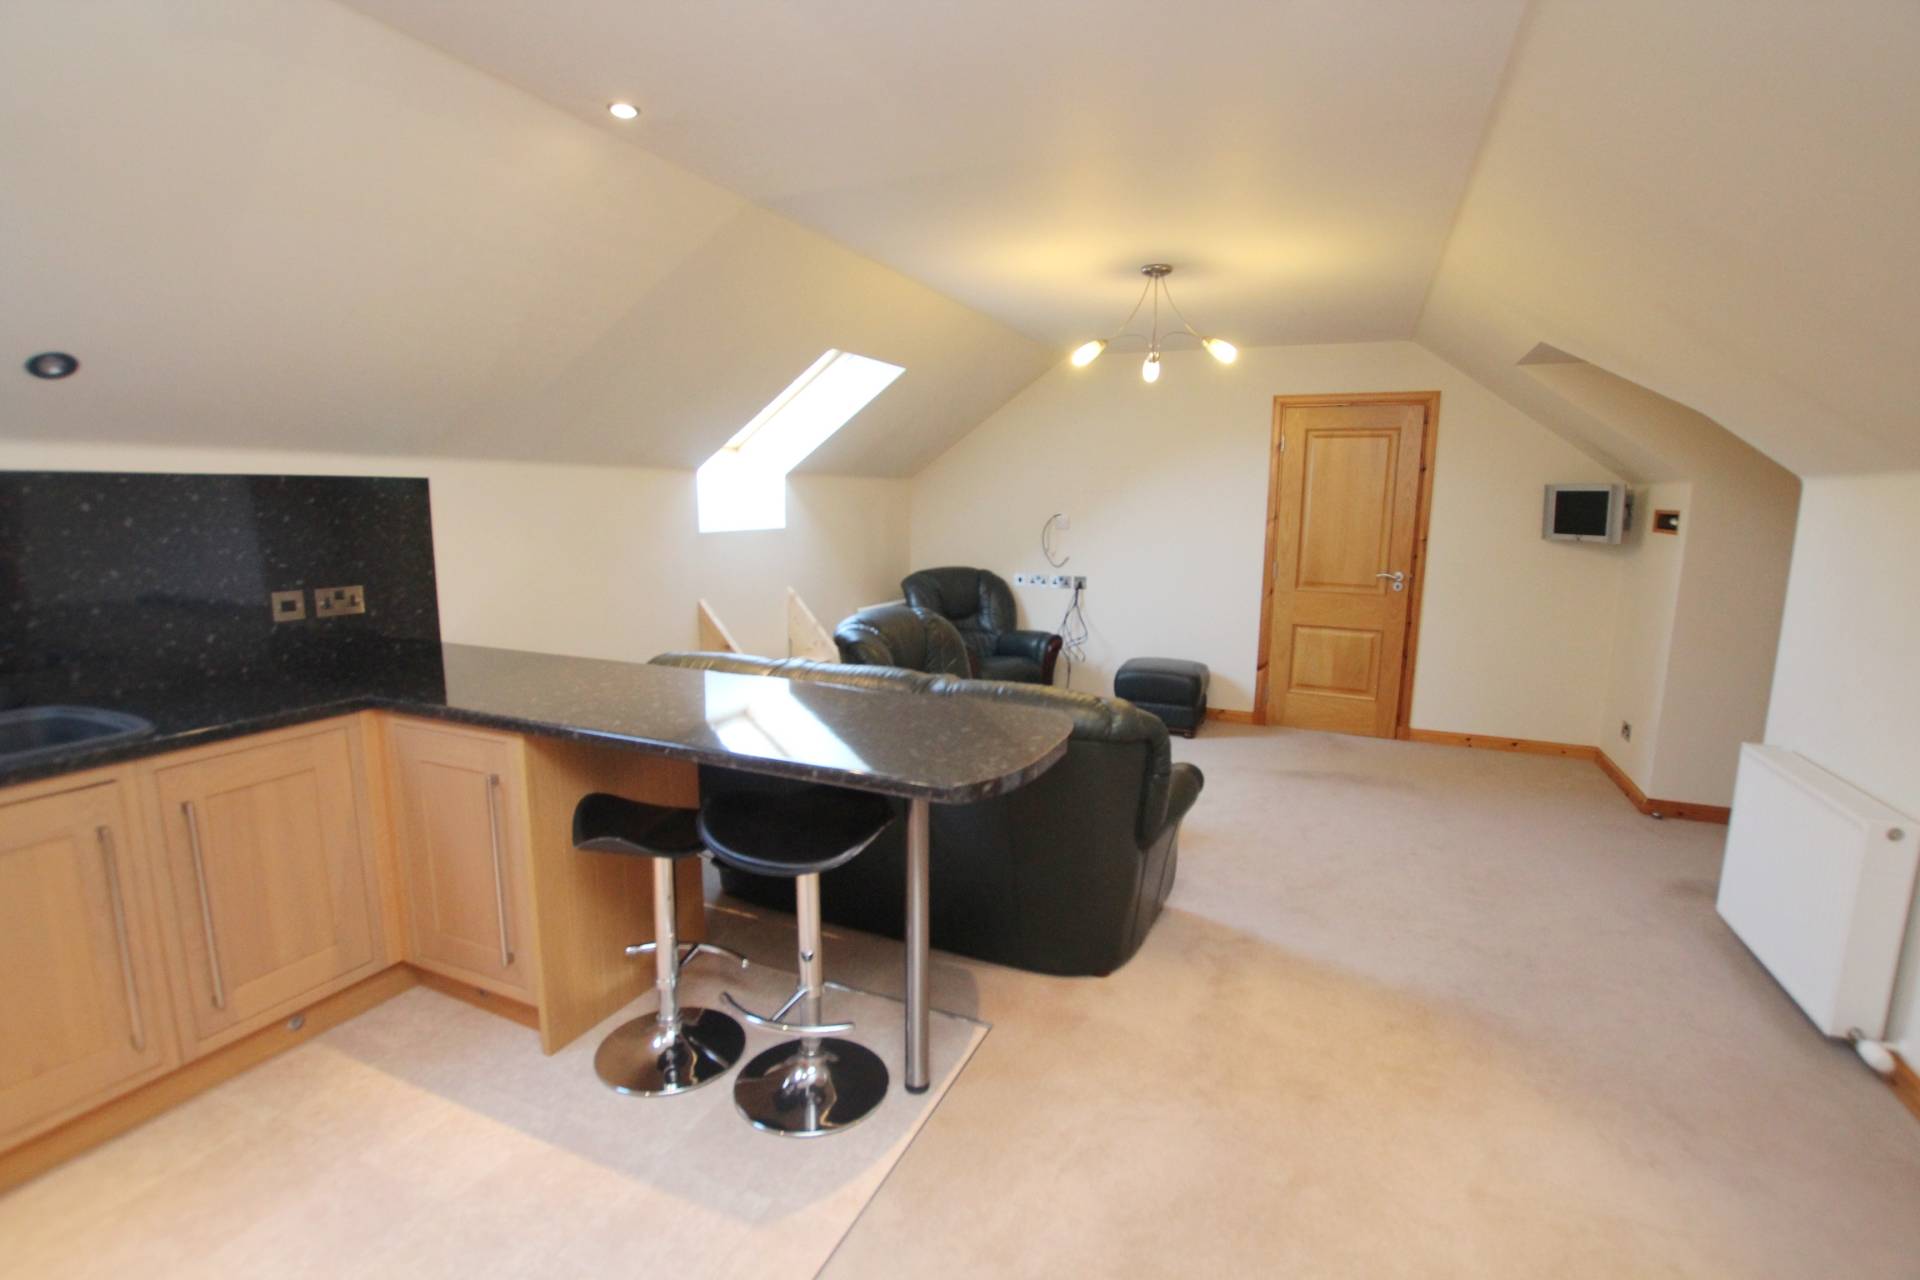
Lounge/Dining Kitchen (21’5’’ x 14’3’’ / 6.55m x 4.35m)
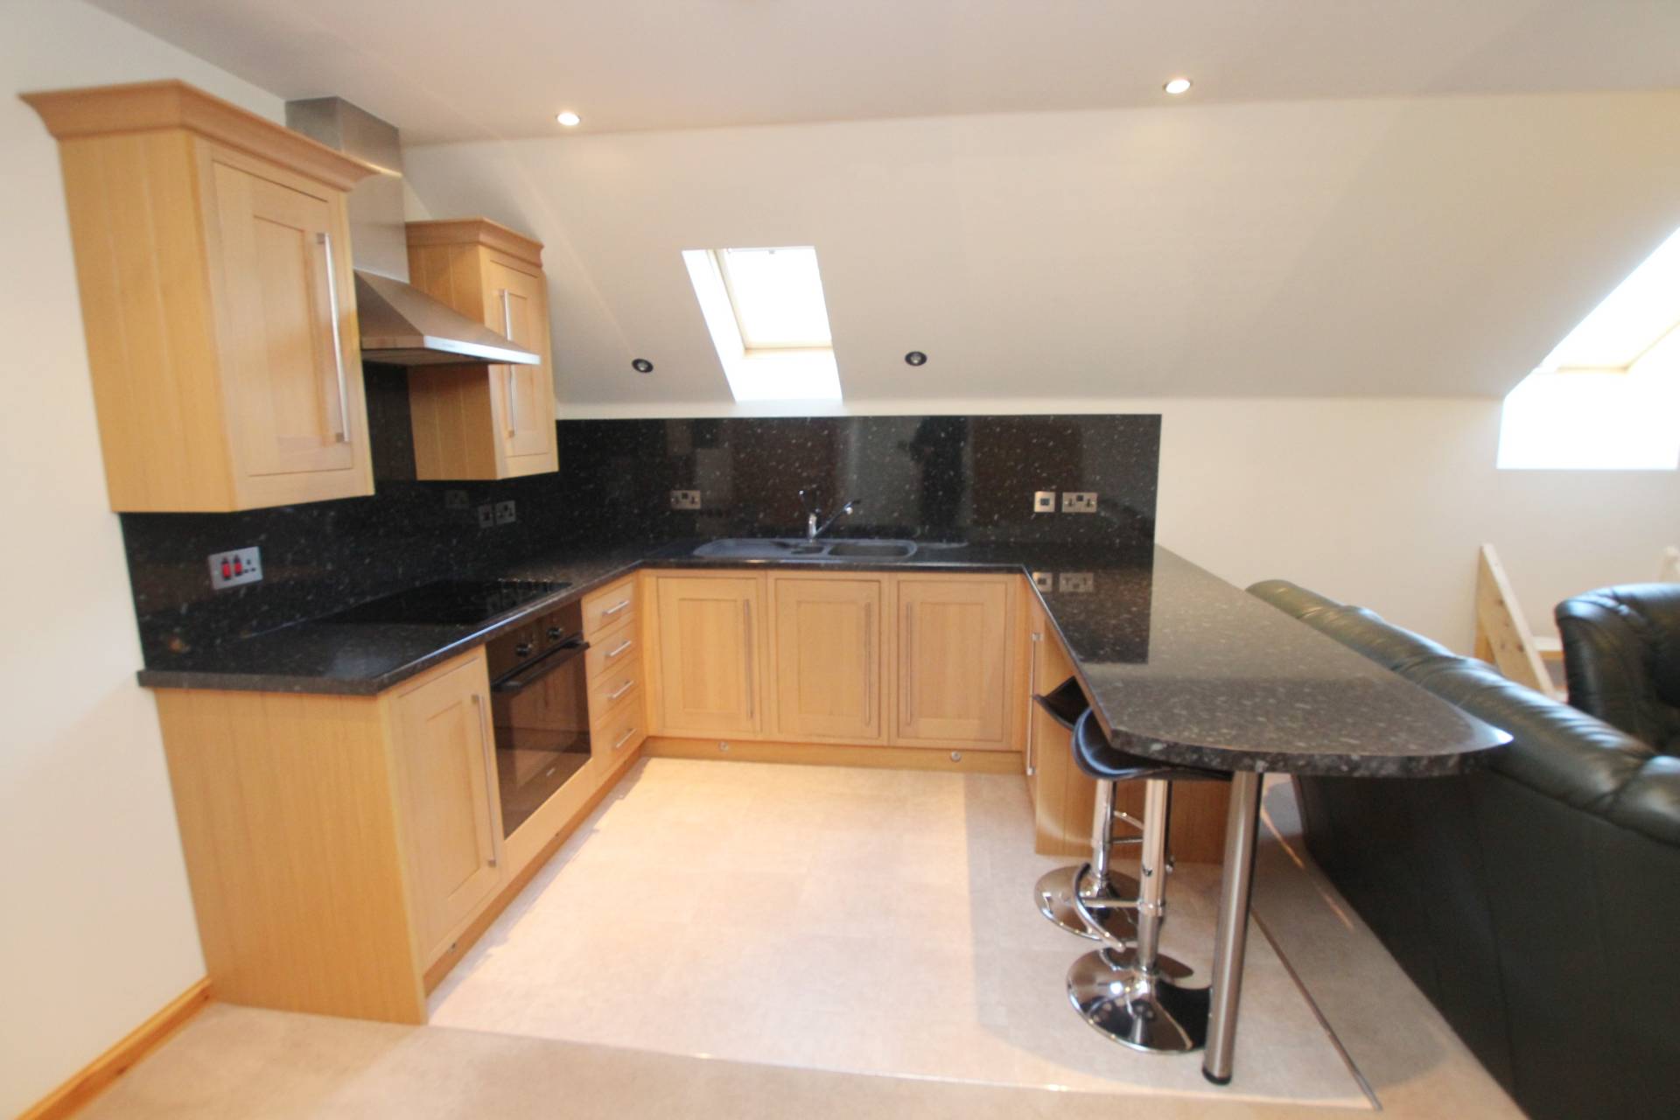
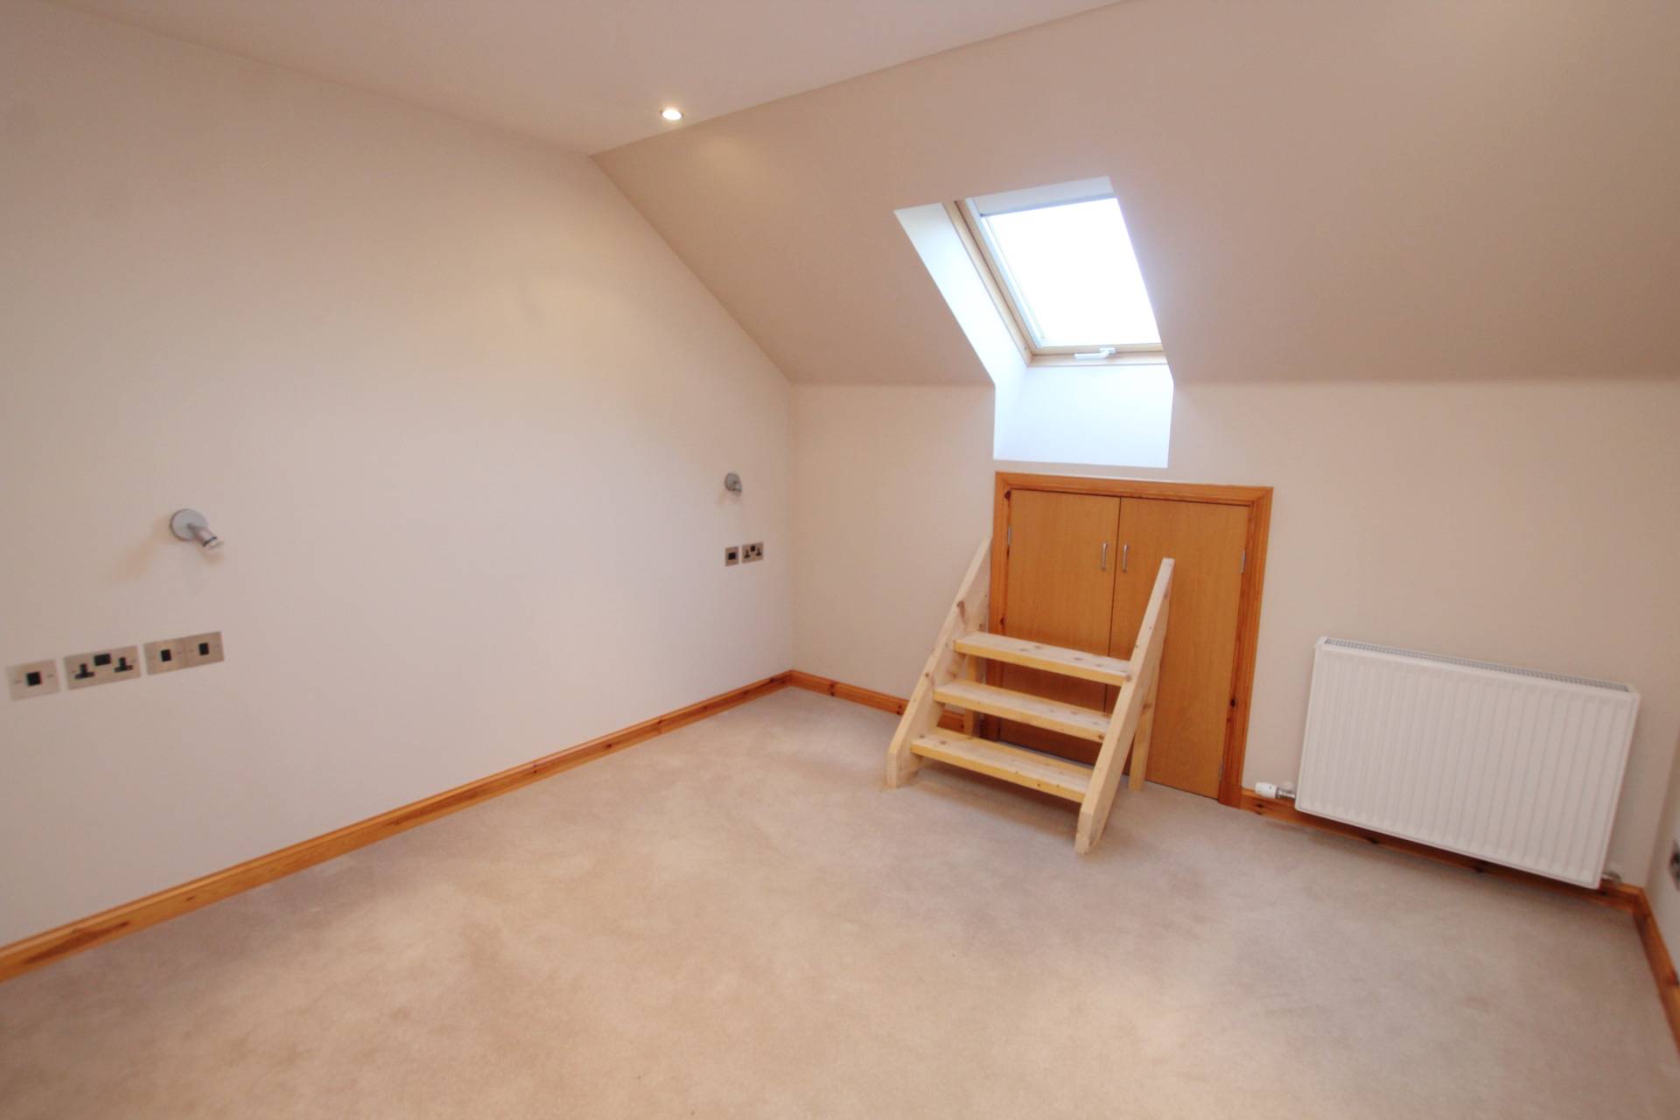
Fitted carpet and velux window. Storage cupboard. Base and wall units with oven, hob, hood and sink and drainer. Breakfast bar providing informal dining. Walk in cupboard (17’4’’ x 4’5’’ / 5.30m x 1.37m) which could be used as an office. Door to hallway.
Hallway
Fitted carpet and two storage cupboards. Velux window and spot lights.
Bedroom 4 (11’4’’ x 10’9’’ / 3.47m x 3.32m)
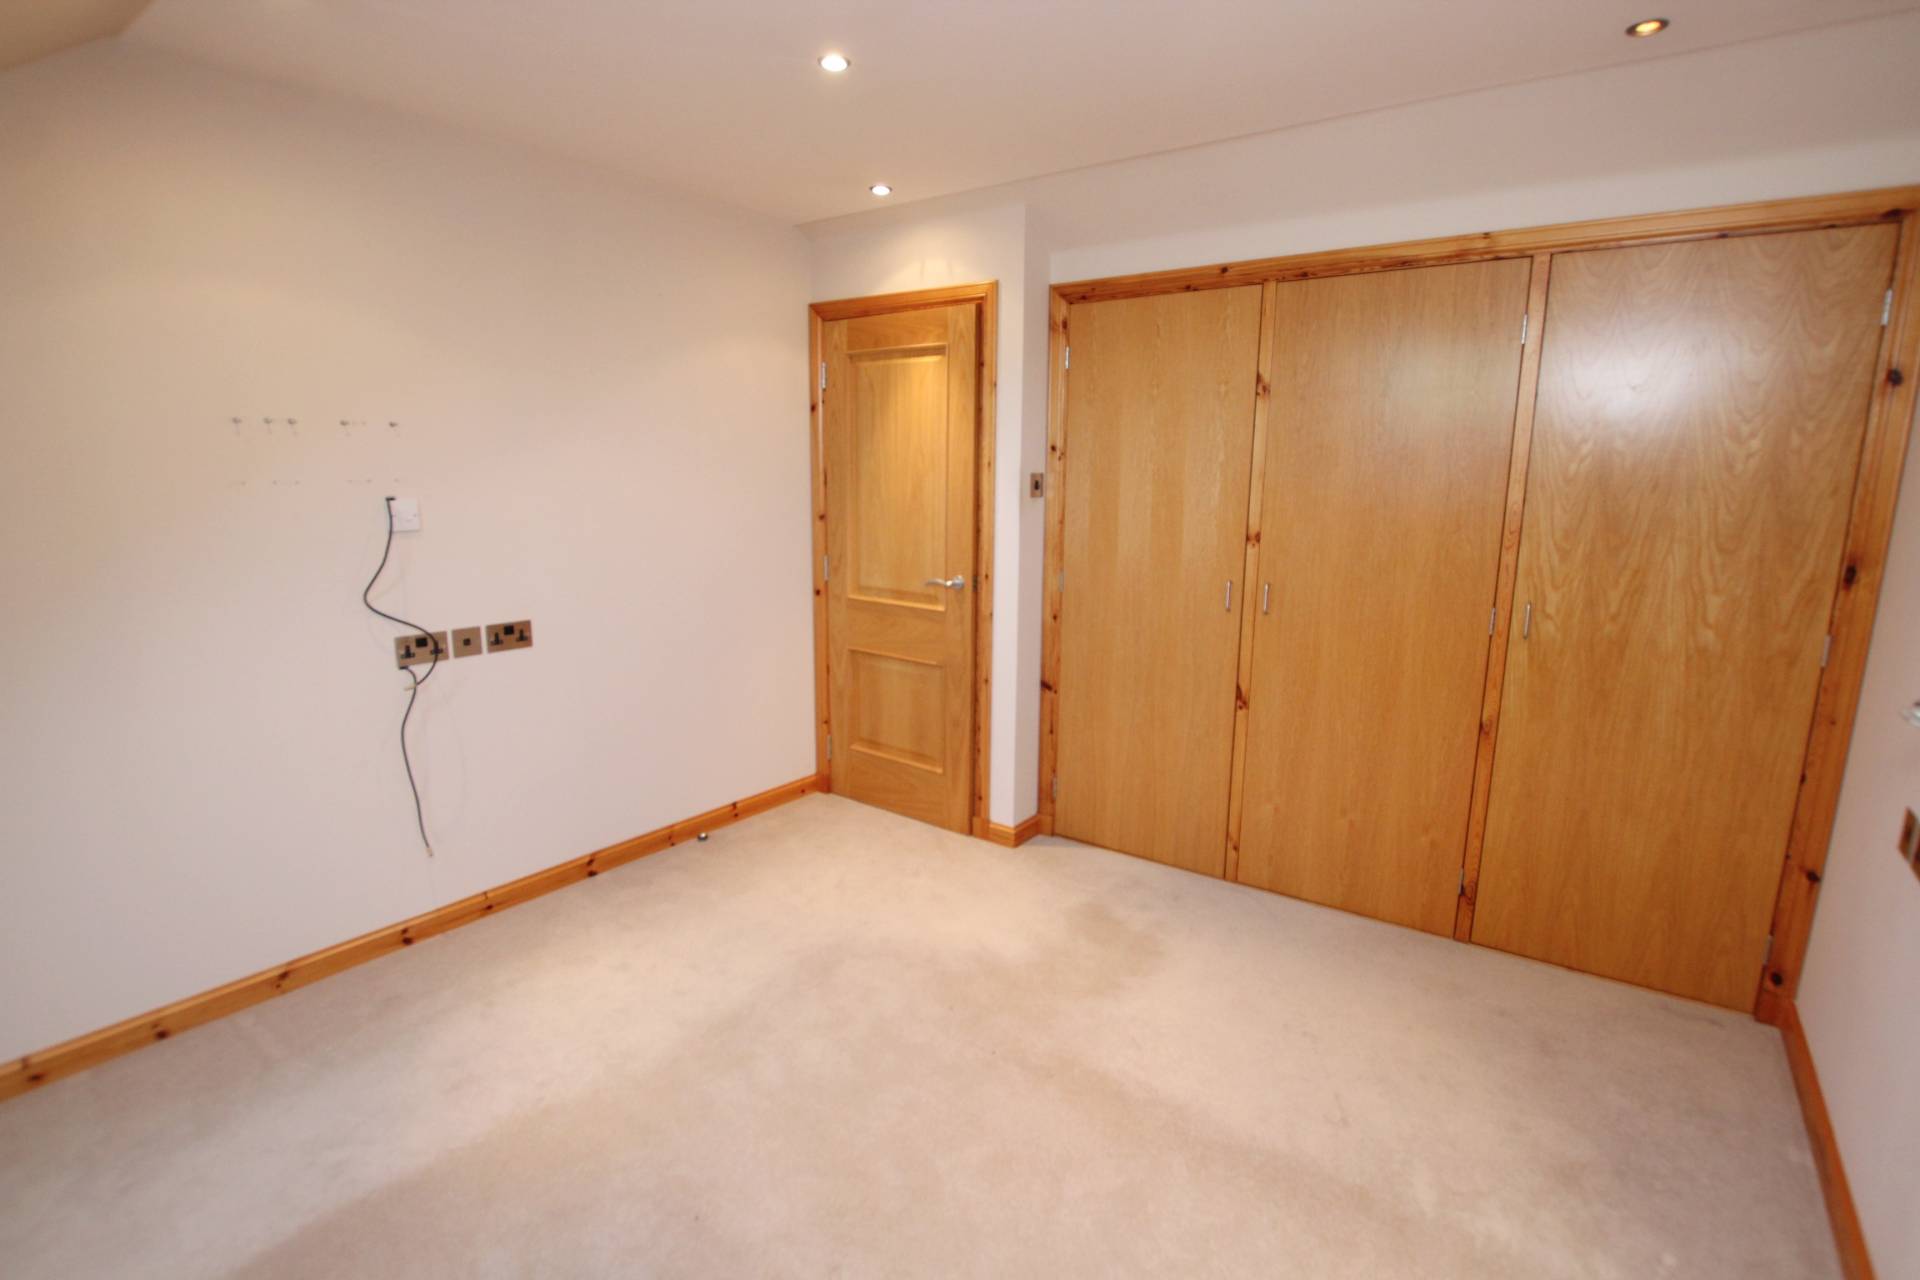
Velux window and fitted carpet. Double and single wardrobe.
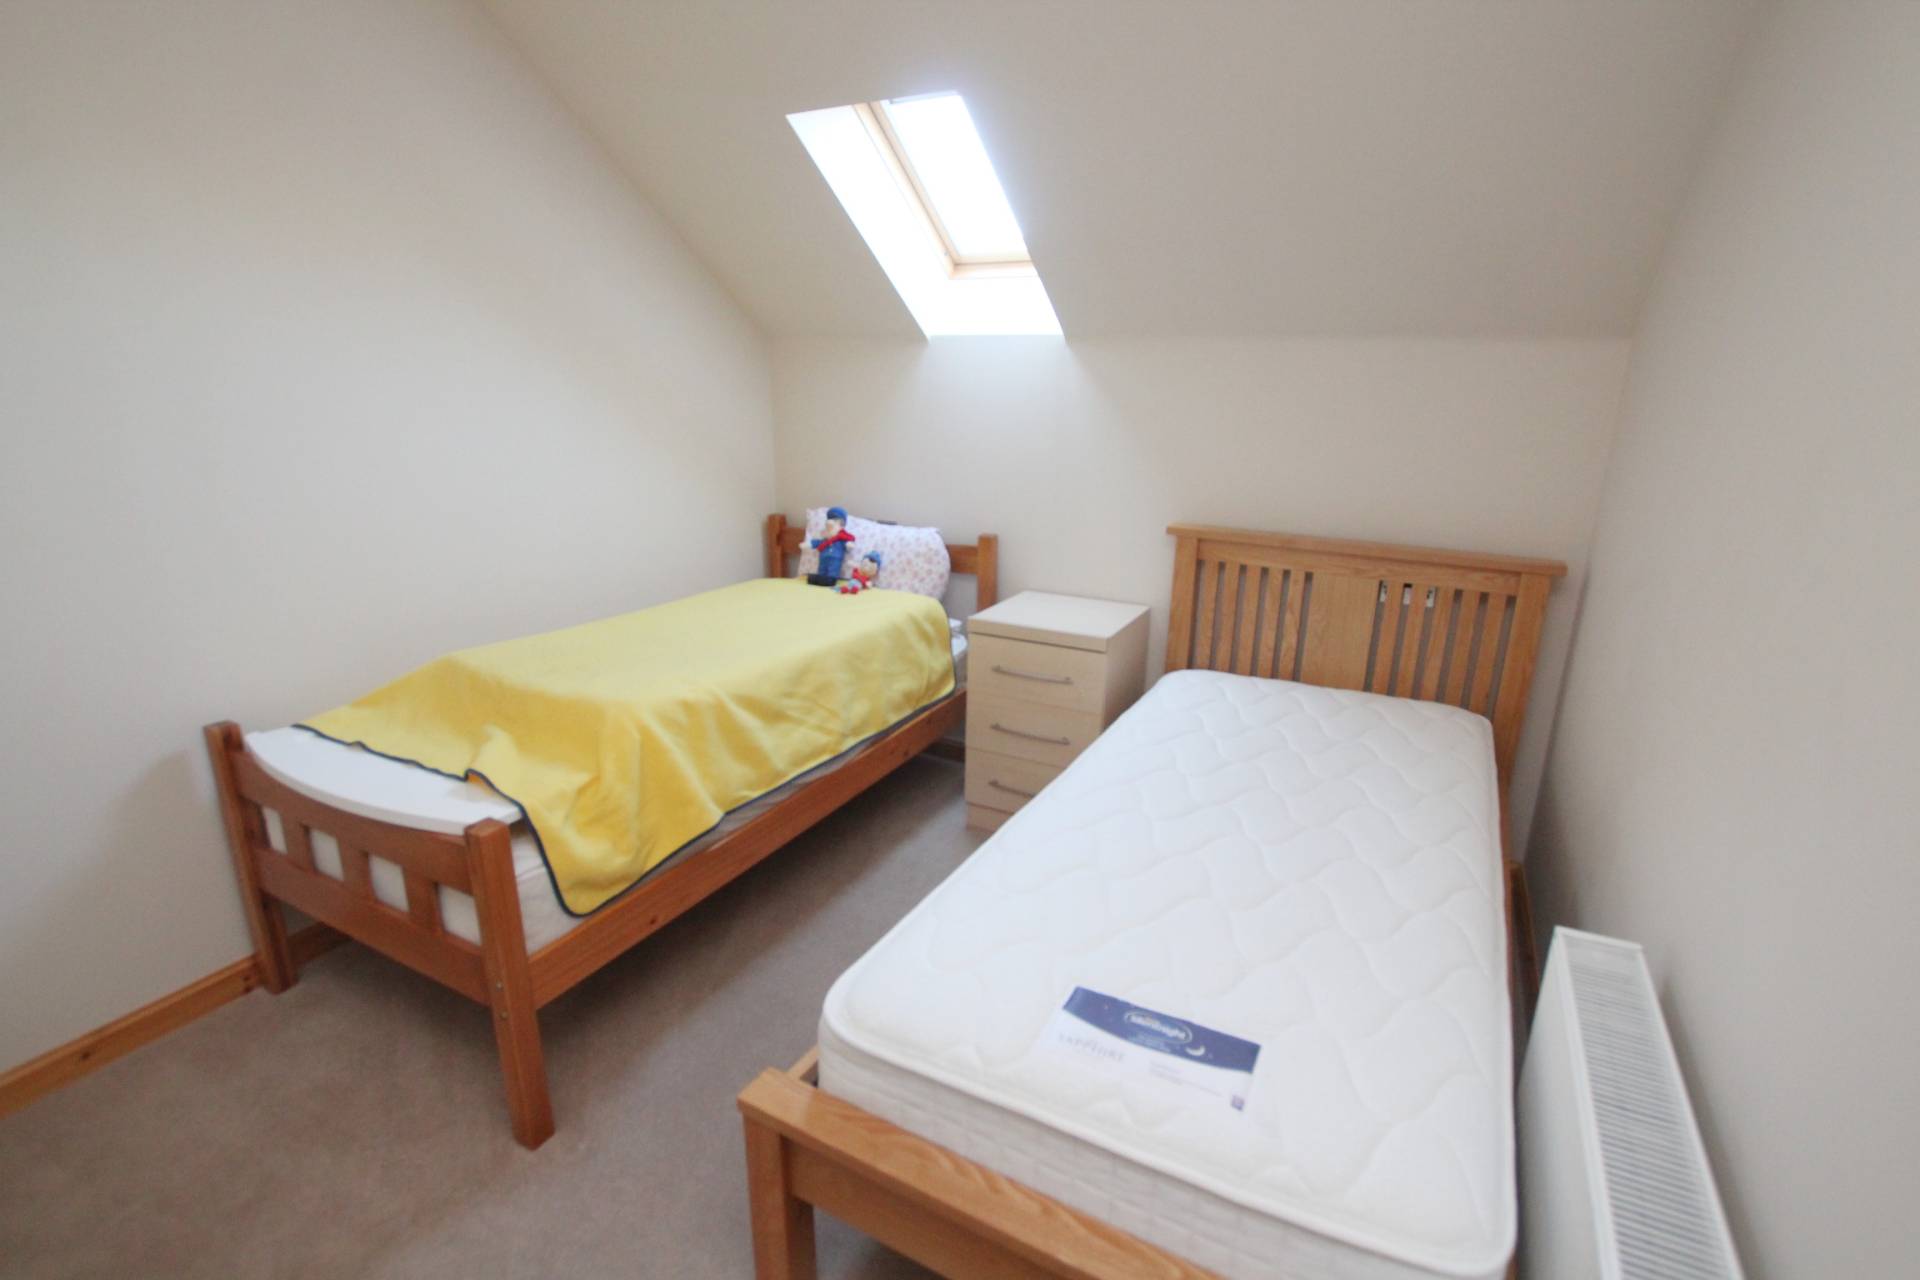
Bedroom 5 (10’8’’ x 8’9’’ / 3.21m x 2.71m)
Velux window and fitted carpet.
Shower Room (10’7’’ x 5’4’’ / 3.26m x 1.64m)
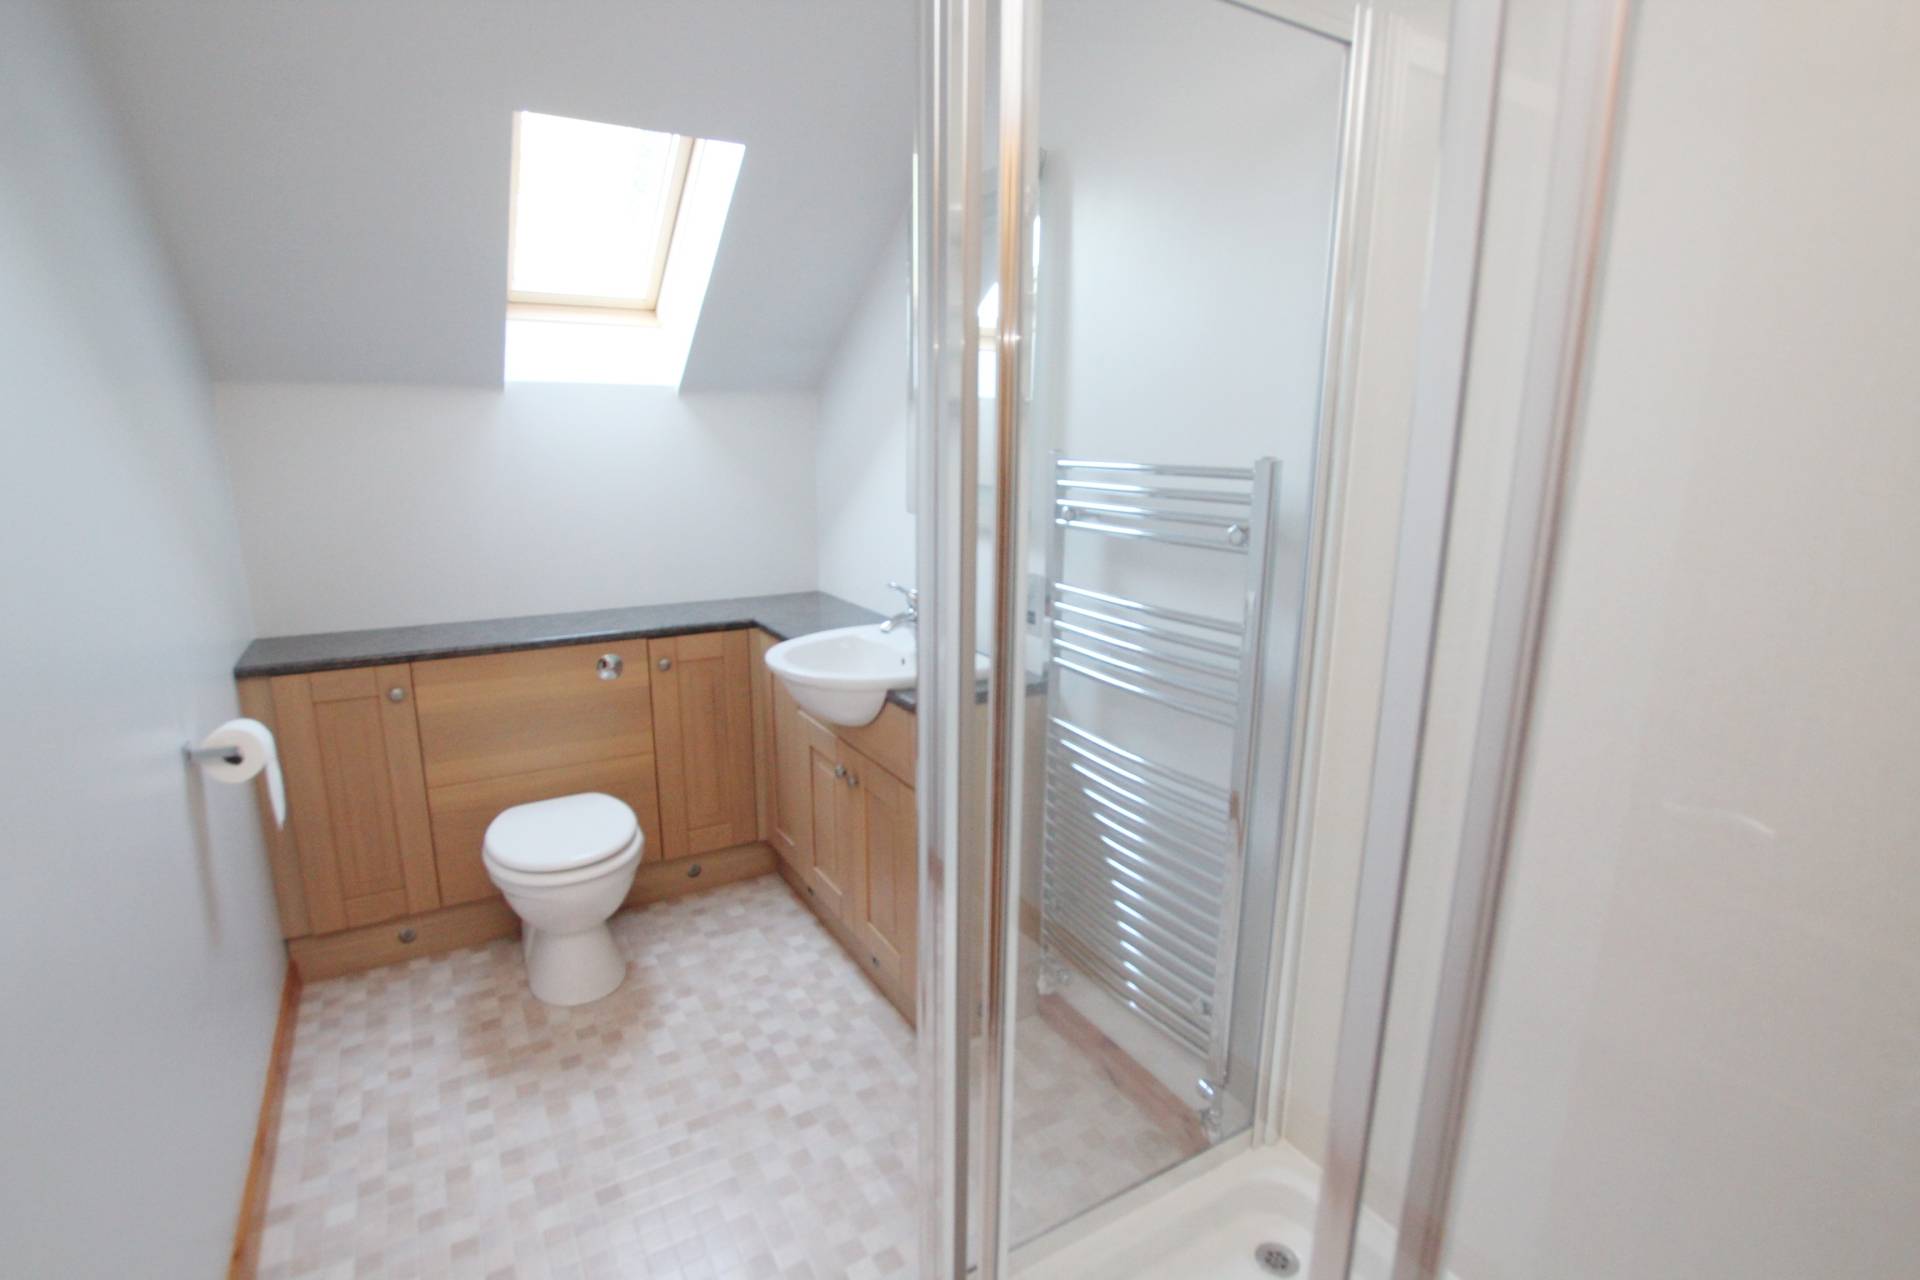
Fitted with wc and wash hand basin set in a vanity unit and shower cubicle. Heated towel rail. Velux window.
OUTSIDE
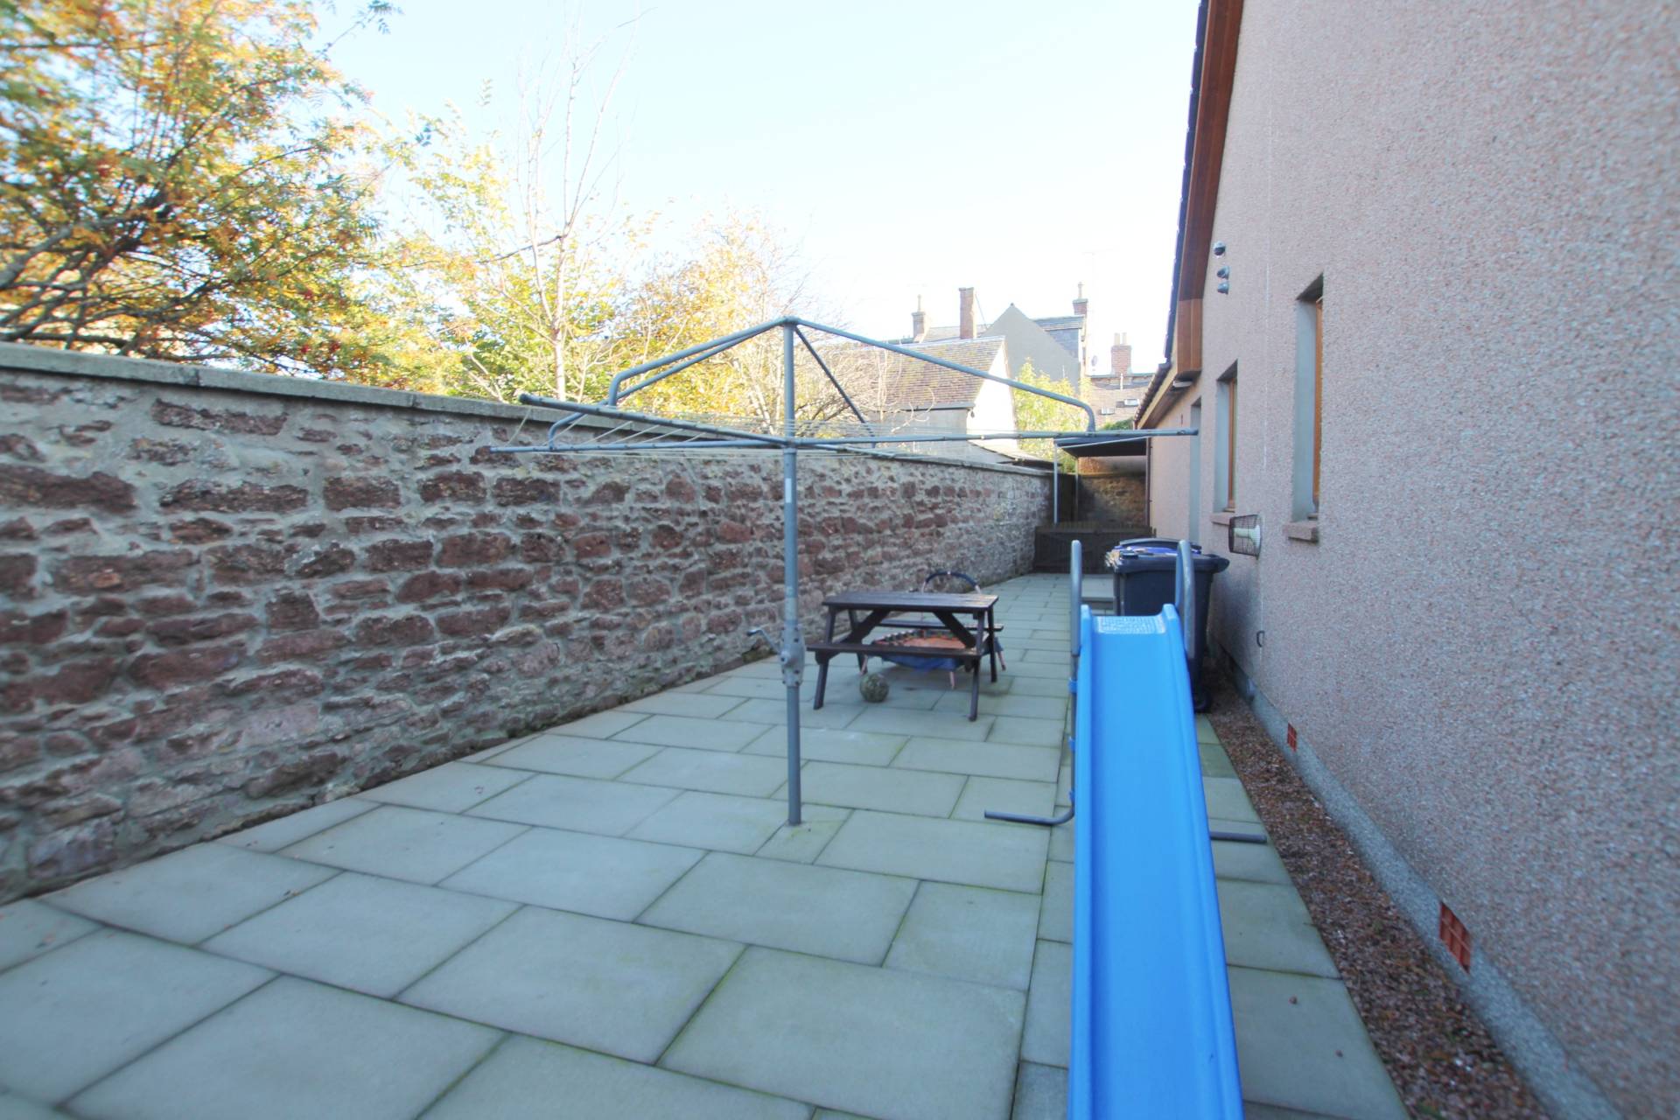
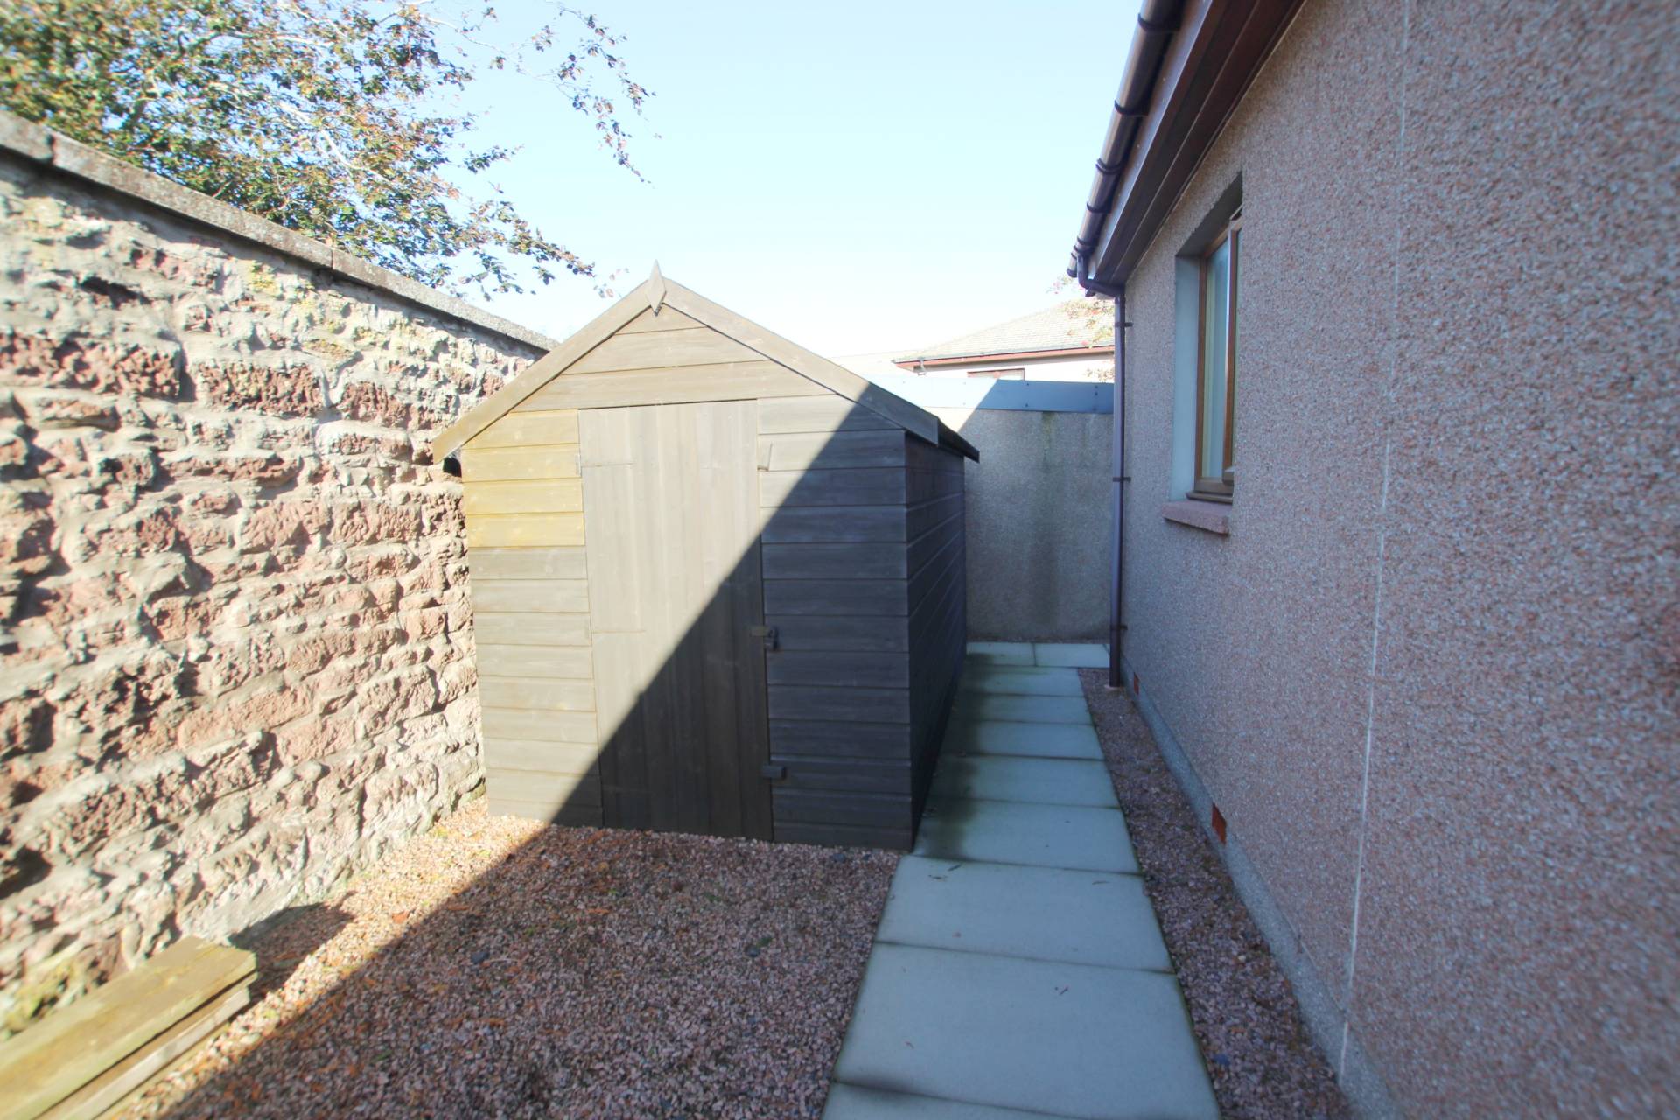
A tarred driveway provides off street parking for several cars and leads to the CARPORT and TWO GARAGES (12’4’’ x 12’2’’ / 3.77m x 3.71 and 18’4’’ x 10’ / 5.60m x 3.04m) both with electric doors and power. There is a slabbed patio to the side of the property with rotary dryer and TWO GARDEN SHEDS.
SERVICES
Mains electricity, gas, water and drainage. Solar panels.
ITEMS INCLUDED
All the usual heritable fittings and fixtures are included.
Council Tax Band
E
EPC Band
B
Entry
By arrangement.
Viewing
By contacting The Property Shop, Turriff on 01888 563777. Email: turriff.property@stewartwatson.co.uk
Offers
All offers should be submitted in writing to our Turriff office.
LOCATION
Turriff itself is a thriving town with a population of approx. 5,700. It has Primary and Secondary Schools and a good range of Shops and other well supported facilities including Swimming Pool, Bowling Stadium, Library, Community Centre, Golf Course and fishing on the River Deveron. Aberdeen is 35 miles away.
Reference DDP/TUR/J25