Overview
- 2 Rooms
- 5 Bedrooms
- 2 Bathrooms
AVALON, 3 BANK LANE, MAUD, AB42 4NW
5 Bedroom Detached Dwellinghouse
Offers Over £330,000
Home Report Valuation £330,000
TYPE OF PROPERTY
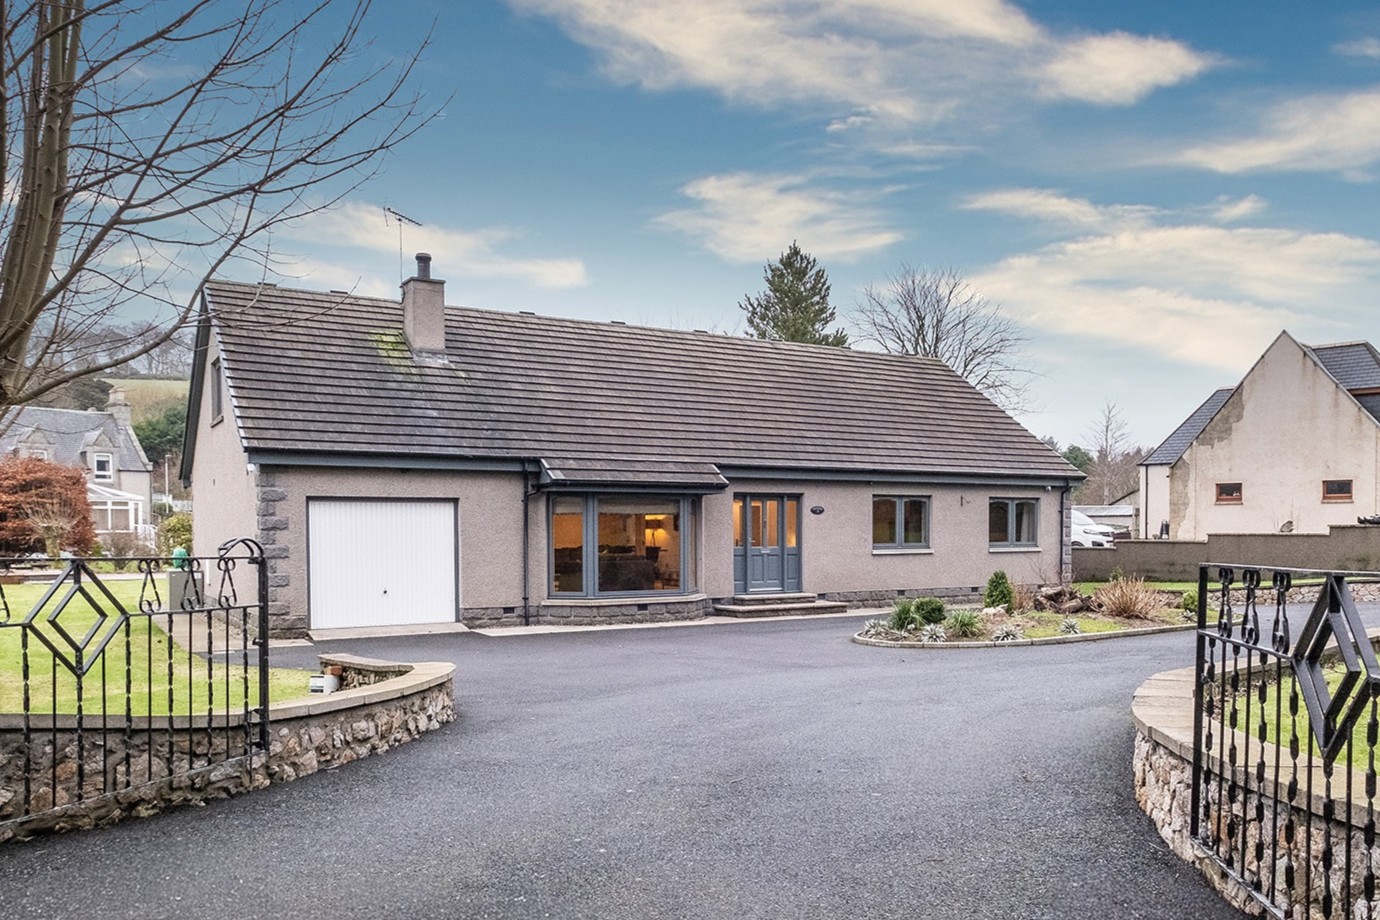
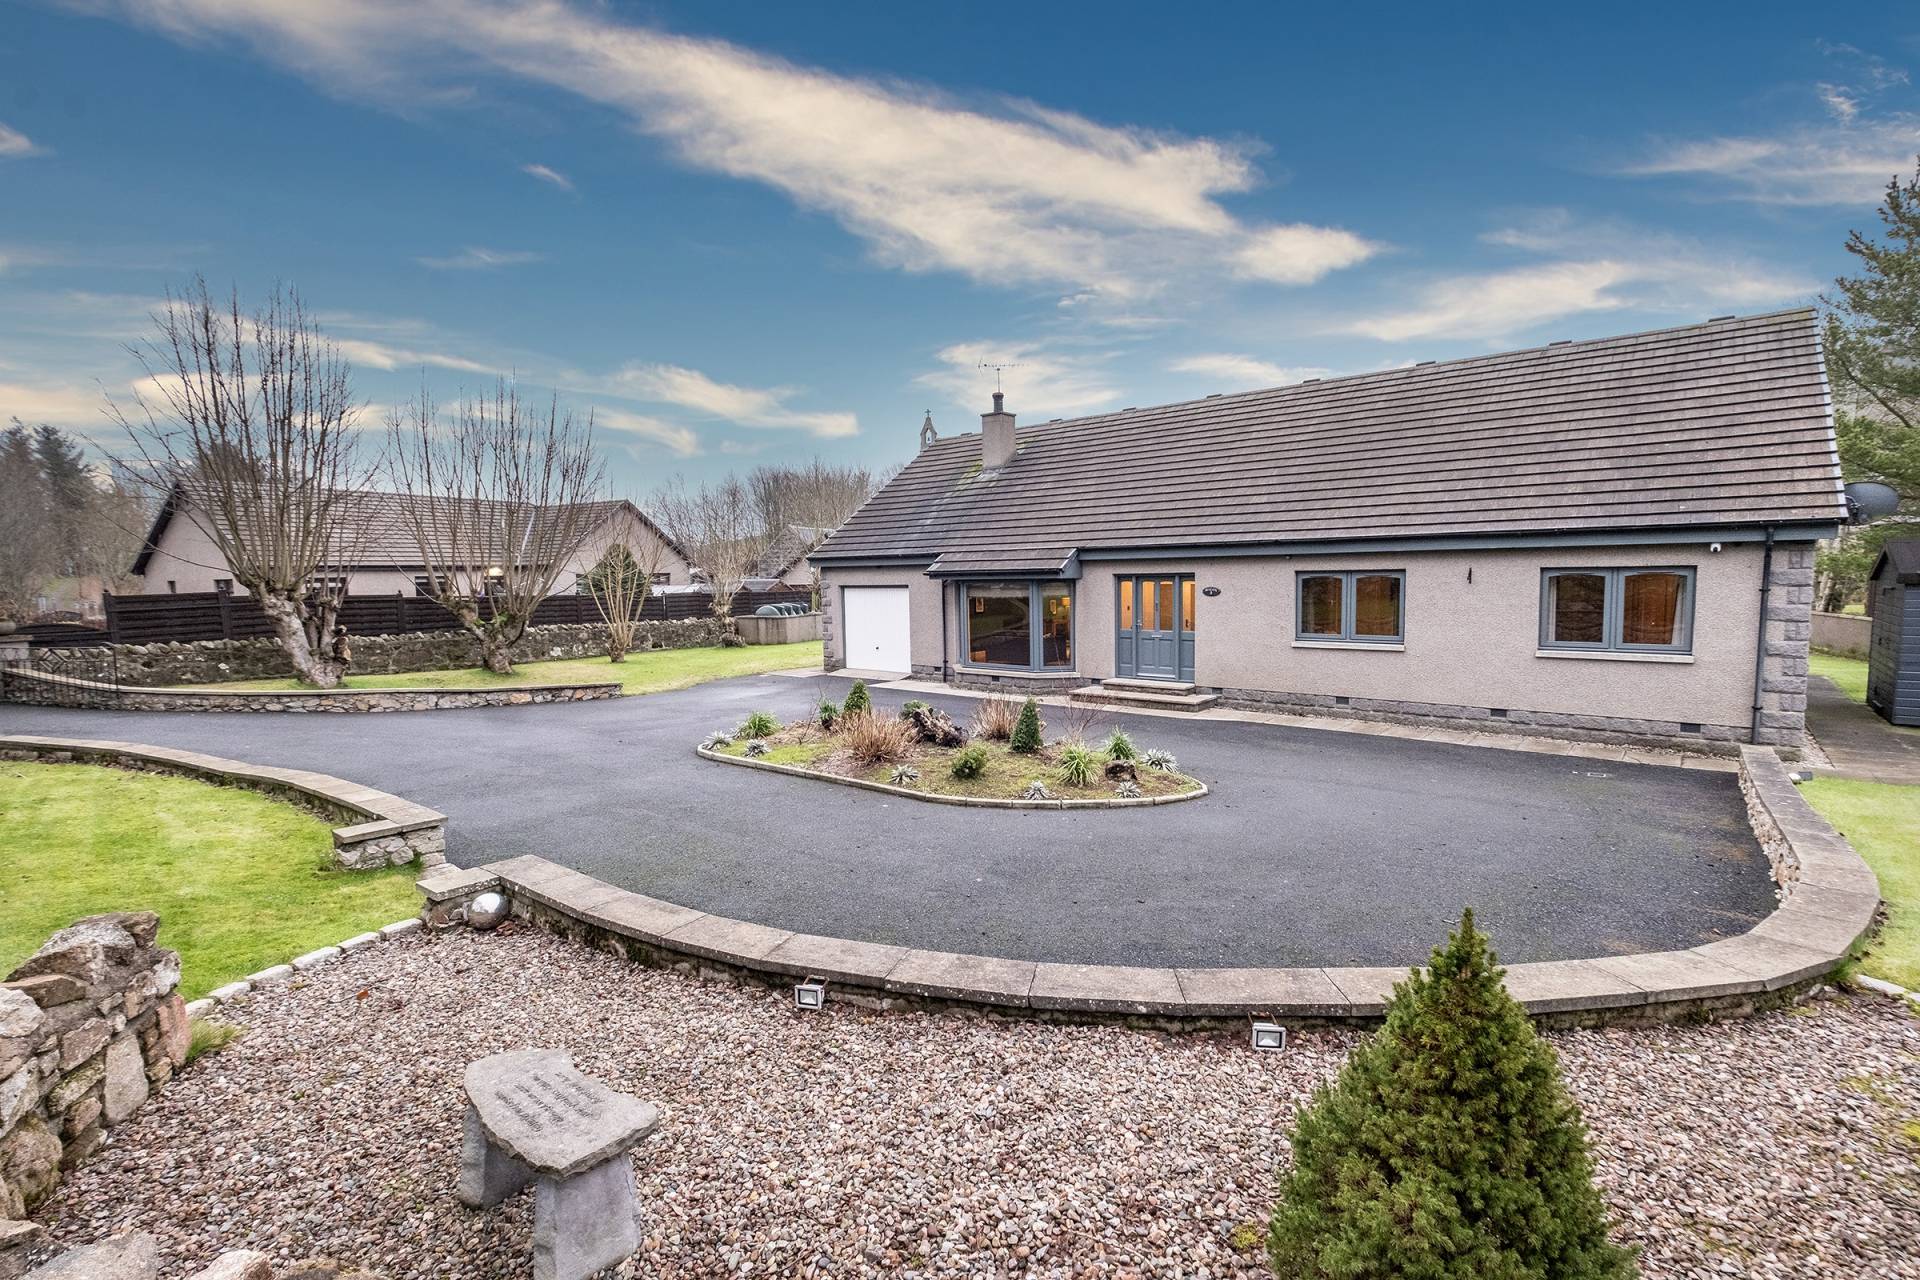
With a modern semi open plan layout, this five bedroom detached dwellinghouse with accommodation located over two floors is tastefully presented and in true walk in condition. The property benefits from oil central heating and timber framed double glazing.
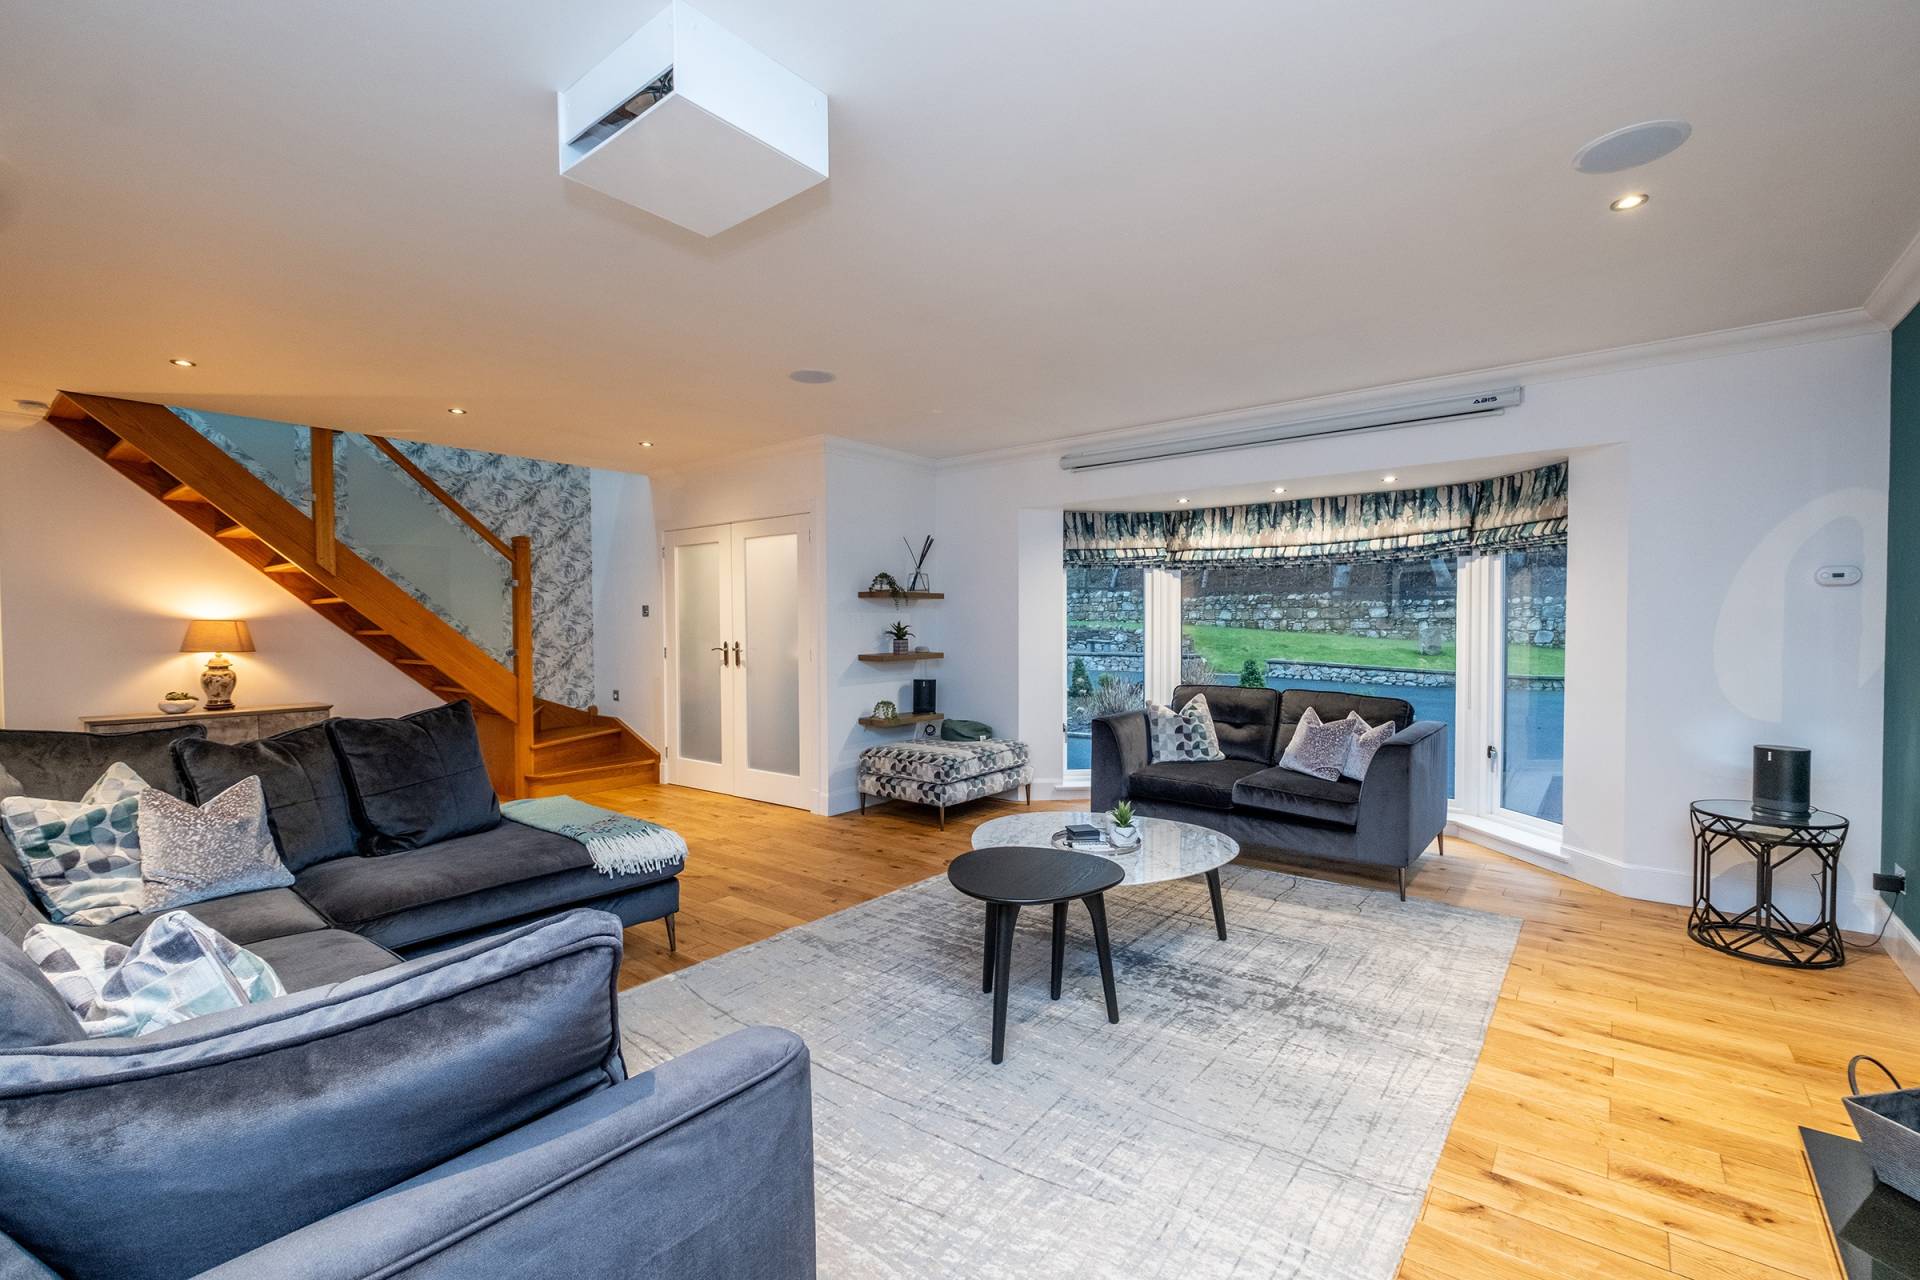
Entry is into the lounge which provides access to the stairs, dining kitchen, shower room and three double bedrooms. The property has ceiling spotlights throughout the ground floor.
An attractive and generously proportioned lounge with a bay window situated to the front of the property overlooking the driveway and front garden. A particular feature is the recessed wood-burning stove. Please note – the projector and retractable viewing screen are available by separate negotiation.
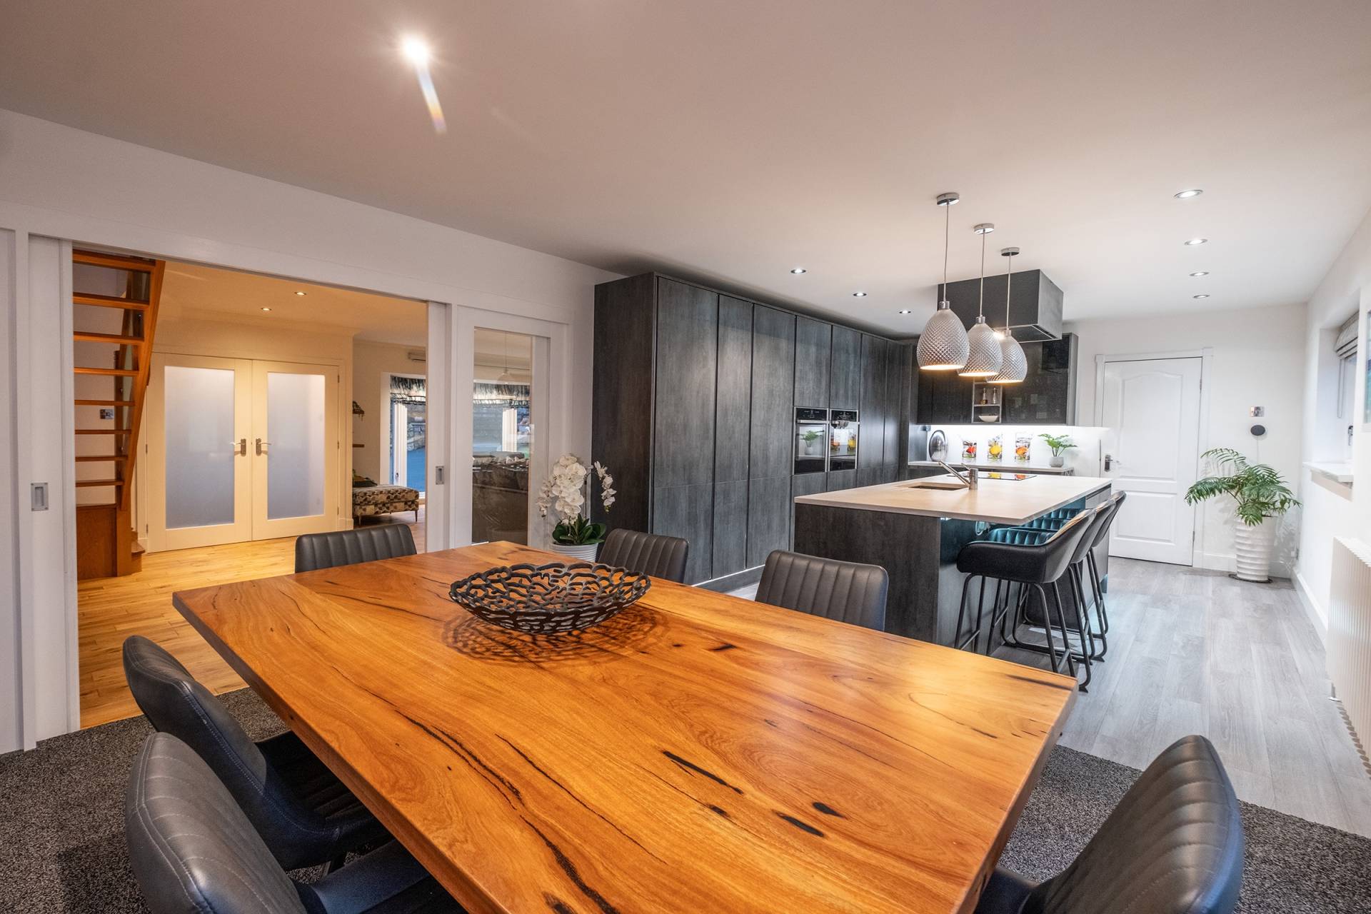
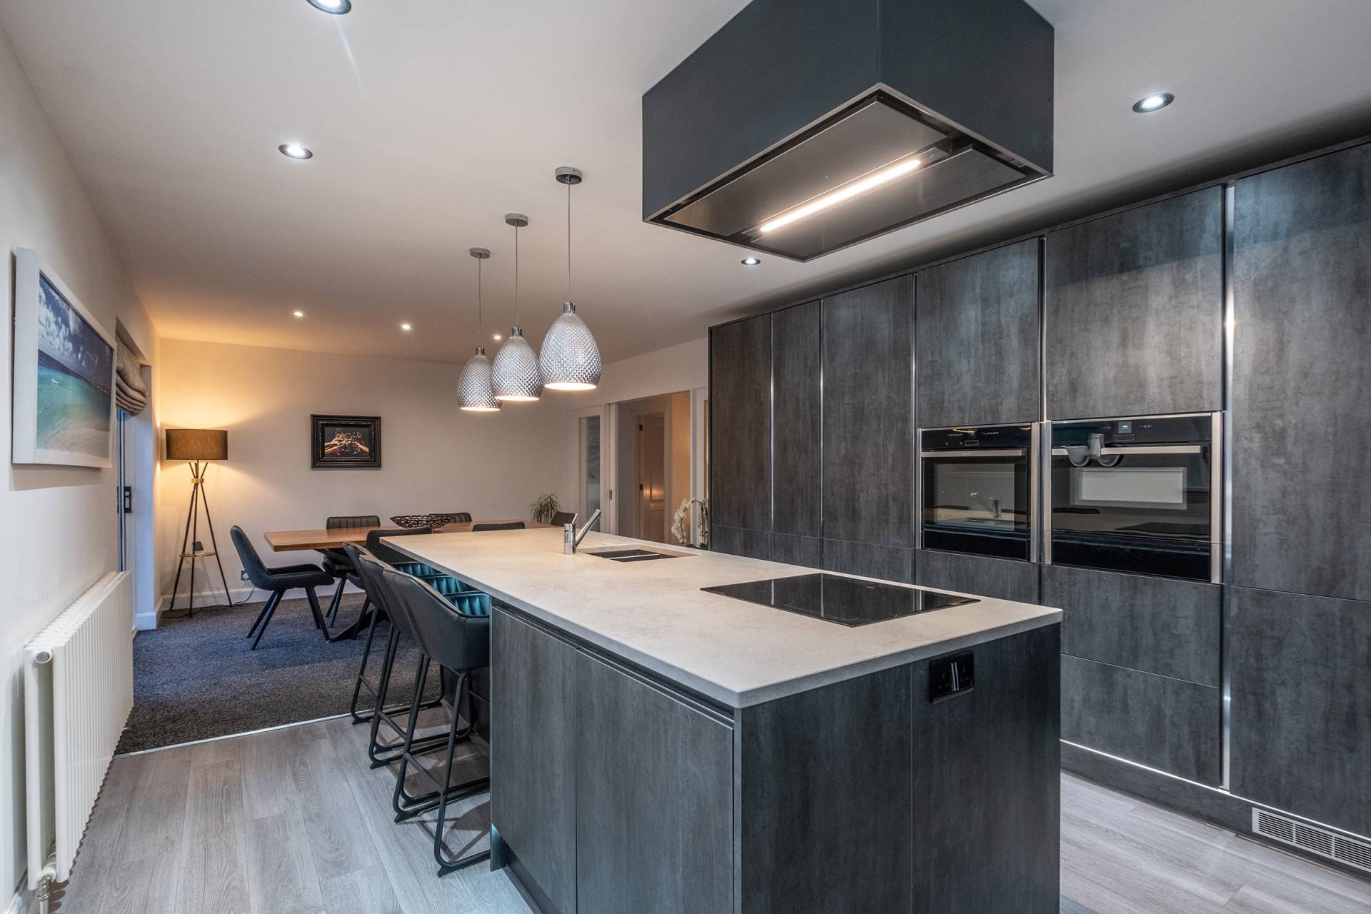
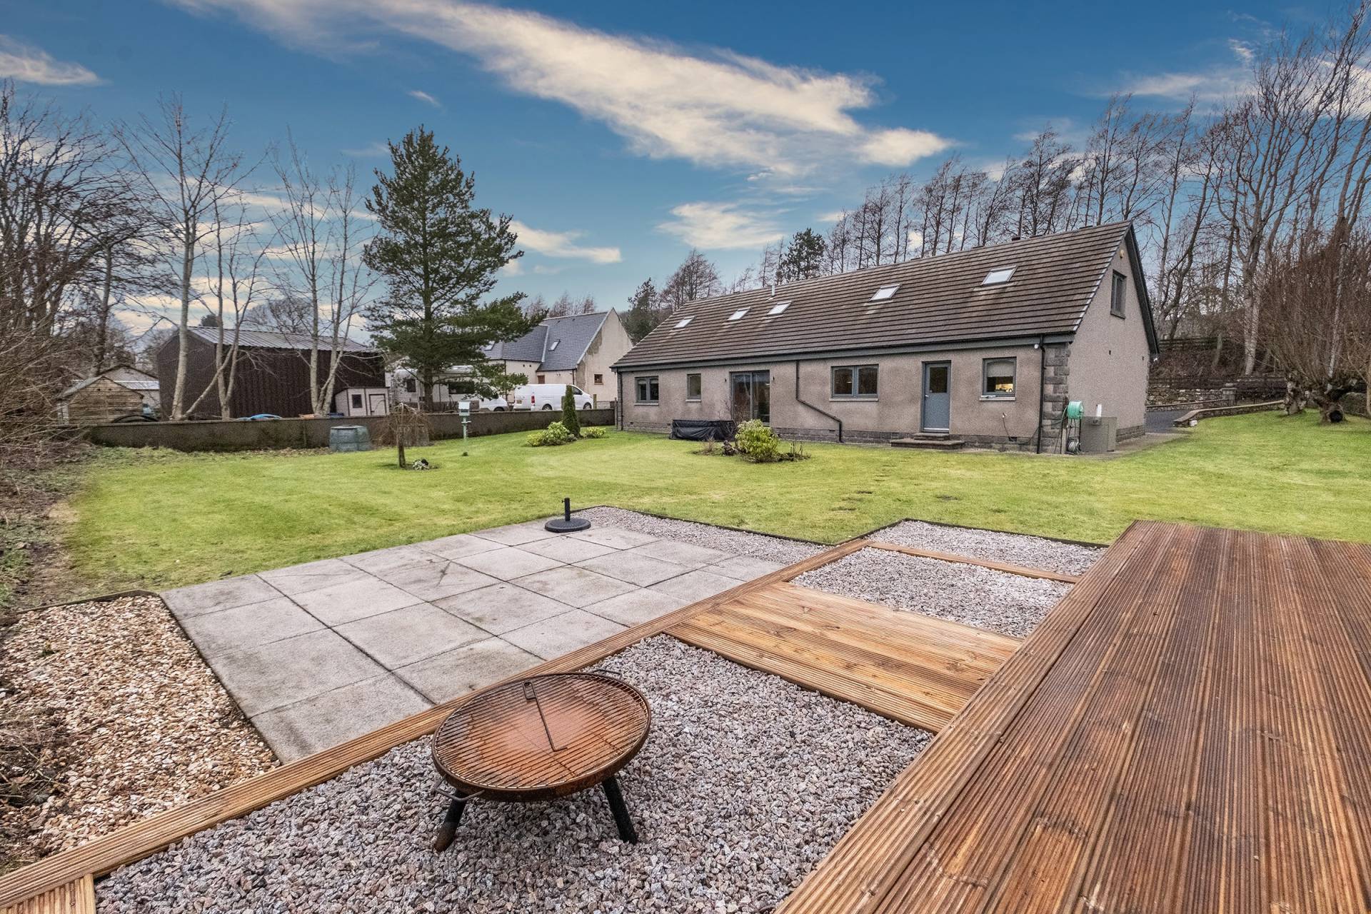
On open plan with the lounge through sliding glass doors is the dining kitchen and dining room. The kitchen is fitted with sleek, handle-less units with integrated oven, microwave and larder fridge and features contrasting composite worktops. There features a large central island with a breakfast bar which incorporates induction hob, integrated dishwasher and stainless steel one and a half bowl sink with waste disposal unit. Patio doors allowing access onto the patio area in the rear garden.
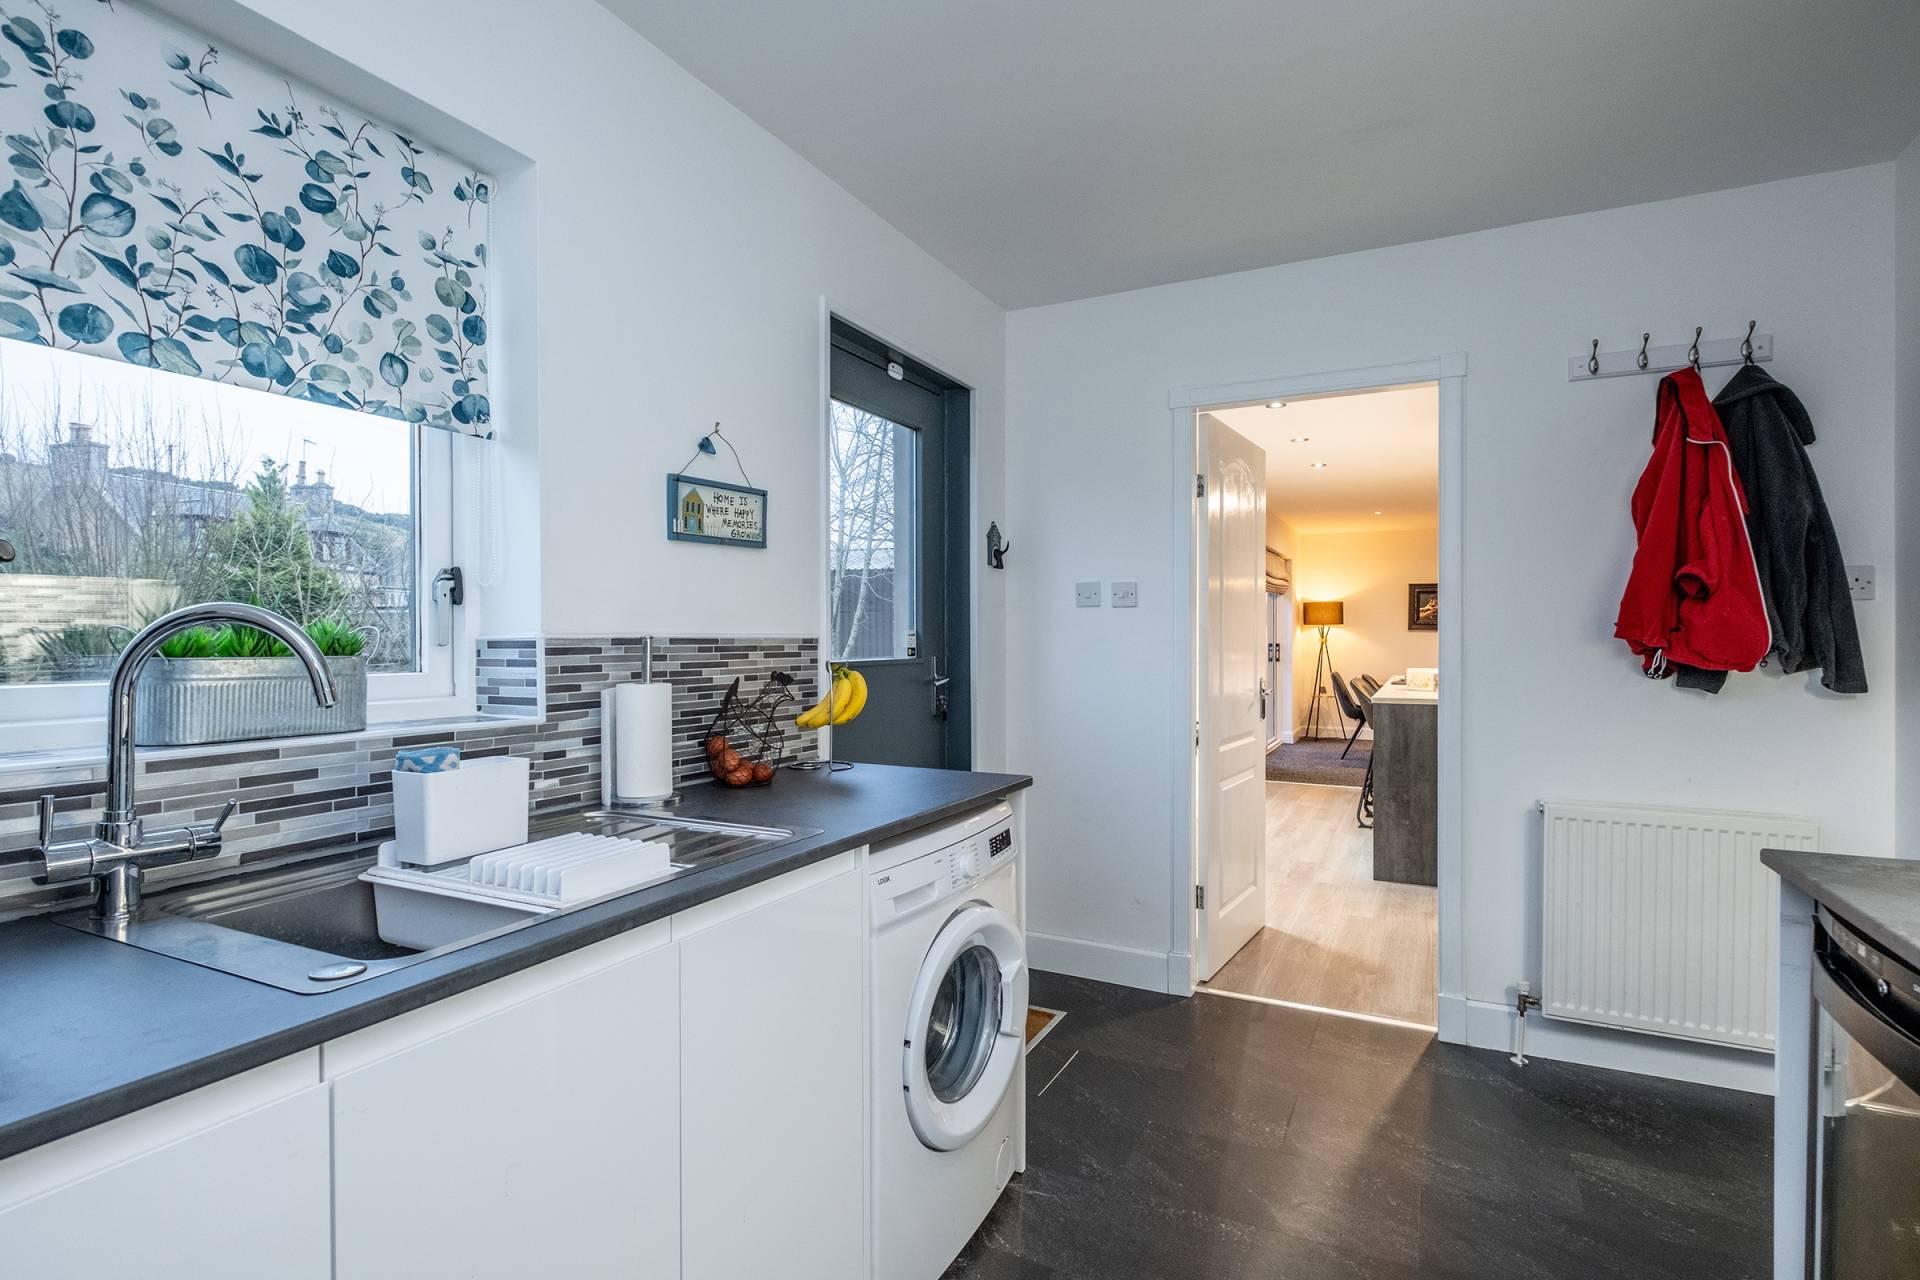
The utility room is fitted with a range of units and contrasting worktops incorporating stainless steel sink and drainer. Plumbed for a washing machine. Entry to the rear garden by exterior door.
There are three double bedrooms on the ground floor with Bedrooms 2 & 3 being front facing and Bedroom 4 being rear facing. Bedroom 4 is currently being used as a TV room by the present owners.
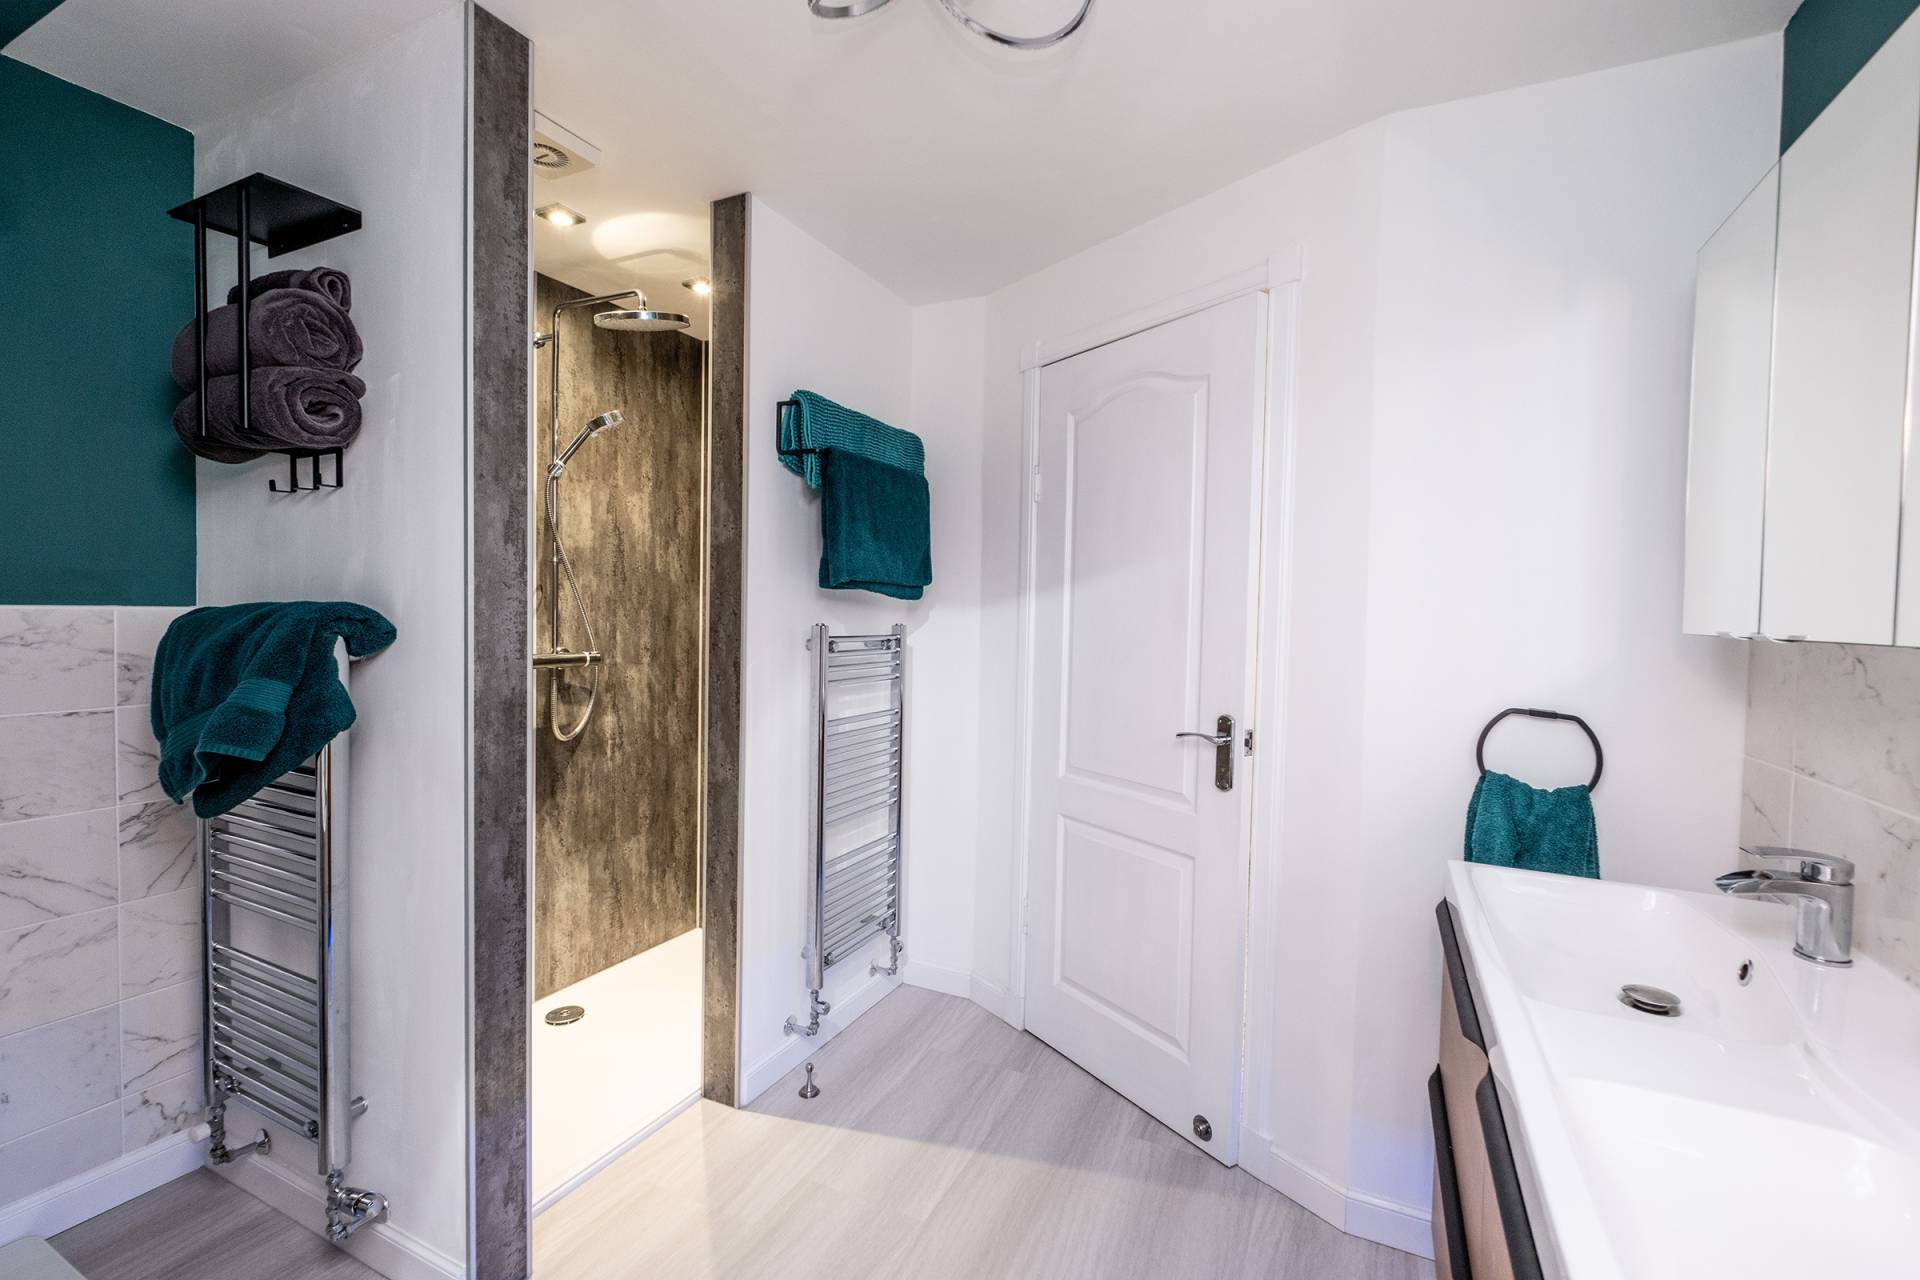
The shower room is fitted with a white three piece suite comprising toilet, wash hand basin and shower cubicle with thermostatic shower. Built in shelving.
Stairs to Upper Accommodation
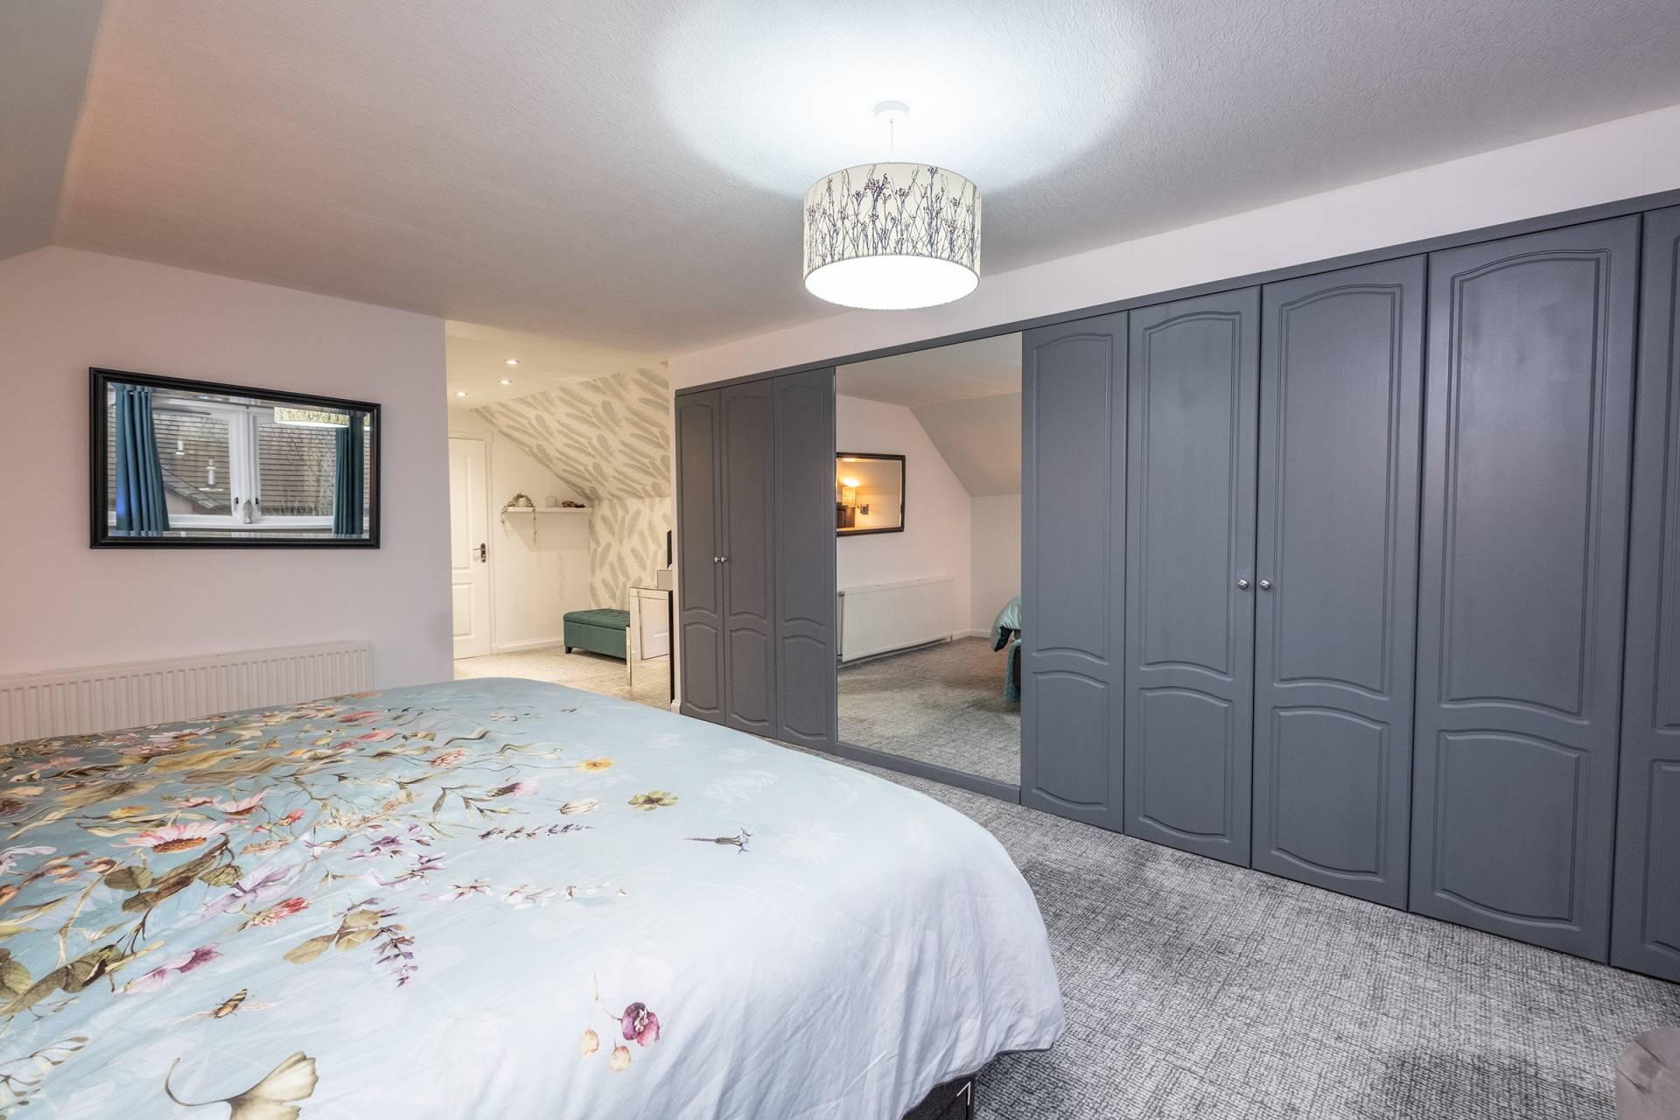
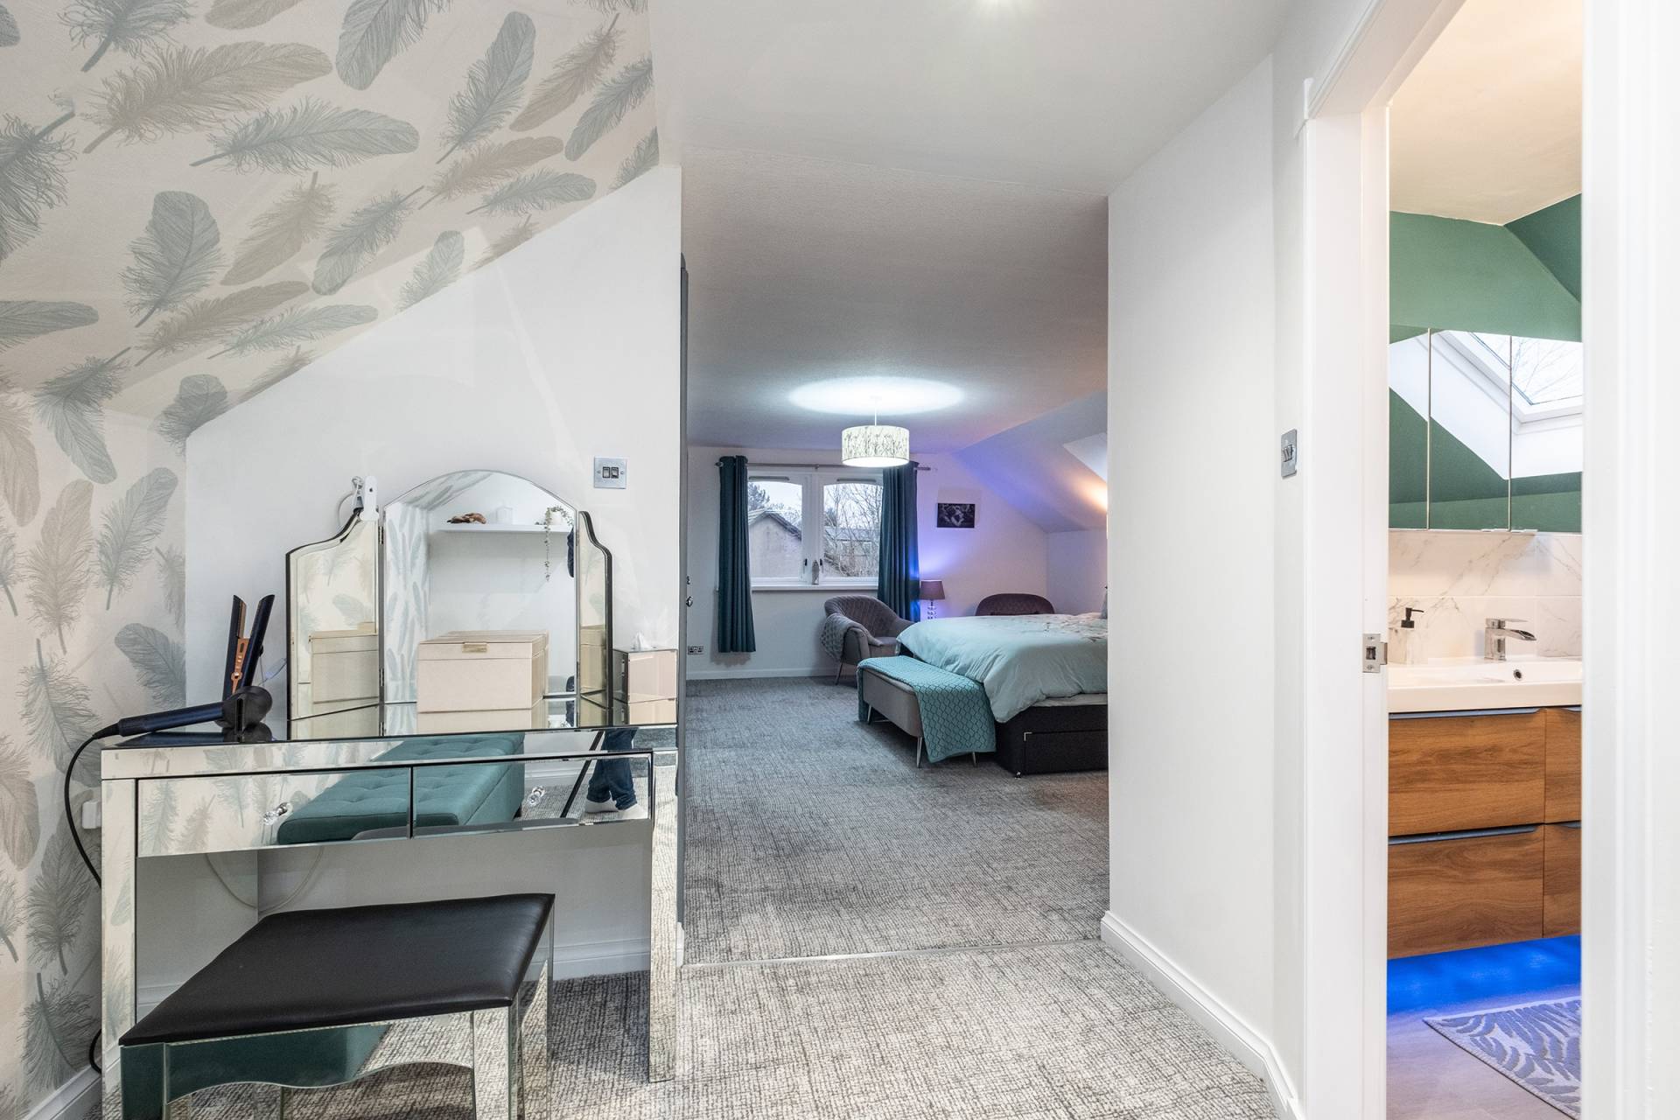
The Master Bedroom is a spacious bedroom fitted with full-length cupboards that has shelving and hanging storage. There is a window to the side of the property as well as a Velux style window to the rear. The en-suite bathroom is fitted with a modern four piece suite comprising toilet, double vanity unit wash hand basins, double ended bath and shower enclosure with thermostatic shower.
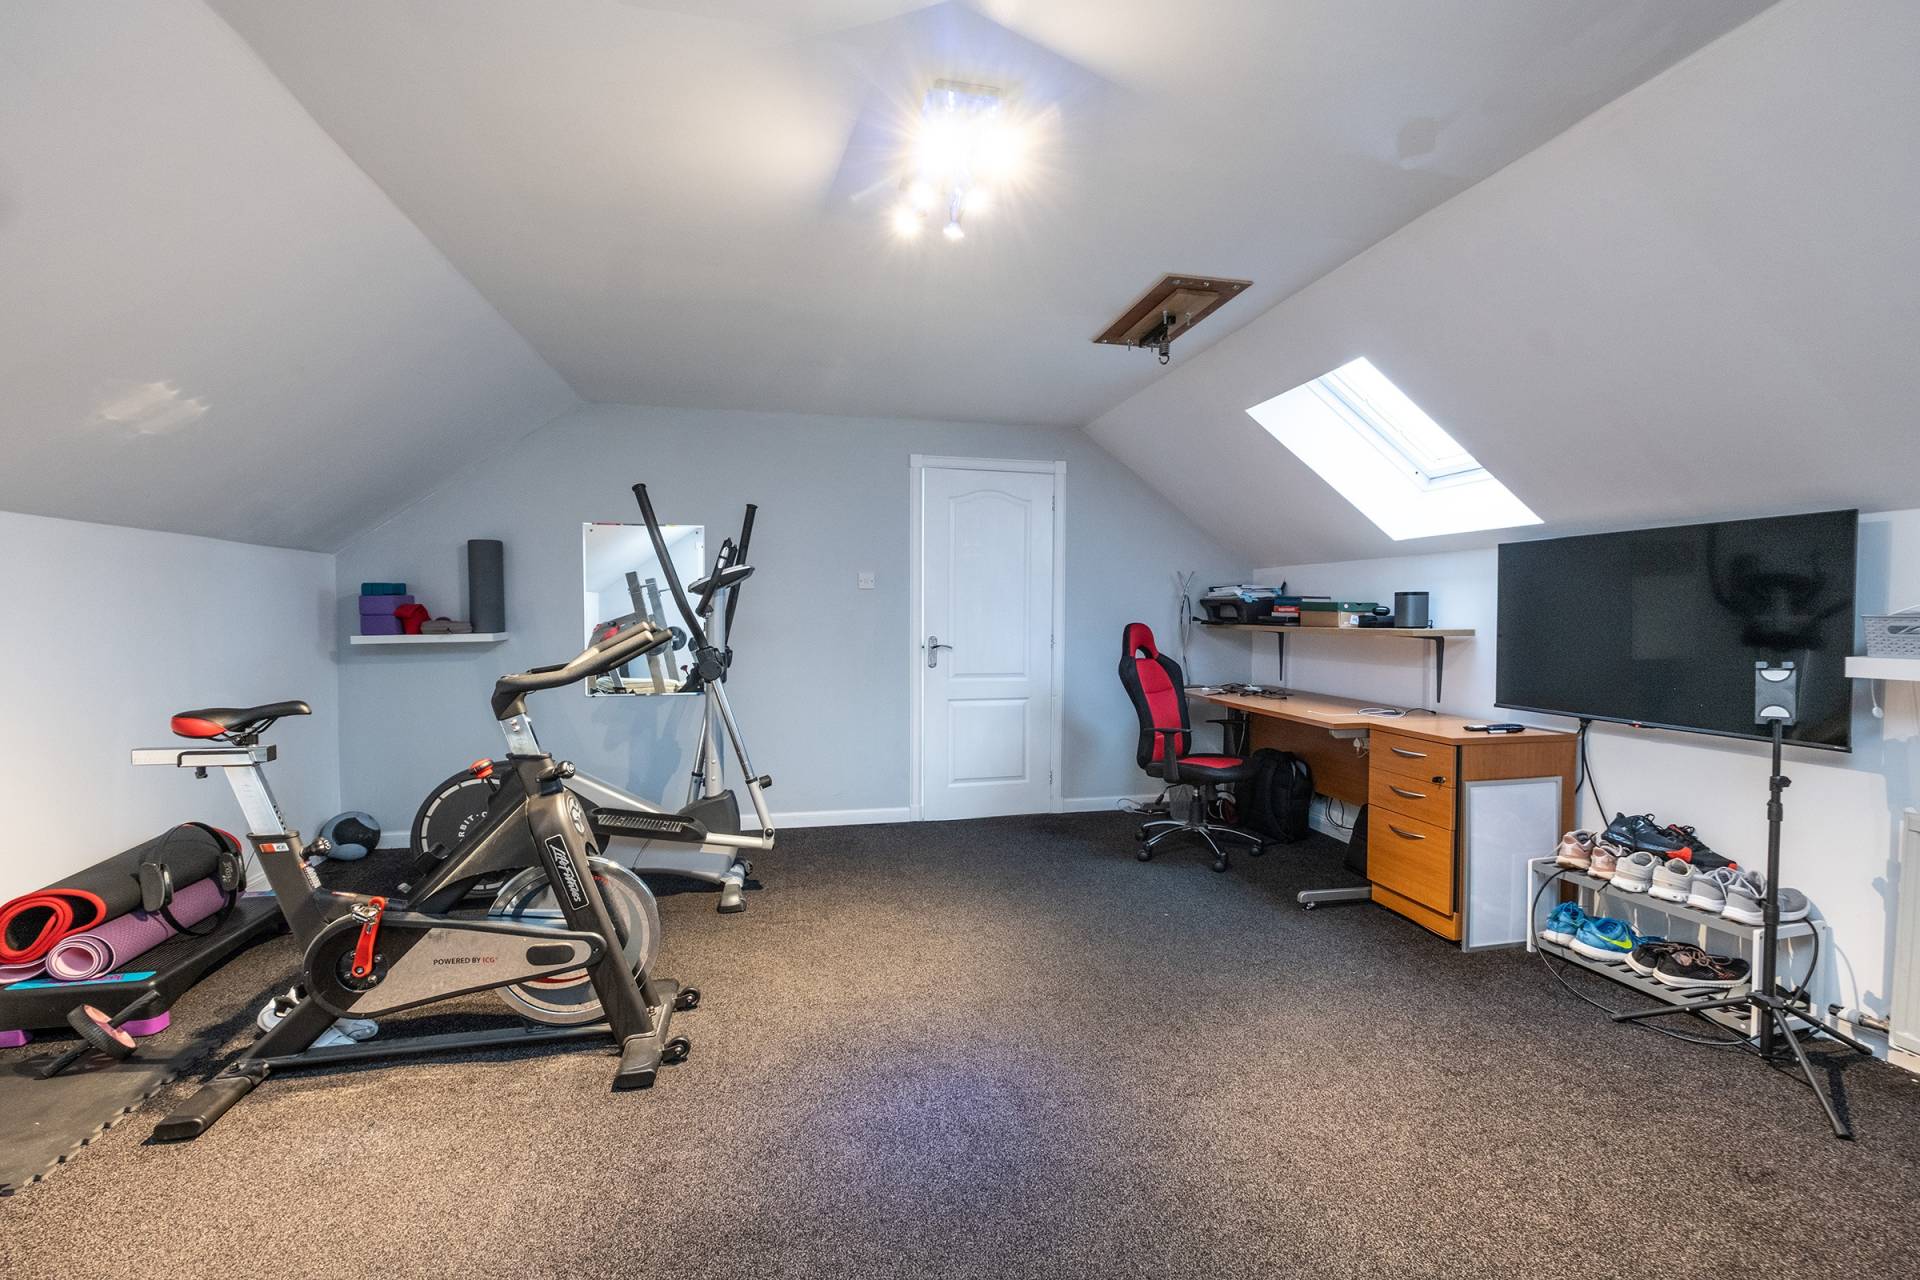
Bedroom 1 is another spacious double bedroom with Velux style windows allowing a great deal of natural light. Built in cupboard. This room is currently being used as a gym by the present owners.
ACCOMMODATION
Lounge 25’2 x 20’4 (7.69m x 6.23m)
Dining Kitchen 27’2 x 12’7 (8.30m x 3.90m)
Utility Room 11’8 x 8’85 (3.60m x 2.70m)
Bedroom 2 14’0 x 11’0 (4.27m x 3.36m)
Bedroom 3 14’0 x 11’0 (4.29m x 3.38m)
Bedroom 4 16’2 x 12’9 (4.95m x 3.95m)
Shower Room 12’2 x 7’0 (3.72m x 2.14m)
Upper Landing 16’3 x 9’8 (4.97m x 3.0m)
Master Bedroom 27’1 x 12’3 (8.29m x 3.75m)
En-Suite 9’6 x 9’4 (2.94m x 2.88m)
Gym/Bedroom 1 22’4 x 16’3 (6.83m x 4.98m)
Please Note: Photos taken at widest point
SERVICES
Mains water, electric and drainage. Oil fired central heating.
ITEMS INCLUDED
All fitted floor coverings, window dressings, light fittings, washing machine & tumble dryer are included in the sale.
Council Tax
Band E
EPC Banding
Band D
Entry
By arrangement
Viewing
Contact our Mintlaw office – (01771) 622338
mintlaw.property@stewartwatson.co.uk
Offers
All offers should be submitted in writing to our Mintlaw office
LOCATION
The village of Maud offers a local convenience store, a primary school, doctors’ surgery, church, hotel, hairdresser, shops and a community resource centre with gym and community café. The village lies close to the ever expanding village of Mintlaw, Central Buchan’s largest village which offers to the surrounding areas a whole host of facilities second to none for a village of its size including secondary schooling, a selection of local shops including two convenience stores a small supermarket, pharmacy, health centre, dental practice, vets, post office, filling-station with shop attached, garage, hotels and pubs, takeaway food outlets, garden centre with coffee shop and regular bus services to Fraserburgh, Peterhead, Ellon and Aberdeen which lies approximately 29 miles distant. There is the MACBI Community Hub, a centre offering a range of activities and a soft play area and coffee shop. There is easy access to the renowned Aden Country Park and to the Formartine and Buchan line walkway. The village is centrally located on the crossroads of the Aberdeen to Fraserburgh and Peterhead to Banff roads and well placed for commuting to the surrounding towns and Aberdeen.
Reference NH/SCOR