Overview
- 2 Bedrooms
- 1 Bathrooms
- 1
19 BARRA CRESCENT FRASERBURGH AB43 9UU
2 Bedroom Semi Detached House
Offers Over £83,500
Home Report Valuation £90,000
•Lounge
•Kitchen and conservatory
•Shower room
•Garage with driveway
•Rear enclosed garden
TYPE OF PROPERTY
We are offering for sale this two bedroomed semi detached house located in a residential area of Fraserburgh.
Entrance is via part glazed side door into entrance vestibule. there is a large walk in shelved cupboard which contains the electric meter and fuse box. A second door opens to the hallway which gives access to the lounge, kitchen and staircase to further accommodation.
The lounge benefits from having two windows overlooking the front garden.
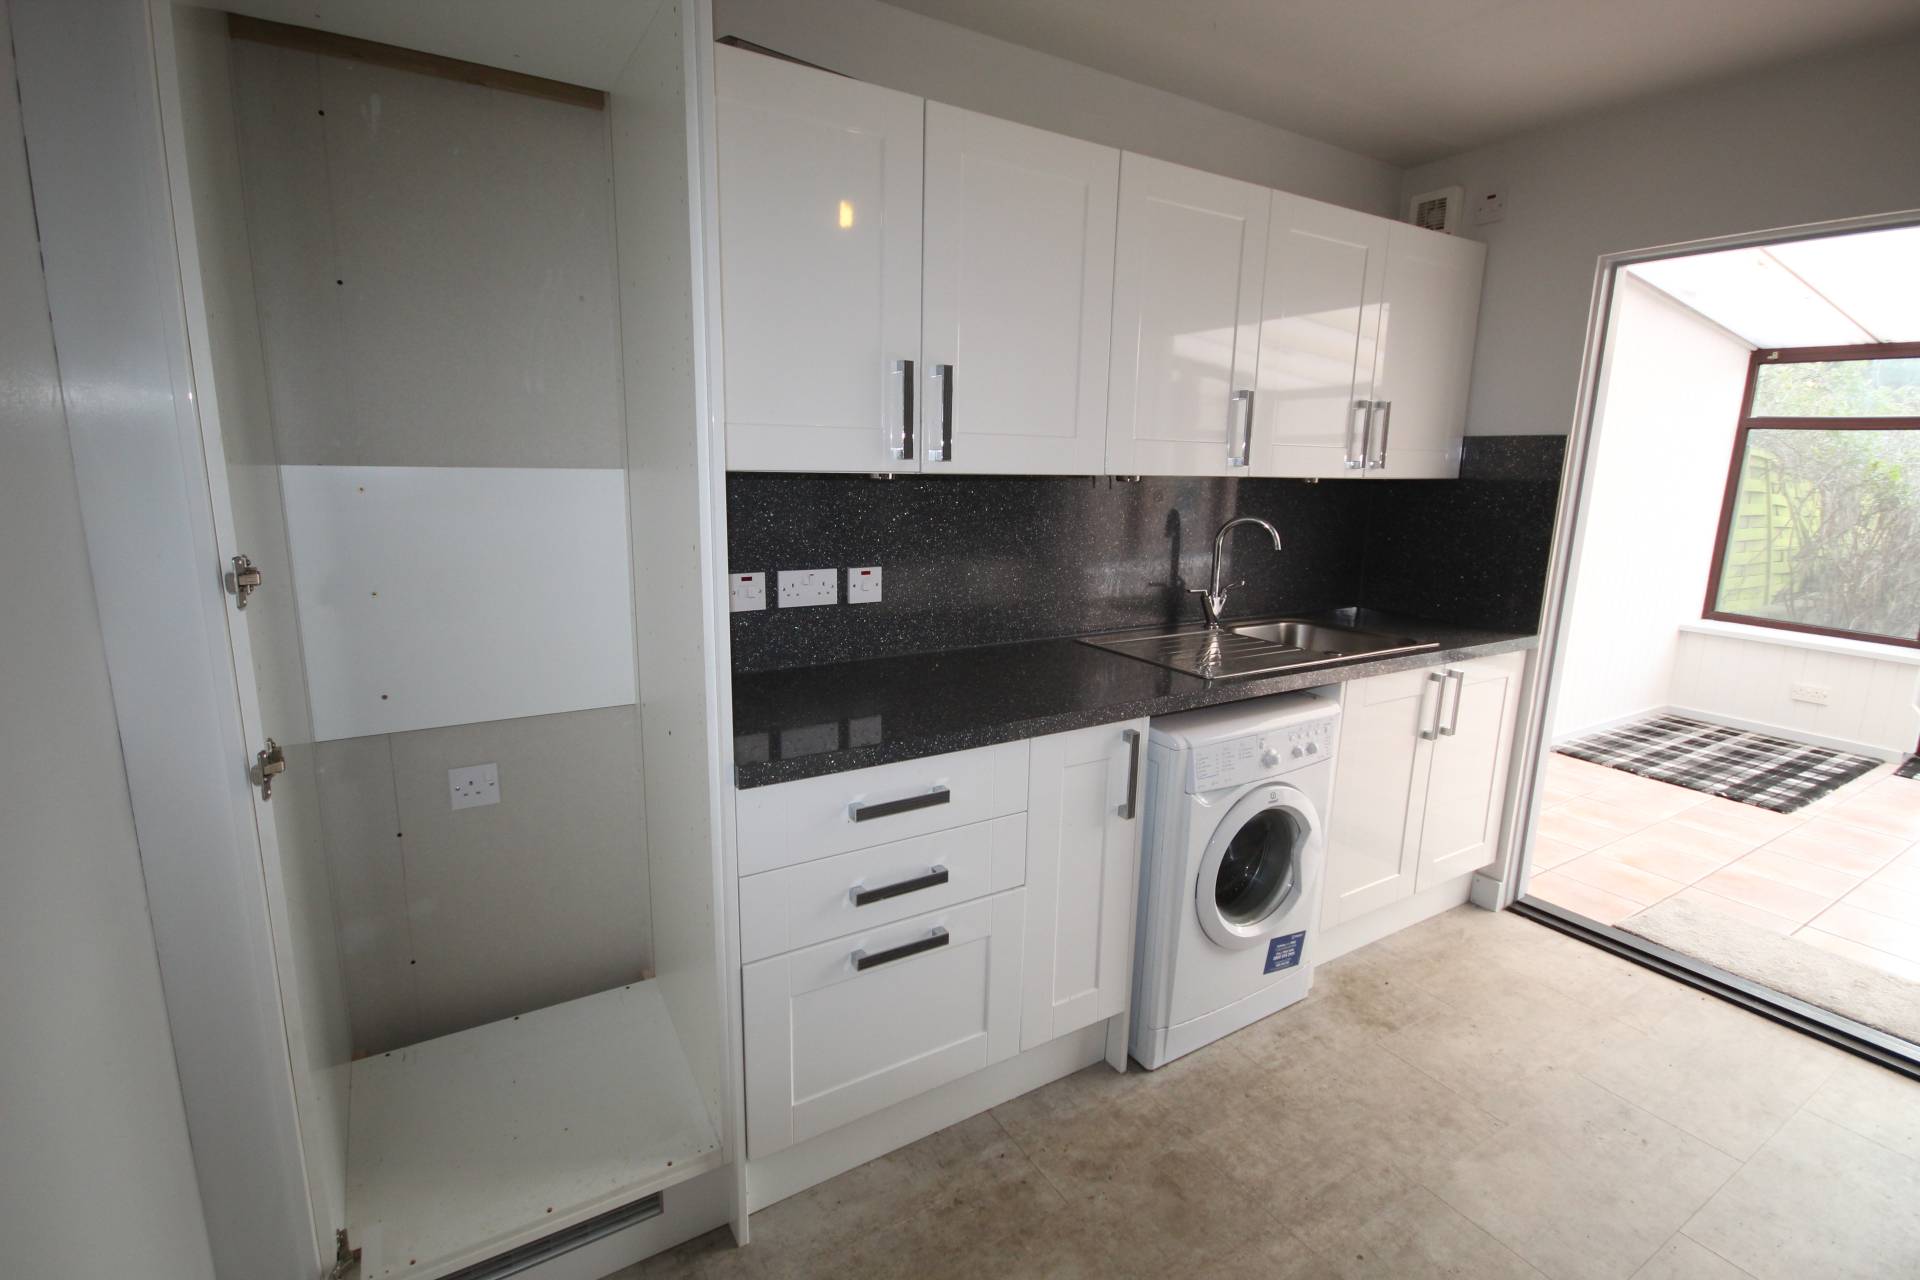
The kitchen is fitted with light wall and base units at either side with a contrasting darker speckled effect worktop into which is incorporated a stainless steel sink. Below the sink there is plumbing for a washing machine. Opposite is the oven with ceramic hob and stainless steel splashback and extractor fan. There is a large purpose built recess area ideal for a fridge freezer.
The conservatory area is accessed by passing through the kitchen area. There are windows on one side and at the rear and a patio door opens to the rear garden.
On the first floor there is a large walk in cupboard containing the hot water cylinder.
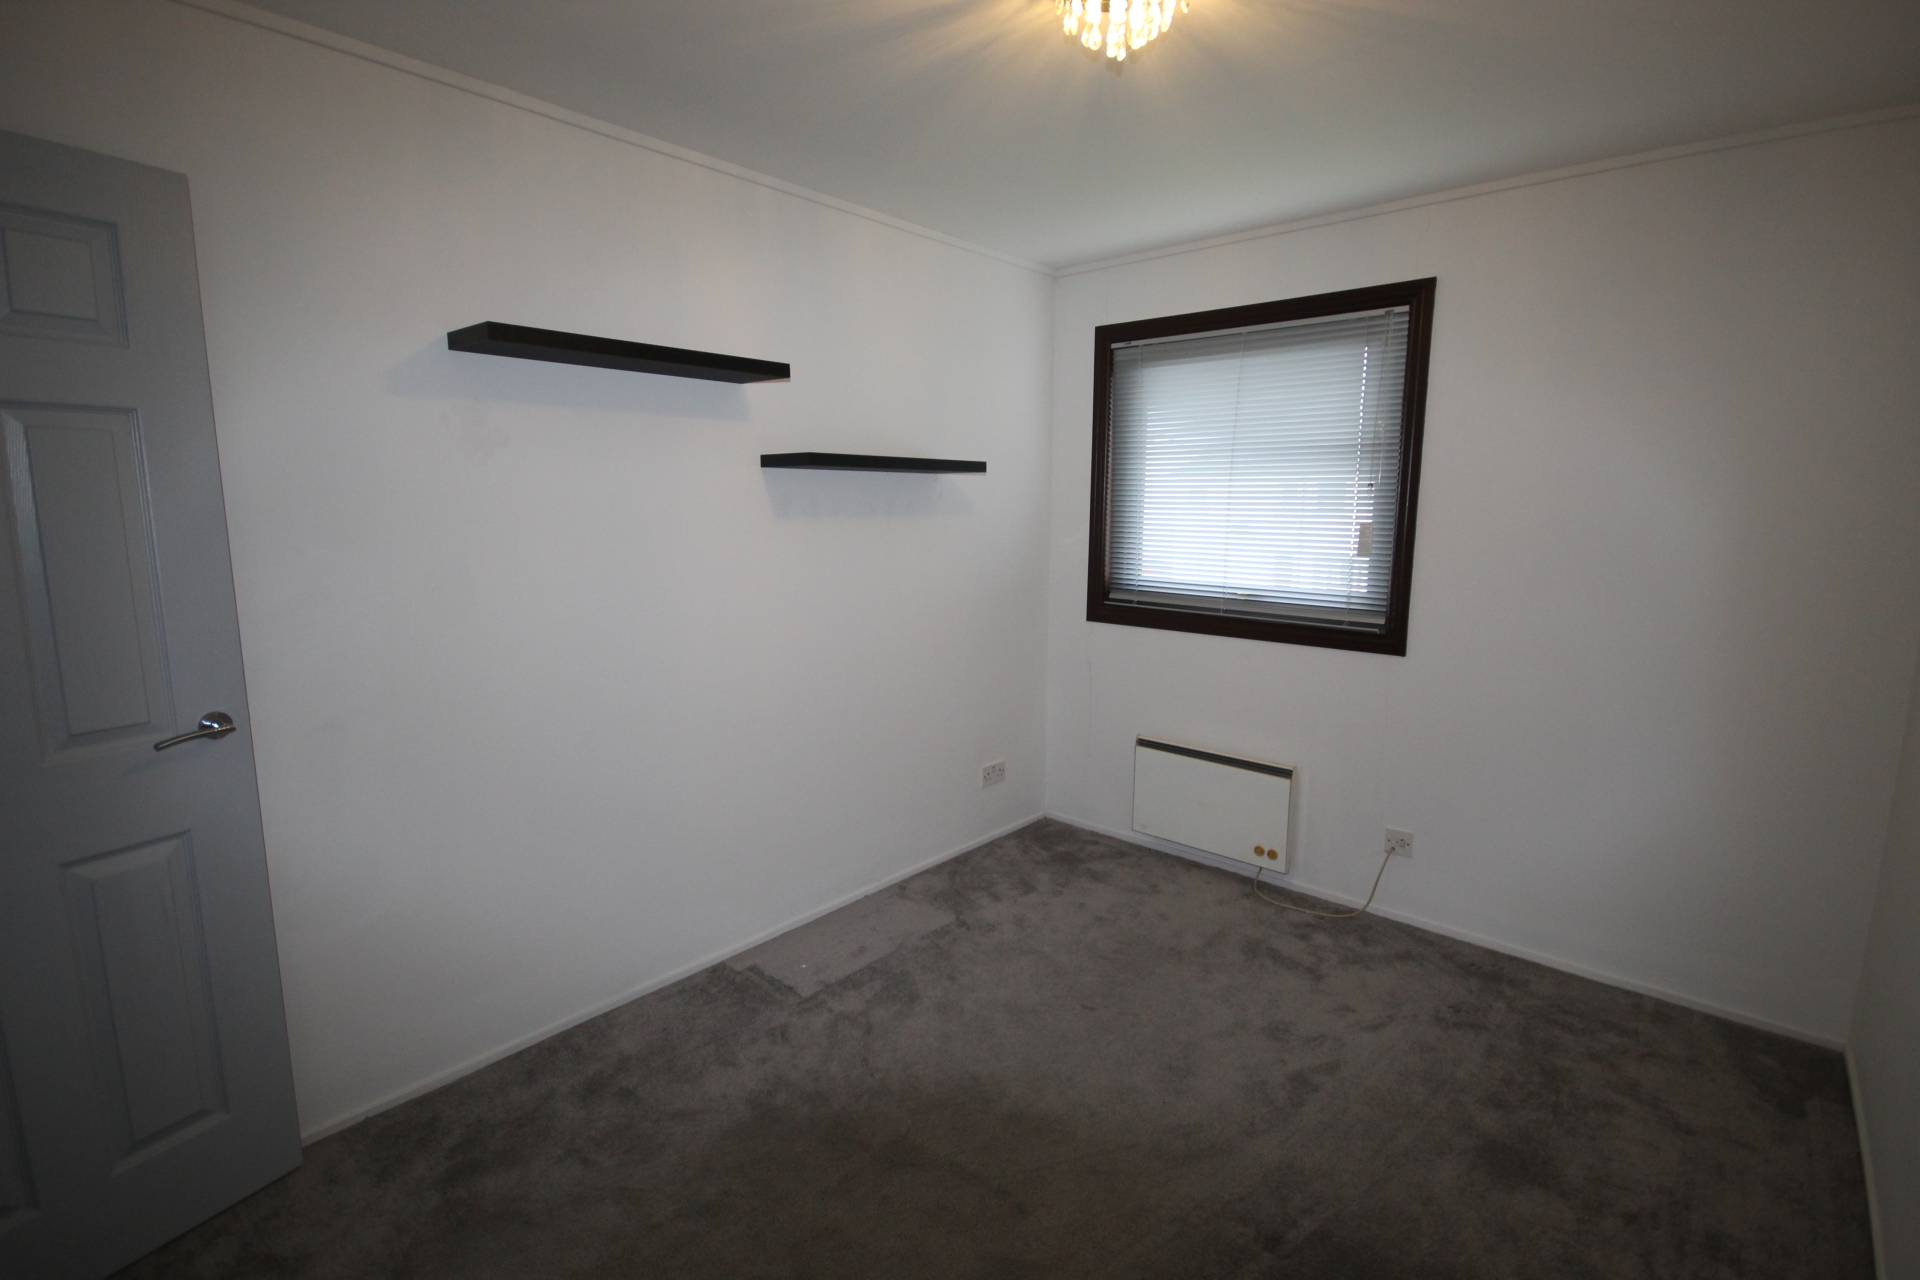
Both bedrooms are front facing with the slightly larger of the two also benefitting from having a walk in dressing area. The dressing area has been fitted with shelves, clothes poles and drawers.
The shower room has been fitted with a large curved corner shower, winged whb over vanity unit and toilet. Walls have been fully fitted with wetwall and a frosted window opens to the rear.
ACCOMMODATION
Lounge 18’8 x 11’8 (5.68m x 3.55m)
Kitchen 10’11 x 9’6 (3.32m x 2.89m)
Conservatory 12’8 x 10’4 (3.86m x 3.14m)
Bedroom 1 11’8 x 9’8 (3.58m x 2.94m)
Bedroom 2 11’8 x 8’7 (3.55m x 2.61m)
Shower room 8’3 x 6’4 (2.51m x 1.93m)
All room measurements are approximate and have been taken at longest point.
OUTSIDE
The front garden is laid fully in lawn with a hedge at the front separating the garden from the street and neighbouring property.
A pathway leads to the side door and a tarmac driveway offers off street parking for two to three vehicles and leads to the garage.
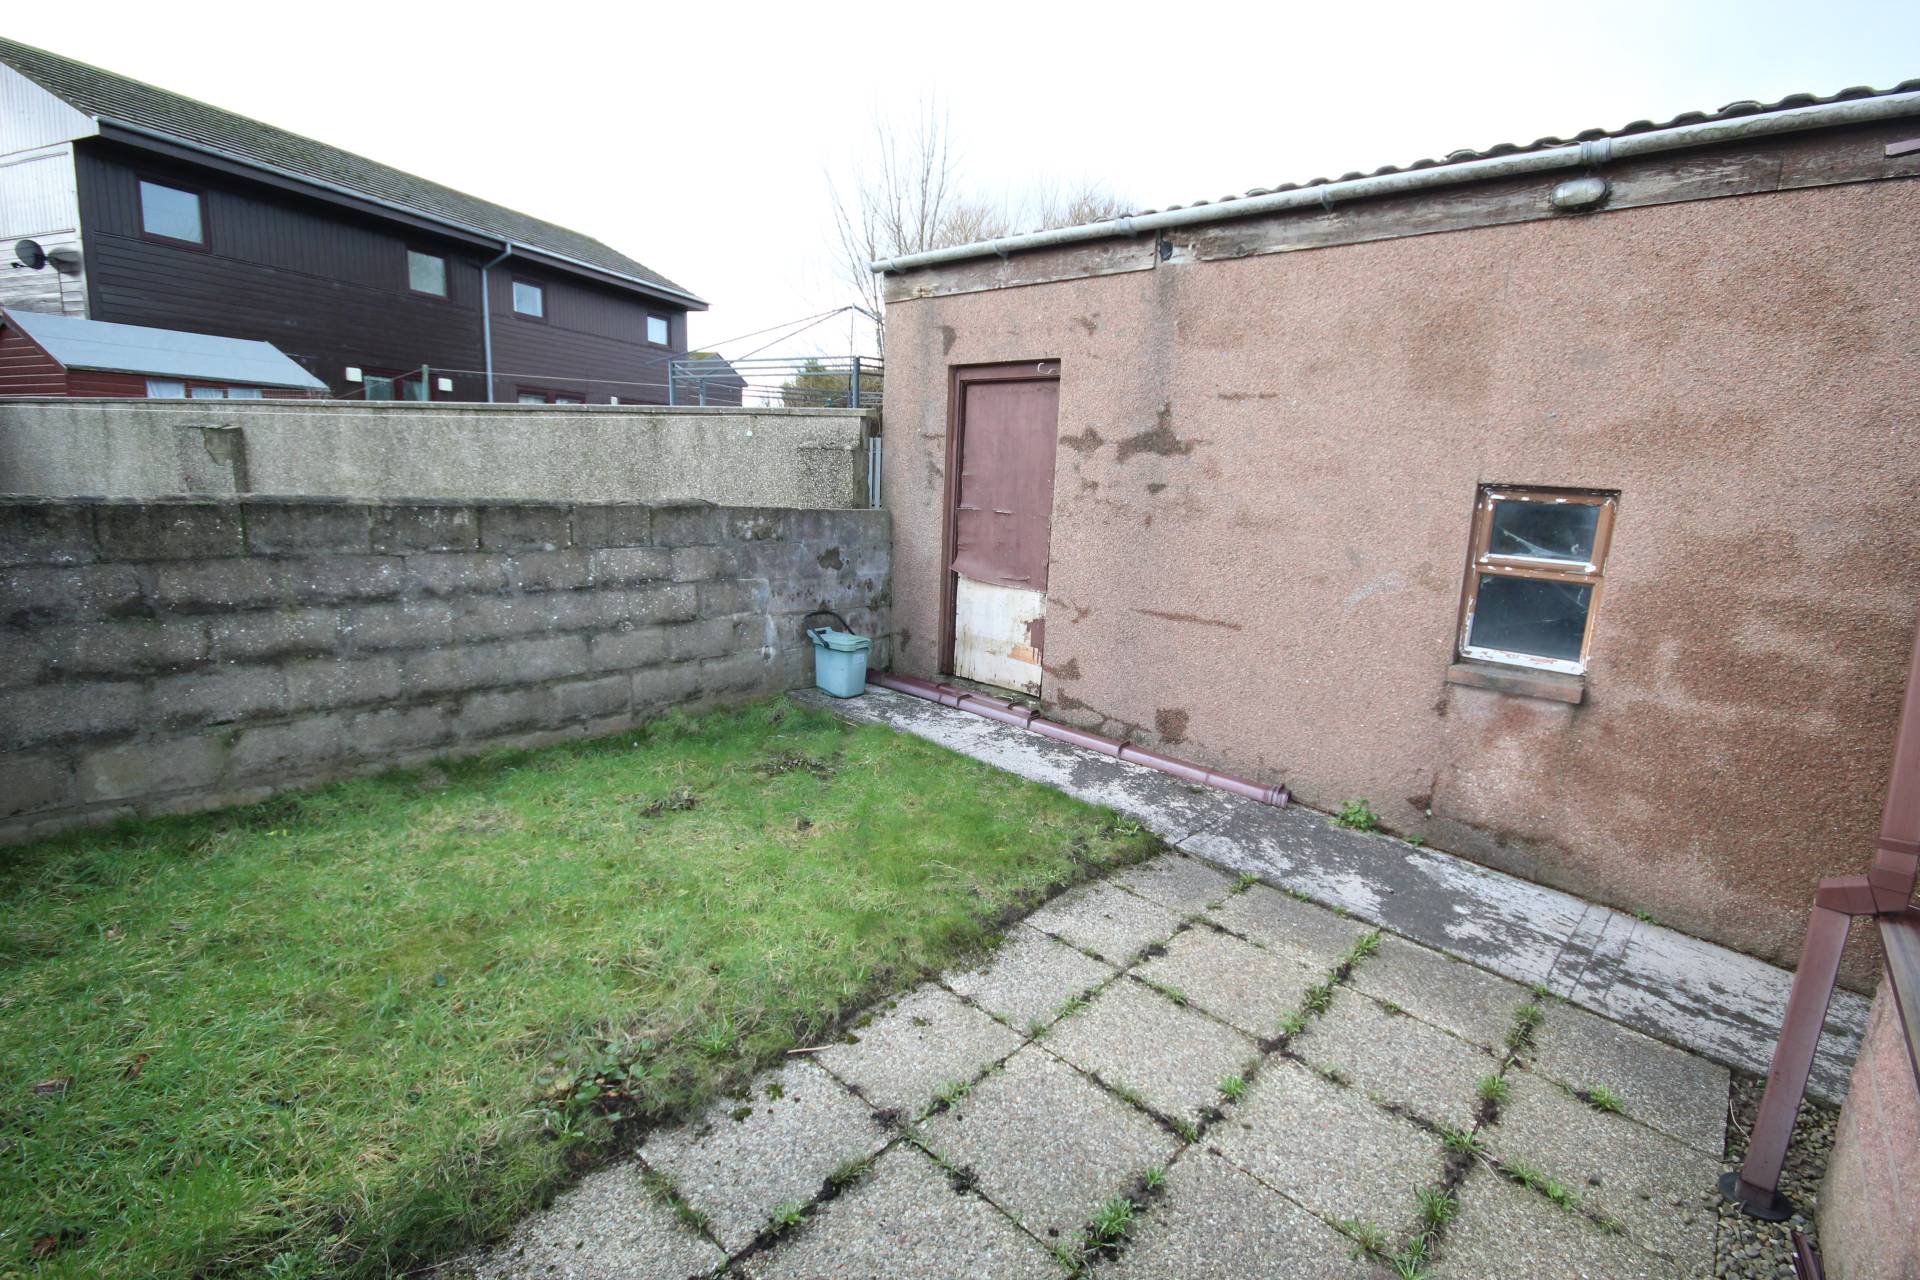
The garage measures approximately 19’8 x 11’5 (5.99m x 3.47m) benefits from having power and light and there is an up and over door.
A gate from the driveway opens to the rear garden which is fully enclosed and has an area of patio and lawn. There is outside water supply.
Council Tax
Band B
EPC Banding
EPC = E (45)
Entry
By arrangement
Viewing
Contact our Fraserburgh office on (01346) 514443
Email
Fraserburgh.property@stewartwatson.co.uk
Offers
All offers should be submitted in writing to our Fraserburgh office
LOCATION
Barra Crescent is situated in a residential area of town with nearby convenience store, fast food shop Banff and Buchan College and regular bus service very near by.
The town provides a selection of shops, business and leisure facilities including bowling/leisure centre, swimming pool, links golf course and beach.
St Fergus, Peterhead and Aberdeen are all within commuting distance.
Reference AJM/VA