Overview
- 2 Rooms
- 2 Bedrooms
- 1 Bathrooms
- Garage
55 DEVERON STREET, HUNTLY, AB54 8BZ
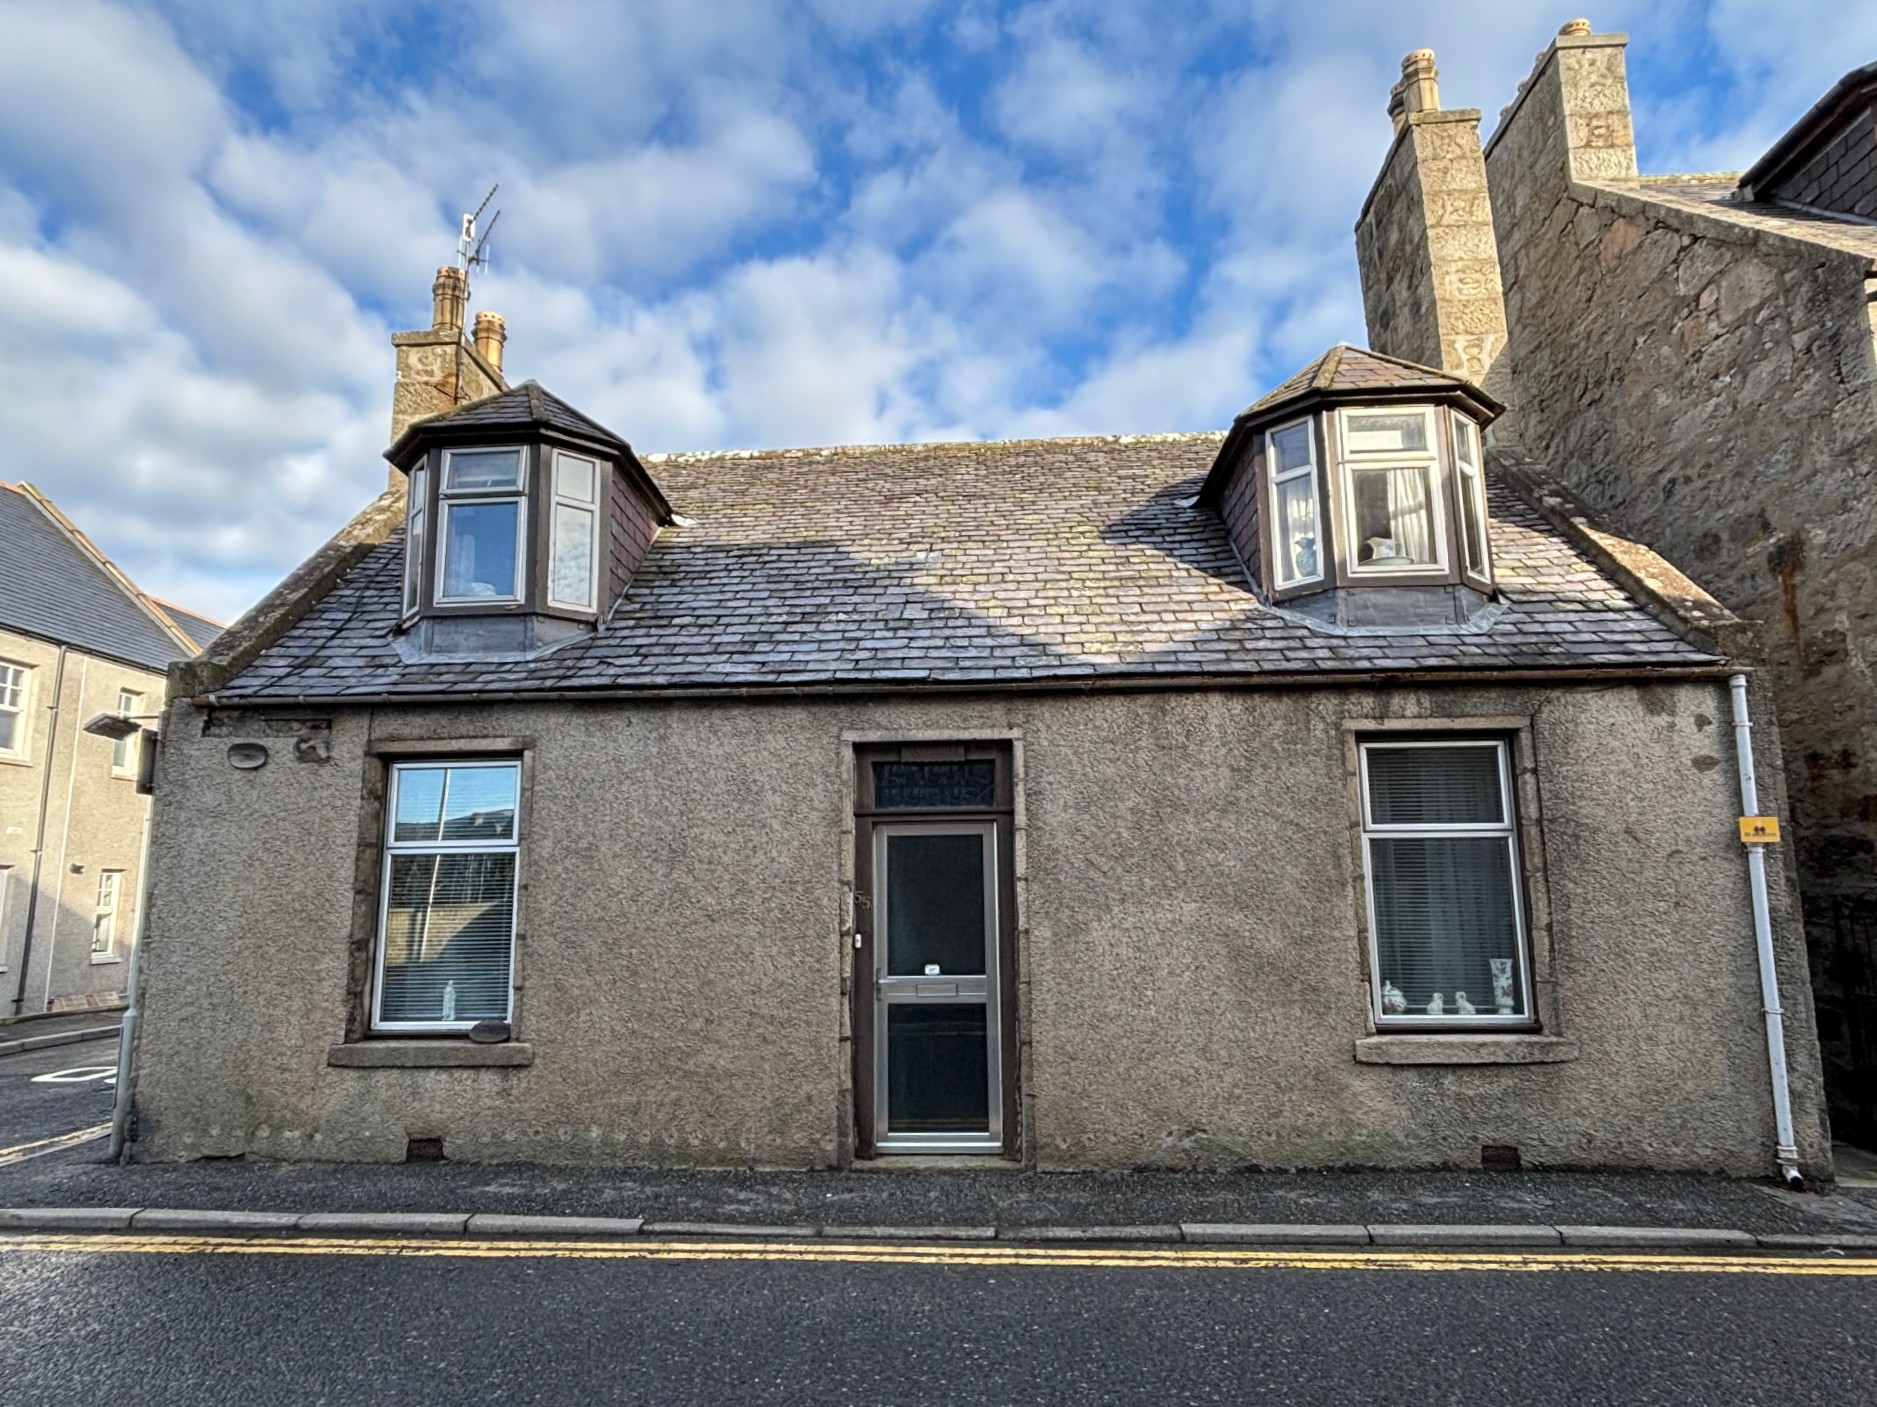
Traditional Stone-Built Detached Dwelling in Central Location
• 2 Bedrooms
• Lounge, Dining Room, Kitchen, Bathroom
• Gas Central Heating & Double Glazing
• Enclosed Garden to Rear
• Garage for Off-Road Parking
Offers Over £110,000
Home Report Valuation £110,000
TYPE OF PROPERTY
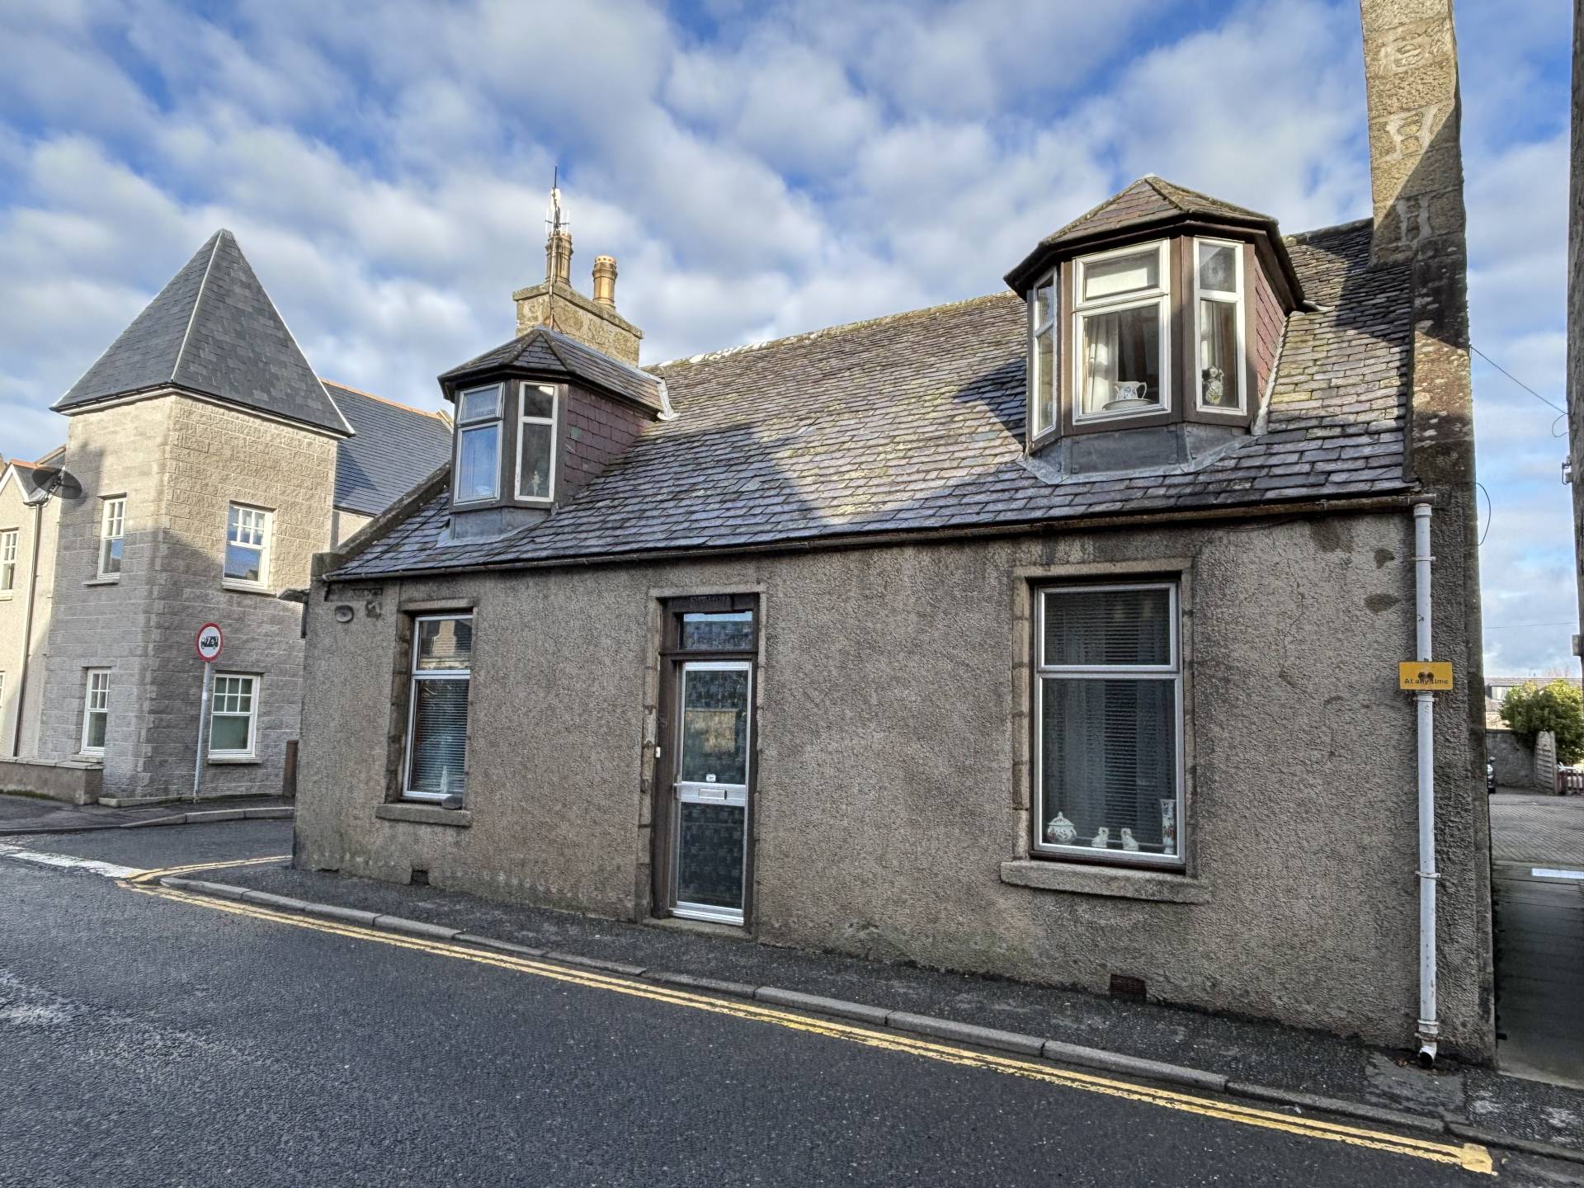
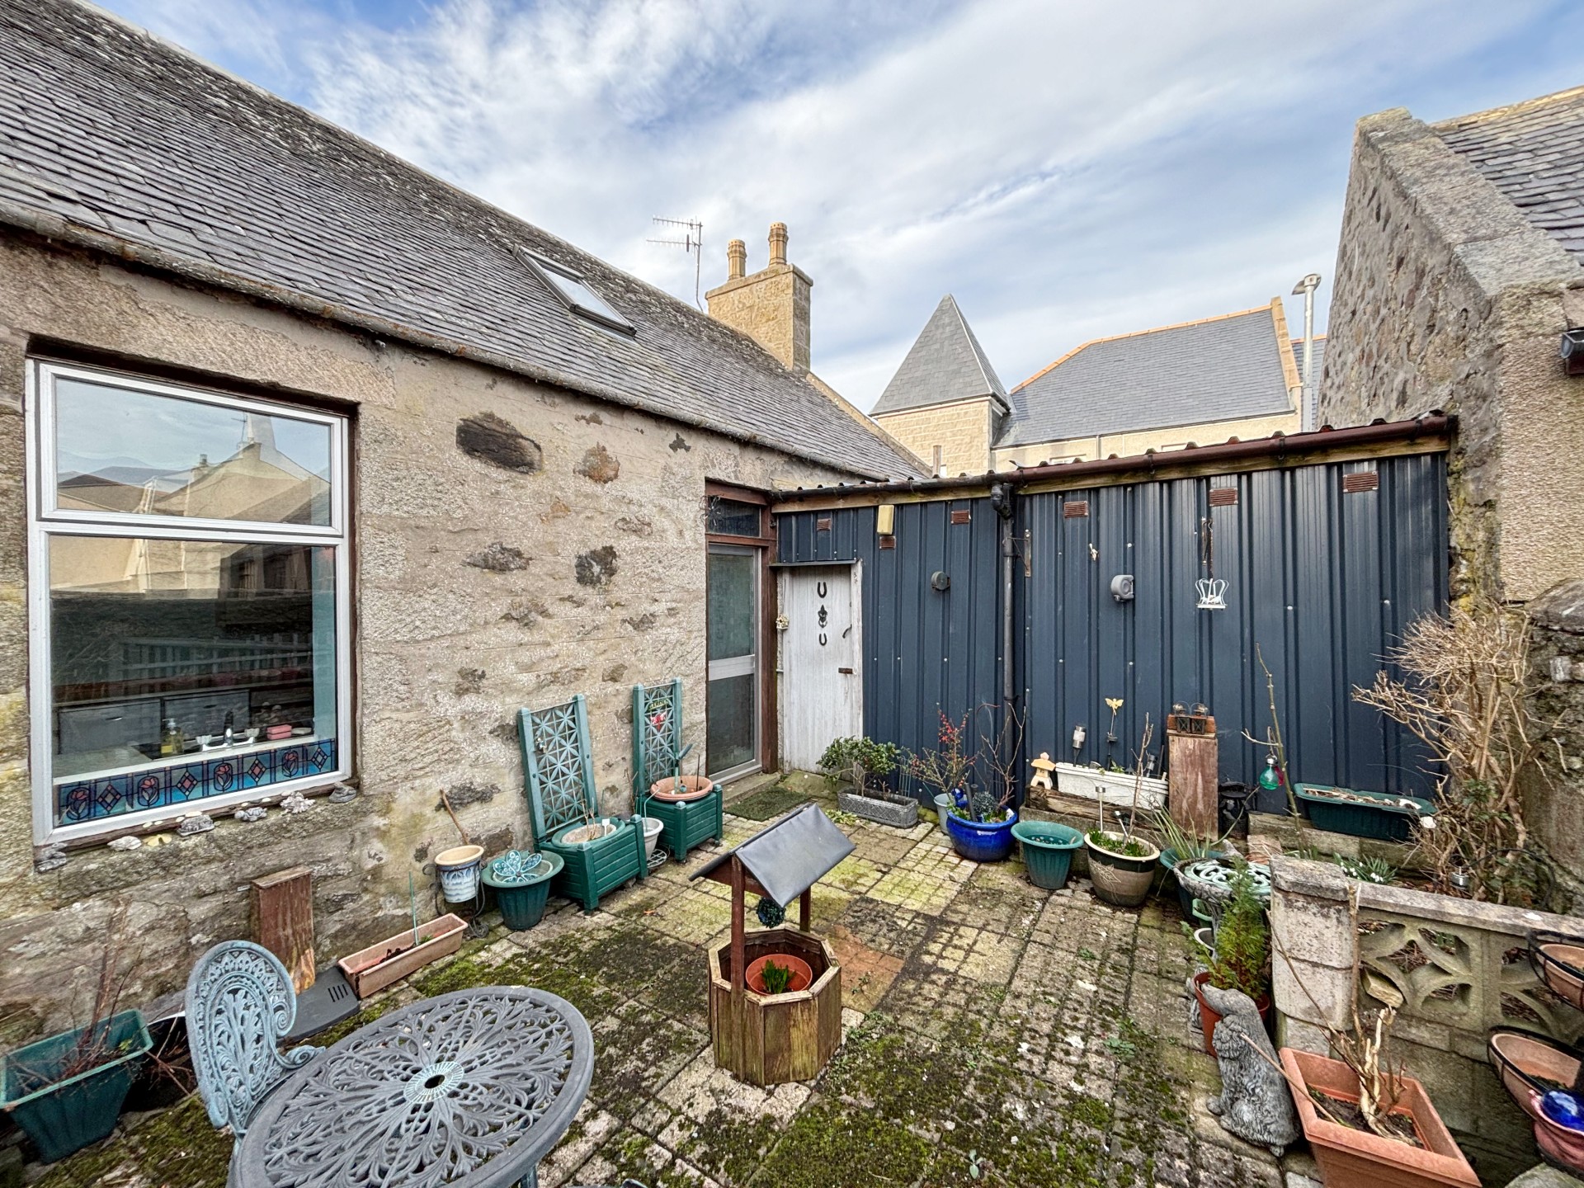
55 Deveron Street, is a one and a half storey traditional stone-built detached dwelling house, which is centrally located and is within walking distance of the town centre and the local amenities. The property benefits from gas central heating and has aluminium double glazed windows and doors. There is a cosy lounge with a separate dining room which could be used as a third bedroom if required, a kitchen and bathroom, and two good-sized double bedrooms upstairs. To the rear of the property there is a fully enclosed area of garden ground which is paved for ease of maintenance with access to a garage which provides off-road parking.
ACCOMMODATION
The accommodation is on two floors and comprises:-
DOWNSTAIRS
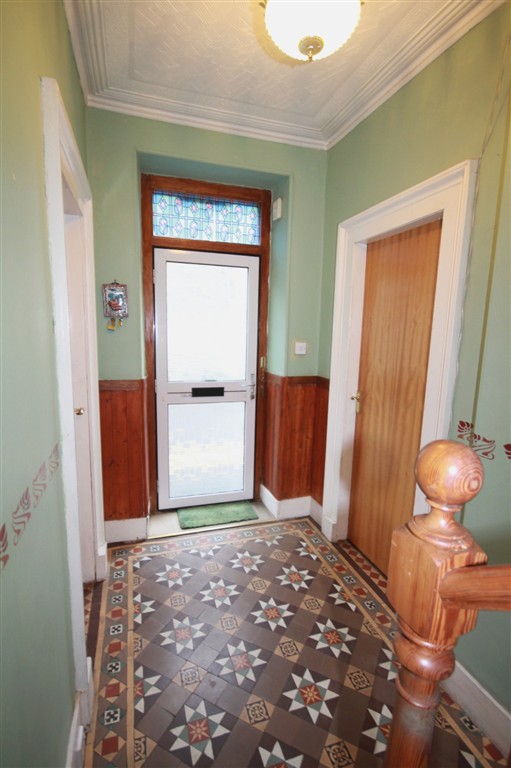
ENTRANCE HALL
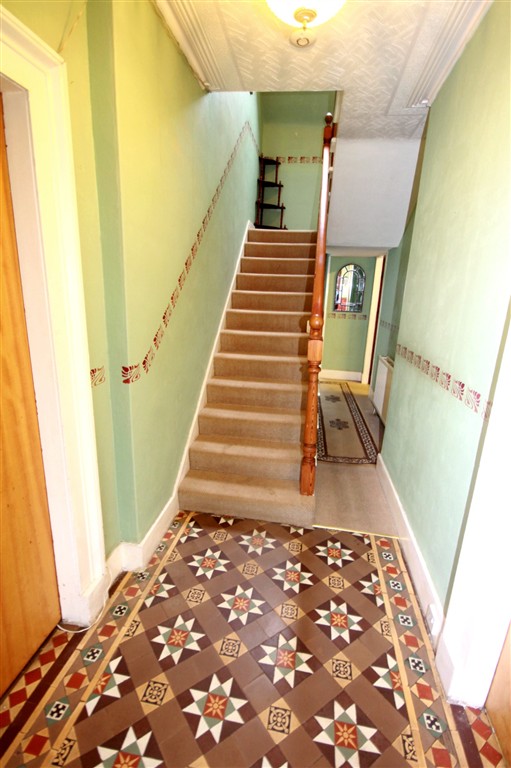
An aluminium door with frosted glass panes with stained glass transom window over leads into the entrance hall with decorative tiled flooring, traditional coving, ceiling light, radiator and carpeted stairs to first floor.
LOUNGE 3.78m x 3.67m (12’4” x 12’04”)
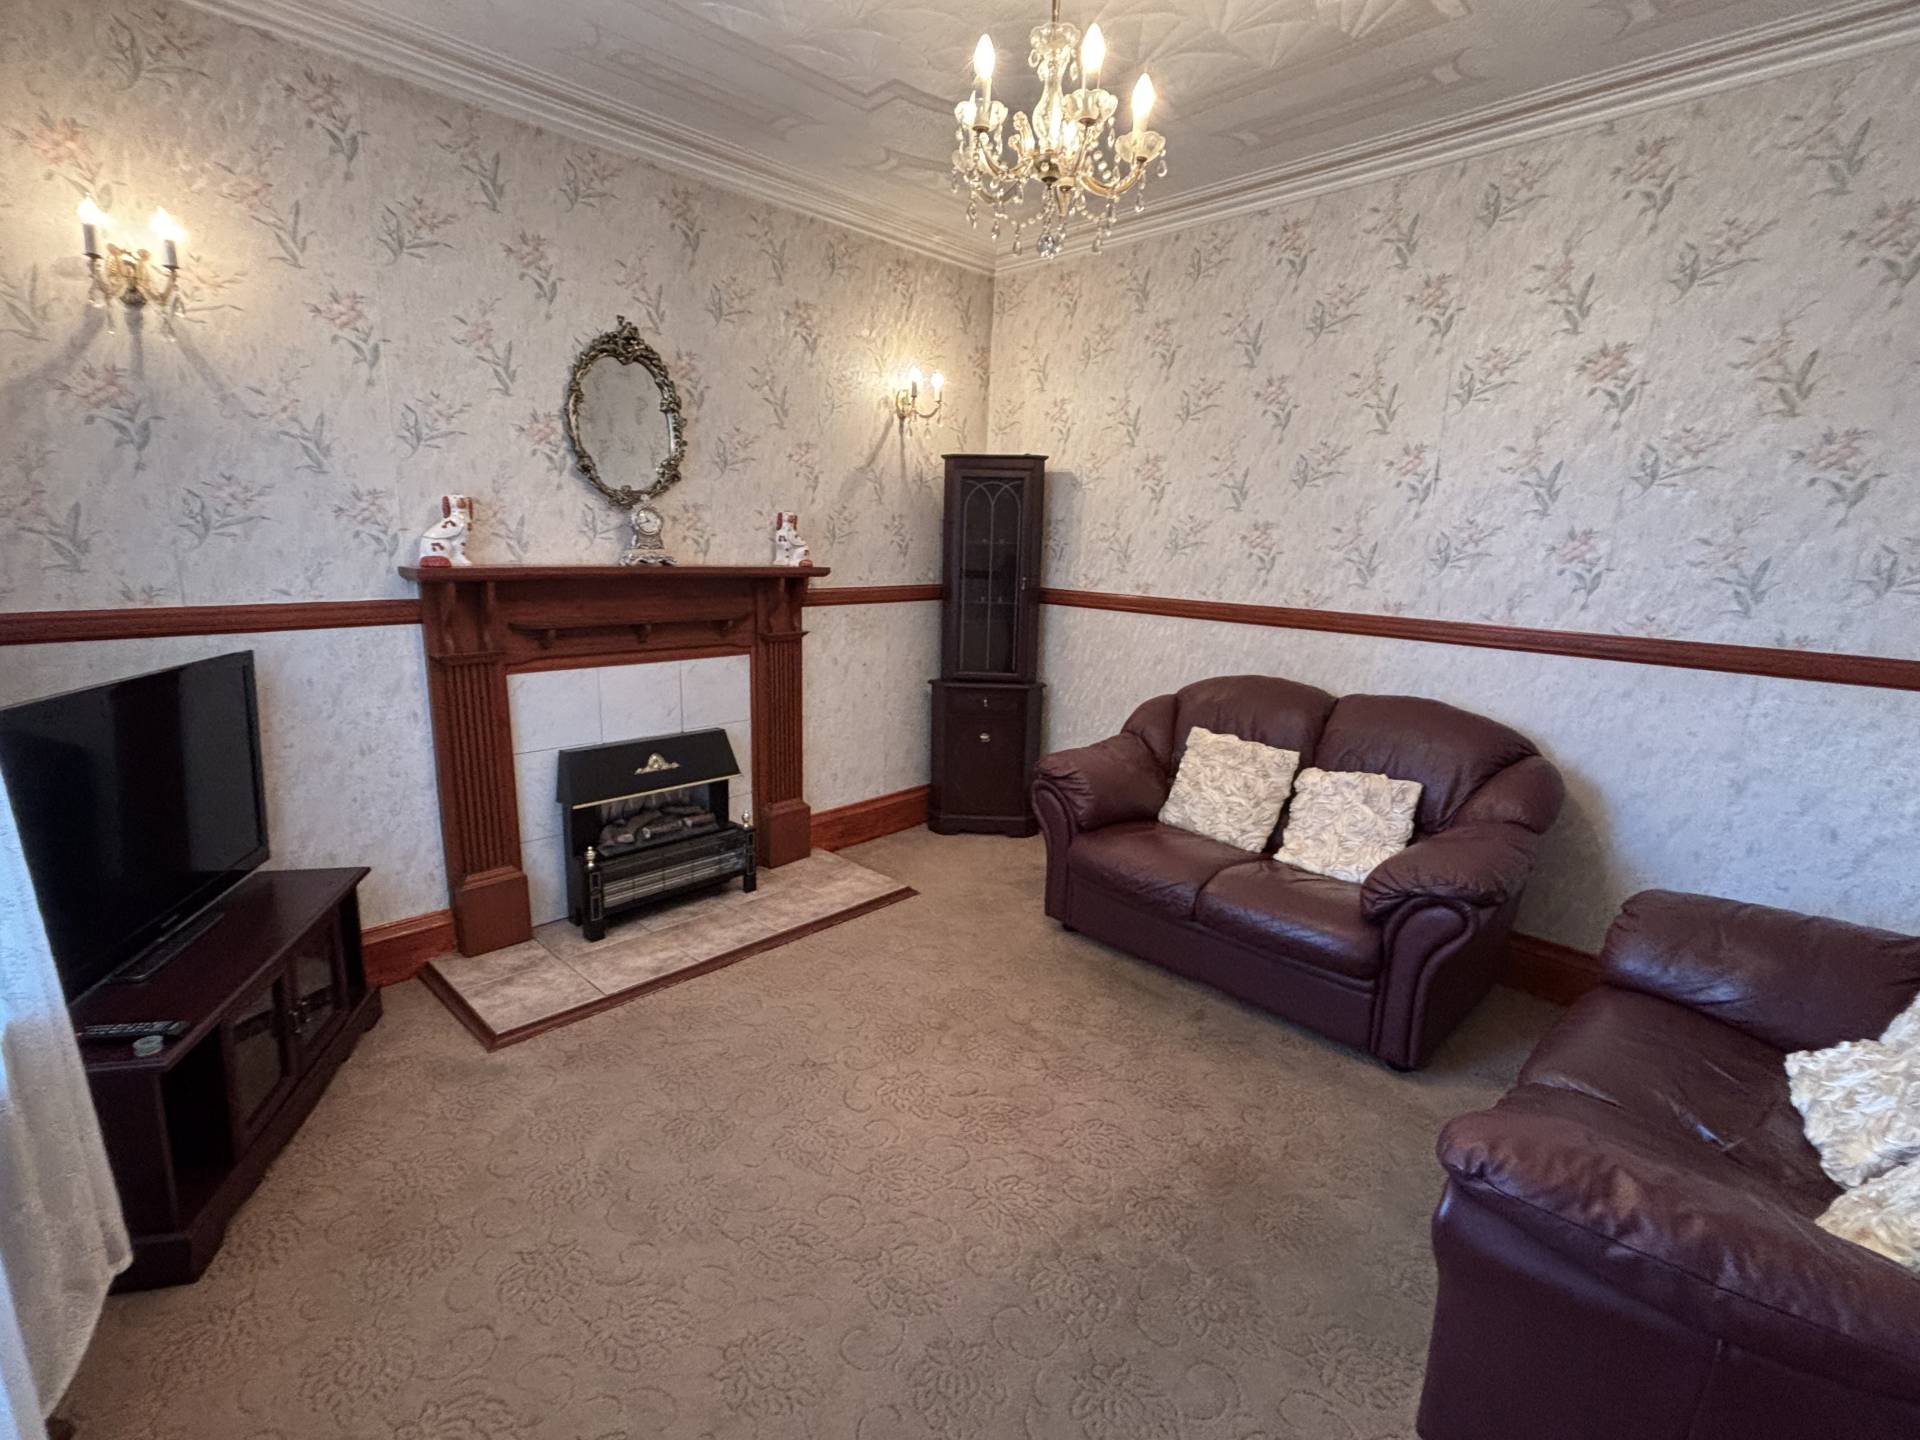
With fitted carpet, window with venetian blinds to the front of the property, fitted carpet, chandelier light fittings, dado rail to half-height, coving and radiator. The focal point of the room is the electric fire on tiled hearth with wooden mantel over. Entrance Hall
DINING ROOM 3.52m x 2.80m (11’6” x 9’2”)
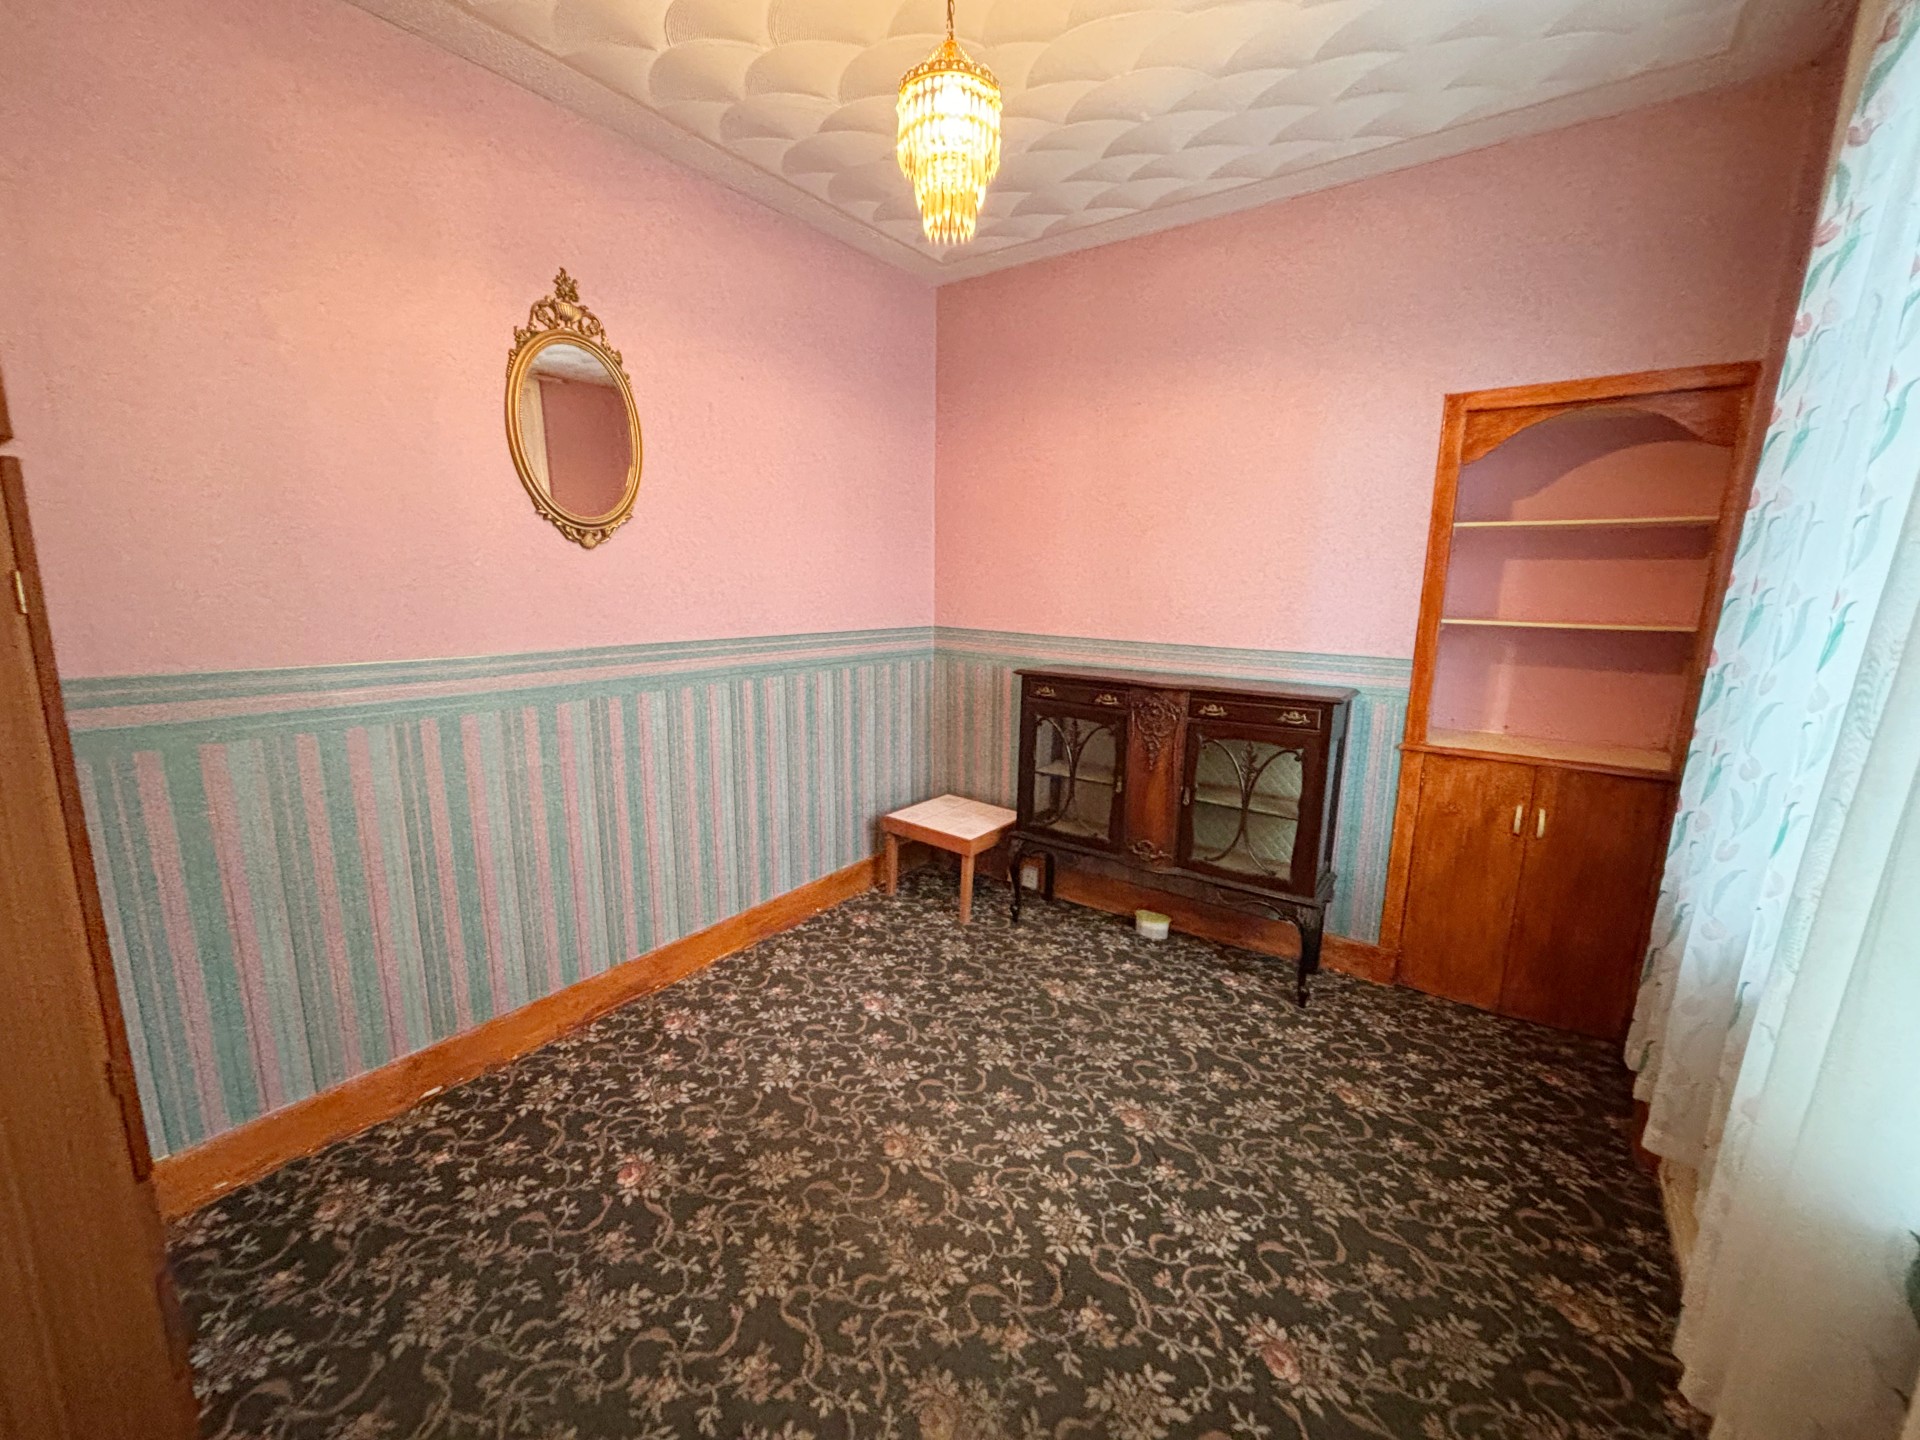
This room is currently used as a dining room but could easily be used as a downstairs bedroom if required. With fitted carpet, ceiling light, radiator, window with venetian blinds to the front and shelved alcove.
REAR HALL
The rear hall leads to the remainder of the accommodation downstairs. With fitted carpet, understairs cupboard and further open shelved cupboard, ceiling light and frosted glass door leading out to the rear.
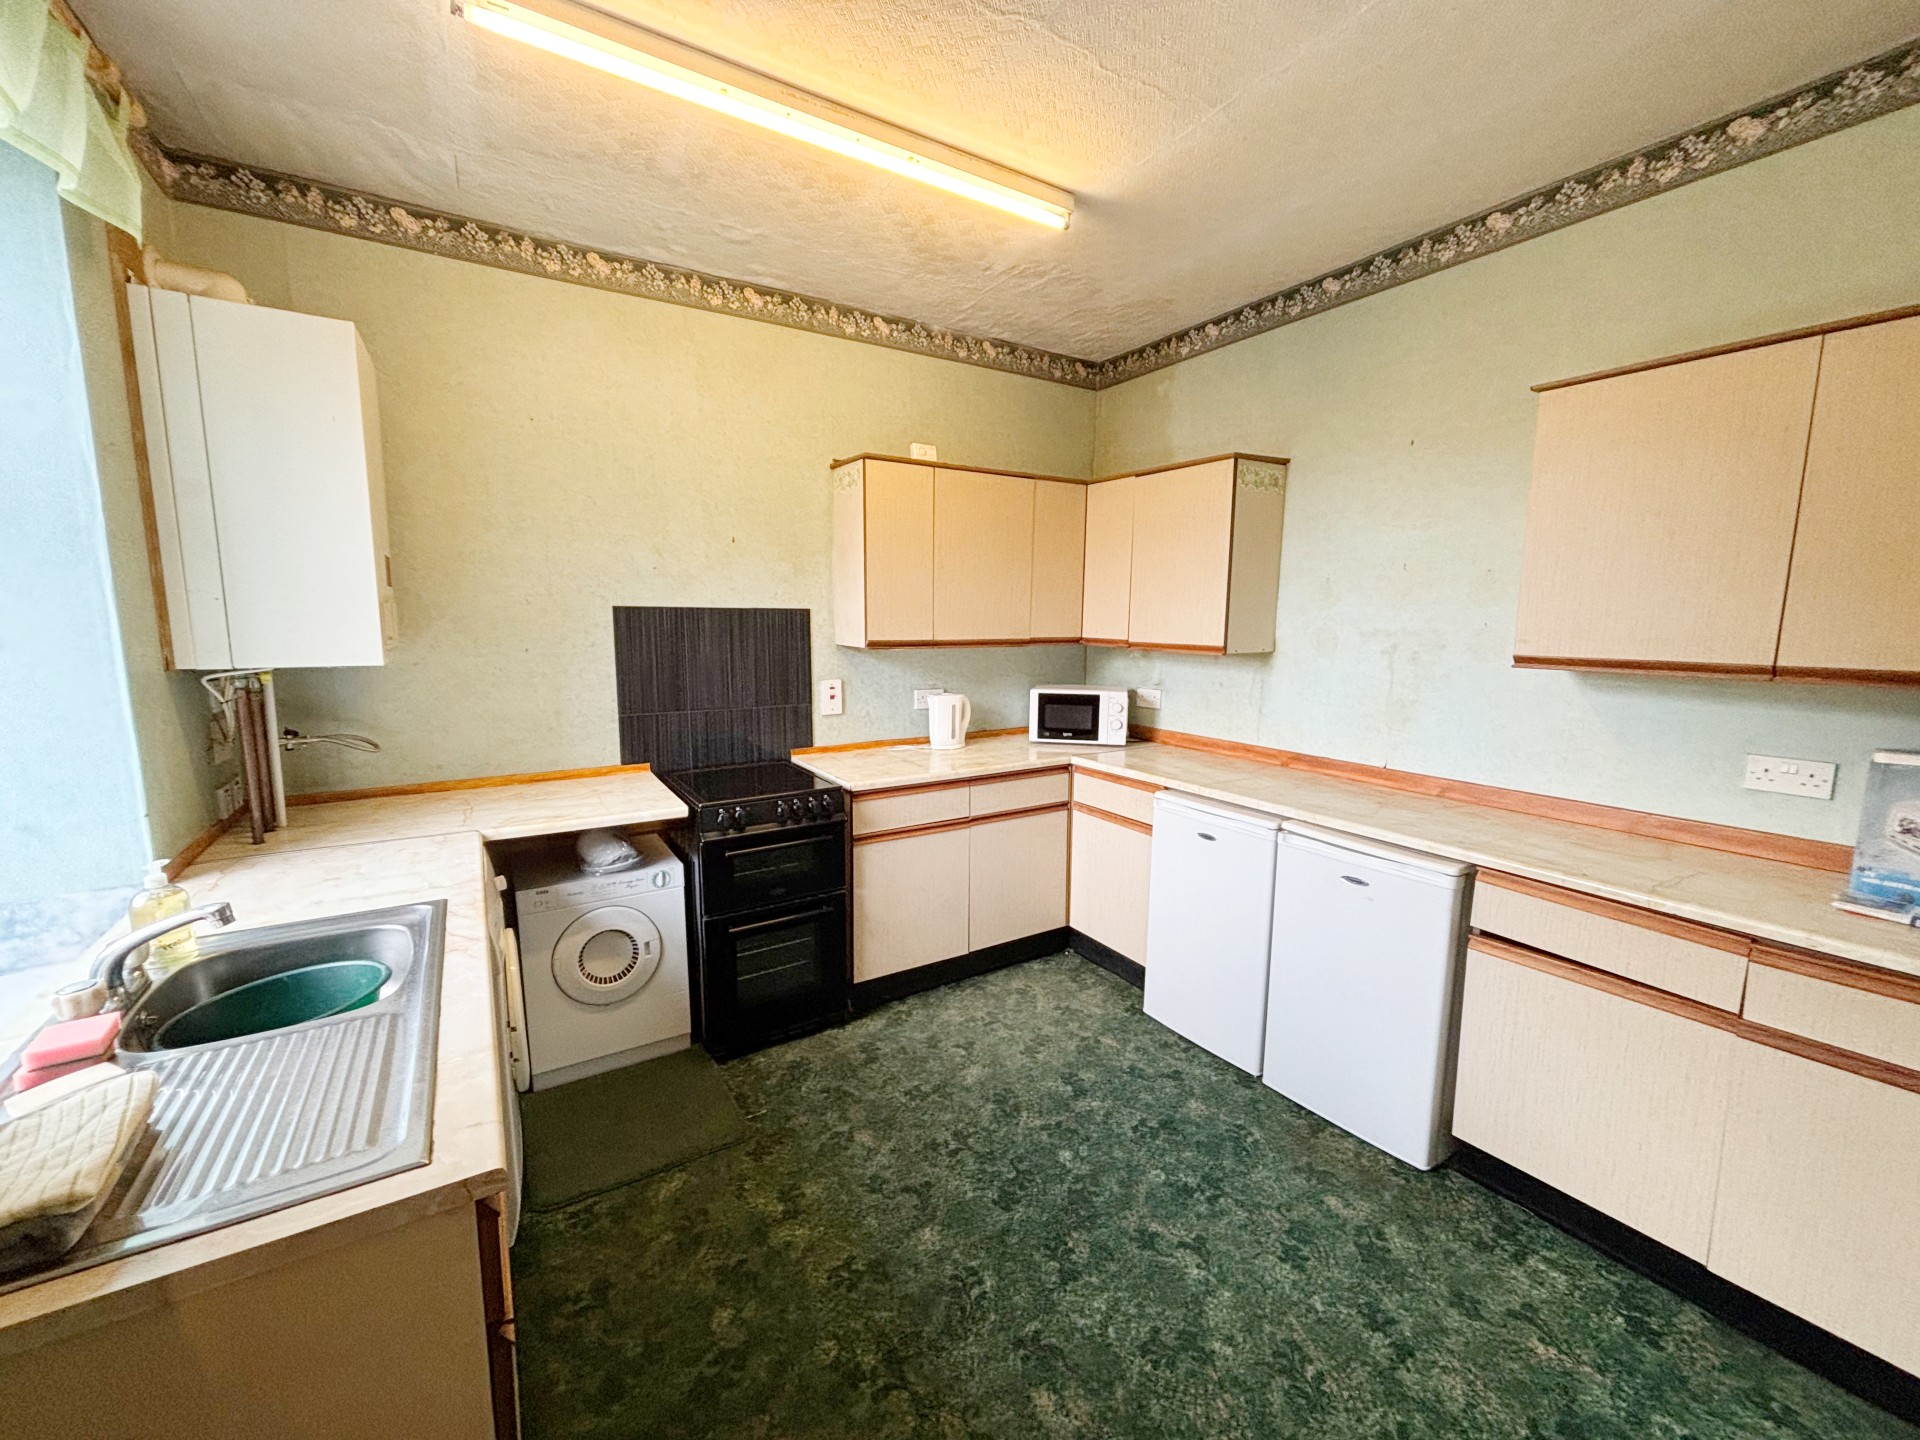
KITCHEN 3.31m x 3.19m (10’10” x 10’5”)
With fitted units at floor and eye level with worktop space incorporating a stainless steel sink with mixer tap and drainer, tiled splashbacks and space for cooker. With window to the rear, ceiling striplight, radiator and plumbed for washing machine.
BATHROOM 2.86m x 2.50m (9’4” x 8’2”)
The bathroom comprises a toilet, wash hand basin and Mira shower in tiled shower enclosure with shower curtain. With frosted window to the side, partly tiled walls, radiator and ceiling light.
UPSTAIRS
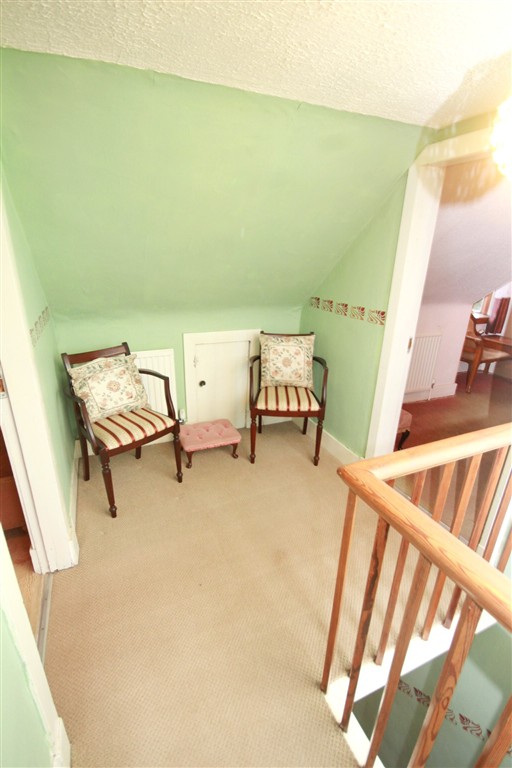
Carpeted stairs lead to the first floor with velux at half landing with ceiling light, cupboard and radiator.
BEDROOM 1 4.29m x 3.50m (14’09” x 11’5”)
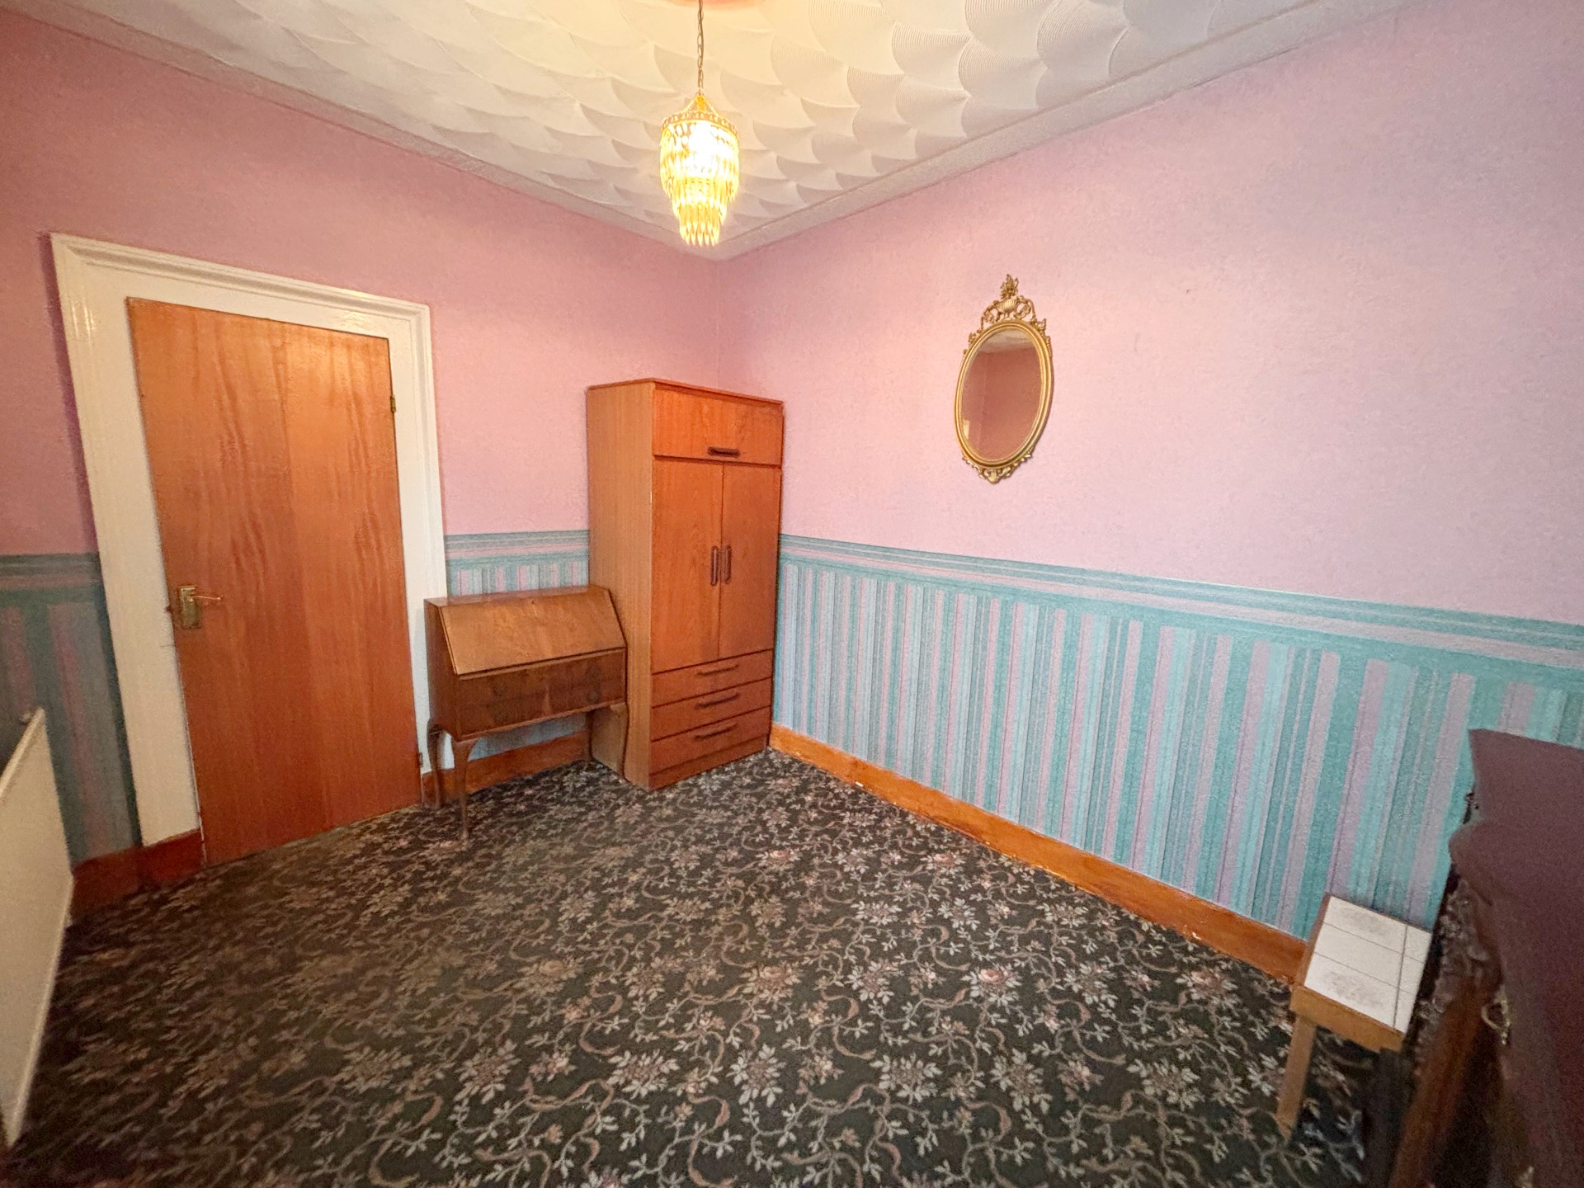
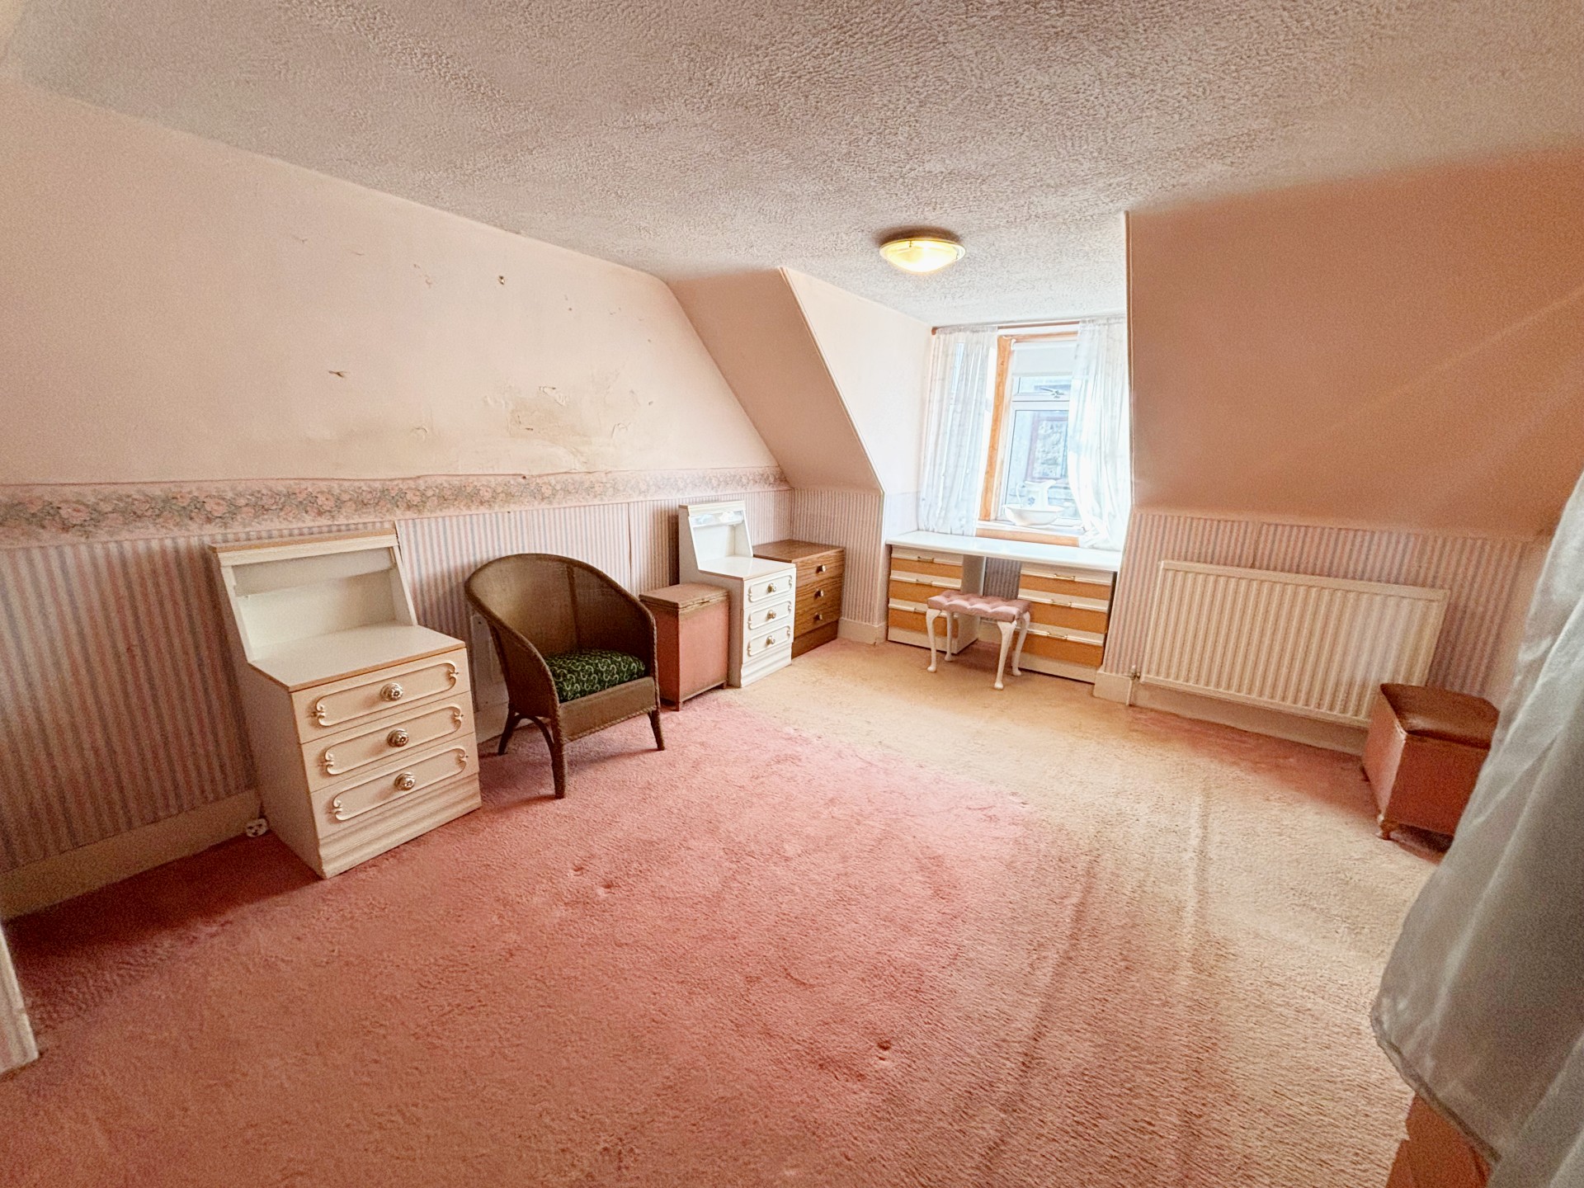
Large double bedroom with coom ceiling, fitted carpet, ceiling light, bay window to the front, radiator, fitted cupboard with further cupboard into the eaves.
BEDROOM 2 4.22m x 3.74m (13’10” x 12’3”)
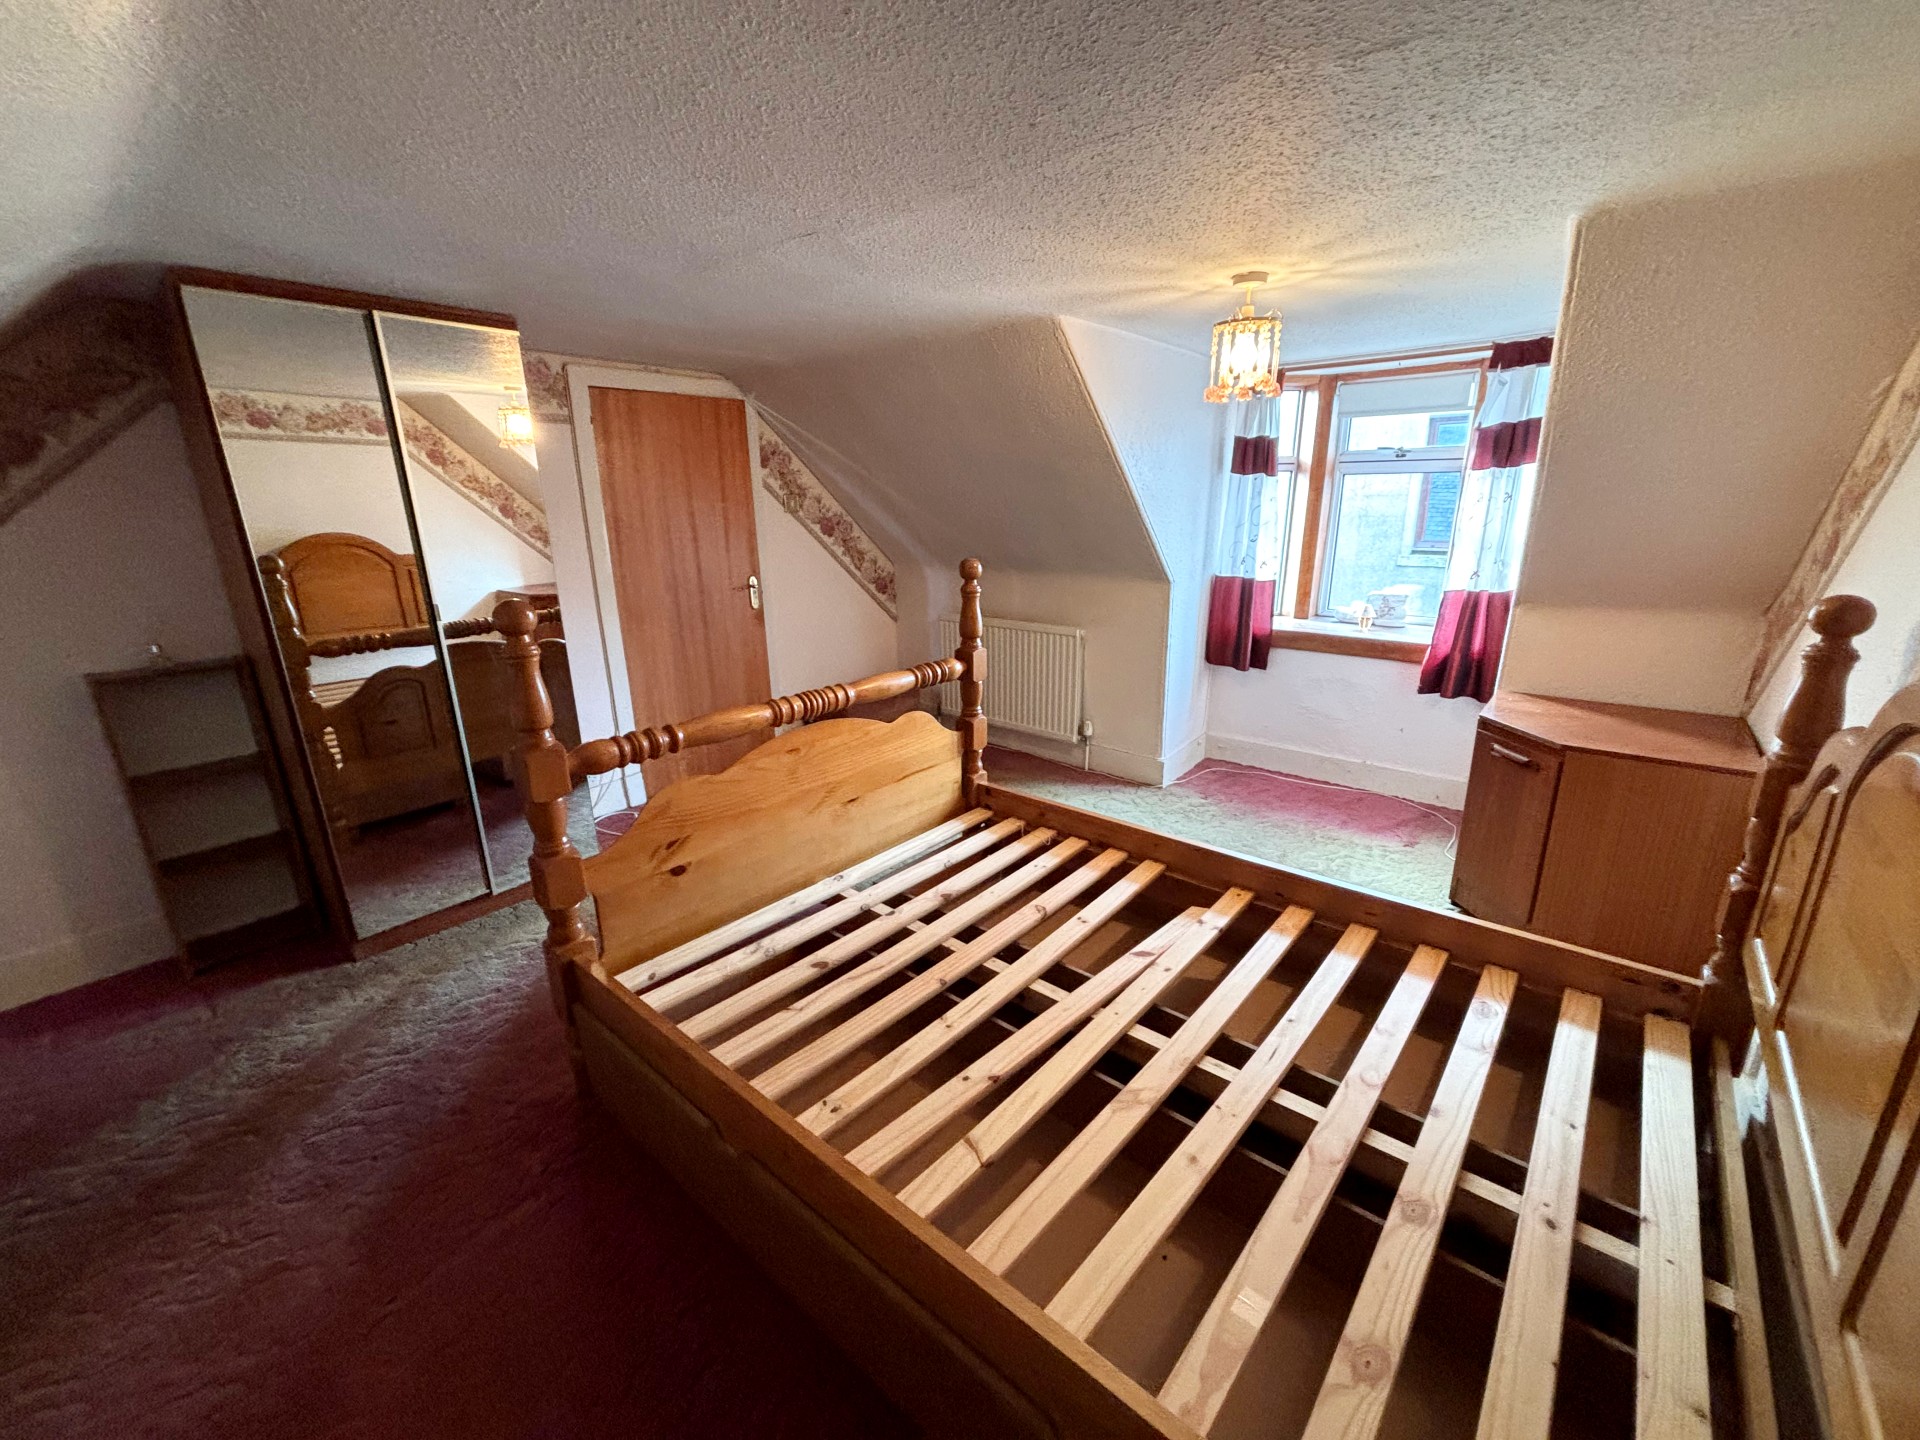
Further good size double with fitted carpet, coom-ceiling, radiator, bay window with roller blind to the front, ceiling light and radiator.
OUTSIDE
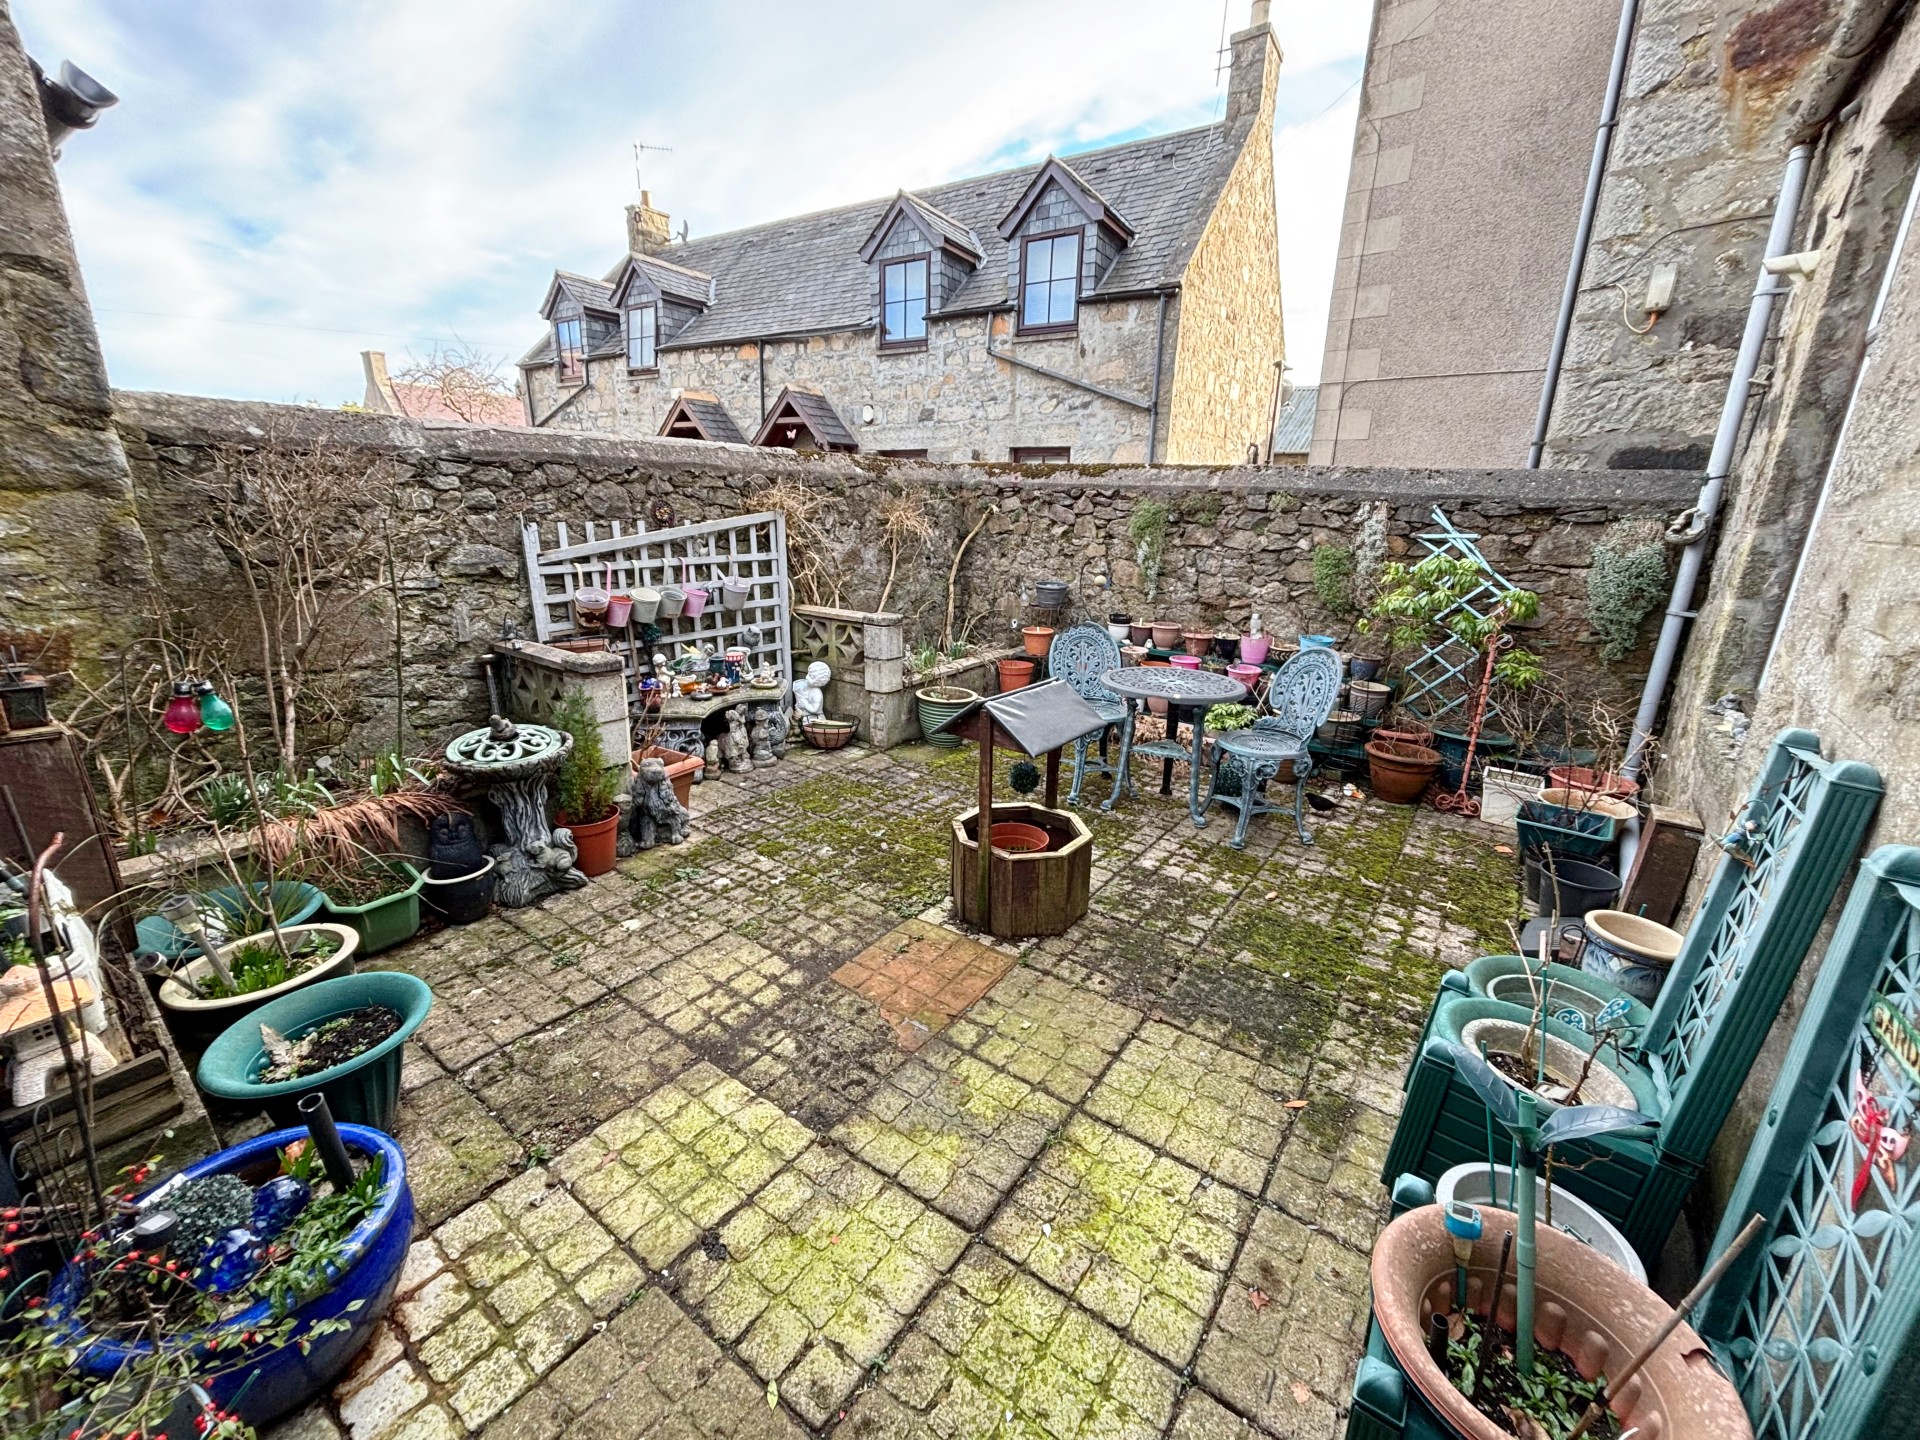
To the rear of the property is an enclosed garden area which is paved for ease of maintenance with two raised borders and is a sun trap ideal for sitting out in on sunny days. A wooden door leads to the garage measuring 4.74m x 4.00m (15’6” x 13’1”) which has concrete floor, power and light with double wooden doors leading to Chapel Street. The garage roof has sustained some damage during bad weather.
SERVICES
Usual mains water and drainage. Gas, electricity, and telephone connections available.
ITEMS INCLUDED
All fitted carpets and floor coverings, light fittings and fixtures.
Council Tax: Band C.
EPC Banding: EPC=D.
Entry: By arrangement.
Viewing: Contact our Huntly office – (01466) 792331.
Email: huntly.property@stewartwatson.co.uk
Offers: All offers should be submitted in writing to our Huntly office.
LOCATION
Huntly is a market town and commercial centre situated in the heart of west Aberdeenshire on the A96 approximately 37 miles from Aberdeen. There are rail and bus links to Inverurie, Aberdeen, Dyce Airport and Inverness. Huntly is the home of Clan Gordon and is renowned for Huntly Castle and The Gordon Schools. It has a range of sporting facilities, including shooting, fishing, an attractive Golf Course and The Huntly Nordic Skie Centre.
Reference: HUNTLY/MCD/B26