Overview
- 3 Rooms
- 4 Bedrooms
- 2 Bathrooms
- 2
33 BUCHAN ROAD FRASERBURGH AB43 9WE
4 Bedroom / 3 Public Room Detached Family Home
Offers Over £265,000
Home Report Valuation £265,000
•Lounge, dining room and sun lounge
•Kitchen and utility room
•Two shower rooms
•Double garage, front and rear garden
•Gas central heating and double glazing
TYPE OF PROPERTY
We welcome to the market this four bedroom, 3 public room family home located in a residential area of Fraserburgh.
Enter the property via external uPVC door into a spacious hallway giving access to all downstairs accommodation and the staircase leading to the bedrooms on the first floor. There is a shower room near the front door and an understairs walk in cupboard which contains the electric meter box.
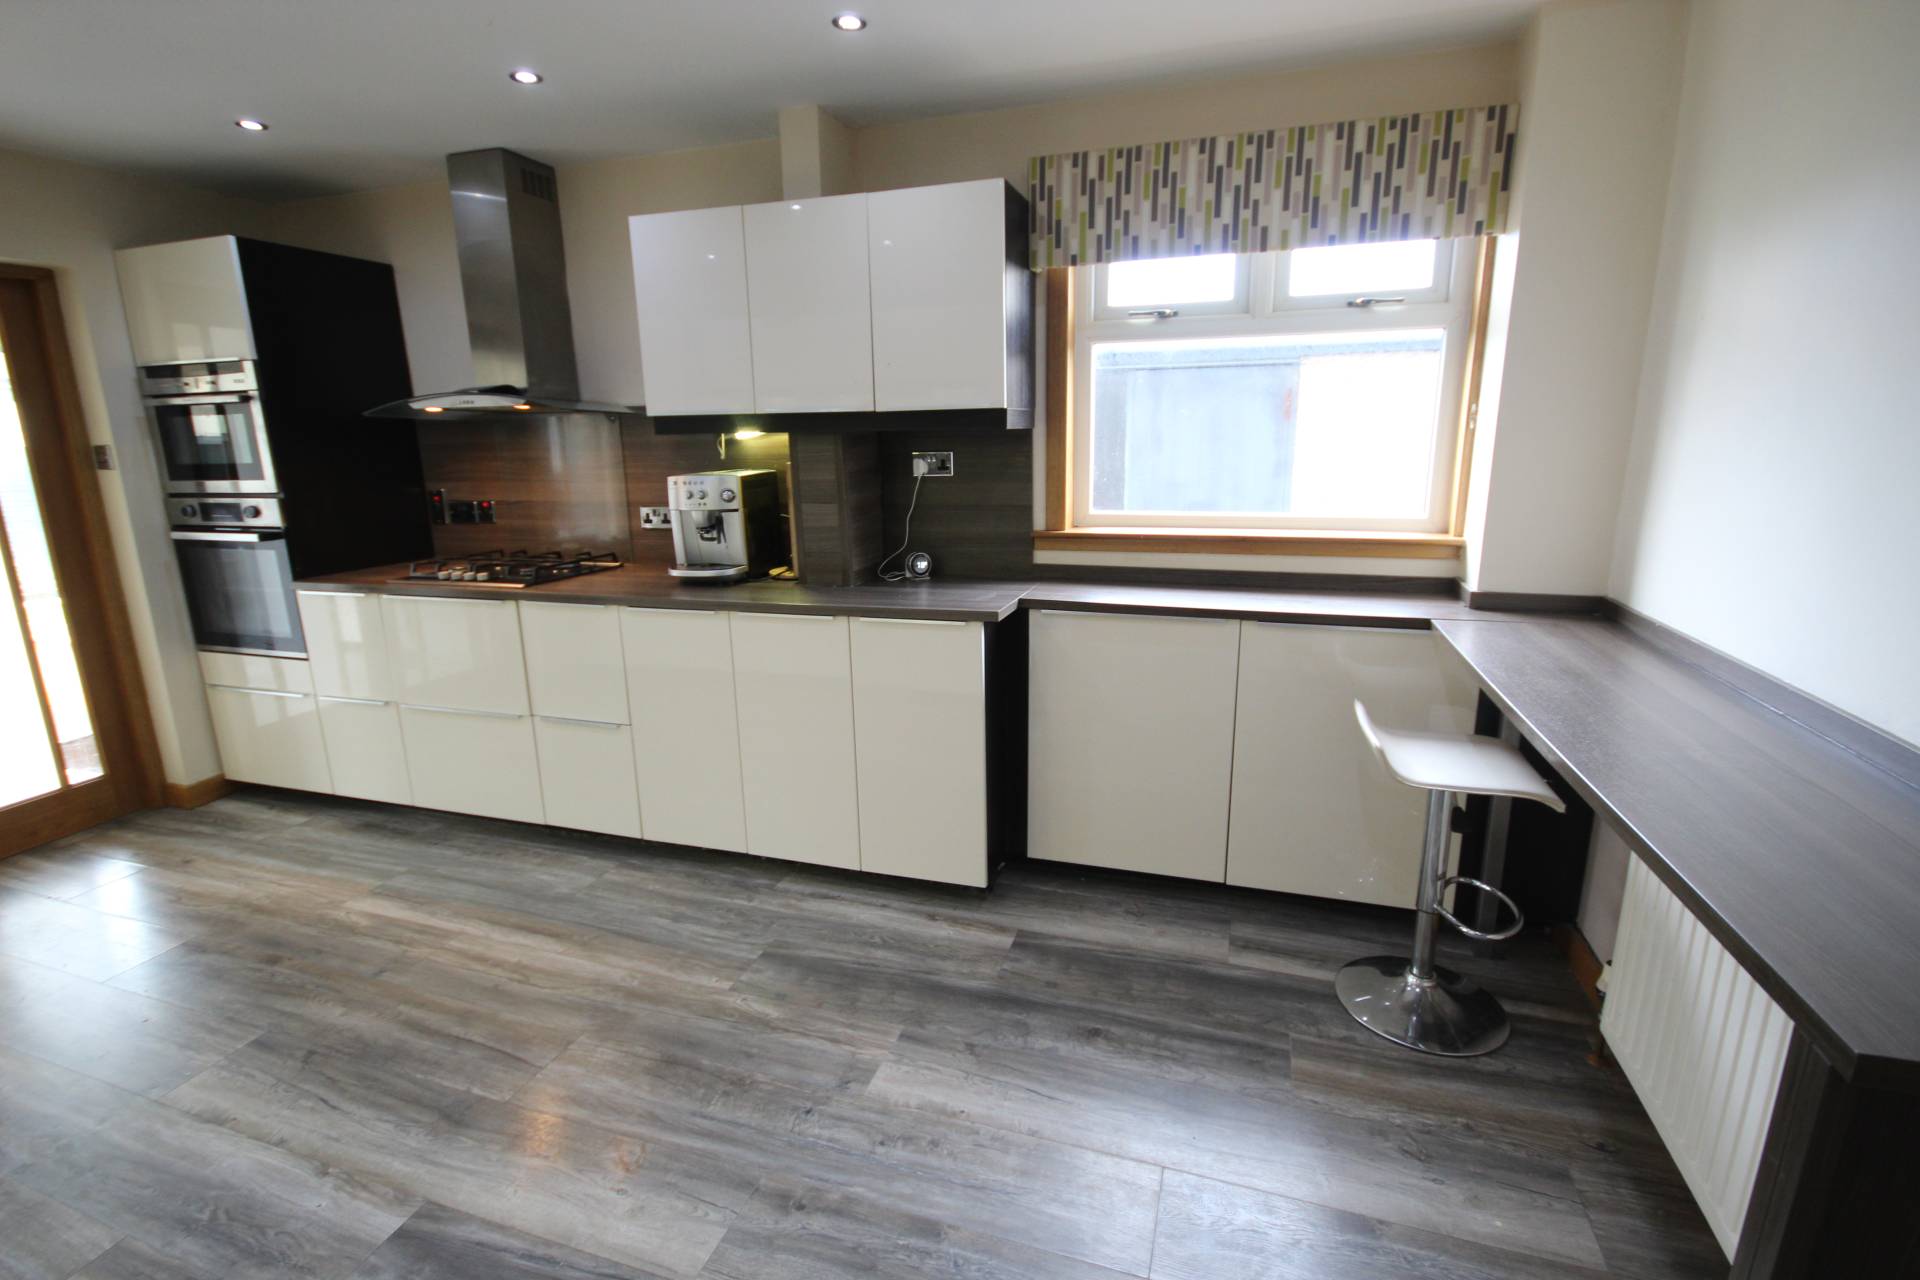
The kitchen is fitted with high gloss units at either side with contrasting darker effect worktops into which is incorporated a dark 1.5 bowl sink. There is an integrated coffee machine. On the opposite side there is a double oven at eye level, a gas hob and stainless steel extractor fan above. There is a built in breakfast bar allowing for seating and a window looks out to the side of the property.
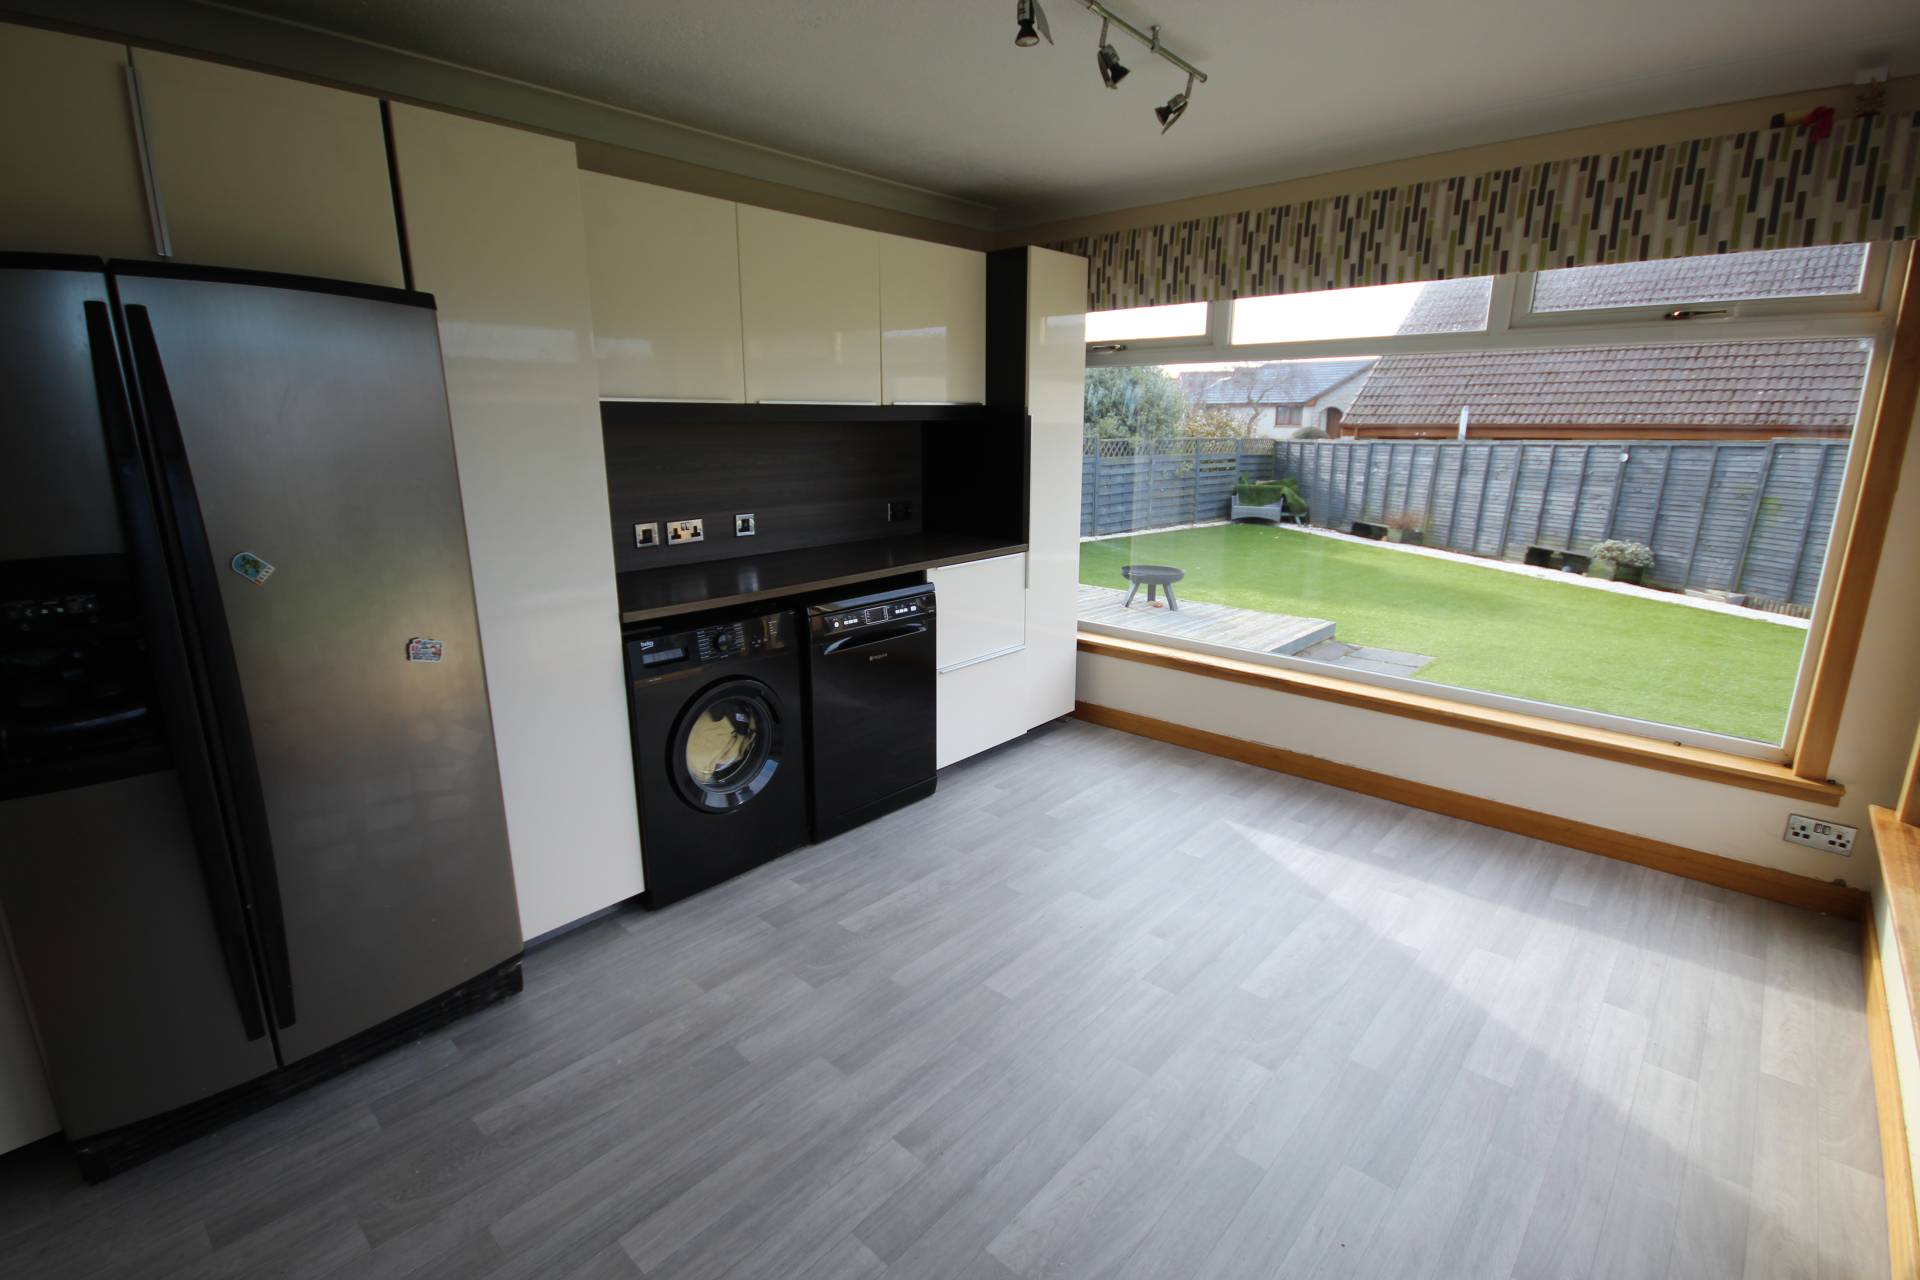
Double doors open to the utility room which features windows on two sides overlooking the garden. The door also opens to the side. The utility room is also fitted with high gloss units and a worktop. There is an American style fridge freezer, washing machine and tumble dryer.
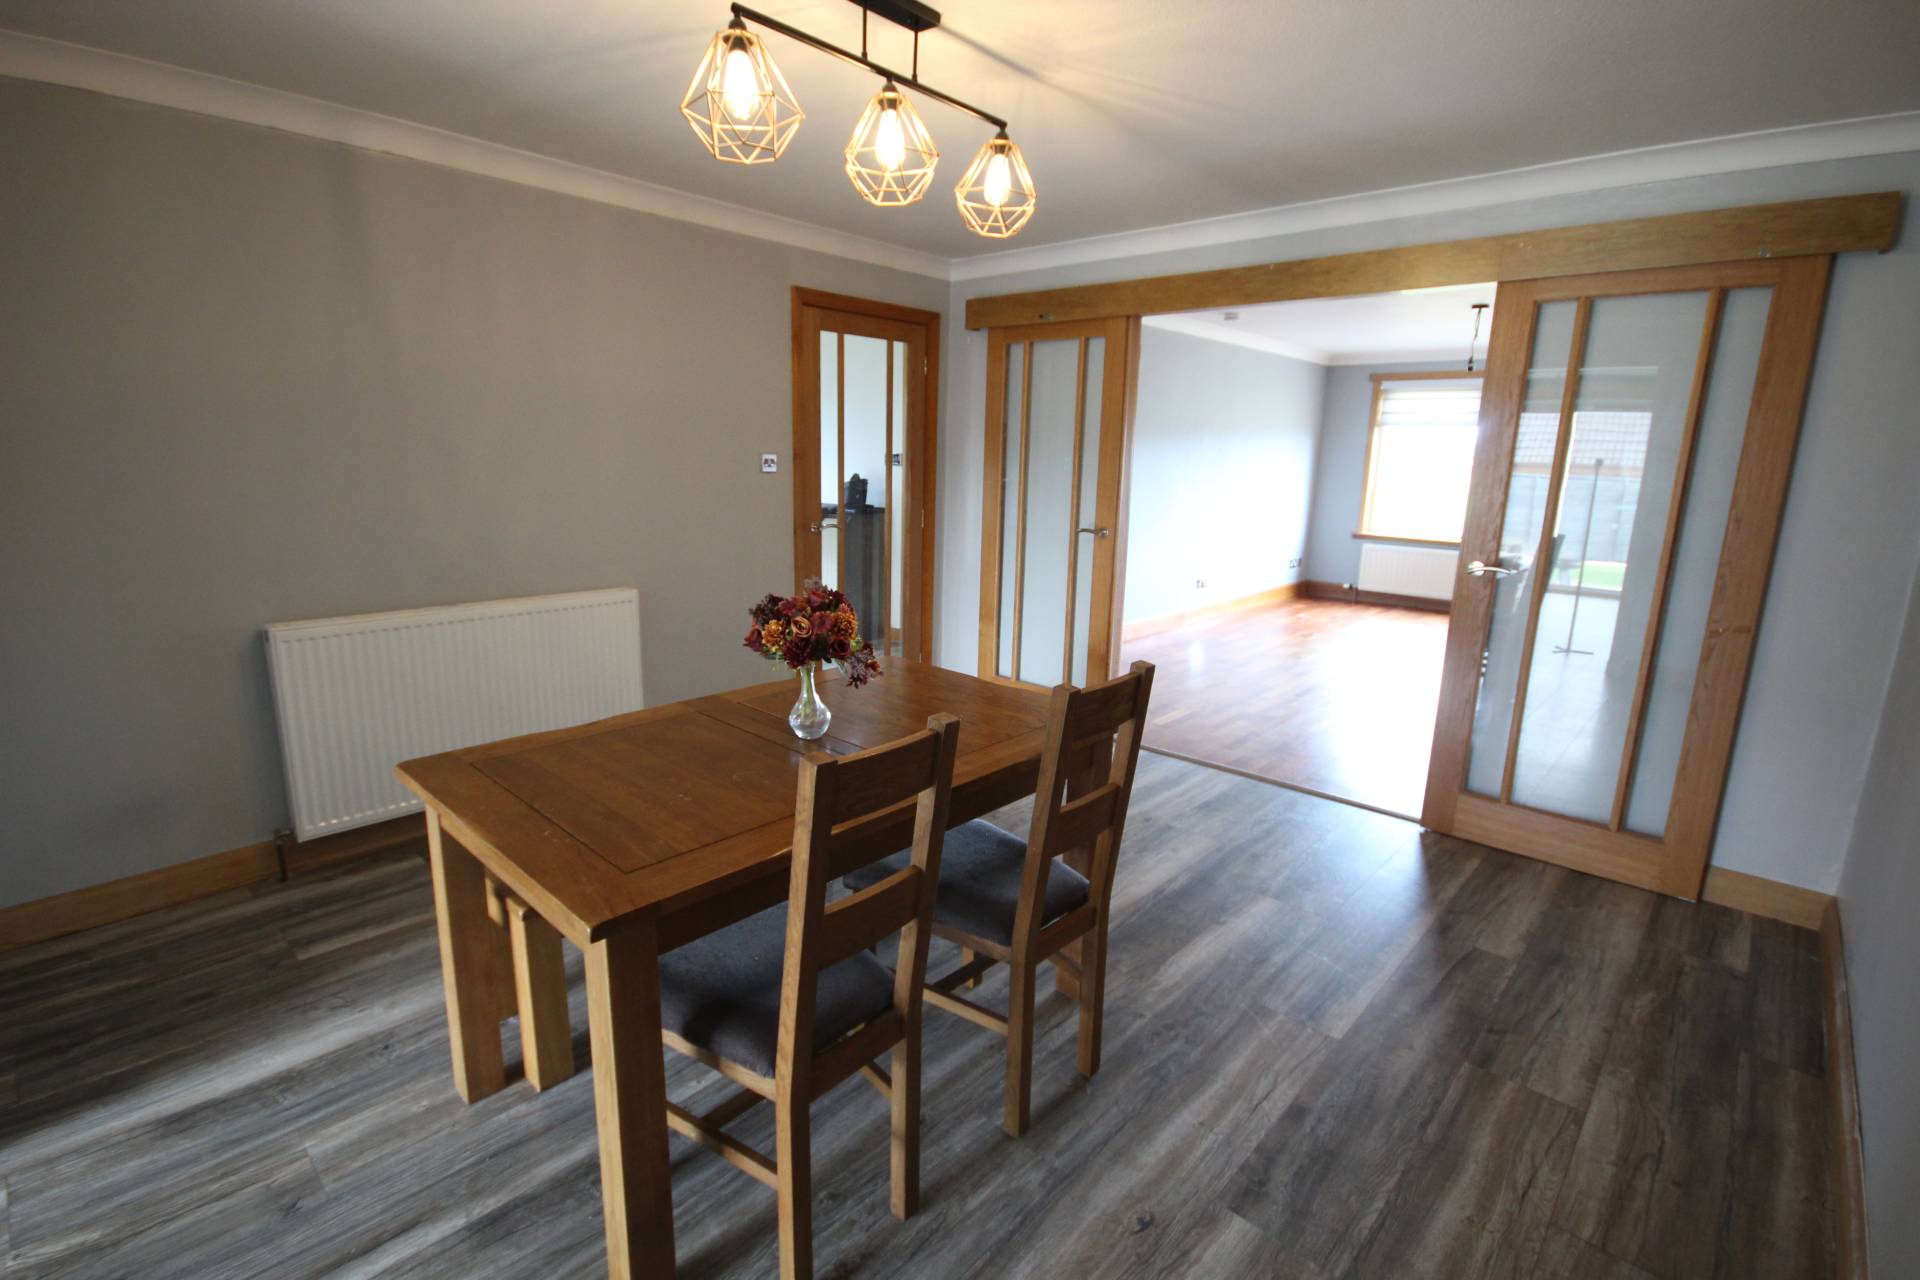
A glazed door from the kitchen opens to the dining room. The dining room is located between the front facing lounge and the rear sun lounge. Sliding doors from the dining area open to the lounge whilst an arch gives access to the sun lounge.
The sun lounge features sliding doors opening to the rear garden.
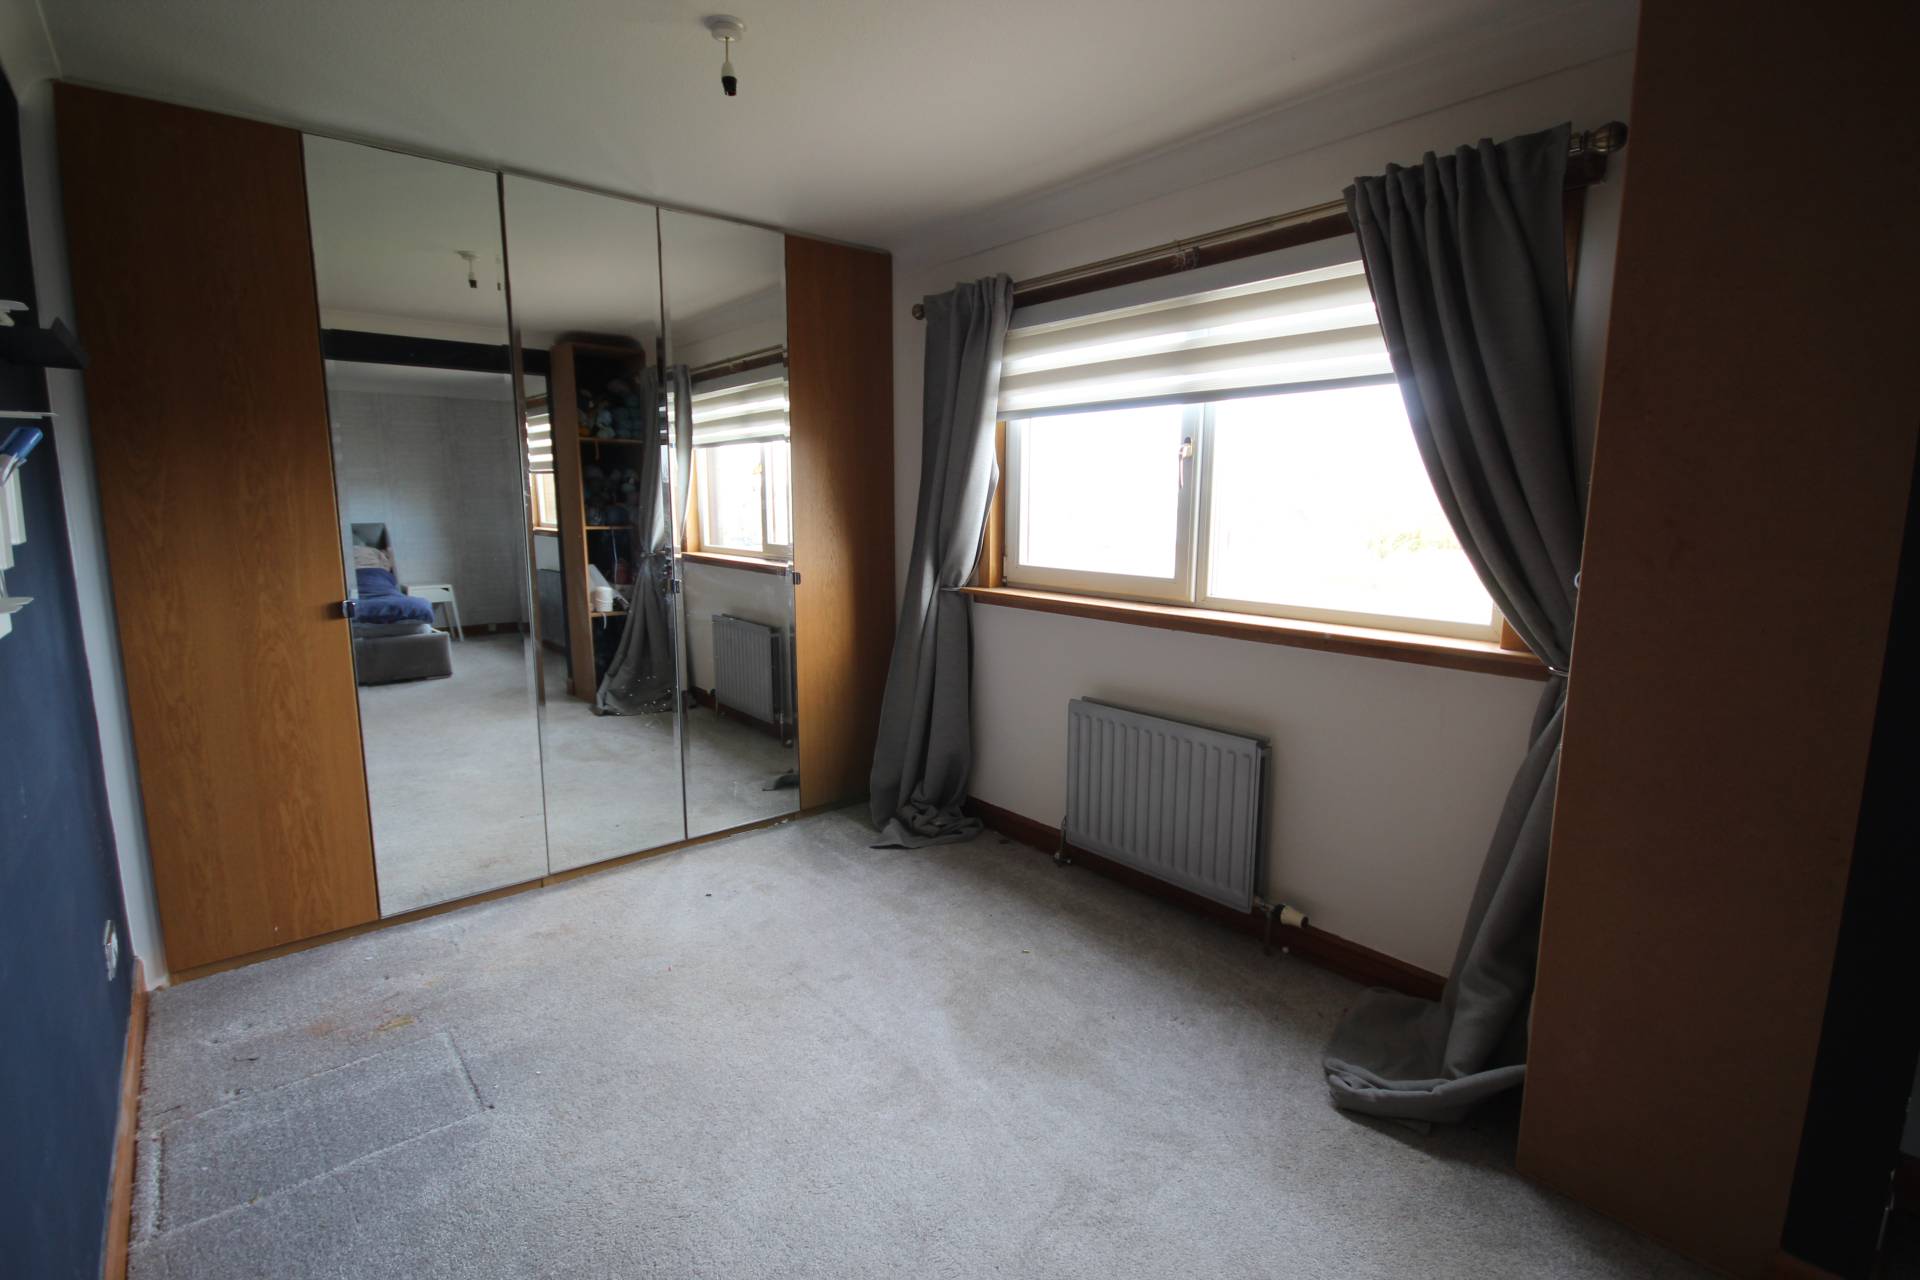
On the first floor, the largest bedroom comprises of an L shape with two windows looking out to the front of the property. There are built in wardrobes on two walls and built in vertical shelves.
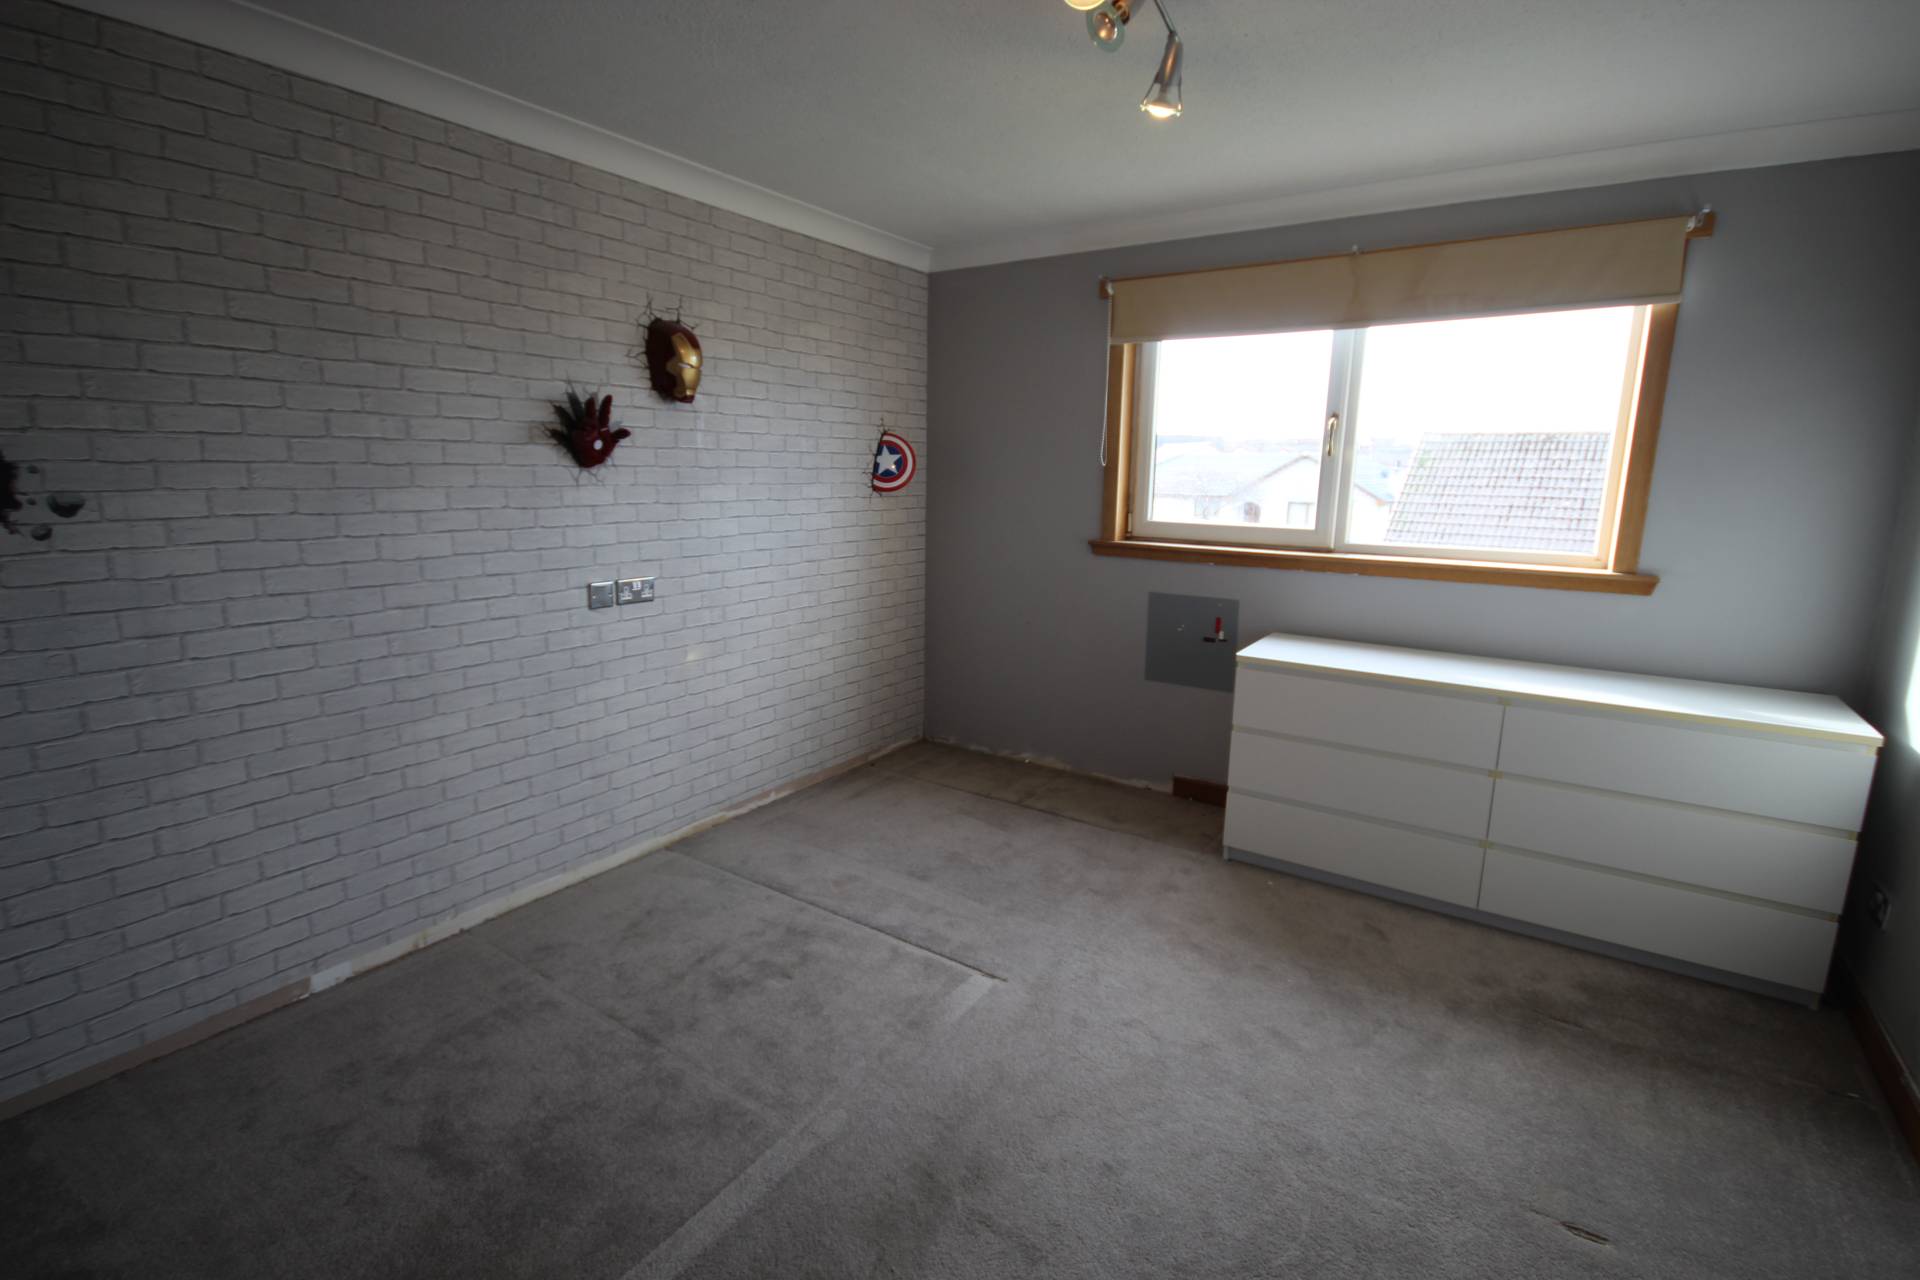
Bedroom 2 has a window to the side of the property and has wardrobes and storage shelves.
Bedroom 3 also looks out to the side of the property.
The final bedroom benefits from having a walk in wardrobe with built in wardrobes at either side and lighting. From the walk in cupboard, a further large cupboard is accessible which contains the central heating boiler.
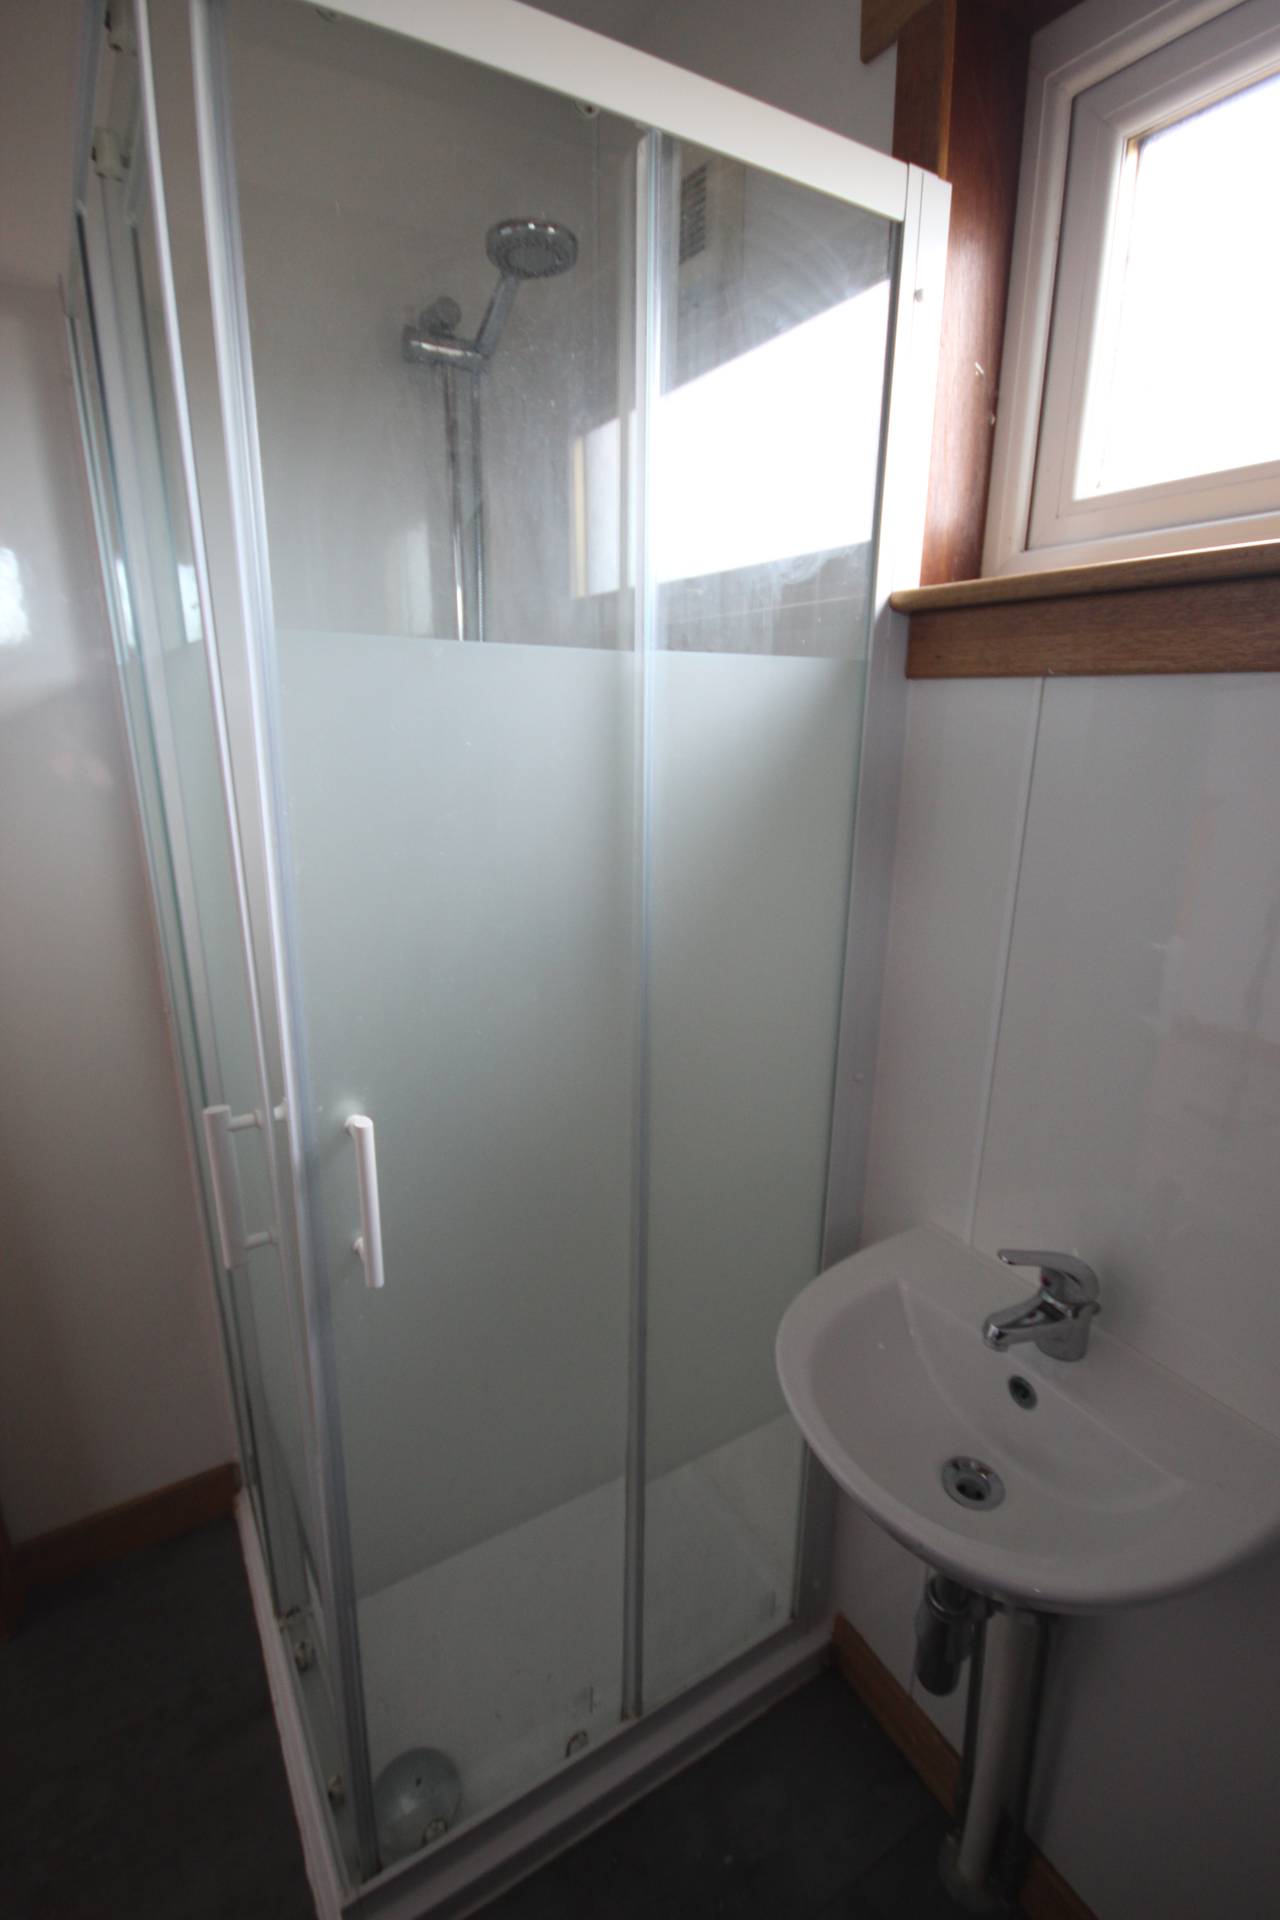
The family bathroom is fitted with a three piece suite comprising corner curved shower cubicle, rectangular whb fitted over dark vanity unit and toilet bowl. The frosted window opens to the side of the property. There is also a rose gold towel warmer.
Virtual tour available on request
ACCOMMODATION
Entrance Hall
Kitchen 15’8 x 10’11 (4.77m x 3.32m)
Utility room 13’ x 11’2 (3.96m x 3.40m)
Lounge 17’9 x 12’5 (5.41m x 3.78m)
Dining room 12’11 x 12’5 (3.93m x 3.78m)
Sun Lounge 13’ x 12’3 (3.96m x 3.73m)
Shower room 6’8 x 3’8 (2.03m x 1.11m)
First Floor
Bedroom 1 21’8 x 13’10 (6.60m x 4.21m)
(at longest point)
Bedroom 2 15’9 x 11’3 (4.80m x 3.42m)
Bedroom 3 13’ x 11’2 (3.96m x 3.40m)
Bedroom 4 12’1 x 10’10 (3.68m x 3.30m)
Shower room 8’3 x 6’9 (2.51m x 2.05m)
OUTSIDE
The front garden is set up with an area of lawn, area of chipped stone and a tarmac driveway leading up to the double garage offering a large amount of off street parking. The garages have power and light with electric doors. There is also a side door and a window. A gate opens to the rear garden.
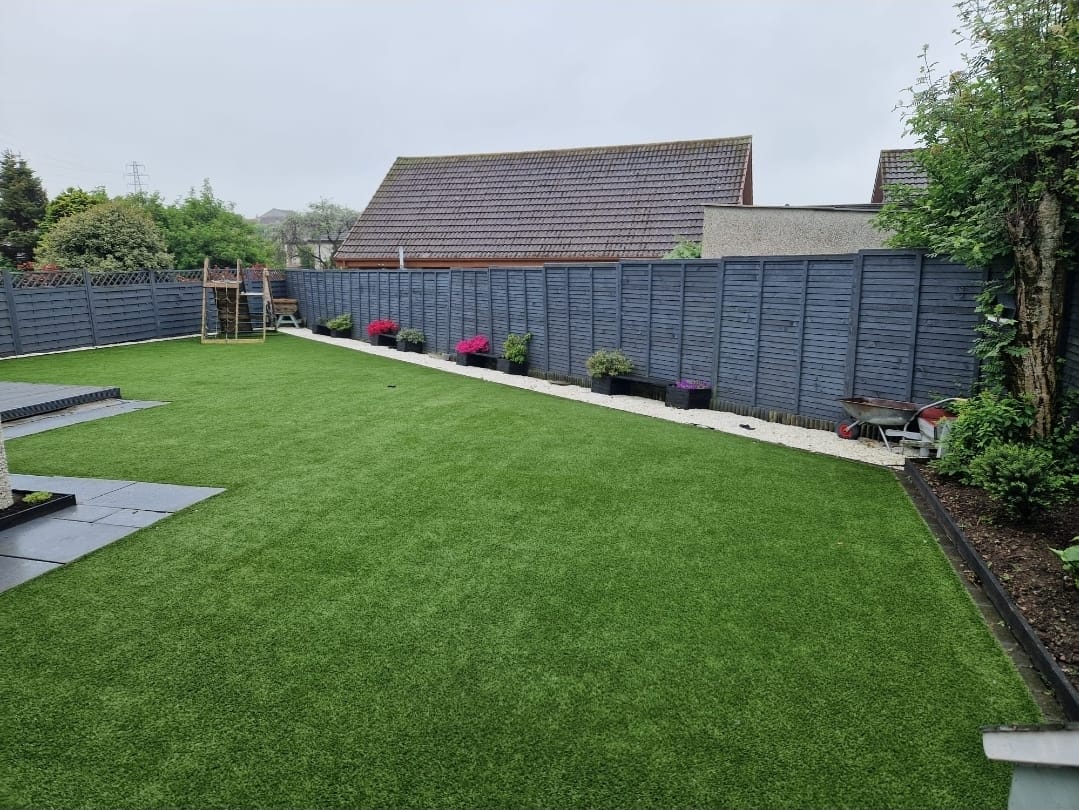
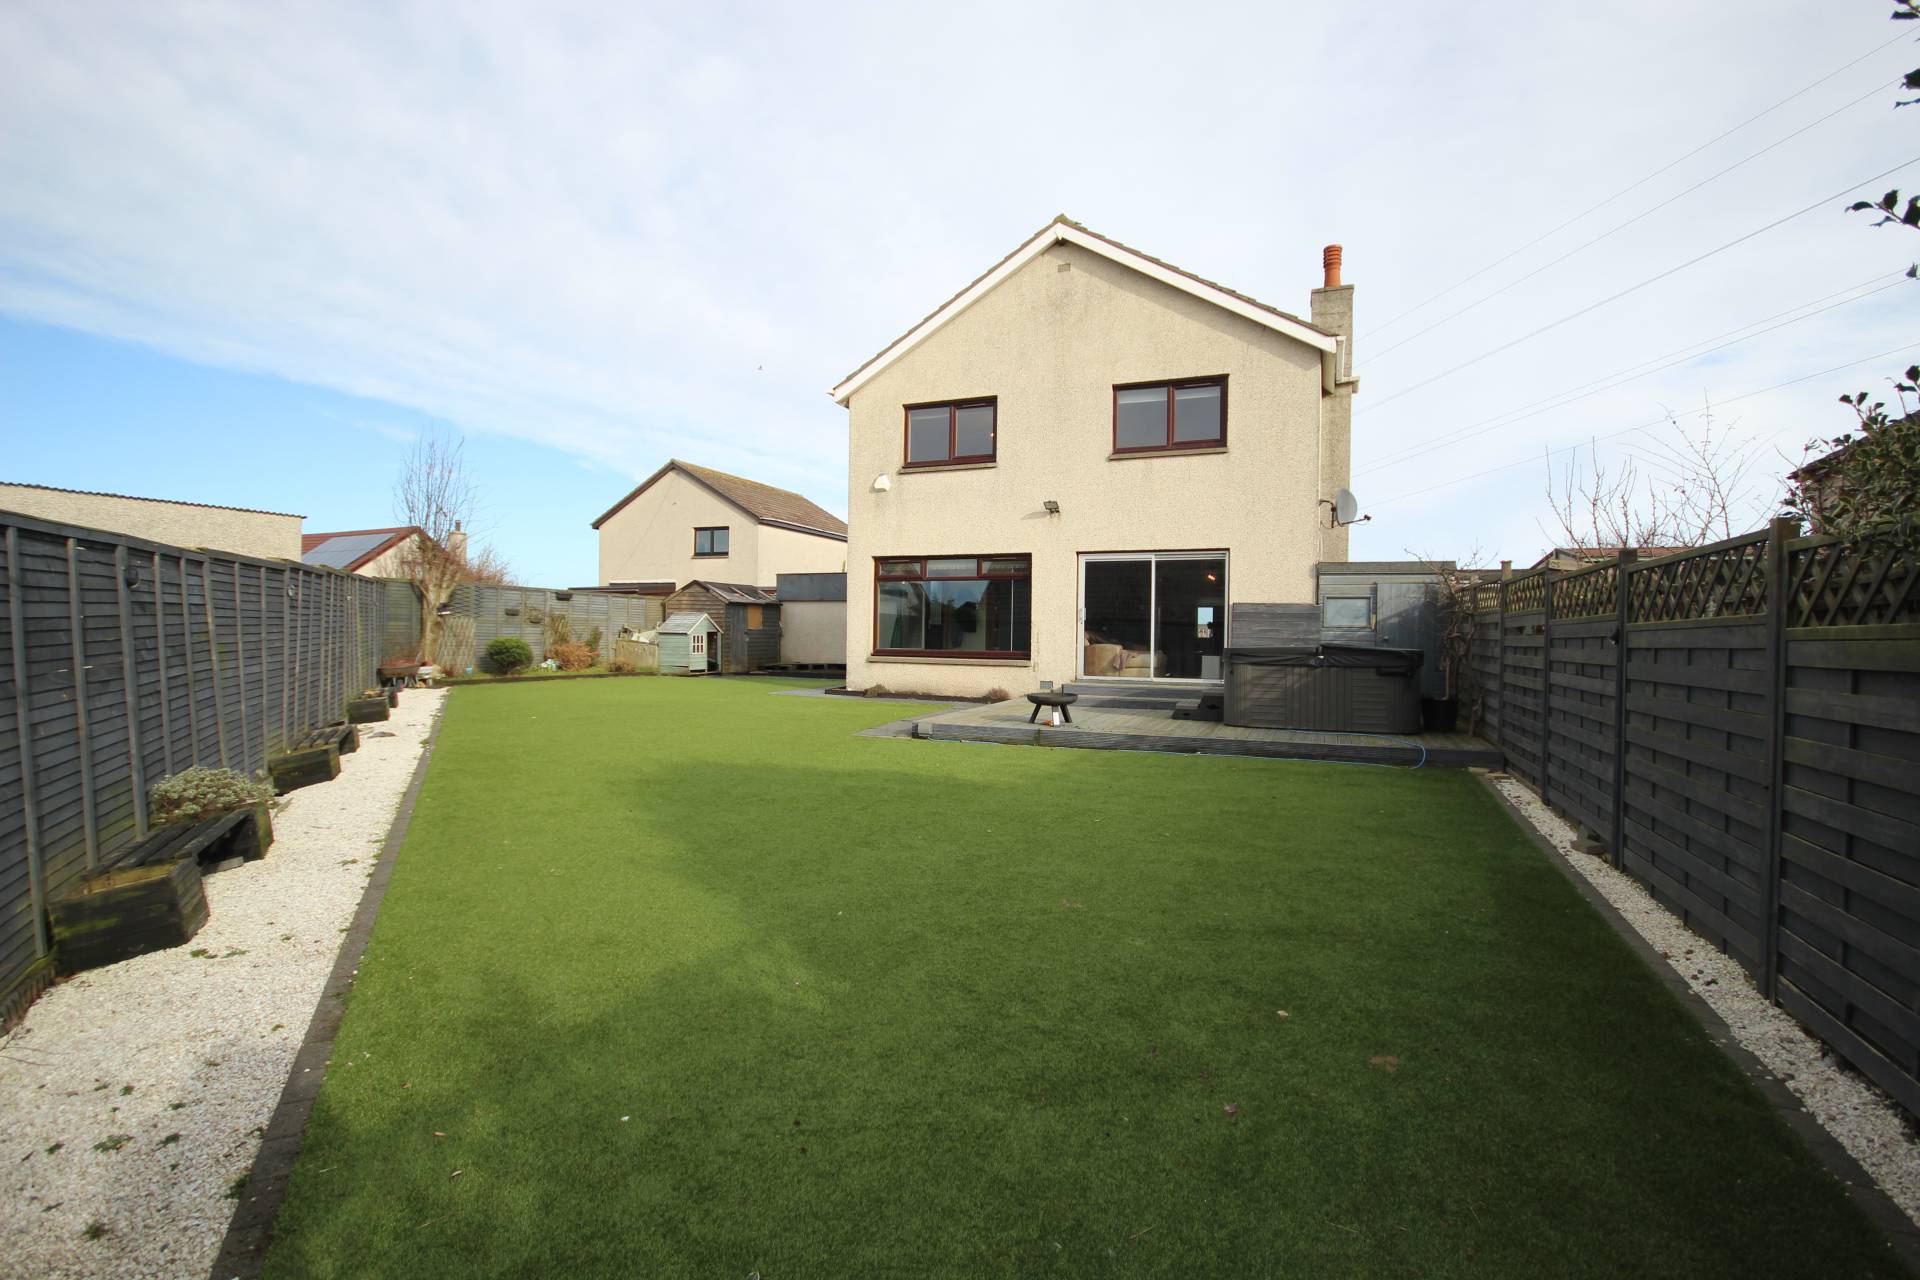
The rear garden is fully enclosed with a purpose built shed at the opposite side of the property from the access. The garden is mainly laid with astroturf and features a decking area where a hot tub currently sits and can be included in the sale. There is also a garden shed and a childs wendy house.
ITEMS INCLUDED
Many of the items of furniture, white goods and hot tub can be included in the sale if required. This is dependent on the agreed sale price.
Council Tax
Band F
EPC Banding
EPC = D (67)
Entry
By arrangement
Viewing
Contact our Fraserburgh office on (01346) 514443
Email
Fraserburgh.property@stewartwatson.co.uk
Offers
All offers should be submitted in writing to our Fraserburgh office
Reference AJM/VA