Overview
- 2 Rooms
- 4 Bedrooms
- 2 Bathrooms
THE BEECHES, MAINS OF KNOCK, STUARTFIELD, AB42 5DL
3/4 Bedroom, 2 Public Detached Villa
Offers Over £400,000
Home Report Valuation £400,000
TYPE OF PROPERTY
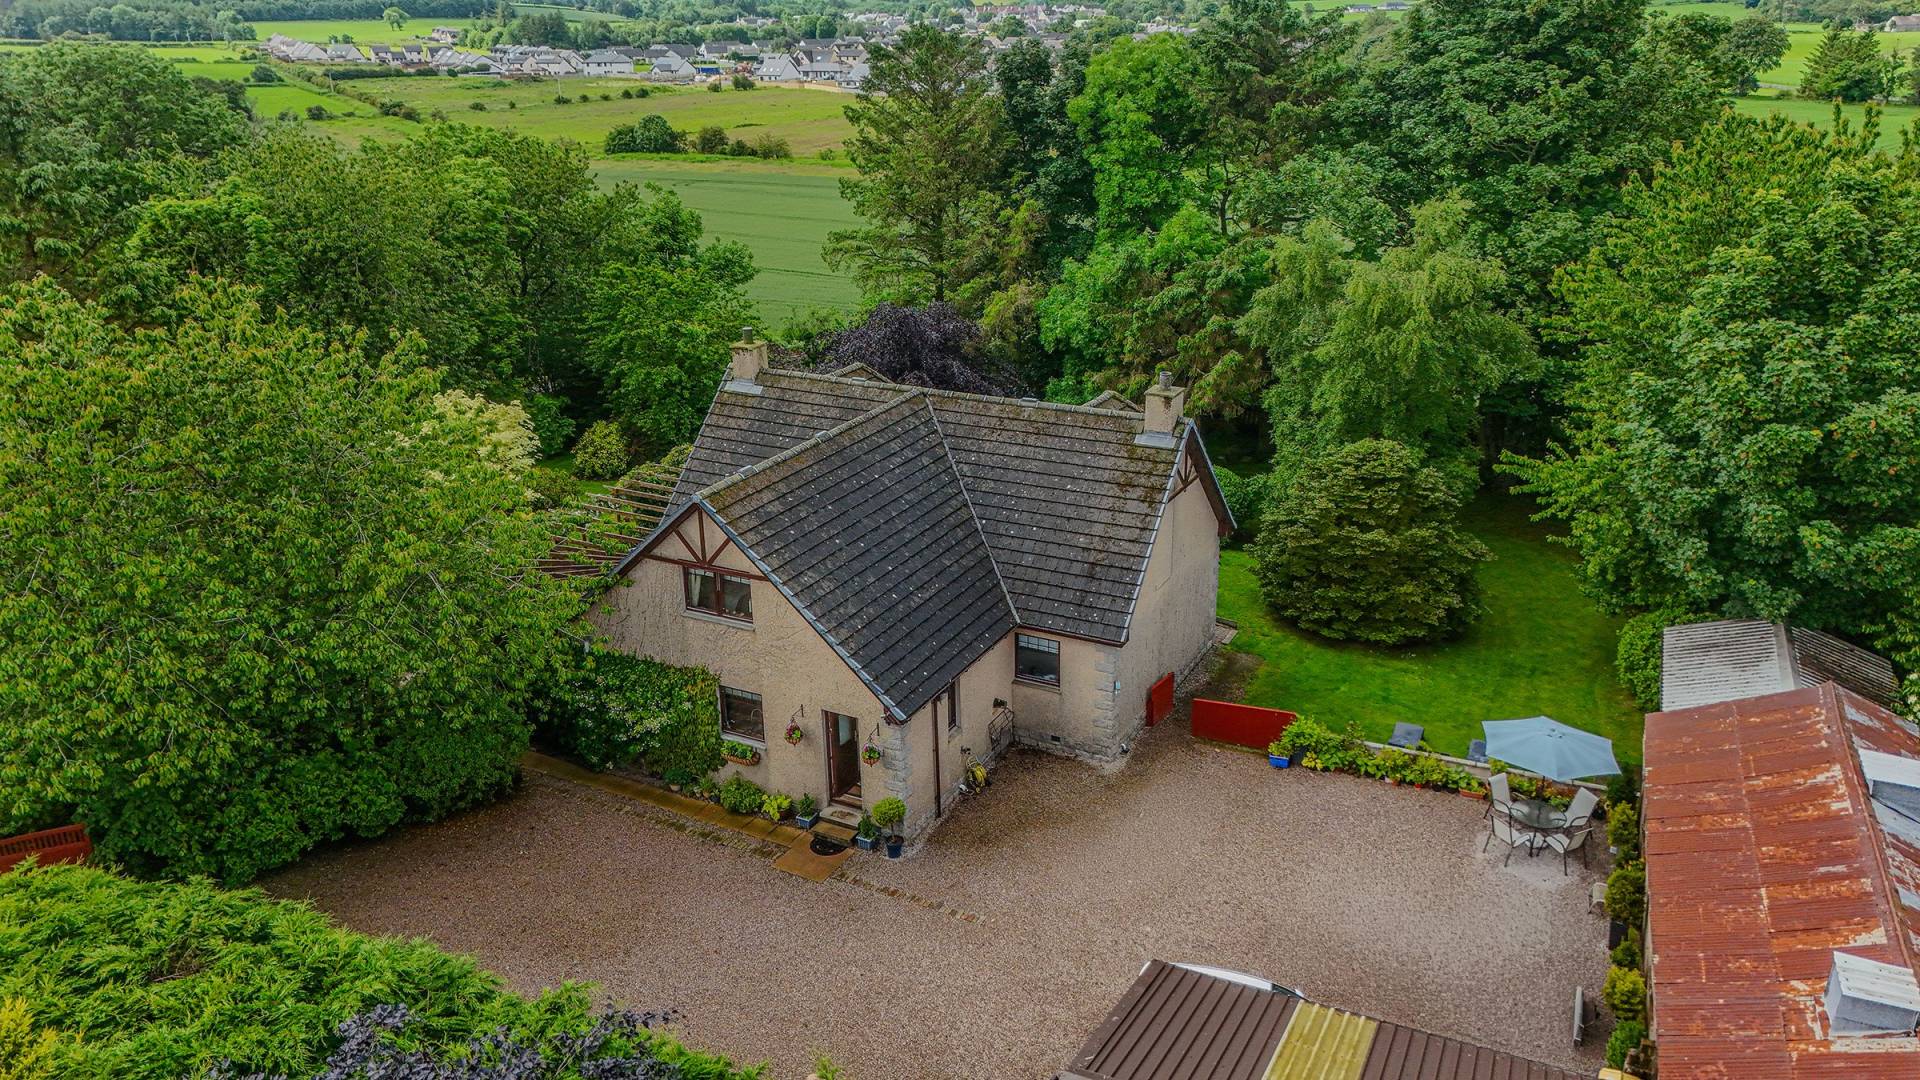
We are delighted to introduce to the market this spacious three bedroom, 2 public detached villa set in mature gardens with large outbuilding/garage situated on the outskirts of Stuartfield.
The property was built by the current owners and has been maintained to a high standard with attention to detail in many areas. Throughout the house there is a good deal of storage space and all rooms are of a good size, ideal for a growing family.
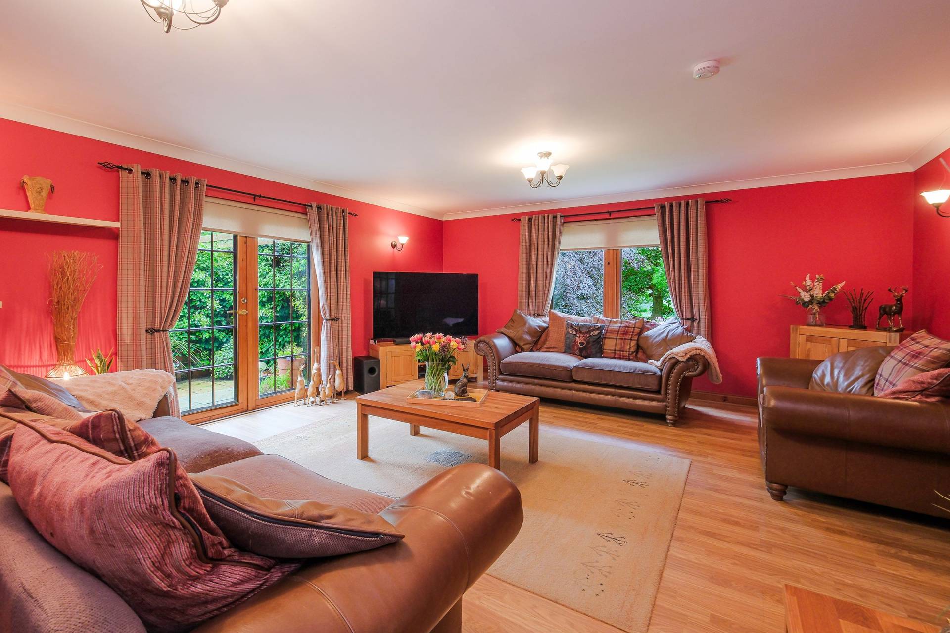
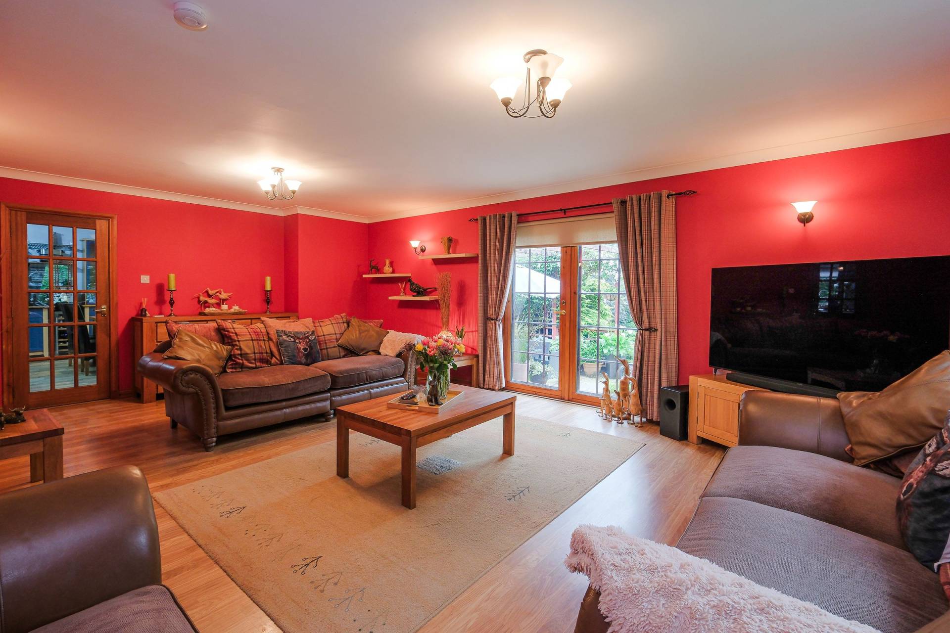
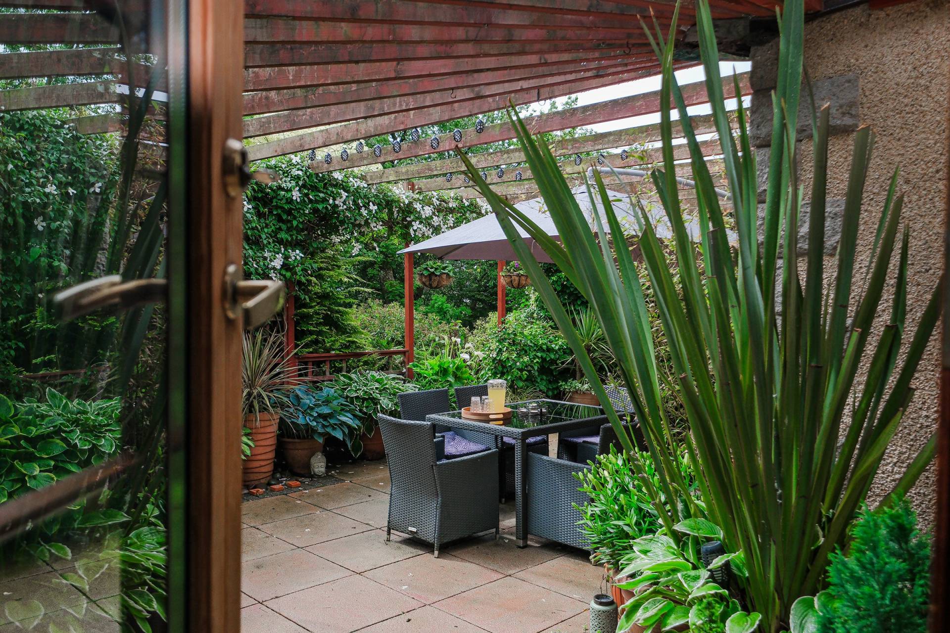
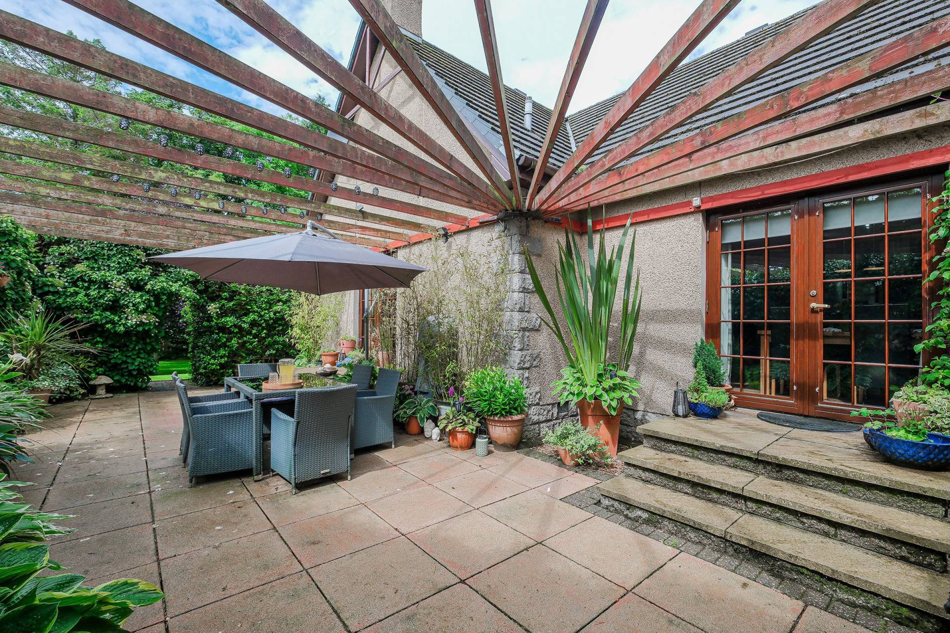
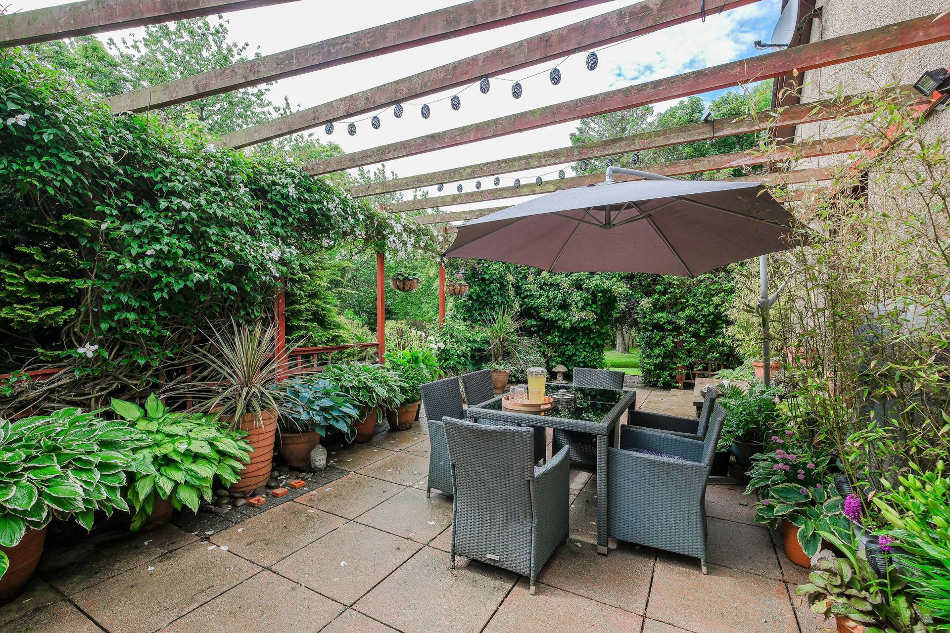
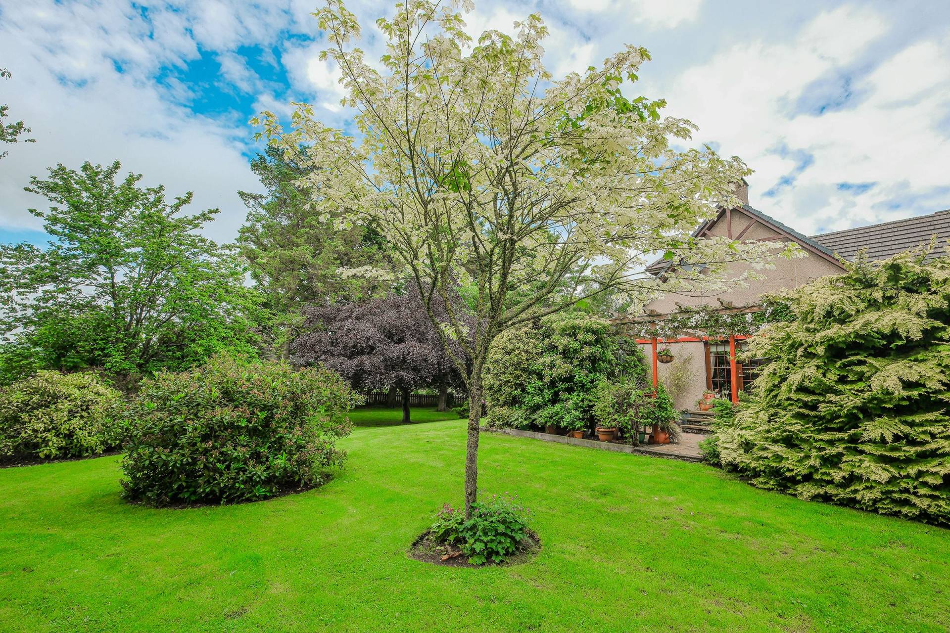
On the ground floor the Lounge and Dining Kitchen both have French doors leading out into the patio under the pergola.
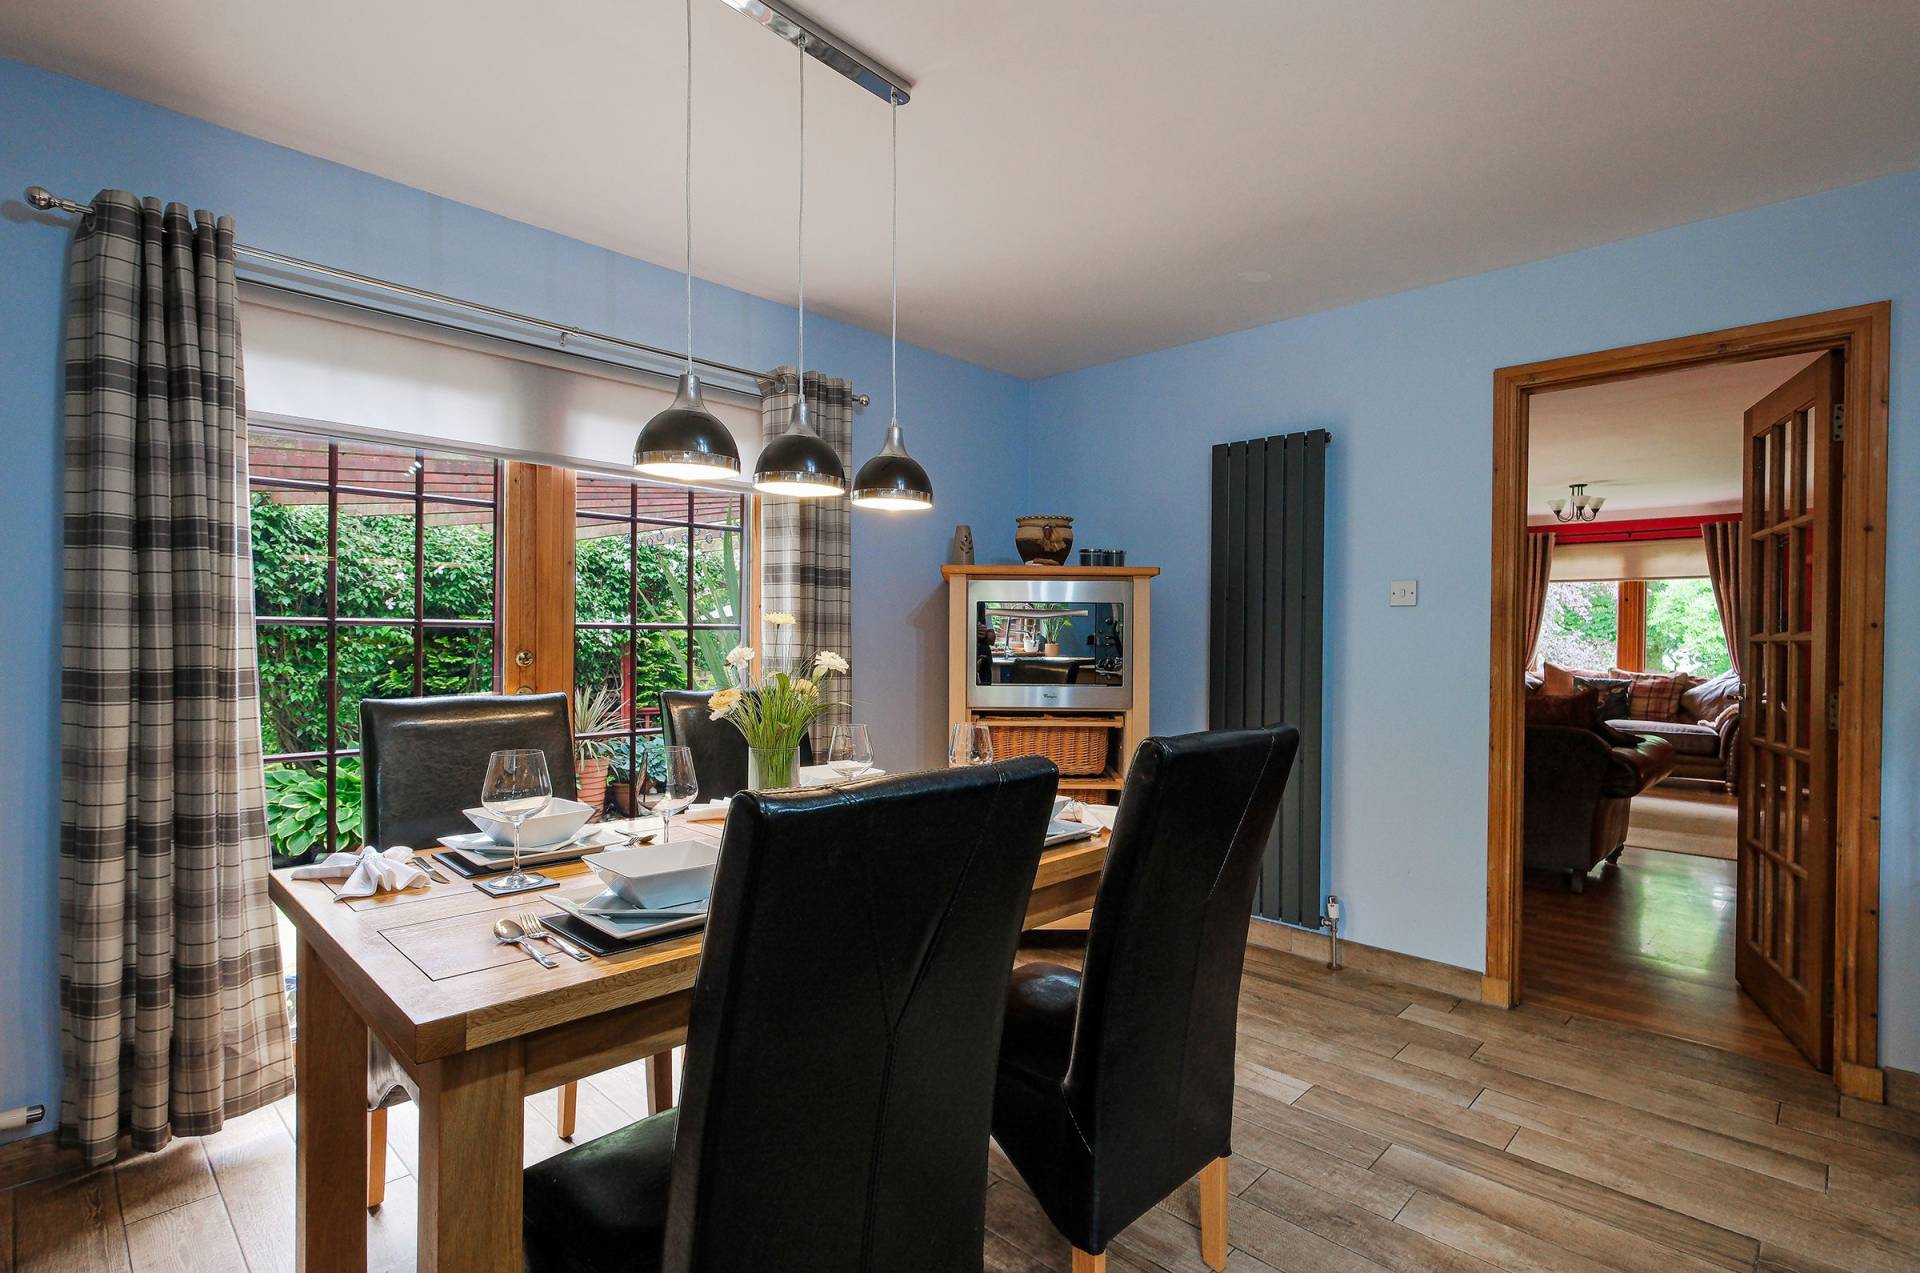
The Schreiber Shaker style kitchen has a good range of units, most of which are stand alone and give the flexibility to change the layout of the room to suit individual needs. There is an island unit incorporating the 5 burner LPG gas hob with stainless steel extractor hood. The dining area has plenty of space for a large dining table and chairs. French doors and a window to the side make this a bright, airy room. There is also a built in cupboard and stainless steel/wooden shelves on the walls. On the floor throughout the Dining Kitchen are Mora Oak ceramic tiles.
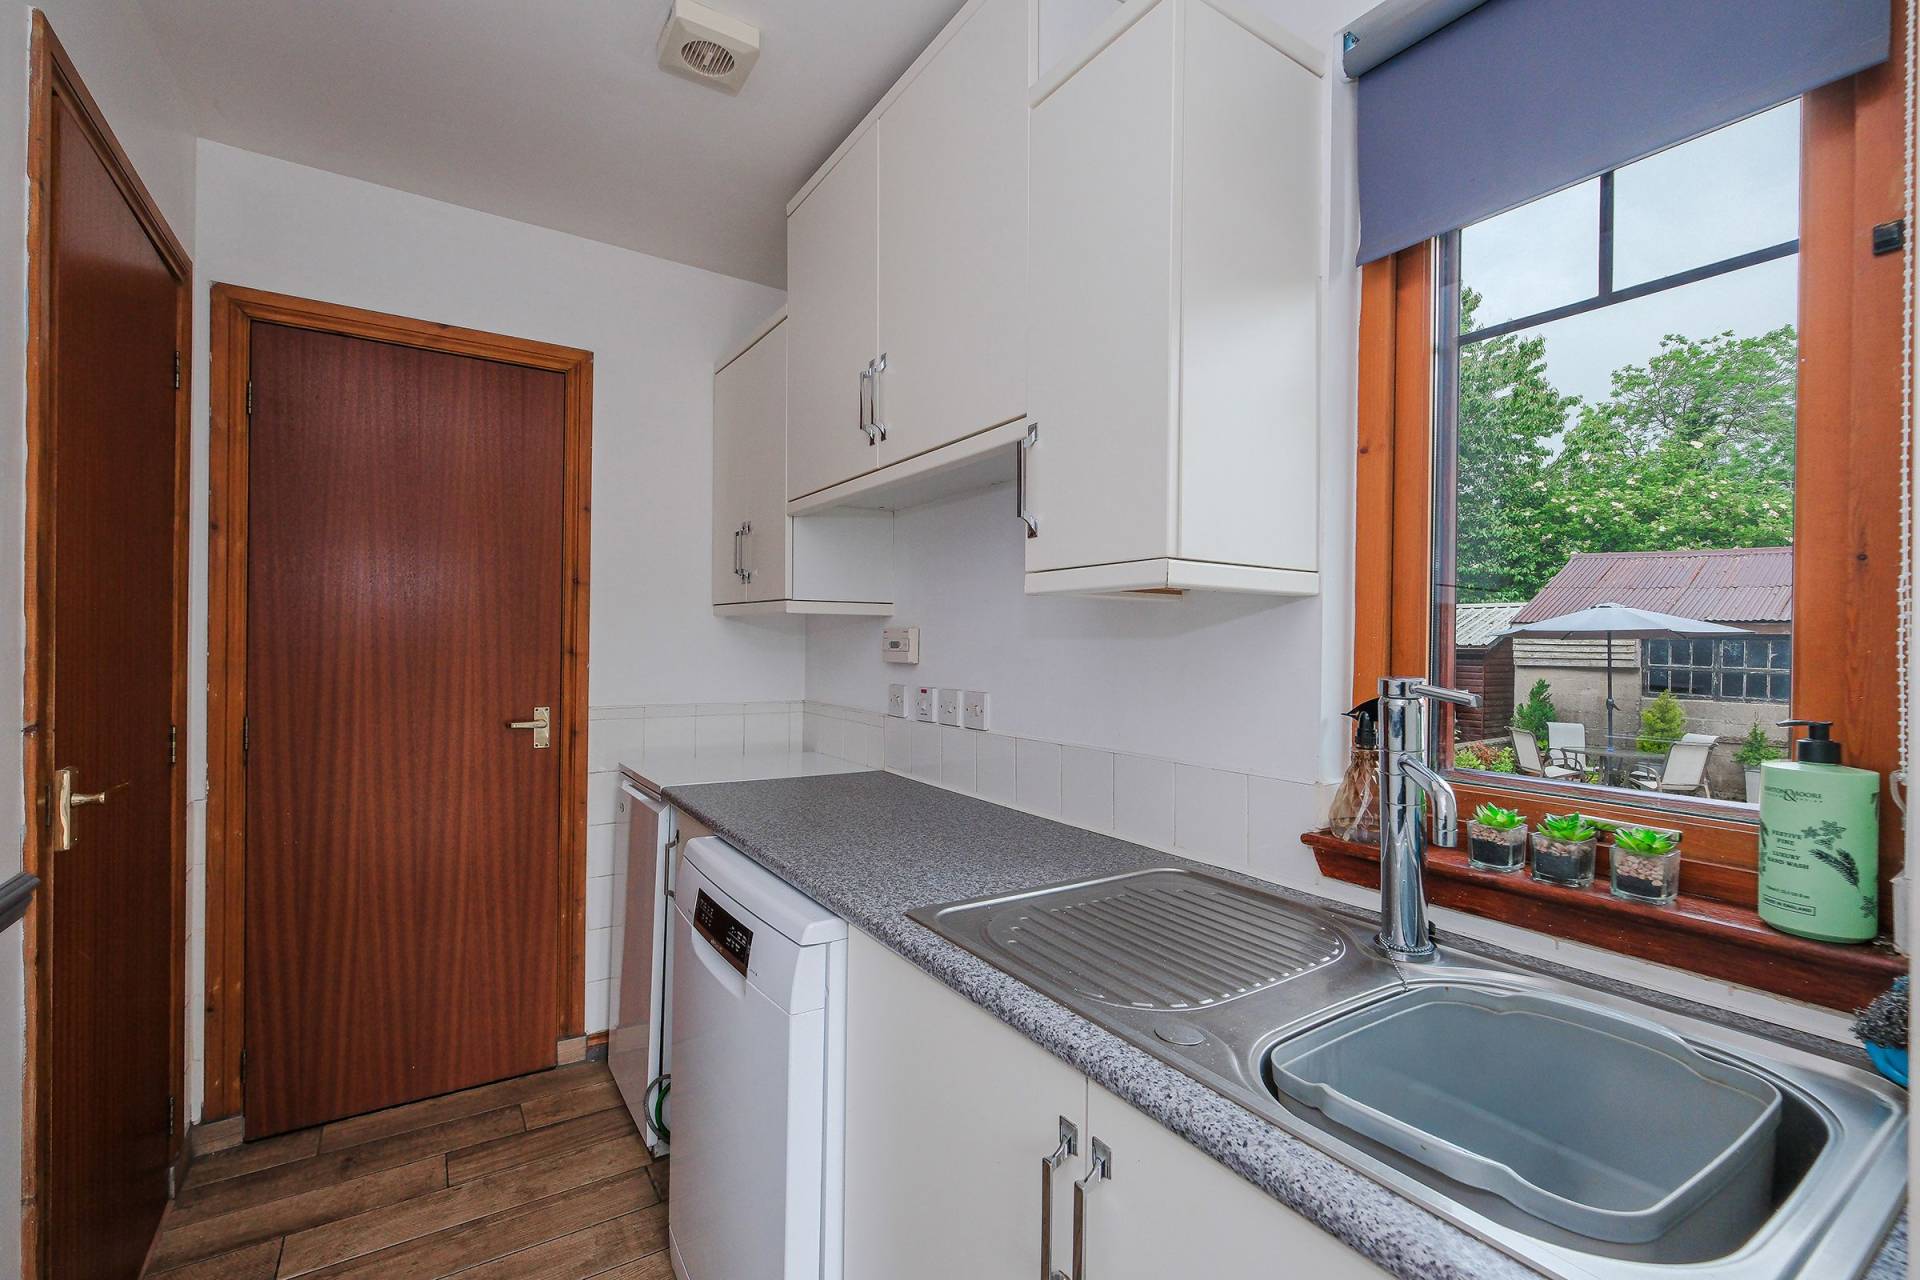
The Utility room has a door and window to the side and is fitted with white base and wall units with plumbing for a dish washer and washing machine.
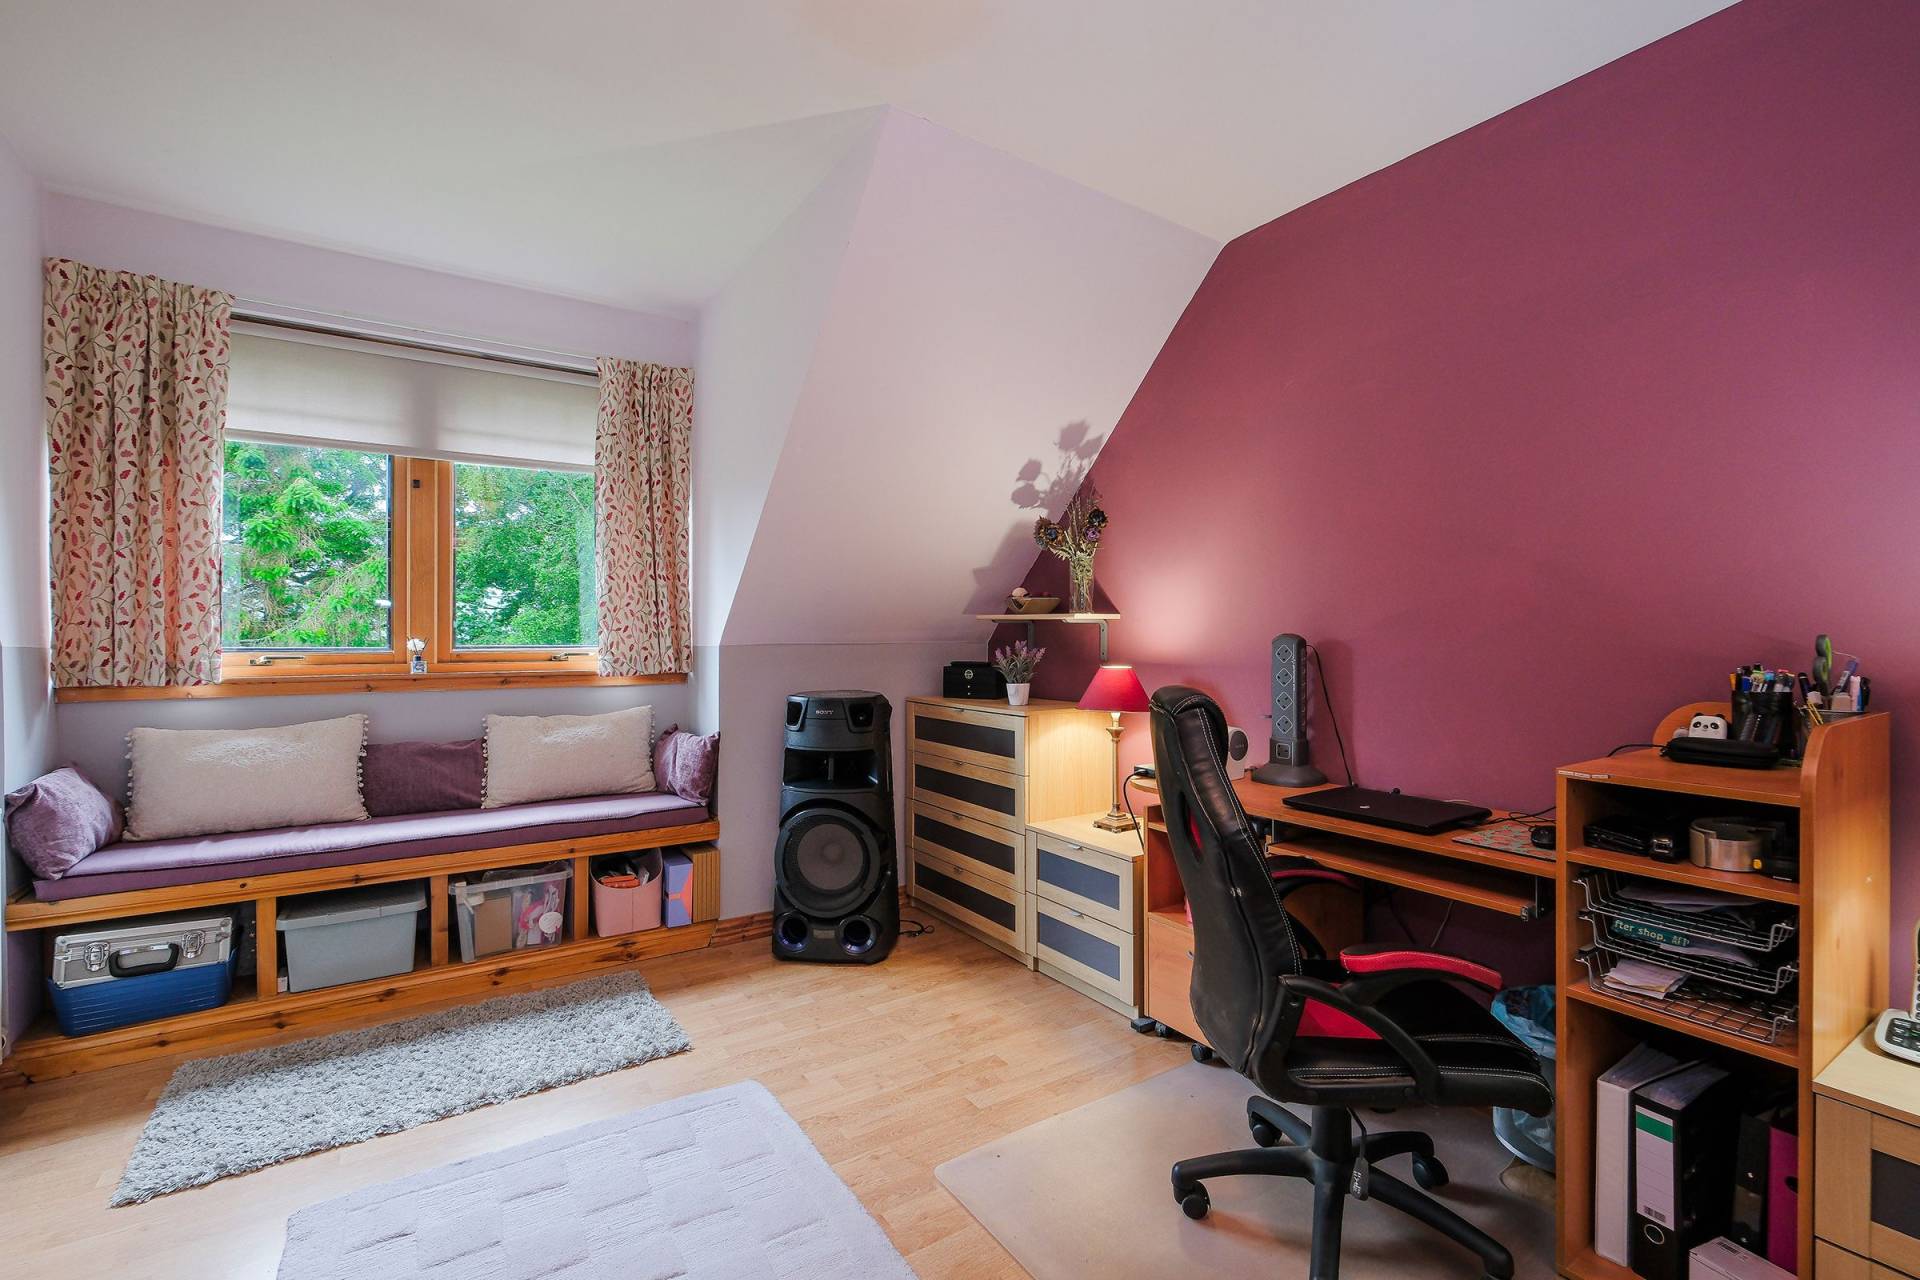
The Study is a good sized double room with built in wardrobe and overlooks the rear garden and could be utilized as a 4th bedroom.
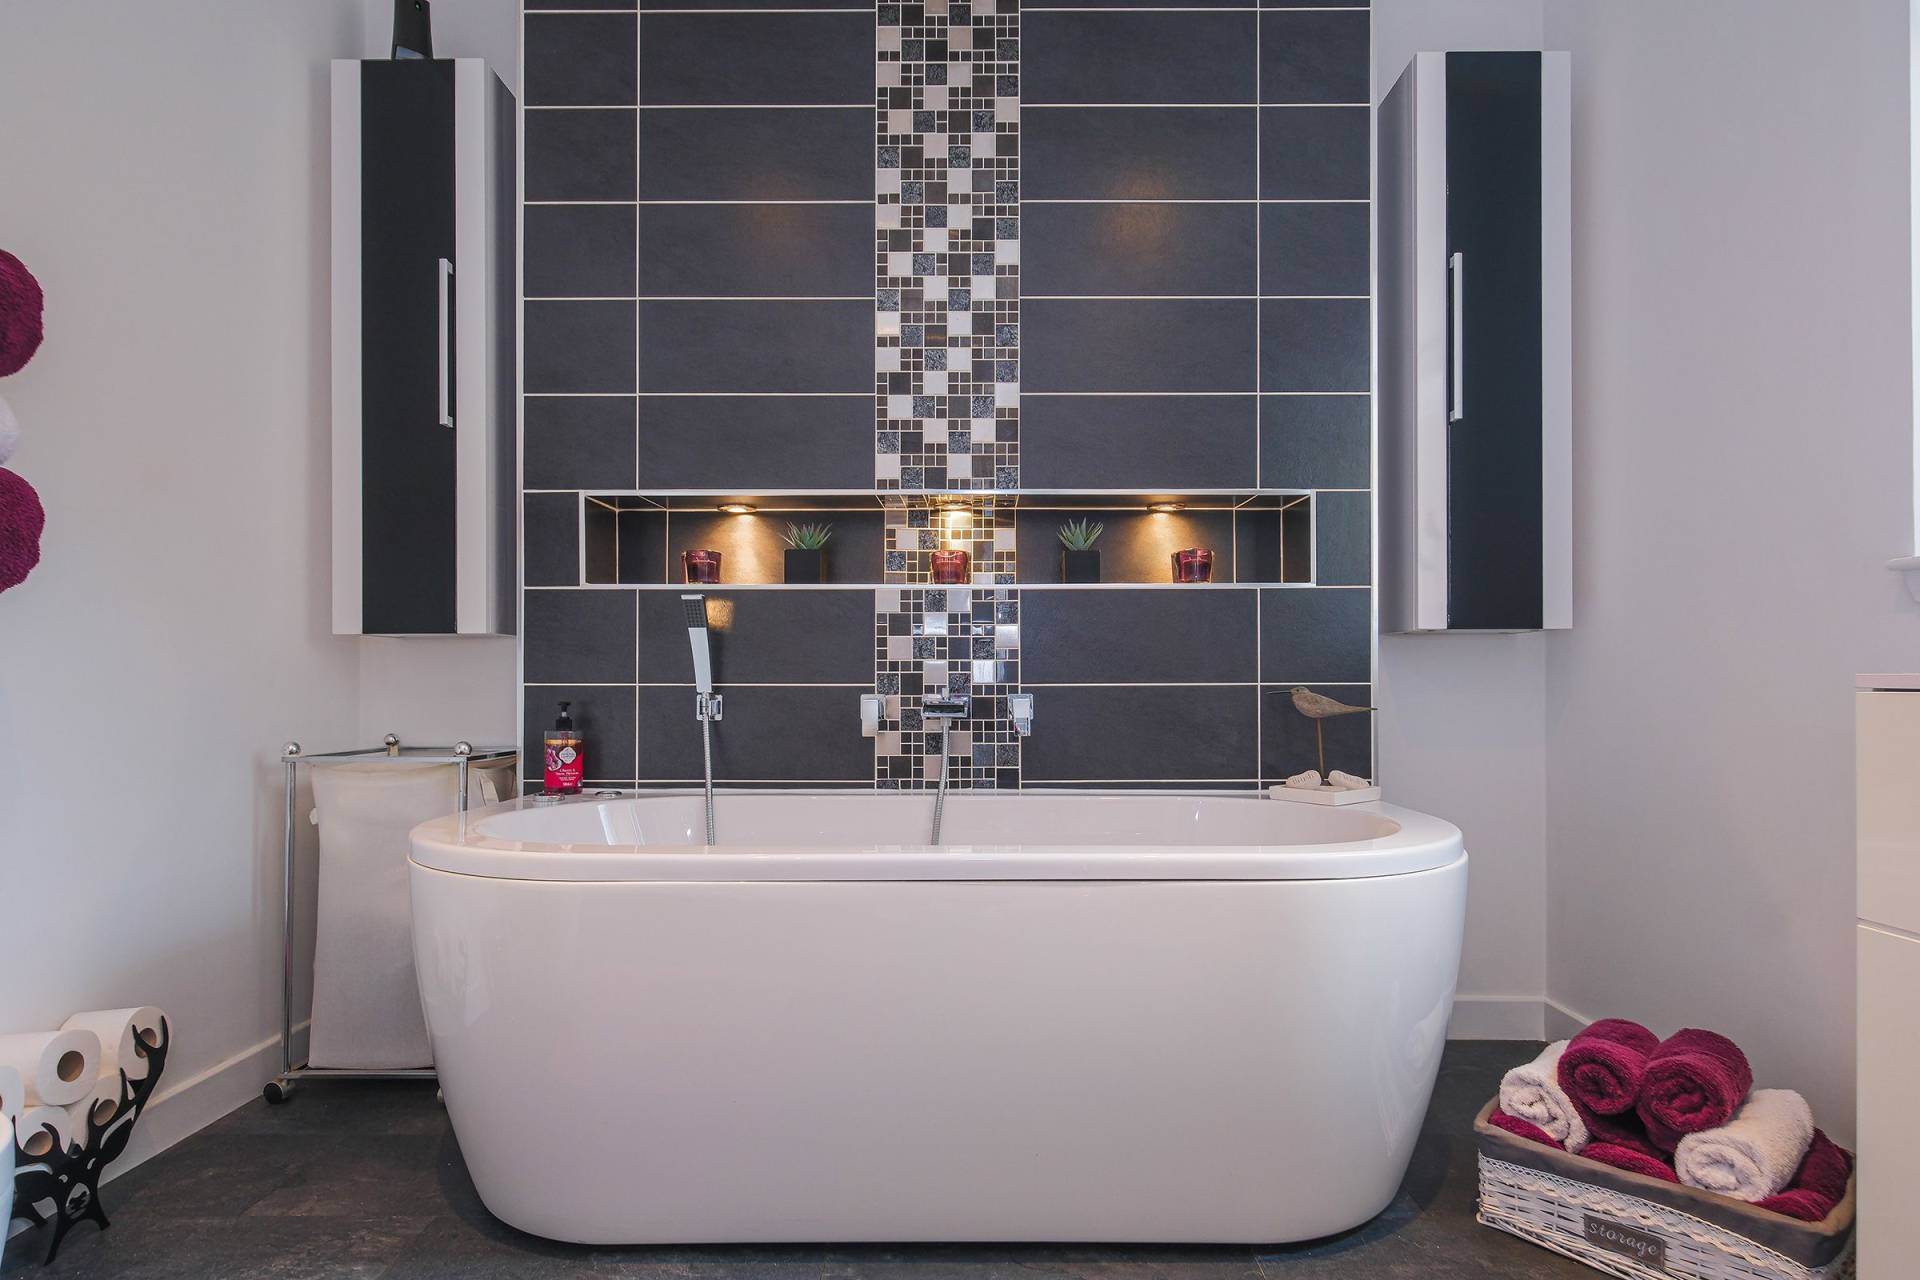
The Family Bathroom comprises of a three piece white suite with whirlpool wellness bath with water and air jets, wc and floating wash hand basin.
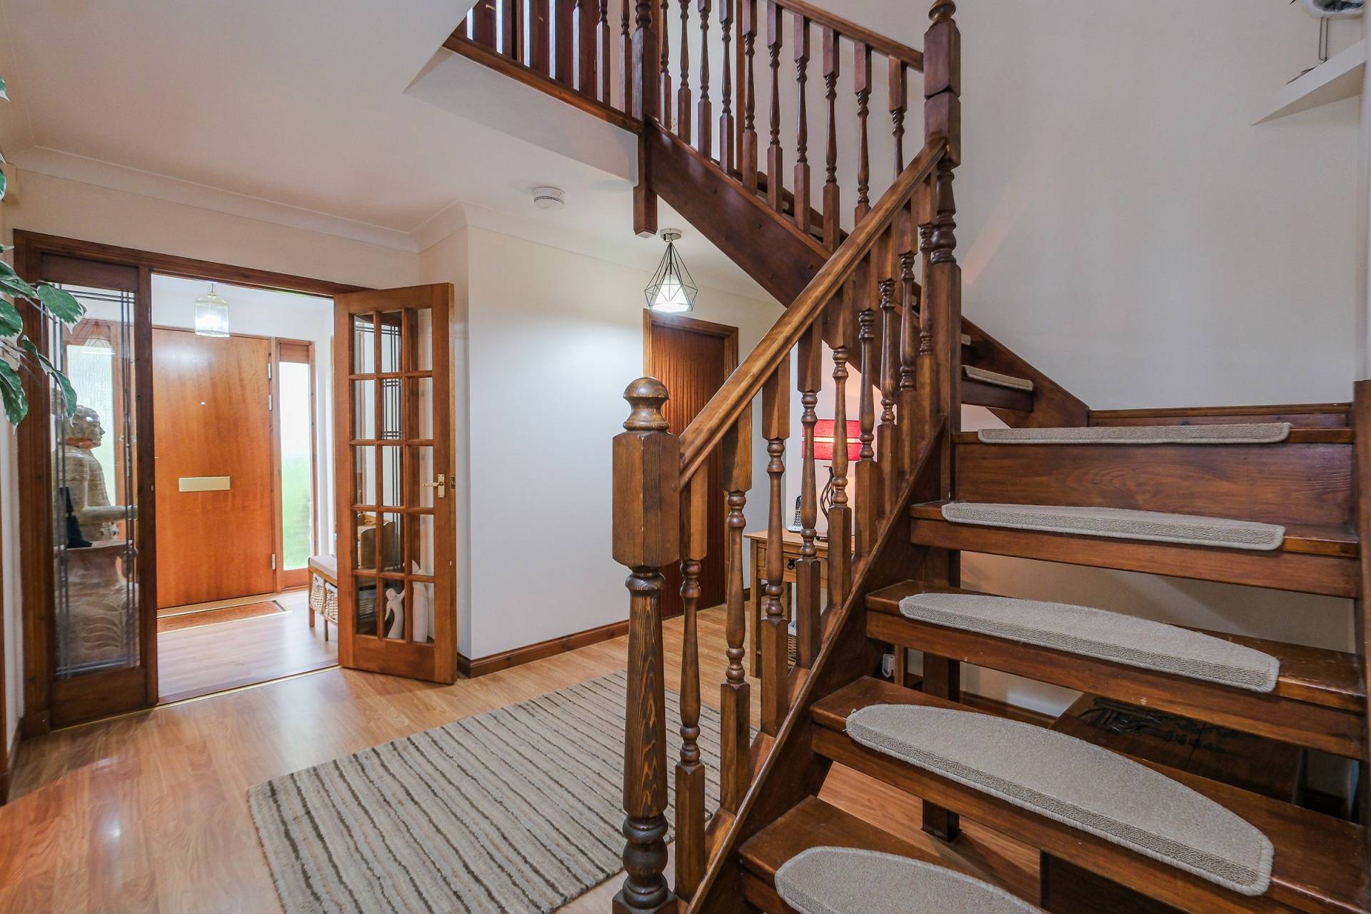
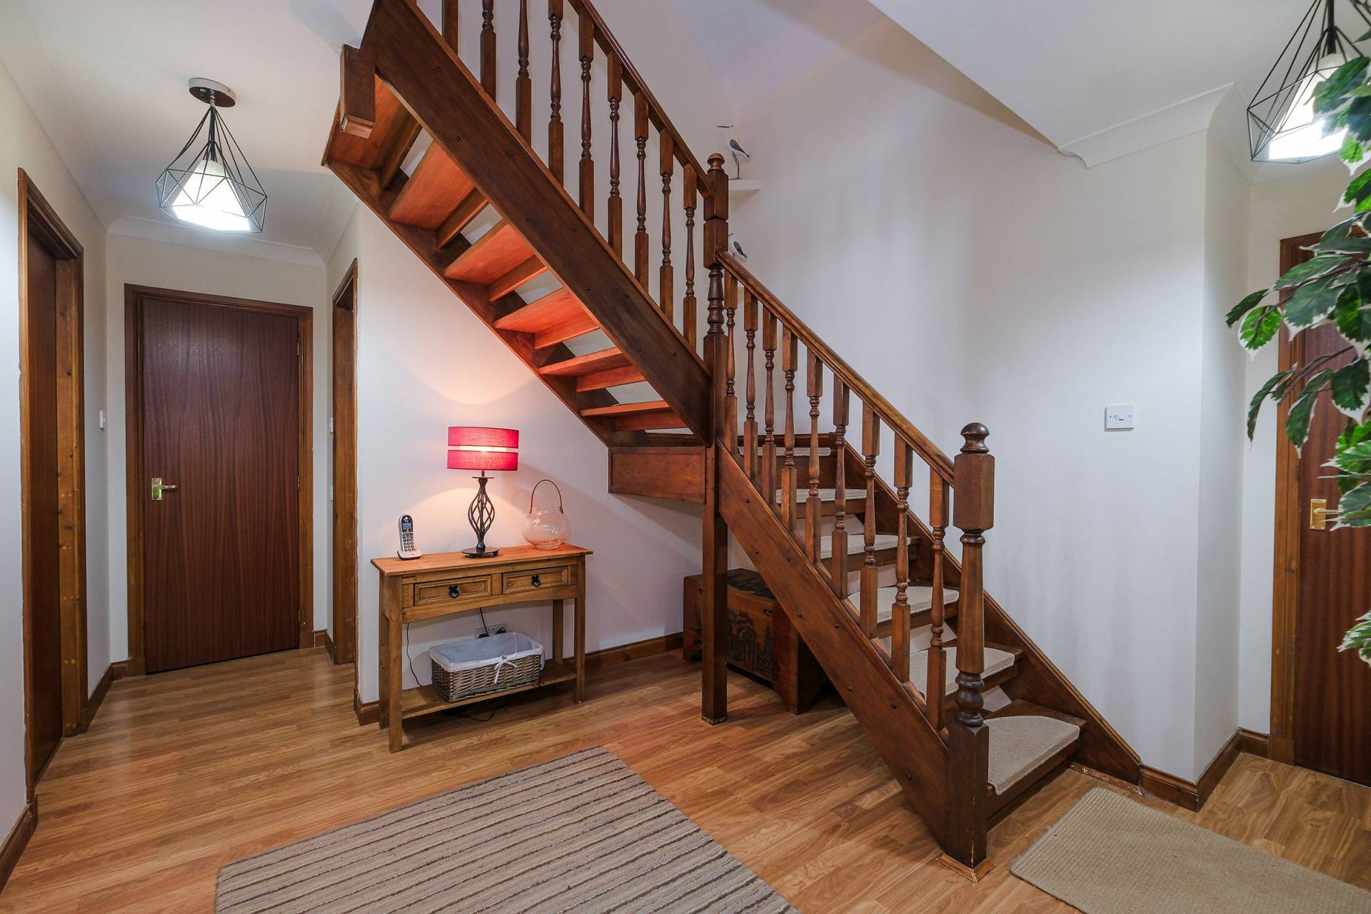
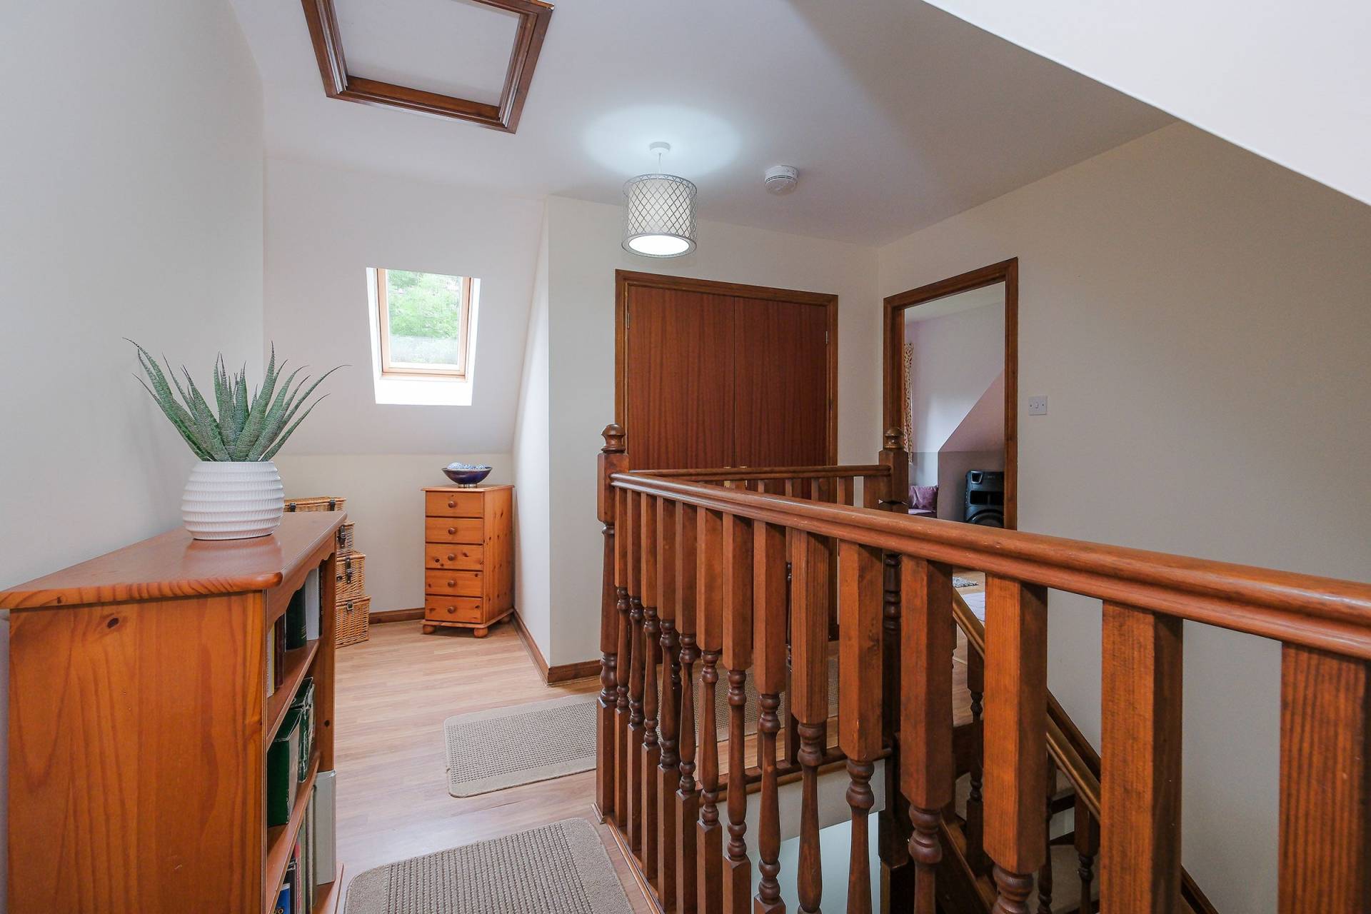
A split wooden staircase leads to the upper floor. In the upper hallway there is a built in double size cupboard containing the hot water tank and storage/airing area, with a velux window provides light to the area.
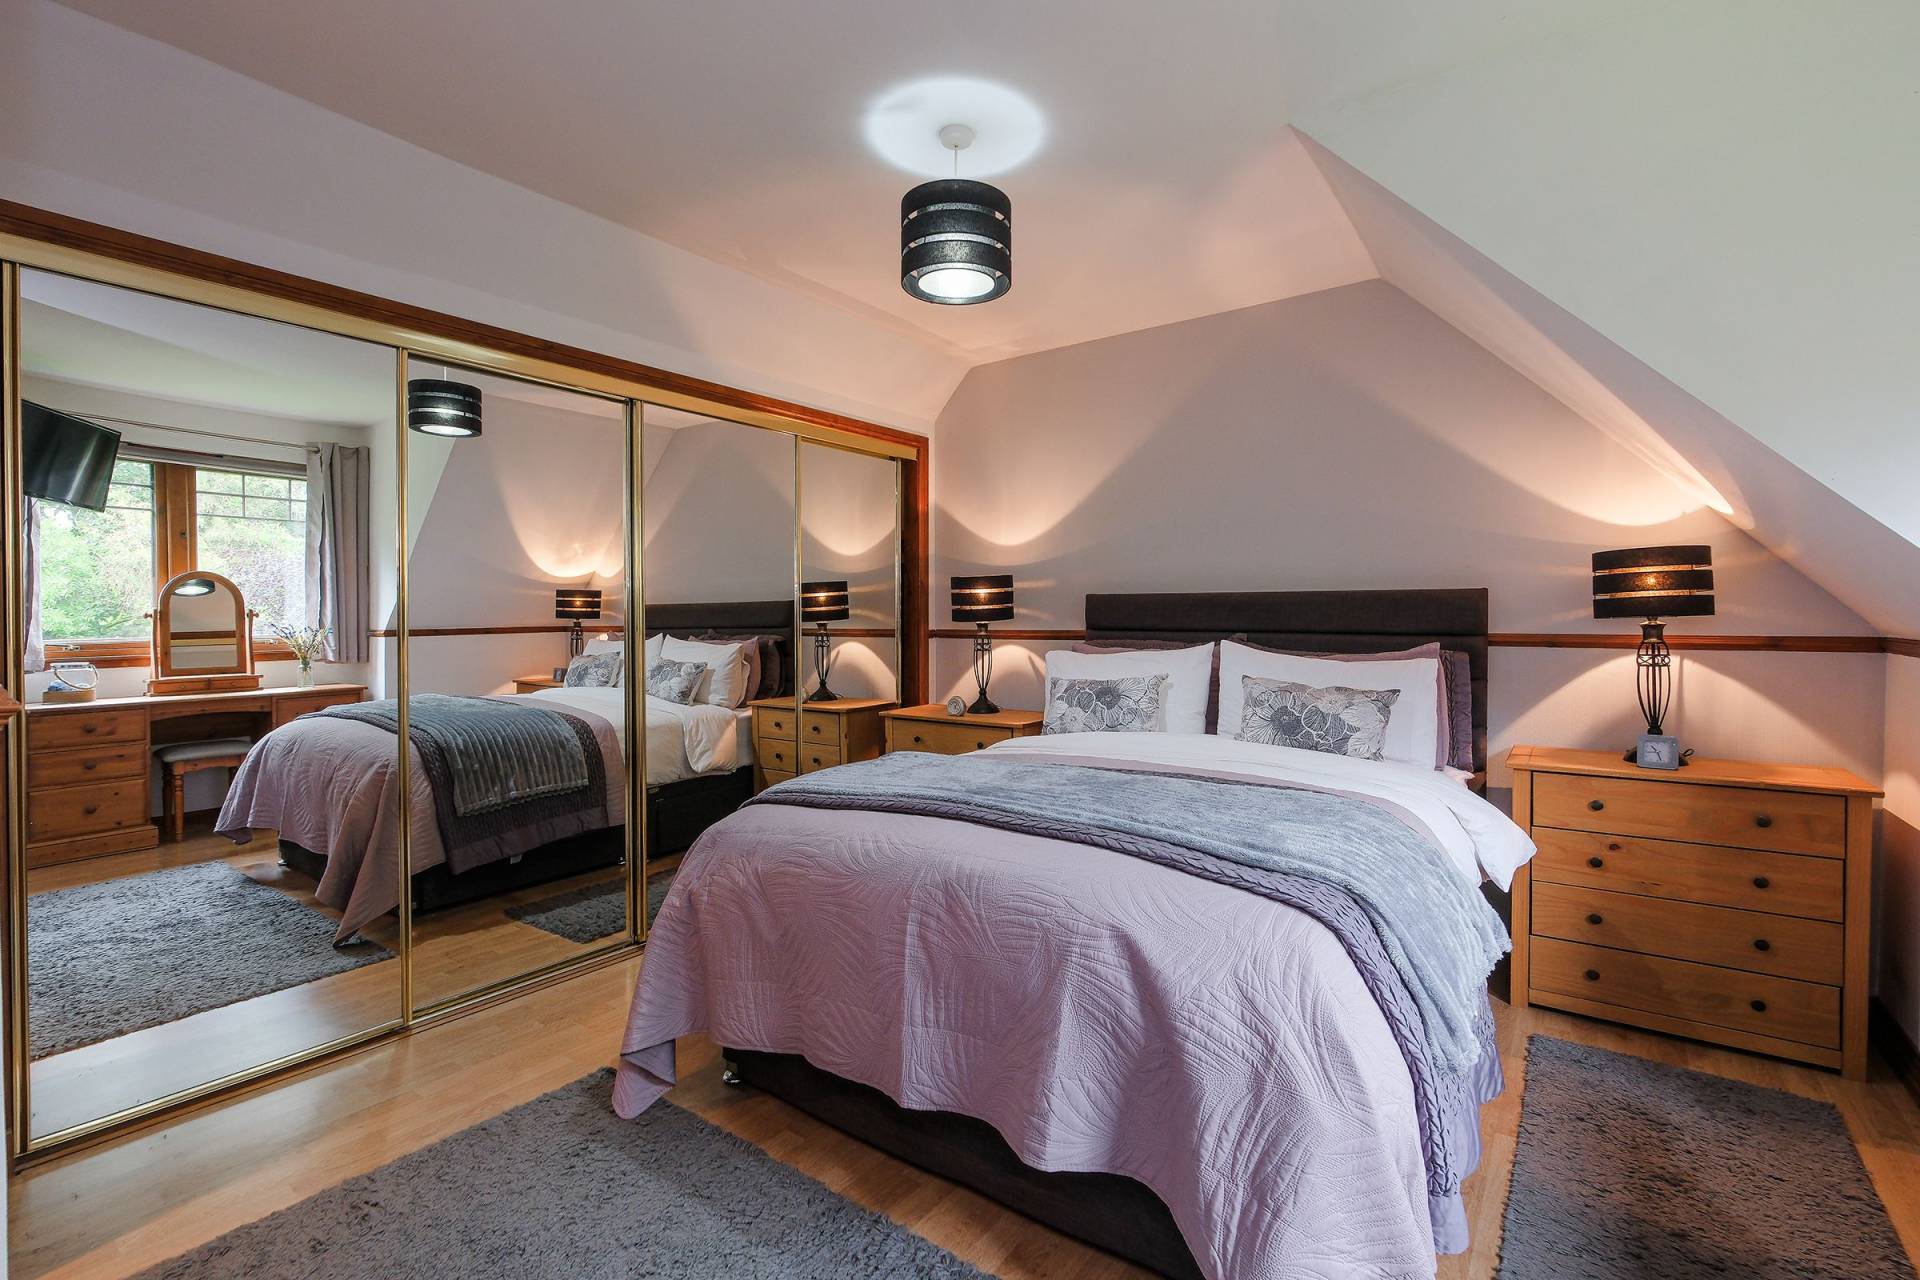
The Master Bedroom is fitted with full length mirrored wardrobes and has a en-suite shower room, comprising of large enclosed shower cubicle, full length vanity unit incorporating the wc and wash hand basin.
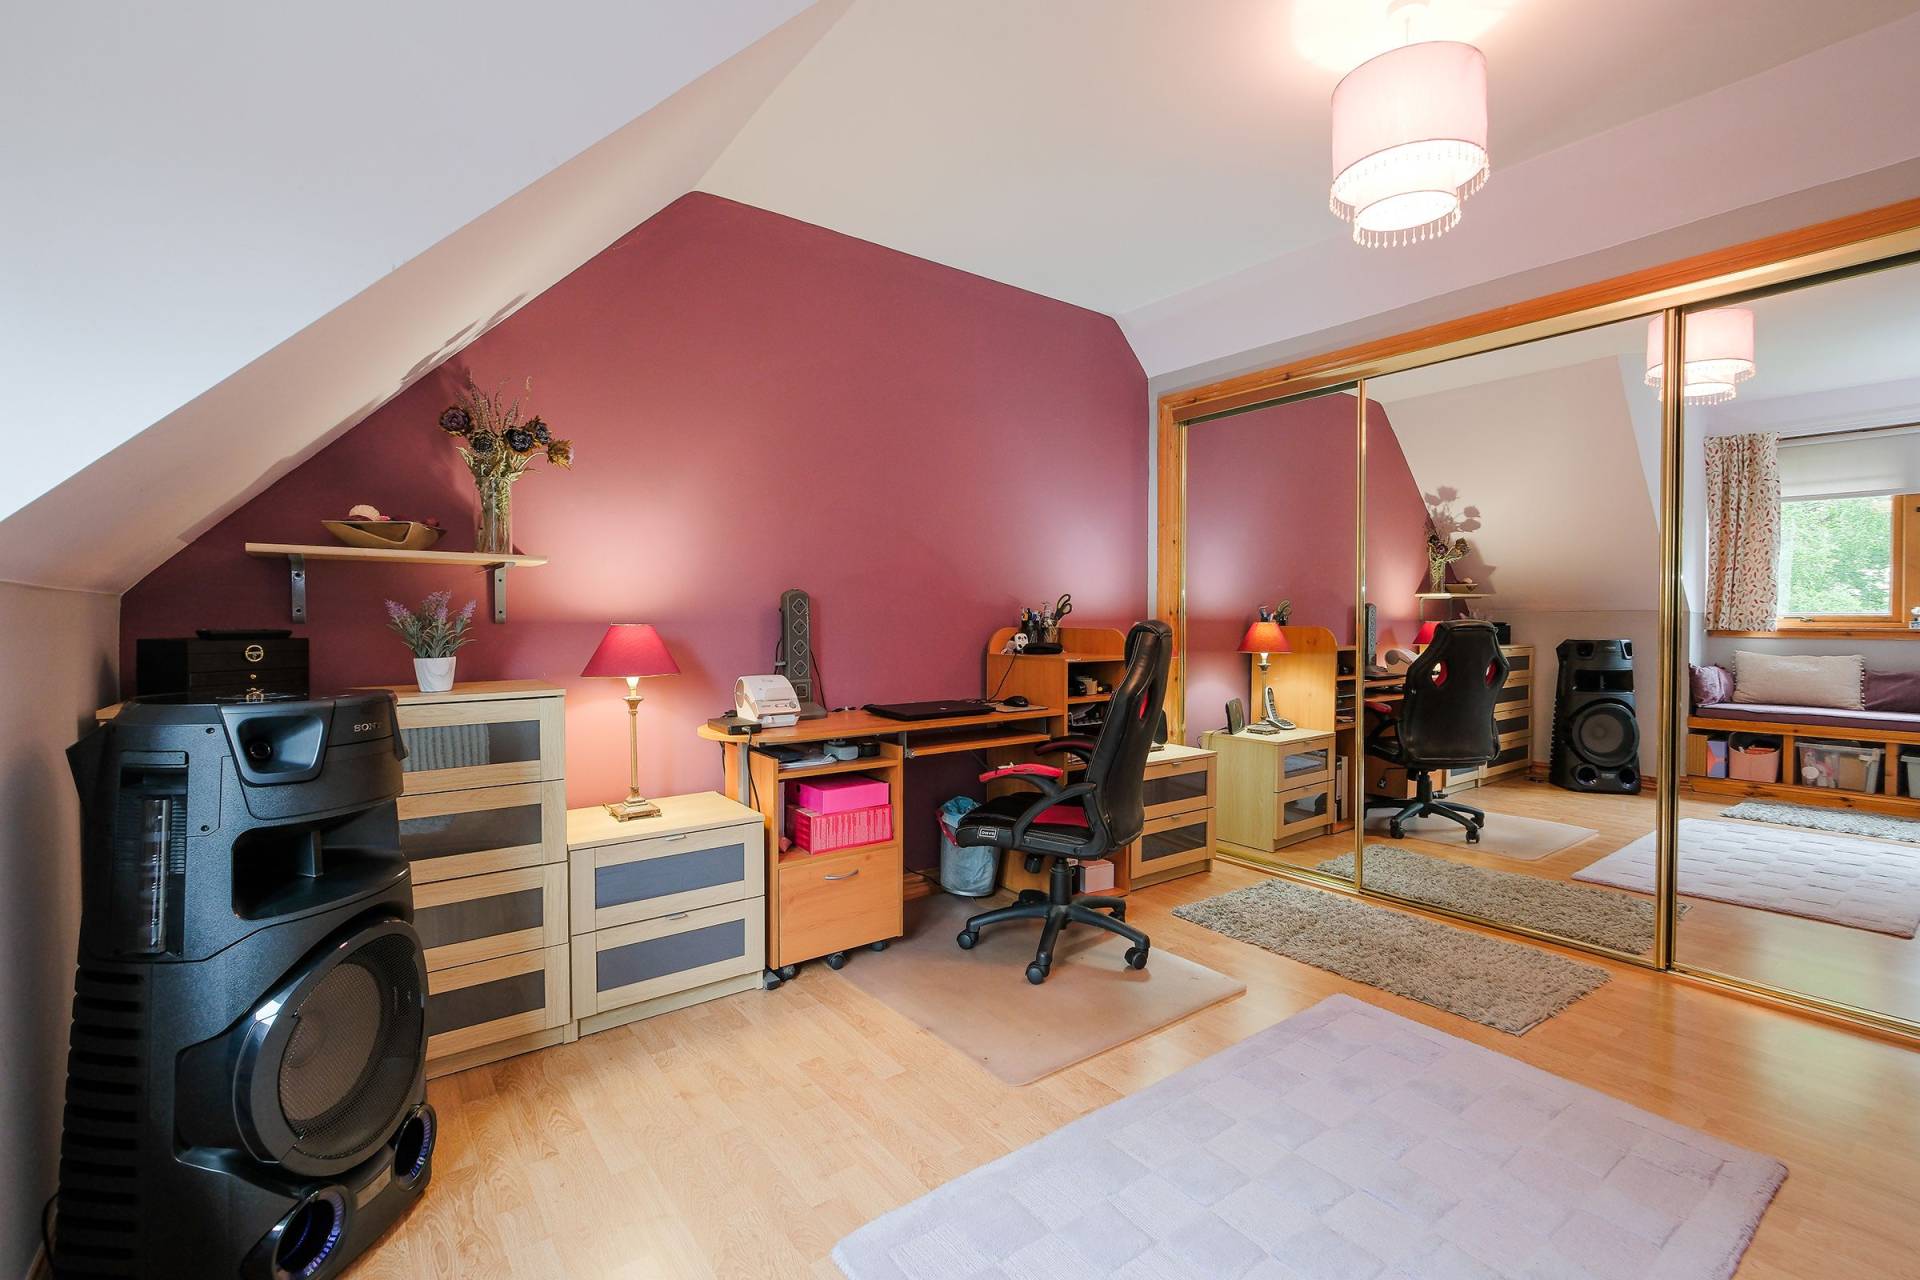
Bedroom 2 has a window to the rear, full length mirrored wardrobes and plenty of space for free standing bedroom furniture.
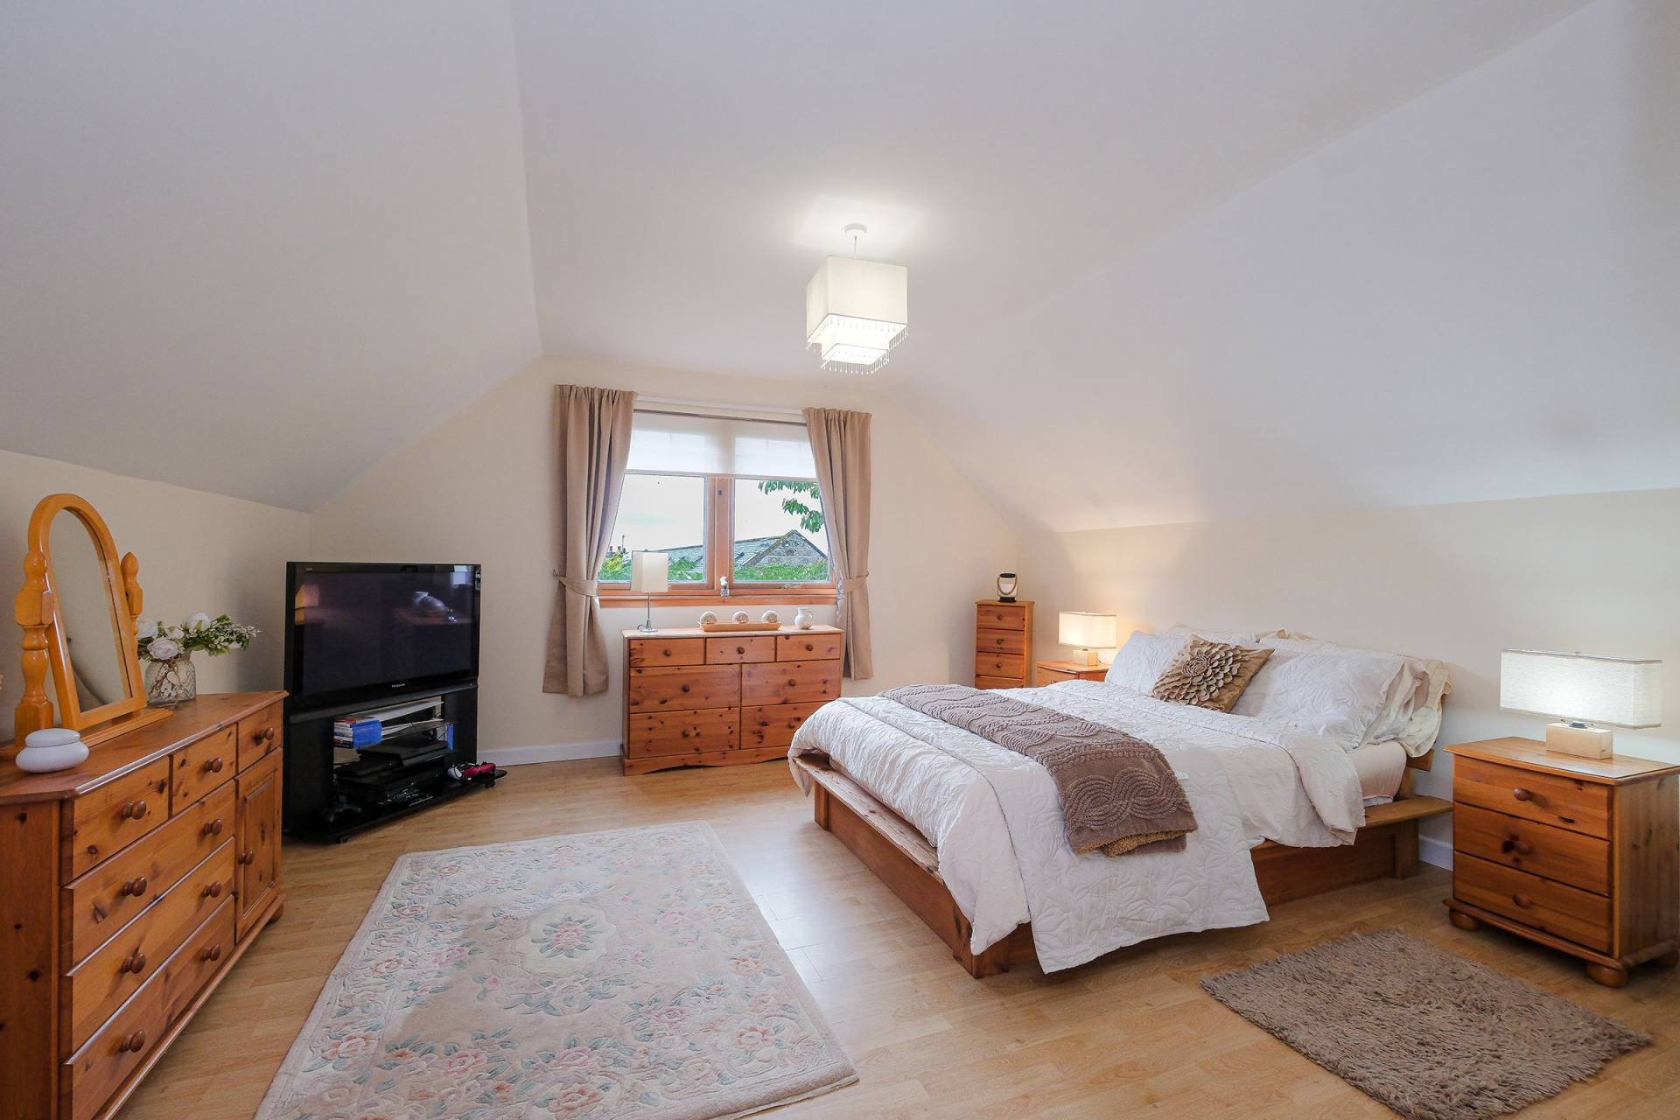
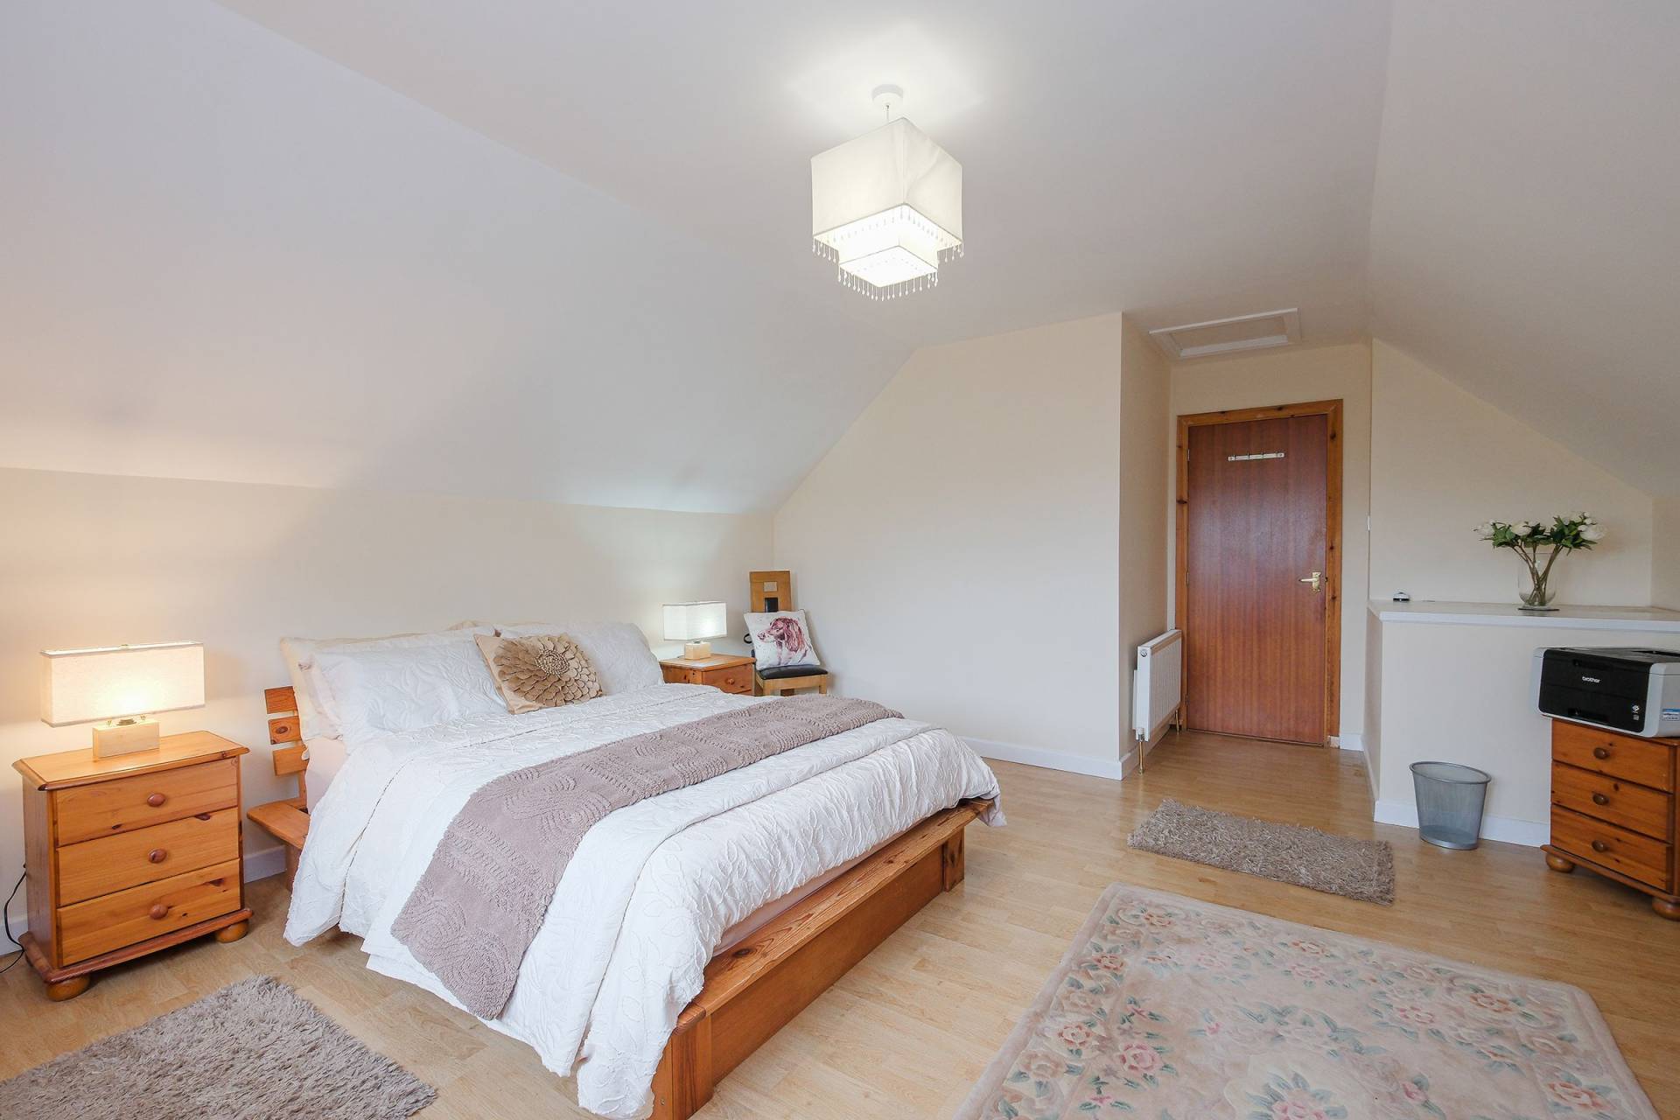
Bedroom 3 is a bright airy room and the biggest of all the bedrooms. It is decorated in neutral tones and has laminate flooring.
ACCOMMODATION
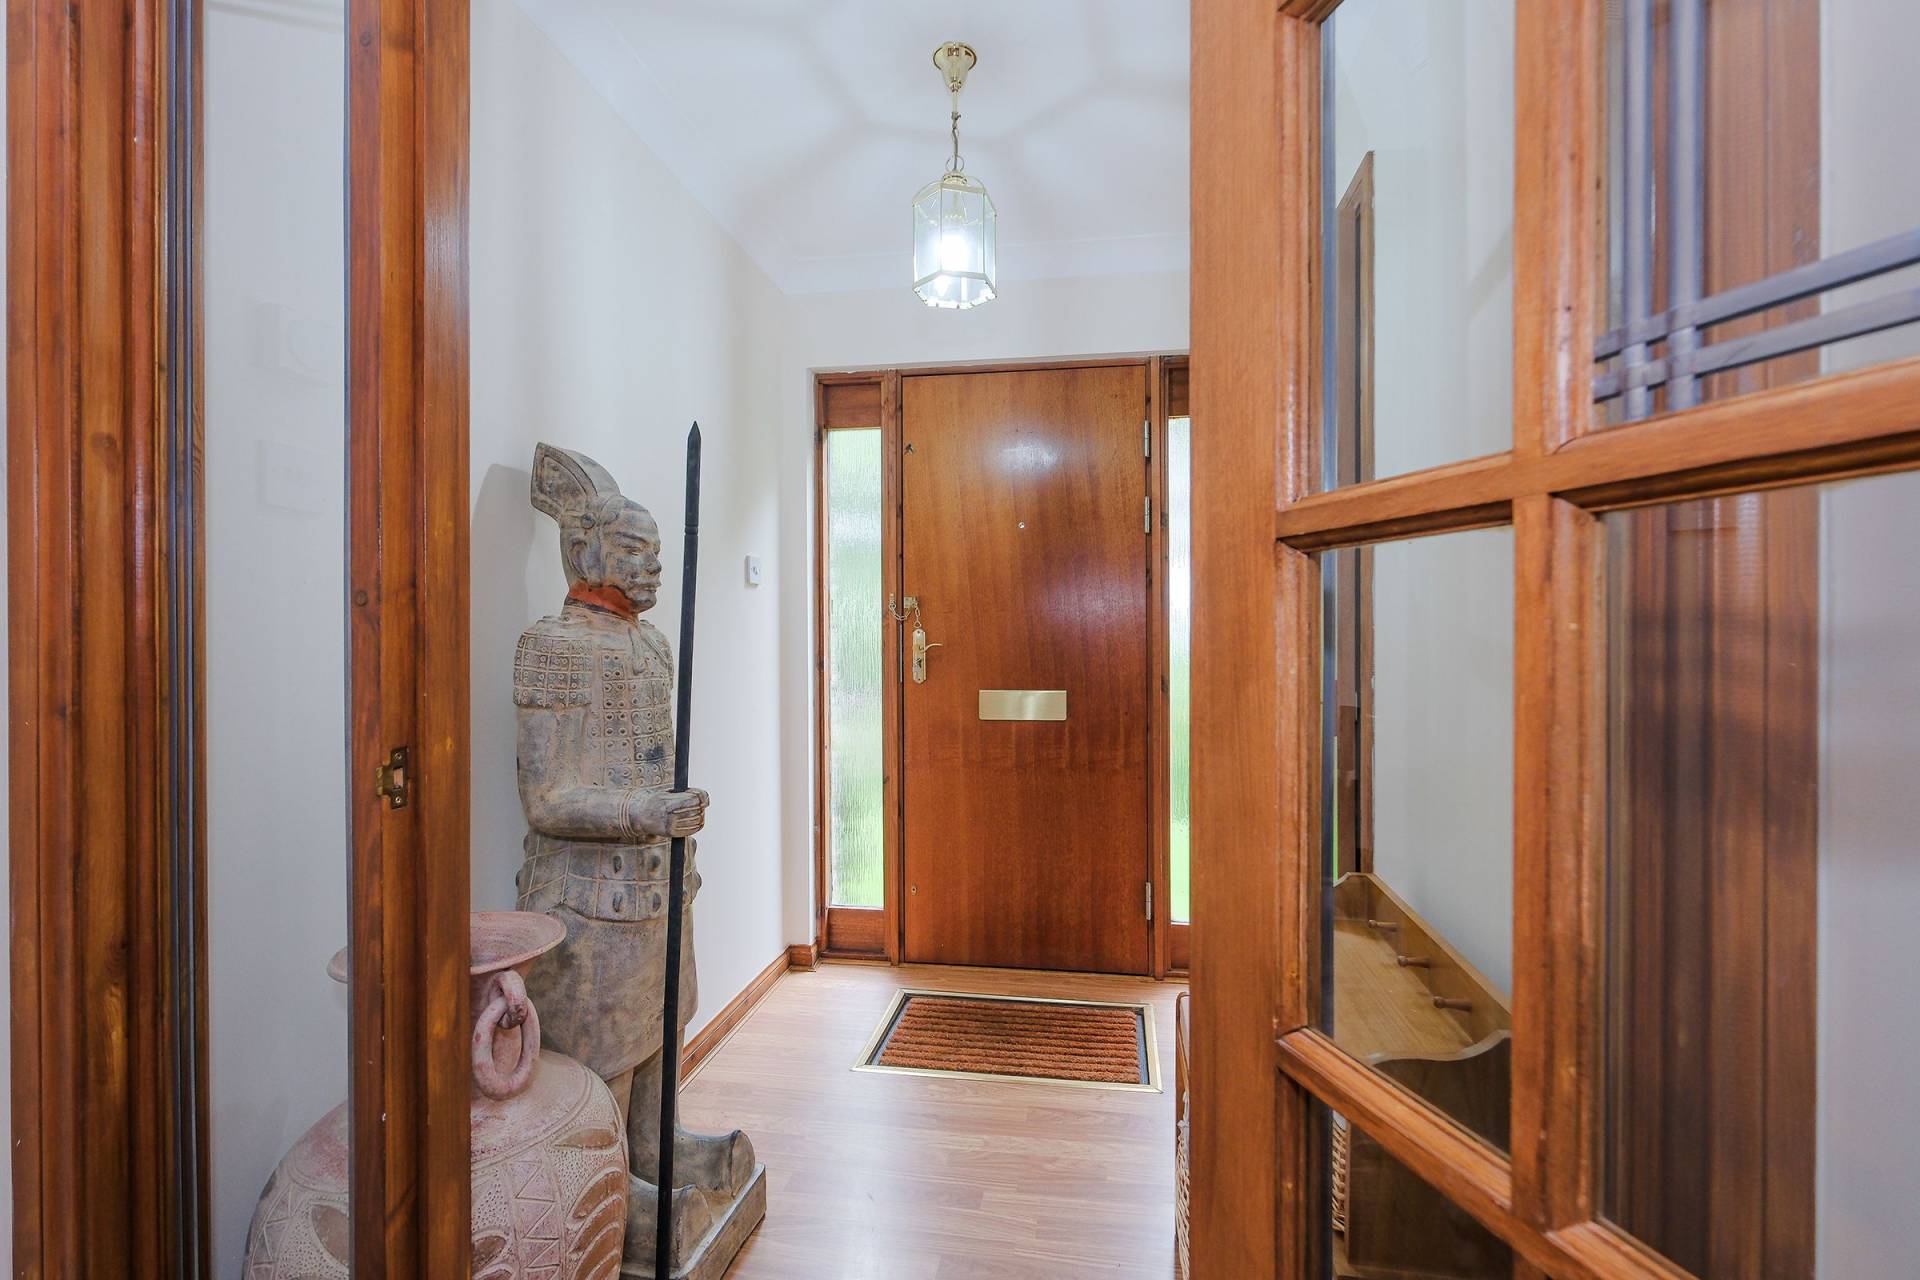
Entrance Hall
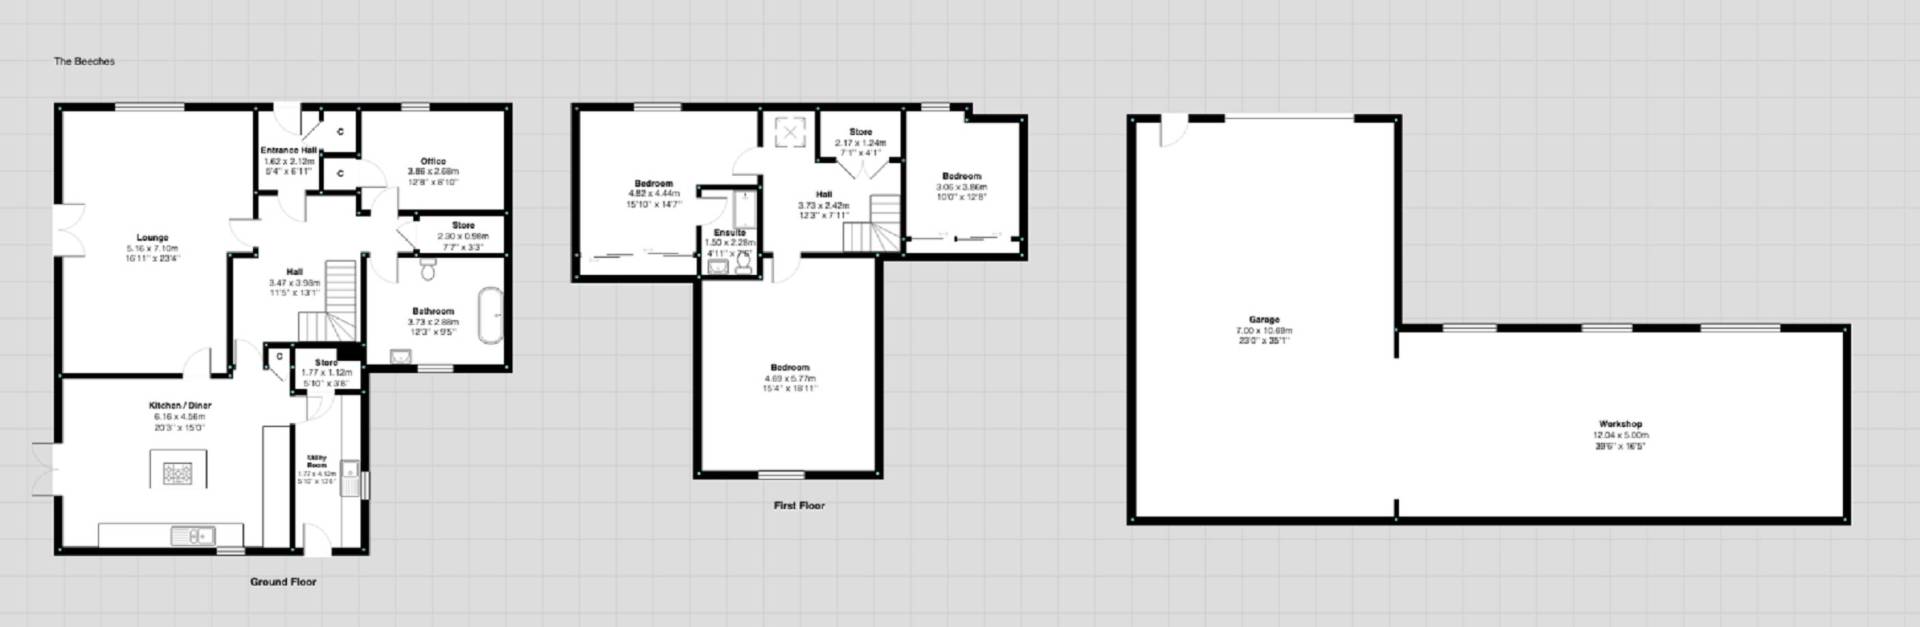
Lounge 23’4 x 16’11 (7.10m x 5.16m)
Dining Kitchen 20’3 x 15’0 (6.16m x 4.56m)
Utility Room 13’6 x 5’9 (4.12m x 1.77m)
Study 12’8 x 8’10 (3.86m x 2.68m)
Family Bathroom 12’3 x 9’5 (3.73m x 2.88m)
Upper Level
Master Bedroom 15’10 x 14’7 (4.82m x 4.44m)
En-Suite Shower Room 4’11 x 7’5 (2.28m x 1.50m)
Bedroom 2 12’8 x 10’0 (3.86m x 3.06m)
Bedroom 3 18’11 x 15’4 (5.27m x 4.69m)
Garage/Outbuilding 129’11 x 115’1 (39.6m x 35.1m)
Please note. All sizes taken at widest point.
OUTSIDE
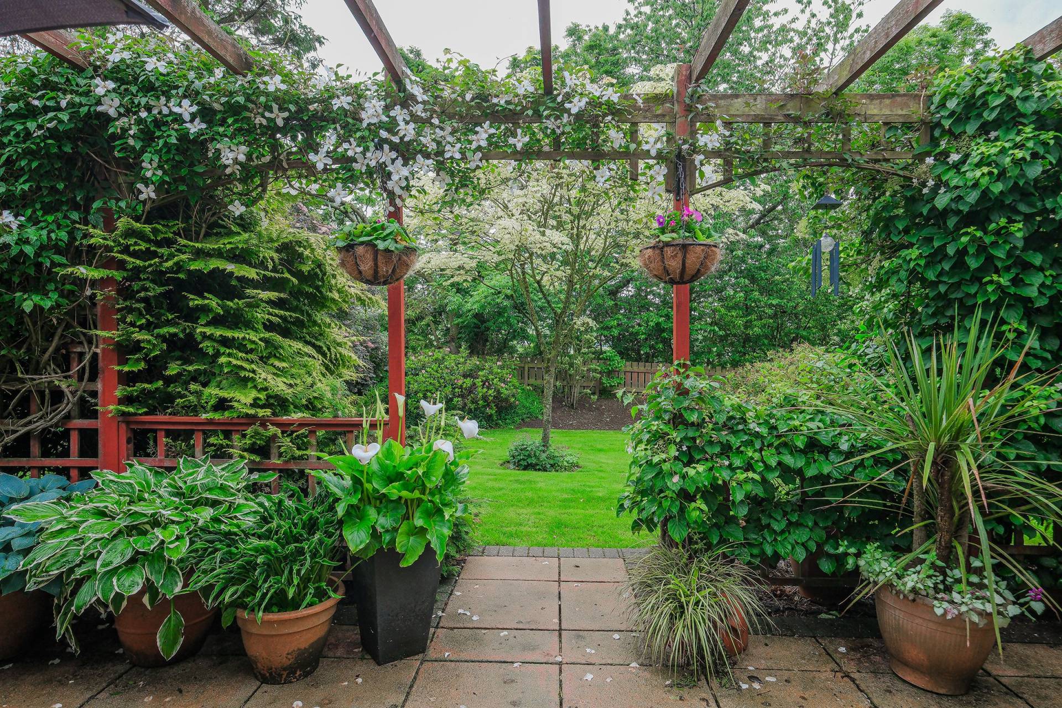
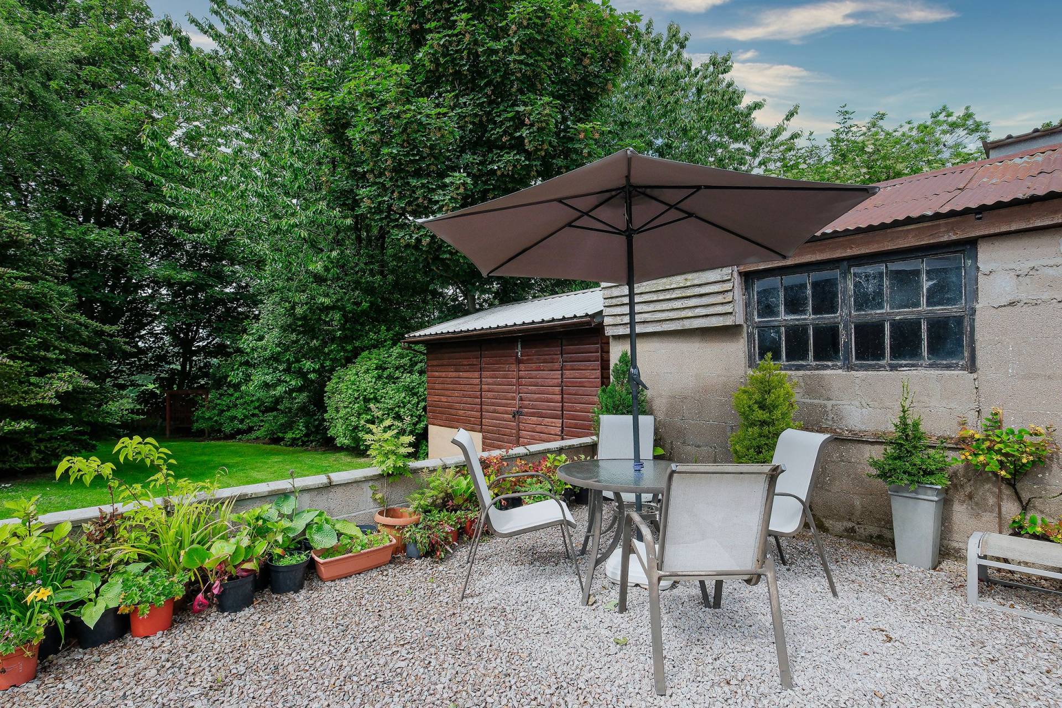
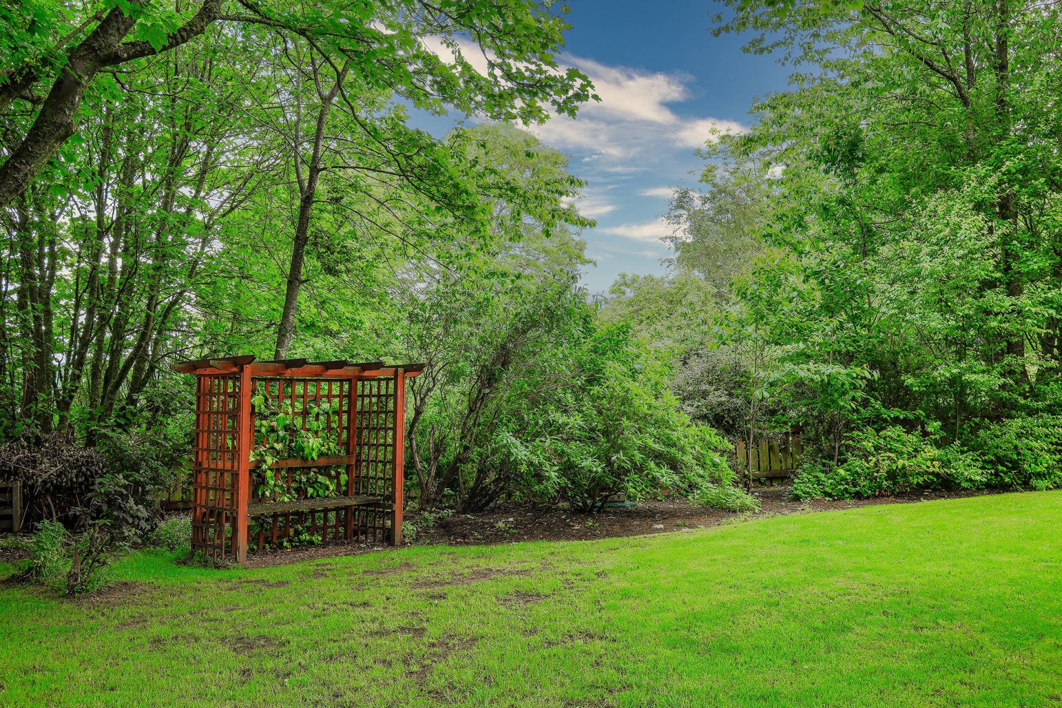
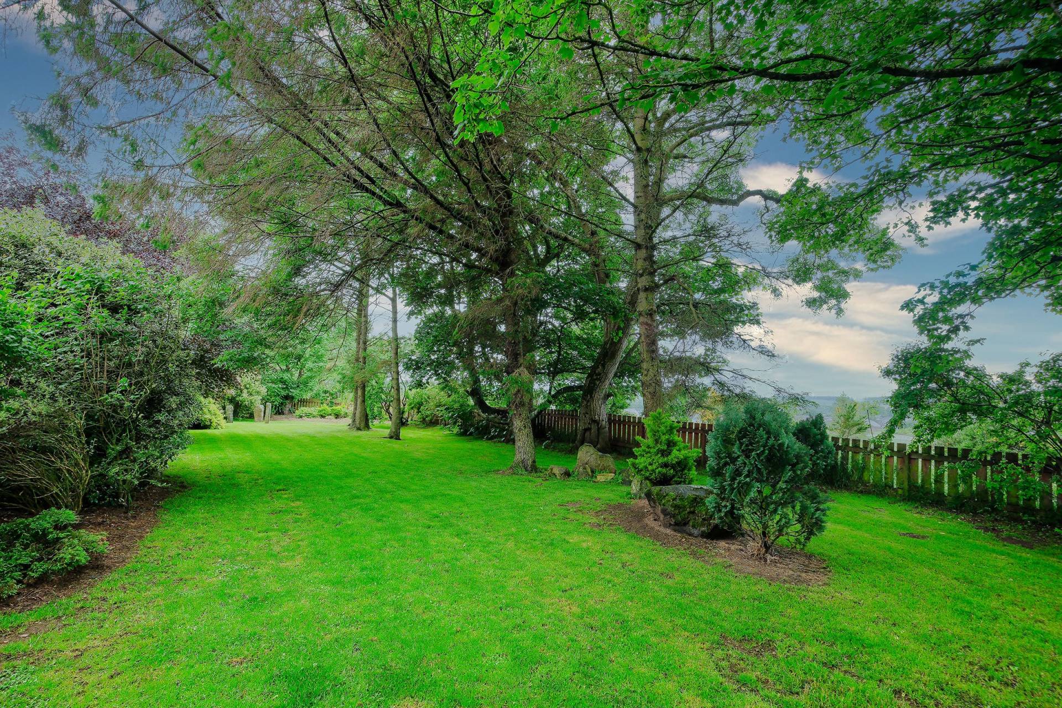
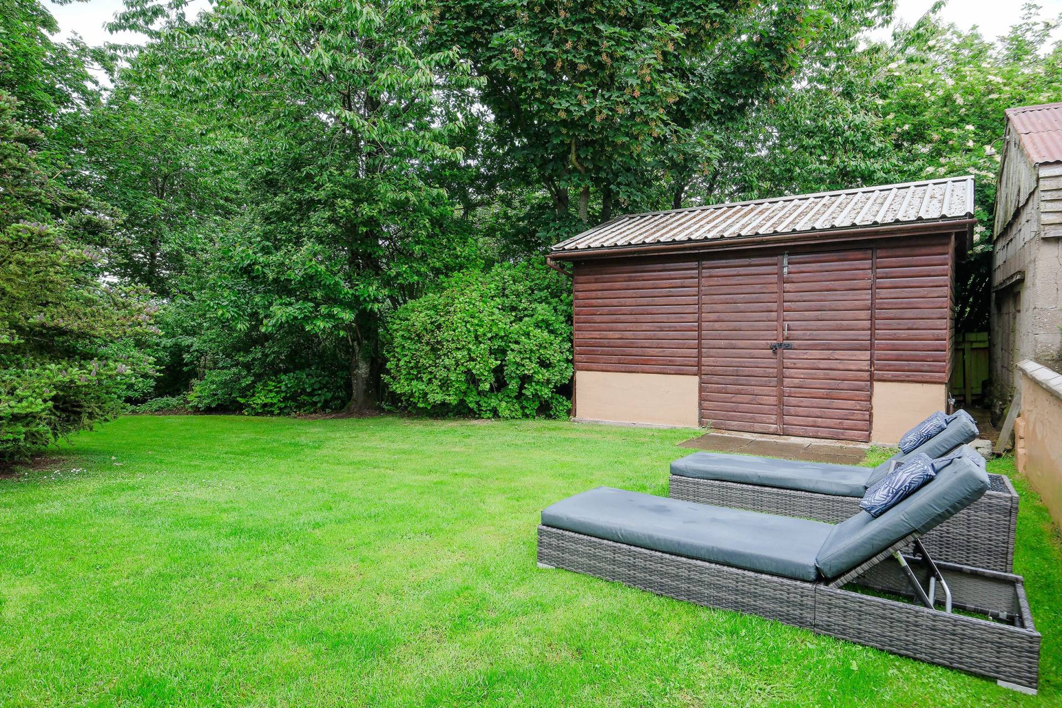
In the garden, what began as a blank canvas has through patient tending, evolved into a mature oasis with many different varieties of trees, shrubs and plants, all carefully planted to give the maximum effect and enjoyment. Stroll through the garden, which includes a faux stone circle created using stones excavated when the garden was being formed and finish back at the house to relax under the large pergola with family and friends. This fabulous entertainment area is perfect for barbeques or simply admiring the night skies. At the front of the property are wooden gates which lead into a large area of stone chips providing plenty of parking spaces. The L shaped garage/workshop has an abundance of storage space, power and light along with the water filtration system.
SERVICES
Mains electric, oil fired central heating, LPG gas for hob, private water supply and septic tank for drainage.
ITEMS INCLUDED
All fitted flooring, blinds, curtains and all light fitting except Black shade in Master Bedroom.
Council Tax
Band E
EPC Banding
EPC= C
Entry
By arrangement
Viewing
Contact our Mintlaw office – (01771) 622338
Email
mintlaw.property@stewartwatson.co.uk
Offers
All offers should be submitted in writing to our Mintlaw office
Reference
NH/SD