Overview
- 1 Rooms
- 2 Bedrooms
- 1 Bathrooms
- 1
18 FREDERICK STREET INVERALLOCHY, AB43 8XU
2 Bedroom Detached House
Offers Over £105,000
Home Report Valuation £105,000
•Kitchen and lounge
•Shower room
•Gas central heating
•Rear enclosed garden, front driveway and garage
•Corner location
TYPE OF PROPERTY
We welcome to the market, this two bedroomed detached house which would make an ideal home for a small family being located a street away from the local Primary School.
Enter the property into an entrance vestibule which has a frosted glass door opening to a spacious hallway with two storage cupboards. The floored attic with power and light and pull down ladder is accessed from the rear of the hallway and measures approximately 13’7 x 10’3 (4.14m x 3.12m).
The lounge looks out to the front of the property and has a stove set on a hearth with decorative brick surround.
The rear facing kitchen is fitted with Beech effect wall and base units with contrasting darker worktops into which is fitted a stainless steel sink below the kitchen window. There is a cooker with extractor fan above and ample space for a dining table. There is also space for an under counter fridge.
Across the hall from the kitchen there is an area used for utility located by the rear door. There is a stainless steel sink fitted over units and space and plumbing for a washing machine, fridge and freezer.
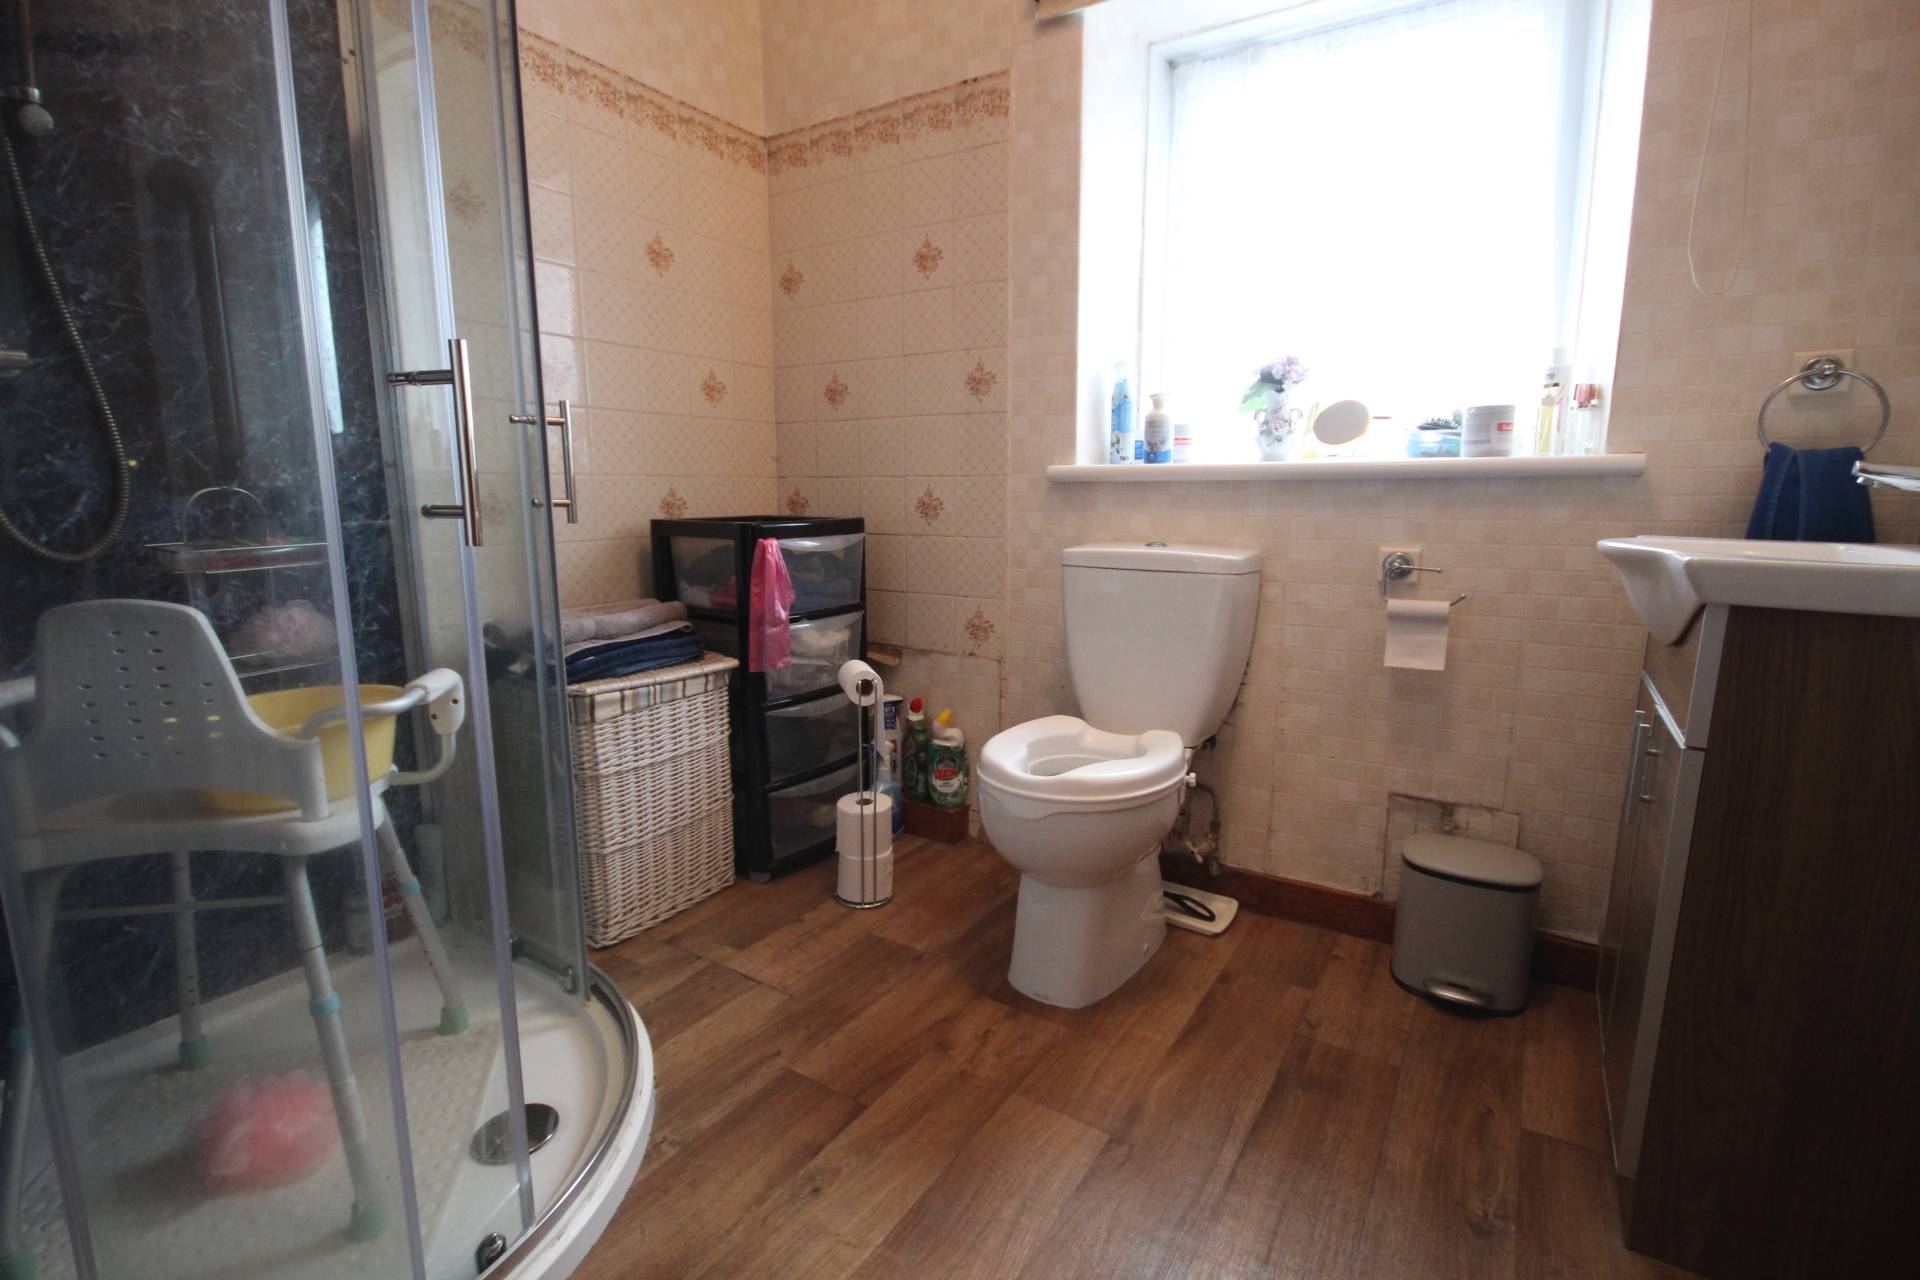
The shower room has a frosted window to the rear and is fitted with a curved corner shower cubicle, whb over vanity unit and toilet.
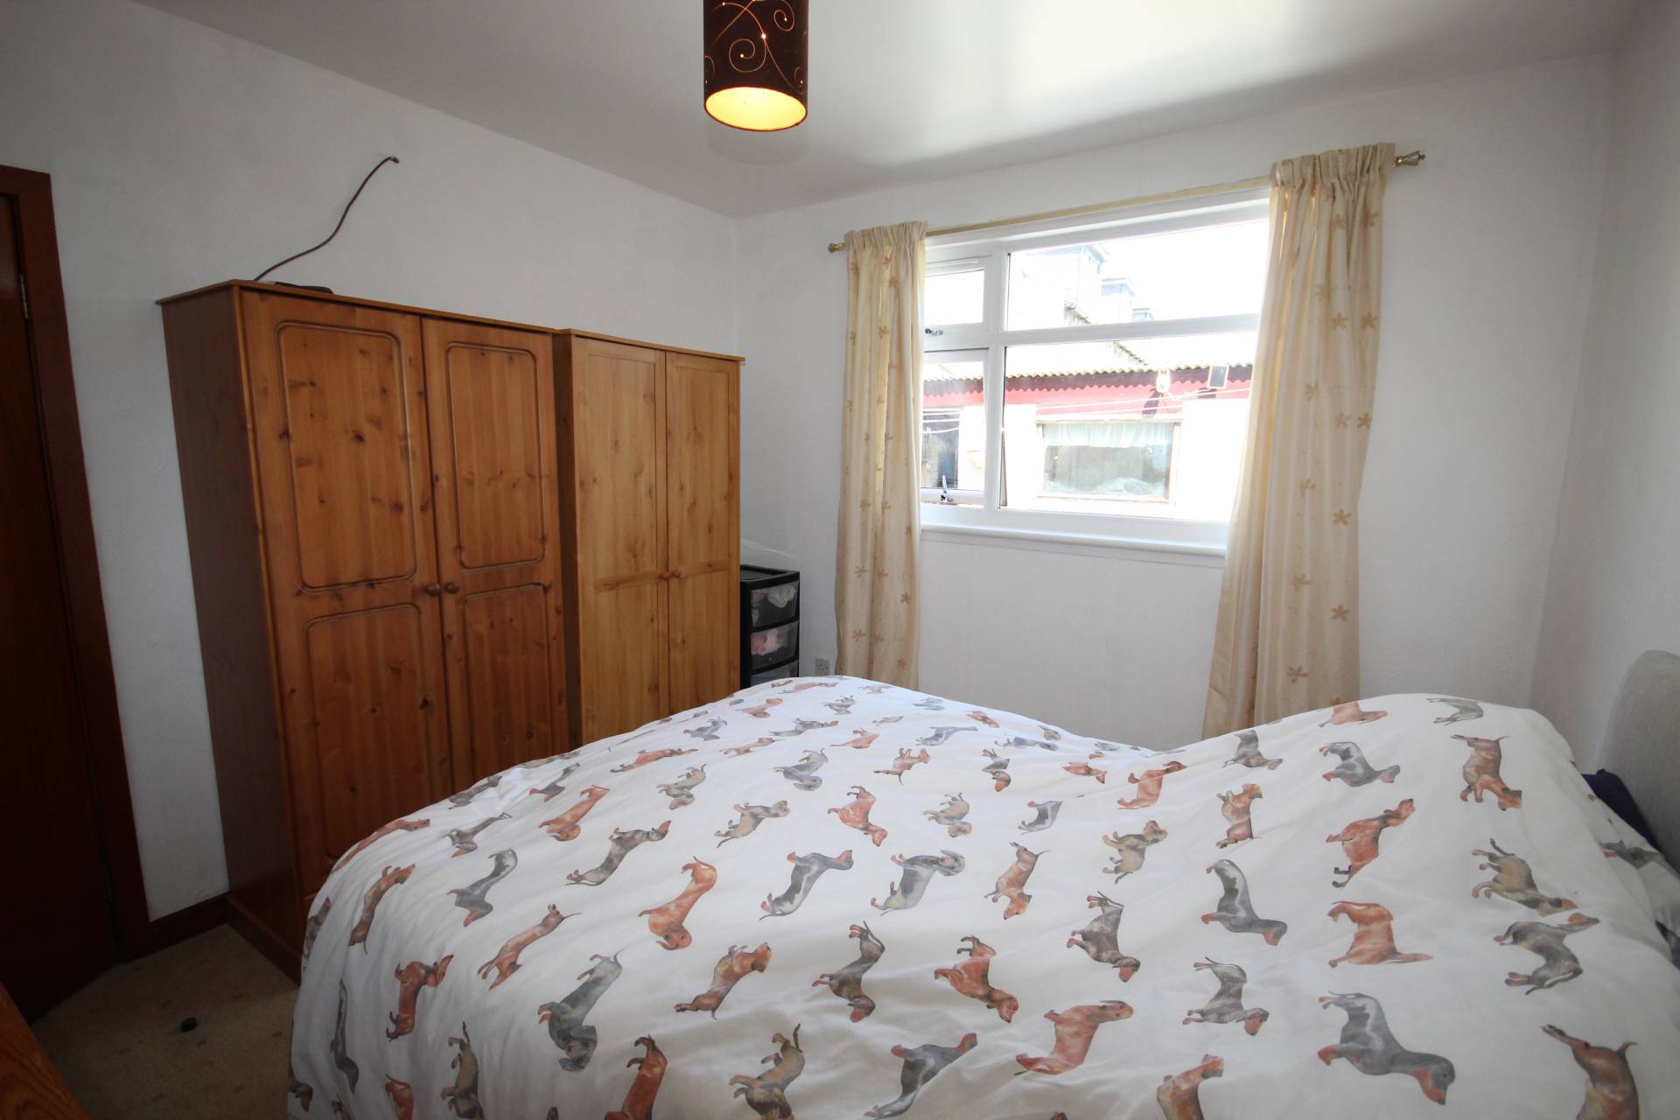
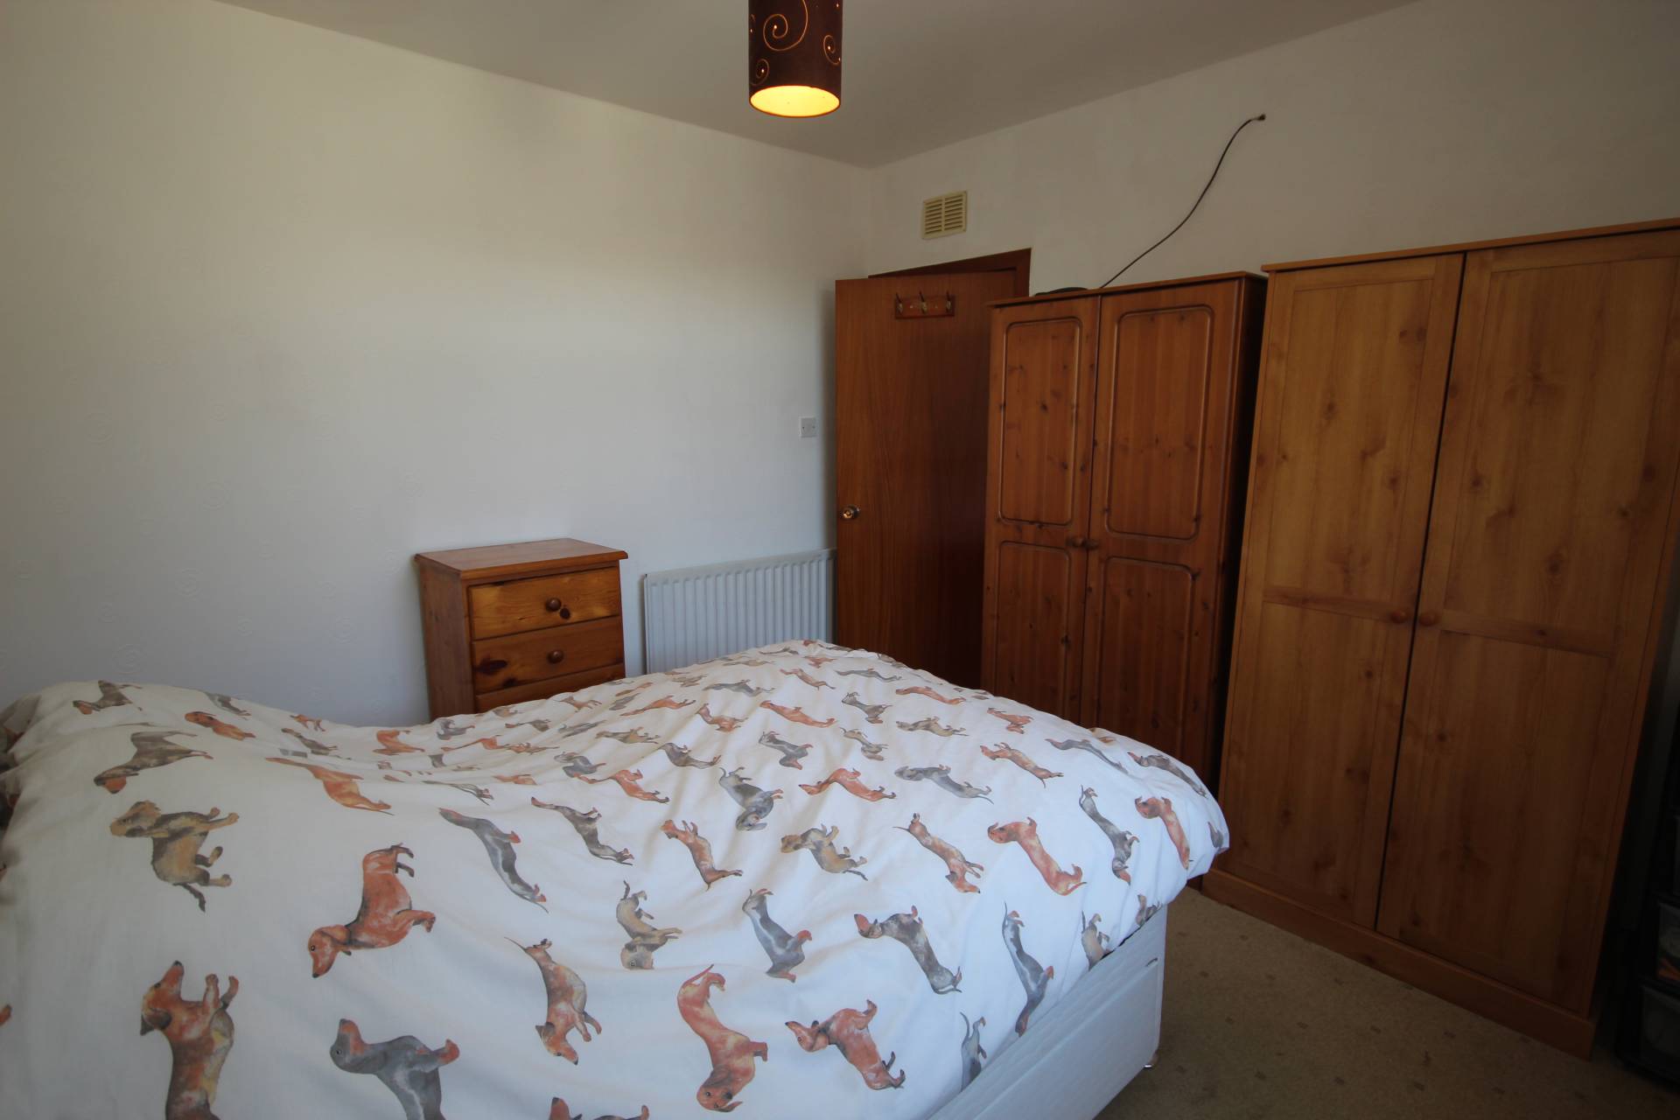
Both bedrooms have plenty room for bedroom wardrobes with the slightly smaller bedroom also having a built in cupboard.
This property is served by Gas central heating with the boiler being recently replaced in 2025.
ACCOMMODATION
Lounge 15’1 x 13’3 (4.59m x 4.03m)
Kitchen 14’4 x 10’3 (4.36m x 3.12m)
Bedroom 1 11’6 x 10’7 (3.50m x 3.22m)
Bedroom 2 11’6 x 10’9 (3.50m x 3.27m)
Shower room 7’10 x 6’8 (2.38m x 2.03m)
Please note, all room measurements have been taken at longest point.
OUTSIDE
The front of the property offers off street parking by way of a driveway set in tarmac and there is a patio area providing this property with a low maintenance front garden area.
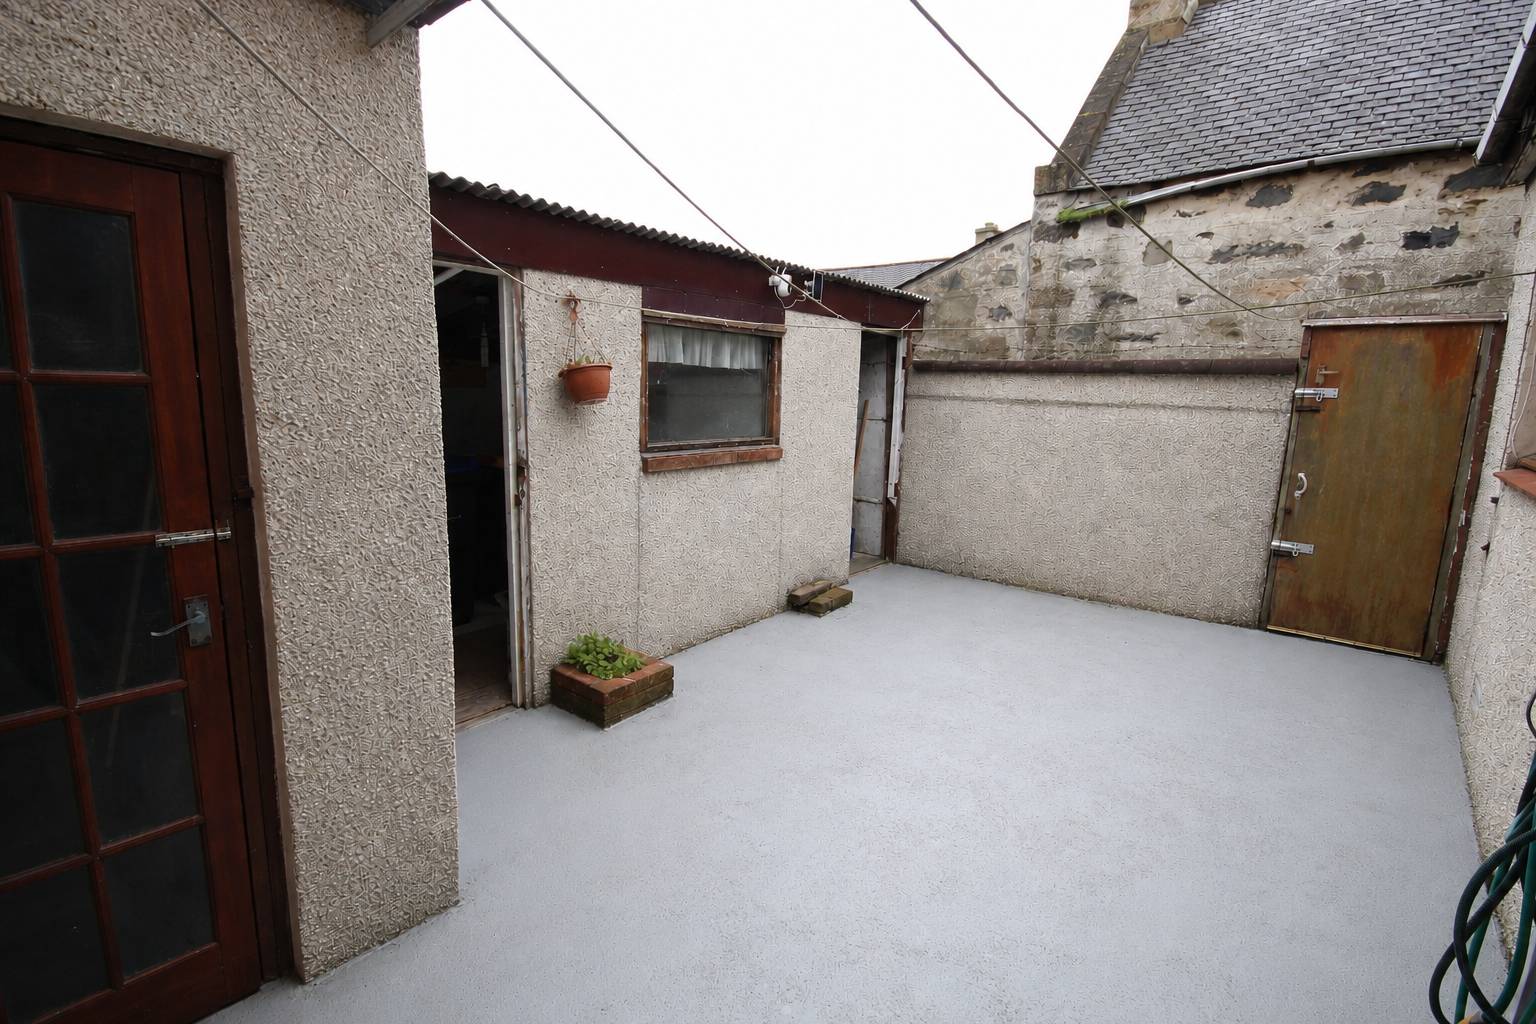
The rear garden is fully enclosed and has outside water supply. The garage and two stores are all accessed from the garden and are each equipped with power and light.
Council Tax
Band C
EPC Banding
EPC = D (66)
Entry
By arrangement
Viewing
Contact our Fraserburgh office on (01346) 514443
Email
Fraserburgh.property@stewartwatson.co.uk
Offers
All offers should be submitted in writing to our Fraserburgh office
LOCATION
This property is situated nearby the local school in the village of Inverallochy, approximately 4 miles from the town of Fraserburgh on the North East coastline.
The village offers a primary school, links golf course, a leisure harbour, shops, business and leisure facilities.
Aberdeen, Peterhead, St Fergus and Dyce Airport are all within easy commuting distance.
Reference AJM/VA