Overview
- 3 Rooms
- 5 Bedrooms
- 1 Bathrooms
THE FARMHOUSE, HILLHEAD OF PITULLIE, SANDHAVEN, FRASERBURGH, AB43 7EL
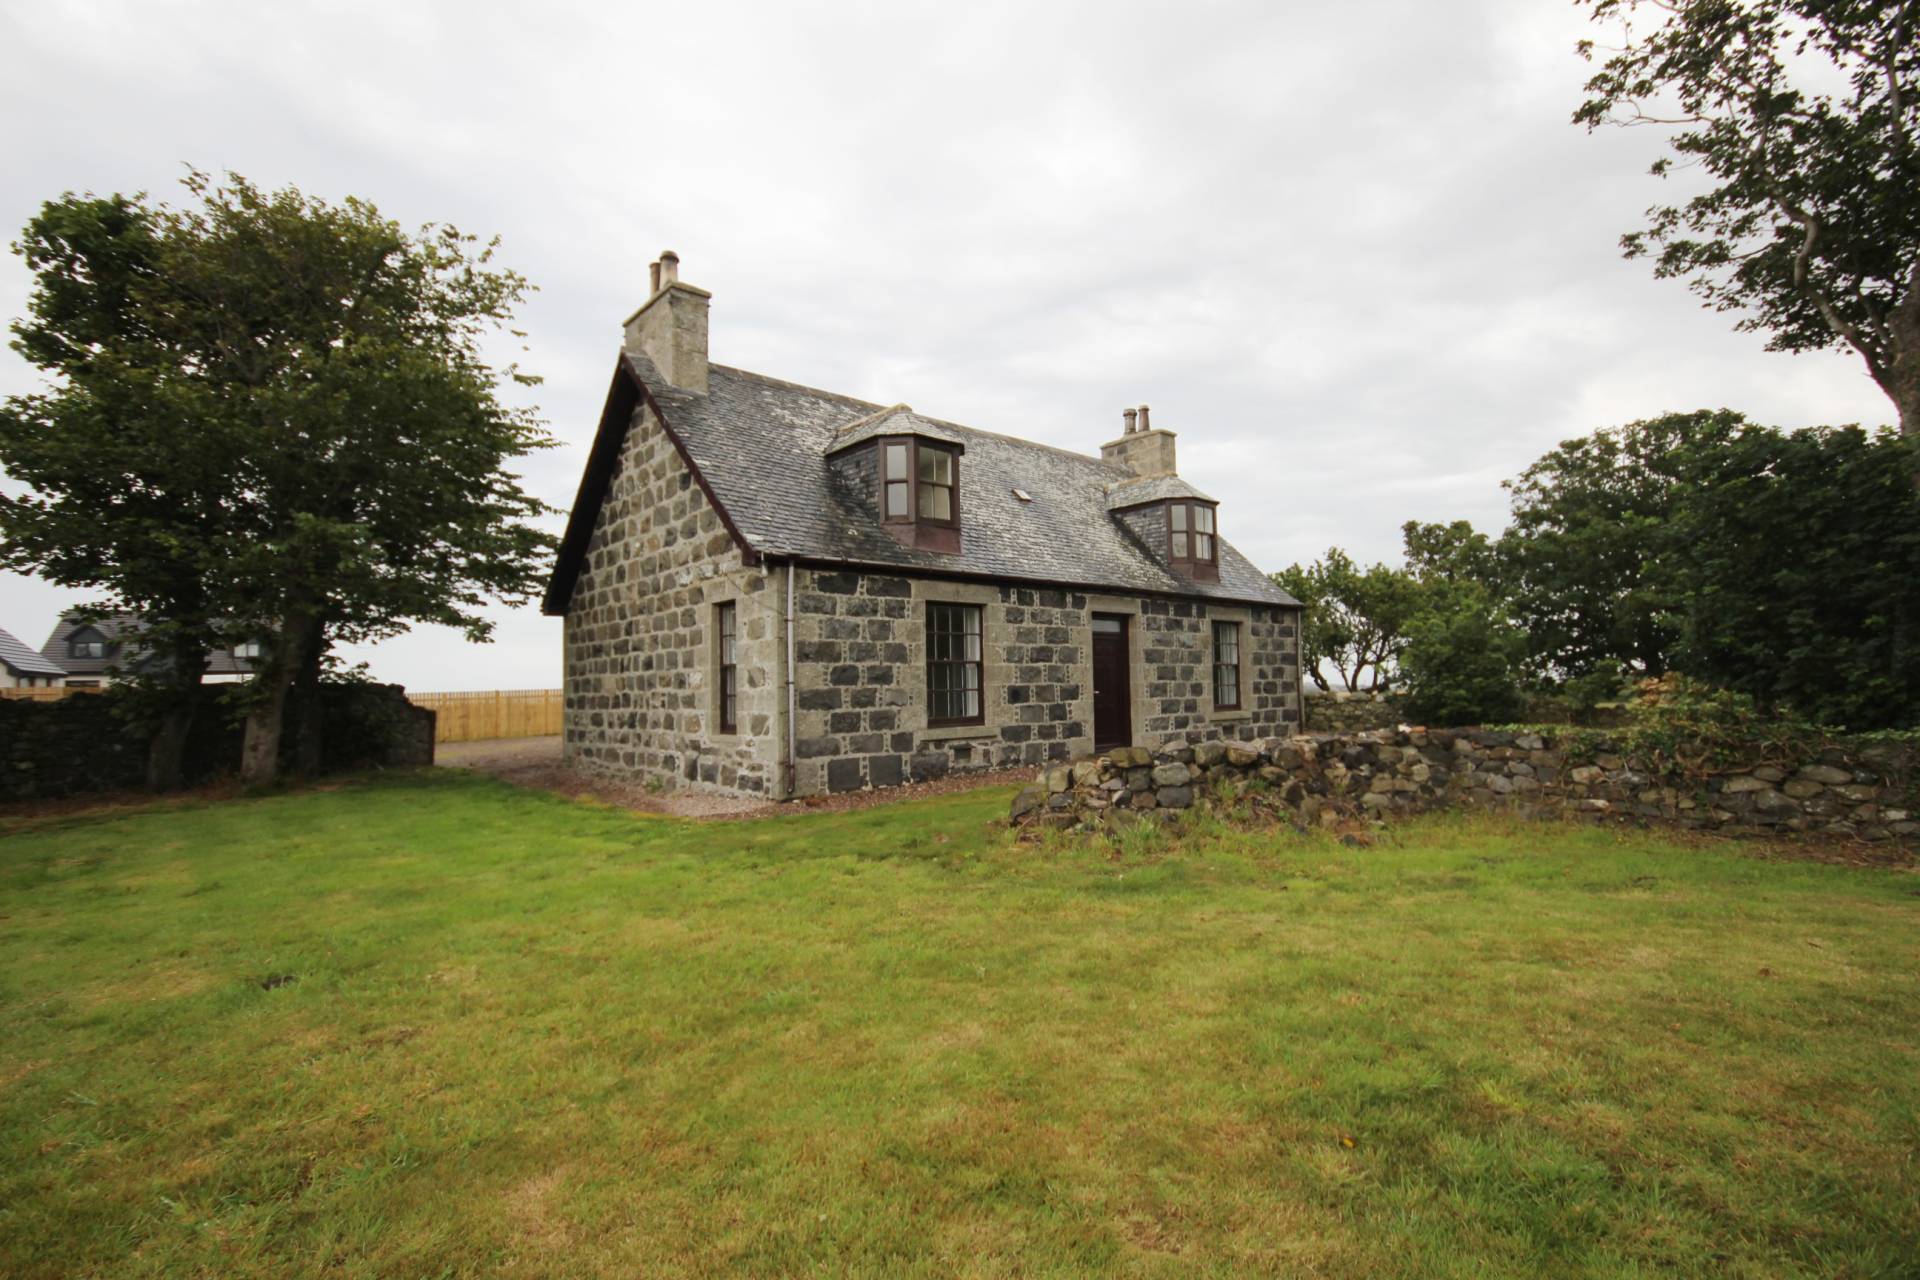
5 Bed Detached Farmhouse set within approximately 1 acre
• Lounge, Dining Room/Sitting Room, Dining Kitchen & Utility Room
• 5 Bedrooms, WC, Family Bathroom & Box Room/Office
• Oil Central Heating & Double Glazing
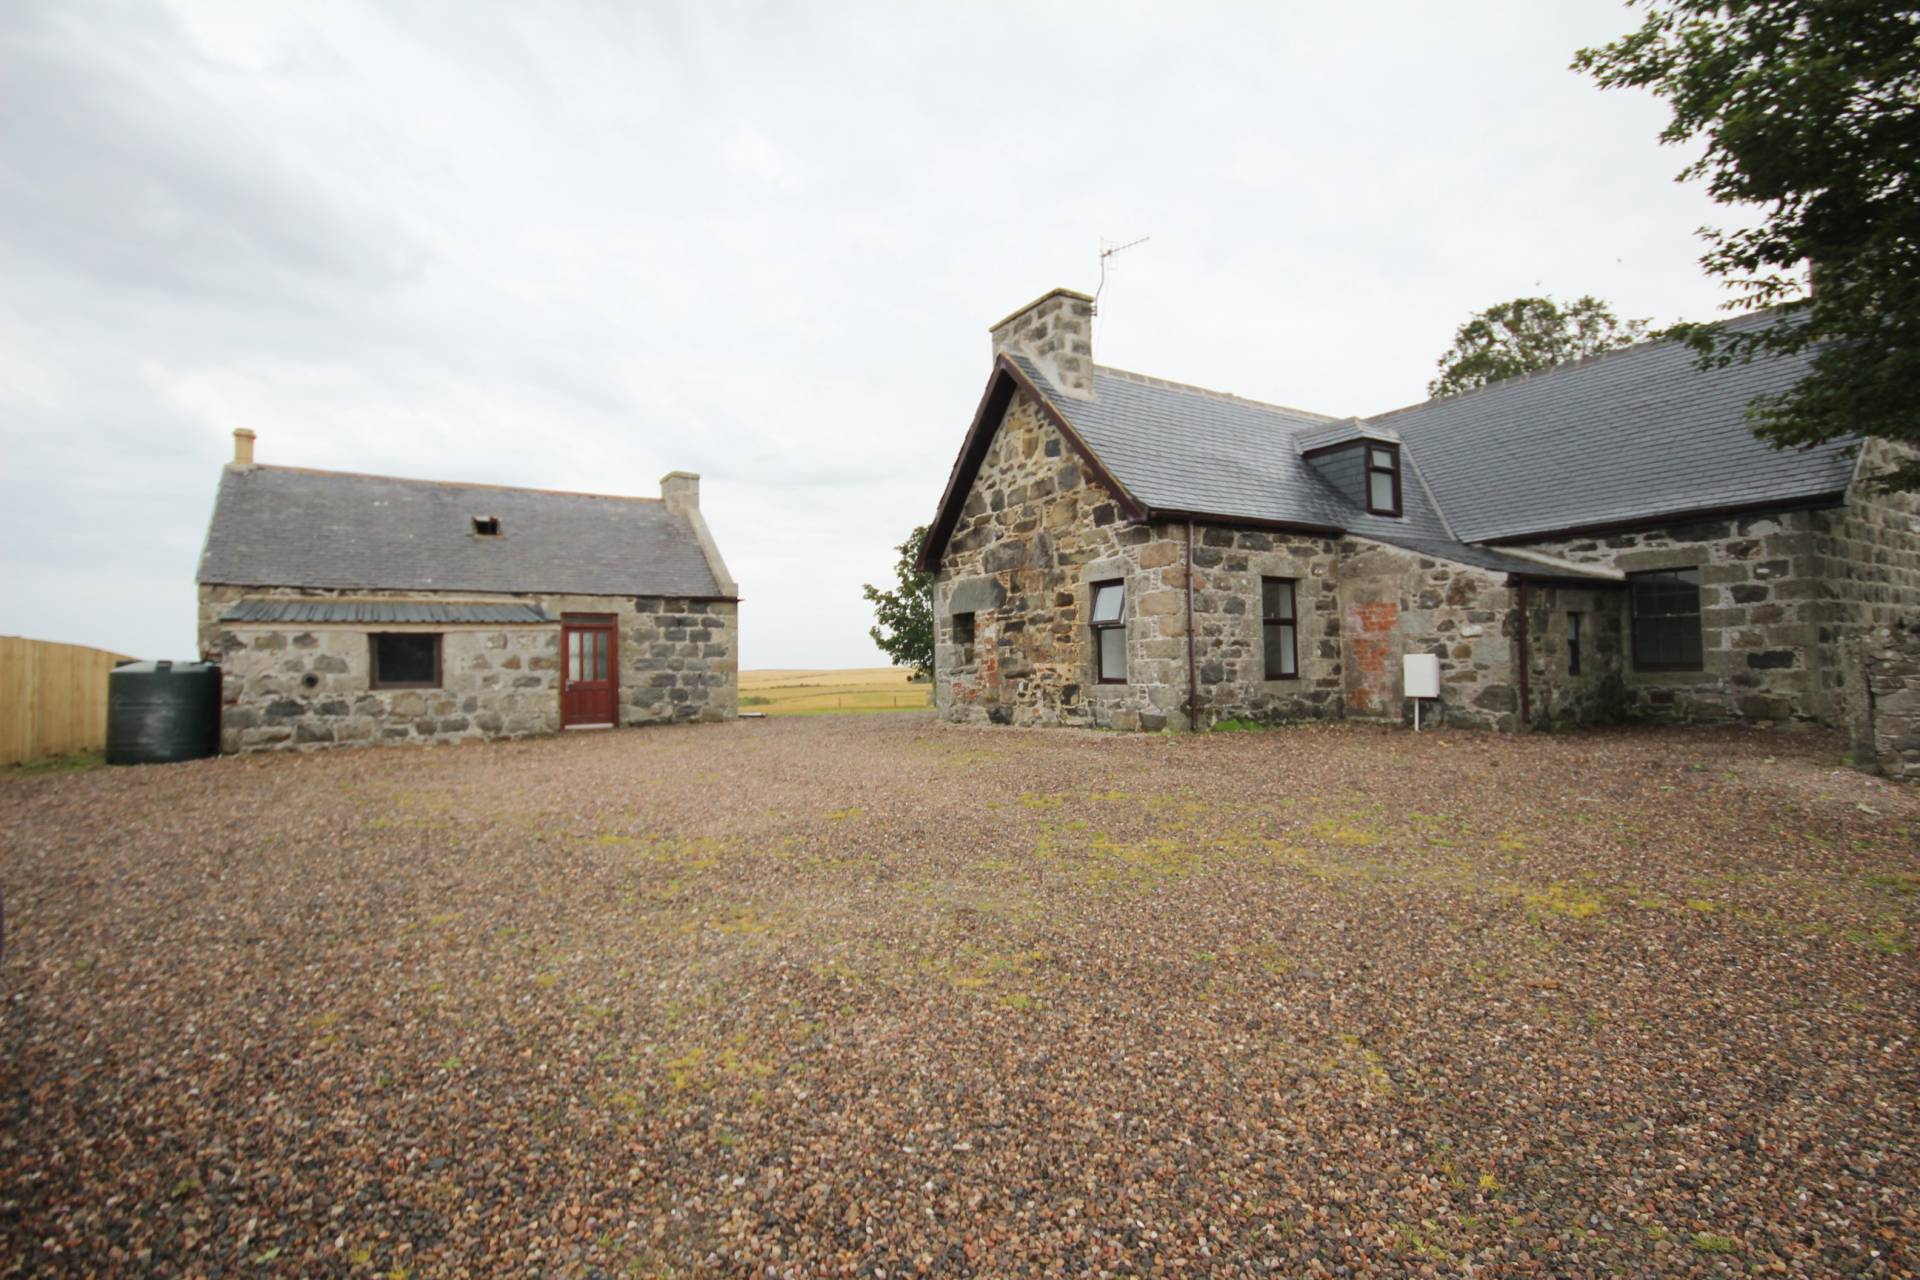
• Large Stone Chipped Driveway providing parking for multiple cars
• Garden grounds mainly laid to lawn with stone built Bothy
TYPE OF PROPERTY
We are delighted to offer for sale this spacious 5 bed detached farmhouse which is set within approximately 1 acre and benefits from oil central heating, double glazing, large stone chipped driveway and substantial garden grounds surrounding the property with stone built bothy. The Farmhouse enjoys country and sea views form the garden grounds and is located only 1.8 miles from the Town of Fraserburgh.
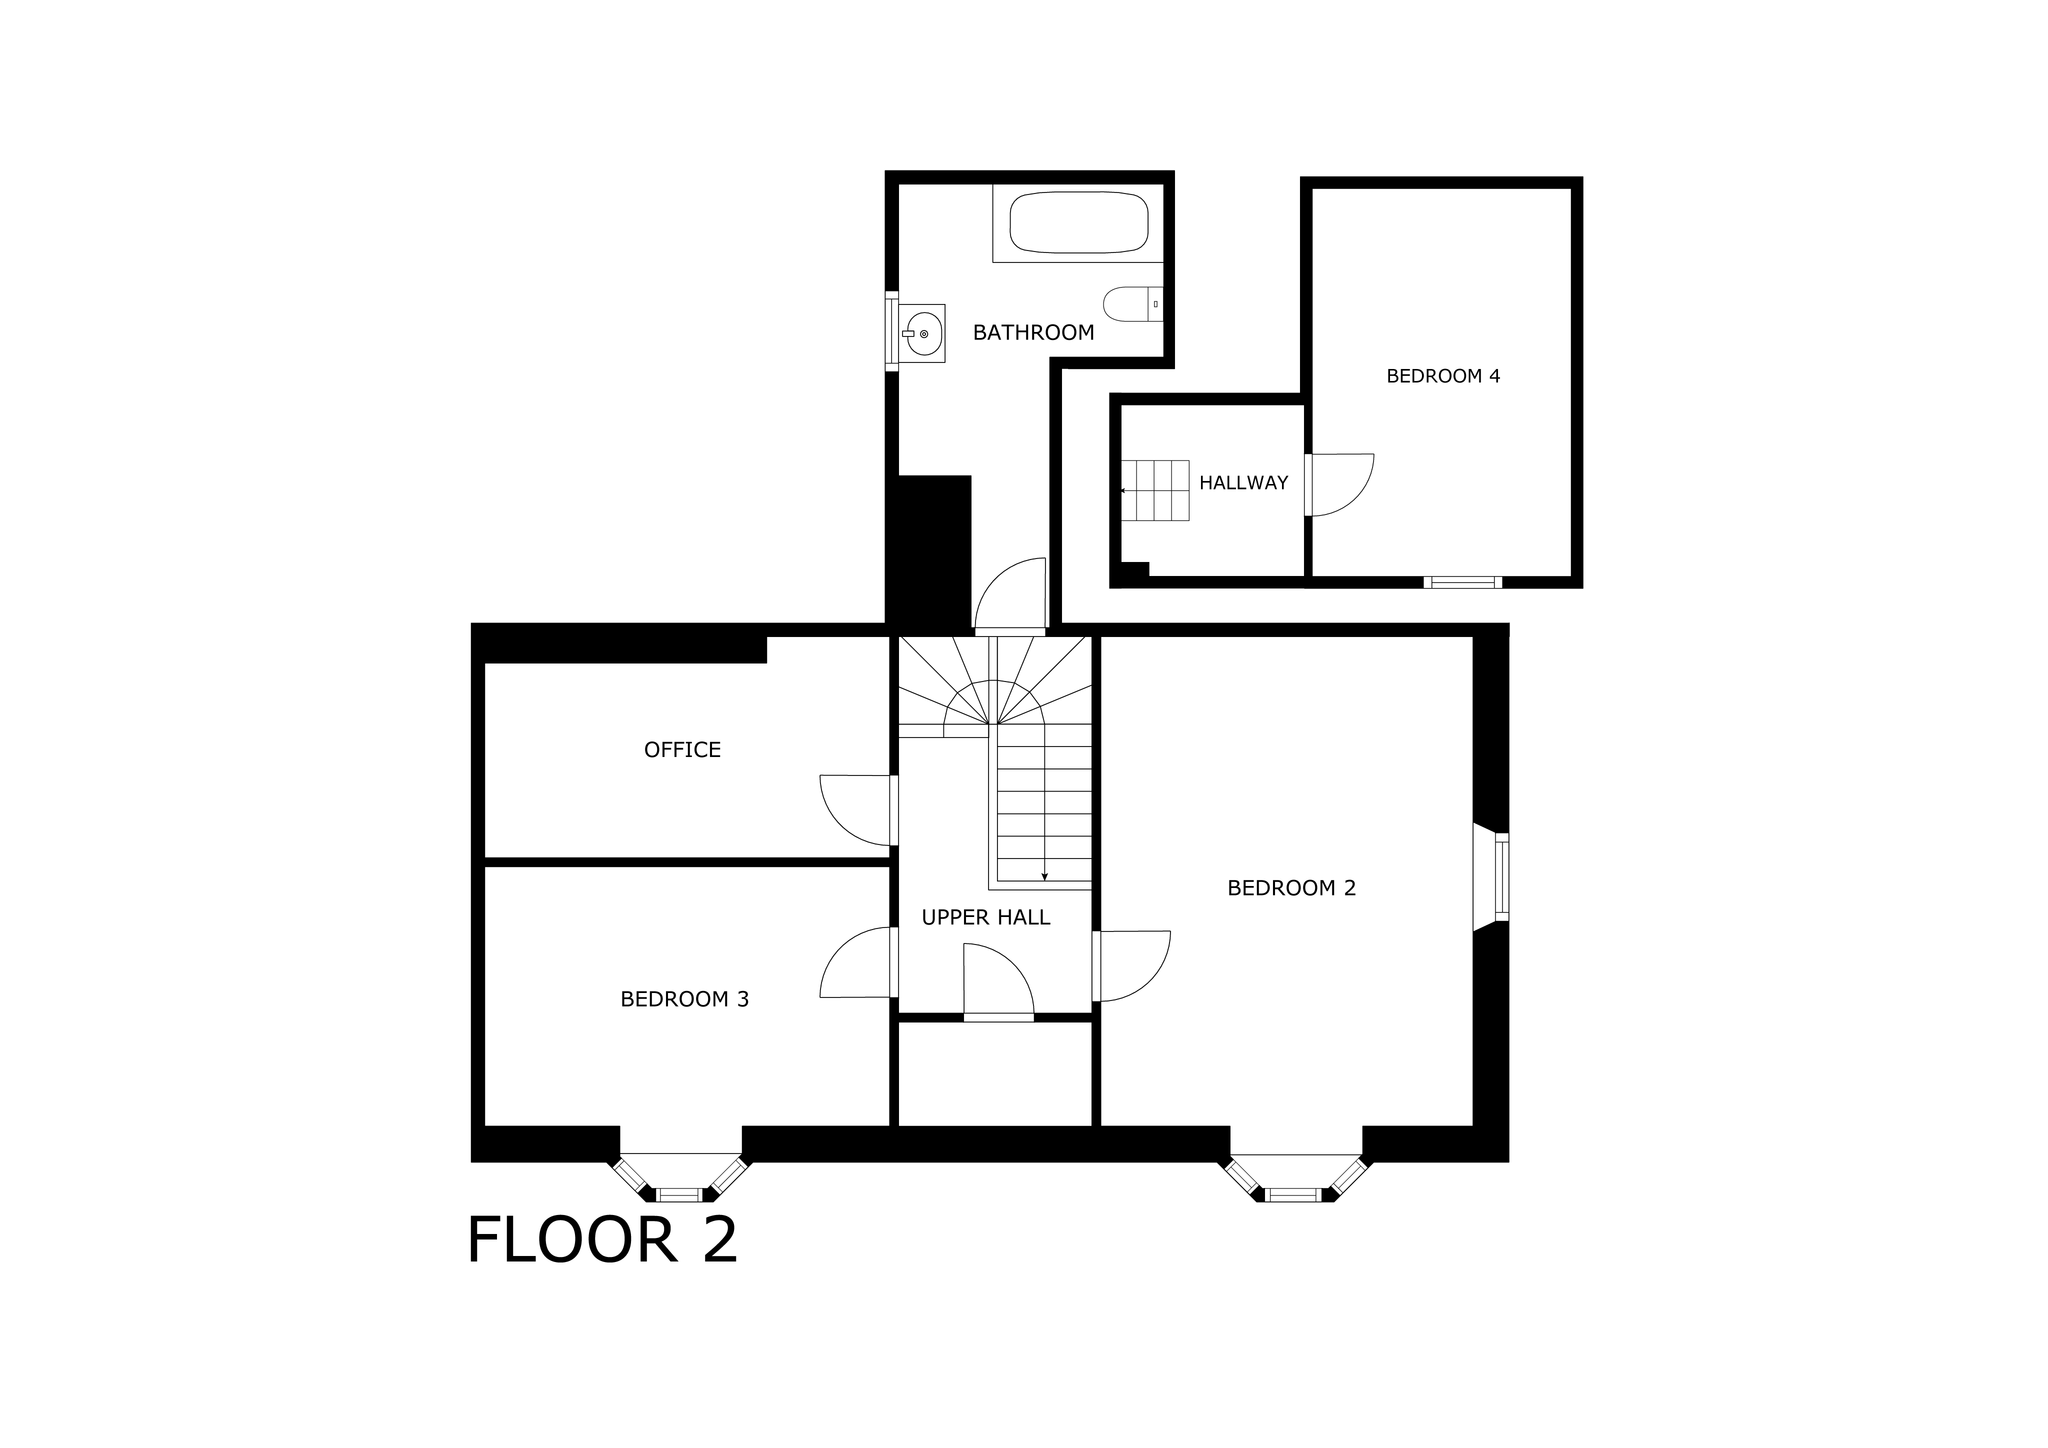
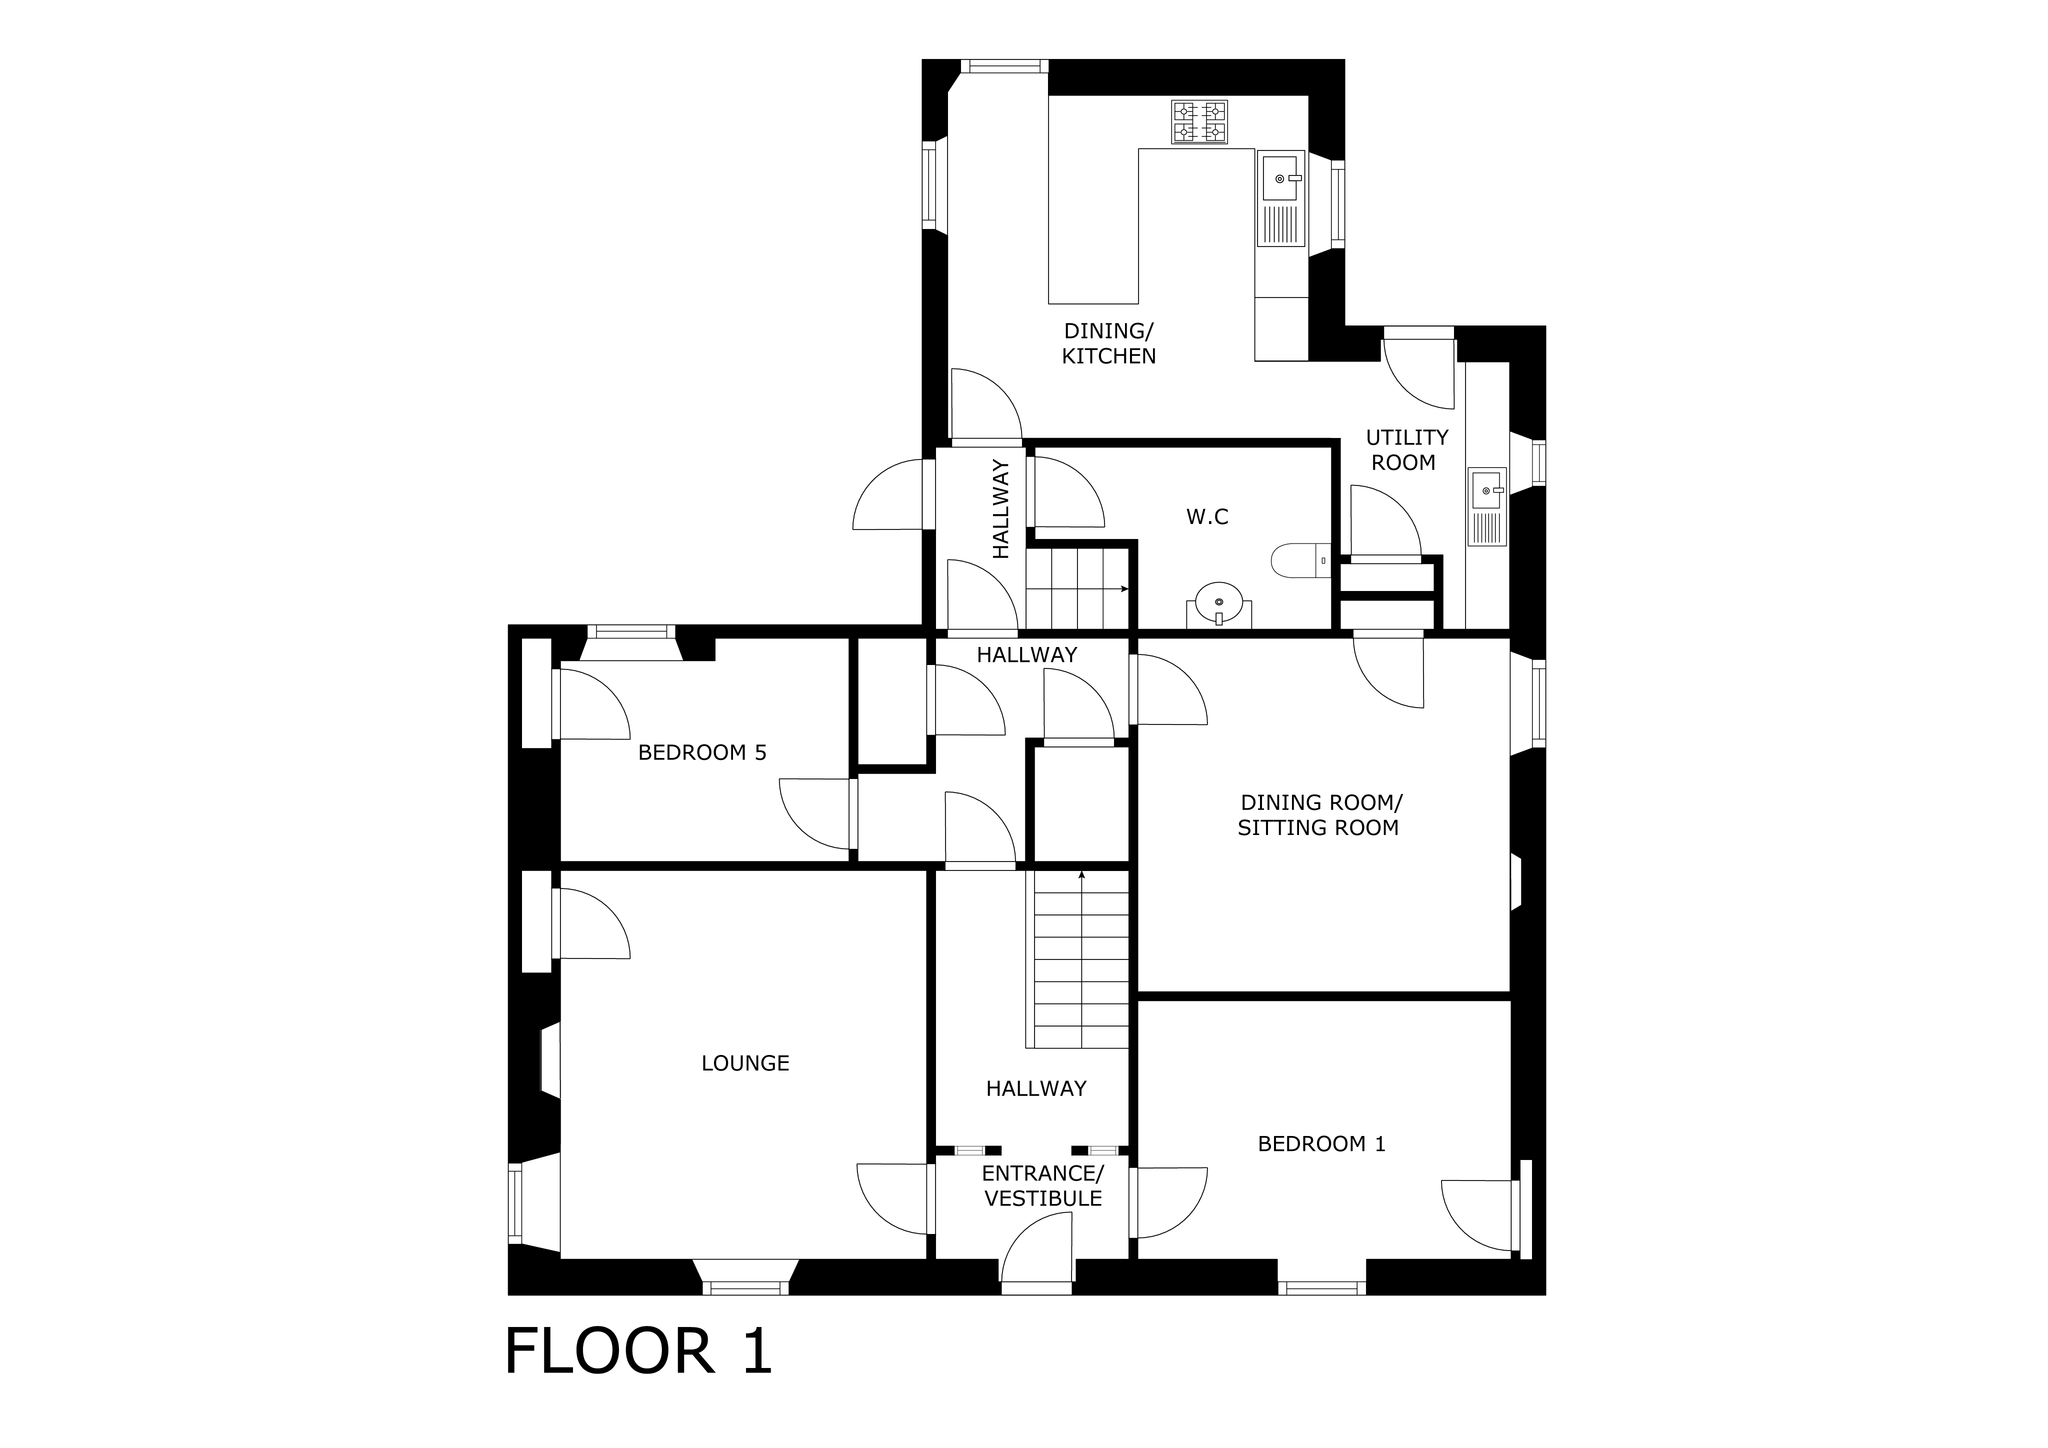
Accommodation comprises of an entrance vestibule, hallway, lounge, dining room/sitting room, dining kitchen, utility room, wc and 2 bedrooms downstairs, then the main stairs lead to the bathroom, 2 bedrooms and a box room/office and the back stairs lead to a further bedroom.
ACCOMMODATION
Entrance Vestibule
Exterior uPVC door enters into the entrance vestibule which gives access to the hallway, lounge and bedroom 1.
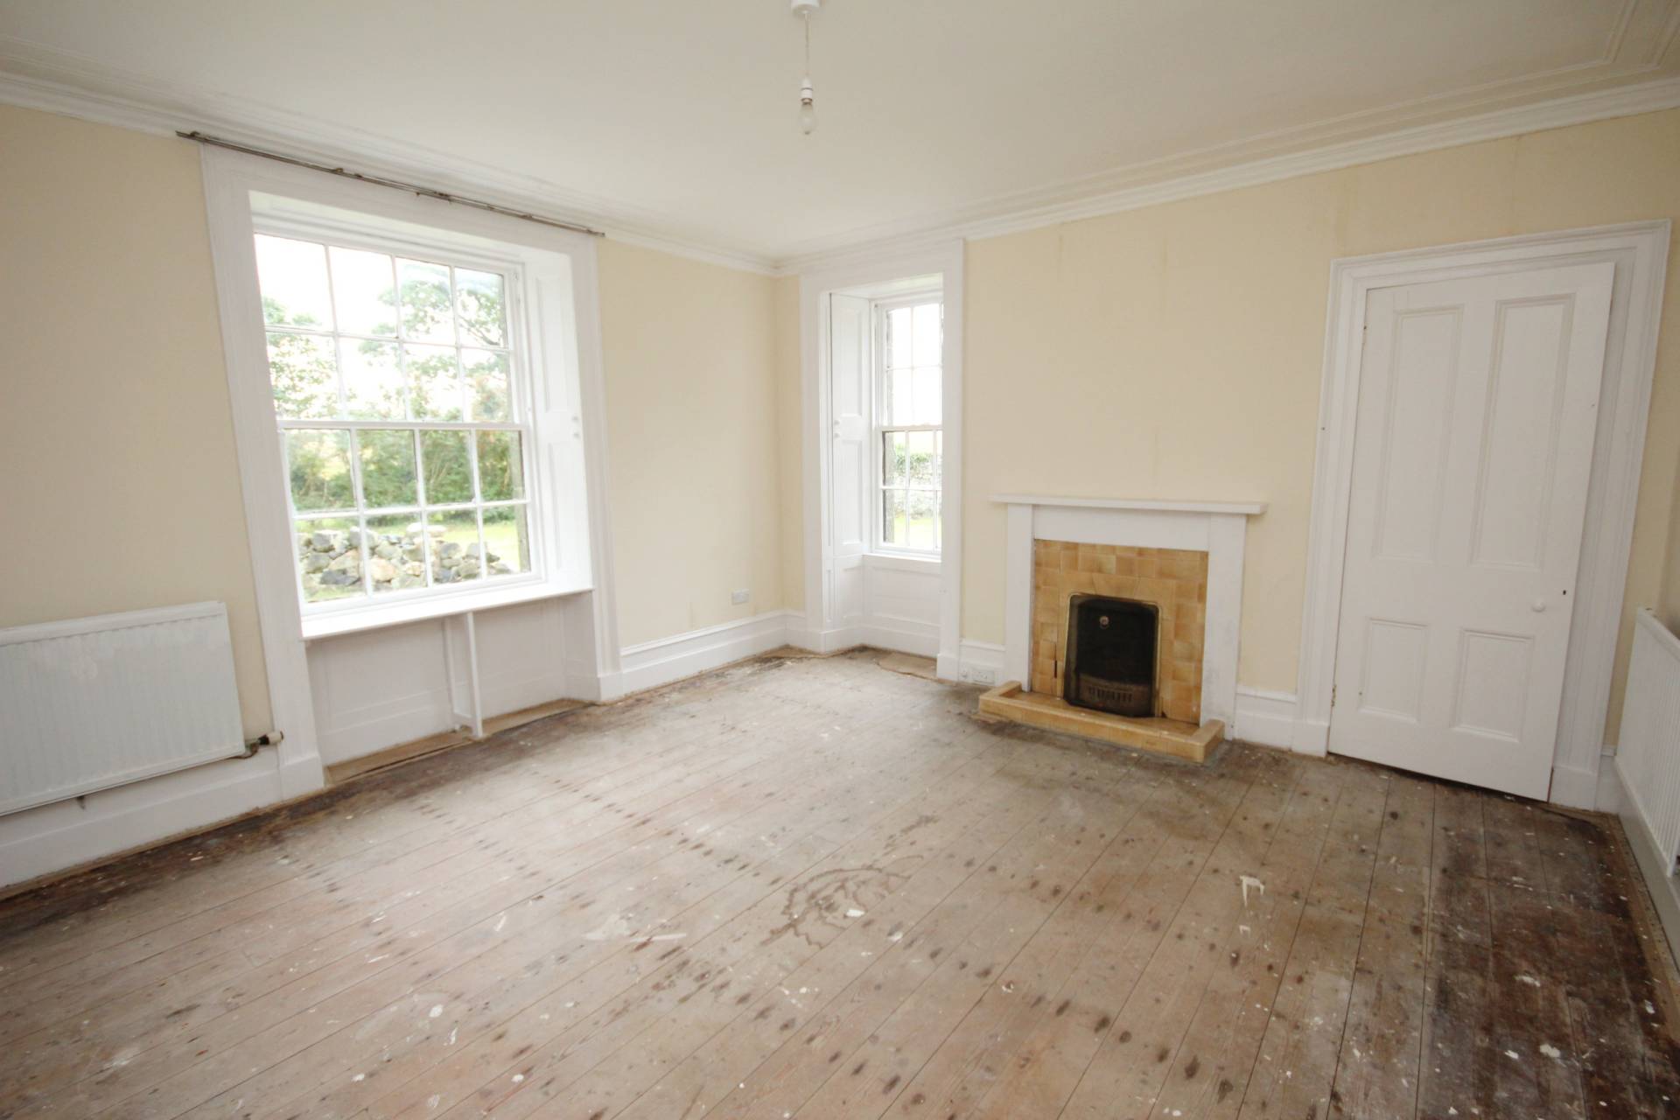
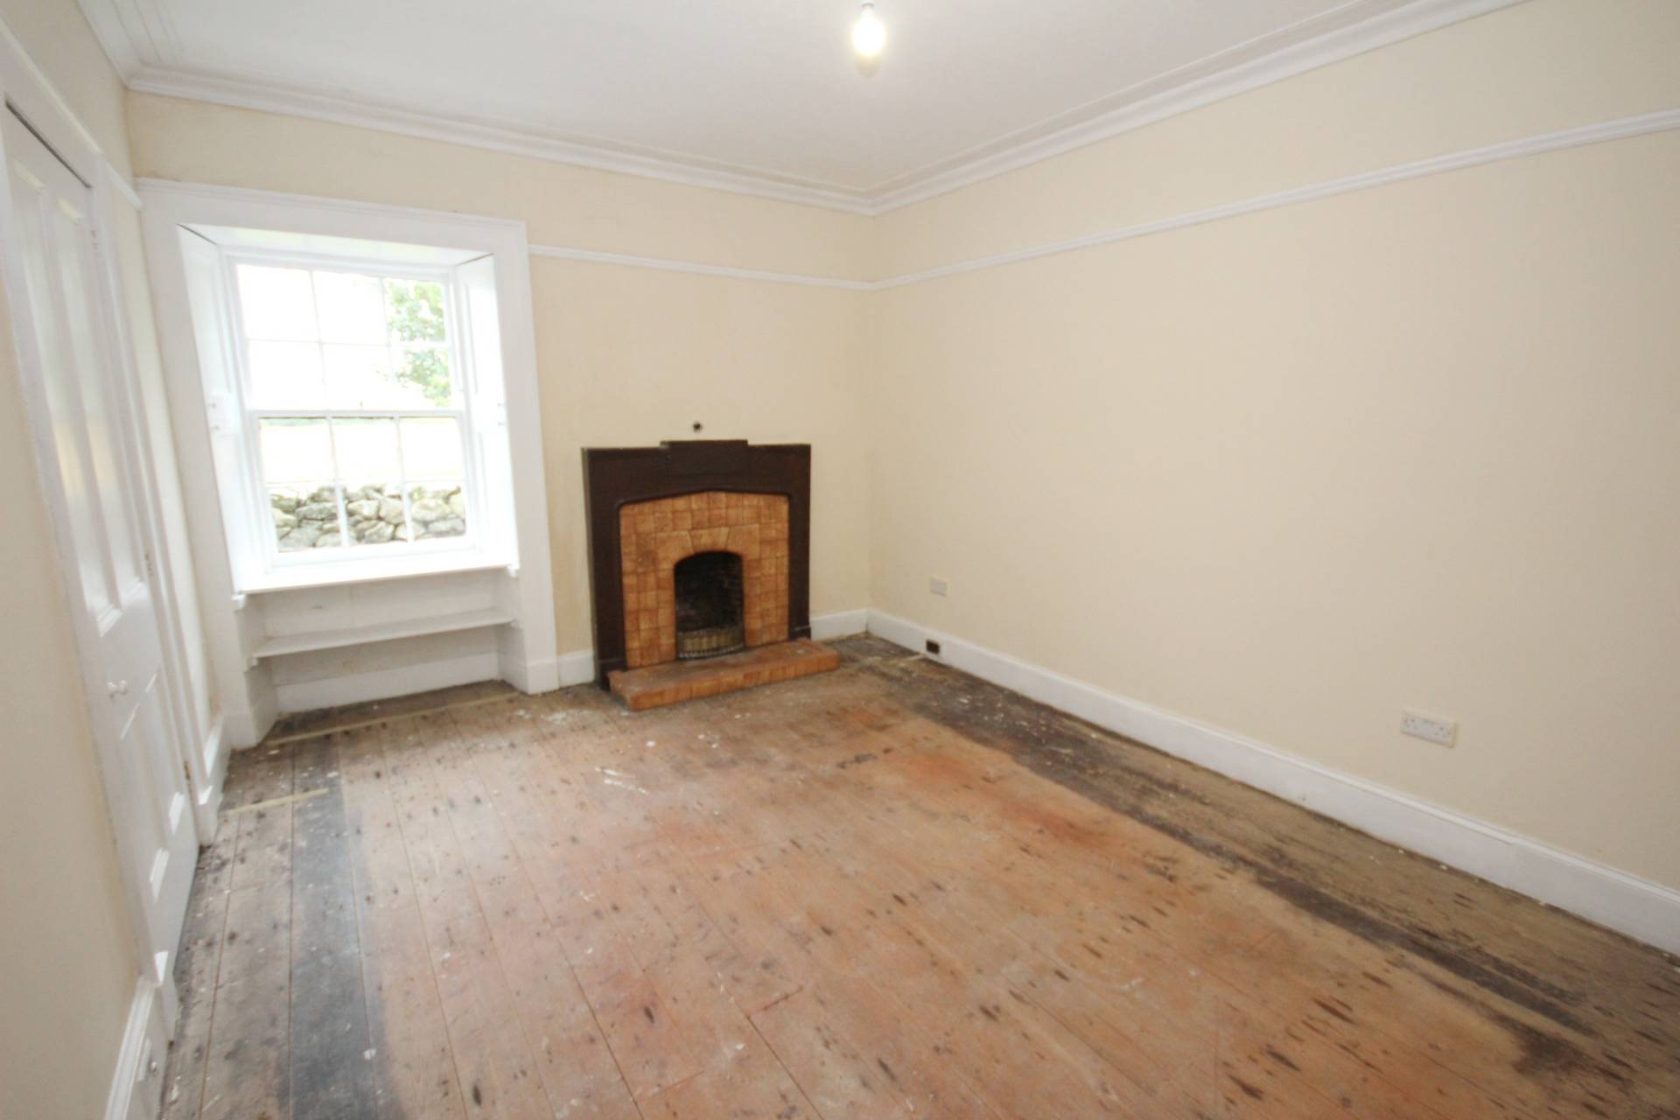
Lounge (14’7’’ x 14’4’’ / 4.48m x 4.38m)
Front and side facing windows. Fireplace set in tiled surround and shelved cupboard.
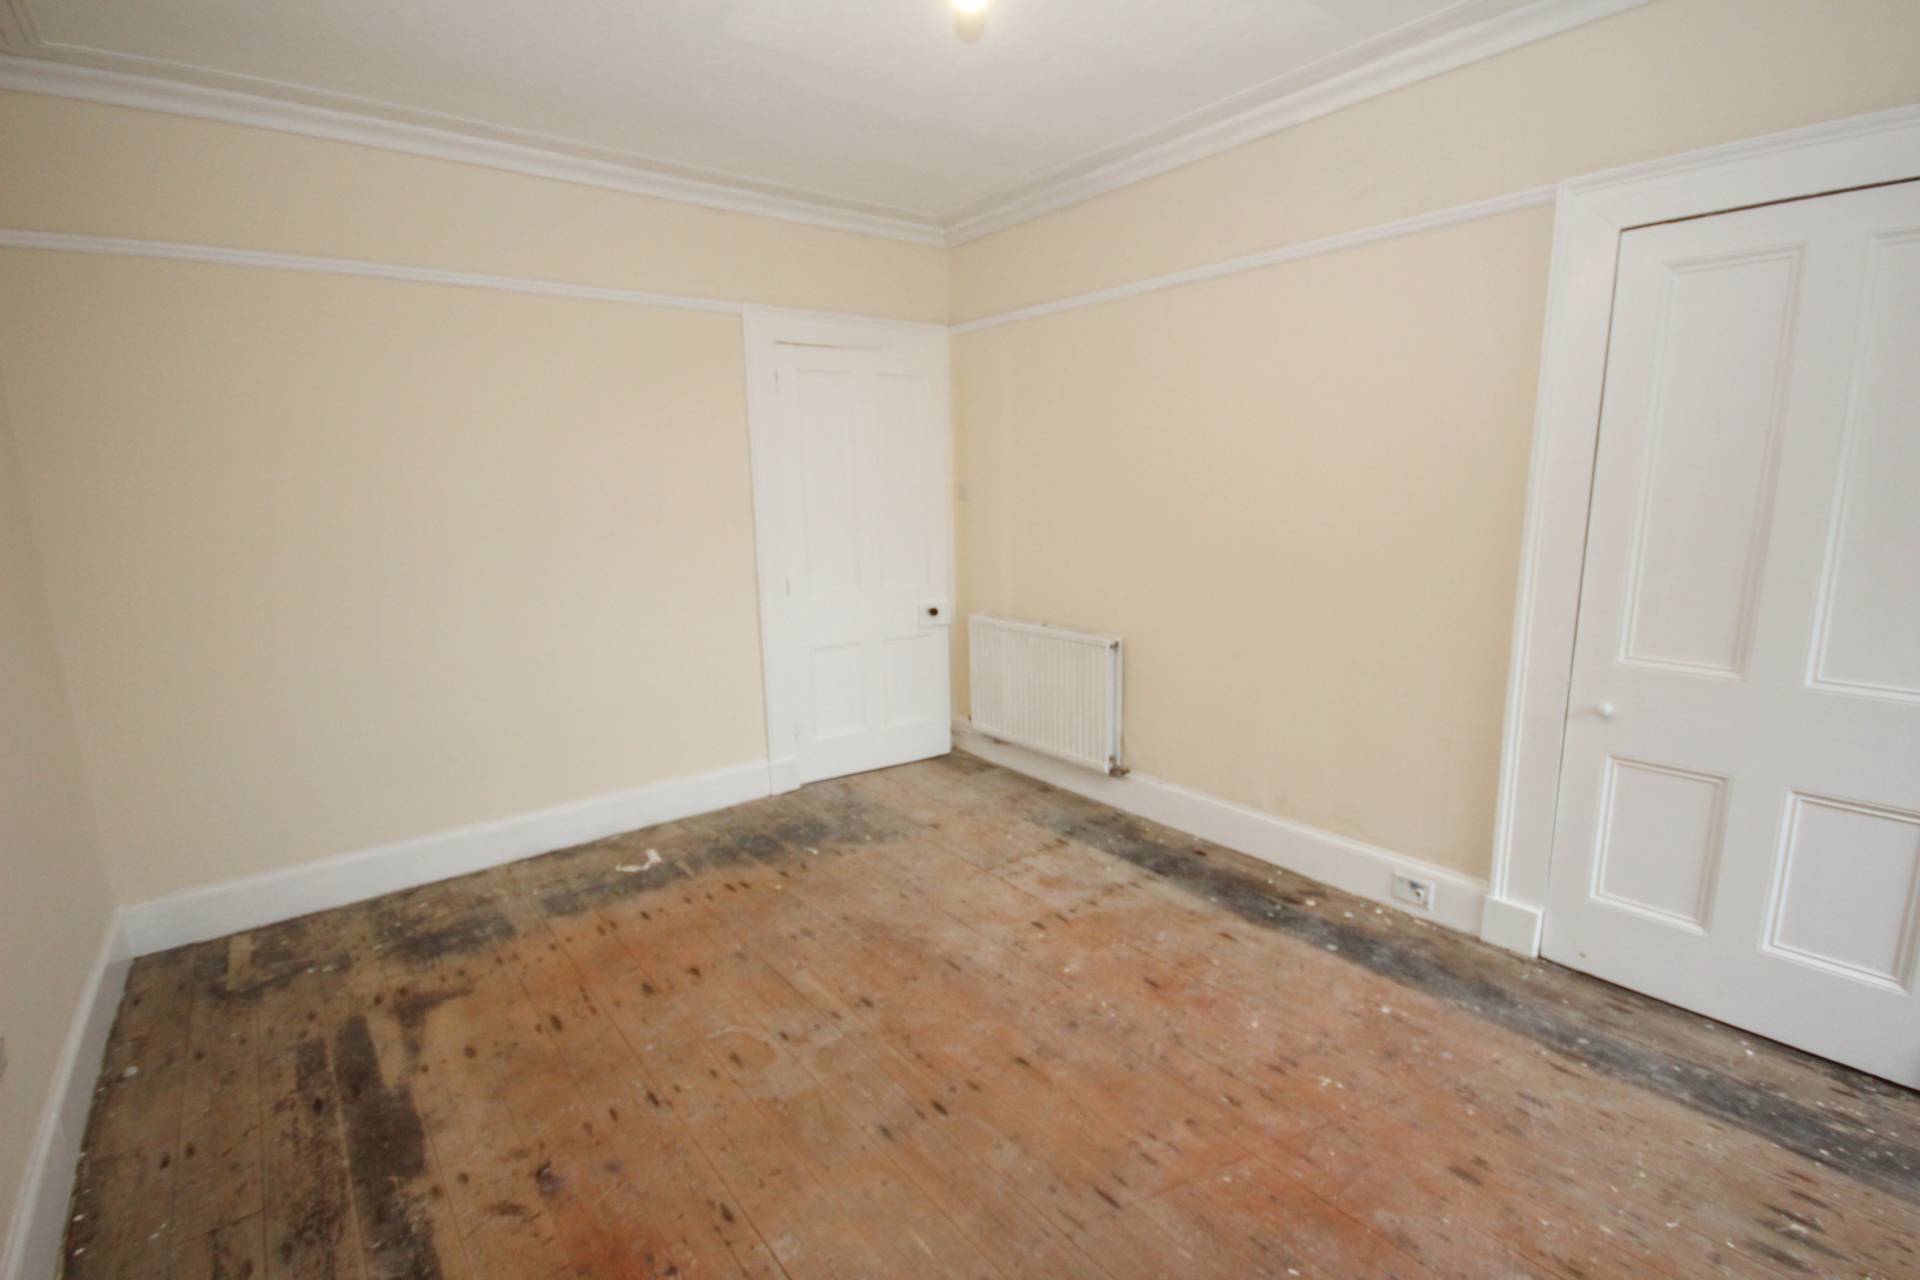
Bedroom 1 (15’1’’ x 11’5’’ / 4.60m x 3.50m)
Front facing window and shelved cupboard.
Hallway
Gives access to most of the ground floor accommodation and both the main staircase and back staircase. Walk in pantry cupboard (9’3’’ x 6’2’’ / 2.83m x 1.88m).
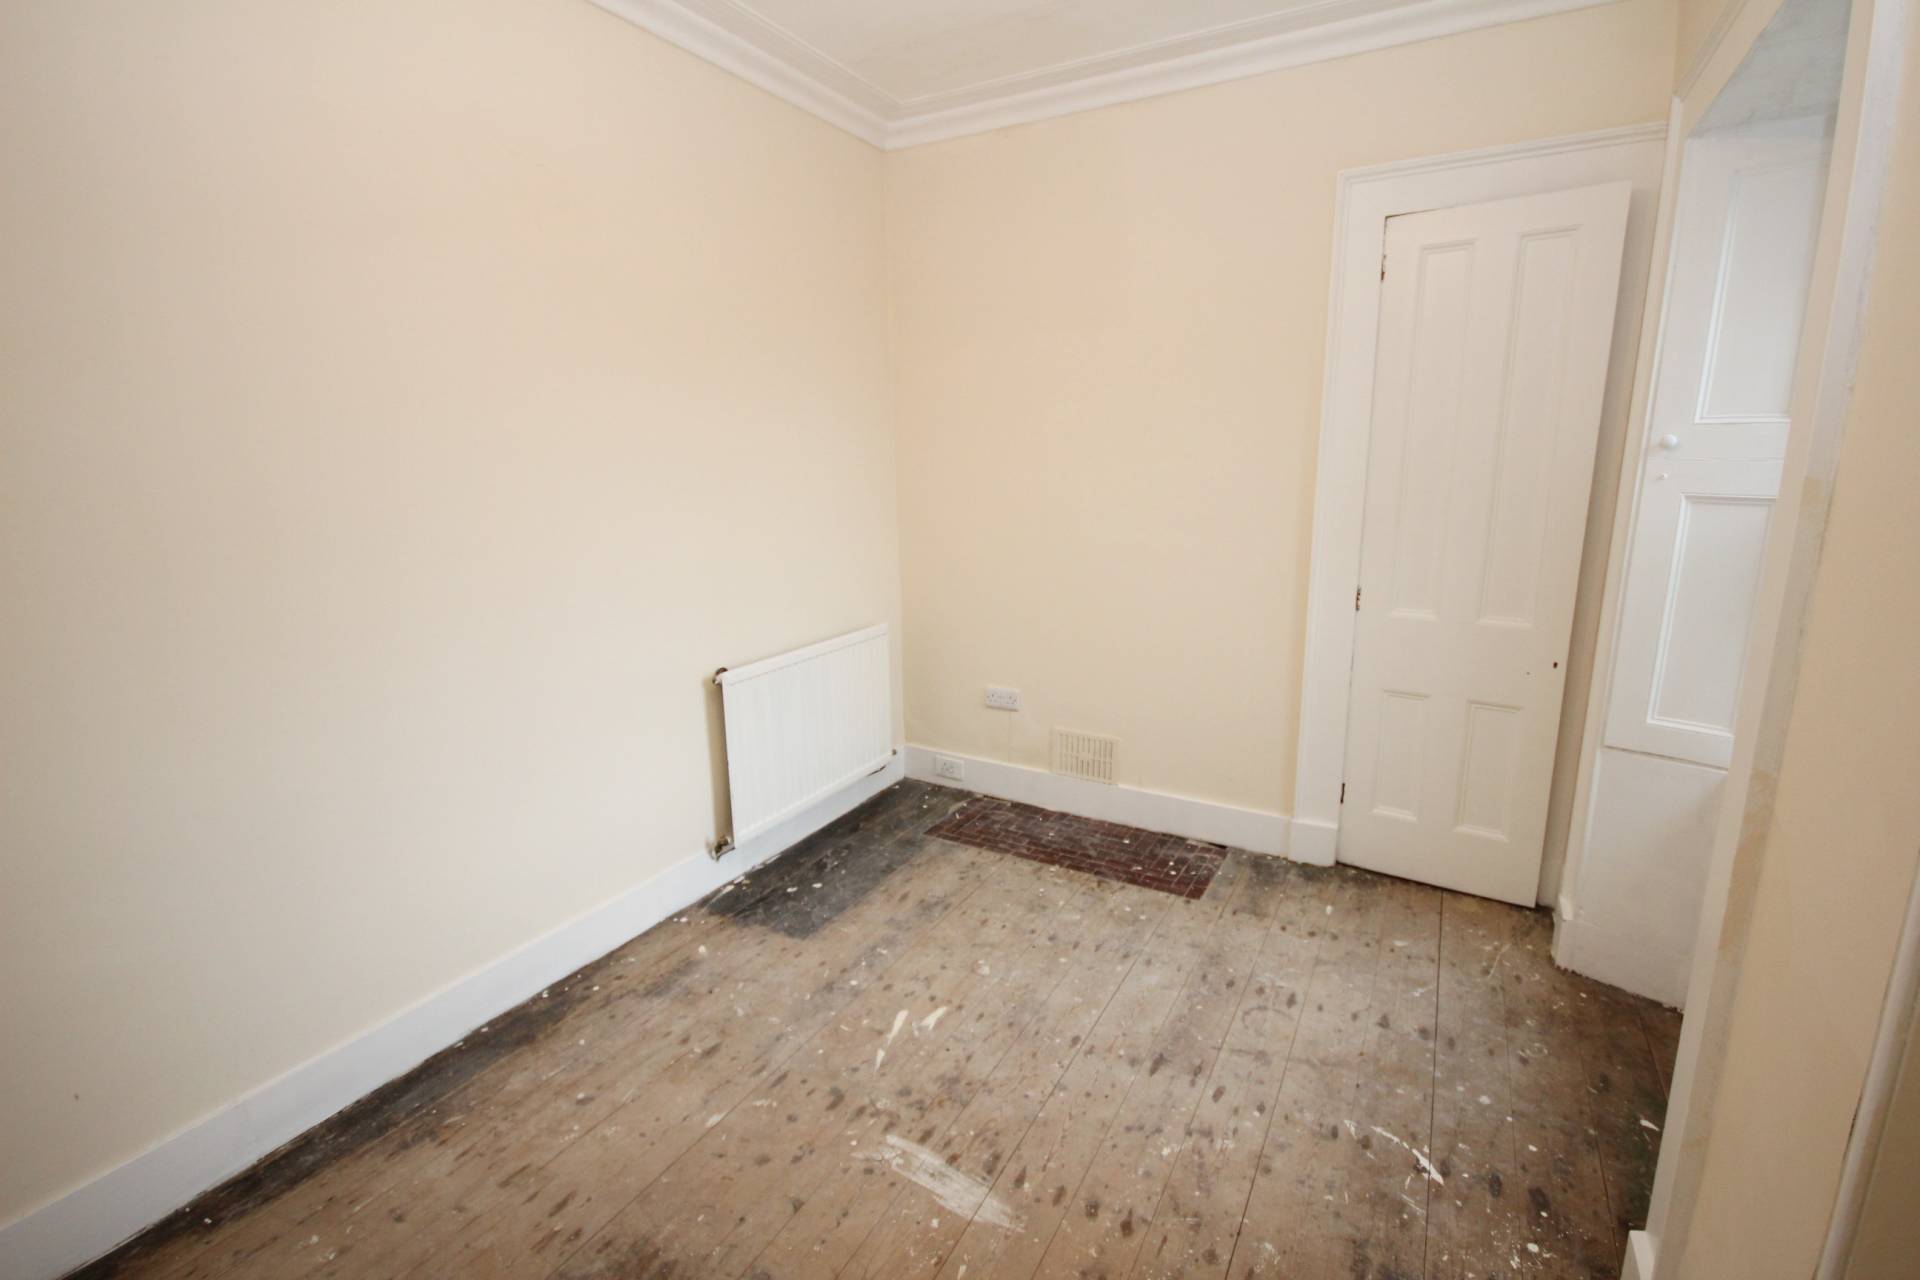
Bedroom 5 (11’8’’ x 9’1’’ / 3.59m x 2.77m)
Rear facing window and cupboard.
Dining Room/Sitting Room (15’1’’ x 11’ / 4.60m x 3.35m)
Side facing window and feature fireplace with tiled surround. Storage cupboard.
WC (8’9’’ x 5’9’’ / 2.71m x 1.79m)
With wc and wash hand basin.
Dining Kitchen (15’8’’ x 13’3’’ / 4.81m x 4.05m)
Fitted with base and wall units with integrating the oven, hob and cooker hood with space for a microwave. Stainless steel sink and drainer. Breakfast bar providing informal dining. Rear and side facing windows.
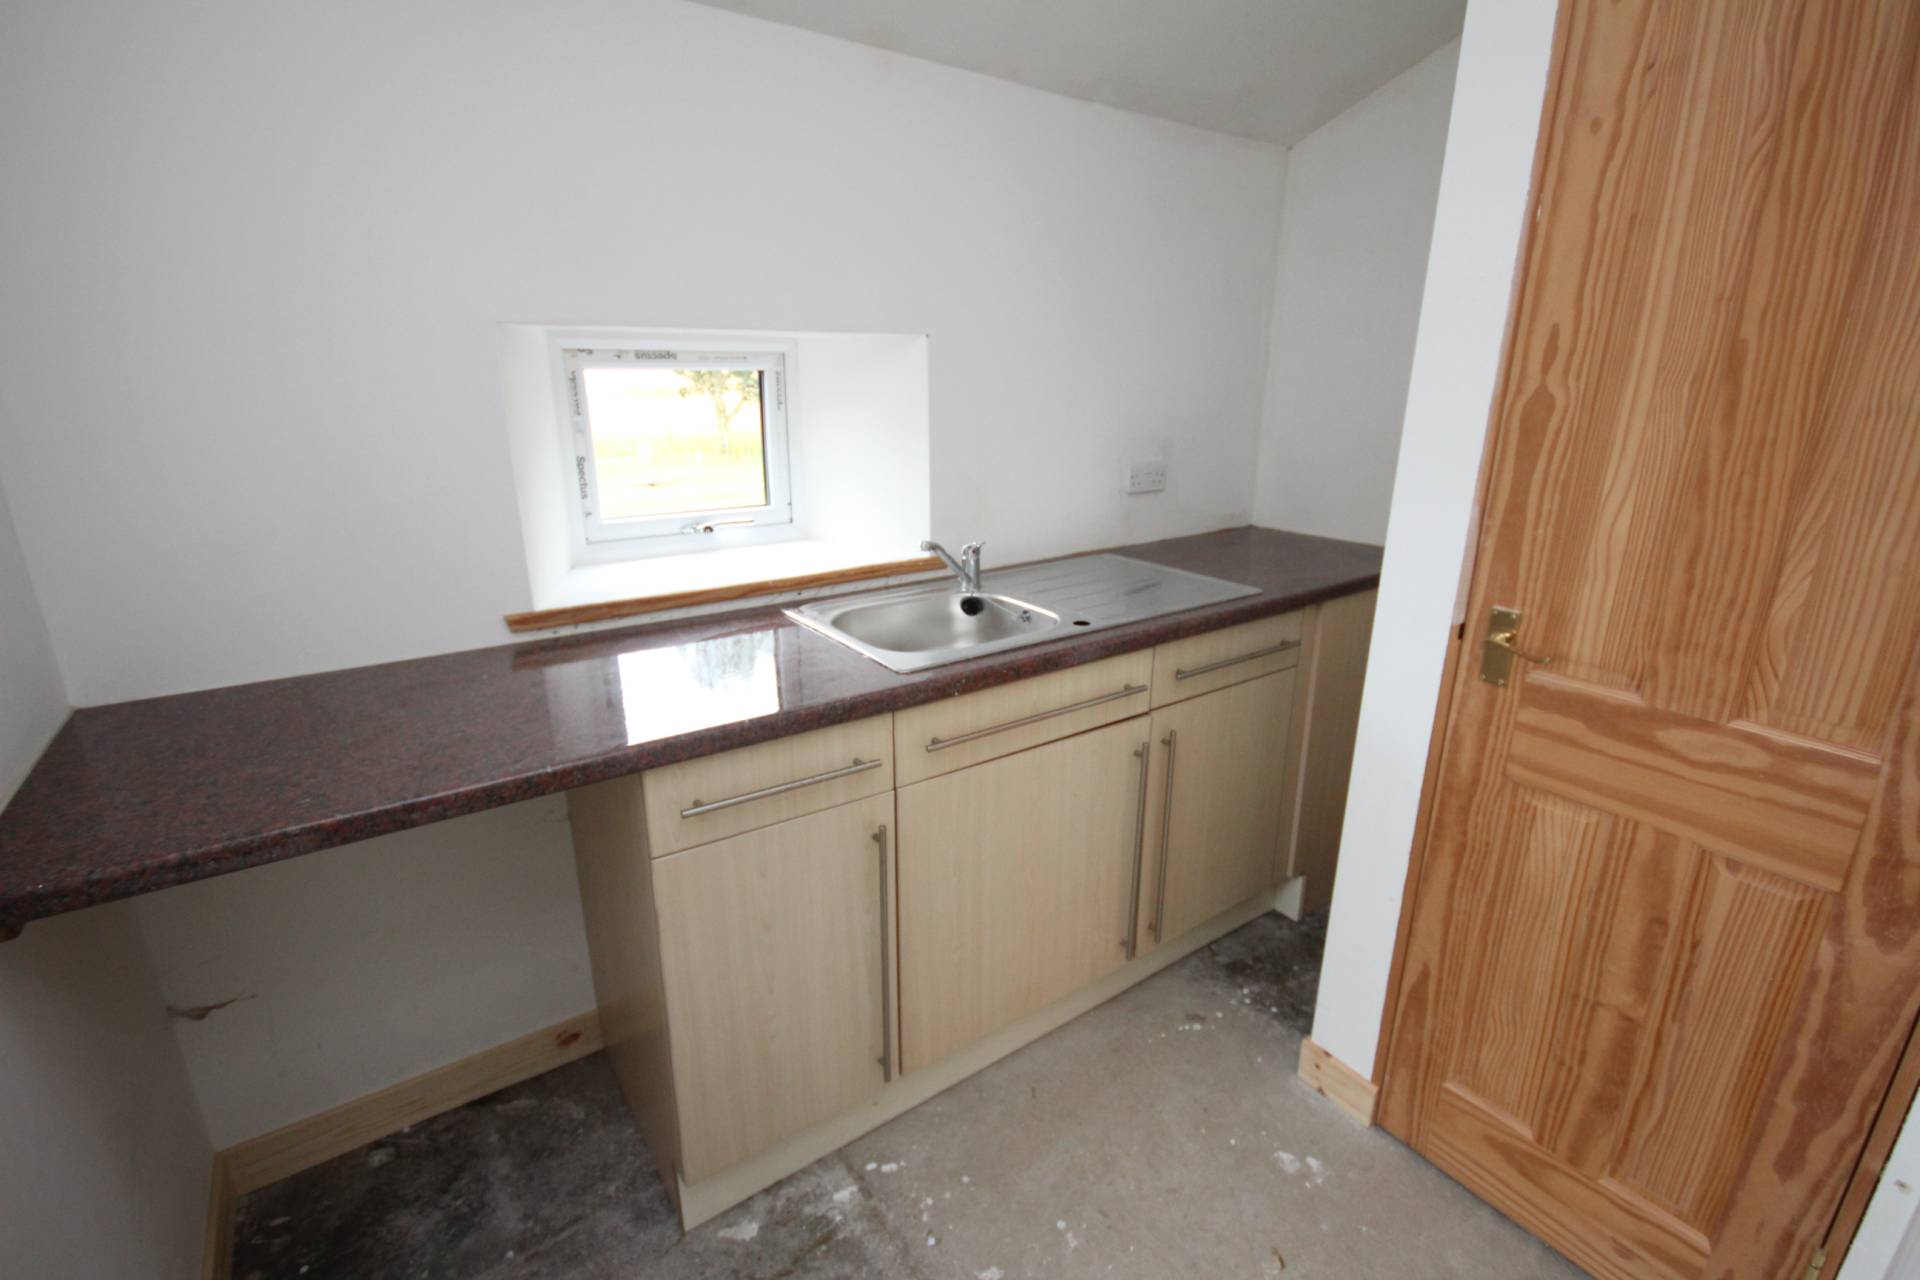
Utility Room (8’9’’ x 5’7’’ / 2.71m x 1.73mm)
Base units with stainless steel sink and drainer. Door to outside. Cupboard housing the hot water tank.
Back Staircase
Leads up to Bedroom 4 (15’1’’ x 10’9’’ / 4.60m x 3.32m) which has a side facing window and hatch access to the loft.
Main Staircase
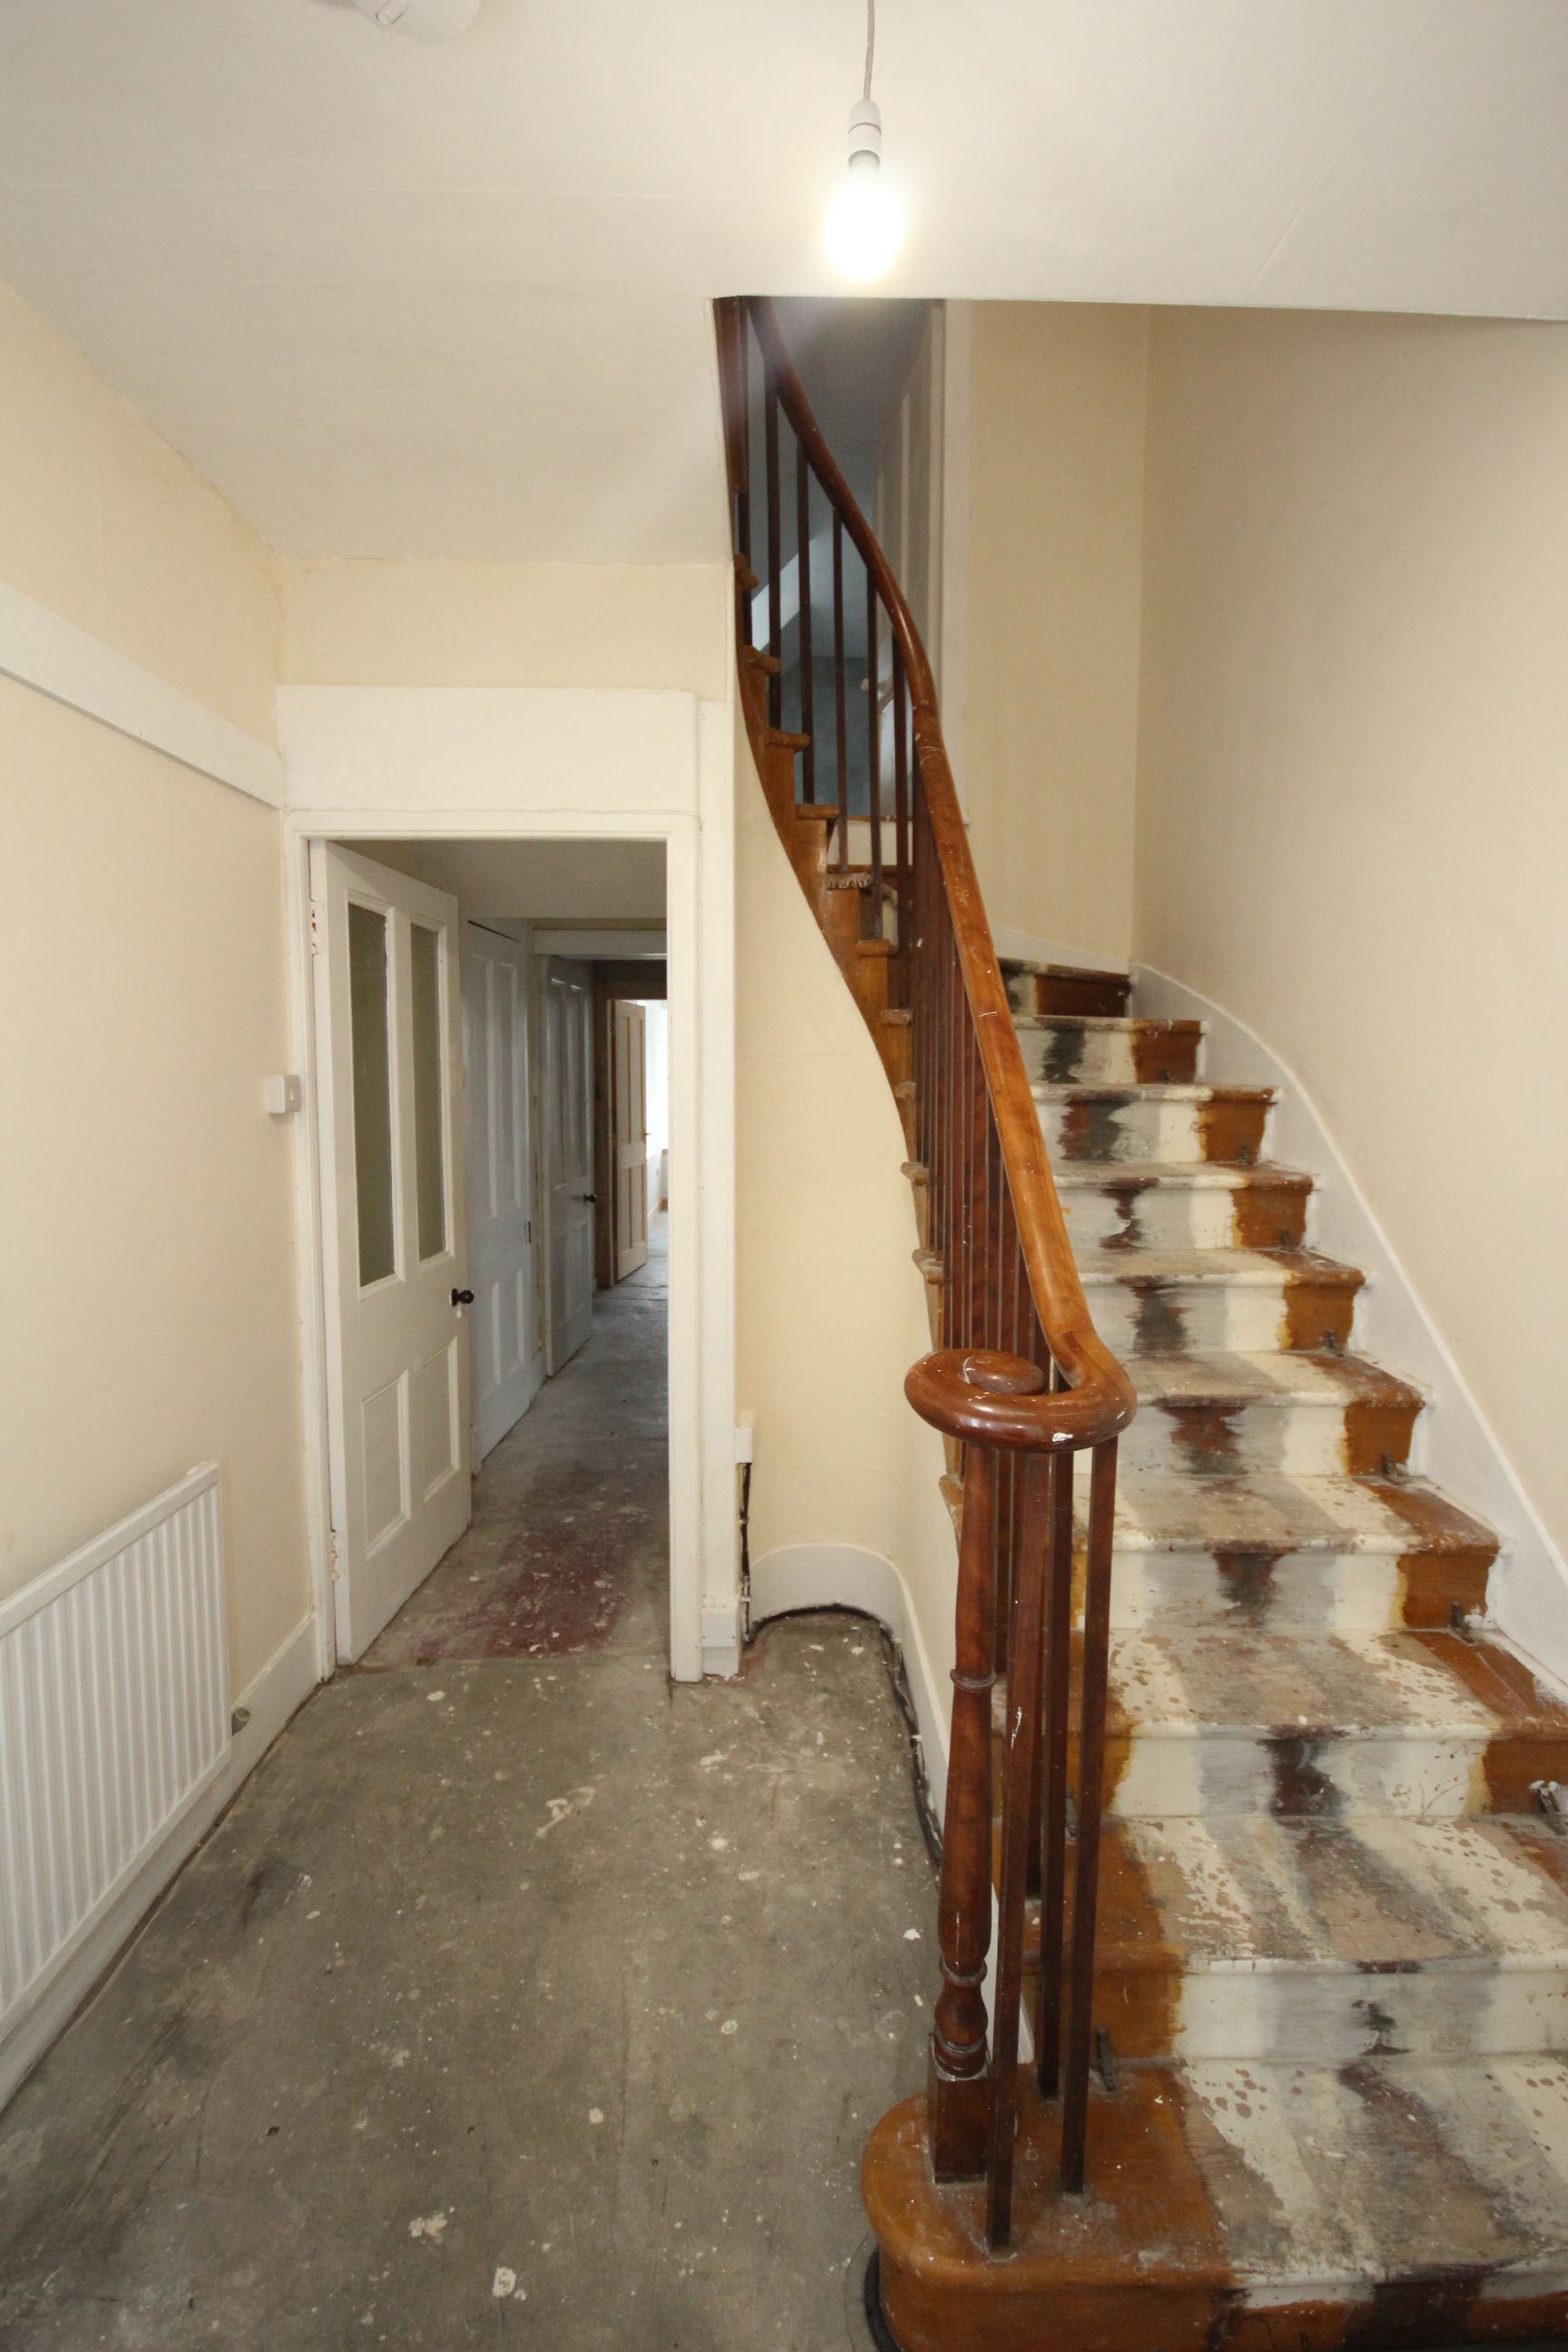
A wooden staircase with wooden banister allows access to the mezzanine floor which accesses the bathroom then continues up to the upper hall where it gives access to two bedrooms and office/study.
Bathroom (9’3’’ x 5’5’’ / 2.83m x 1.67m)
Fitted with wc, wash hand basin set in vanity unit and bath. Side facing opaque window and storage cupboards.
Box Room/Office (14’8’’ x 8’4’’ / 4.51m x 2.56m)
Hatch access to loft.
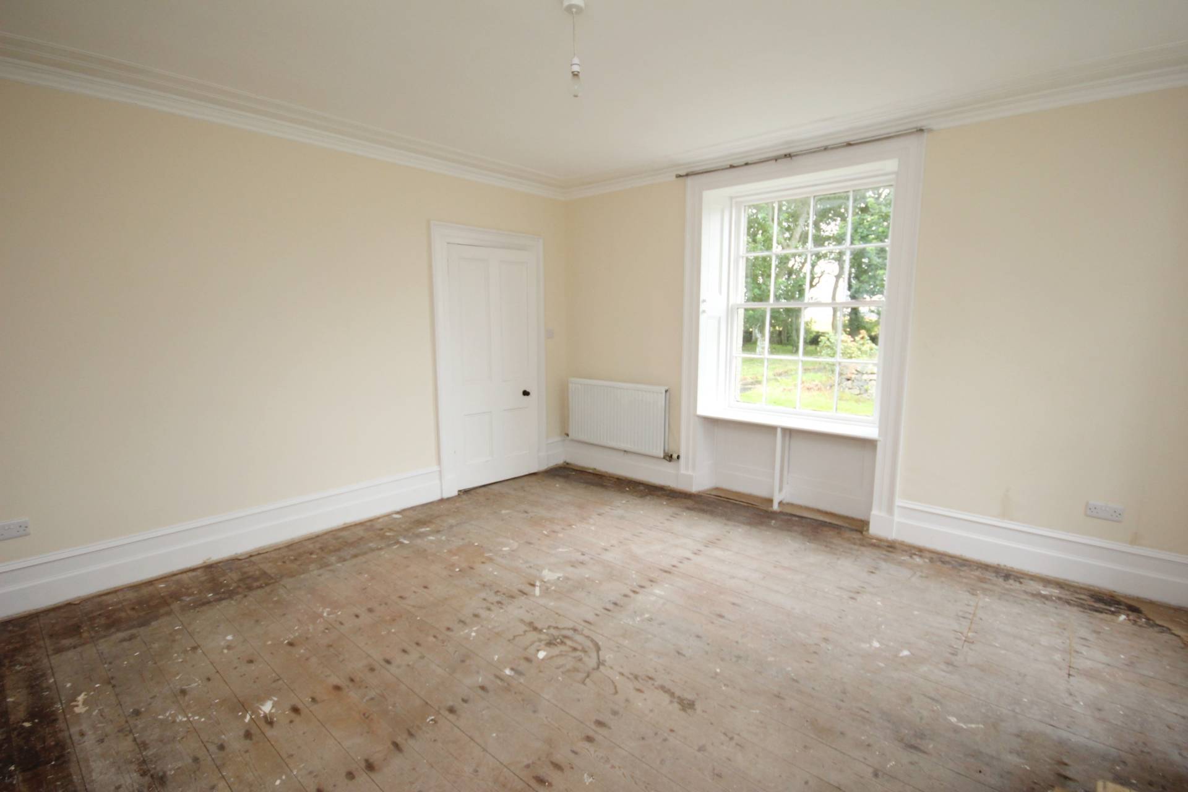
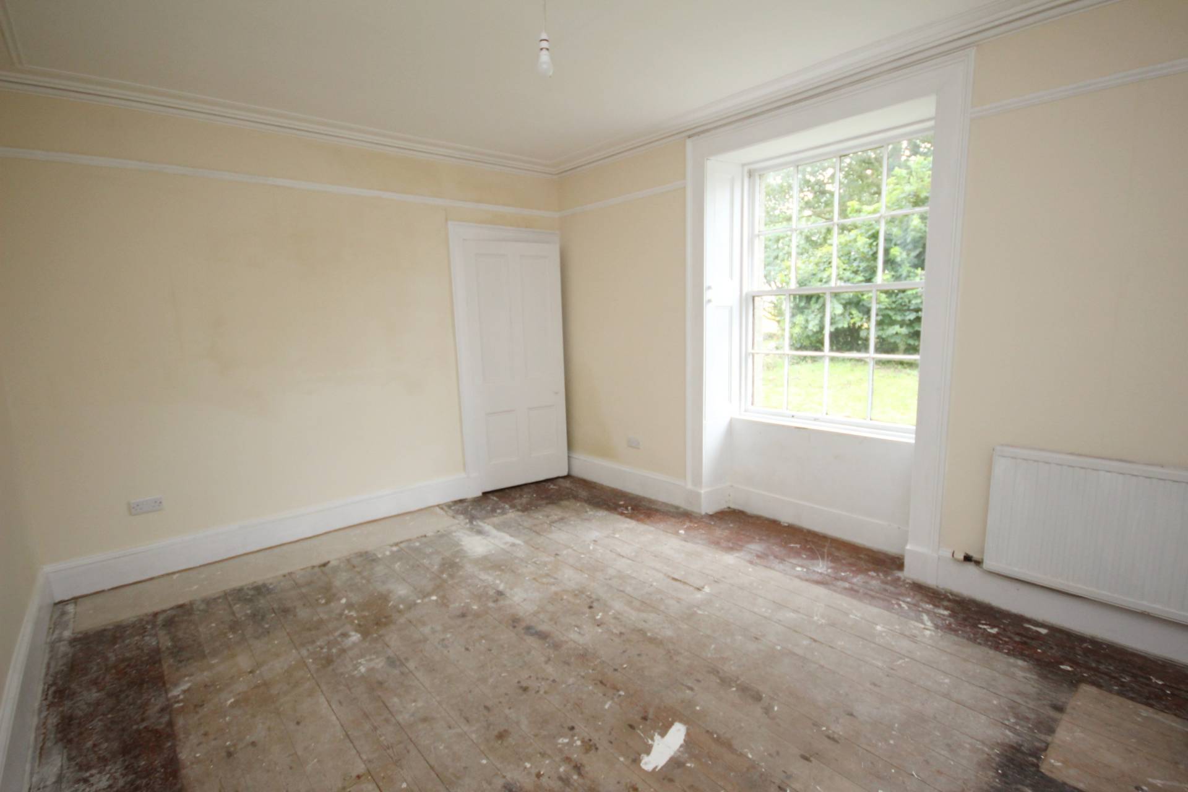
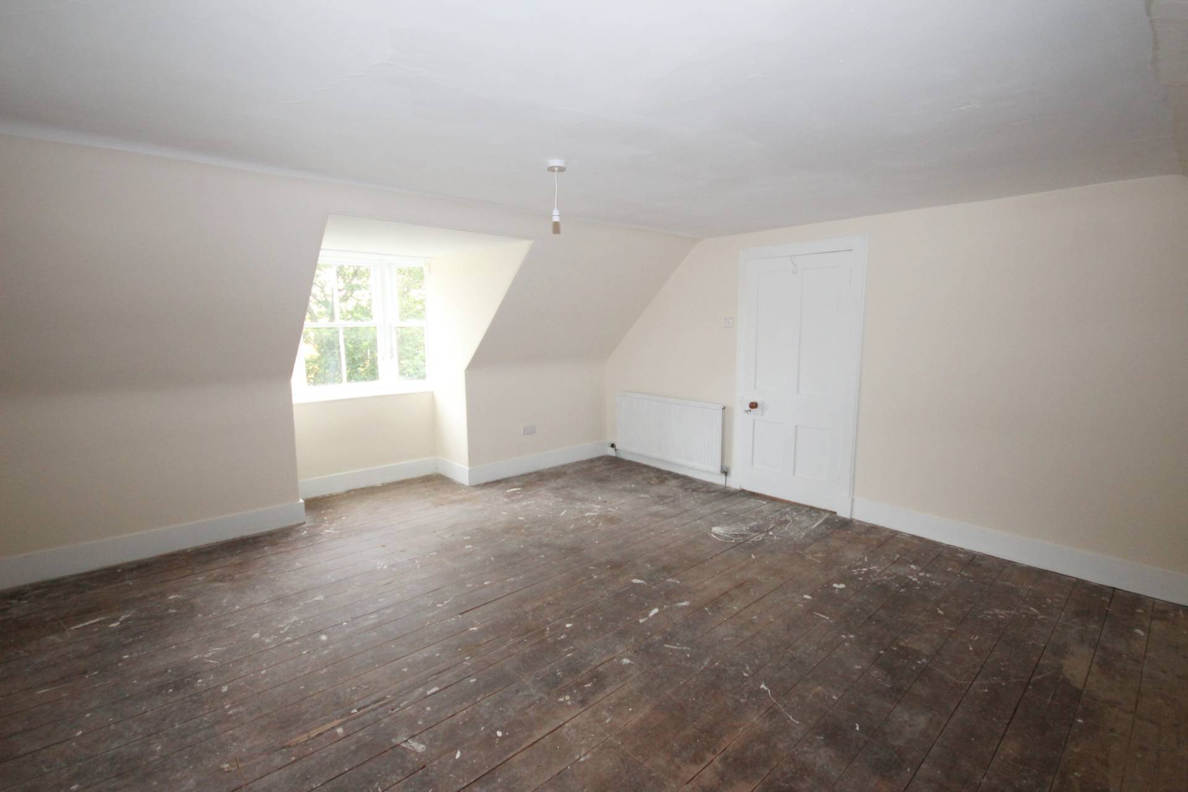
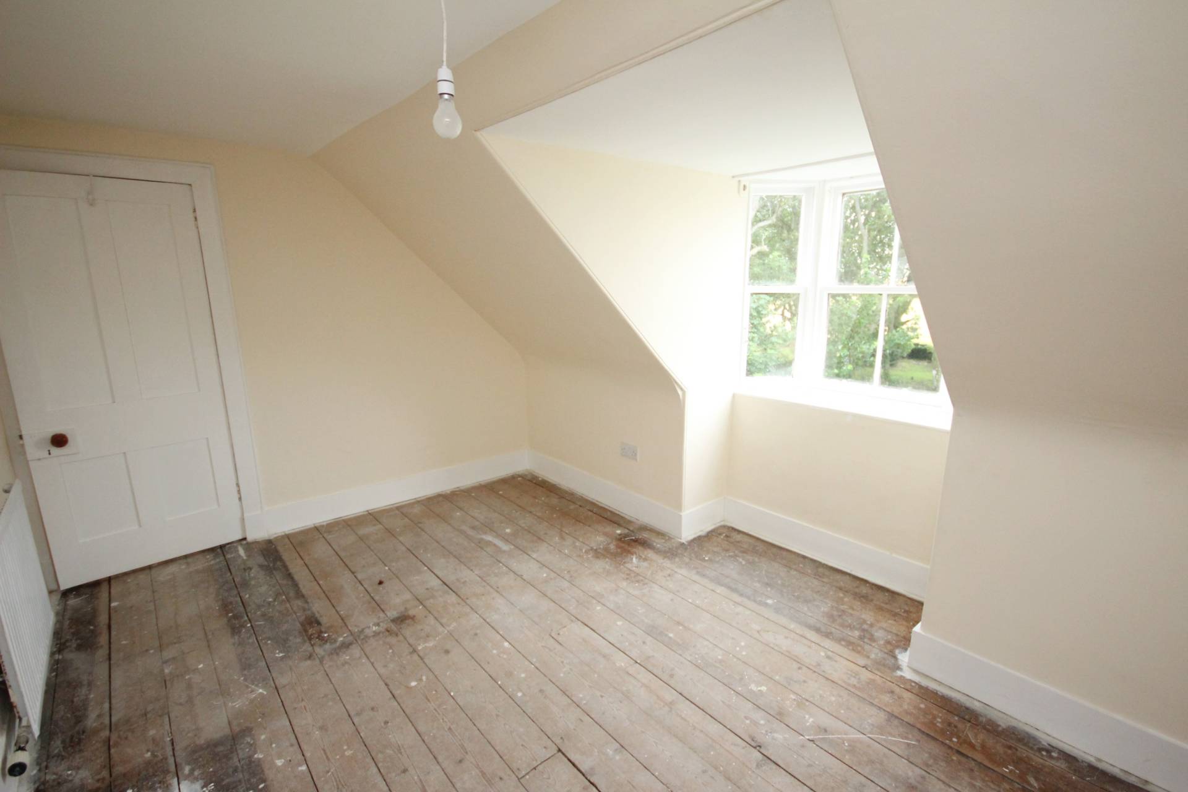
Bedroom 2 (17’1’’ x 15’1’’ / 5.21m x 4.60m)
Front facing bay and side facing windows.
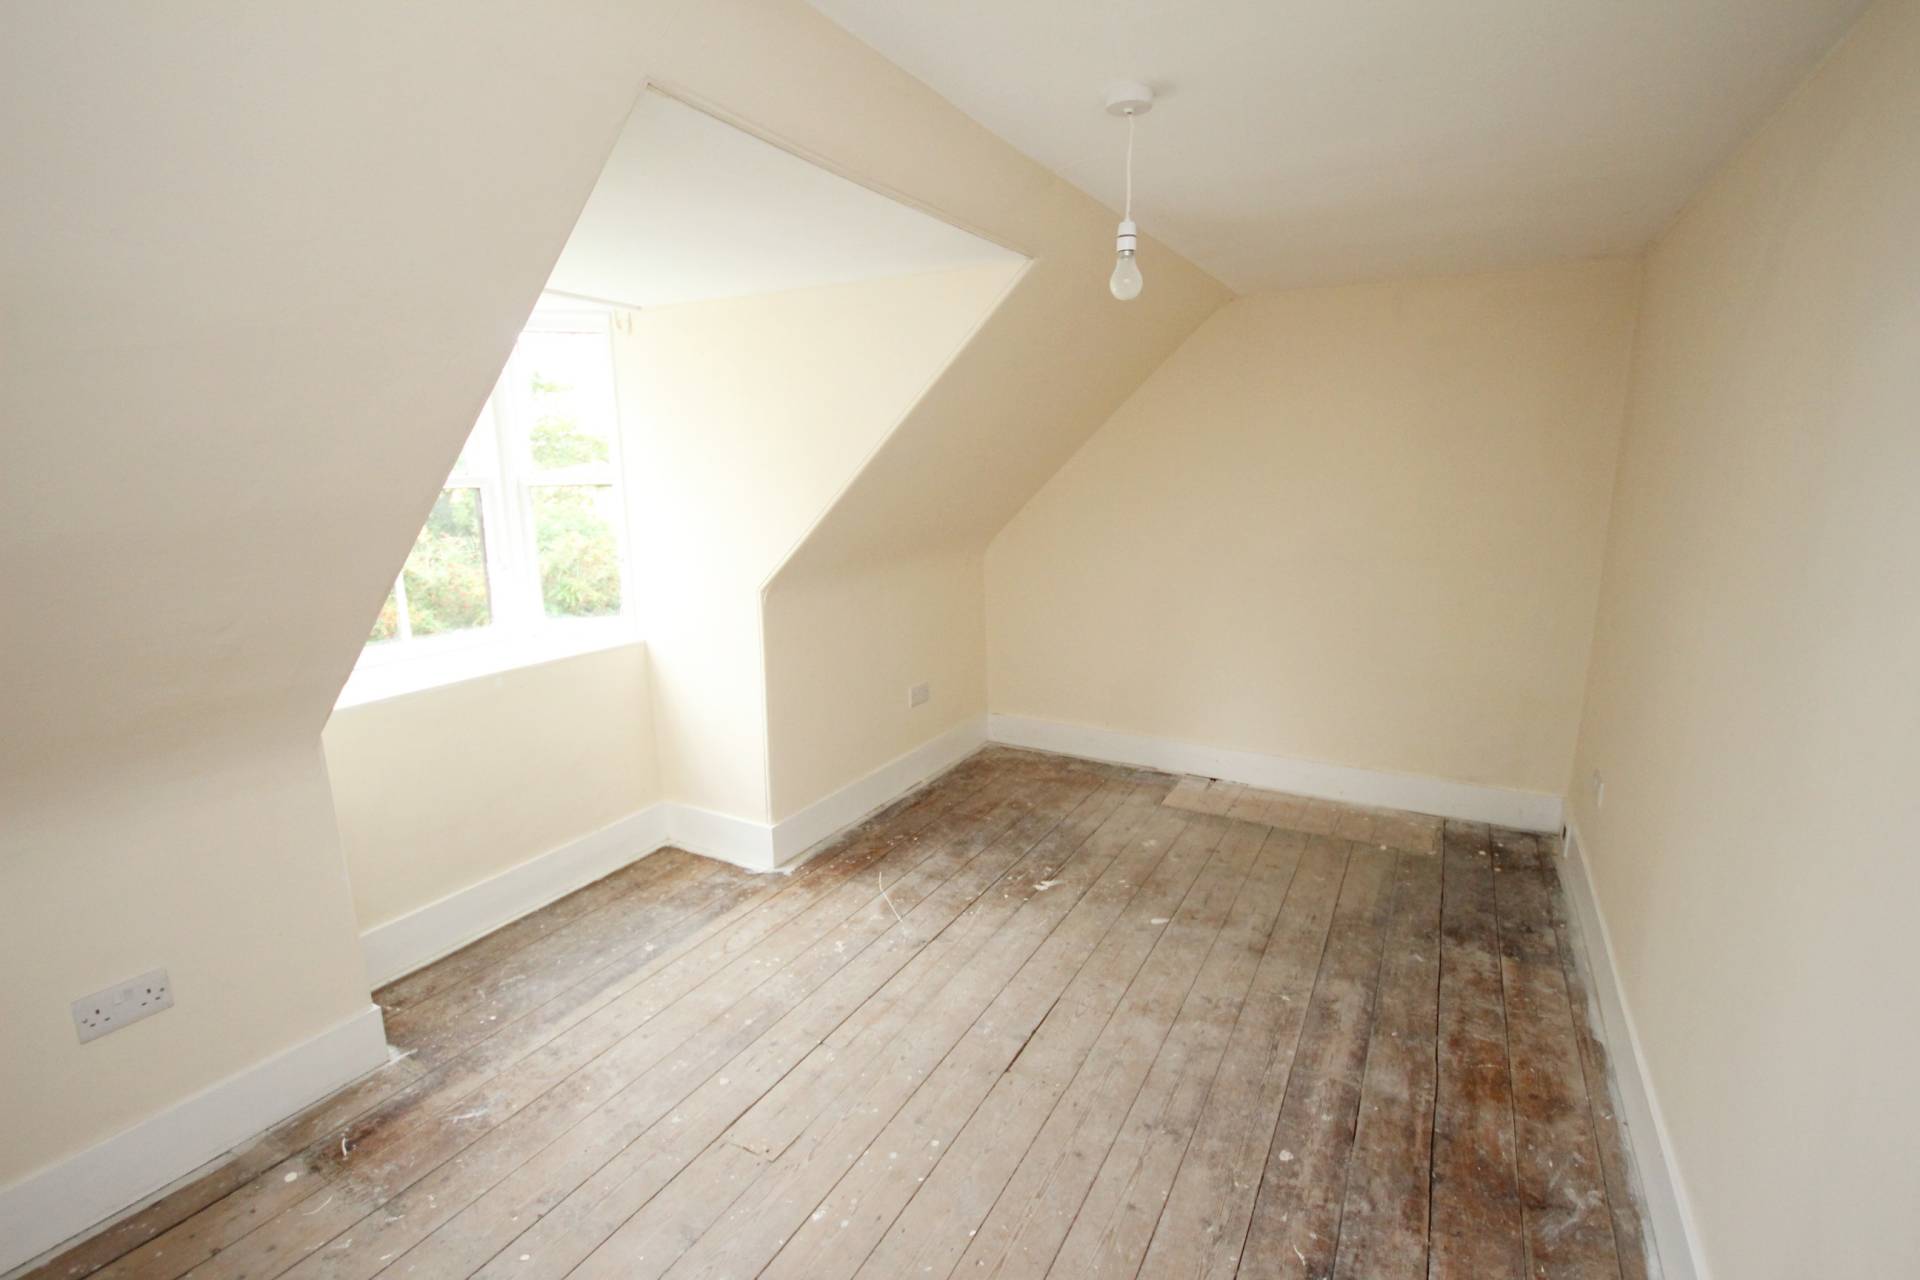
Bedroom 3 (14’7’’ x 8’7’’ / 4.48m x 2.65m)
Front facing bay window.
OUTSIDE
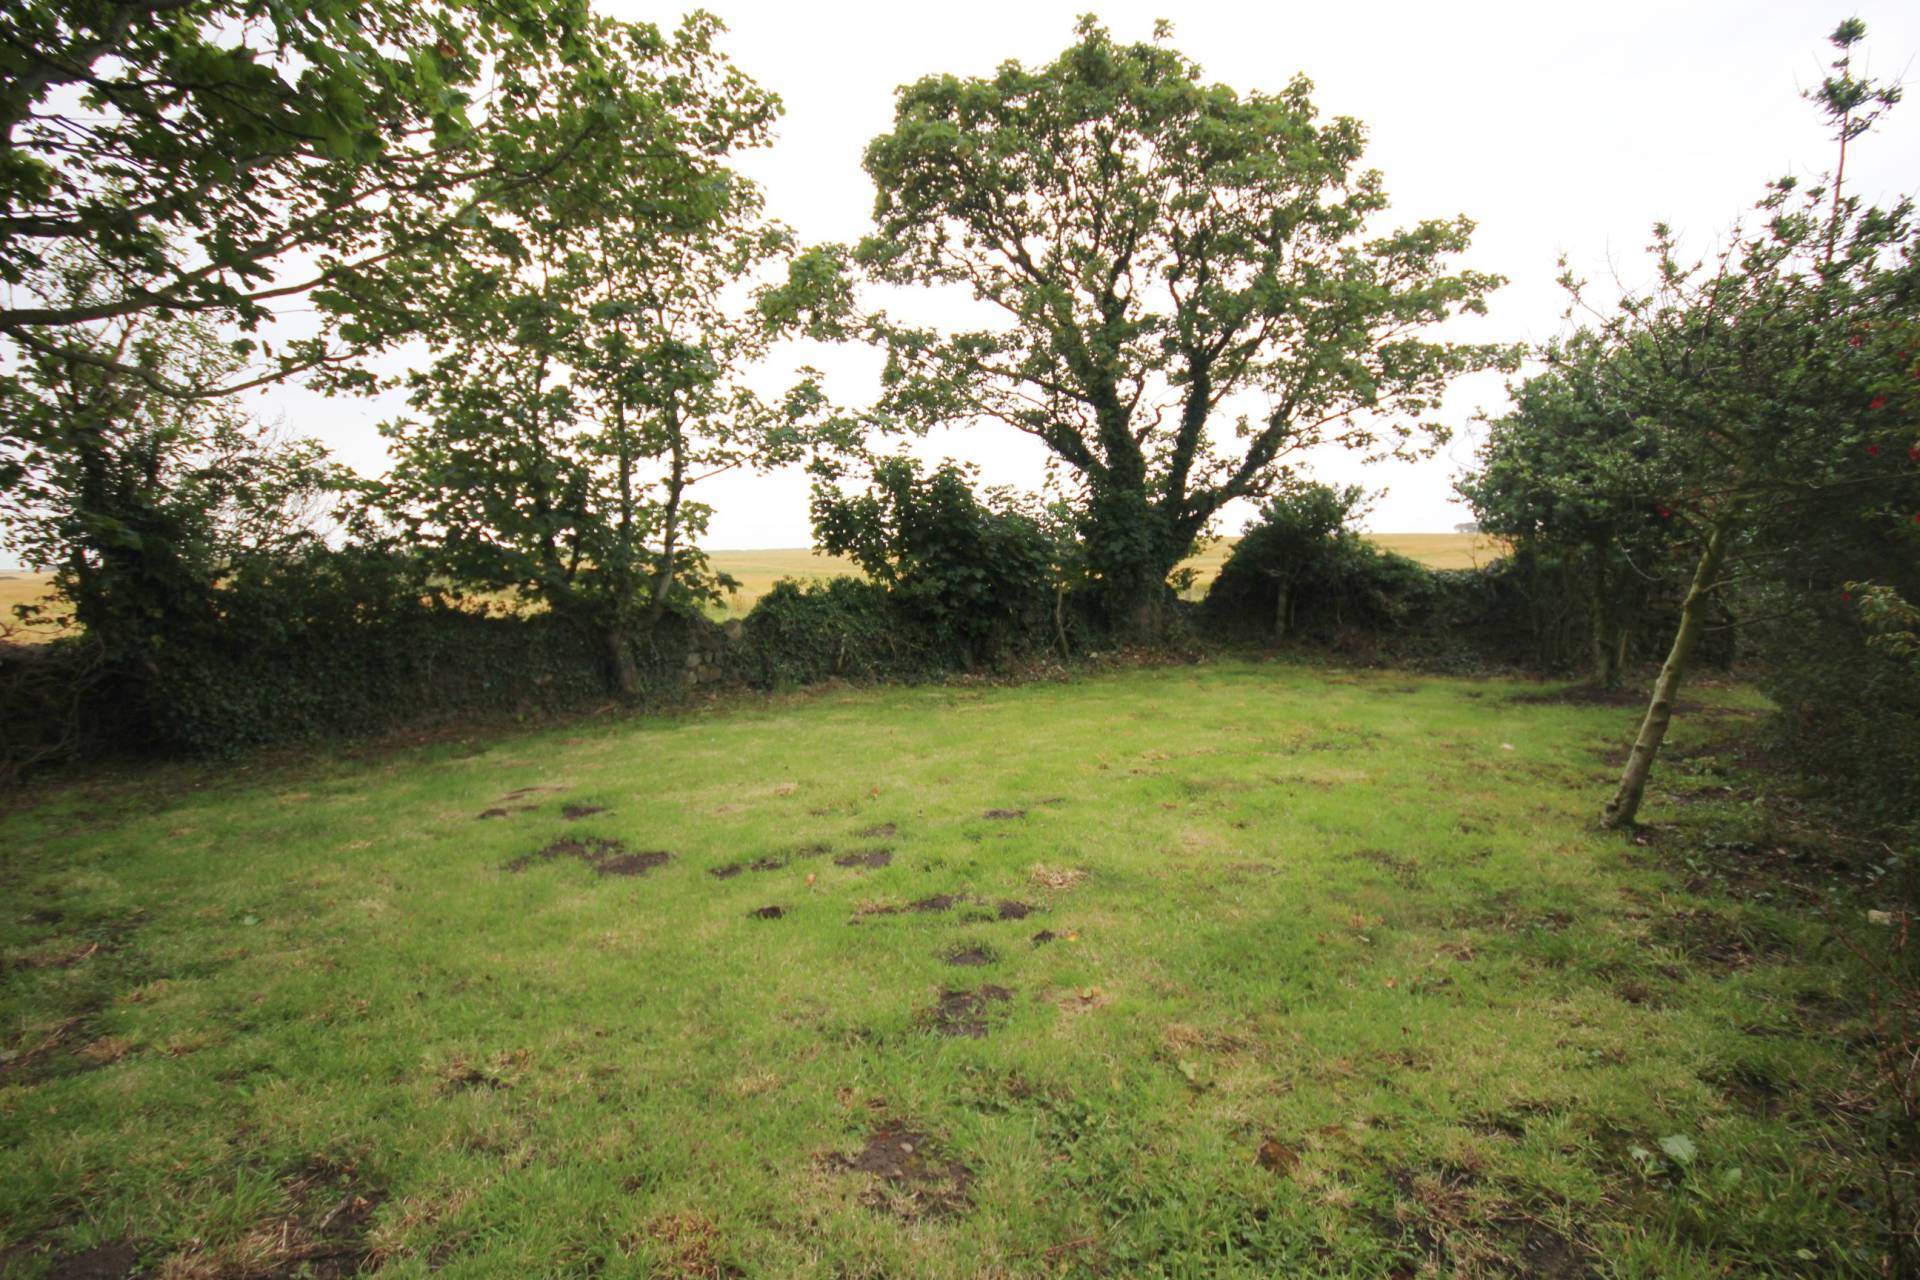
The garden grounds are set within approximately 1 acre and are mainly laid to lawn with mature shrubs, bushes and trees. Country and sea views can also be appreciated within the grounds of the property. At the rear of the property there is a large stone chipped driveway which provides parking for multiple cars. A huge benefit to the property is the stone built BOTHY which could make an ideal addition for multi-generational families looking for accommodation together.
SERVICES
Oil central heating and drainage to septic tank. Mains electricity and water.
ITEMS INCLUDED
All the usual heritable fittings and fixtures are included.
Council Tax Band
E
EPC Band
E
Entry
By arrangement.
Viewing
By contacting The Property Shop, Turriff on 01888 563777.
Email: turriff.property@stewartwatson.co.uk
Offers
All offers should be submitted in writing to our Turriff office.
DIRECTIONS
From Fraserburgh take the B9031 for approximately 0.8 miles and turn left signposted ‘Peathill’. Continue on this road for approximately 0.9 miles and the track to the property is on the left with a signpost ‘Hillhead of Pitullie’. The property is the second on the left indicated by our For Sale Sign.
Reference DDP/TUR/H26