Overview
- 2 Rooms
- 4 Bedrooms
- 3 Bathrooms
Cairnton is situated just a short drive away from the village of Mintlaw where there are a host of local amenities available including, primary and secondary schools, health centre, local shops, garden centre and café and Aden Country Park. A local bus service runs from Mintlaw to Ellon, Aberdeen, Peterhead & Fraserburgh.
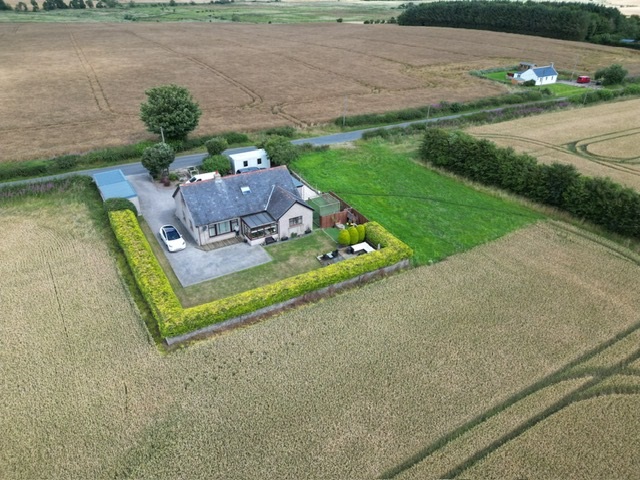
The property is approached from the rear parking area with the front of the property overlooking the formal garden area on the other side which is south facing.
Entering via the back door is the Utility Room. There is plumbing for a washing machine, base and wall units and a stainless steel sink.
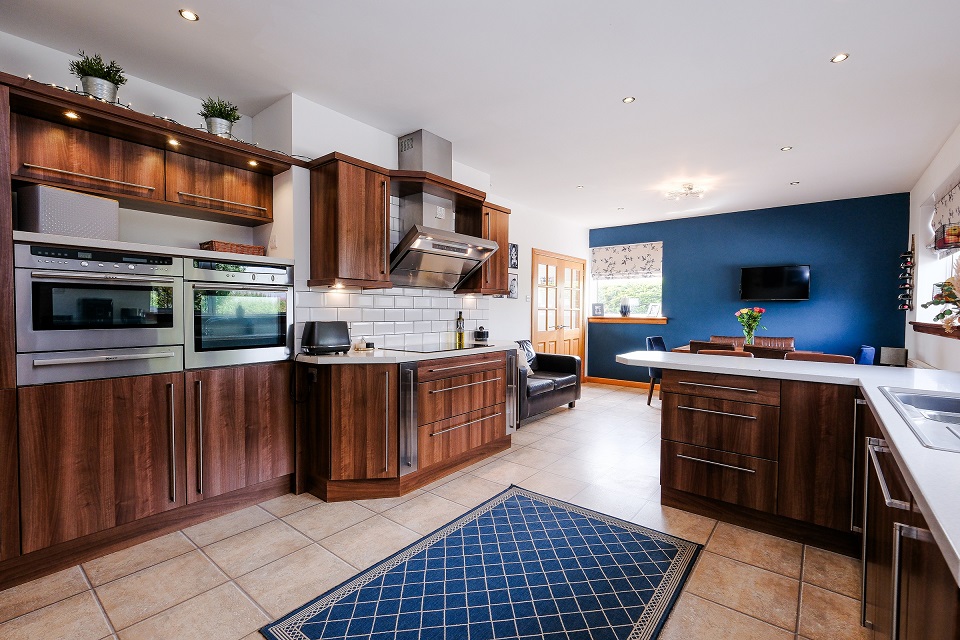
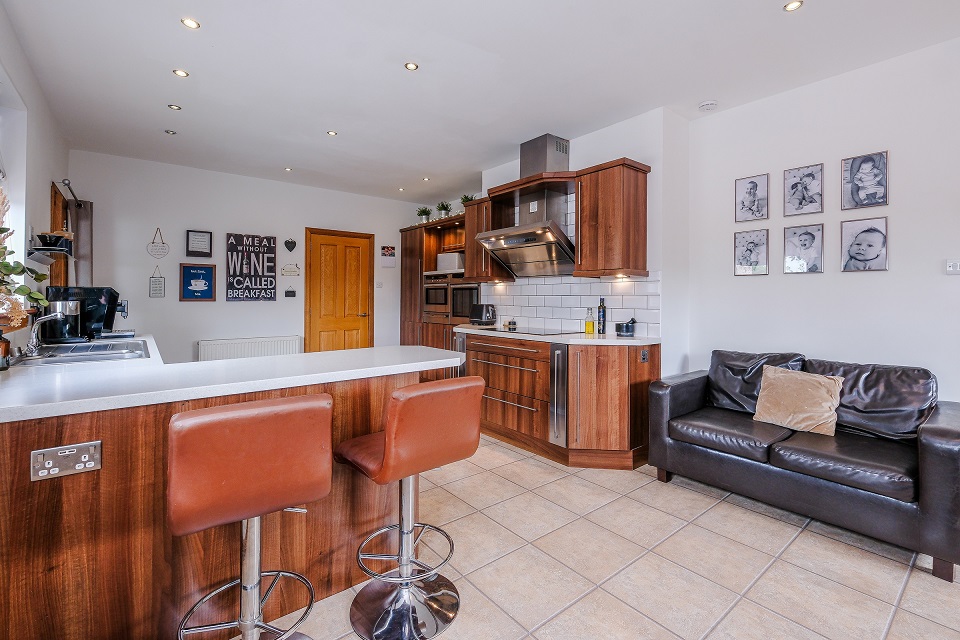
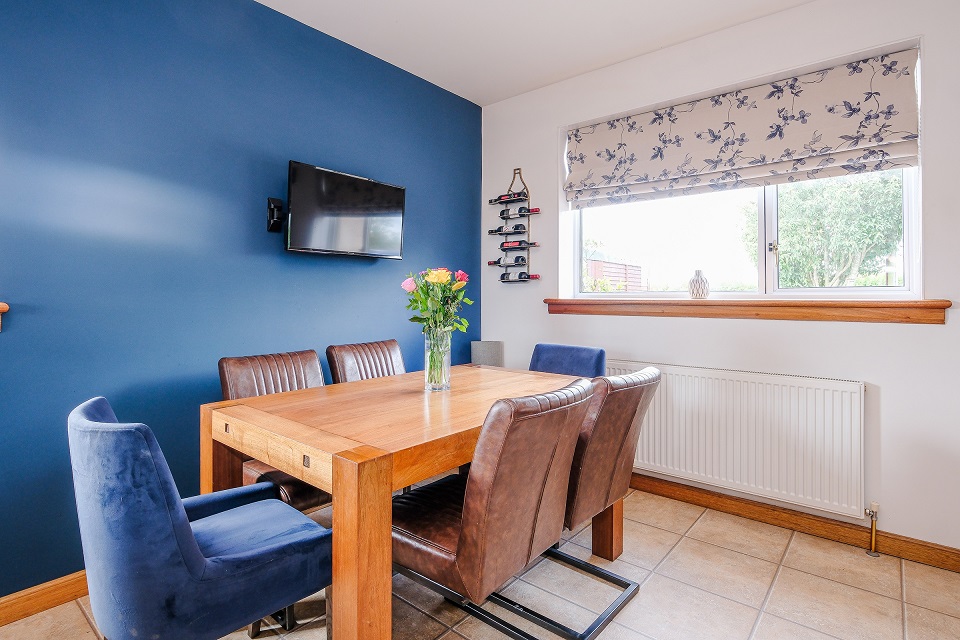
The Dining Kitchen is the hub of the house. This is a bright spacious room with three windows and has a fully fitted kitchen with a range of base and wall units including integrated Neff appliances which include a double oven with warming drawer and fridge. The dining area has plenty of space for a table and chairs. Double multi glazed doors lead into the Lounge.
The Lounge is situated to the front of the property and has a large window allowing light to flood into the room giving it a bright airy feeling. A coal fire is the focal point of the room.
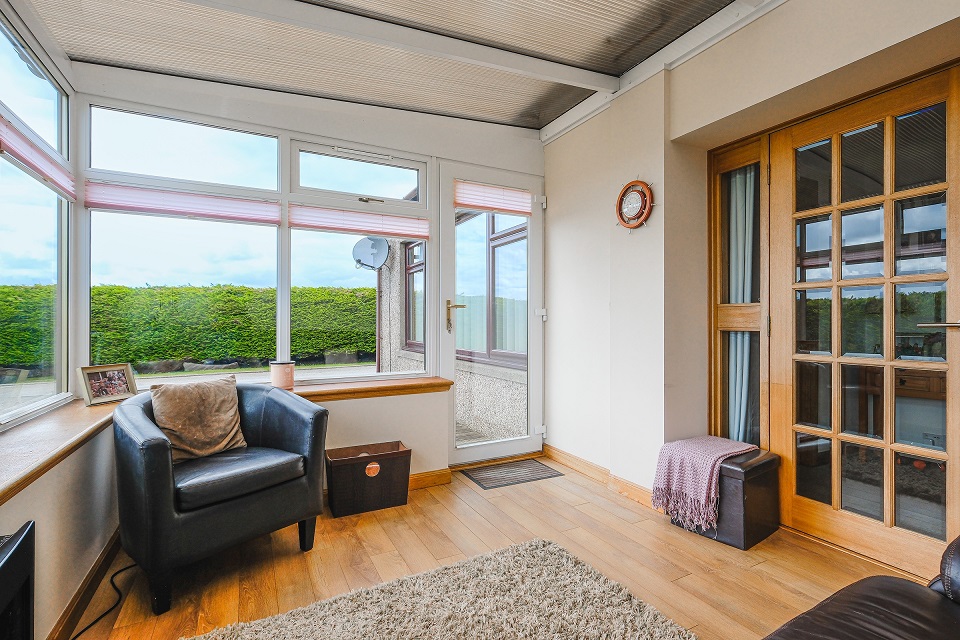
The conservatory is south facing and enjoys views of the garden.
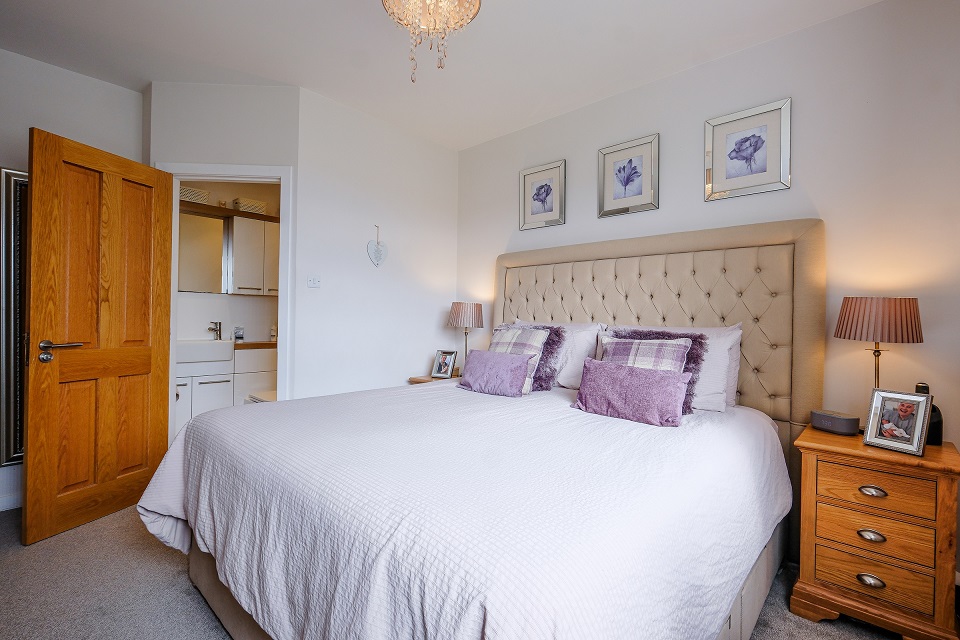
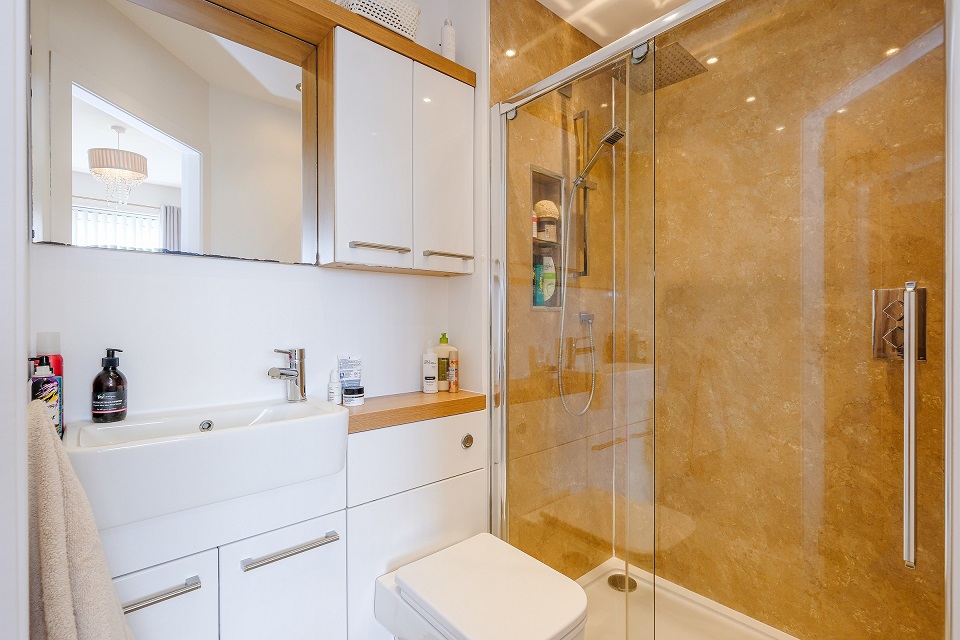
The Master Bedroom is situated on the ground floor and has built in fitted wardrobes and an en- suite shower room.
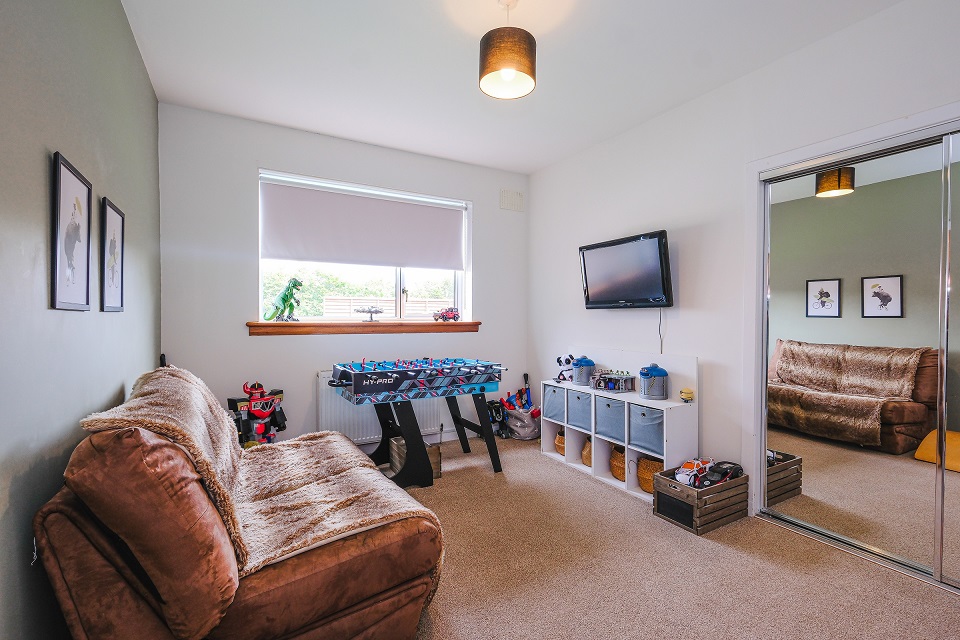
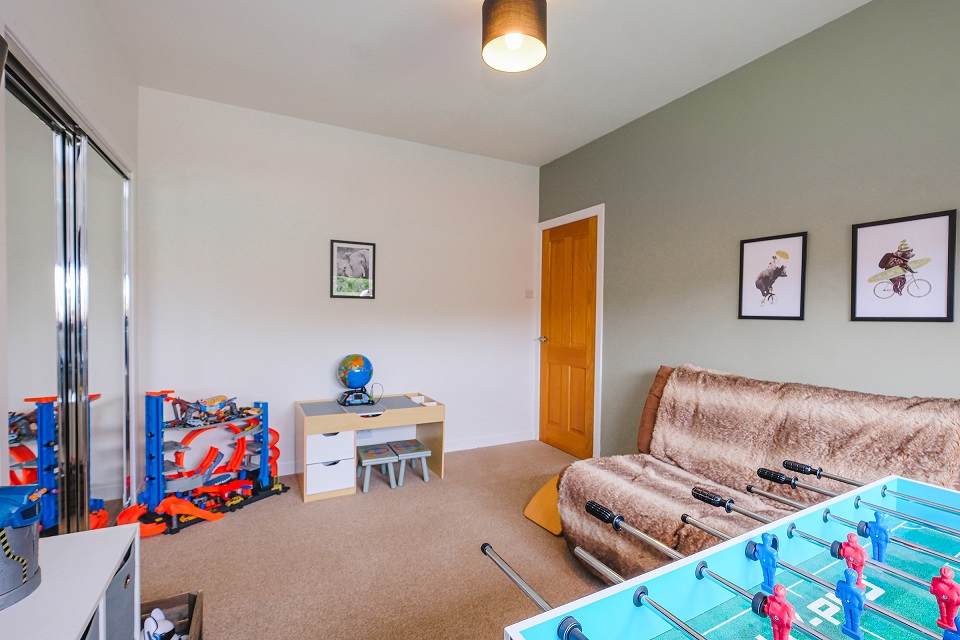
Bedroom 2 is also located on the ground floor and is a double sized room with built in mirrored wardrobes.
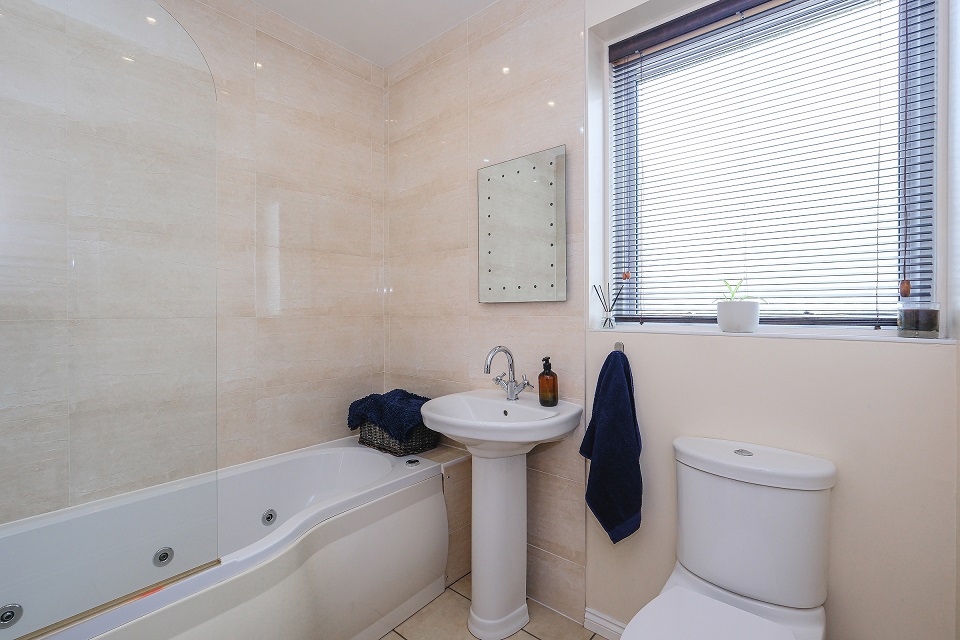
The Family Bathroom is fitted with a white suite comprising of a jacuzzi bath with shower overhead, wc and wash hand basin, the room is fully tiled and there is a chrome heated towel rail.
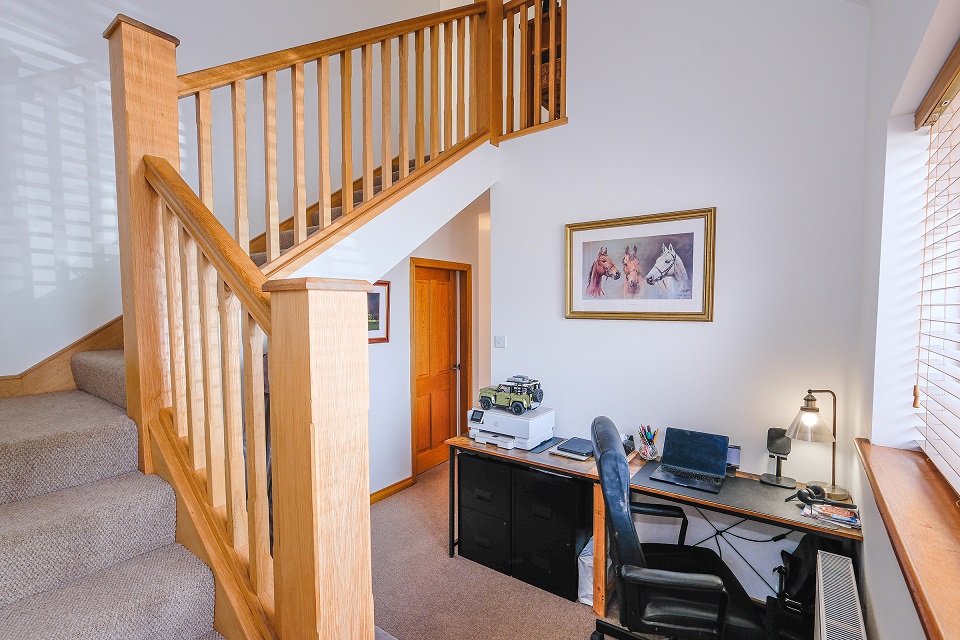
At the foot of the stairs leading to the upper floor there is an area which is currently being utilized as a study area.
On the ground floor there is a good range of storage including a double cupboard in the hallway and an under stair cupboard.
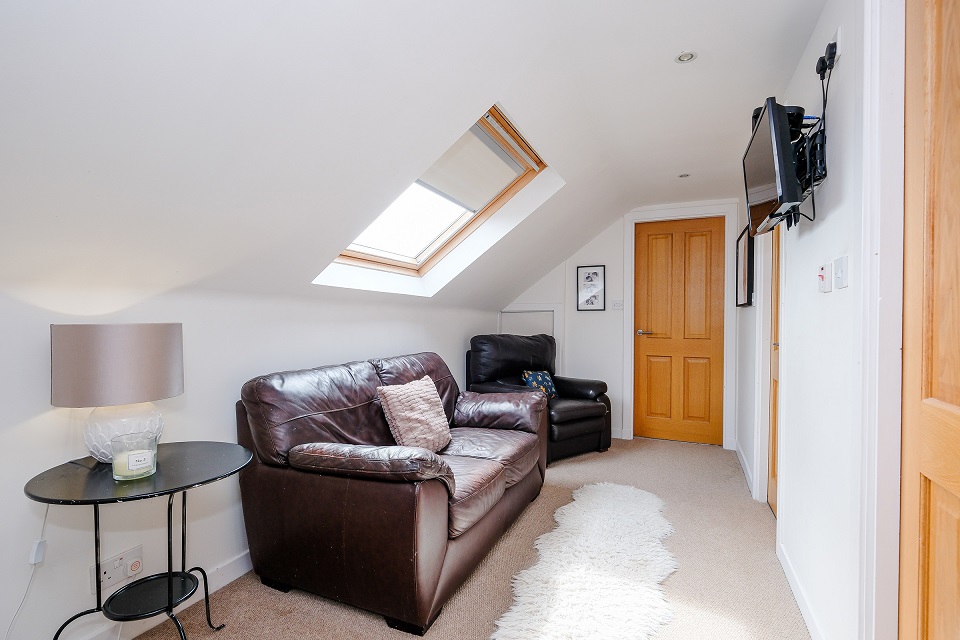
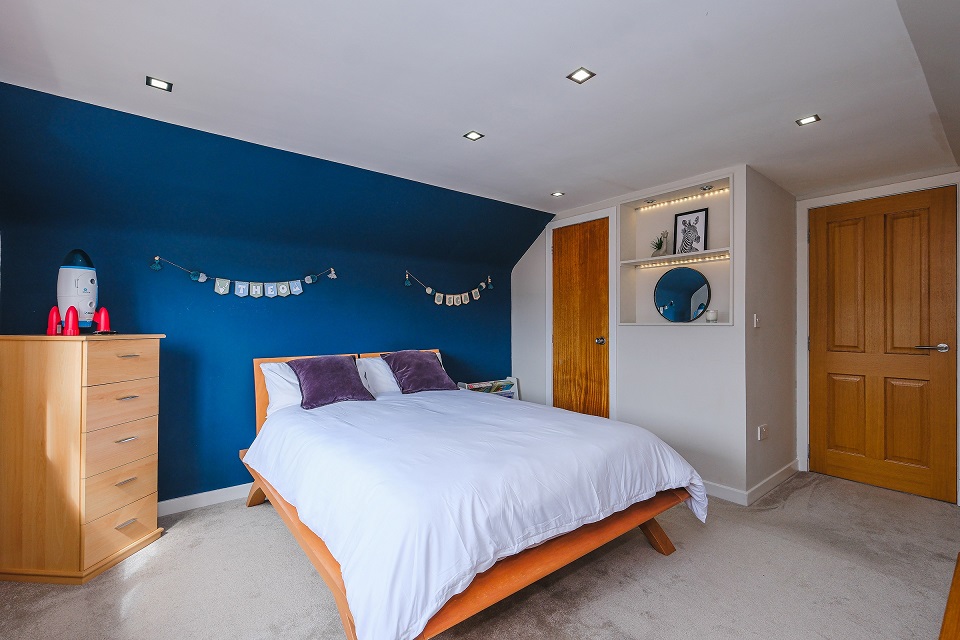
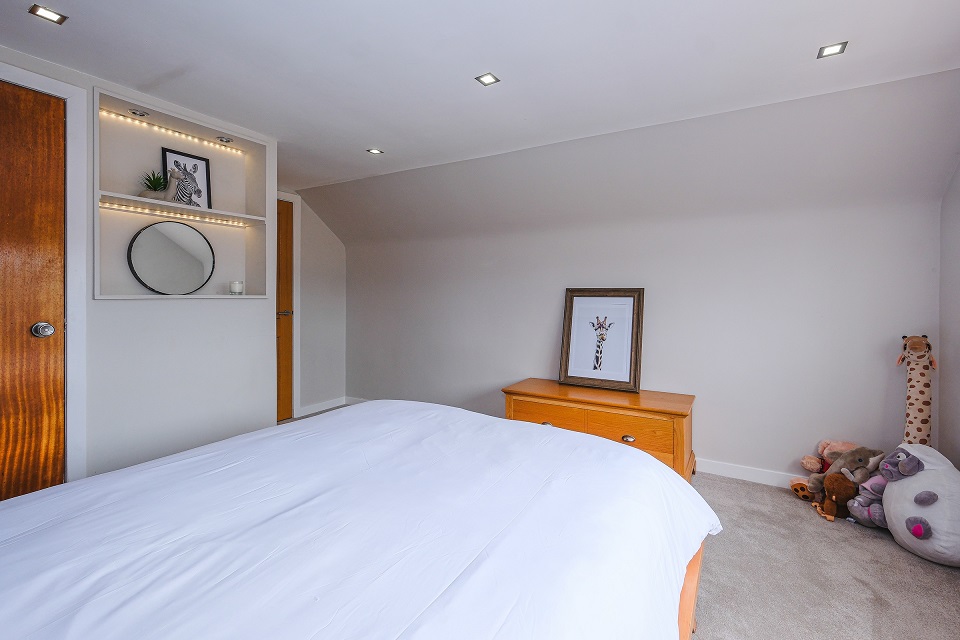
On the upper floor there is a landing area which is currently used as a Sitting area. There are two good sized double bedrooms and a separate shower room and large store room.
This is a house that needs to be viewed for the spacious accommodation to be appreciated.
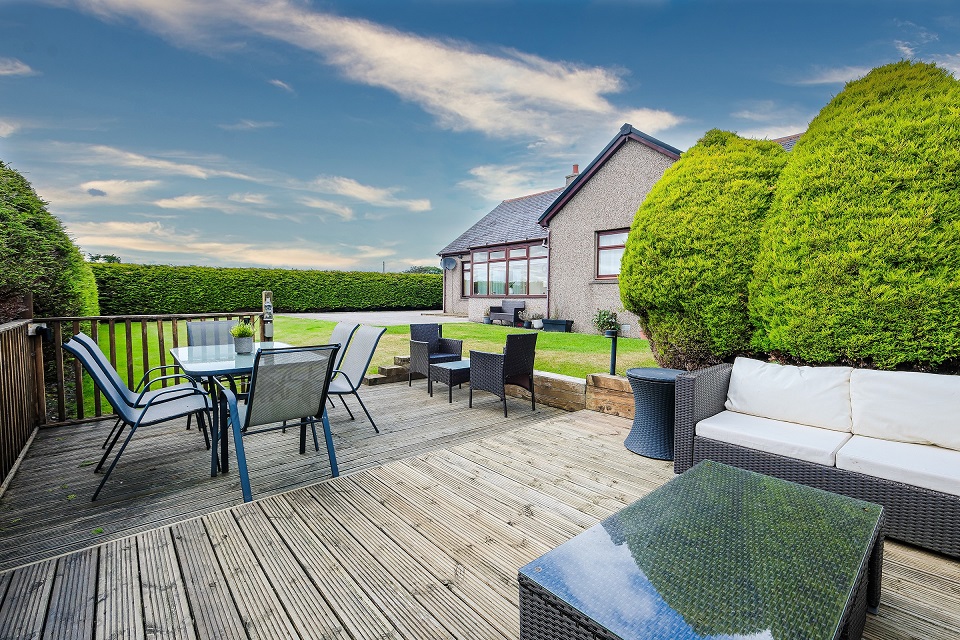
To the rear of the property at the entrance driveway there is plenty of space for several cars to park. There is also a double electric socket, electric charging point and outside tap. The garage is currently used as a workshop and has power and light. There is a further stone built workshop and separate shed which is currently used as a log store. To the side of the property there is a mini golf practise area and separate children’s play area along with a slabbed drying green. The front garden is laid mainly to lawn and is bordered by a mature hedge. A decking area provides an outside seating area.