Overview
- 4 Rooms
- 4 Bedrooms
- 3 Bathrooms
- Double Garage
MEADOWBANK, SMITHY ROAD
ROTHIENORMAN AB51 8ZE
Substantial Four Bedroom Detached Dwellinghouse with Double Garage
• Sun Porch, Lounge, Dining Room, Sitting Room, Dining Kitchen & Study
• Four Bedrooms, one En Suite, Shower Room & Family Bathroom
• DG, Electric Heating & Solar Panels
• Well Maintained Gardens
• Ideal Family Home
TYPE OF PROPERTY
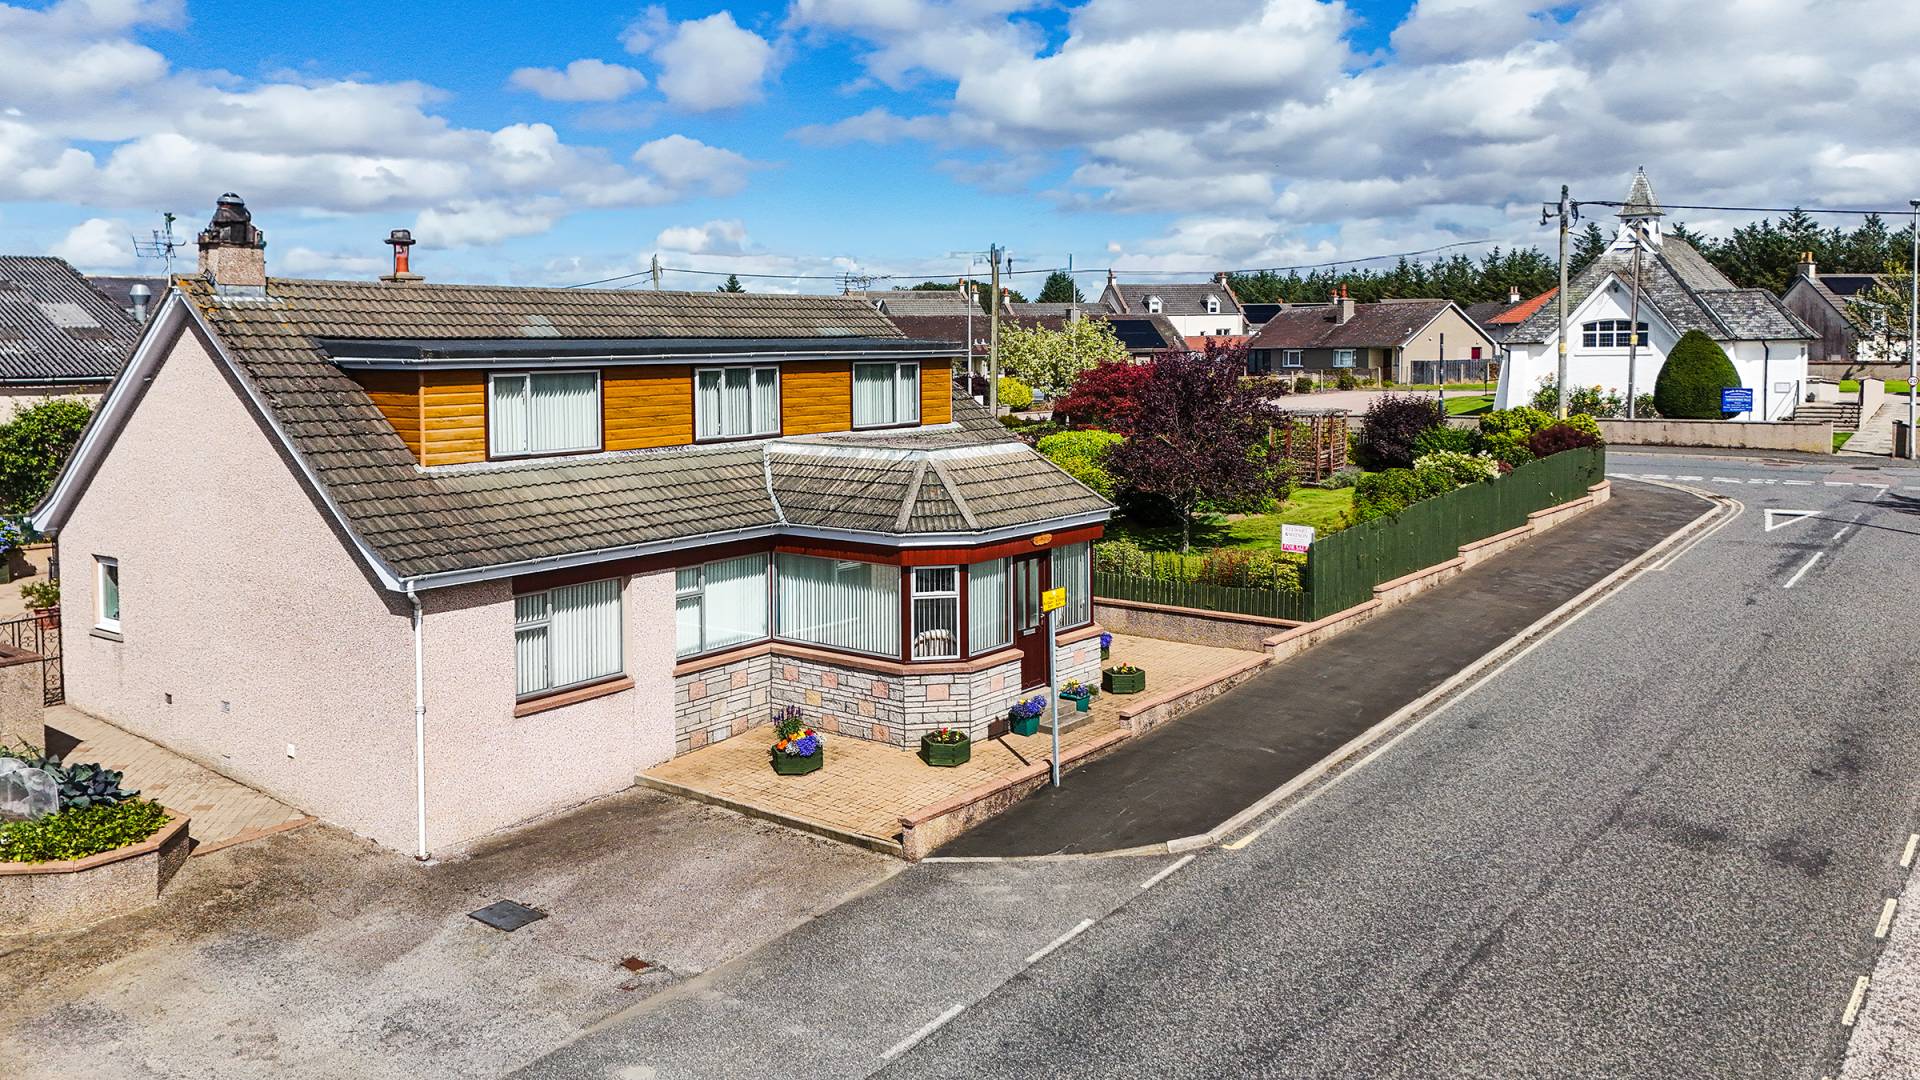
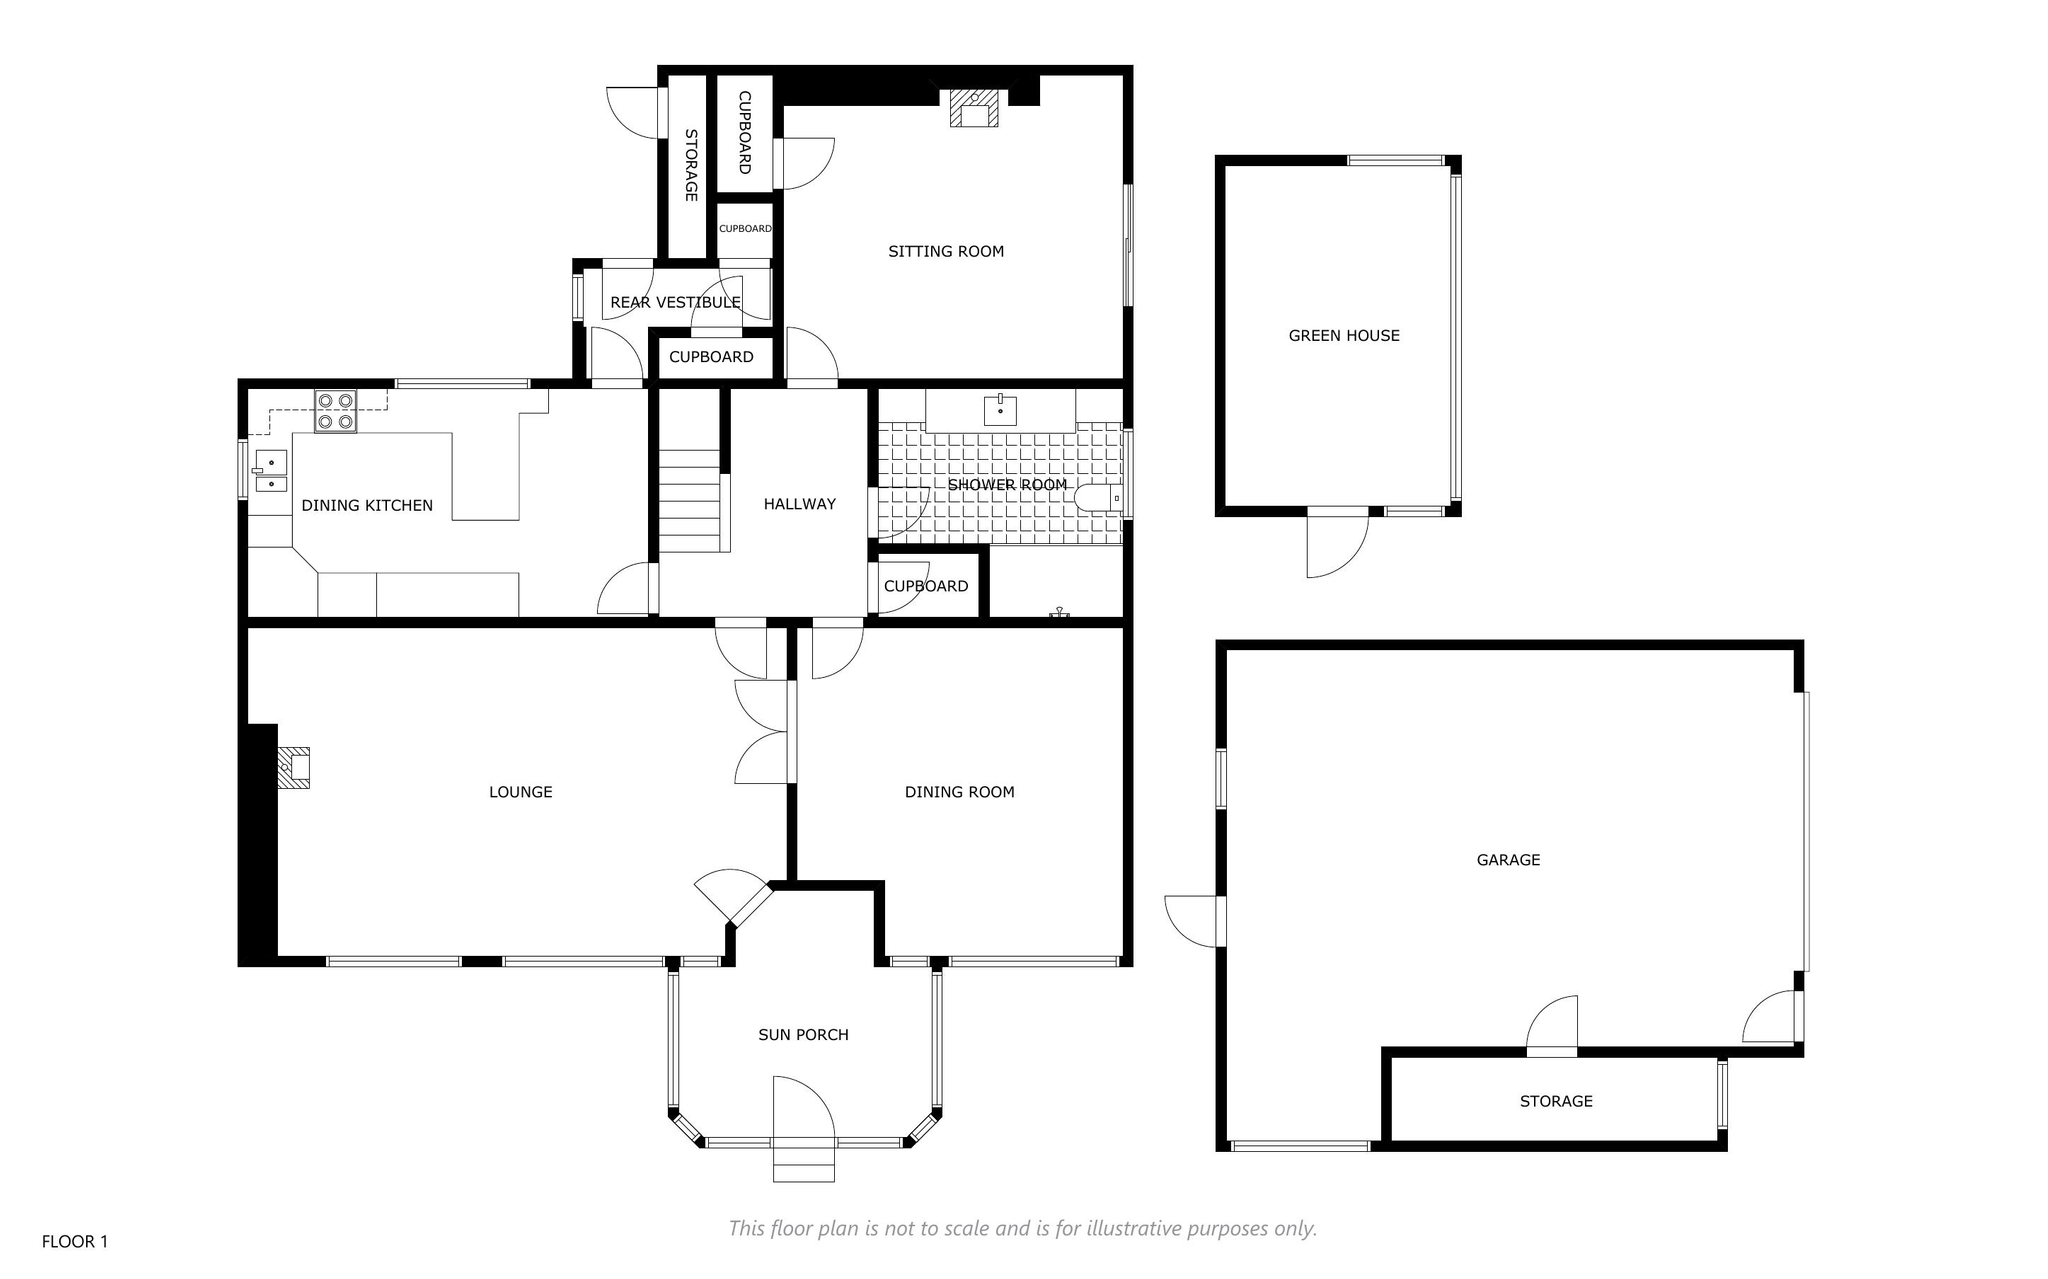
Occupying a large plot in the popular village of Rothienorman perfectly located for all local amenities and within walking distance of the primary school, we offer for sale this Substantial Four Bedroom Detached Dwellinghouse with Double Garage. The property is in good order throughout affording the opportunity to move in with minimum of inconvenience and amongst its added features, it enjoys the benefits of Double Glazing, Solar Panels, Electric Heating, Spacious Rooms and Excellent Storage Facilities. On the ground floor the accommodation comprises of Sun Porch, Lounge, Dining Room, Sitting Room, Dining Kitchen and Shower Room. The first floor accommodation includes Four Bedrooms one of which benefits from an En Suite, Study and Family Bathroom. Outside, a lock block driveway to the side of the property leads to the Double Garage with remote access door. The well maintained large garden to the side of the property is mainly laid in grass with mature trees, shrubs and bushes. The enclosed rear garden is laid in lock block and incorporates a log store. Viewing is highly recommended to appreciate the extent of accommodation that is on offer.
ACCOMMODATION
Sun Porch 14′ 6″ x 12′ 7″ (4.44m x 3.86m)
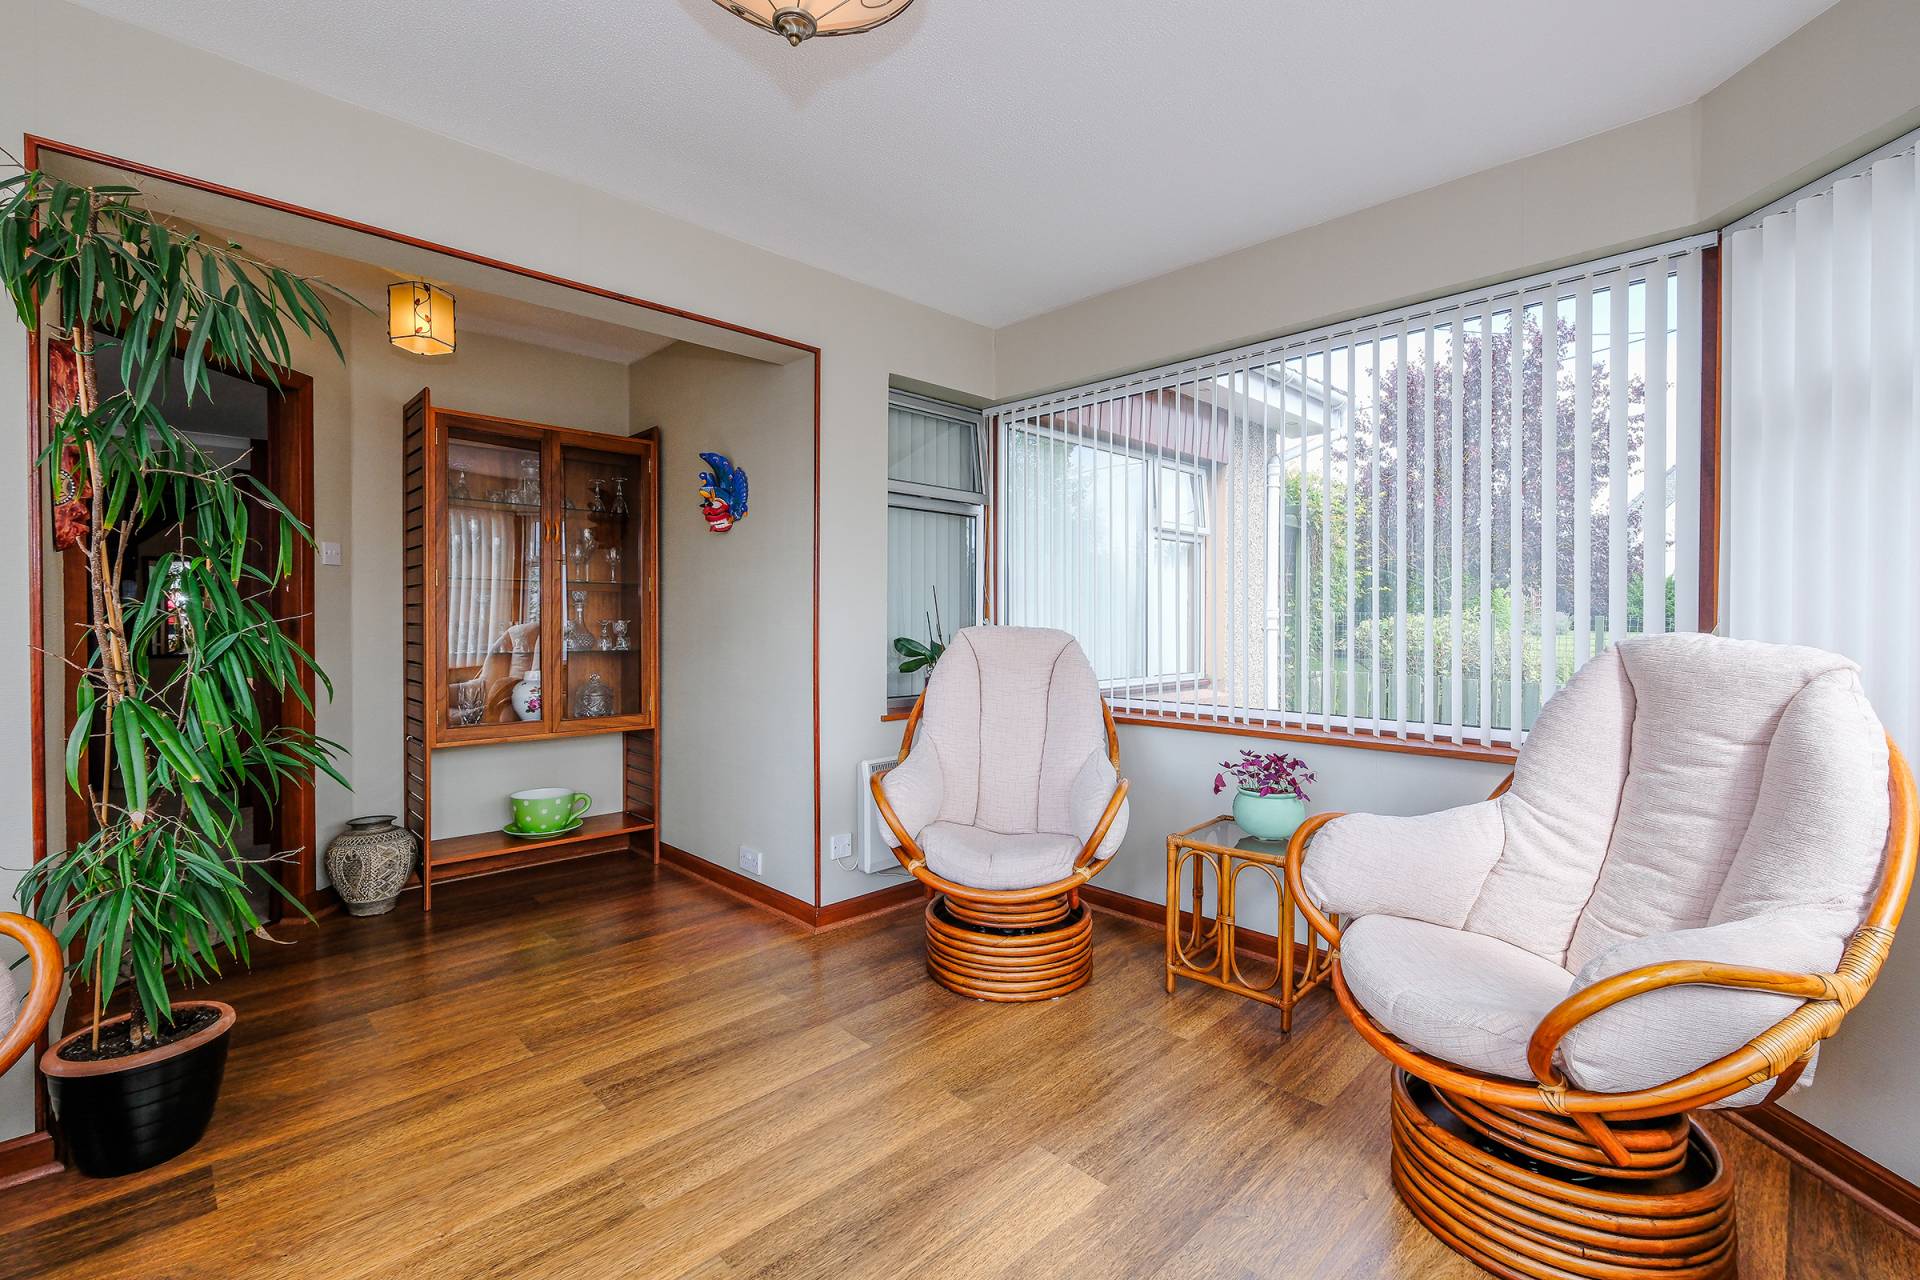
The property is entered via a UPVC front door with glazed insets and opens into the bright and airy sun porch. Laminate flooring. Door leading to the lounge.
Lounge 25′ 9″ x 15′ 5″ (7.87m x 4.71m)
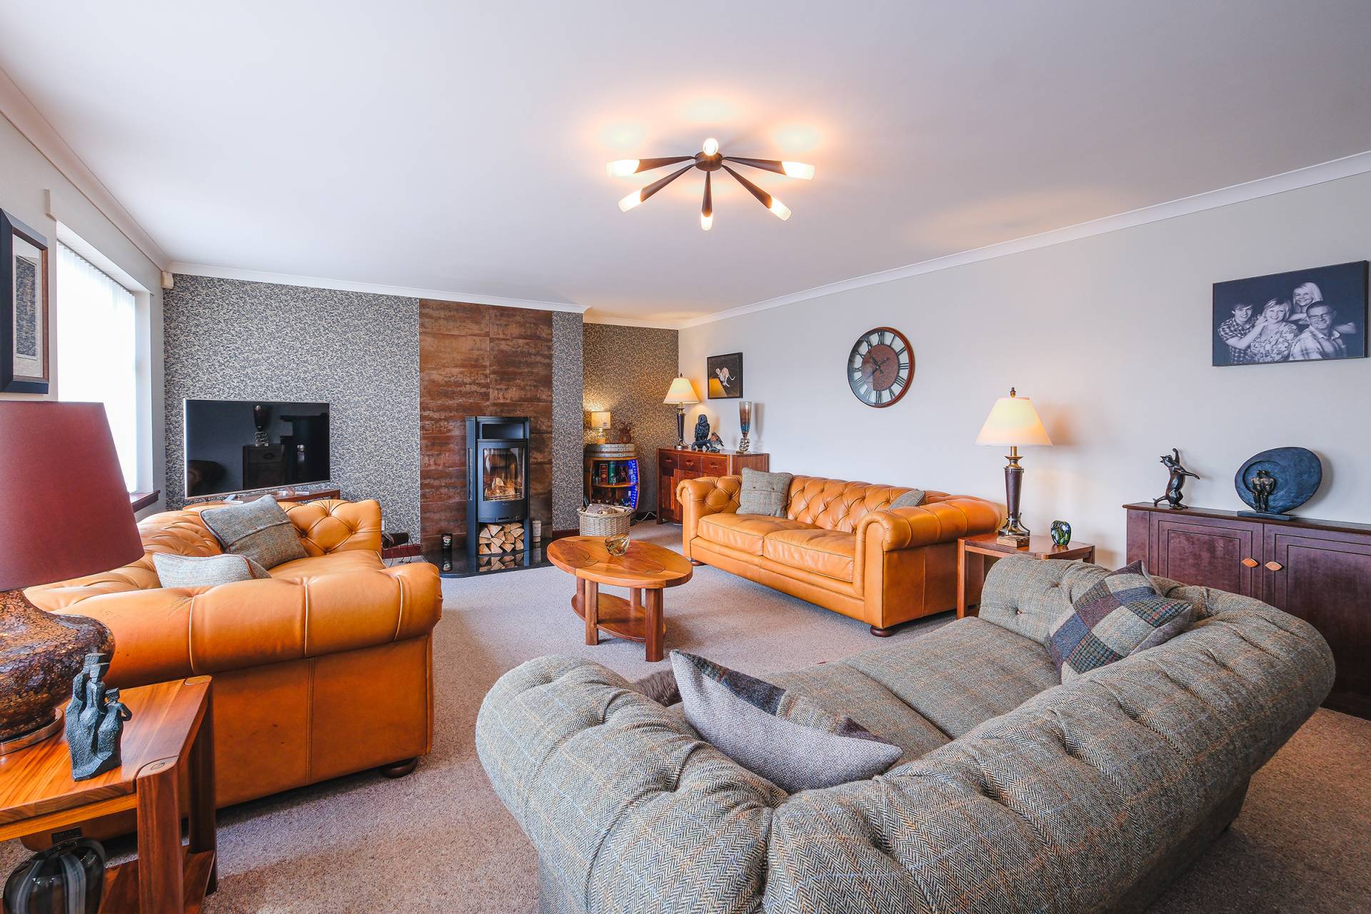
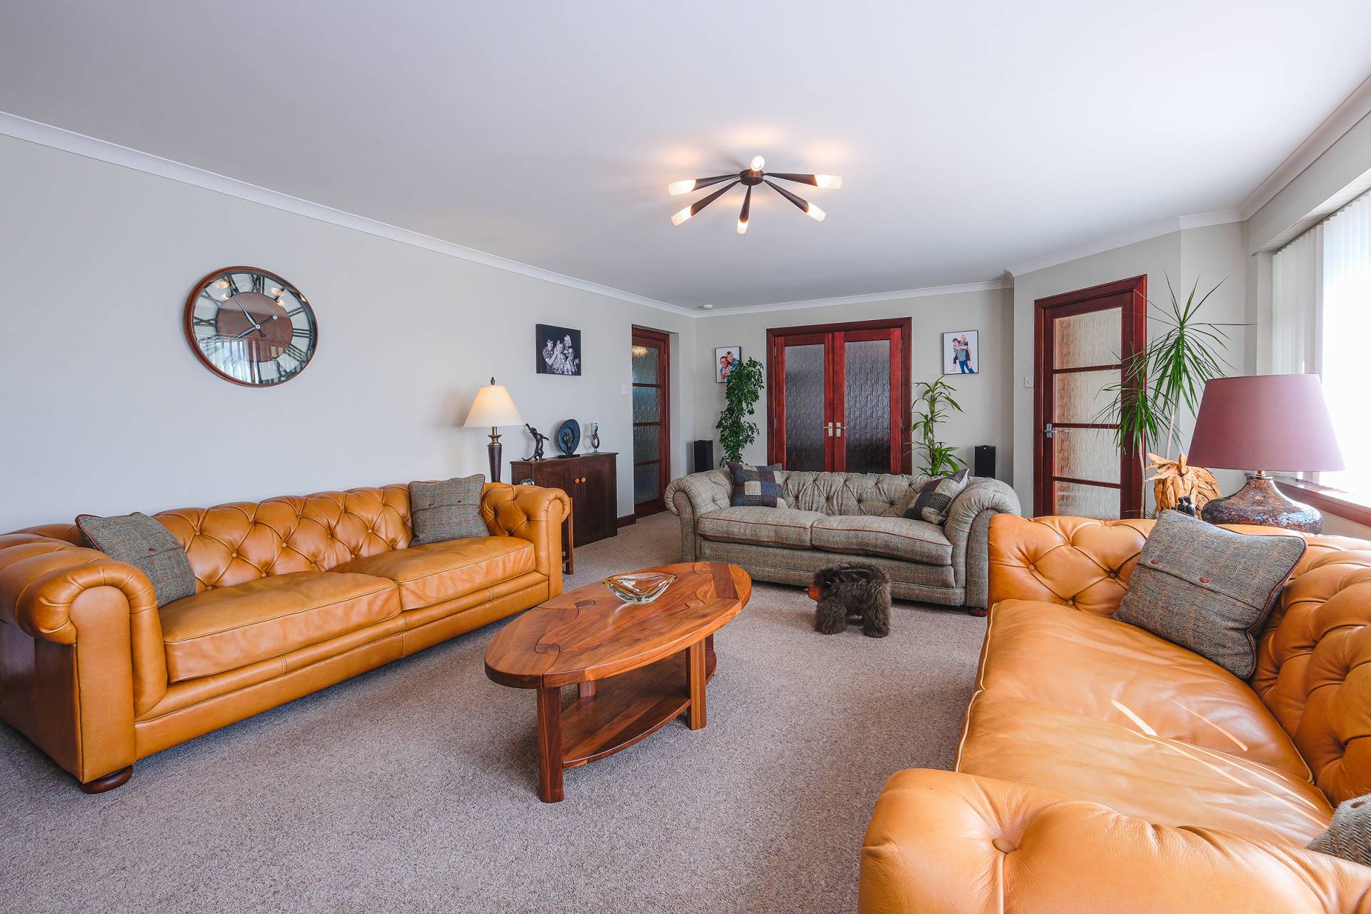
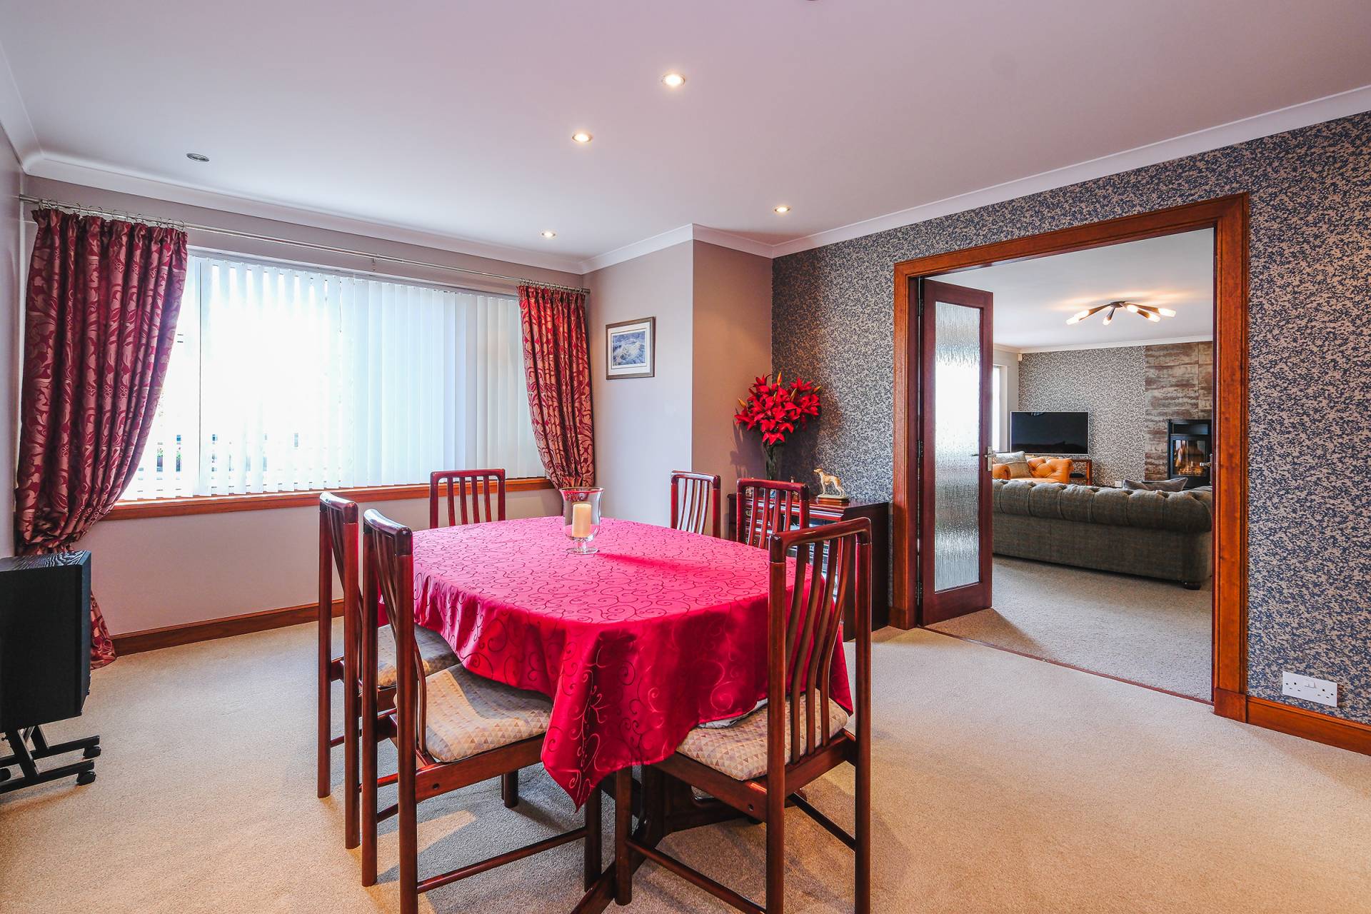
The lounge is a good sized bright room benefitting from a centred wood burning stove with tiled surround and hearth. Two picture windows overlooking the front of the property allows plenty of natural sunlight to flow into this room. Fitted carpet. Double doors to the dining room. Door to hallway.
Dining Room 16′ 0″ x 12′ 1″ (4.86m x 3.68m)
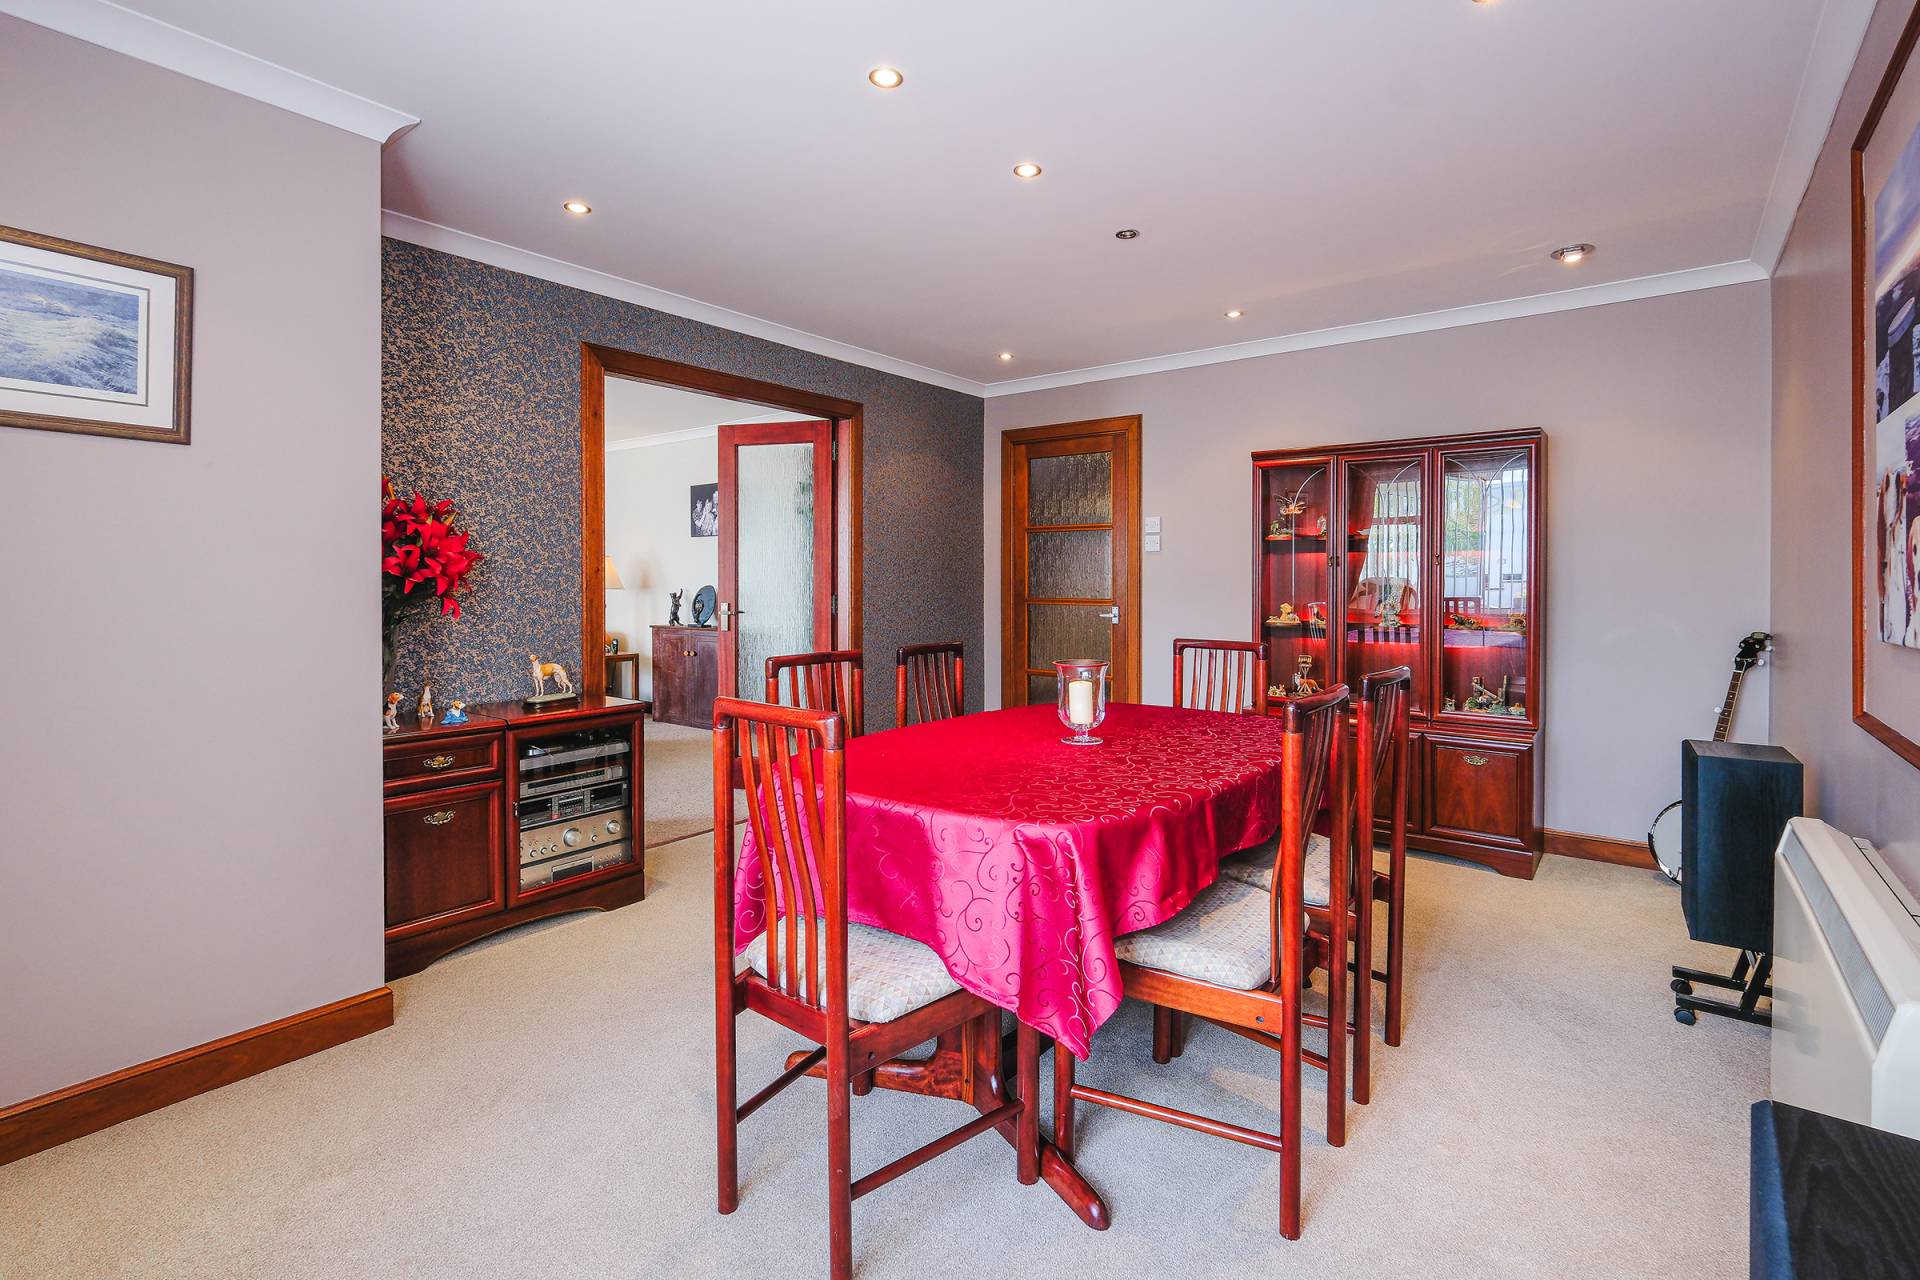
Accessed from the lounge and hallway, the dining room offers ample space for formal dining. Fitted carpet.
Hallway
The hallway provides access to the lounge, sitting room, dining room, dining kitchen and shower room. Shelved storage cupboard with electric meters. Newly fitted carpet which continues to the first floor accommodation.
Shower Room 11′ 6″ x 8′ 8″ (3.53m x 2.68m)
Fitted with white suite comprising w,c, and wash hand basin set into vanity unit and shower enclosure. Ladder style radiator and laminate flooring.
Sitting Room 14′ 5″ x 13′ 8″ (4.41m x 4.20m)
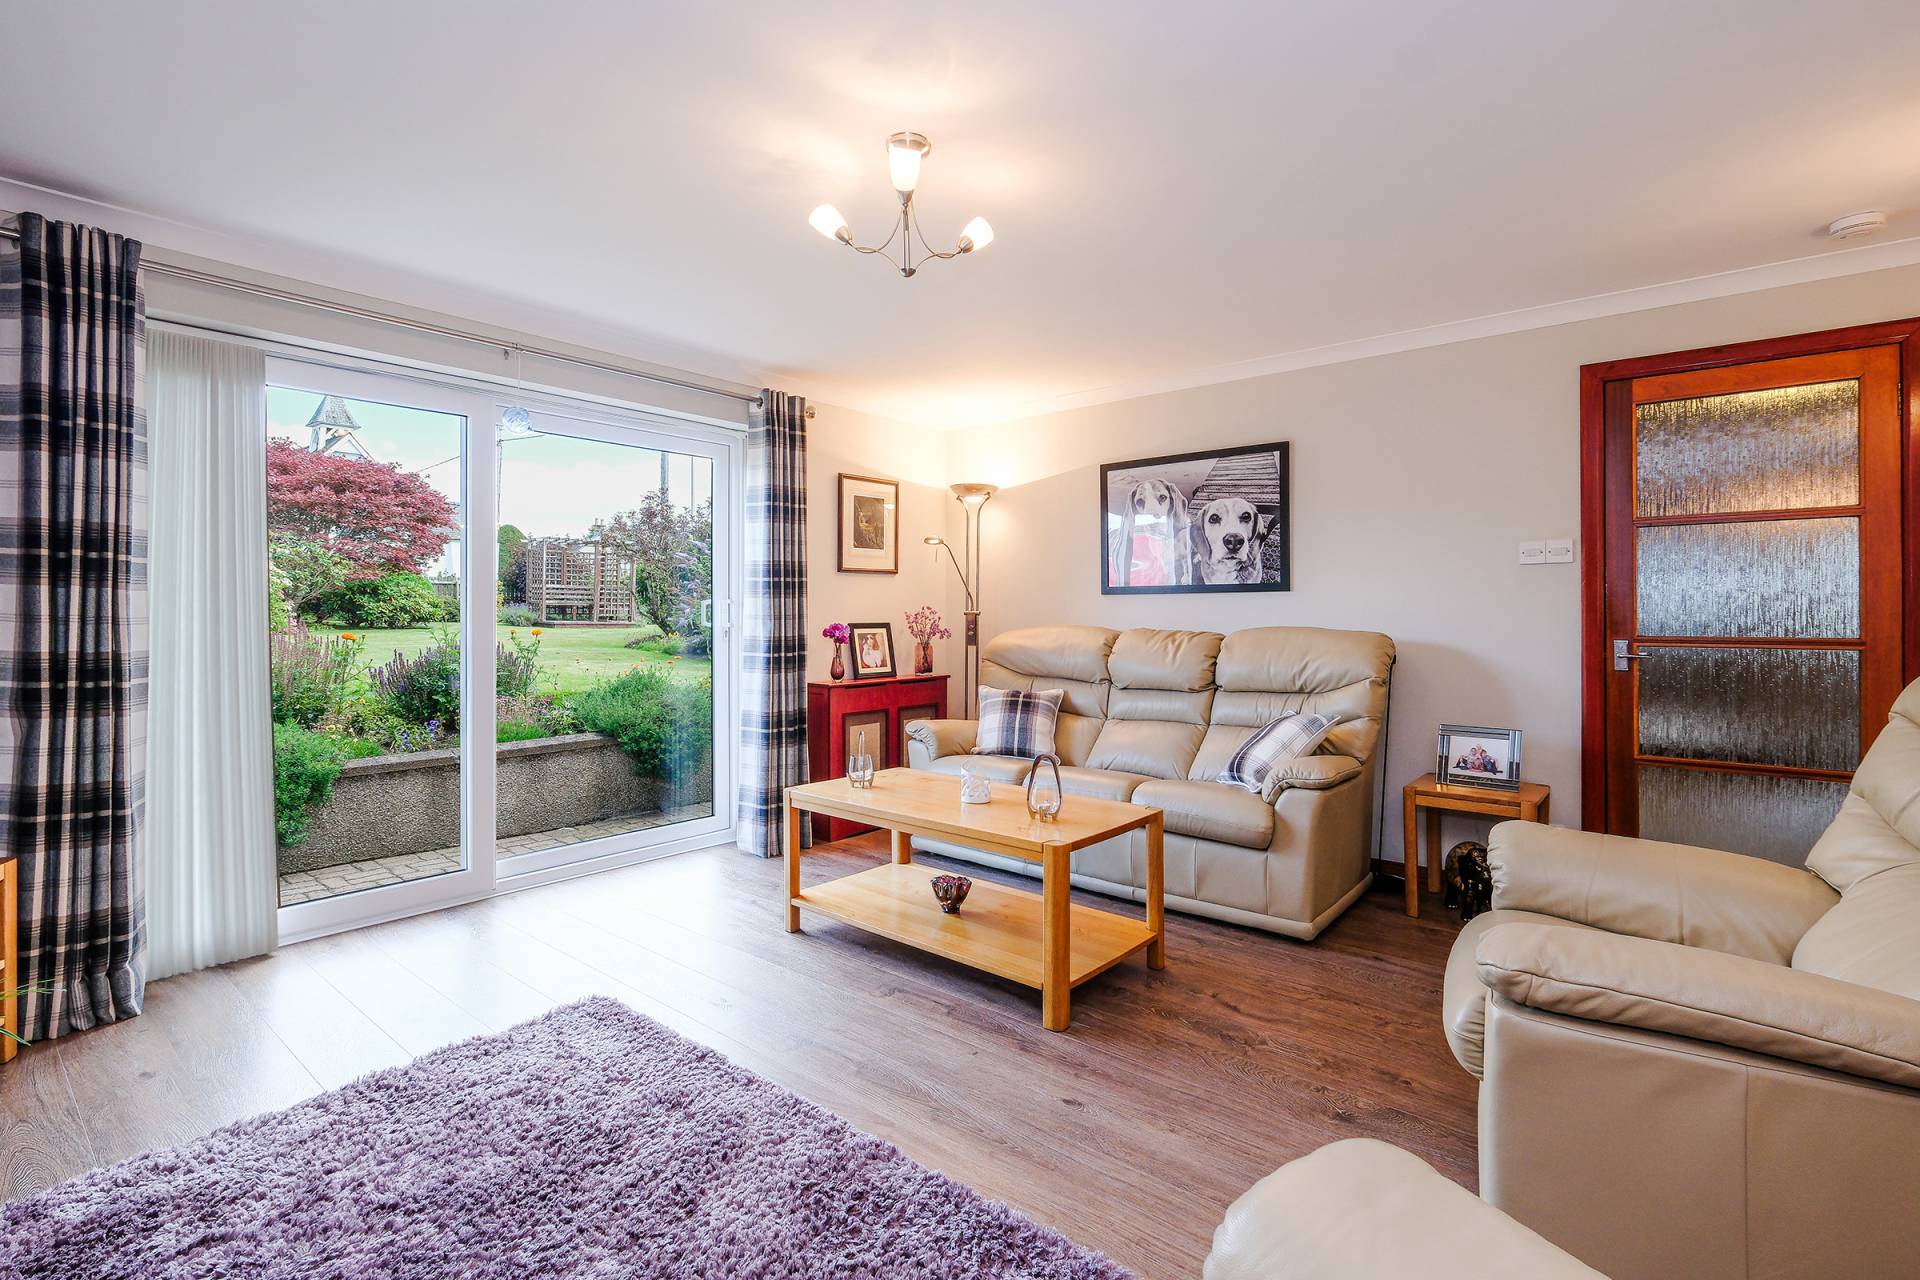
With patio doors to the garden, this room offers space for a variety of furniture and a particular feature is the multi fuel stove with tiled surround and hearth making this an attractive focal point of the room. Shelved storage cupboard. Laminate flooring.
Dining Kitchen 18′ 7″ x 12′ 4″ (5.68m x 3.77m)
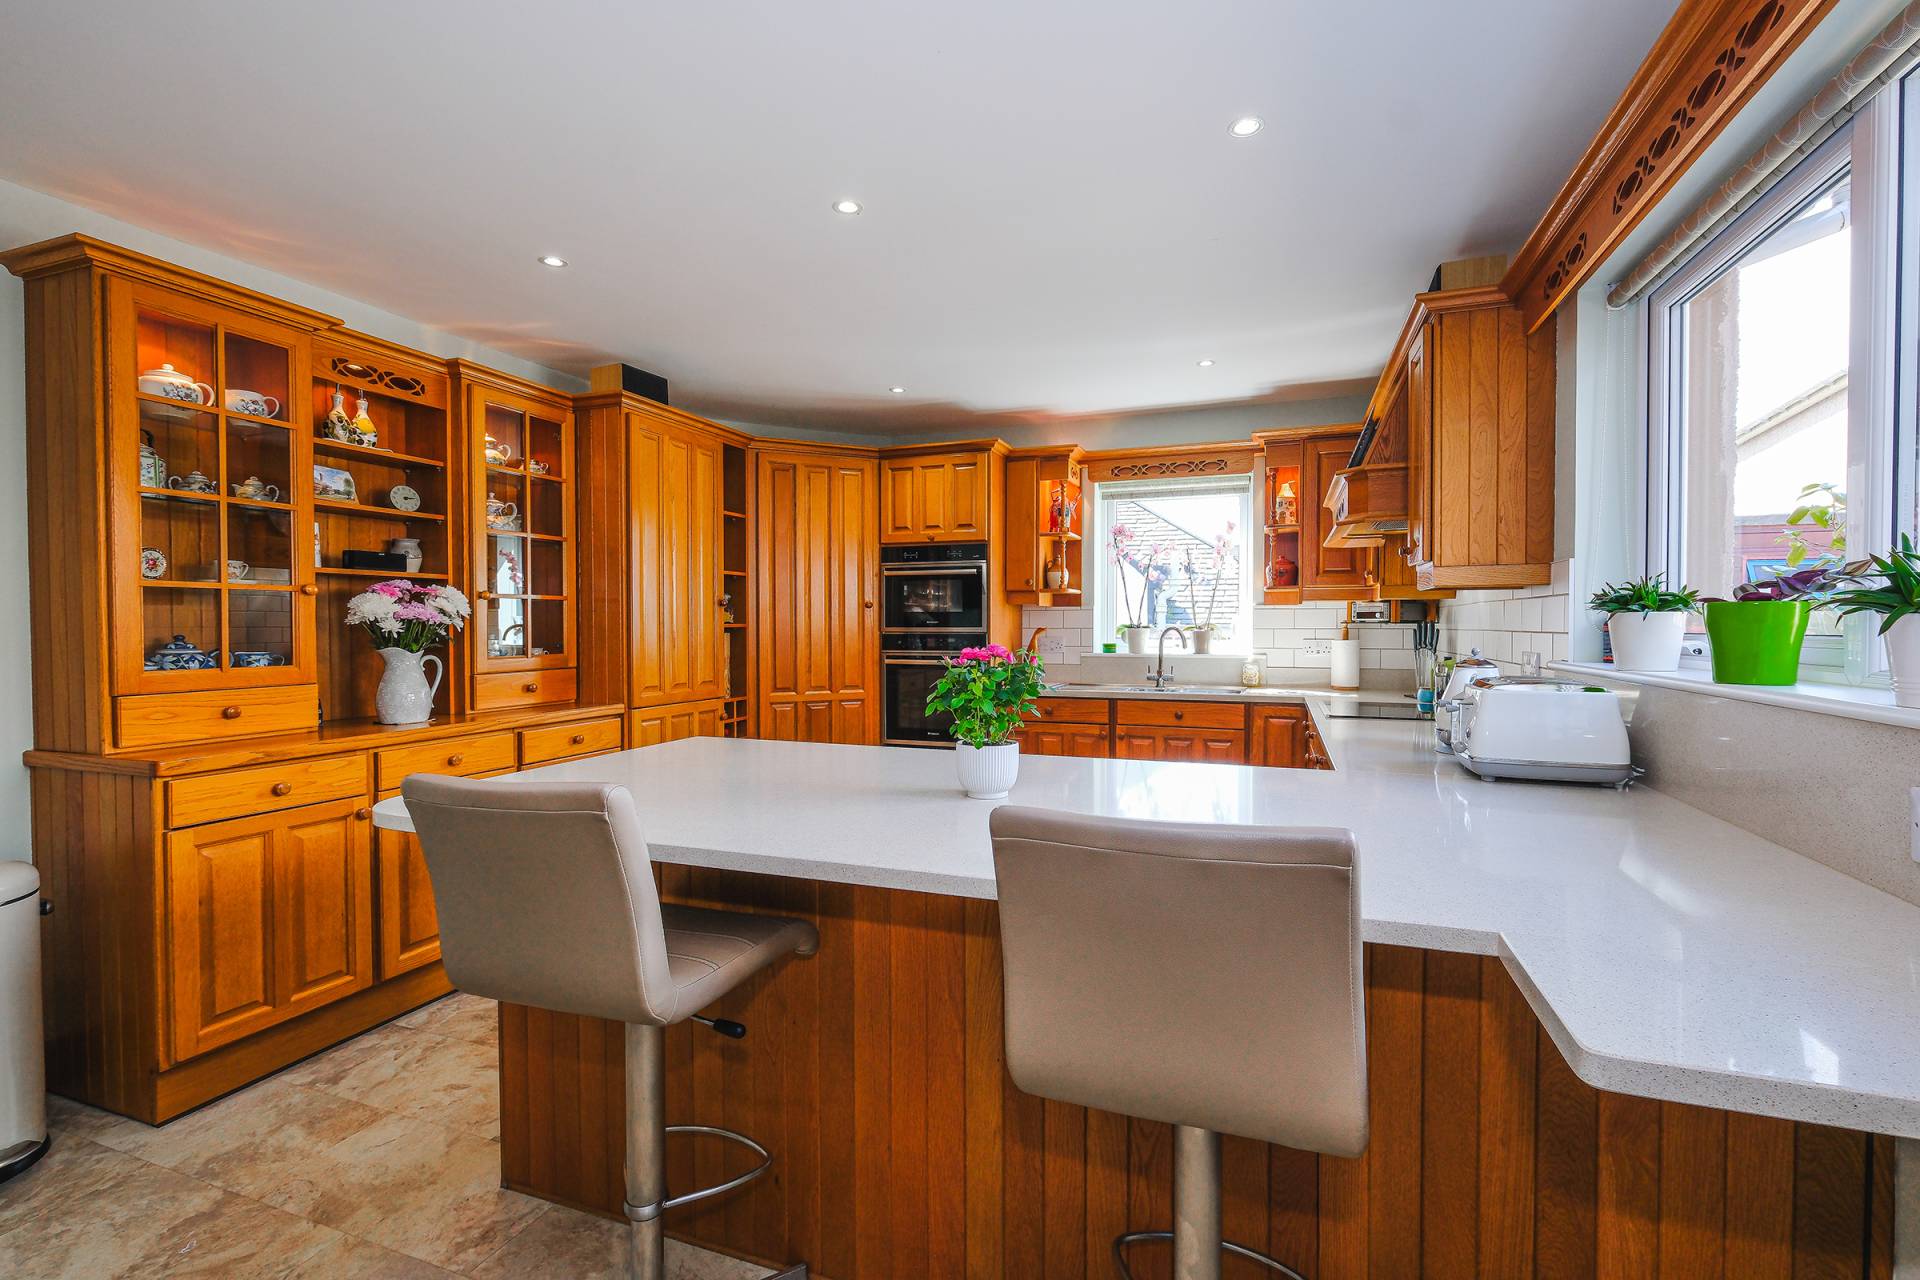
Freshly painted, the kitchen is fitted with a range of base and eye level units incorporating a 1 ½ bowl stainless steel sink, splashback tiling and Silestone work surfaces. The units further incorporate an electric hob with extractor hood above, double combination oven, fridge freezer, dishwasher and washing machine. Space to accommodate table. Vinyl flooring. Door to rear vestibule.
Rear Vestibule
A handy area with two storage cupboards one of which houses the water tank. Vinyl flooring. Door to rear garden.
FIRST FLOOR ACCOMMODATION
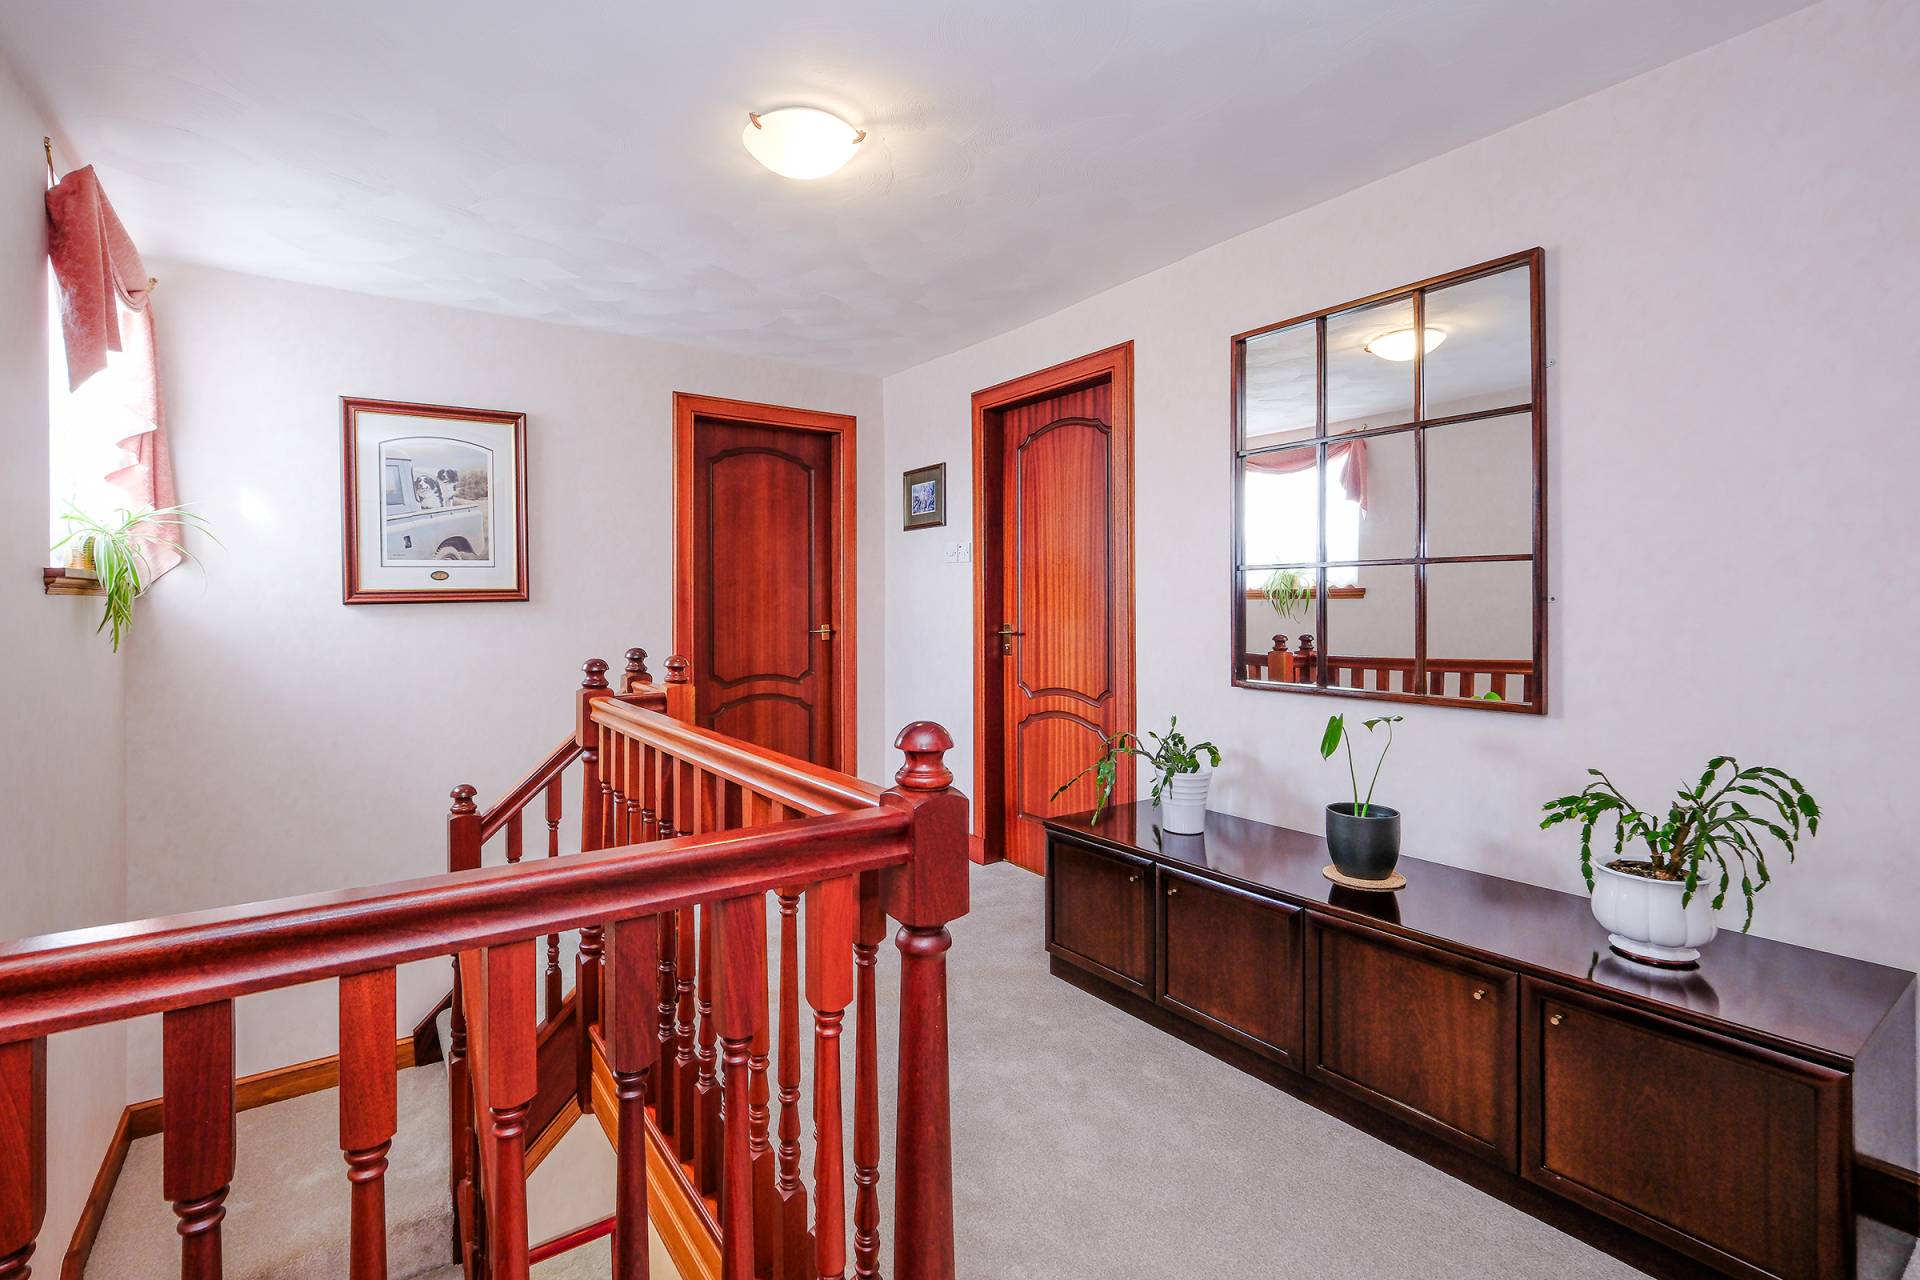
A carpeted staircase from the reception hallway leads to the first floor landing with access to the remainder of accommodation.
Bedroom 1 13′ 9″ x 12′ 9″ (4.23m x 3.92m)
A generously proportioned bedroom located to the side of the property and benefiting from fitted wardrobes incorporating hanging rail and shelf space, access to eaves. Fitted vanity unit and fitted carpet.
Bedroom 2 14′ 1″ x 11′ 4″ (4.29m x 3.41m)
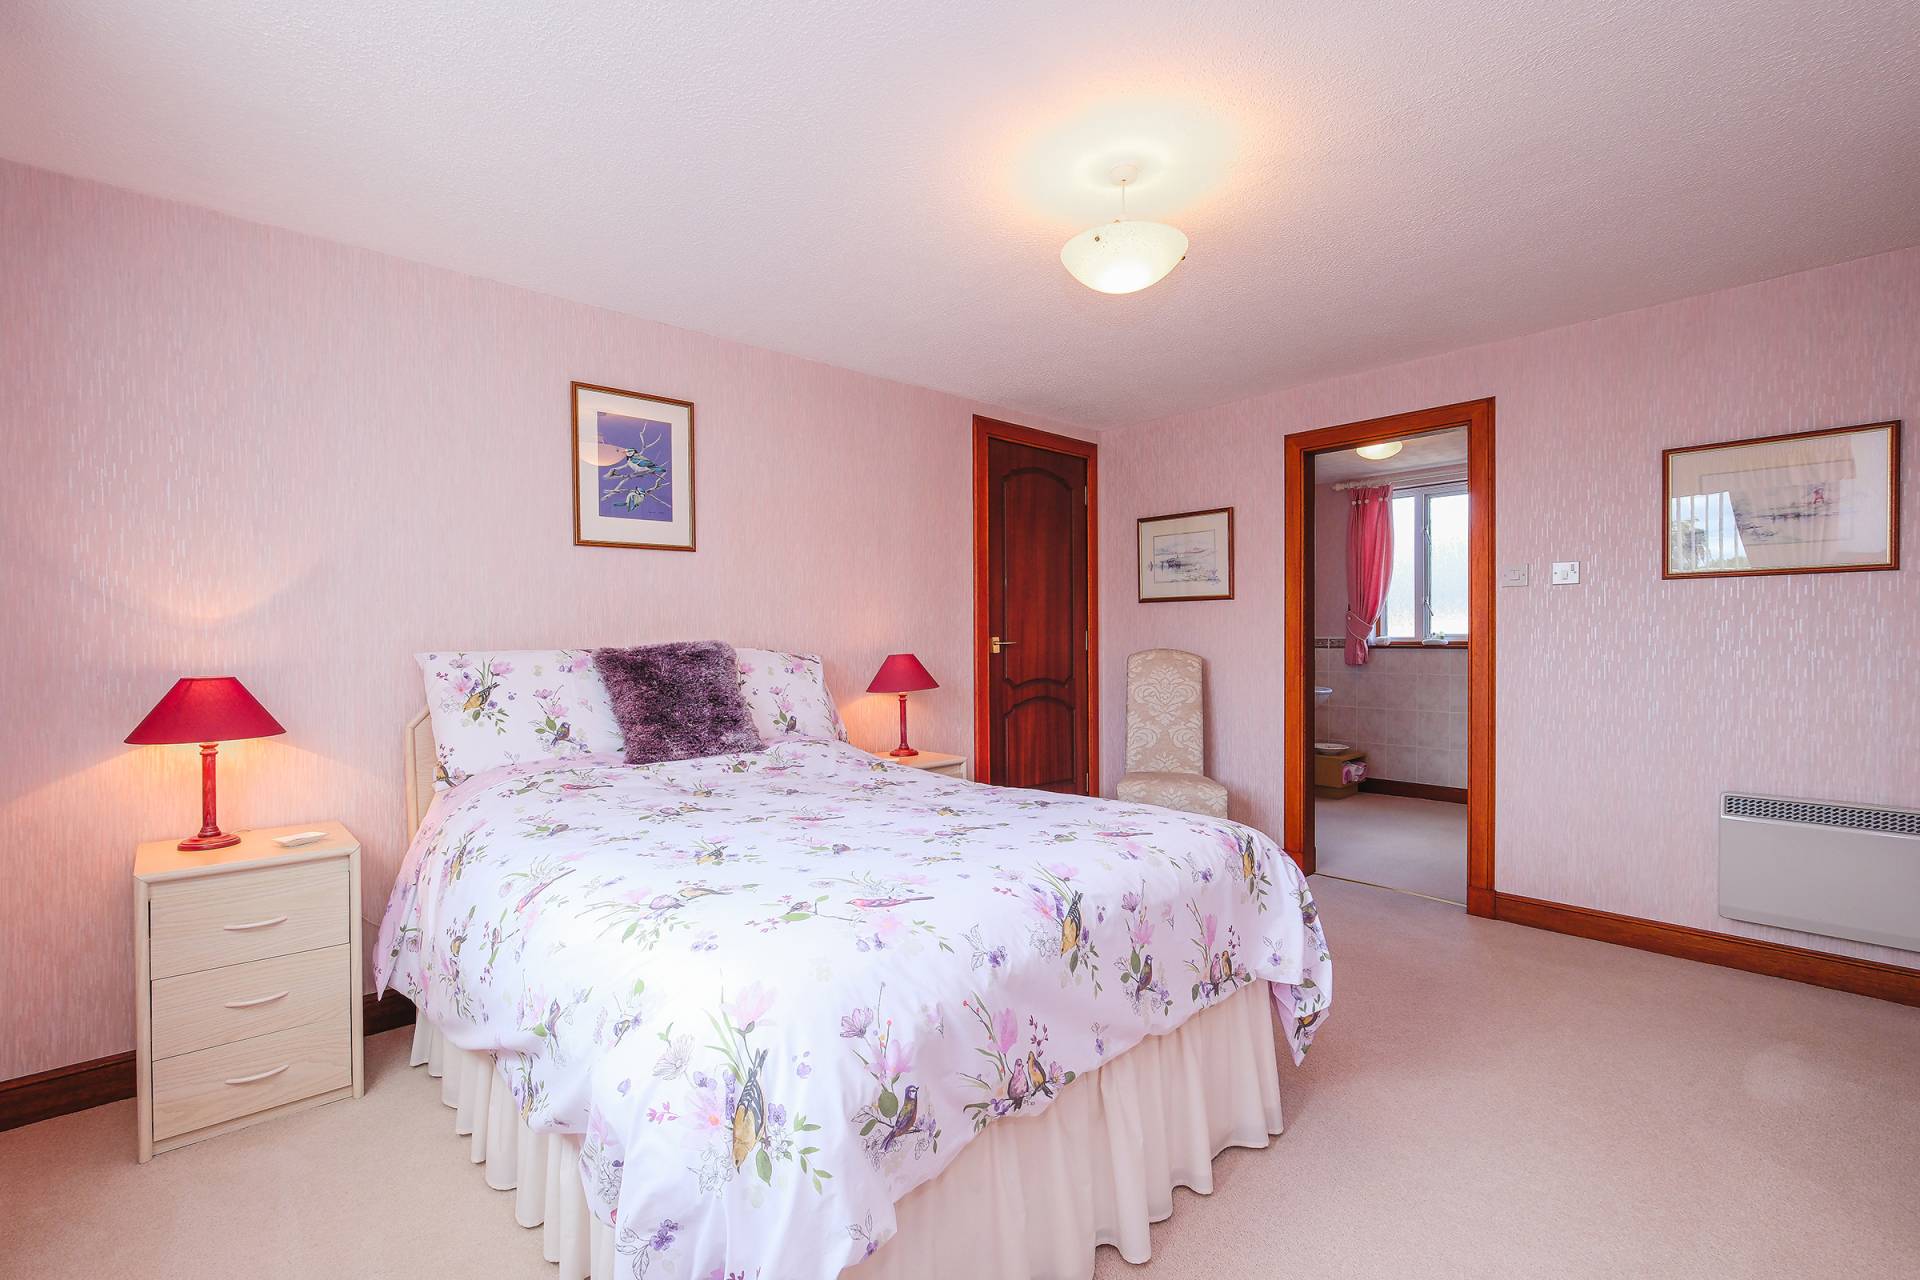
A further generously proportioned bedroom with storage cupboard incorporating hanging rail, access to eaves. Fitted carpet. Door to en suite.
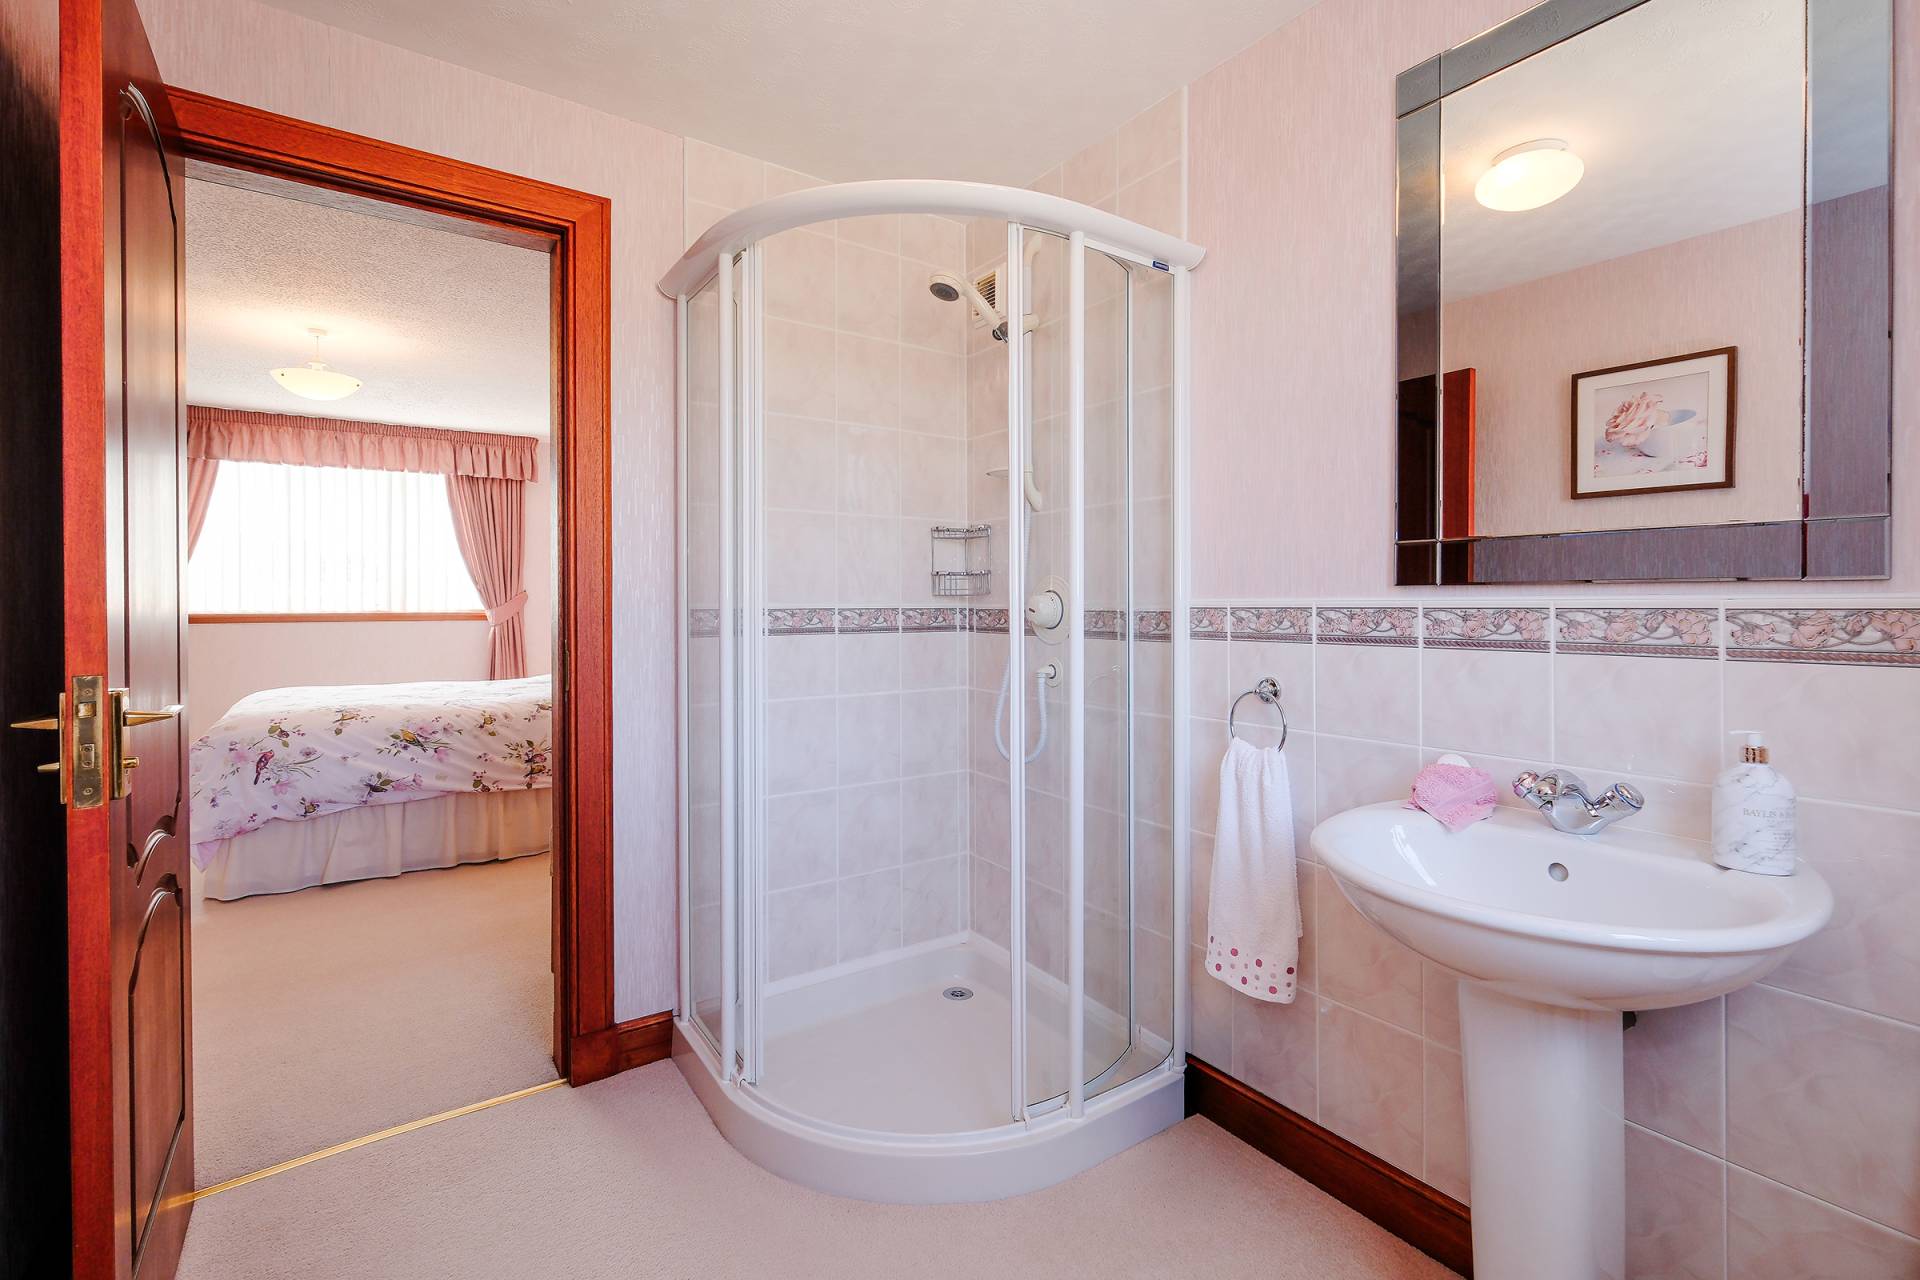
En Suite 6′ 8″ x 6′ 5″ (2.07m x 1.98m)
Fitted with white suite comprising w.c, wash hand basin and shower enclosure. Heated towel radiator and fitted carpet.
Bedroom 3 14′ 1″ x 11′ 4″ (4.29m x 3.41m)
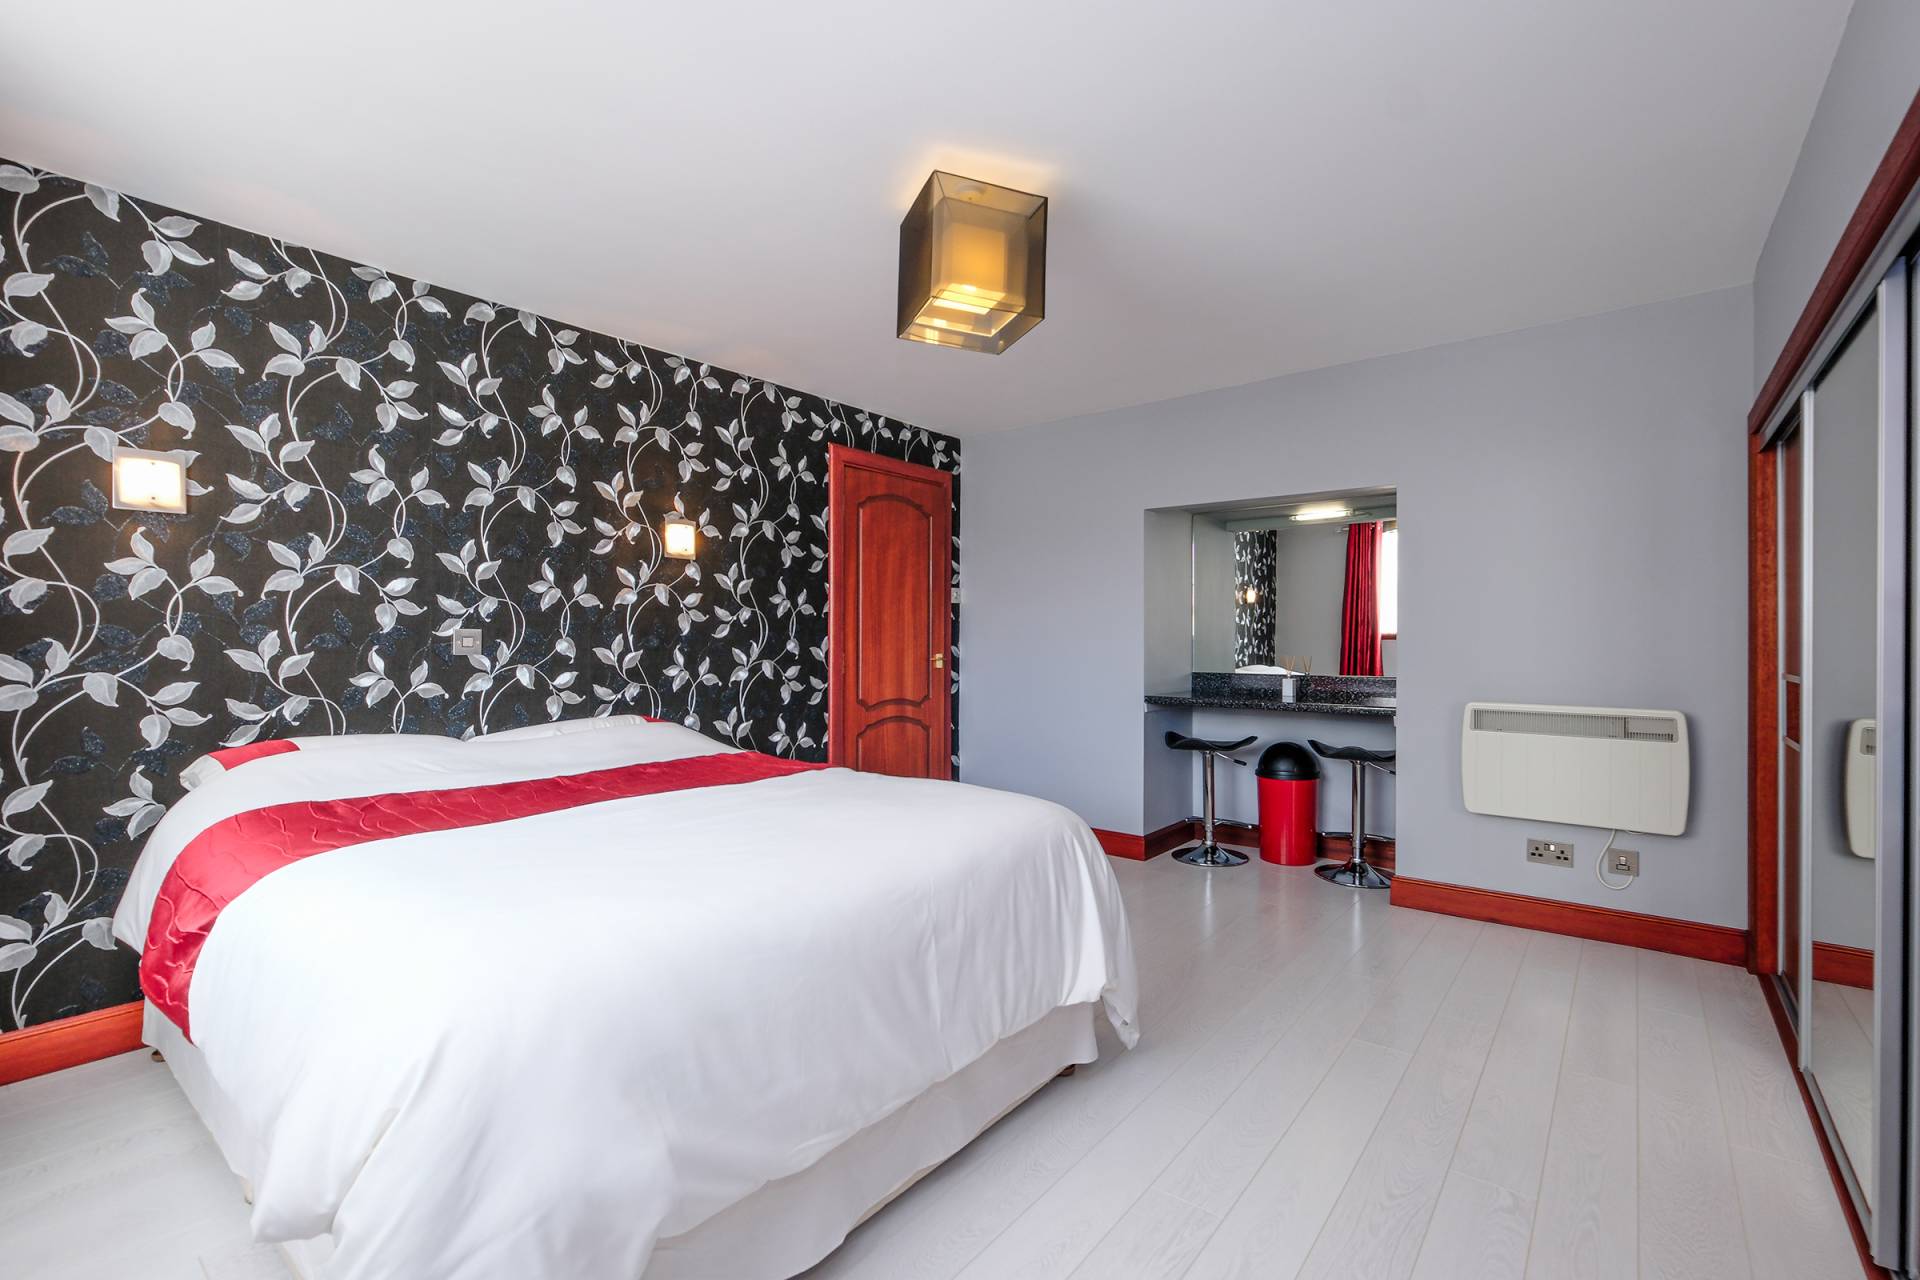
A good sized double bedroom benefiting from built in wardrobes incorporating hanging rail and shelf space fronted by sliding mirrored doors, access to eaves. Recessed alcove area. Laminate flooring.
Bedroom 4 10′ 3″ x 10′ 1″ (3.13m x 3.07m)
Overlooking the front garden and benefiting from built in wardrobes incorporating hanging rail and shelf space fronted by sliding mirrored doors. Laminate flooring.
Study/Bedroom 5 9′ 2″ x 7′ 8″ (2.80m x 2.37m)
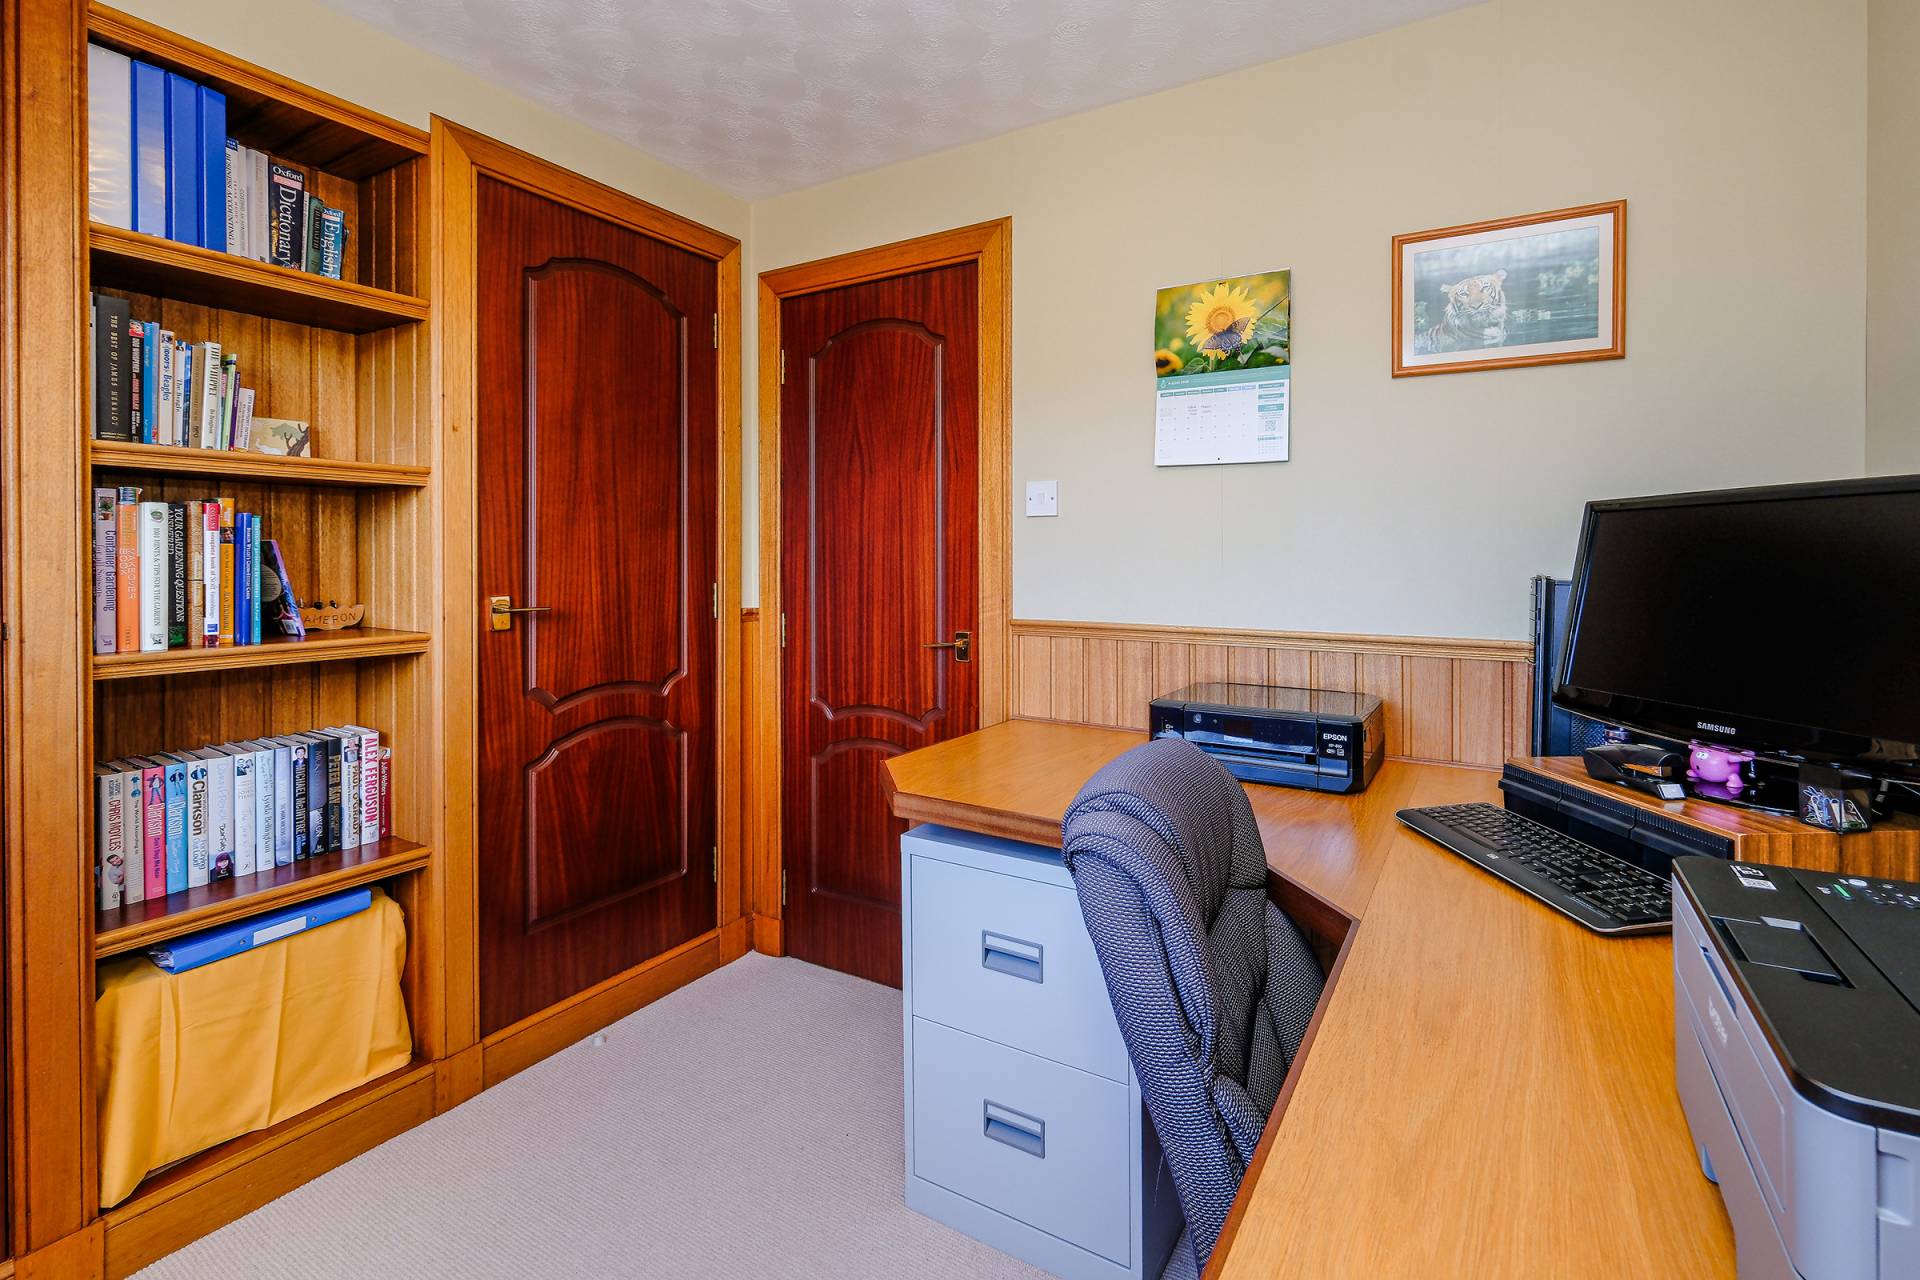
Currently utilised as a home office, with two shallow depth shelved storage cupboards. Fixed desk and fitted carpet.
Family Bathroom 8′ 8″ x 8′ 1″ (2.68m x 2.46m)
Fitted with a cream suite comprising w.c., twin wash hand basins set into vanity unit and bath. Heated towel radiator and fitted carpet.
OUTSIDE
Outside a driveway to the side provides off street parking for several vehicles and leads to the detached double garage with remote access door power and light, further storage area within the garage. The garden to the side is mainly laid in grass with a variety of mature trees, shrubs and bushes, green house with shed to side. The enclosed rear garden is laid in lock block and incorporates a variety of trees, shrubs and bushes. Further garden shed. Outhouse to rear of house currently used as a log store.
SERVICES
Mains electricity, water, drainage and electric heating. Solar panels
ITEMS INCLUDED
The usual heritable fixtures and fittings are included. All floor coverings, light fittings, curtains and blinds will remain.
Council Tax Band F
EPC Band E
Entry
By arrangement
Viewing
By contacting Mr Taylor on 07717 133 678 our Oldmeldrum Office on 01651 872314 to arrange an appointment.
Email
oldmeldrum.property@stewartwatson.co.uk
Offers
All offers should be submitted in writing to our Oldmeldrum Office.
LOCATION
Situated in the popular village of Rothienorman, the property is within walking distance of the local school and village amenities and within easy reach of Inverurie where there are public transport links to both the North and South. It is also within easy commuting distance of Aberdeen, Dyce, Bridge of Don and Aberdeen Airport. Education is provided by the Primary School at Rothienorman and Meldrum Academy. Nearby Inverurie has a wide choice of amenities which include a more extensive range of shops, supermarkets, restaurants and an 18 hole golf course.
Reference
Oldmeldrum/DDP/F23