Overview
- 1 Rooms
- 3 Bedrooms
- 2 Bathrooms
11A BALRING LANE, MINTLAW, AB42 4AA
3 Bedroom New Build Semi-detached Bungalow
Fixed Price £237,995
TYPE OF PROPERTY
This brand new Colaren Homes three bedroom semi-detached bungalow is located in the village of Mintlaw. The property is finished to a high specification and is in ready to move in condition. The property benefits from air source heating and uPVC double glazing.
The property is entered into a vestibule and then into a hallway. The L-shaped hallway has oak doors to all three bedrooms, the lounge, the bathroom and the kitchen/dining area. There are also two storage cupboards. The property has ceiling spotlights in the hallway, kitchen/dining, bathroom & ensuite.
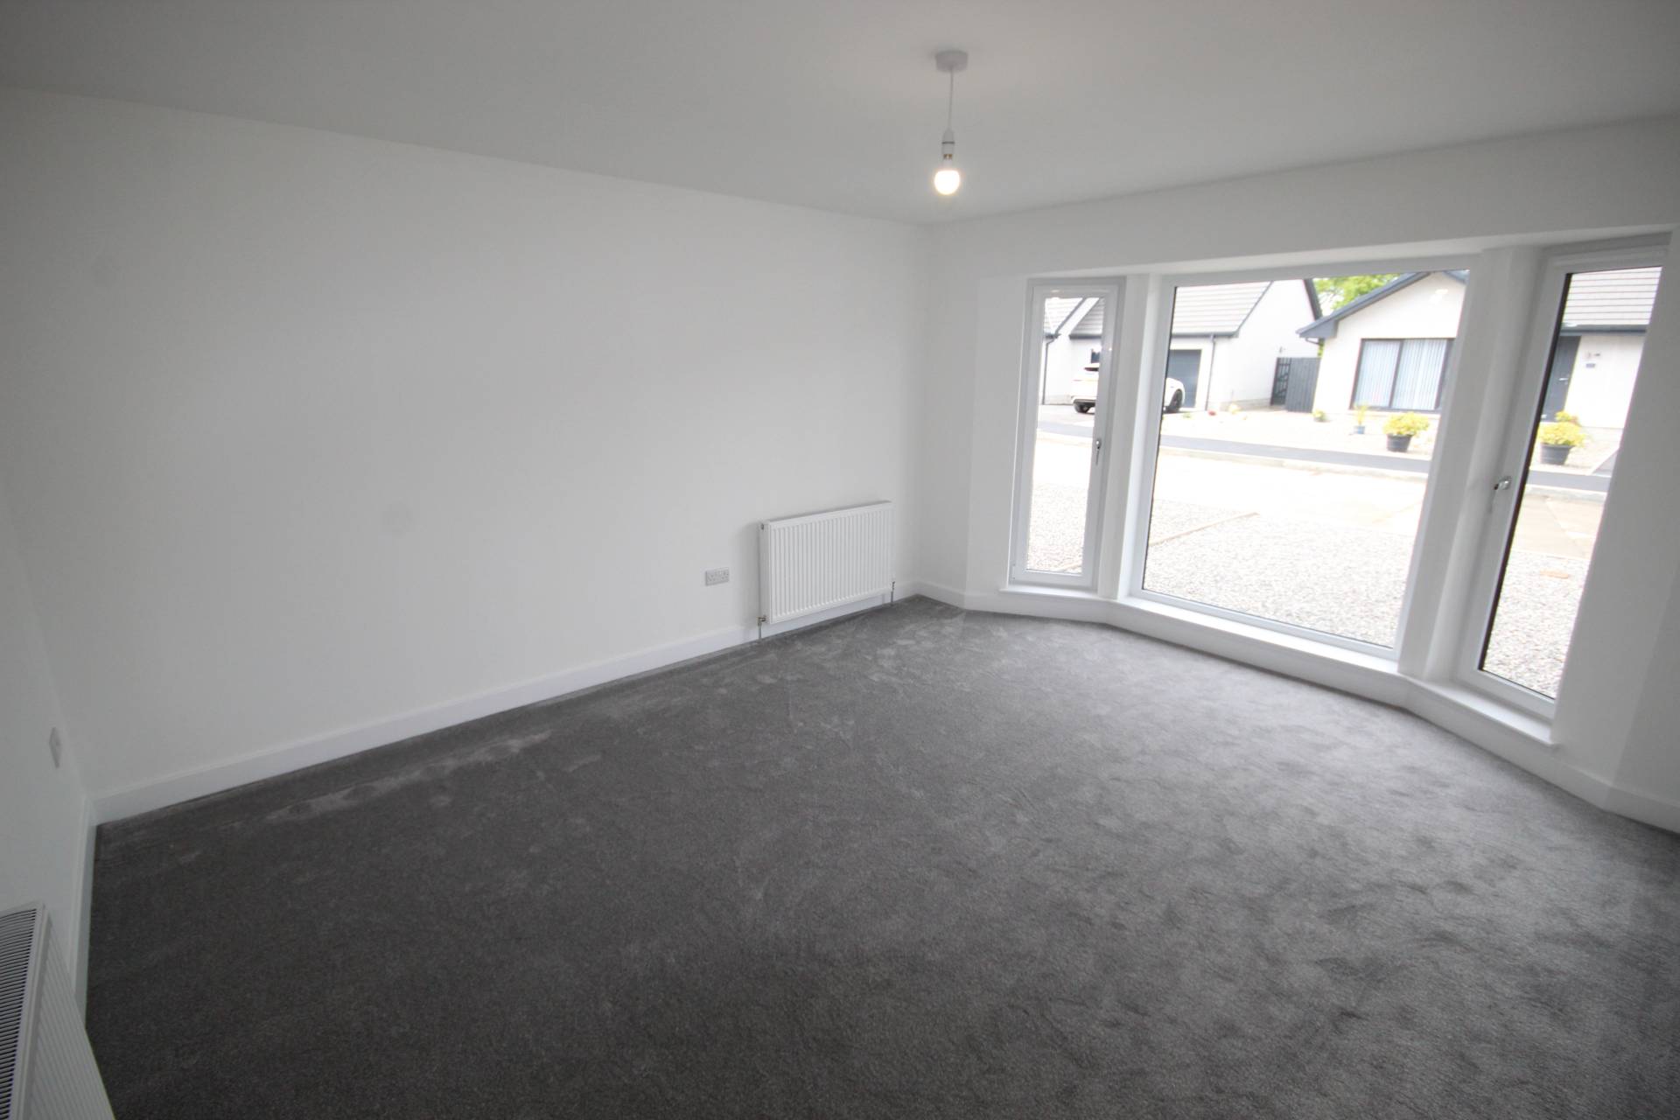
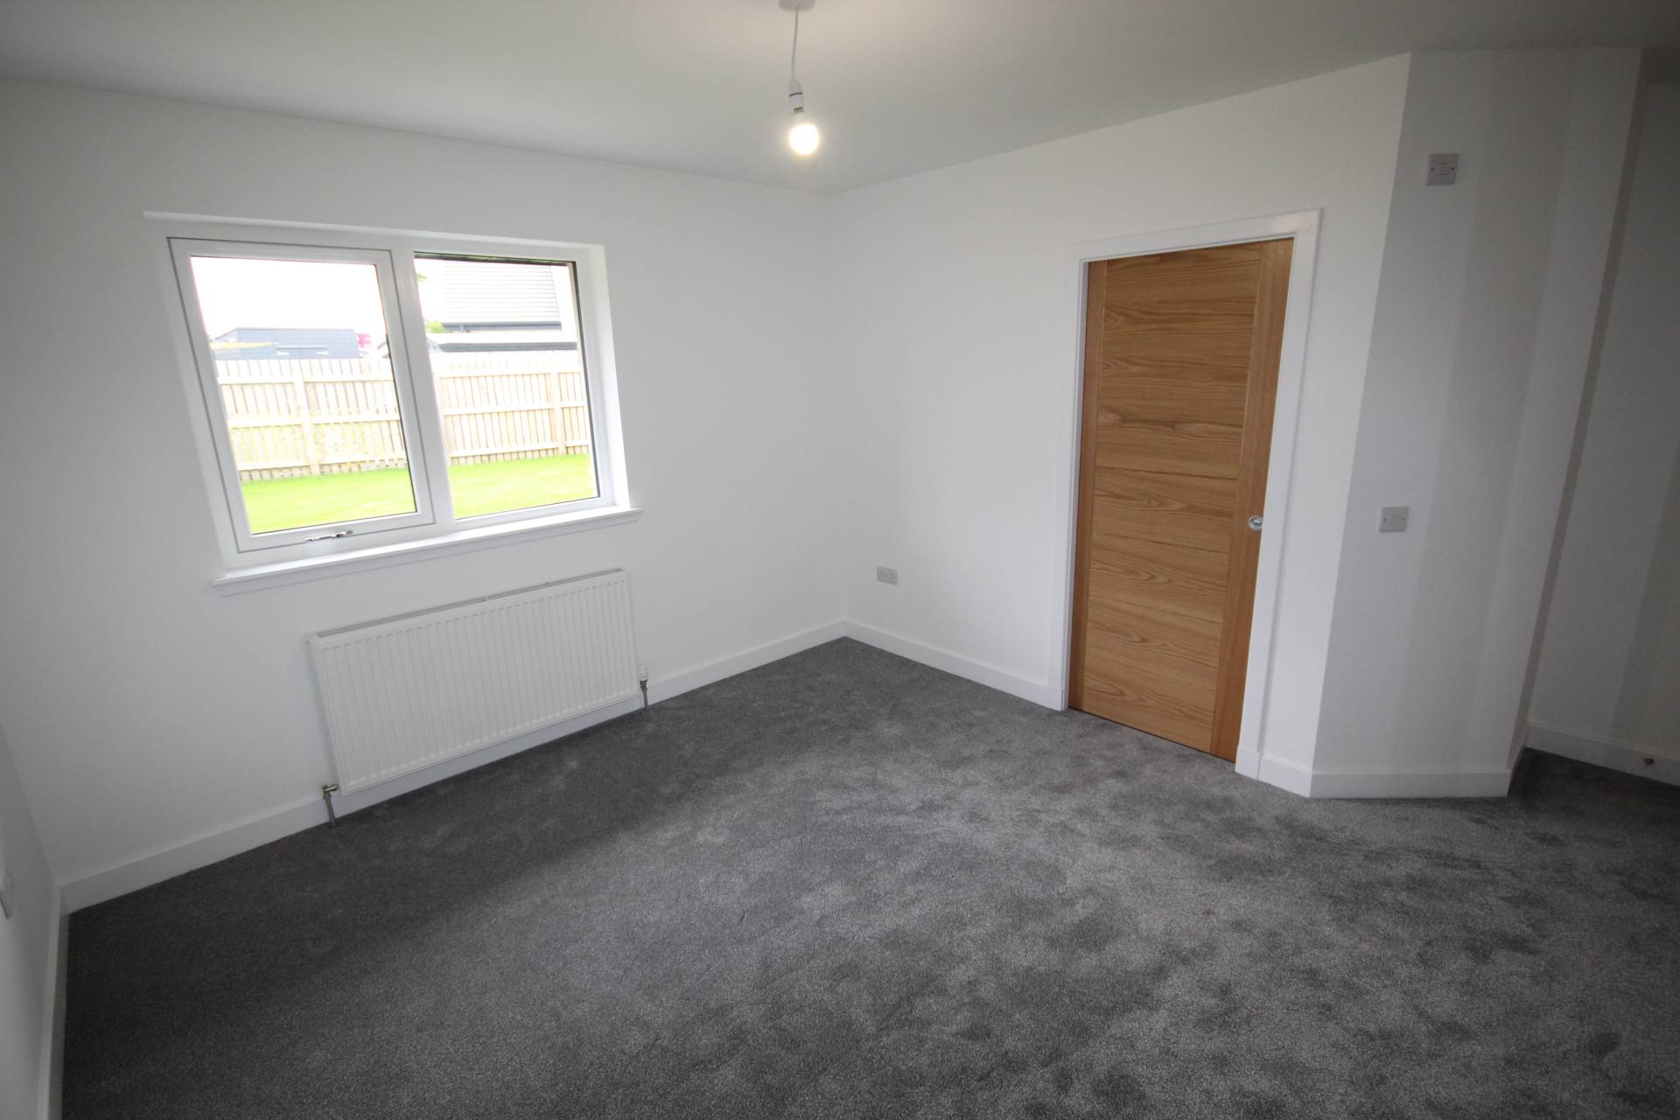
The lounge is a bright room situated to the front of the property and there is a large modern bay window to let in natural light.
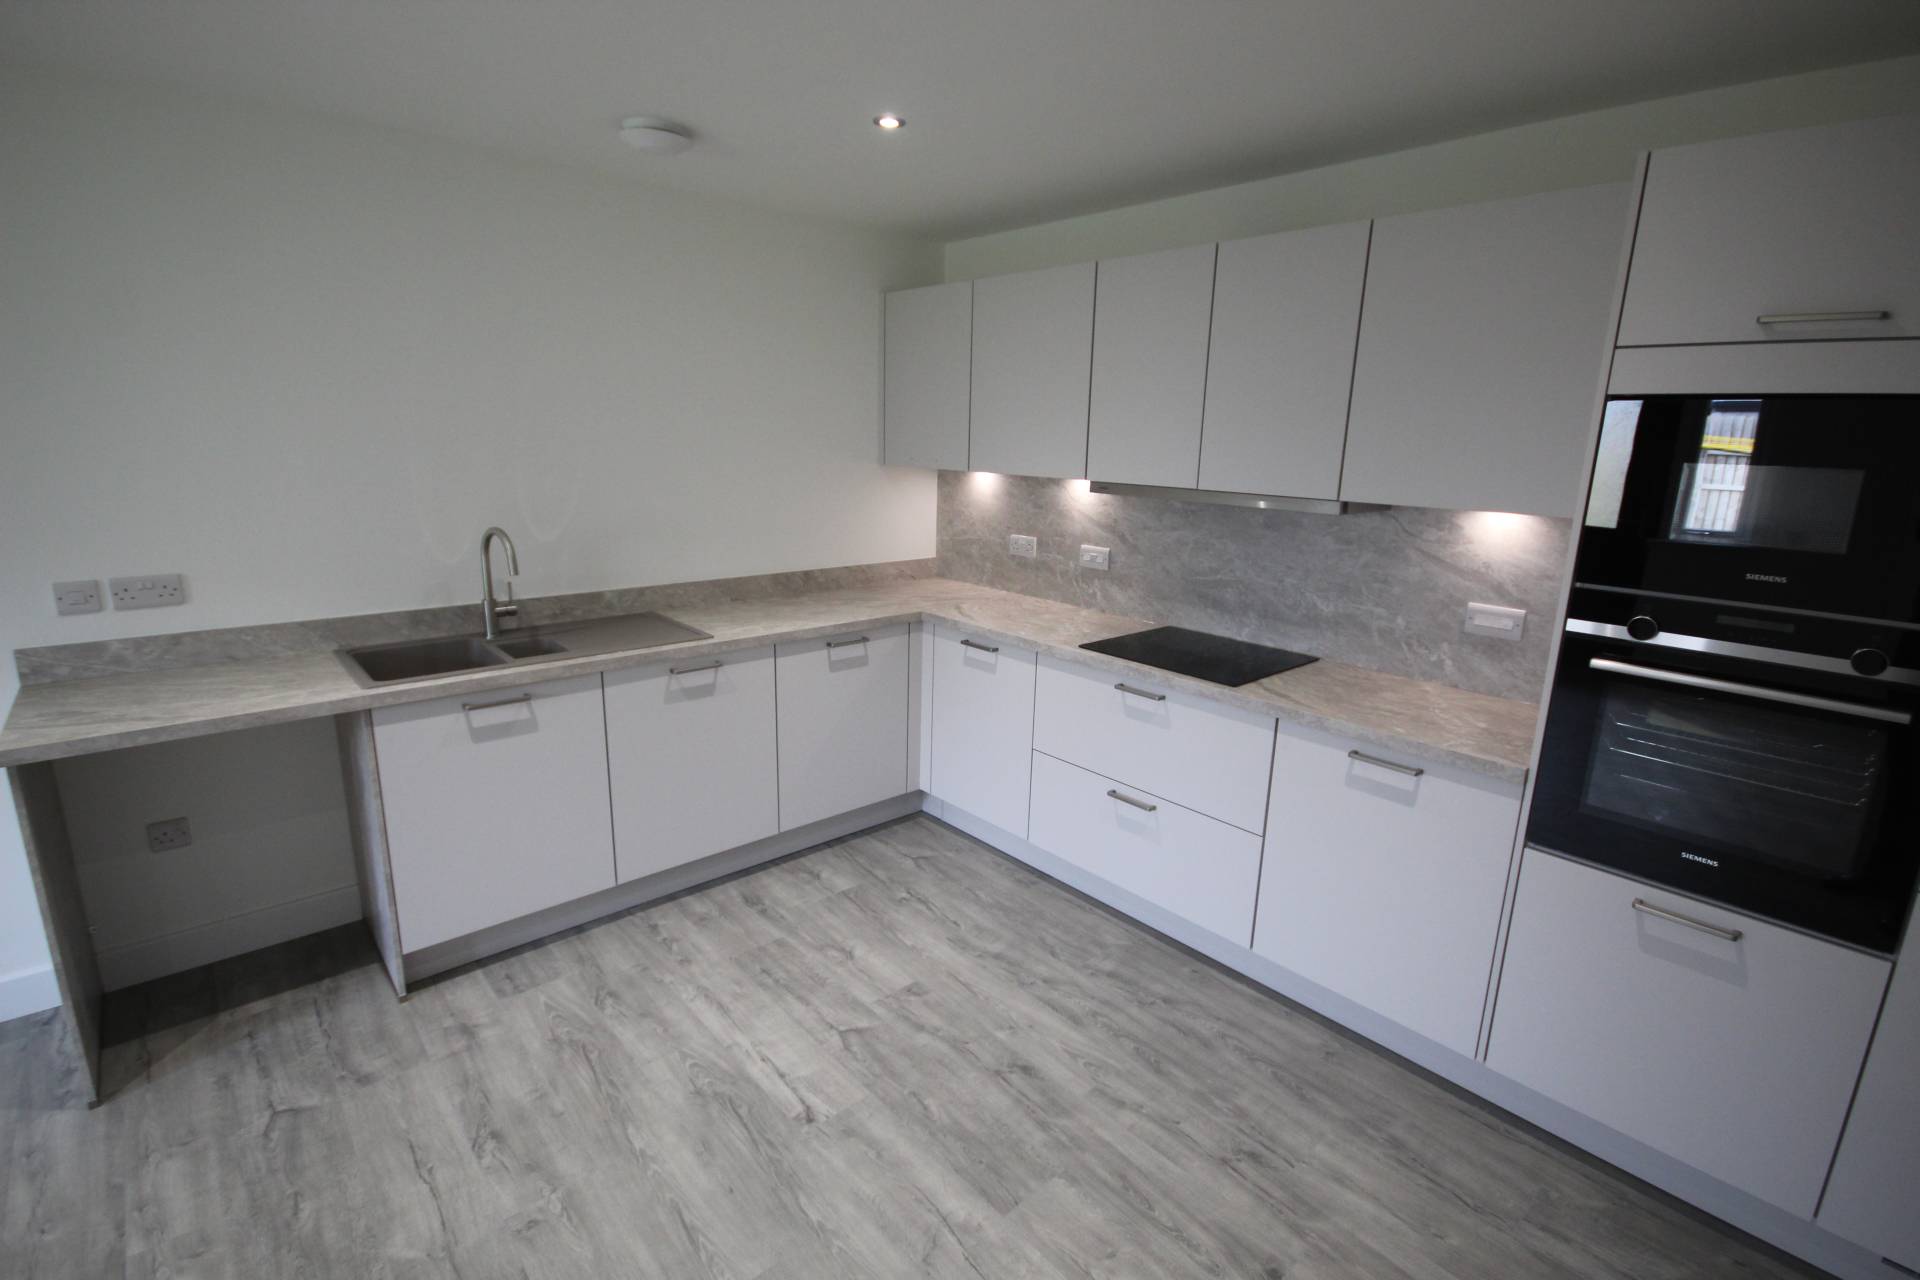
The kitchen is fitted with grey base and wall units with marble effect countertops and a built in induction hob with extractor above. There is also a built in microwave and oven as well as a grey one and a half bowl sink and drainer unit. There is an integrated 70/30 fridge freezer, an integrated dish washer and space for your own washing machine. The kitchen has a small window to the rear of the property and an external door leading to the rear garden.
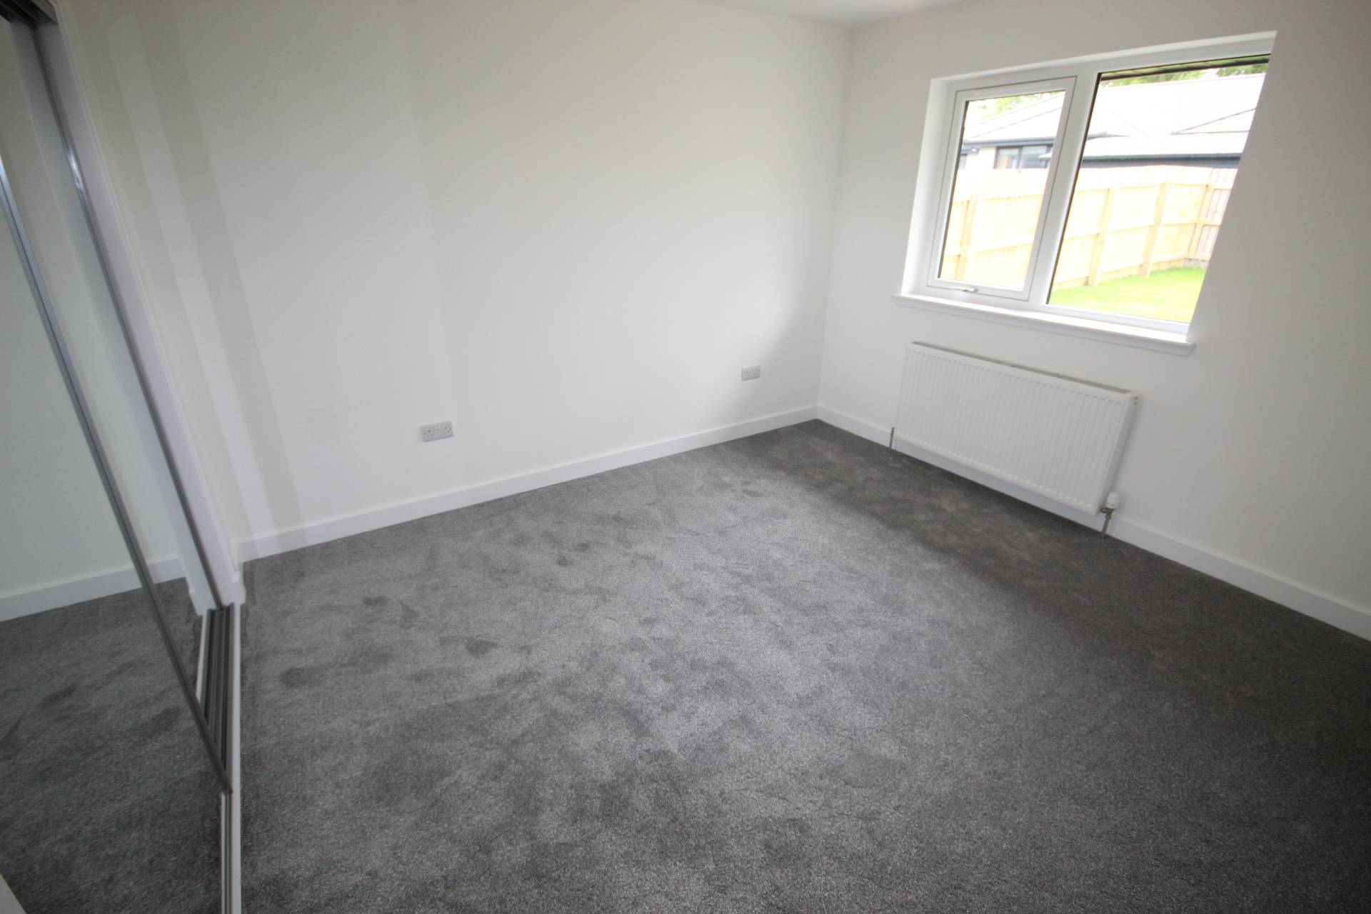
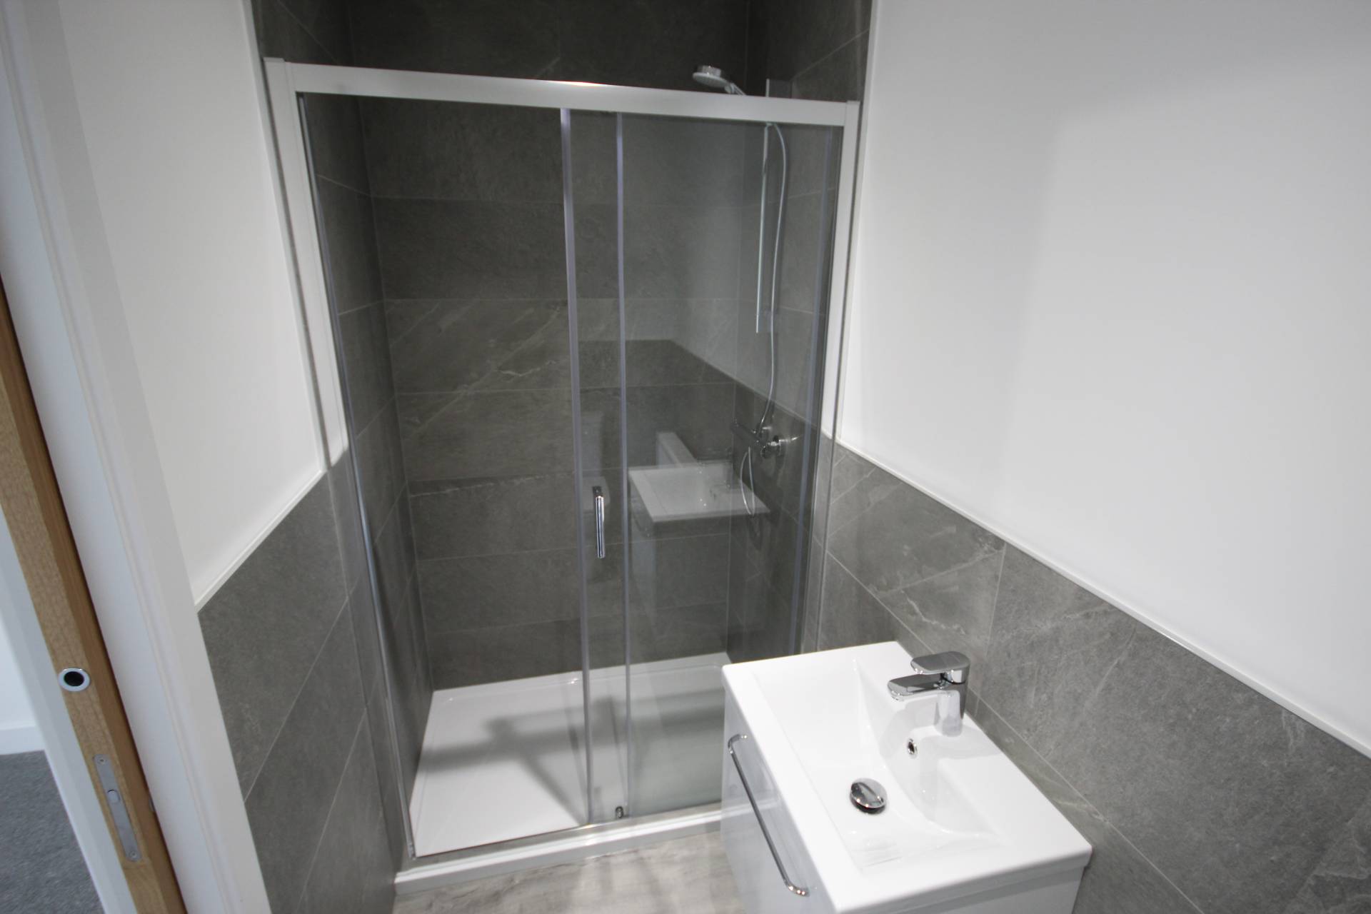
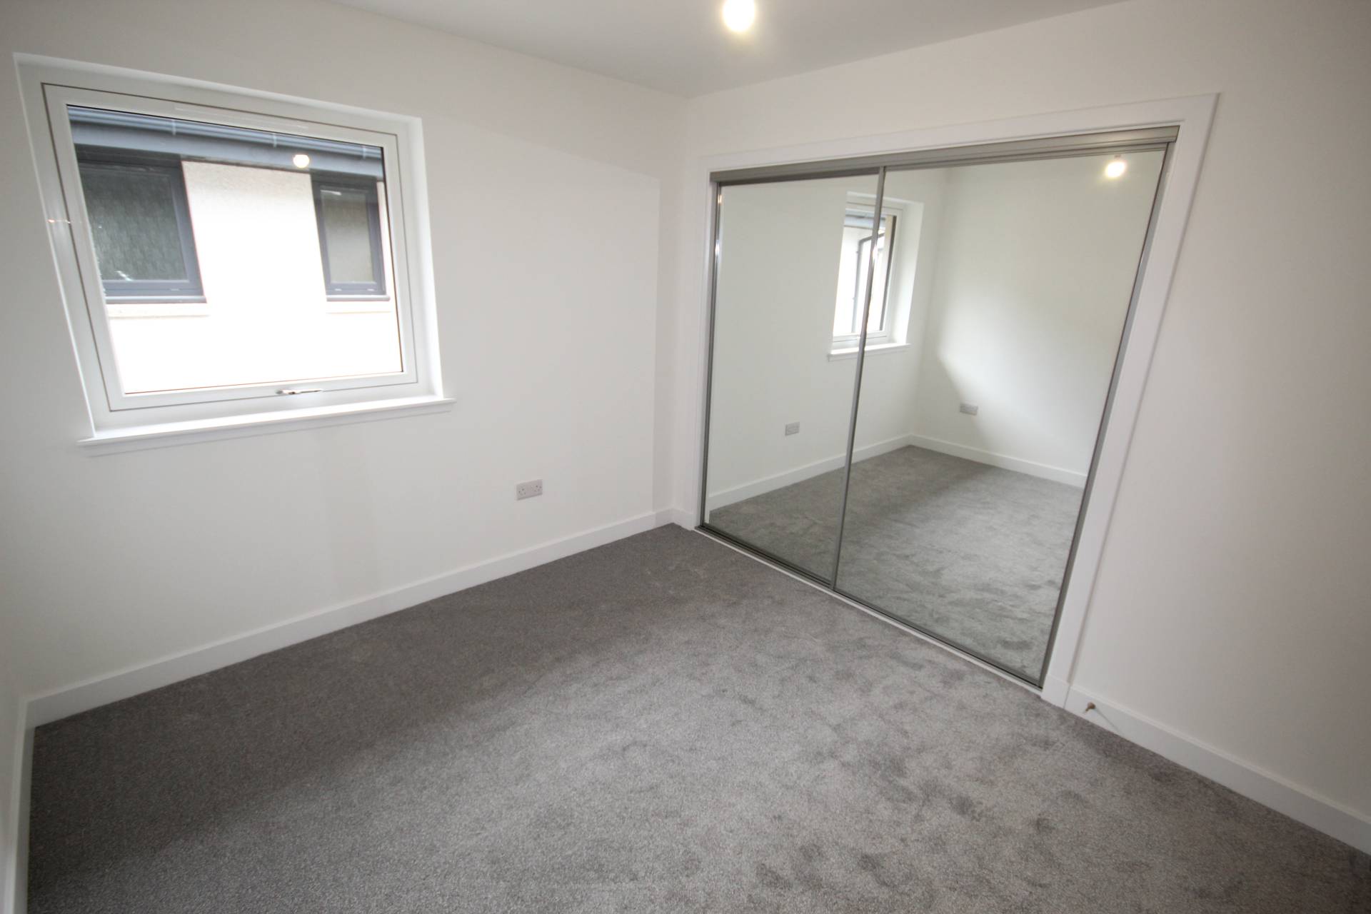
Bedroom 1 is a good sized double room with a window to the rear of the property. There is a built in double sliding door storage space and access to the en-suite. The en-suite consists of toilet, wall hung vanity unit wash hand basin and a separate shower enclosure with thermostatic shower.
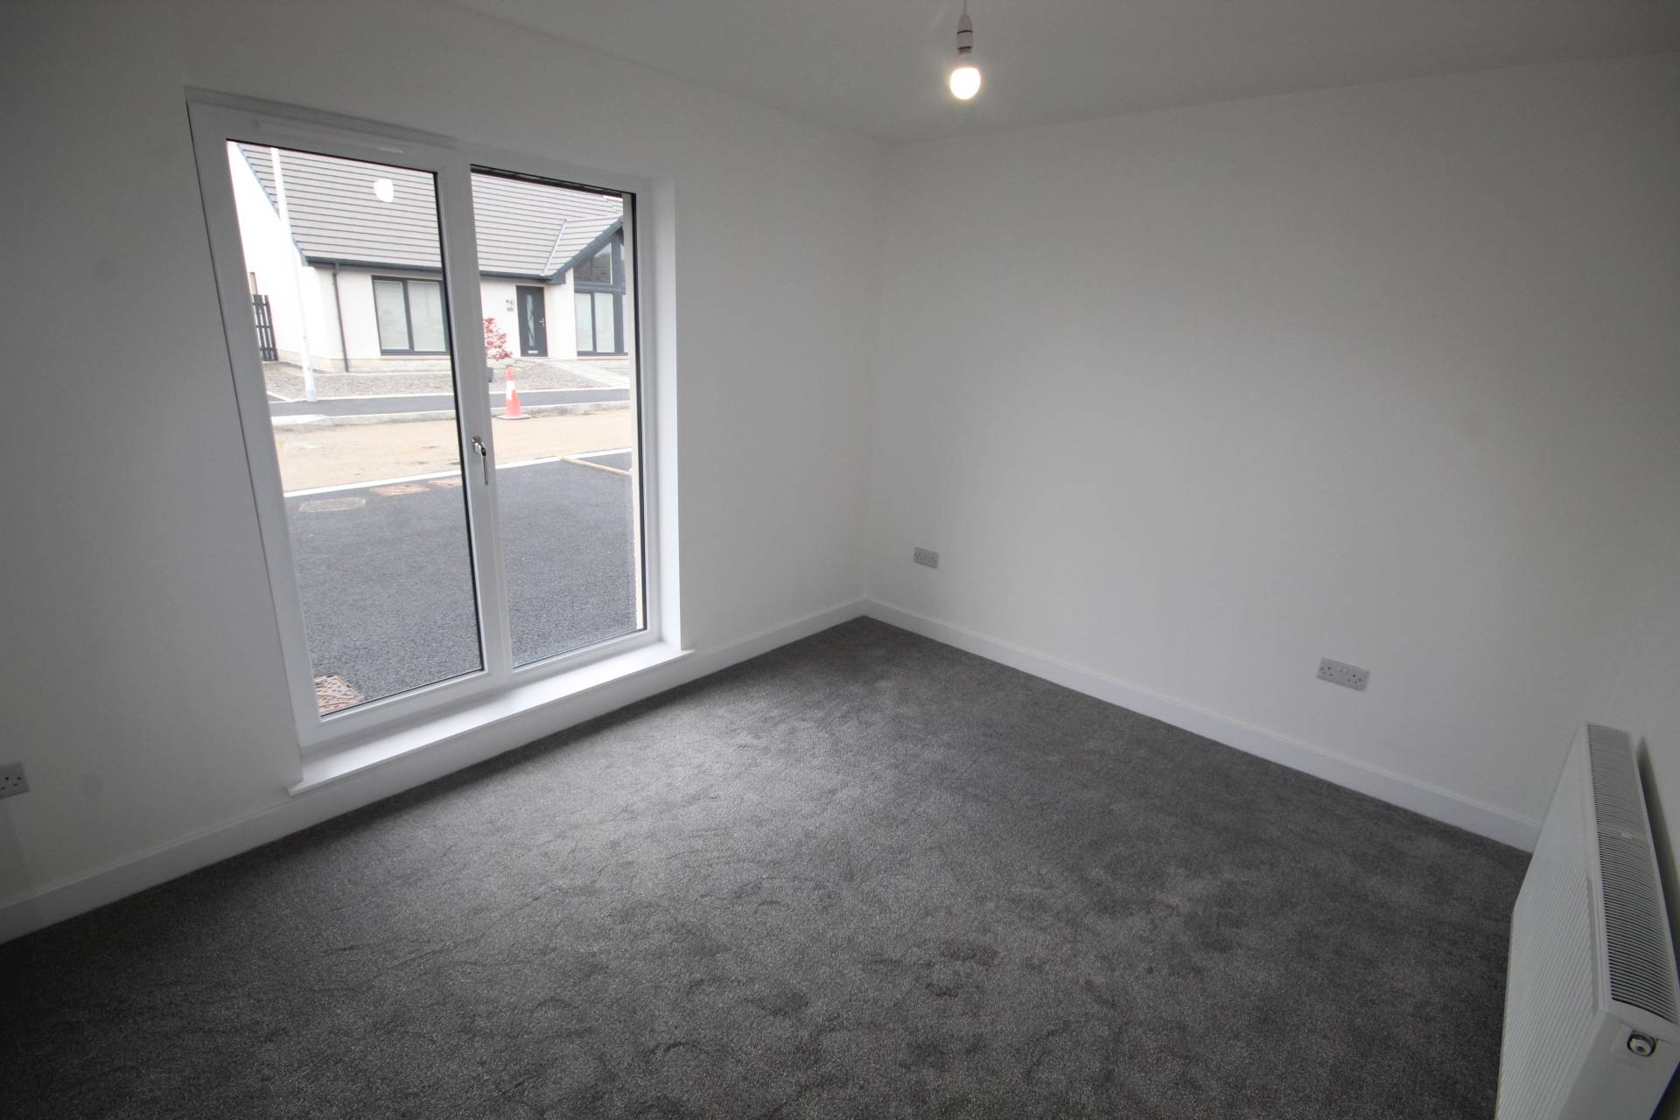
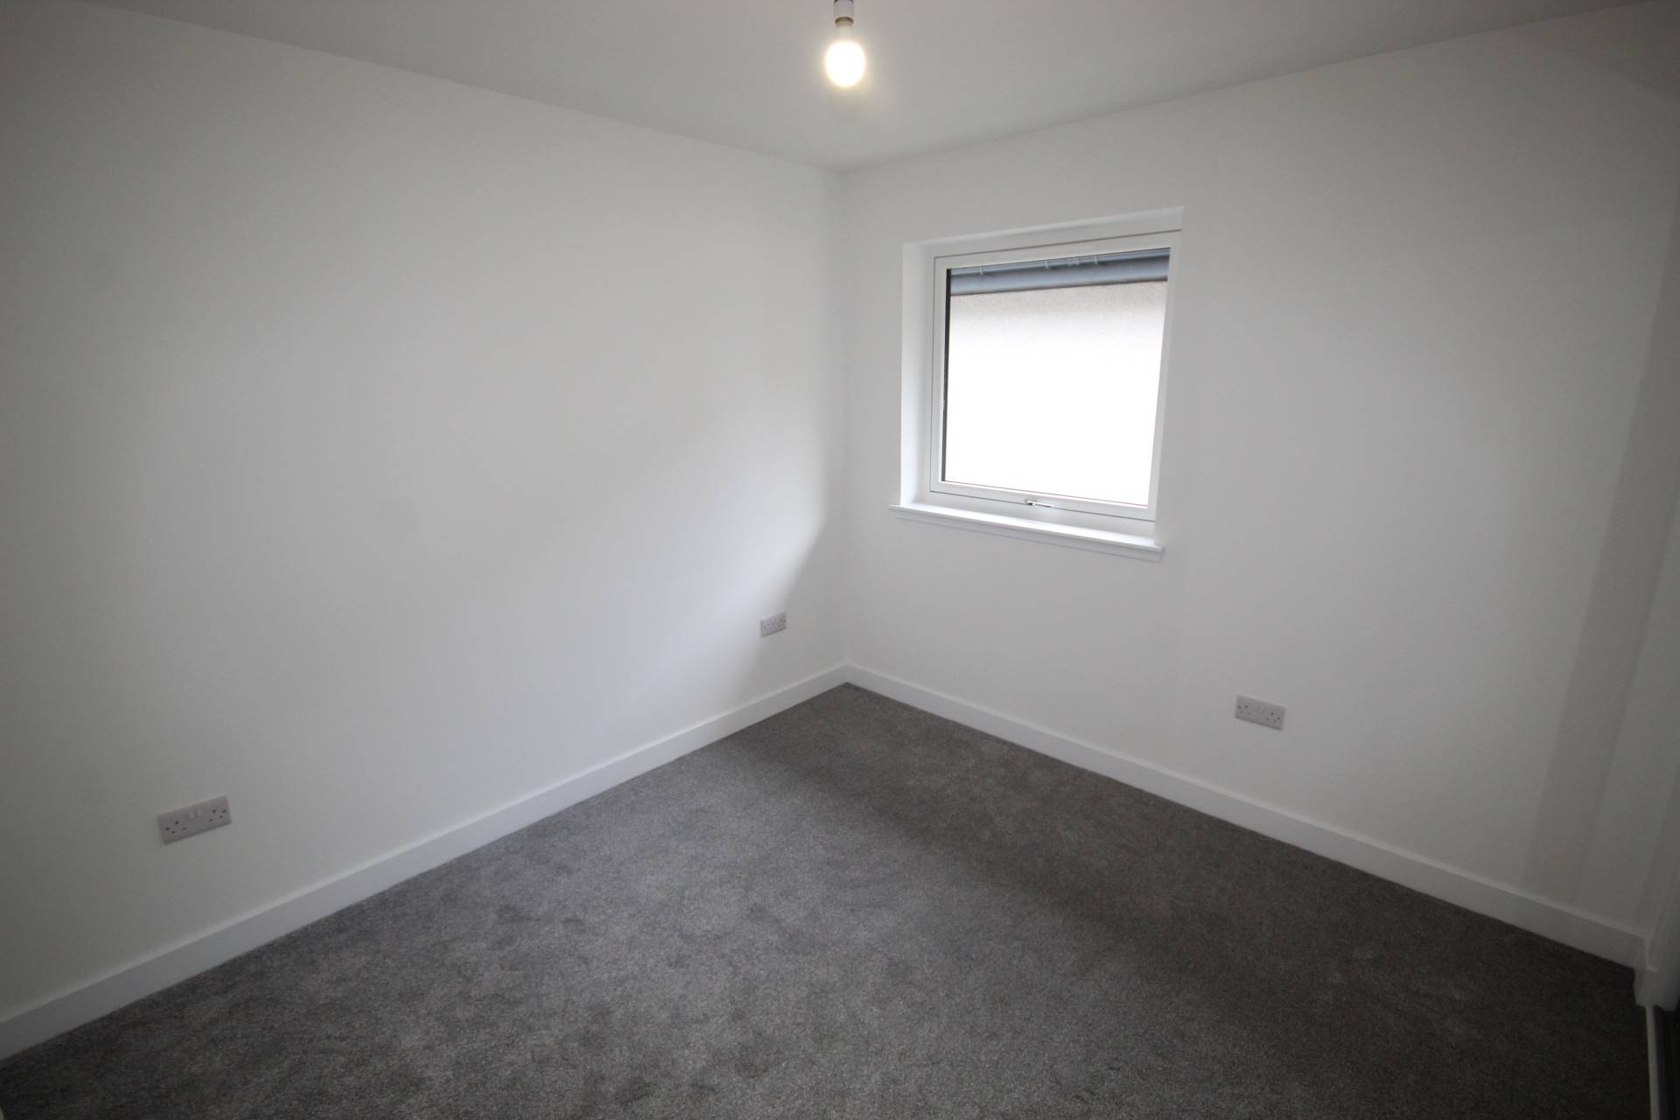
Bedroom 2 is a good sized double bedroom and has a window to the side of the property with a built in double sliding door storage space. Bedroom 3 is a front facing room with a large window. There is a built in triple sliding door storage space.
The bathroom has a white four piece suite comprising toilet, wall hung vanity unit wash hand basin, large shower enclosure with thermostatic shower and a separate bath.
ACCOMMODATION
Entrance Hall
Lounge 13’0 x 14’1
Dining Kitchen 13’0 x 19’7
Bathroom 6’5 x 13’0
Bedroom 1 11’8 x 11’1
En-suite 3’10 x 9’3
Bedroom 2 10’4 x 9’7
Bedroom 3 9’9 x 12’0
Please note. All sizes taken at widest point.
OUTSIDE
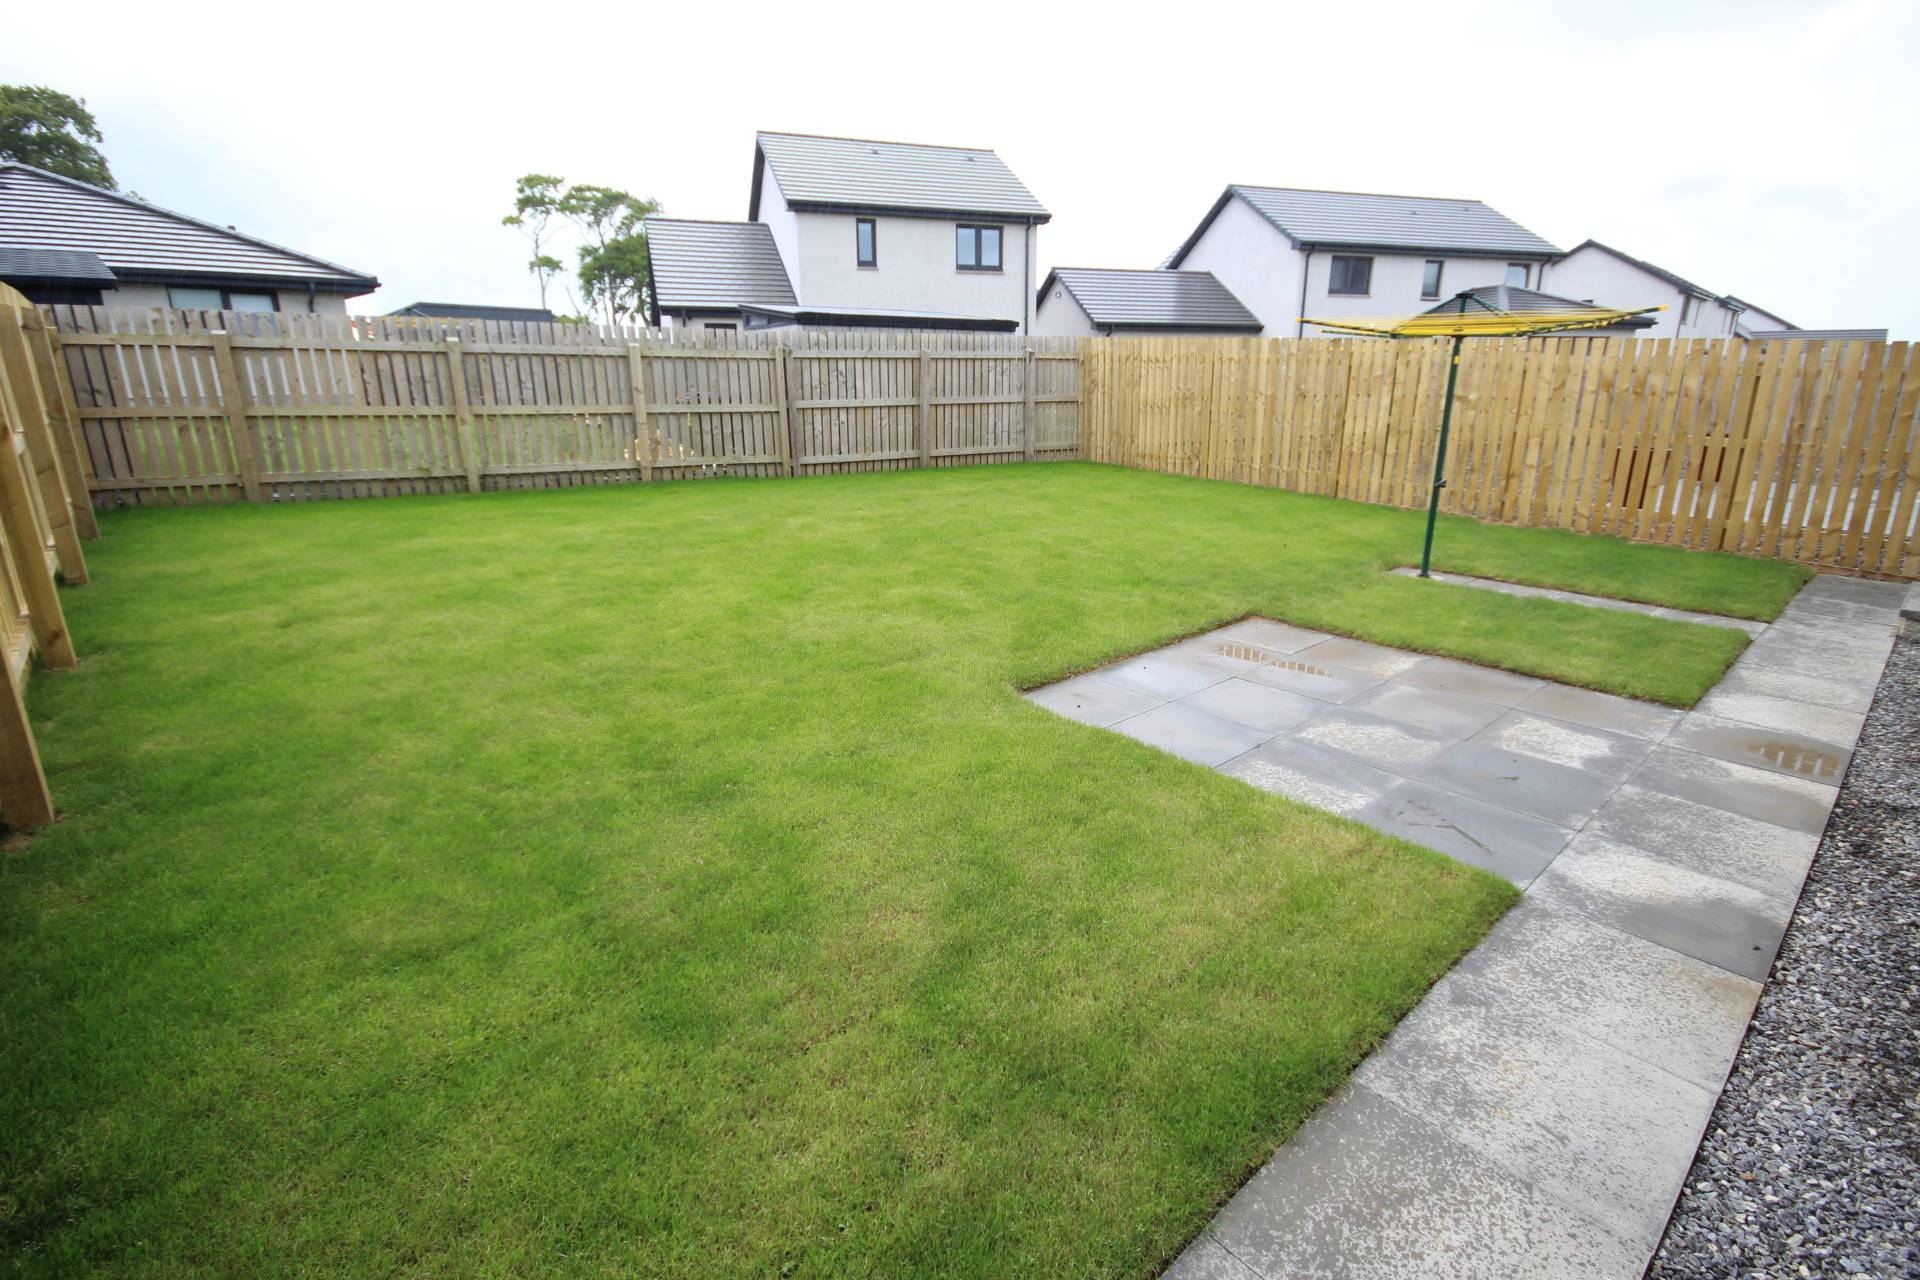
The front garden is mostly laid to chipped stone with a driveway that has space for two cars. The rear garden is enclosed by wooden fencing and is laid to turf and concrete paving. There are steps from the rear door leading in to the garden and a rotary clothes dryer at the end of a pathway.
ITEMS INCLUDED
All floor coverings and light fittings.
Council Tax
Band = D
EPC Banding
EPC = B
Entry
By arrangement
Viewing
Contact our Mintlaw office – (01771) 622 338
mintlaw.property@stewartwatson.co.uk
Offers
All offers should be submitted in writing to our Mintlaw office
Reference NH/SCOR