Overview
- 1 Rooms
- 2 Bedrooms
- 1 Bathrooms
14 Whitehall Place, Insch, AB52 6HD
Modern Self-Contained Ground Floor Apartment in Popular Residential Area
• 2 Bedrooms, Bathroom
• Lounge & Kitchen on Open Plan Basis; Utility Room
• Air Source Heating & Full Double Glazing
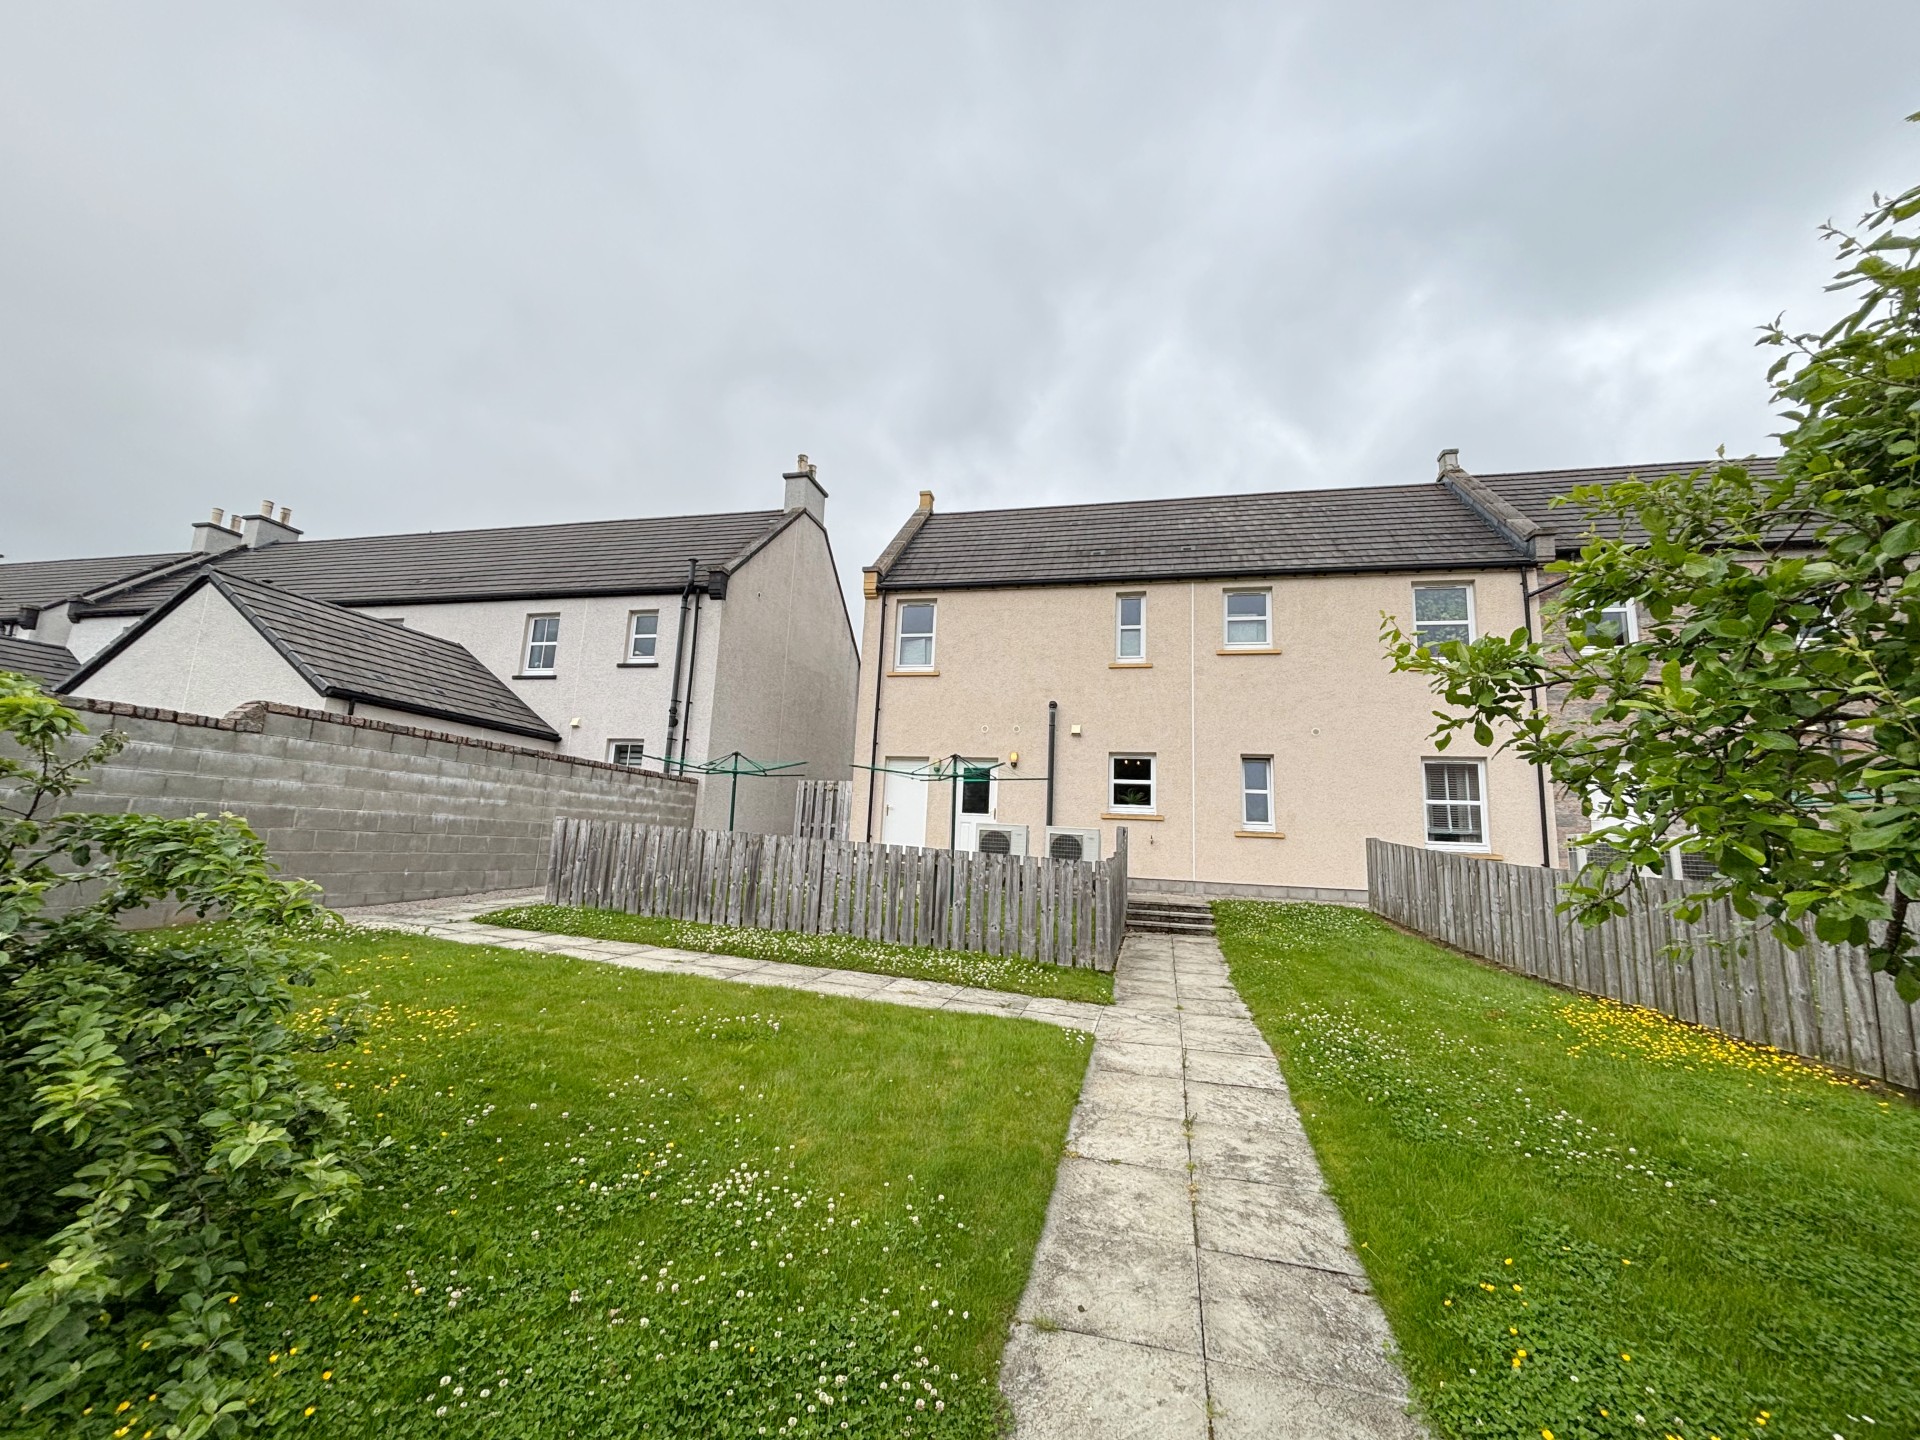
• Shared Garden Areas to Rear with Rotary Clothes Driers
• Designated Off-Road Parking Space to Rear of Property
Offers over £123,000
Home Report Valuation £125,000
TYPE OF PROPERTY
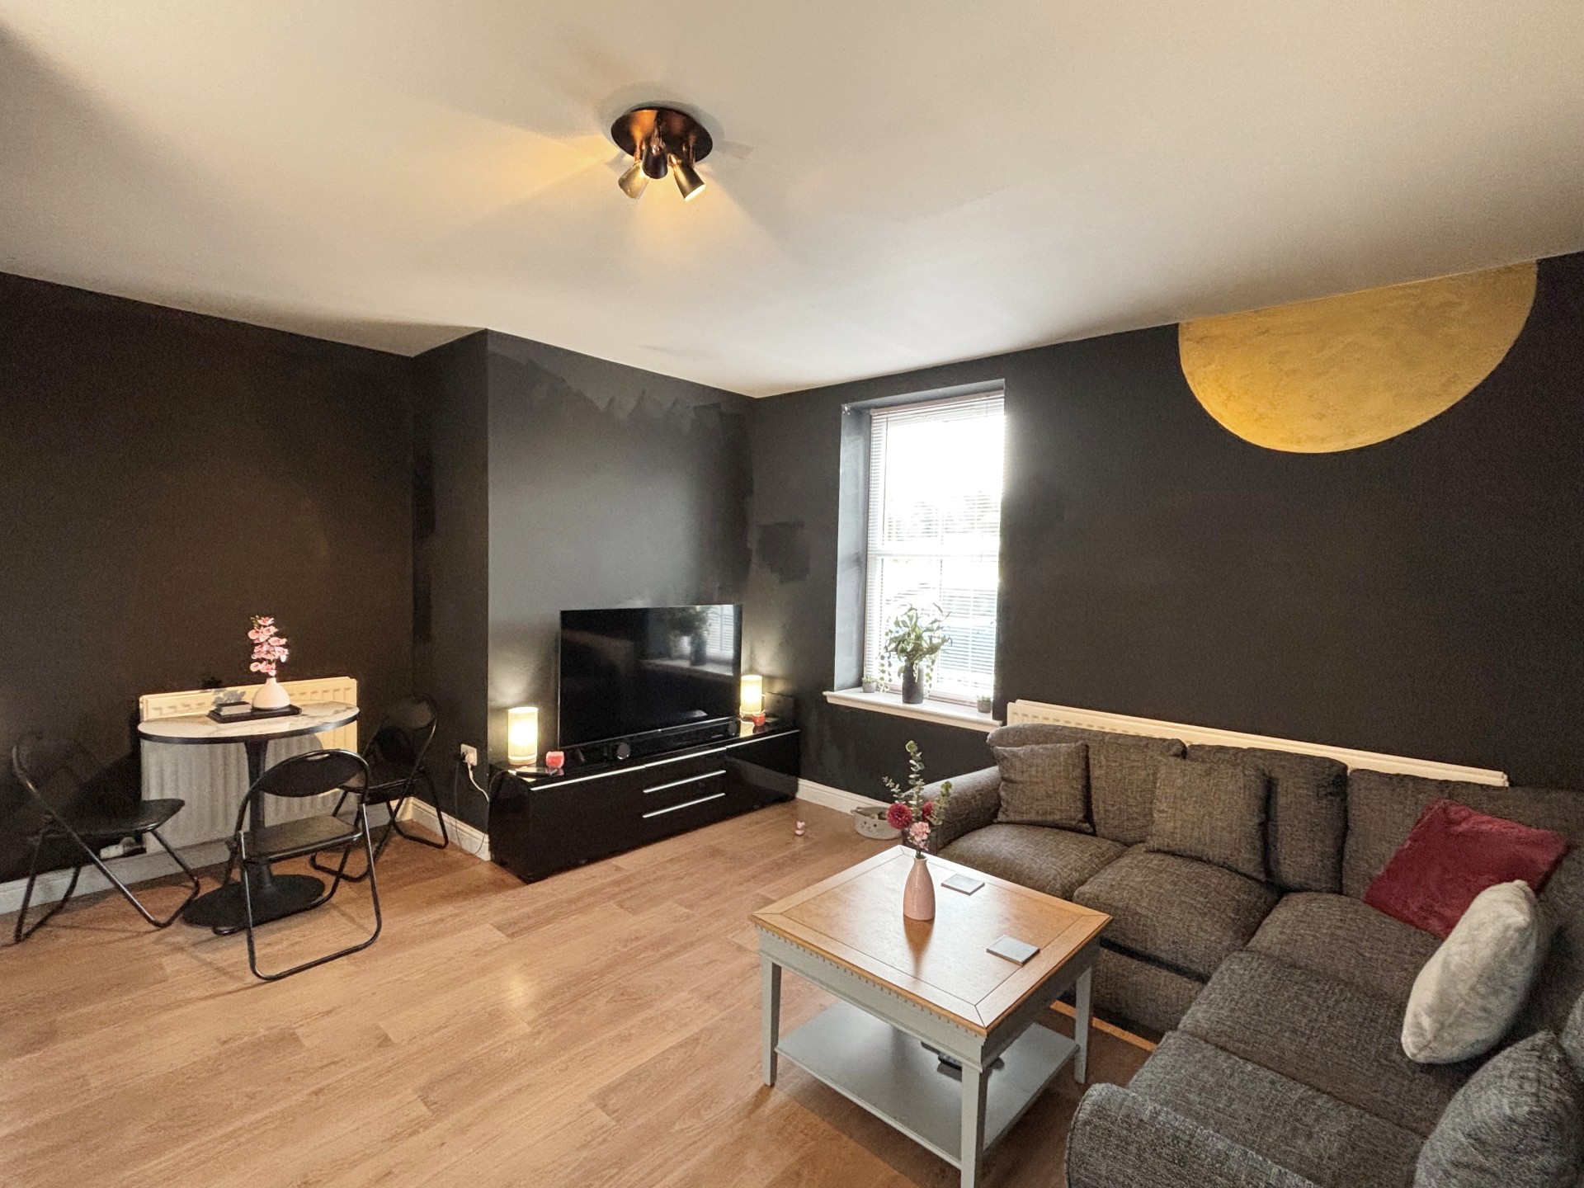
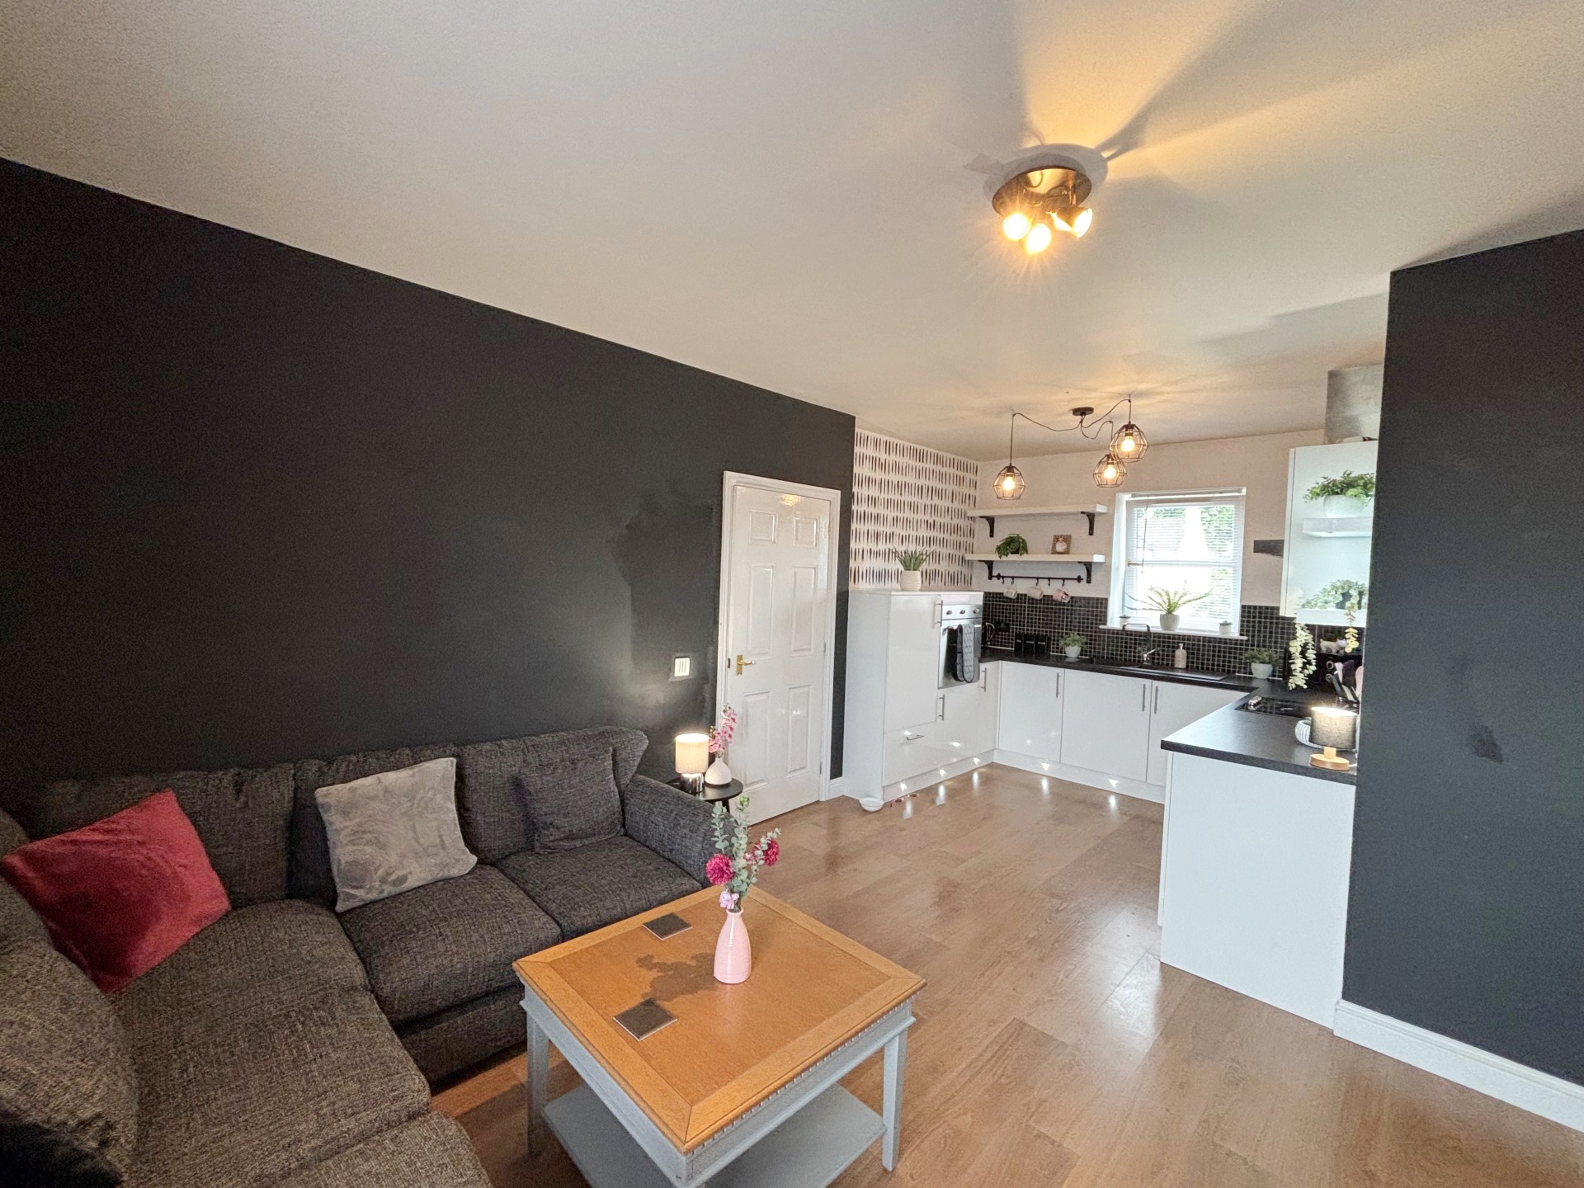
Forming part of a modern development of superior homes constructed by Scotia Homes around 2013, for sale is this self-contained ground floor apartment, located in a residential area of Insch, which is an increasingly popular small town with a railway station and is within easy reach of the A96 for commuting to Aberdeen, Inverurie, Huntly, Elgin and Inverness. The property benefits from full double glazing with a low-carbon Daikin air source pump central heating system. There are two good-sized double bedrooms, a modern bathroom with shower over bath, lounge with modern kitchen and dining area on an open plan basis with a utility room with door to the rear of the property. There are shared drying greens to the rear with rotary clothes driers together with an allocated parking space in the residents’ car park which is reached by a gate at the foot of the garden, and ample on-street parking is available to the front. This property would be an excellent purchase as a buy to let investment for a person/couple or family seeking a quality, easy managed property in a modern development in a popular residential area. Early viewing is highly recommended.
ACCOMMODATION
The accommodation is on ground floor level and comprises:-
ENTRANCE VESTIBULE
A wooden door with frosted glass pane above leads into the entrance vestibule with laminate flooring, ceiling light, radiator, coat hooks to one wall and partly glazed door into the hall.
HALL
With laminate flooring, ceiling light and radiator.
LOUNGE/DINING KITCHEN 6.24m x 4.88m (20’5” x 16’01”)
This open plan room provides a contemporary living, dining and entertaining space, with a KITCHEN to one end comprising a good range of fitted units at floor and eye level with soft close cupboards, and drawers with kickboard led lighting, and worktop space incorporating a 1.5 bowl stainless steel sink with mixer tap and drainer, and mosaic tiled splashbacks. Quality integrated appliances include a Smeg oven and grill, a Smeg ceramic hob with stainless steel cooker hood over, a fridge, freezer and wine cooler. There is a window to the rear, fitted wall shelves, and a 3-bulb ceiling light. The remainder of the room is the LOUNGE area, which is perfect for promoting social interaction allowing for easier entertaining and offers flexible, multifunctional living with space for a dining table. With ceiling light, two radiators, window to front and laminate flooring throughout.
UTILITY ROOM 2.85m x 2.08m (9’4” x 6’9”)
The utility room located off the lounge includes fitted base and wall units with worktop space and tiled splashbacks. With radiator, tiled flooring, fitted wooden shelves to one wall are also included along with the chest freezer if required. A fitted double cupboard houses the Daikin air source heating system, hot water tank and meter. A wooden door with glazed pane leads to the communal drying greens and garden area with a gate to the foot which leads to the car park with a parking space for the property.
Utility Room
Returning to the hall this leads to the remainder of the accommodation.
BEDROOM 1 3.76m x 2.90m (12’4” x 9’6”)
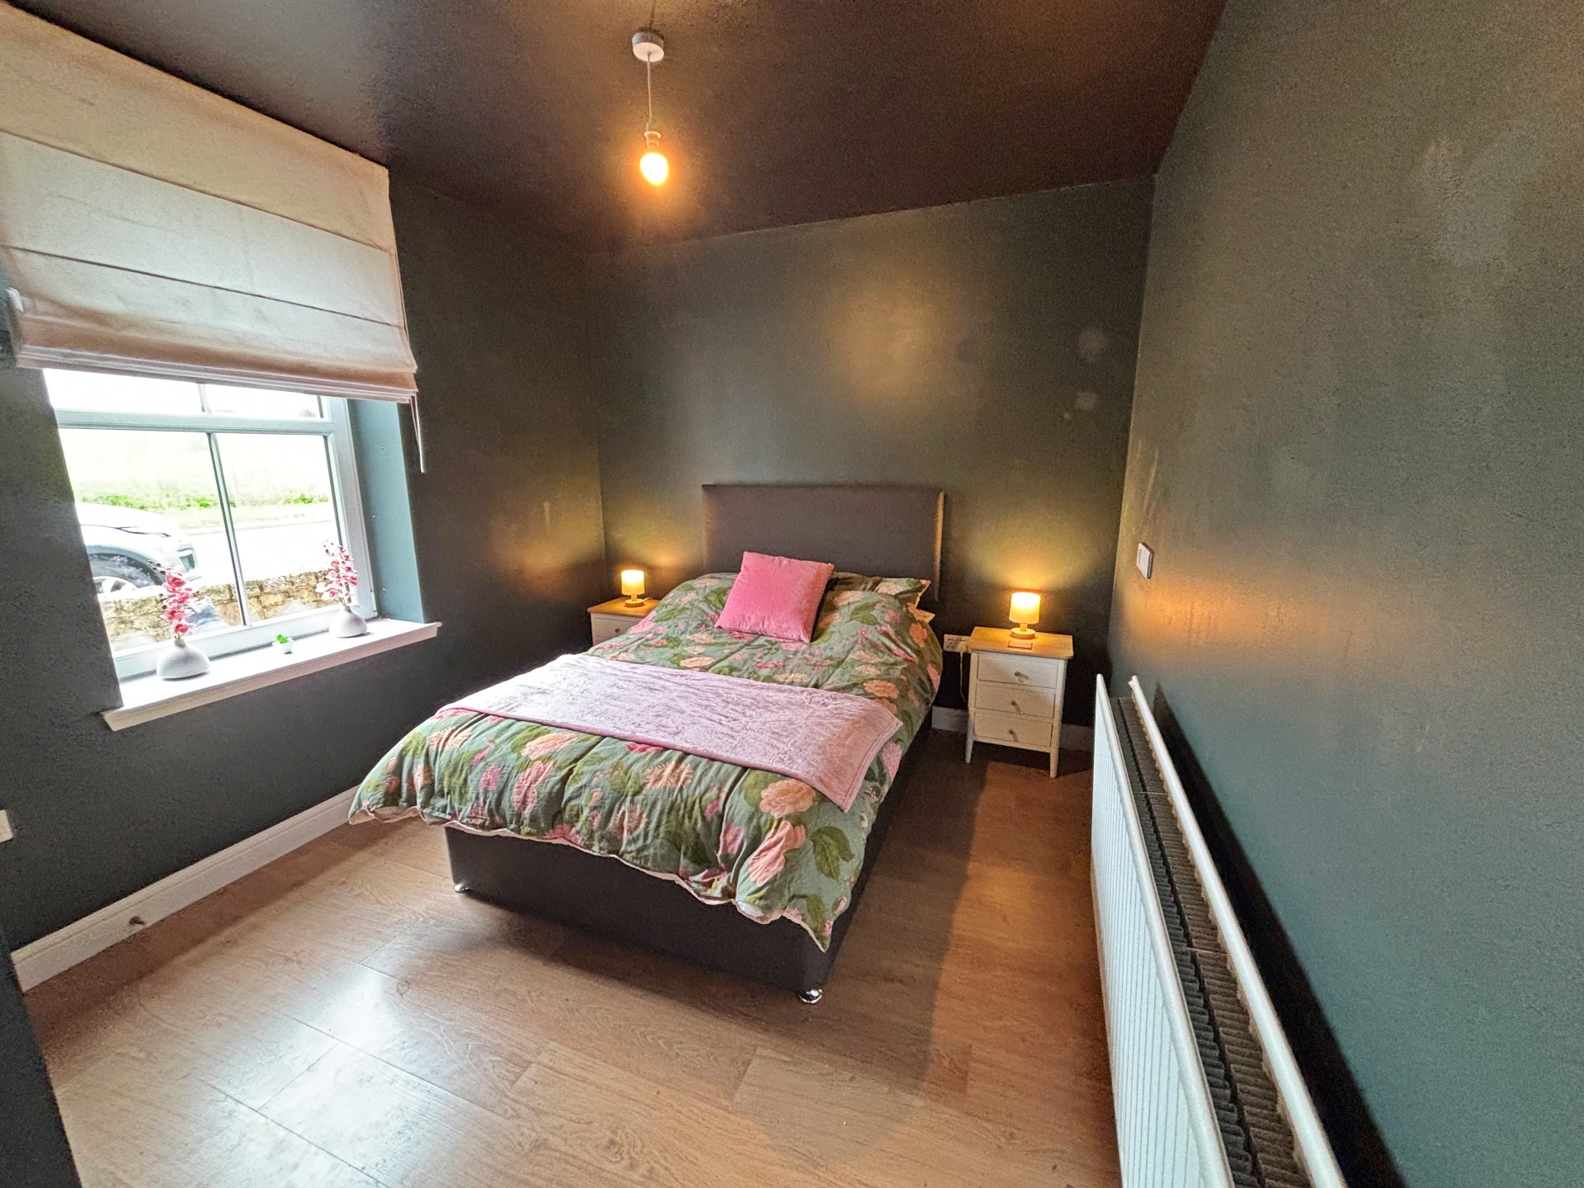
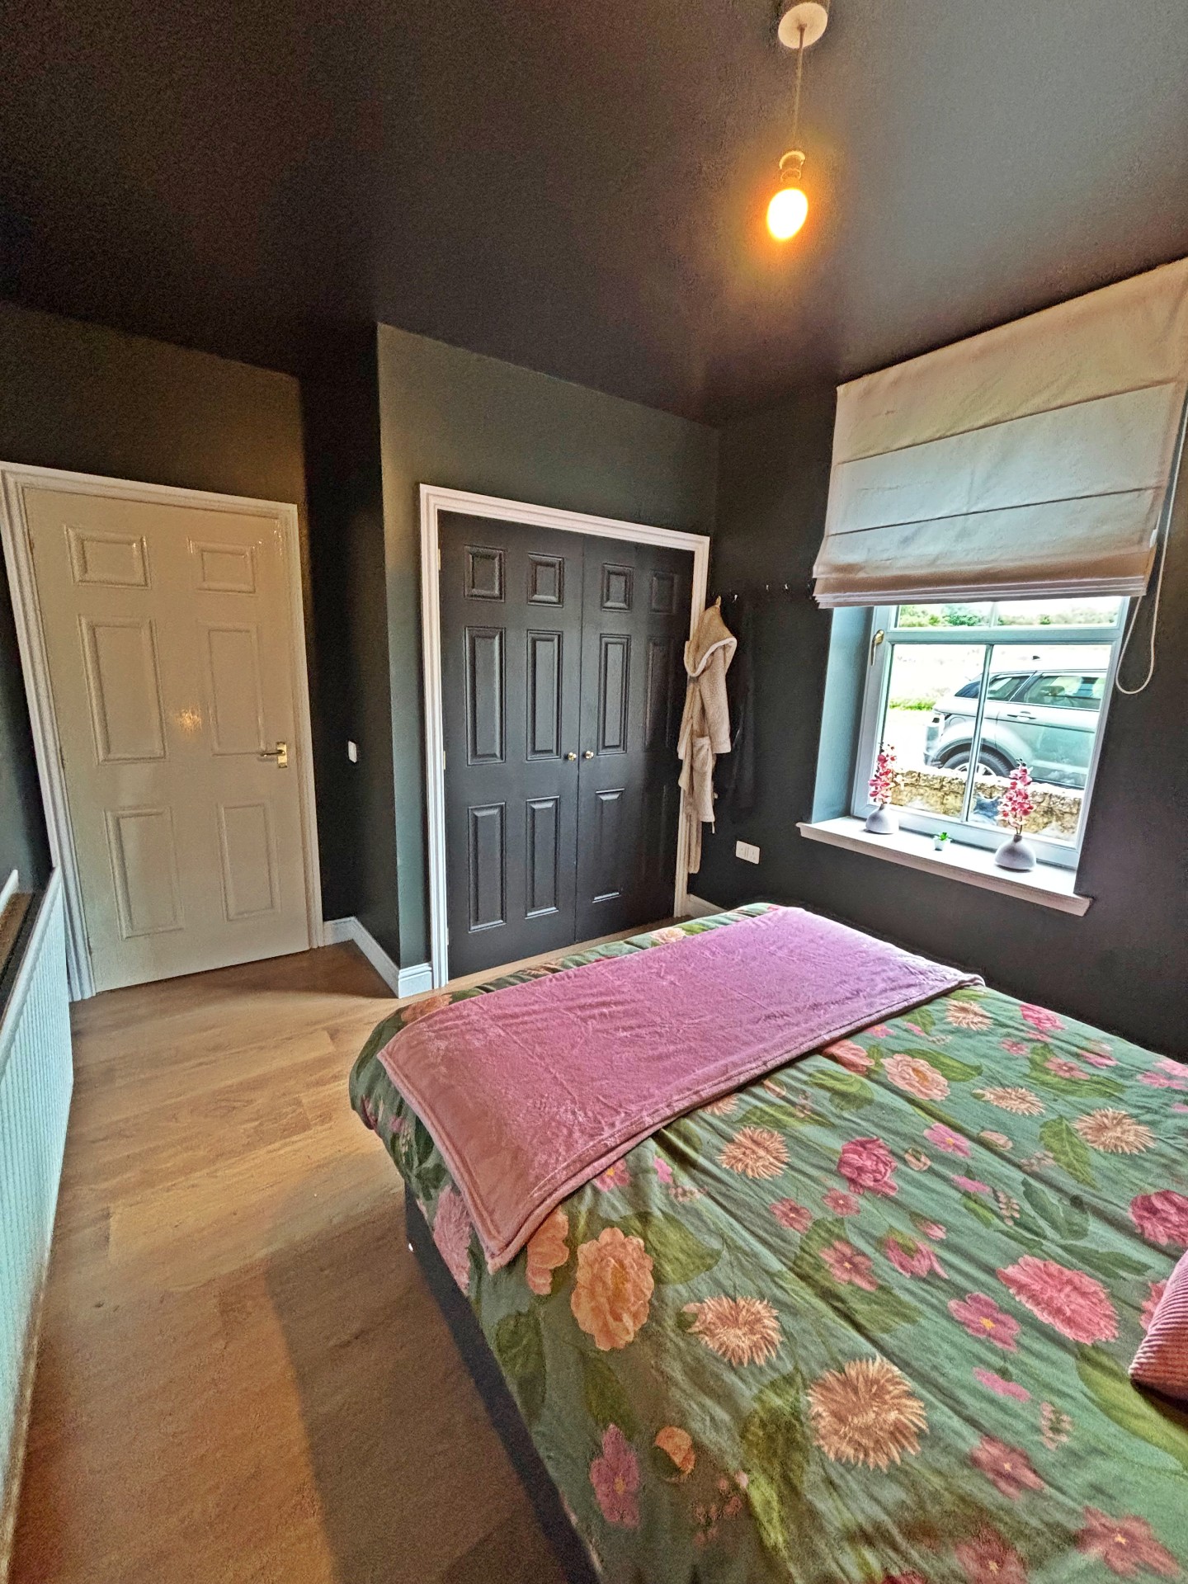
Good-size double bedroom with laminate flooring, ceiling light, window to the front with Roman blind, and double wardrobe with hanging rail and shelf over.
BEDROOM 2 3.57m x 3.27m (11’8” x 10’8”)
Further double bedroom with laminate flooring, wood panelling to half height along one wall, window to the rear with venetian blind , ceiling light and radiator.
BATHROOM 2.39m x 2.21m (7’10” x 7’3”)
Modern bathroom with toilet, wash hand basin and bath with mains shower over and tiled walls around bath and sink and toilet areas. With frosted window to the rear, ceiling light, extractor fan, shaver point, door hooks, corner shelving and wall-mounted mirror.
OUTSIDE
On-street parking is available at the front of the property with a further designated parking space in the residents’ car park which is located at the foot of the garden through a wooden gate to the parking area. To the side there is a stone chipped communal bin storage area with a paved path leading to the rear where there are communal areas of garden ground laid to lawn with rotary clothes driers.
SERVICES
Usual mains water and drainage. Air source pump heating system to radiators, telephone, satellite and broadband connections available.
ITEMS INCLUDED
All fitted carpets and floor coverings, light fittings and fixtures.
Council Tax: Band B.
EPC Banding: EPC=C.
Entry: By arrangement.
Viewing: Contact our Huntly office – (01466) 792331.
Email: huntly.property@stewartwatson.co.uk
Offers: All offers should be submitted in writing to our Huntly office. The property has been owned by the Seller for less than 6 months, and this may be an important consideration for any mortgage lender
LOCATION
Insch is a popular small town with a railway station and access onto the A96 provides excellent commuting to Aberdeen, Huntly, Inverness and Elgin. There is a primary school with secondary education at Inverurie or the Gordon Schools, Huntly. The amenities include a cottage hospital, health centre, a library, a variety of shops including 2 mini supermarkets, a florist and ironmongers. In addition, leisure activities include an 18 hole golf course, bowling, the Bennachie Leisure Centre and excellent hillwalking on the nearby Bennachie Range. The town of Inverurie is only 11 miles away where numerous leisure pursuits can be found including swimming, golf, hill walking and bowling.
DIRECTIONS
From the A96 travelling North, turn left at Kellockbank and continue into the town, taking the third on the left into Denwell Drive. Turn first right into Whitehall Gardens and at the end, turn right into Whitehall Place.
Reference: HUNTLY/MCD/F26