Overview
- 1 Rooms
- 3 Bedrooms
- 1 Bathrooms
18 ALEXANDER DRIVE, HUNTLY, AB54 8NZ
Spacious Mid-Terraced Family Home
• 3 Bedrooms
• Lounge, Dining Kitchen, Bathroom
• Full Double Glazing & Gas Central Heating
• Garden to the front & Patio to the Rear
• Located within walking distance of the Town Centre & Amenities
Offers around £125,000
Home Report Valuation £130,000
TYPE OF PROPERTY
We are pleased to offer for sale this spacious mid-terraced family home located in a popular residential area of Huntly, and within walking distance of the town centre, primary and secondary schools, railway station and local amenities. The property is fully double glazed throughout and benefits from gas central heating which is controlled by Hive allowing you to easily manage your heating system via your phone. There are three good-sized bedrooms, a bright lounge, a bathroom and a modern dining kitchen. Externally, there is a front garden which is mainly in grass with a low-maintenance paved patio to the rear which is perfect for sitting out in on sunny days, and being fully enclosed this is safe play area for children and animals. On-street parking is available. Early viewing is highly recommended to appreciate all this property has to offer.
ACCOMMODATION
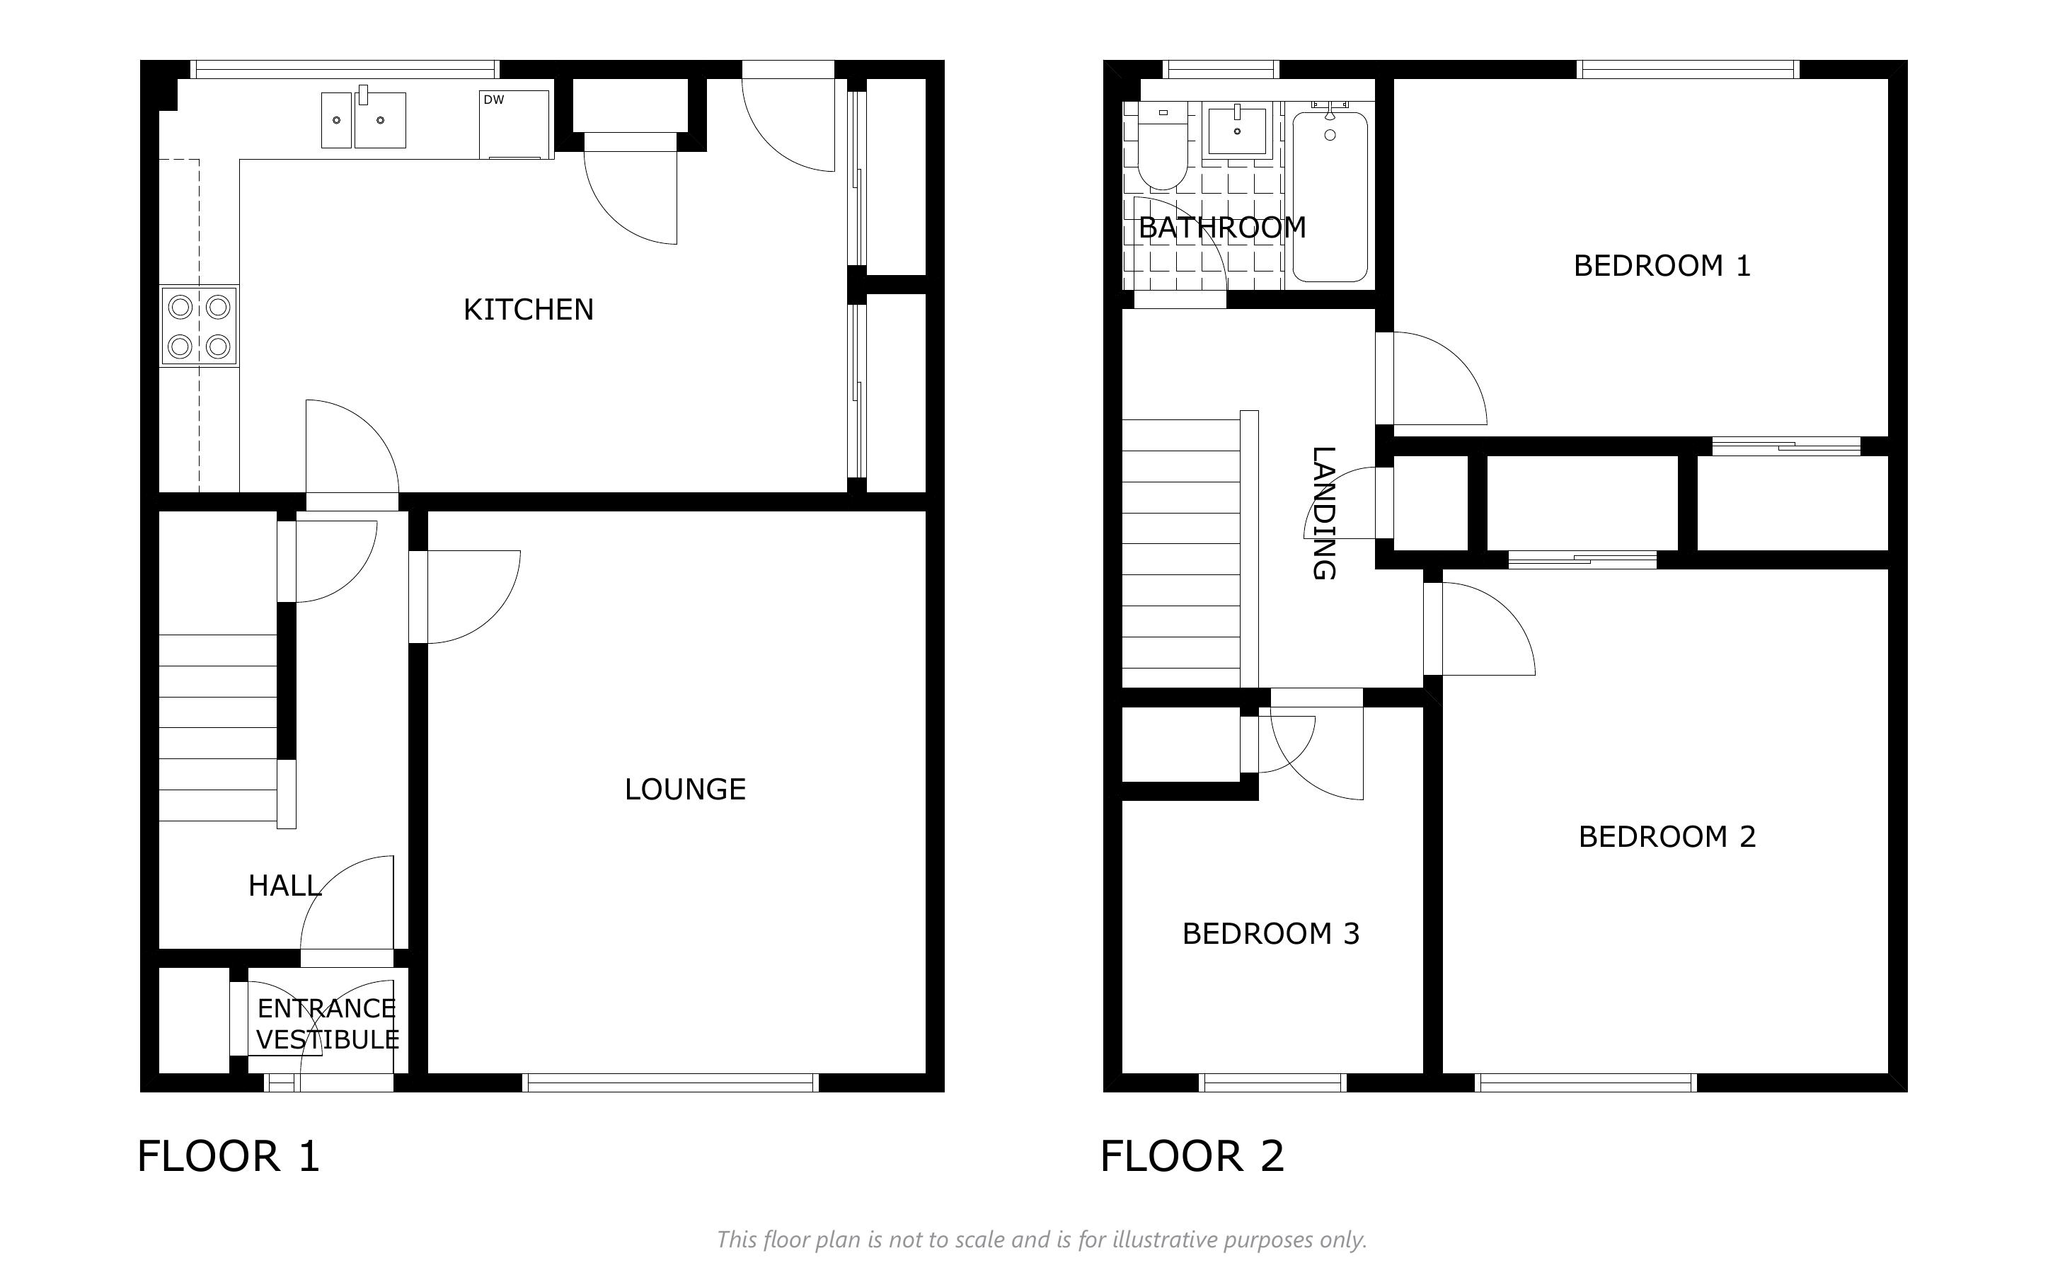
The accommodation is on two floors and comprises:-
DOWNSTAIRS
ENTRANCE VESTIBULE
A UPVC door with frosted glass pane and frosted glass side pane leads into the entrance vestibule with Karndean flooring, matwell, ceiling light and cupboard housing the consumer unit and smart meter. A 15-pane glass door leads into the hall.
HALL
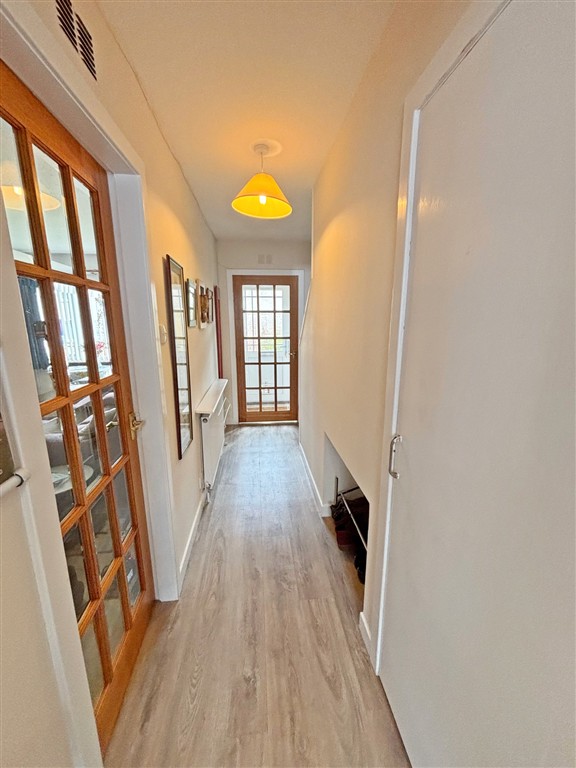
With Karndean flooring, radiator, ceiling light, recessed low-level storage area and understairs cupboard with light. The Hive control for the central heating system is located in the hall. Carpeted stairs lead to the first floor landing.
LOUNGE 4.88m x 3.77m (16’01” x 12’4”)
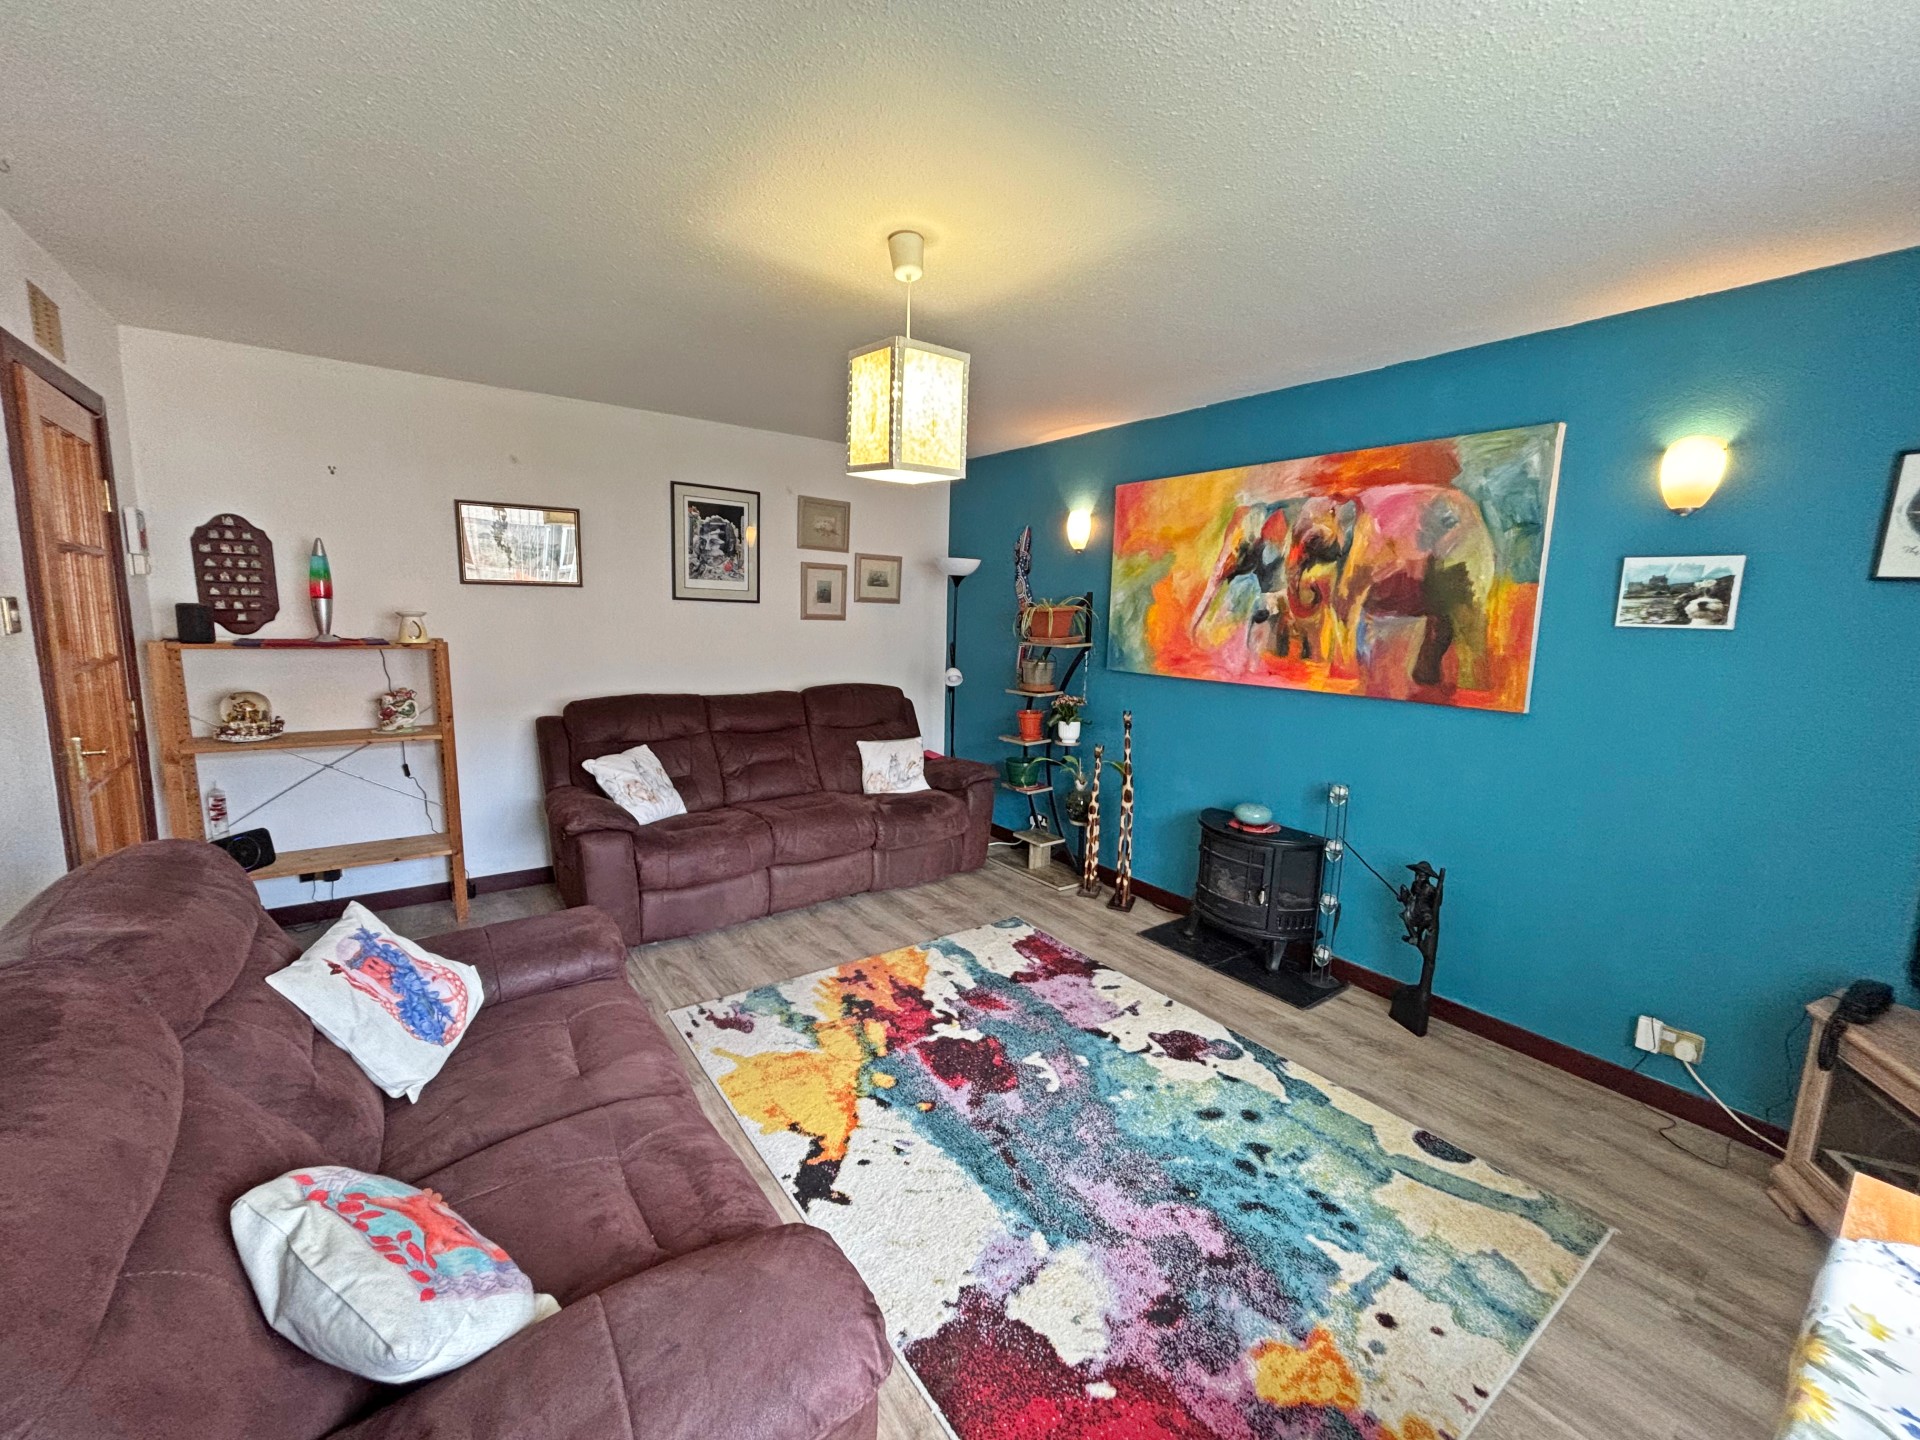
Spacious and light lounge with large window with vertical blinds to the front of the property allowing for plenty of natural light. With Karndean flooring, ceiling light, and two wall lights.
DINING KITCHEN 5.45m x 2.92m (17’10” x 9’6”)
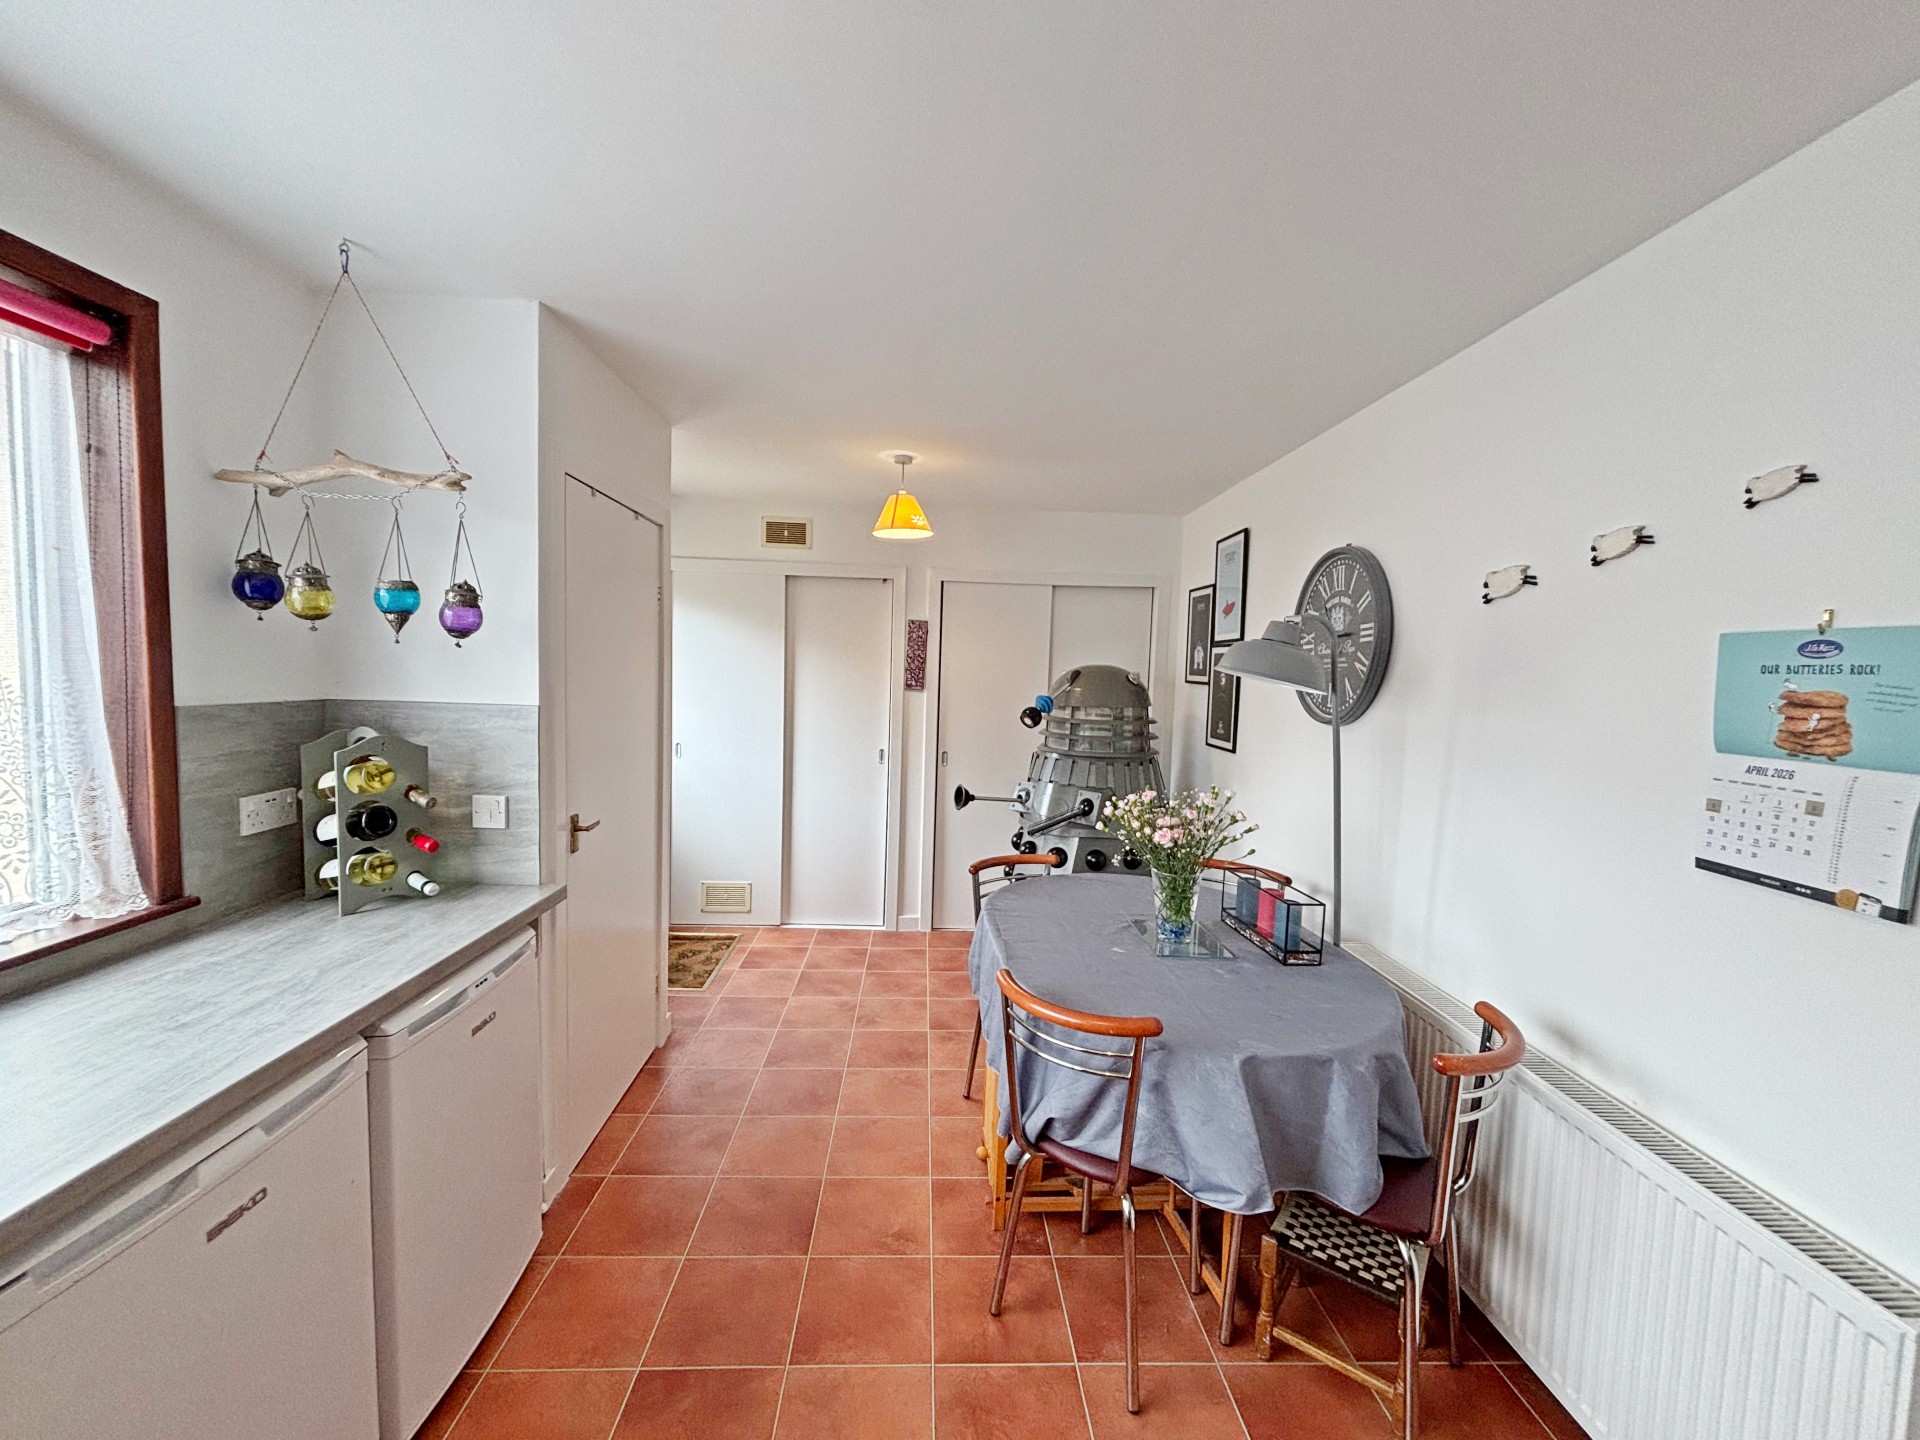
Well-proportioned dining kitchen with fitted base and wall units with worktop space and matching splashbacks incorporating a 1.5 bowl stainless steel sink with mixer tap and drainer. The Bush stand-alone electric cooker with gas hob may be removed prior to sale. Space for undercounter fridge and freezer which may be included if required. With Karndean tiled flooring, radiator, two ceiling lights, large window with roller blind to the rear and shelved cupboard for storage which is also plumbed for the washing machine. There are a further two fitted double cupboards with shelving providing additional storage space. There is plenty of space for a dining table. A UPVC back door with frosted glass pane leads to the rear garden.
UPSTAIRS
Returning to the hall carpeted stairs lead to the first floor landing with fitted carpet, radiator, shelved airing cupboard and hatch to the partially floored loft via Ramsay ladder, with power and light and also housing the gas boiler.
BATHROOM 2.15m x 1.84m (7’06” x 6’04”)
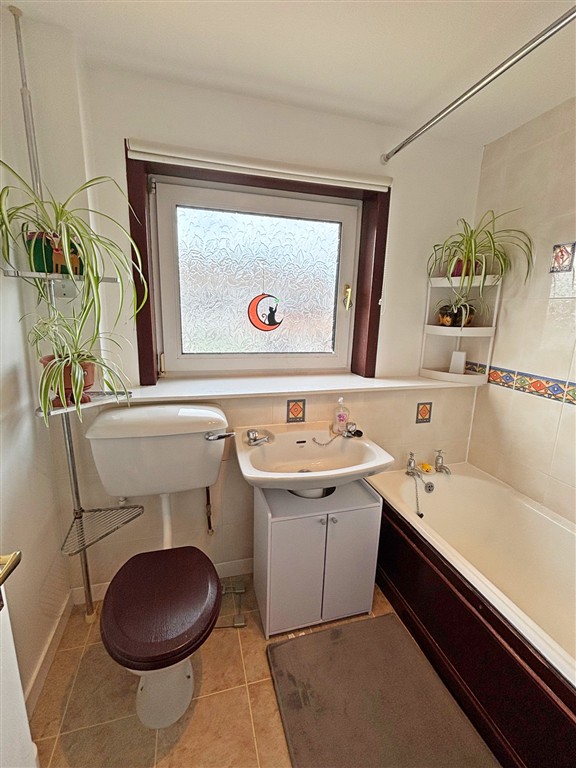
With toilet, wash hand basin with vanity cupboard below and bath with Mira Sport shower over, shower curtain and fully tiled walls around the bath. With frosted window with roller blind, radiator, vinyl flooring, 3-bulb ceiling light, display shelf and extractor fan.
BEDROOM 1 3.53m x 3.17m (11’6” x 10’4”)
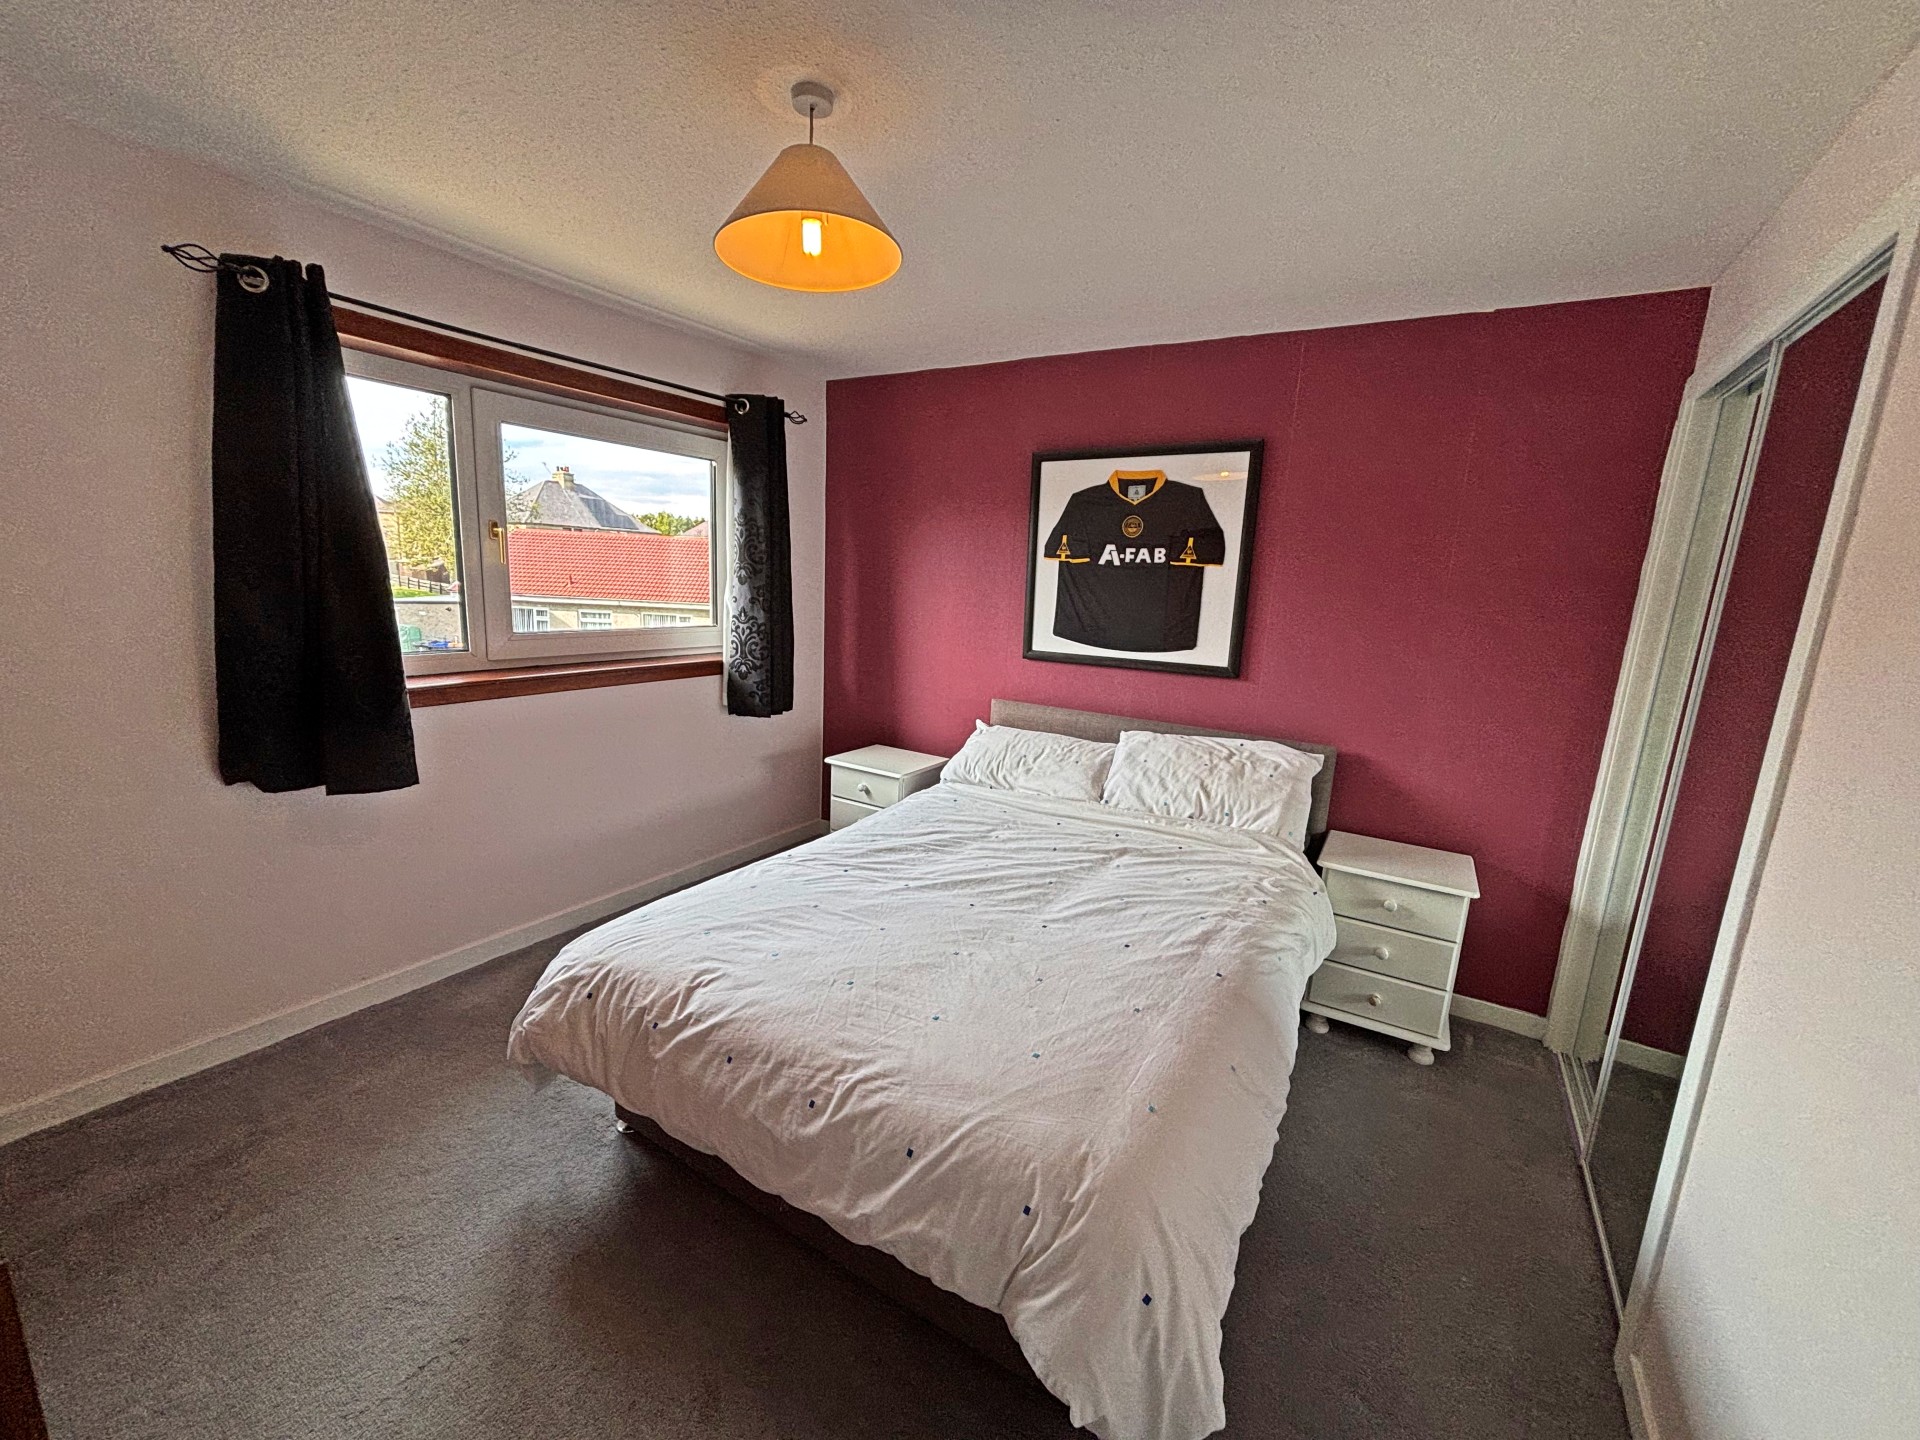
Large bright double bedroom with fitted carpet, ceiling light, large window to the rear, radiator and fitted double wardrobe with mirror doors providing plenty of hanging and shelving space.
BEDROOM 2 3.97m x 3.19m (13’03” x 10’5”)
Further large double bedroom with fitted carpet, ceiling light, radiator and large window to the front. A fitted double wardrobe with mirror doors provides ample hanging and shelving space.
BEDROOM 3 2.82m x 2.52m (9’3” x 8’3”)
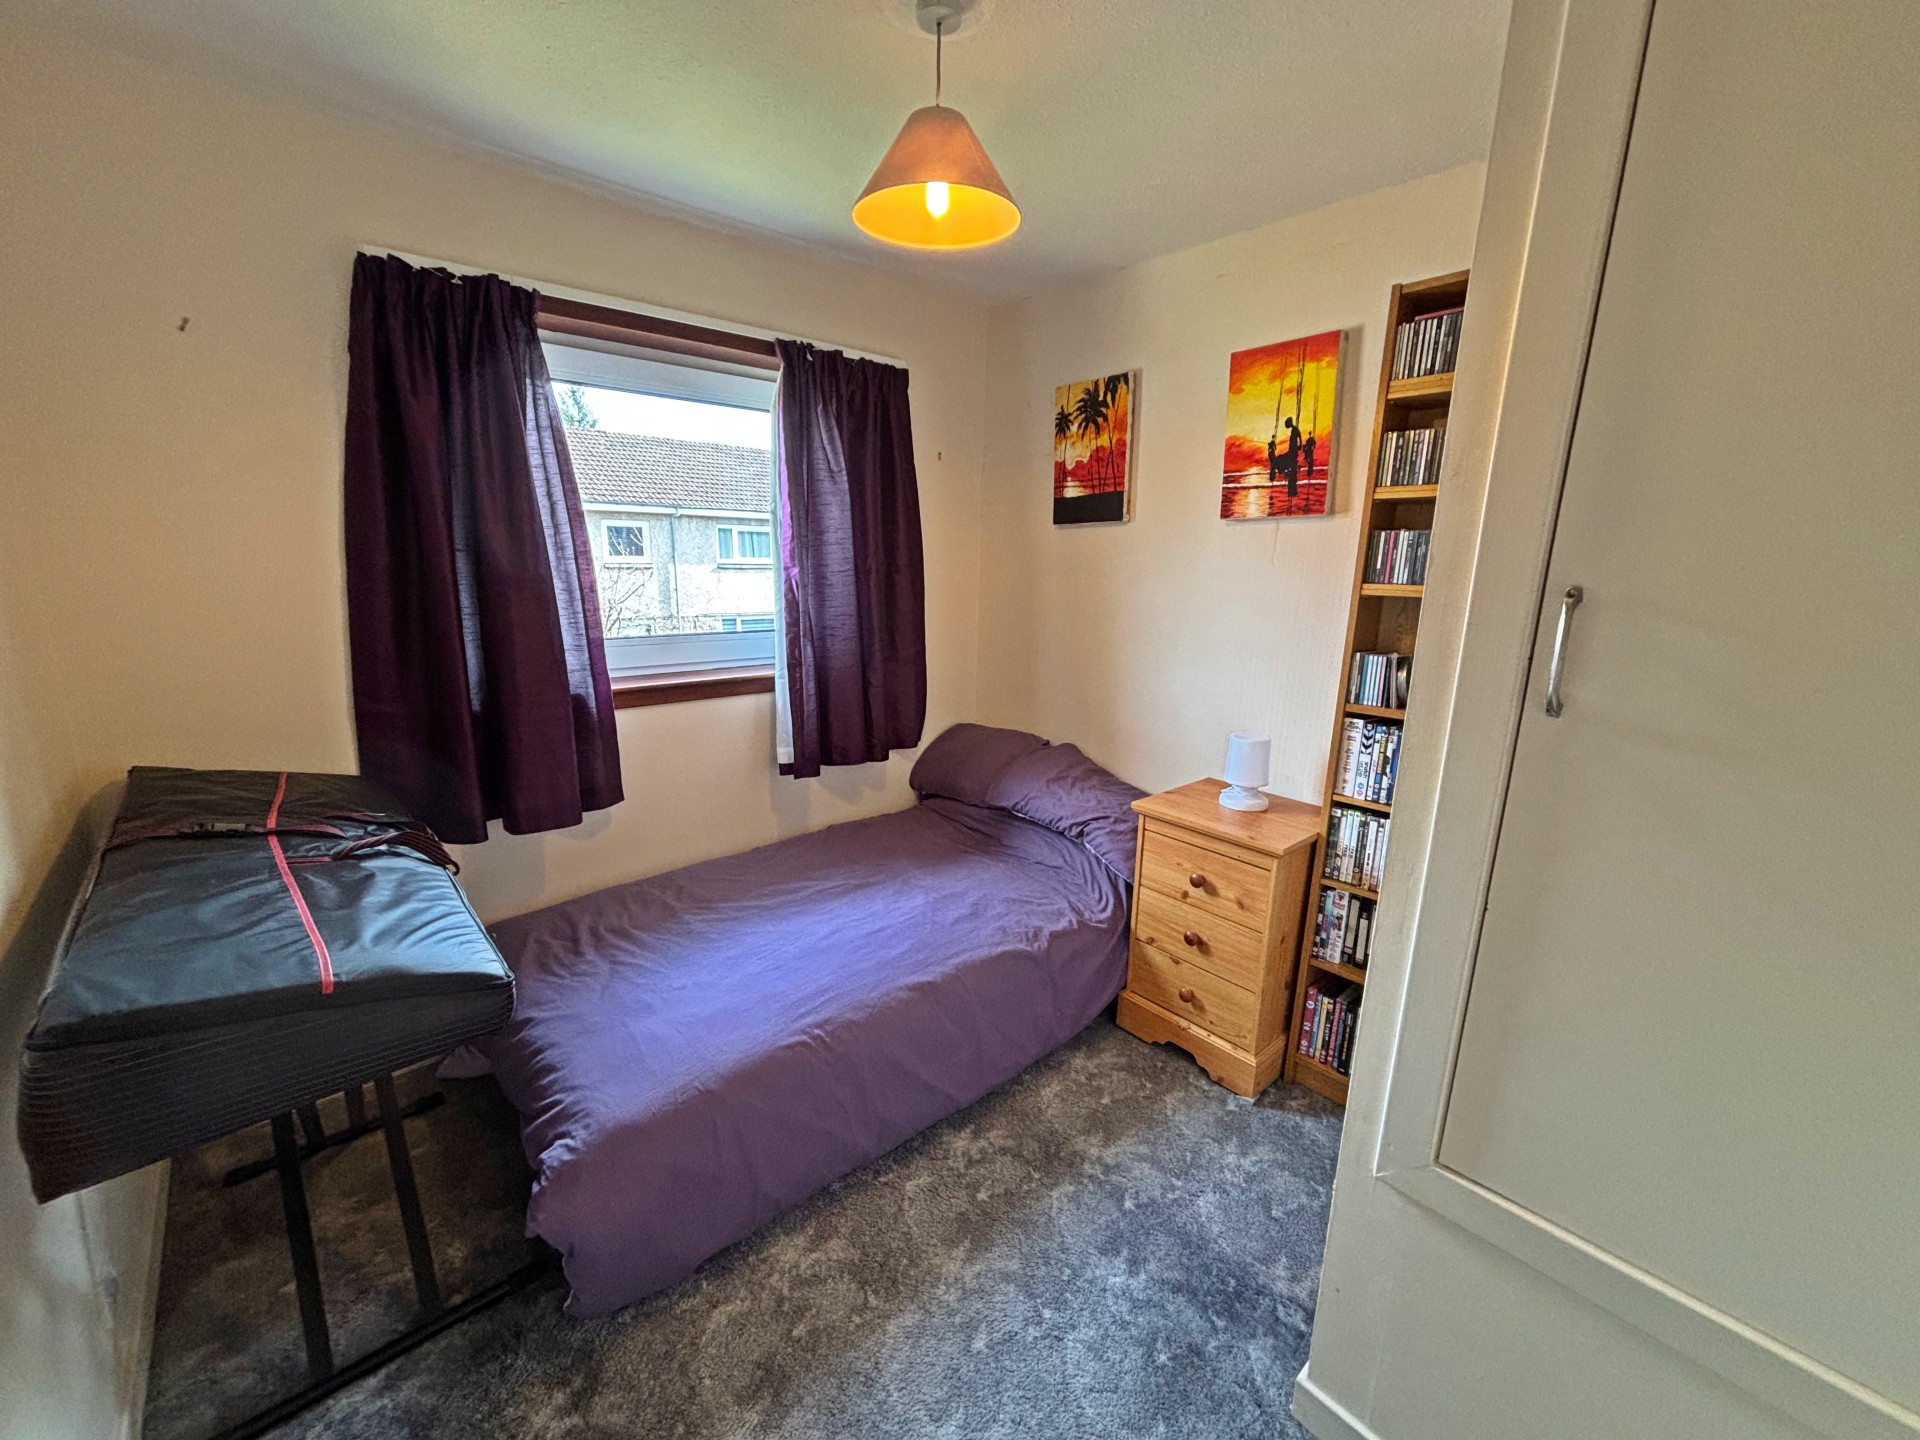
Double bedroom with fitted carpet, radiator, window to the front, and cupboard with shelves and hanging rail.
OUTSIDE
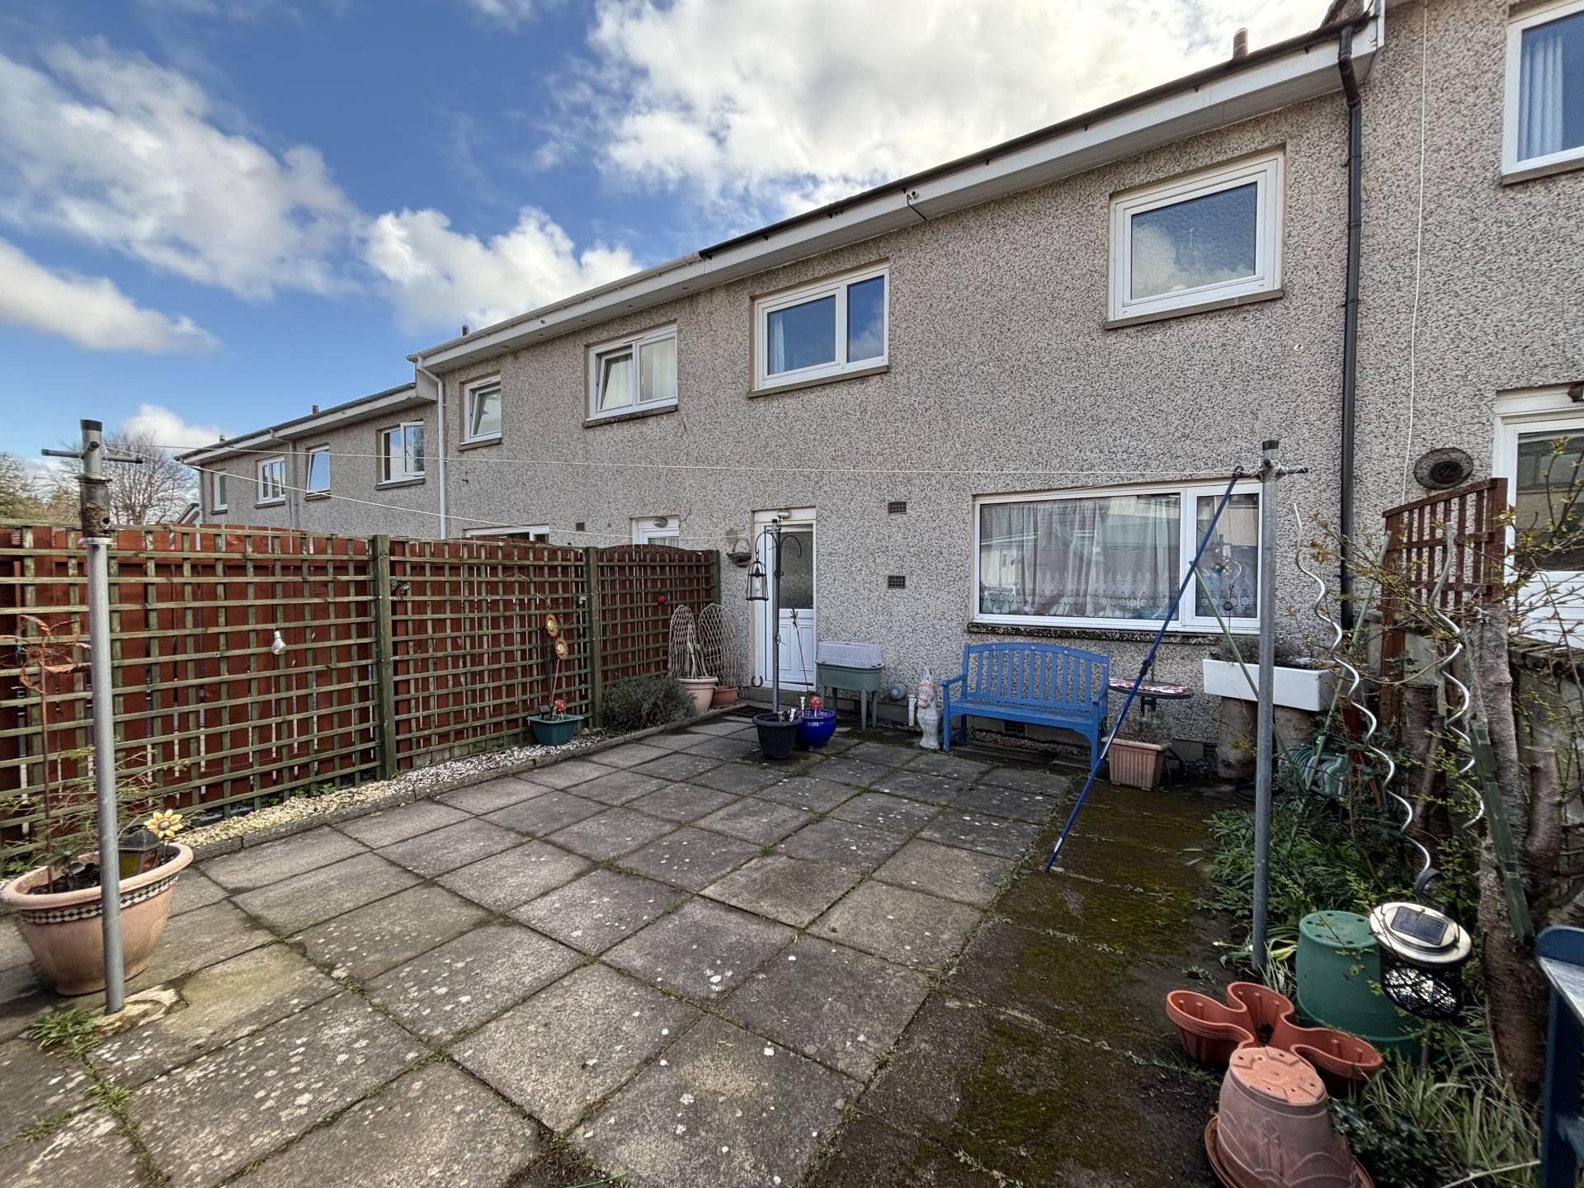
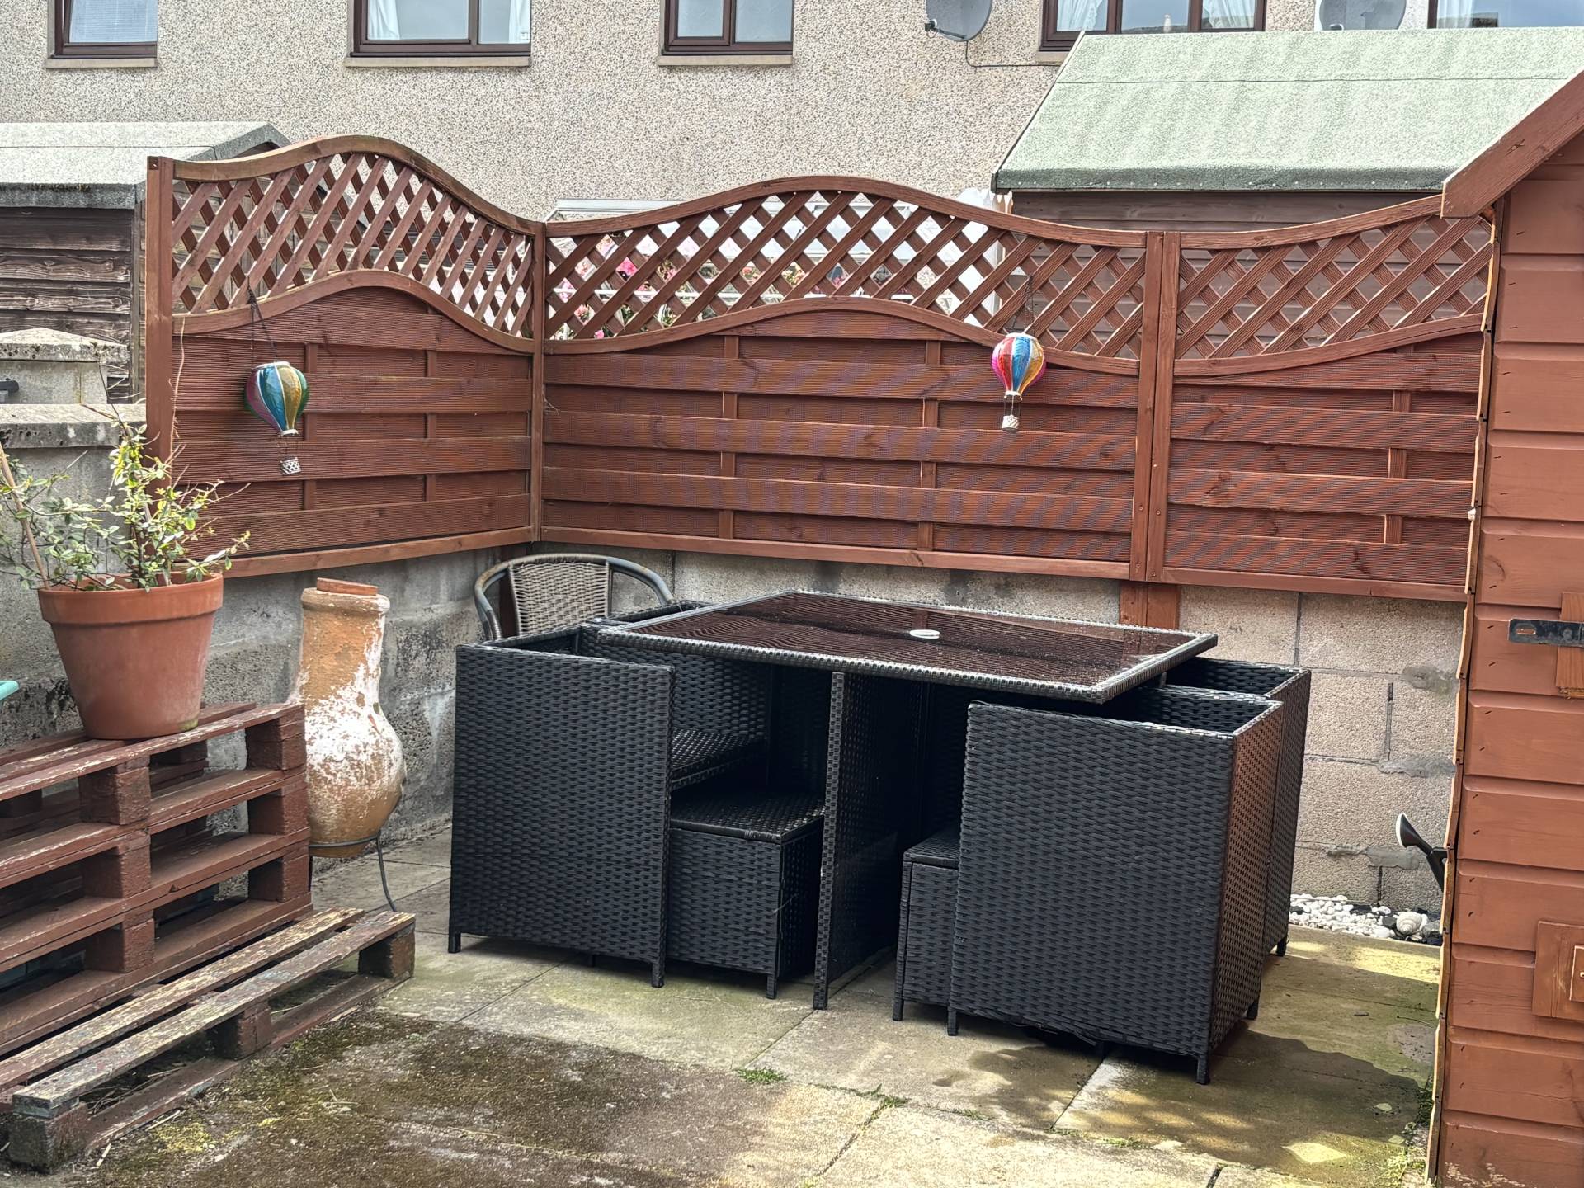
To the front of the property there is an enclosed garden which is mainly laid in grass with a paved path leading to the front door. There are mixture of stone chipped borders and borders containing mature shrubs. To the rear of the property there is a fully enclosed patio which is paved for easy maintenance, which is a real sun trap, with a clothes line, a wooden shed which is to remain and an outside tap.
SERVICES
Usual mains water and drainage. Gas, electricity, telephone, satellite and broadband connections.
ITEMS INCLUDED
All fitted carpets and floor coverings, light fittings and fixtures and all curtains and blinds. The wooden shed in the garden will stay. The under counter fridge and freezer may be included in the sale, however the Bush Oven & Hob may be removed.
Council Tax: Band C.
EPC Banding: EPC=TBC
Entry: By arrangement.
Viewing: Contact our Huntly office – (01466) 792331.
Email: huntly.property@stewartwatson.co.uk
Offers: All offers should be submitted in writing to our Huntly office.
LOCATION
Huntly is a market town and commercial centre situated in the heart of West Aberdeenshire on the A96 approximately 37 miles from Aberdeen. There are rail and bus links to Aberdeen, Inverurie, Elgin and Inverness, and Dyce Airport is approximately 45 minutes drive. Huntly is the home of Clan Gordon and is renowned for Huntly Castle and the Gordon Schools. It has a range of sporting facilities, including shooting, fishing, an attractive Golf Course and The Huntly Nordic Ski Centre.
Reference: HUNTLY/MCD/D26