Overview
- 1 Rooms
- 3 Bedrooms
- 2 Bathrooms
18 Old Road, Aberchirder, Huntly, AB54 7TJ
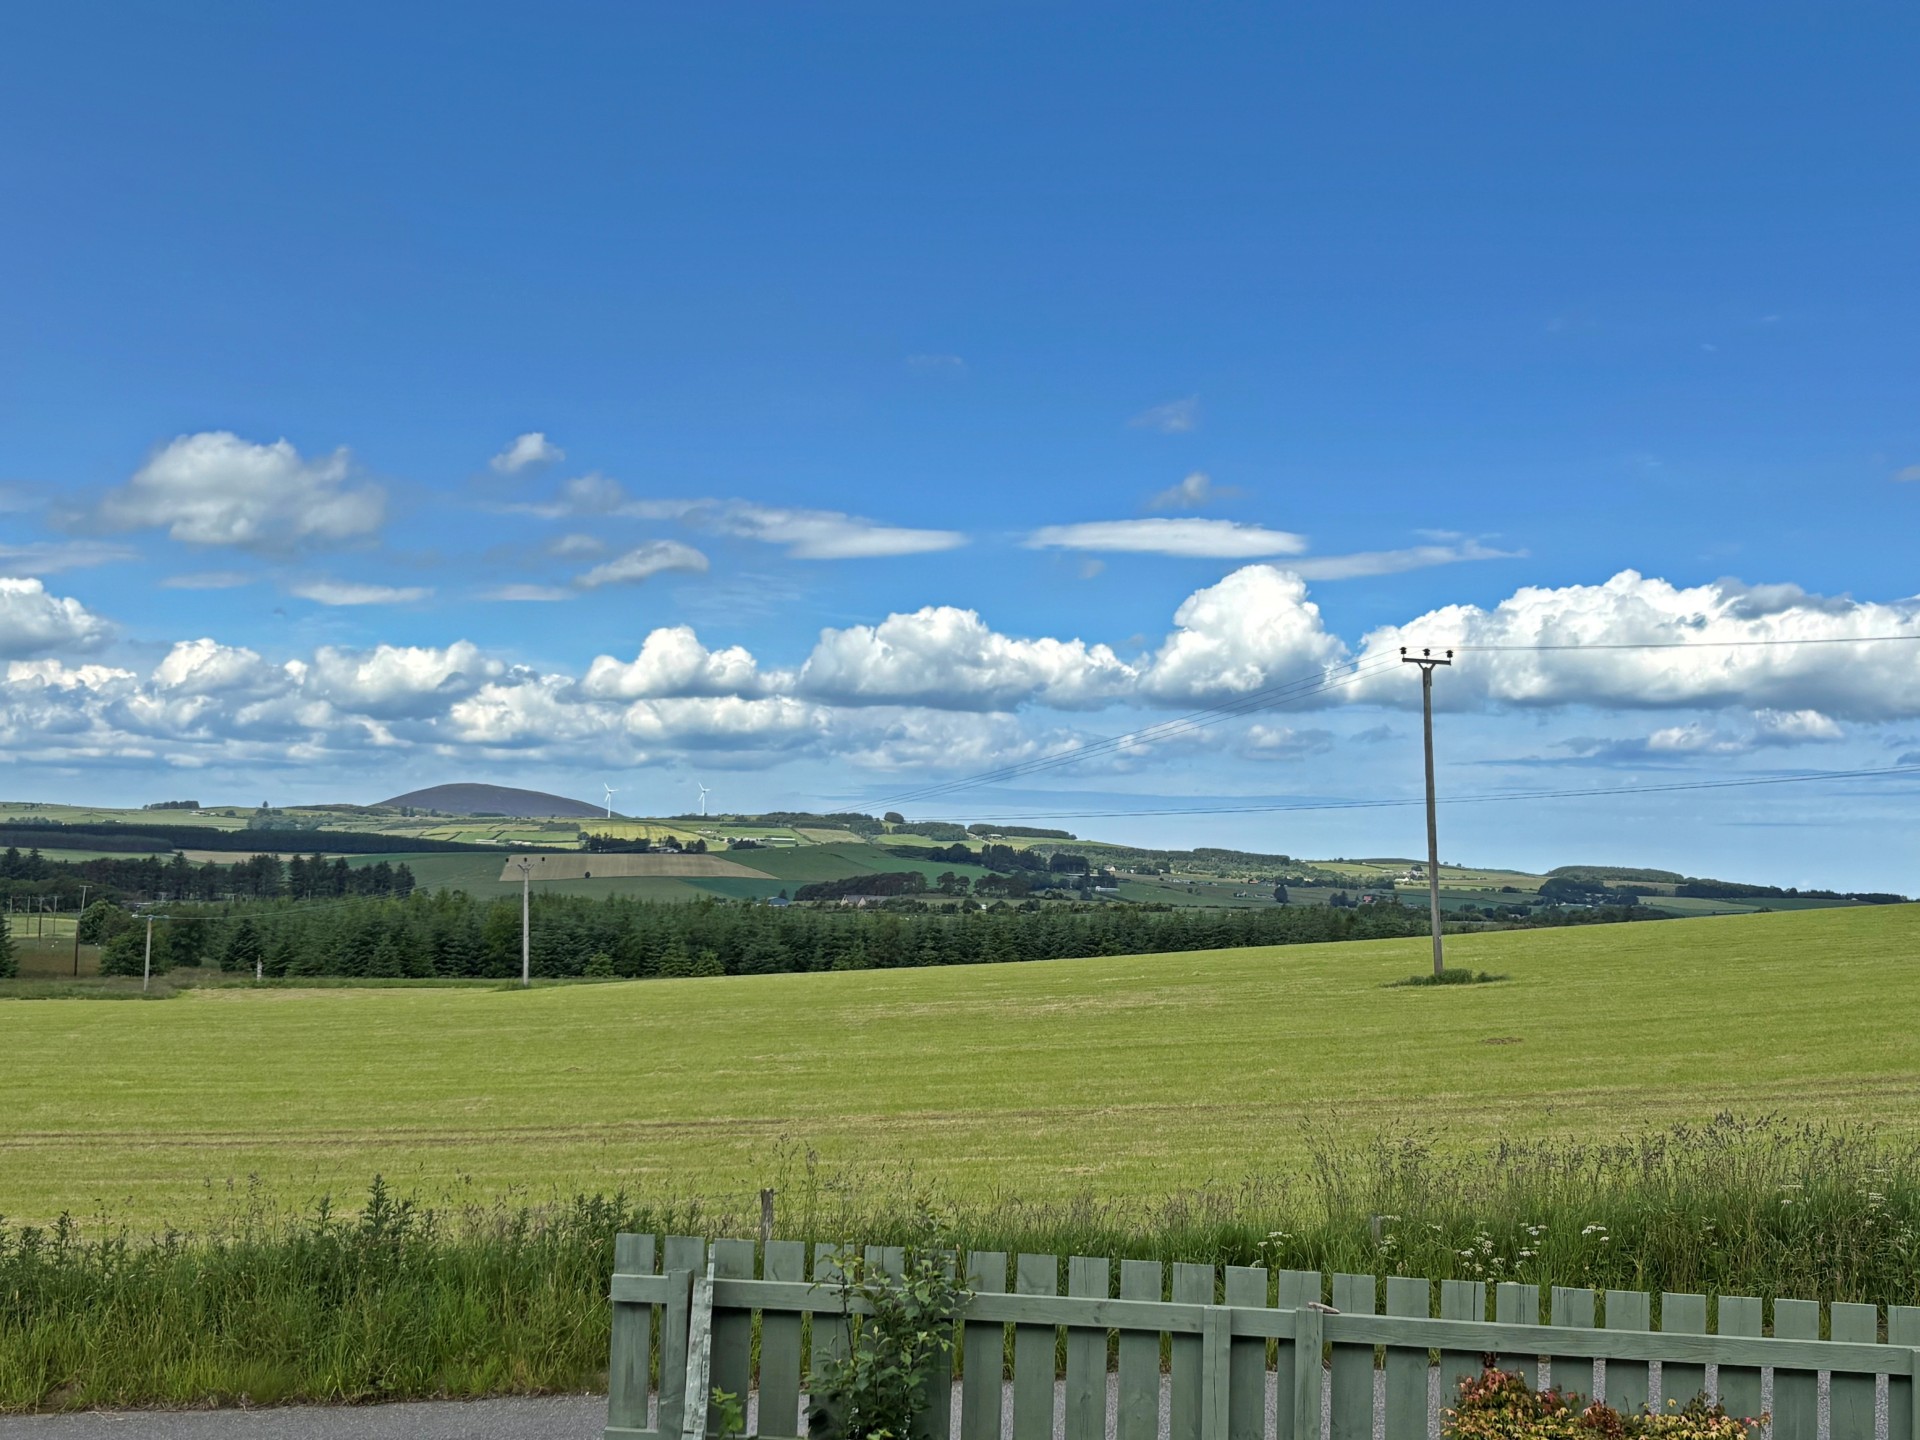
Well-Presented Mid-Terraced Family Dwelling with Open Views to the Front
• 3 Bedrooms, Bathroom & Downstairs Shower Room
• Lounge & Dining Kitchen
• Full Double Glazing & Oil-Fired Central Heating
• Attractive Low-Maintenance Garden to the Rear
• On-Street Parking available to Front & Rear of Property
Price Change – Now Fixed Price of £120,000
Home Report Valuation £120,000
TYPE OF PROPERTY
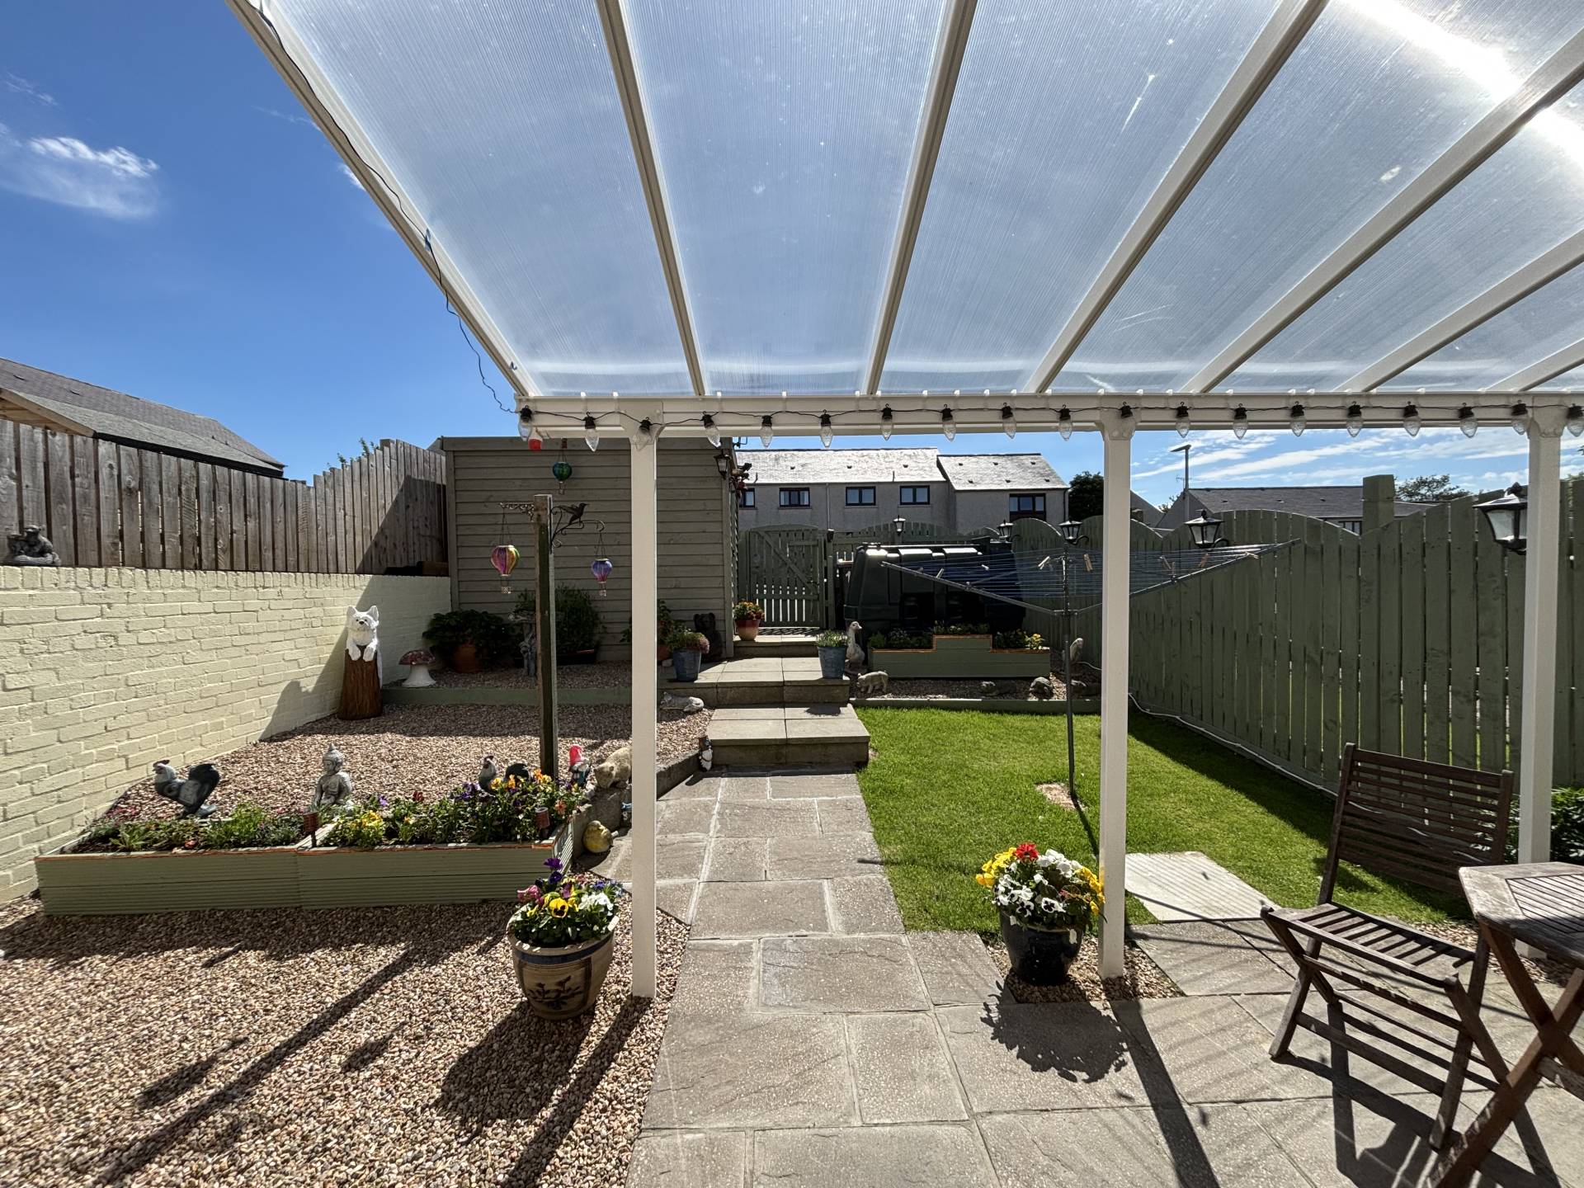
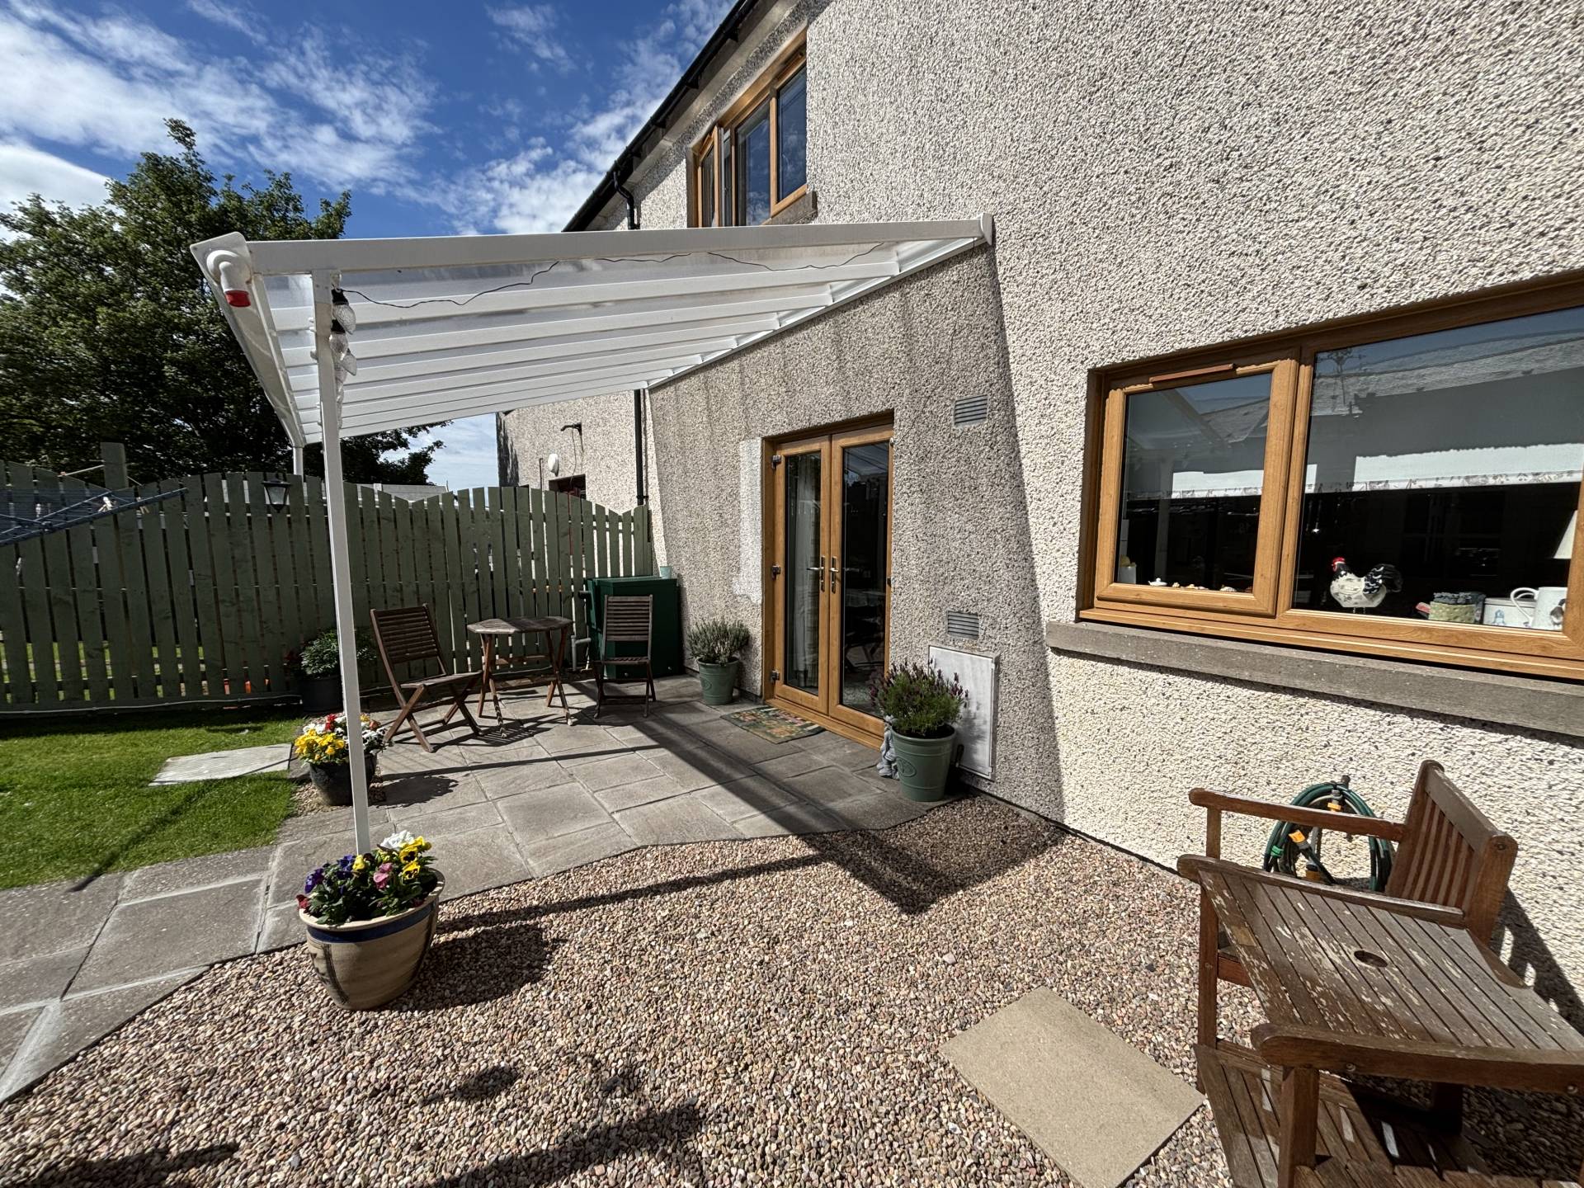
We are pleased to offer for sale this spacious and well-presented mid-terraced family home located in a popular residential area of Aberchirder, and within walking distance of primary school, and local amenities. The property is fully double glazed throughout and benefits from oil-fired central heating and we understand from the sellers that new windows and doors were installed through in 2025. There is a bright lounge with views over the countryside to the front, a spacious dining kitchen with patio doors leading out to the rear garden, and a downstairs shower room. Upstairs there are three good-sized bright double bedrooms and a family bathroom. Externally, there is a front garden which is mainly in grass with a paved path leading to the front door with a patio area for sitting out in on sunny days and making the most of the open views to the front of the property. The attractive low-maintenance rear garden includes a paved patio area with veranda, and is a real suntrap and being fully enclosed is a safe play area for children and animals. The rear garden is tiered with areas of stone chips and flower boxes with a wooden shed to the rear. On-street parking is available to the front of the property with further parking at the rear which is accessible from the rear garden. Early viewing is highly recommended to appreciate all this property has to offer.
ACCOMMODATION
The accommodation is on two floors and comprises:-
DOWNSTAIRS
HALL
A UPVC door with glazed pane leads into the l-shaped hallway with fitted carpet, radiator, ceiling spotlights, understairs cupboard and wooden stairs lead to the first floor.
LOUNGE 4.24m x 3.60m (13’10” x 11’9”)
A large window with vertical blinds to the front of the property allows for plenty of natural light, and affords open views over the countryside beyond. With fitted carpet, 3-bulb ceiling light, coving to ceiling and radiator. The focal point of the room is the electric wood burning stove with hearth and wooden fire surround.
DINING KITCHEN 6.74m x 3.24m (22’1” x 10’7”)
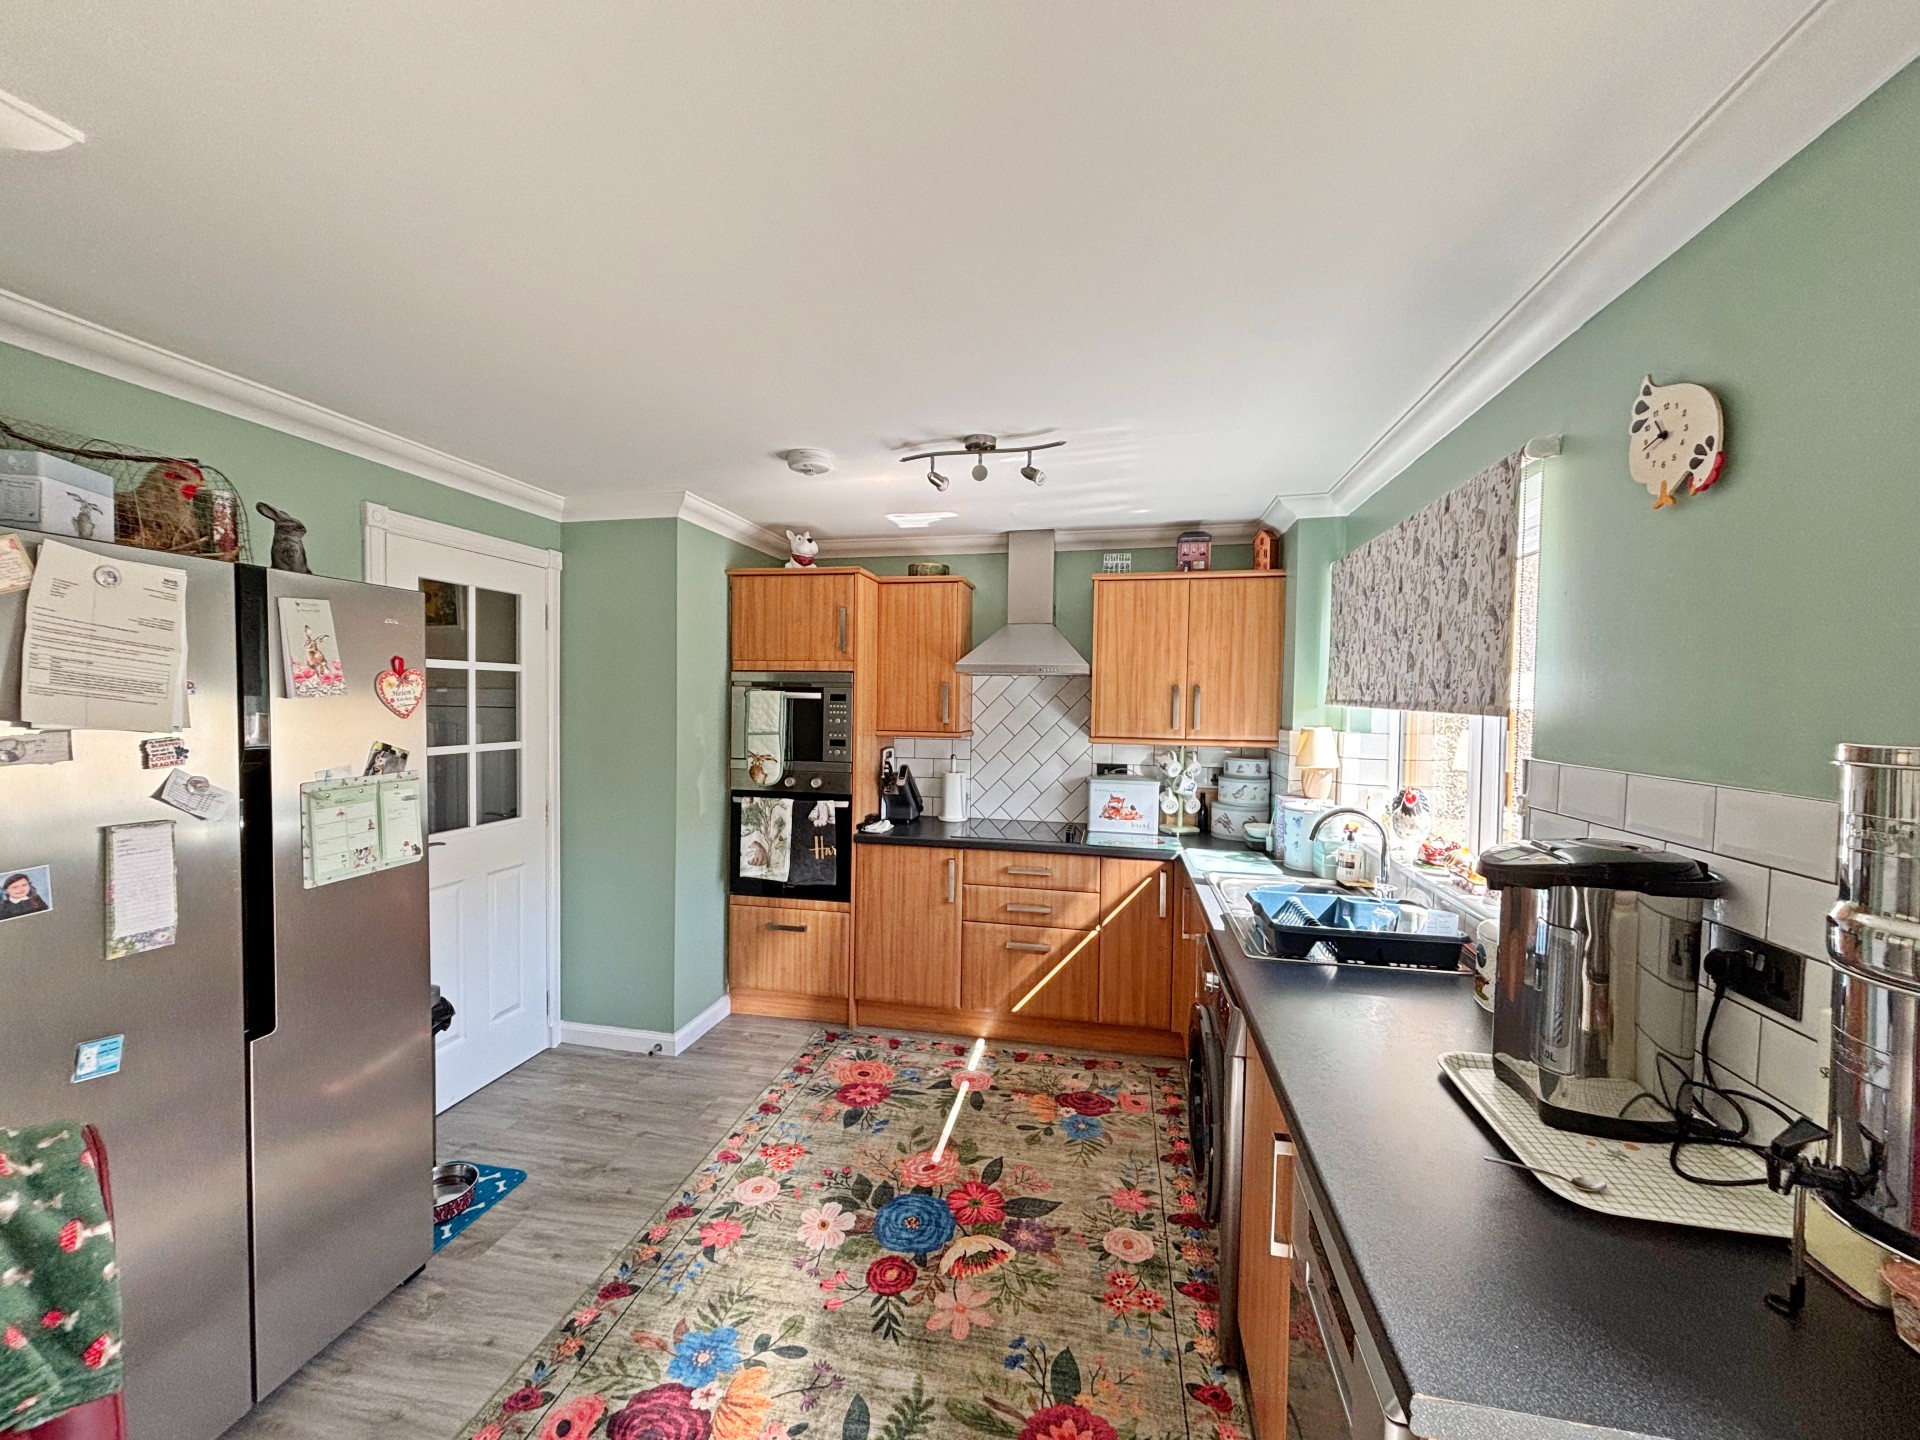
This spacious and light dining kitchen includes fitted units at floor and eye level with worktop space incorporating a stainless steel sink with mixer tap, drainer and tiled splashbacks. Integrated appliances include a Schott Ceran Ceramic hob with stainless steel extractor fan over and double oven with microwave. With laminate flooring, 3-bulb ceiling light, space for tall fridge freezer and plumbed for washing machine. The dining area includes double patio doors leading to the rear garden, with laminate flooring, ceiling light, coving to ceiling, radiator and space for a family size dining table.
SHOWER ROOM
2.21m x 1.06m (7’3” x 3’5”)
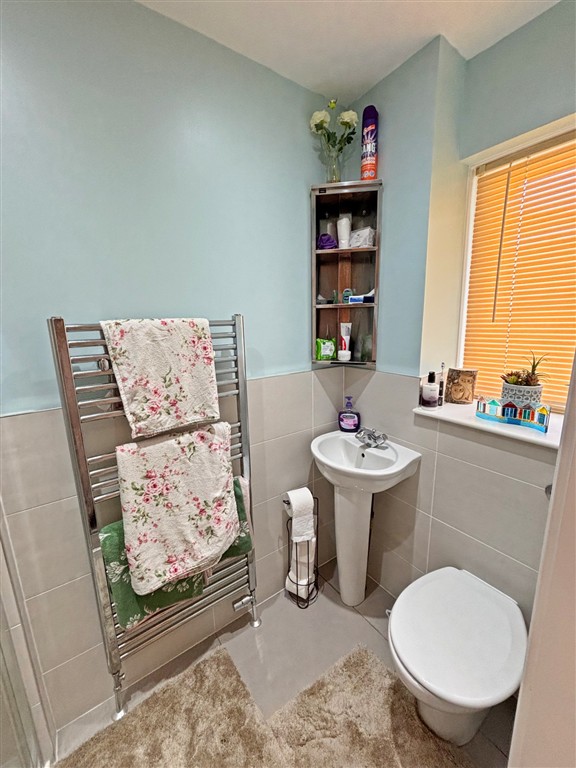
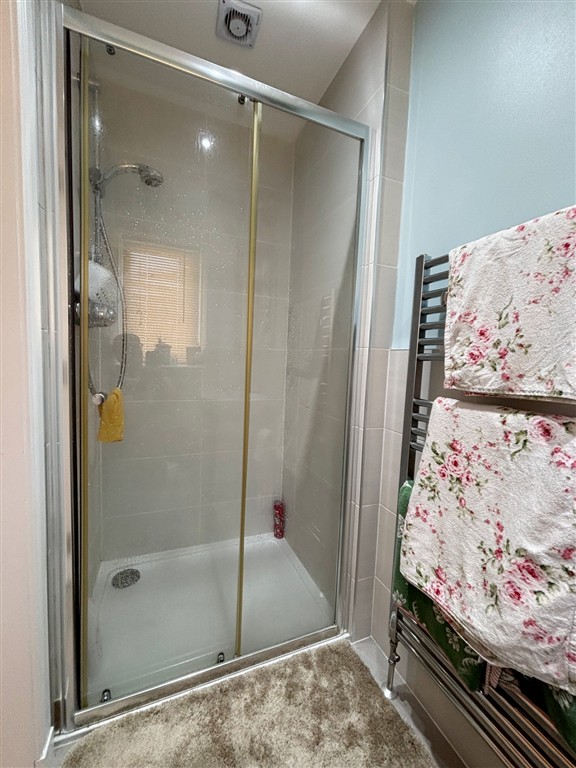
Conveniently placed downstairs shower room with toilet, wash hand basin and shower in enclosure with tiled walls. With window to the front with venetian blinds, ceiling spotlights, tiled flooring, and chrome ladder radiator. The walls with the exception of the shower enclosure are tiled to half height.
Returning to the hall carpeted stairs lead to the first floor landing.
UPSTAIRS
LANDING
L-shaped landing with fitted carpet, ceiling spotlights, airing cupboard and hatch to Loft.
BATHROOM 2.72m x 1.72m (8’11” x 5’7”)
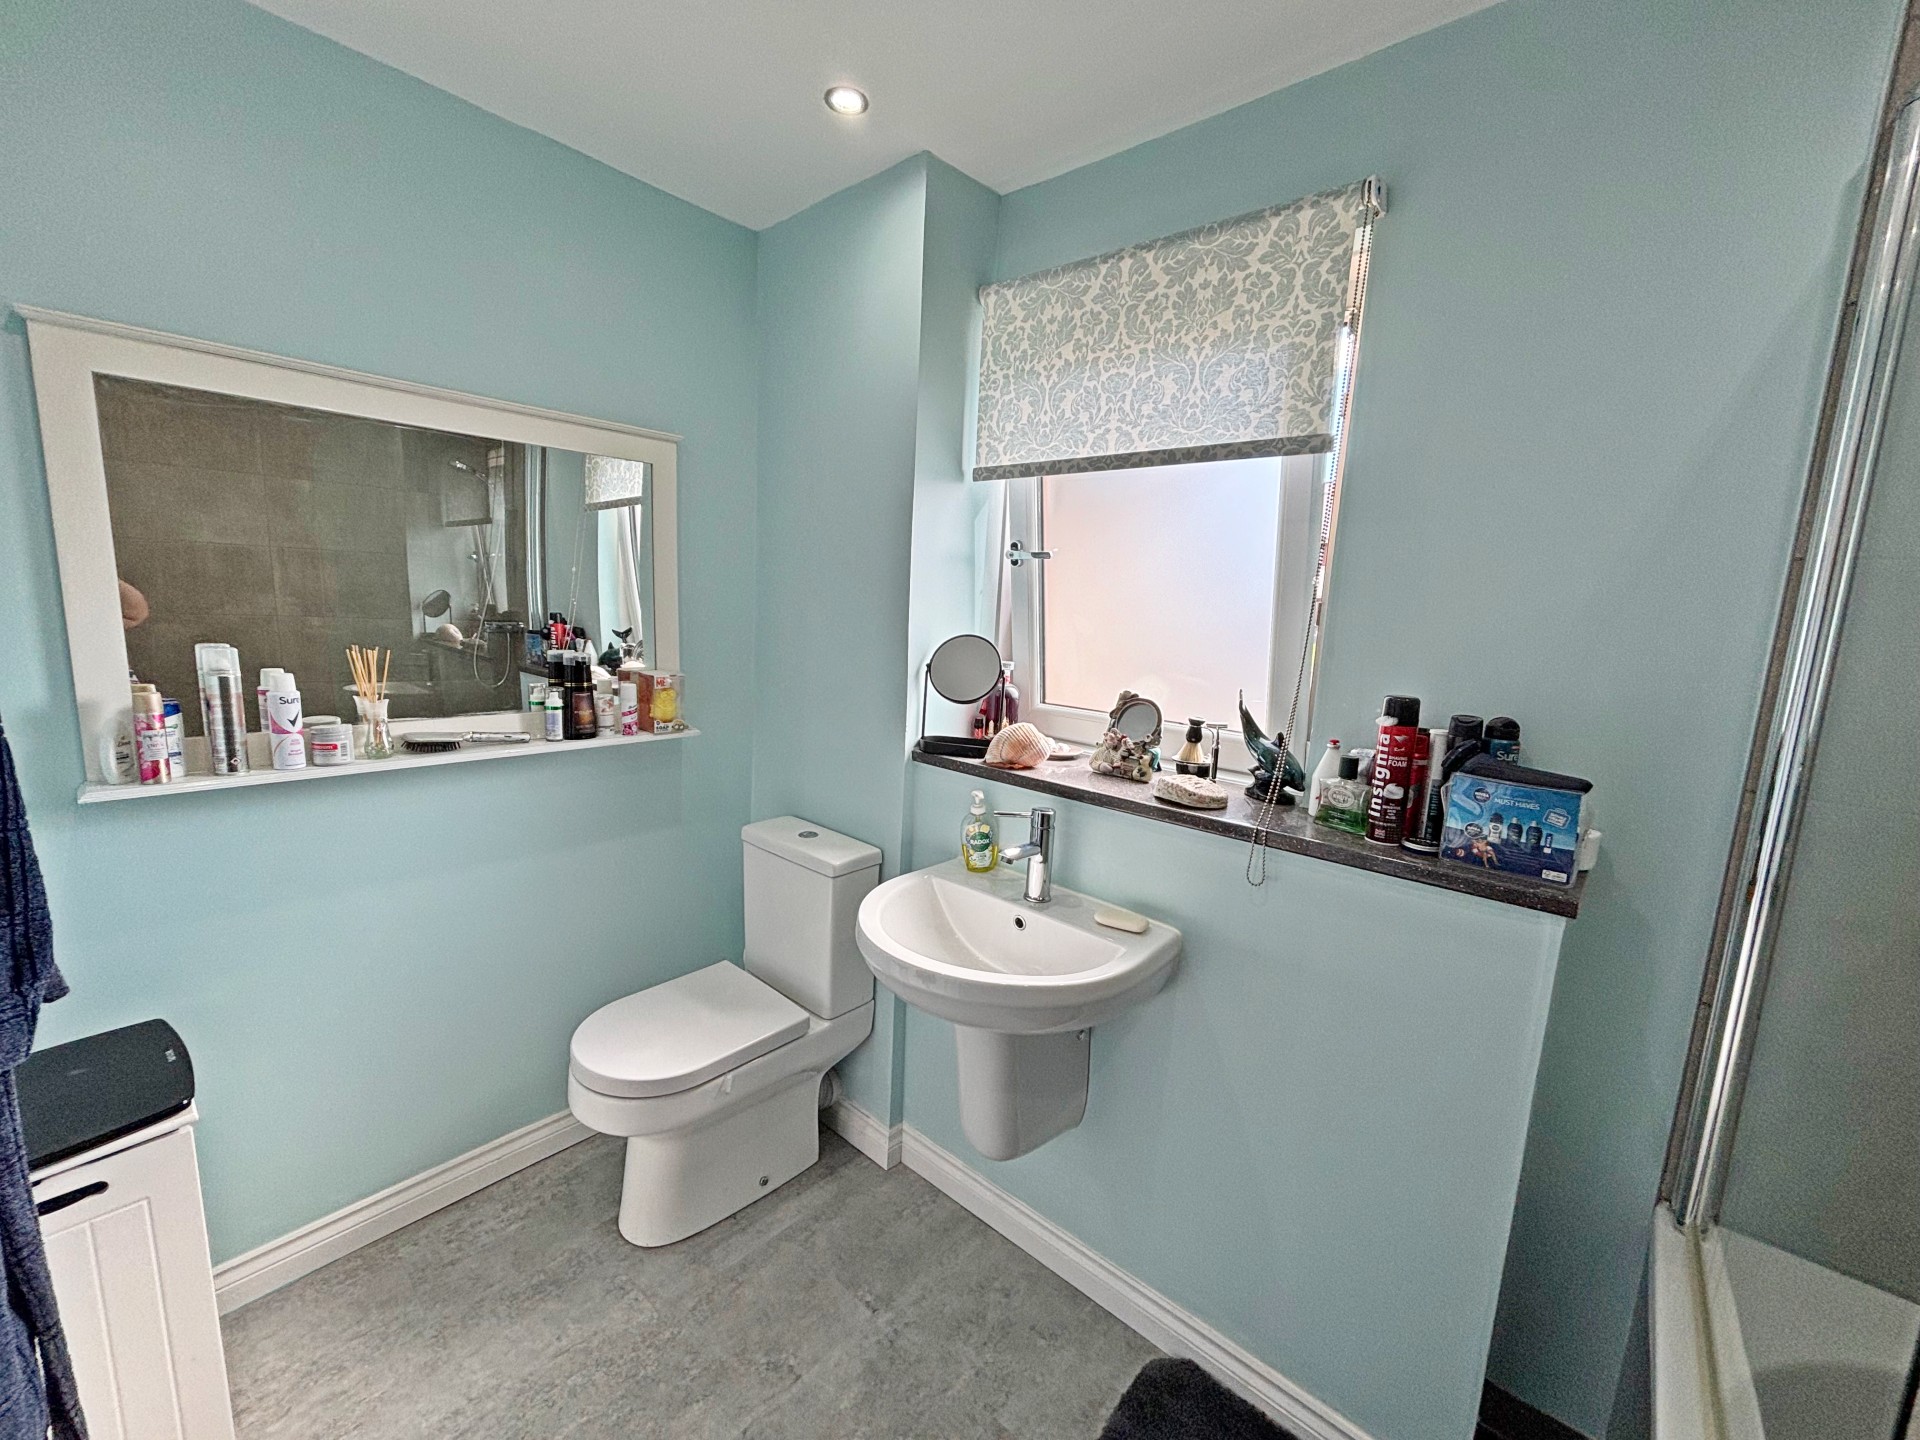
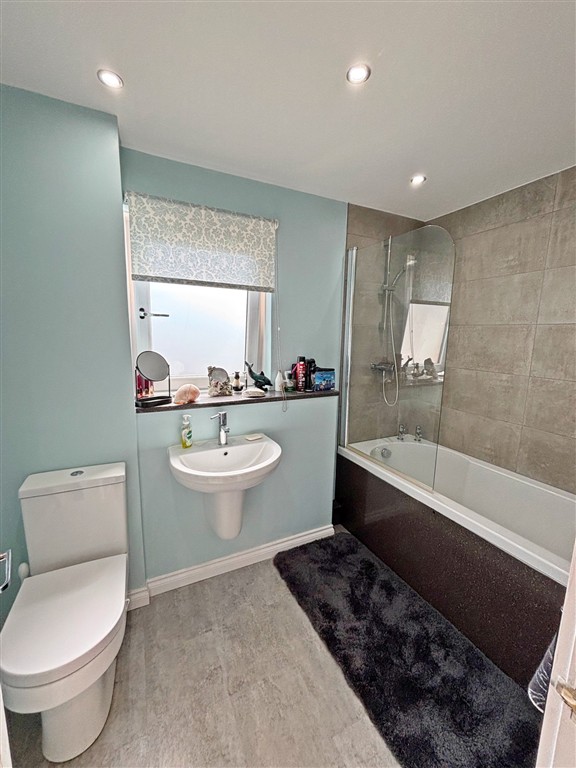
Family bathroom with toilet, wash hand basin and bath with shower over and shower screen. With vinyl flooring, chrome ladder radiator, frosted window with roller blind to the rear, ceiling spotlights, fitted wall mirror and display shelf.
BEDROOM 1 3.46m x 2.75m (11’4” x 9’02”)
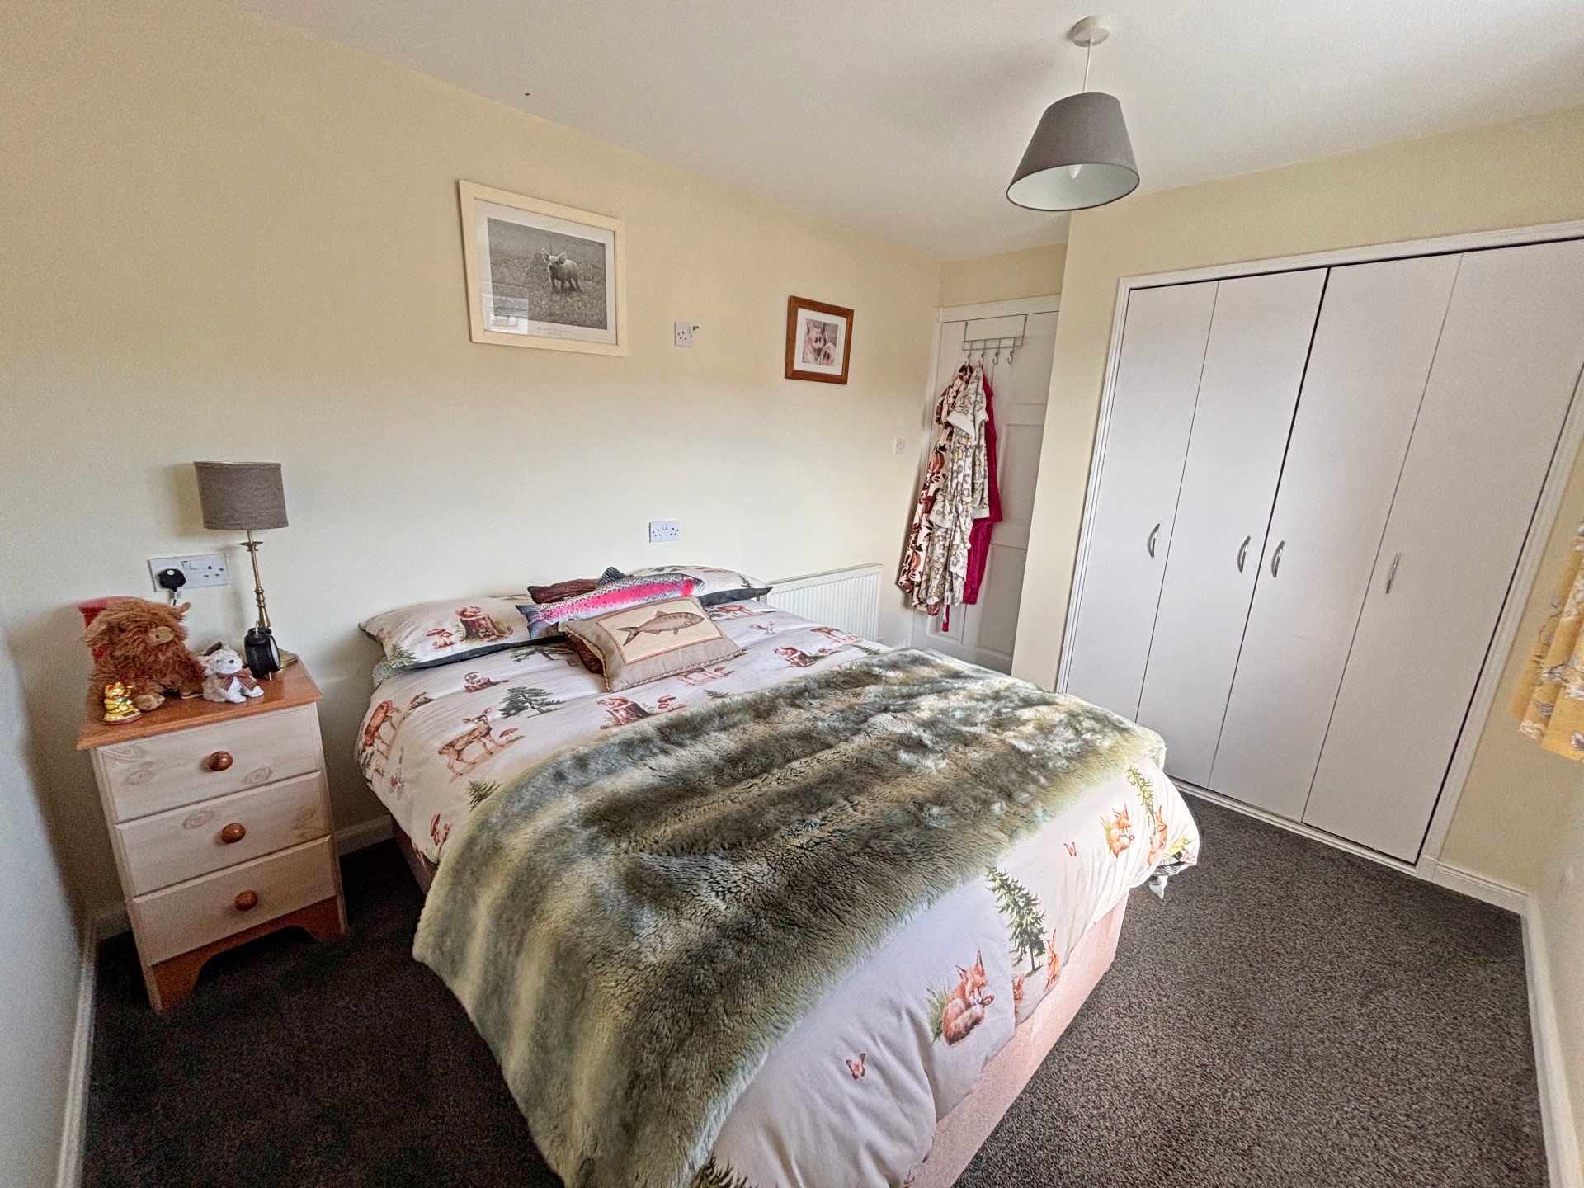
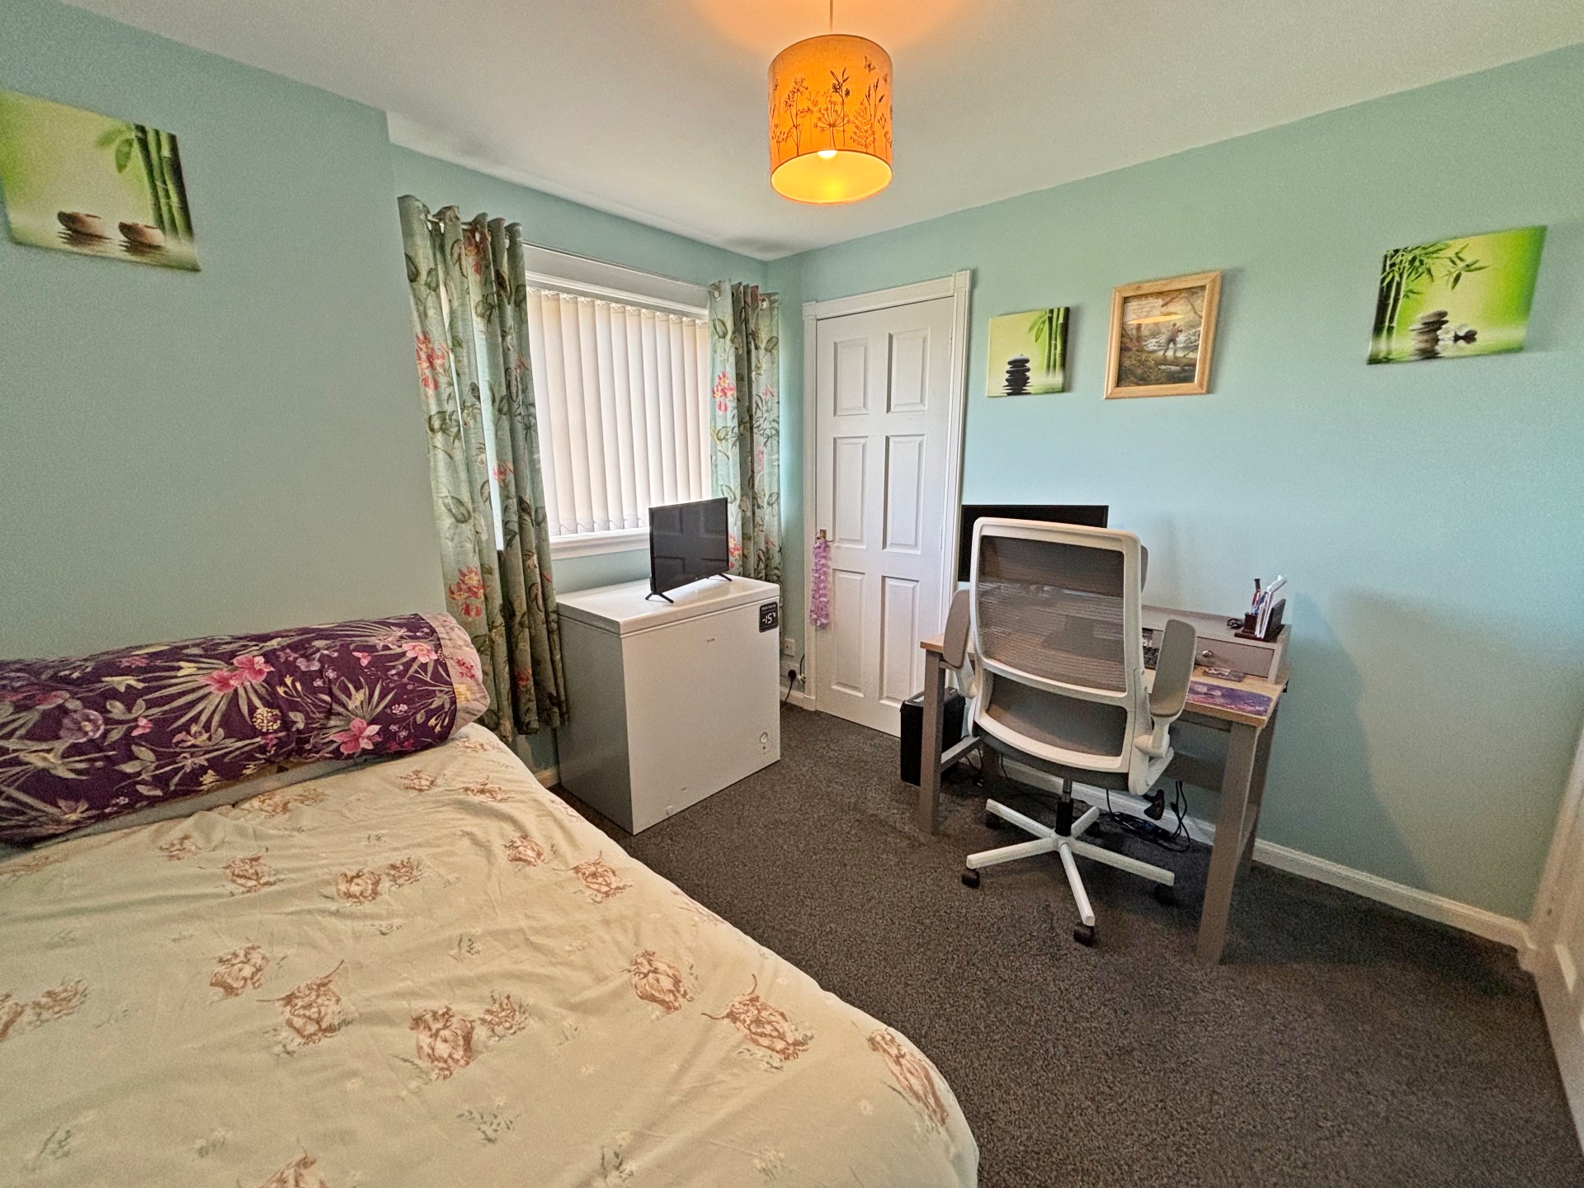
Good-sized double bedroom with fitted carpet, ceiling light, window to the rear, radiator and fitted double wardrobe with hanging rail and shelves with folding doors.
BEDROOM 2 4.00m x 2.81m (13’1” x 9’2”)
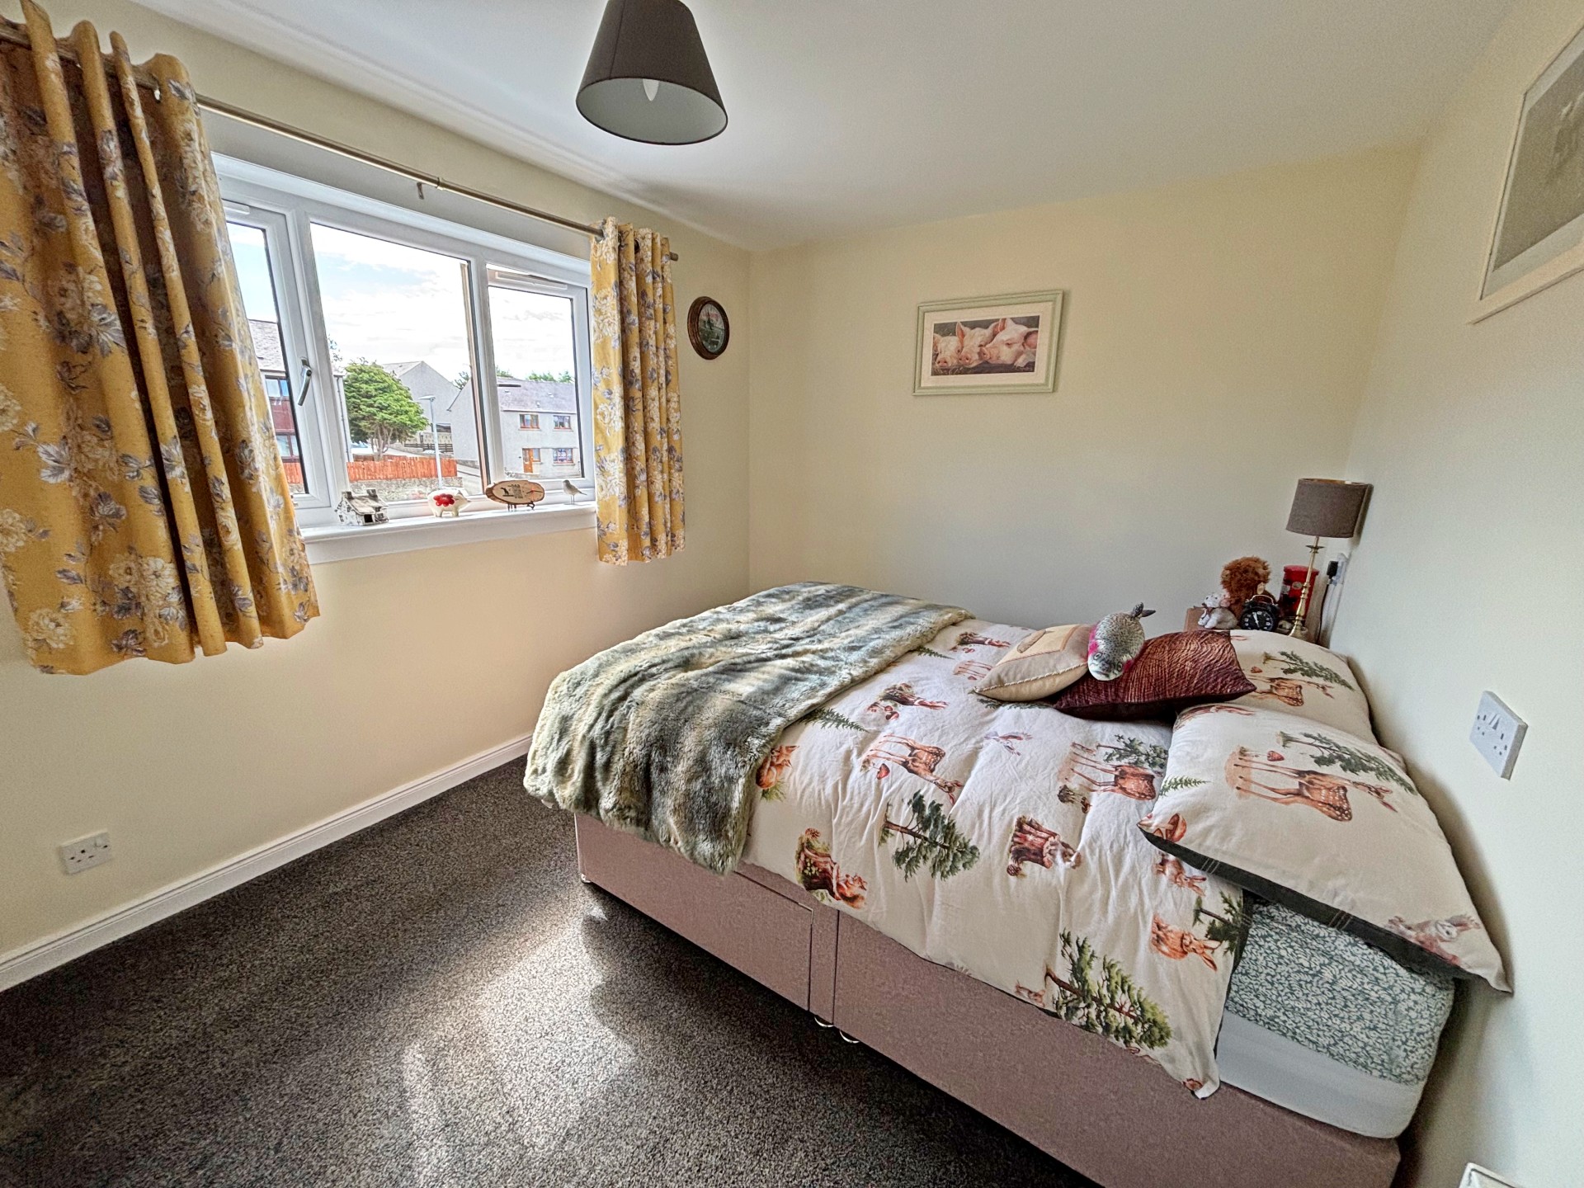
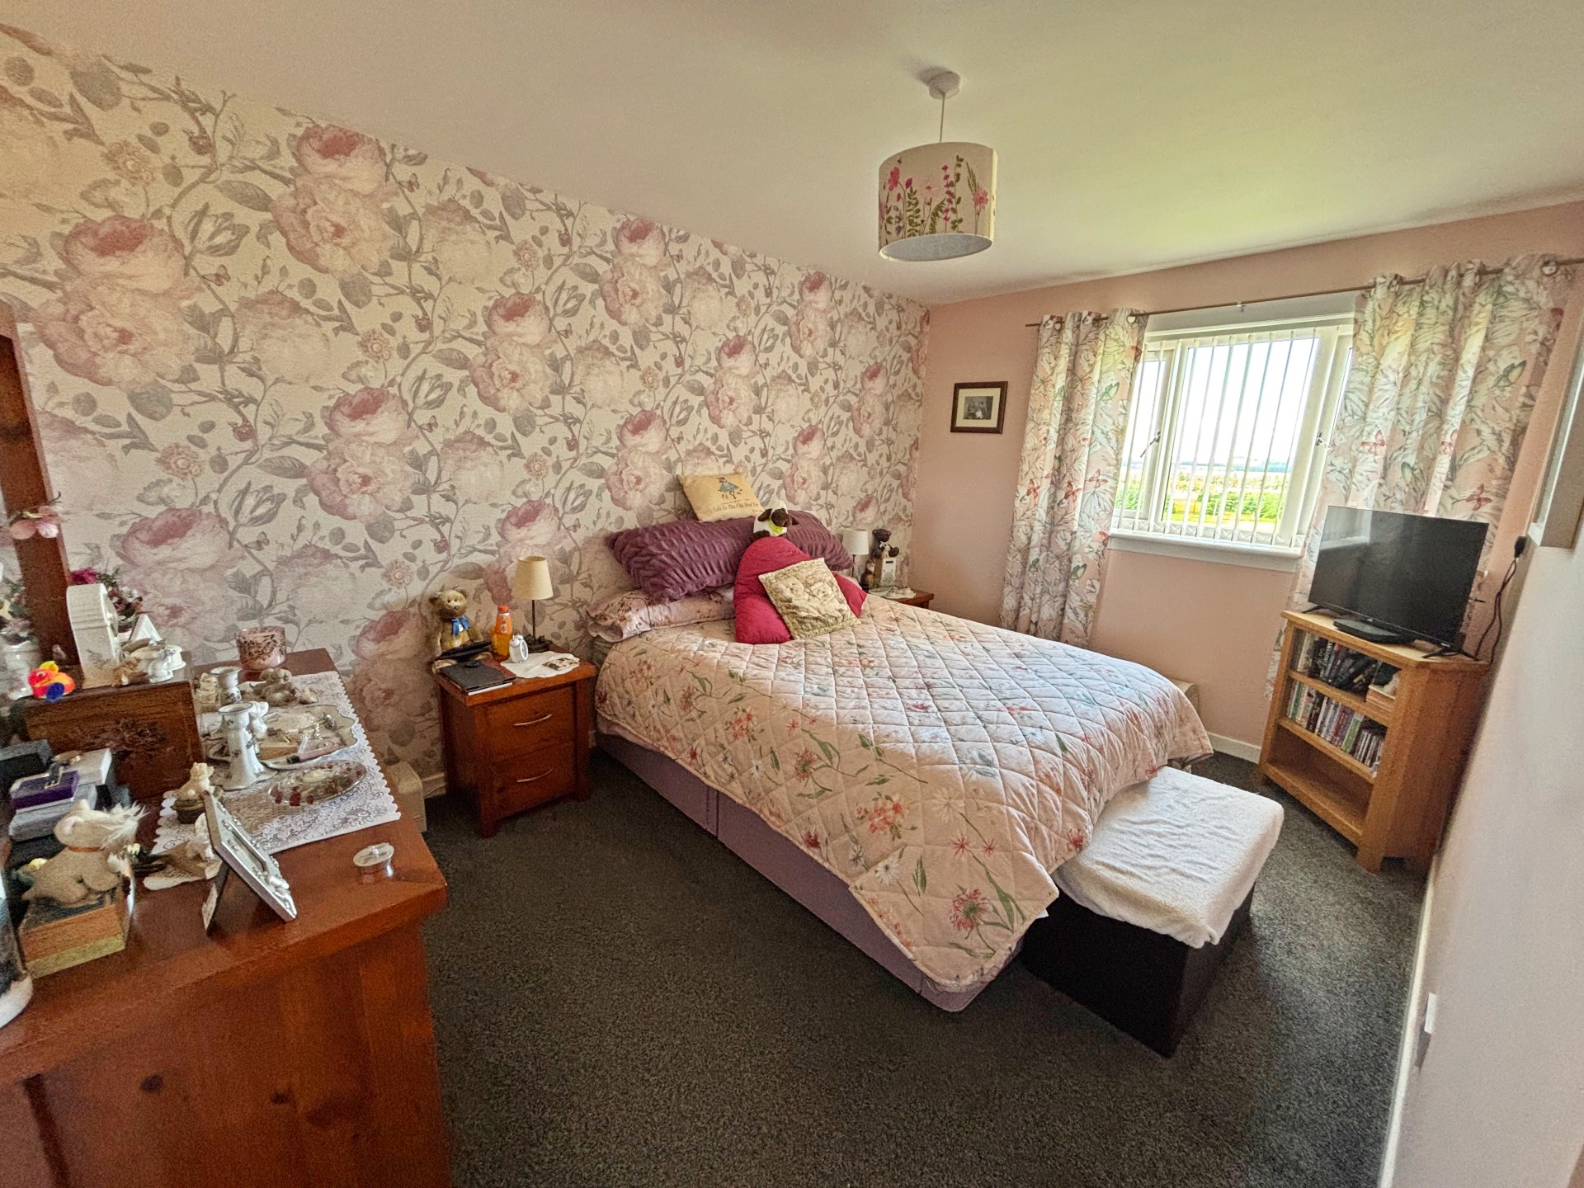
Large bright double bedroom with window to the front with vertical blinds, with views over the countryside beyond. With fitted carpet, ceiling light, and radiator.
BEDROOM 3 2.91m x 2.77m (9’6” x 9’1”)
Further good-sized double bedroom with ceiling light, window with vertical blinds to the front again with views, fitted carpet, radiator and two deep-shelved cupboards for storage.
OUTSIDE
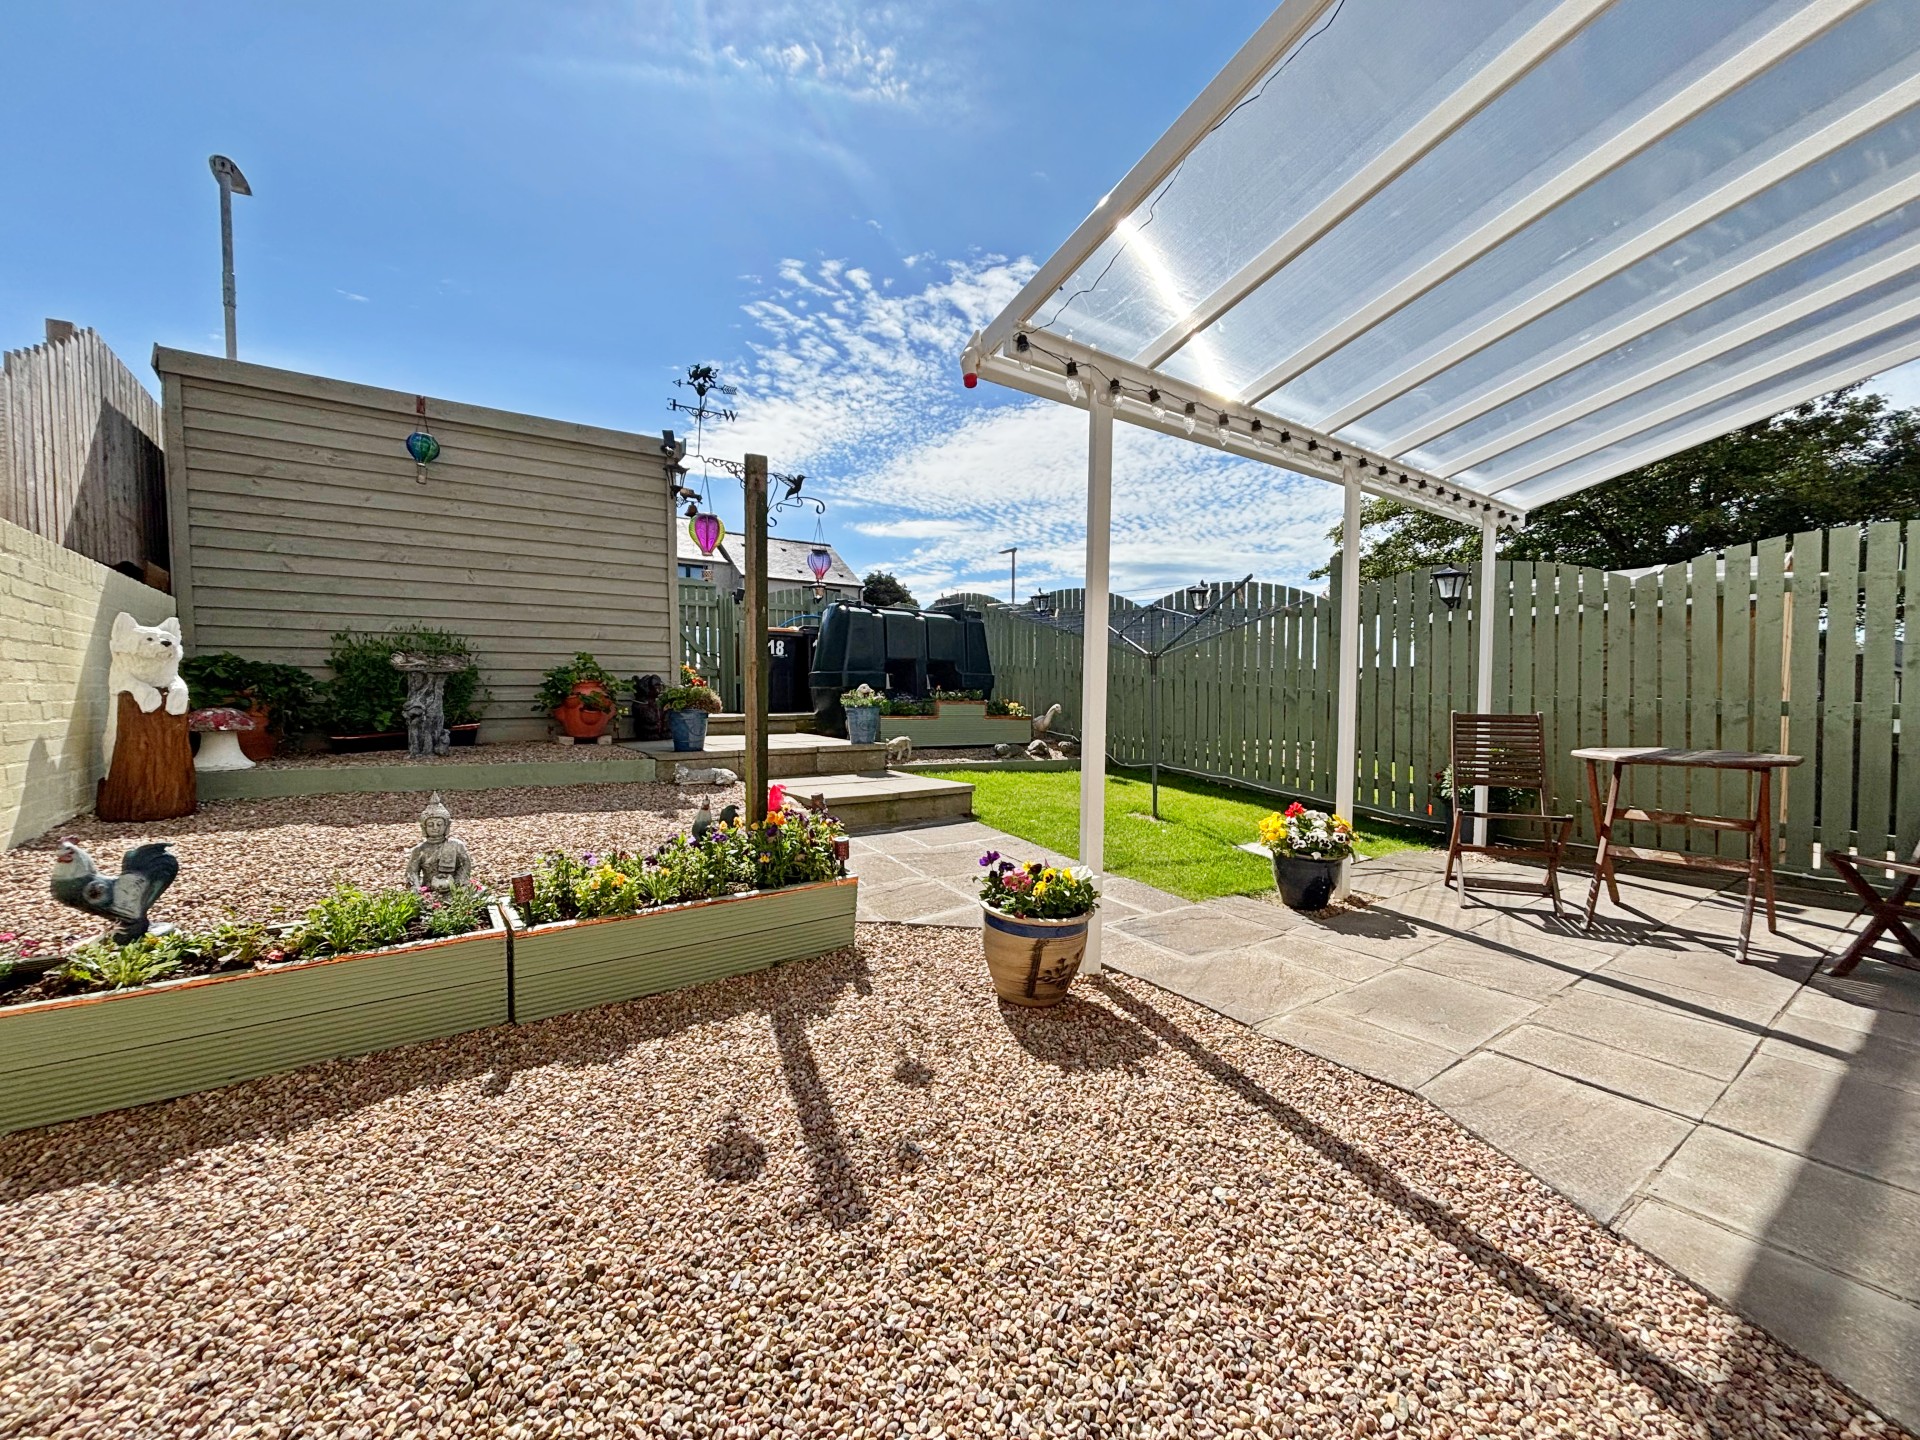
On-street parking is available to the front of the property with further parking available in the parking area at the rear which can be accessed via a wooden gate at the foot of the garden. Stone steps lead up to the front garden with a paved path to the front door, with an area of grass and a paved seating area perfect for sitting out on and taking in the open views to the front. The garden is fully fenced making this a safe play area for children and animals, and there is an outside tap. The attractive tiered rear garden has distinct areas for seating and planting with stone chipped areas, paved patio with covered veranda, perfect for entertaining in all weathers and flower boxes containing a variety of plants and flowers. A wooden shed is located at the rear.
SERVICES
Usual mains water and drainage. Oil-fired central heating, telephone, broadband and satellite connections.
ITEMS INCLUDED
All fitted carpet and floor coverings.
Council Tax: Band A.
EPC Banding: EPC= D
Entry: By arrangement
Viewing: Contact our Huntly office – (01466) 792331.
Email: huntly.property@stewartwatson.co.uk
Offers: All offers should be submitted in writing to our Huntly office.
LOCATION
The property is located in the rural village of Aberchirder with local facilities including shops, Primary School, Health Centre, Post Office, Pharmacy, small Supermarket and Bowling Club and is ideally placed for commuting to the larg7r towns nearby. The village has a popular farmer’s market which takes place on the 3rd Saturday of each month and is well attended by local producers, suppliers, crafters and caterers showcasing their products. Huntly being approximately 12 miles away is a market town and commercial centre situated in the heart of West Aberdeenshire on the A96. There are rail and bus links to Aberdeen and Dyce Airport. Huntly is the home of Clan Gordon and is renowned for Huntly Castle and the Gordon Schools. It has a range of sporting facilities, including shooting, fishing and an attractive Golf Course. Banff lies approximately 11 miles away and is a historic Country Town situated at the Estuary of the River Deveron on the Moray Firth Coast and retains a busy and prosperous feel. The town provides an excellent range of professional shopping and leisure facilities including 18 hole Golf Course, Swimming Pool and Leisure Harbour and provides both Primary and Secondary Schooling. Turriff lies approximately 6 miles away and is a thriving town with a population of approx. 5,000. It has excellent Primary and Secondary Schools and a good range of Shops and other well supported facilities including Swimming Pool, Bowling Stadium, Library, Community Centre, Sports Centre, Golf Course and Fishing on the River Deveron.
Reference: HUNTLY/MCD/G26