Overview
- 2 Rooms
- 2 Bedrooms
- 1 Bathrooms
Exceptionally spacious 2 Bedroom, 2 Public Semi Detached Villa with Mature Garden and Outbuildings
Offers Over £138,000
Home Report Valuation £138,000
•Village Location
•Spacious accommodation throughout
•Dining Room / 3rd Bedroom
•Outdoor storage and outbuildings
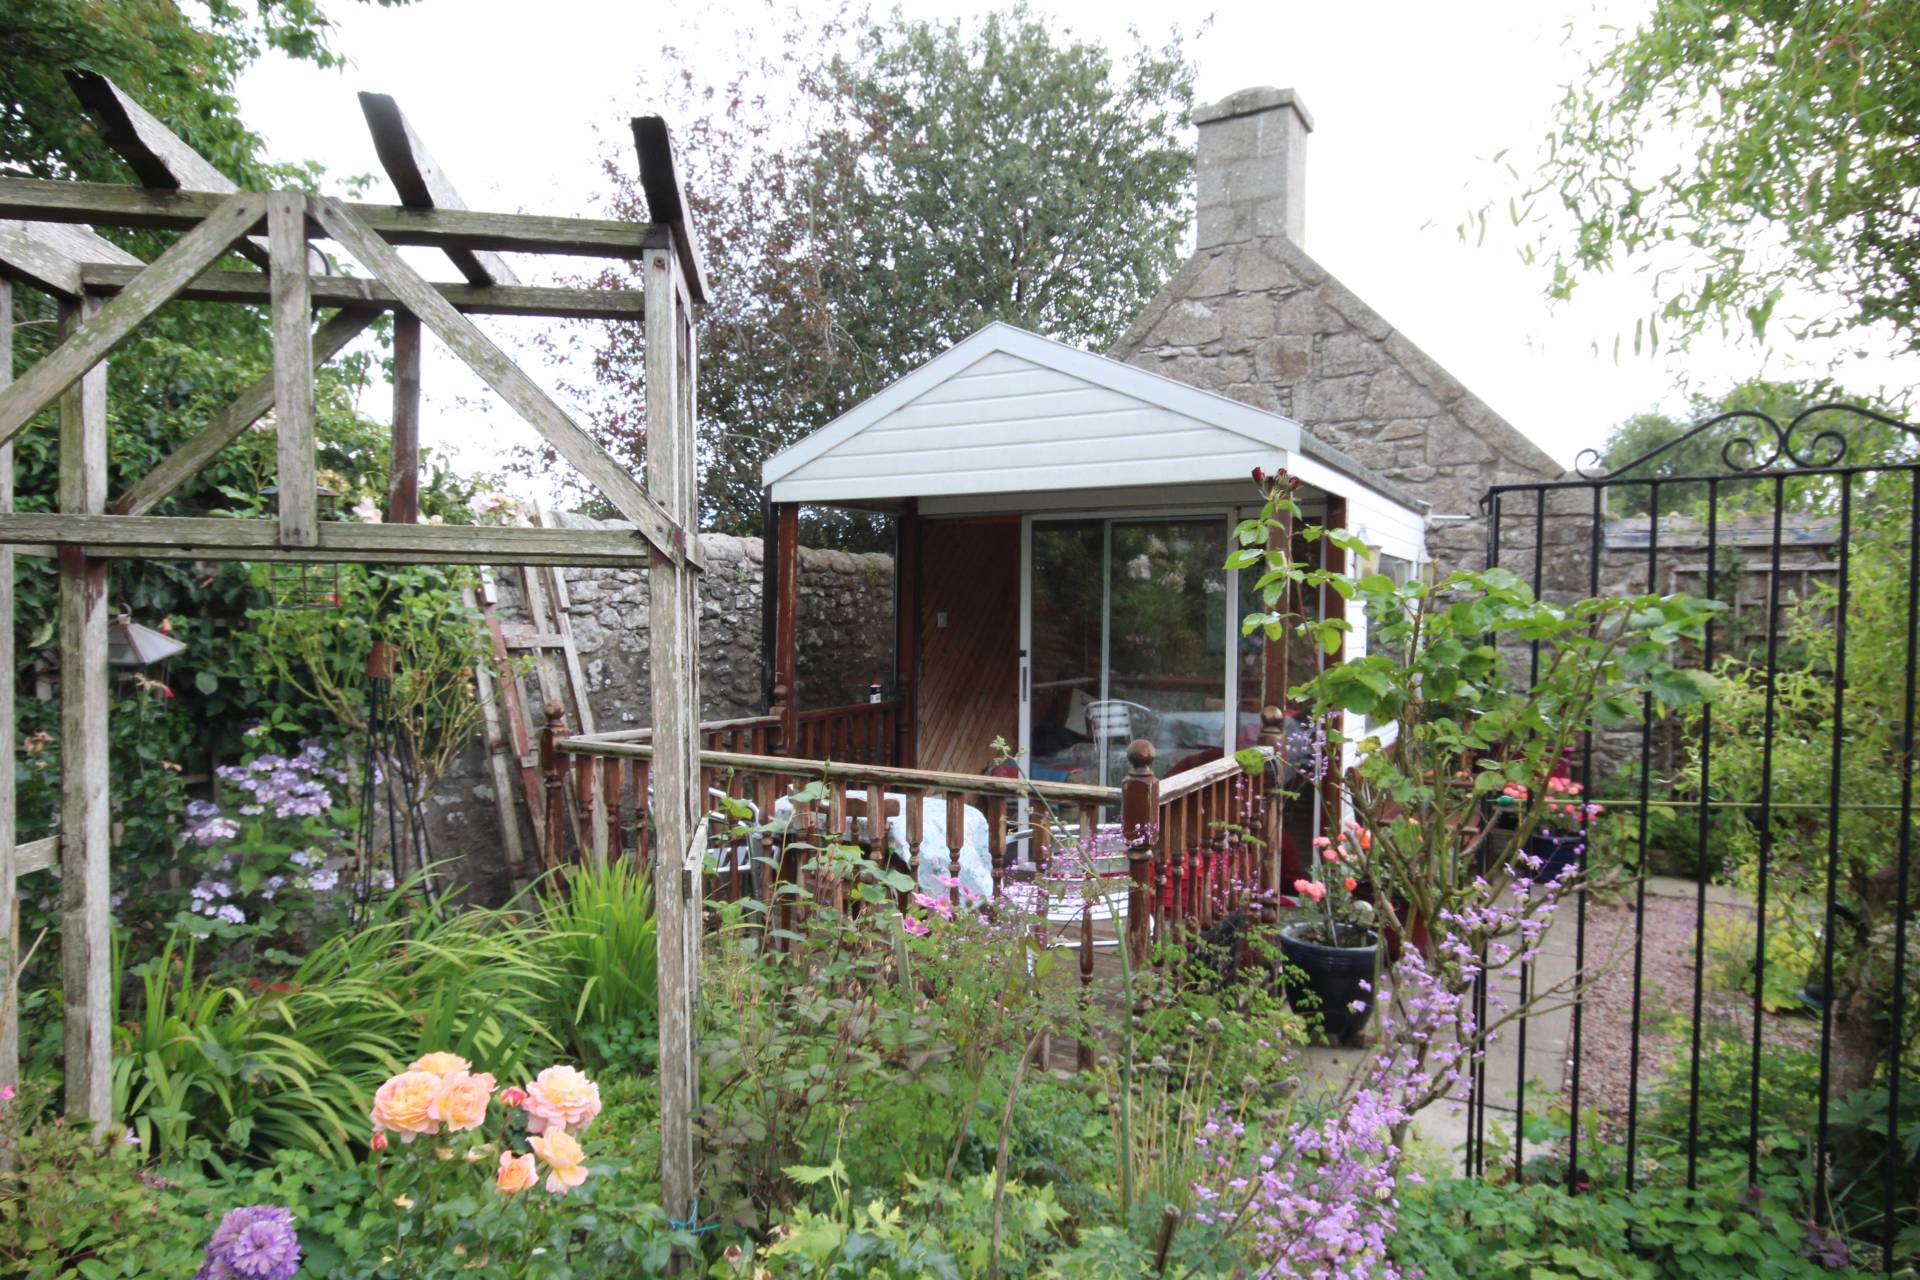
•Mature Garden with Summerhouse
TYPE OF PROPERTY
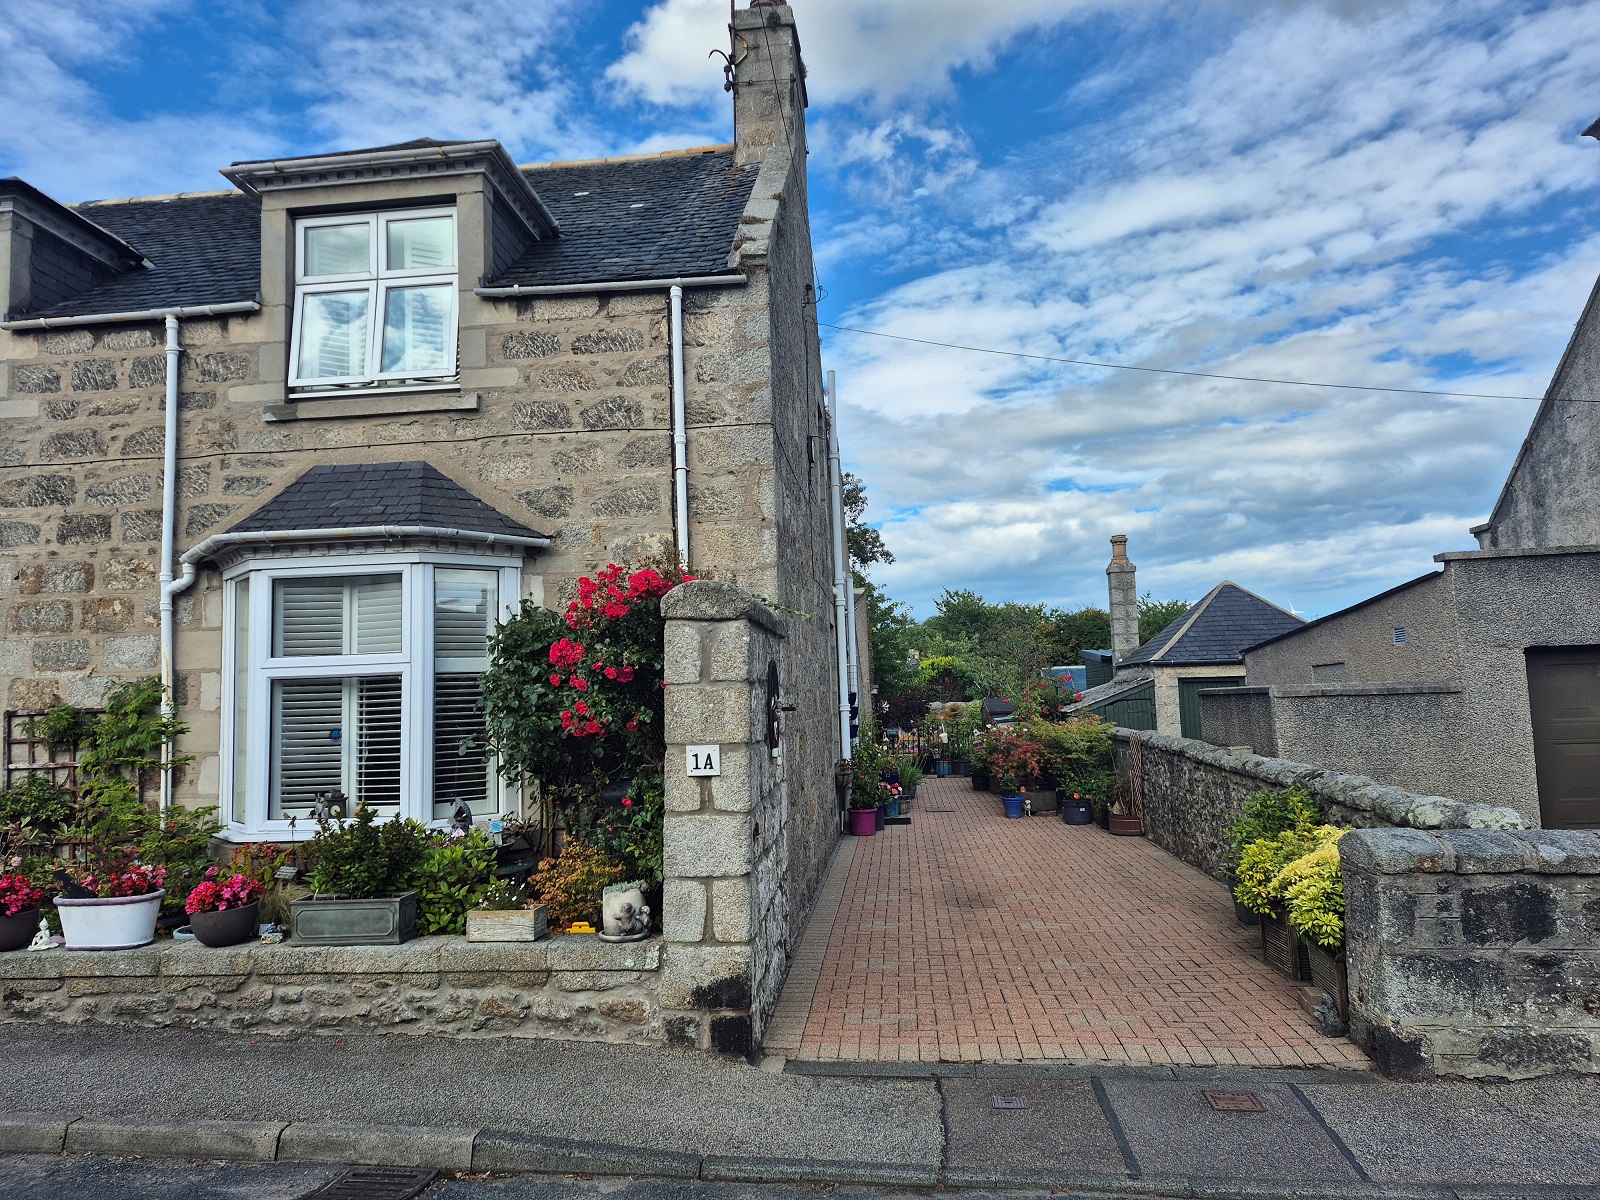
We are delighted to bring to the market this traditional granite built semi-detached house with garden and outbuildings. The property is very deceptive from the outside and is much larger than the first impression gives once the property is entered. The home is well appointed and has retained some of its original features and viewers will be impressed with the layout and spaciousness of the property. Viewing is highly recommended to appreciate all this home has to offer.
Strichen is a popular rural village situated between Mintlaw and Fraserburgh and has a good range of local amenities including, local shops, vets, primary school, Strichen lake and café, and many walks within the area. A local bus service runs to Mintlaw and Fraserburgh.
The property benefits from two entrances, a side entrance leading into the main hallway with stairs to the upper floor and a rear entrance providing access to the utility room. A lean to, which has power and light offers additional storage for the property and is also accessed from the main hall and has separate access from outside.
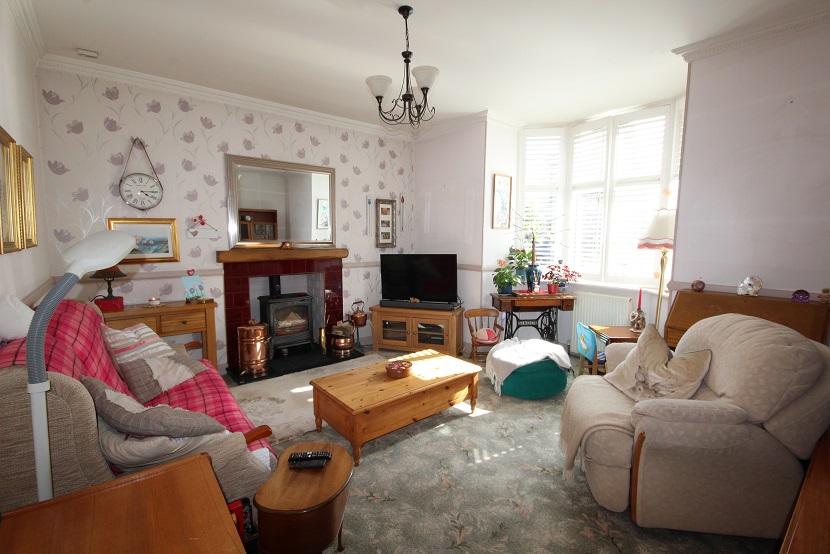
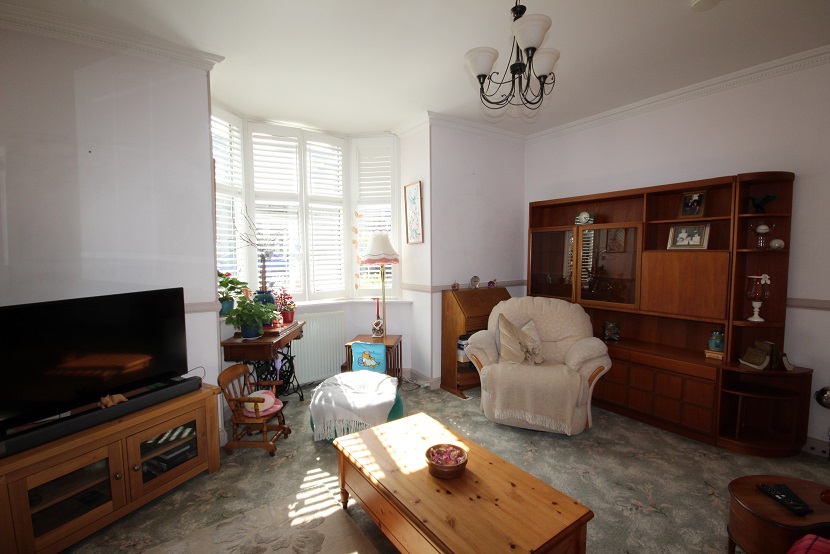
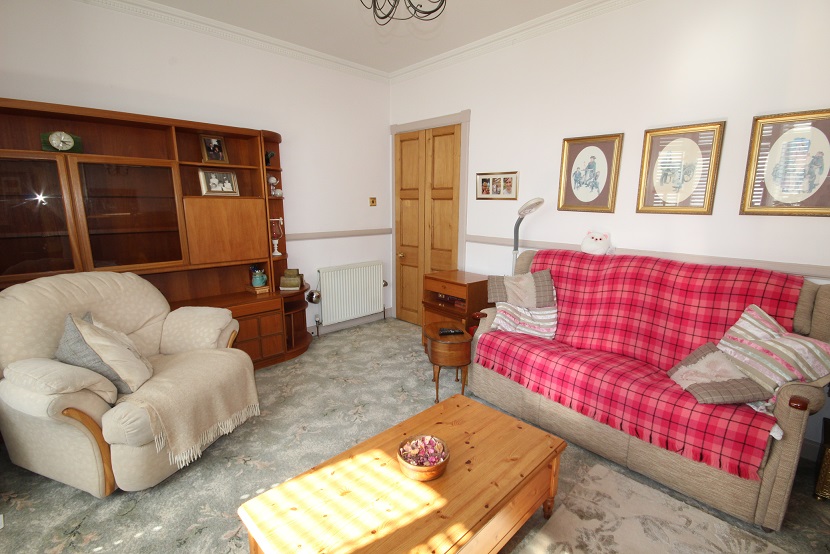
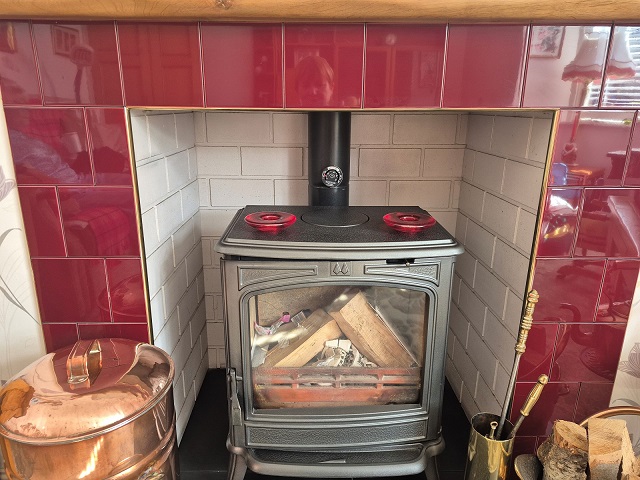
The Lounge is situated to the front of the property and benefits from a large bay window, allowing natural light to flood the room. The rooms focal point is a fireplace with multi fuel stove.
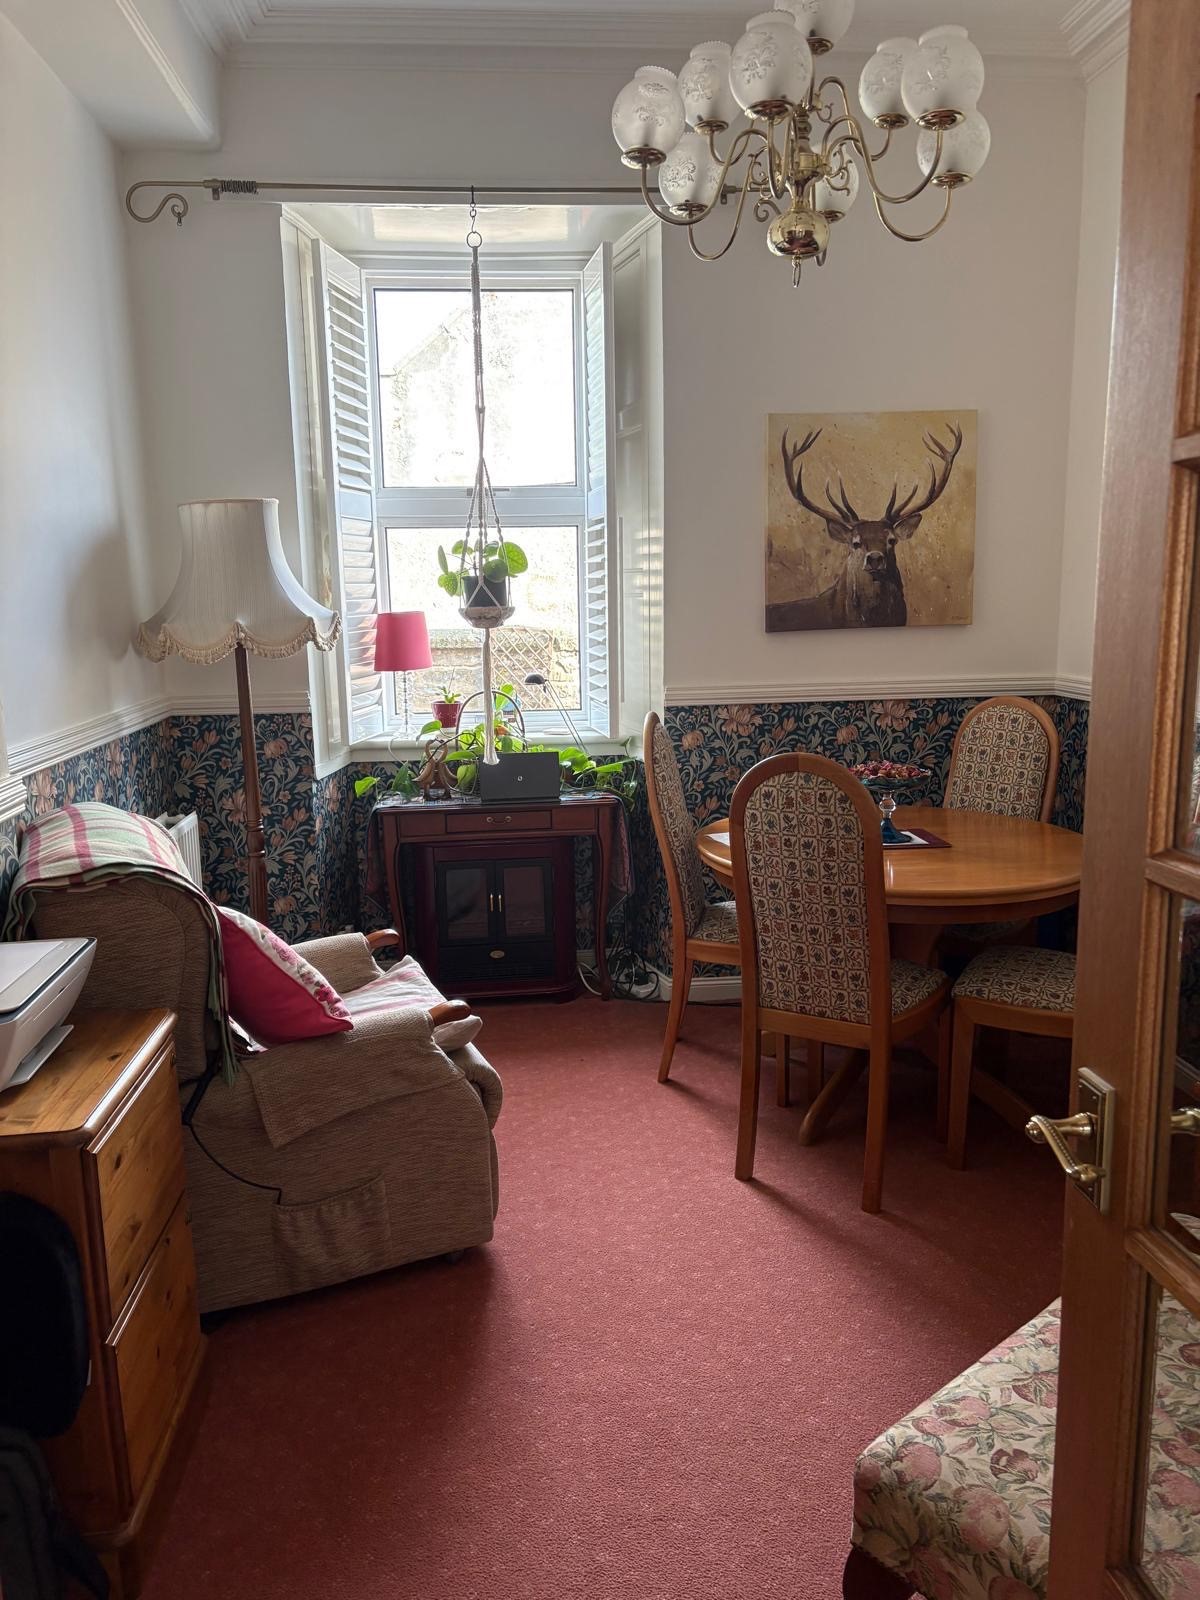
The Dining Room has a window to the side, the room has high ceilings and plenty of space for free standing furniture. This room could be used as a third bedroom if required.
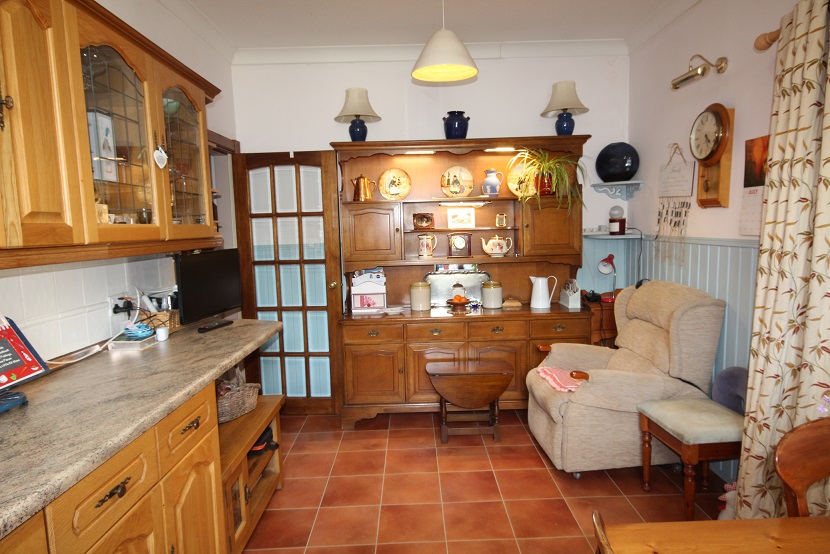
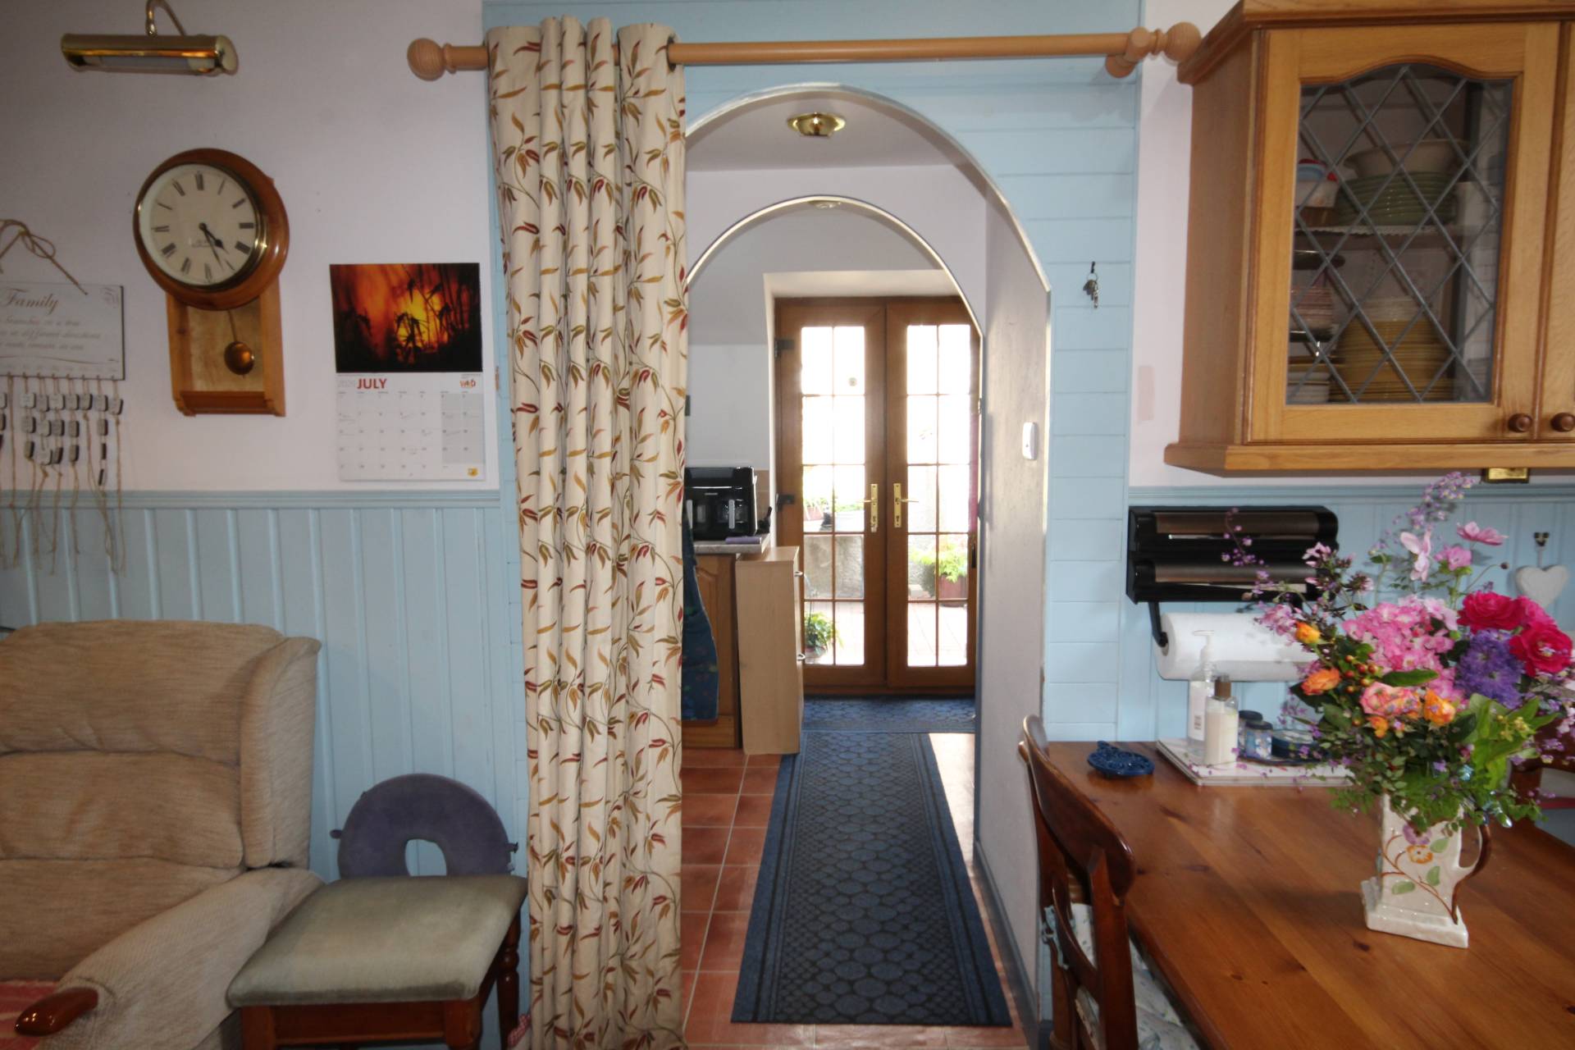
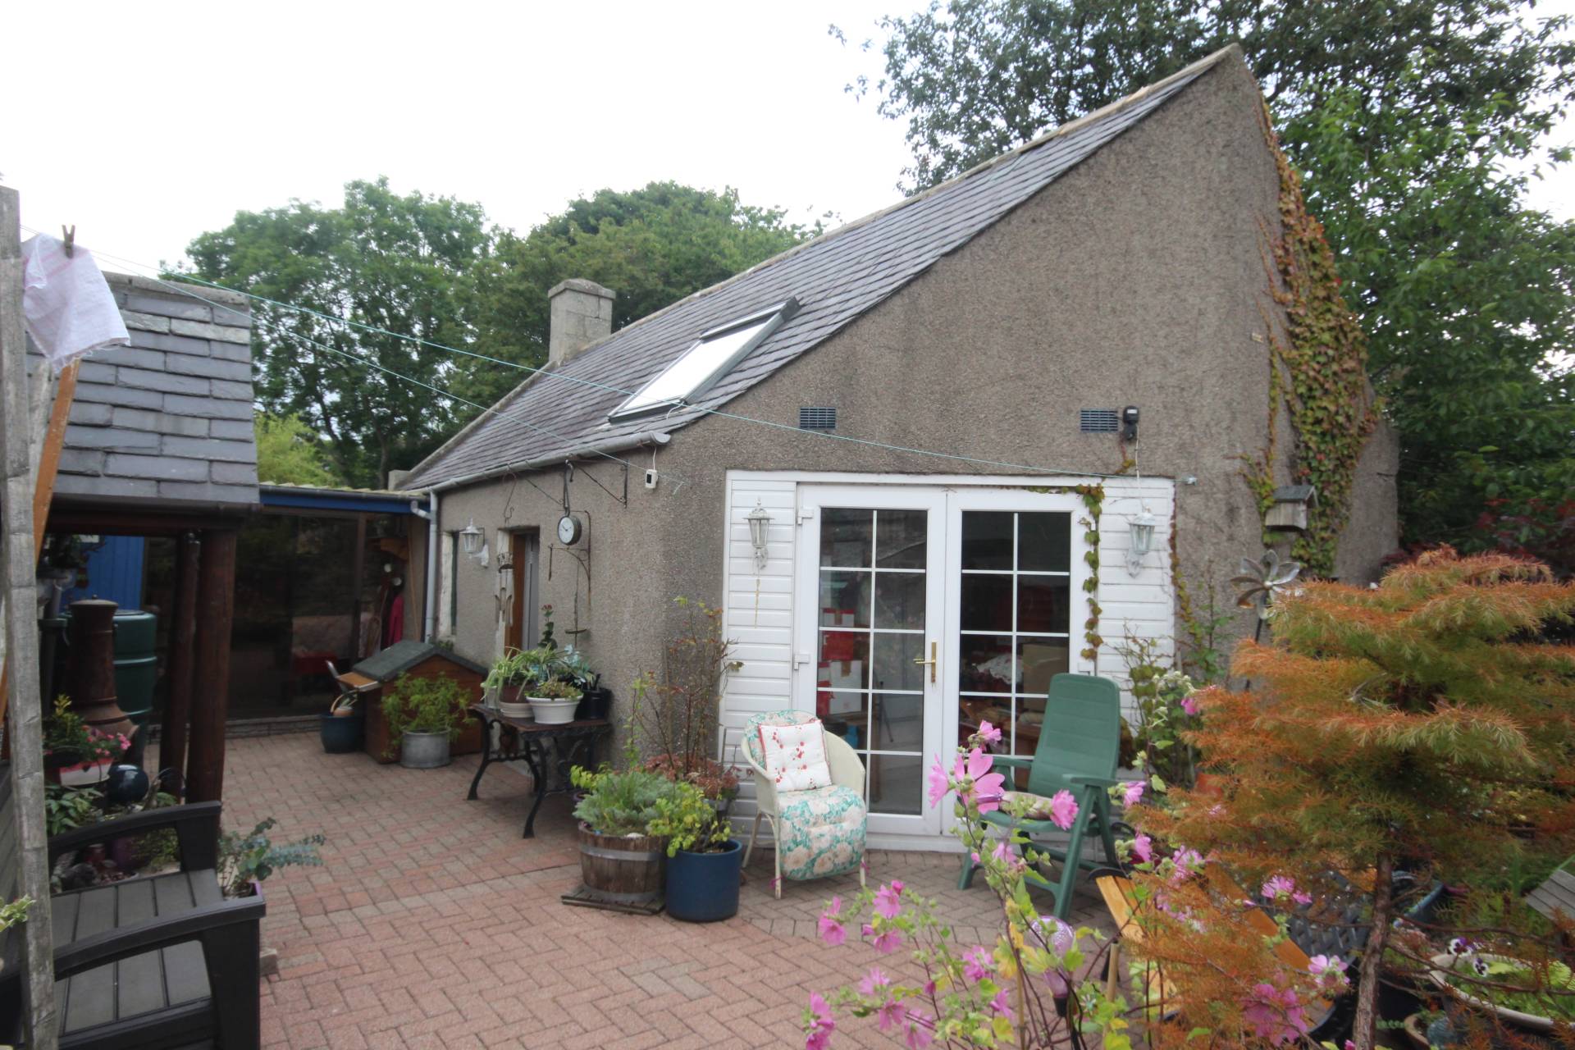
The Dining Kitchen is fitted with a good range of base and wall units with a built in 4 ring hob, oven and extractor fan, integrated dish washer, sink and drainer, space for a table and chairs. An archway leads into the utility room which is plumbed for a washing machine and has a built in cupboard and double glazed doors that lead out into the rear patio area.
The split staircase leads you to the upper floor where you will find the Bathroom which is fitted with a white suite comprising of a bath with shower overhead, wc and wash hand basin.
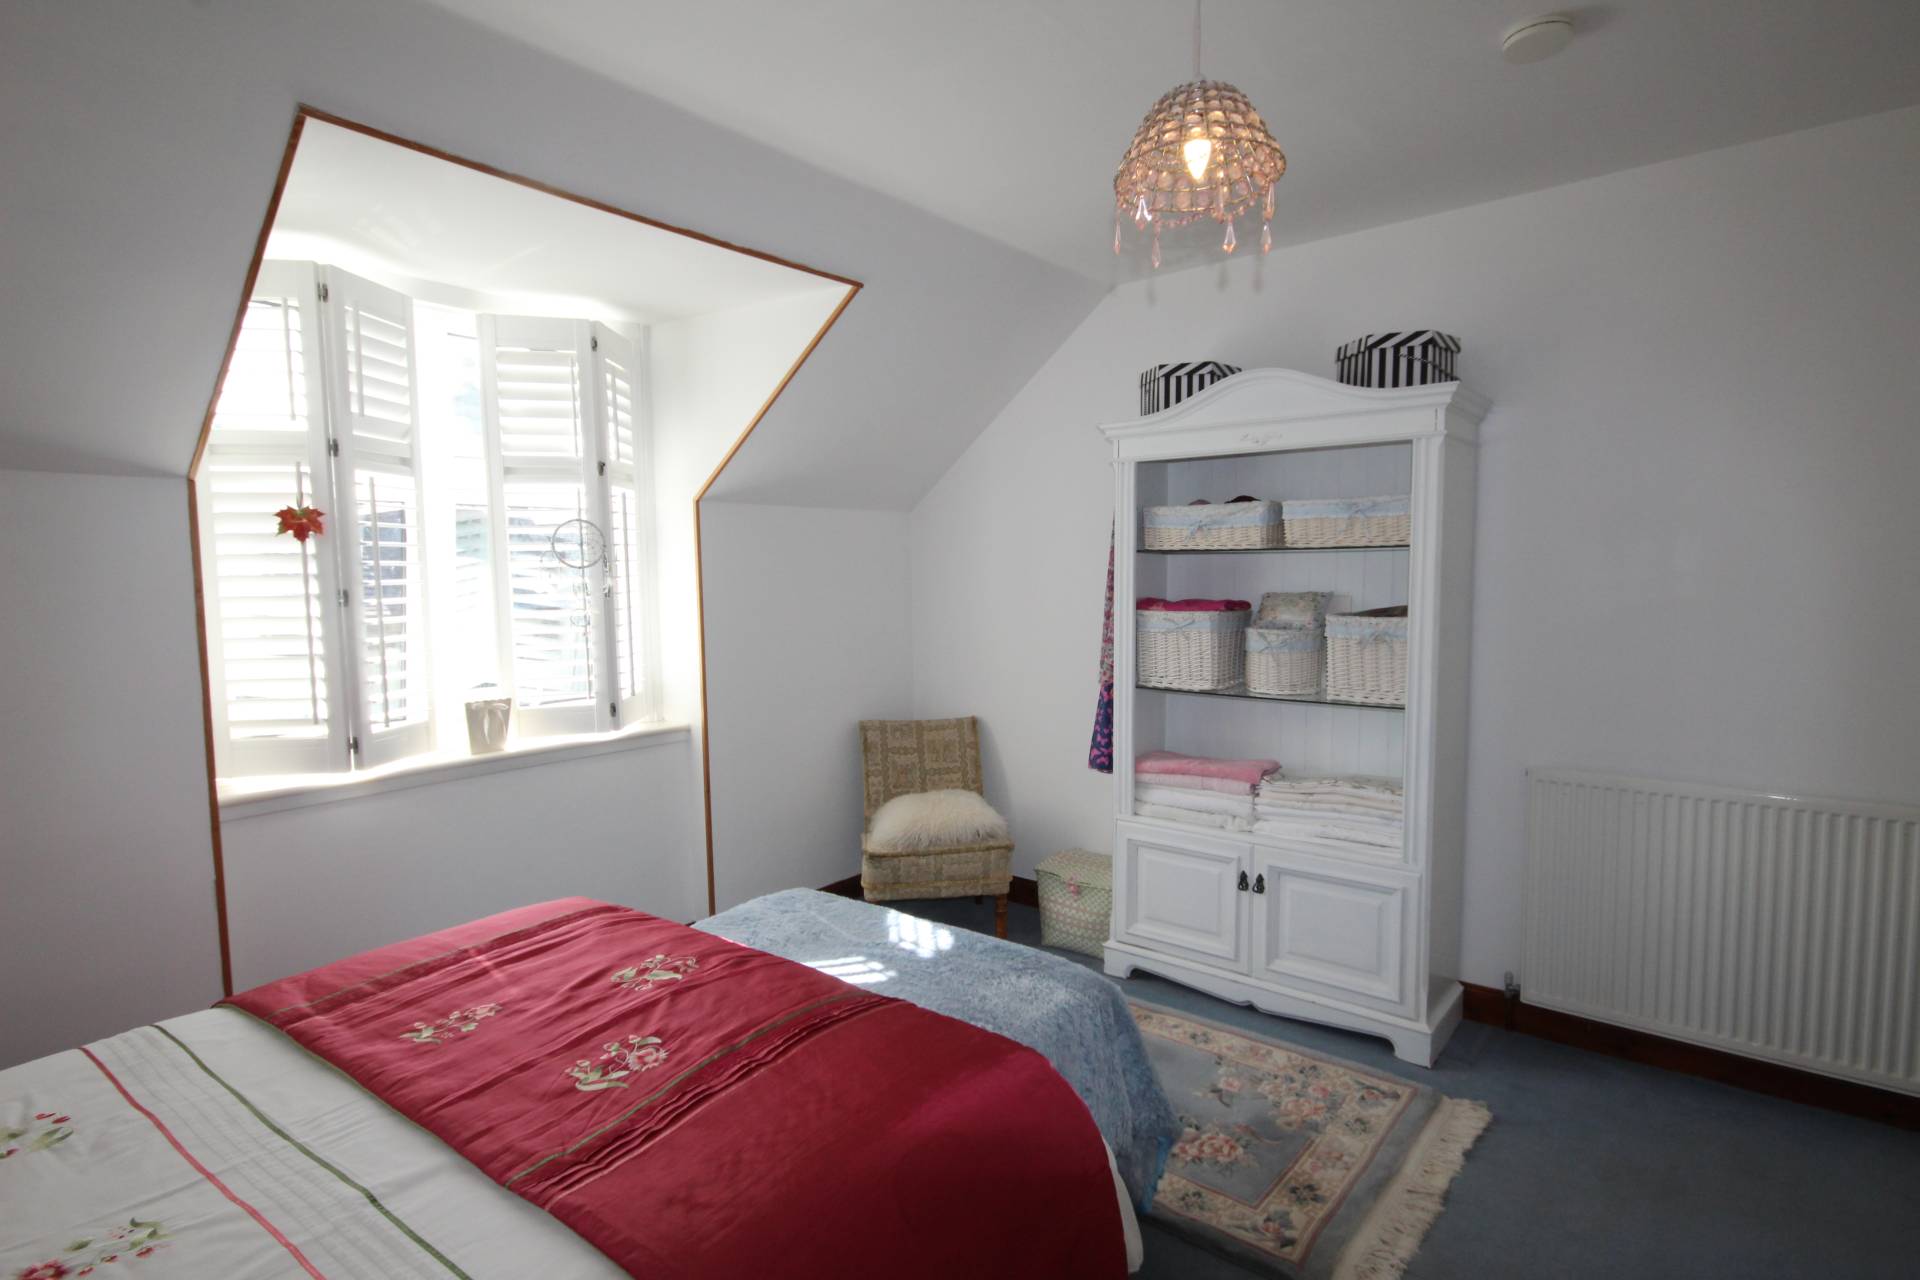
The main Bedroom is to the front of the property and is a good sized double room with two built in cupboards. The second Bedroom is to the rear and has a velux window.
ACCOMMODATION
Entrance Hall
Lounge 14’11 x 12’0 (4.55m x 3.66m)
Dining Room/Bedroom 3 11’10 x 9’10 (3.61m x 3.0m)
Dining Kitchen 15’6 x 12’10 (4.72m x 3.91m)
Utility Room 11’1 x 5’5 (3.38m x 1.65m)
WC
Bedroom 1 13’2 x 12’9 (4.01m x 3.89m)
Bedroom 2 15’10 x 8’11 (4.83m x 2.72m)
Bathroom 9’1 x 8’5 (2.76m x 2.56m)
Please note. All sizes are approximate and taken at widest point.
OUTSIDE
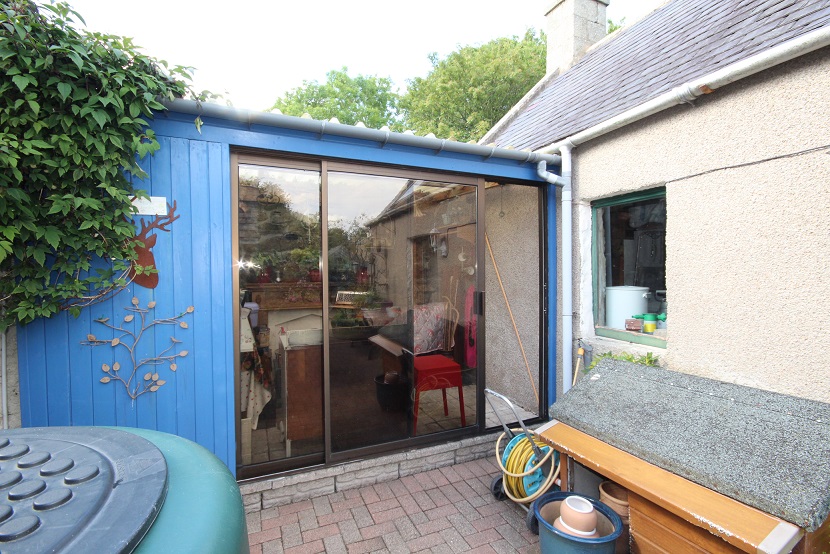
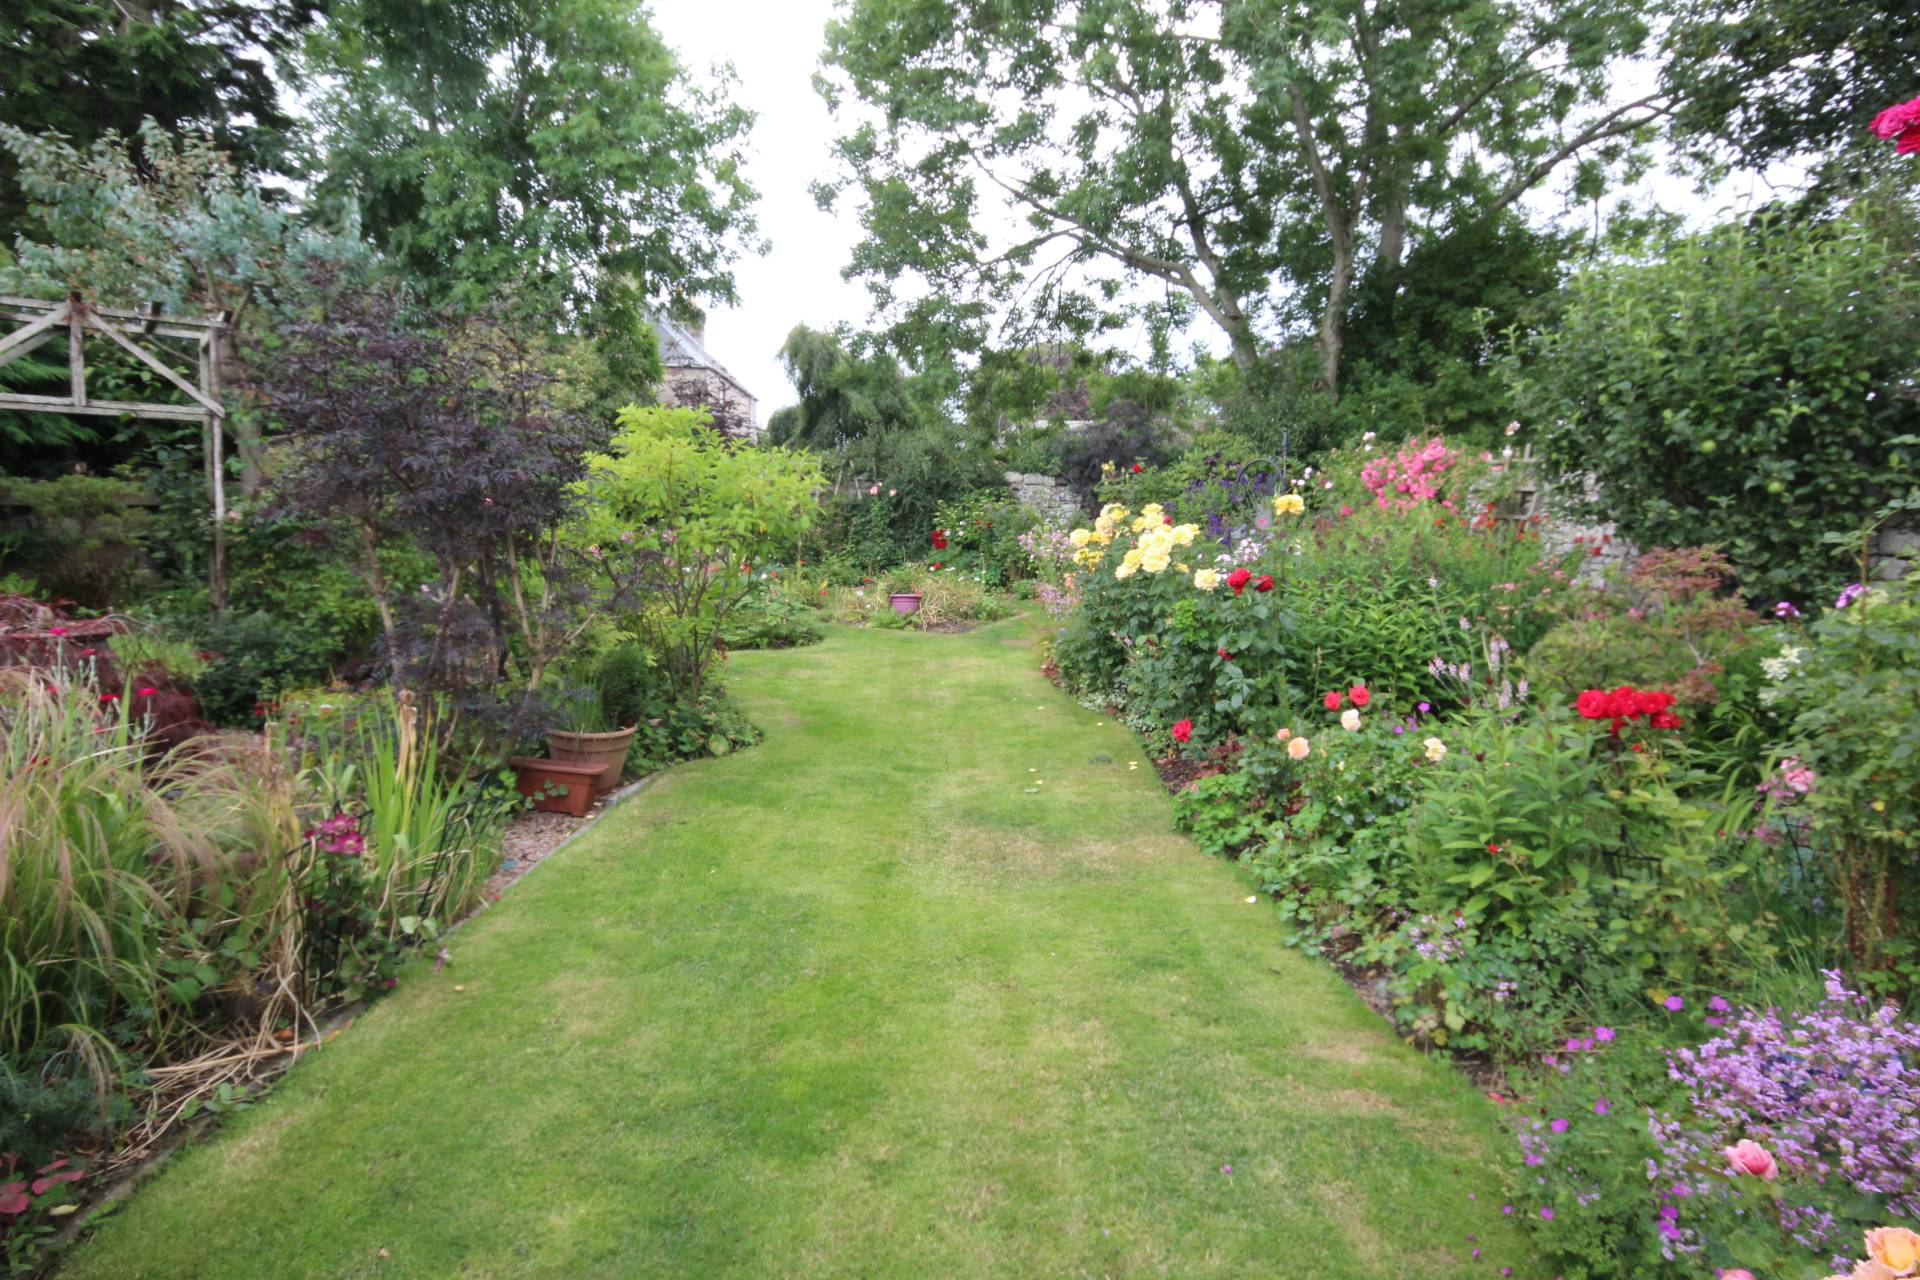
To the side of the property there is a long lock blocked driveway offering off street parking for two or three cars. Double gates give access to the attractive courtyard area which is situated to the rear of the property. Currently the traditional stone building to the rear is split into two areas and benefits from having power and light. This outhouse has great potential to be developed into a gym / hobby room, outside den, even both or whatever the owner wishes. There is a separate outhouse which adjoins this stone built building offering even more storage and is accessed by sliding glazed doors. Come through the archway into the secret garden area which is laid to stone chips and planted with mature shrubs. This leads onto the main garden which the current owner has transformed over the years and is now has a lawn bordered by a huge selection of mature plants and shrubs. Sit and enjoy the garden from the summer house with its own decking area. The summer house also benefits from having power and light.
SERVICES
Oil central heating, mains electric, water and drainage.
ITEMS INCLUDED
All fitted floor coverings, light fittings, and shutters on windows.
Council Tax
Band B
EPC Banding
EPC= E(44)
Entry
By arrangement
Viewing
Contact our Fraserburgh office – (01346) 514443
Email
fraserburgh.property@stewartwatson.co.uk
Offers
All offers should be submitted in writing to our Fraserburgh office
Reference
AJM/SD