Overview
- 1 Rooms
- 1 Bedrooms
21 GEORGE STREET, HUNTLY, AB54 8BX
Modern Ground Floor Flat in Central Location
• 1 Bedroom, Shower Room
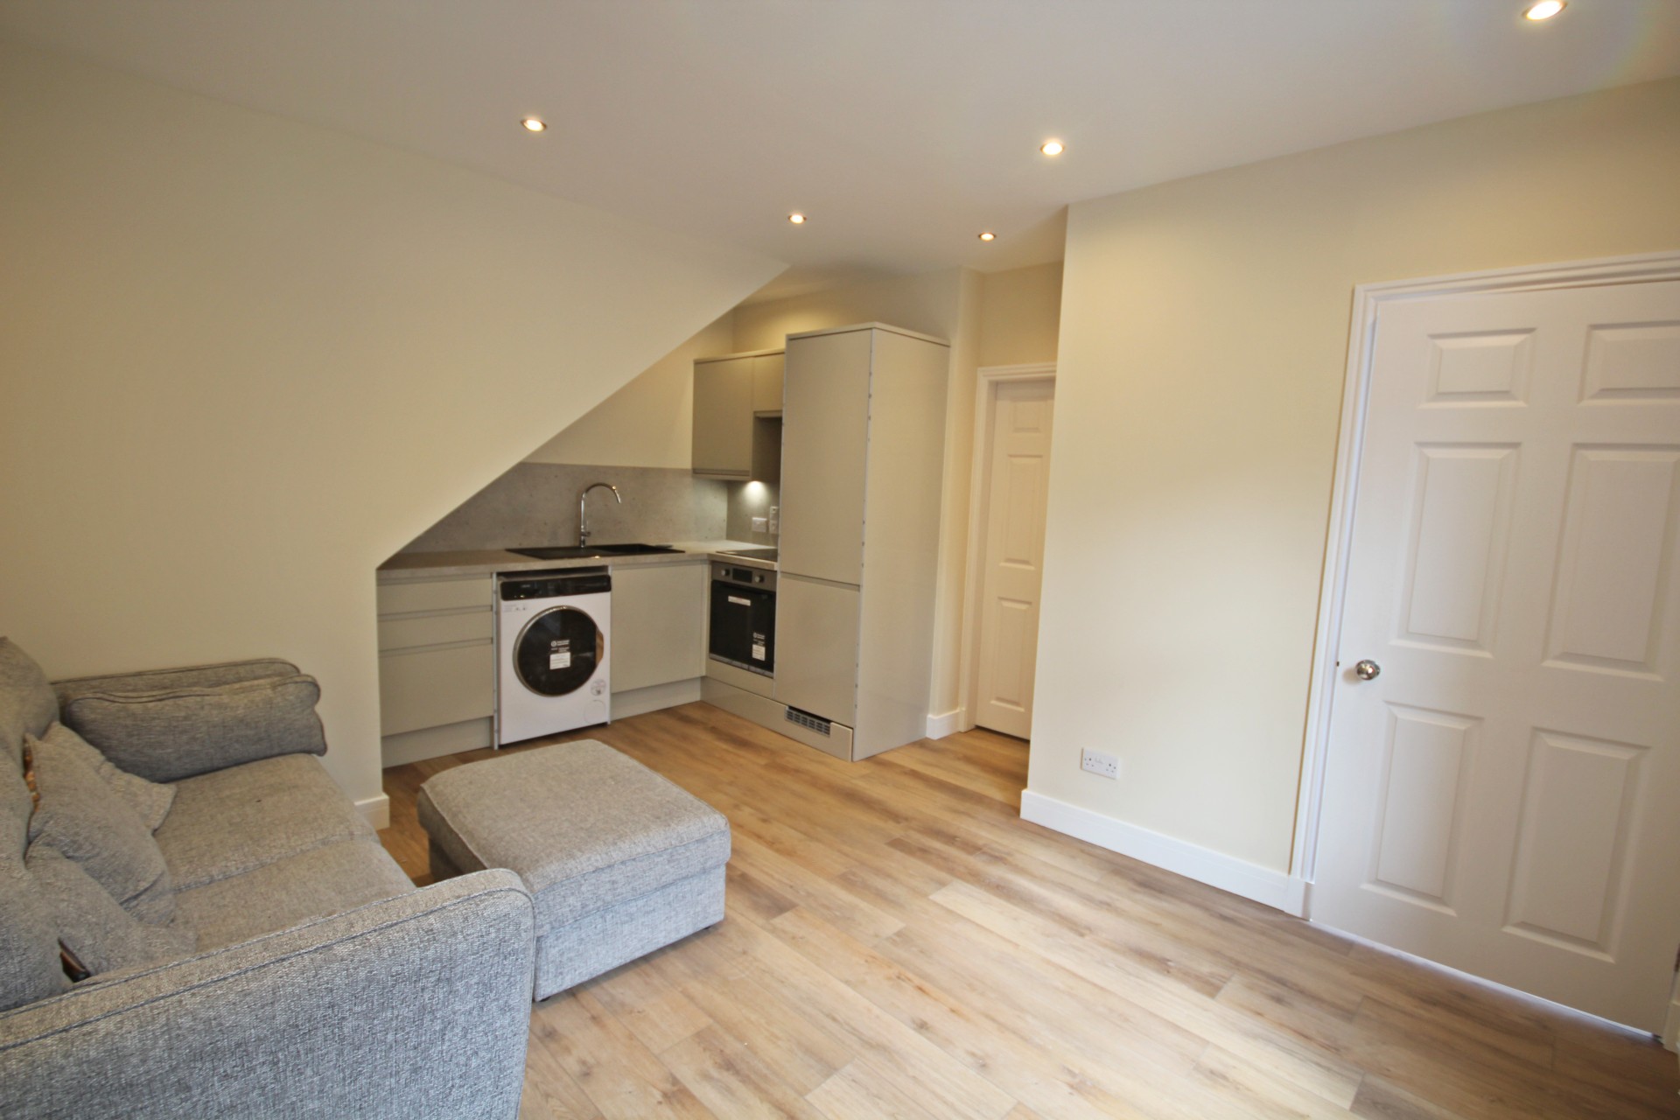
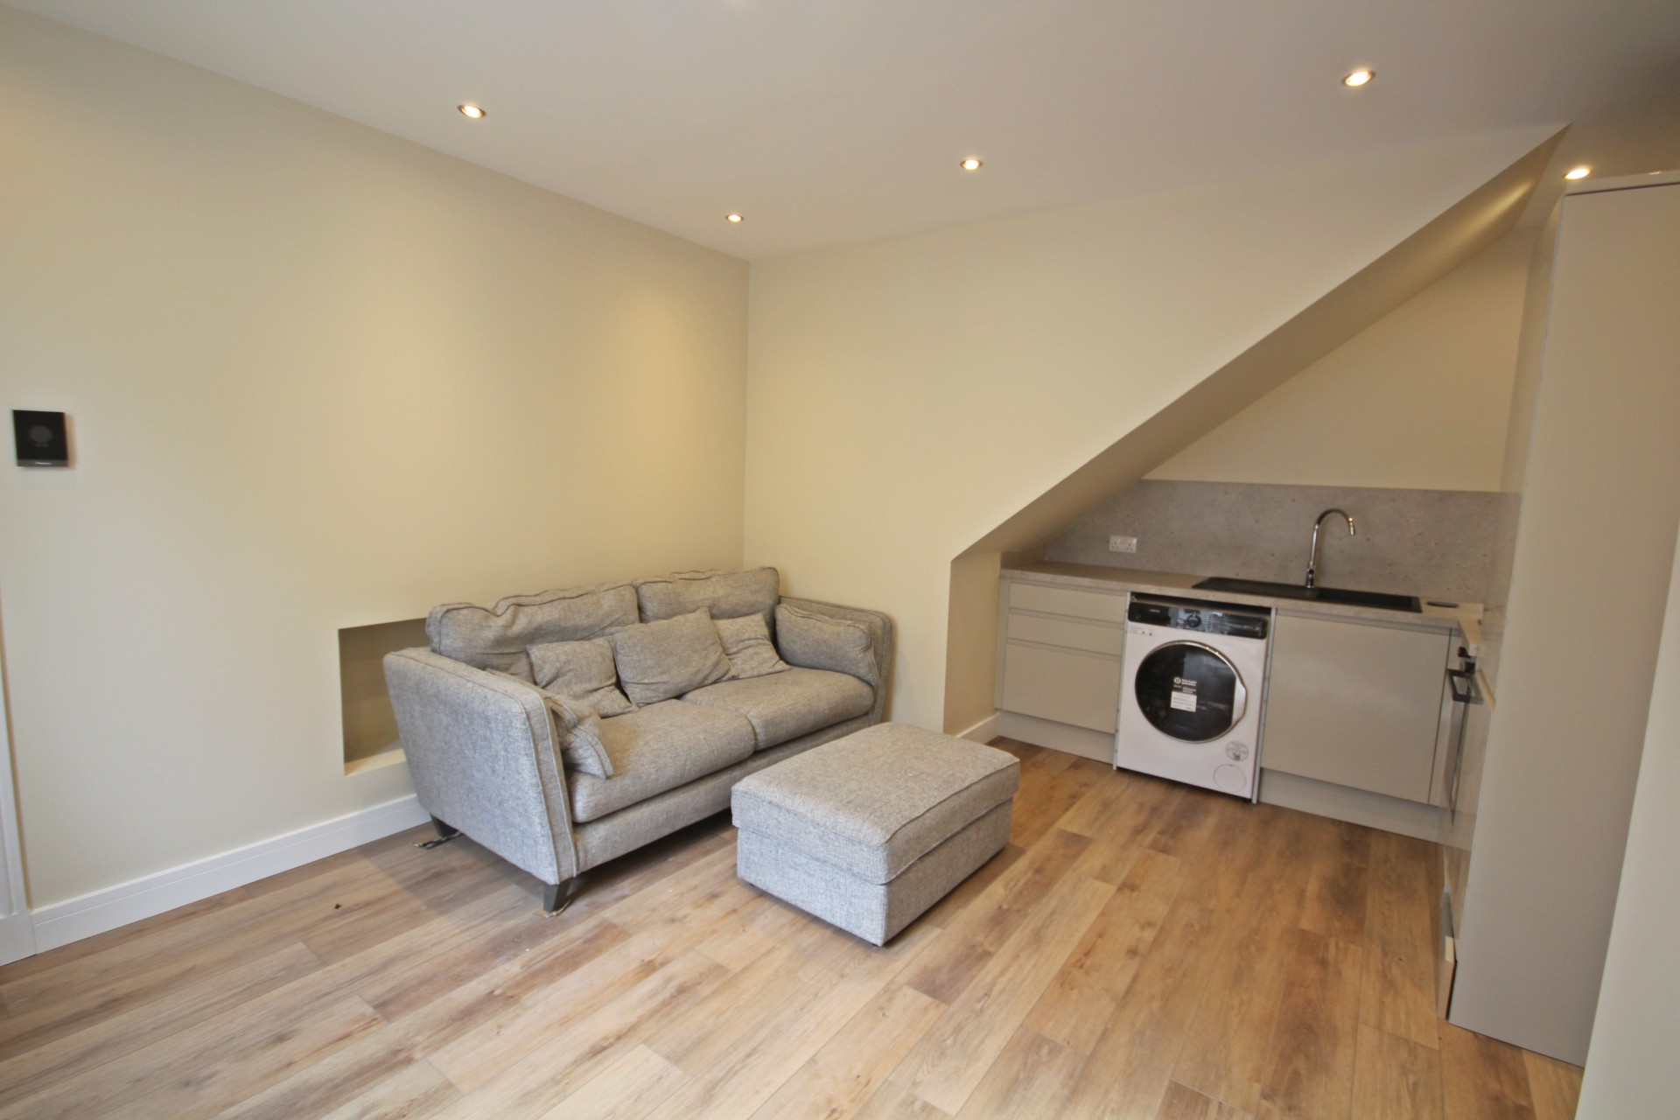
• Lounge & Kitchen on Open Plan Basis
• Full D.G. & Gas Central Heating
• On-Street Parking to Front; Shared Drying Green to Rear & Timber Shed
• Located within walking distance of the Town Centre & Amenities
Offers over £65,000
Home Report Valuation £65,000
TYPE OF PROPERTY
For sale is this modern ground floor flat in a mid-terraced block located within walking distance to the centre of Huntly and the local amenities. The property benefits from gas central heating and is fully double glazed throughout and would make an ideal first-time buy or rental investment. There is a good-sized double bedroom with a lounge and kitchen on an open plan basis with a modern shower room. On-street parking is available to the front of the property. Early viewing is recommended.
ACCOMMODATION
The accommodation is on one floor and includes:-
ENTRANCE HALL
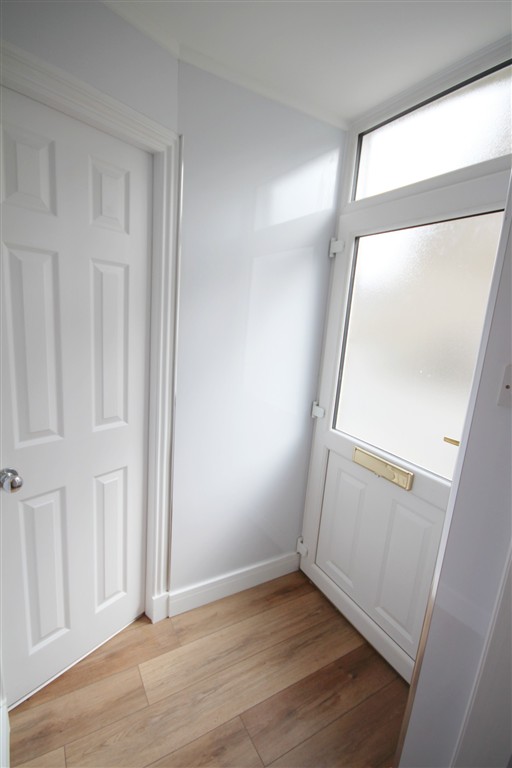
A half glazed UPVC front door leads into the hall with wood effect vinyl flooring, and aqua panels to walls.
SHOWER ROOM 2.09m x 1.99m (6’10” x 6’6”)
Modern shower room with toilet, wash hand basin and mains shower in cabinet with aqua panelled walls. With wood effect vinyl flooring, frosted window to the front, radiator, ceiling spotlights and wall-mounted mirrored bathroom cabinet. The walls are aqua panelled to half height all round.
LOUNGE/KITCHEN 4.82m x 3.28m (15’9” x 10’9”)
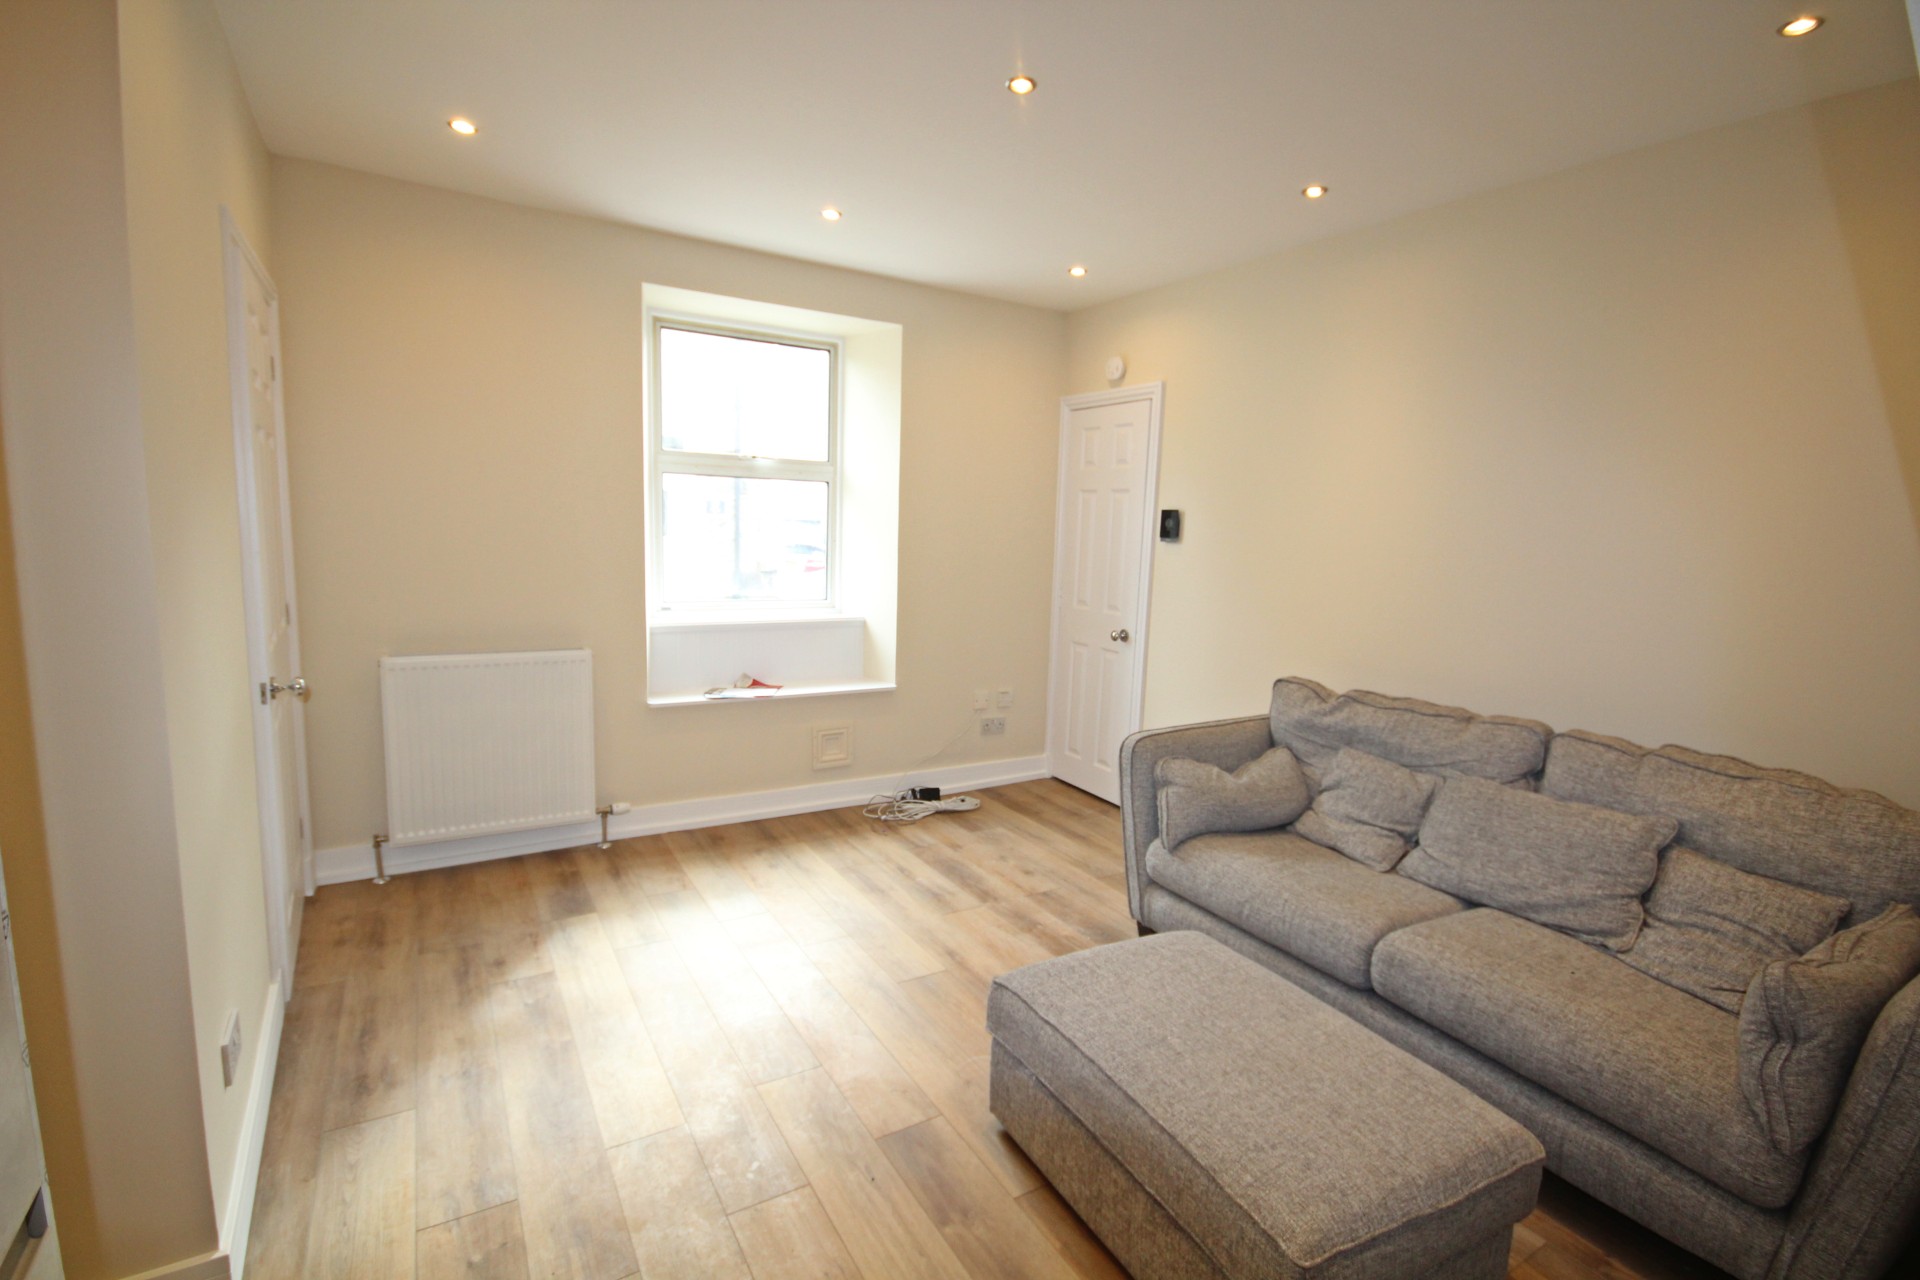
Lounge and kitchen on open plan basis with wood effect vinyl flooring, ceiling spotlights, radiator, low-level recessed alcove to one wall, cupboard housing Worcester boiler and meters, and window to the front with window seating area. The kitchen area includes fitted units at floor and eye level with worktop space with matching splashback and quartz sink with mixer tap and drainer. Integrated appliances include a Lamona electric oven, Lamona Hob, and fridge freezer. Plumbed for washing machine.
BEDROOM 4.43m x 3.60m (14’6” x 11’9”)
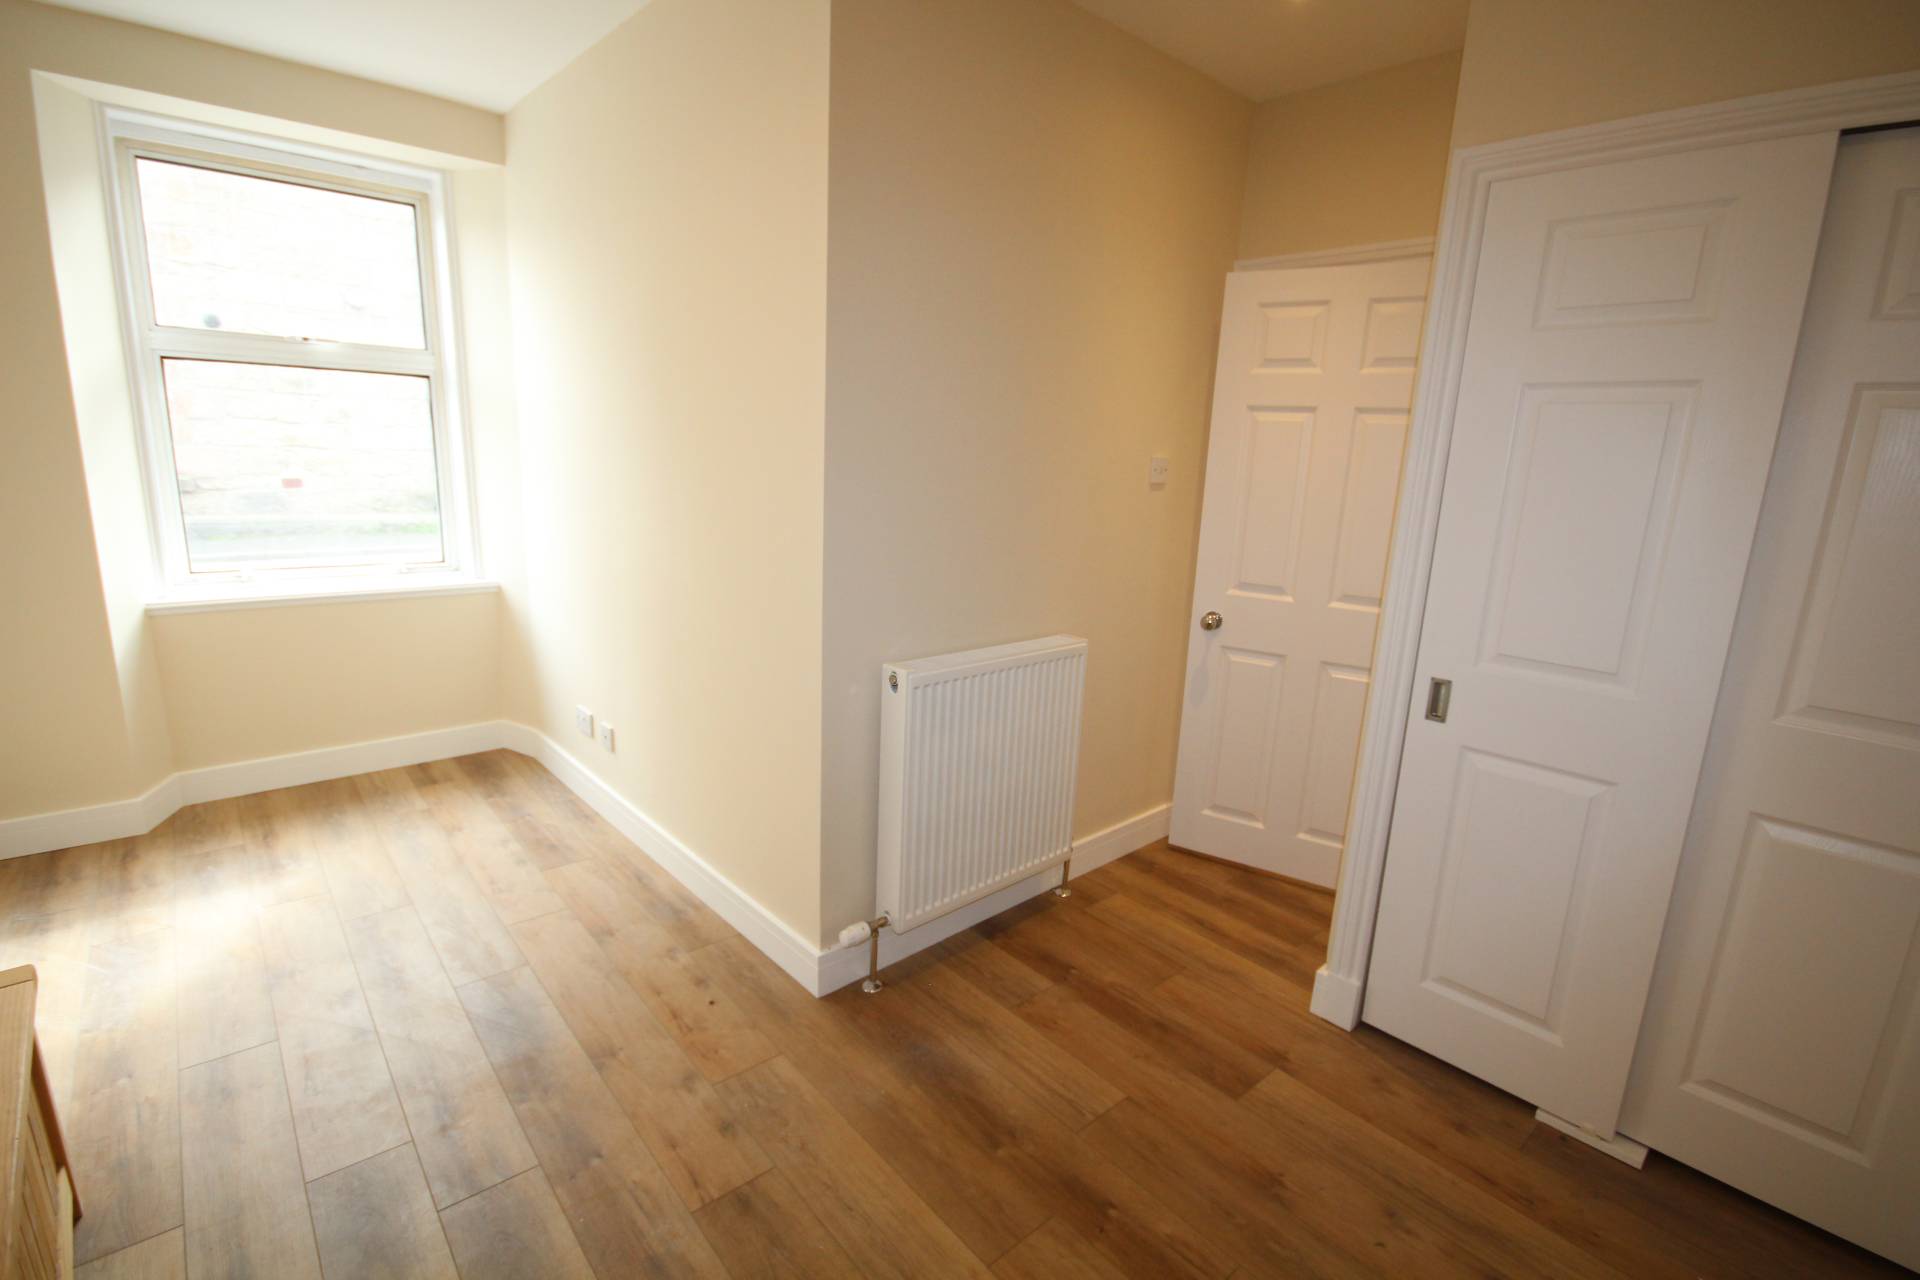
Good-sized bedroom with wood effect vinyl flooring, radiator, ceiling spotlights, window to the front and fitted double wardrobe with sliding doors with hanging rail and shelf with a further shelved cupboard housing the fuses.
OUTSIDE
On-street parking is available to the front of the property. To the rear of the property there is a shared drying green and a wooden shed.
SERVICES
Usual mains water and drainage. Gas, electricity, telephone and broadband connections area available.
ITEMS INCLUDED
All floor coverings and light fittings and fixtures.
Council Tax: Band A.
EPC Banding: EPC=C.
Entry: By arrangement.
Viewing: Contact our Huntly office – (01466) 792331.
Email: huntly.property@stewartwatson.co.uk
Offers All offers should be submitted in writing to our Huntly office.
LOCATION
Huntly is a market town and commercial centre situated in the heart of West Aberdeenshire on the A96 approximately 37 miles from Aberdeen. There are rail and bus links to Aberdeen and Dyce Airport is approximately 45 minutes drive. Huntly is the home of Clan Gordon and is renowned for Huntly Castle and the Gordon Schools. It has a range of sporting facilities, including shooting, fishing and an attractive Golf Course.
Reference: HUNTLY/MCD/E25