Overview
- 1 Rooms
- 3 Bedrooms
- 1 Bathrooms
- Single
3 Bedroom Detached New Build with Single Garage
Fixed Price £260,000
TYPE OF PROPERTY
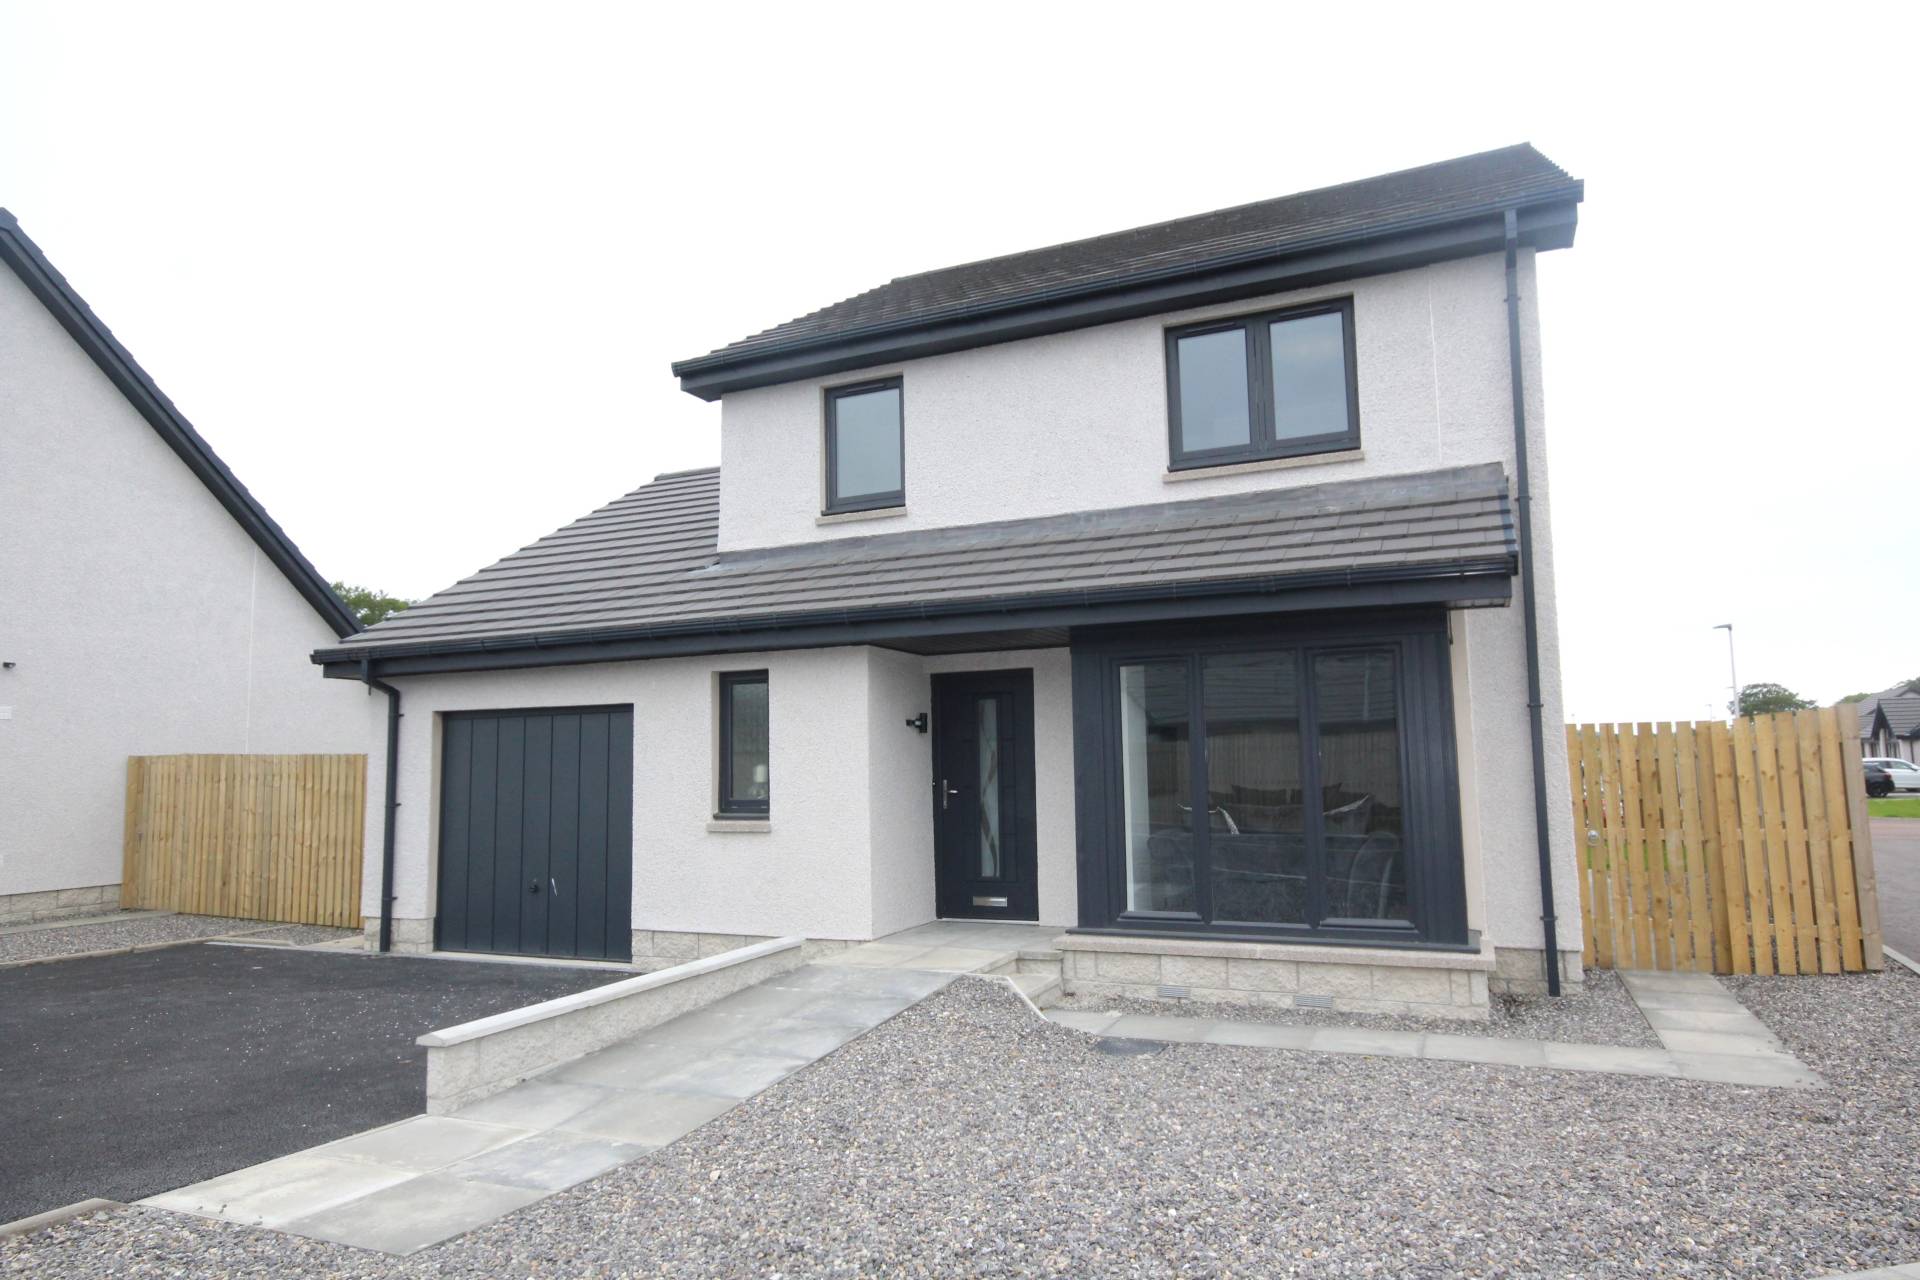
This brand new Colaren Homes three bedroom detached bungalow is located in the village of Mintlaw. The property is finished to a high specification and is in ready to move in condition. The property benefits from air source heating and uPVC double glazing. Key rooms benefit from spotlights and there are grey Zamora doors throughout.
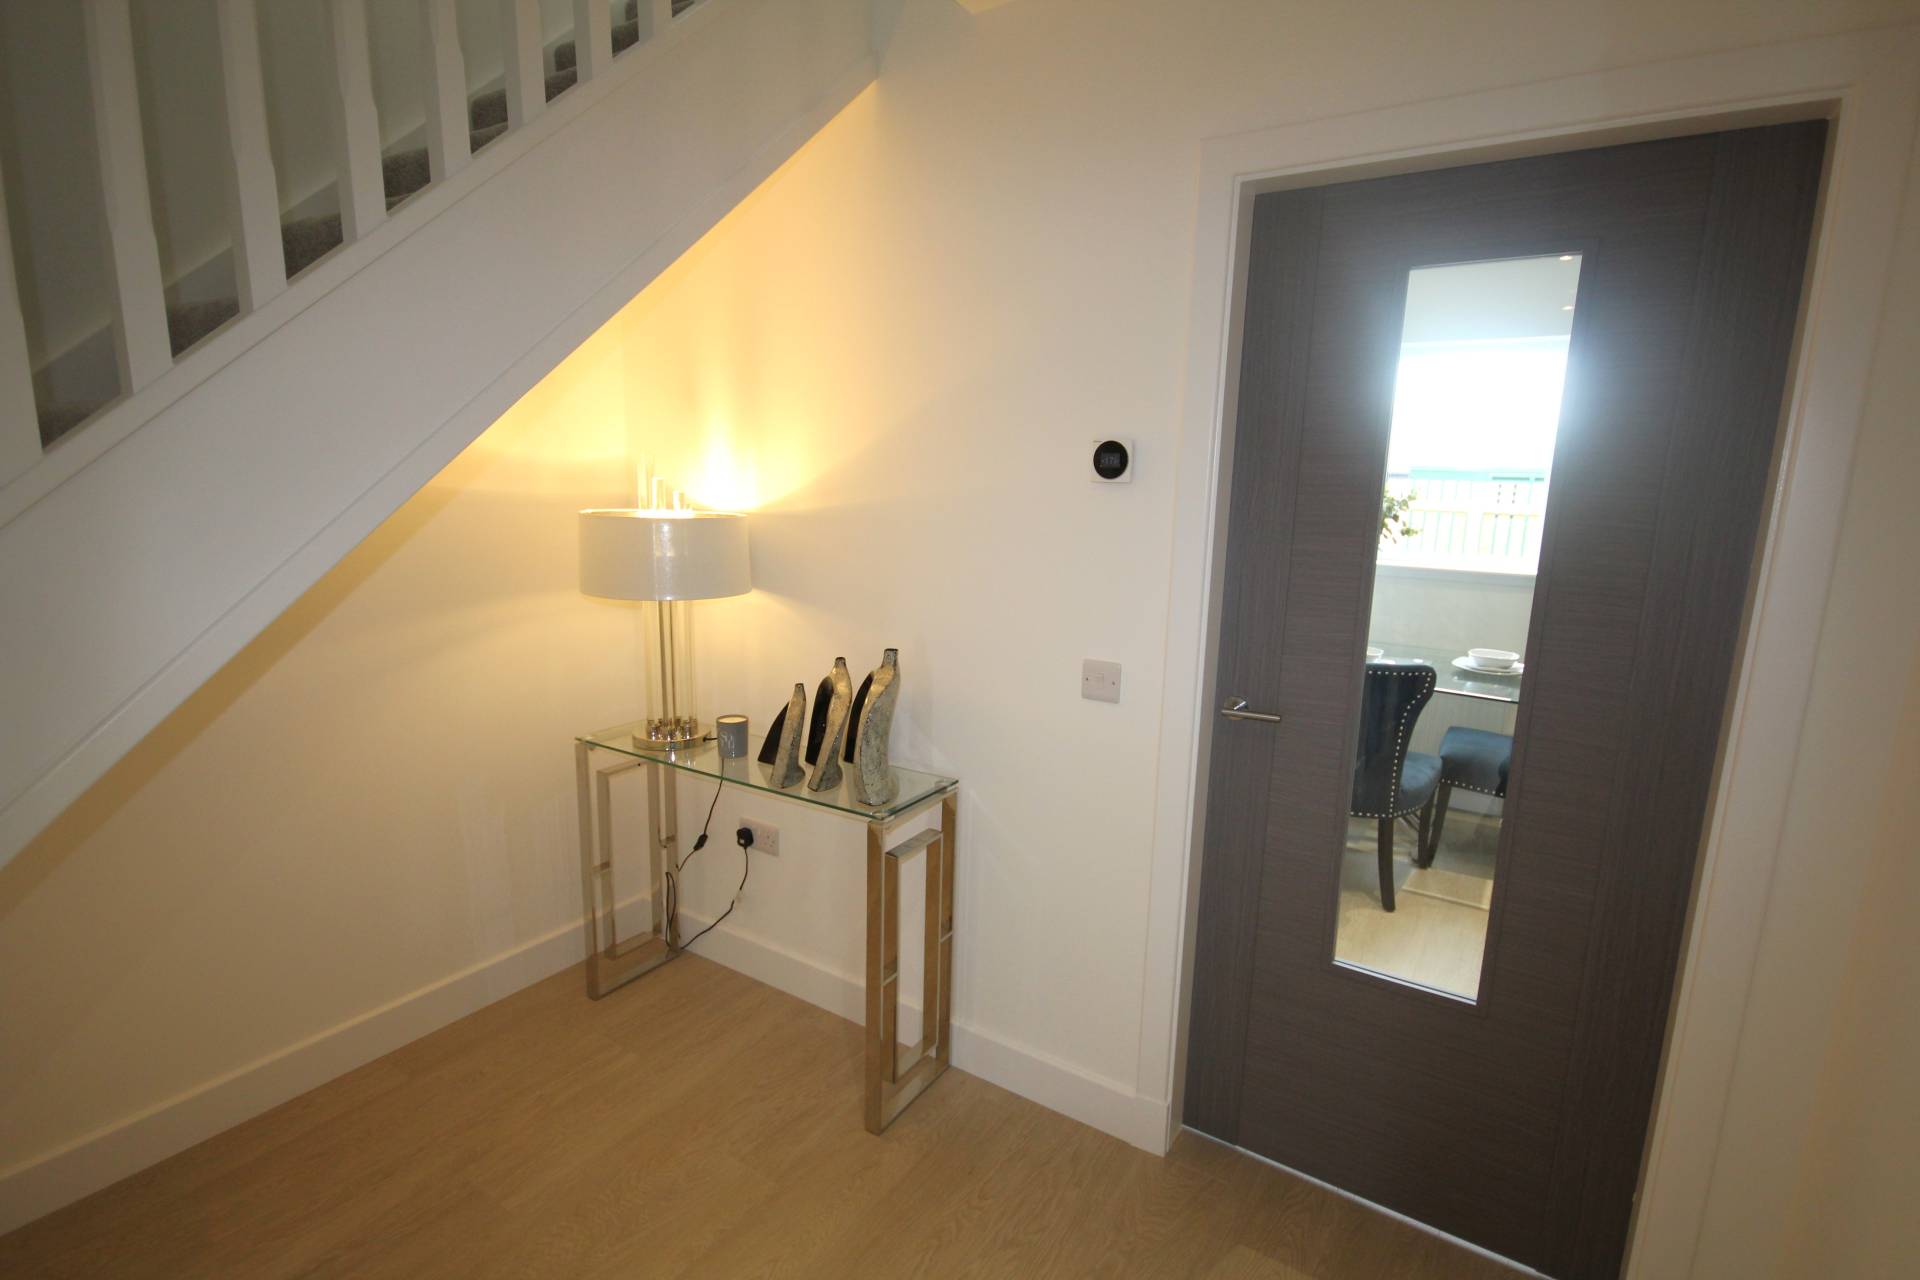
The property is entered into the hallway that has stairs to the upper level and doors to the lounge, dining kitchen, cloakroom and a storage cupboard.
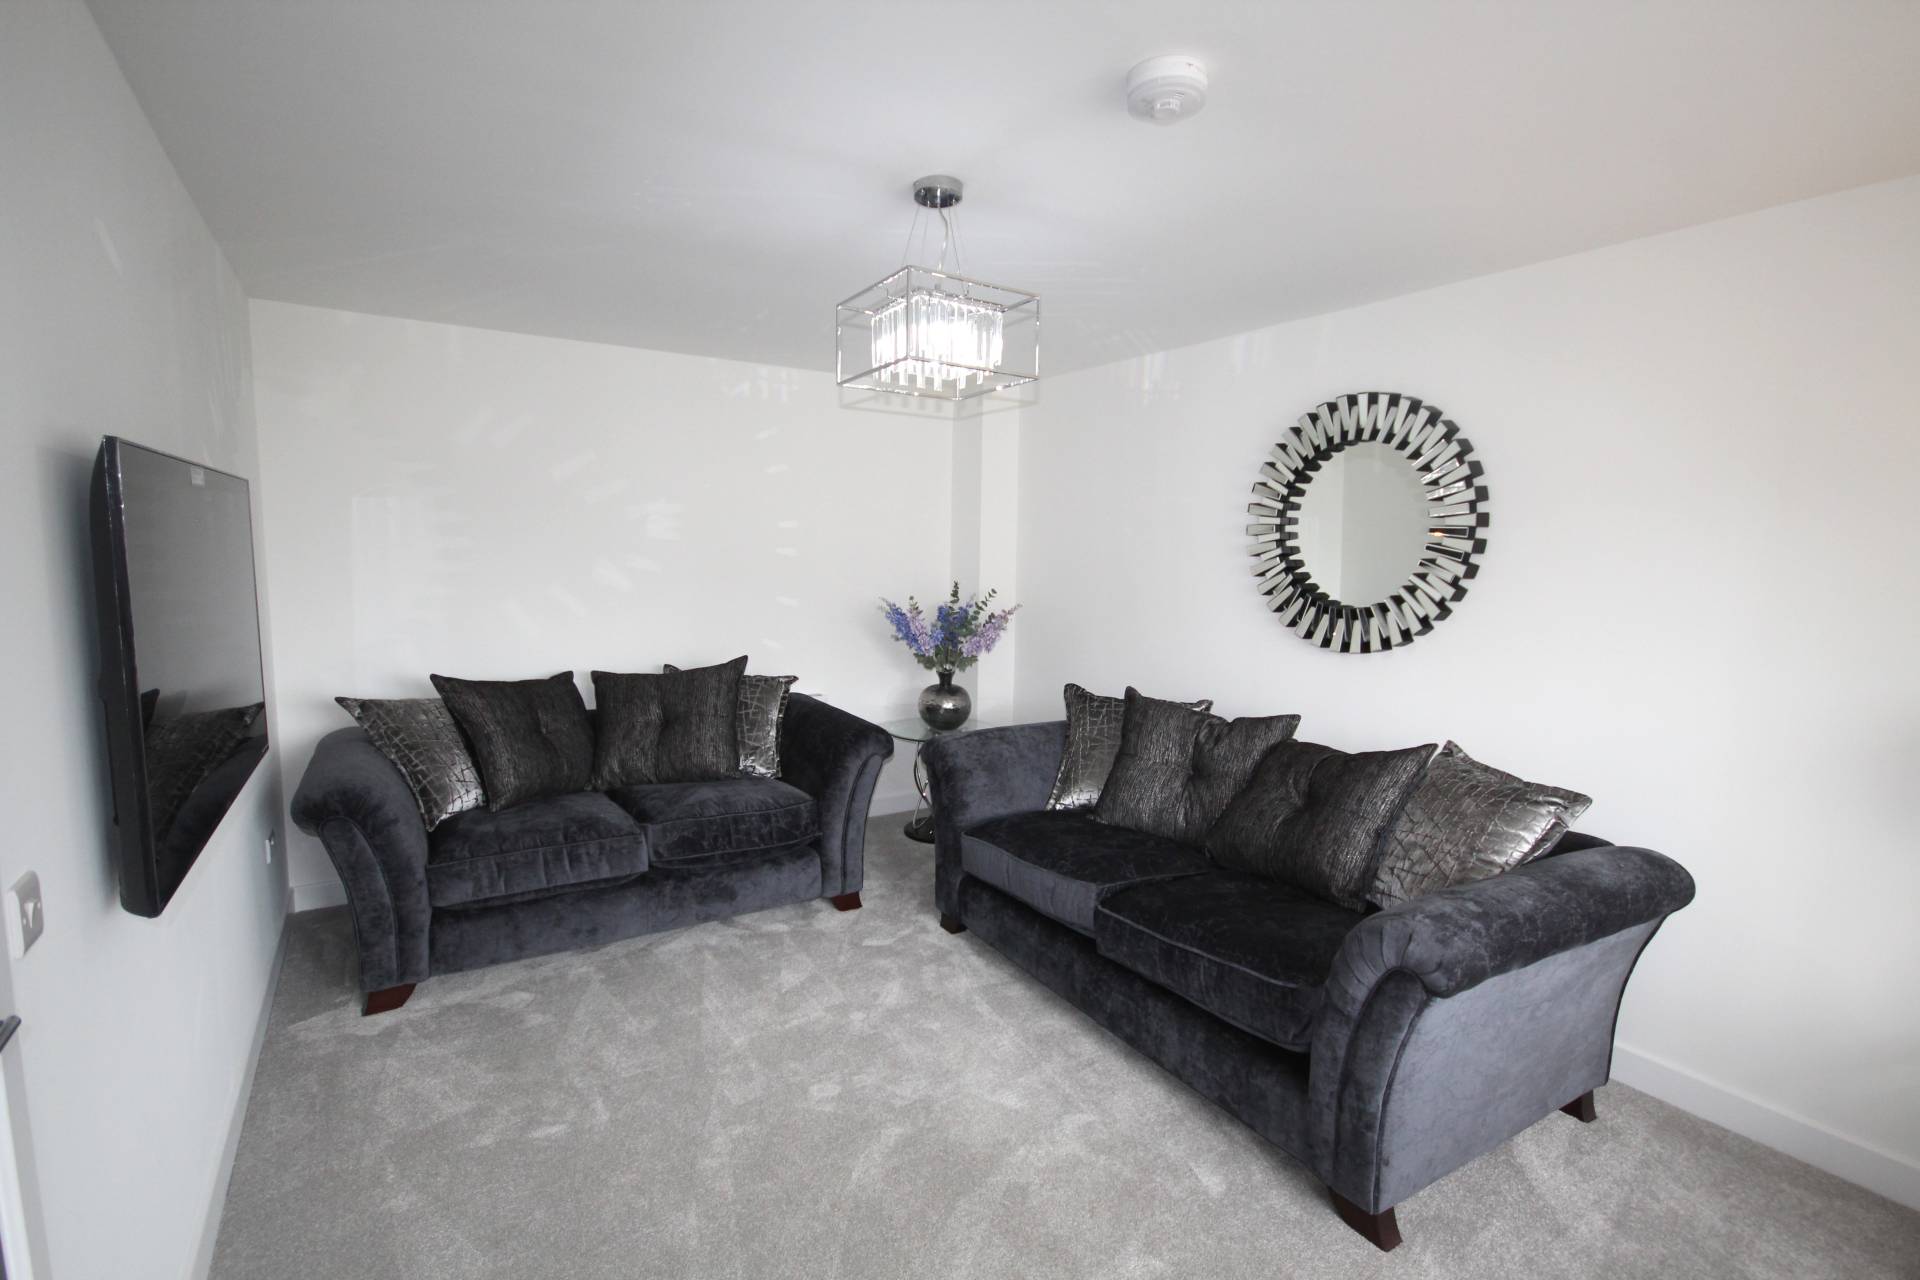
Situated to the front of the property is the Lounge which is a bright room with a large modern bay window to let in natural light.
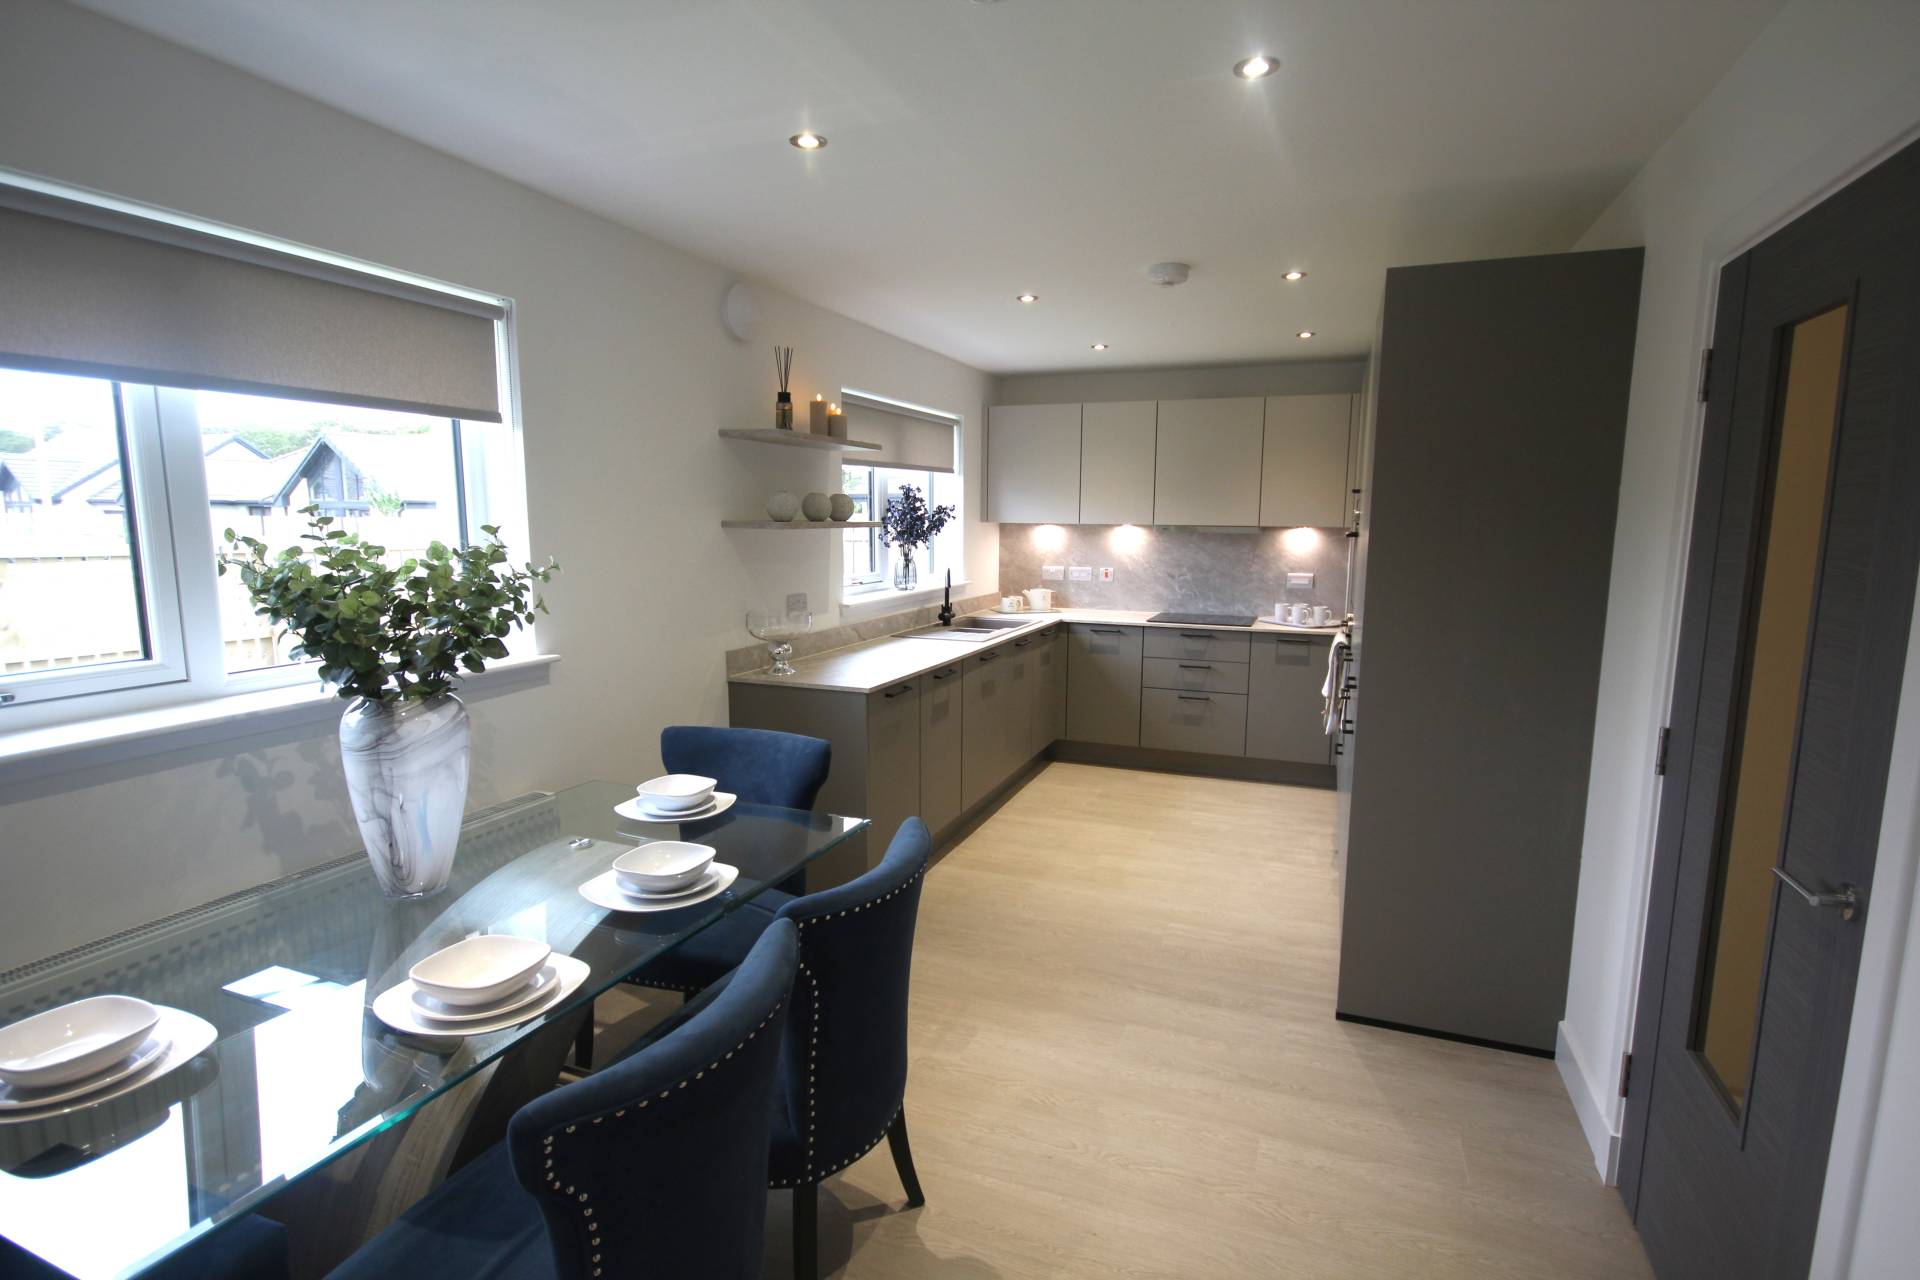
The dining kitchen if fitted with grey base and wall units with marble effect countertops and a built in induction hob with extractor above. There is also a built in combination microwave and oven as well as a ceramic grey one and a half bowl sink and drainer unit. There is an integrated fridge freezer and dishwasher. The dining kitchen has two windows to the rear of the property and a door leading to the utility room.
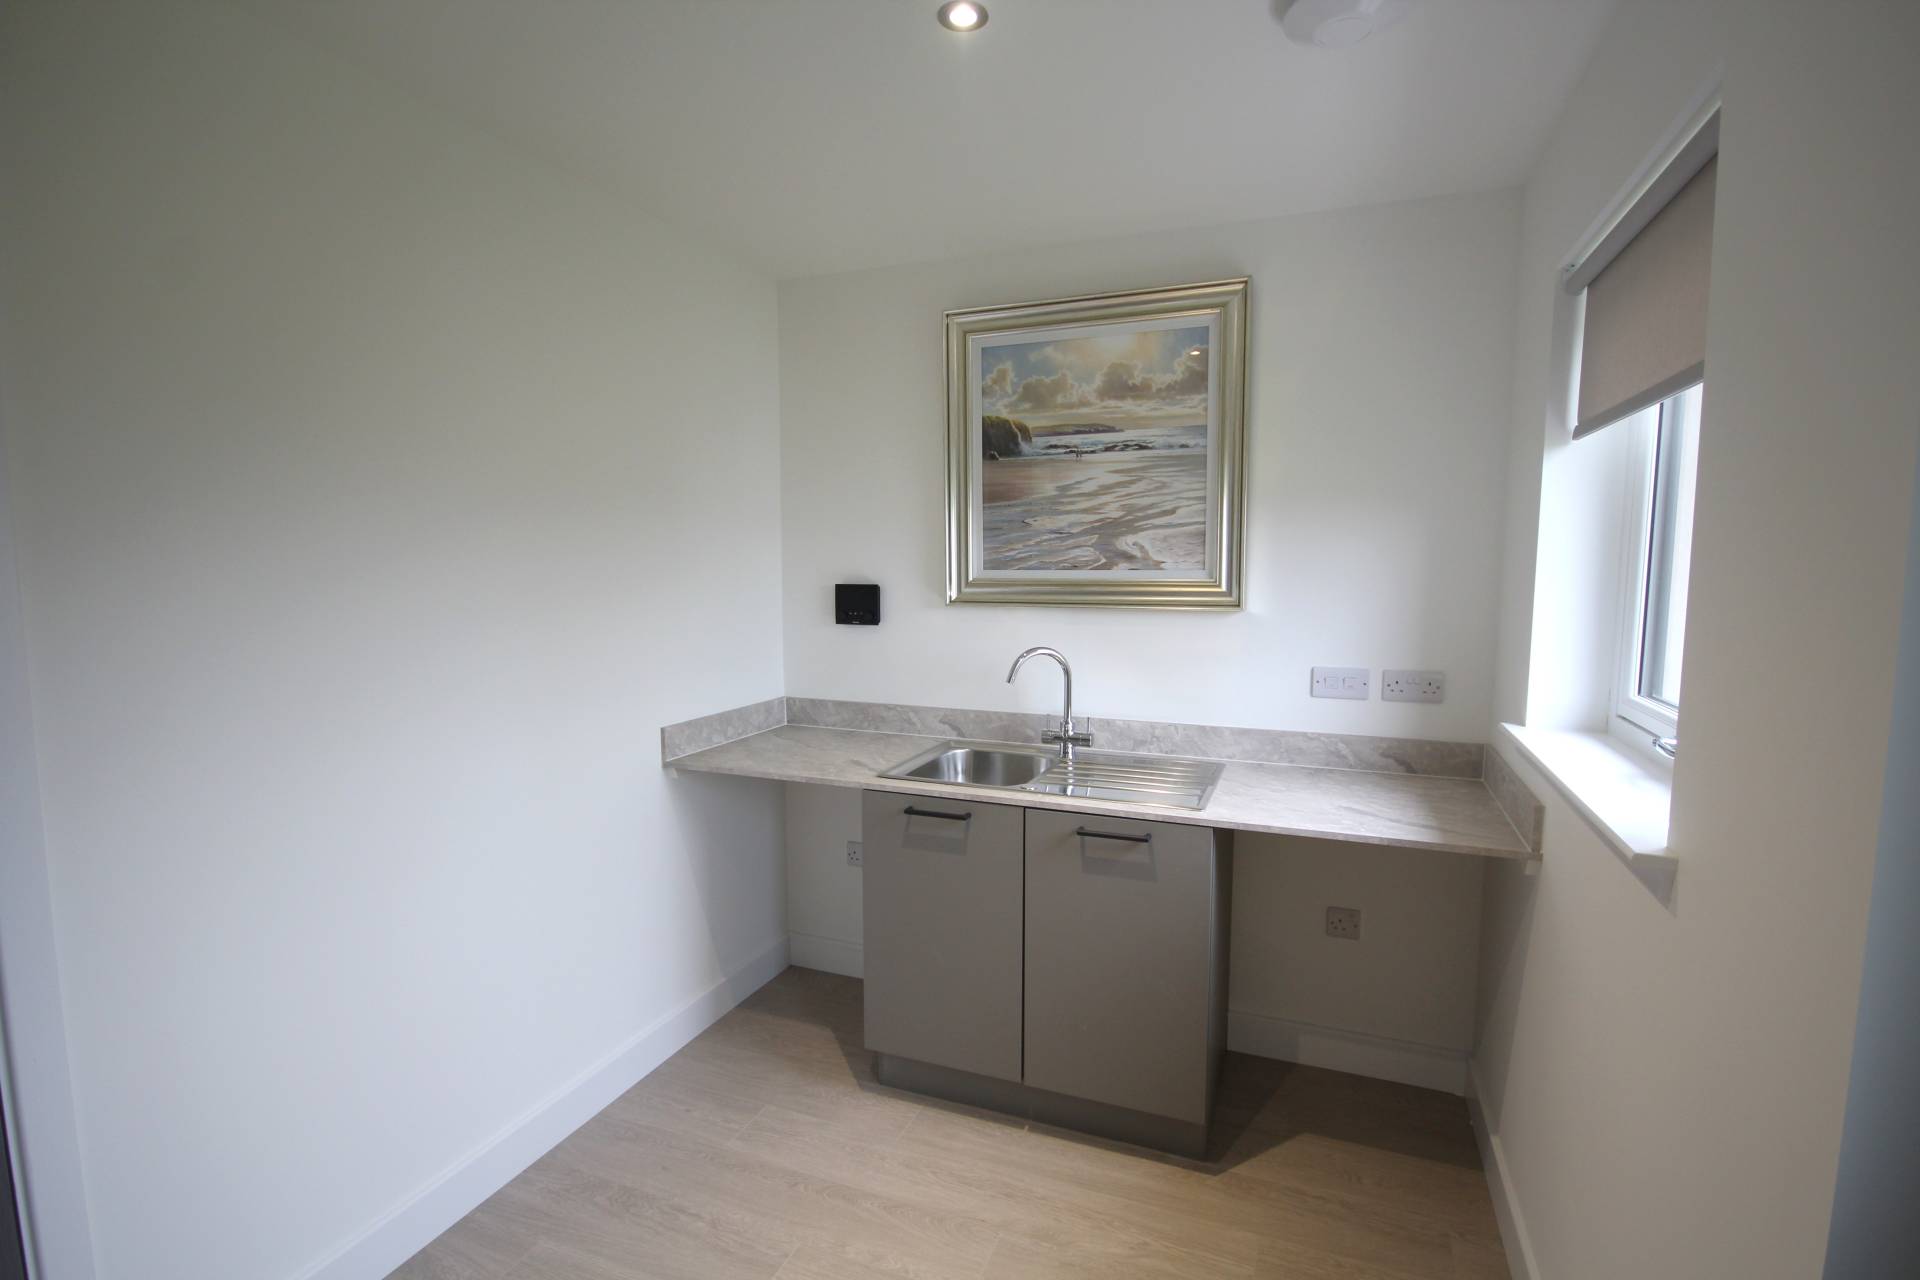
The utility room is fitted with a grey under sink unit and a full length marble effect countertop with space for a washing machine and dryer. There is a stainless steel sink with drainer unit. The utility room has a window to the rear of the property as well as a door to the garage and an external door leading to the rear garden.
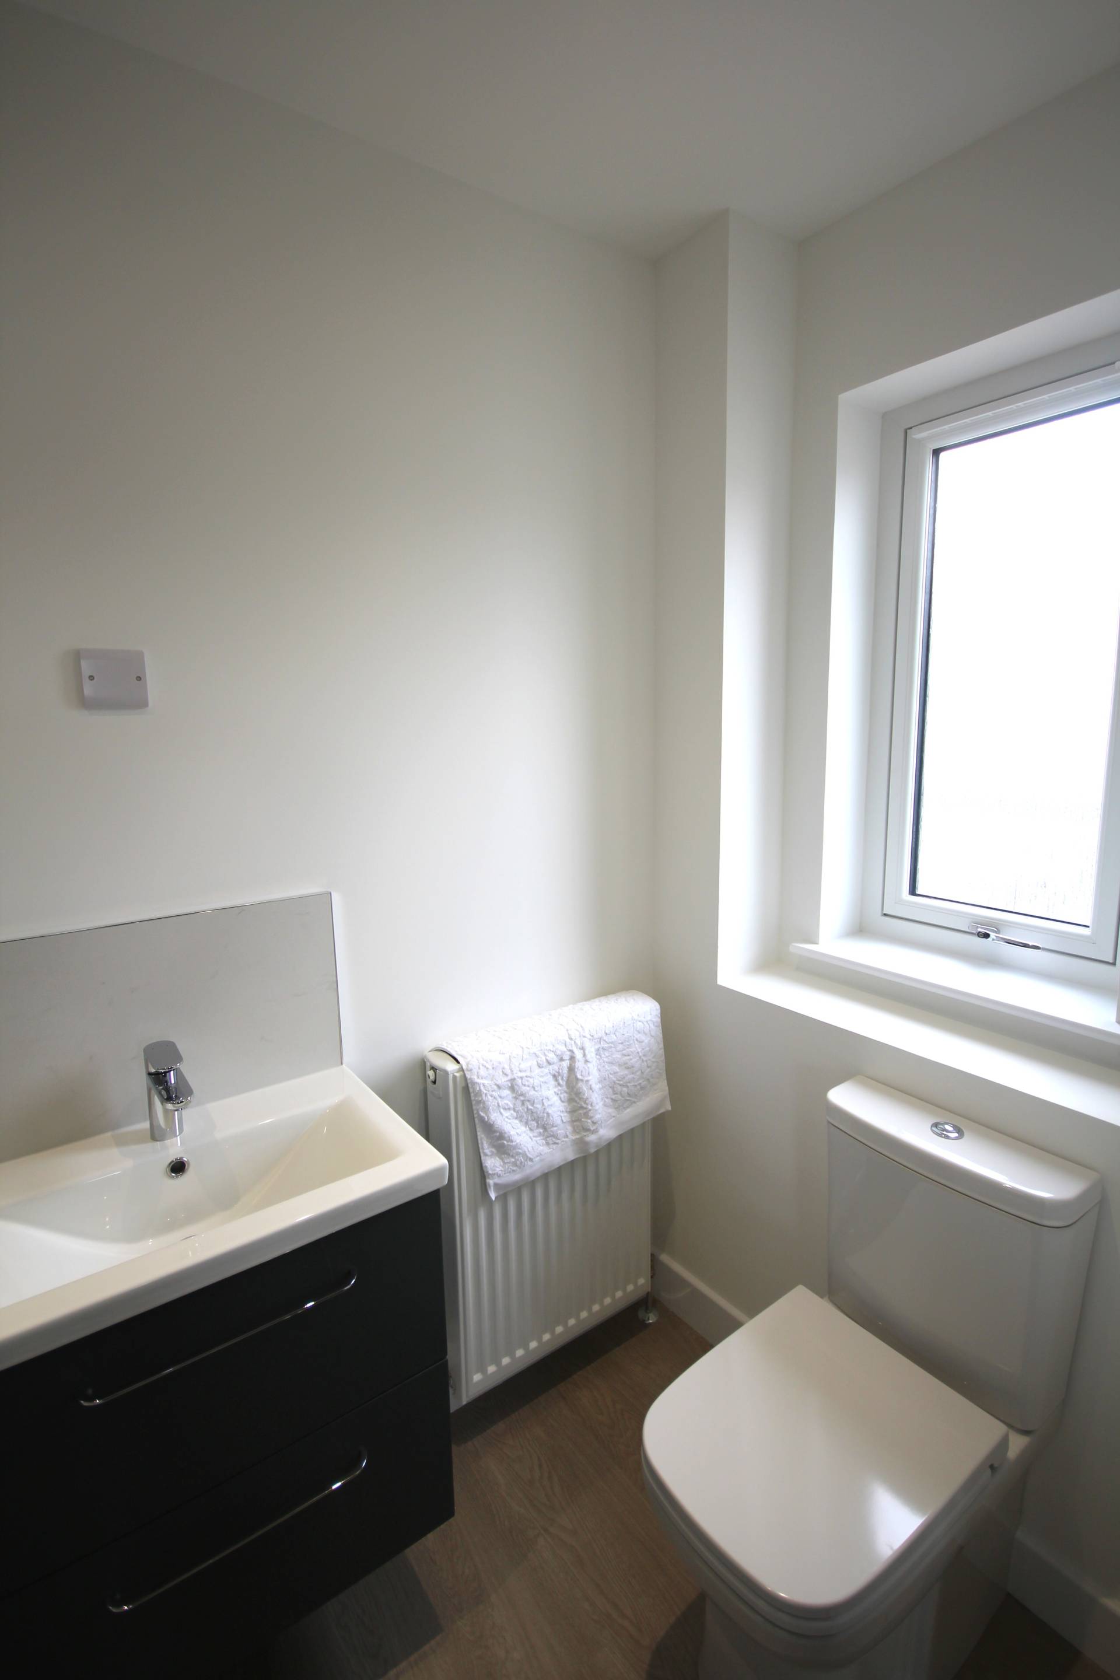
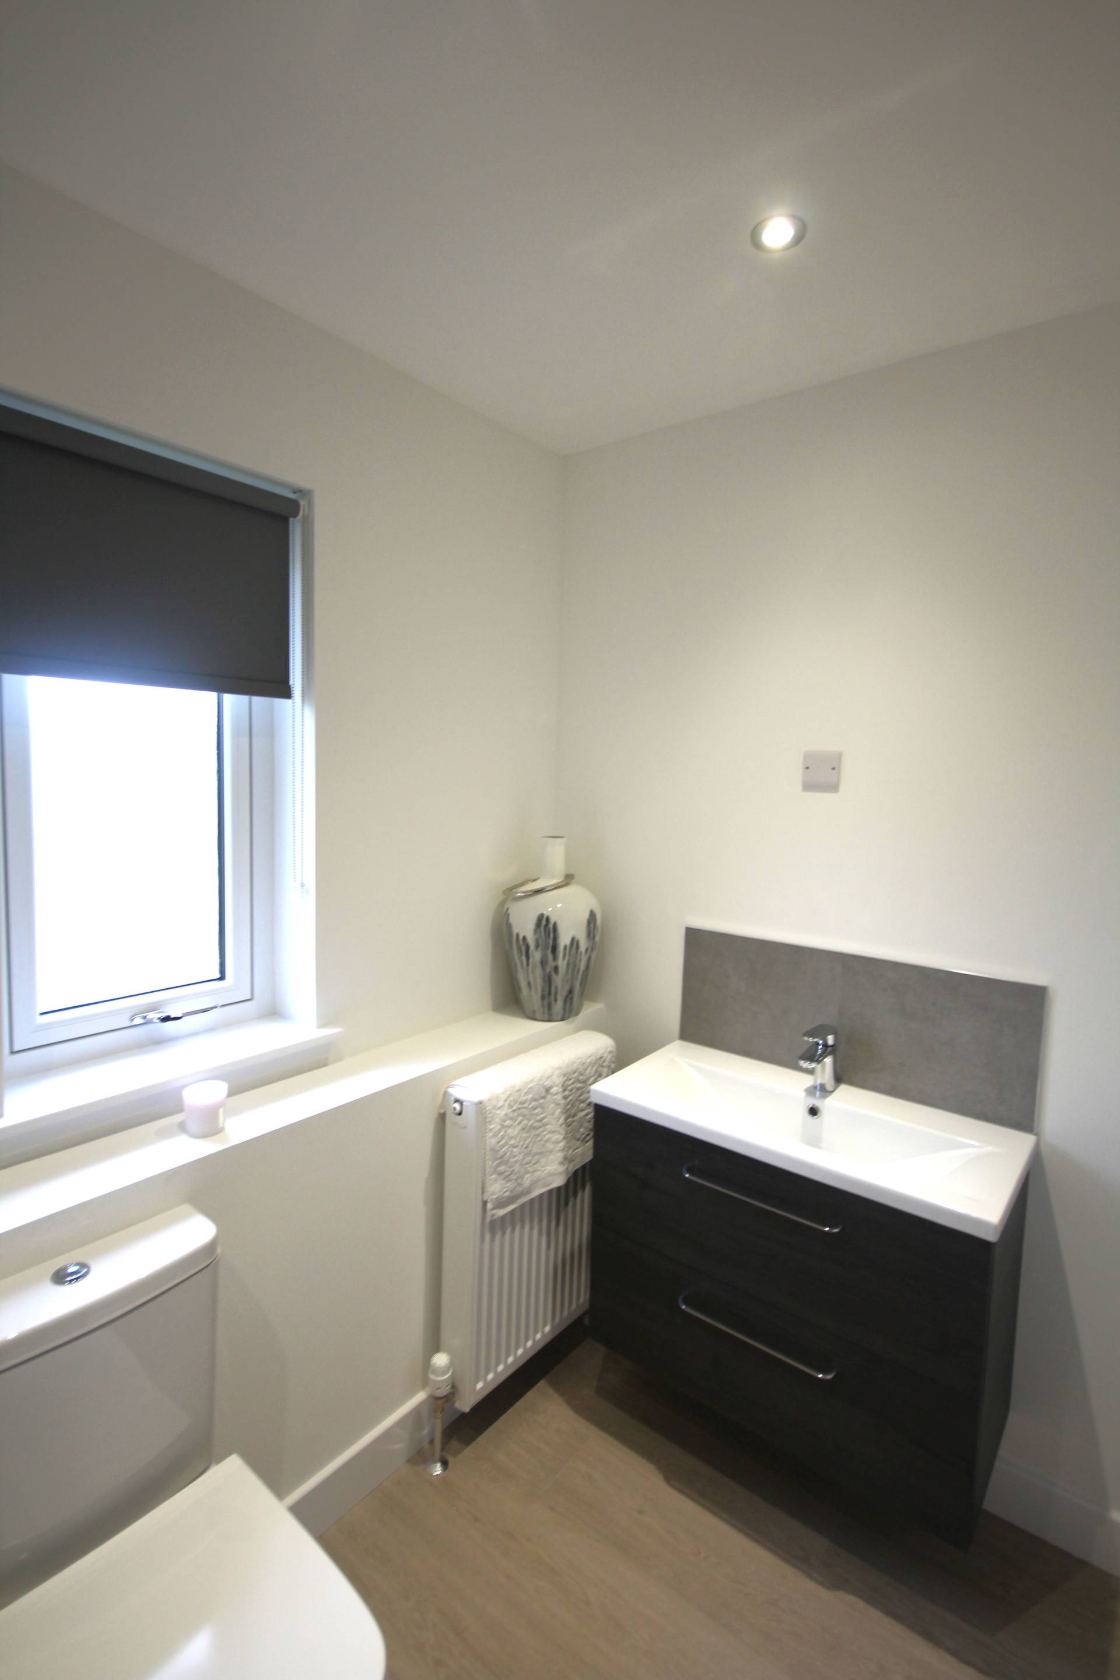
There is a cloak room at the front of the property comprising toilet and wash hand basin.
All bedrooms are upstairs alongside the family bathroom which comprises toilet, vanity unit wash hand basin and bath. There is a linen cupboard in the upper hallway.
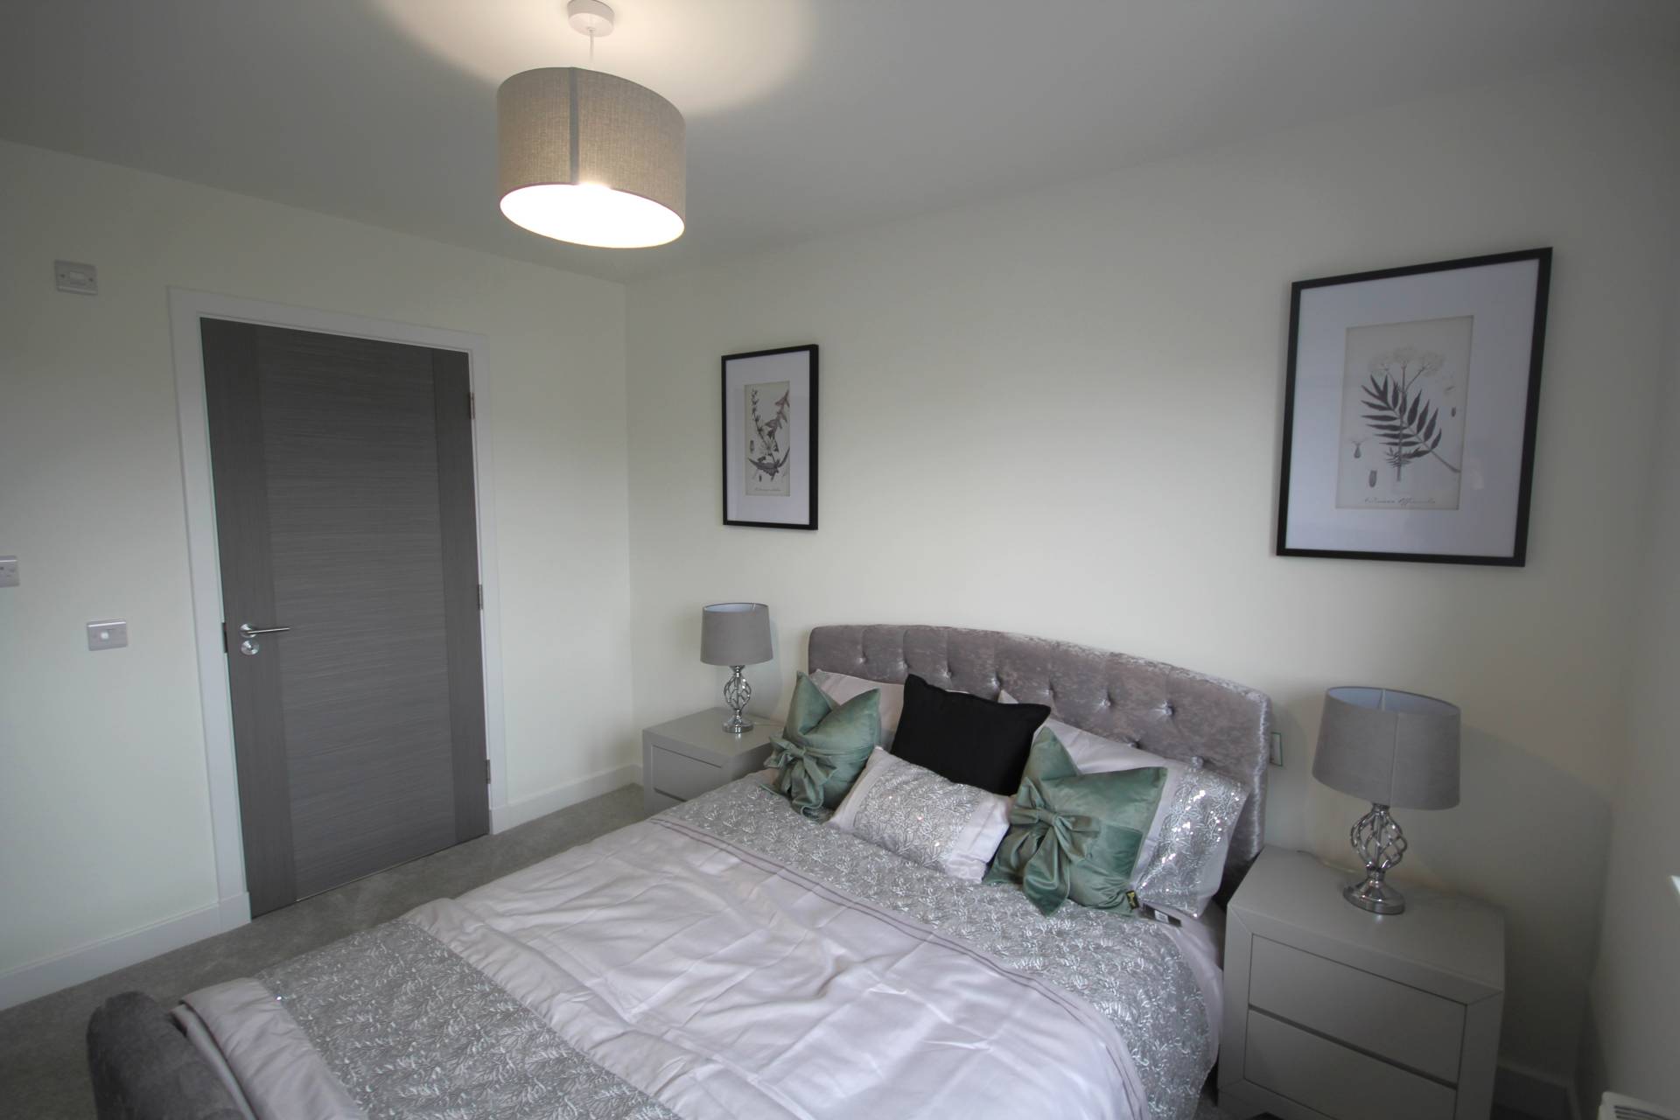
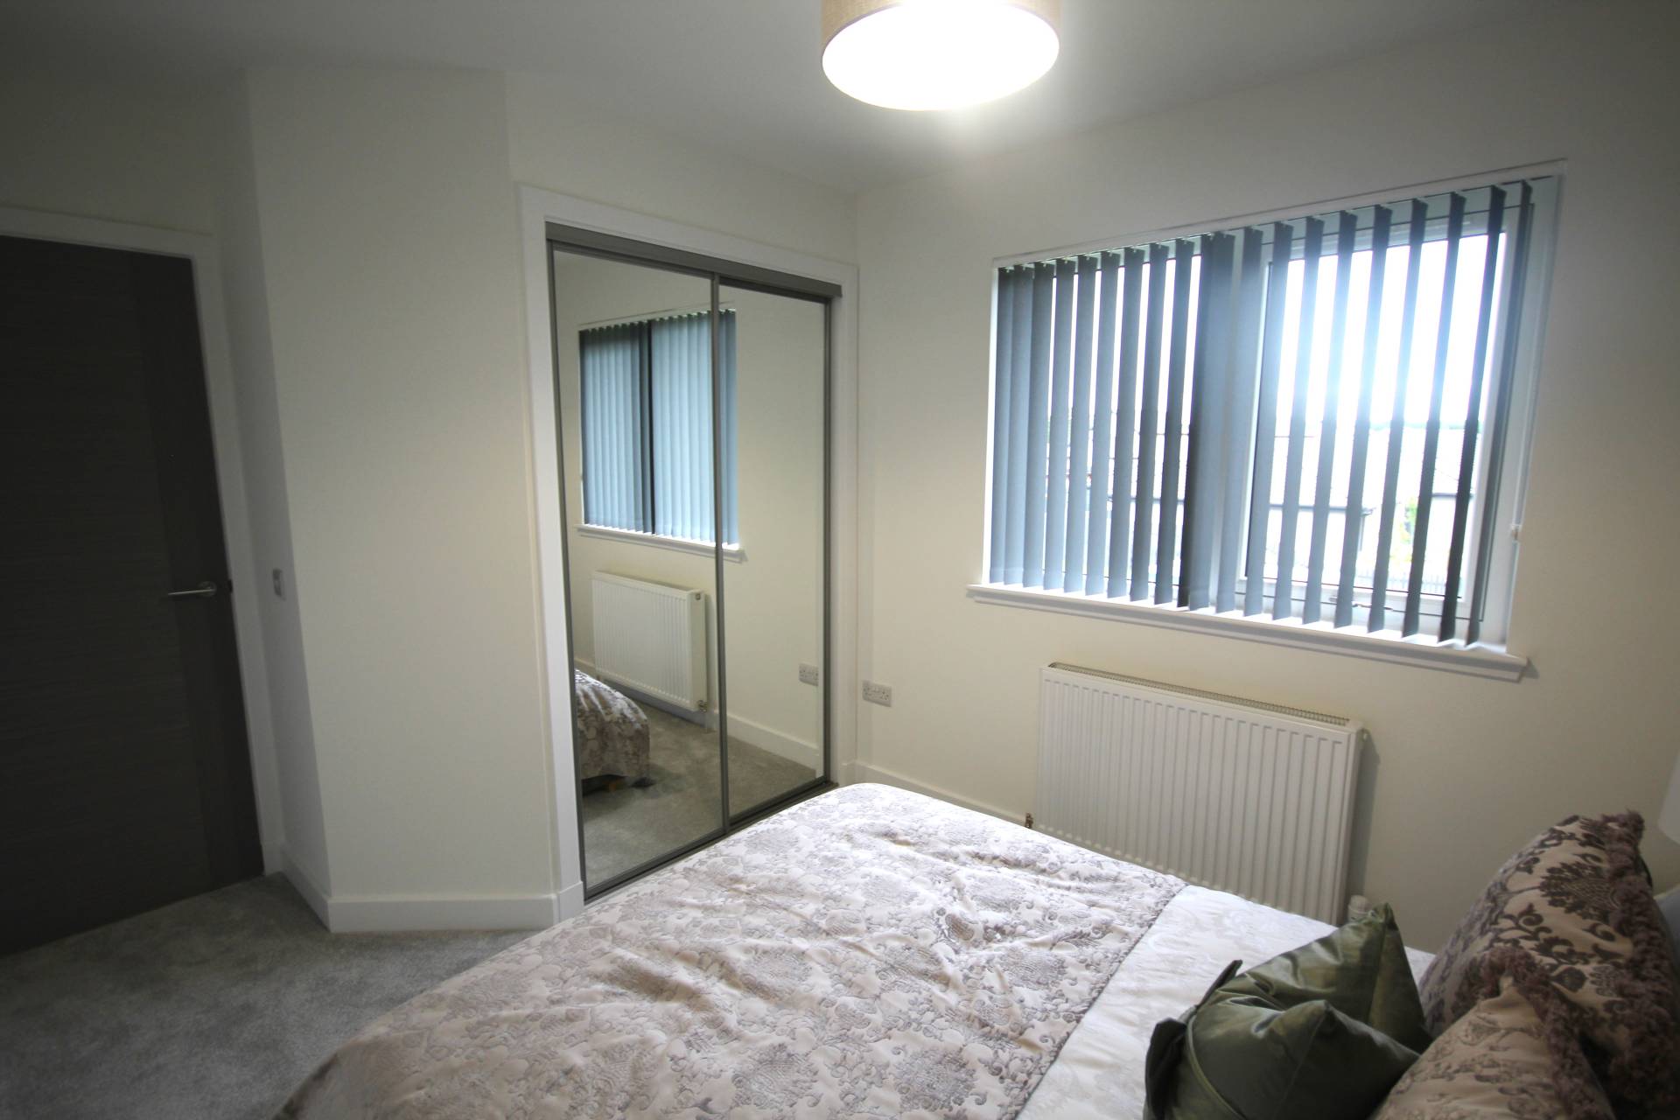
Bedroom 1 is a good sized double room with a window to the front of the property. There is a built in double sliding door storage space and access to the en-suite. The en-suite comprises toilet, vanity unit wash hand basin and shower enclosure with thermostatic shower.
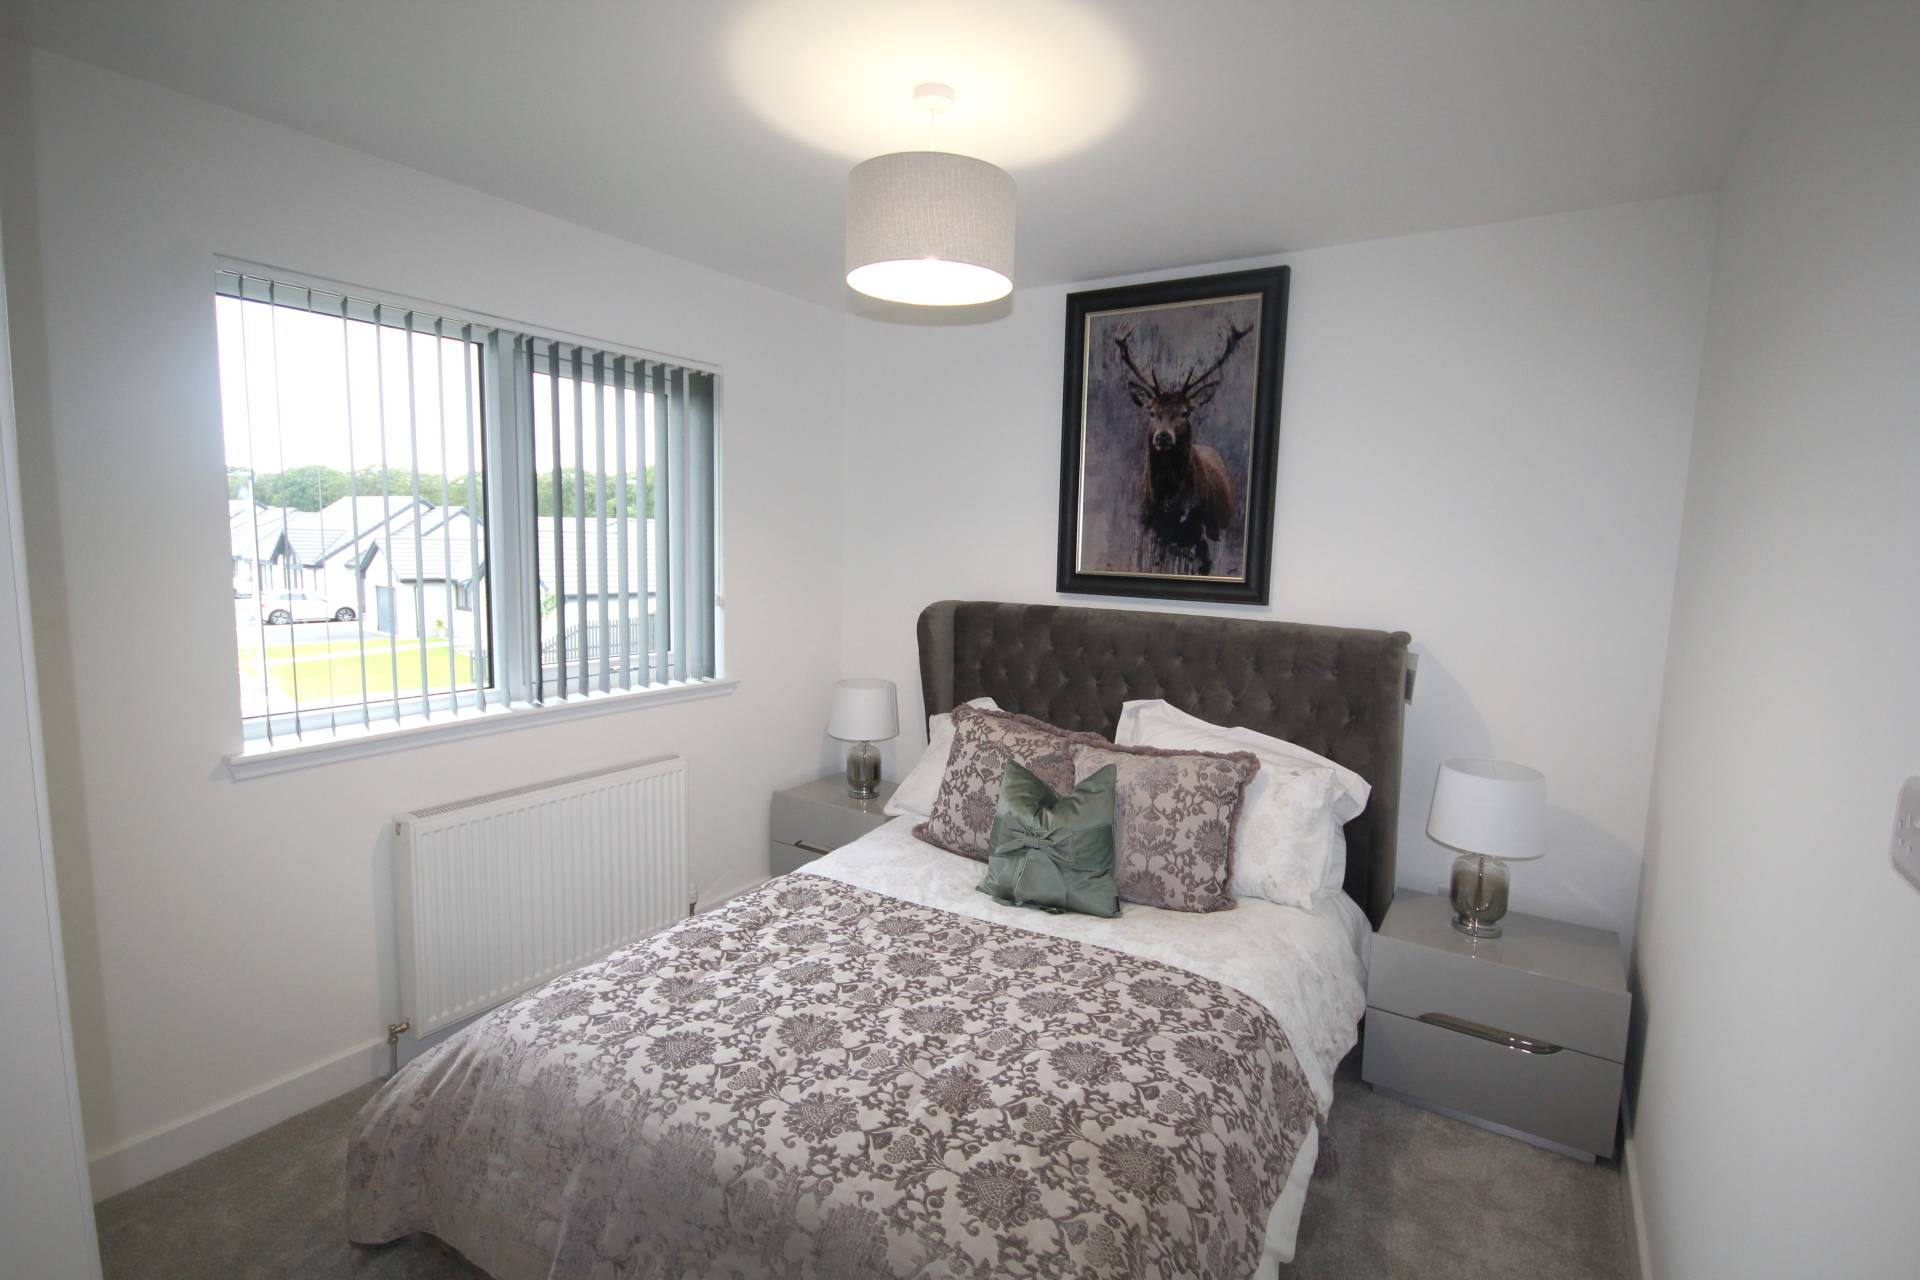
Bedroom 2 is a good sized double bedroom to the rear of the property with a built in double sliding door storage space.
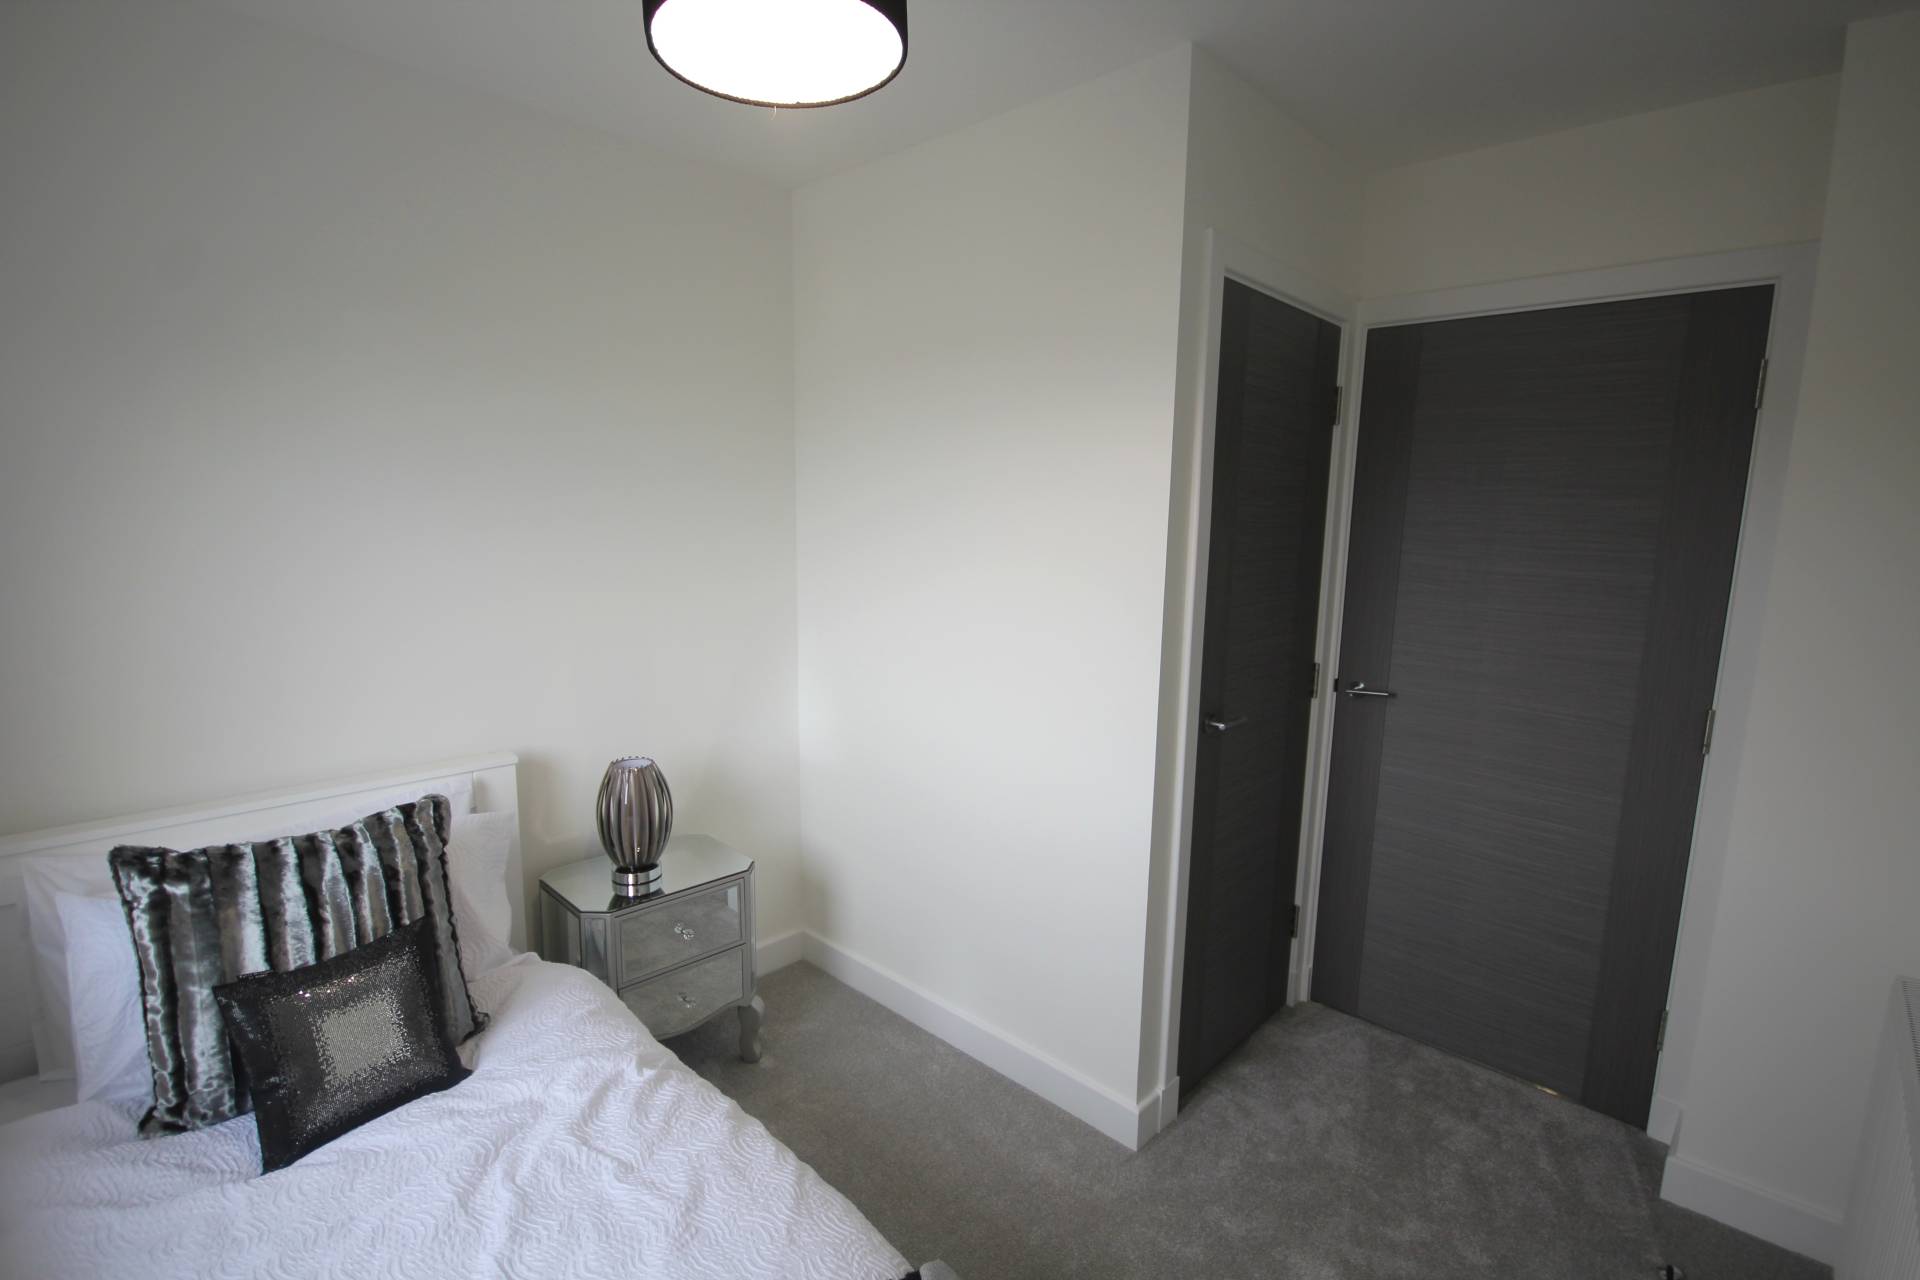
Bedroom 3 is a front facing room with a single storage cupboard.
ACCOMMODATION
Lounge 15’10 x 10’11 (4.85m x 3.33m)
Dining Kitchen 20’2 x 9’1 (6.16m x 2.77m)
Utility Room 10’1 x 7’1 (3.09m x 2.18m)
Cloak Room 7’3 x 4’7 (2.21m x 1.41m)
Bedroom 1 11’5 x 8’11 (3.48m x 2.73m)
En-suite 7’7 x 3’11 (2.33m x 1.21m)
Bedroom 2 9’3 x 9’0 (2.84m x 2.76m)
Bedroom 3 8’7 x 6’8 (2.62m x 2.05m)
Shower Room 8’5 x 8’11 (2.59m x 2.73m)
Please Note: Photos taken at widest point
SERVICES
Mains water, electric and drainage.
ITEMS INCLUDED
All fitted floor coverings, window dressings and light fittings are included in the sale.
Council Tax
Band TBC
EPC Banding
Band B
Entry
By arrangement
Viewing
Contact our Mintlaw office – (01771) 622338
mintlaw.property@stewartwatson.co.uk
Offers
All offers should be submitted in writing to our Mintlaw office
LOCATION
The ever expanding village of Mintlaw has become increasingly popular over recent years and it is not hard to see why. Suiting both the mature buyer and also families it offers a whole host of facilities second to none for a village of its size. There are both primary and secondary schooling, a selection of local shops including two convenience stores a small supermarket, pharmacy, health centre, dental practice, vets, post office, filling-station with shop attached, garage, hotels and pubs, takeaway food outlets, garden centre with coffee shop and regular bus services to Fraserburgh, Peterhead, Ellon and Aberdeen which lies approximately 29 miles distant. There is the MACBI Community Hub, a centre offering a range of activities, a soft play area and coffee shop. There is easy access to the renowned Aden Country Park and to the Formartine and Buchan line walkway. The village is centrally located on the crossroads of the Aberdeen to Fraserburgh and Peterhead to Banff roads and well placed for commuting to the surrounding towns and Aberdeen.
Reference NH/SCOR