Overview
- 1 Rooms
- 5 Bedrooms
- 2 Bathrooms
3 MEADOWVIEW PLACE, TURRIFF, AB53 4WL
5 Bed Detached Dwellinghouse with Single Garage
•Lounge with Open Plan Dining Room, Kitchen & Utility Room
•5 Bedrooms, En-Suite Shower Room, Bathroom & WC
•Gas Central Heating & Double Glazing
•Single Garage & Driveway providing Off Street Parking
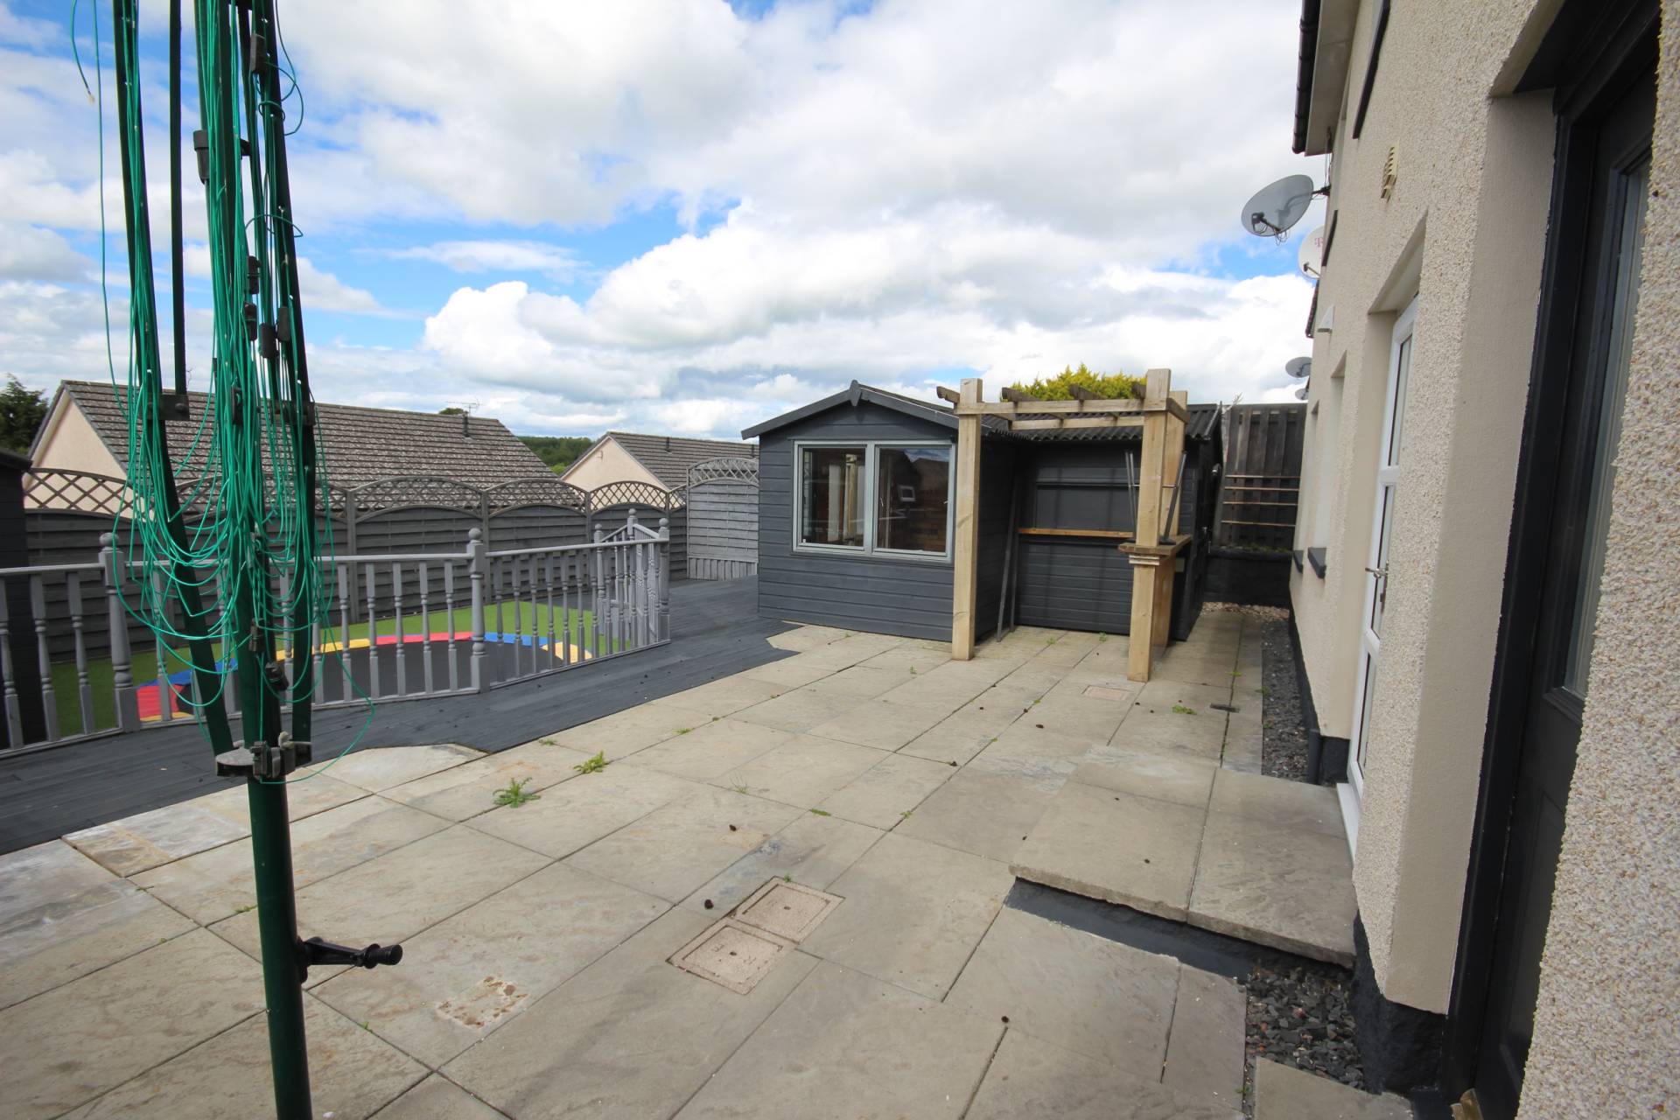
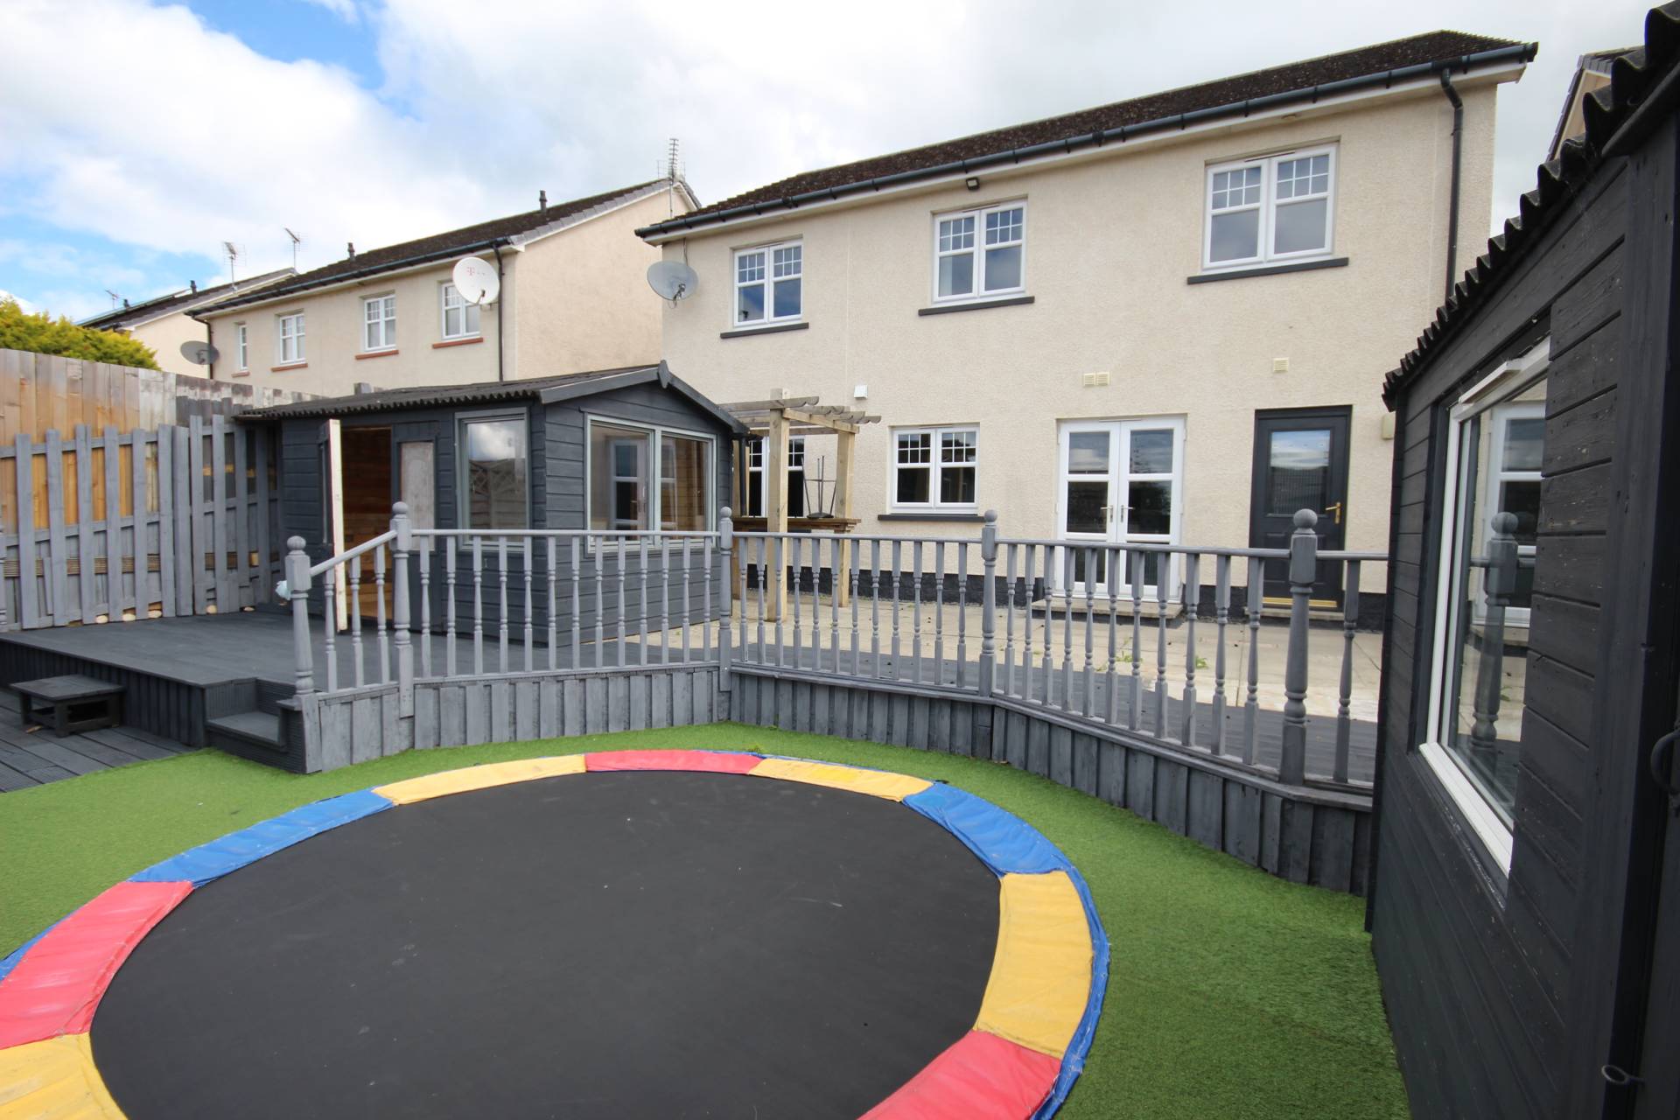
•Rear Garden with patio, decking area, Summerhouse & Shed
TYPE OF PROPERTY
We are delighted to offer for sale this 5 bed detached dwellinghouse which is located in a sought after development in Turriff and benefits from gas central heating, double glazing, single garage, driveway, rear garden with drying area, patio, decking, summerhouse and shed. Accommodation comprises of a hallway, lounge with open plan dining room, kitchen , utility room, wc, 5 bedrooms, en-suite shower room and bathroom.
ACCOMMODATION
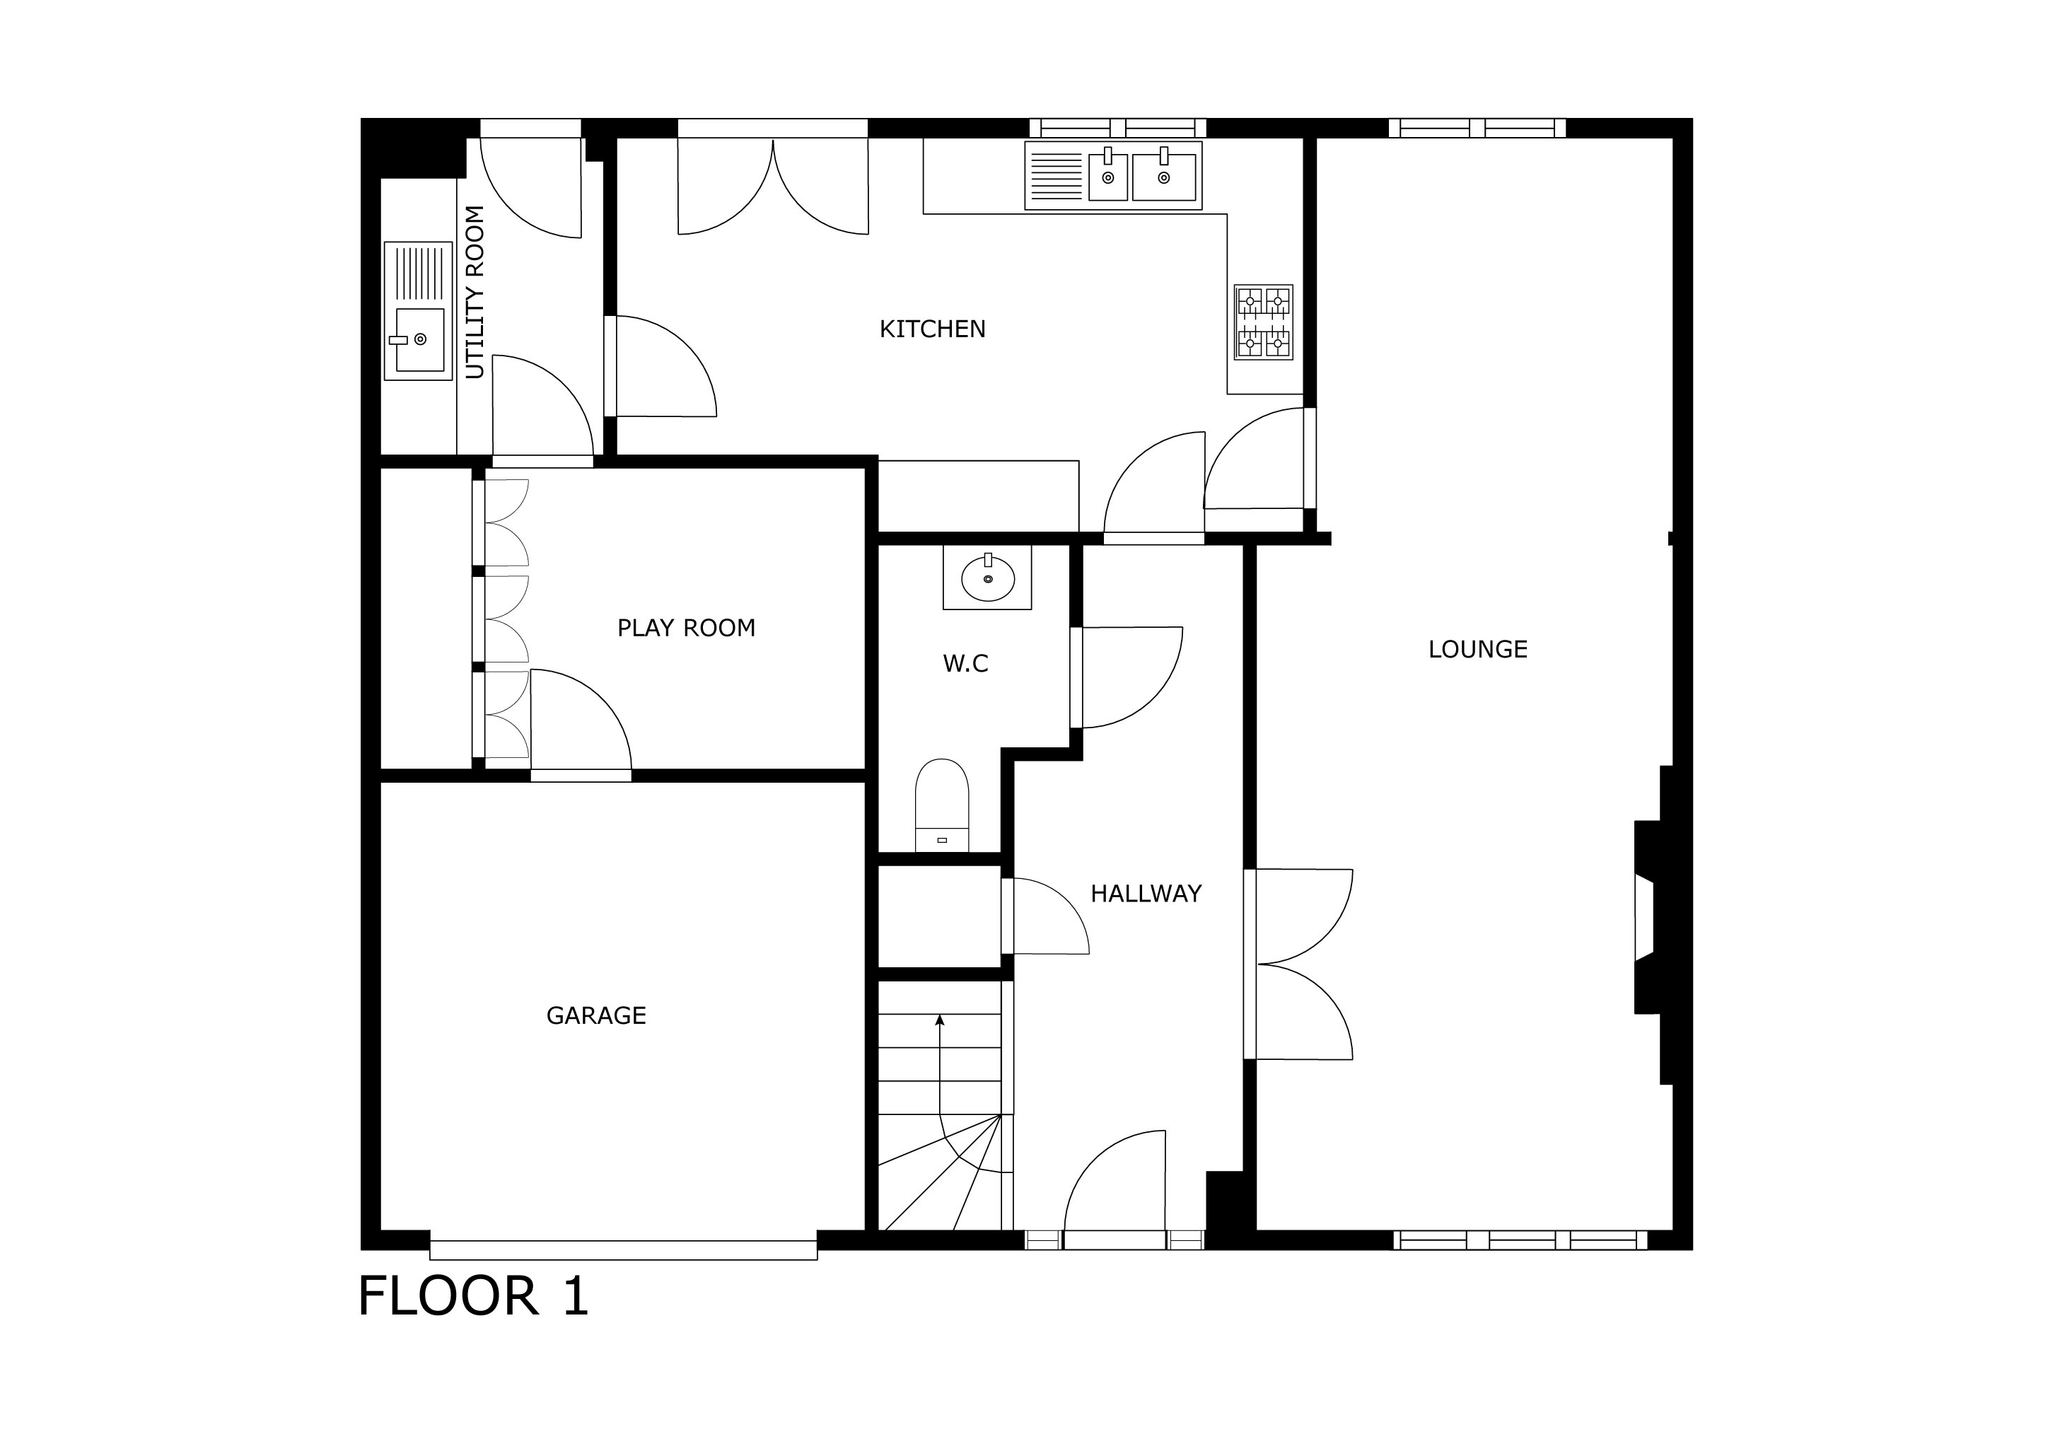
Hallway
Entered via an exterior door into the spacious hallway which gives access to the lounge, kitchen, wc and stairs to the upper hallway. Shelved storage cupboard.
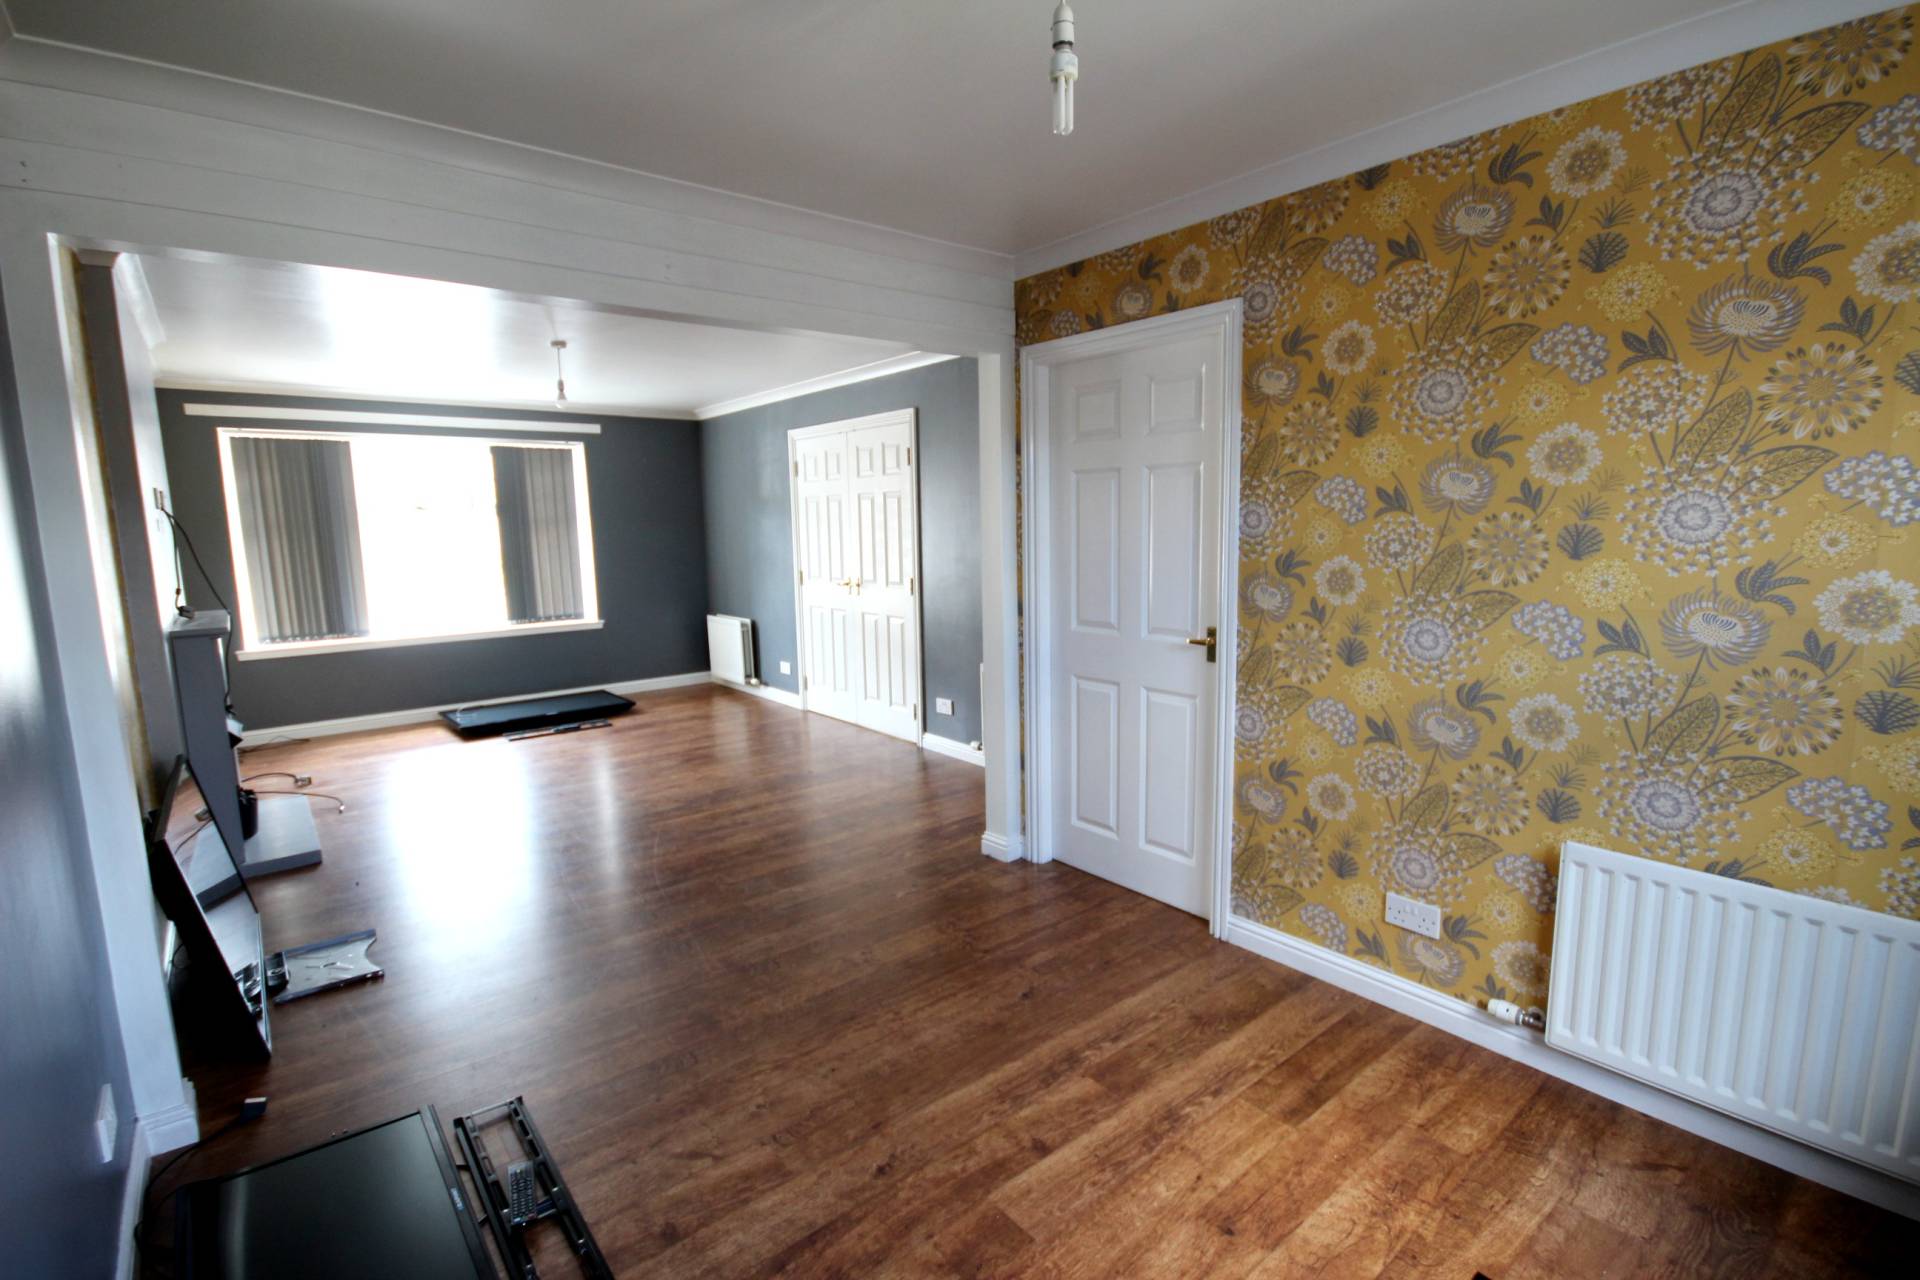
Lounge with open plan Dining Room (11’5’’ x 25’8’’ / 3.52m x 7.88m)
Front facing window and feature electric fireplace set in wooden mantelpiece. Open plan to the dining room which has a rear facing window and door to kitchen.
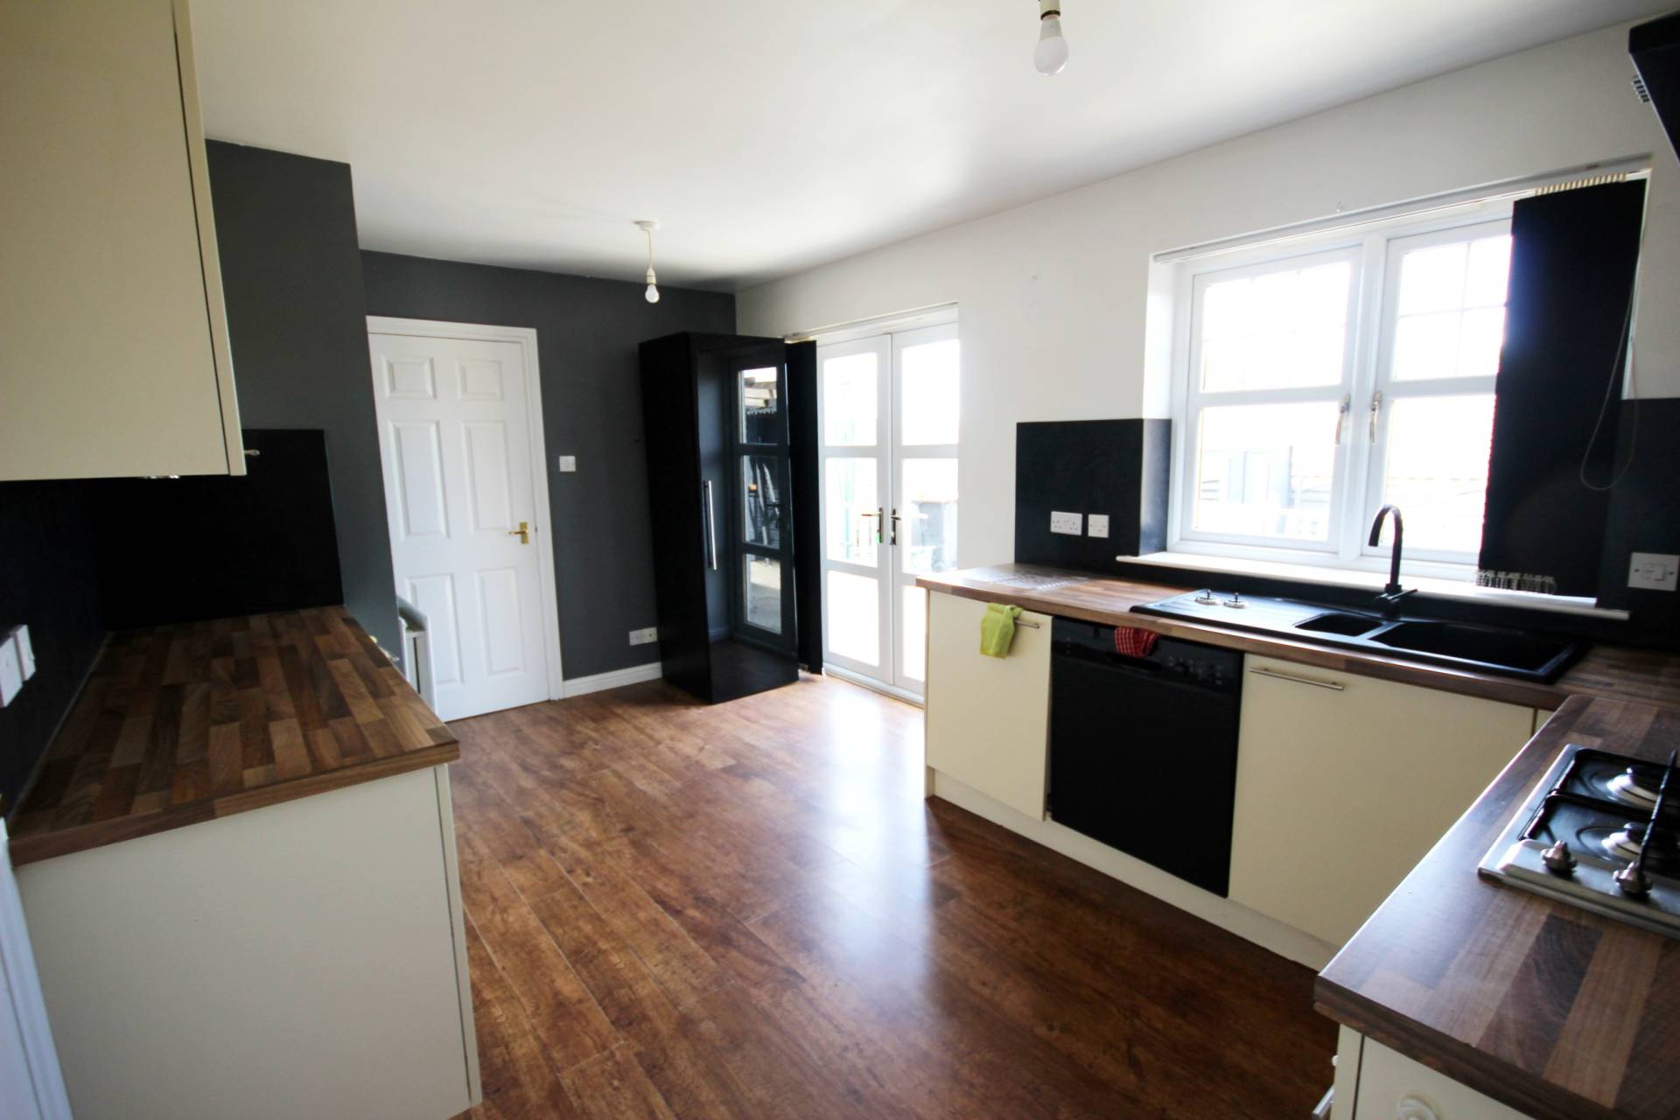
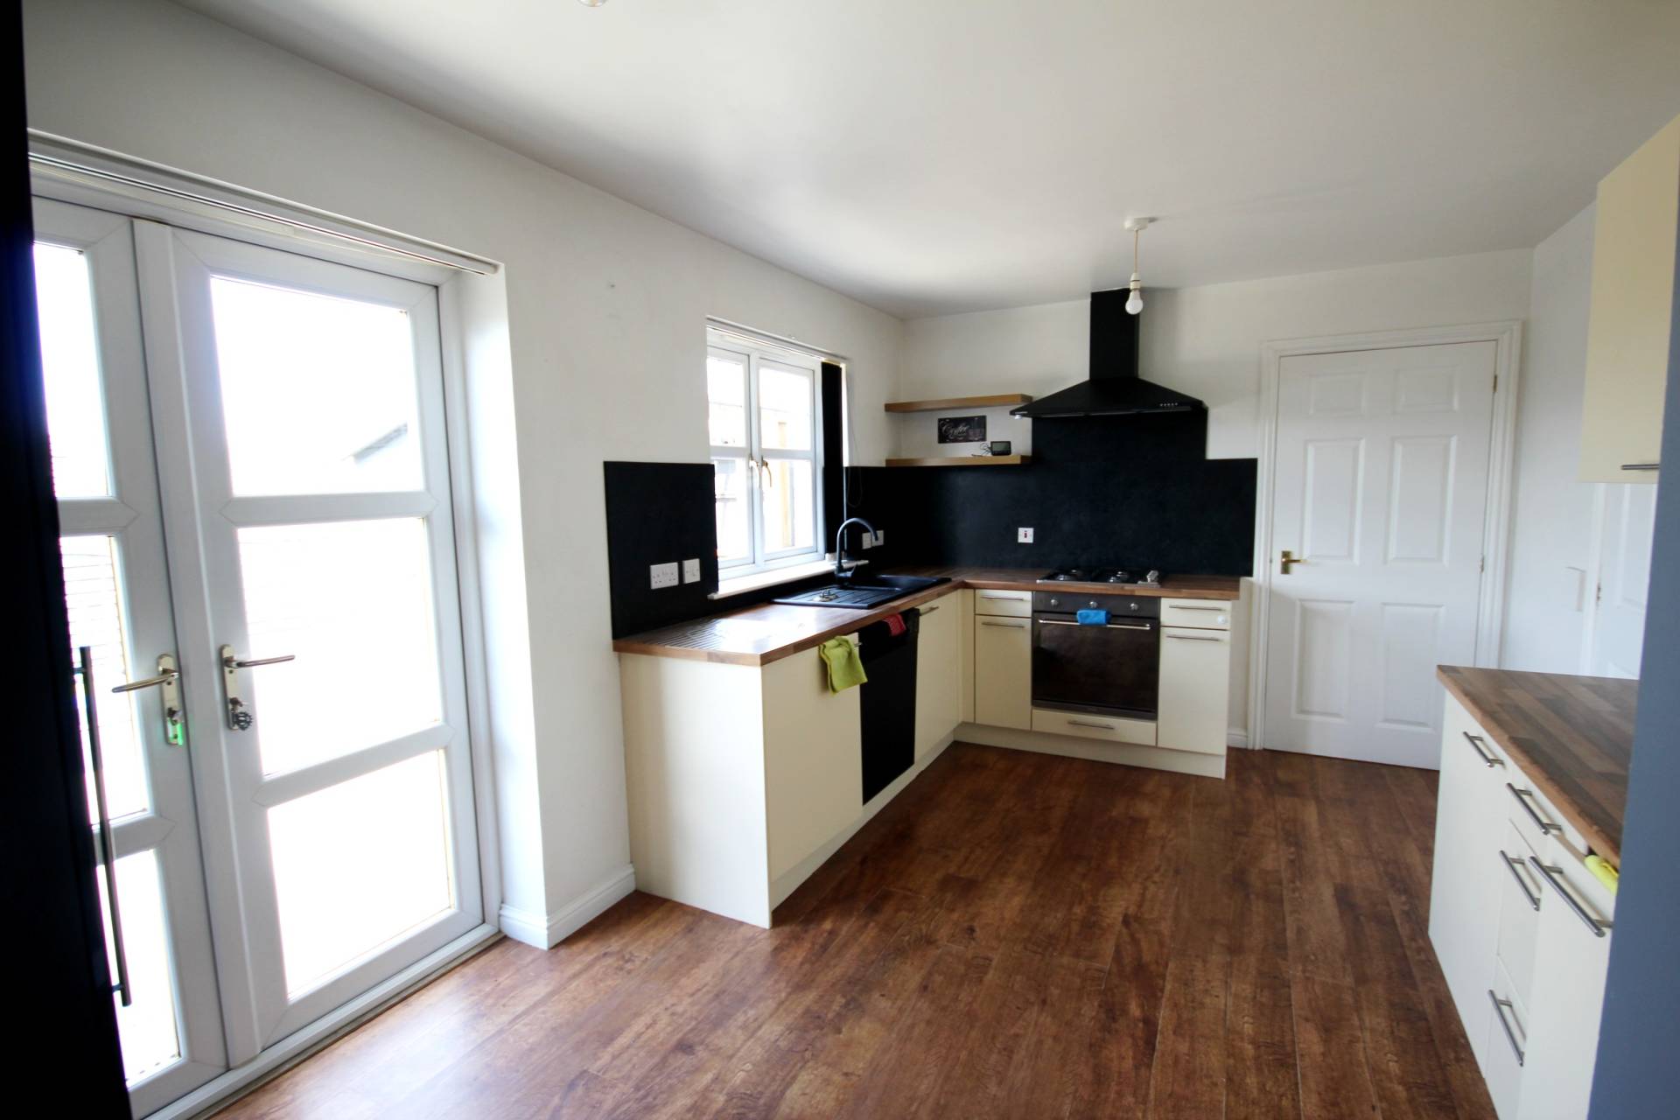
Kitchen (15’6’’ x 9’7’’ / 4.75m x 2.96m)
Base and wall units which integrates the oven, gas hob, hood, dishwasher, fridge and separate freezer and sink and drainer. Space for white goods. Rear facing window and french doors to rear.
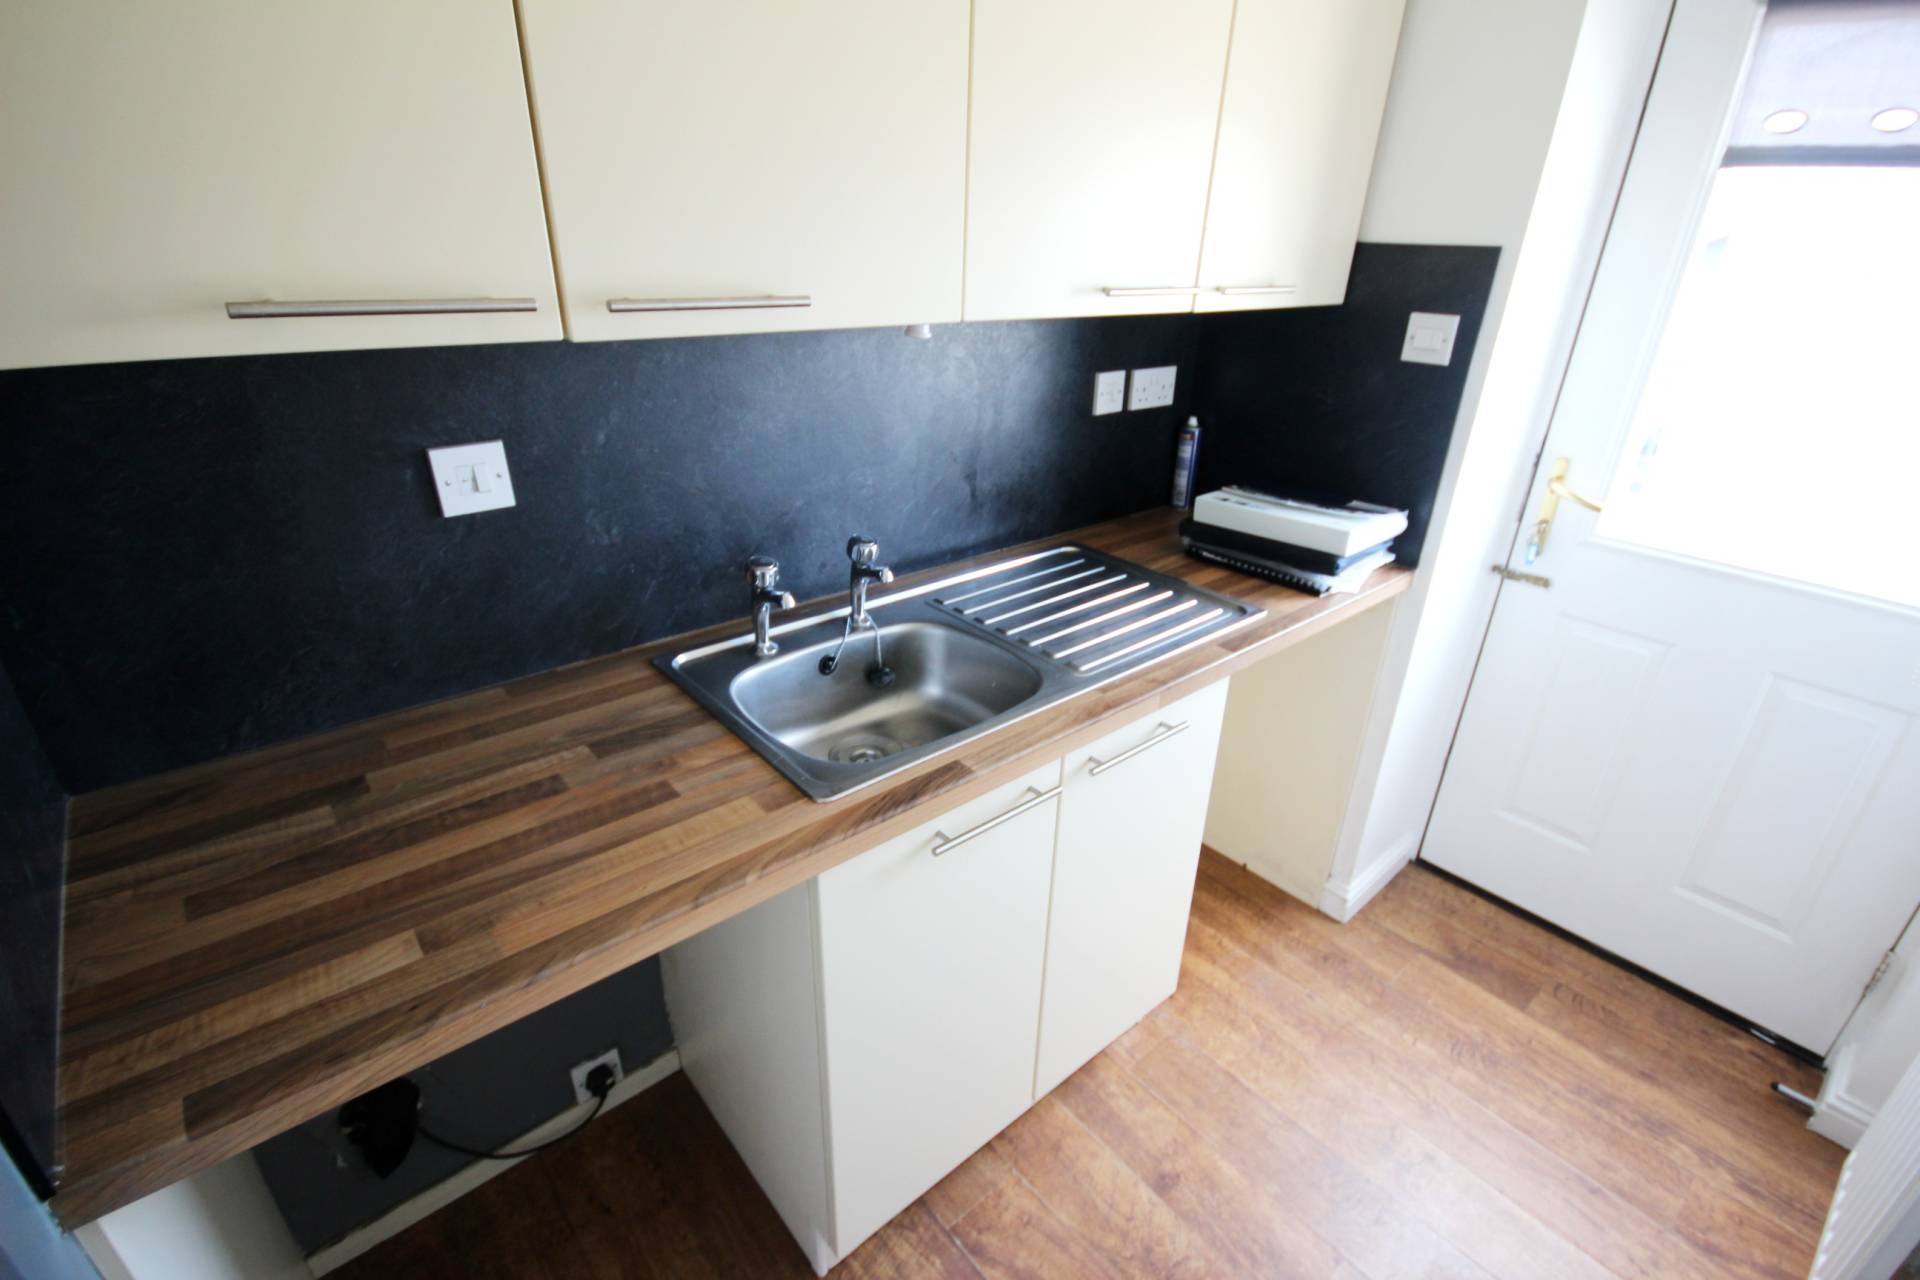
Utility Room (7’2’’ x 5’2’’ / 2.20m x 1.61m)
Base and wall units with stainless steel sink and drainer. Space for white goods. Doors to garage and rear.
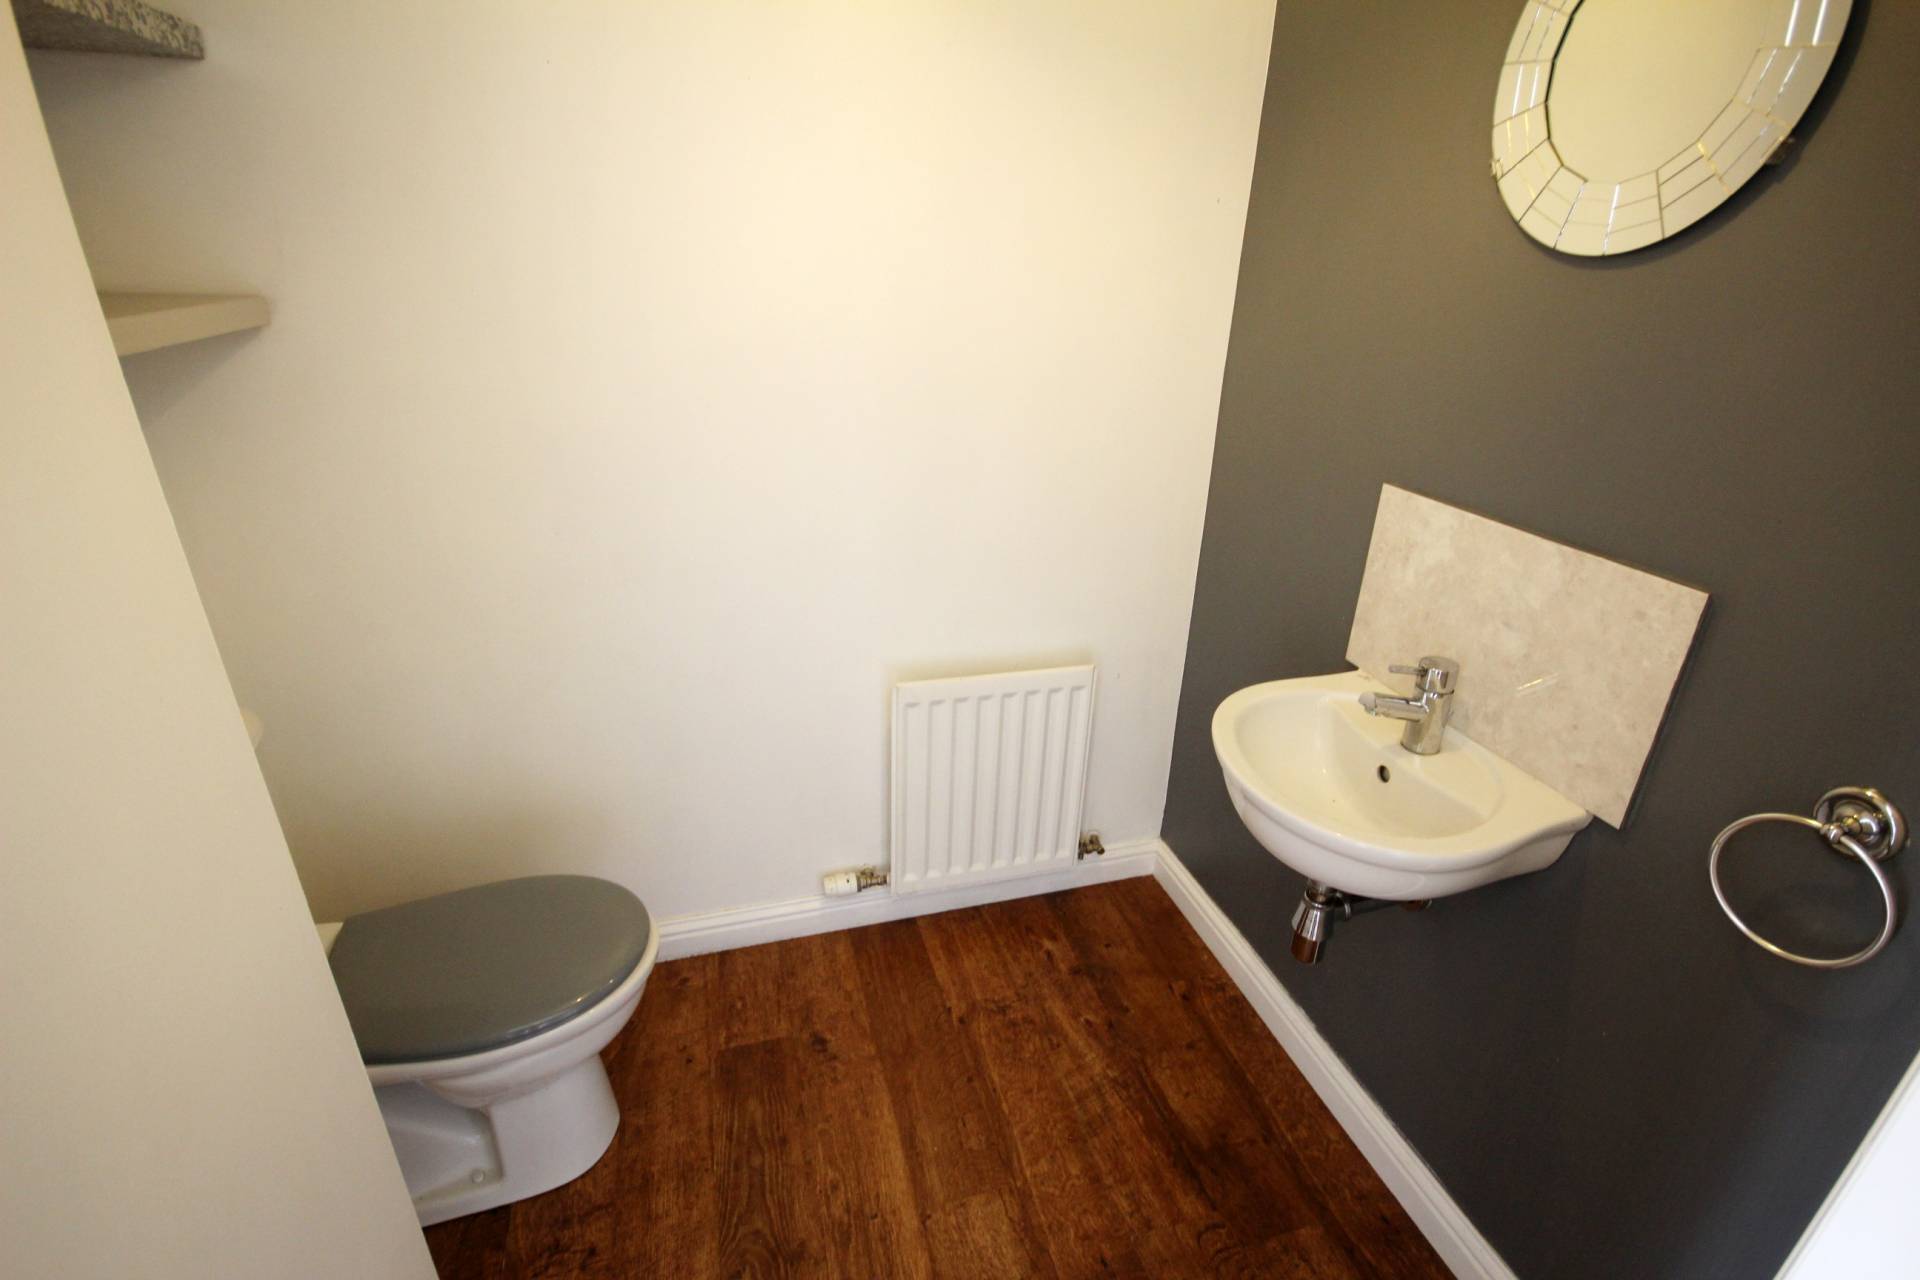
WC (6” x 4’7” / 1.82m x 1.43m)
With wc and wash hand basin.
Staircase
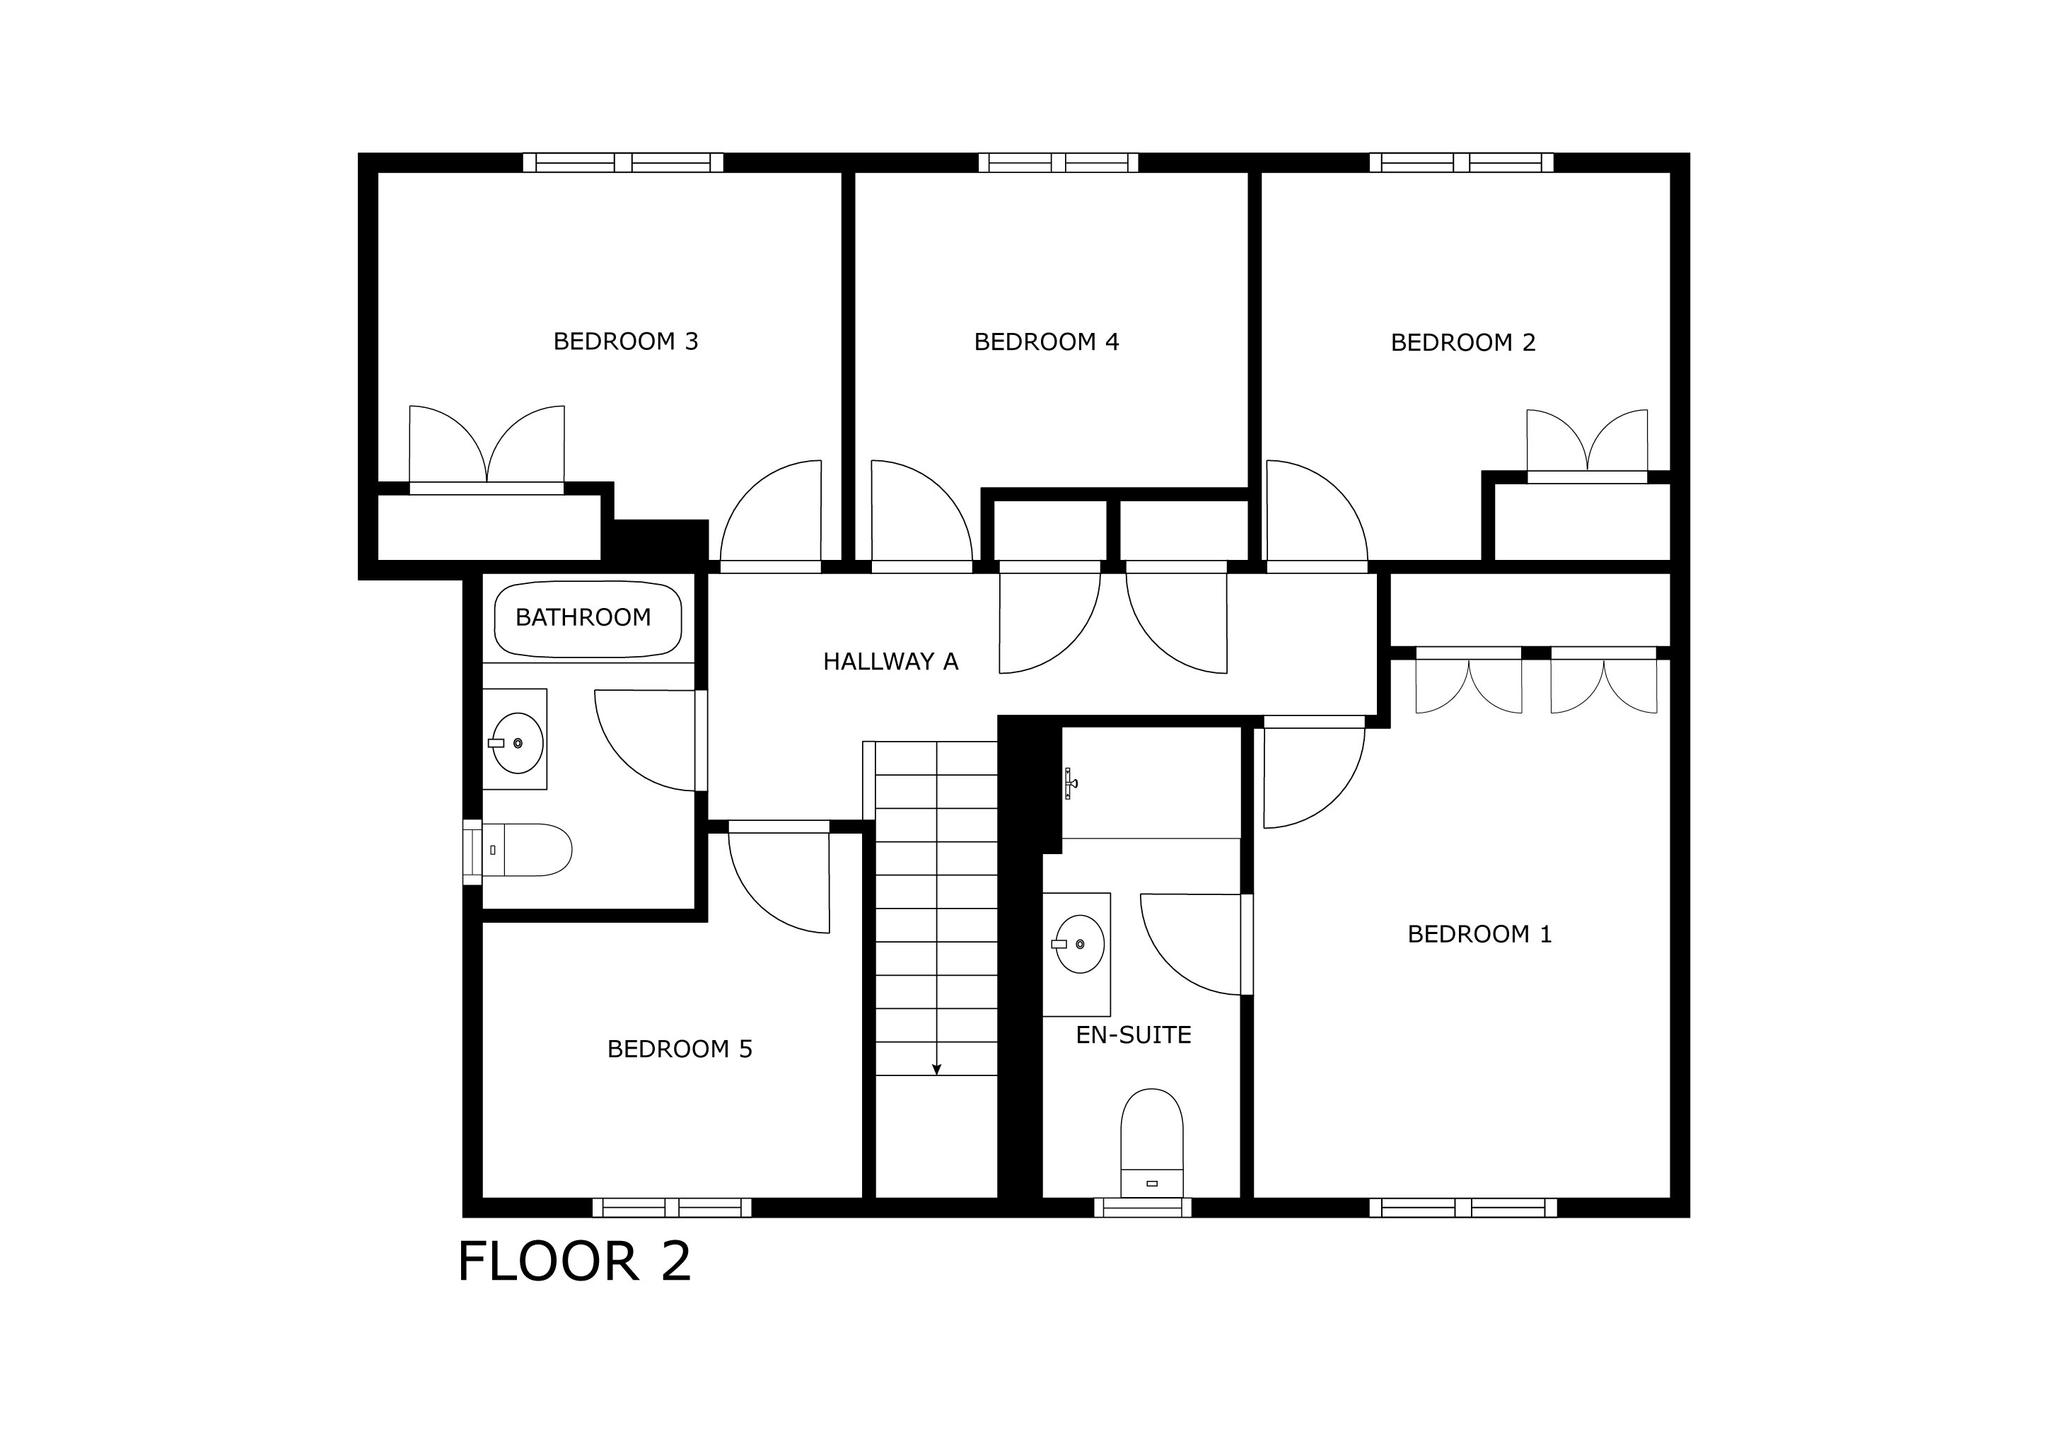
A carpeted staircase with wooden banister allows access to the first floor accommodation. The upper hallway has an airing cupboard and separate cupboard housing central heating boiler. Hatch access to loft via Ramsay ladder.
Master Bedroom (12’6’’ x 12’1’’ / 3.85m x 3.70m)
Front facing window and laminate flooring. Two double wardrobes. Door to en-suite.
En-suite Shower Room (3’9’’ x 10’2’’ / 1.19m x 3.13m)
Fitted with wc, wash hand basin and double shower cubicle. Heated handrail and front facing opaque window.
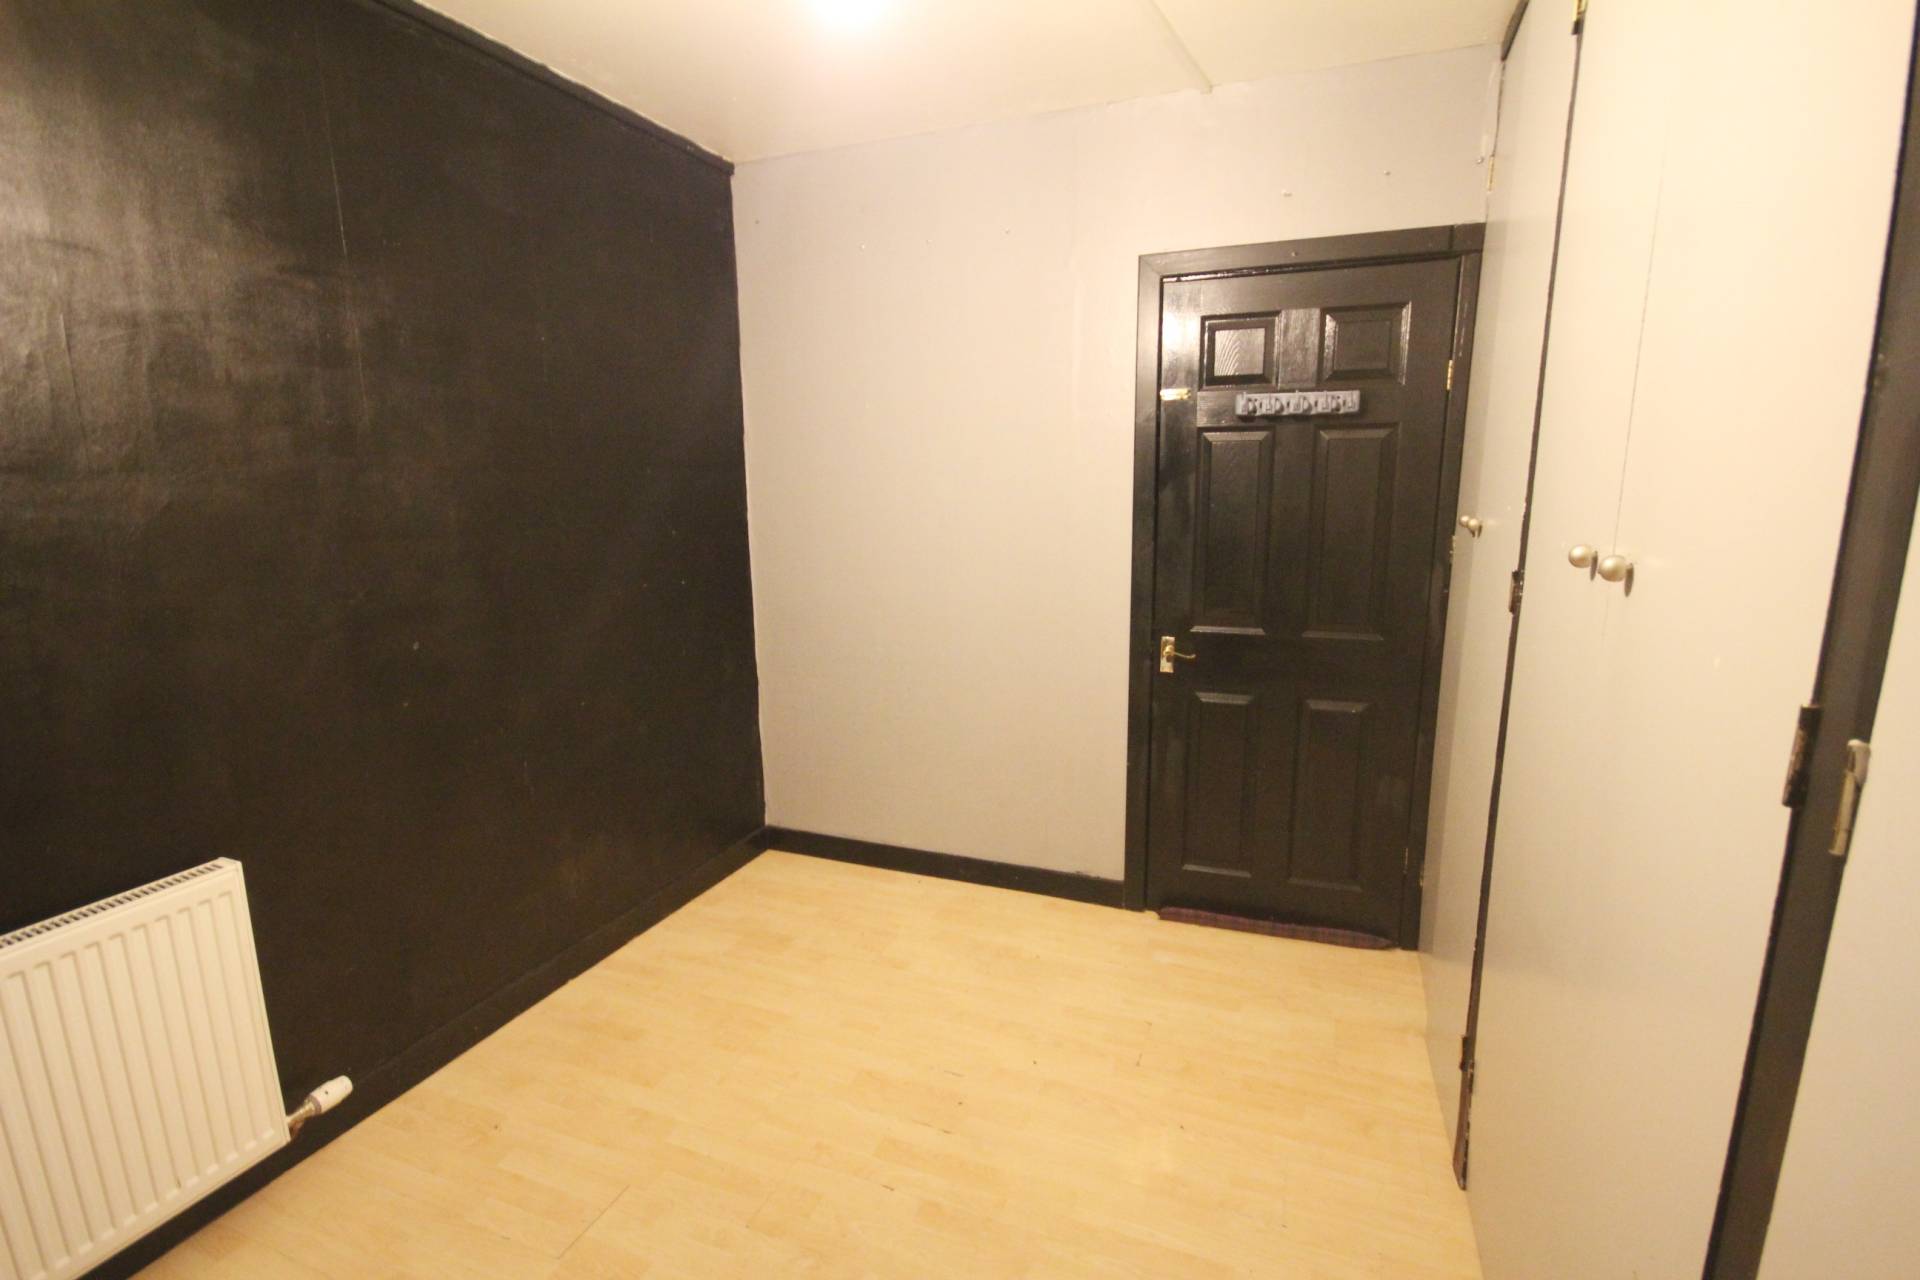
Bedroom 2 (11’6’’ x 10’5’’ / 3.55m x 3.20m)
Rear facing window and laminate flooring. Double wardrobe and a feature wood wall.
Bedroom 3 (9’3” x 10’6” / 2.85m x 3.24m)
Rear facing window and laminate flooring. Double wardrobe.
Bedroom 4 (8’9’’ x 8’1’’ / 2.72m x 2.49m)
Rear facing window and laminate flooring.
Bedroom 5 (9’5” x 6’5’’ / 2.89m x 2.00m)
Front facing window and laminate flooring.
Bathroom (8’5” x 5’5’’ / 2.50m x 1.70m)
Fitted with wc, wash hand basin and bath with shower fitment above. Heated handrail and side facing opaque window.
OUTSIDE
A stone chipped driveway provides off street parking and leads to the SINGLE GARAGE which has light and power and has been transformed into a playroom and storage space for the current owners requirements. Please note the playroom walls are temporary partitions which could be taken down. A slabbed path leads to the rear garden which has a slabbed patio area with rotary dryer, decking which steps down to artificial grass, built in trampoline and shed. SUMMERHOUSE with light and power. Fence surround creating an enclosed secure garden
SERVICES
Mains electricity, gas, water and drainage.
ITEMS INCLUDED
All the usual heritable fittings and fixtures are included.
Council Tax Band
E
EPC Band
C
Entry
By arrangement.
Viewing
By contacting The Property Shop, Turriff on 01888 563777. Email: turriff.property@stewartwatson.co.uk
Offers
All offers should be submitted in writing to our Turriff office.
LOCATION
Turriff itself is a thriving town with a population of approx. 5,700. It has Primary and Secondary Schools and a good range of Shops and other well supported facilities including Swimming Pool, Bowling Stadium, Library, Community Centre, Golf Course and fishing on the River Deveron. Aberdeen is 35 miles away.
Reference DDP/TUR/F26