Overview
- 1 Rooms
- 2 Bedrooms
- 1 Bathrooms
- Single
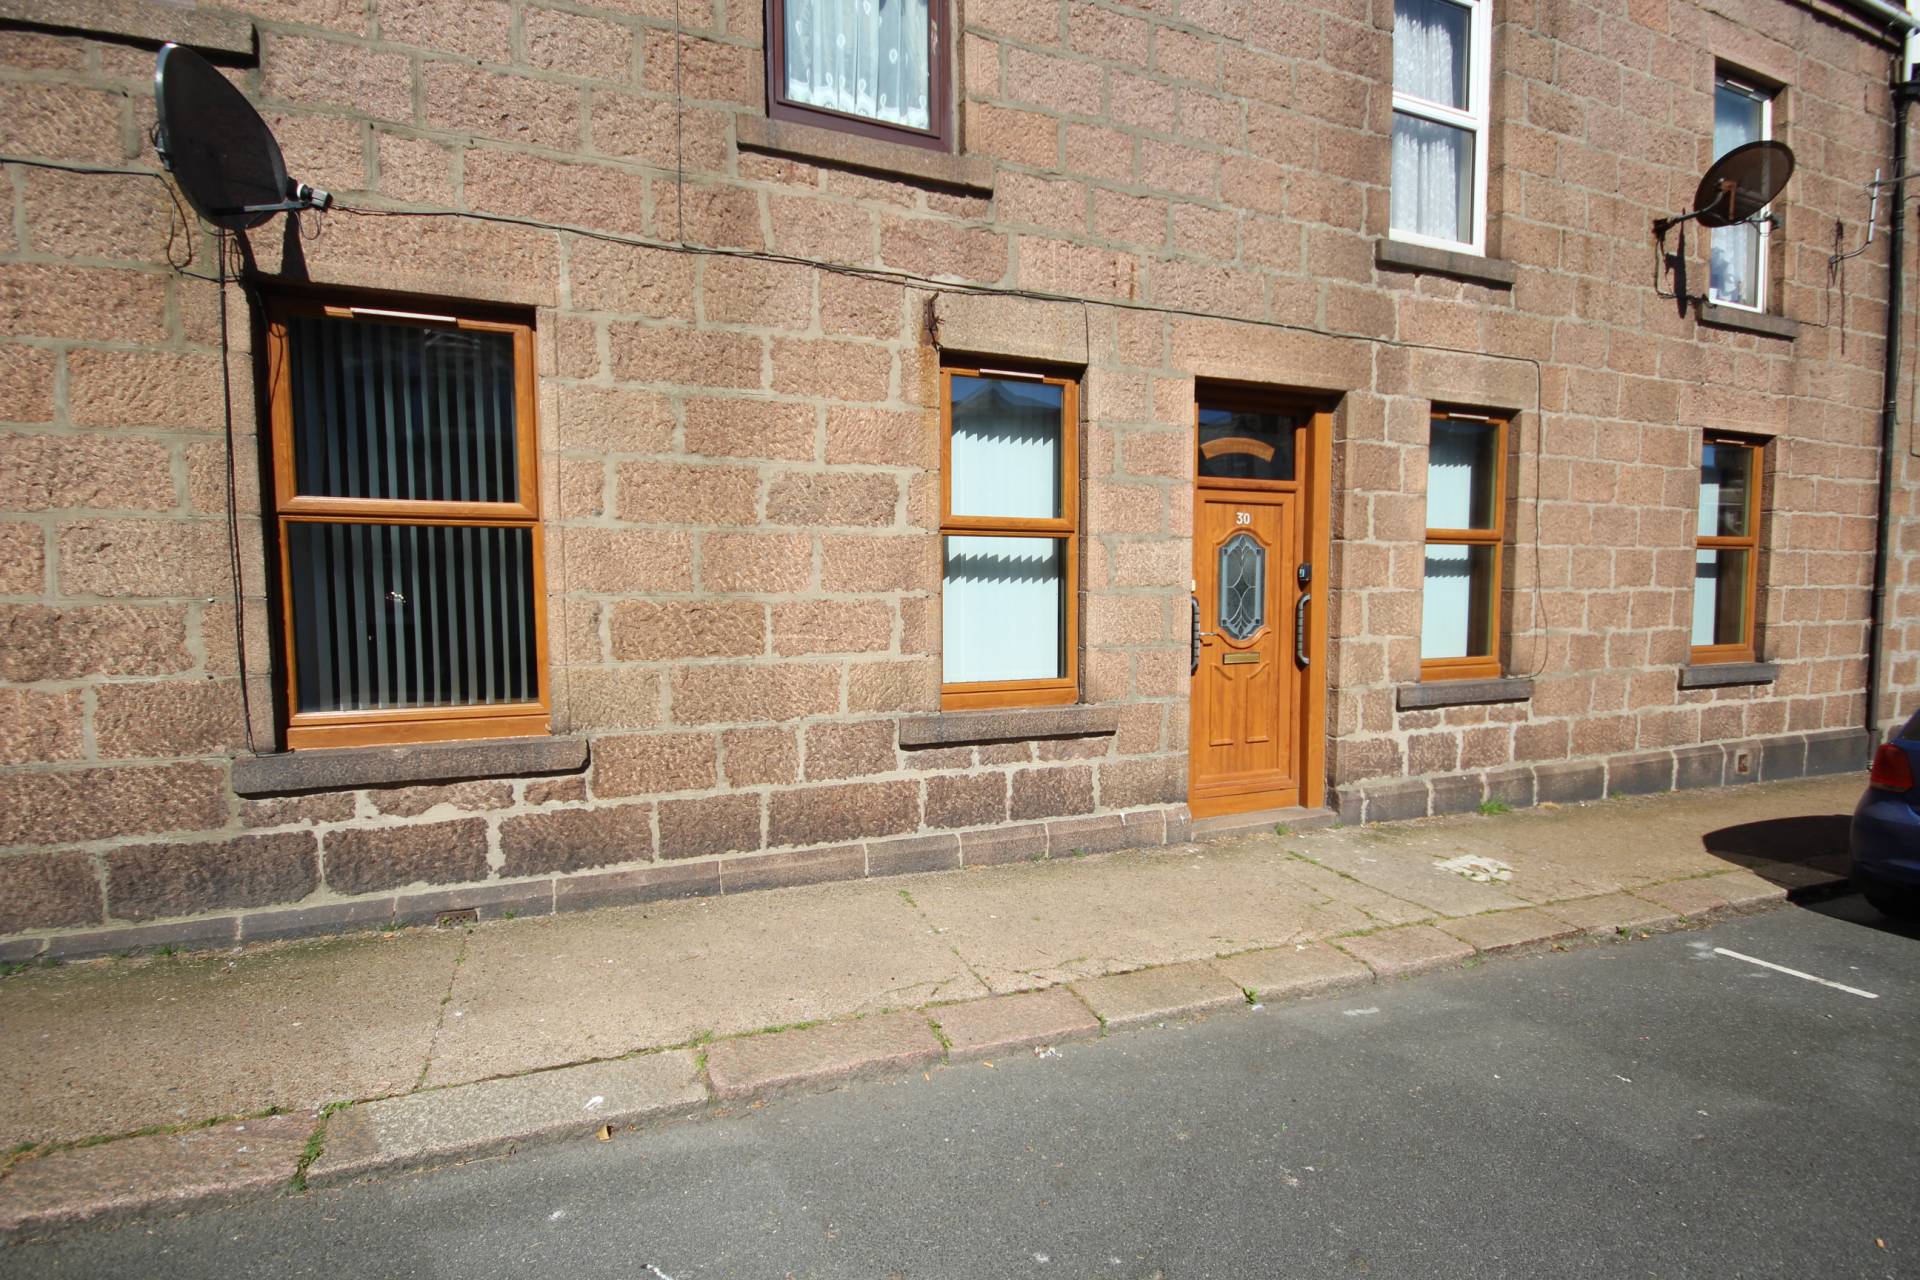
30 St Mary Street, Peterhead, AB42 1TB
2 Bedroom Self Contained Ground Floor Flat
2 Double Bedrooms
Dining Kitchen & Utility Room
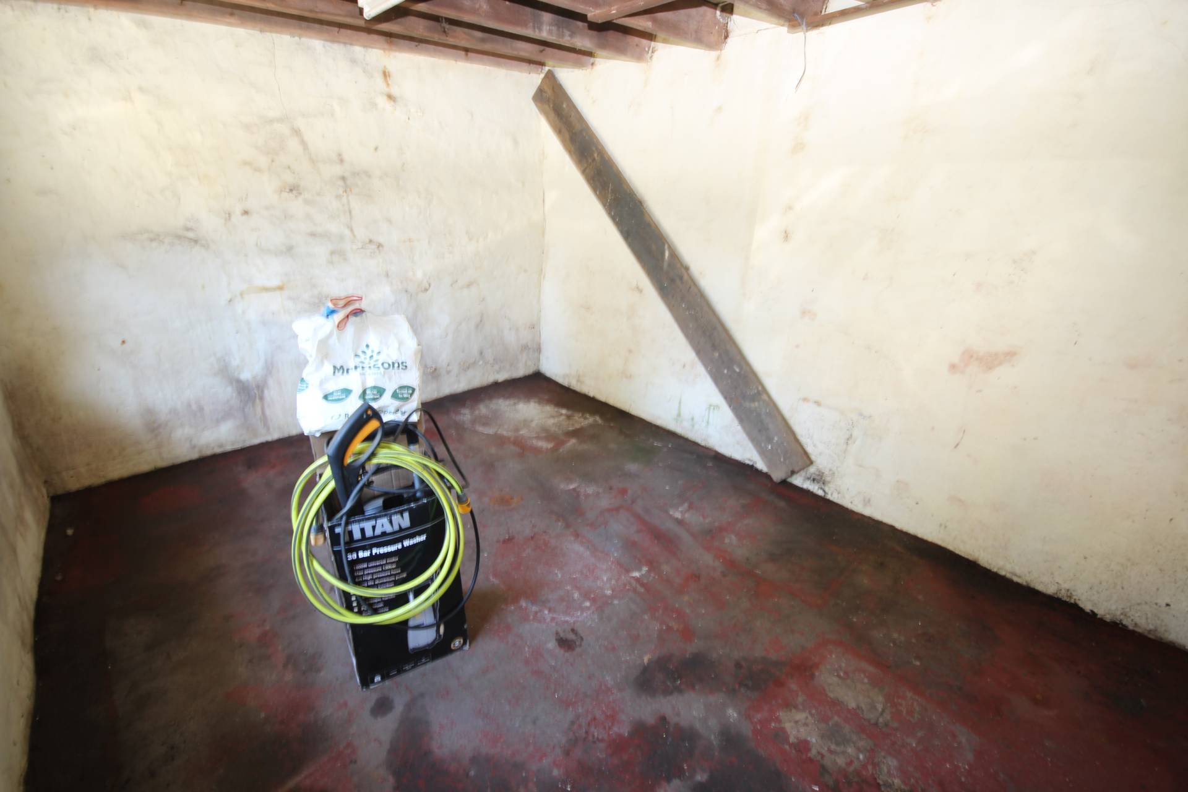
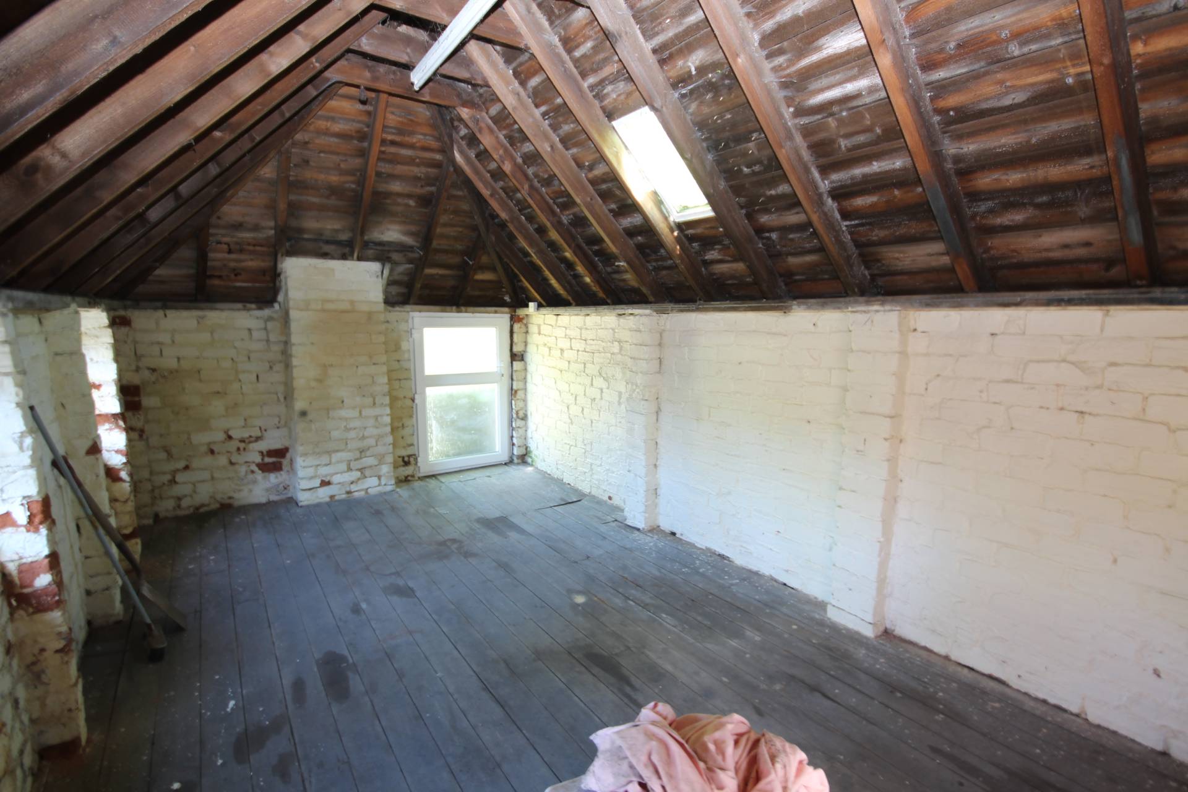
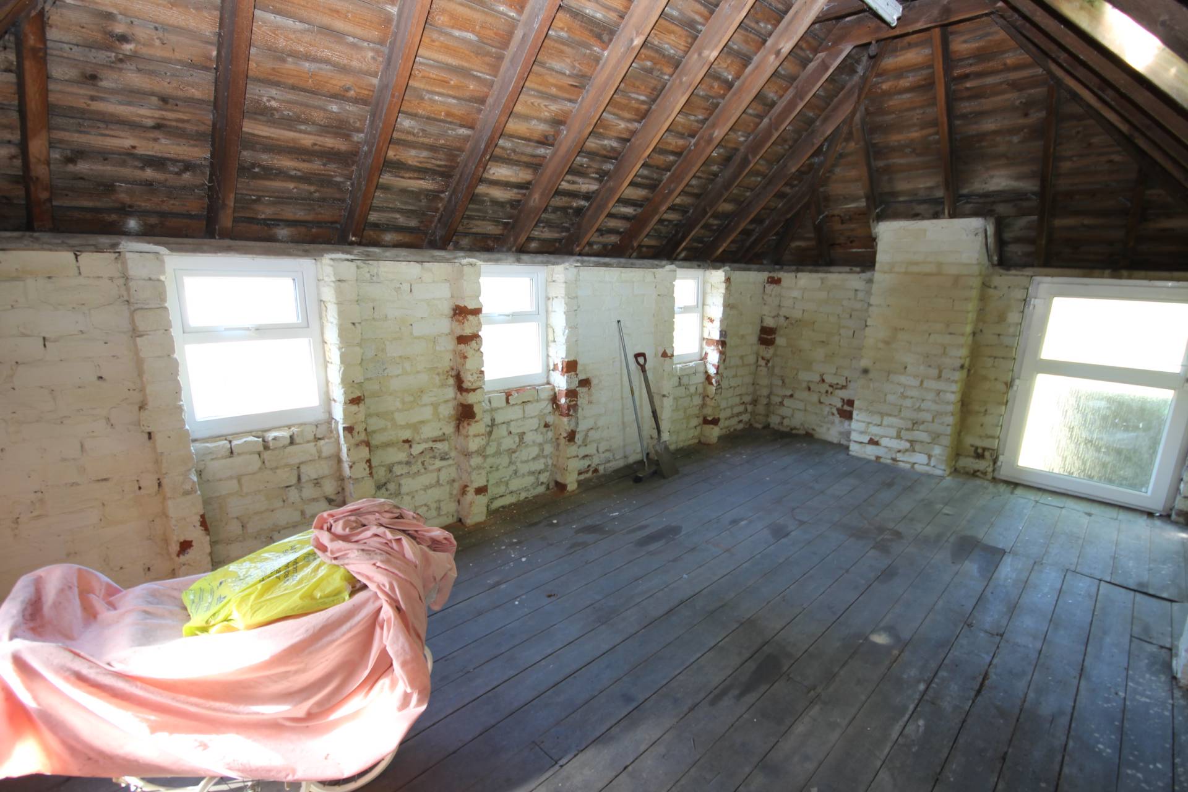
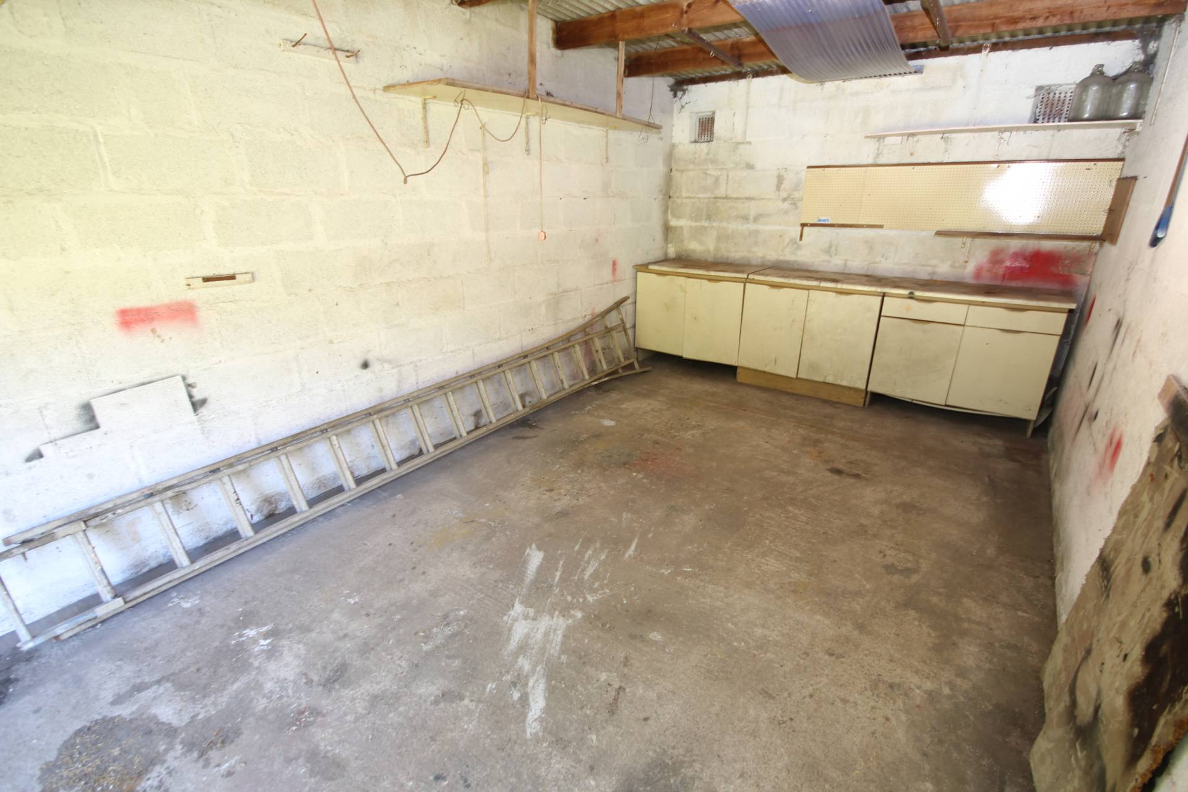
2 Storey Outhouse, Shed & Garage
uPVC Triple Glazing to the Front & D.G. to the Rear
Mains Gas C.H. – New Boiler Fitted December 2024
Offers Over £82,500
Home Report Valuation £95,000
TYPE OF PROPERTY
This two bedroom self-contained ground floor flat is located in a central location within Peterhead close to a range of local amenities. The property benefits from triple glazing to the front, double glazing to the rear and mains gas central heating.
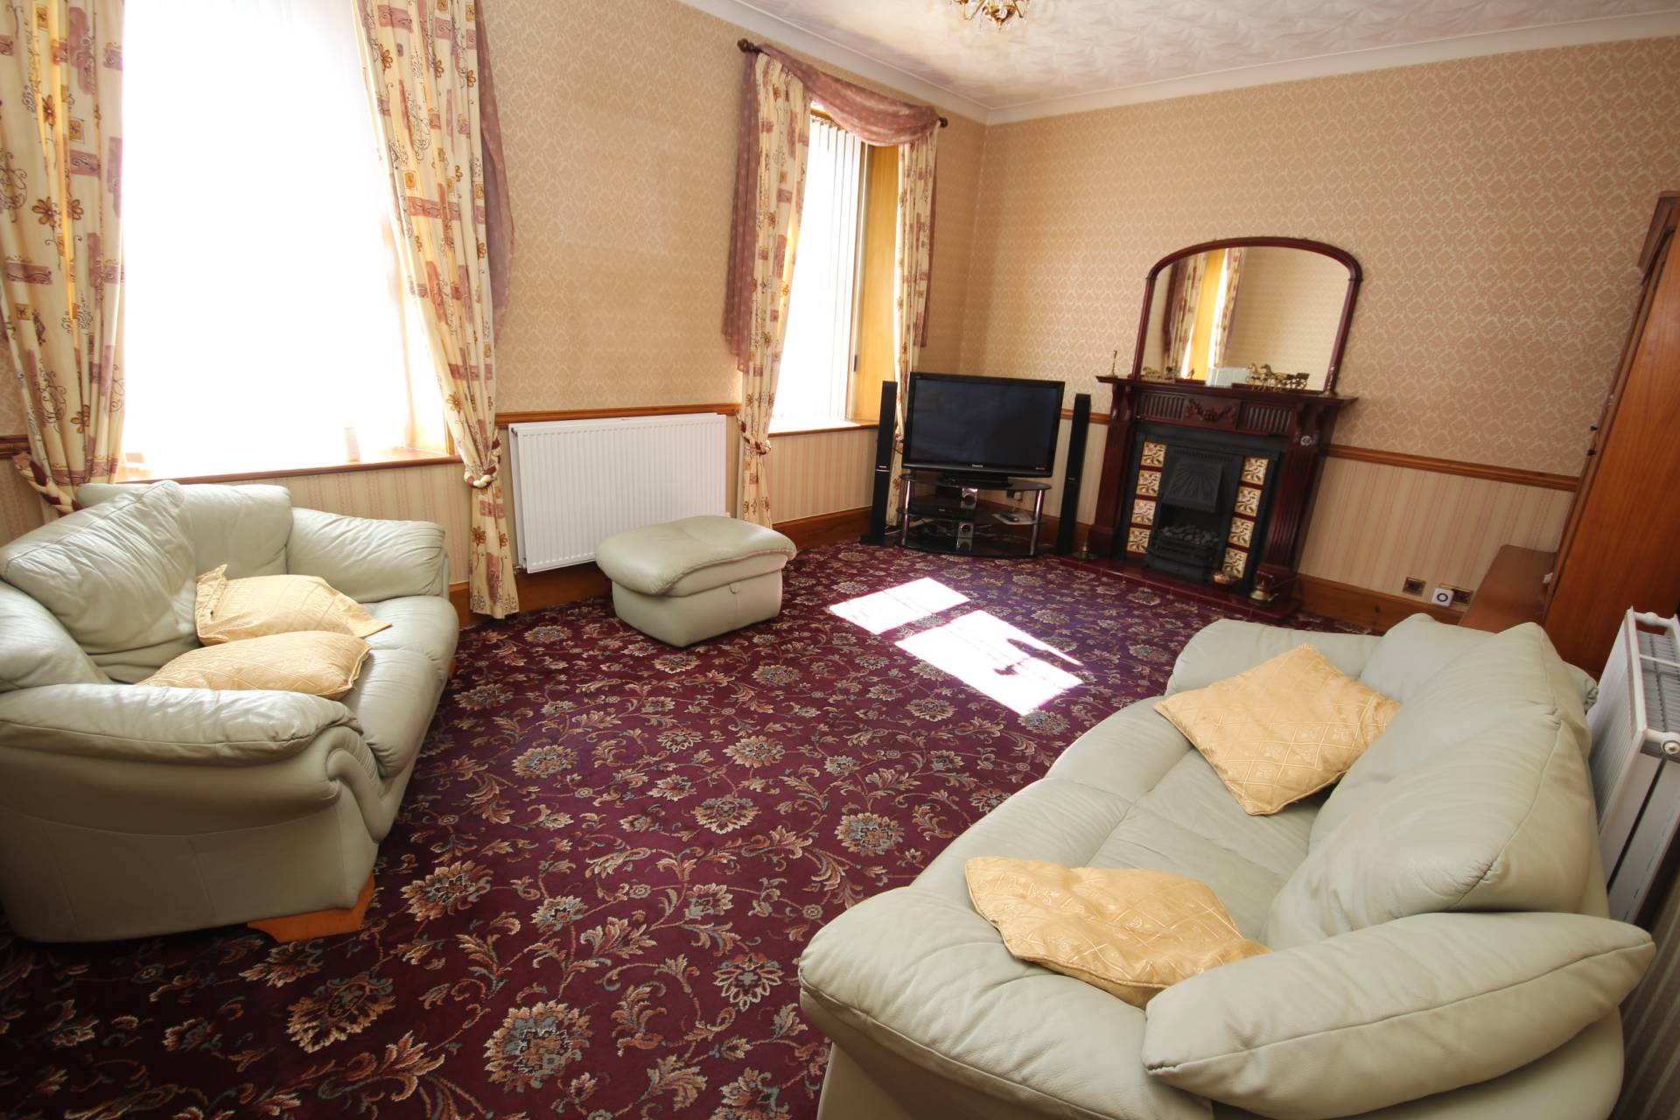
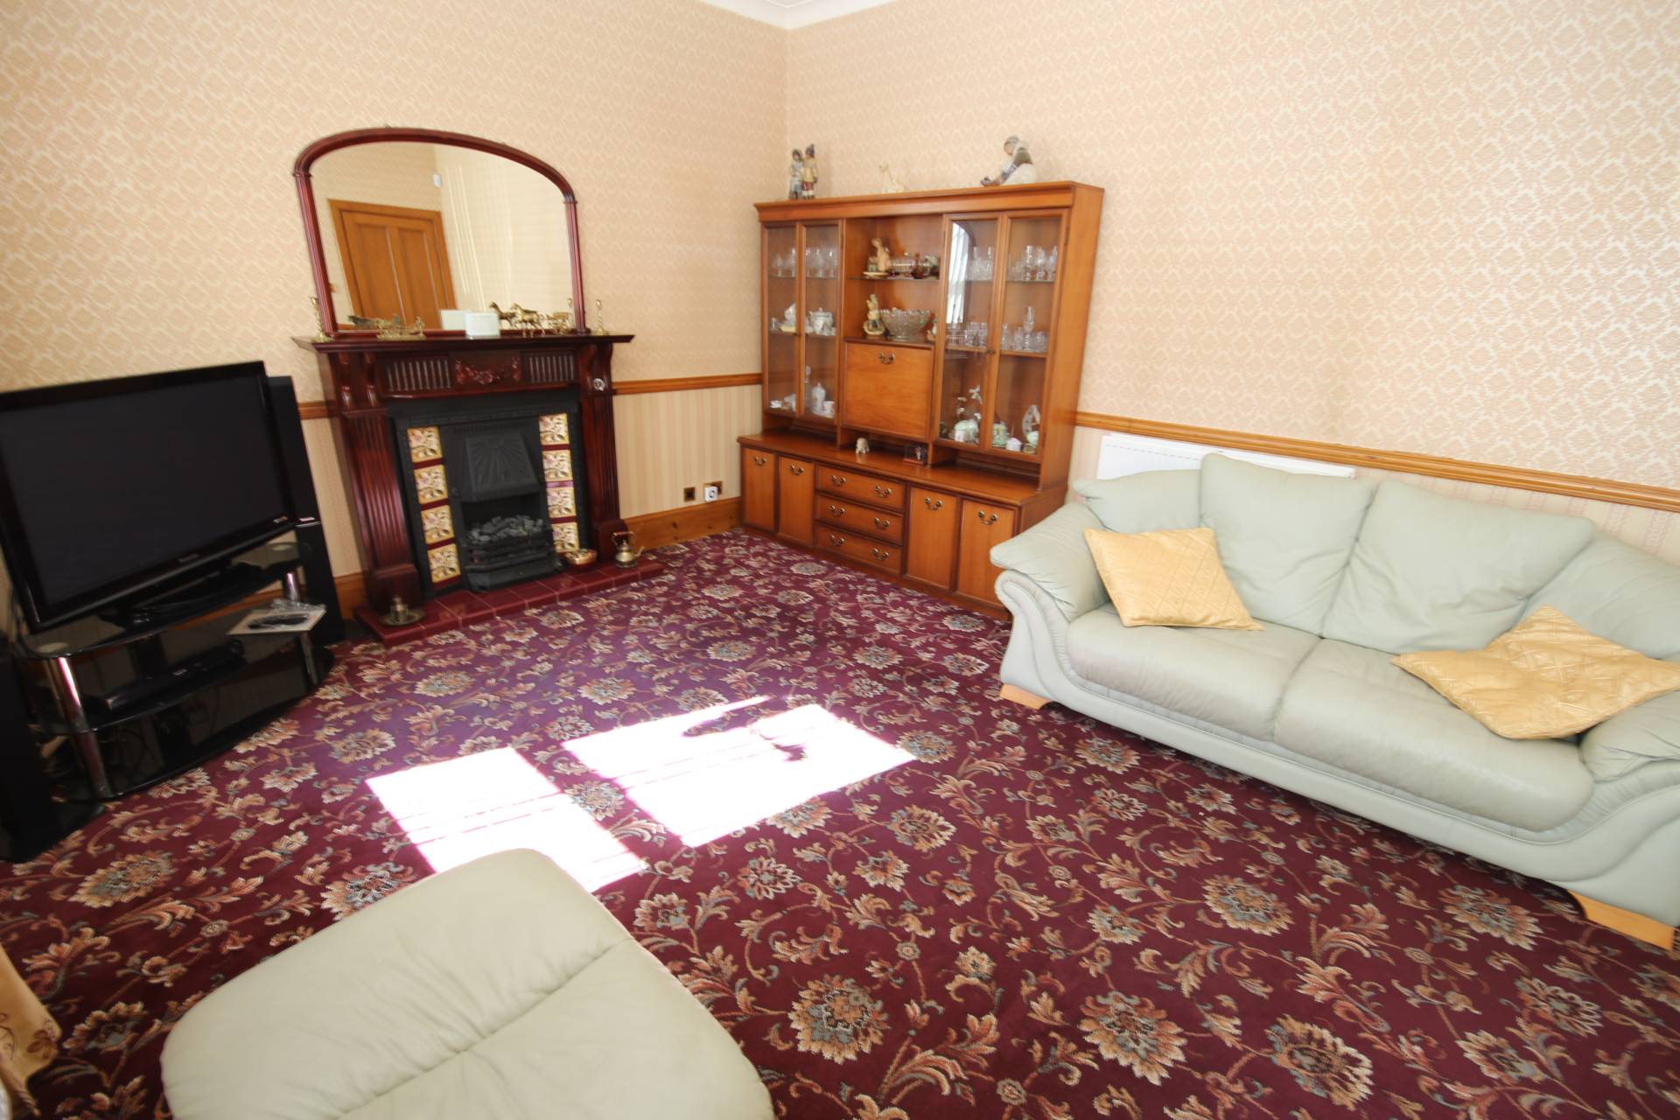
The bright and spacious lounge is located to the front of the property with an electric feature fireplace and two windows.
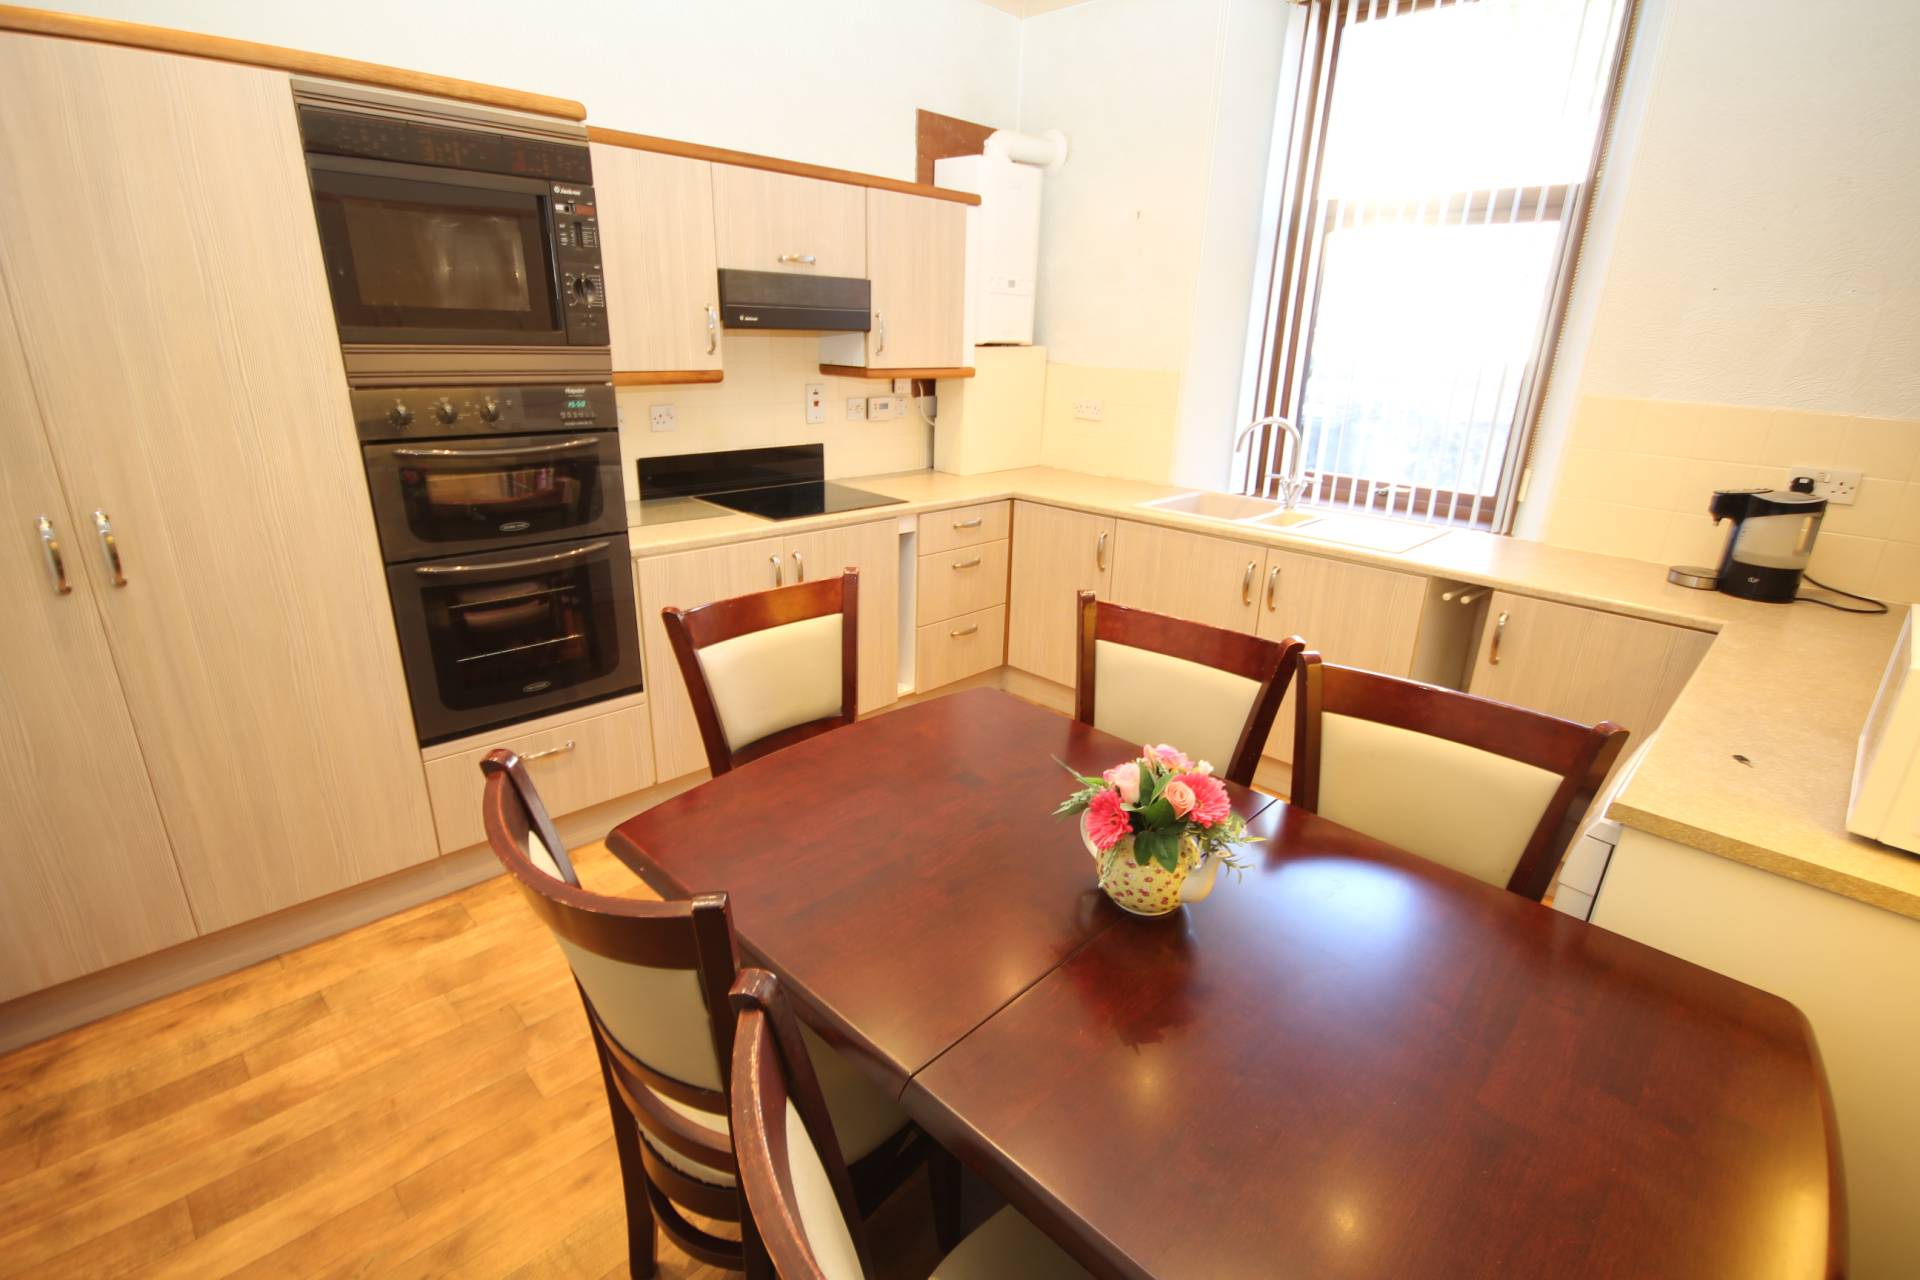
The dining kitchen is of good size with light wood effect wall and base units with complementary light brown worktops incorporating cream extra bowl sink, induction hob, eye level microwave with double oven below, under counter fridge and dishwasher which are both to stay. The utility room is fitted with cream wall and base units with cream worktops incorporating a stainless steel sink. There are spaces for a washing machine, fridge freezer and tall freezer, all of which are to stay.
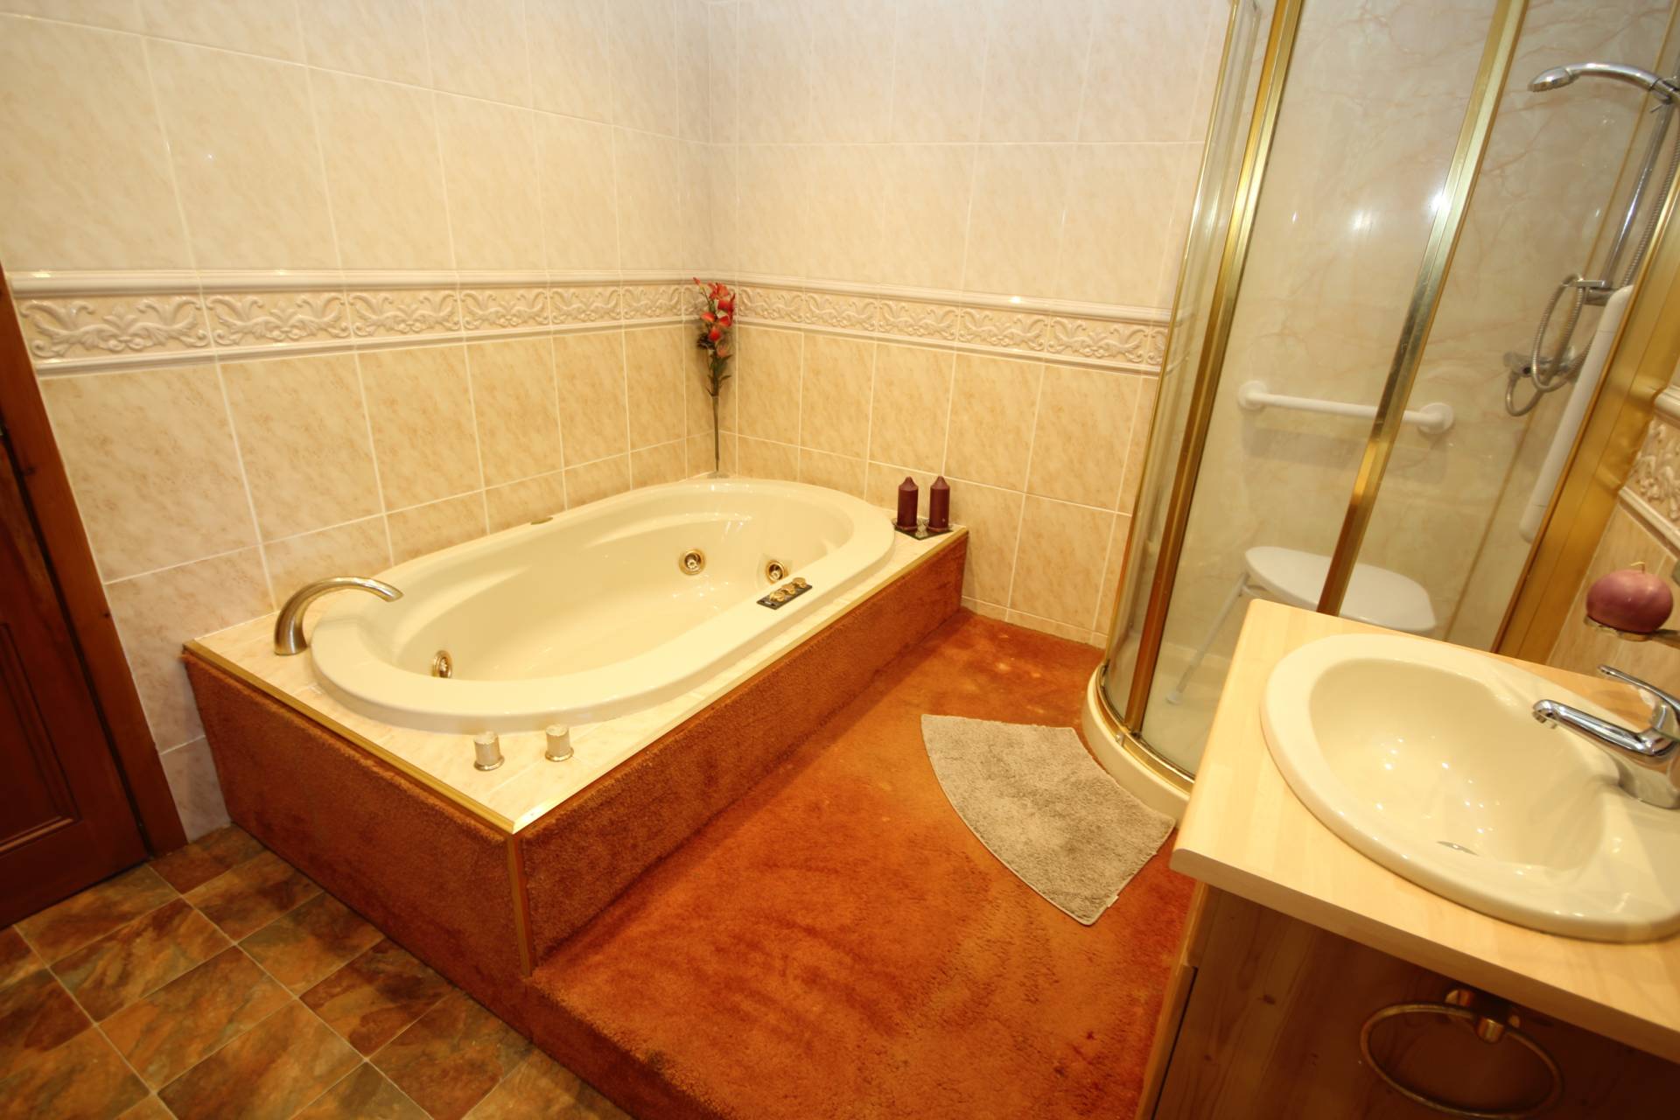
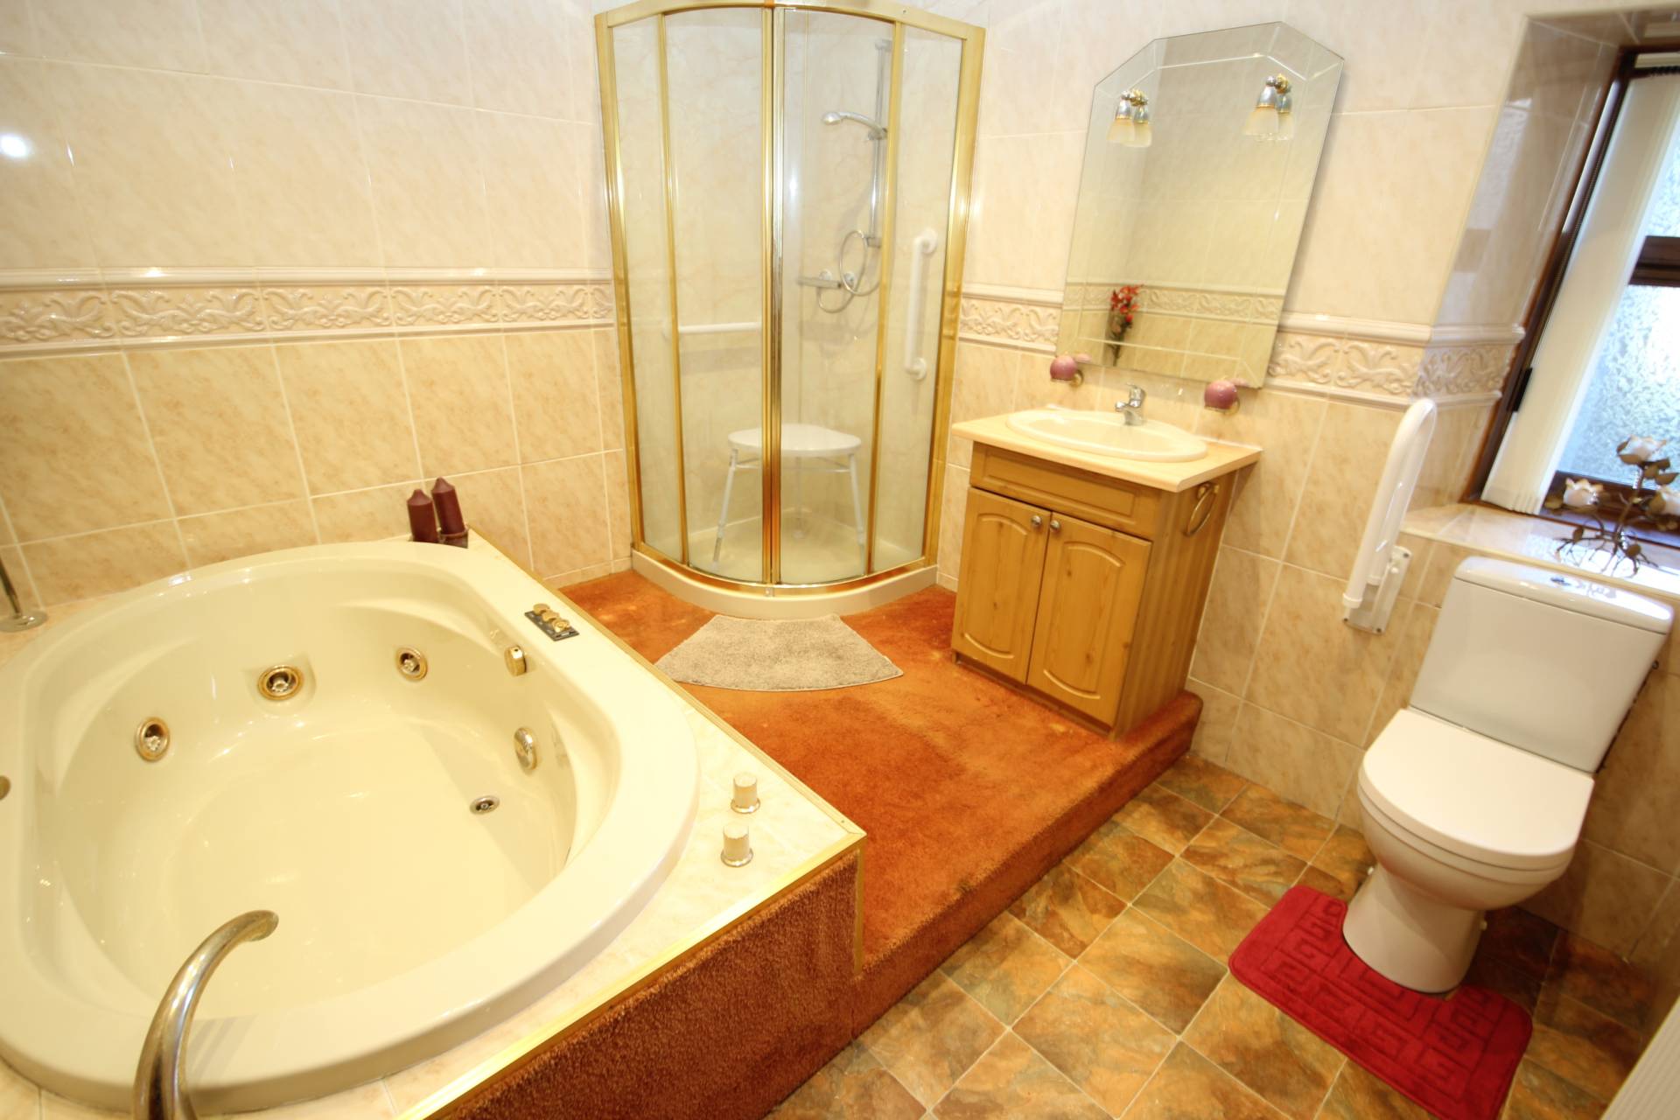
The bathroom has a four piece suite consisting of a white toilet, cream spa bath, cream corner shower with thermostatic shower overhead and a cream vanity wash hand basin.
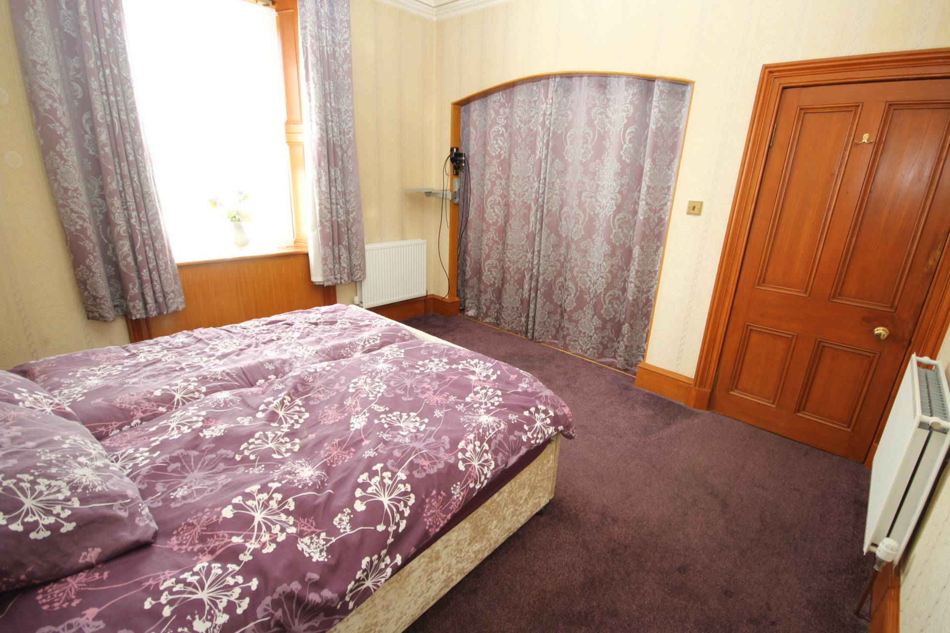
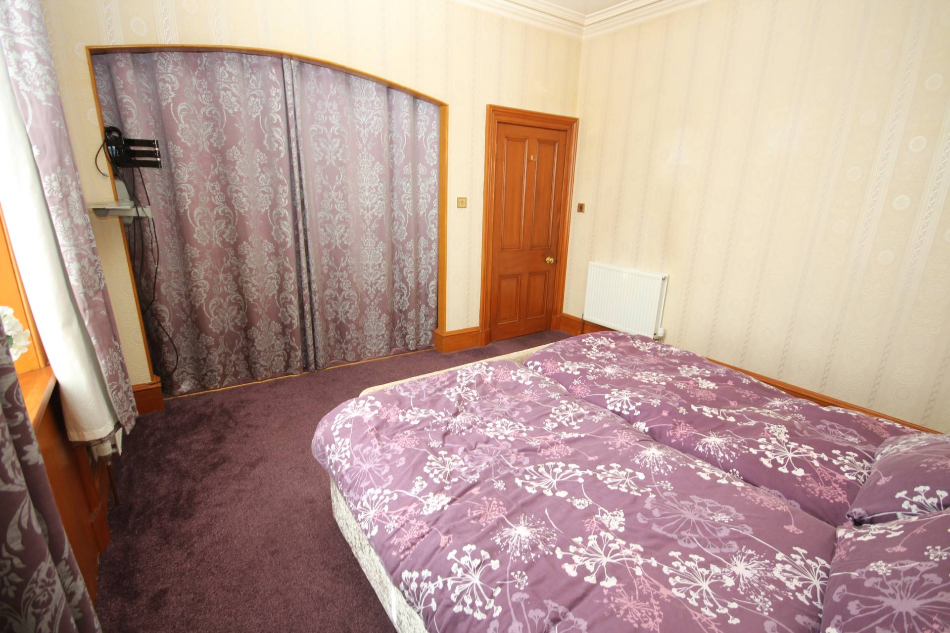
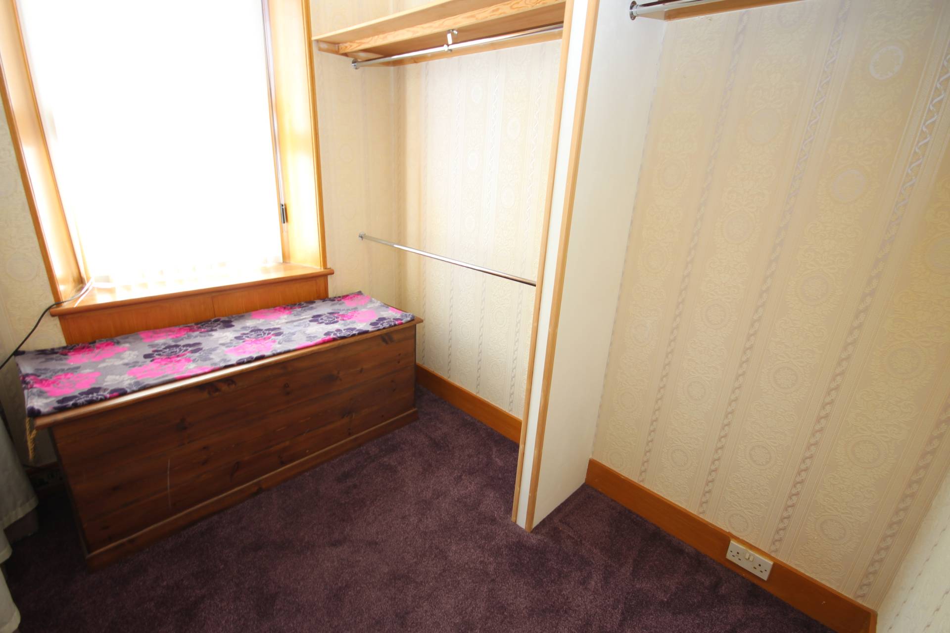
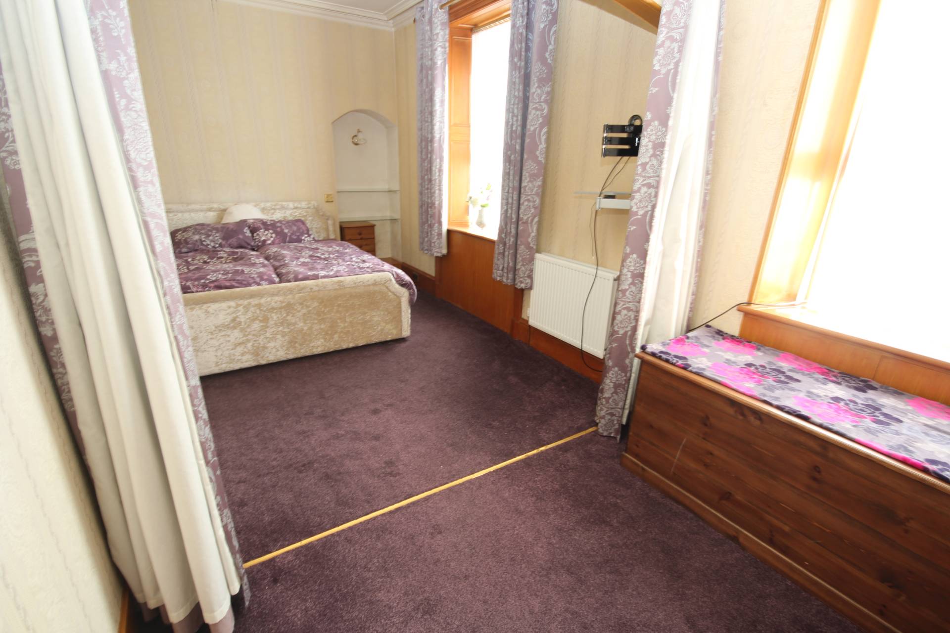
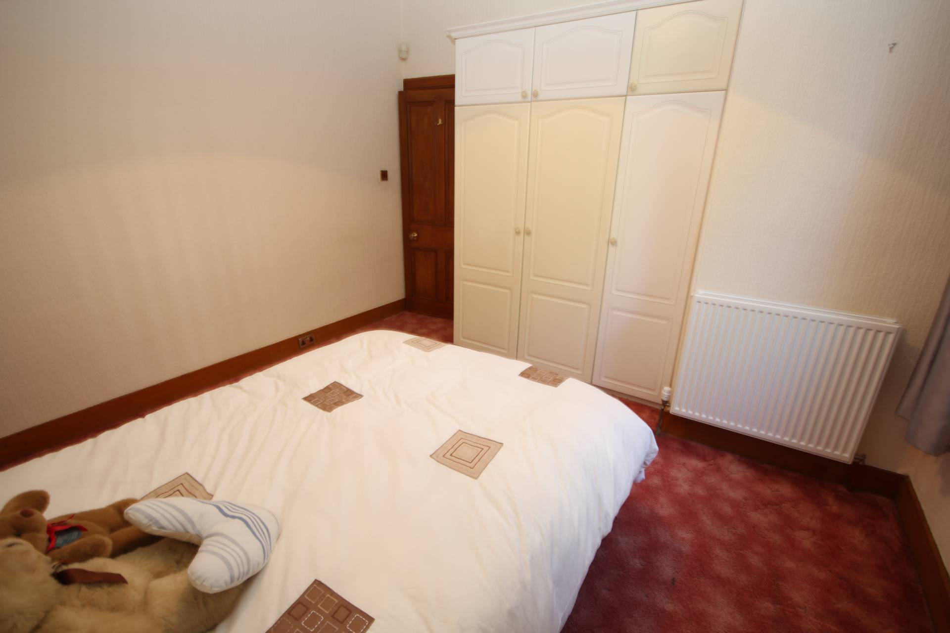
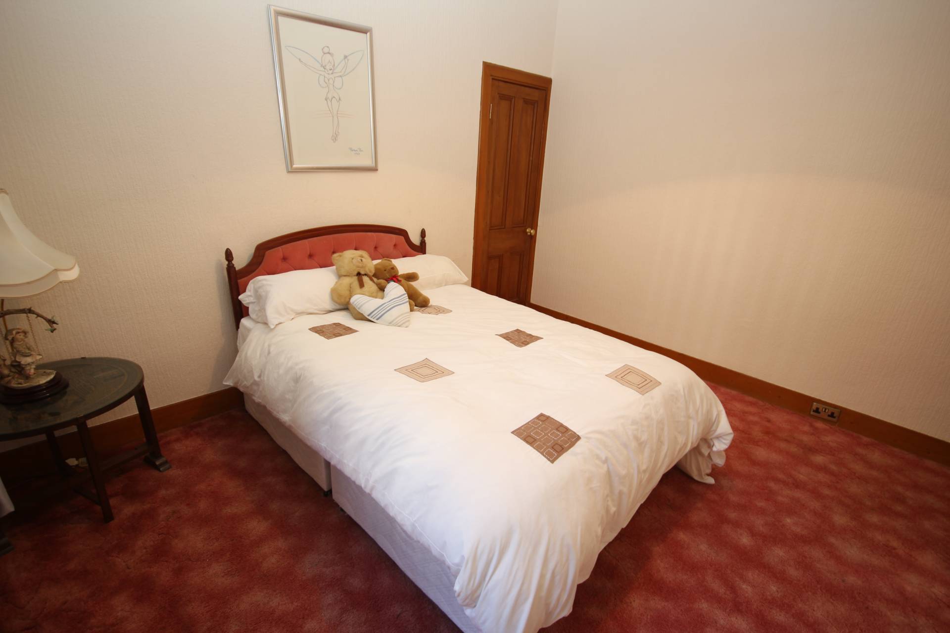
Bedroom one located to the front of the property has alcoves either side of the bed and a walk in wardrobe. Bedroom two located to the rear of the property has a 3 door, 3 upper door built in wardrobe and shallow shelved cupboard.
ACCOMMODATION
Entrance Vestibule & Hall
Lounge 18’2 x 13’0 (5.55m x 3.98m)
Dining Kitchen 12’6 x 11’3 (3.82m x 3.45m)
Utility Room 9’0 x 9’0 (2.75m x 2.75m)
Bathroom 10’2 x 8’9 (3.12m x 2.69m)
Bedroom 1 12’4 x 13’0 (3.78m x 3.97m)
Walk In Wardrobe 9’1 x 7’2 (2.76m x 2.18m)
Bedroom 2 12’4 x 12’5 (3.78m x 3.80m)
Outhouse Ground Floor 13’2 x 10’2 (4.02m x 3.10m)
Outhouse First Floor 19’0 x 10’9 (5.79m x 3.29m)
Please note. All sizes taken at widest point.
OUTSIDE
To the rear of the property is a block built work shed. A two storey outhouse the ground floor has 2 double glazed windows to the side, double glazed door, power, light and water. The first floor is accessed by external stars and has 4 small double glazed windows, double glazed door with power and light. There is a garage (18’10 x 10’4 (5.74m x 3.15m)) with an up and over door. The garden area to the rear is shared with the upstairs property.
ITEMS INCLUDED
All floor coverings, window dressings and light fittings. Also included are the undercounter fridge, dishwasher, washer dryer, tall freezer and fridge freezer.
Council Tax
Band C
EPC Banding
EPC = D (68)
Entry
By arrangement
Viewing
Contact our Peterhead office – (01779) 476351
peterhead.property@stewartwatson.co.uk
Offers
All offers should be submitted in writing to our Peterhead office
Reference NH/GBD