Overview
- 1 Rooms
- 2 Bedrooms
- 1 Bathrooms
35 LOCHPOTS ROAD
FRASERBURGH AB43 9NH
2 Bed Mid Terraced House
Offers Over £115,000
Home Report Valuation £115,000
•Fitted kitchen and lounge
•Shower room and WC
•Two Bedrooms and box room
•Rear enclosed garden and off street parking
•Gas central heating and double glazing
TYPE OF PROPERTY
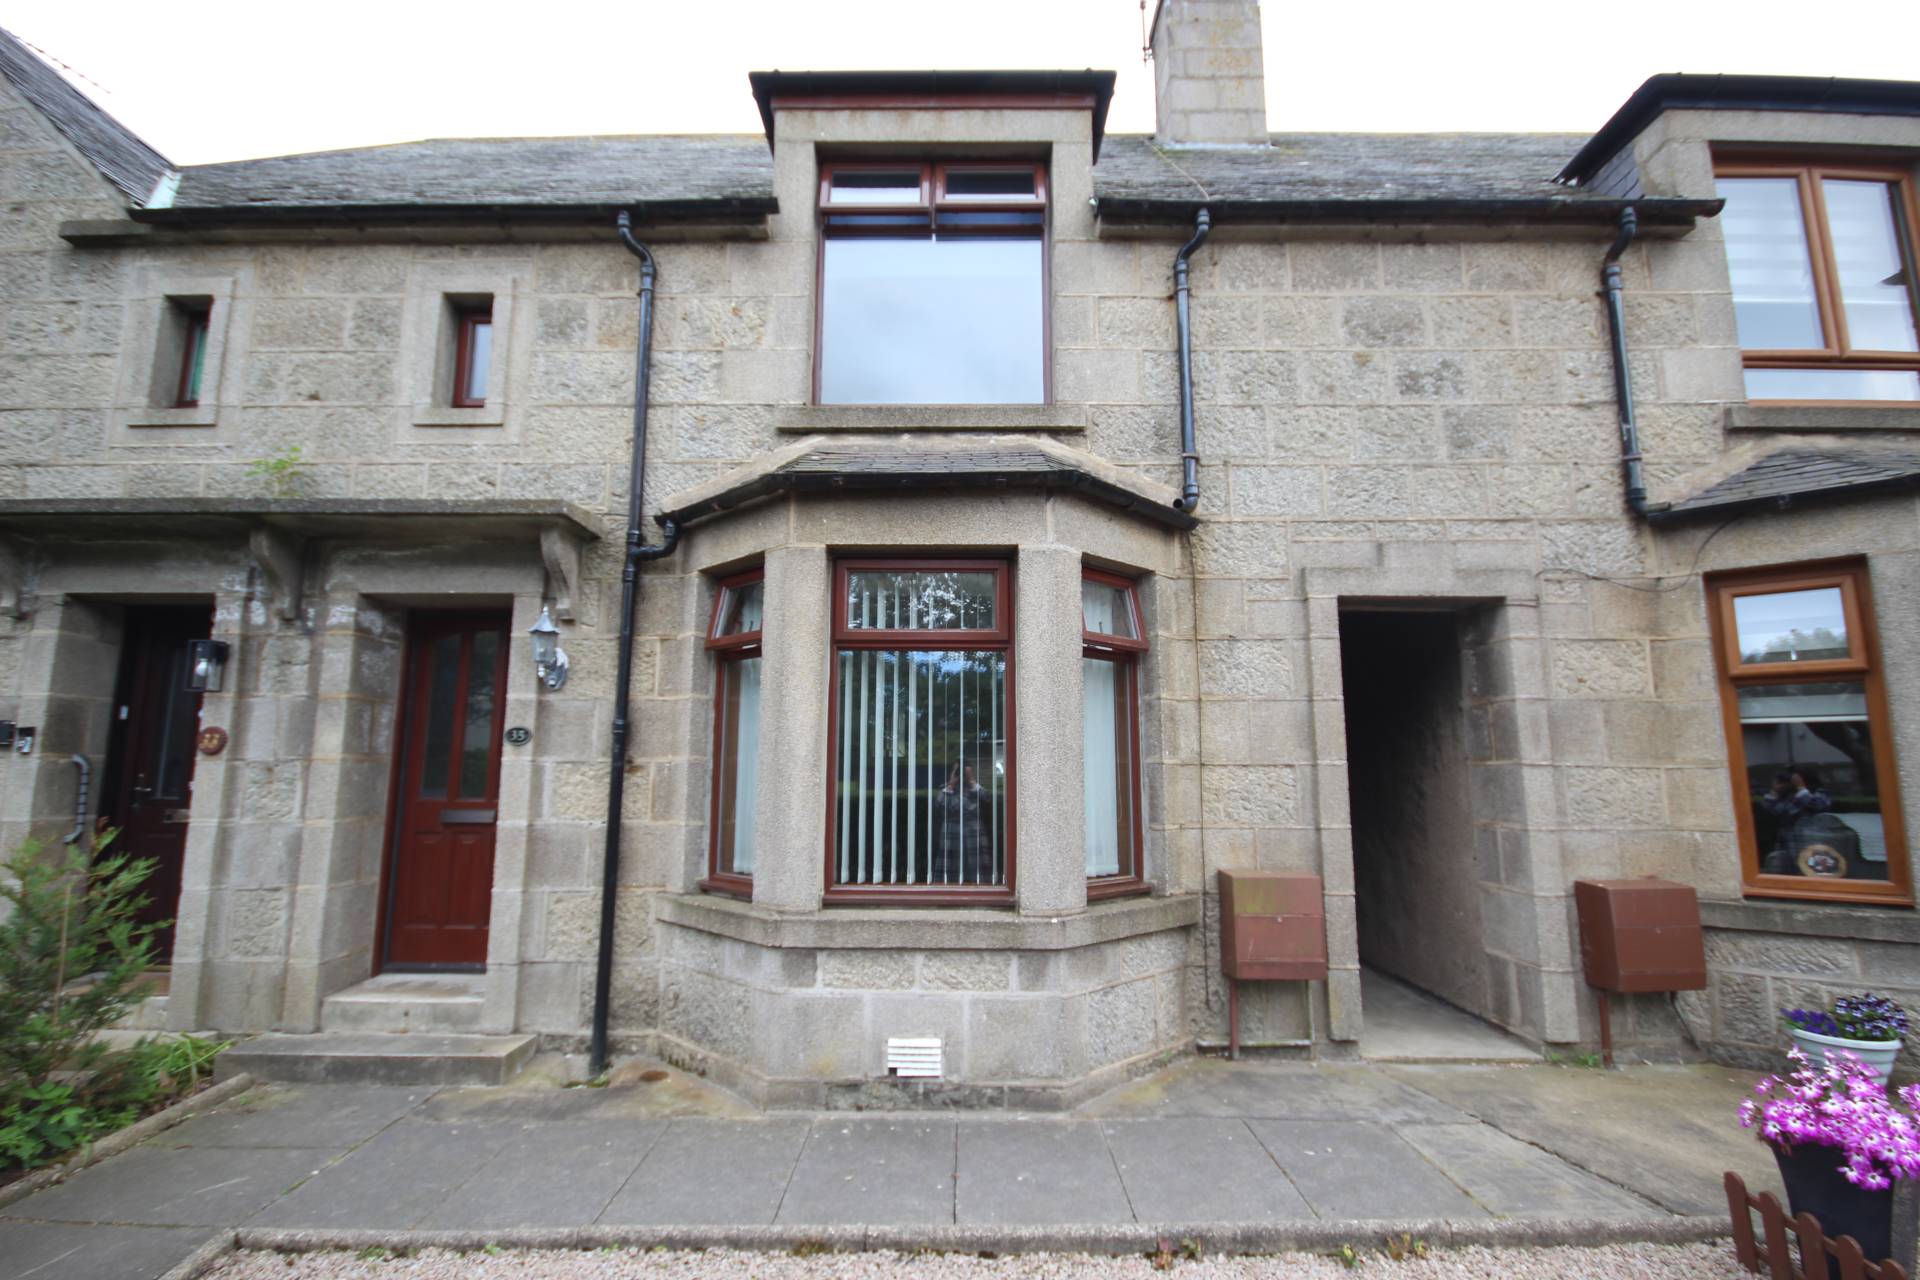
We welcome to the market this two bedroomed mid terraced property conveniently located within walking distance of the town centre, directly across from the Local Hospital and a Doctors’ Surgery and close to a regular bus route.
Enter the property via external part glazed door. The carpeted staircase directly in front leads to the bedroom accommodation and shower room. The electric meter box is located above the front door.
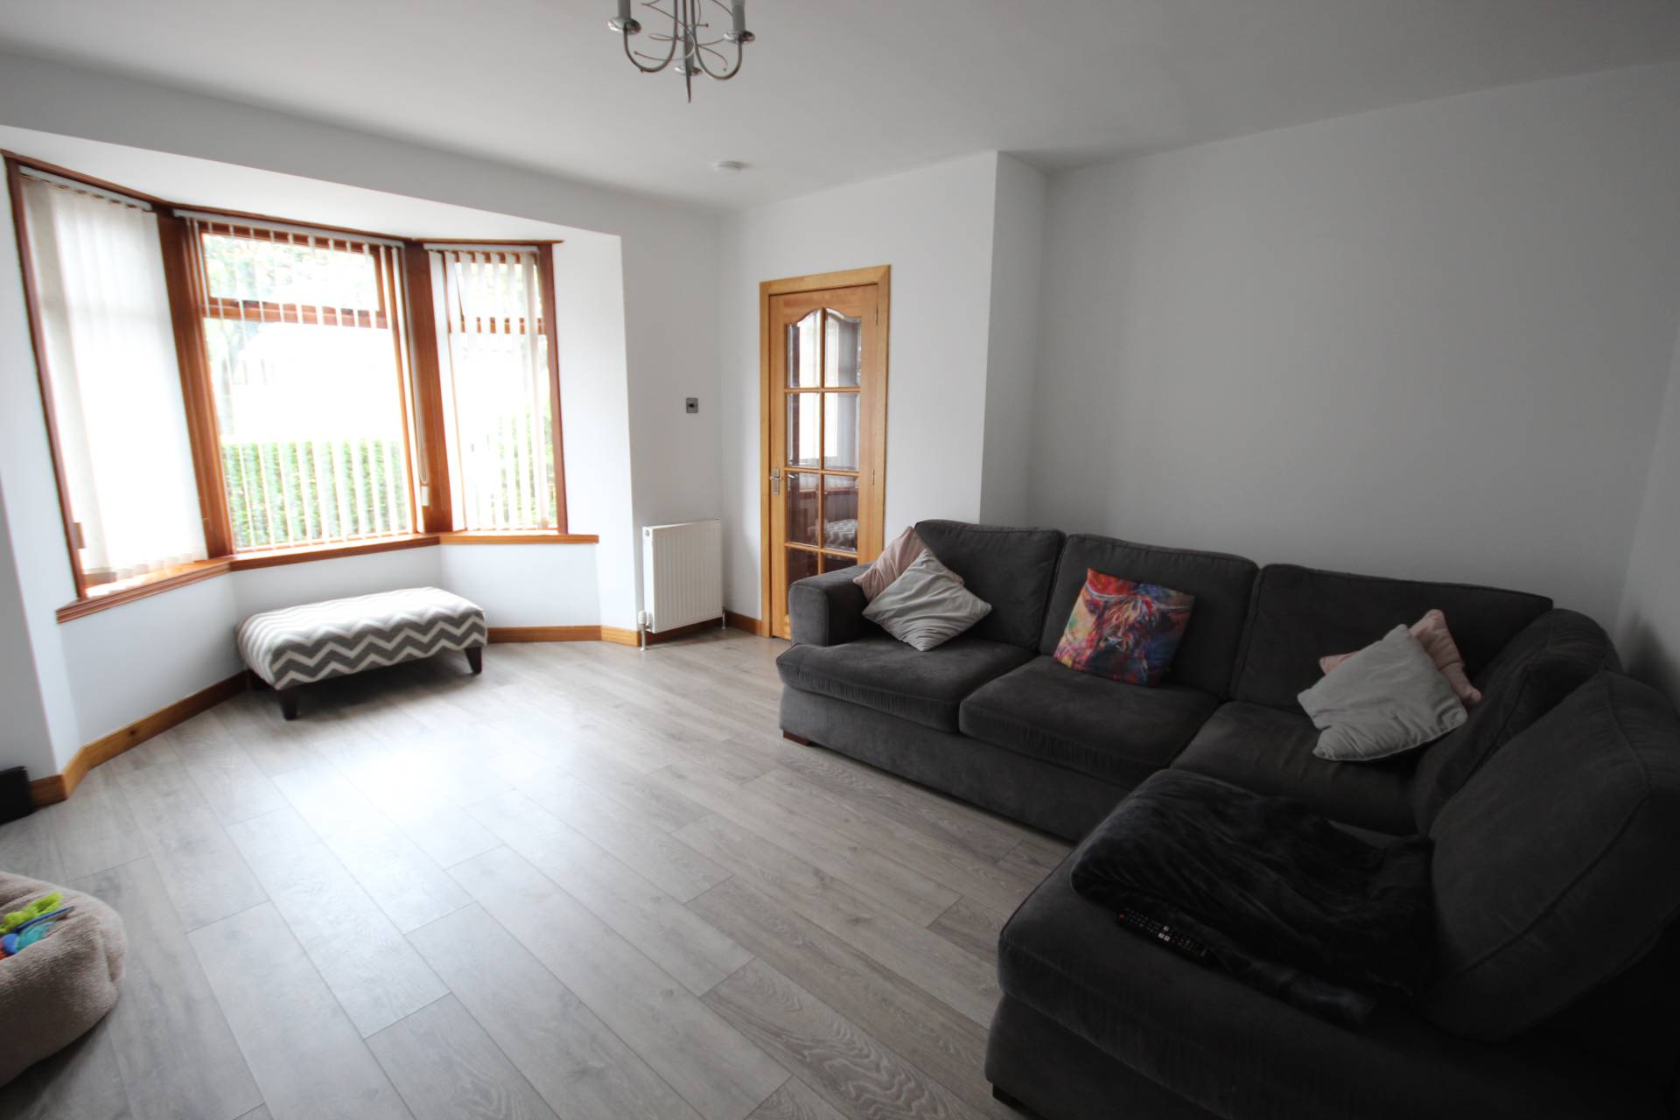
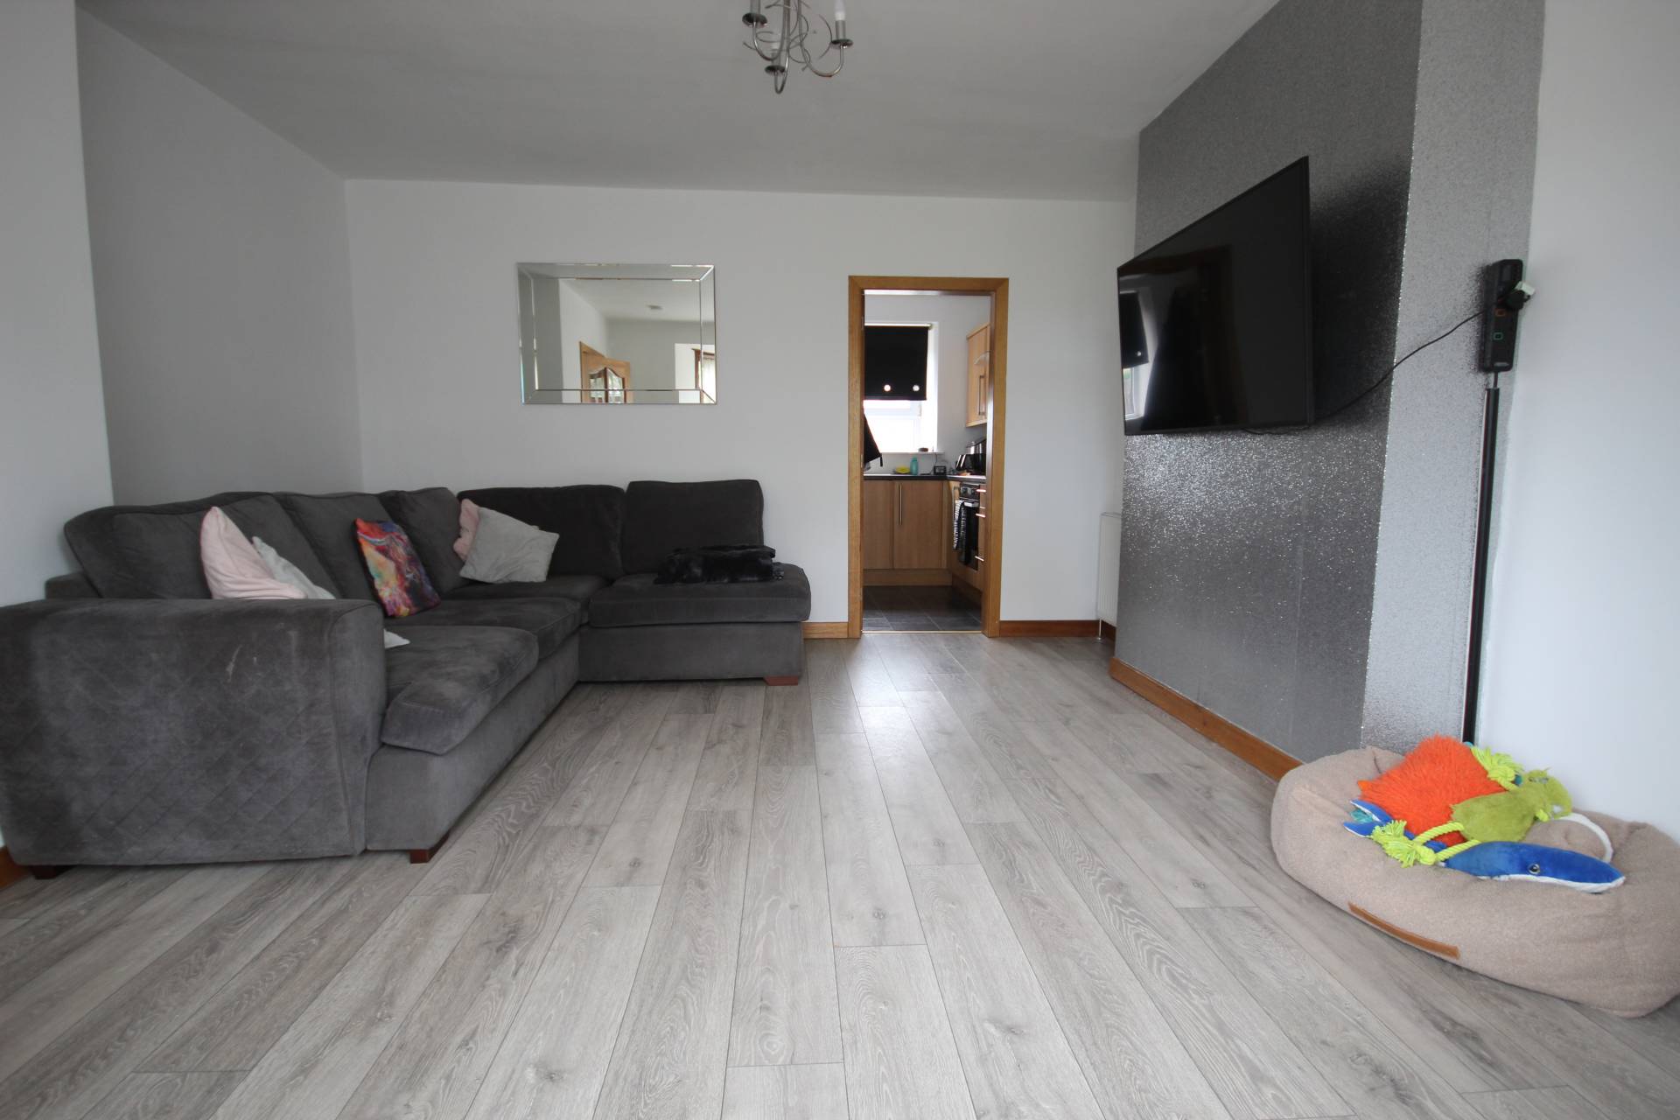
A Georgian style door opens to the bright and airy lounge which has a Bay window looking out to the front of the property and a Georgian style door opening to the kitchen. There is a feature partial wall of glitter wallpaper where the Television point is at eye level.
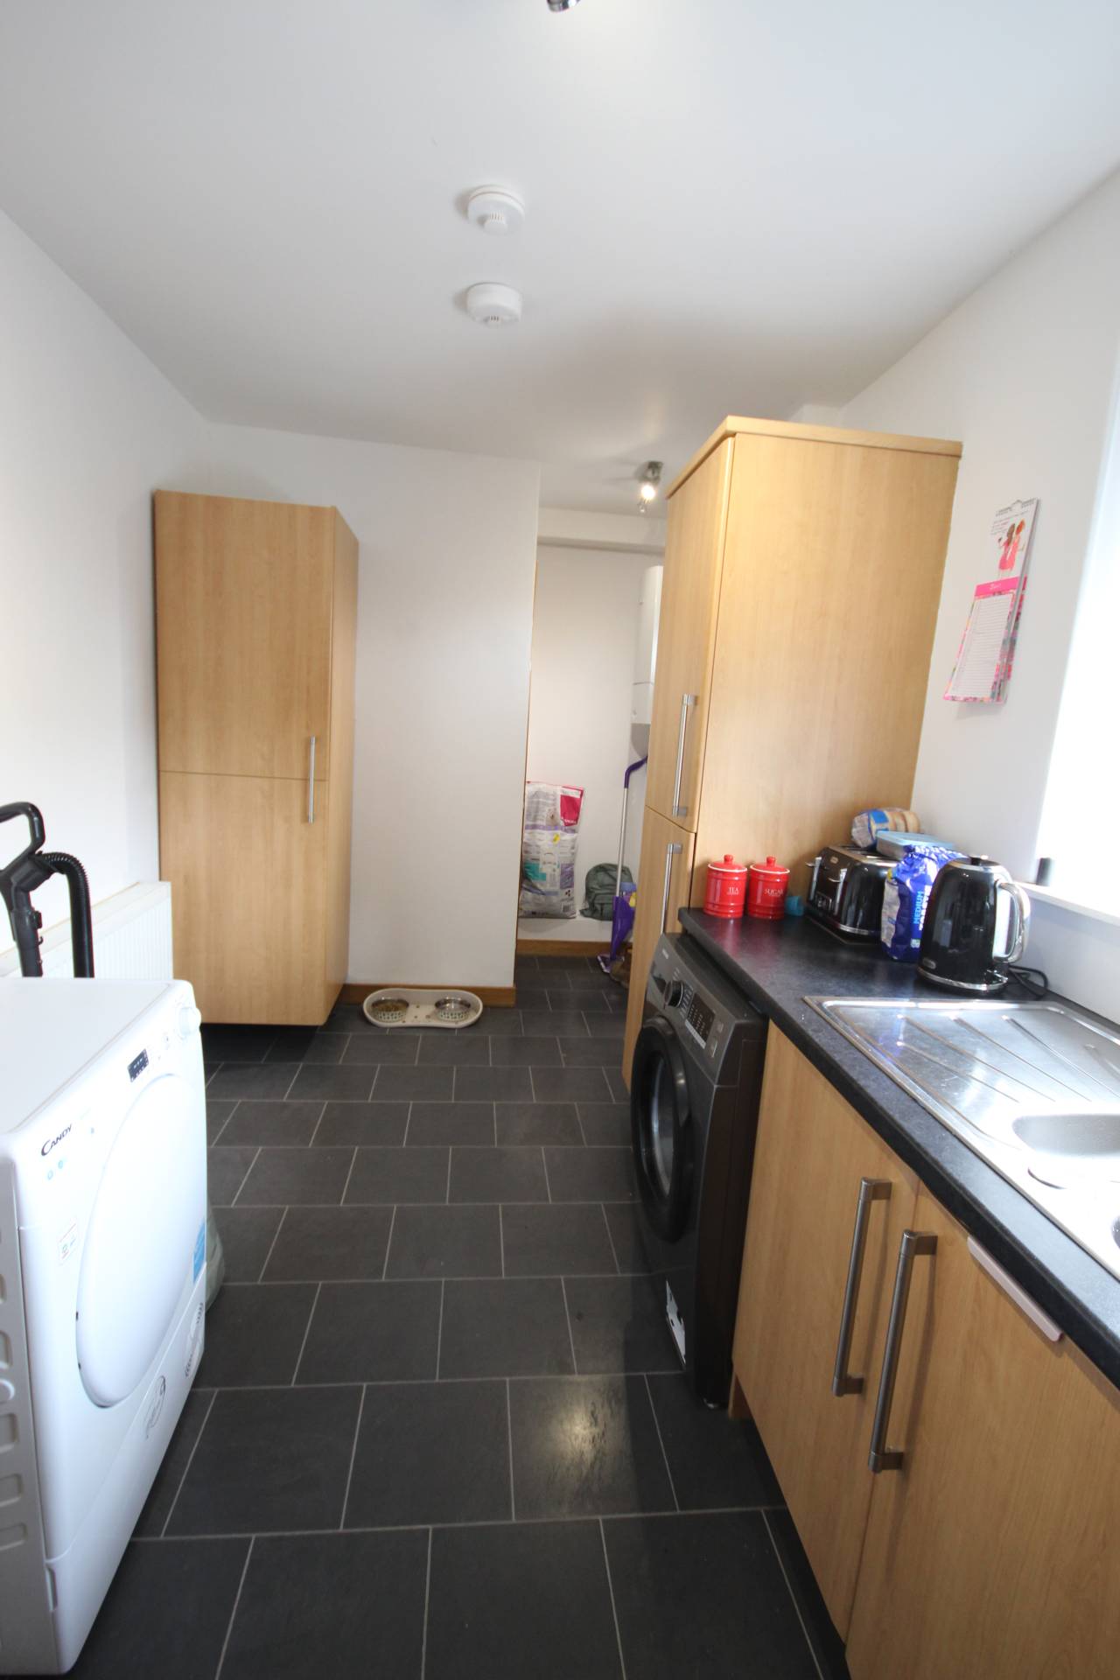
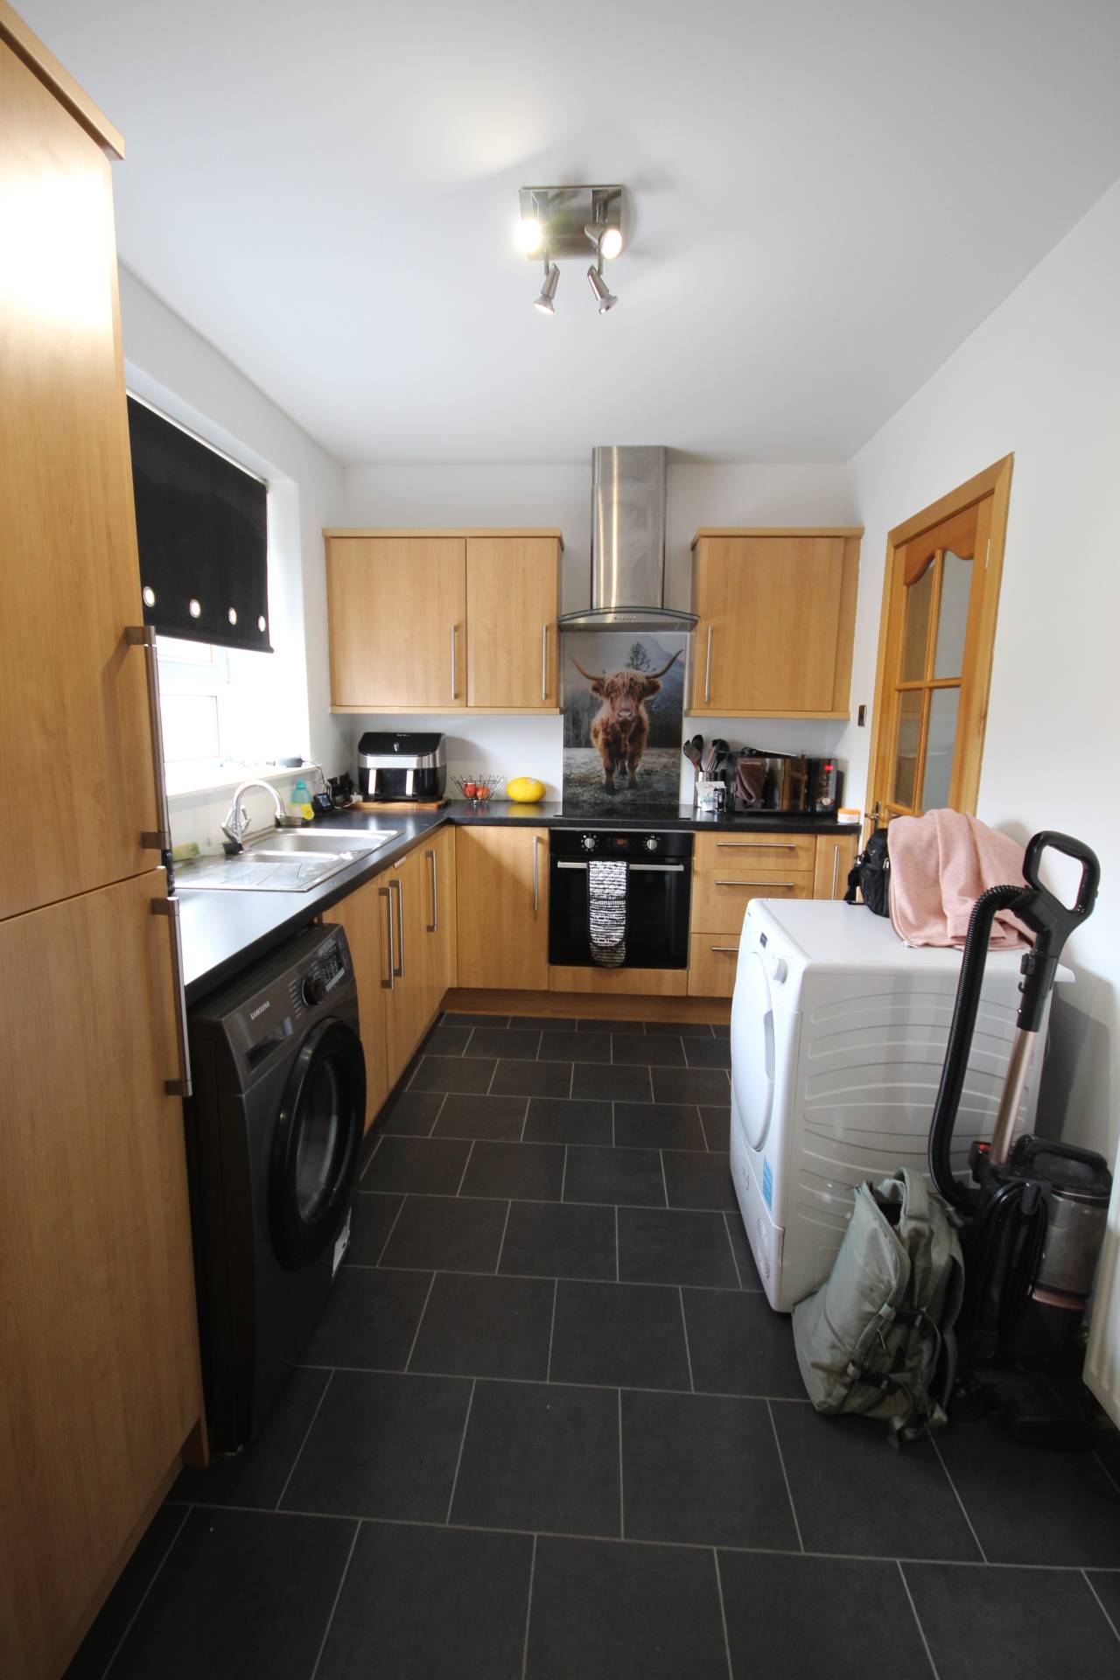
The kitchen is fitted with wall and base units with a contrasting darker effect worktop into which is fitted a 1.5 bowl stainless steel sink below the kitchen window. There is an oven with hob and stainless steel extractor fan above. A feature of the kitchen is the decorative Highland Cow splashback to the hob which gives this room a charming feel. There is an integrated fridge freezer and a further large fitted unit. There is plumbing for a washing machine below the kitchen worktop. The washing machine can be included if required by the prospective purchaser.
At the very rear of the kitchen, a WC is conveniently placed by the rear door.
On the first floor, the shower room has been fully fitted with marble effect wetwall. There is an L shaped bath with a shower above, rectangular whb fitted within vanity unit and a toilet. There is also a chrome towel warmer.
Both bedrooms have ample room for bedroom furniture and the front room also has a built in cupboard.
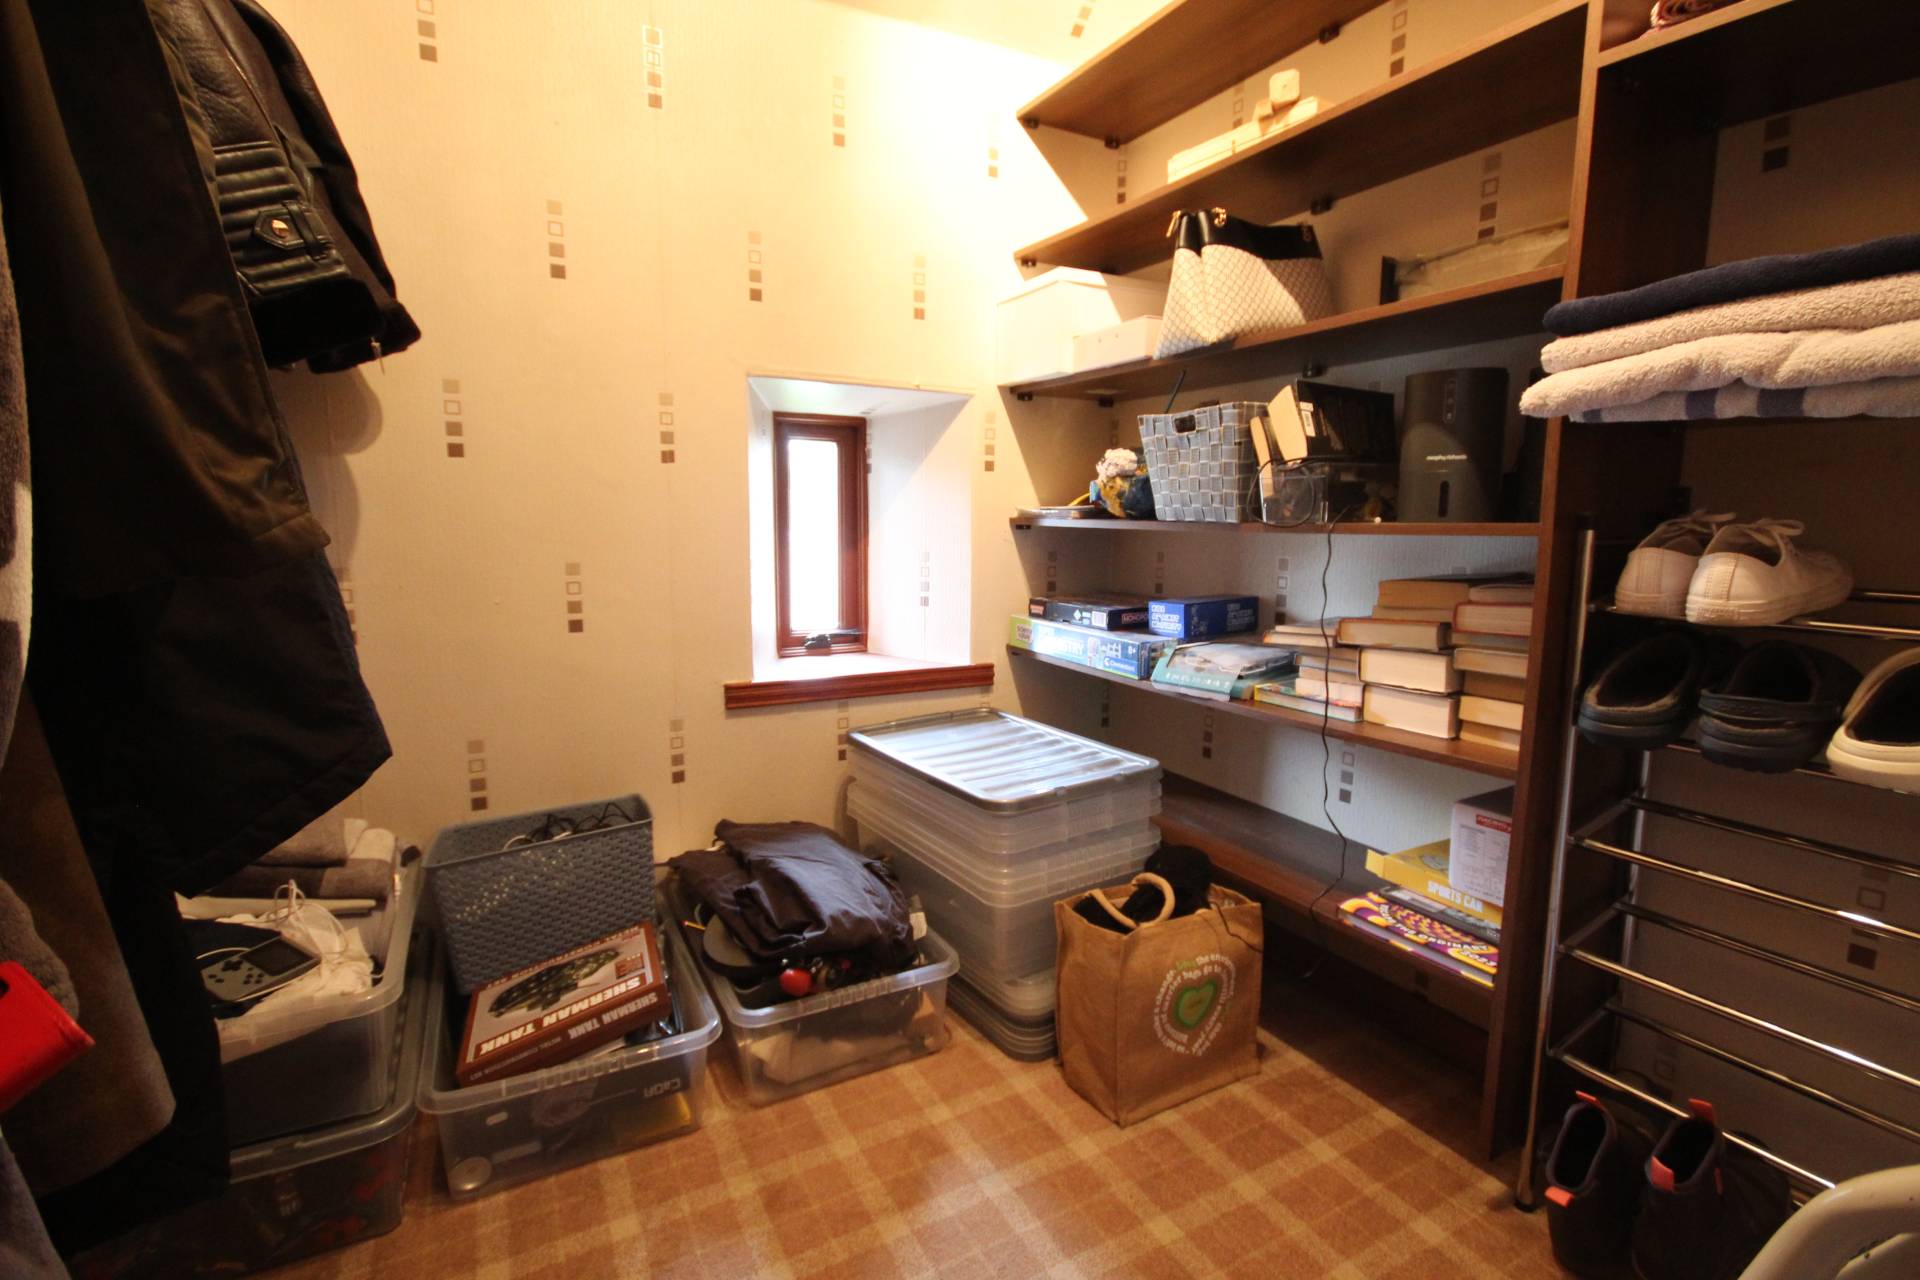
The box room has been fitted with shelving and a coat hook. There is a small window to the front.
ACCOMMODATION
Lounge 15’10 x 14’7 (4.82m x 4.44m)
Kitchen 17’3 x 7’8 (5.25m x 2.33m)
WC 7’2 x 2’11 (2.18m x 0.88m)
First Floor
Shower Room 7’4 x 5’10 (2.23m x 1.77m)
Front Bedroom 12’5 x 12’ (3.78m x 3.65m)
Rear Bedroom 12’4 x 9’8 (3.75m x 2.94m)
Box Room 6’10 x 6’2 (2.08m x 1.87m)
Please note that all room measurements have been taken at longest point.
OUTSIDE
The front garden is laid mainly in chipped stone with a pathway leading up to the front door and to the shared lane which gives access to the rear. A second gate at the rear gives access to the garden of the property.
A hedge borders the front of the property providing the front garden with privacy from the street.
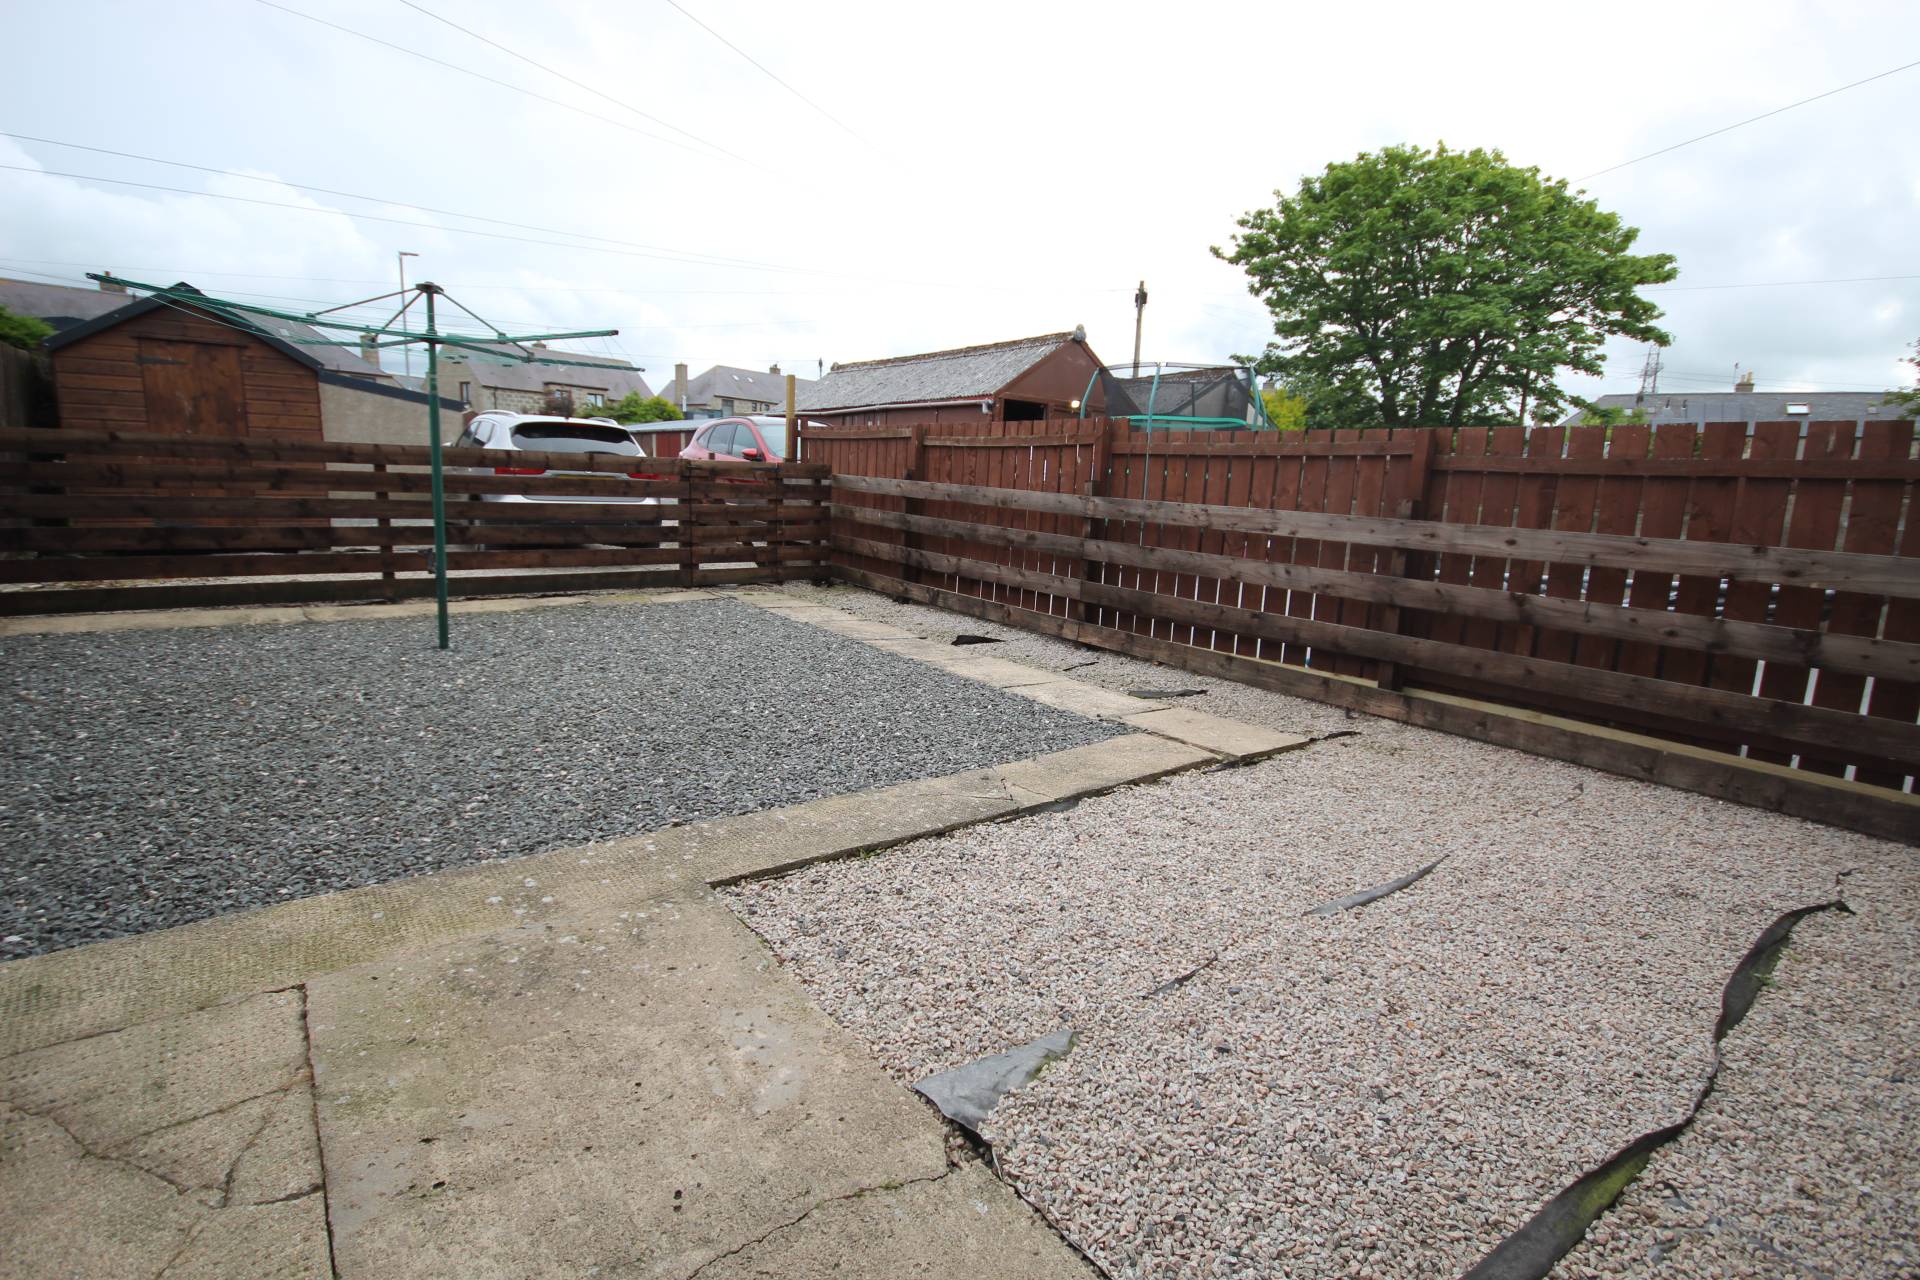
The rear garden is fully enclosed by fencing and is laid mainly with grey chipped stone. A concrete pathway leads to the rear. There is an outside cold water supply and a rotary clothes dryer. A gate opens to a separate area currently used as off street parking.
Please note, the shed will not be included in the sale.
ITEMS INCLUDED
All floor coverings, window coverings and light fittings are to be included in the sale.
Council Tax
Band A
EPC Banding
EPC = D (63)
Entry
By arrangement
Viewing
Contact our Fraserburgh office on (01346) 514443
Email
Fraserburgh.property@stewartwatson.co.uk
Offers
All offers should be submitted in writing to our Fraserburgh office
LOCATION
Lochpots Road is situated in a residential location of the town, within walking distance of the town centre. This property is conveniently situated across the road from Fraserburgh Saltoun Doctor’s Surgery and Fraserburgh hospital. A convenience store, takeaway and Banff and Buchan College are all also within very close proximity.
The town also provides a selection of shops, business and leisure facilities including bowling/leisure centre, swimming pool, links golf course and sandy beach.
St Fergus, Peterhead and Aberdeen are all within commuting distance.
Reference AJM/VA