Overview
- 2 Rooms
- 3 Bedrooms
- 2 Bathrooms
3 Bedroom Detached Family Home
This three bedroomed detached dwellinghouse is located within a modern residential development in the village of Longside and benefits from oil fired central heating and wood framed double glazing.
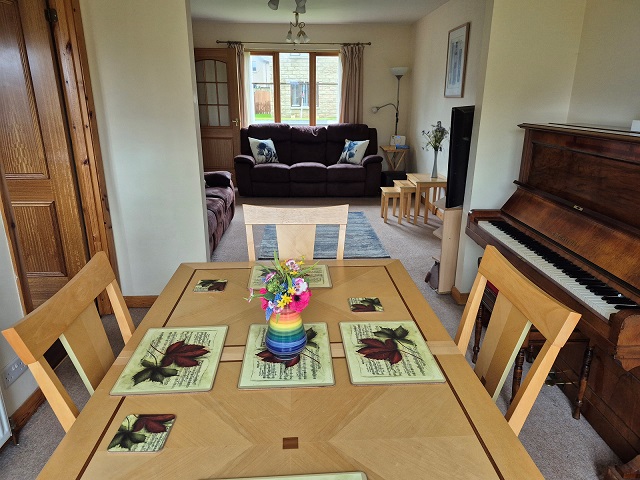
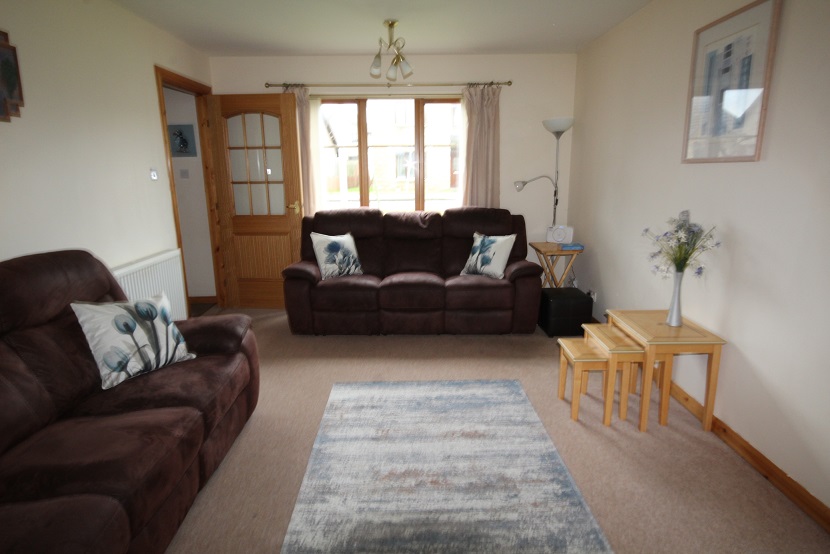
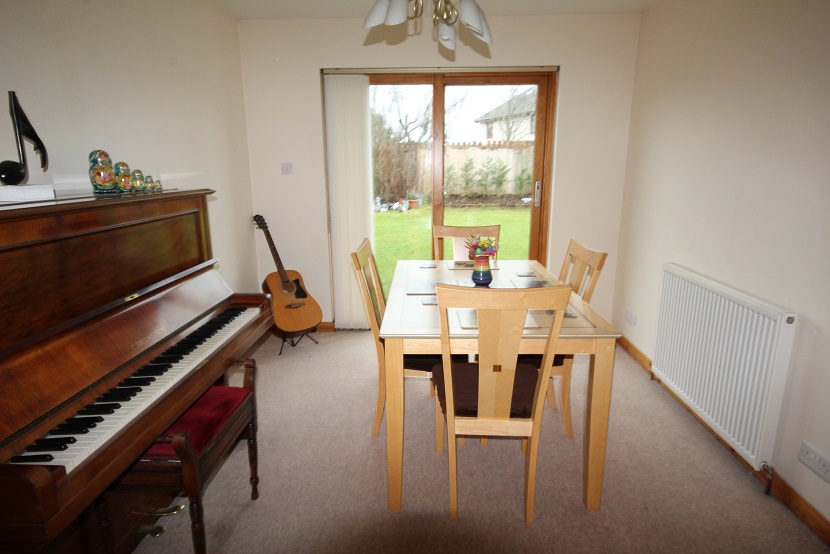
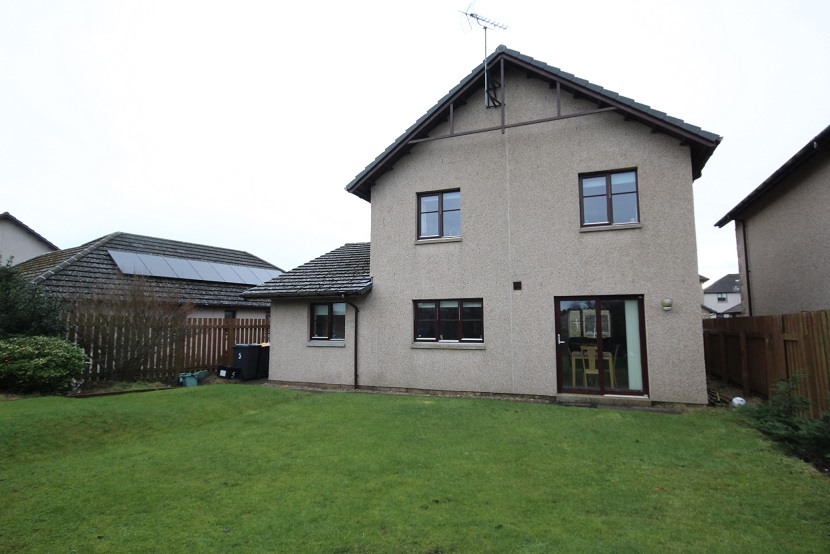
The lounge is located to the front of the property and is open plan to the dining room. The dining room has patio doors leading out to the rear garden.
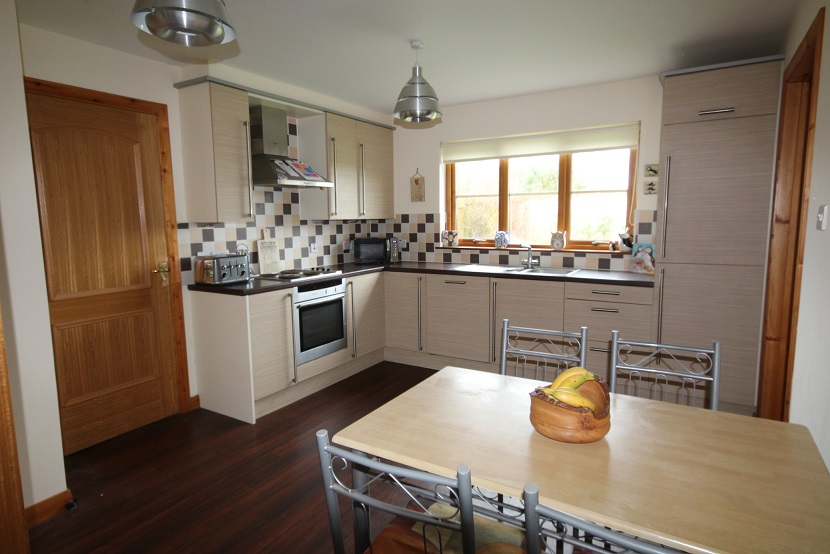
The dining kitchen is located to the rear of the property and is fitted with wood effect wall and base units with contrasting dark wood effect worktops incorporating stainless steel extra bowl sink, electric hob with extractor above and oven below. The dishwasher and fridge freezer are integrated. There is space for a dining table and chairs.
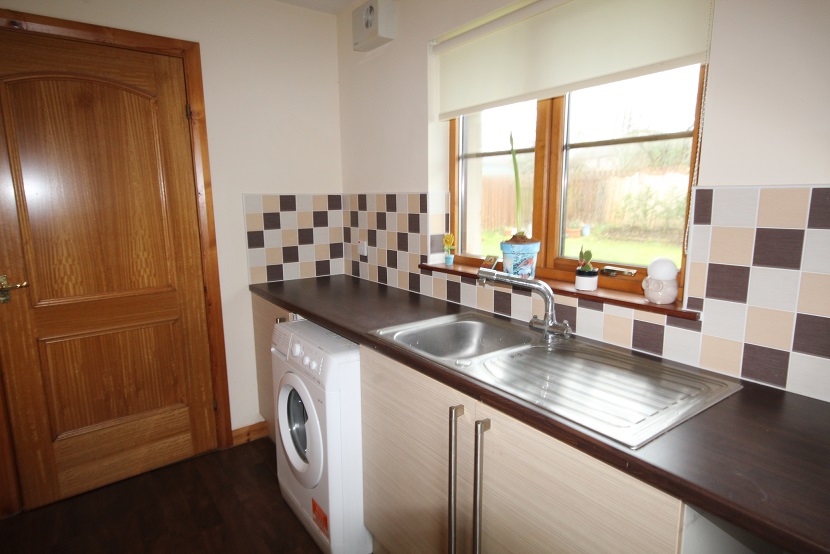
The utility room is also located to the rear of the property and is fitted with wood effect base units with contrasting dark wood worktops incorporating a stainless steel sink. There are spaces for two under counter appliances. There is access to the integral garage from the utility room.
Completing the ground floor is a cloakroom that has a white two piece suite comprising toilet and corner wash hand basin.
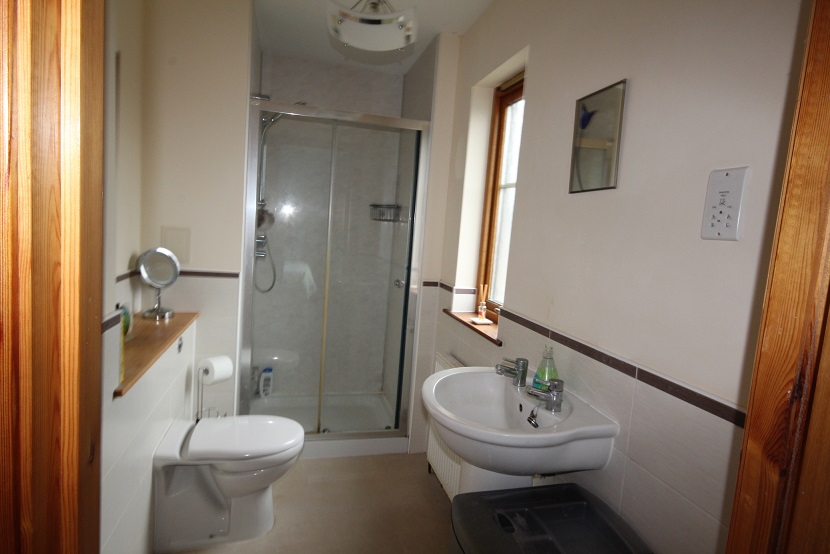
The master bedroom is located to the front of the property, has built in wardrobes and an en-suite. The en-suite has a white three piece suite comprising concealed cistern toilet, pedestal wash hand basin and shower enclosure with thermostatic shower. There is also a storage cupboard.
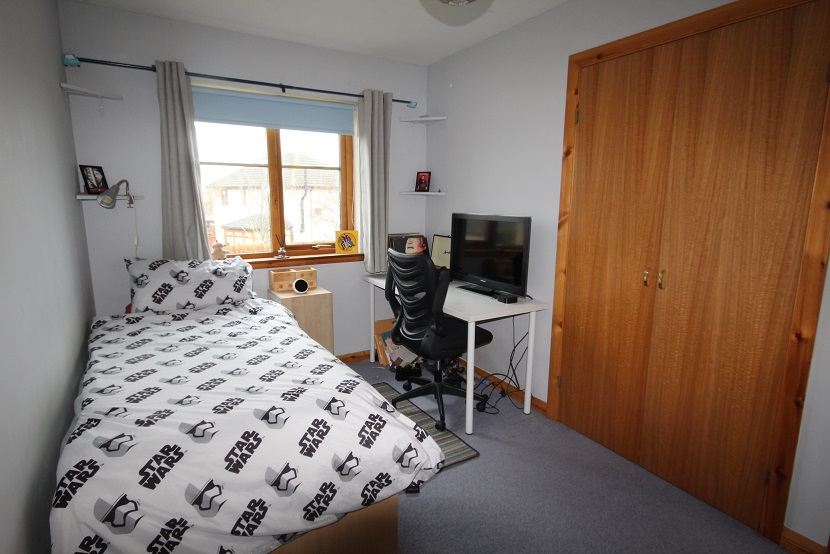
Bedroom two and three are both located at the rear of the property are both doubles and both have built in wardrobes.
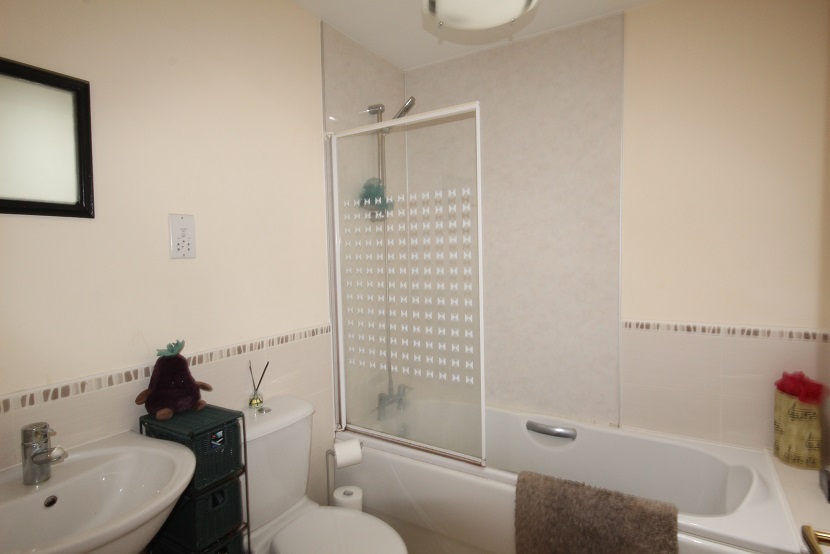
The family bathroom is located to the front of the property and has a white three piece suite comprising toilet, pedestal wash hand basin and bath with overhead shower. There is also a sun tunnel.
The front of the property is mainly laid to grass with mature plants. There is a slabbed path leading to the property entrance and a tarred driveway which leads to the single integral garage (19’8 x 9’6 (6.01m x 2.90m)) which has a roller door, power and light.
To the right of the property there is a gate allowing access to the rear garden.
The rear garden is fully enclosed and mainly laid to grass with mature plants and a slabbed path leading to the back of the garden. There is also a rotary dryer.