Overview
- 1 Rooms
- 2 Bedrooms
- 1 Bathrooms
- Yes
54 FRASER COURT
ROTHIENORMAN AB51 8SD
Two Bedroom Mid Terraced Dwellinghouse with Single Garage
• Open Plan Lounge and Dining Kitchen, Utility Room & Cloakroom
• Two Bedrooms & Bathroom
• DG & Wet CH
• Garden and Garage to Rear
• Ideal First Time Purchase
TYPE OF PROPERTY
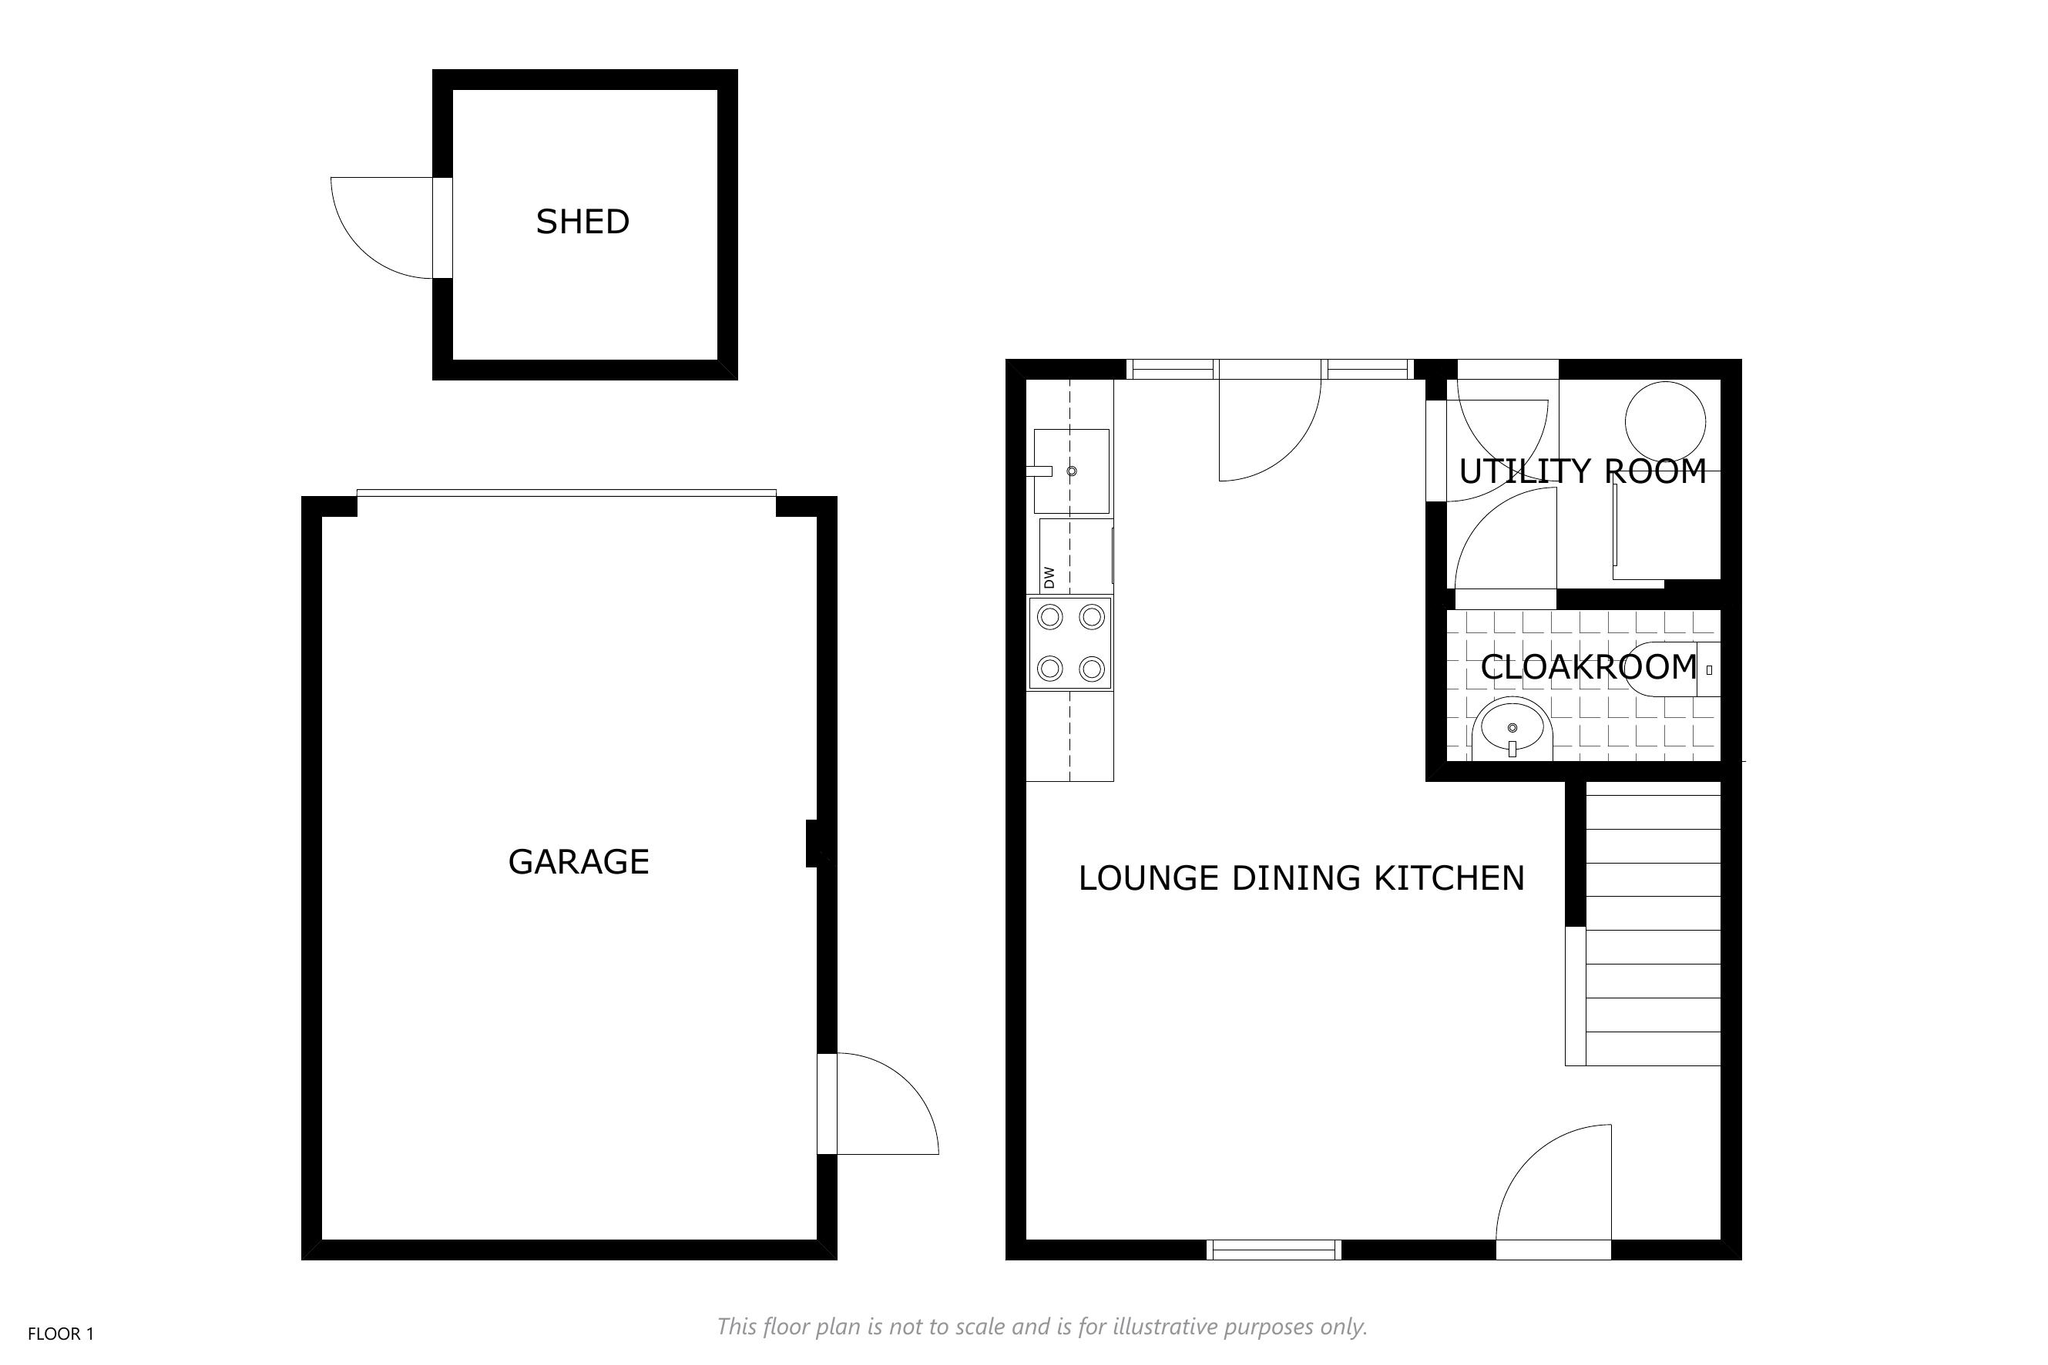
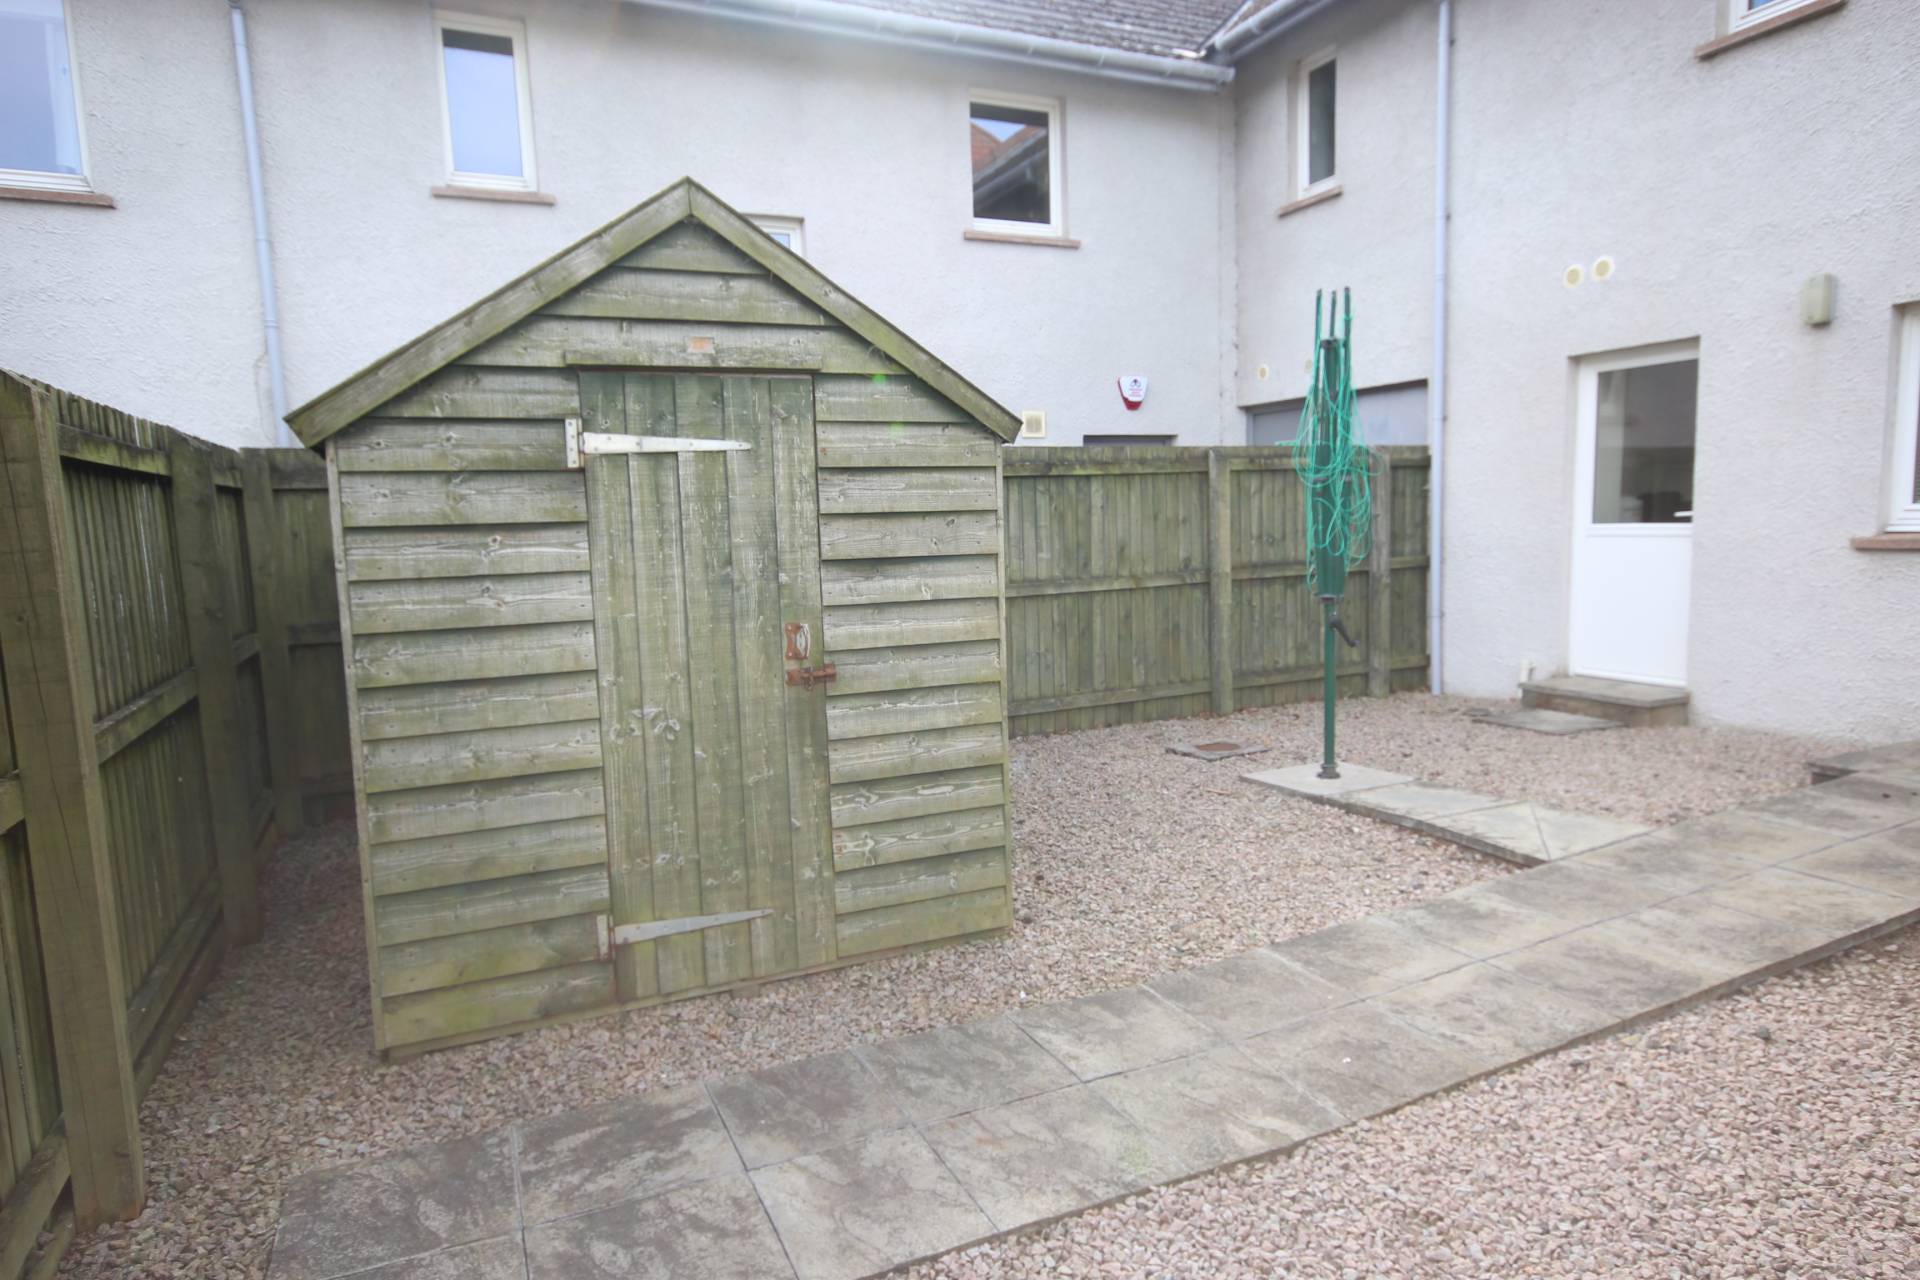
Situated in a modern development in the heart of the popular village of Rothienorman within walking distance of local amenities, we offer for sale, this Two Bedroom Mid Terraced dwellinghouse which benefits from Double Glazing and Wet Central Heating. The property is in good order throughout and would represent an ideal purchase for the first time buyer of those looking to downsize. The accommodation comprises of Open Plan Lounge and Dining Kitchen, Utility Room and Cloakroom on the ground floor. A carpeted staircase from the lounge leads to the upper floor which gives access to the two Bedrooms and Bathroom. Outside, there is a fully enclosed garden to the rear, single Garage, Garden Shed and Parking available. Viewing recommended
ACCOMMODATION
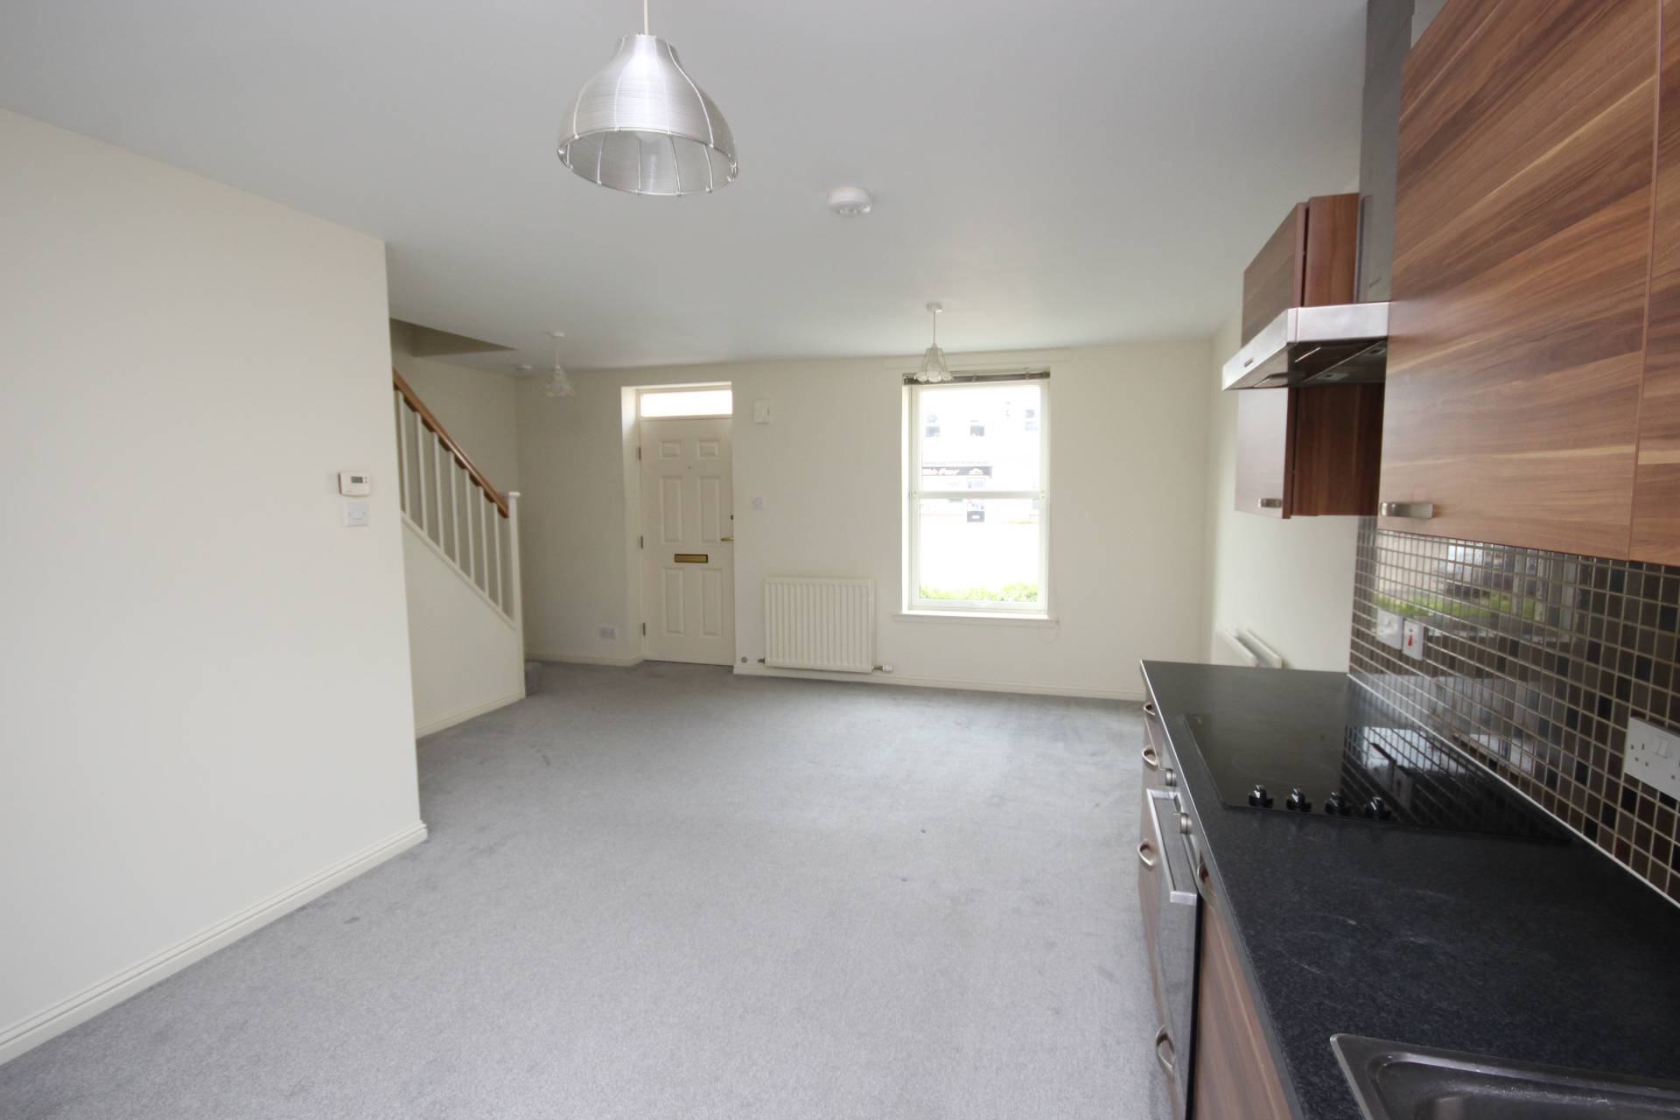
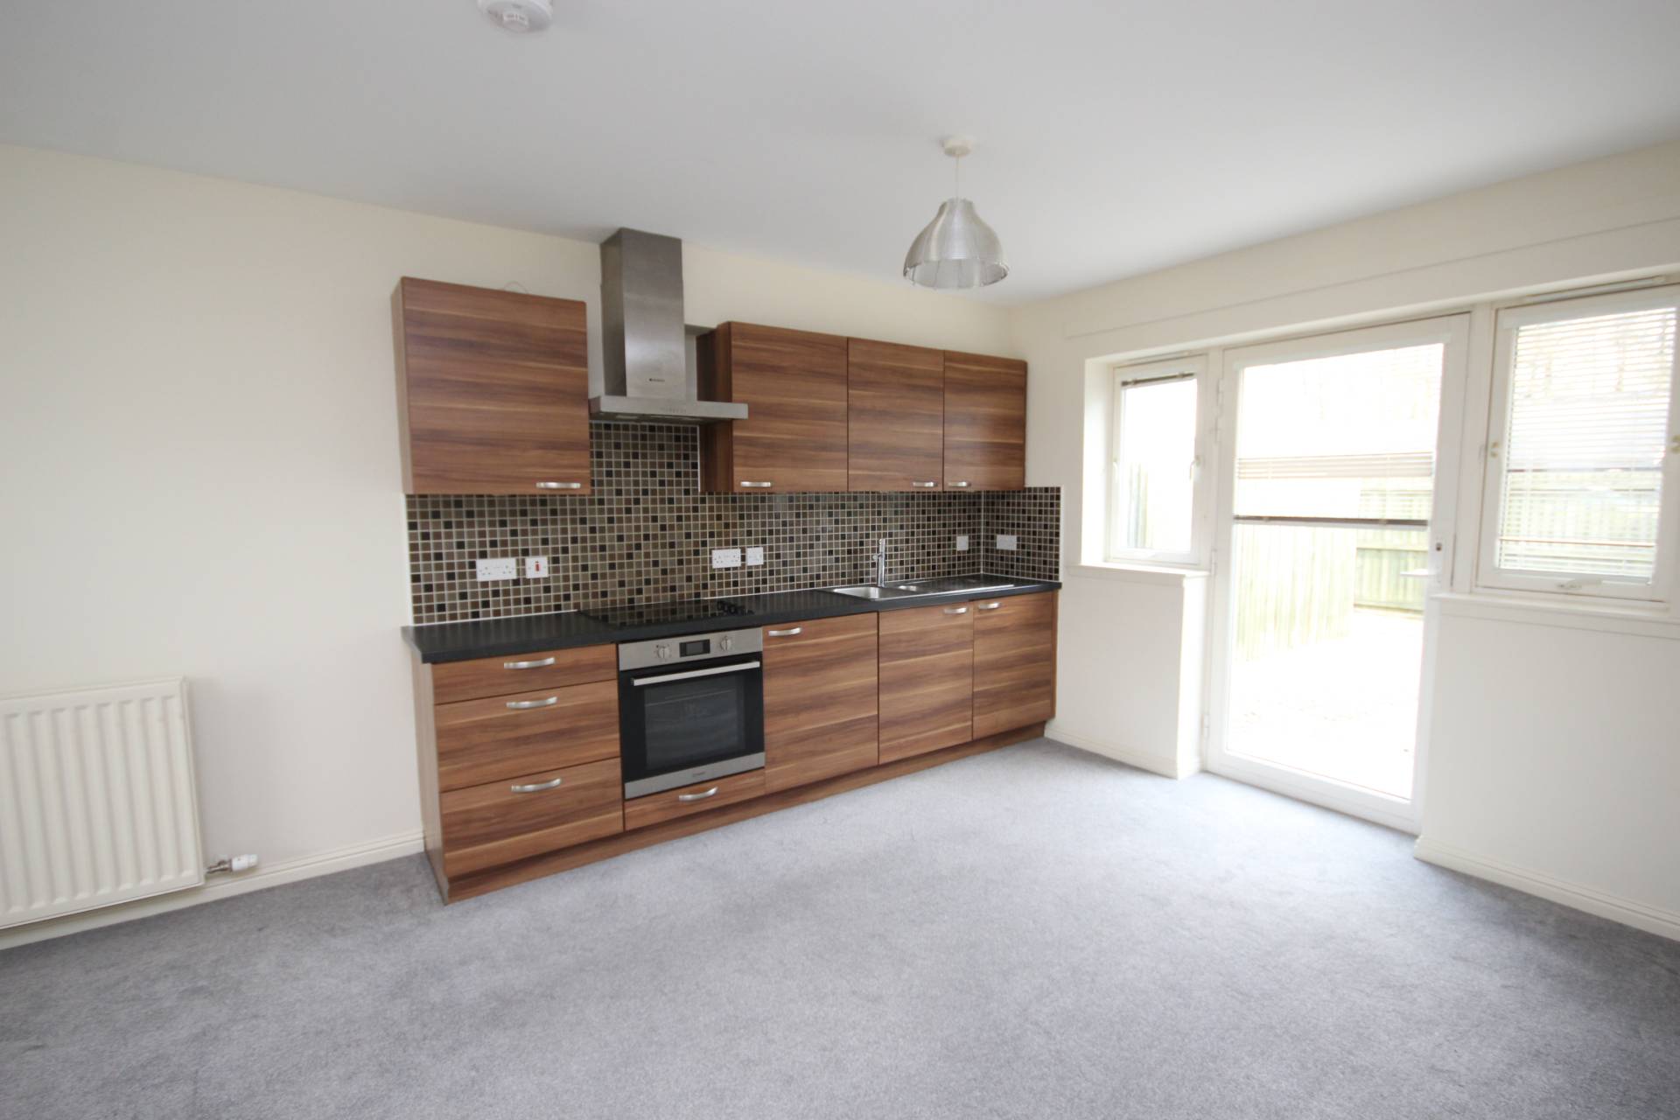
Lounge and Dining Kitchen 19′ 5″ x 14′ 8″
(5.93m x 4.50m)
Entered through the front door, the good sized lounge is on open plan with the dining kitchen. The kitchen is fitted with modern base and eye level units incorporating a 1 ½ stainless steel sink, splashback tiling and coordinating work surfaces. The units further incorporate a ceramic hob with oven below and stainless steel hood above, integrated fridge and freezer. Central heating radiator and fitted carpet. A carpeted staircase leading to the first floor landing. Door to utility room and French doors leading to the rear garden.
Utility Room
This handy room located off the kitchen houses the central heating boiler, overhead fuse box, central heating controls. Please note the washer/dryer will remain. Central heating radiator and vinyl flooring. Part glazed door leading to the garden. Door to cloakroom.
Cloakroom
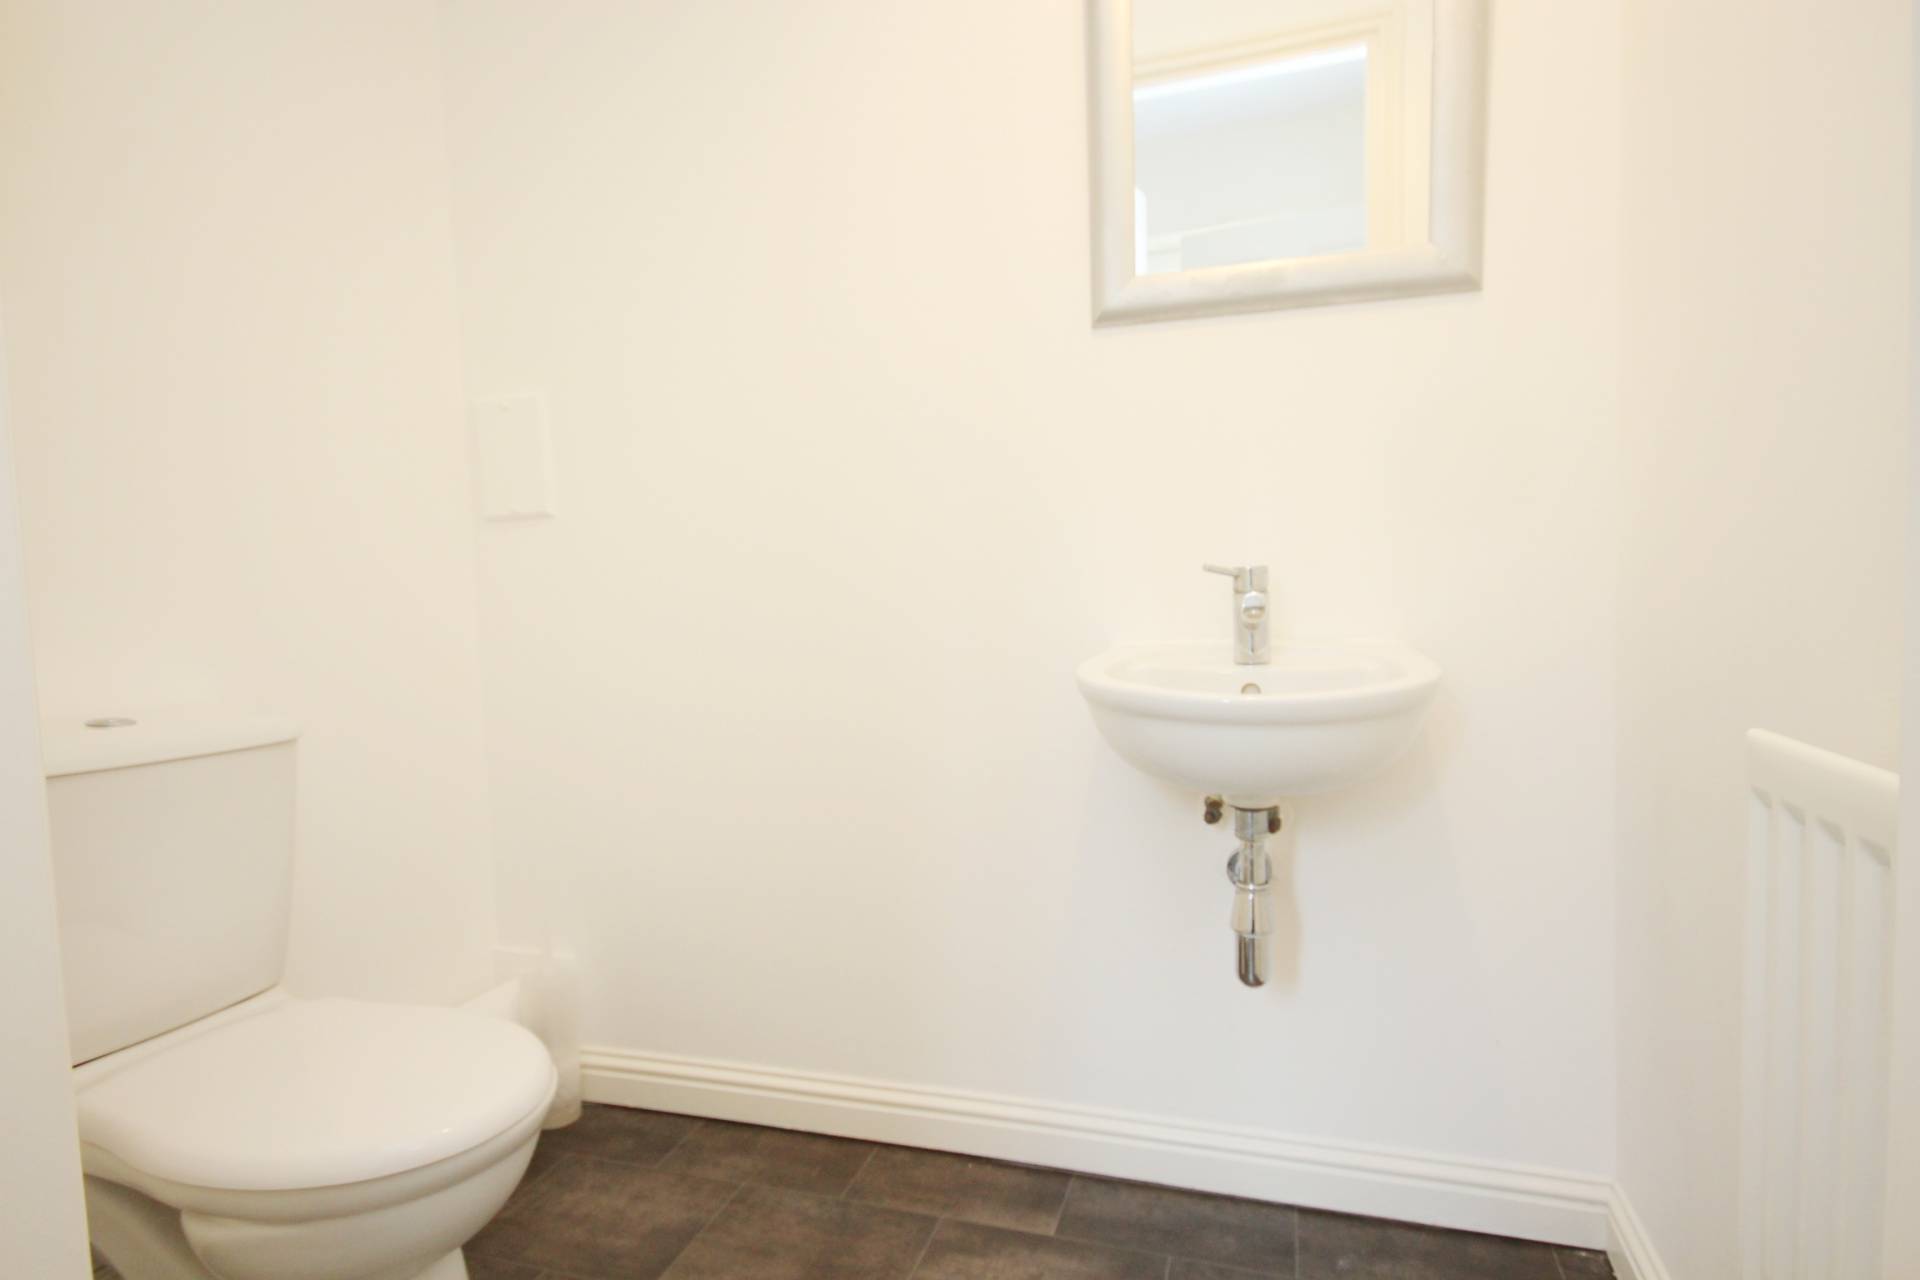
Fitted with white suite comprising w.c. and was hand basin. Central heating radiator and vinyl flooring.
FIRST FLOOR ACCOMMODATION
A carpeted staircase leads from the lounge to the first floor. The upper landing gives access to the two bedrooms and the bathroom. Access hatch to loft space.
Bedroom 1 14′ 3″ x 8′ 7″
(4.35m x 2.64m)
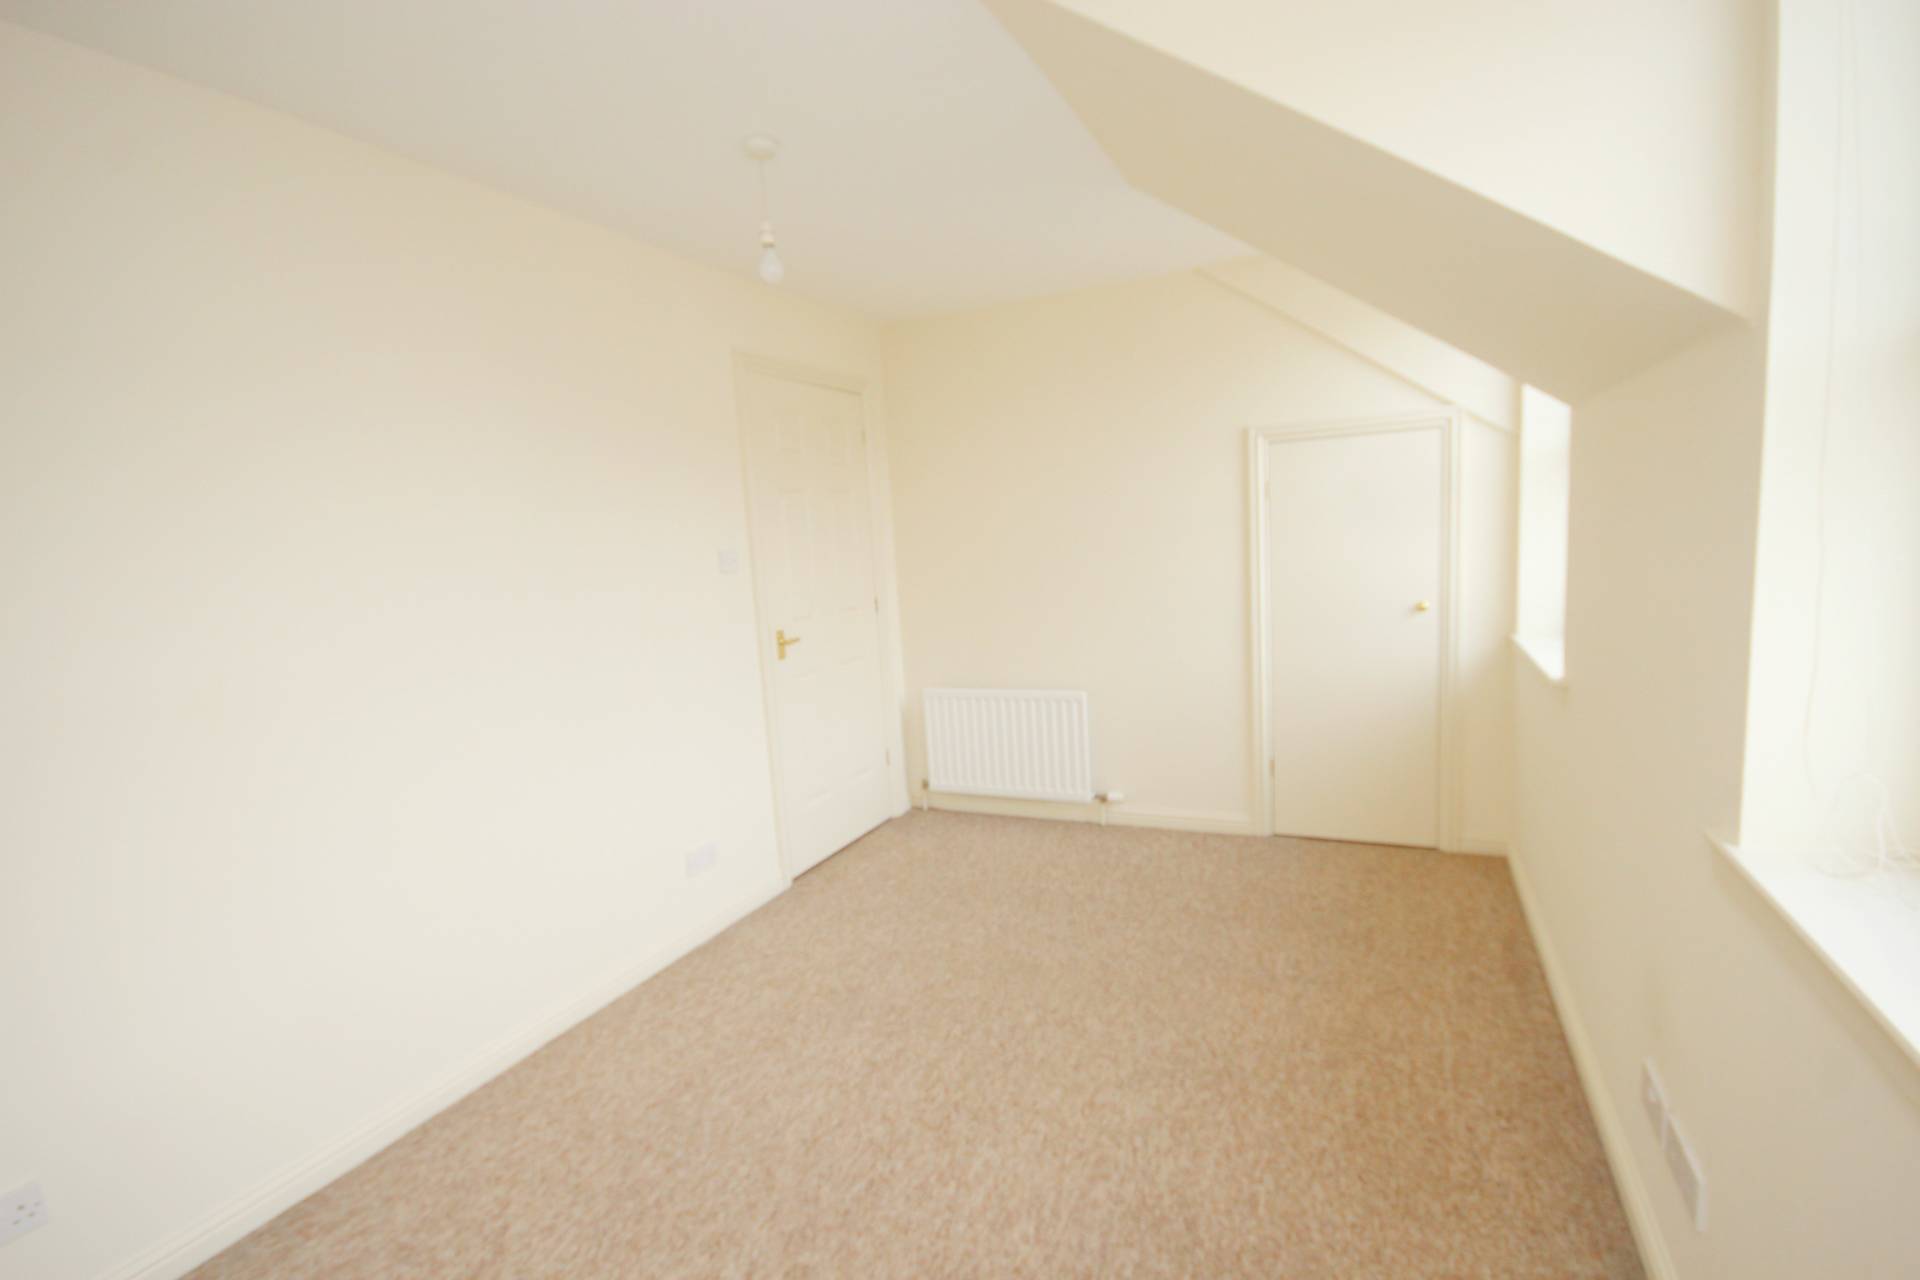
With two windows to the front filling the room with natural light, this bright and airy room benefits from a built in wardrobe incorporating hanging rail and shelf space. Further cupboard allows for additional storage. Space for freestanding furniture. Central heating radiator and fitted carpet.
Bedroom 2 10′ 4″ x 9′ 7″
(3.16m x 2.95m)
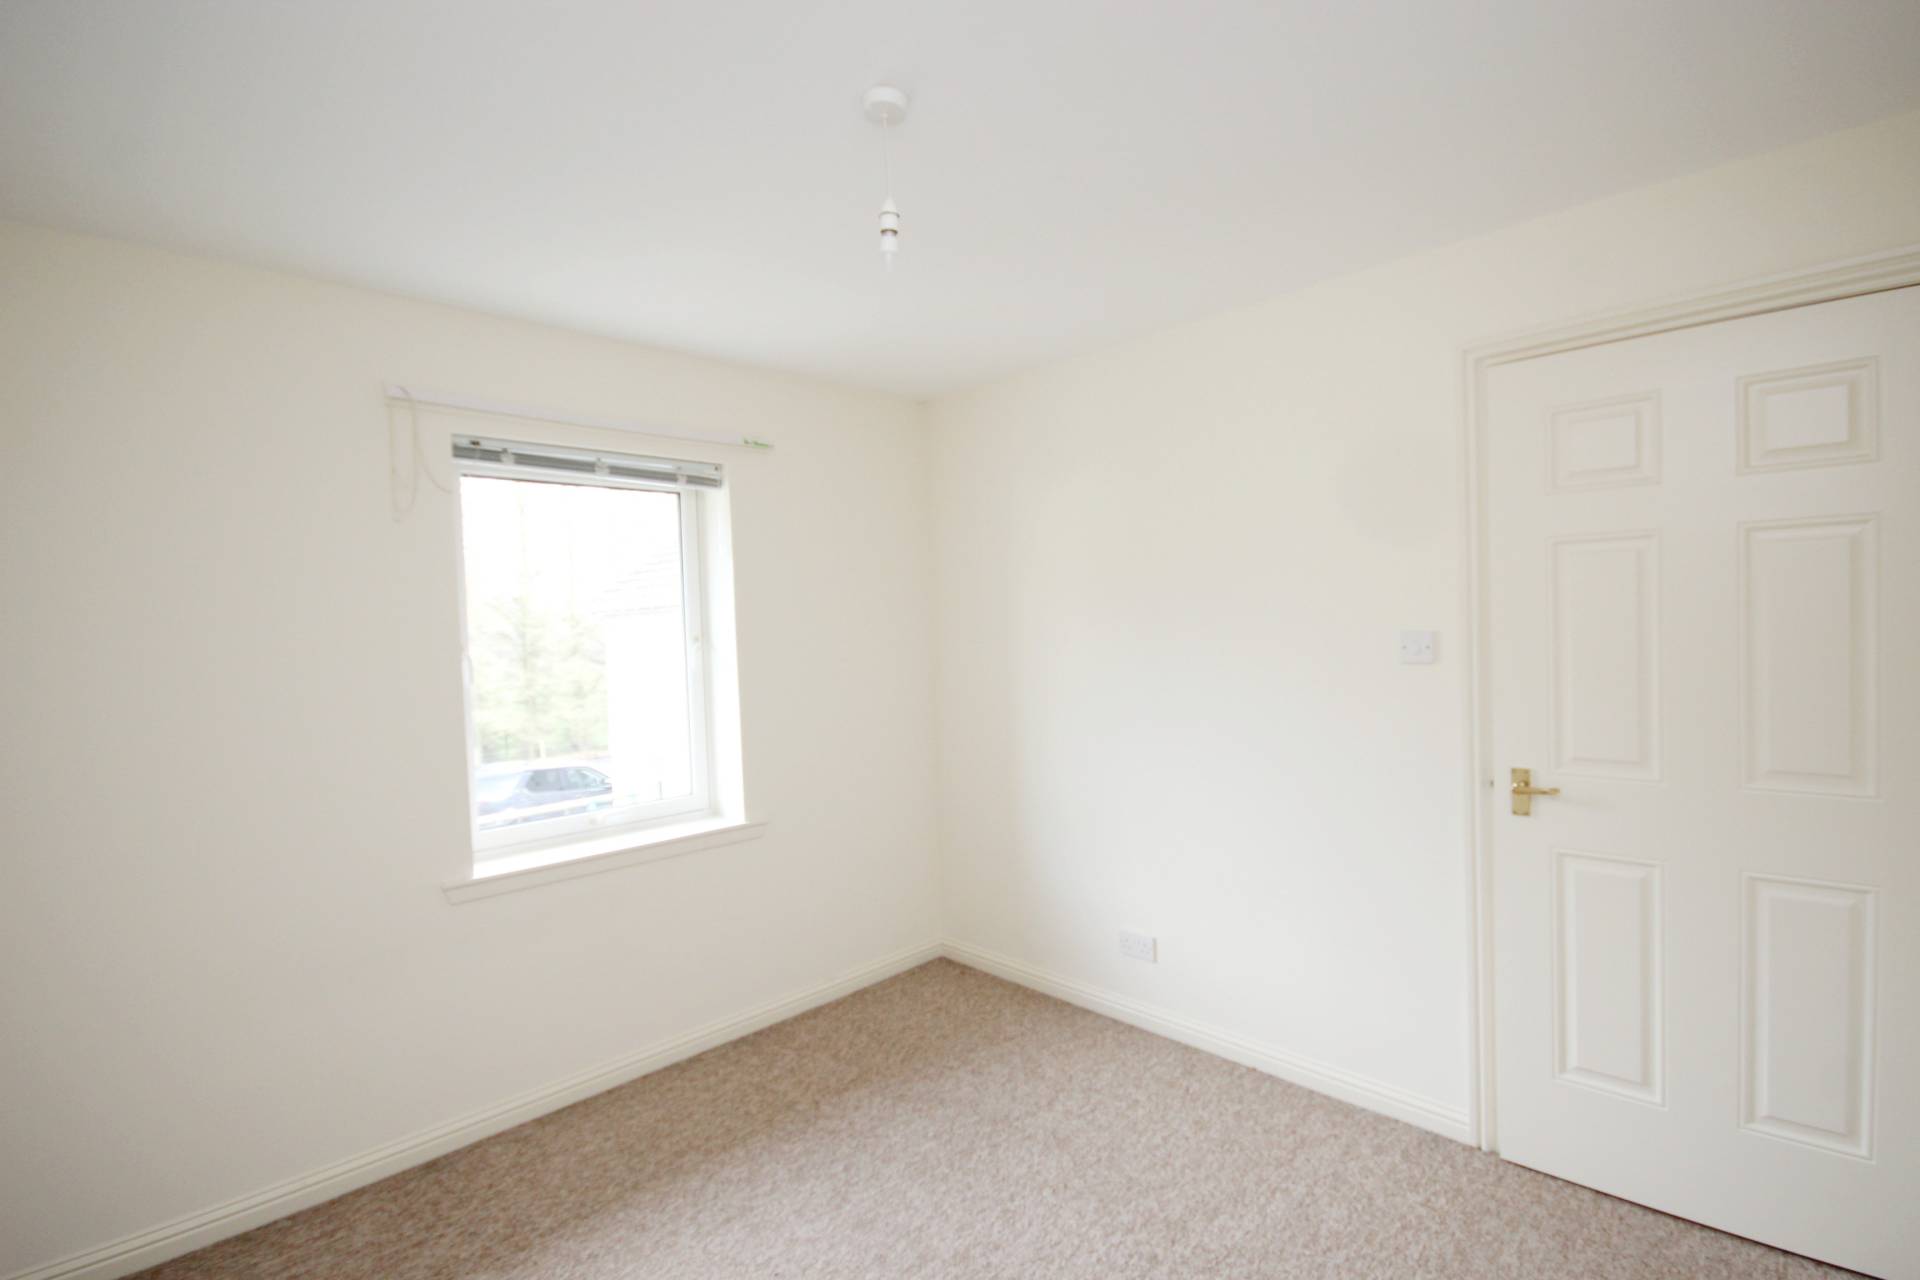
A further double bedroom located to the rear of the property. Central heating radiator and fitted carpet.
Bathroom 7′ 5″ x 5′ 5″
(2.28m x 1.67m)
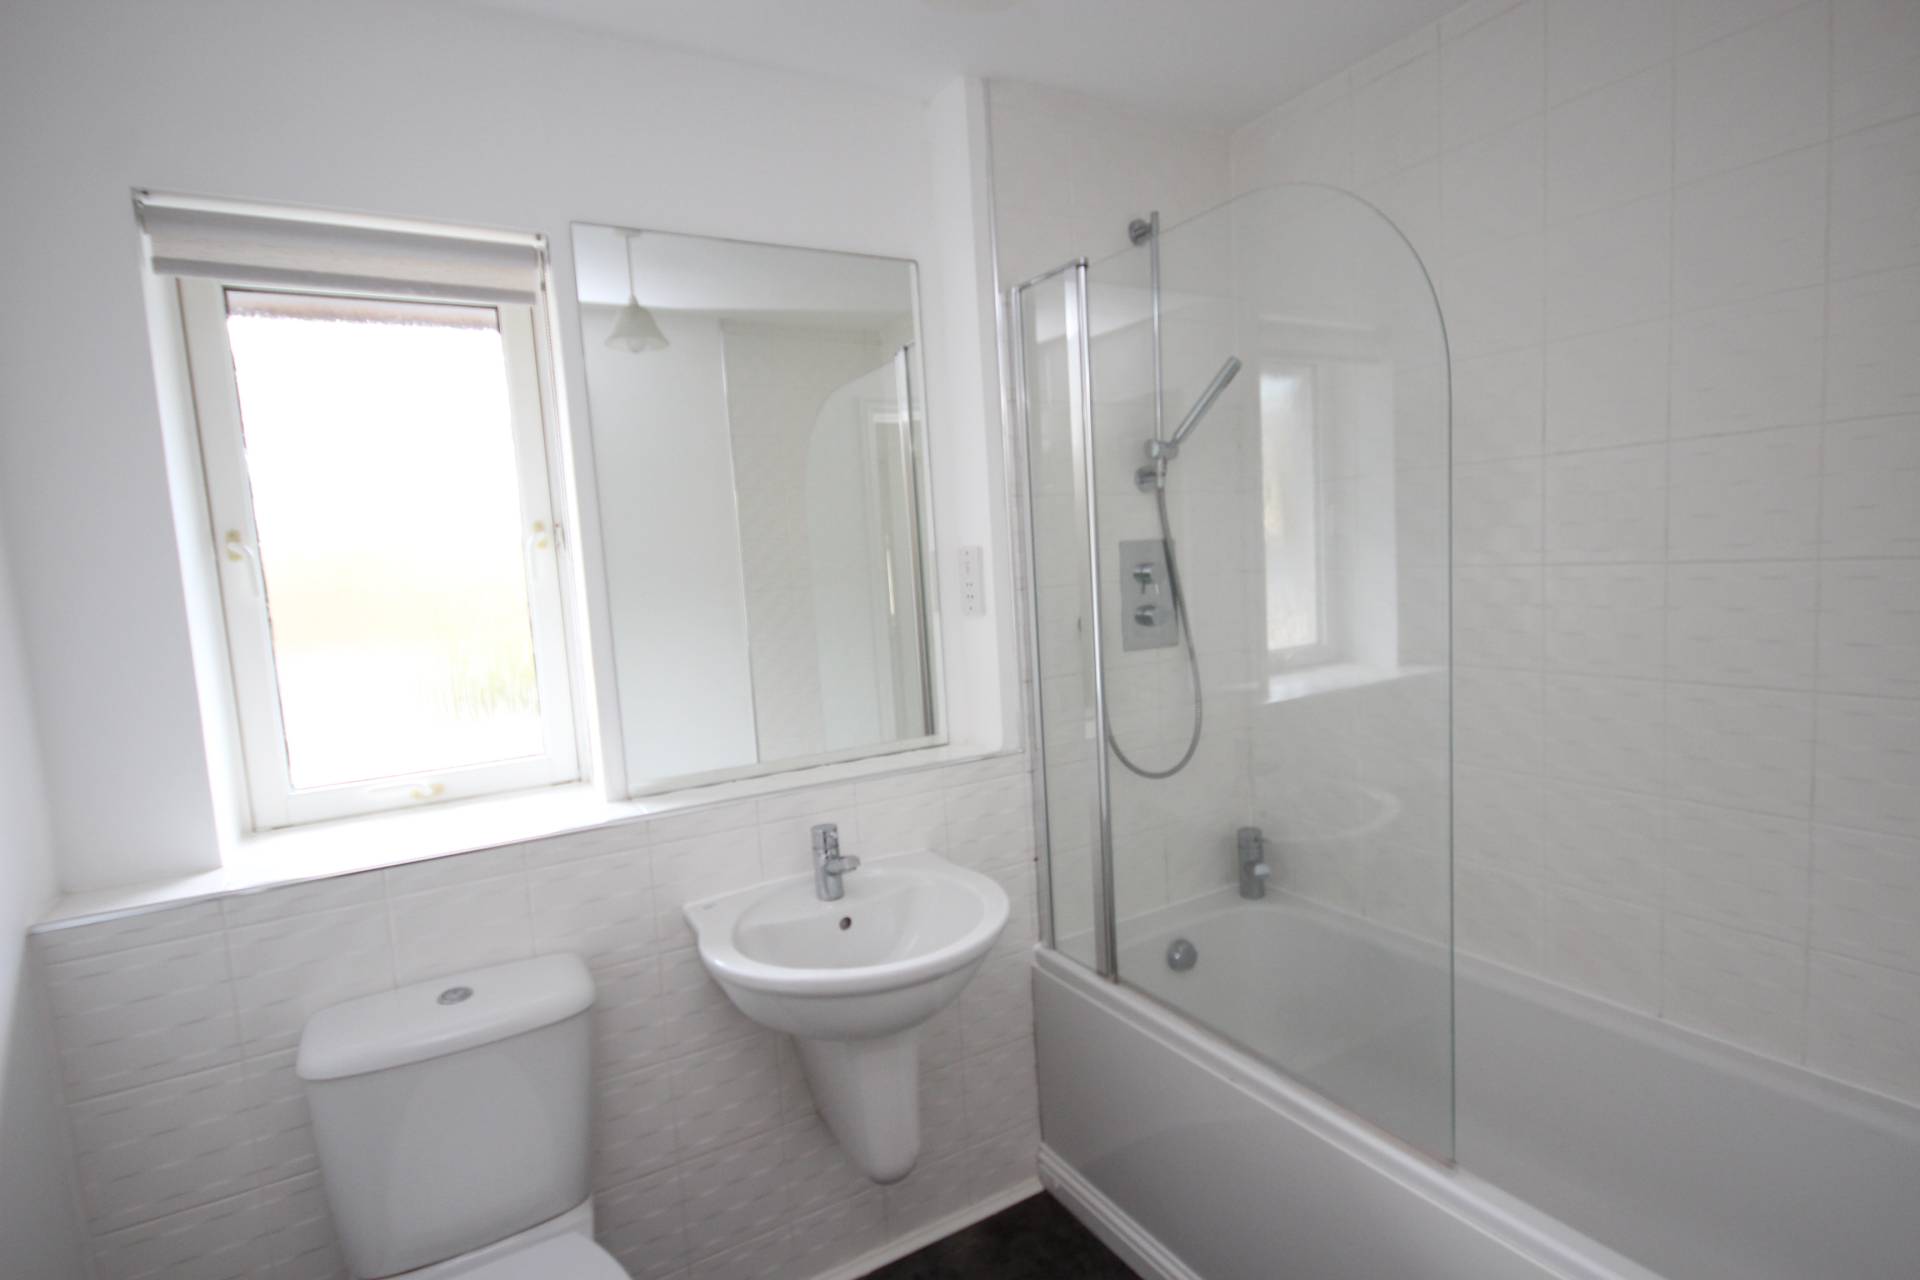
Fitted with white suite comprising of w.c., wash hand basin and bath with shower above and screen to the side. Central heating radiator and vinyl flooring.
OUTSIDE
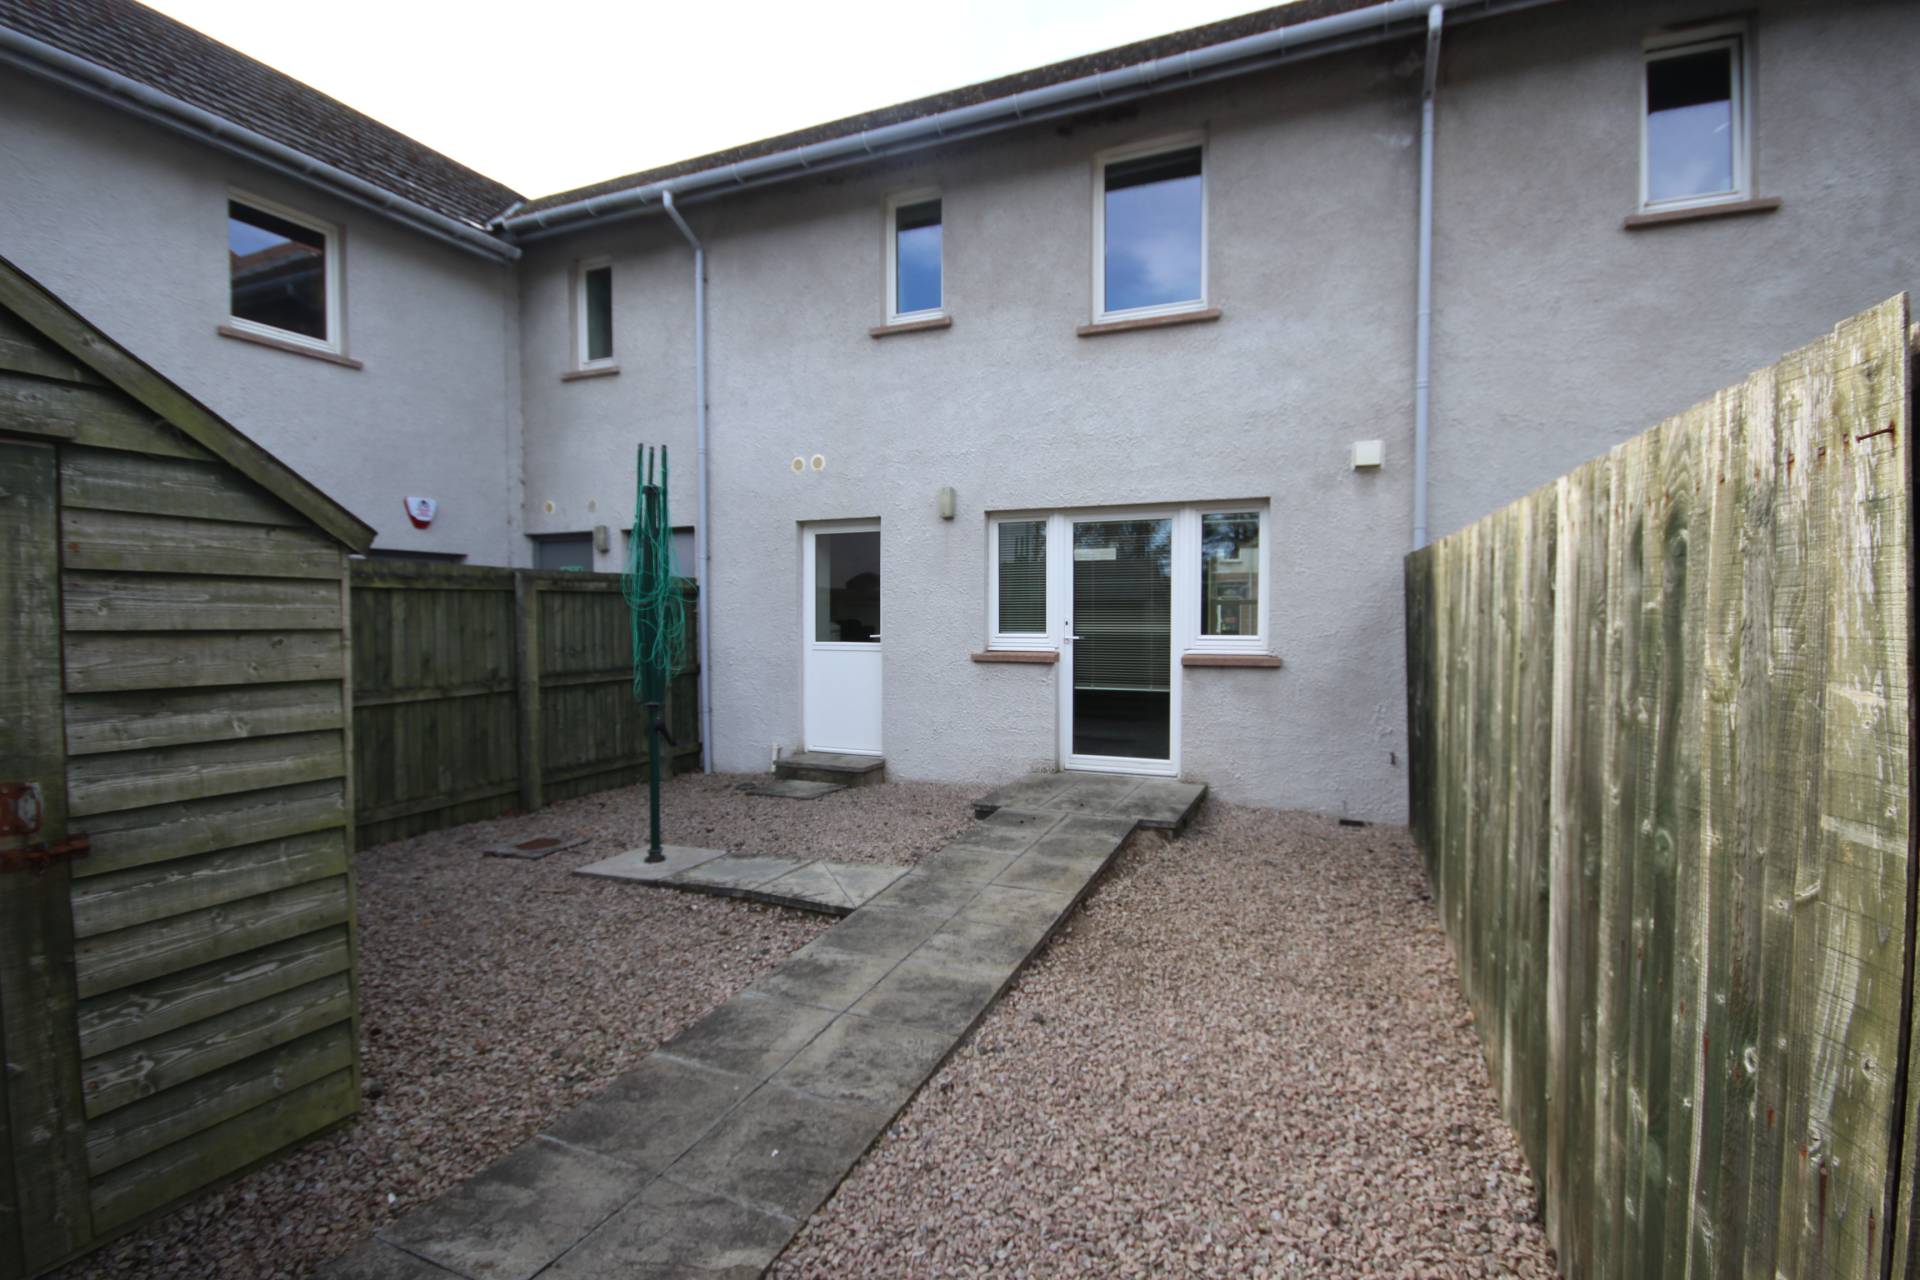
To the front of the property there is a small area of garden filled with hedging. The fully enclosed rear garden has been laid with stone chips offering easy maintenance. Garage at rear. Additional parking facilities situated to the front of the property. There is a factoring fee that is payable for the upkeep of the communal areas.
SERVICES
Mains electricity, water, drainage and wet central heating
ITEMS INCLUDED
The usual heritable fixtures and fittings are included. All floor coverings, light fittings, curtains and blinds will remain.
Council Tax Band C
EPC Band C
Entry By arrangement
Viewing
By contacting our Oldmeldrum Office on 01651 872314 to arrange an appointment.
Email
oldmeldrum.property@stewartwatson.co.uk
Offers
All offers should be submitted in writing to our Oldmeldrum Office.
LOCATION
Oldmeldrum is a popular country town in the heart of the North East, and is within commuting distance of the Industrial Estates and Offices at Bridge of Don and Dyce, Aberdeen City and Aberdeen Airport. There are excellent recreational facilities in the town, which include two 18 hole golf courses, parks, tennis court and bowling green. Oldmeldrum offers a range of local shops, hotels, library and health centre for everyday requirements as well as easy access to nearby Inverurie with its wider range of shops, amenities and rail link to both Aberdeen and Inverness. The town also provides excellent educational facilities in the Primary School and the sought after Meldrum Academy.
Reference
Oldmeldrum/DDP/MP/D26