Overview
- 2 Rooms
- 2 Bedrooms
- 2 Bathrooms
- 1
64 UNION STREET ROSEHEARTY AB43 7JQ
2 Bedroomed, 2 Public Room Detached house with Outbuildings
Offers Over £125,000
Home Report Valuation £125,000
•Lounge and Sitting Room
•Bathroom and Shower room
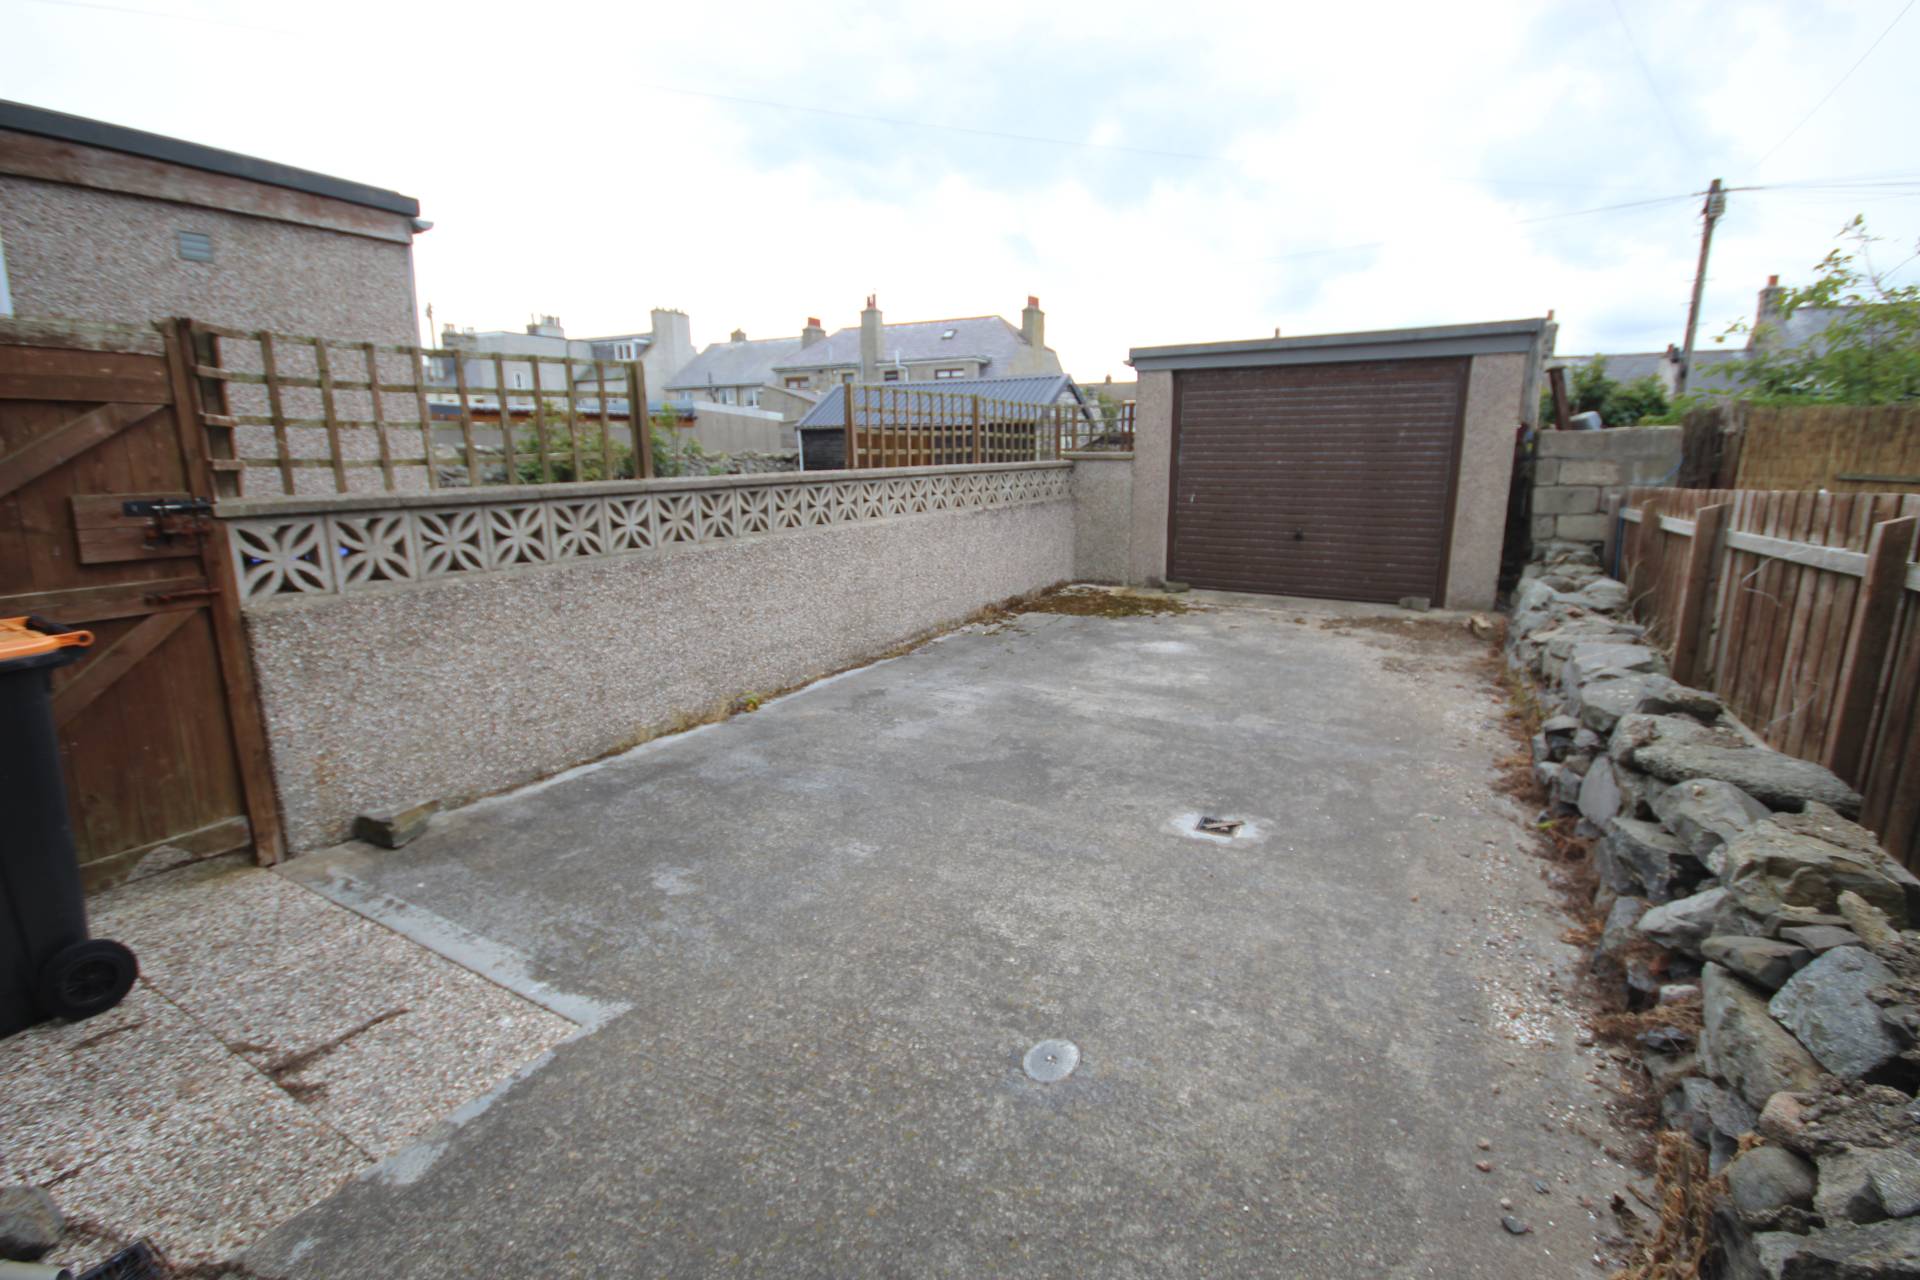
•Rear garden, garden shed and garage
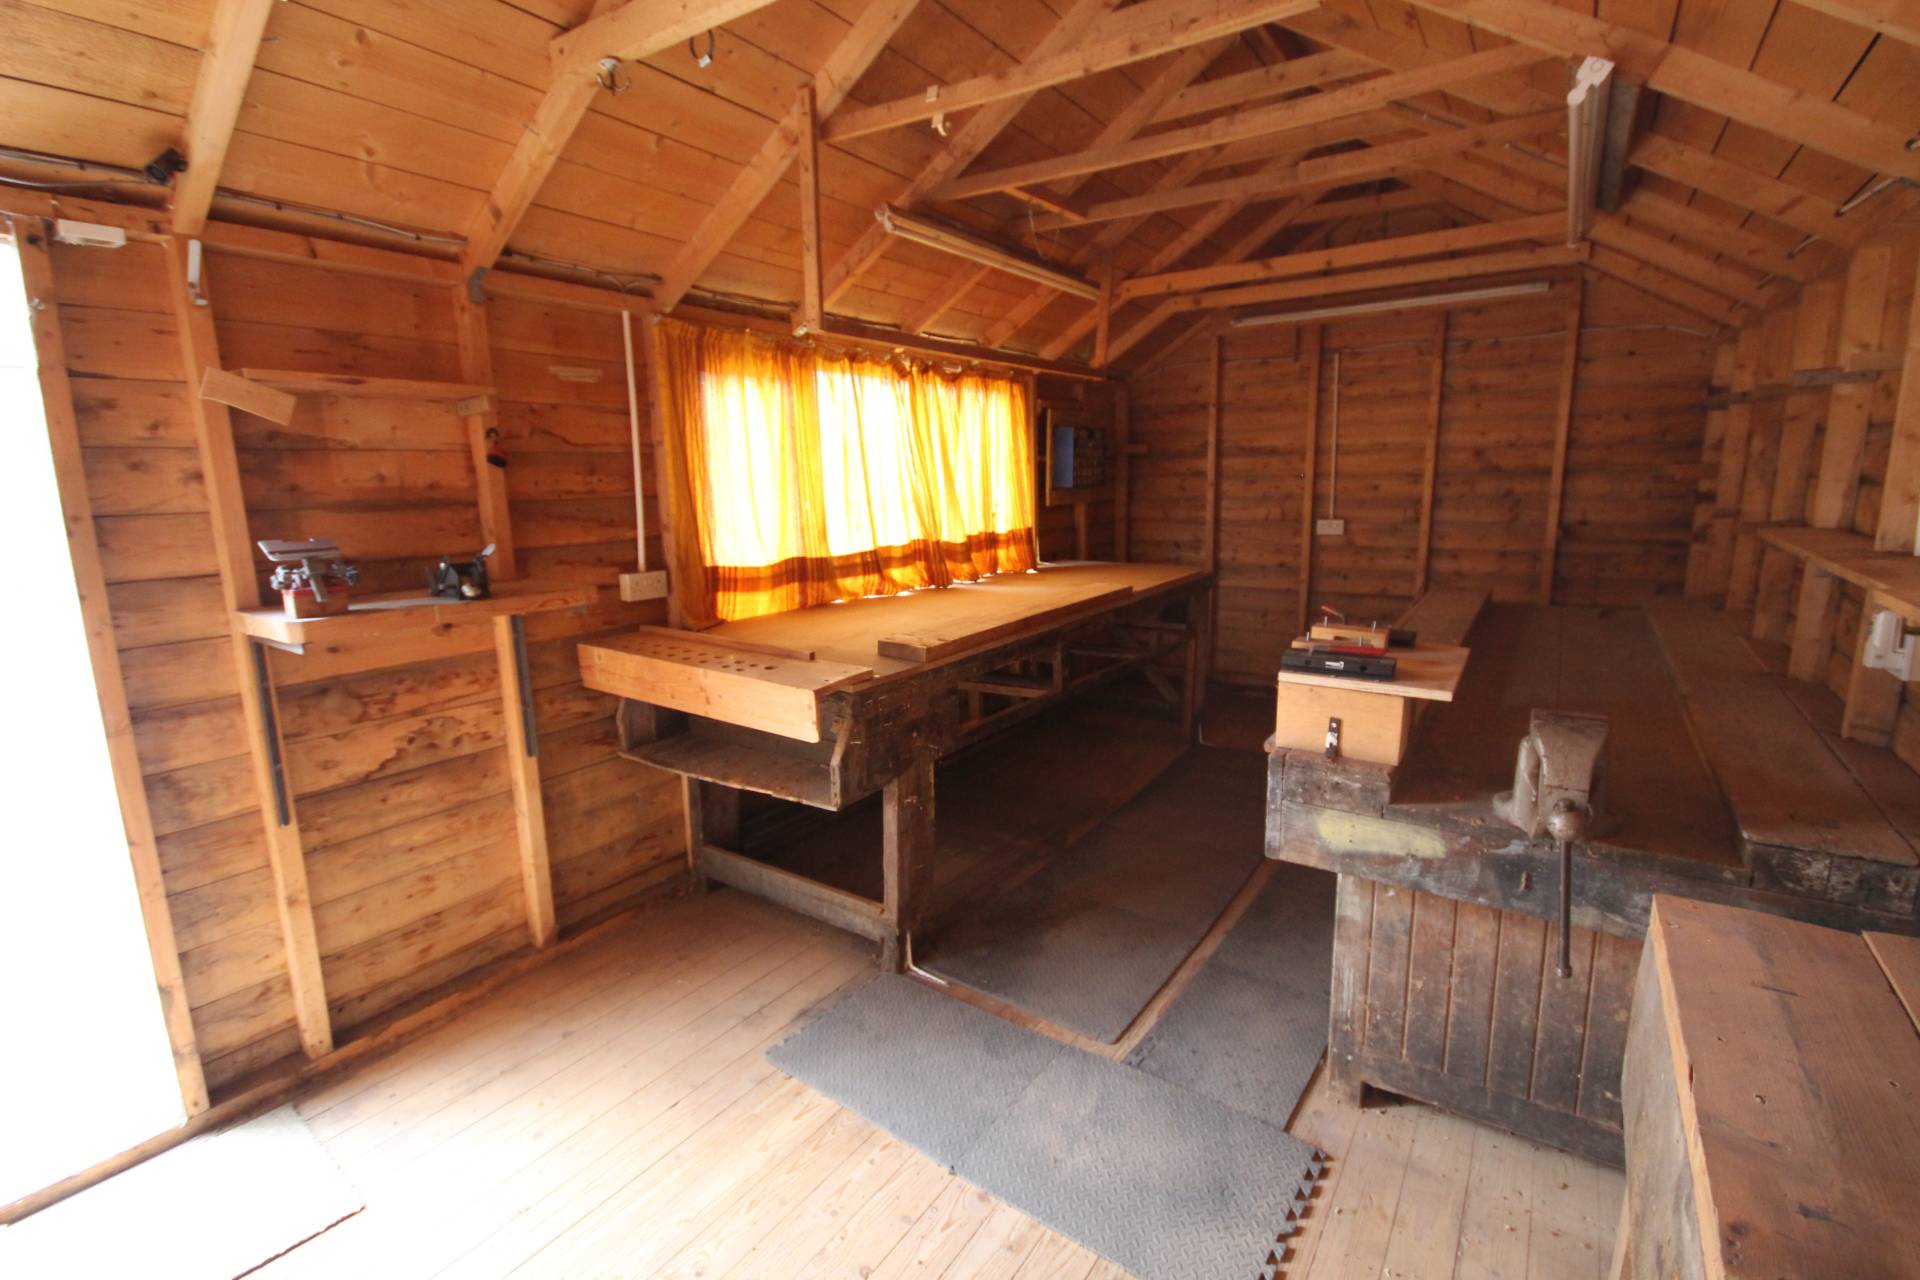
•Large workshop
•Oil central heating
TYPE OF PROPERTY
We welcome to the market this two bedroomed detached property located in the heart of Rosehearty. This property is in need of some modernisation but with two public rooms, a bathroom and shower room, this property would make an ideal purchase for a small family looking for plenty living space.
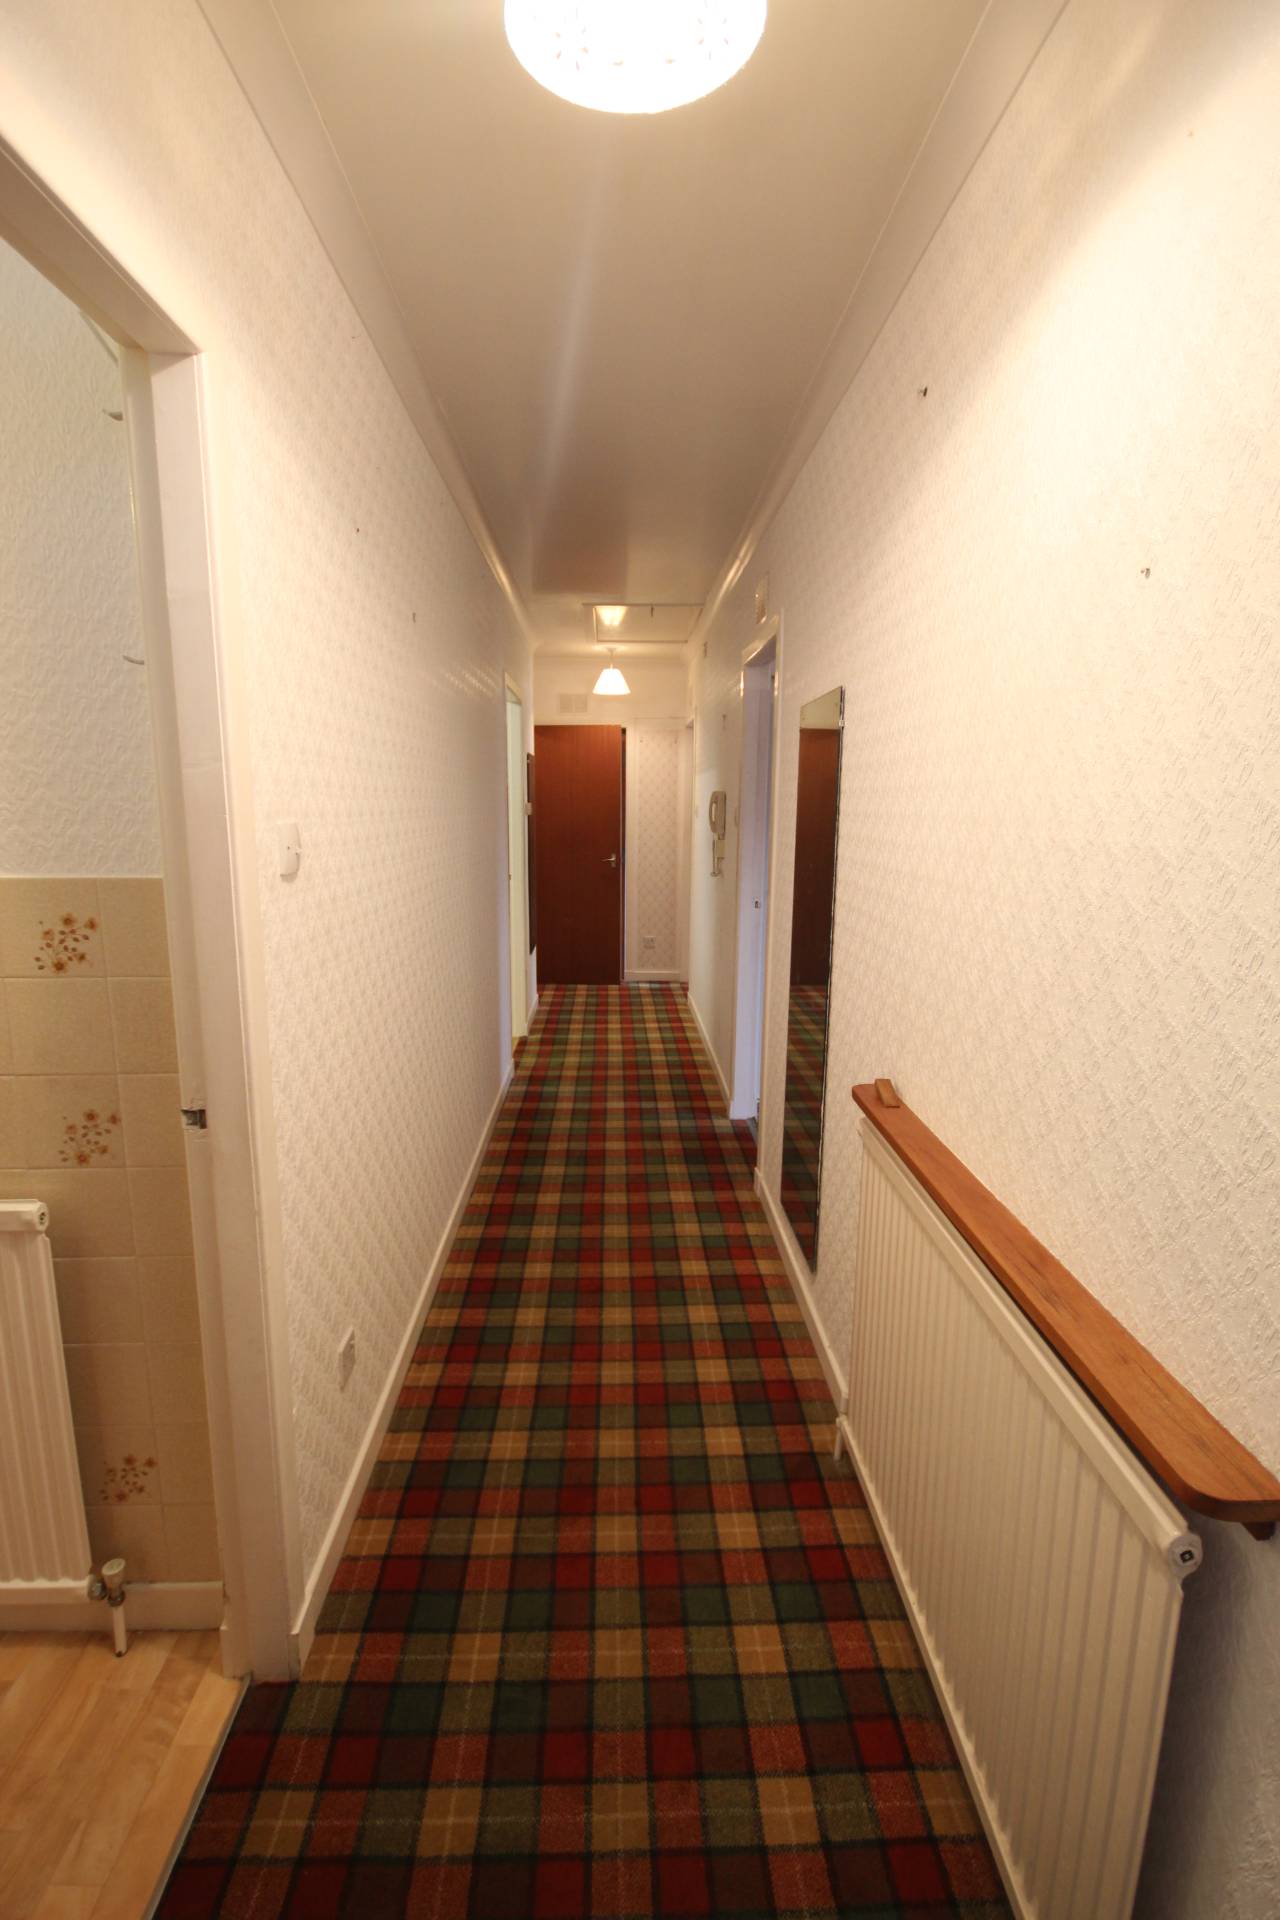
Enter the property at the side into the carpeted hallway which has a large walk in storage cupboard at the rear of the hall that contains the hot water cylinder and fuse box.
The kitchen looks out to the front of the property and is fitted with light wall and base units and drawers. There is a sink fitted below the kitchen window and walls are tiled behind the worktops. A large cooker sits below a chimney extractor fan. There is a freestanding fridge freezer and the central heating boiler is also located in the kitchen.
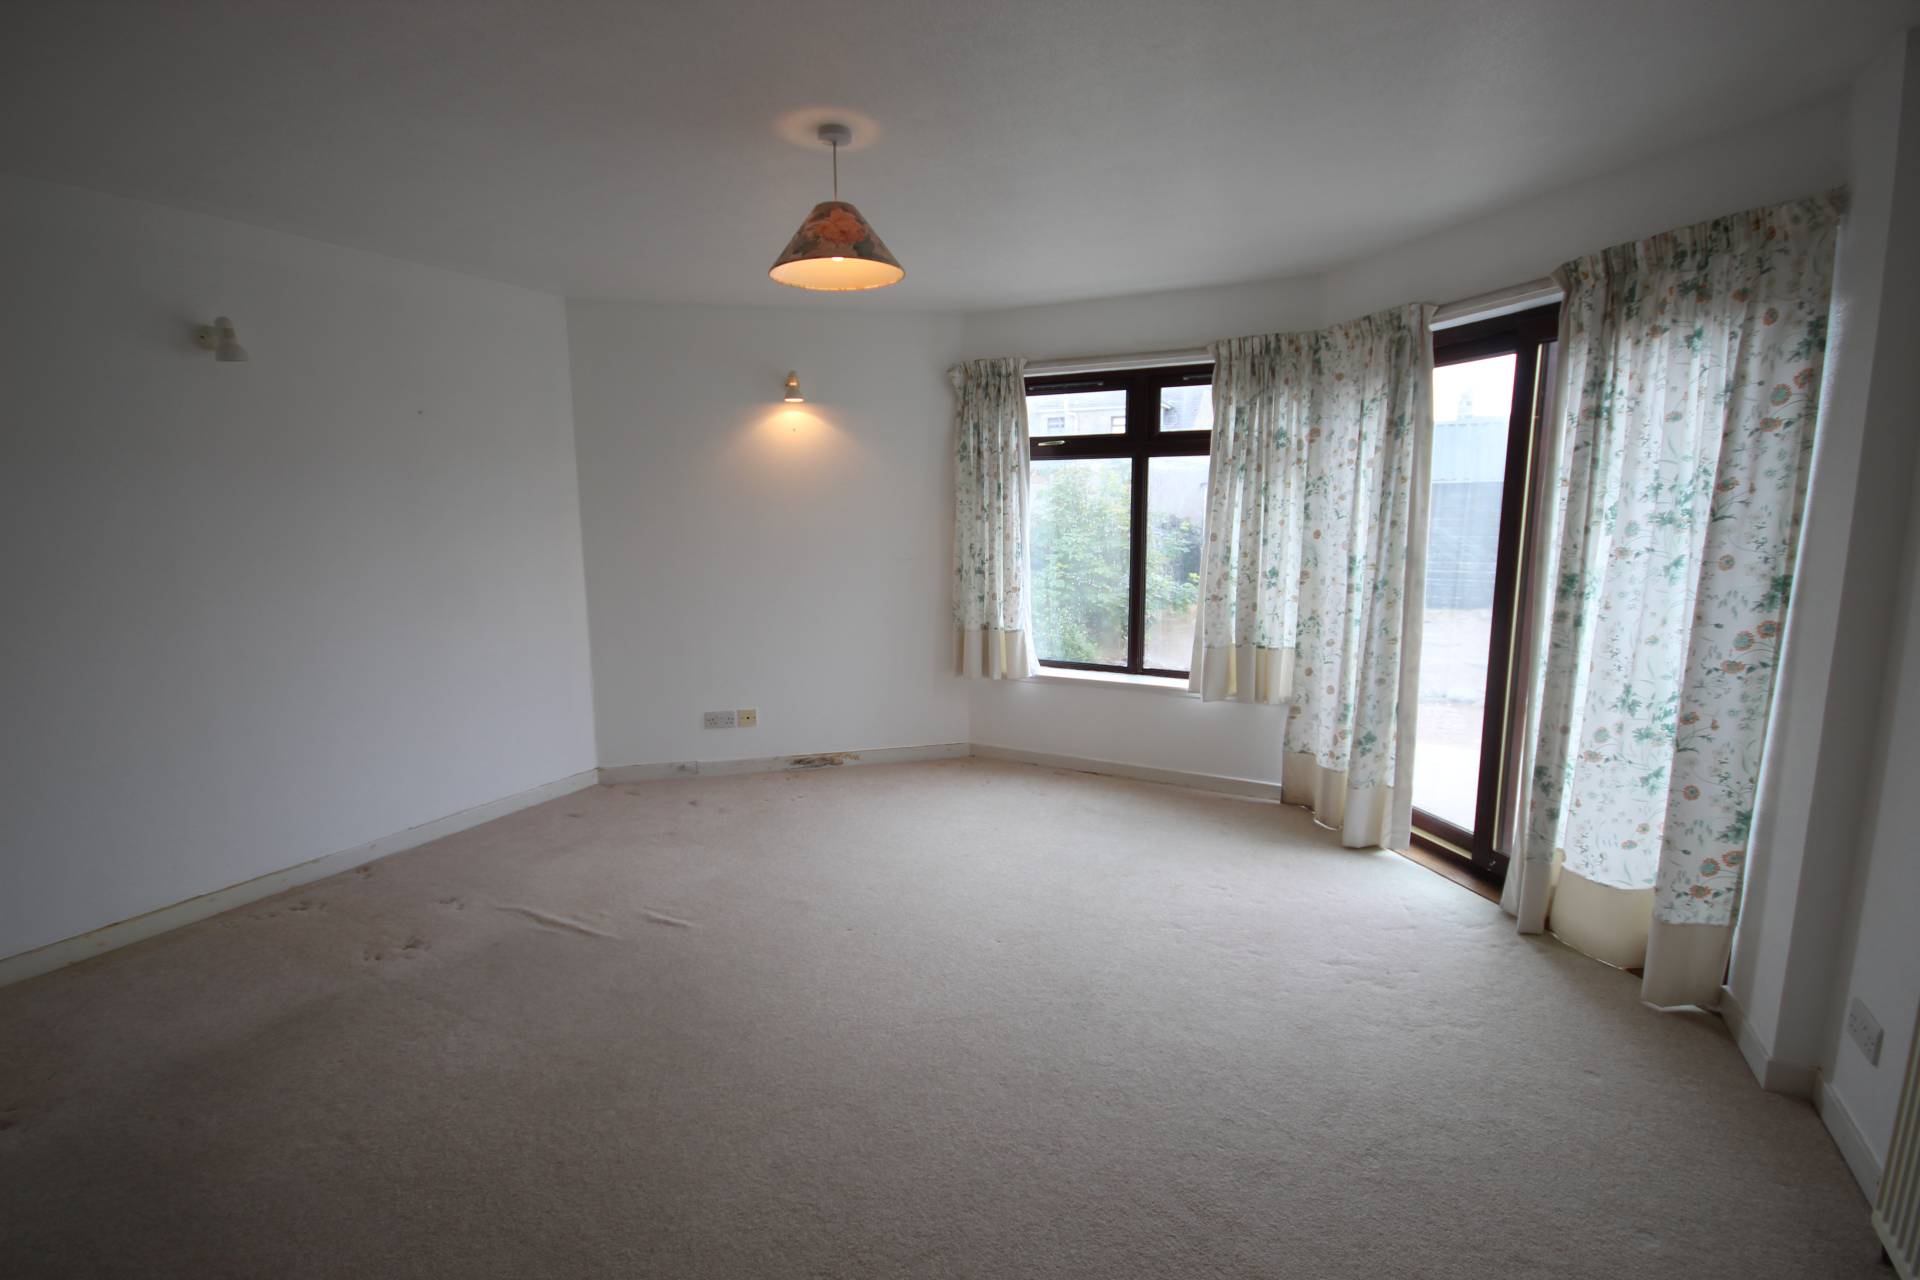
The lounge is found near the rear of the house and has a Television point. Doors open to the sitting room which in turn gives access to the rear garden and to the utility room.
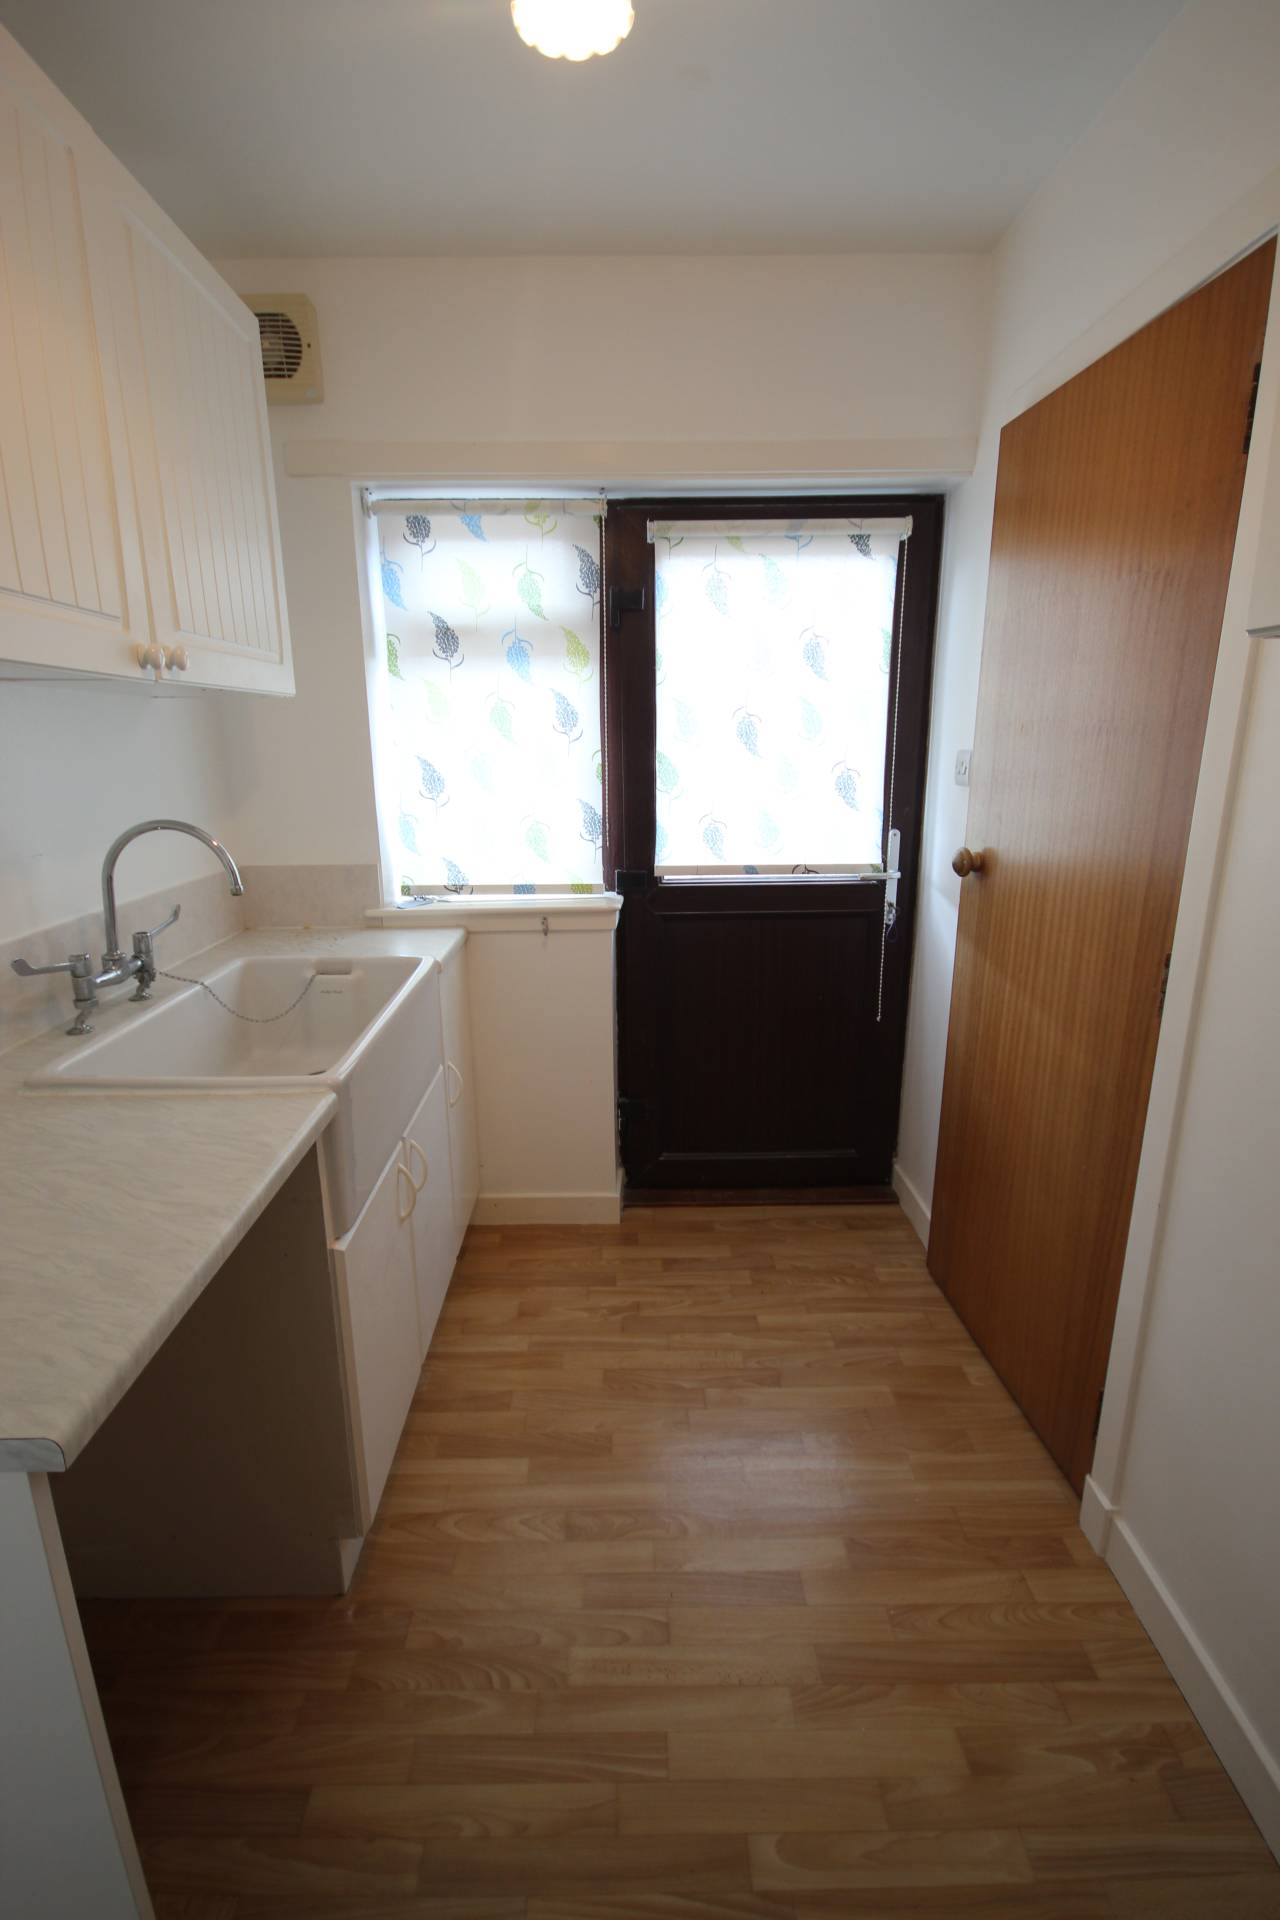
A glazed door from the sitting room opens to the utility room which has various fitted units. There is a Belfast style sink fitted into the light worktop and space below for a large appliance.
A shower room is accessed from the utility room which has a corner shower cubicle, pedestal whb, toilet and a mirrored wall cabinet.
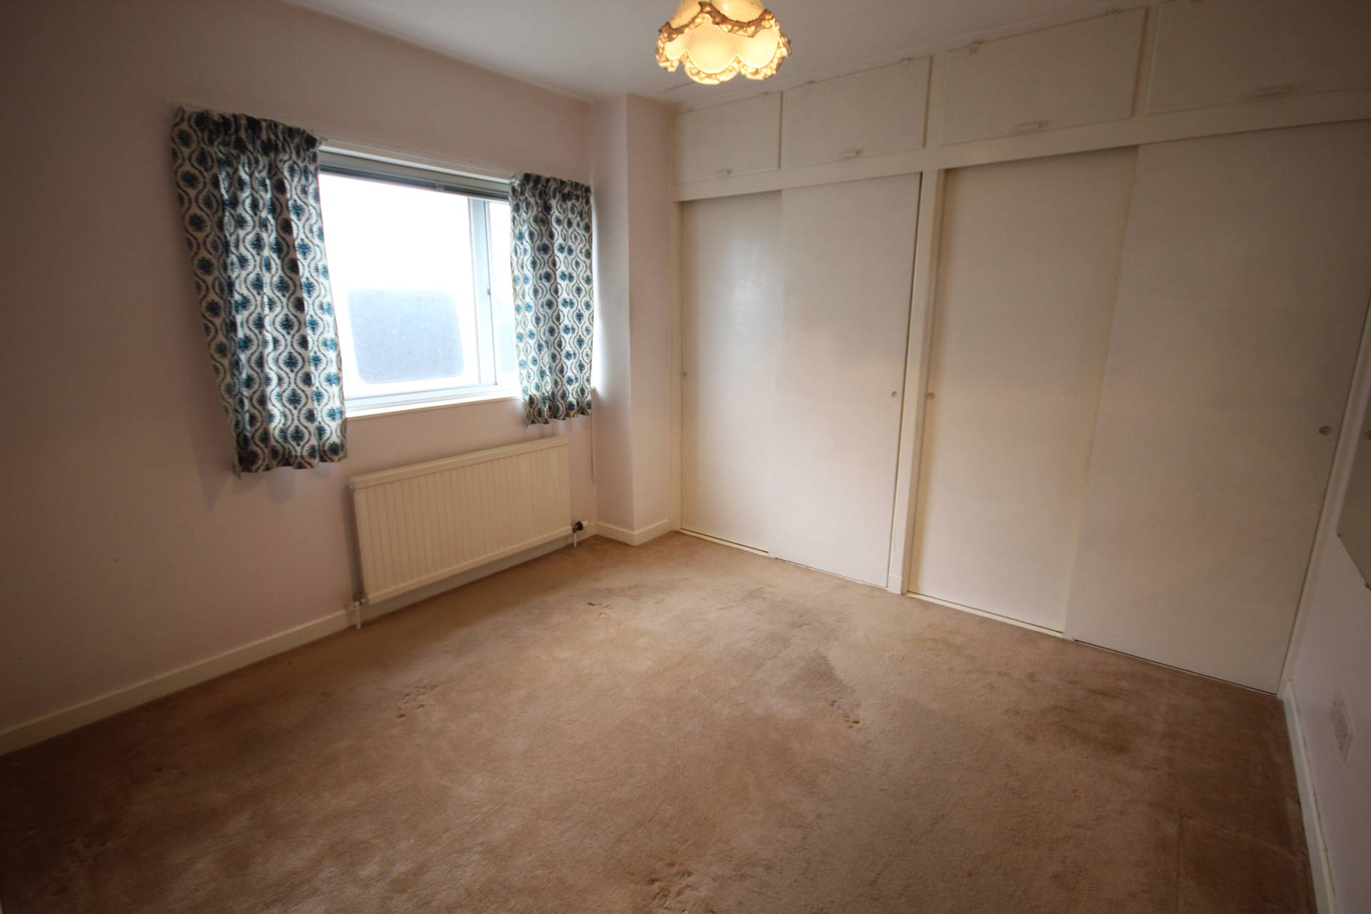
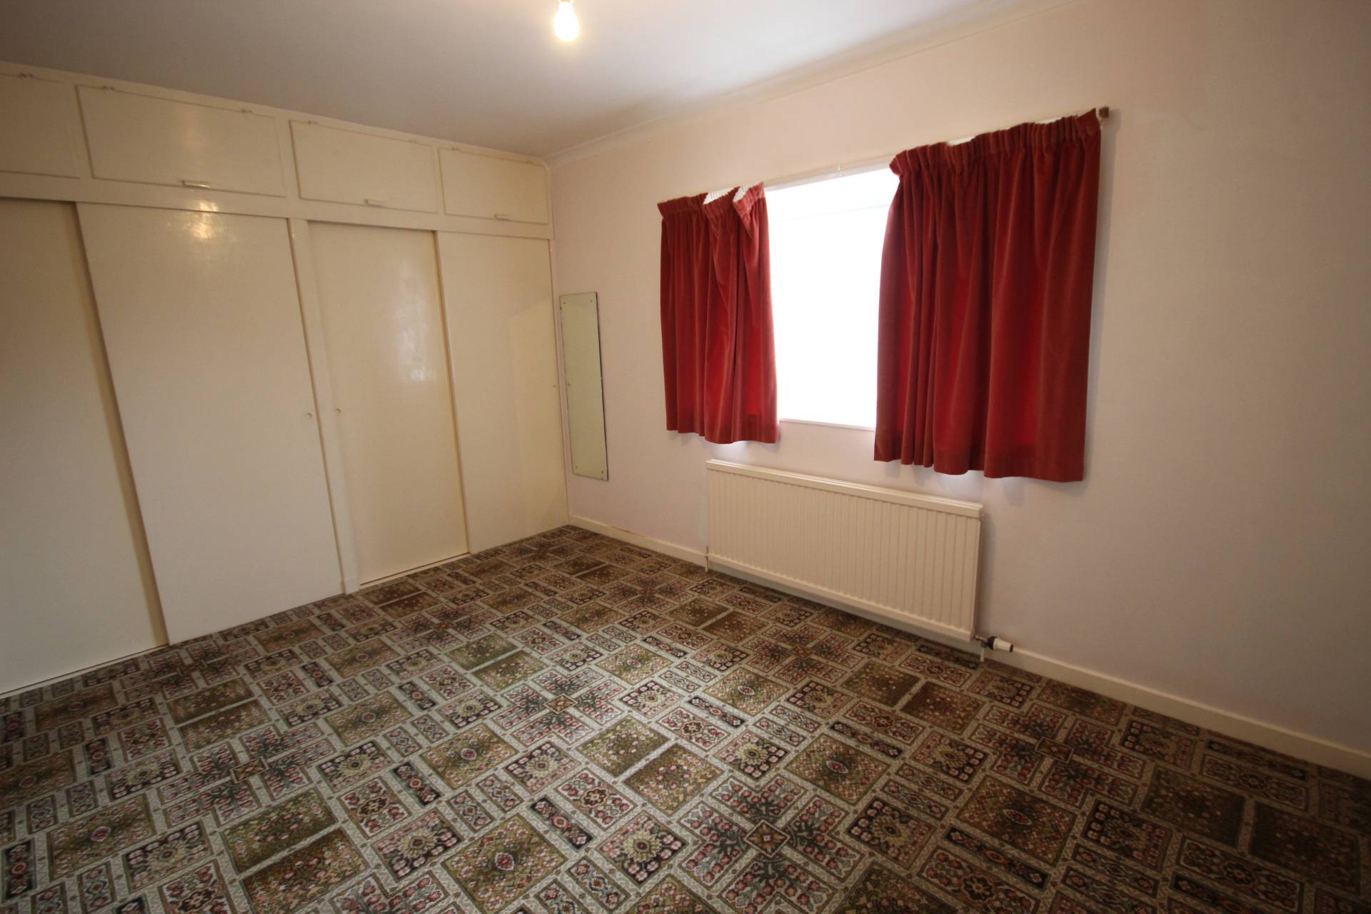
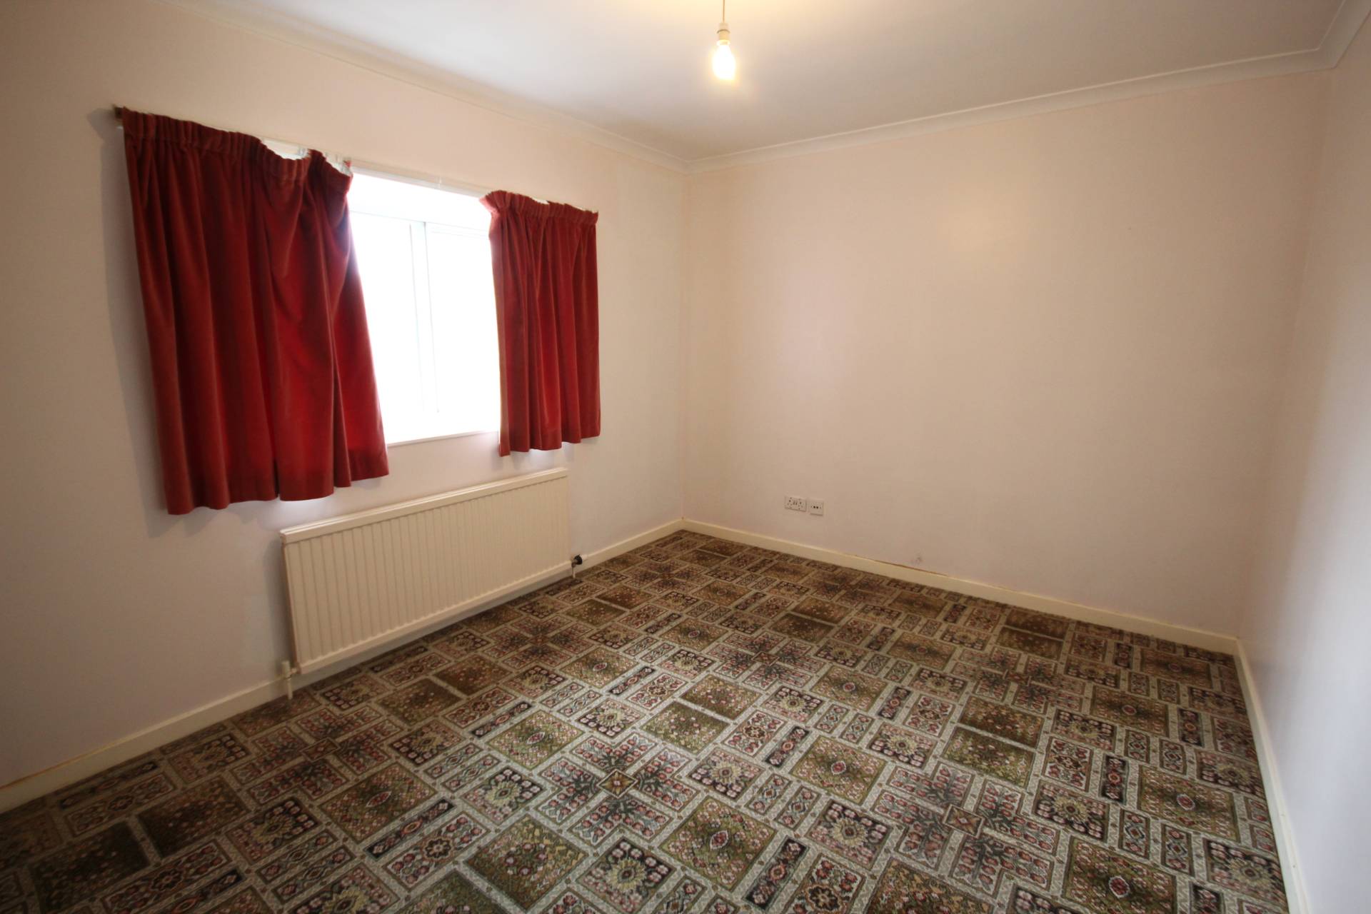
Both bedrooms benefit from having fitted storage, with one looking out to the front of the property and the other looking out to the rear garden.
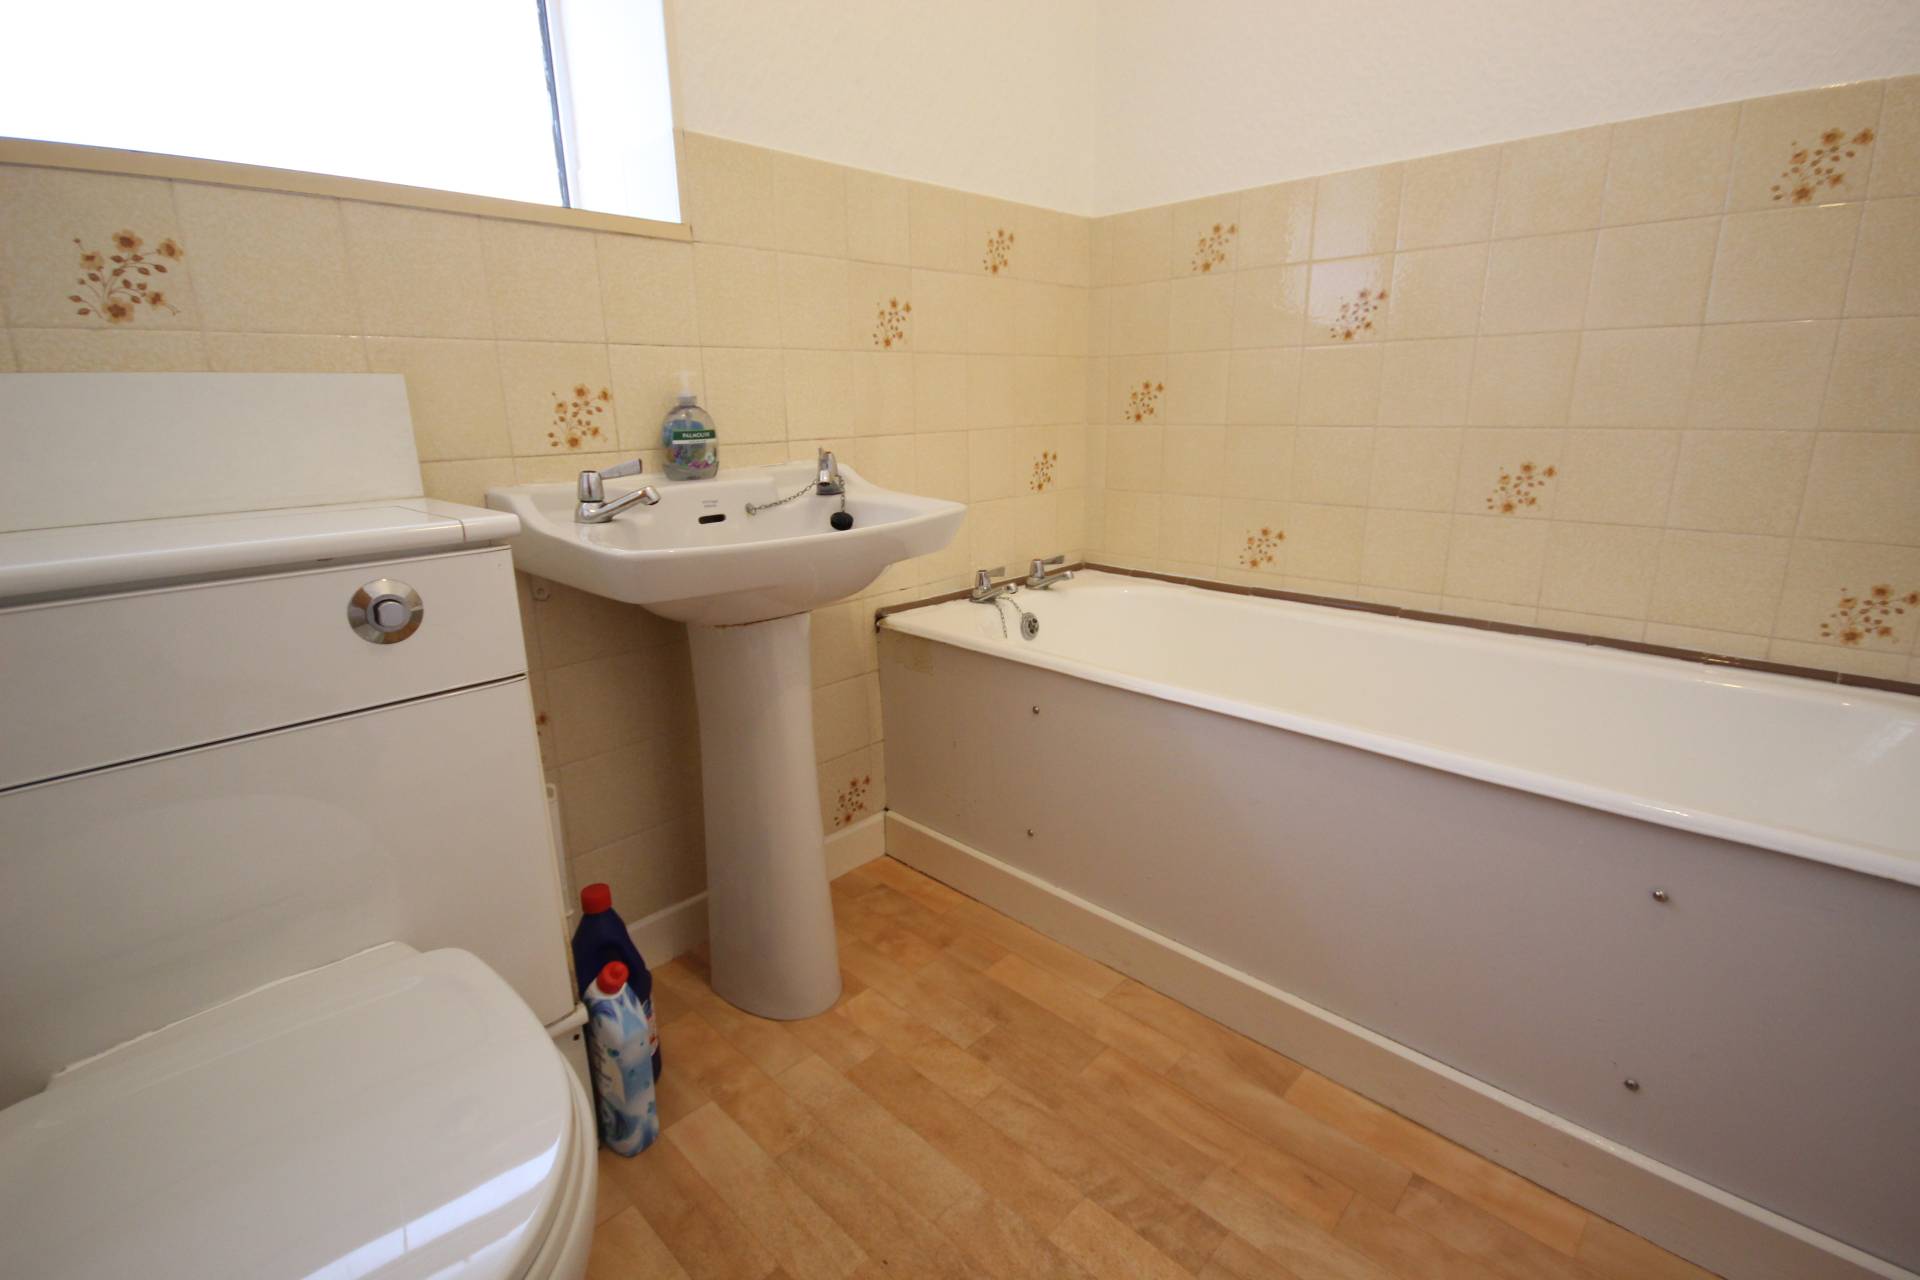
The bathroom is located by the entrance door and is fitted with a three piece suite comprising bath, pedestal whb and toilet. Walls are tiled to half height and there is also a mirrored cabinet fitted at eye level.
ACCOMMODATION
Kitchen 15’1 x 8’3 (4.59m x 2.51m)
Lounge 19’6 x 11’5 (5.94m x 3.47m)
Sitting Room 17’1 x 14’11 (5.20m x 4.54m)
Utility Room 9’2 x 6’ (2.79m x 1.82m)
Shower room 8’11 x 3’10 (2.71m x 1.16m)
Bedroom 1 13’2 x 10’1 (4.01m x 3.07m)
Bedroom 2 10’7 x 10’3 (3.22m x 3.12m)
Bathroom 7’1 x 5’6 (2.15m x 1.67m)
Please note, all room measurements have been taken at longest point.
OUTSIDE
There is a tarmac driveway which leads up to the garage which has power and light and has vehicle access by way of up and over door.
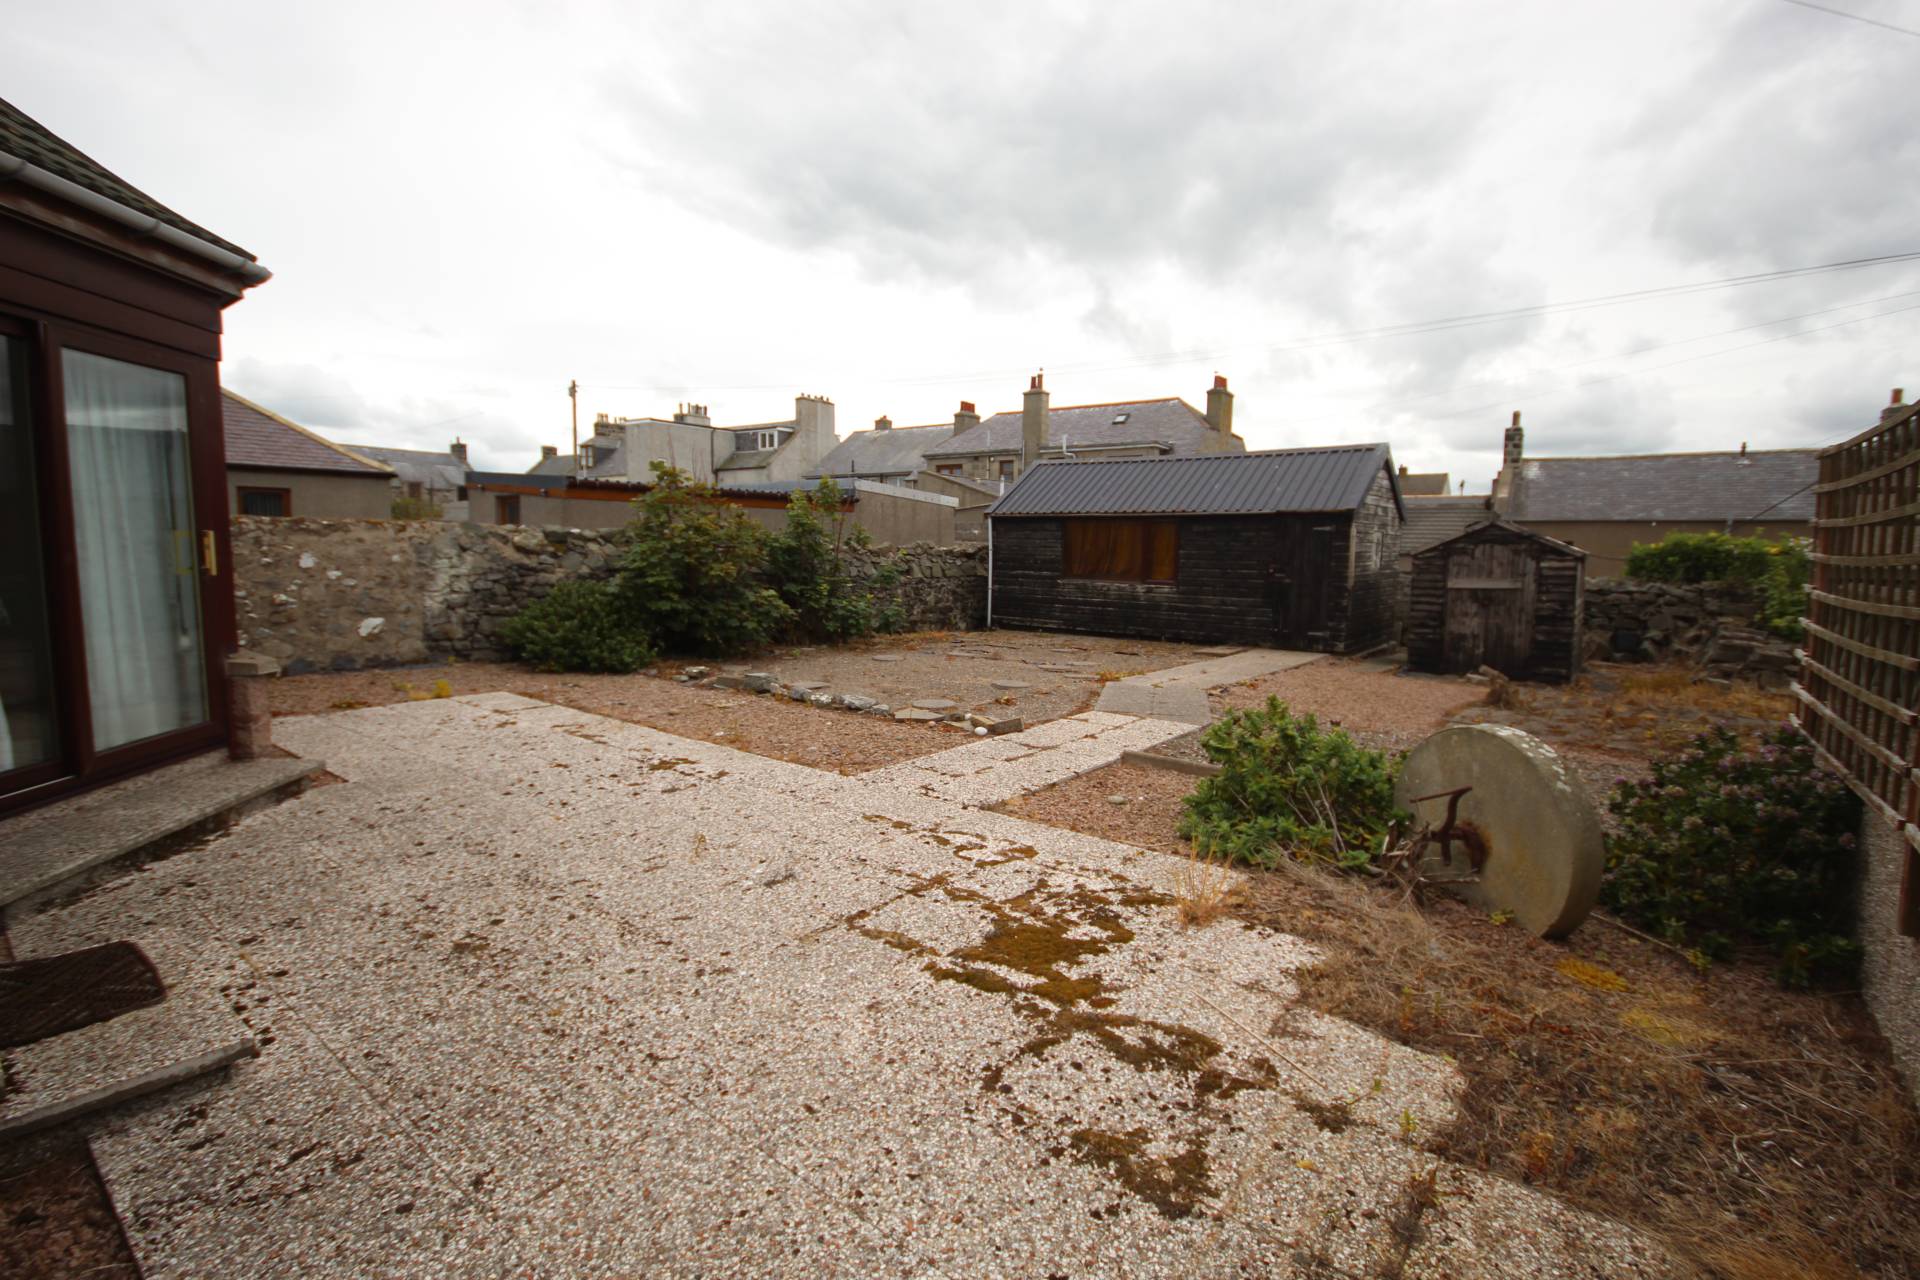
A gate opens to the rear garden which is fully enclosed. There is a patio area by the rear doors which leads up to the workshop. The remainder of the garden is laid with chipped stone.
The large, spacious wooden workshop has power and light, two work benches and shelves and there is a garden shed for added storage.
Council Tax
Band B
EPC Banding
EPC = E (44)
ITEMS INCLUDED
All floor coverings, window coverings and light fittings will be included in the sale. The fridge freezer will also remain.
Entry
By arrangement
Viewing
Contact our Fraserburgh office on (01346) 514443
Email
Fraserburgh.property@stewartwatson.co.uk
Offers
All offers should be submitted in writing to our Fraserburgh office
LOCATION
This property is situated in the small coastal village of Rosehearty. Rosehearty benefits from having a range of shops, hotels, leisure harbour and beach, golf course and primary school.
The nearest large town is Fraserburgh which is located approximately 5 miles distant and offers secondary schooling, range of shops, business and leisure facilities including swimming pool, golf course, indoor bowling/leisure centre and beach.
St Fergus, Peterhead and Aberdeen are all within commuting distance.
Reference AJM/VA