Overview
- 1 Rooms
- 3 Bedrooms
- 1 Bathrooms
9 EAST PARK STREET,HUNTLY, AB54 8JE
Single & Attic Storey Detached Cottage Requiring Upgrading
• Downstairs Bedroom & Two Attic Bedrooms, Bathroom & Toilet
• Lounge & Kitchen
• Gas Central Heating & Mostly Single Glazed
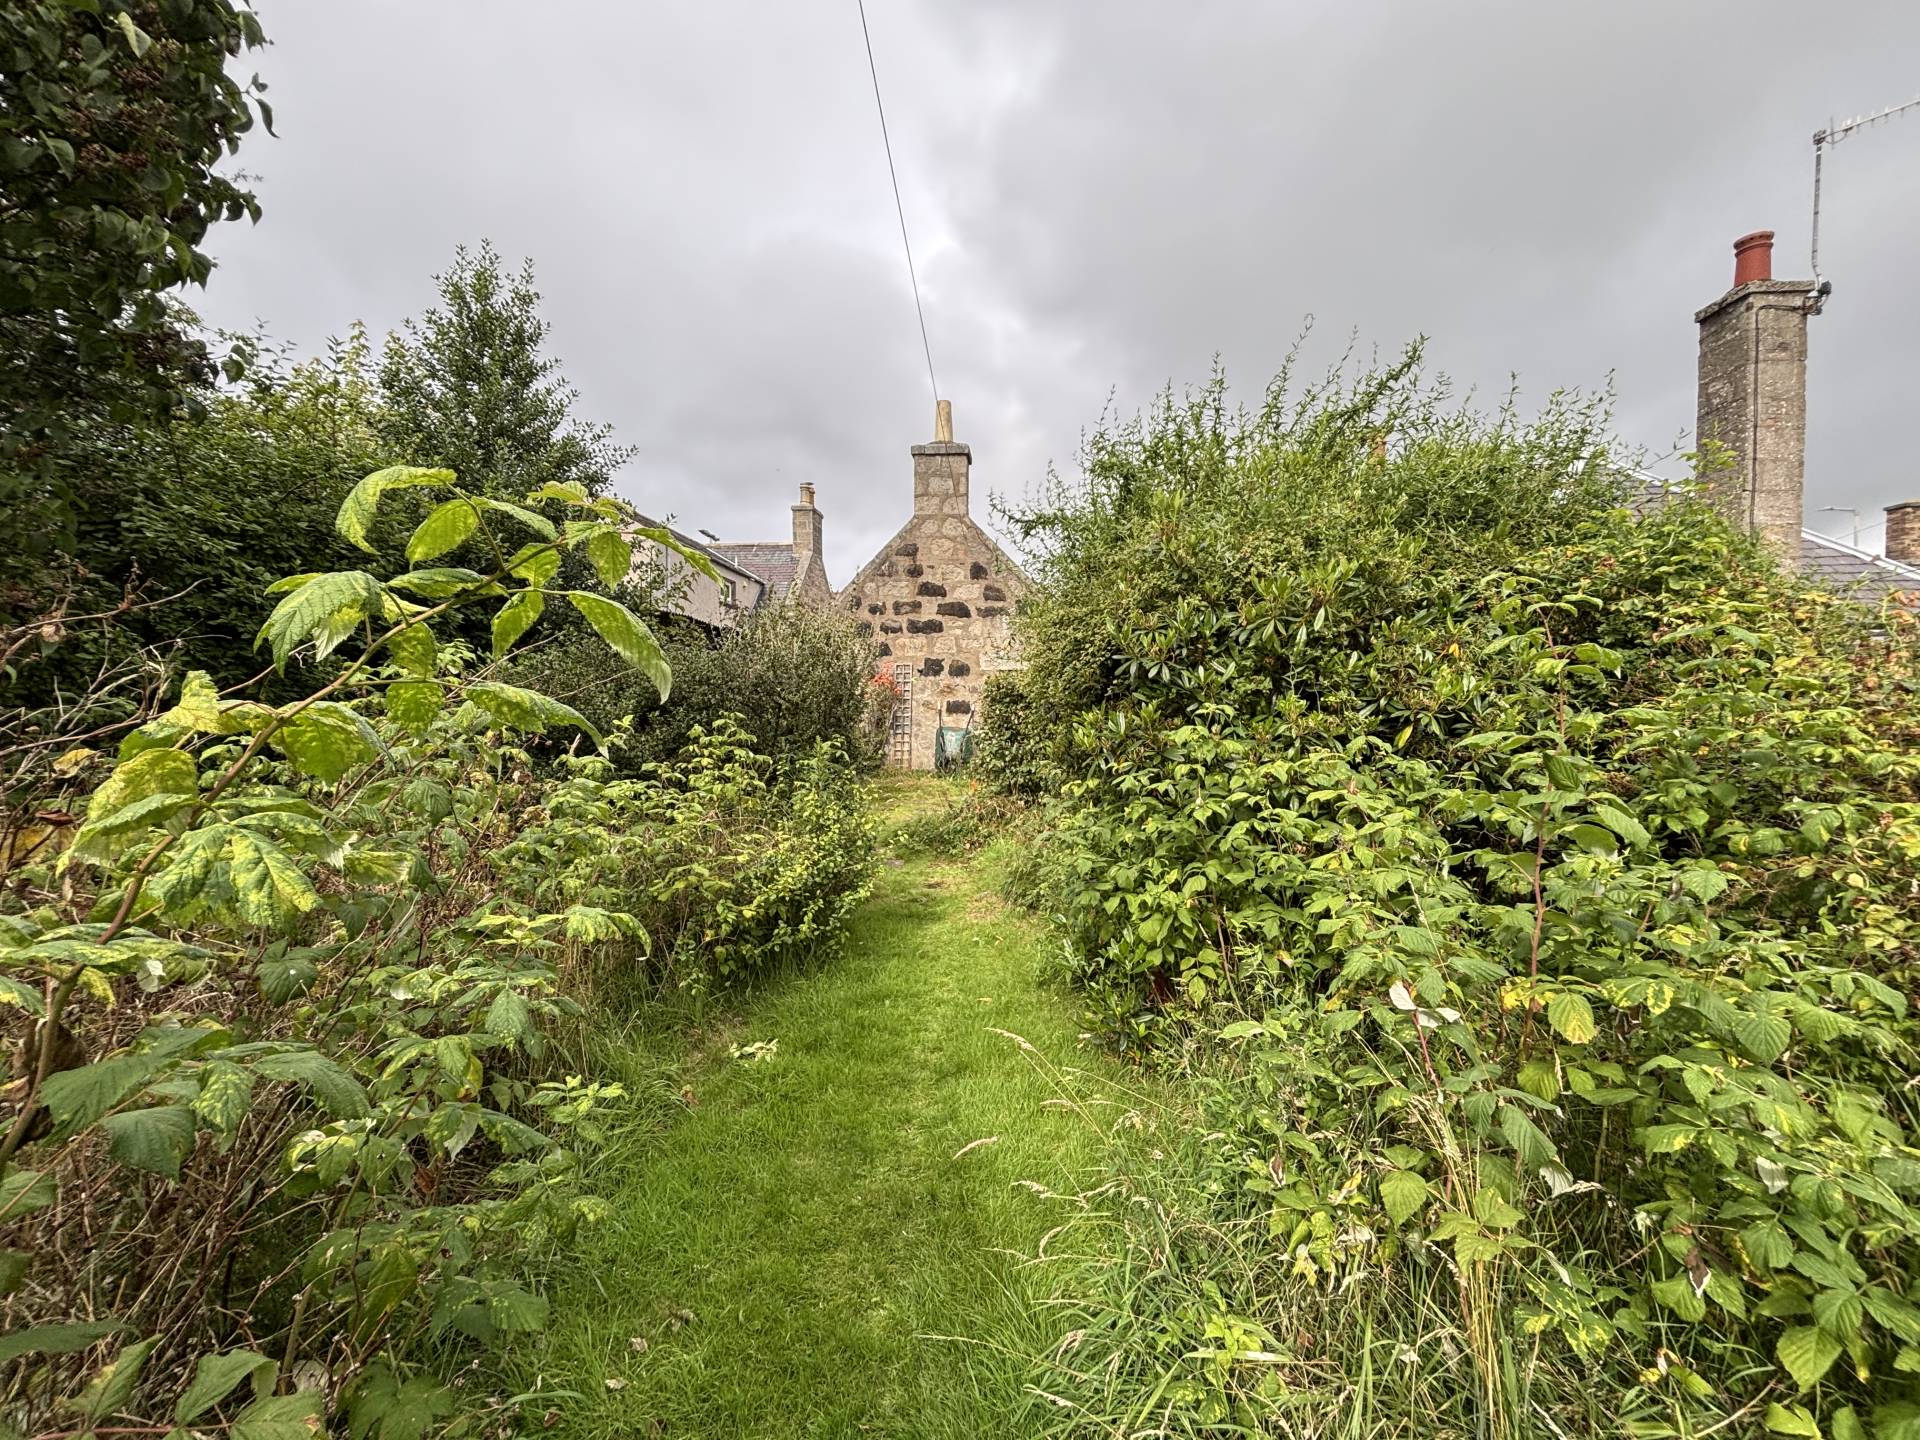
• Large Garden to Rear with Shed
• Within Walking Distance of Town Centre & The Gordon Schools
Offers Over £80,000
Home Report Valuation £80,000
TYPE OF PROPERTY
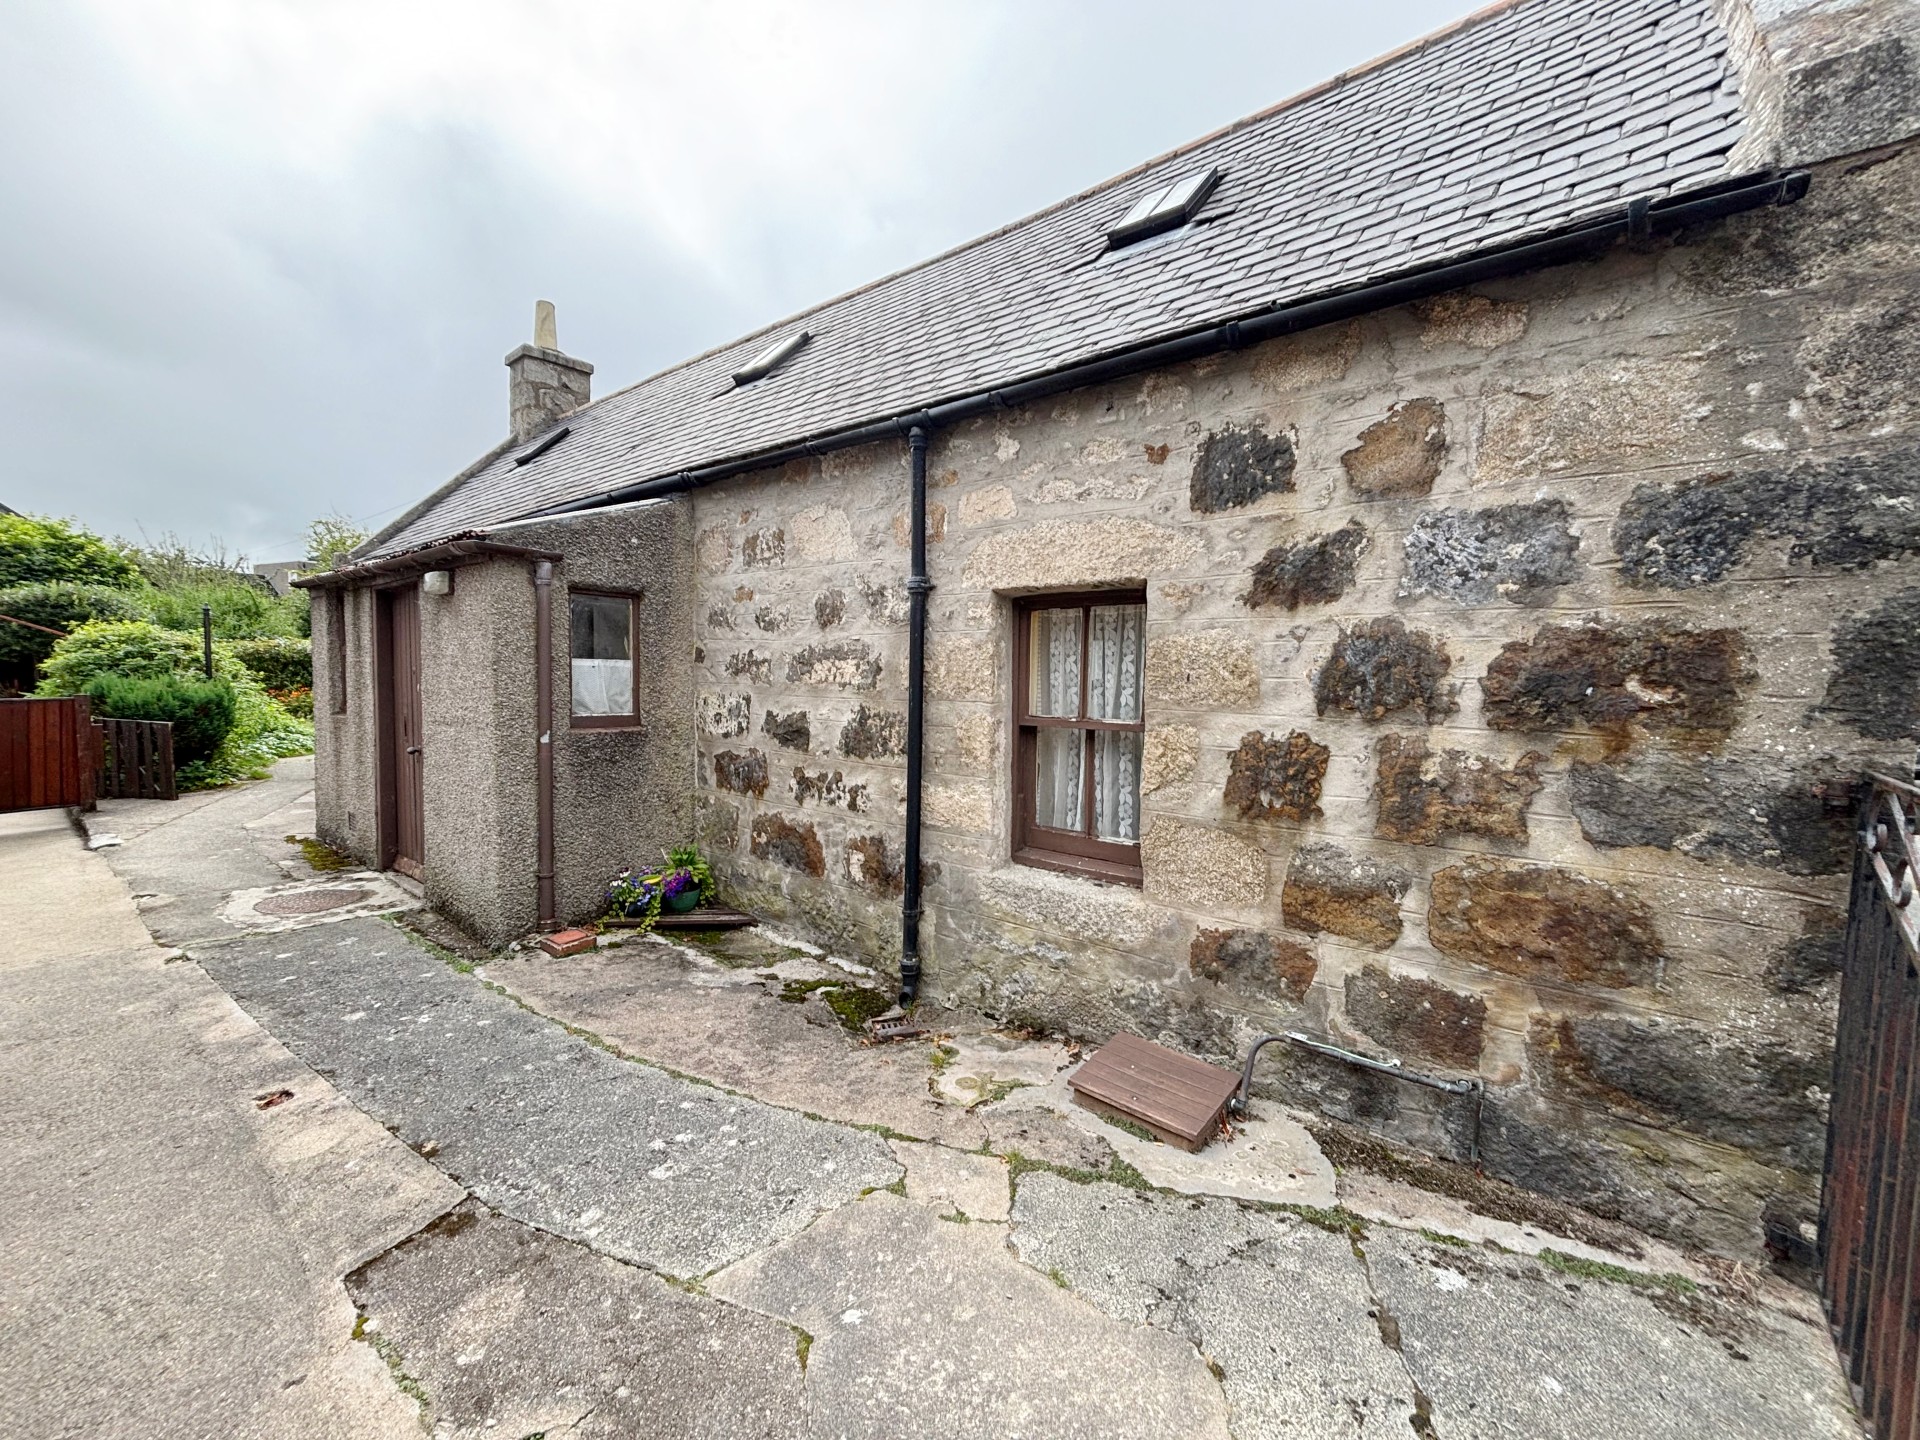
This is a detached single and attic storey cottage of traditional stone construction which is located within walking distance of the town centre and The Gordon Schools. The property has gas central heating and is mostly single glazed, and would benefit from repair, refurbishment and upgrading. Internally, there is a lounge, kitchen, bathroom, separate toilet and bedroom downstairs, with two further attic bedrooms upstairs. There is a large fully enclosed garden to the rear and on-street parking is available to the front. Viewing is recommended to appreciate the potential that this property offers.
ACCOMMODATION
The accommodation in detail comprises:-
DOWNSTAIRS
FRONT PORCH
A double wooden door leads into the entrance porch with recessed storage area with skylight, further window to the side and a recessed shelved storage area. Door to Toilet.
TOILET 1.15m x 0.90m (3’9” x 2’11”)
With toilet, window to the side, fitted carpet, ceiling light and wood panelling to ceiling.
HALL
With ceiling light, coat hooks to one wall and understairs cupboard.
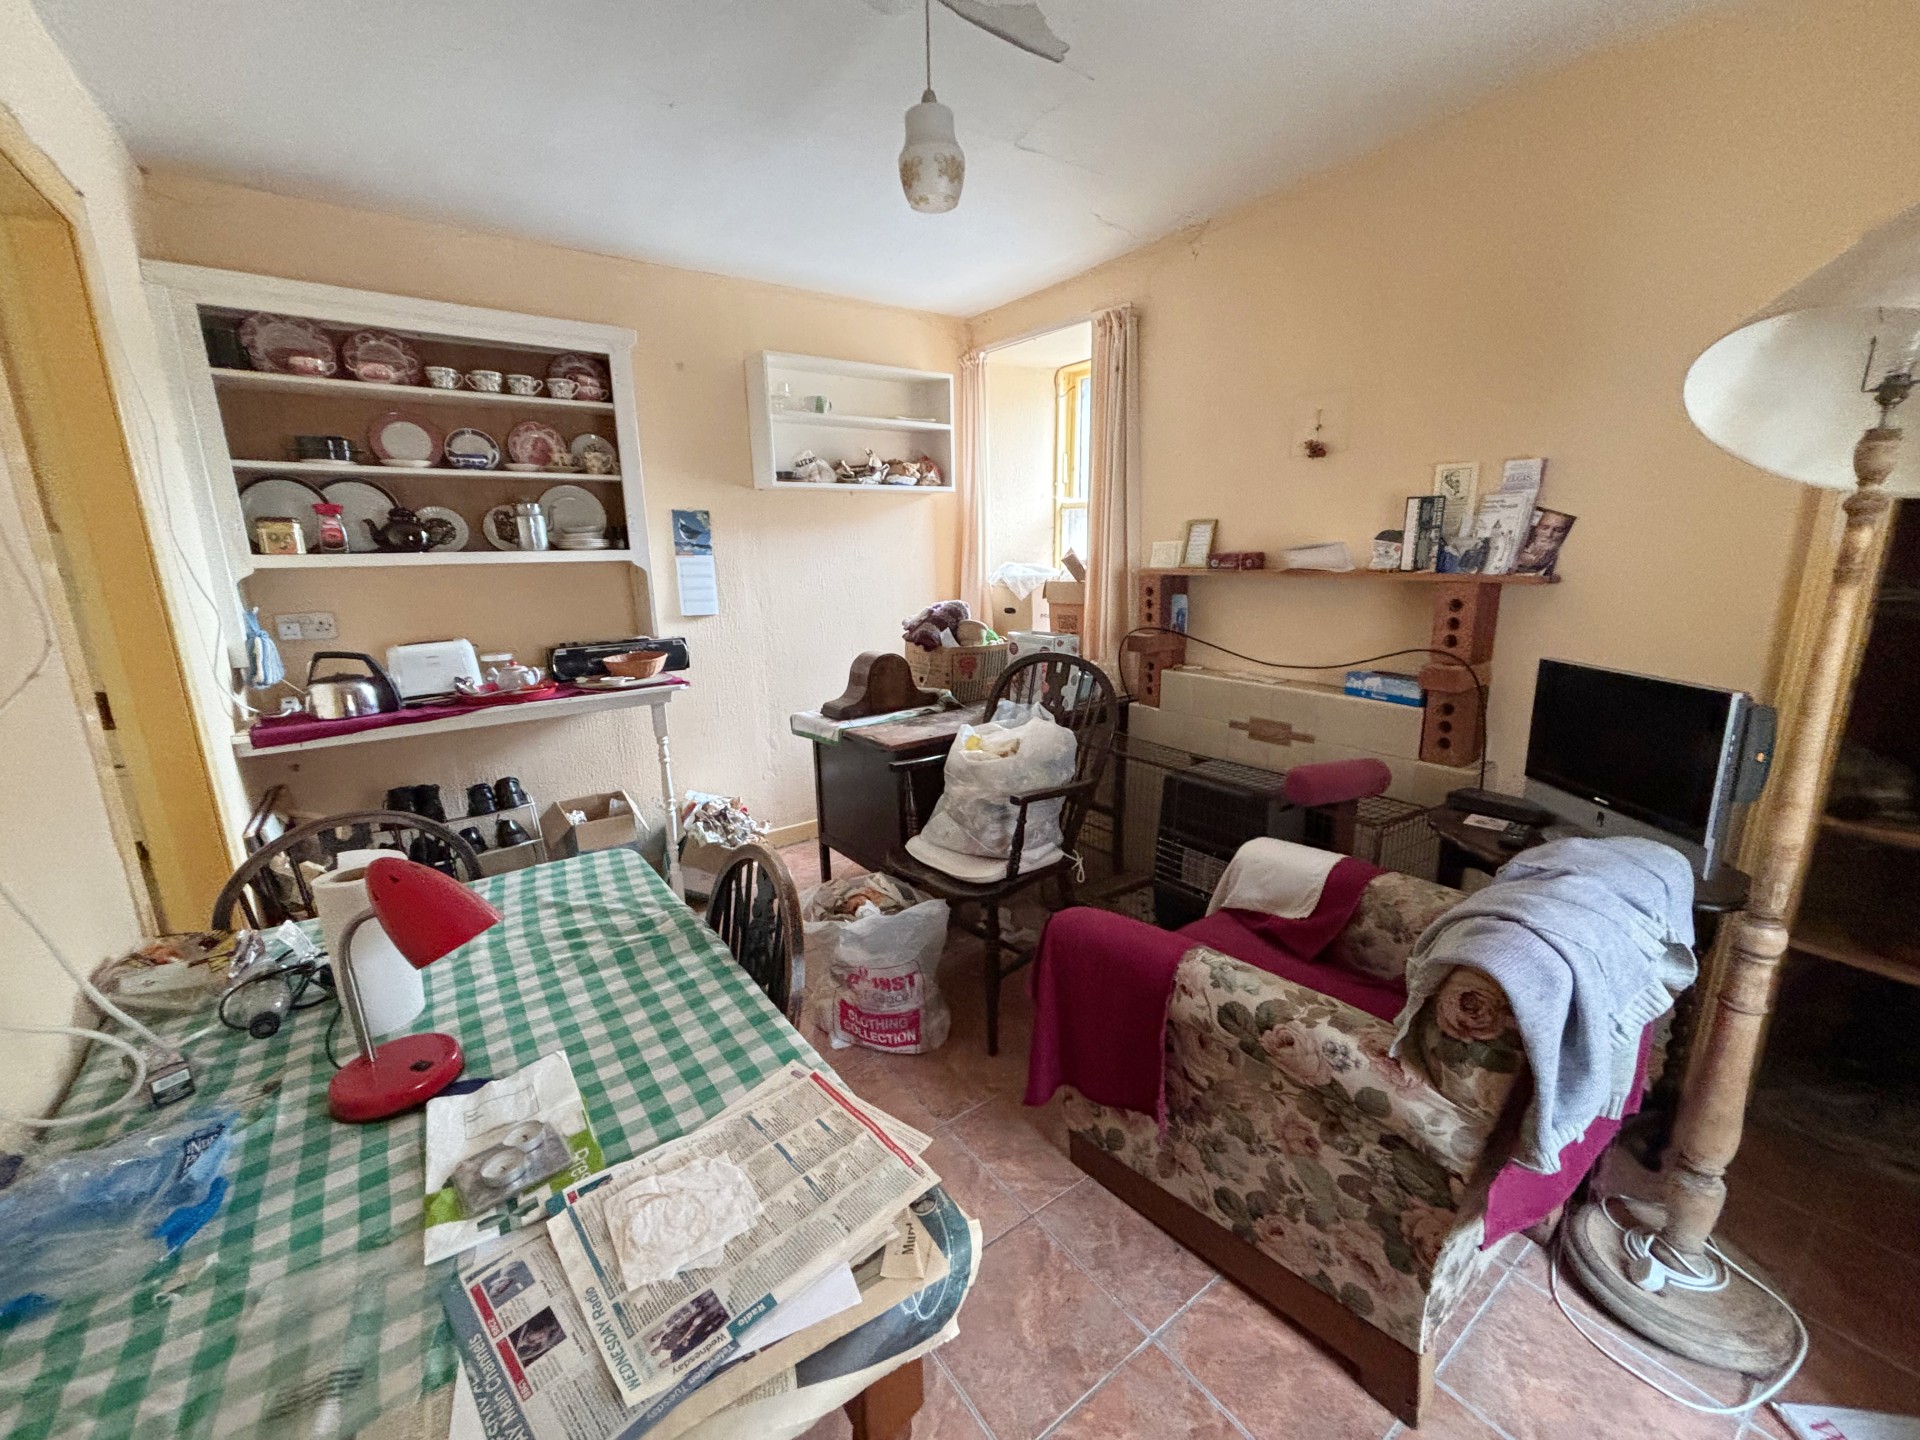
LOUNGE 3.81m x 2.86m (12’6” x 9’4”)
With tiled flooring, window to front with shelved cupboard and further window to the side ceiling light, space for small table, and open fire on a tiled hearth and surround.
KITCHEN 2.68m x 1.80m (8’9” x 5’10”)
With tall shelved cupboard, stainless steel sink with storage cupboards below, window to side, ceiling light, tiled flooring and free-standing cooker.
BEDROOM 3.83m x 3.53m (12’6” x 11’6”)
Good-sized double room with tiled flooring, windows to the side and rear with cupboard below for storage, ceiling light and open fireplace with tiled surround.
BATHROOM 2.79m x 1.73m (9’1” x 5’8”)
With toilet, wash hand basin and bath with tiled walls around bath, frosted window, ceiling light and extractor fan.
UPSTAIRS
Wooden staircase leads to the first floor landing with ceiling light, skylight and open storage area.
ATTIC BEDROOM 3.75m x 2.85m (12’3” x 9’4”)
With coom-ceiling, wooden flooring, skylight window, ceiling light and wood-panelling to walls.
ATTIC BEDROOM 2 3.47m x 2.90m (11’4” x 9’6”)
With coom-ceiling, skylight window, wooden flooring, wood panelled walls and wooden door to cupboard area that houses the gas boiler.
OUTSIDE
A metal gate off East Park Street provides access into a shared access path which leads to the front door. The paved path continues to the side of the house to a paved area with an outbuilding constructed of timber and metal beneath a metal sheet roof. There is a large area of garden ground to the side of the property which is mainly in grass, with paving, mature shrubs and trees, and is fully enclosed by timber fences, stone walls and hedging.
SERVICES
Usual mains water and drainage. Gas, electricity and telephone connections.
ITEMS INCLUDED
All fitted carpets and floor coverings, light fittings and fixtures.
Council Tax: Band C.
EPC Banding: EPC=F.
Entry: By arrangement.
Viewing: Contact our Huntly office – (01466) 792331.
Email: huntly.property@stewartwatson.co.uk
Offers All offers should be submitted in writing to our Huntly office.
LOCATION
Huntly is a market town and commercial centre situated in the heart of west Aberdeenshire on the A96 approximately 37 miles from Aberdeen. There are rail and bus links to Inverurie, Aberdeen, Dyce Airport and Inverness. Huntly is the home of Clan Gordon and is renowned for Huntly Castle and The Gordon Schools. It has a range of sporting facilities, including shooting, fishing, an attractive Golf Course, a 30-seater Cinema, and The Huntly Nordic Ski Centre.
Reference: HUNTLY/MCD/H26