Overview
- 3 Rooms
- 5 Bedrooms
- 3 Bathrooms
- Car Port
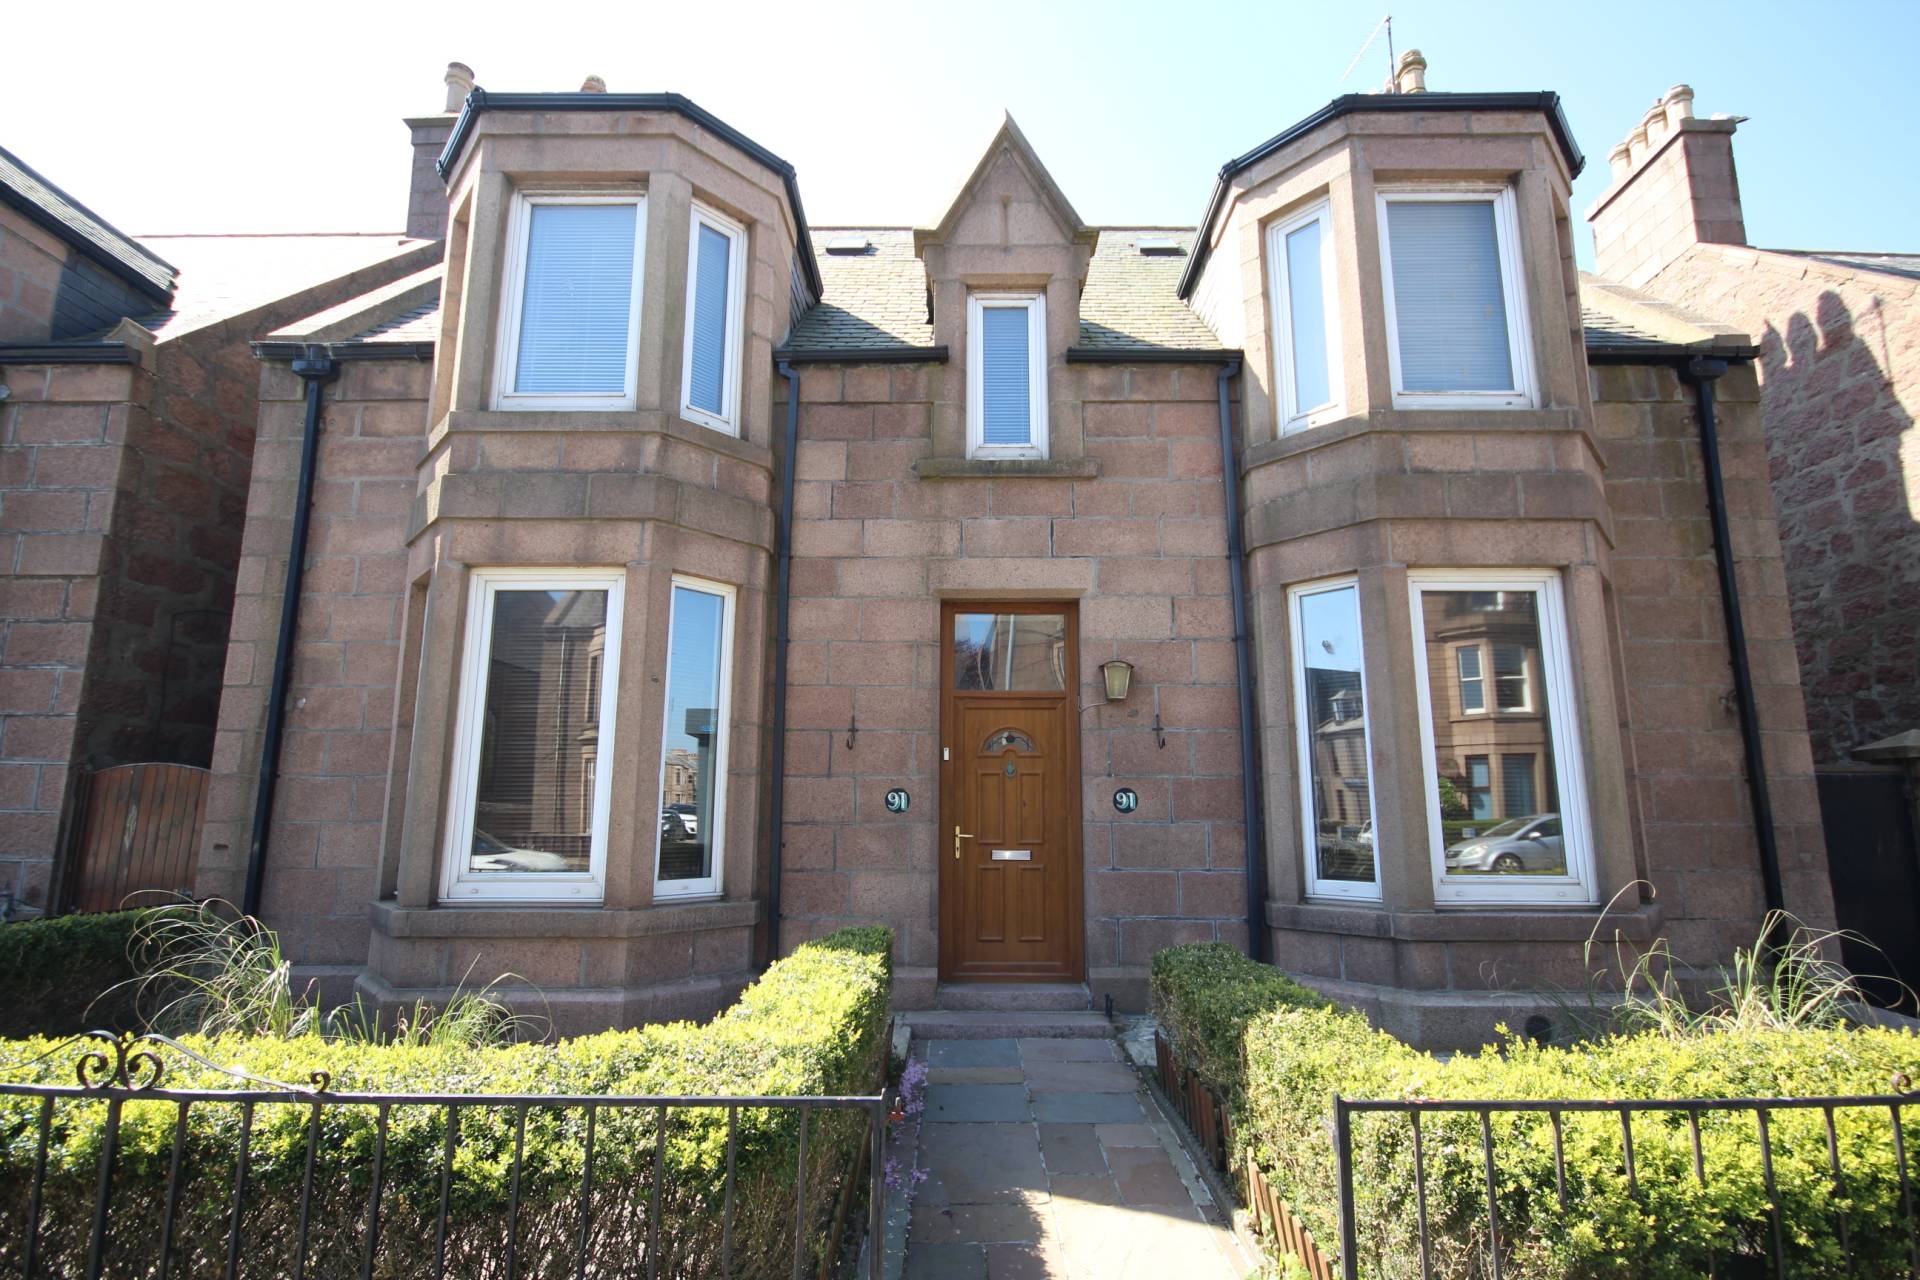
91 Queen Street, Peterhead, AB42 1UA
5 Bedroom 3 Public Room Detached Villa
Spacious Accommodation with Many Original Features
Lounge, 2nd Reception Room & Conservatory
Master Bedroom with En-Suite & 4 Further Double Bedrooms
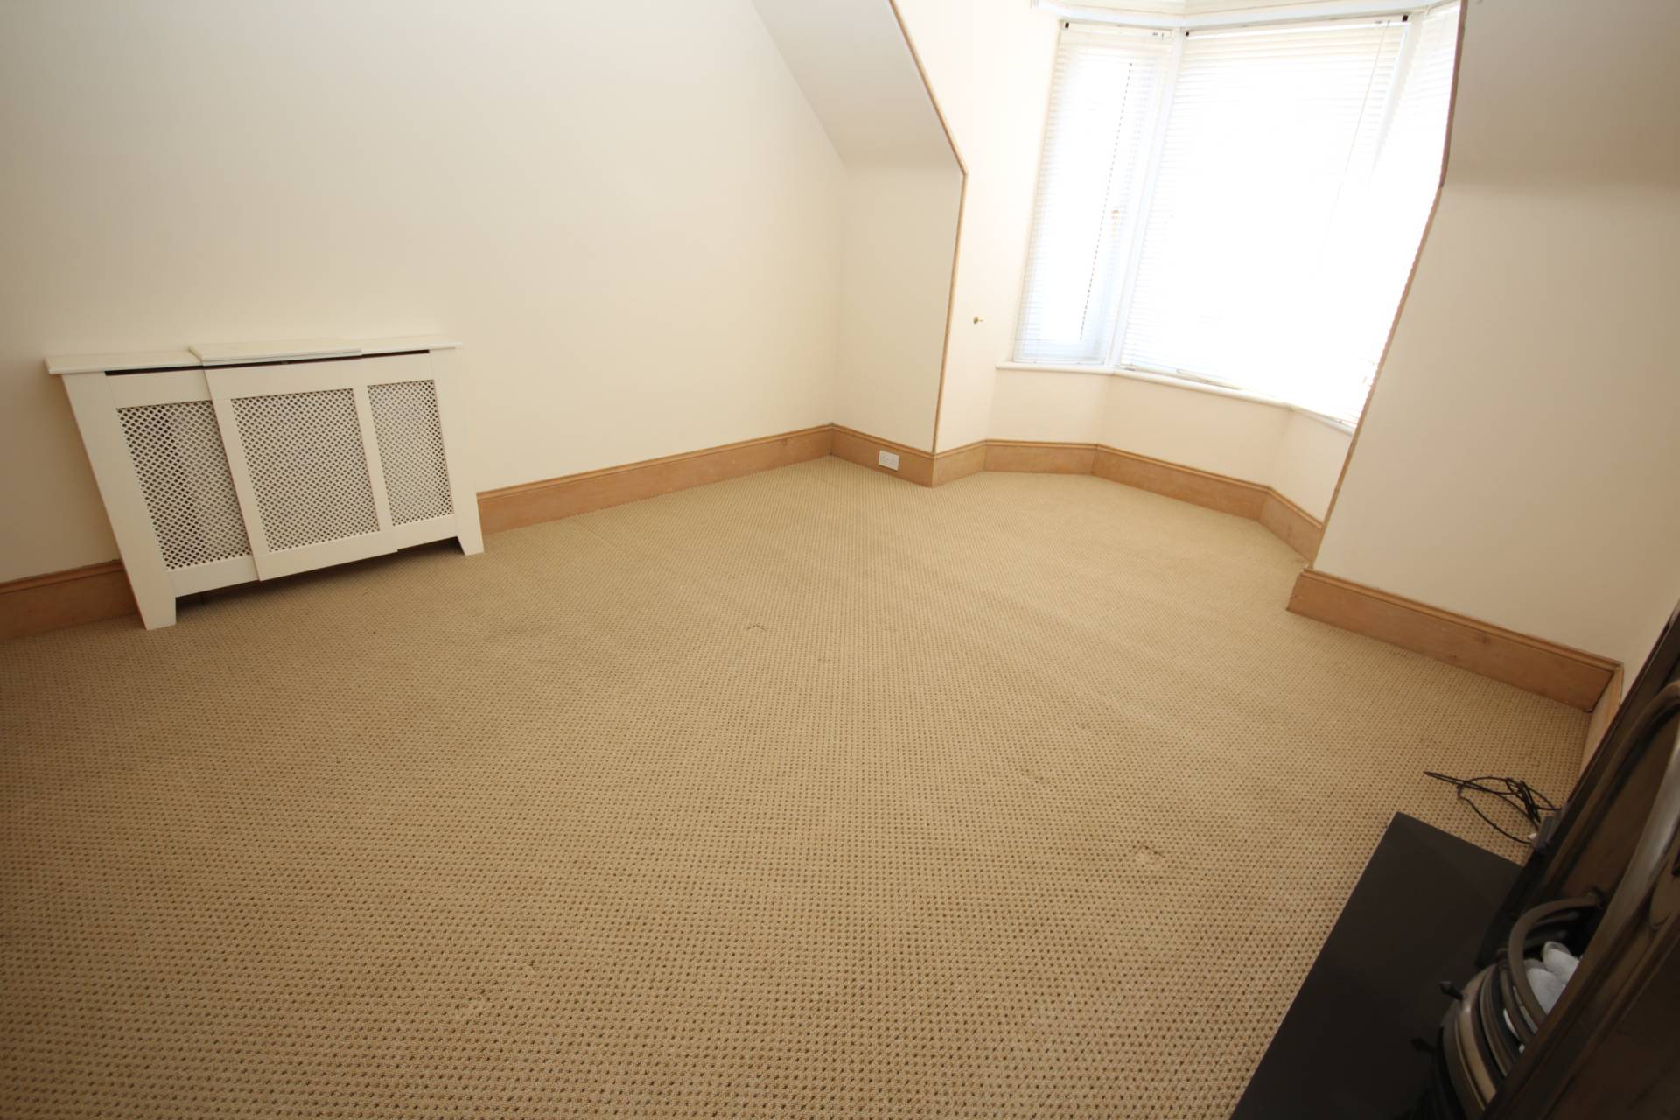
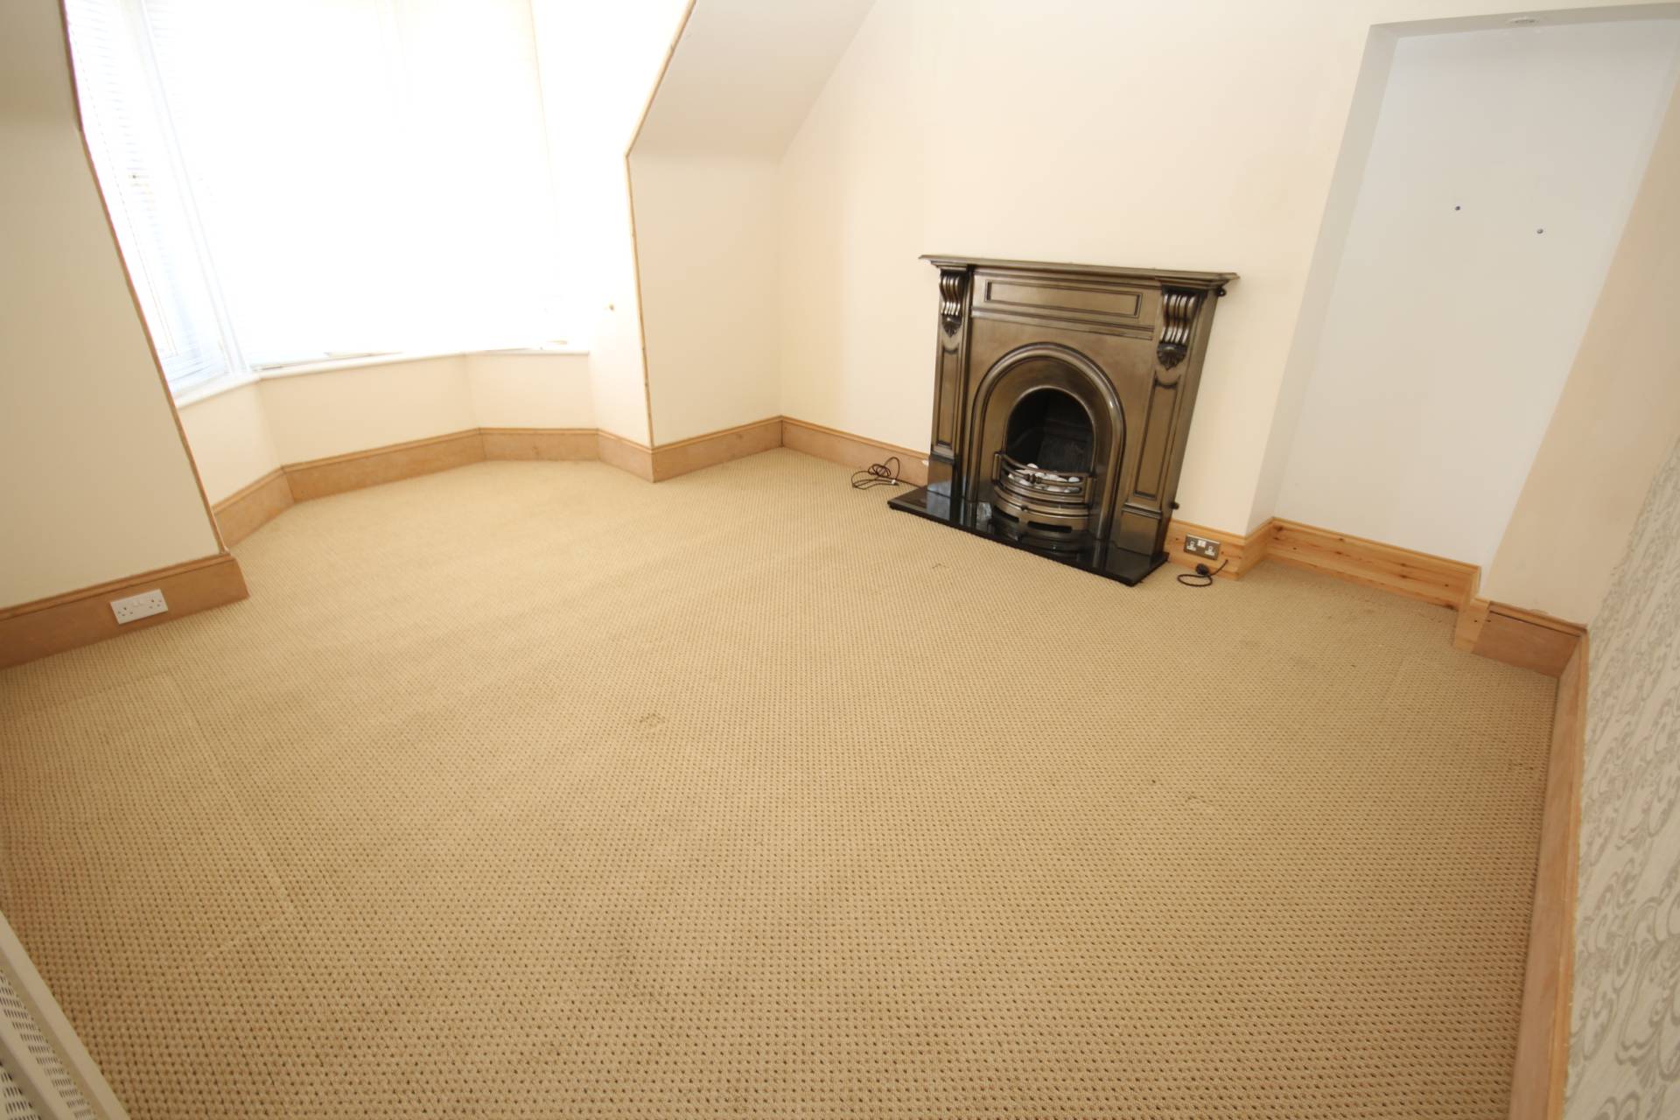
2 Good Size Attic Rooms & a Further Smaller Attic Room
Full Enclosed Rear Garden with Secure Off Street Parking & Car Port
Fixed Price £270,000
Home Report Valuation £275,000
TYPE OF PROPERTY
This five bedroom three public room detached villa is located in a central location within Peterhead close to a range of amenities. The property benefits from mains gas central heating and uPVC double glazed windows and doors.
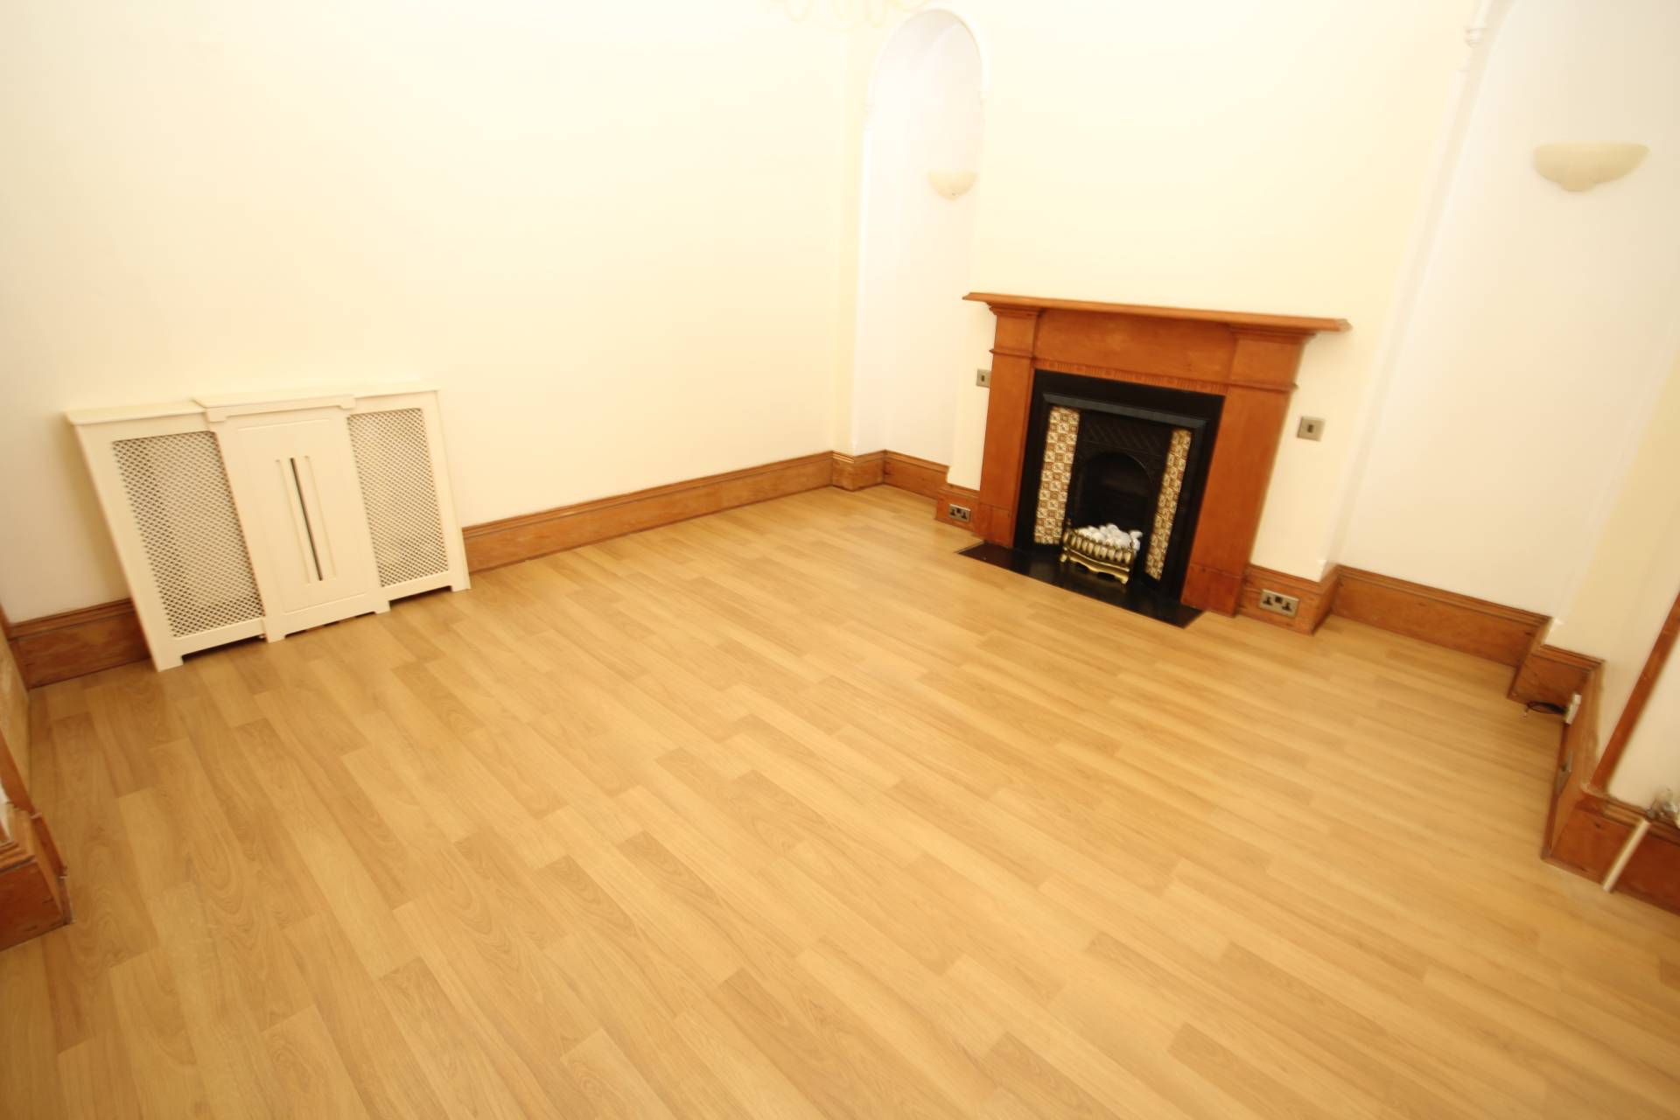
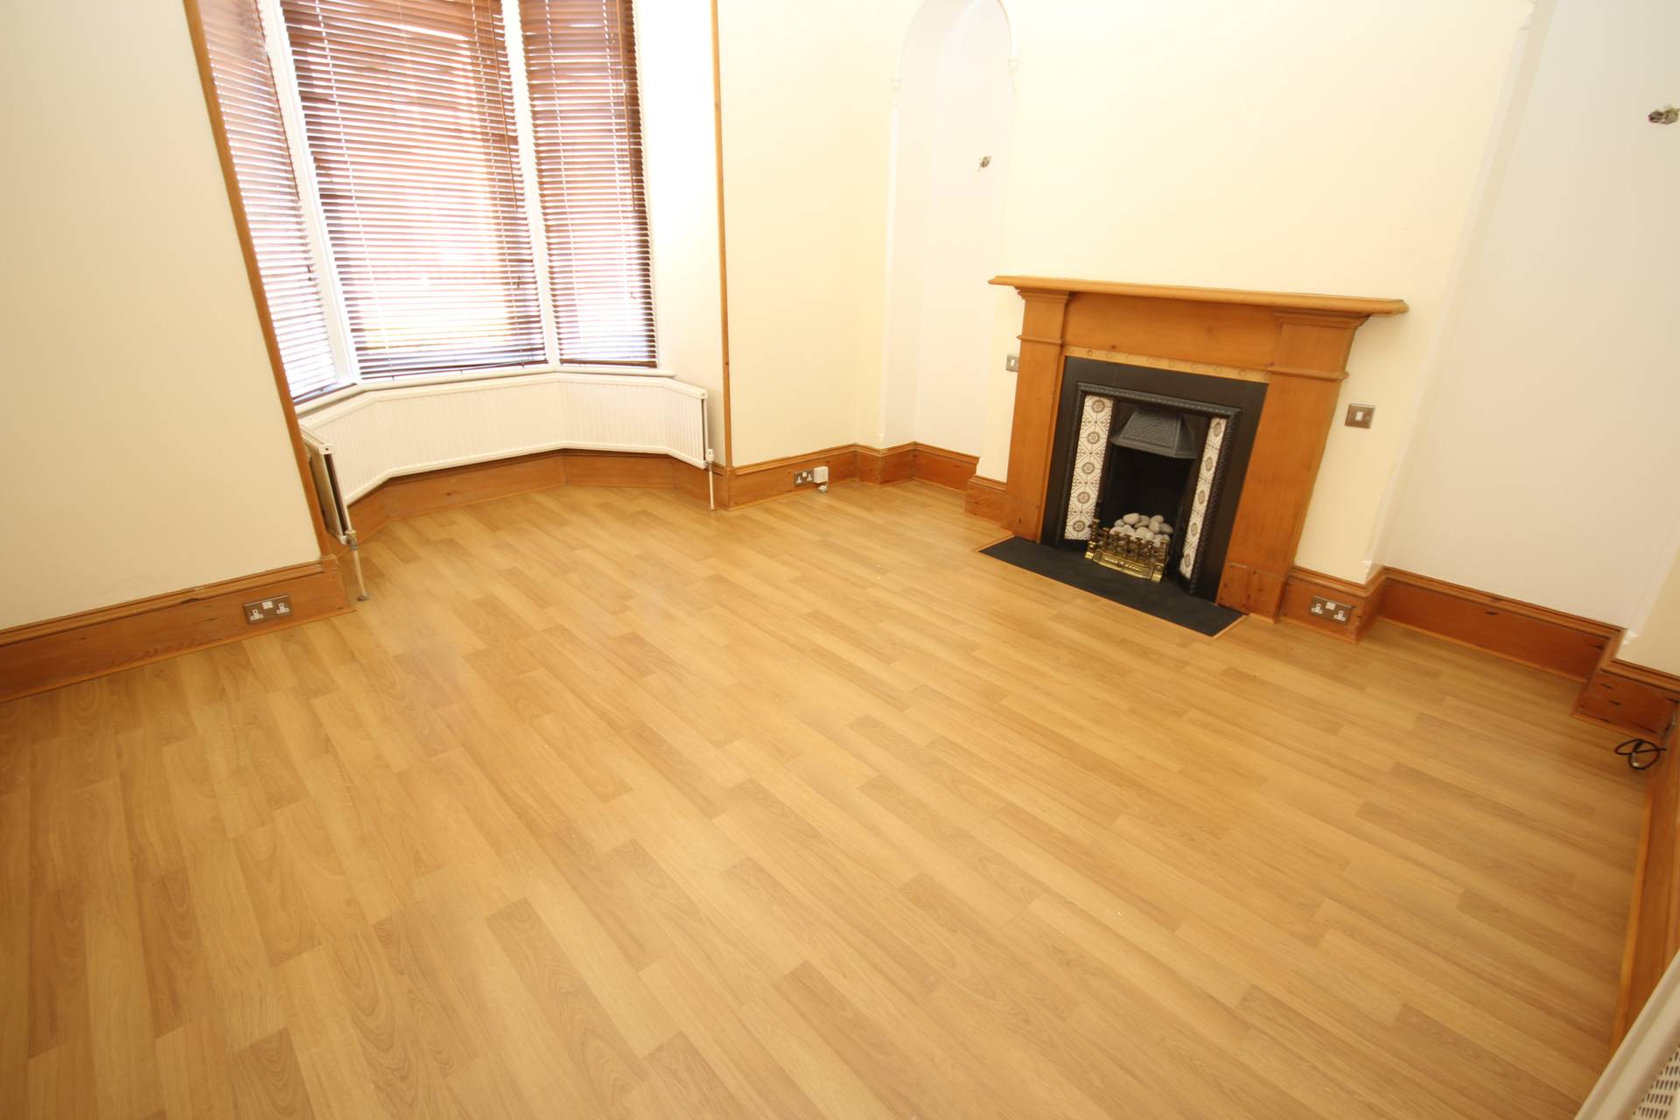
The lounge is located to the front of the property and benefits from a feature fireplace and a large bay window.
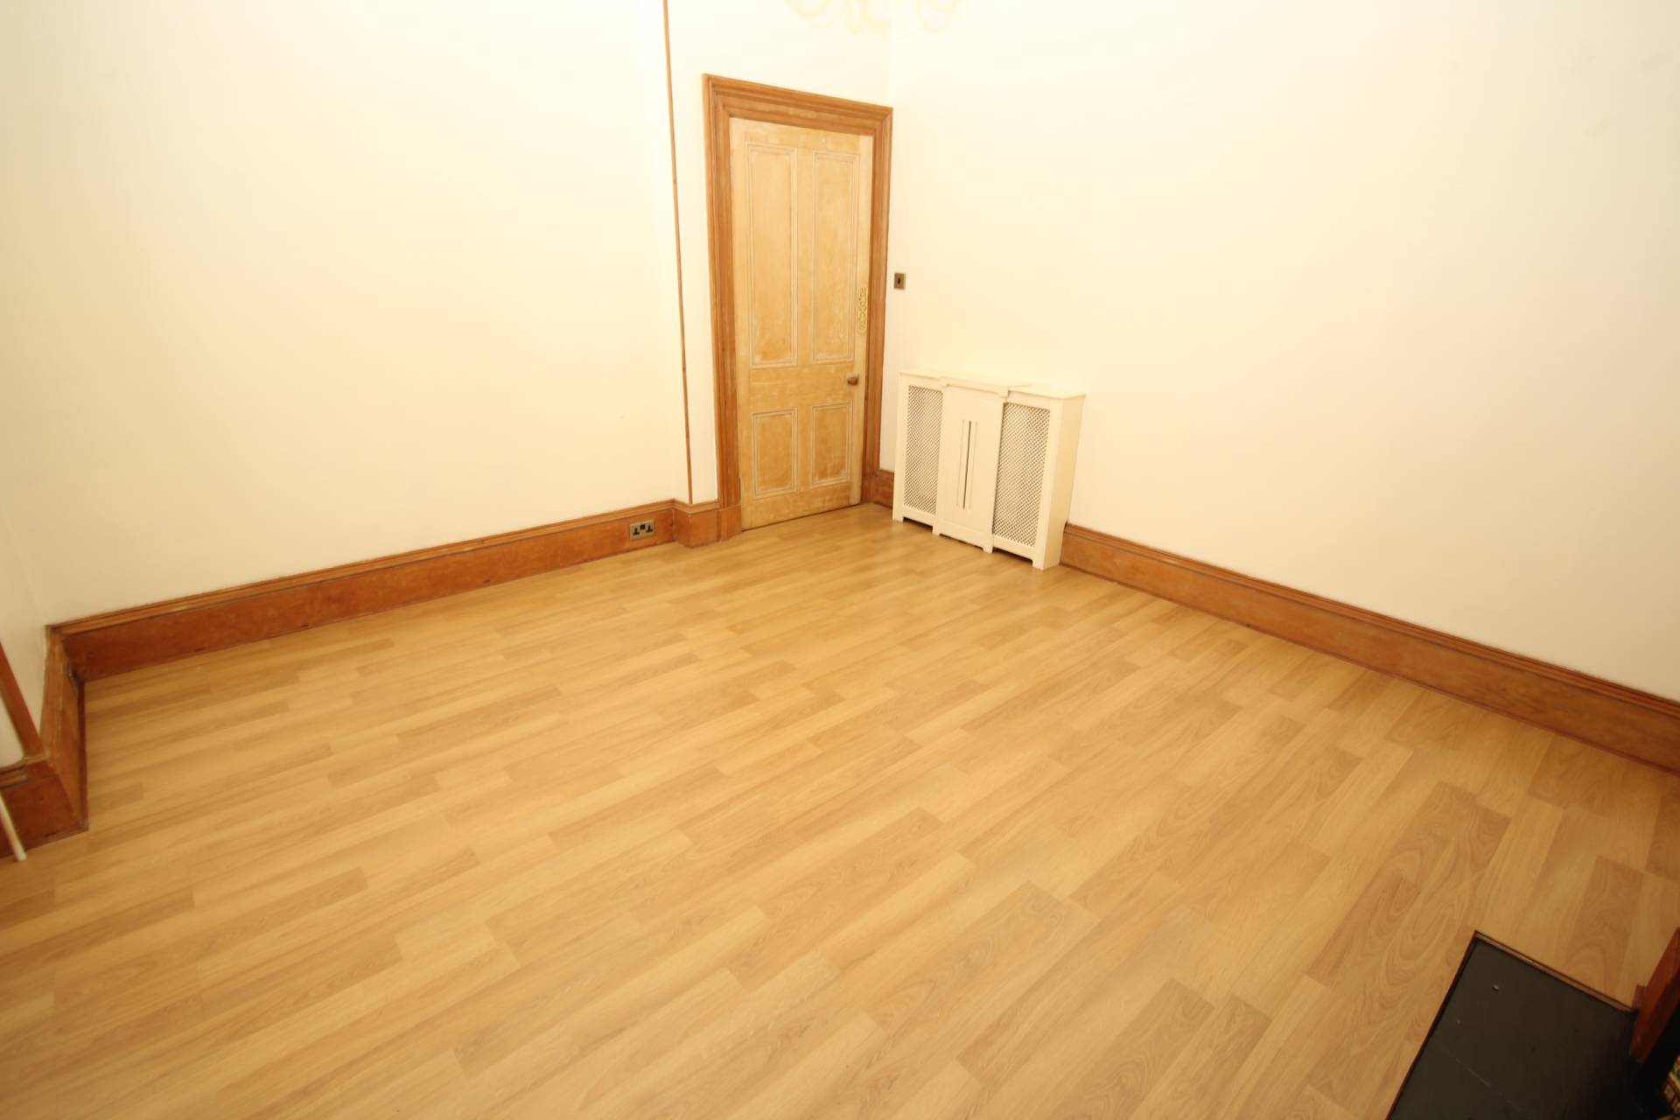
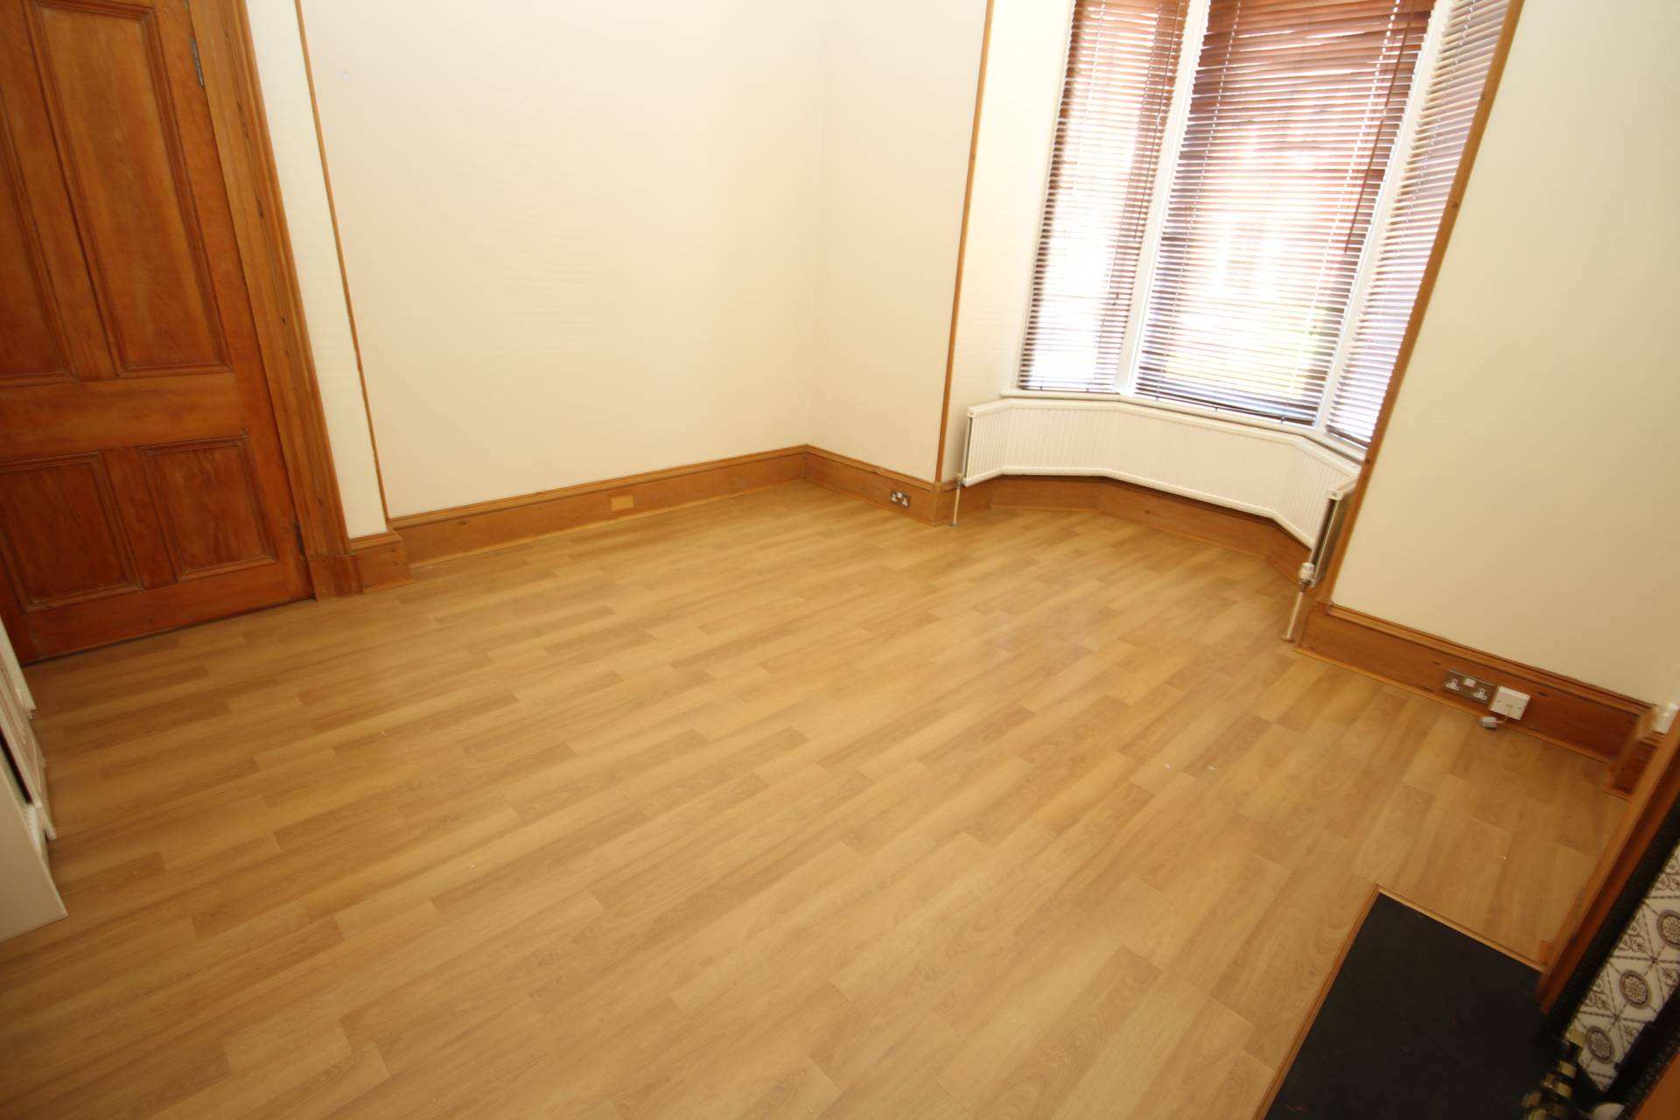
There is a second reception room also located to the front of the property with a feature fireplace and a large bay window.
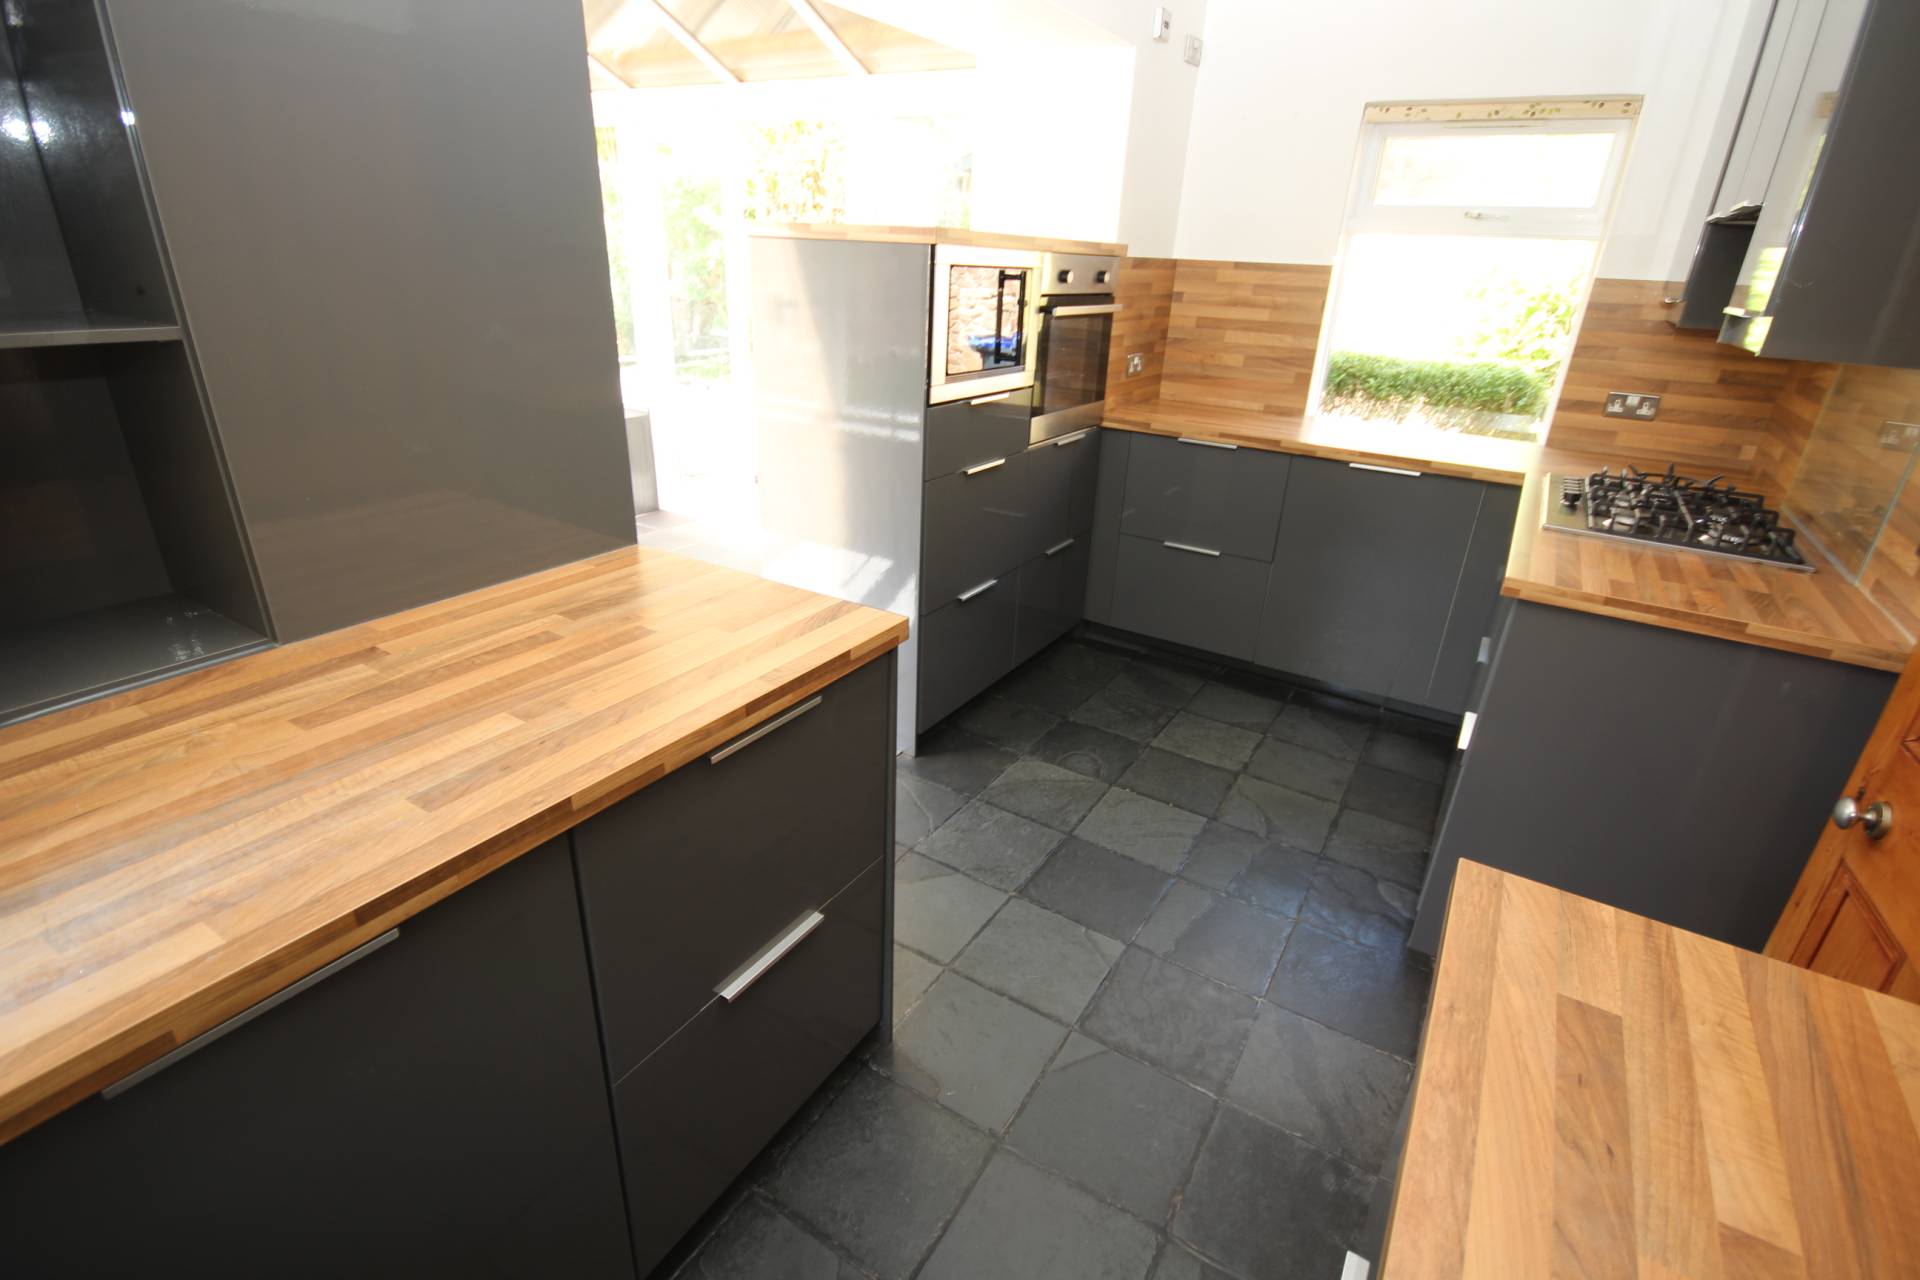
The dual aspect kitchen located to the rear of the property is fitted with dark grey units at base and eye level with a butcher block effect worktop incorporating black resin extra bowl sink, five ring gas hob, eye level oven and microwave oven and integrated dishwasher.
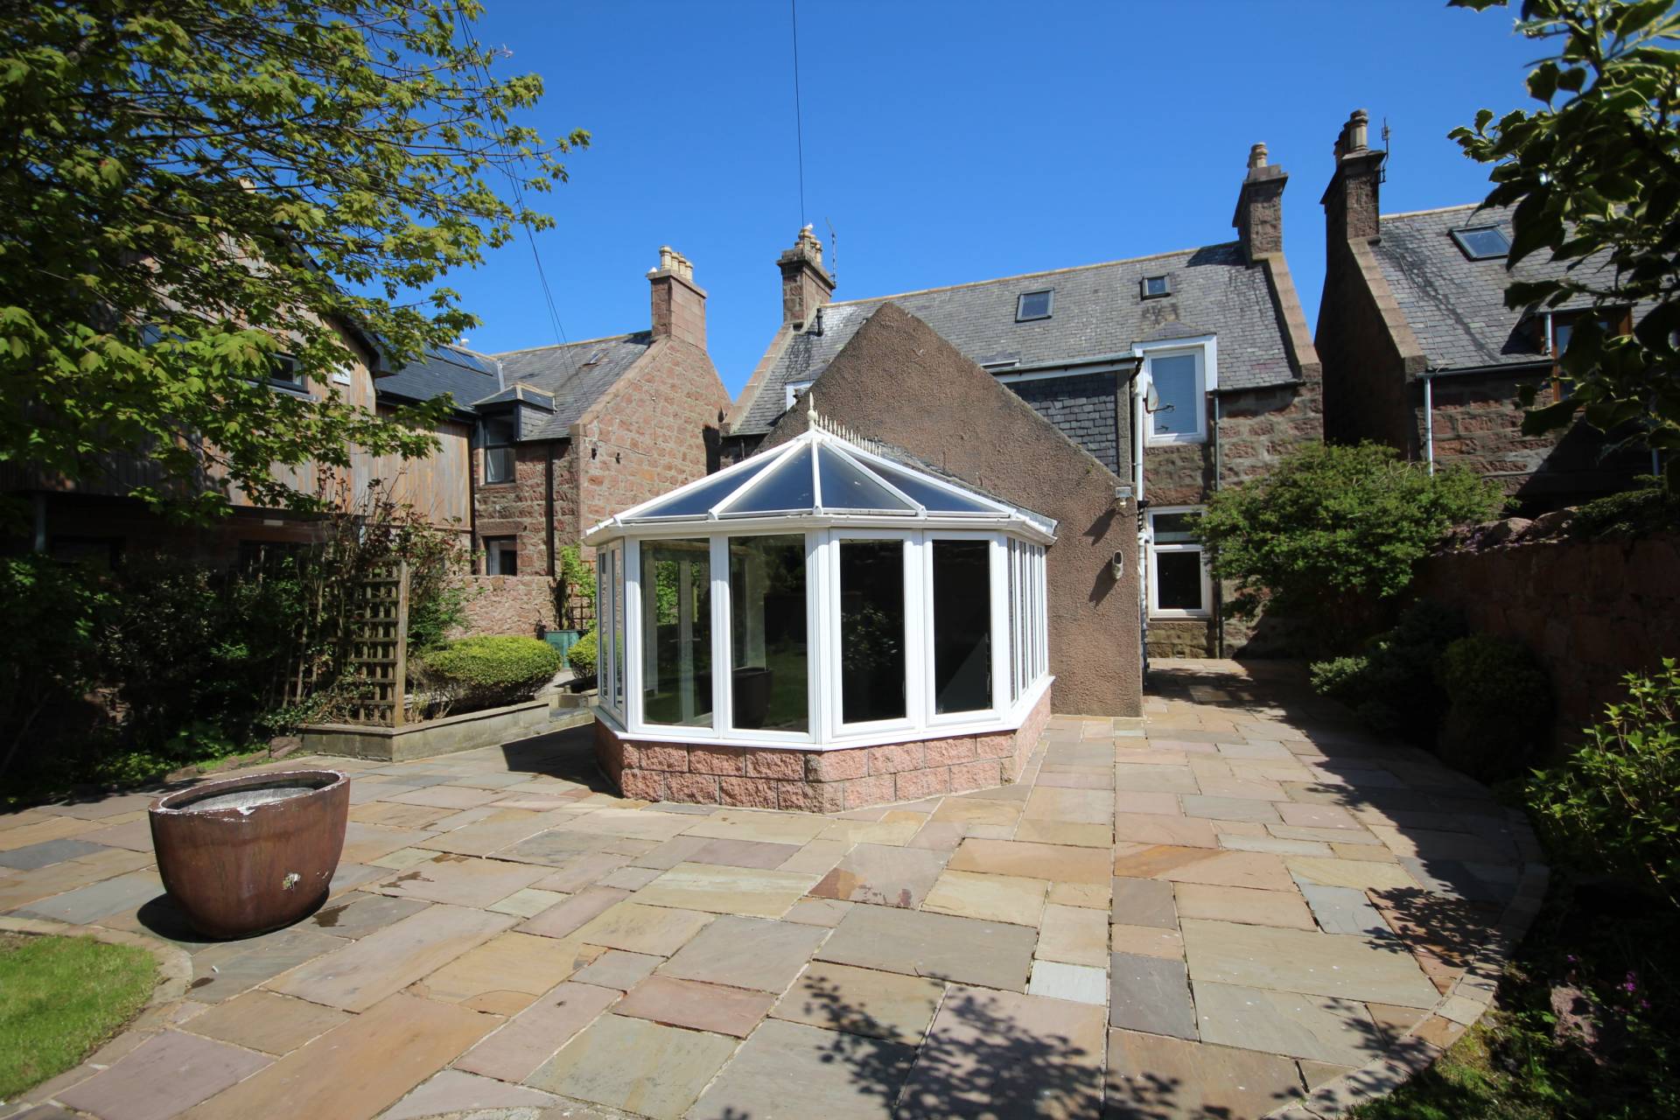
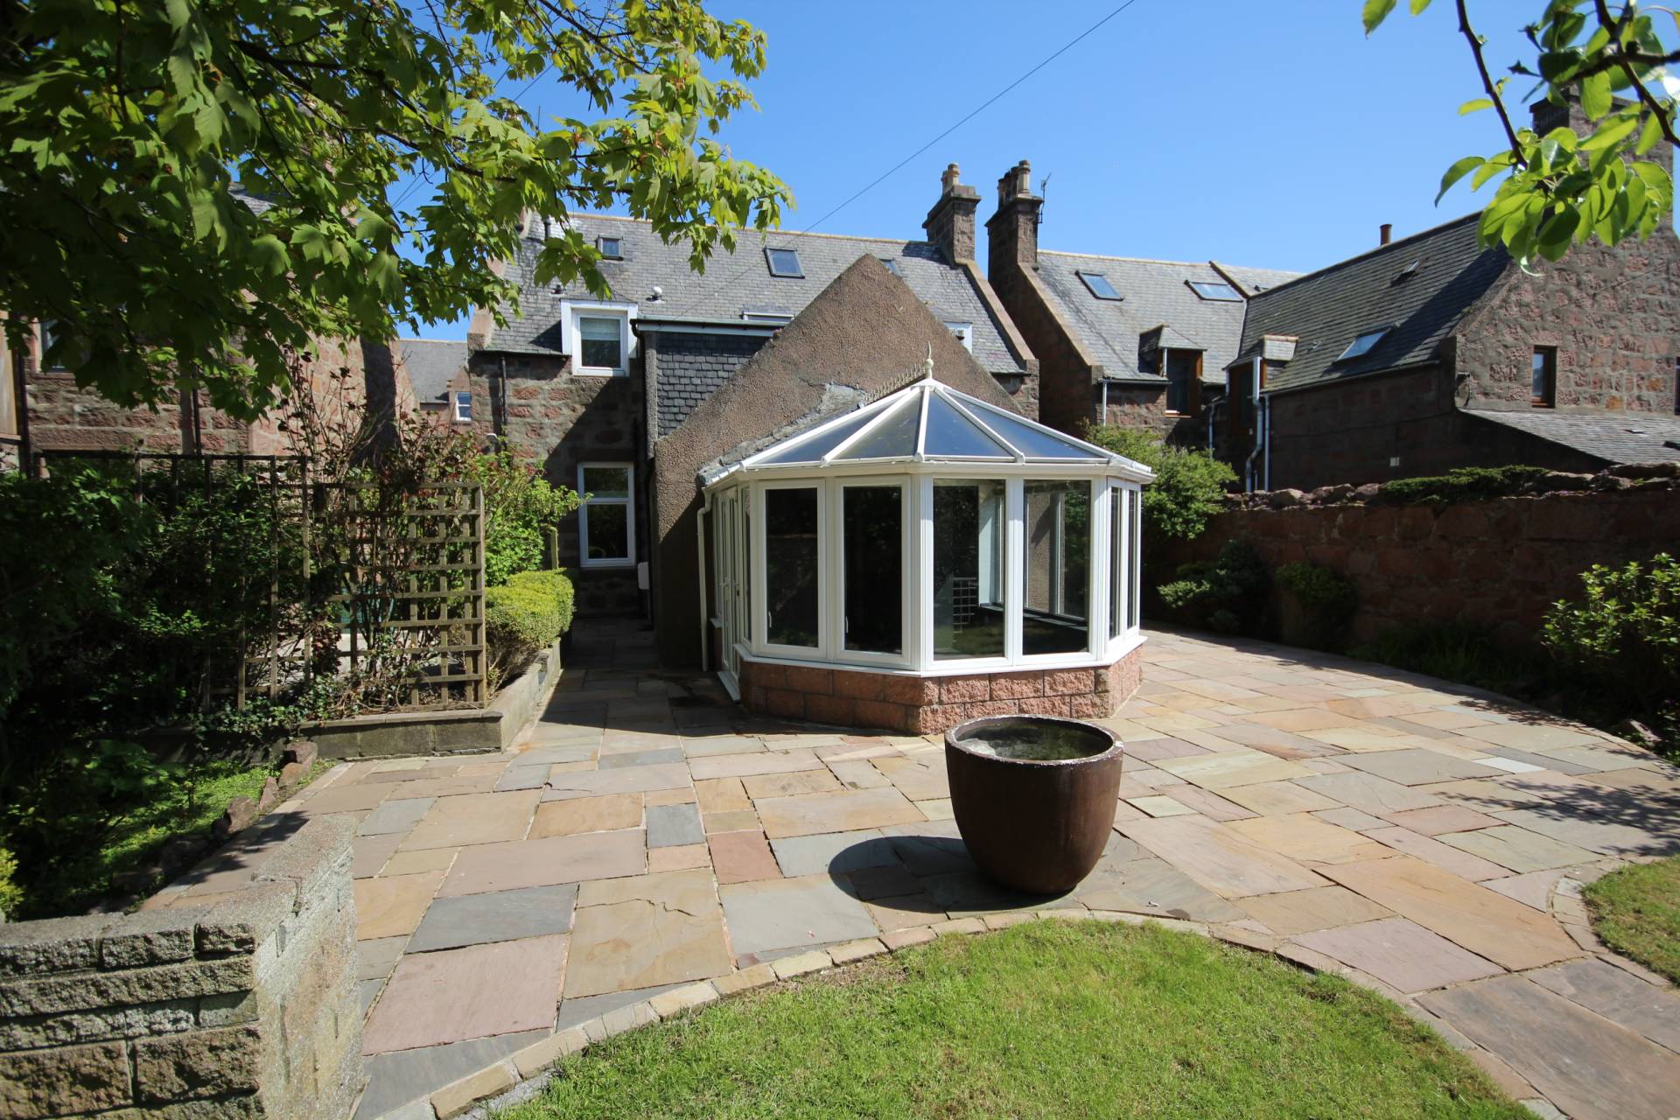
There is a conservatory that is semi open plan with the kitchen that has French doors that lead into the garden.
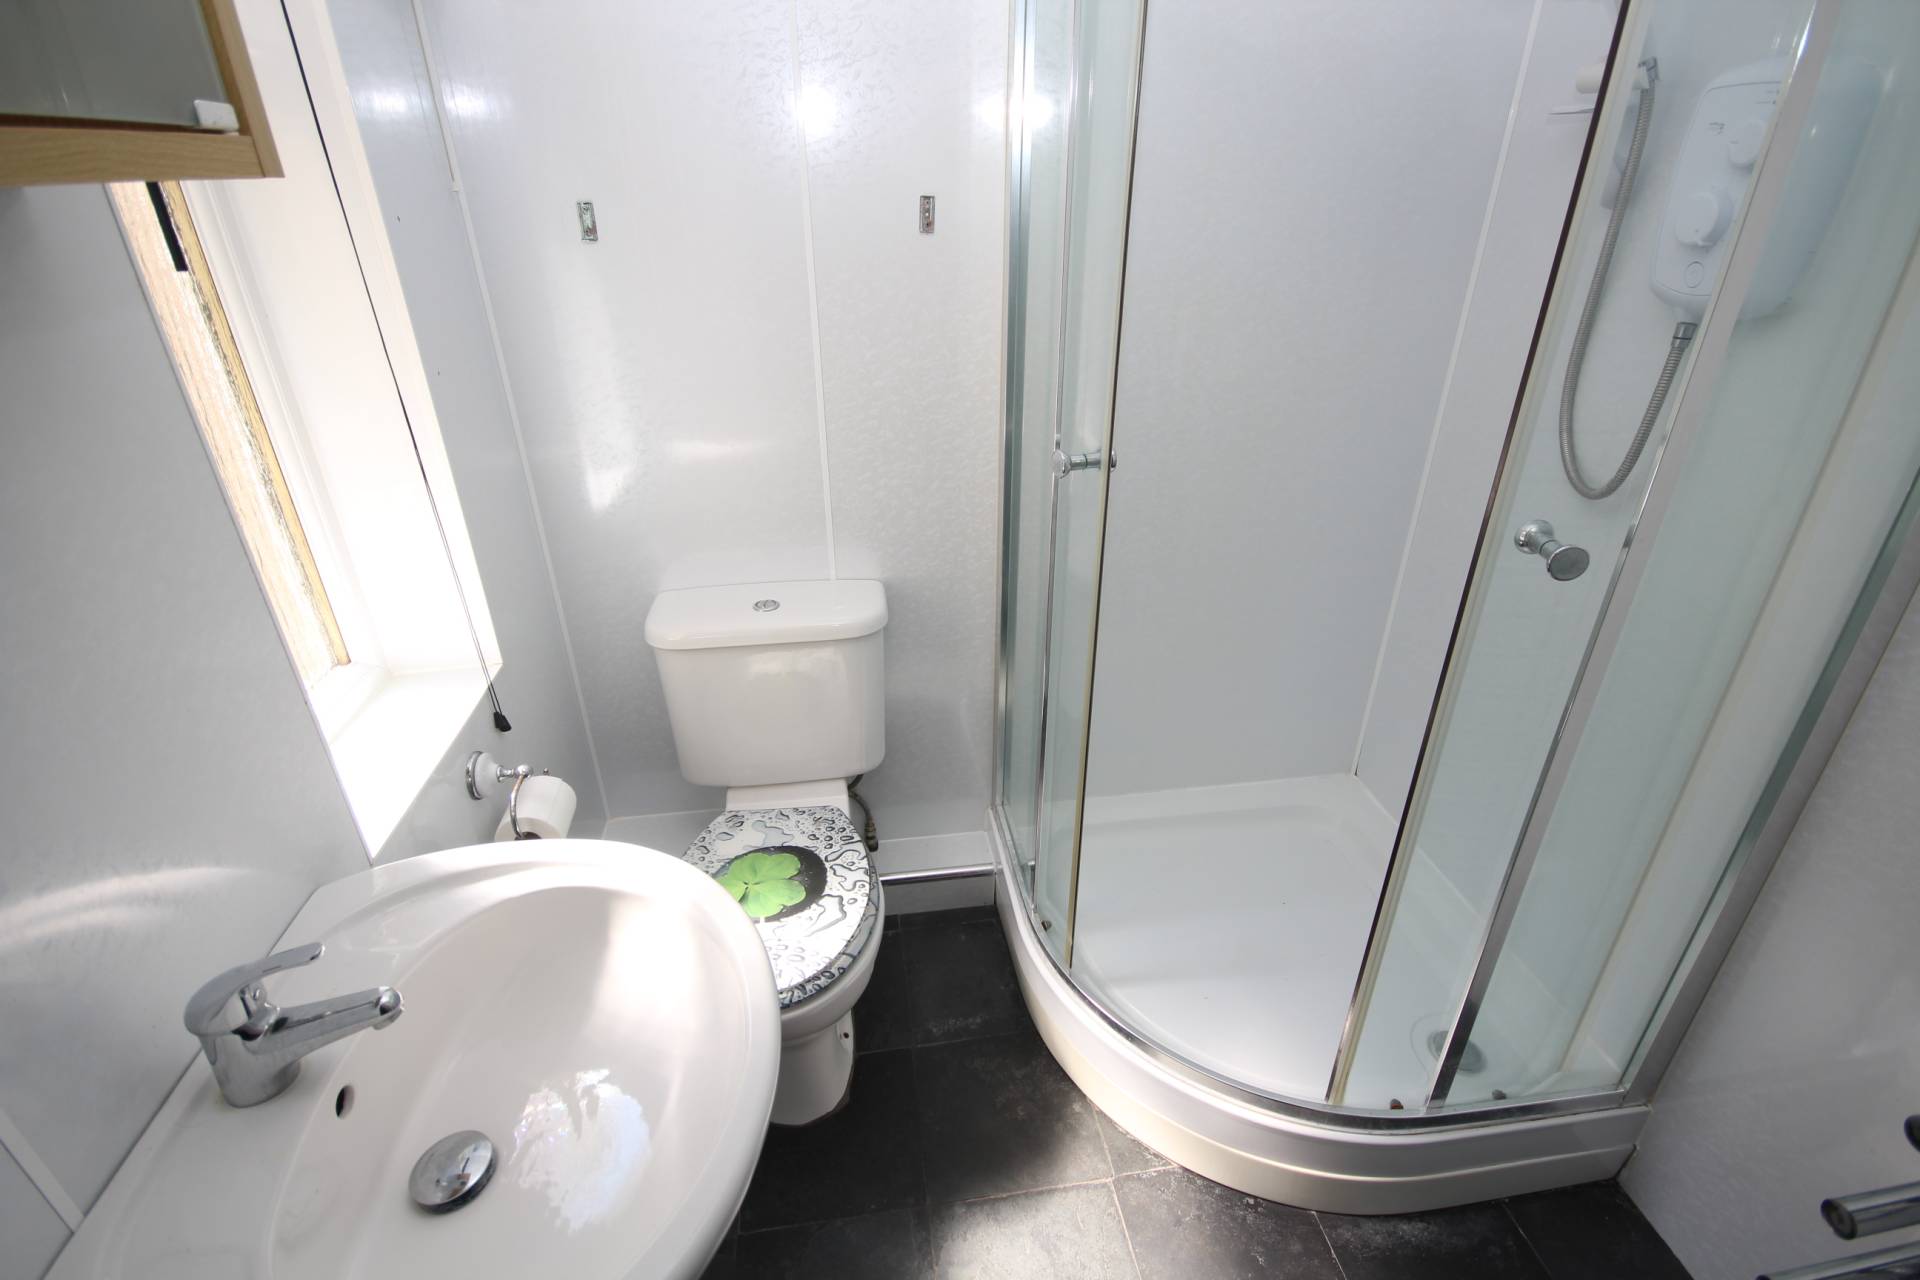
The master bedroom has an en-suite, feature fireplace and window to the rear of the property. The en-suite has a white three piece suite comprising toilet, pedestal wash hand basin and shower enclosure with instant demand shower.
There is a cloakroom with two piece suite comprising toilet and vanity unit wash hand basin. The cloakroom also has plumbing for a washing machine.
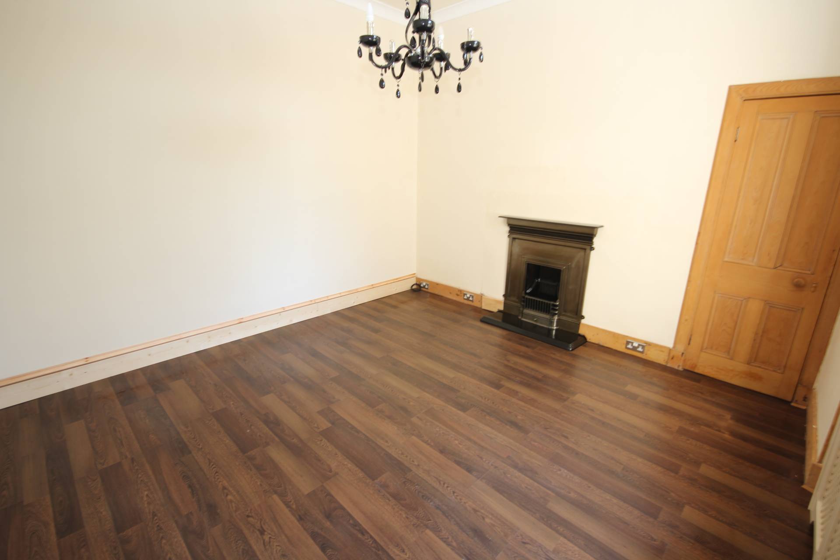
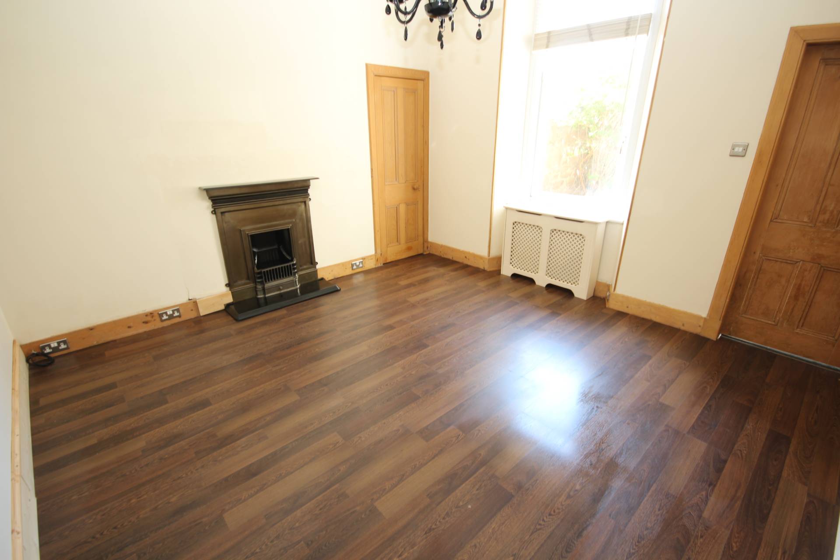

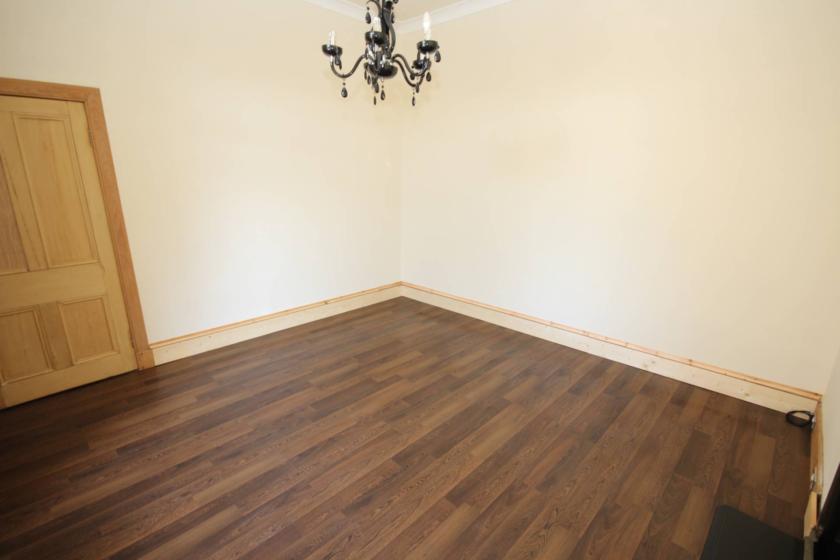
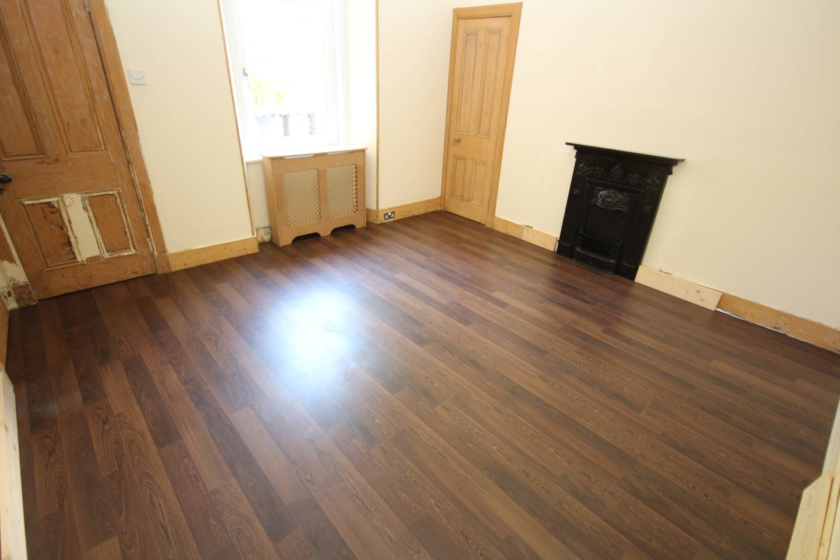
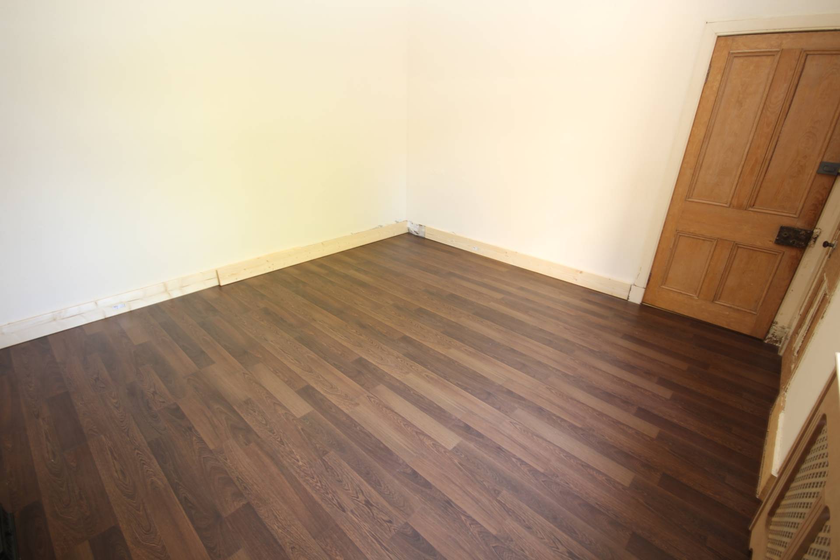
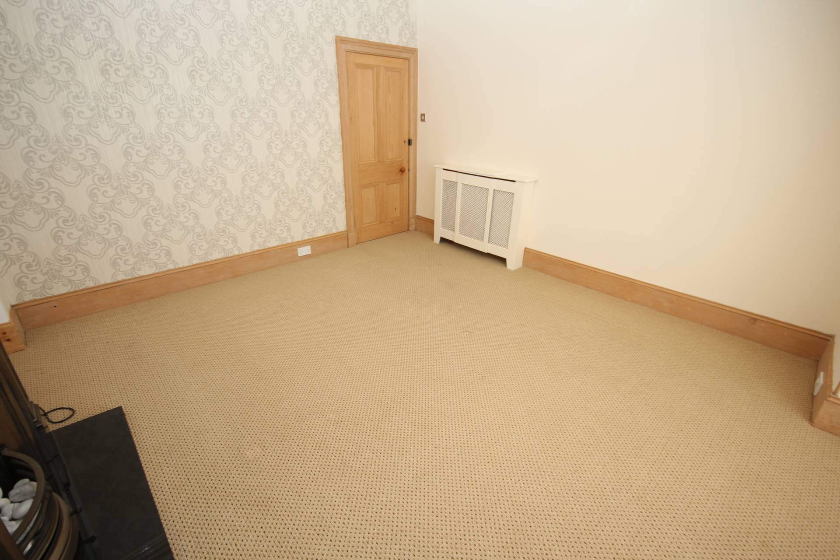
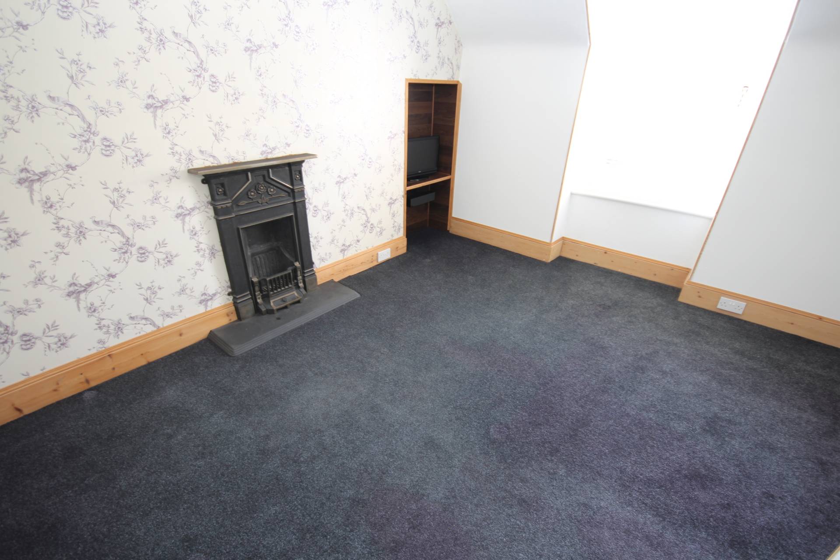
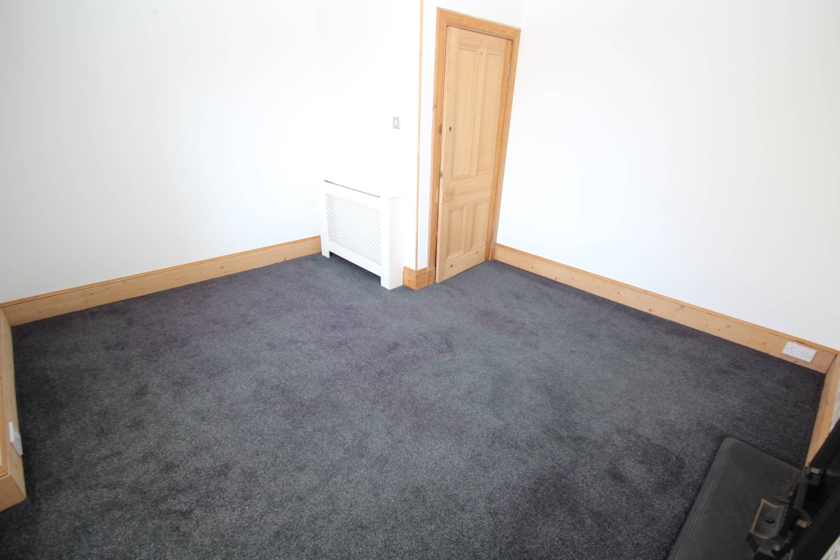
Completing the ground floor is bedroom five a double bedroom with cast iron fireplace and window to the rear of the property.
On the first floor there are a further three bedrooms, dressing room, shower room, kitchenet and bathroom.
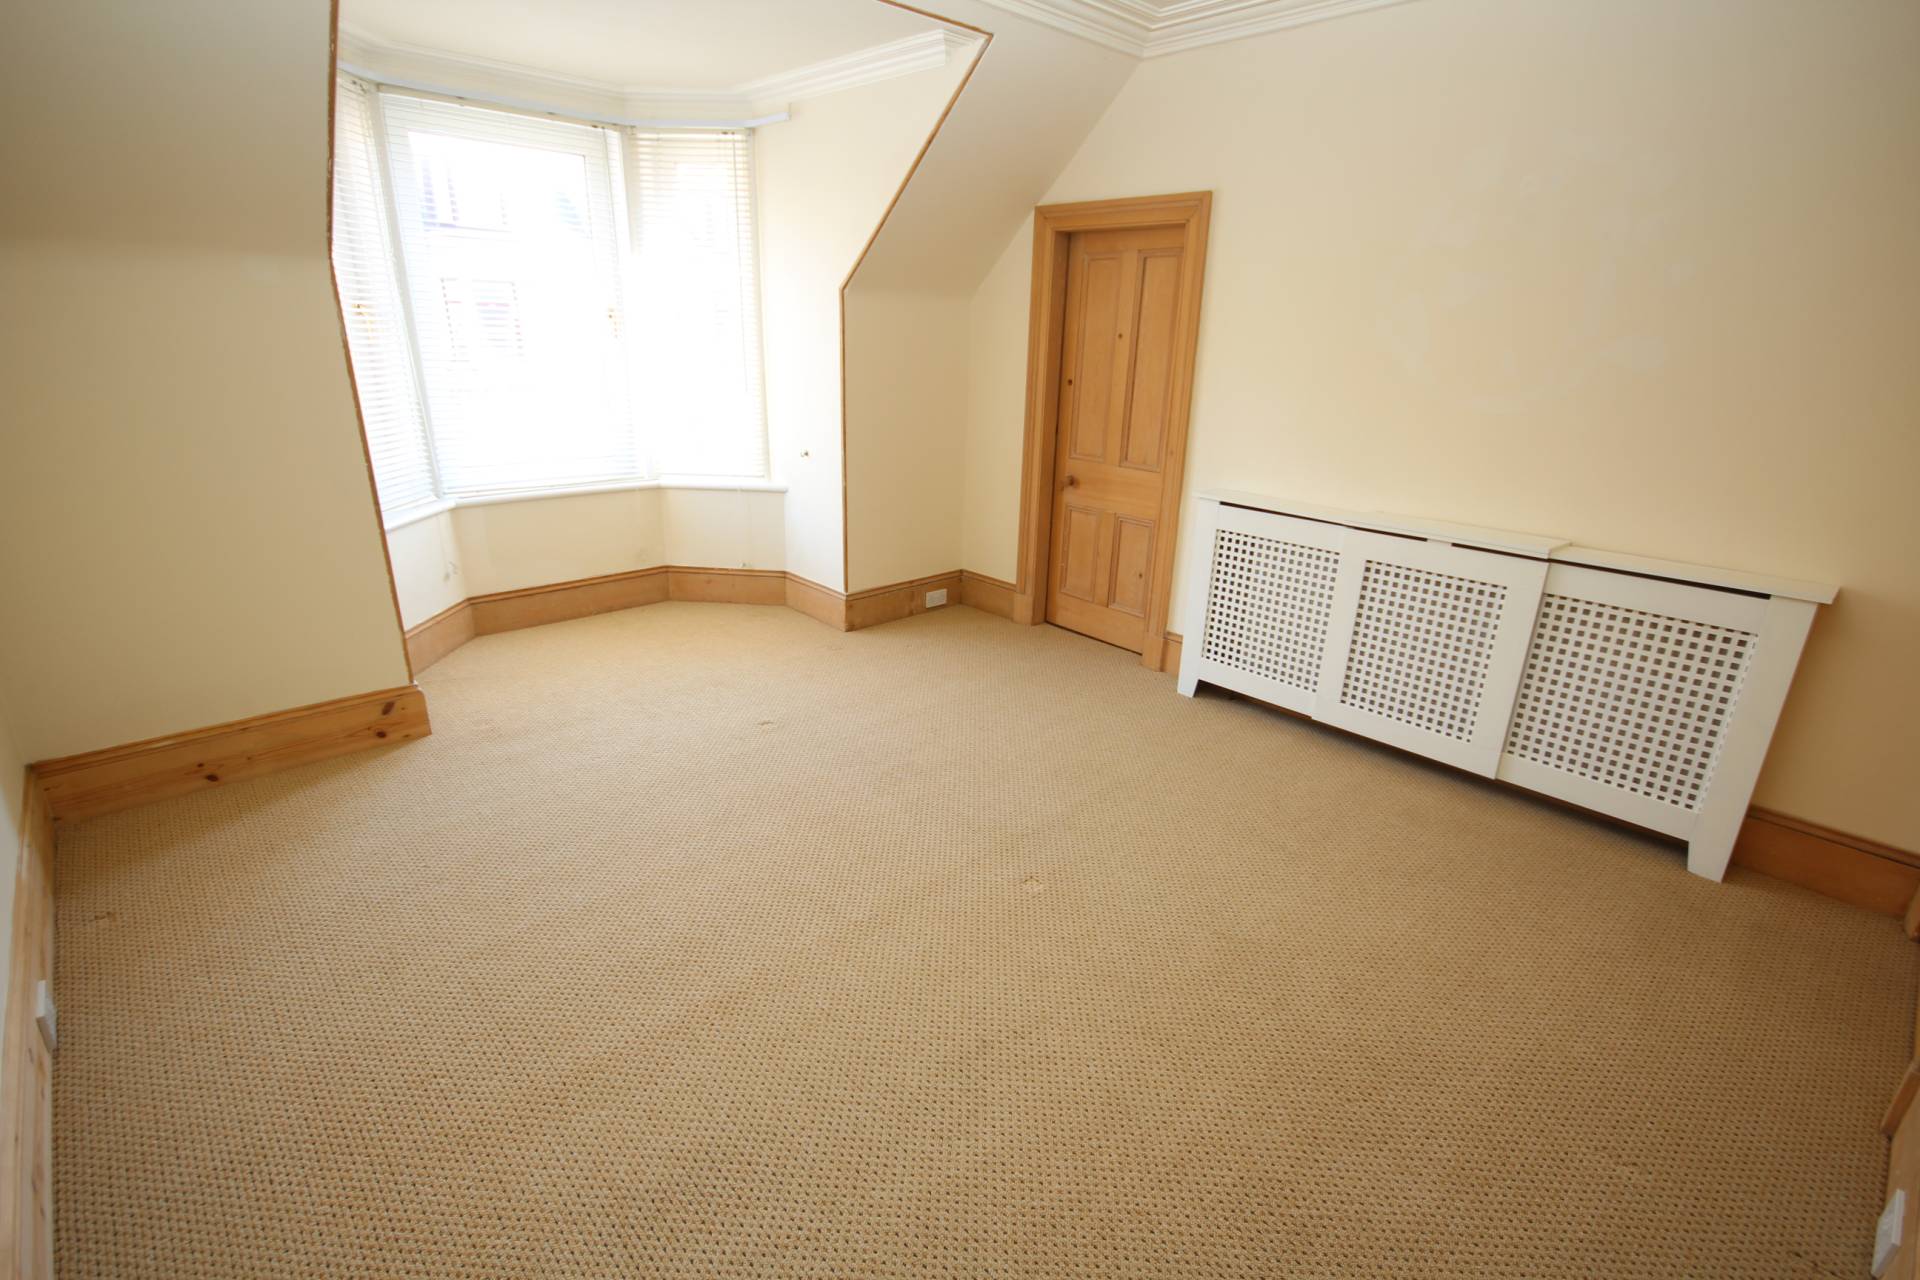
All three bedrooms on the first floor are doubles, bedroom two has walk-in dressing room and bedrooms three and four benefit from feature fireplace’s.
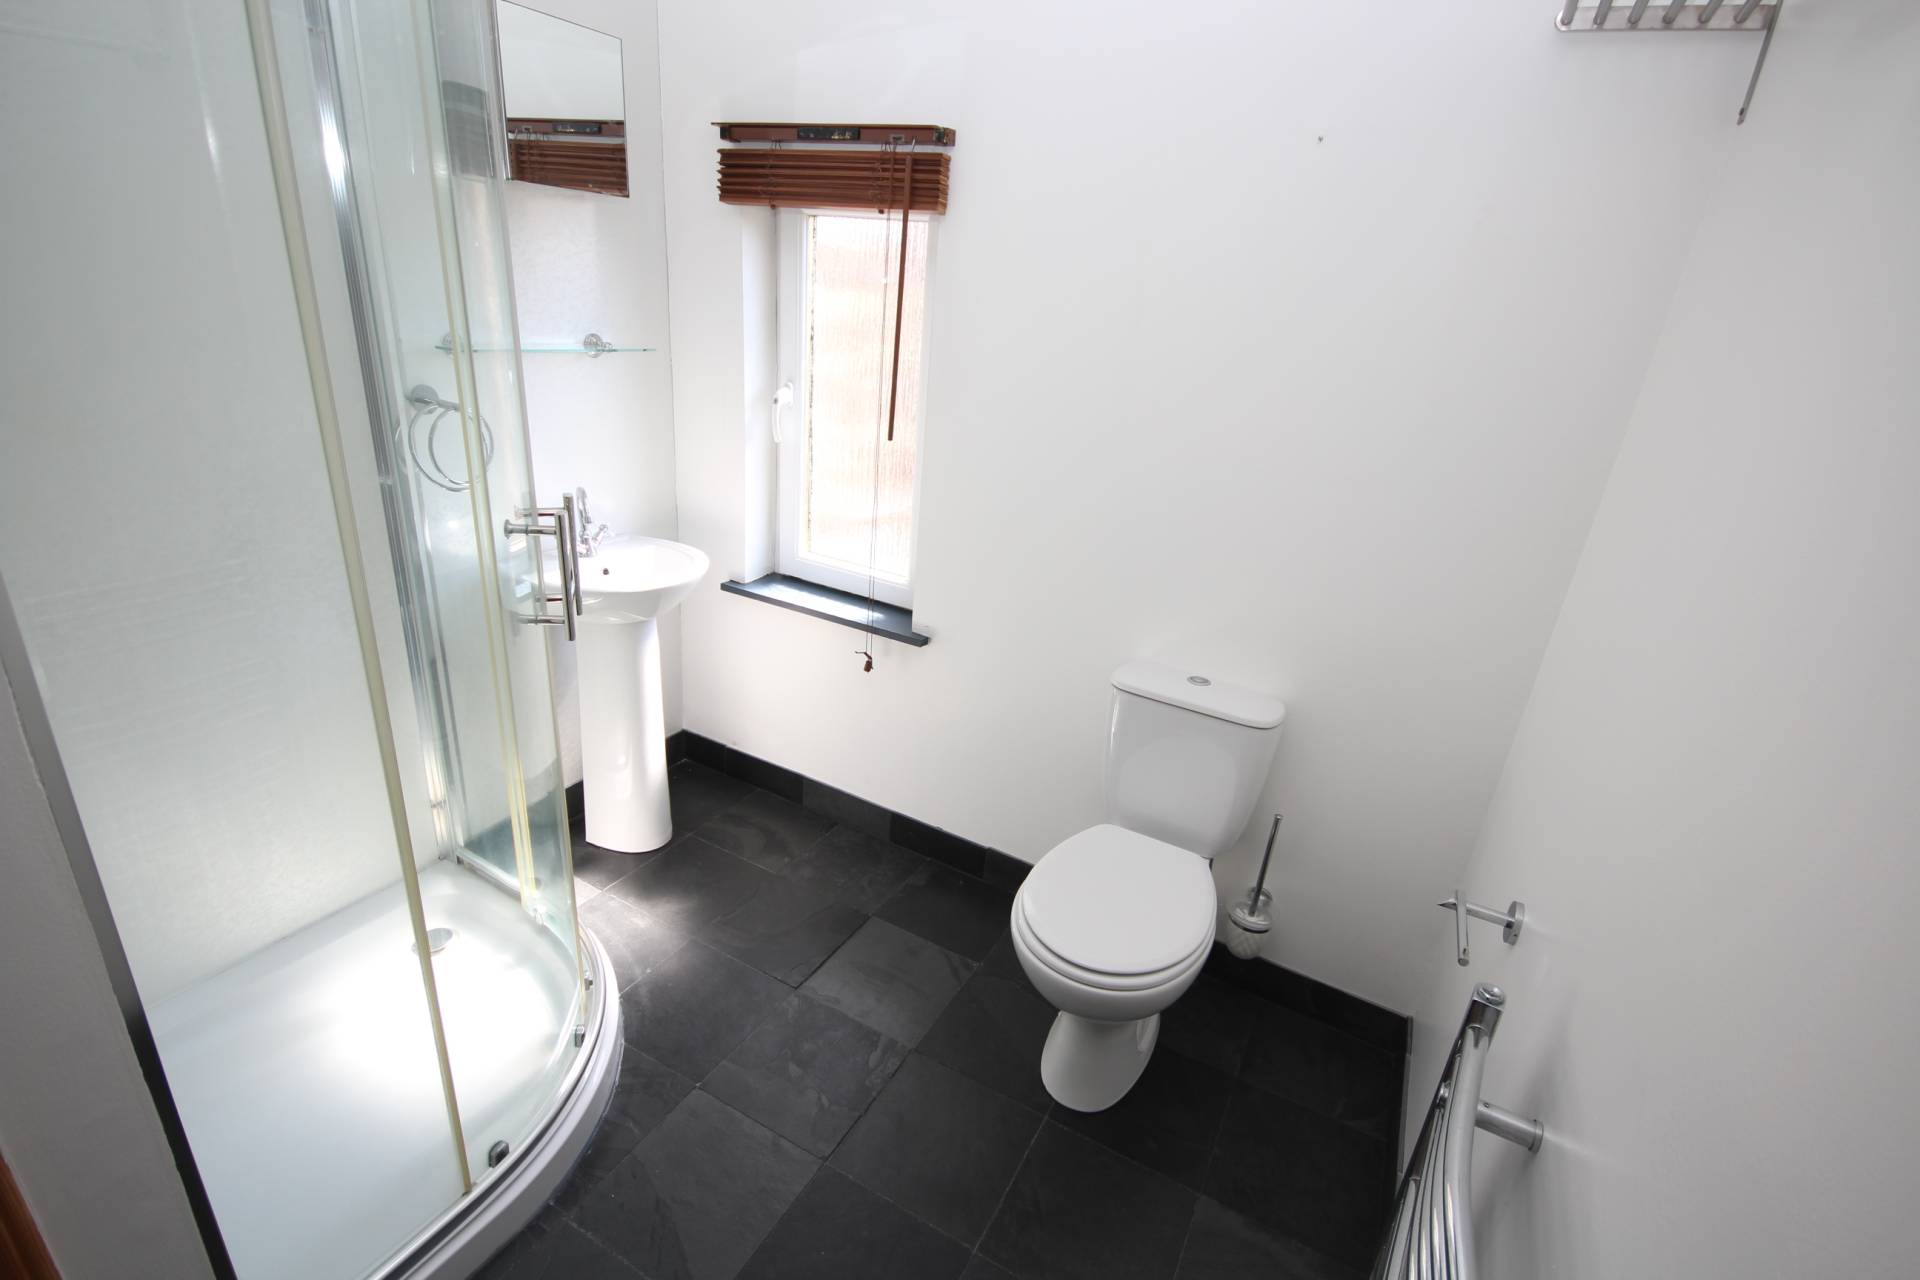
The shower room has a white three piece suite comprising toilet, pedestal wash hand basin and shower enclosure with instant demand shower. Off the shower room is the fist of three attic rooms.
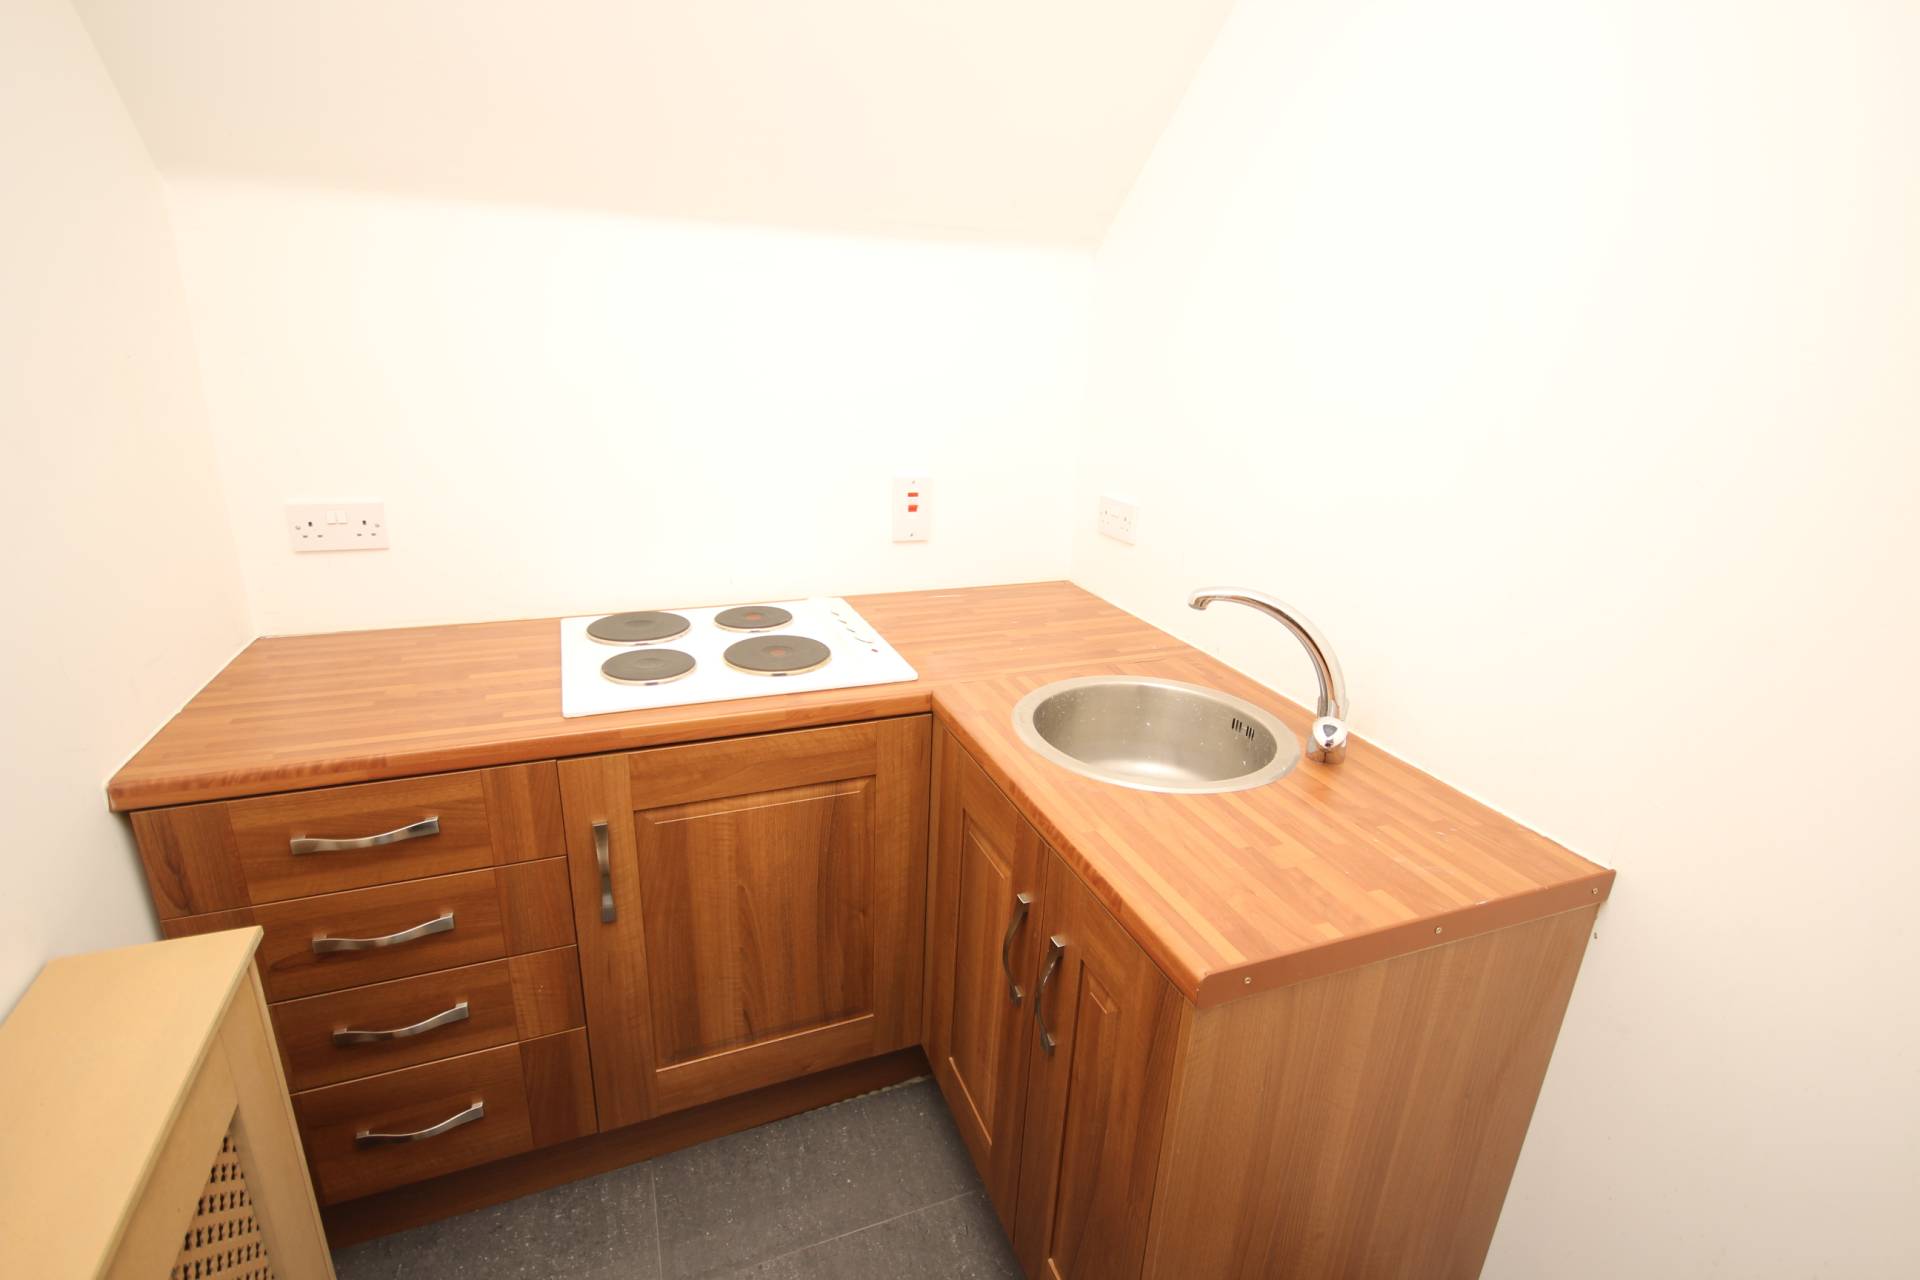
The kitchenette is fitted with wood effect base units and butcher block effect worktops incorporating a round sink and four ring electric hob.
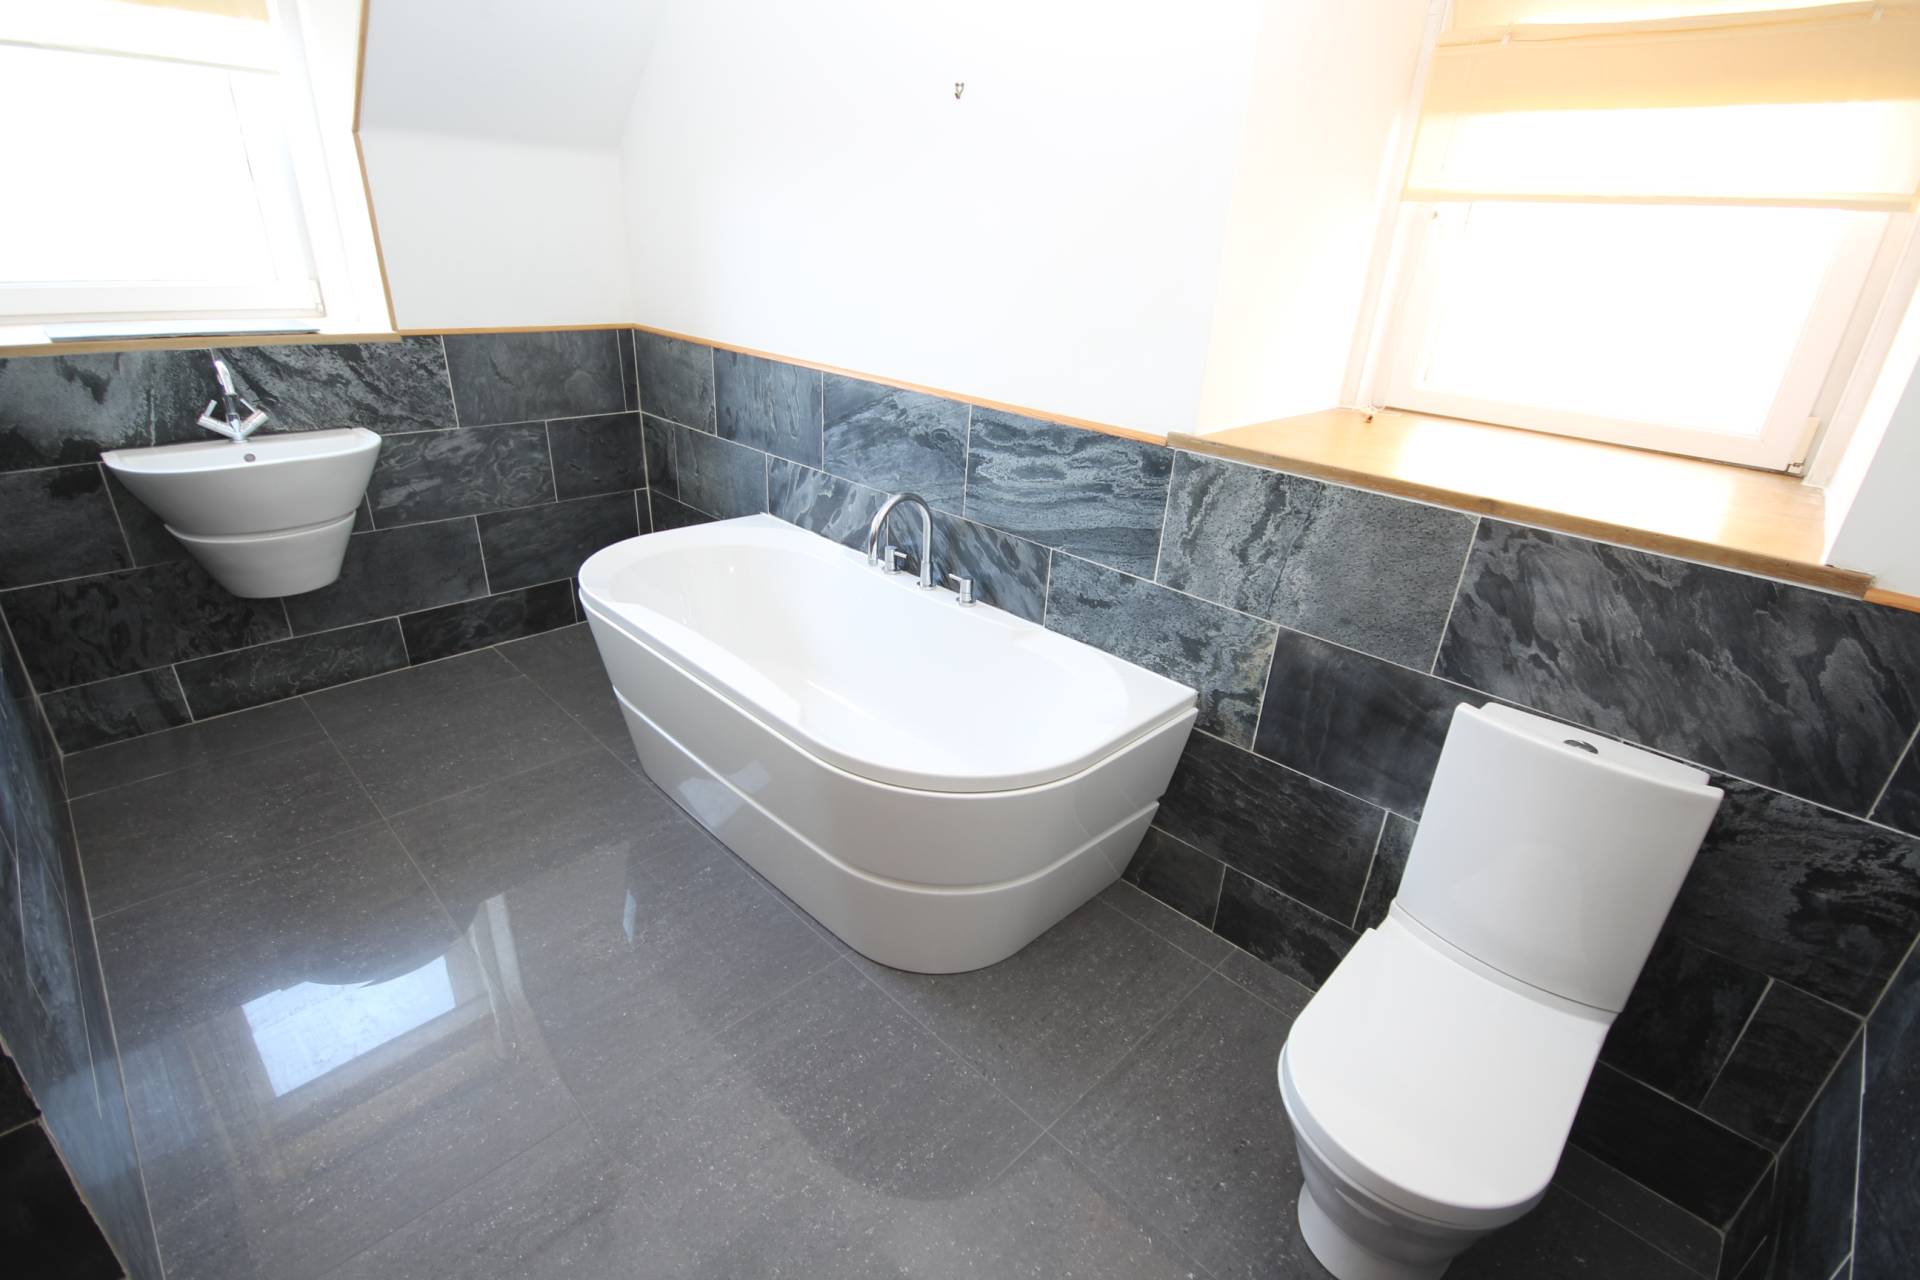
There is a white three piece bathroom comprising toilet, wash hand basin and bath.
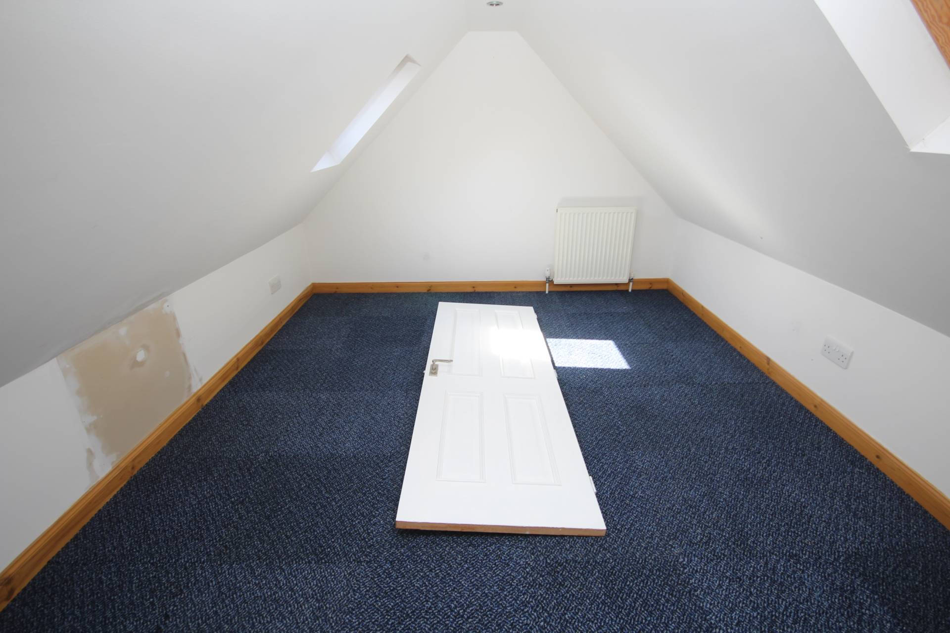
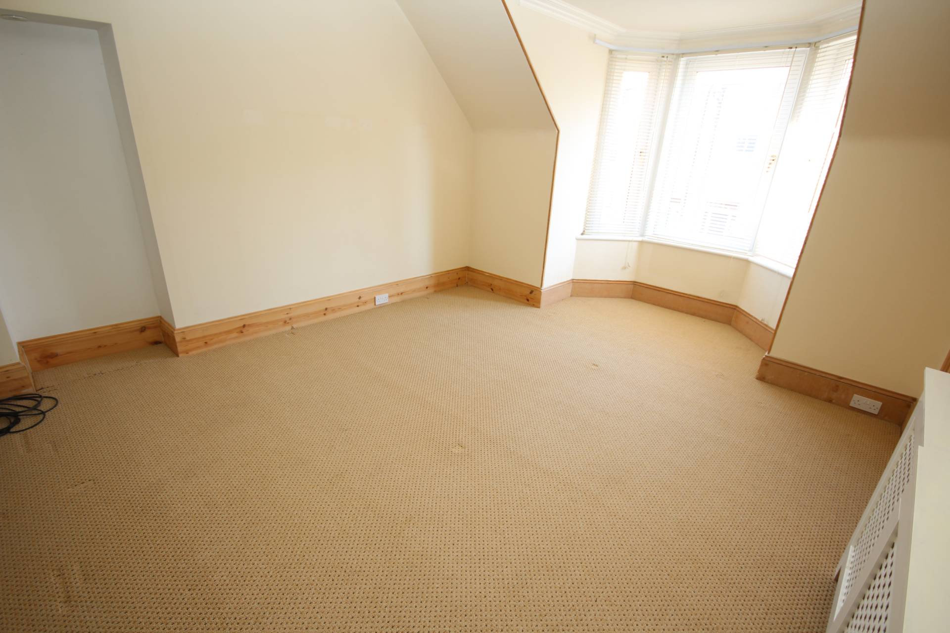
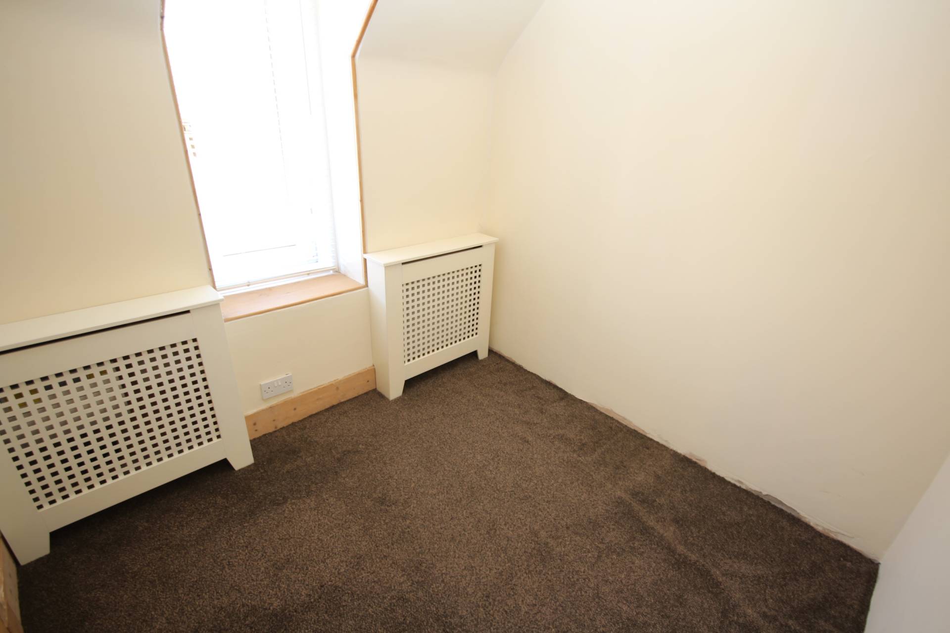
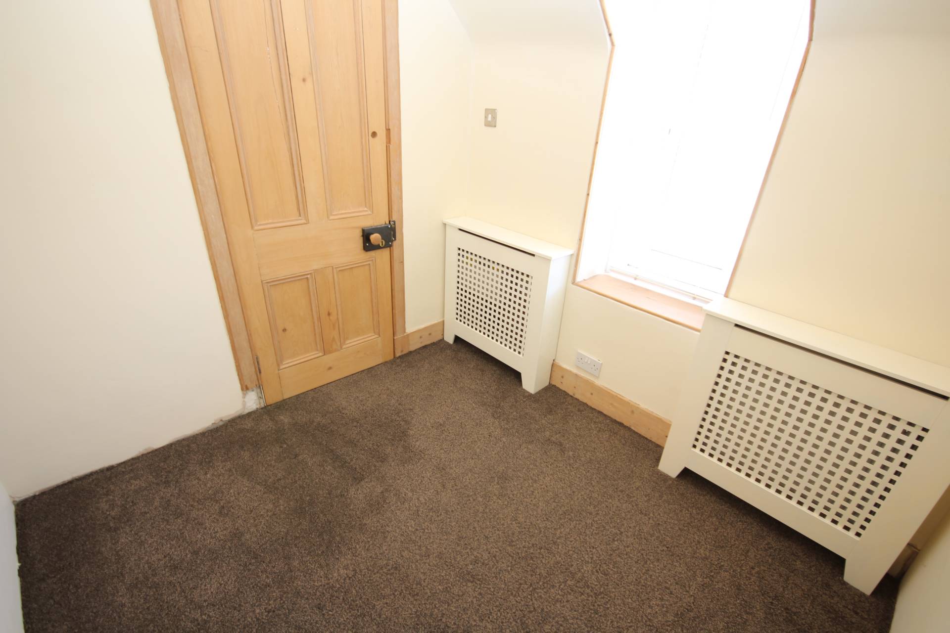
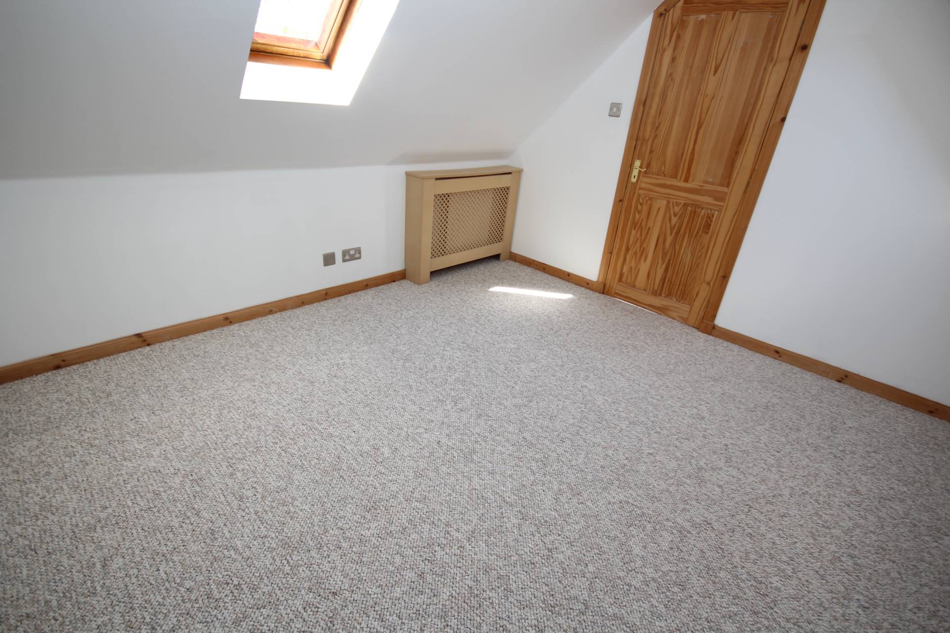
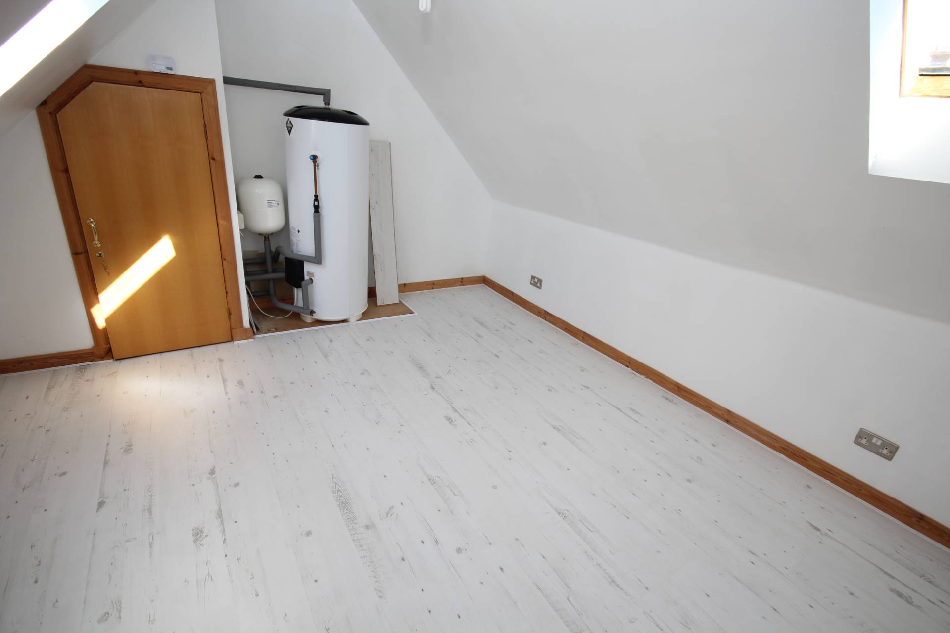
On the second floor there are two attic rooms, both with dual aspect Velux windows. Attic room two houses the central heating boiler.
ACCOMMODATION
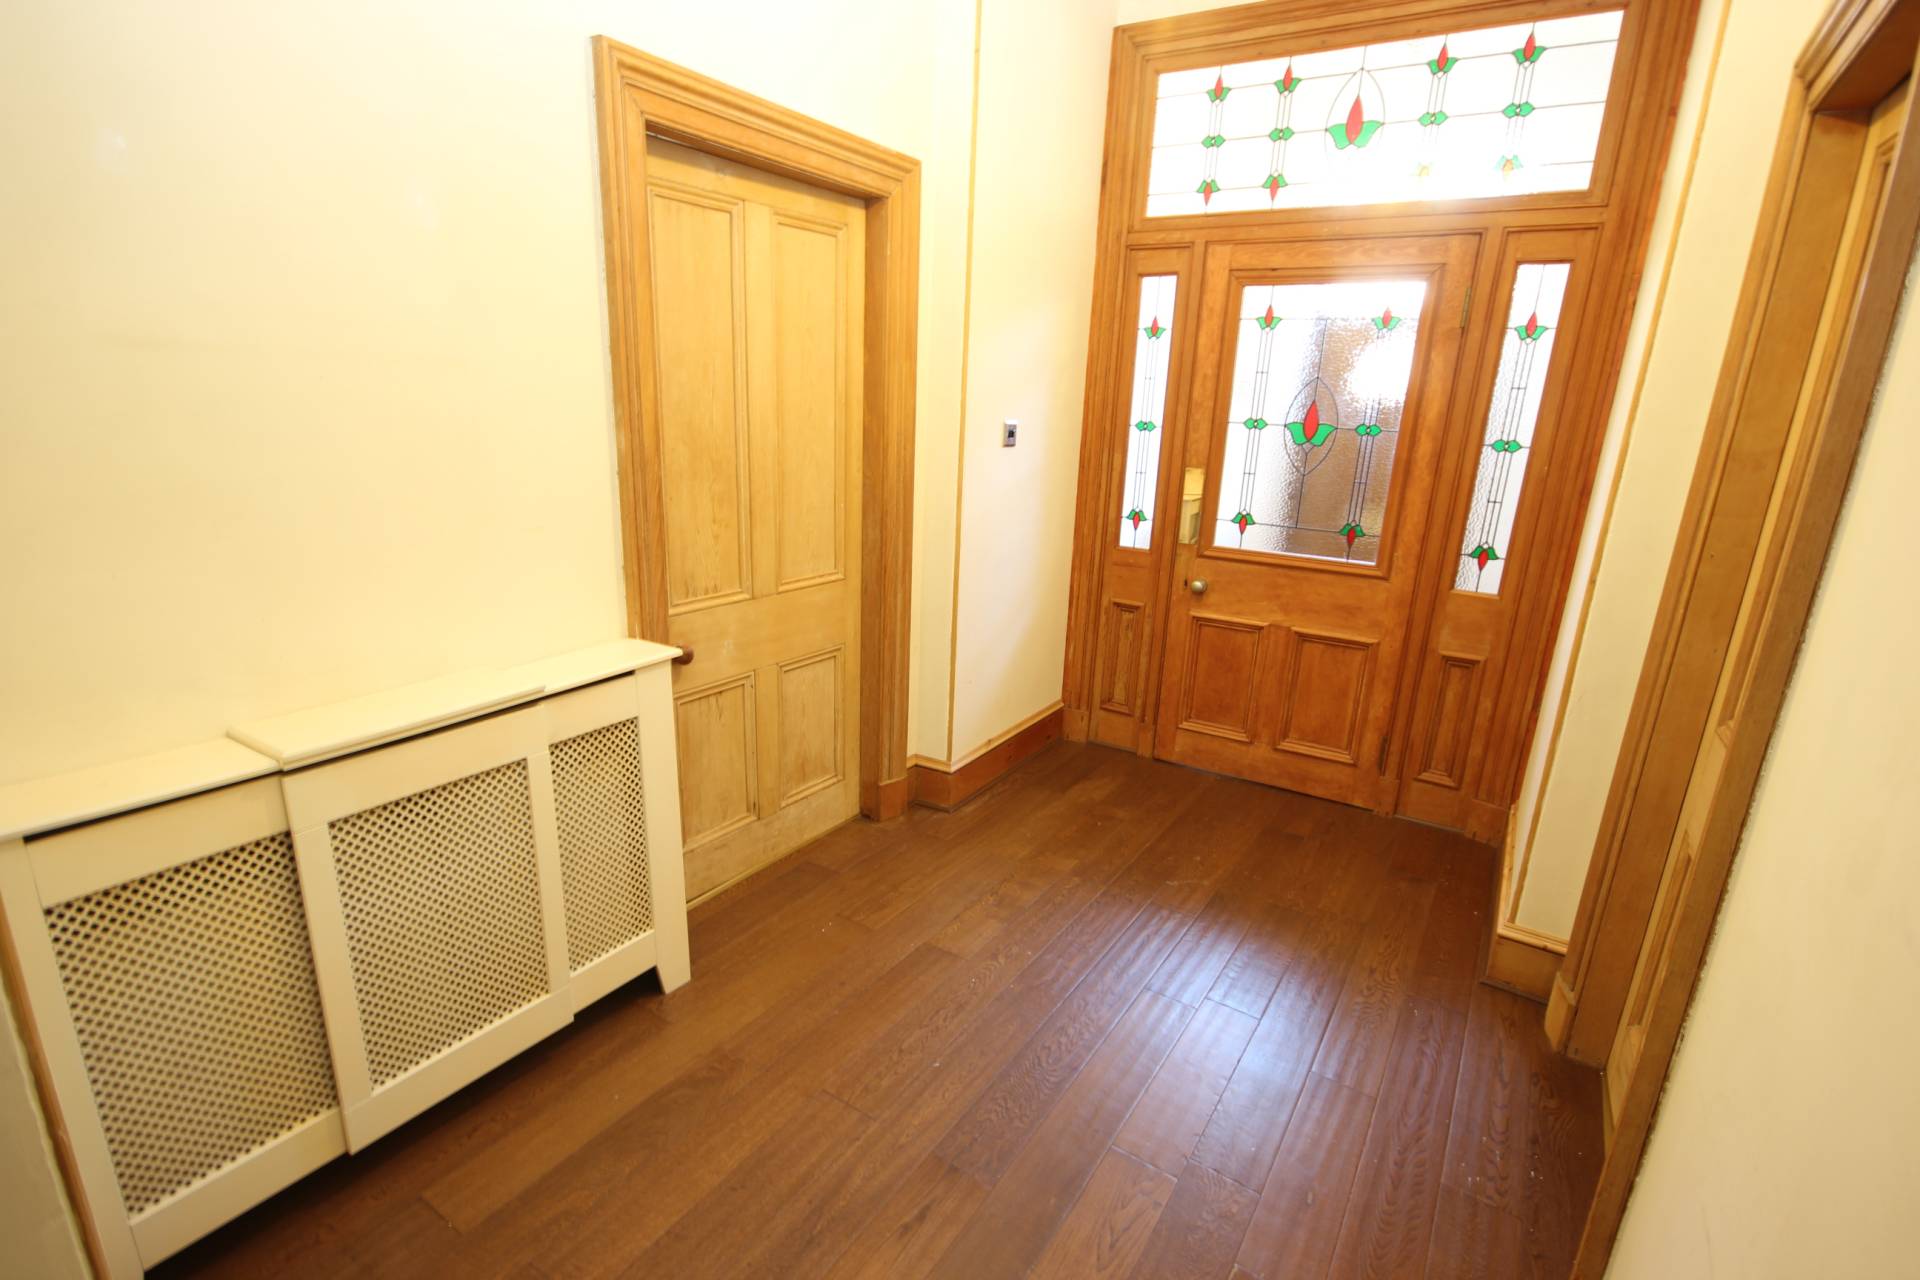
Entrance Vestibule & Hall
Lounge 13’5 x 12’10 (4.10m x 3.91m)
2nd Reception Room 13’5 x 12’9 (4.10m x 3.89m)
Master Bedroom 12’9 x 12’6 (3.88m x 3.81m)
En-Suite 6’9 x 5’7 (2.06m x 1.71m)
Bedroom 5 12’11 x 12’5 (3.95m x 3.80m)
Cloakroom 6’0 x 5’8 (1.83m x 1.74m)
Kitchen 15’7 x 6’8 (4.77m x 2.04m)
Conservatory 13’0 x 11’9 (3.98m x 3.60m)
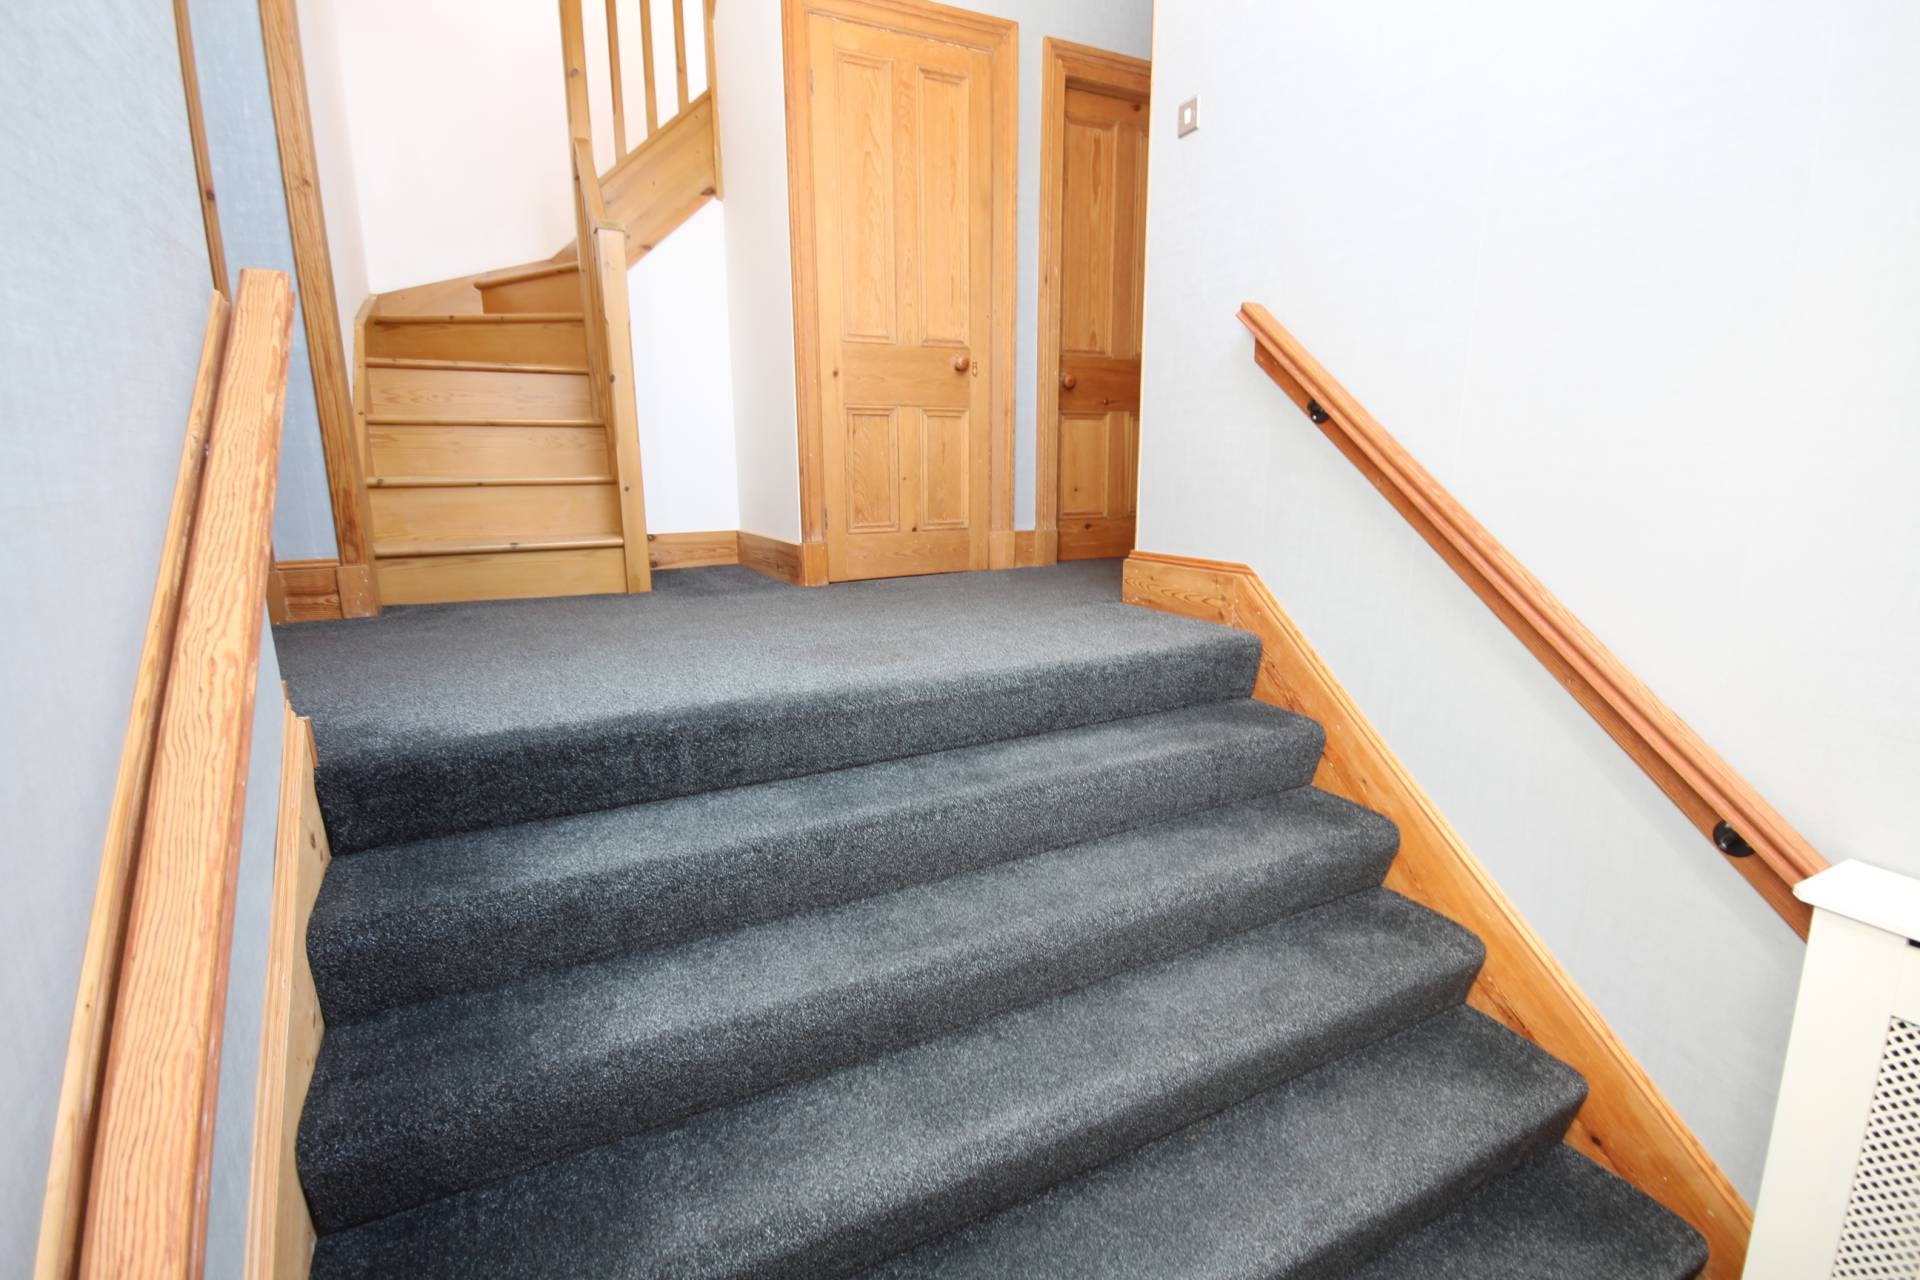
Rear Hall & Stairs
First Floor
Shower Room 8’11 x 6’11 (2.72m x 2.12m)
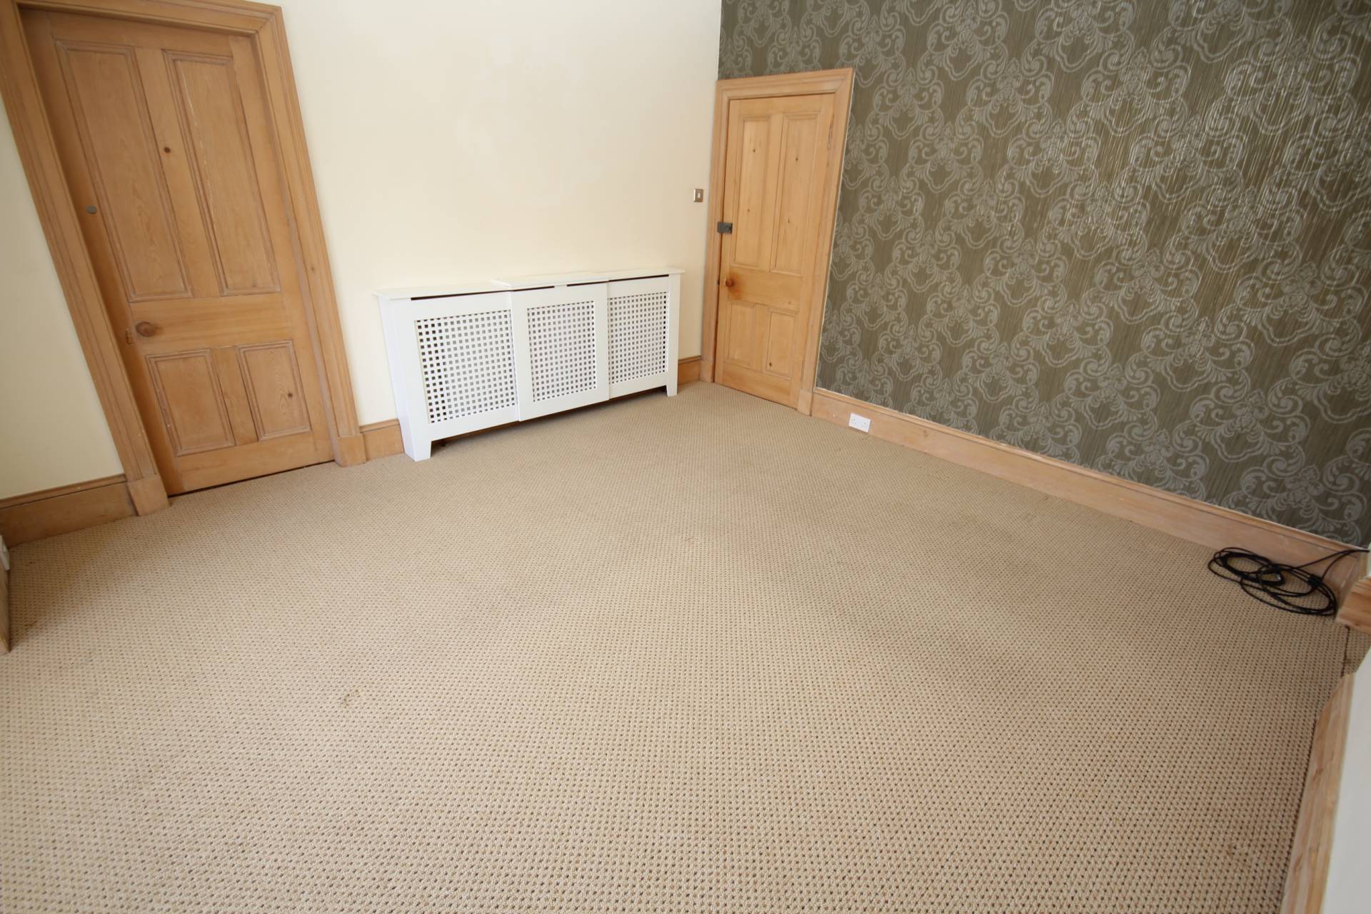
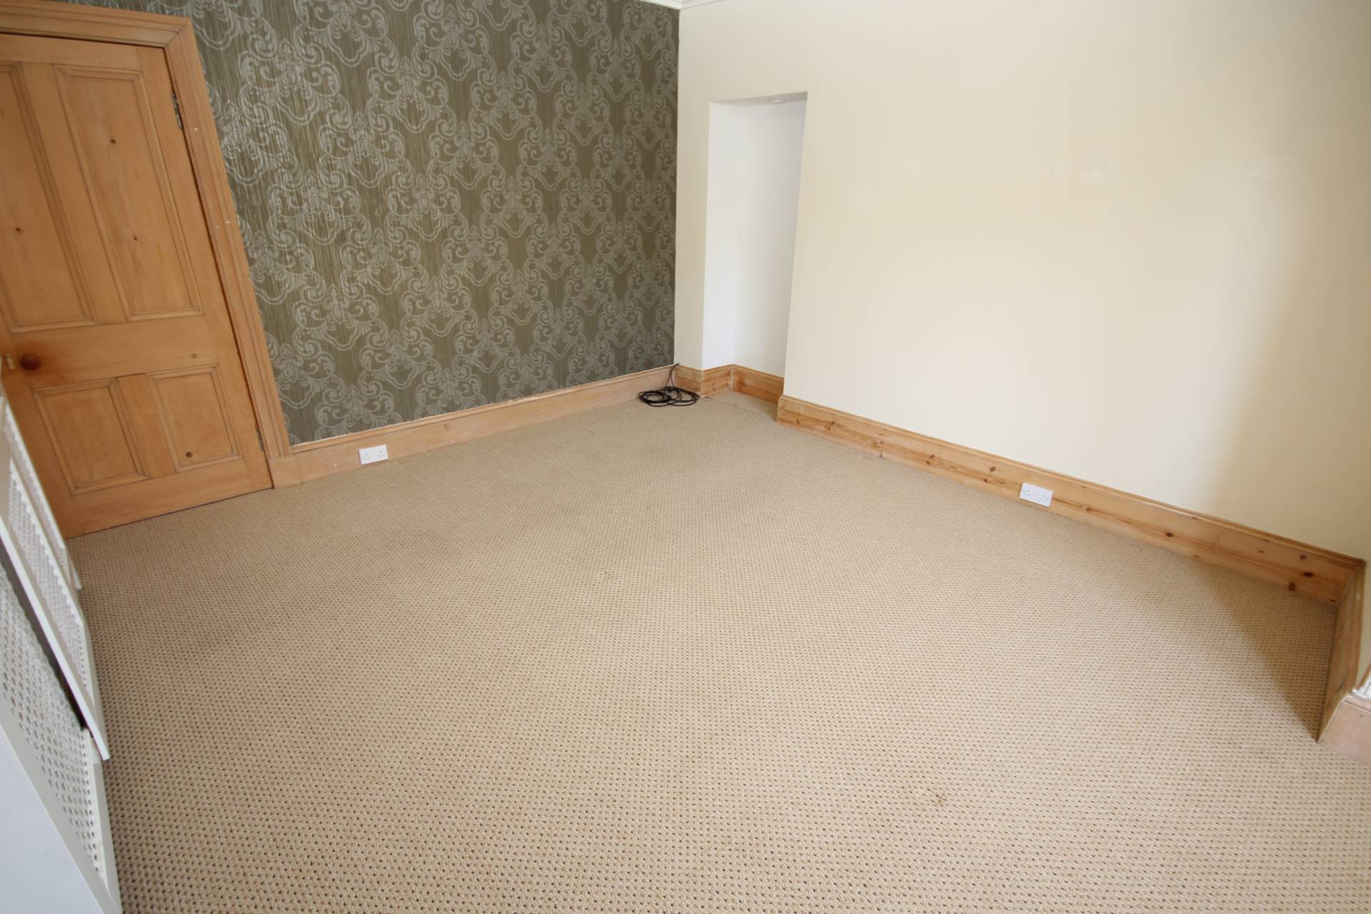
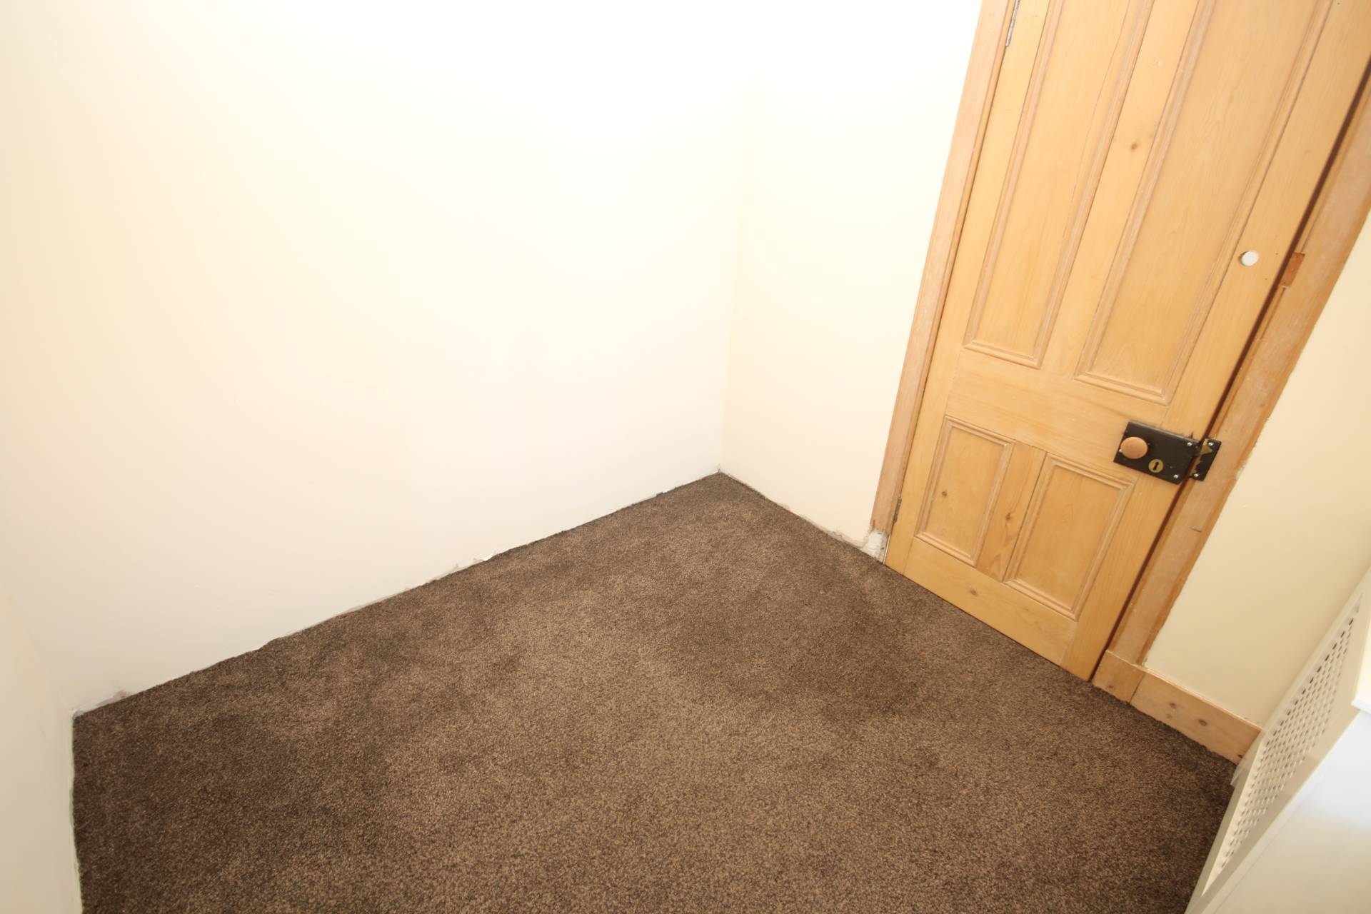
Attic Room 11’2 x 9’7 (3.40m x 2.94m)
Kitchenette 6’6 x 5’7 (2.00m x 1.71m)
Bathroom 12’2 x 7’11 (3.71m x 2.41m)
Bedroom 2 13’2 x 12’7 (4.02m x 3.86m)
Dressing Room 7’8 x 7’4 (2.33m x 2.25m)
Bedroom 3 13’1 x 12’6 (3.99m x 3.82m)
Bedroom 4 12’9 x 12’1 (3.91m x 3.70m)
Second Floor
Attic Room 1 12’3 x 11’6 (3.74m x 3.51m)
Attic Room 2 12’10 x 11’6 (3.92m x 3.52m)
Please note. All sizes taken at widest point.
OUTSIDE
The front garden is laid to slabs with hedge borders, metal railings and a metal gate.
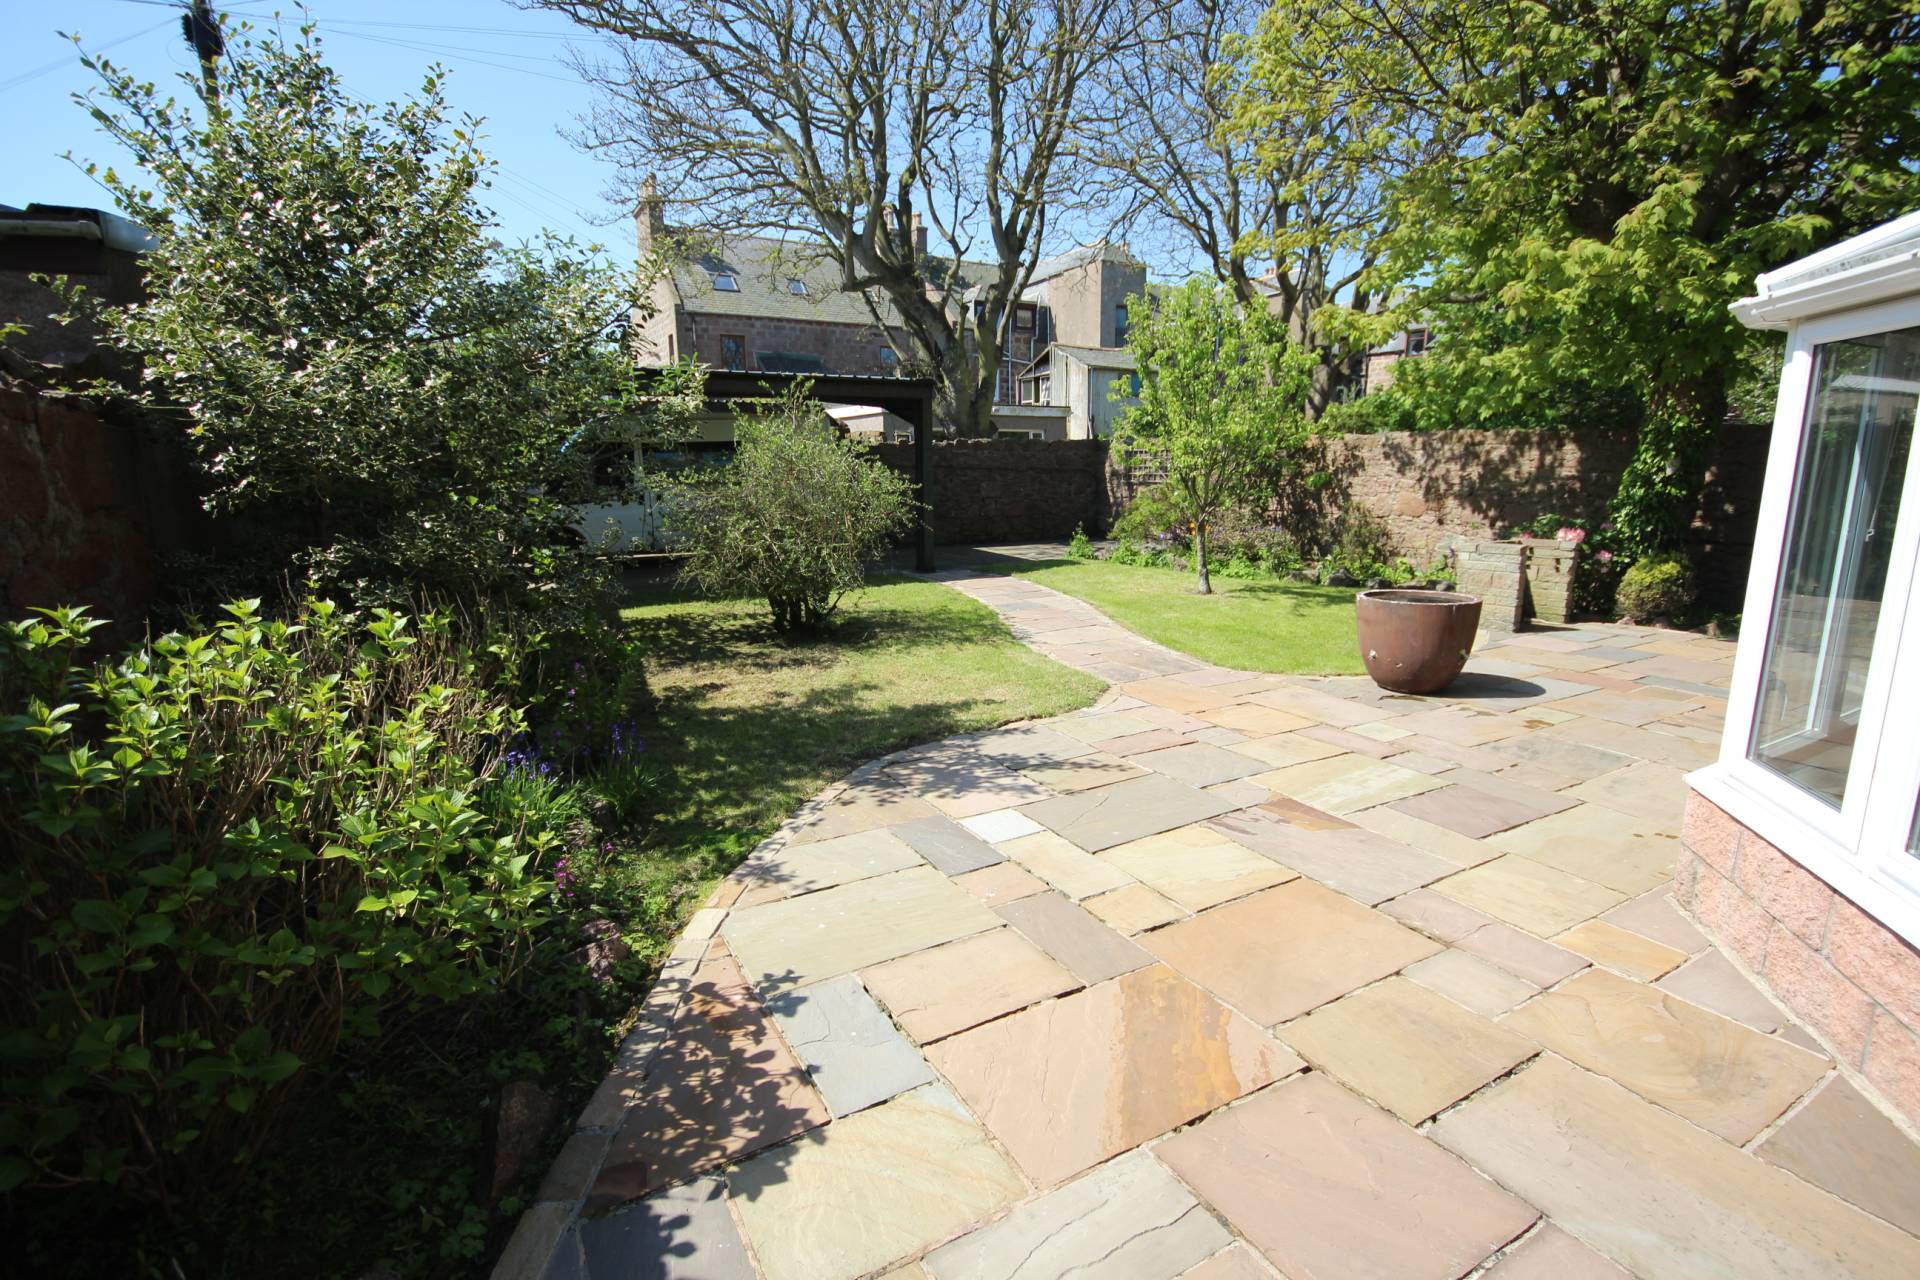
The fully enclosed rear garden has a wrap around sandstone patio with two grass areas, mature trees and shrubs. There is also a raised seating area laid to slabs
ITEMS INCLUDED
All floor coverings, window dressings and light fittings.
Council Tax
Band F
EPC Banding
EPC = E (45)
Entry
By arrangement
Viewing
Contact our Peterhead office – (01779) 476351
peterhead.property@stewartwatson.co.uk
Offers
All offers should be submitted in writing to our Peterhead office
Reference NH/GBD