Overview
- 2 Rooms
- 4 Bedrooms
- 2 Bathrooms
COTTOWN CROFT, GIGHT, METHLICK, AB41 7HX
3 Bed Detached Farmhouse with 1 Bed Detached Annex set in approx 10 acres
•Lounge, Kitchen & Dining Room
•3 Bedrooms, Bathroom & Utility Room
•Annex with Lounge, Kitchen, Bedroom & Shower Room
•Range of Outbuildings encompassing Stables and Bothy
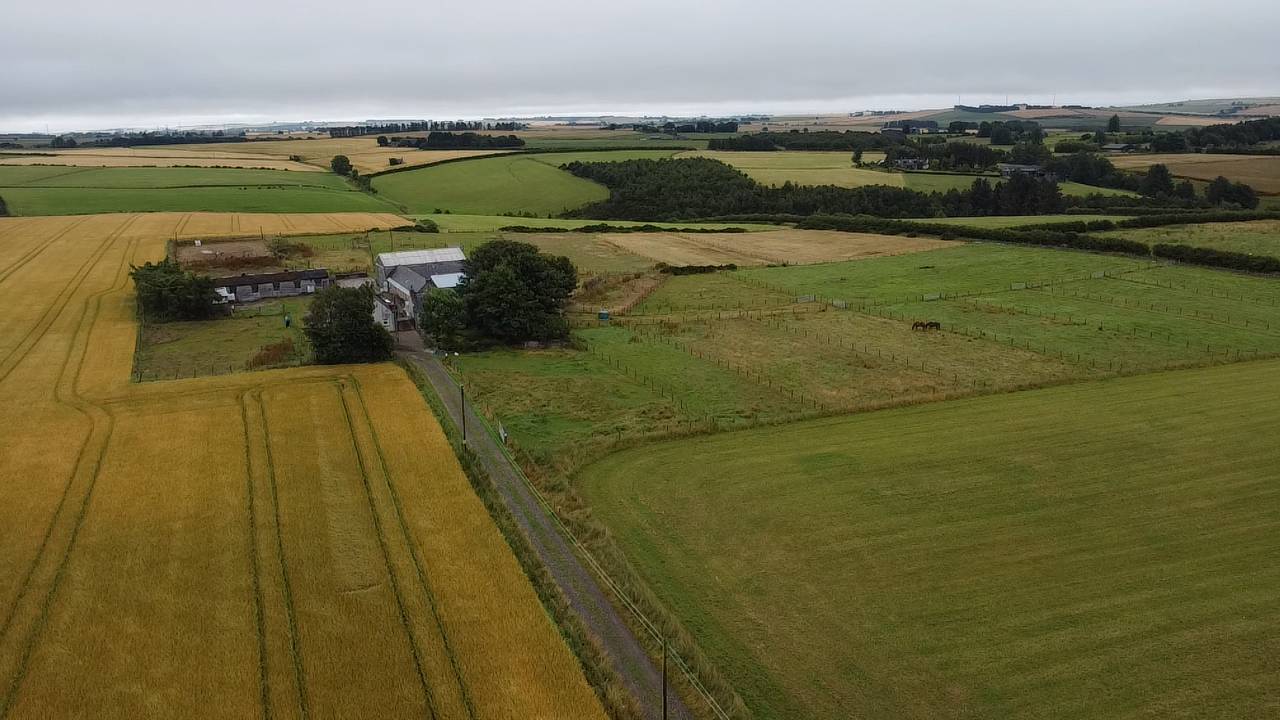
•10 acres (4.04 hectares) and Ménage with floodlights
TYPE OF PROPERTY
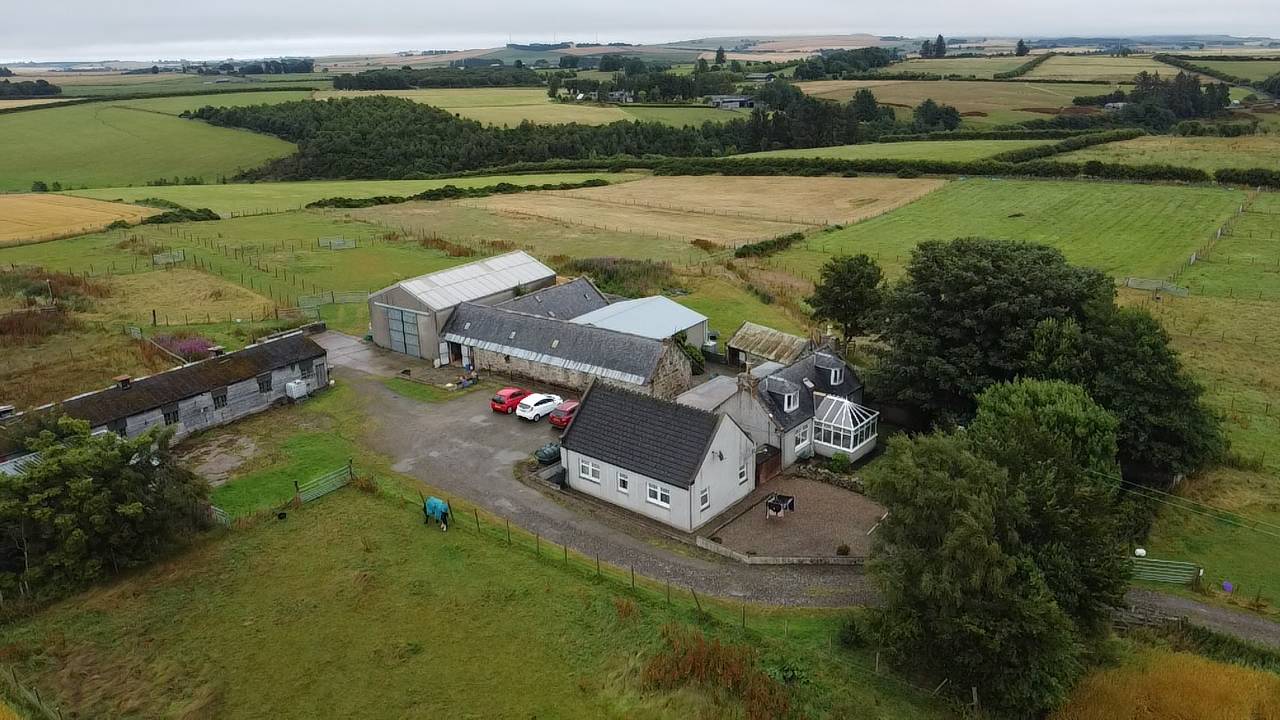
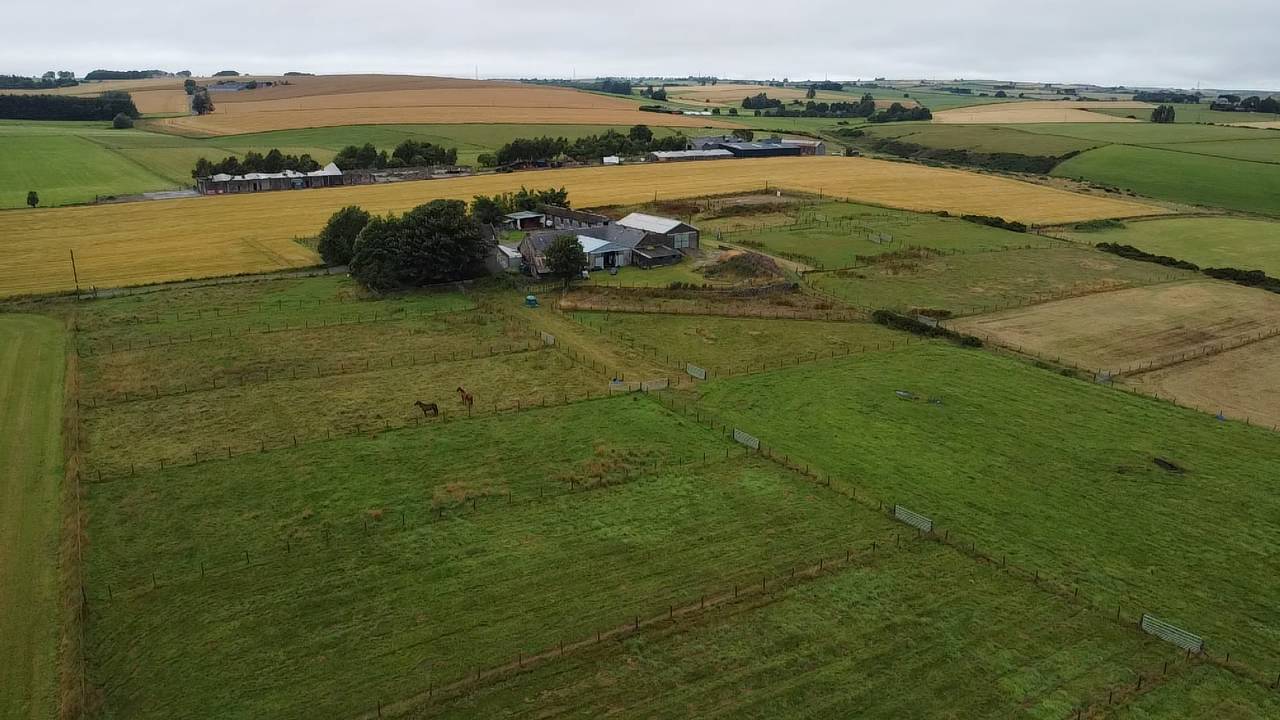
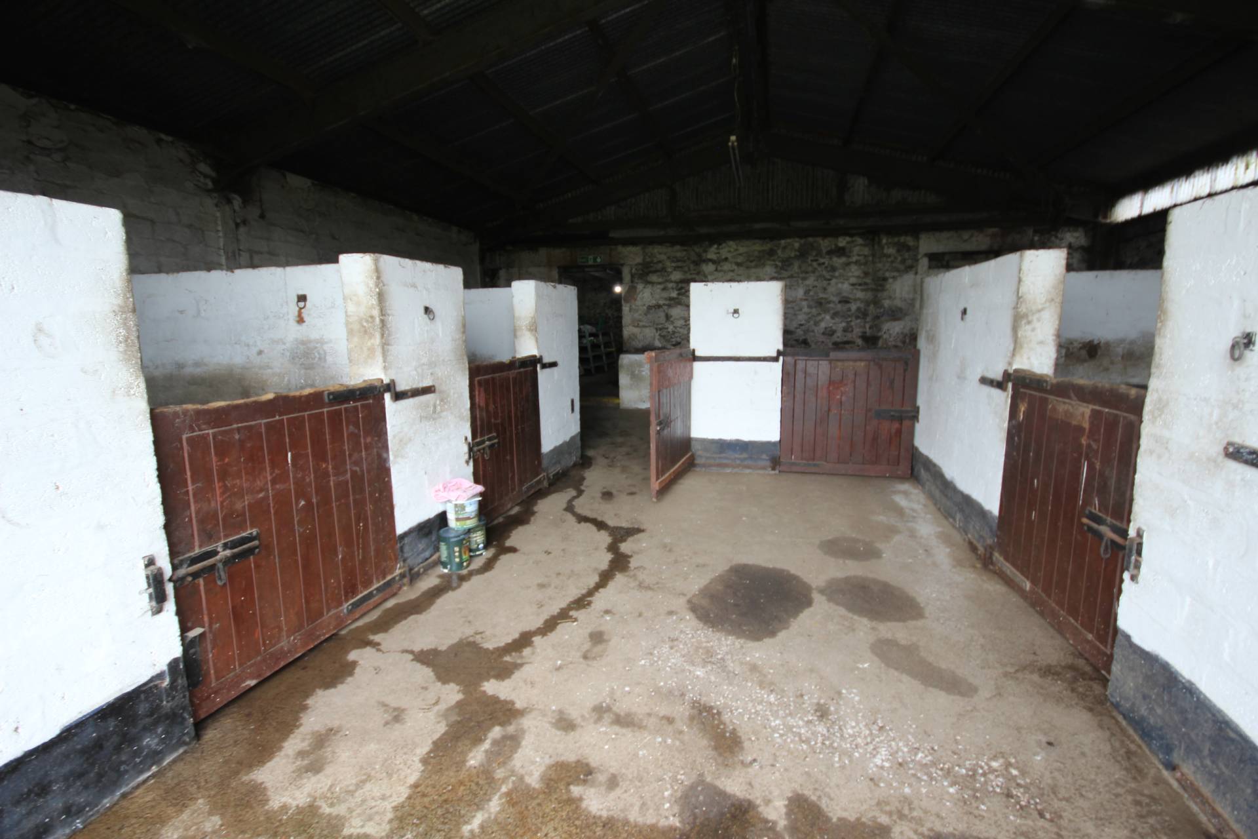
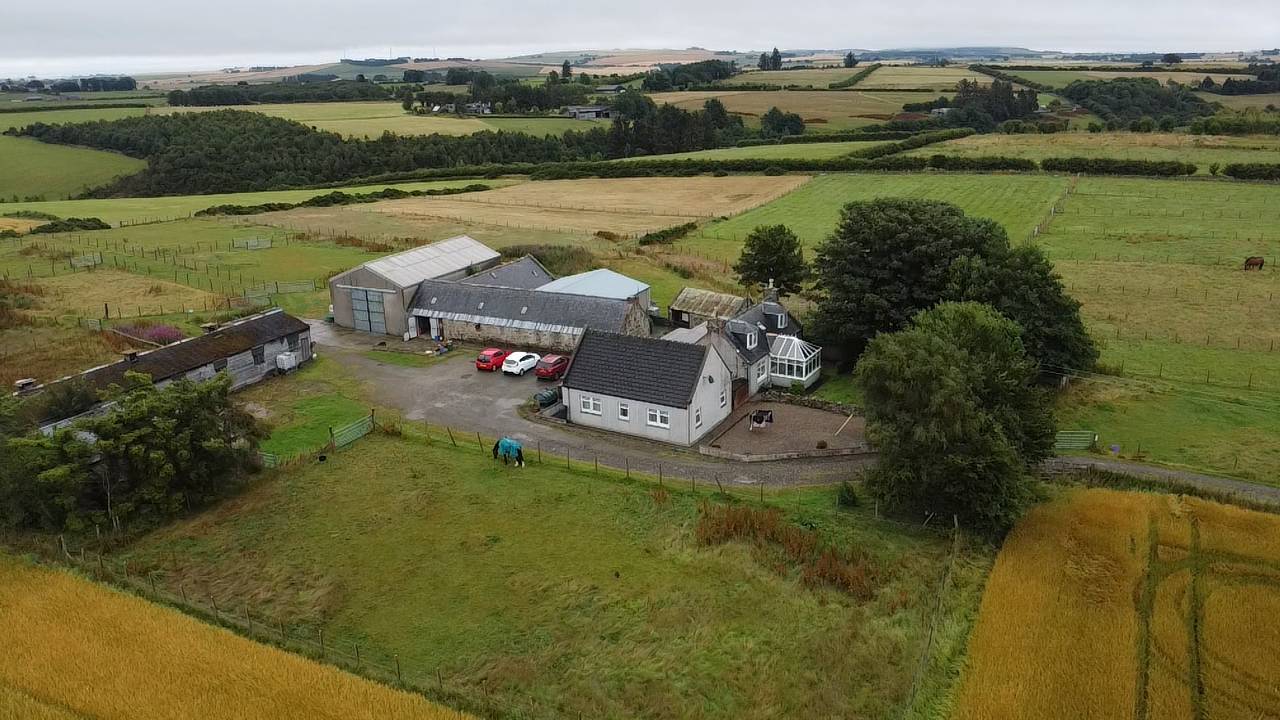
We are delighted to offer for sale this country property which comprises a 3 bed detached dwellinghouse with 1 bed annex which benefits from oil central heating and double glazing. The property has a useful range of outbuildings including multiple stables. The land extends to approx. 10 acres which is set out in a number of useful paddocks . This would be an ideal property for those looking for accommodation with extended families or equestrian purposes. The current owners used to run a successful livery business and the property has been adapted for this use.
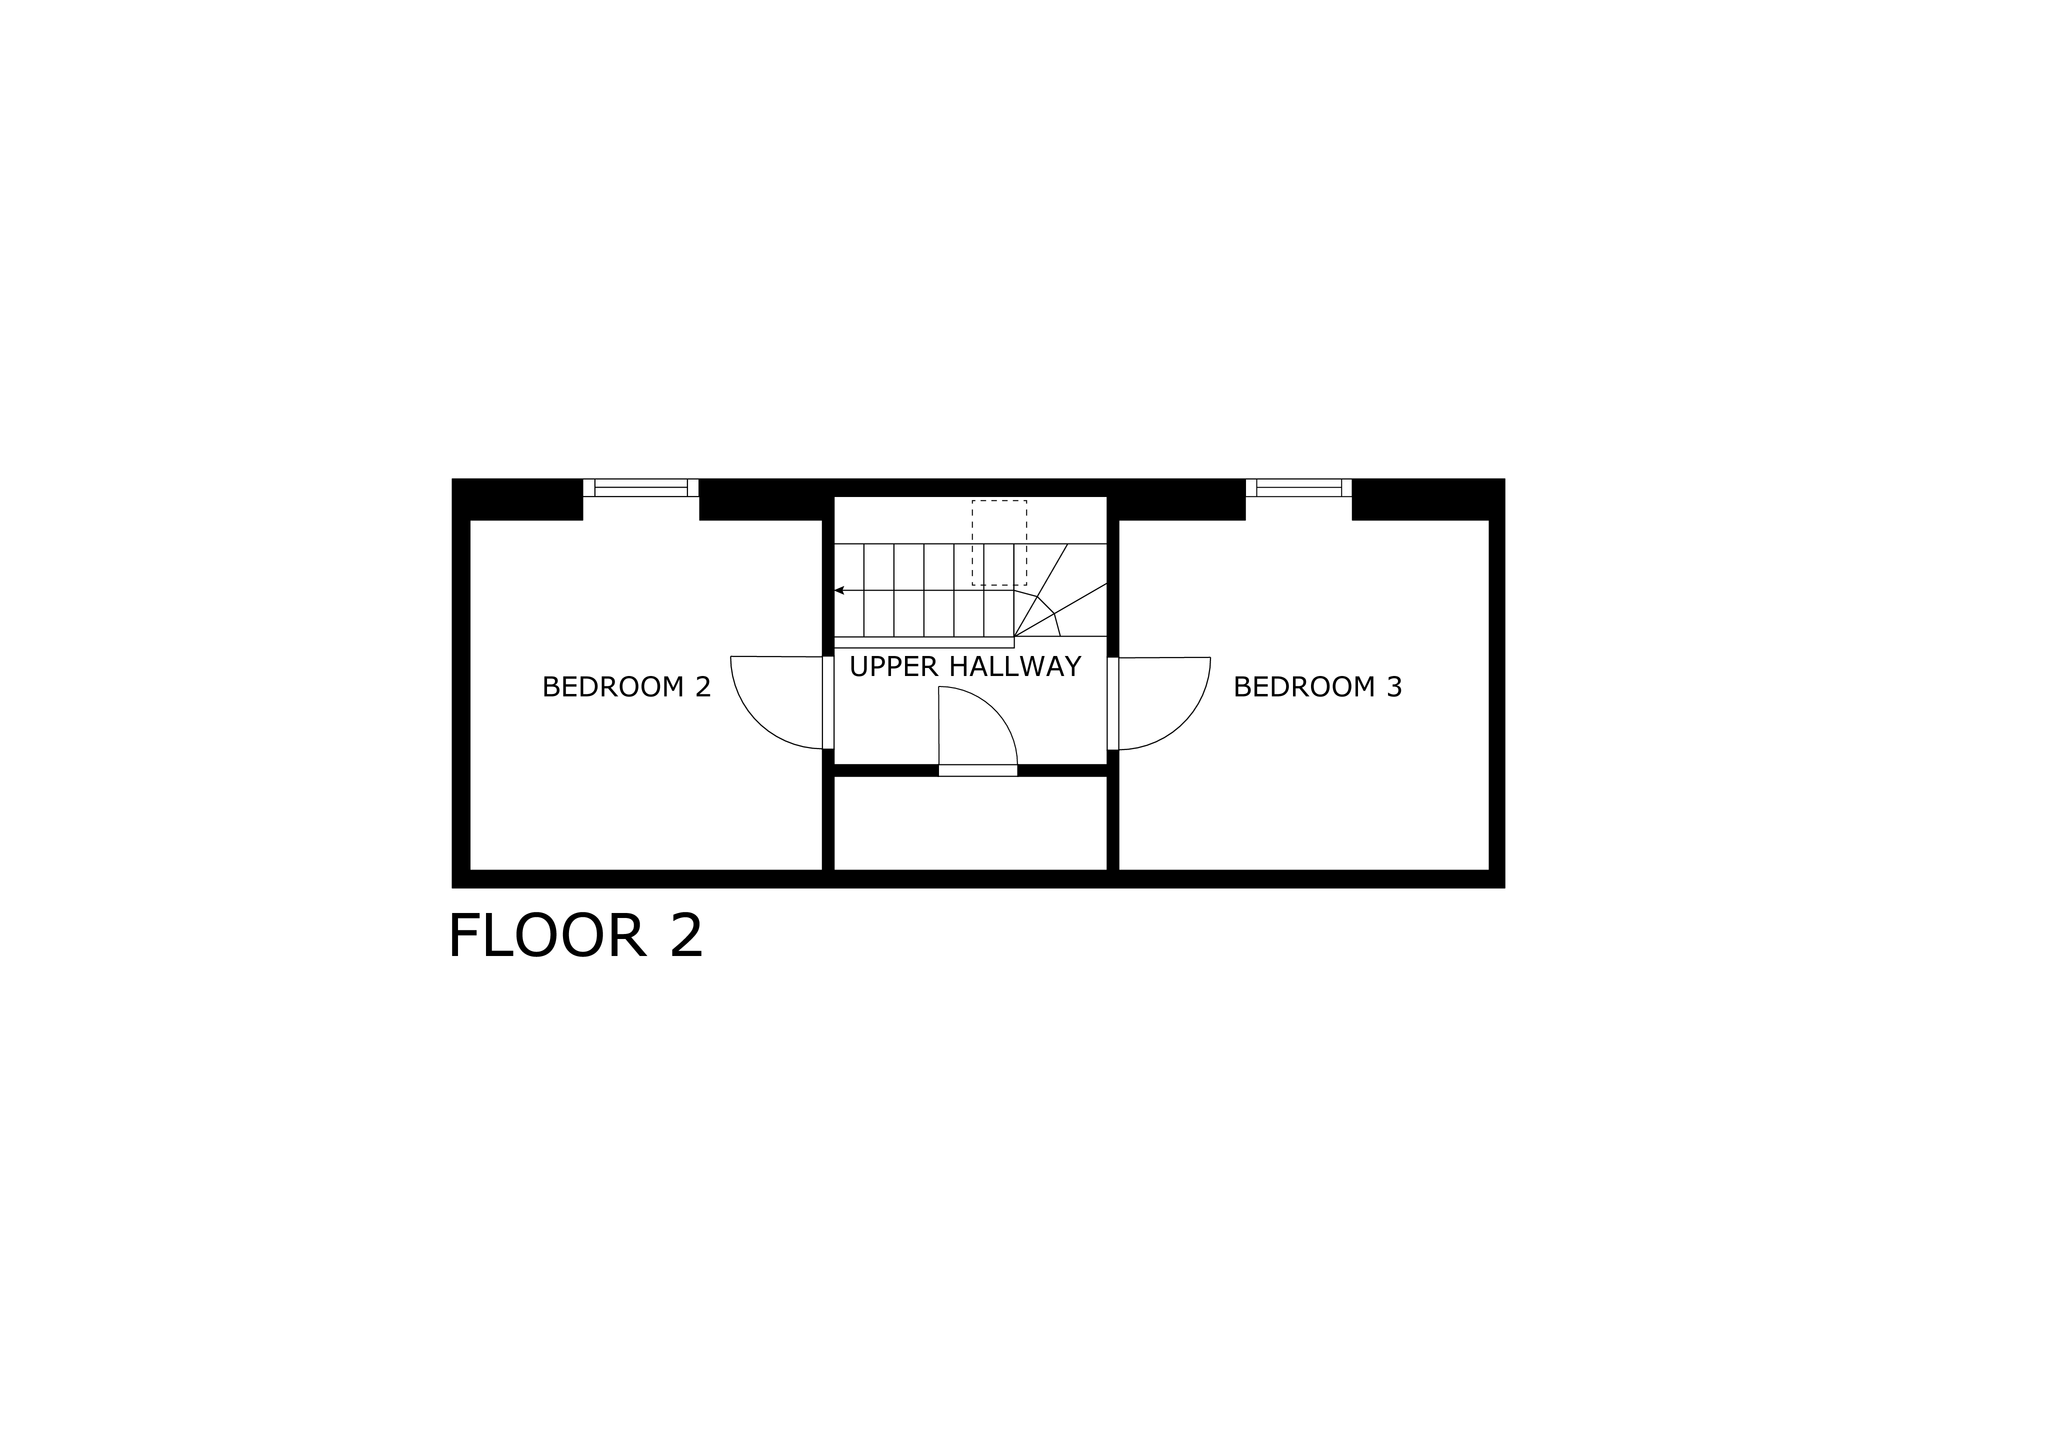
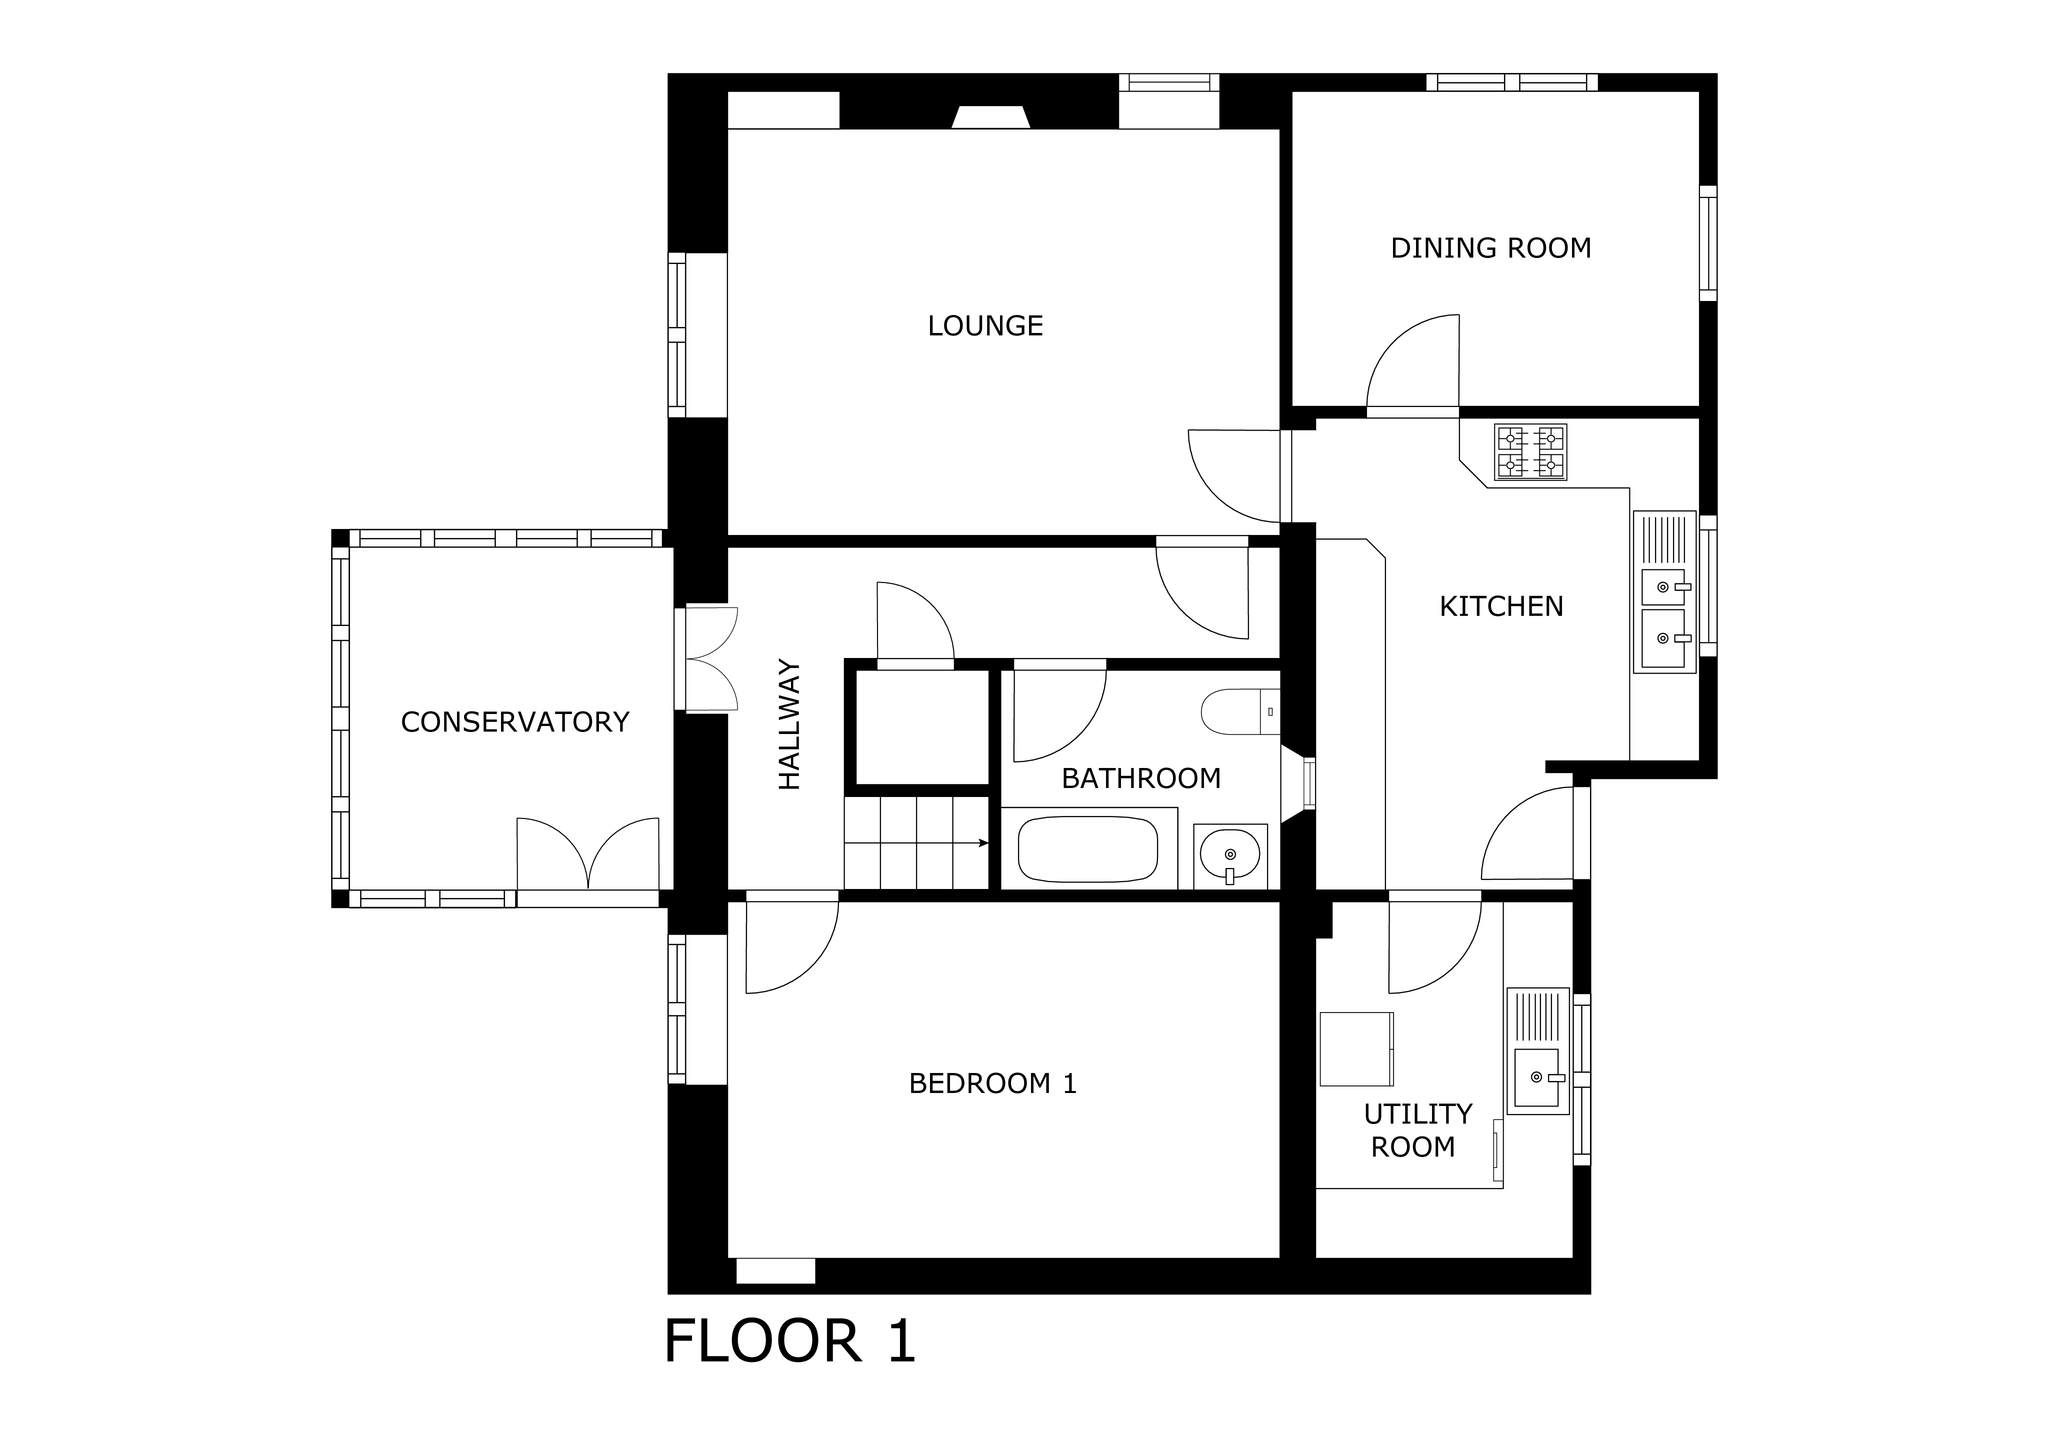
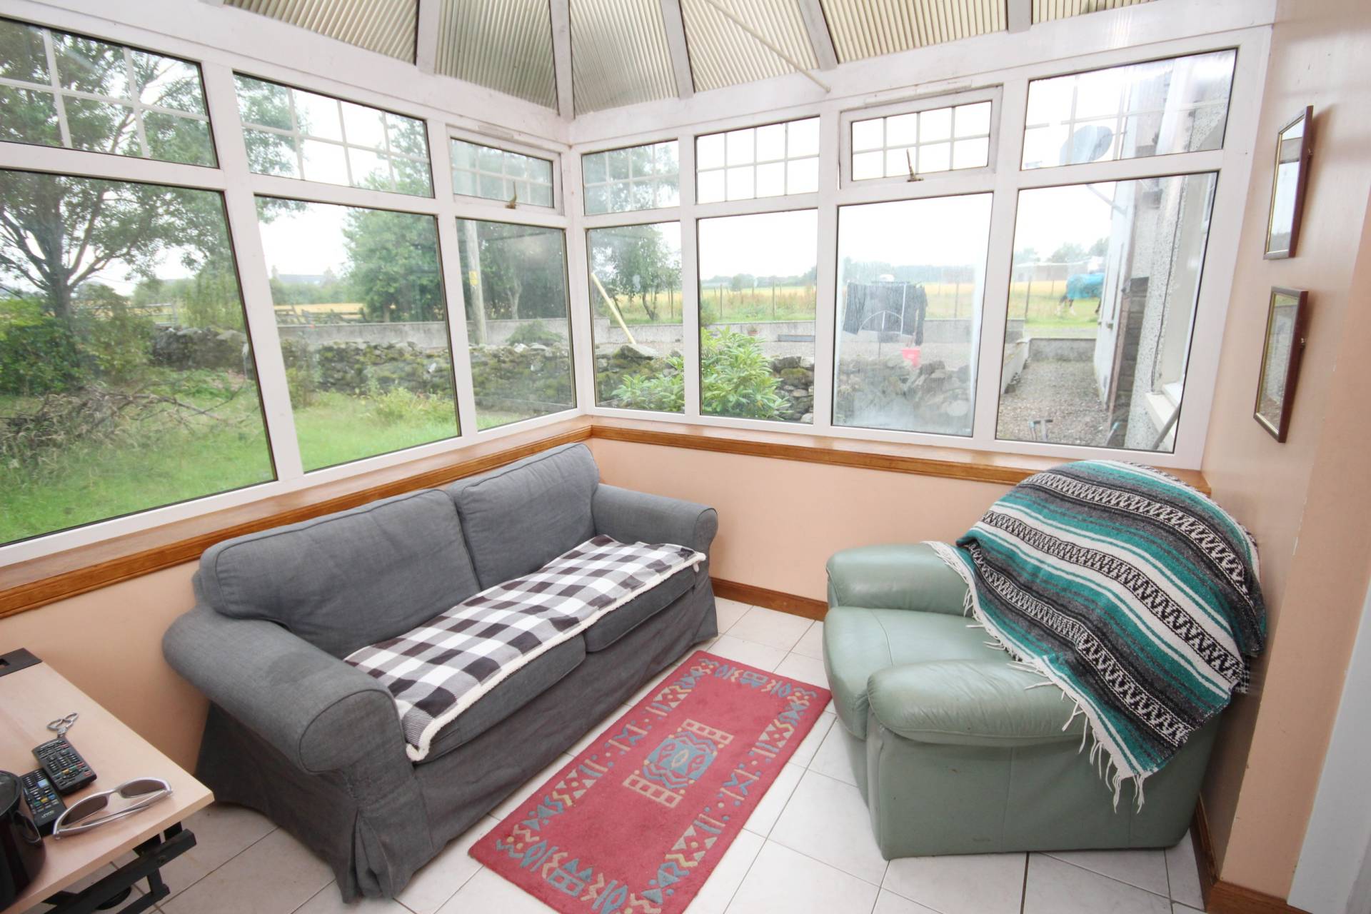
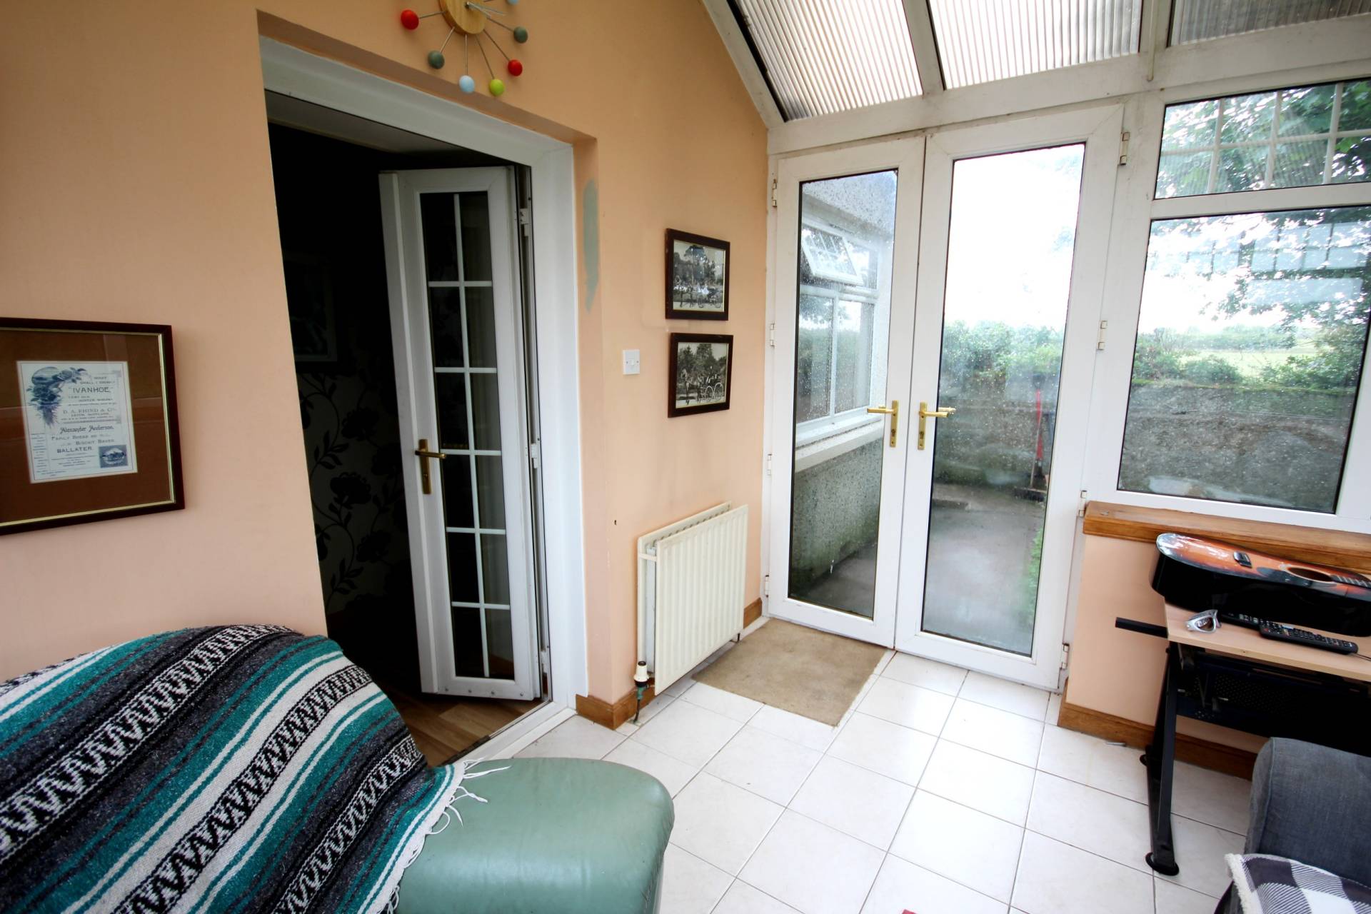
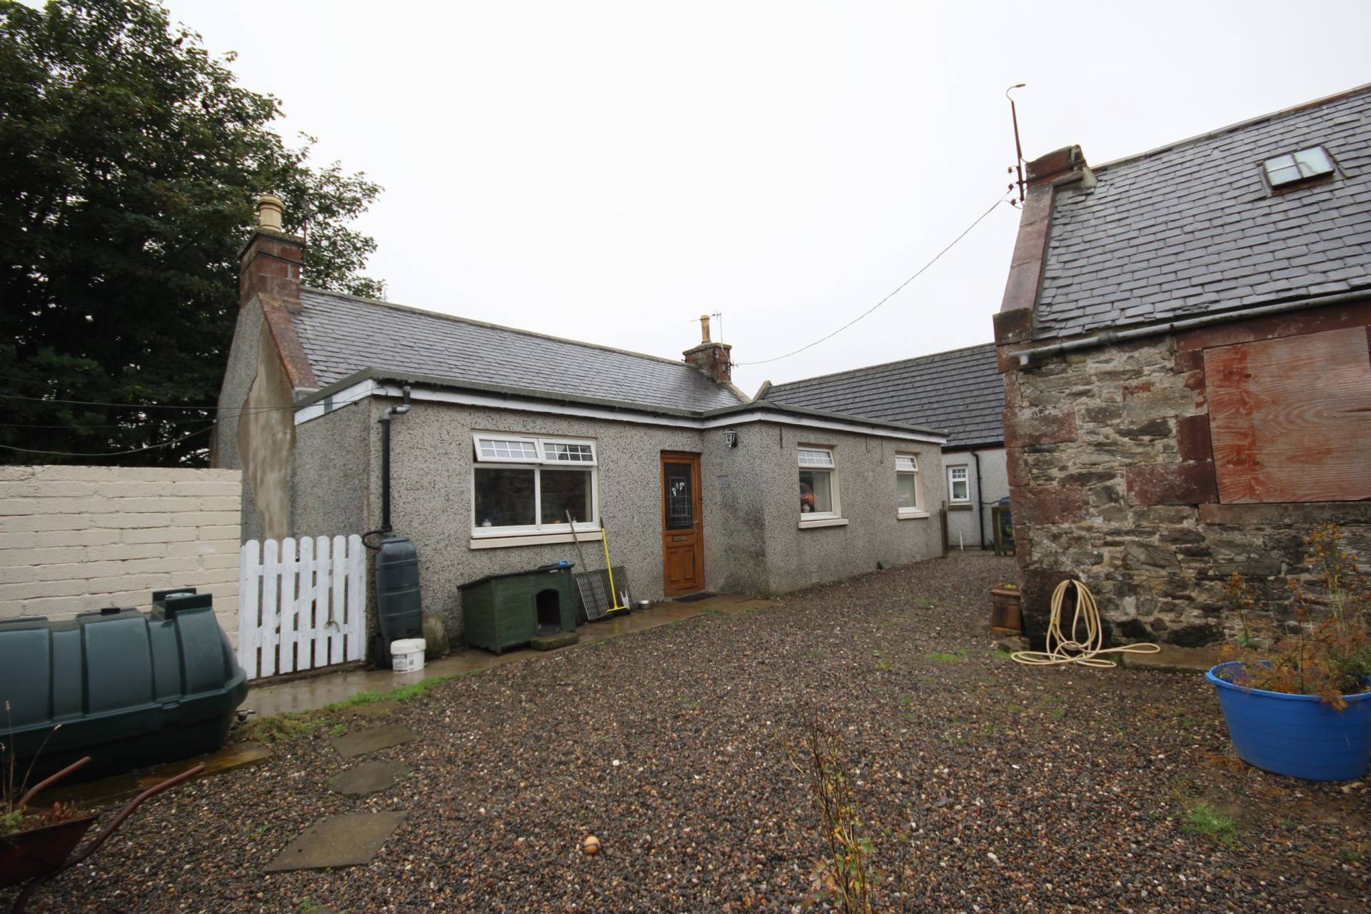
Cottown Croft farmhouse comprises of a conservatory, hallway, bedroom 1, bathroom, lounge, kitchen, dining room, utility room, upper hallway and 2 bedrooms. The annex consists of an entrance hallway, kitchen, lounge with dining area, 1 bedroom and shower room.
ACCOMMODATION
FARMHOUSE
Conservatory (9’5” x 8’7” / 2.90m x 2.65m)
Patio doors enter into the tiled conservatory. Door to hallway.
Hallway
With laminate flooring and understairs storage cupboard, the hallway gives access to bedroom 1, bathroom, lounge and stairs to upper hallway.
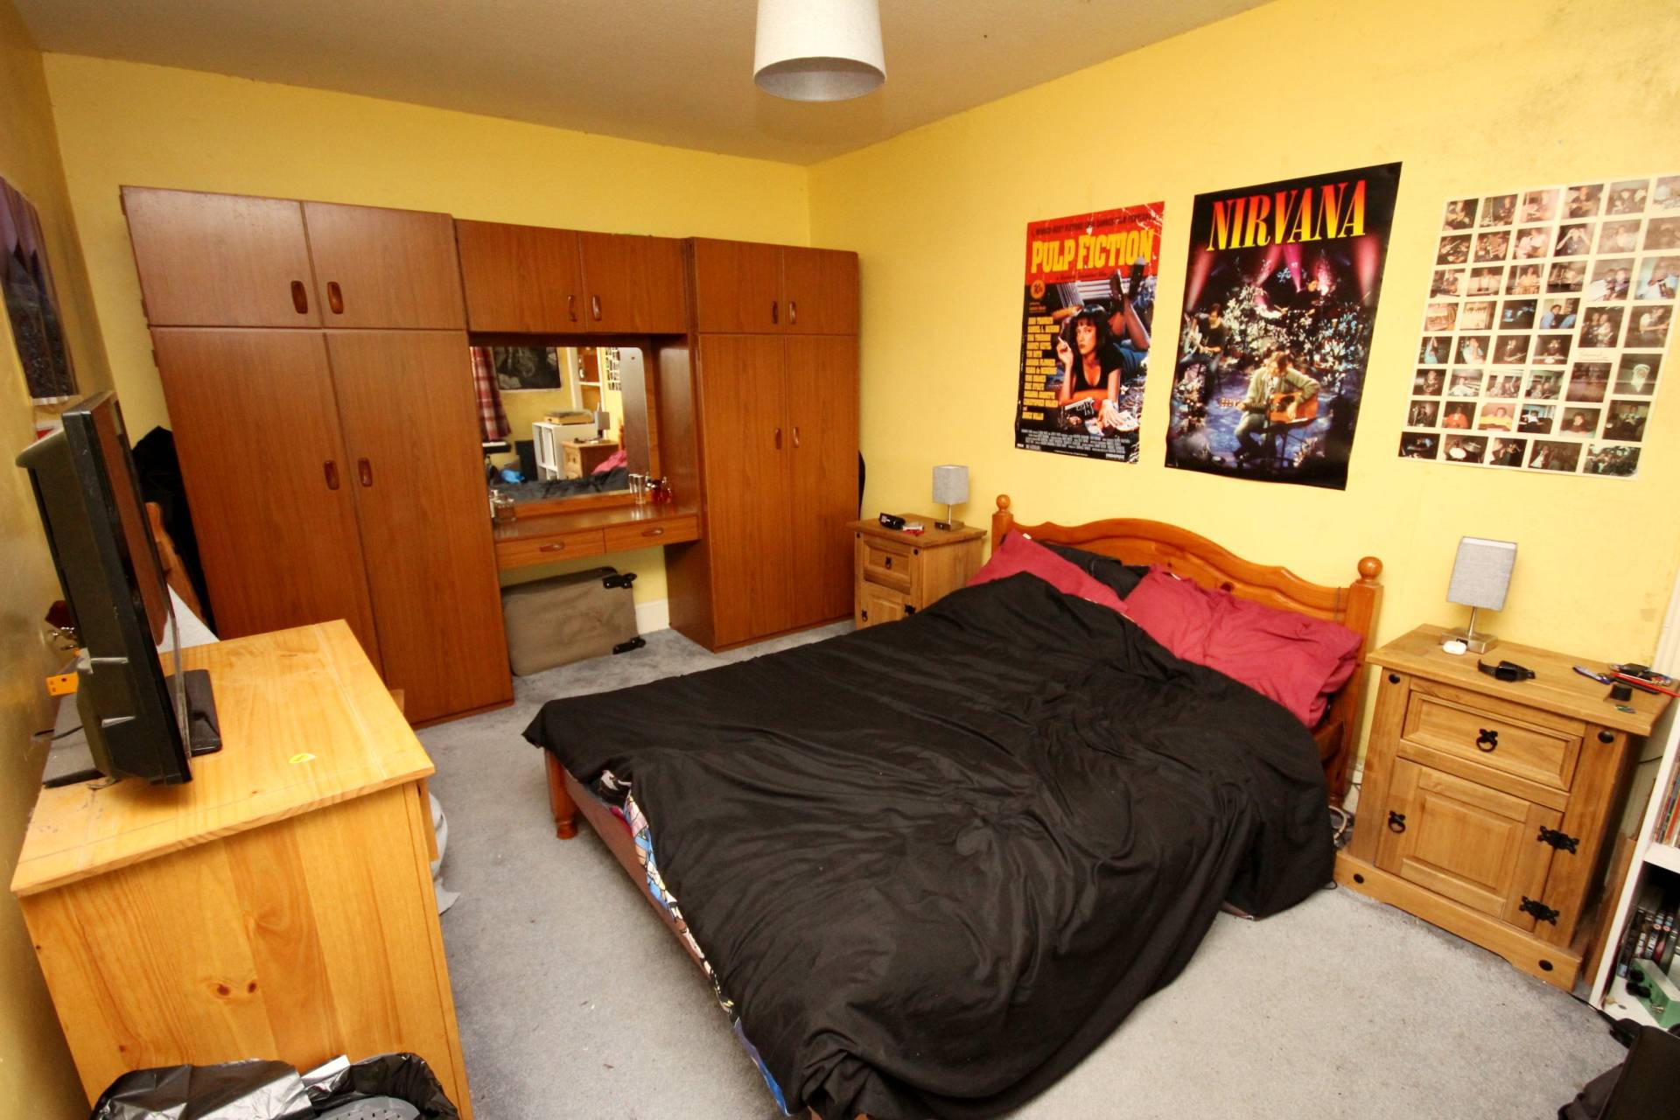
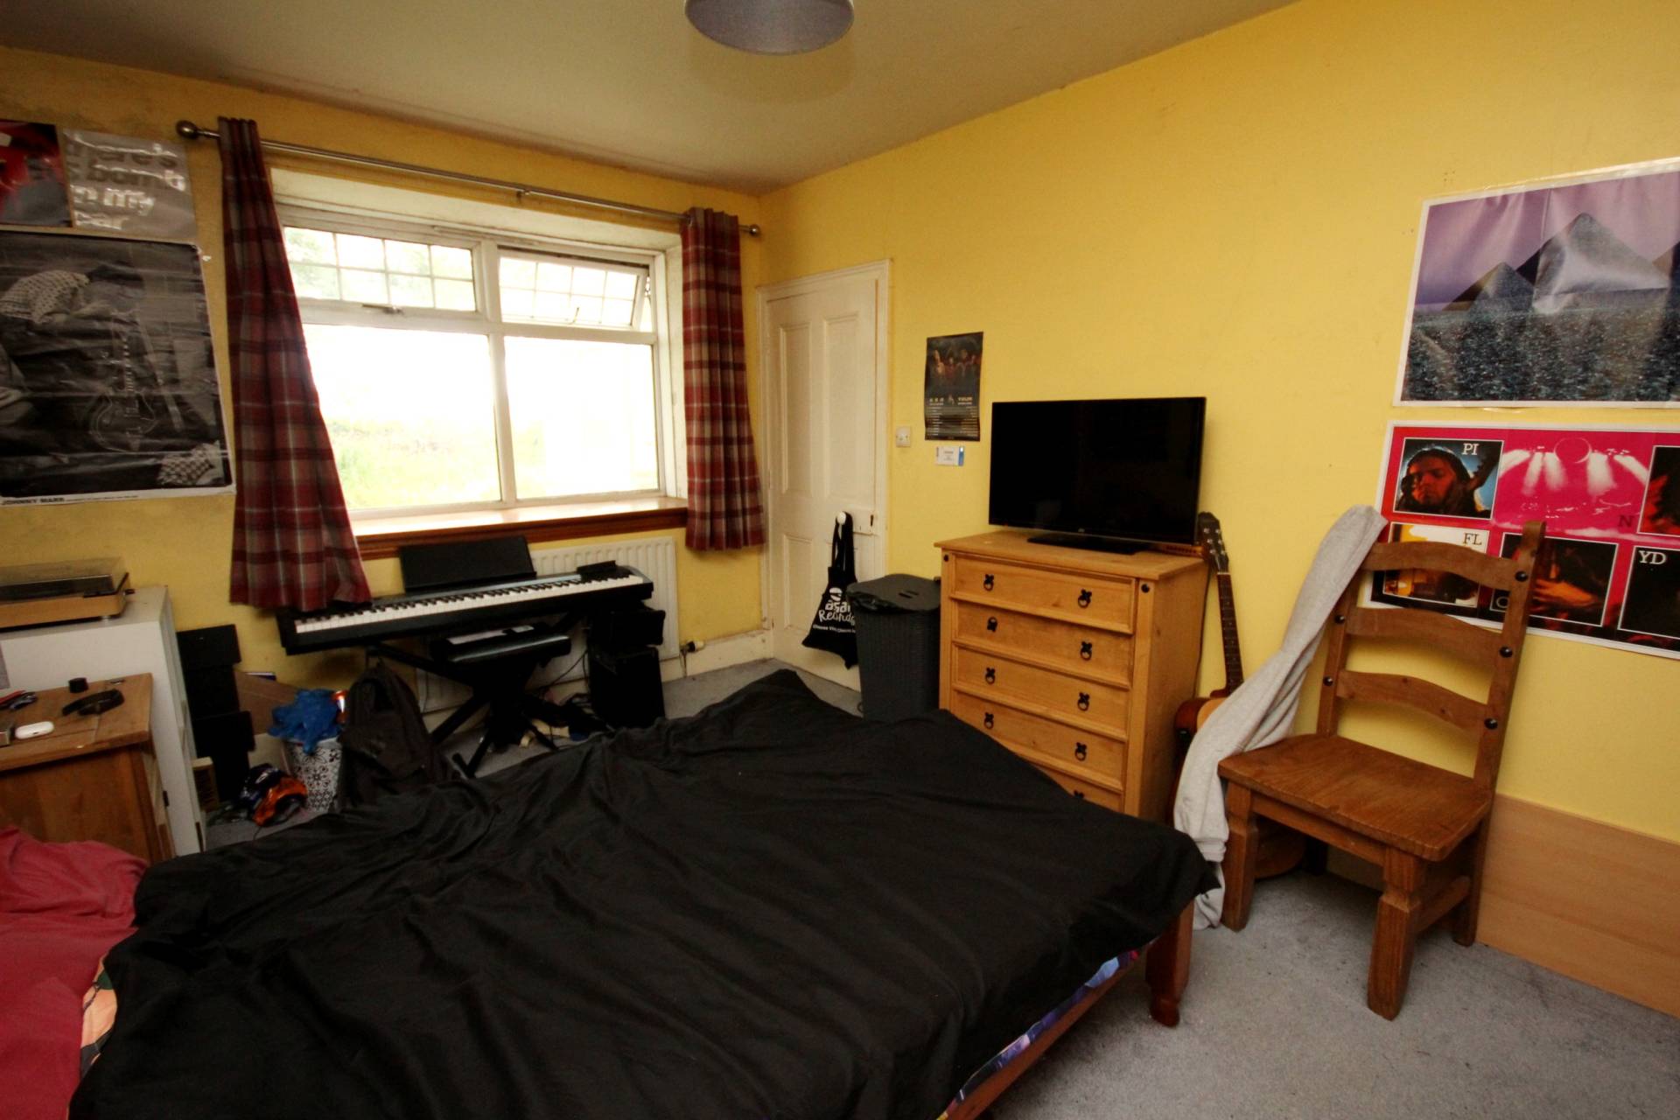
Bedroom 1 (9’7’’ x 14’5’’ / 2.96m x 4.42m)
Fitted carpet and front facing window.
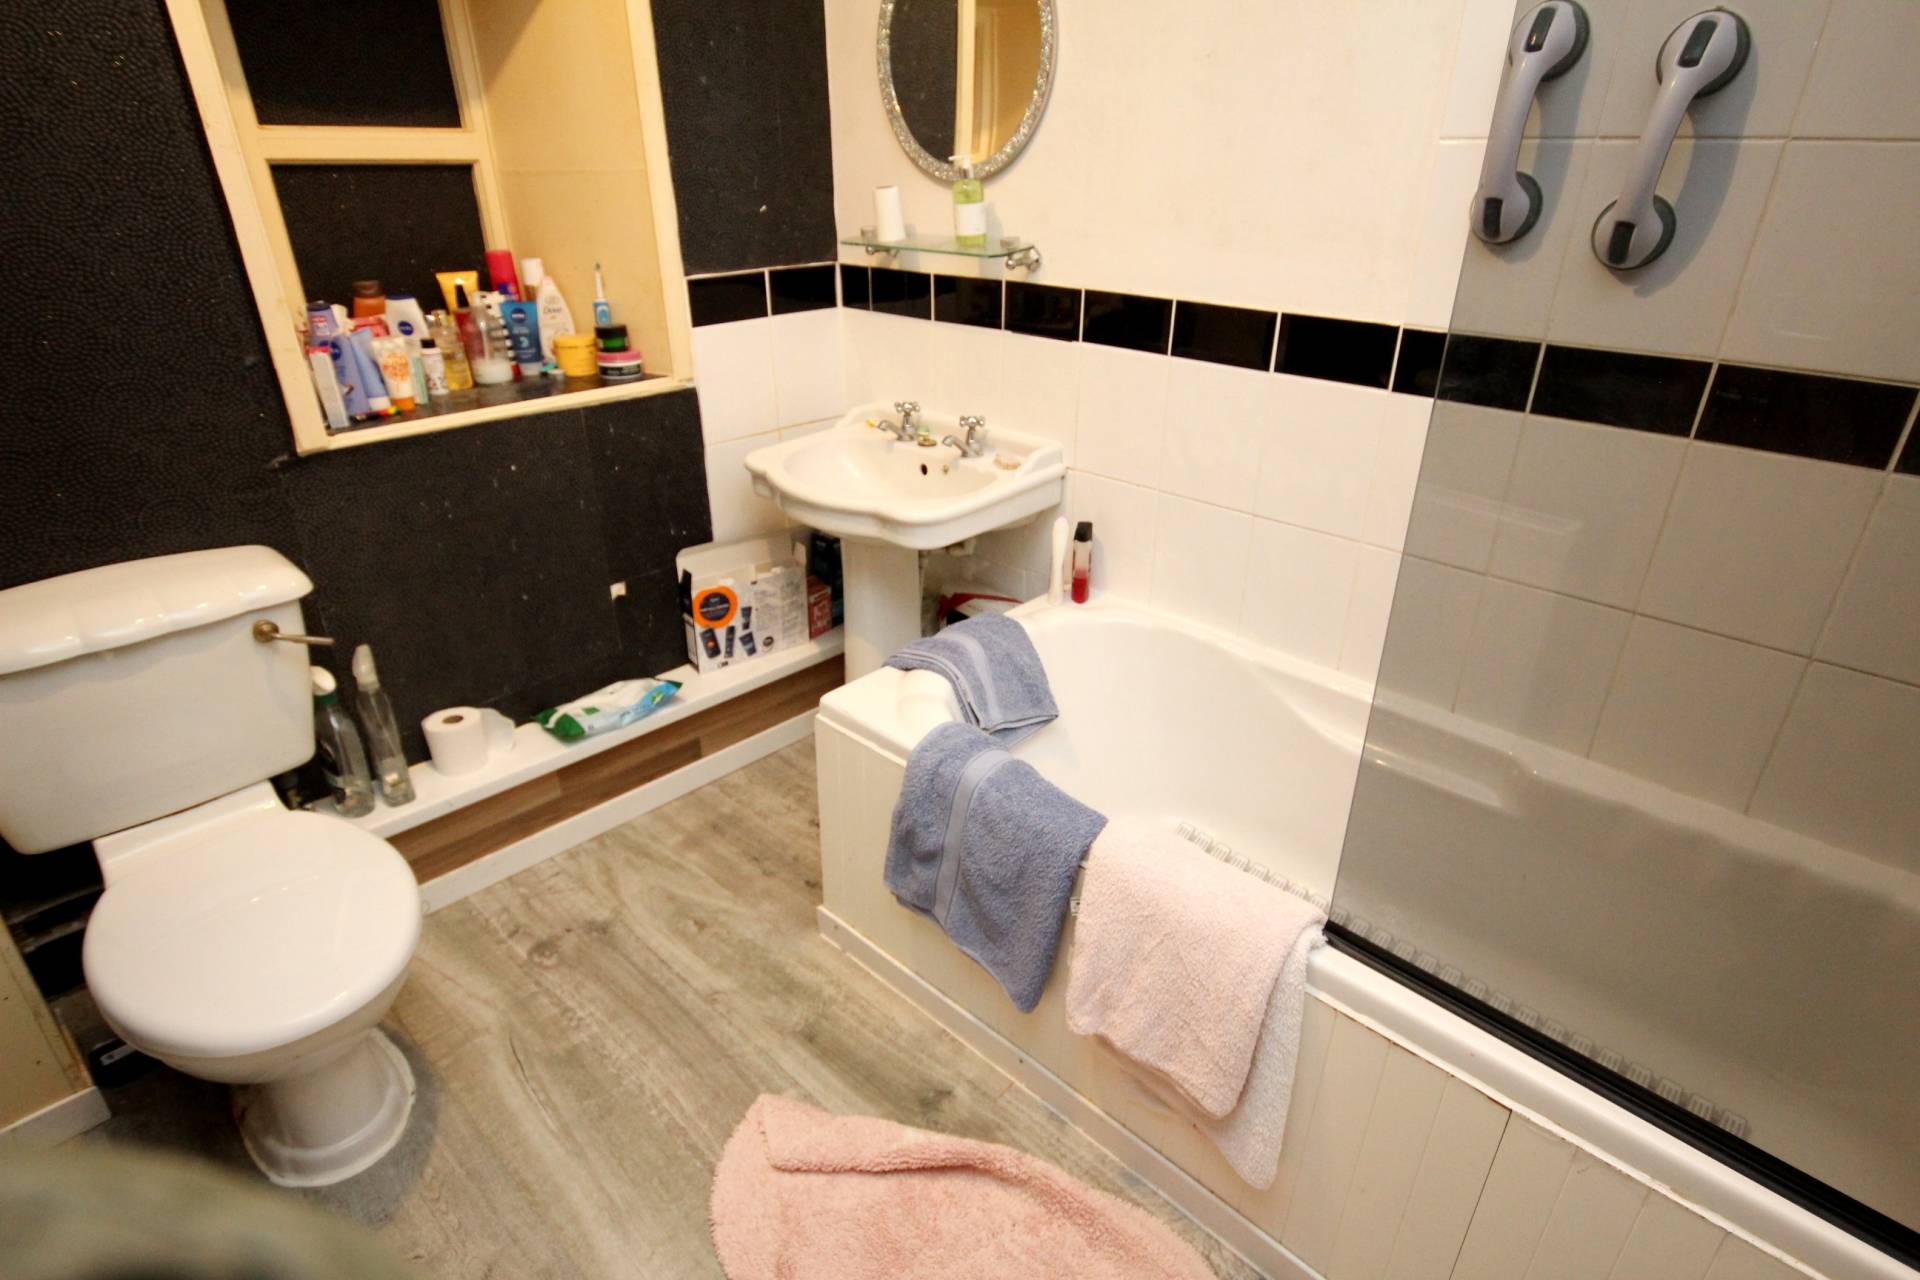
Bathroom (6’2’’ x 7’8’’ / 2.96m x 2.38m)
Fitted with wc, wash hand basin and bath with shower fitment above.
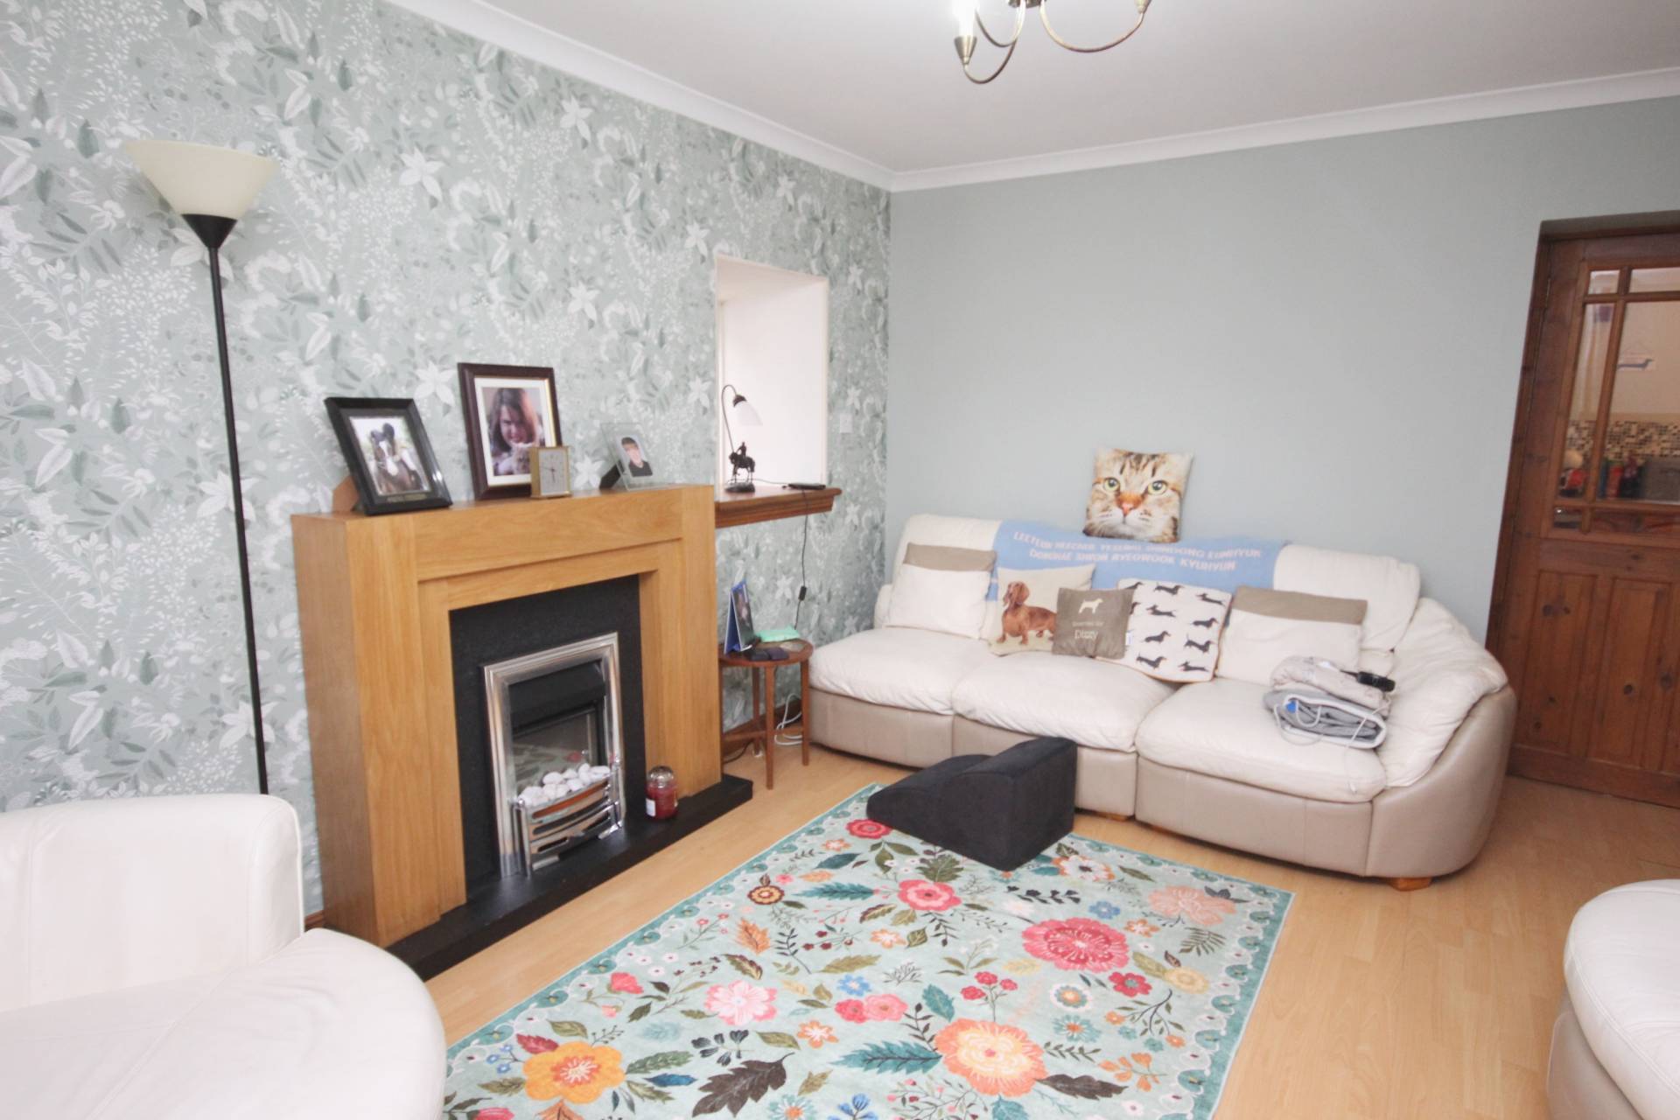
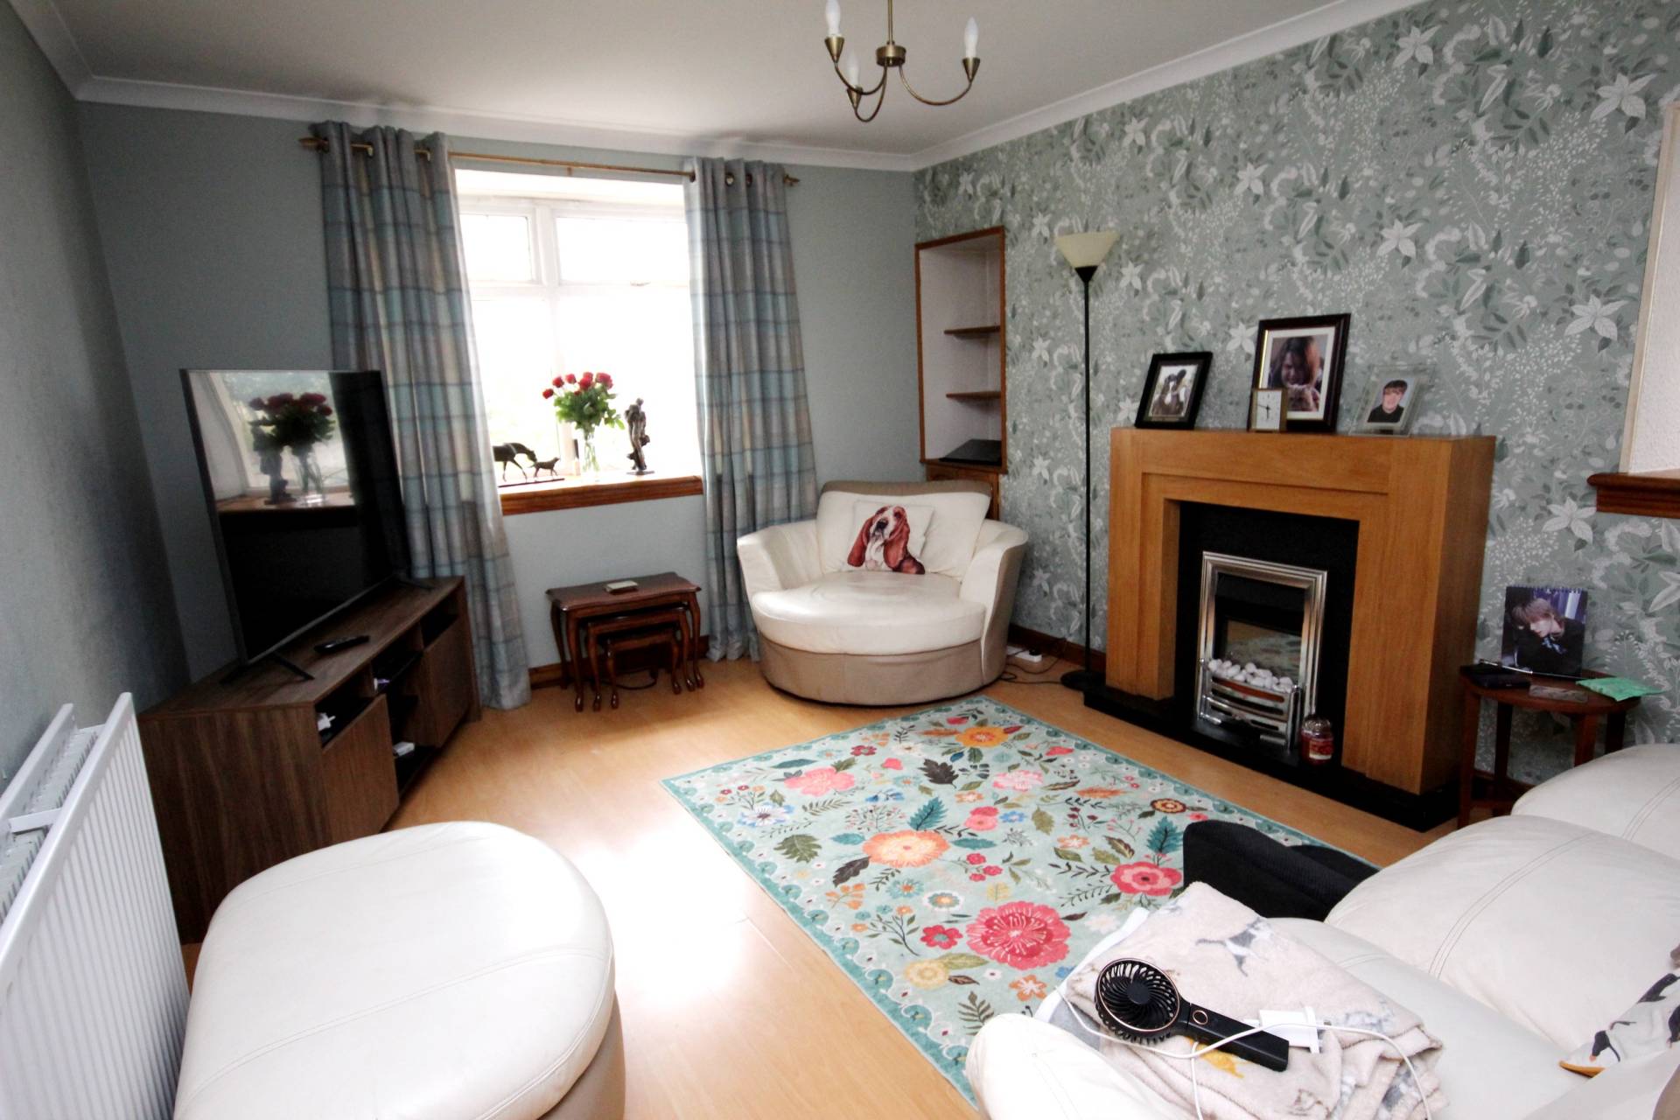
Lounge (11’2’’ x 14’5’’ / 3.41m x 4.41m)
Feature electric fireplace set in wooden surround. Shelved alcove with cupboards below. Front and side facing windows.
Dining Room (10’1” x 8’8” / 3.10m x 2.68m)
Rear and side facing window.
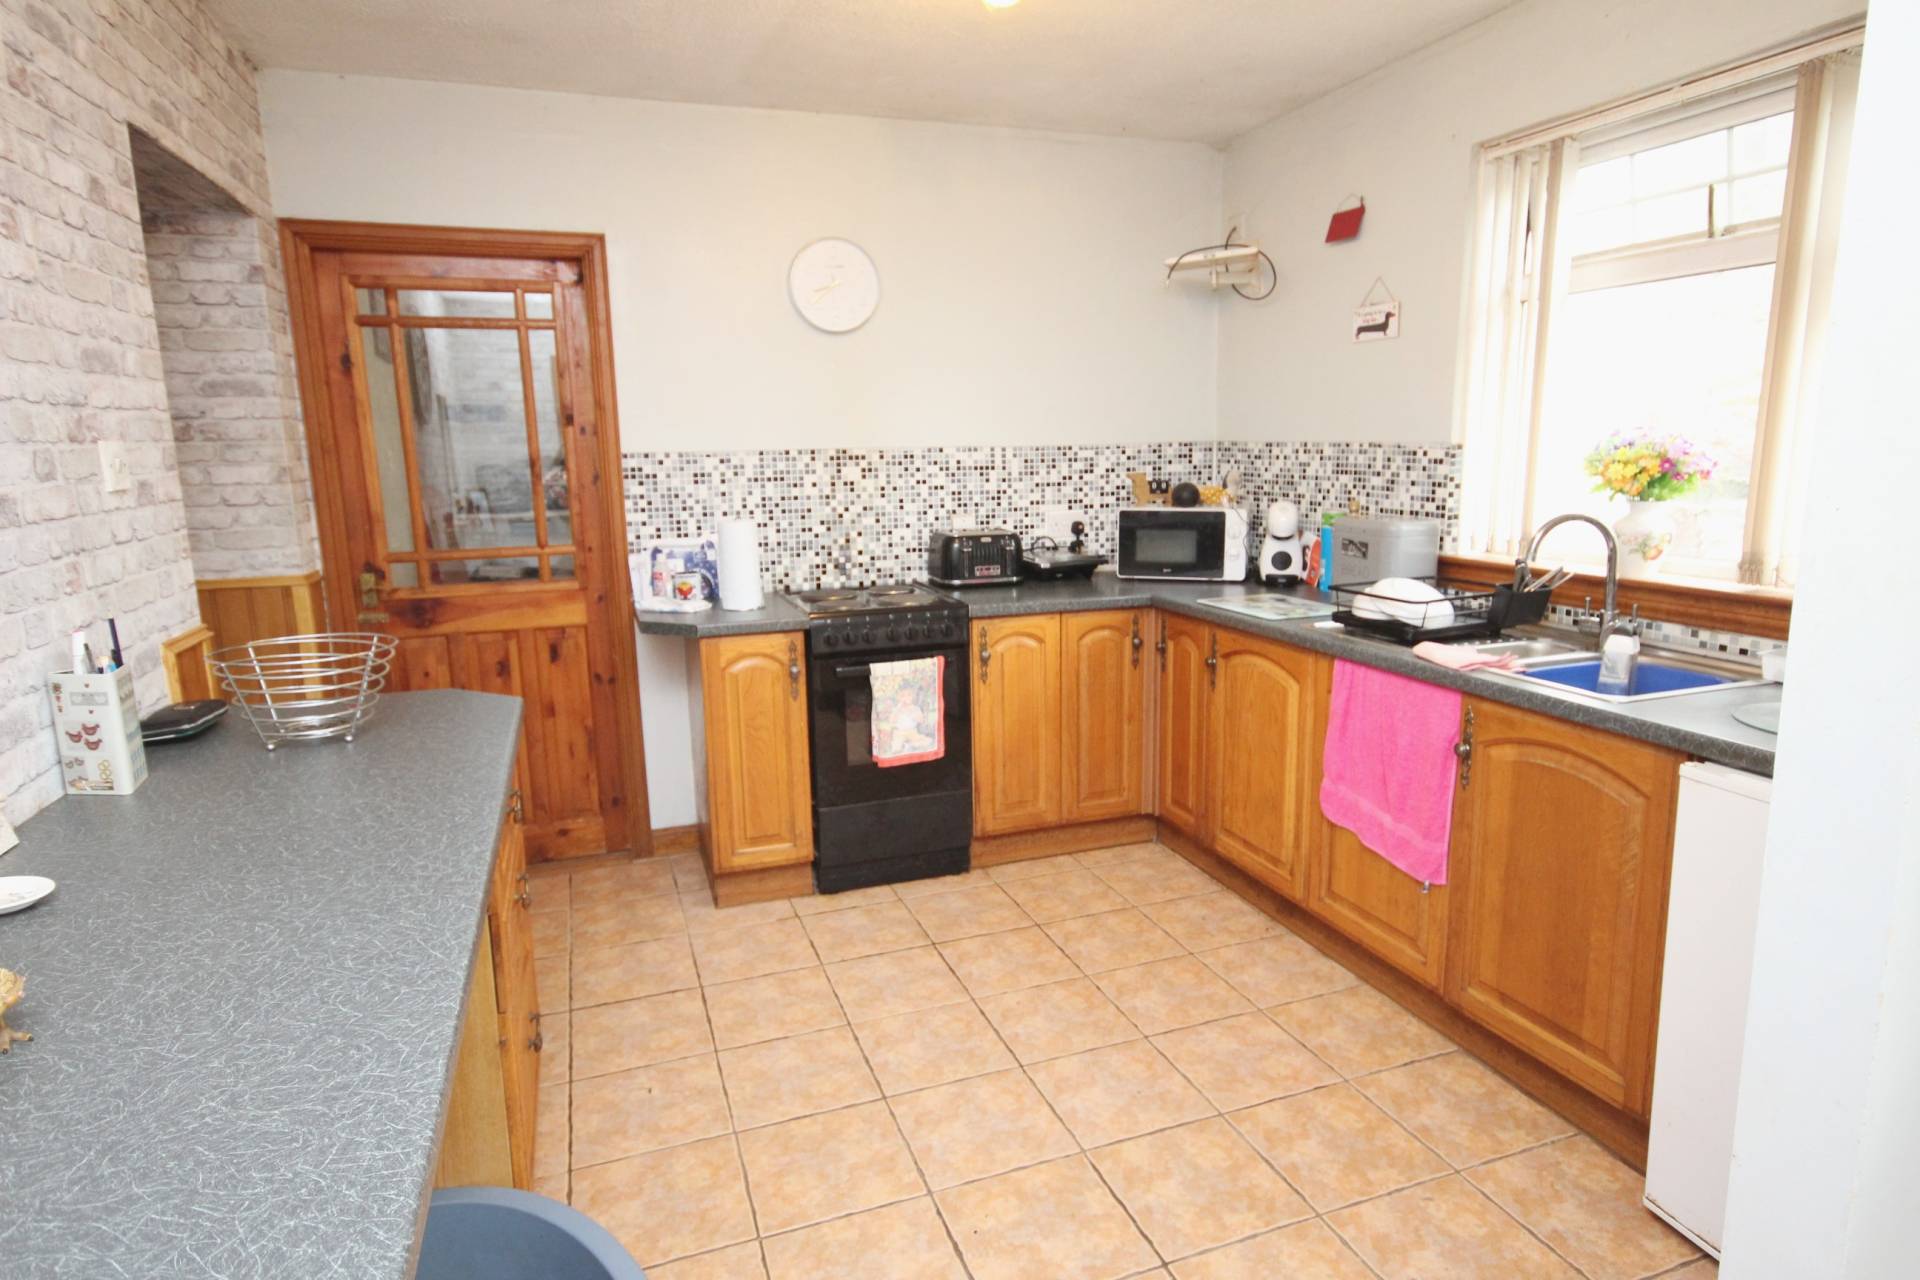
Kitchen (13’8’’ x 10’1’’ / 4.23m x 3.10m)
Base units integrating sink and drainer. Space for white goods. Breakfast bar providing informal dining. Door to rear, dining room and utility room. Rear facing window.
Utility Room (11’9’’ x 6’7” / 3.63m x 2.06m)
Base and wall units integrating sink and drainer. Space for white goods. Rear facing window.
Staircase
A carpeted staircase with wooden banister allows access to the first floor accommodation. The landing has a storage cupboard and storage area. Velux window.
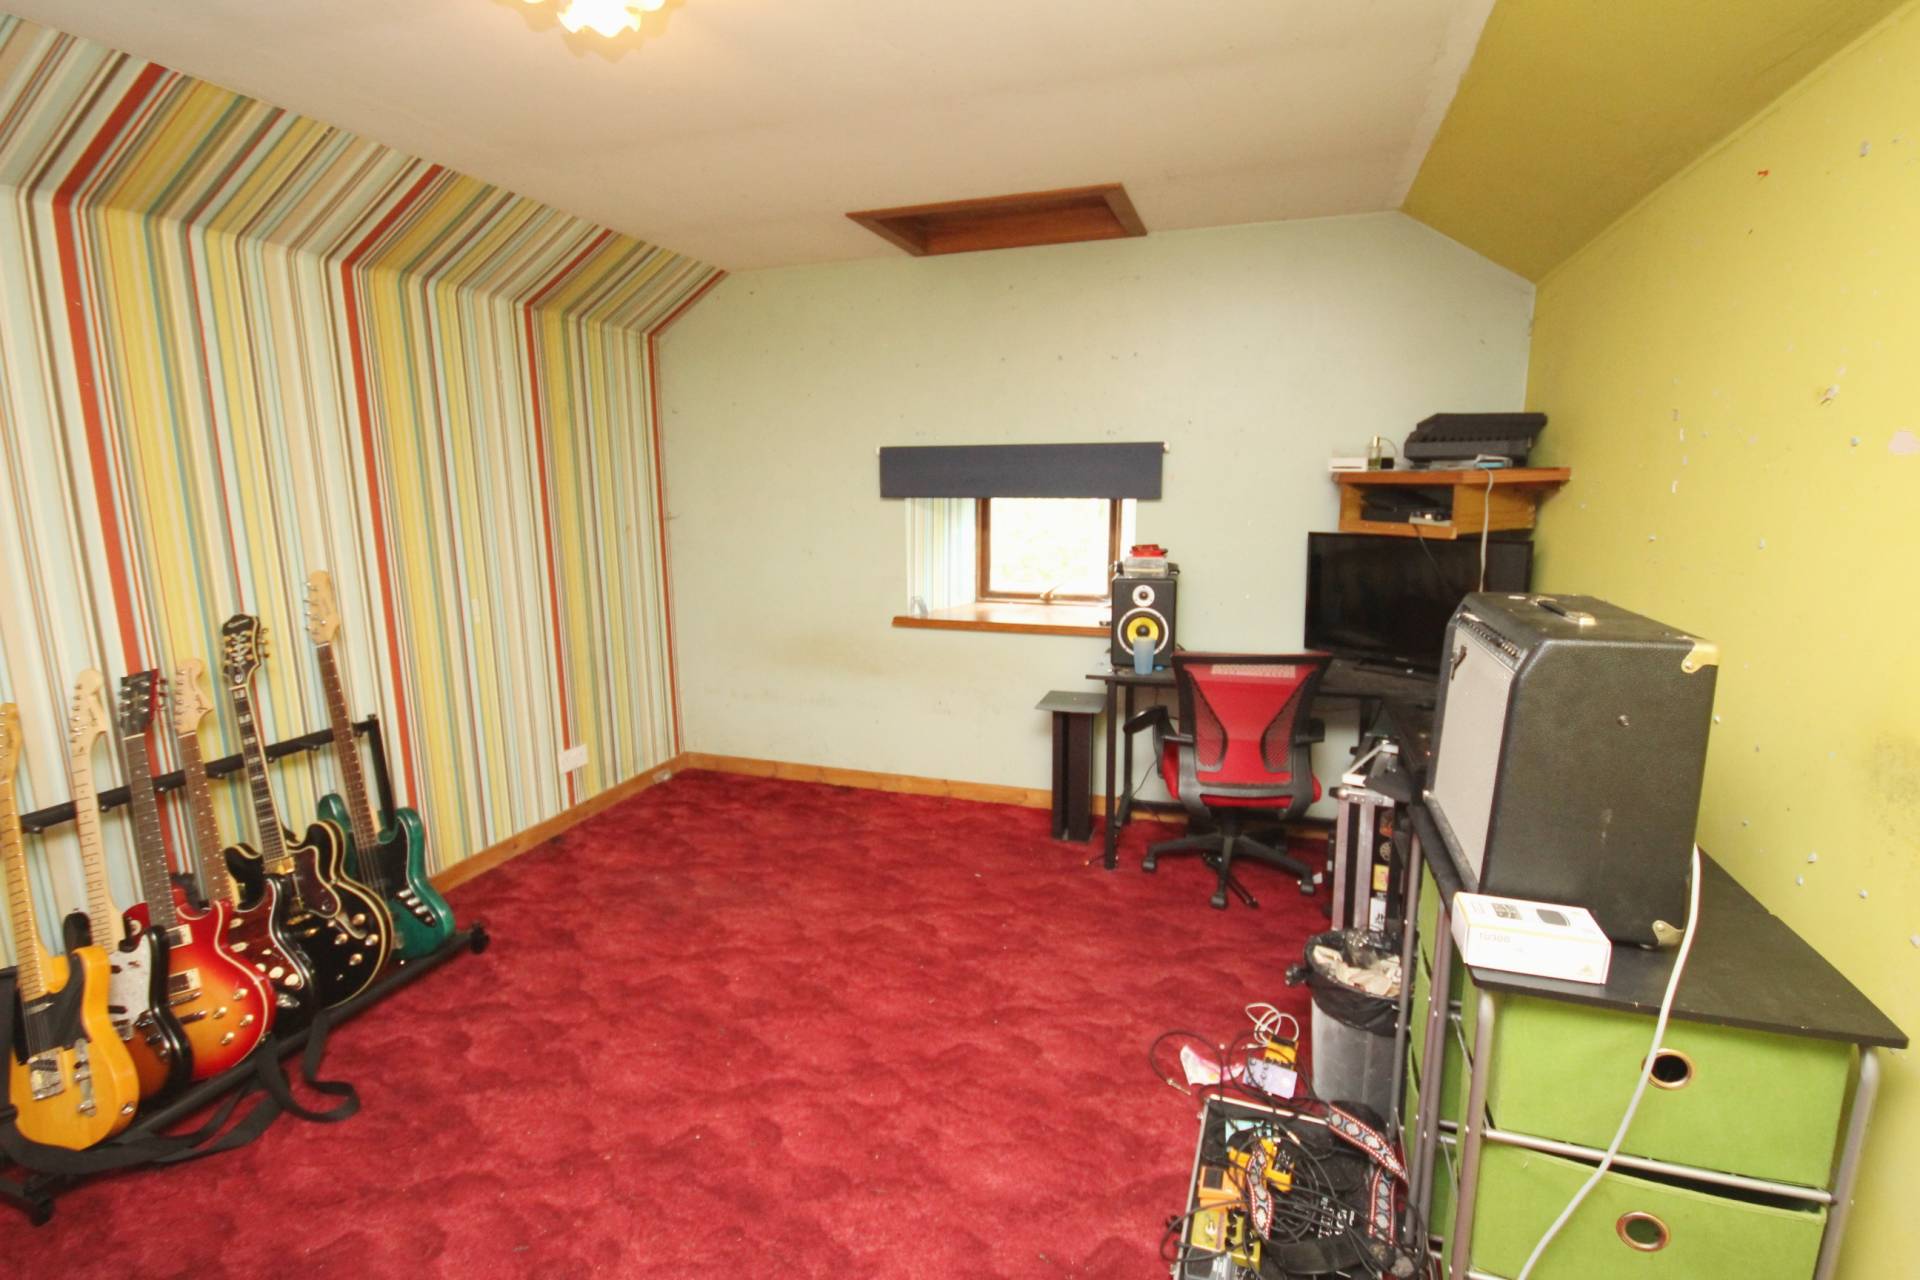
Bedroom 2 (11’6’’ x 11’6’’ / 3.54m x 3.54m)
Fitted carpet and front facing window.
Bedroom 3 (11’ x 10’7’’ / 3.38m x 3.27m)
Fitted carpet and front facing window.
ANNEX – Virtual Tour Link – https://app.cloudpano.com/tours/QjtDVC7jU
Hallway
Exterior door leads into the hallway. Cupboard housing the central heating boiler and airing cupboard.
Kitchen (12’9” x 8’ / 3.95m x 2.45m)
Fitted with base and wall units integrating the cooker and sink and drainer. Breakfast bar providing informal dining. Space for white goods. Front and side facing windows.
Lounge (21’ x 11’2’’ / 6.40m x 3.44m)
Large room with space for family dining as well as living accommodation. Feature electric fire set with wooden surround.
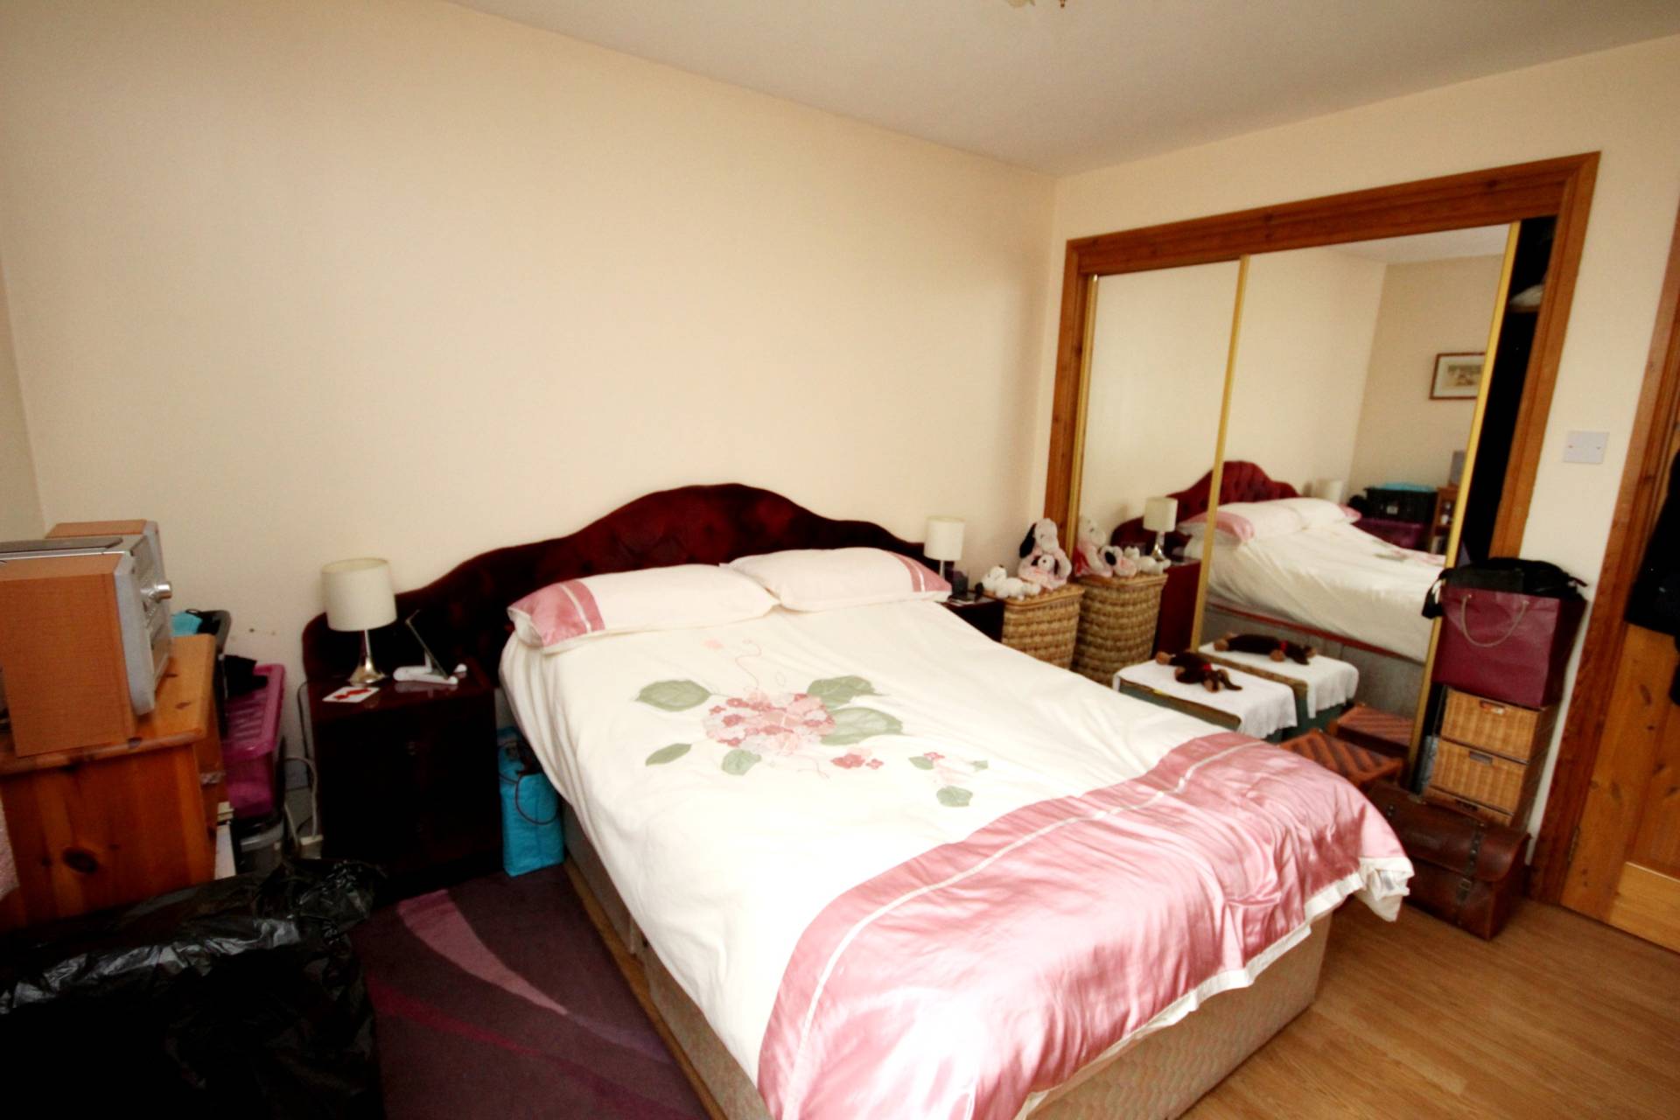
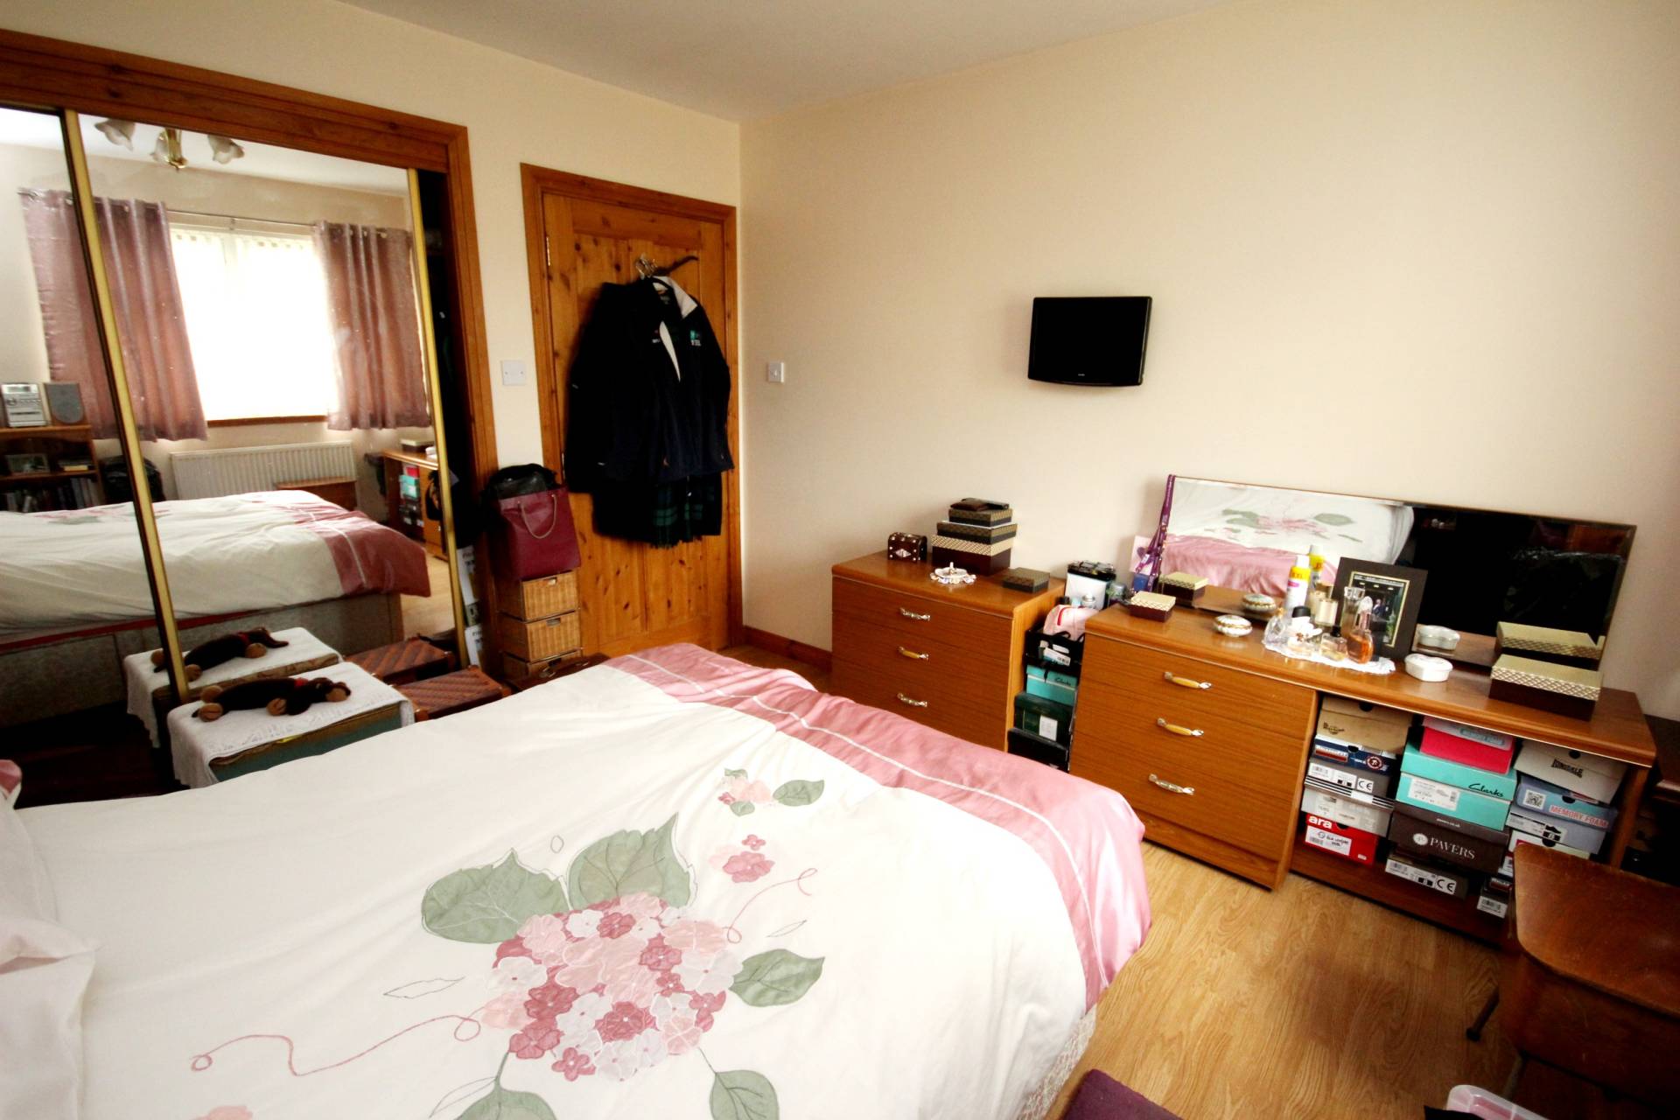
Bedroom (11’2’’ x 10’2’’ / 3.43m x 3.11m)
Rear facing window and double wardrobe with sliding mirrored doors.
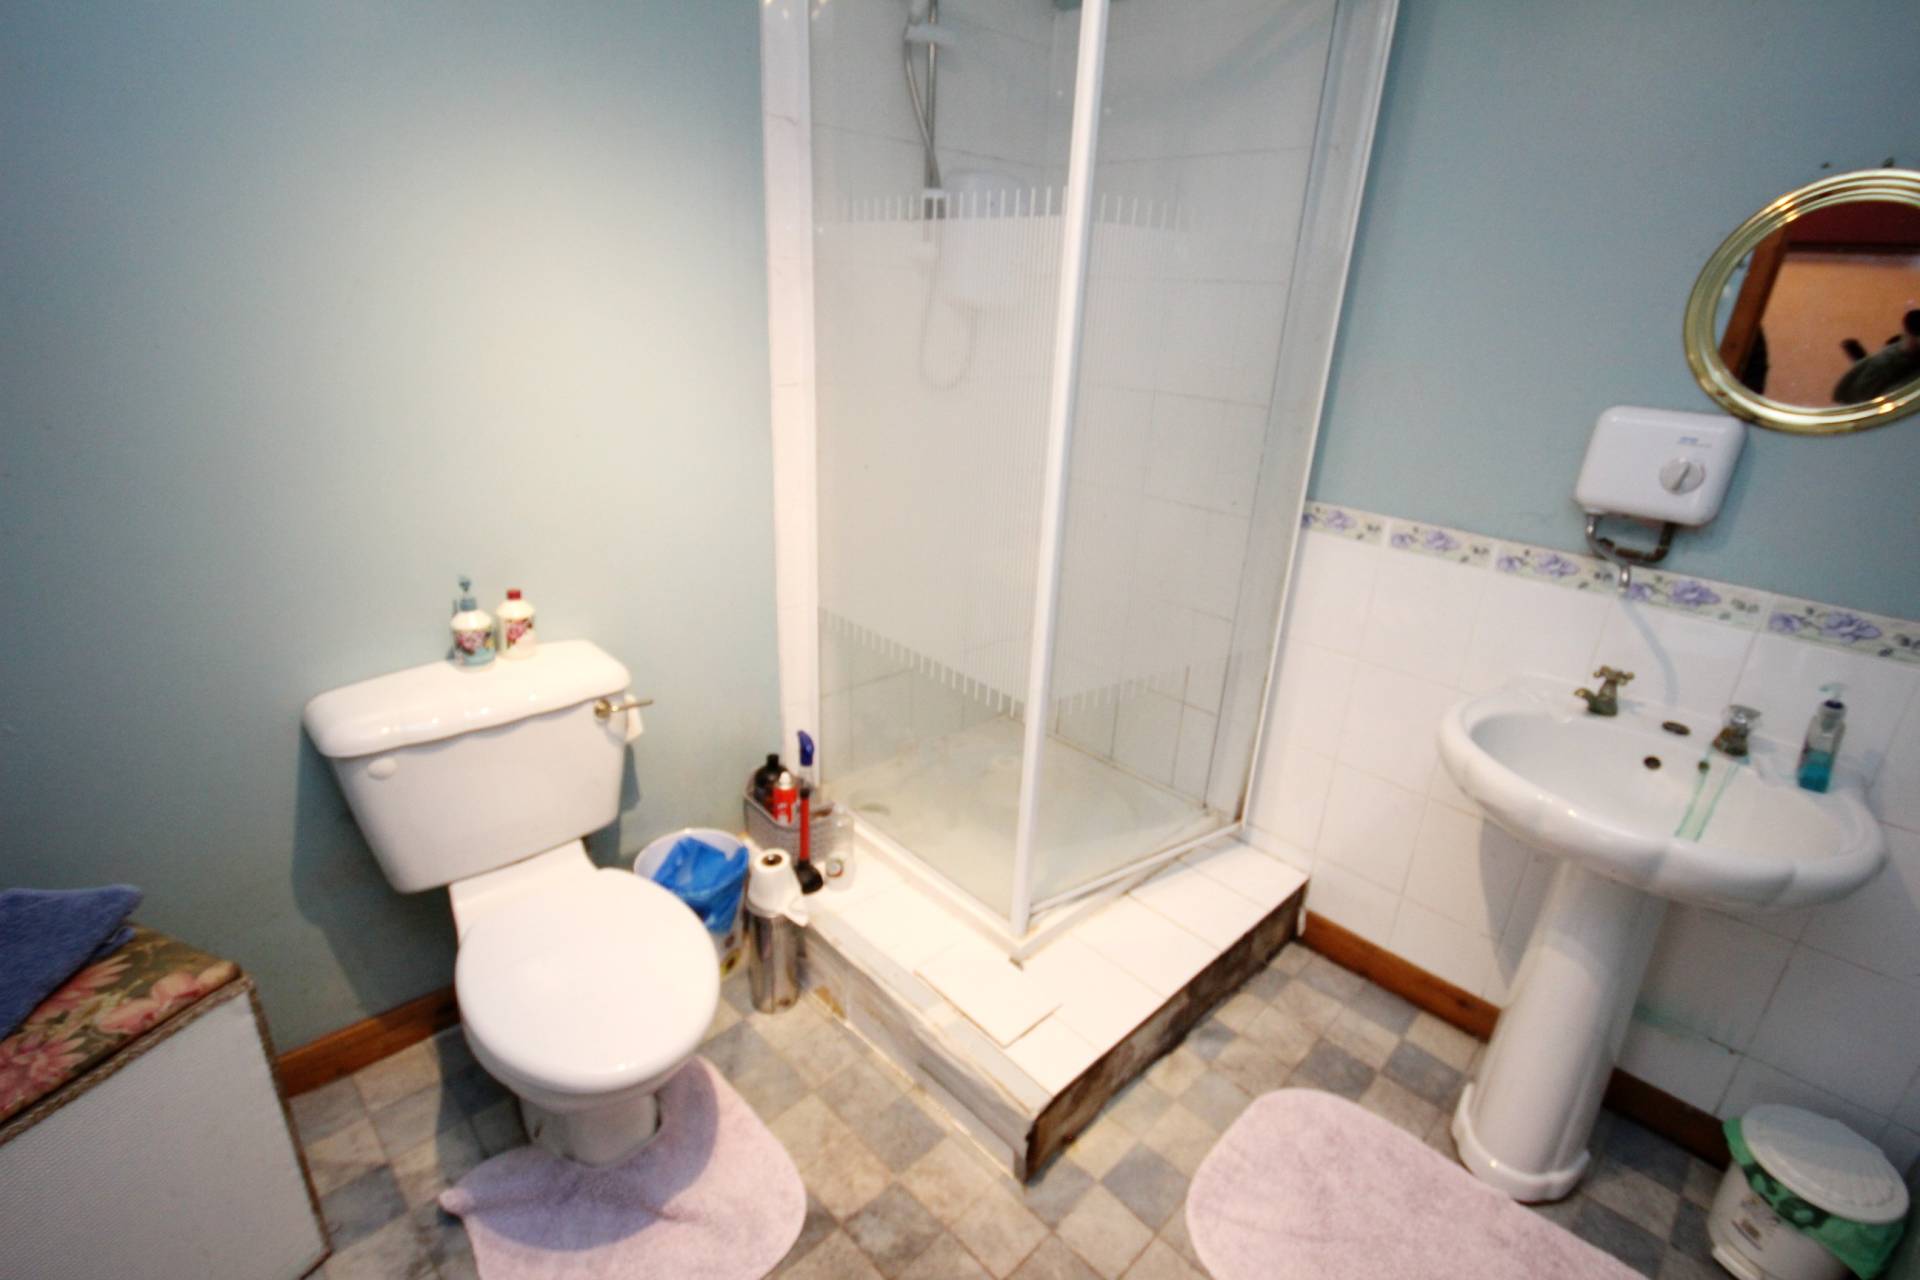
Shower Room (6’3’’ x 6’1’’ / 1.92m x 1.88m)
Fitted with wc, wash hand basin and shower cubicle. Heated towel rail and front facing opaque window.
OUTSIDE
A private track leads to the property and access to all outbuildings. The property is set within approximately 10 acres of land and offers equestrian facilities which includes stabling and a menage with floodlights which does require some attention. There is a good size barn with large sliding industrial doors which could be used for general purpose and leads into one stable block which has been equipped with a wash bay.
Cottown Croft has an area of lawn and stone chipped area with rotary dryer to the front of the property. To the rear there is a stone chipped area with an outbuilding and a separate stone built BOTHY which consists of a main room and a shower room, this could be potentially used as an office space or further accommodation.
SERVICES
Oil central heating. Mains electricity. Private water and septic tank. Please note there are two central heating boilers – one in the farmhouse and the other in the annex.
ITEMS INCLUDED
All the usual heritable fittings and fixtures are included. Please note the owners would be leaving all items that can be used for equestrian purposes.
Council Tax Band
E
EPC Band
C
Entry
By arrangement.
Viewing
By contacting the Property Shop, Turriff on 01888 563777.Email: turriff.property@stewartwatson.co.uk
Offers
All offers should be submitted in writing to our Turriff office.
DIRECTIONS
From Turriff take the A947 to Fyvie and turn left into the village. At the memorial turn right signposted ‘Methlick/Ellon. Follow this road for approximately 4.2 miles and the property is on the left indicated by our For Sale Sign.
Reference DDP/TUR/H26