Overview
- 2 Rooms
- 4 Bedrooms
- 3 Bathrooms
DRUIDSTONE CROFT, PREMNAY, INSCH, AB52 6PQ
Immaculately Presented Detached Steading in Picturesque Rural Location
• 4 Bedrooms, 2 with Ensuite Bath/Shower Rooms & Family Bathroom
• Lounge, Dining Room, Dining Kitchen/Family Room, Utility Room
• Full Double Glazing & Oil Central Heating
• Garden Ground surrounding the property extends to approx. 2 Acres of Land
• Large Driveway Providing Plenty of Off-Road Parking
Offers Over £360,000
Home Report Valuation £360,000
TYPE OF PROPERTY
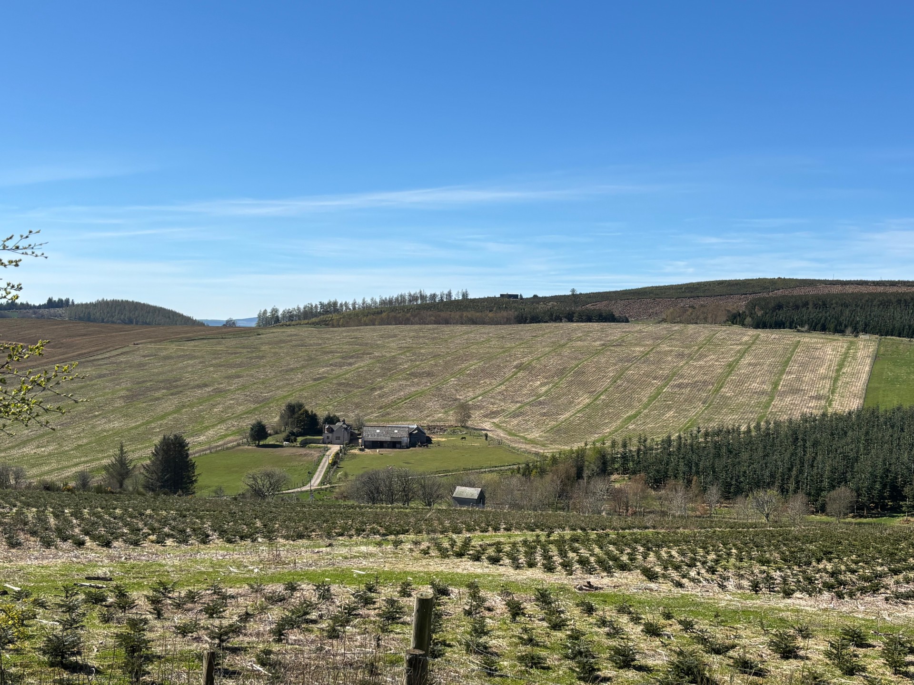
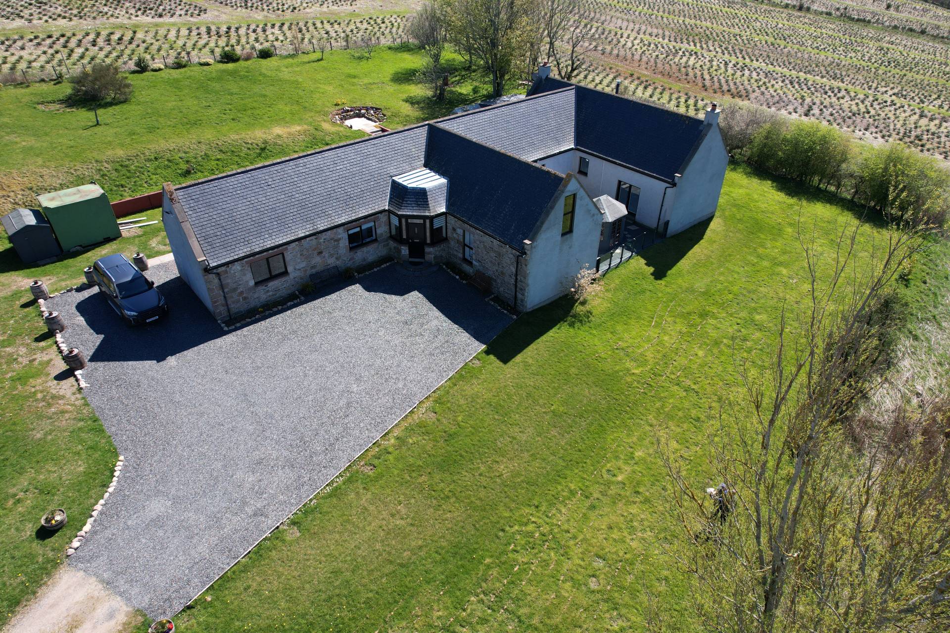
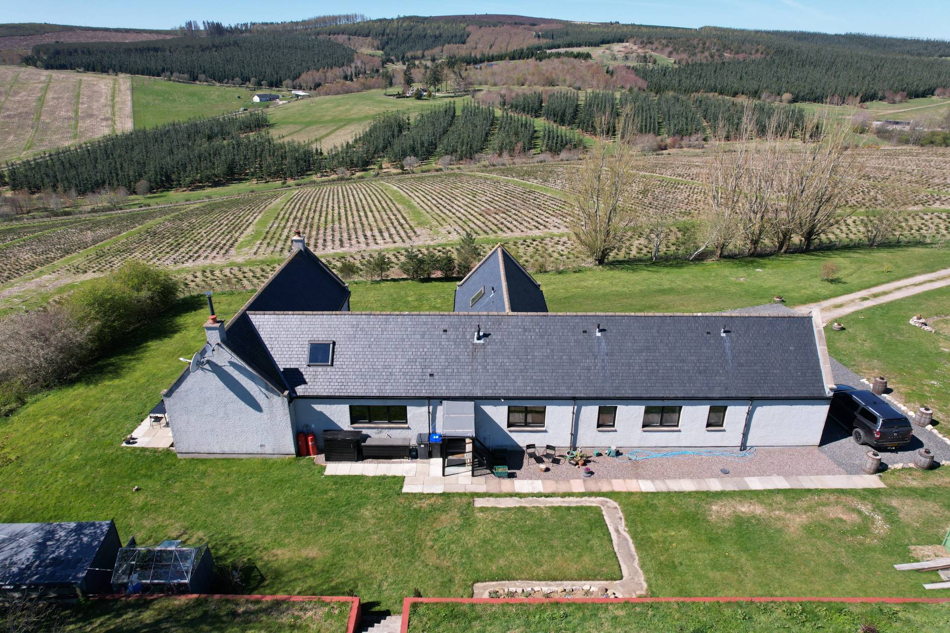
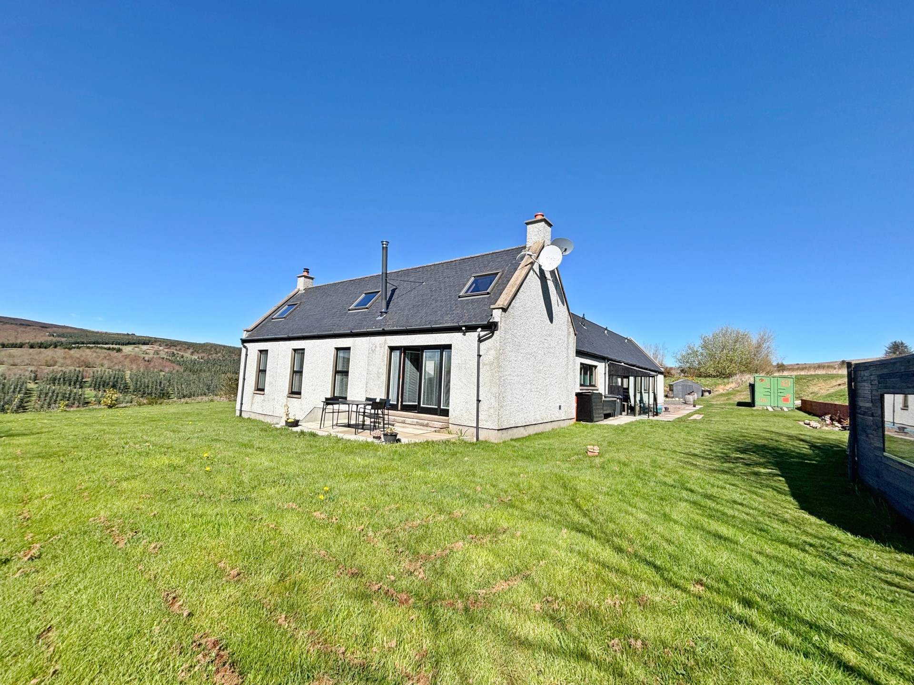
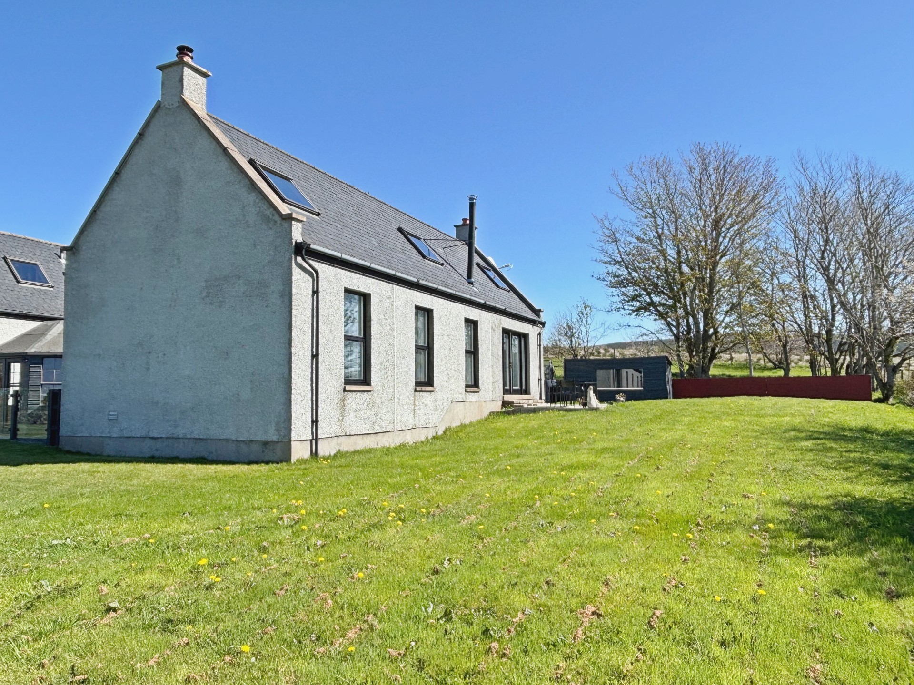
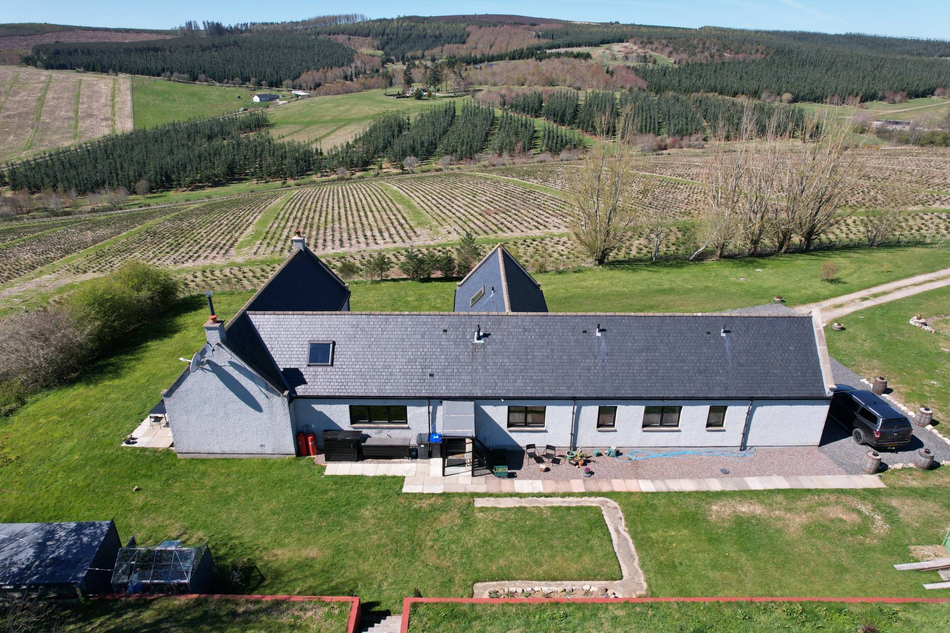
Druidstone Croft is an impressive spacious and modern detached steading which is fitted out to a high standard, has been immaculately maintained and is a ready to walk into acquisition. The property enjoys a peaceful location in a rural setting but is only 4.5 miles from Insch with shopping facilities, rail and bus links. The property benefits from oil-fired central heating and is fully double glazed throughout. Meticulous attention has been given to detail and to the use of space in this property. Particular features are the bright and airy lounge with feature stone fireplace and patio doors leading to the enclosed courtyard area with summer house, the well-equipped dining kitchen and family room with patio doors leading to a paved patio area perfect for alfresco dining, both rooms of which have wood-burning stoves, and its scenic countryside location. There are four double bedrooms, two of which have ensuite bath/shower rooms. Externally, the garden ground is extensive and the whole site extends to approximately 2 acres and there are particularly good views over open countryside surrounding the house. Parking is available on the gravelled parking area to the front of the property with lots of room for the construction of a garage to the side if required. Early viewing is highly recommended to appreciate all this property has to offer and its location.
ACCOMMODATION
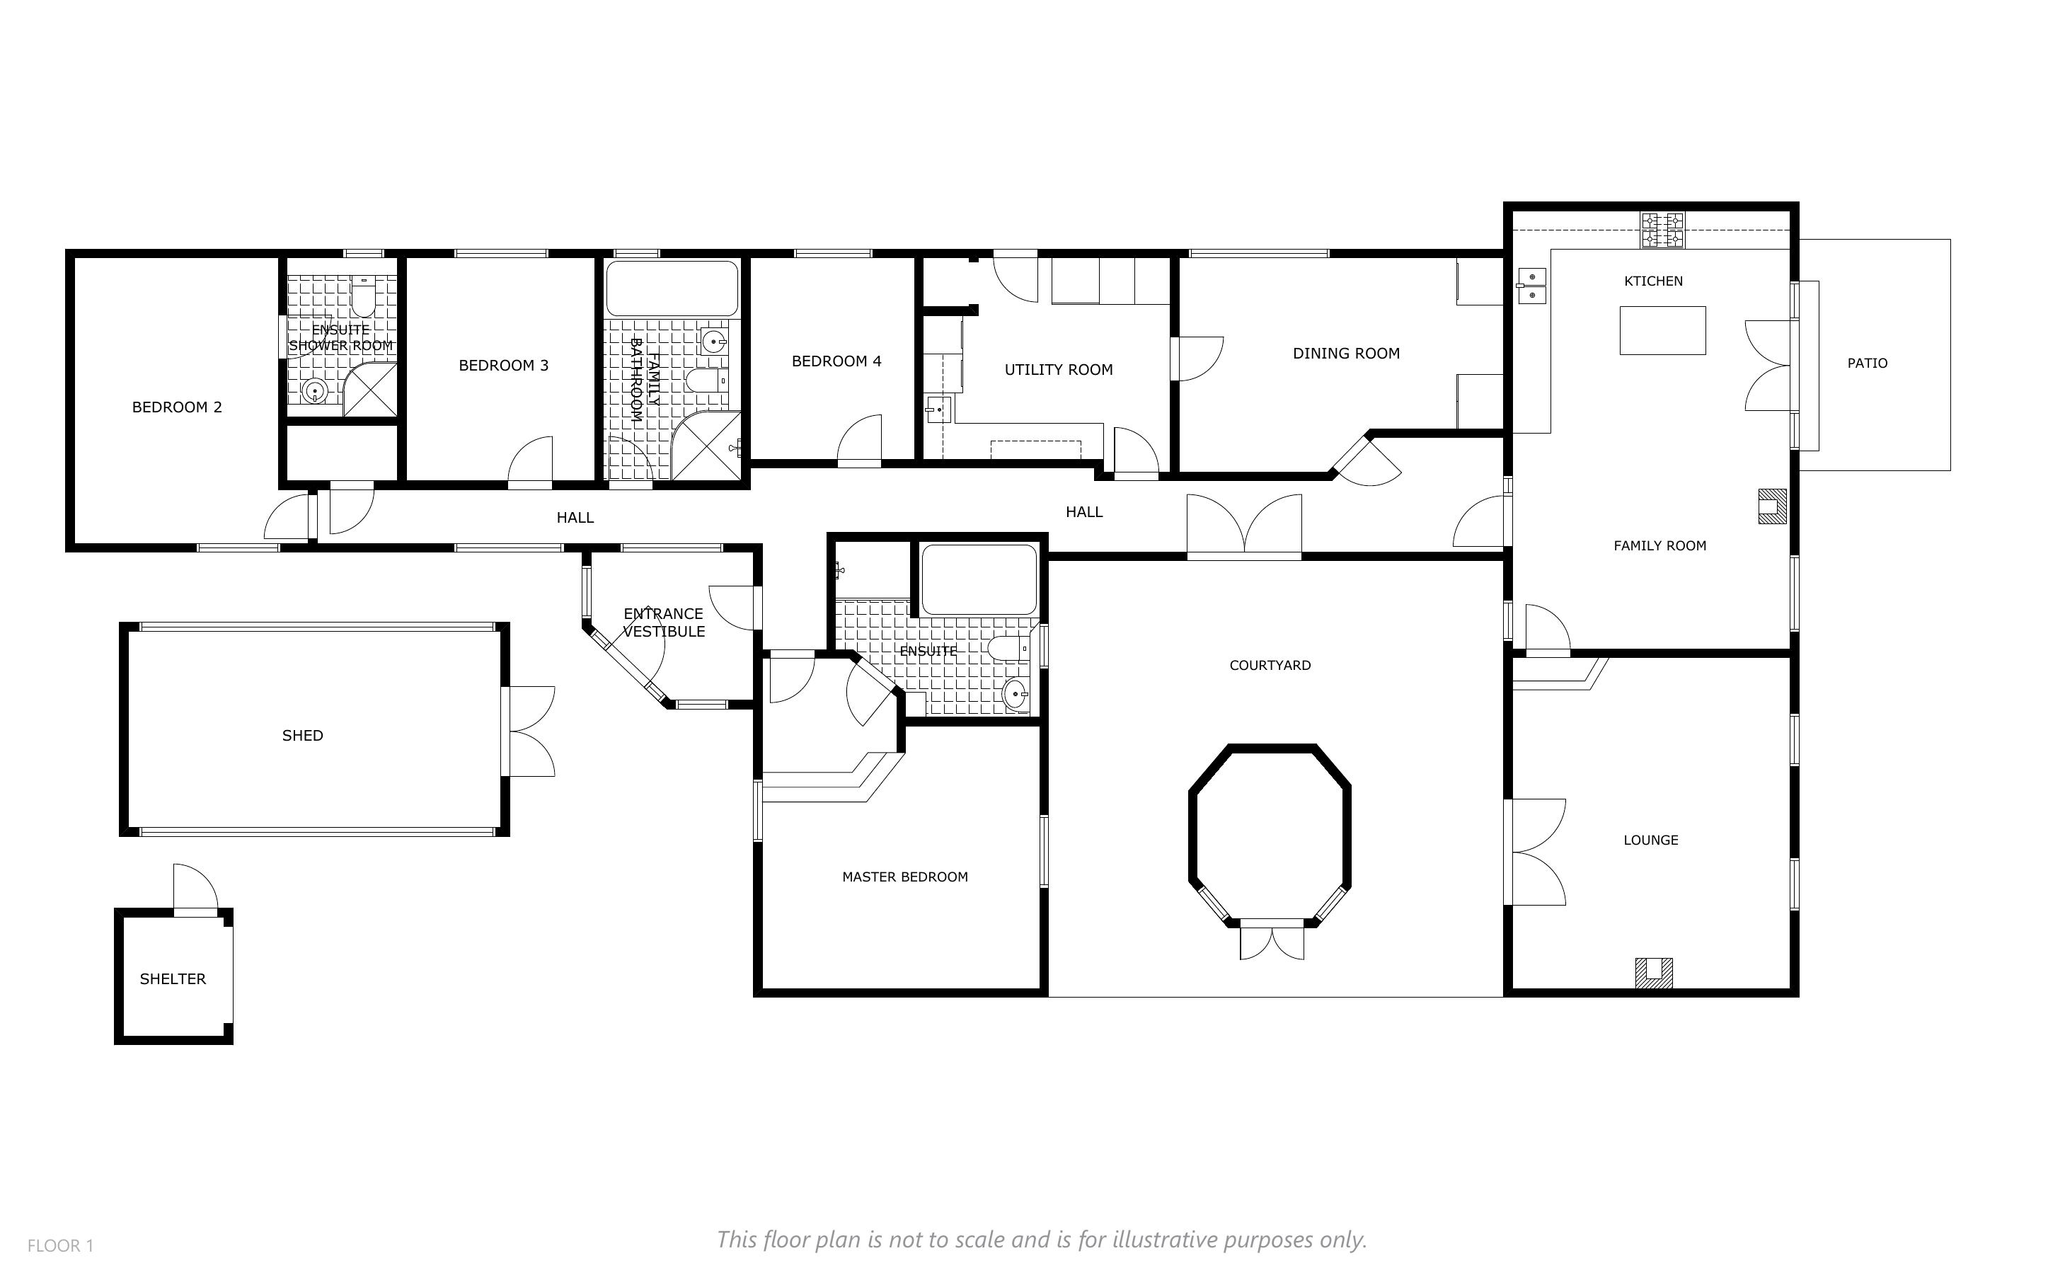
The accommodation is all on one level and comprises:-
ENTRANCE VESTIBULE
The entrance vestibule with two windows with roller blinds on two sides with a decorative glass wall allows for plenty of natural light to flood in with tiled flooring, ceiling light, coat hooks, and wooden door into Hall.
HALL
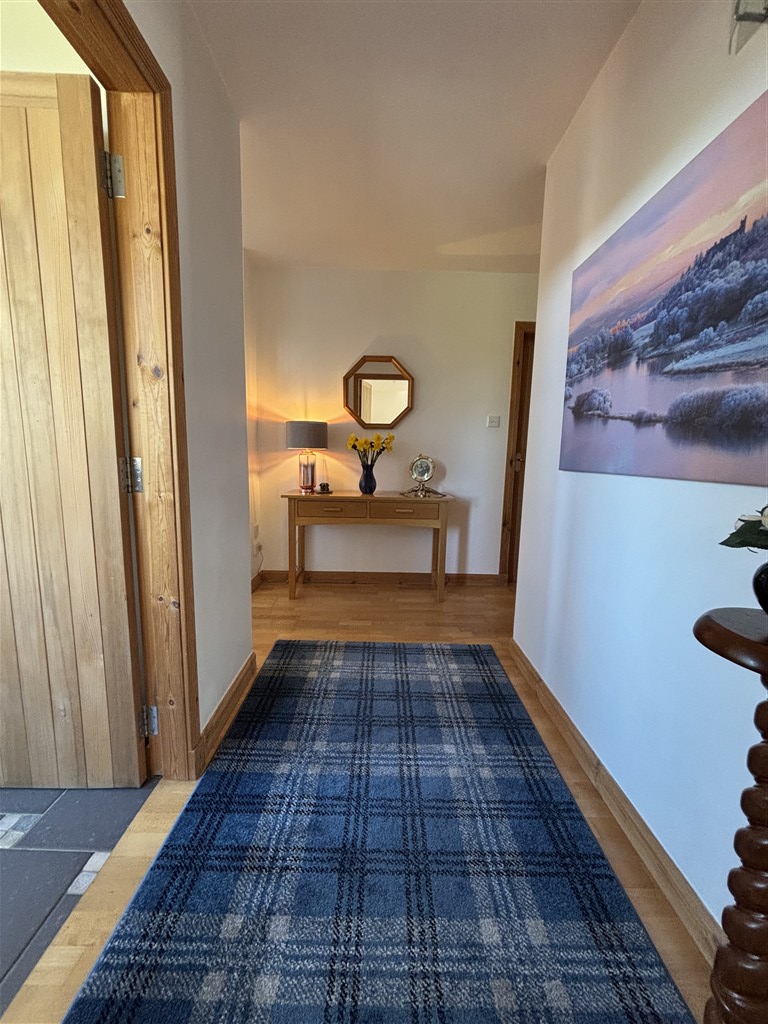
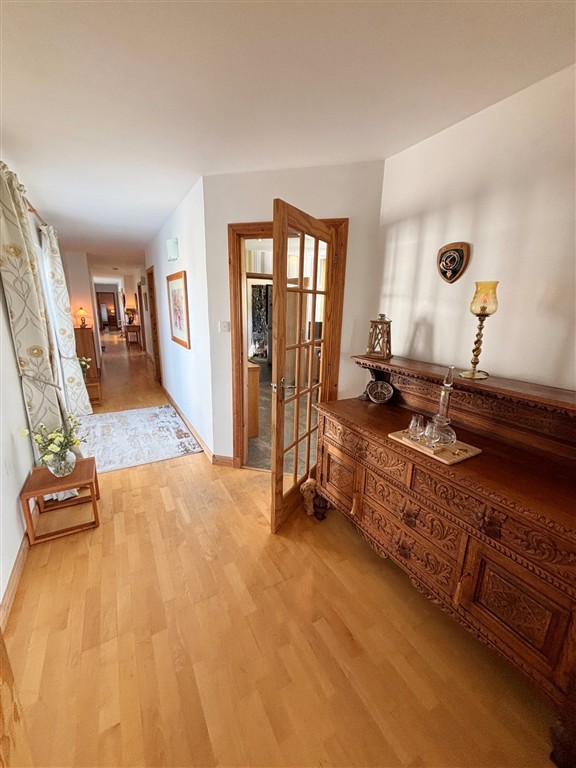
As a central hub, the T-shaped hallway efficiently links different parts of the house. With wooden flooring, two radiators, a shelved airing cupboard and seven wall lights.
DINING KITCHEN/FAMILY ROOM 6.86m x 4.92m (22’6” x 16’1”)
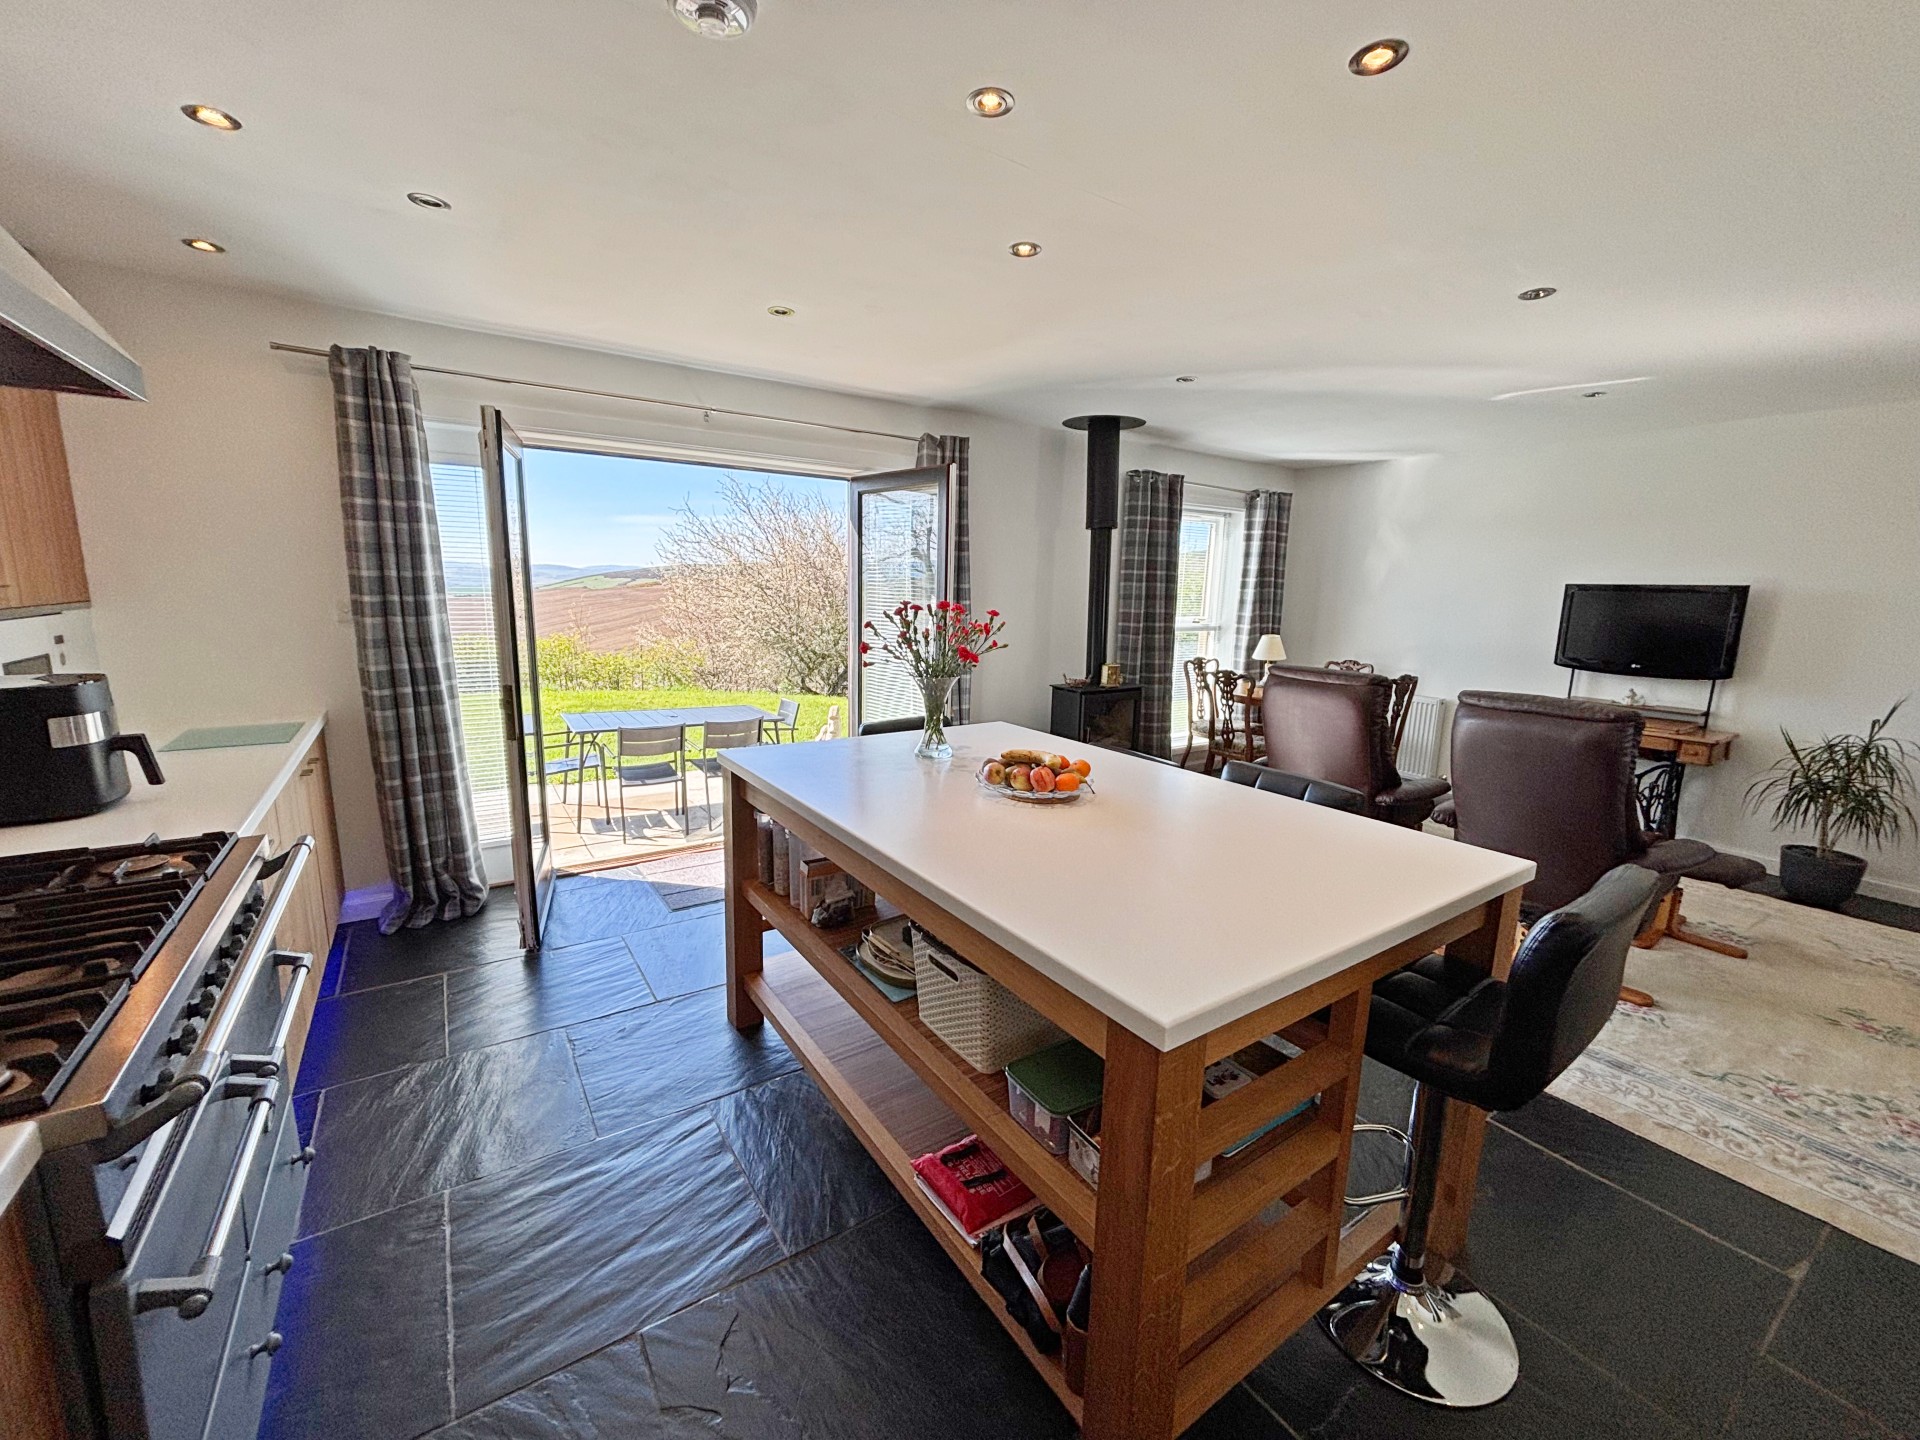
The large bright dining kitchen includes a range of fitted units at floor and eye level incorporating a 1.5 bowl stainless steel sink with mixer tap and drainer, and an island unit offering an integrated dining area as well as storage and prep space. Integrated appliances include a dishwasher, undercounter fridge, microwave and the two ovens including an LPG range and an electric oven are to stay. Of particular appeal is the log-burning stove which is perfect for those winter nights. Patio doors with venetian blinds lead out to the garden with a further window with venetian blinds to the side allowing for plenty of natural light. There is plenty of space for a seating area creating a functional and versatile space for families. A wooden door with glazed panes provides access to the lounge.
LOUNGE 6.09m x 4.95m (19’11” x 16’2”)
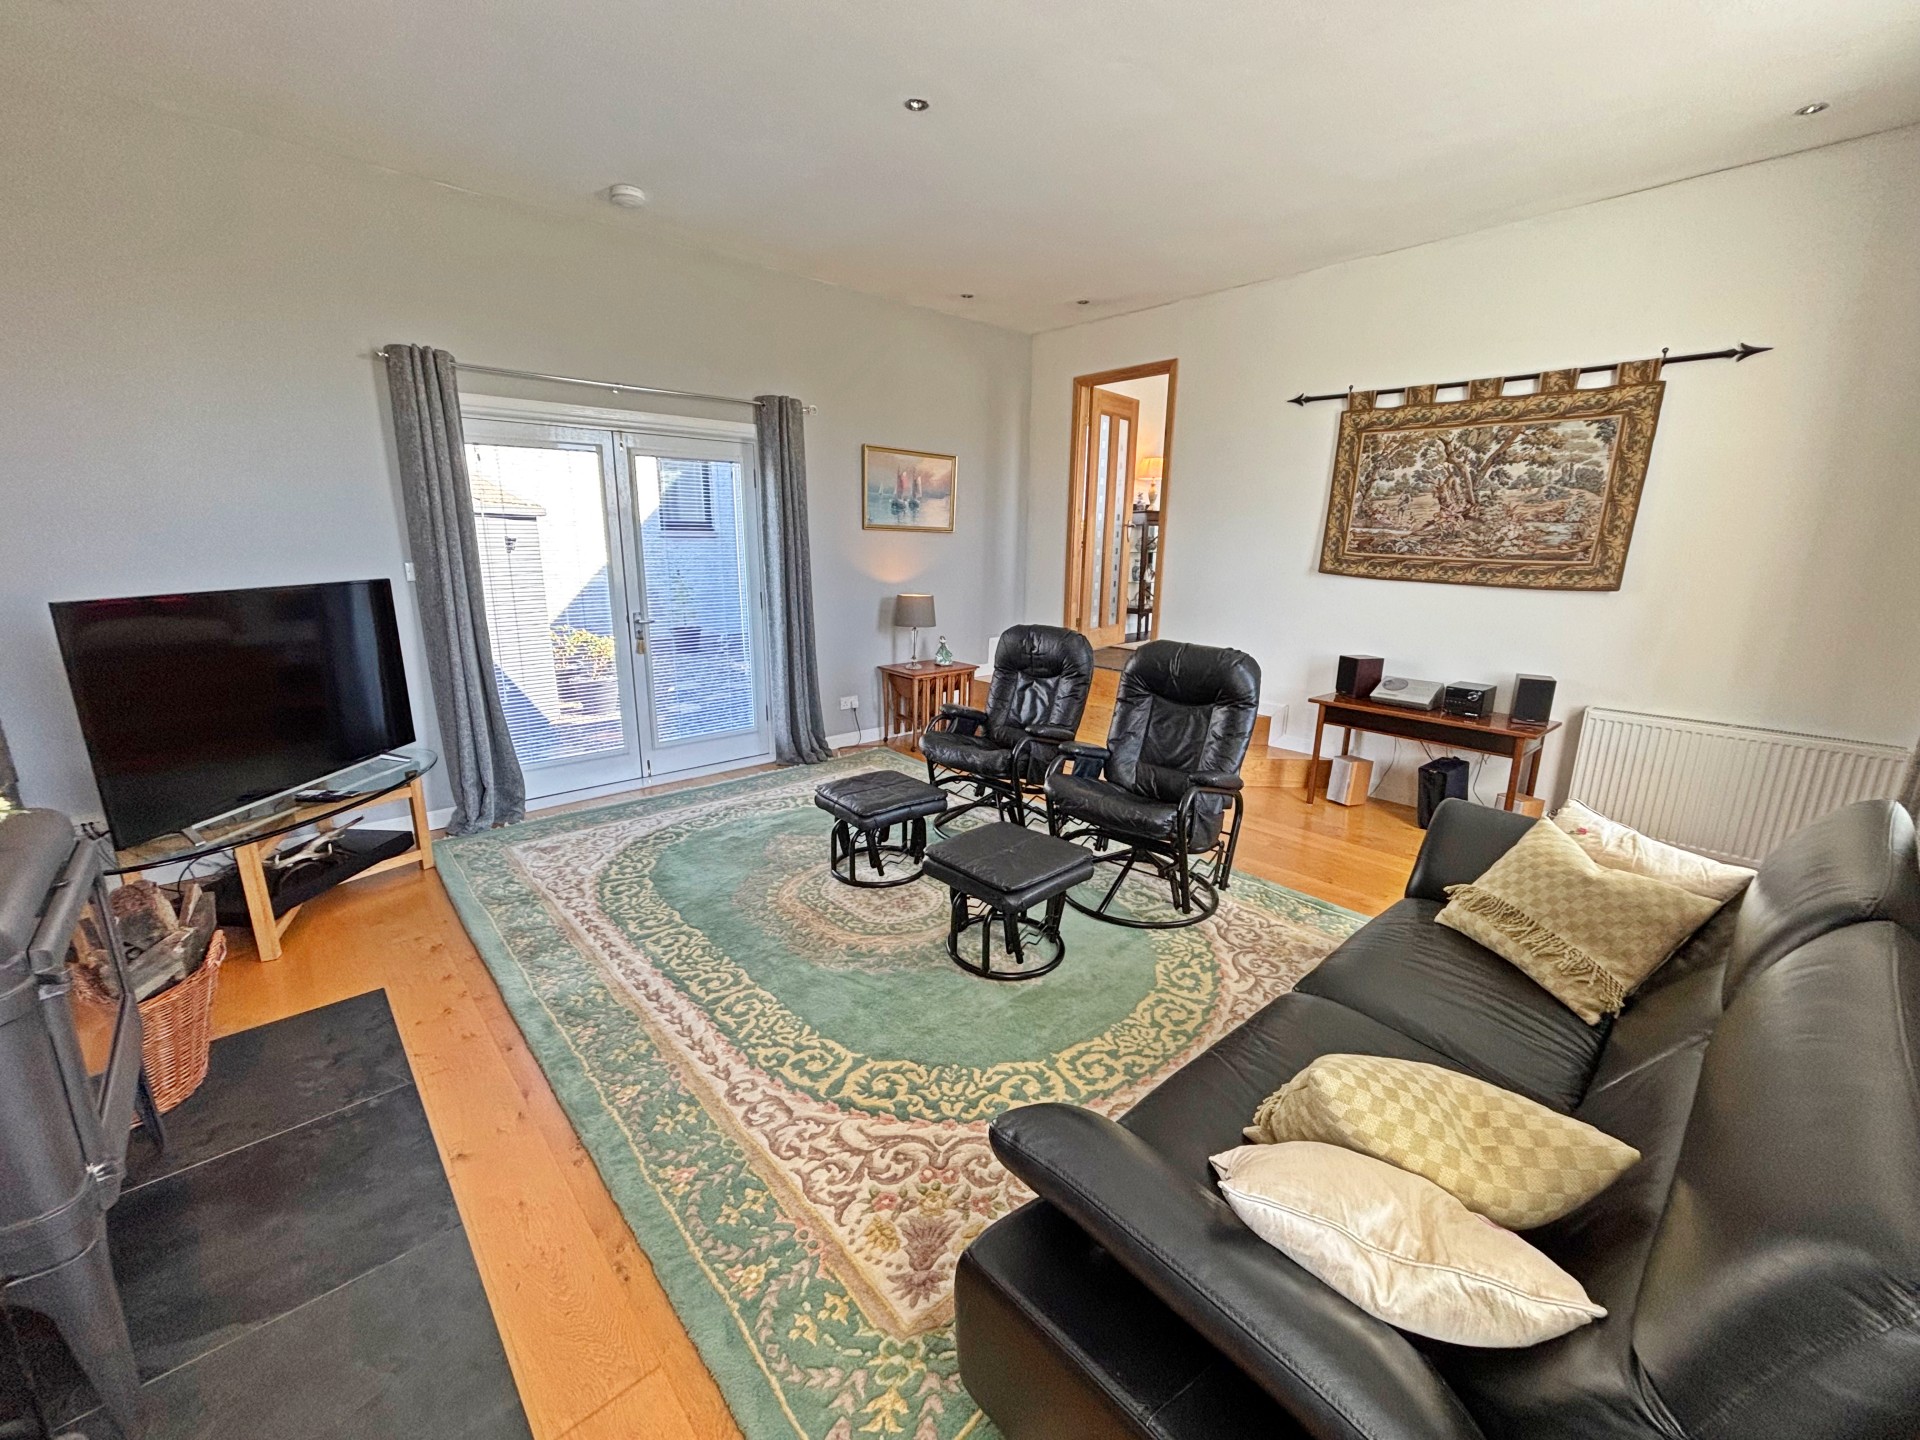
Wooden steps lead down to the large bright lounge with double doors with venetian blinds allowing for plenty of natural light which provide access to the courtyard area with two further windows with venetian blinds to the rear. Of particular appeal is the feature stone fireplace with log burning stove with slate hearth creating a warm, inviting atmosphere. With wooden flooring, ceiling spotlights and radiator.
Returning to the hall this provides access to the remainder of the accommodation.
DINING ROOM 5.47m x 3.33m (17’11” x 10’11”)
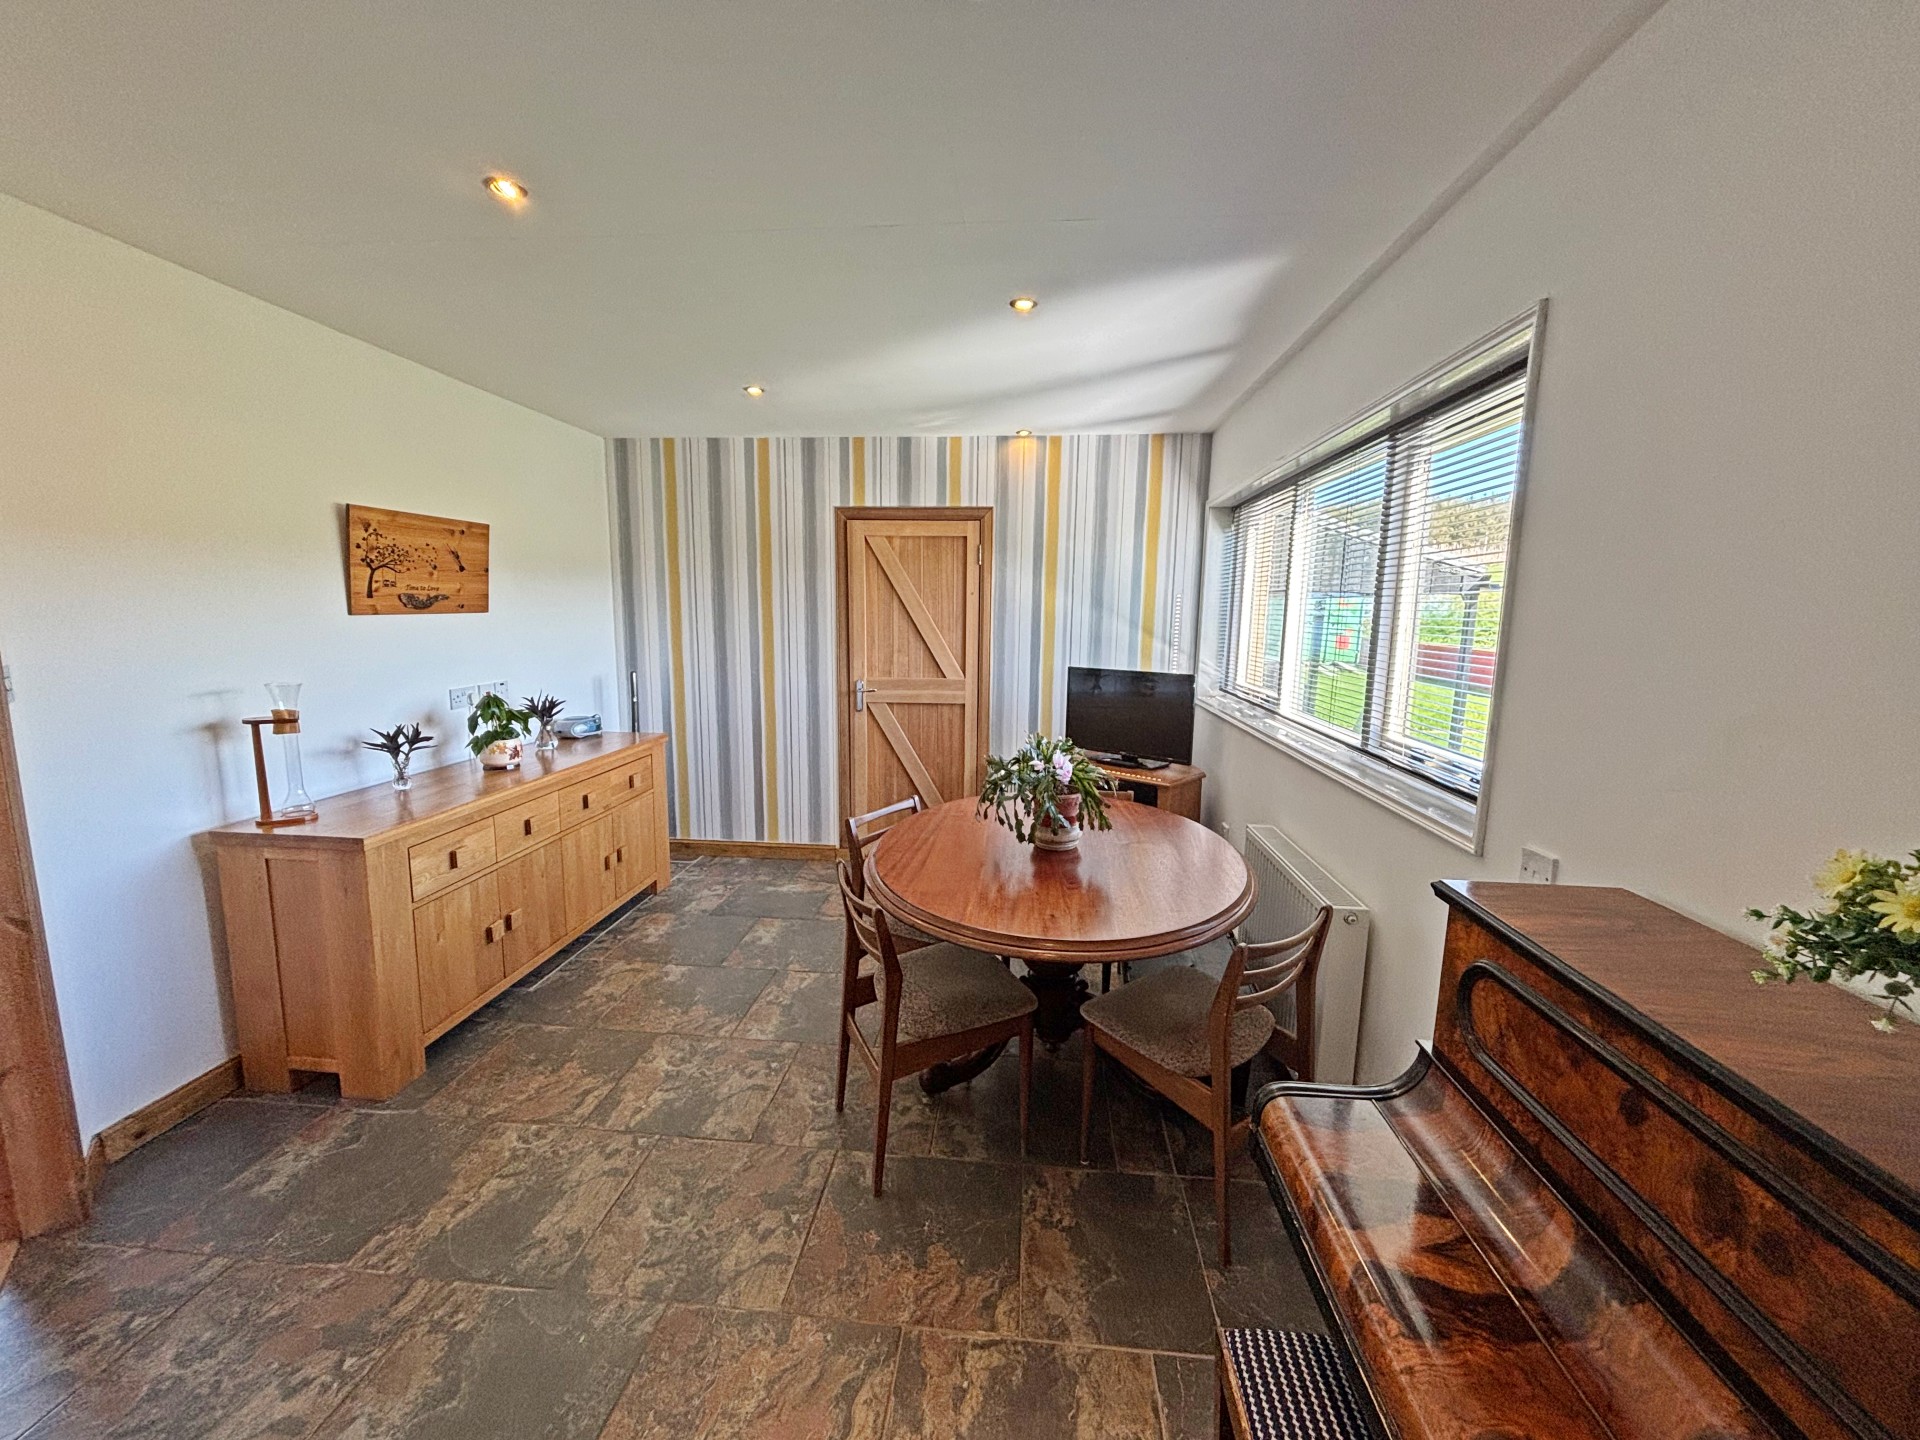
Bright dining room with large window with venetian blinds to the rear, tiled flooring, radiator, ceiling spotlights and hatch to Loft with Ramsay ladder, power and light. The hot and cold water tanks are located in the loft. Door to Utility Room.
UTILITY ROOM 3.47m x 3.27m (11’4” x 10’8”)
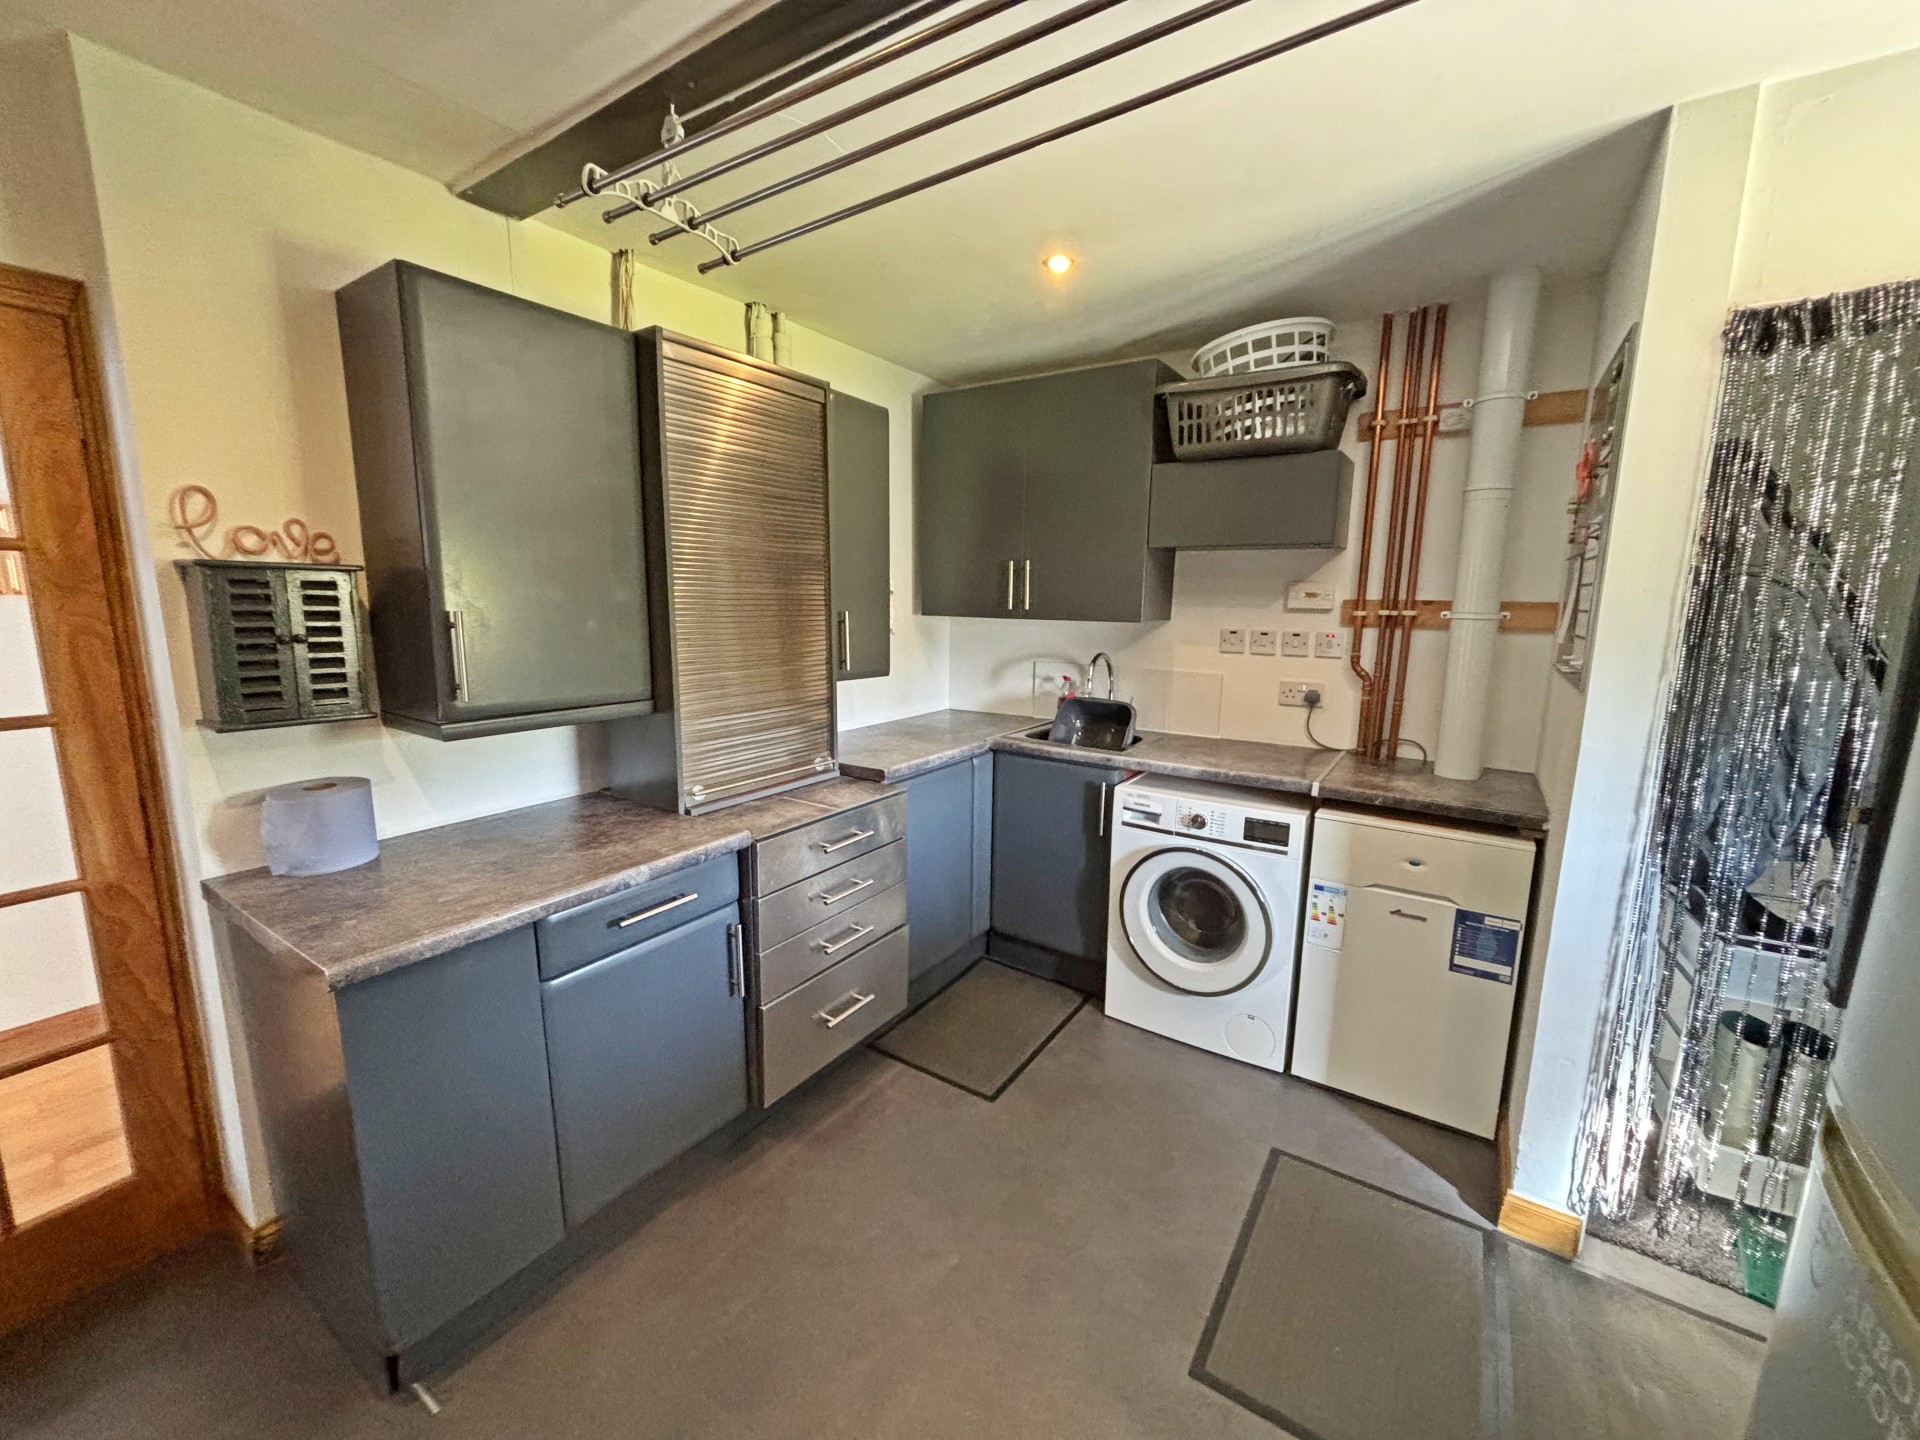
Handy utility room fitted with a range of base and wall units with worktop space incorporating a stainless steel sink with mixer tap and drainer with tiled flooring, ceiling light, ceiling clothes pulley, and plumbed for washing machine. The tall fridge freezer and washing machine in the utility room are to stay. The Worcester oil central heating boiler is housed here. There is an open storage area with curtain providing further storage space and houses the fuse box and electric meter. Wooden stable doors lead to the rear. This room can be accessed off the dining room as well as the hall.
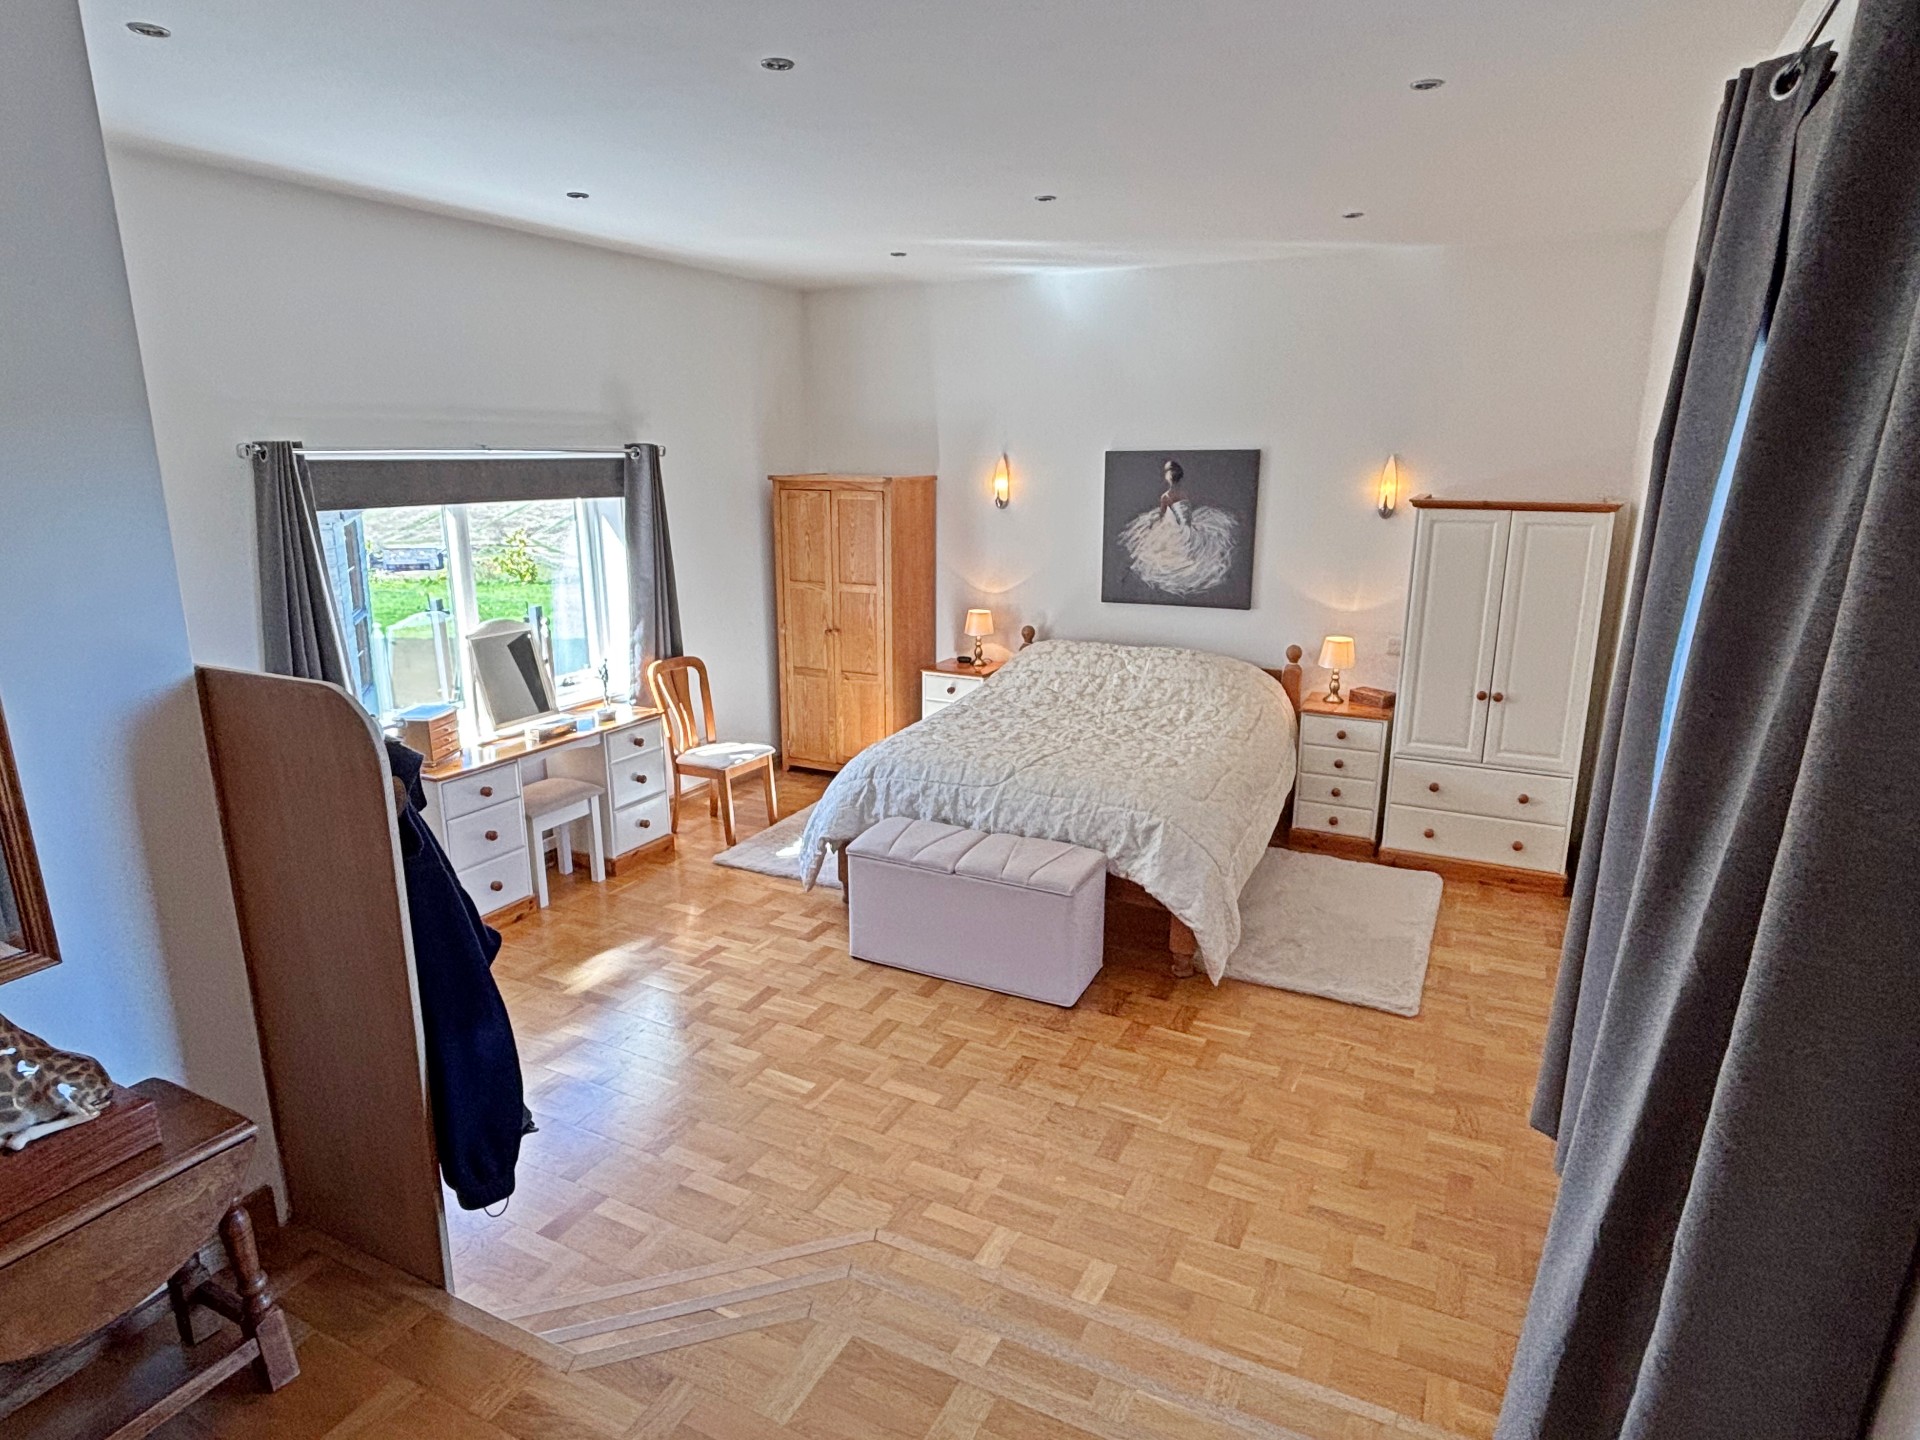
MASTER BEDROOM 6.68m x 4.61m (21’10” x 15’1”)
Exceptionally spacious master bedroom on two levels with wooden stairs leading down to the main level with wooden flooring, ceiling spotlights, windows to the front and side with views over the garden beyond. Further hatch to Loft space. Returning to the upper level a wooden door leads to the Ensuite.
MASTER BEDROOM ENSUITE 3.12m x 3.05m (10’2” x 10’08”)
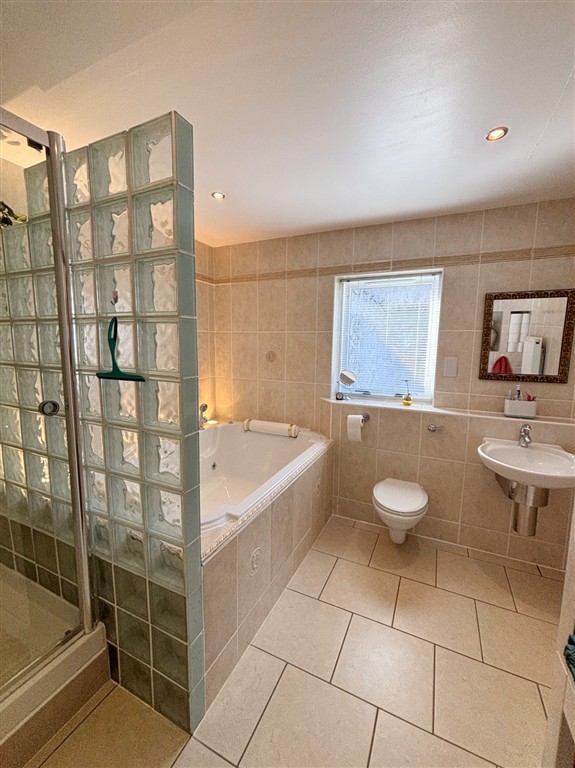
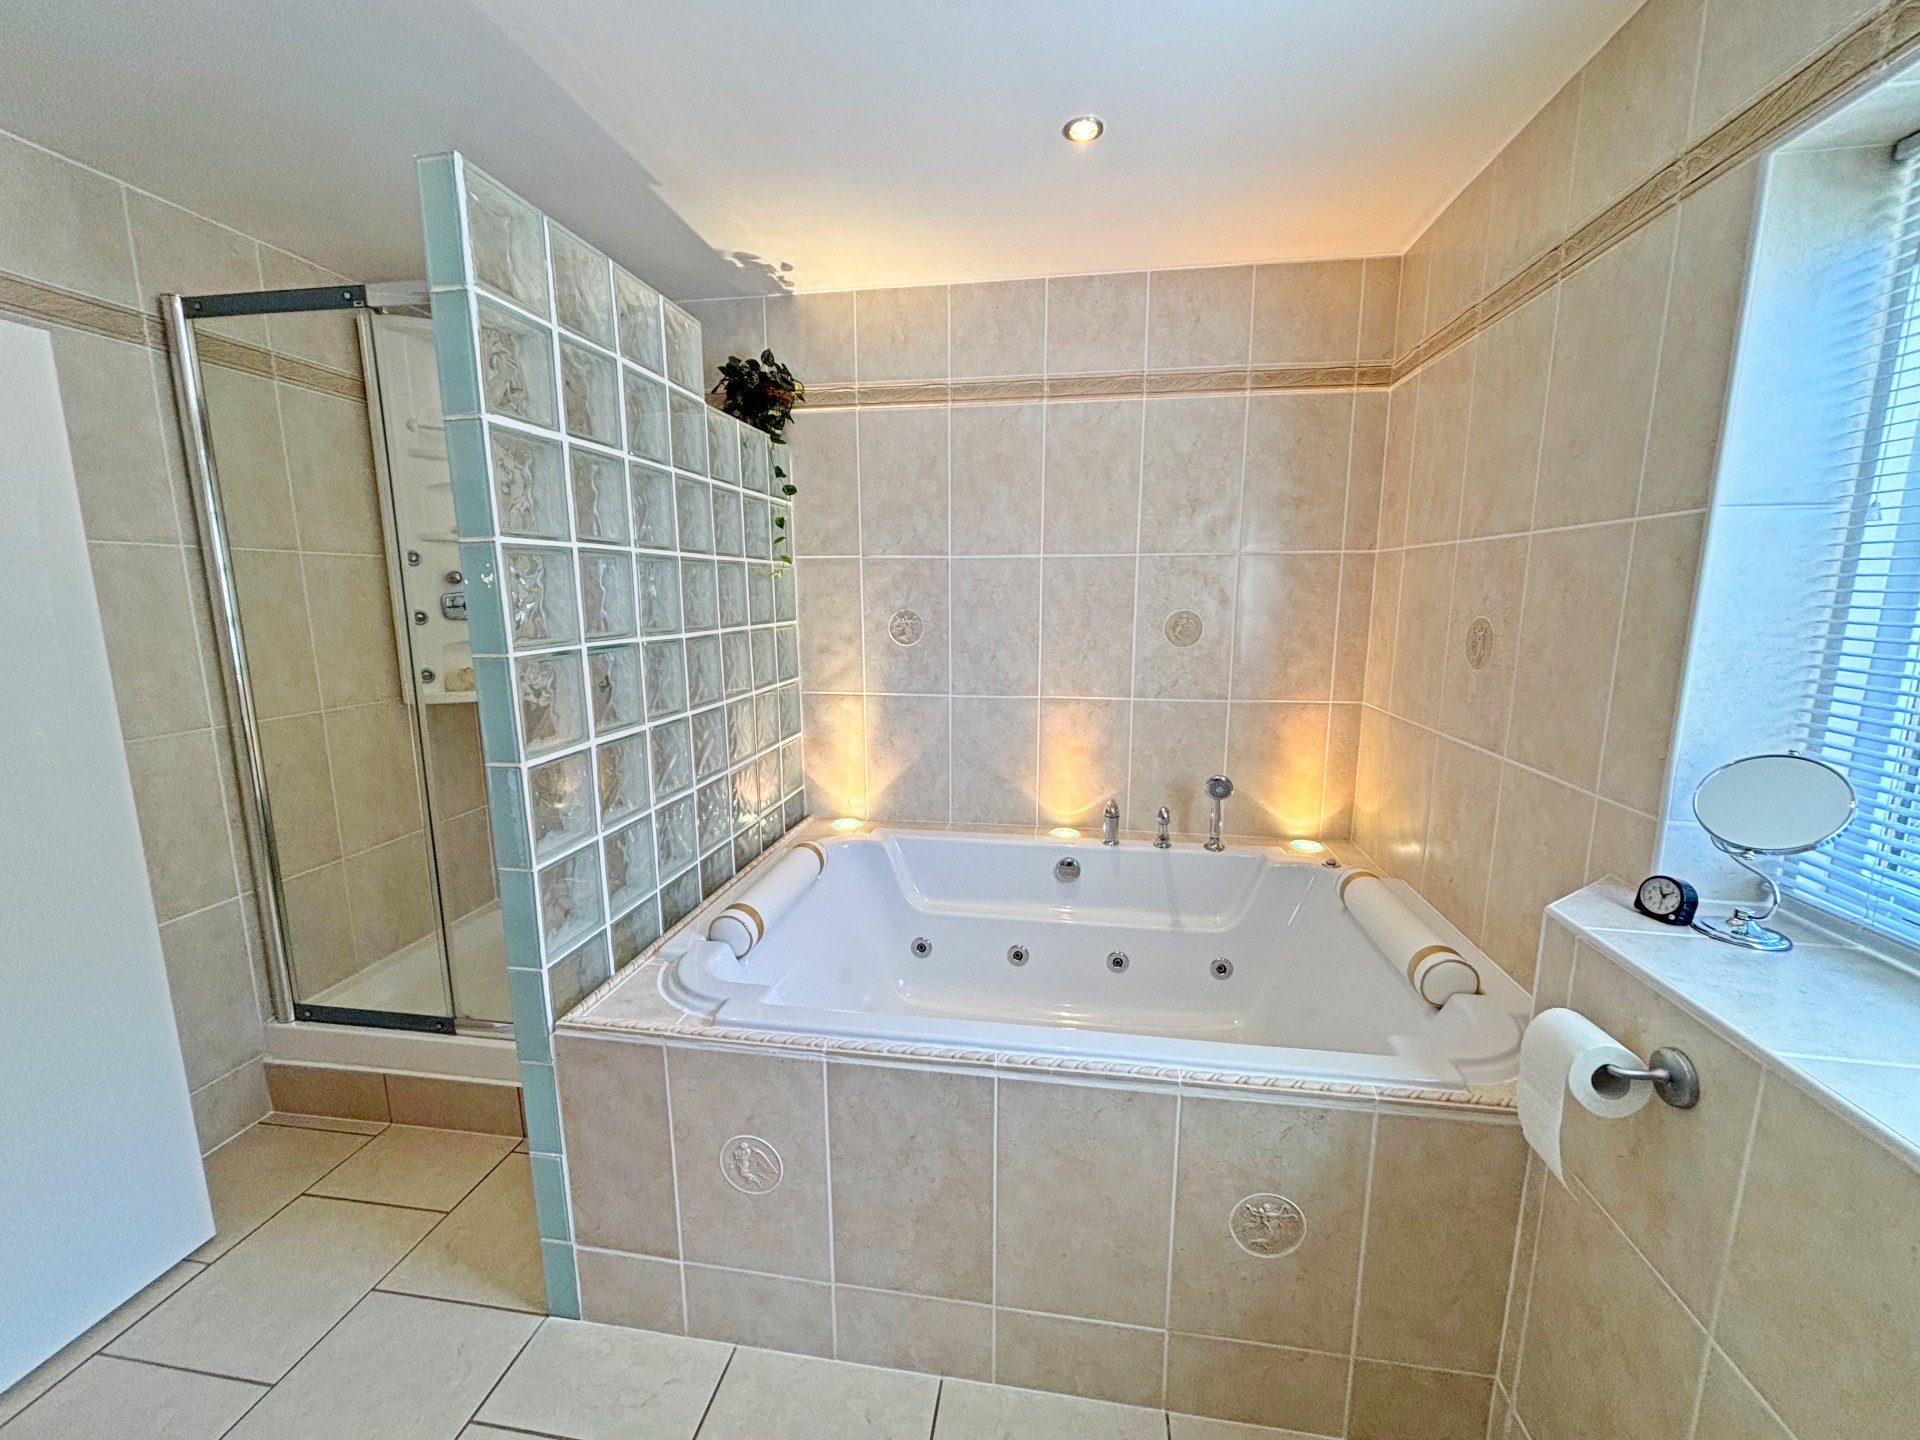
Elegant and bright ensuite bathroom comprising a toilet, wash hand basin and large double ended jacuzzi bath, with a jacuzzi shower in separate enclosure with glass block feature wall between and full tiled walls all round and tiled flooring. With frosted window and venetian blinds to the side, ceiling air vent, radiator and tall cabinet for storage.
BEDROOM 2 4.62m x 3.94m (15’1” x 12’11”)
Located at the far end of the house is a large double bedroom with oak flooring, radiator, window with venetian blinds to the front, ceiling spotlights and fitted triple wardrobe with frosted glass doors providing ample hanging and shelving space. Door to Ensuite Shower Room.
ENSUITE SHOWER ROOM 2.17m x 1.82m (7’1” x 5’11”)
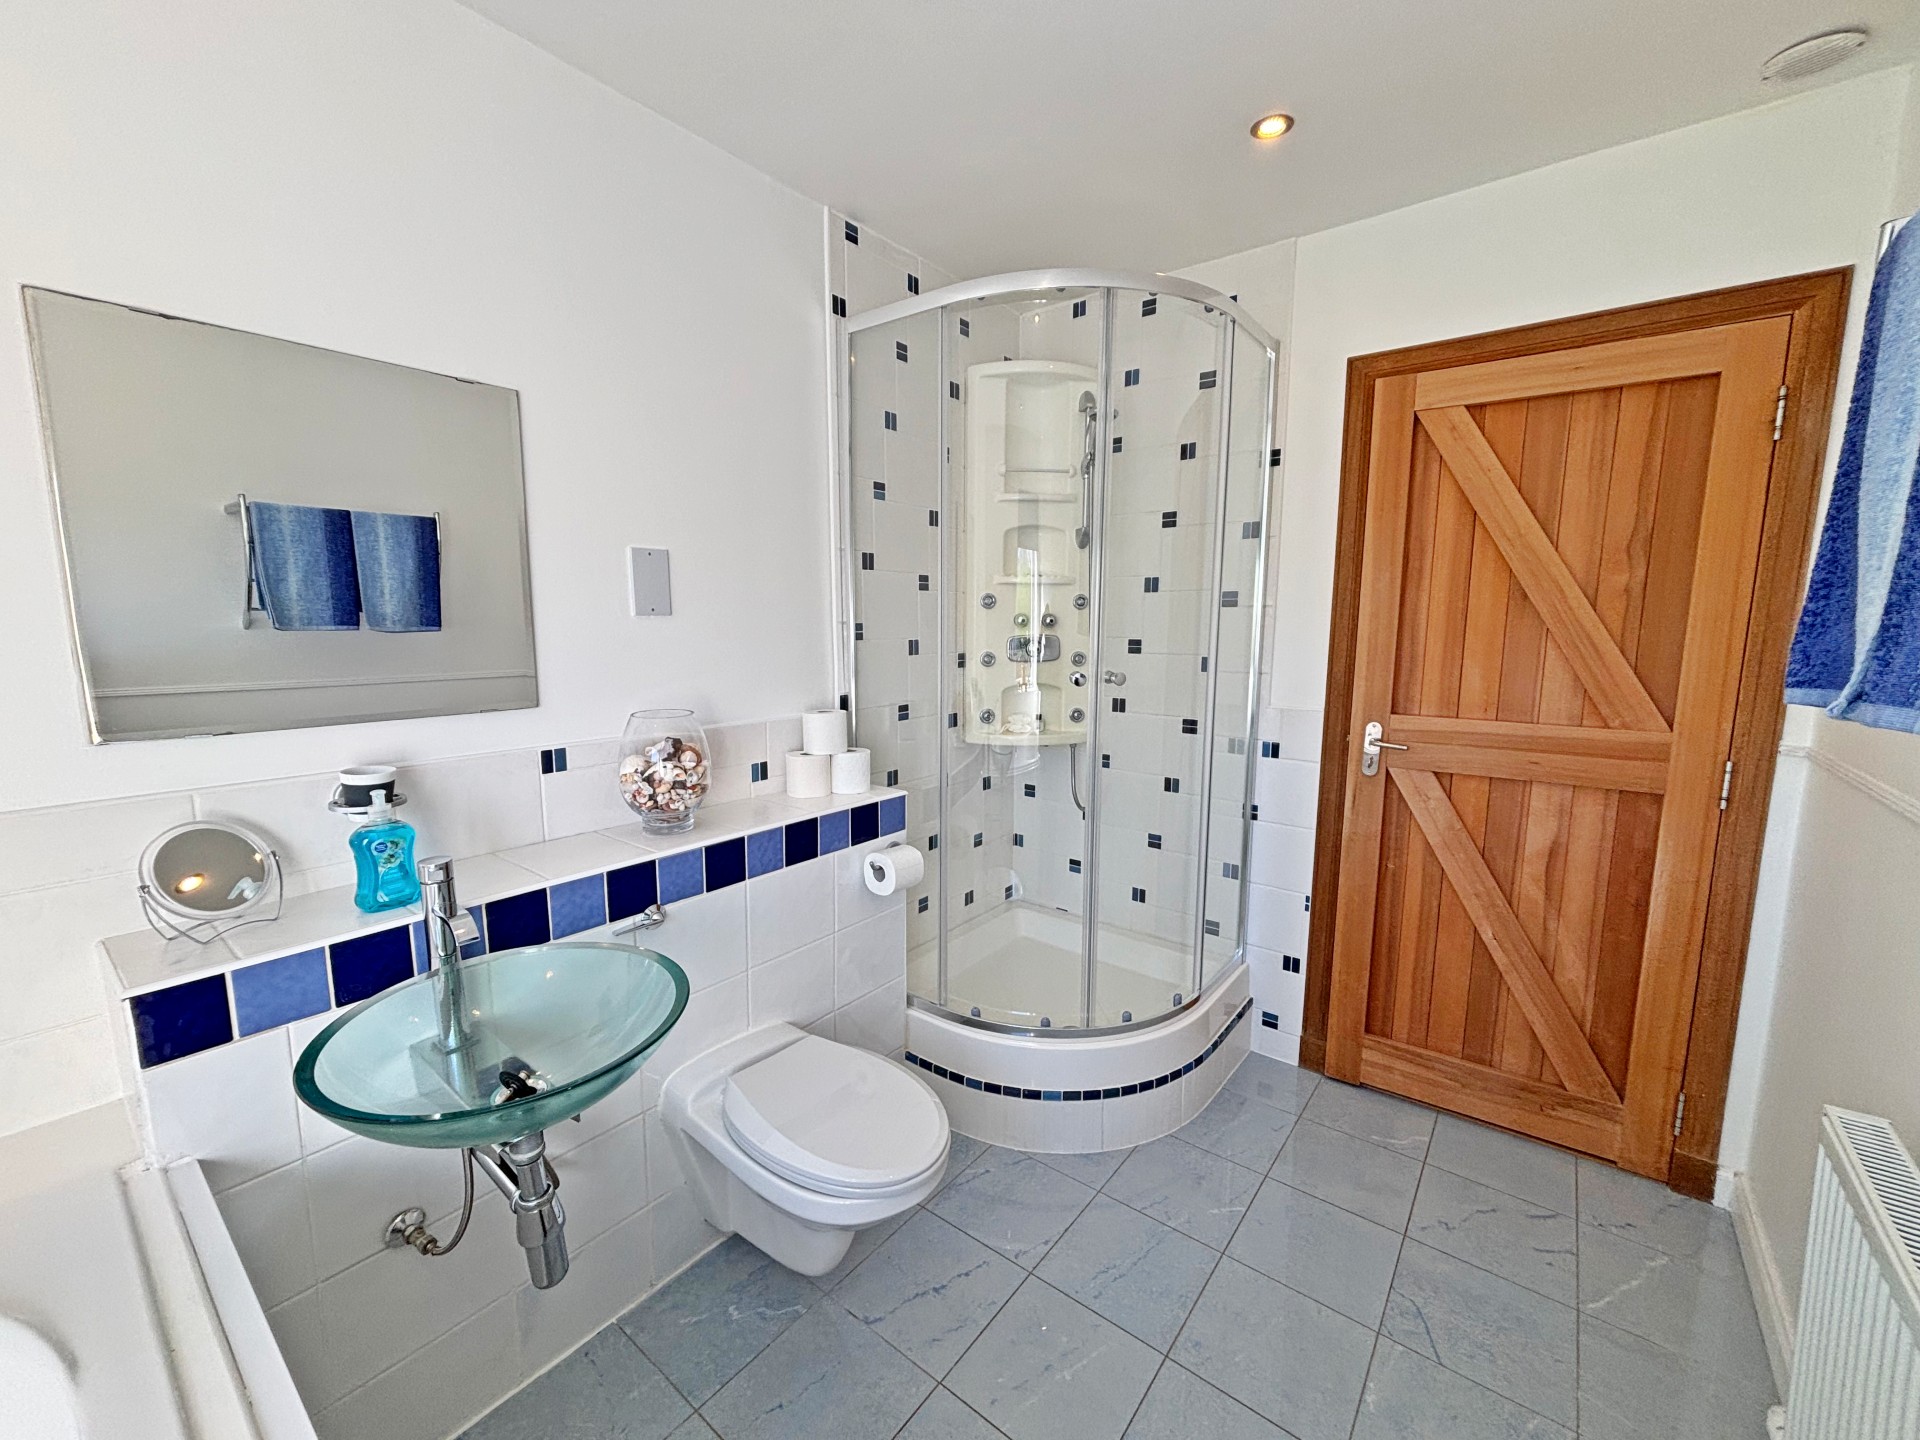
Modern ensuite shower room with toilet, wash hand basin and jacuzzi shower in corner enclosure and fully tiled walls all round. With ceiling spotlights, tiled flooring, ceiling air vent and frosted window with roller blind to the rear with shelf for display purposes.
BEDROOM 3 3.79m x 3.39m (12’5” x 11’1”)
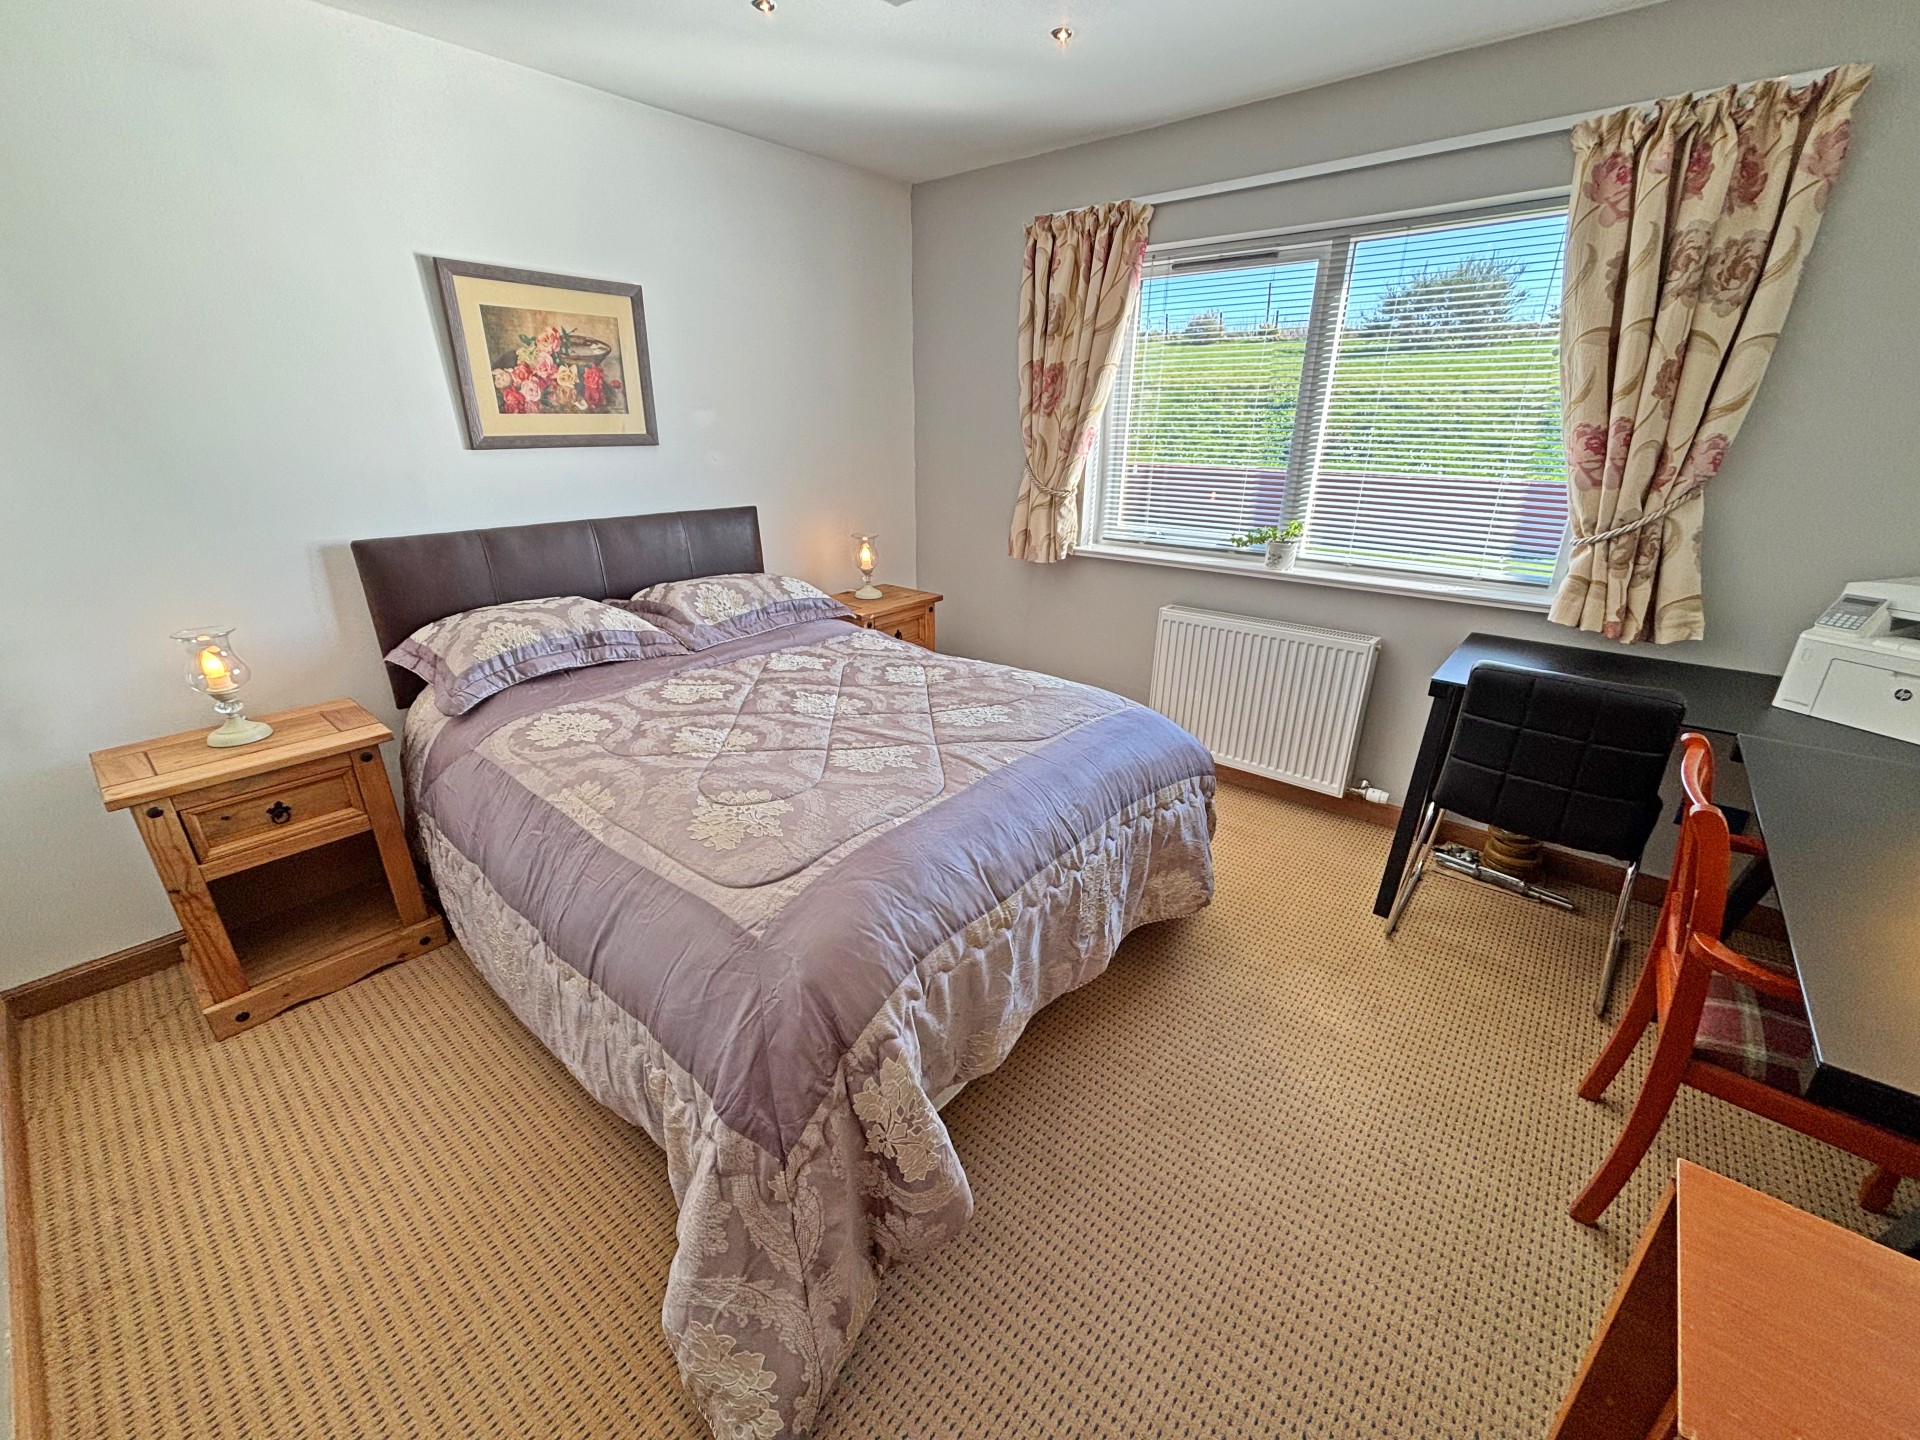
Further good-sized bright double bedroom with fitted carpet, window to the rear with venetian blinds, radiator, and ceiling spotlights.
FAMILY BATHROOM 3.39m x 2.02m (11’1” x 6’7”)
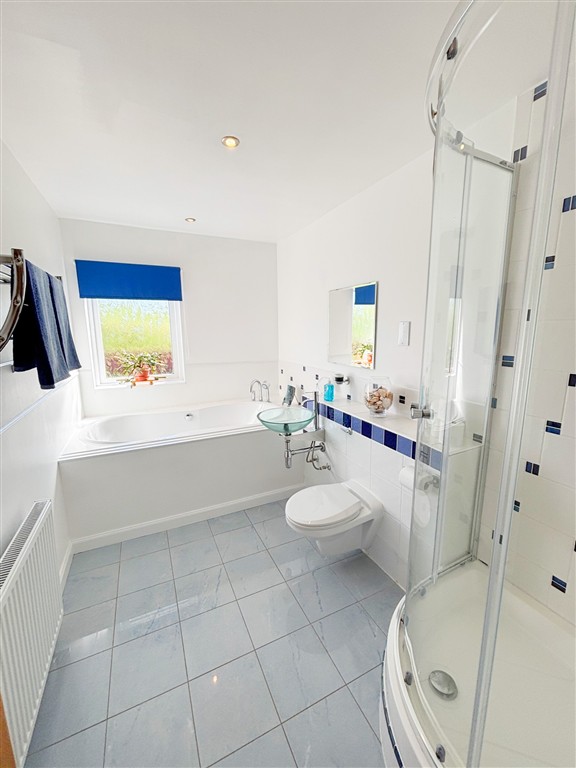
Large stylish family bathroom with toilet, wash hand basin and kidney shaped bath with tiled splashbacks and separate shower with body jets in enclosure with tiled walls. With tiled flooring, radiator, ceiling air vent , frosted window with roller blind to the side and ceiling spotlights.
BEDROOM 4 3.41m x 3.12m (11’2” x 10’2”)
Bright double bedroom with fitted carpet, ceiling spotlights, radiator, and window with venetian blinds to the rear. This room is currently used as a Snug.
OUTSIDE
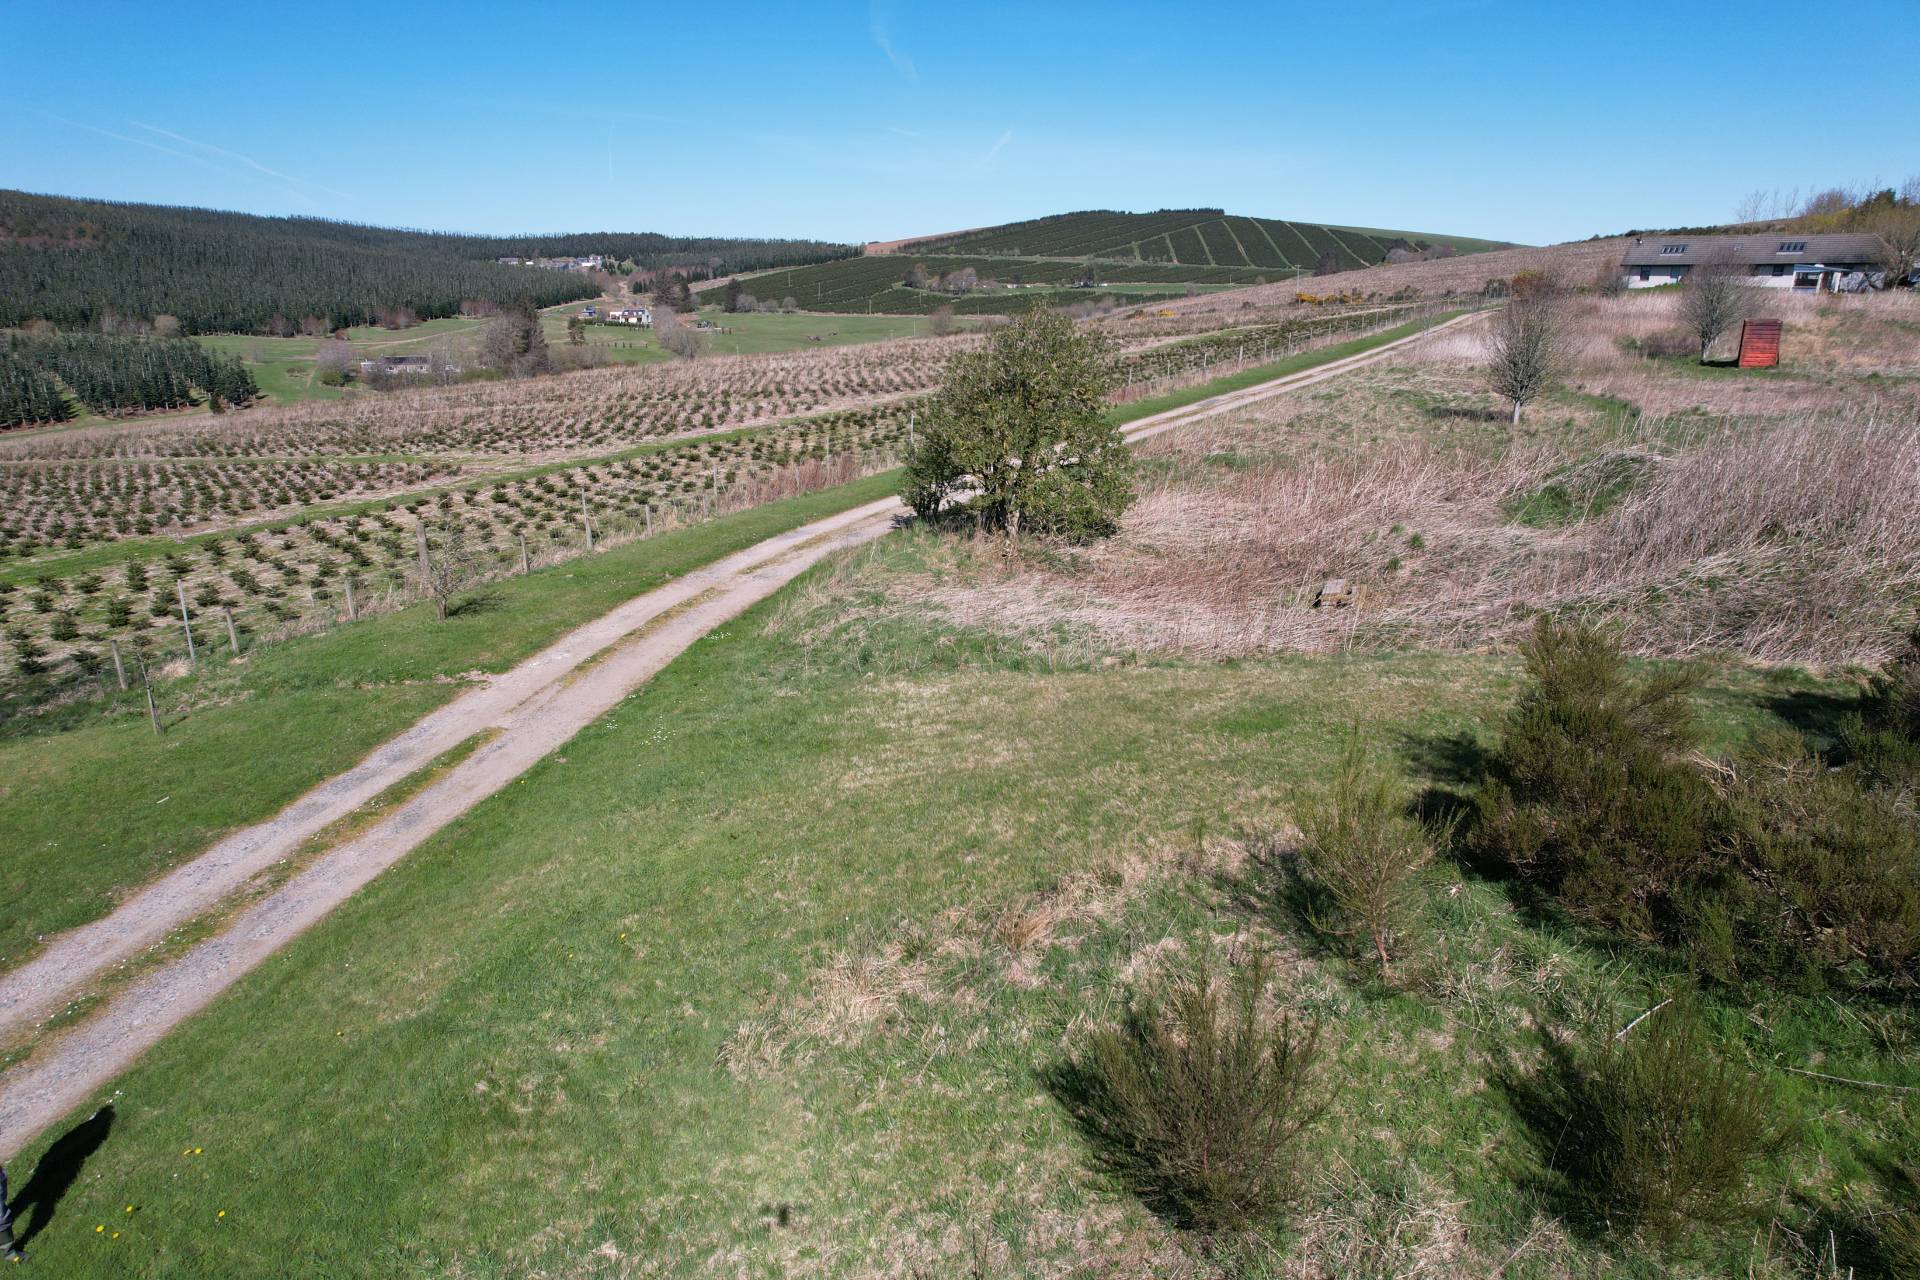
Druidstone Croft enjoys open countryside views and sits within approximately two acres of ground, in a picturesque rural setting. There is an access track leading down to the property off a private road located just off the B992 Insch to Auchleven road. To the left of the access track is an area of open ground with grass, winding paths and mature trees with a metal container which houses the private water borehole for the house which is also shared with the property at the end of the track. To the front of the house there is plenty of parking for several vehicles. The house is surrounded by garden ground mainly in grass to the front, side and rear of the property with a courtyard area accessible off the main lounge and the hallway, with a wooden summer house and glass balustrade providing a secure grass and gravelled area for children and animals. Off the dining kitchen there is a paved patio which is perfect for alfresco dining. The rear garden includes stone chipped areas and paved paths with areas of grass with steps leading up to a further area of grass with raised flower beds. There are several buildings including a log store, greenhouse, container and two wooden huts, one large and 1 small, with a further larger wooden open shelter to the side.
SERVICES
Private water and drainage. Oil central heating, telephone, broadband and satellite connections.
ITEMS INCLUDED
All fitted carpets and floor coverings and all blinds. Some of the curtains may be removed prior to sale. The washing machine and the fridge freezer in the utility room are included as well as all the integrated appliances. The property benefits from an integrated hoover system.
Council Tax: Band G.
EPC Banding EPC = D
Entry: By arrangement.
Viewing: Contact our Huntly office – (01466) 792331.
Email: huntly.property@stewartwatson.co.uk
Offers: All offers should be submitted in writing to our Huntly office.
LOCATION
The property is located just over 4.5 miles from Insch and is approximately 13.5 miles from Inverurie, with Aberdeen being within easy commuting distance. Primary schooling is available at Premnay Scool with secondary education available at The Gordon Schools, Huntly or Inverurie Academy. The property is ideally placed for those who enjoy outdoor activities with the Bennachie Centre being close by which is the perfect place to explore the popular hill and the forests that surround it, with various trails from gentle to demanding treks. Bennachie is also home to a diversity of wildlife, including the red squirrel and many different species of birds. Inverurie is a thriving market town situated 17 miles from Aberdeen making it popular with city commuters and offering a wide range of facilities including 4 primary schools, a secondary school, a good range of local shops, supermarkets, hotels, restaurants, health centre, swimming pool, public library and golf course. There are excellent rail and road links to Aberdeen as well as to the North and South.
Reference: HUNTLY/MCD/D26