Overview
Fetterangus Church, Ferguson Street, Fetterangus, AB42 4HD
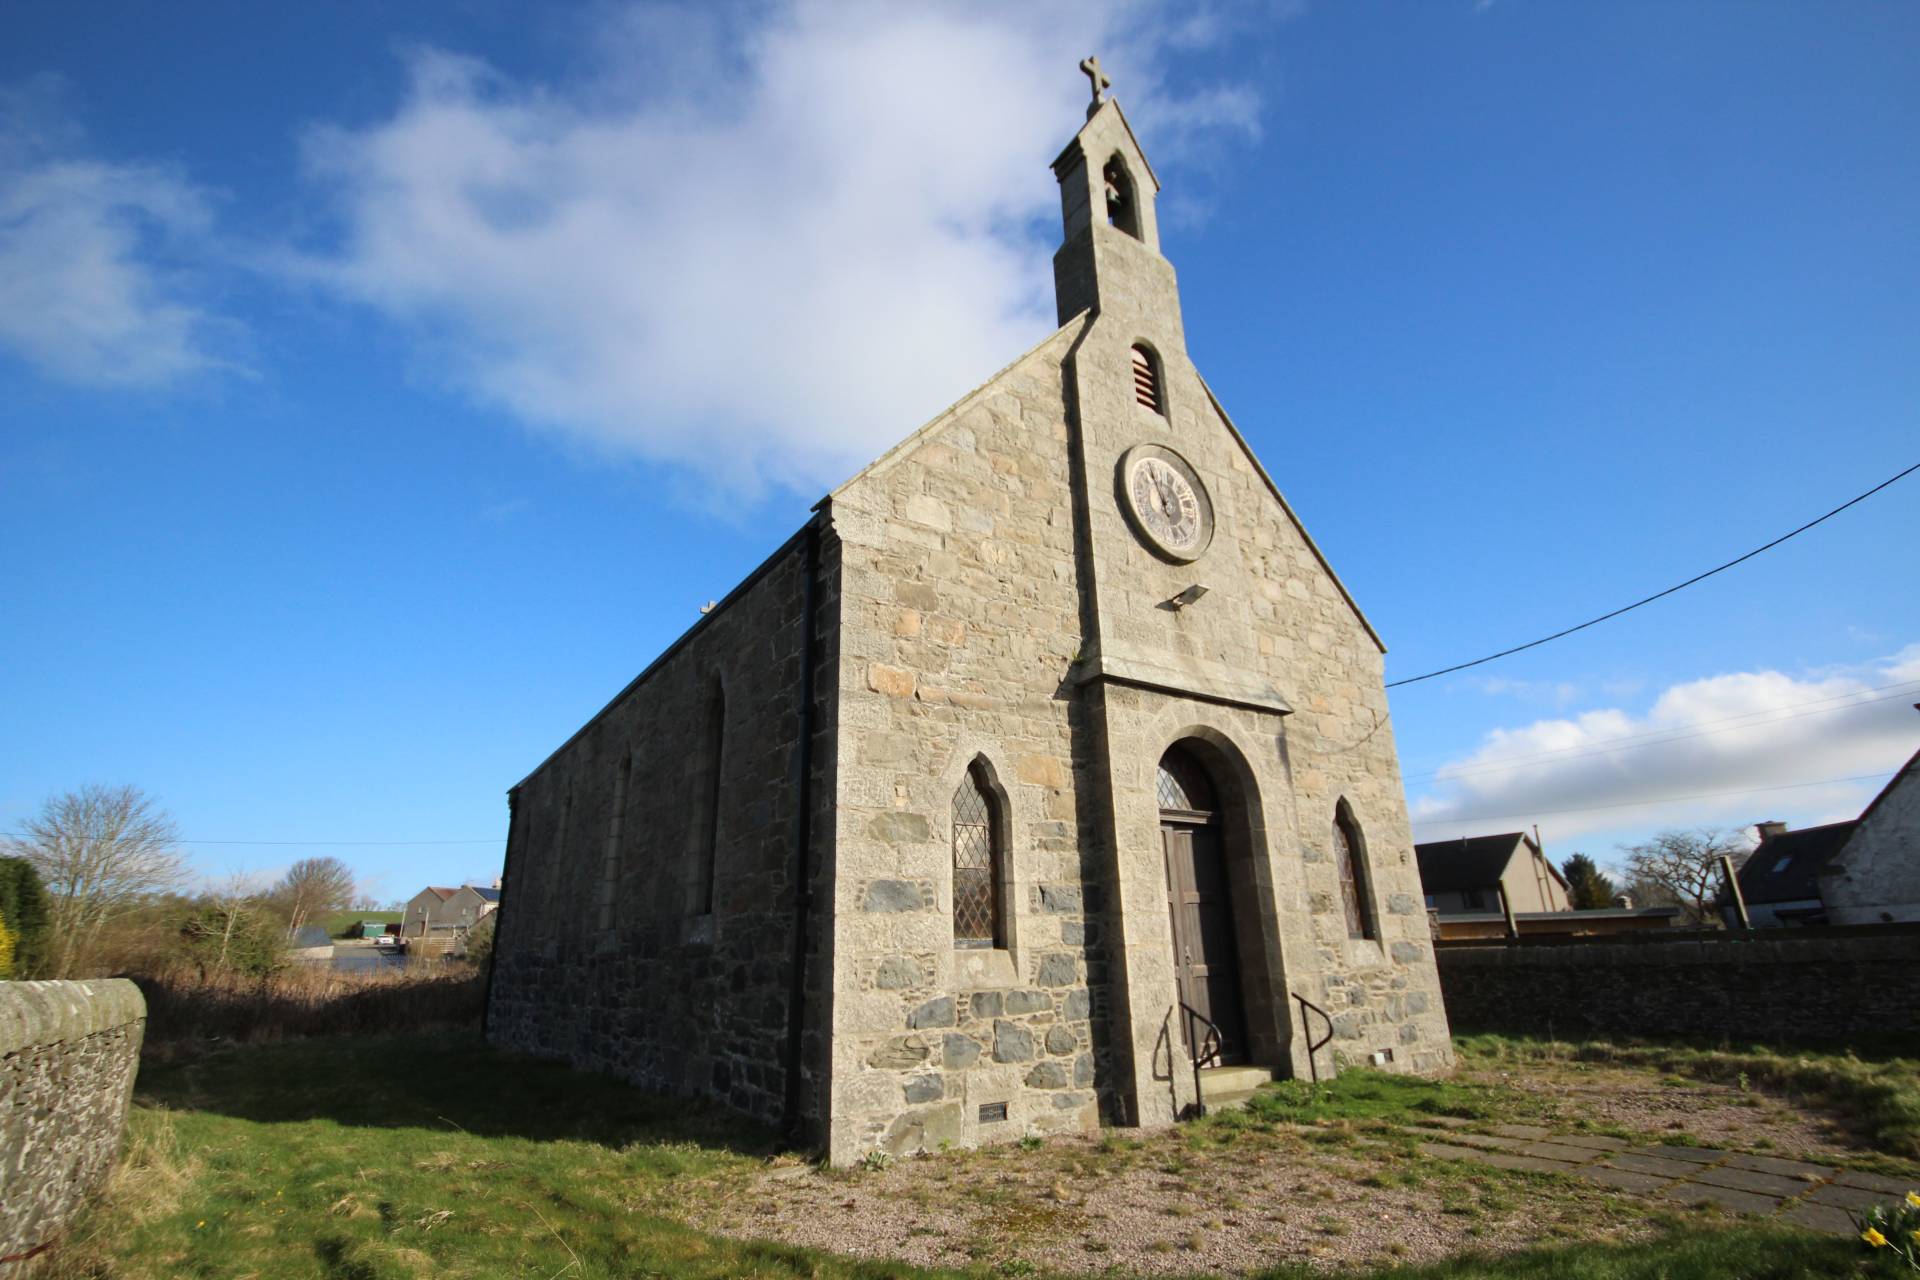
Detached Church
Offers Over £70,000
TYPE OF PROPERTY
The church is accessed via traditional wooden double doors with a small curved window above. There is an entrance vestibule with two small rooms to the right and left. The left room has a window to the front of the building and houses step stairs which lead to the loft. The right room has a window to the front of the building.
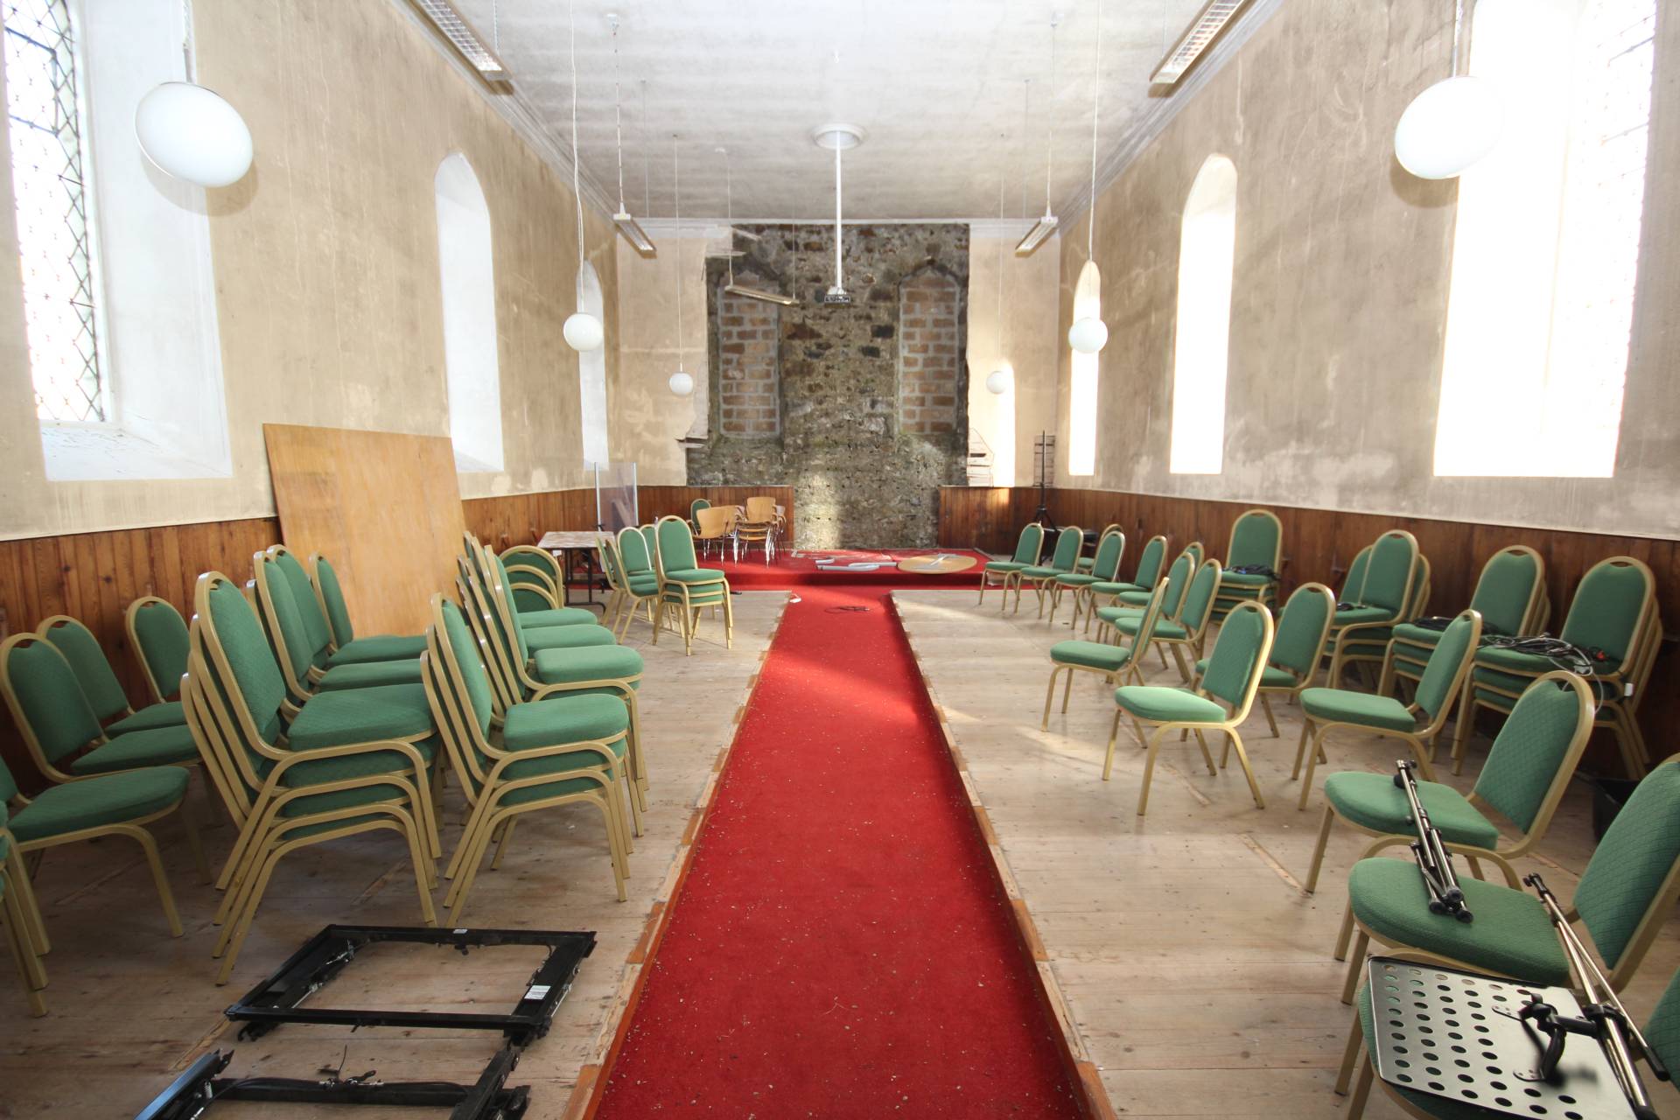
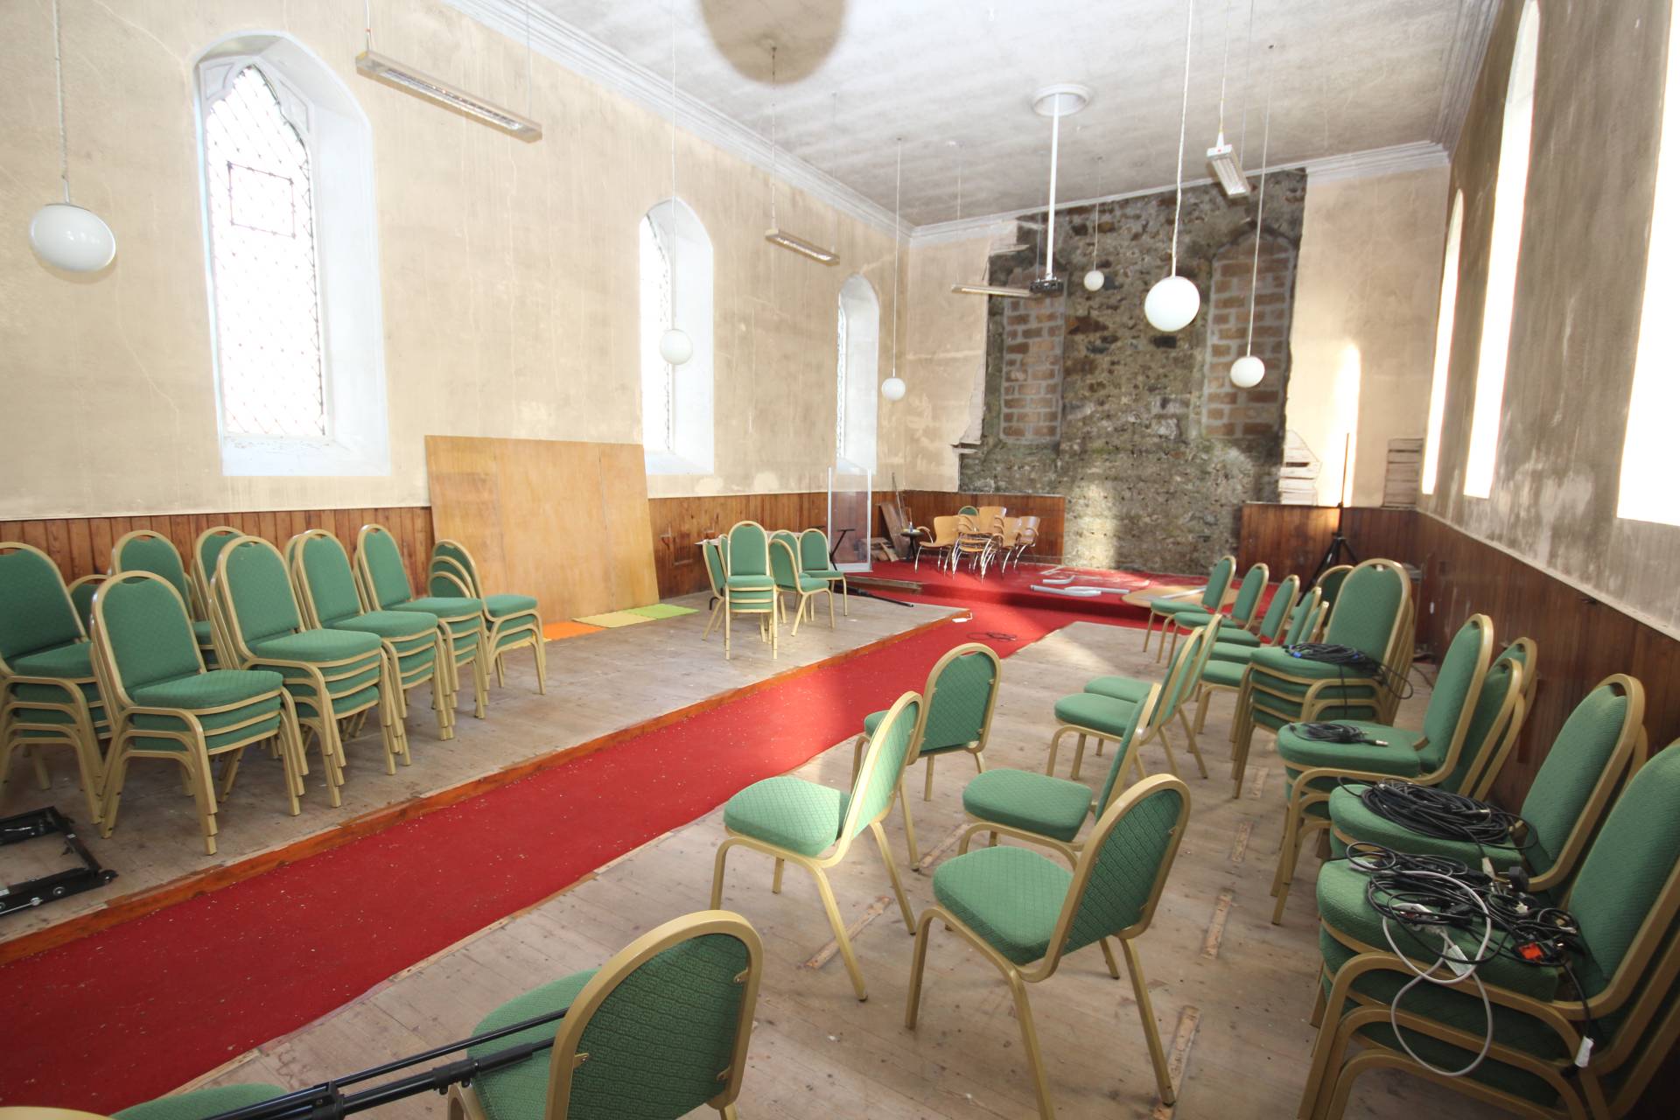
The main congregation hall is a well-lit space due to there being four windows on either side of the room. There is a small platformed area at the back of the hall which is carpeted.
Planning consent was previously granted now lapsed for an extension incorporating office, kitchen and storage.
ACCOMMODATION
Congregation Hall 46’5 x 24’9 (14.15m x 7.55m)
Entrance Vestibule 7’11 x 7’0 (2.43m x 2.14m)
Room to Right 7’10 x 5’11 (2.40m x 1.80m)
Room to Left 7’9 x 5’9 (2.38m x 1.77m)
Please note, all sizes taken at widest point.
OUTSIDE
To the front of the building there is a stone slab walkway leading to the double doors and a grass area which continues around both sides of the building and the rear. On the left side of the building there is a servitude right of access for SSE to reach the sub station that is situated behind the building. Visual images of the substation are available within the 360 tour. There is also a large garden area to the rear which is larger than the area that the church sits on which offers a great deal of potential for development.
Rateable Value – £2800
Entry – By arrangement
Viewing – Contact our Mintlaw office – (01771) 622338
Email – mintlaw.property@stewartwatson.co.uk
Offers – All offers should be submitted in writing to our Mintlaw office
Reference NH/SCOR