Overview
FORMER RHYNIE CONGREGATIONAL CHURCH, 41 MAIN STREET, RHYNIE, AB54 4HB
Detached Building
• Central Village Location
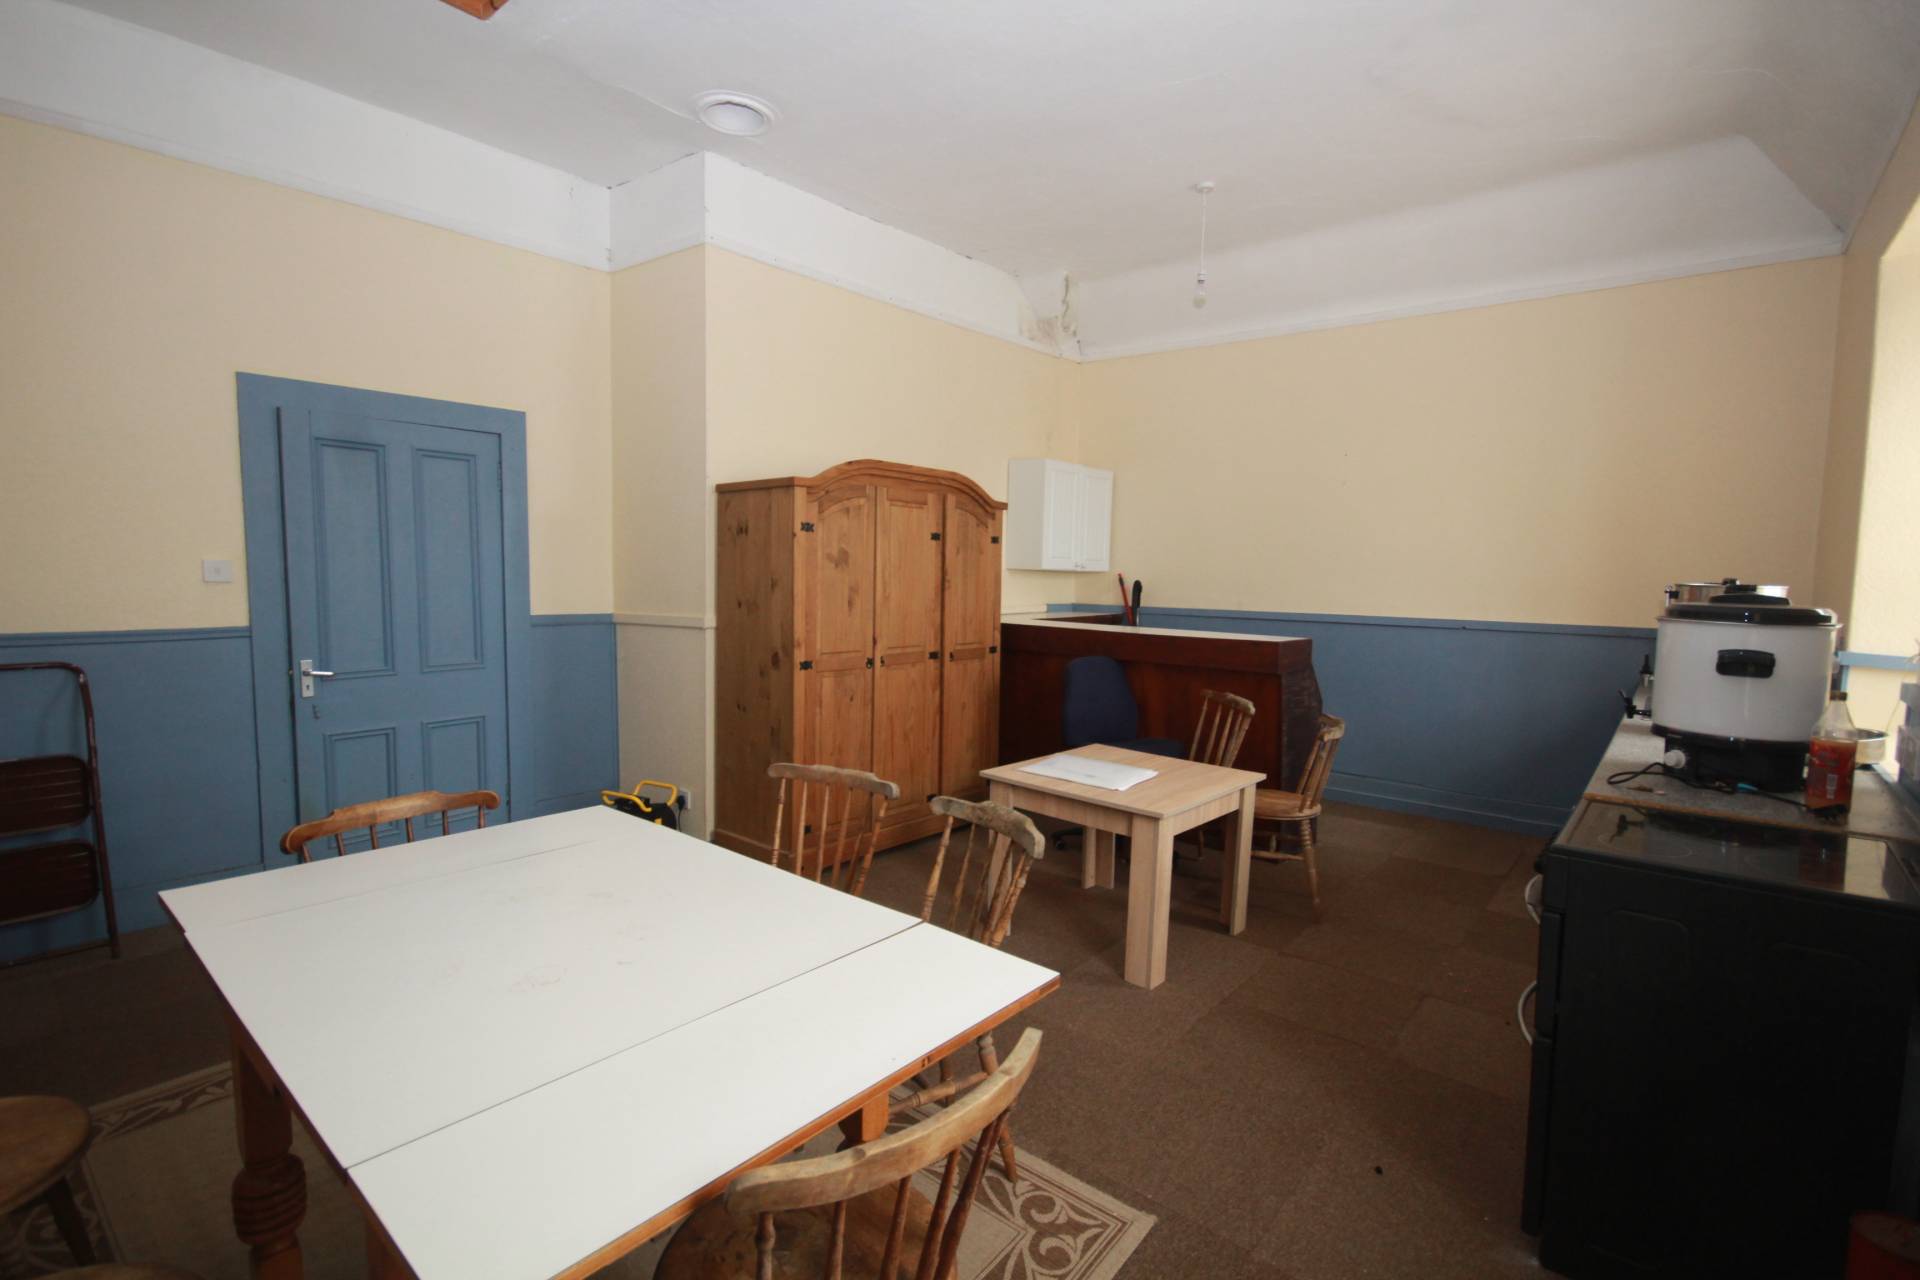
• Spacious Hall with Separate Kitchen Area
• Garden Area to Front & Rear
• Development Potential
• Some Original Features Remain
Offers Over £47,500
TYPE OF PROPERTY
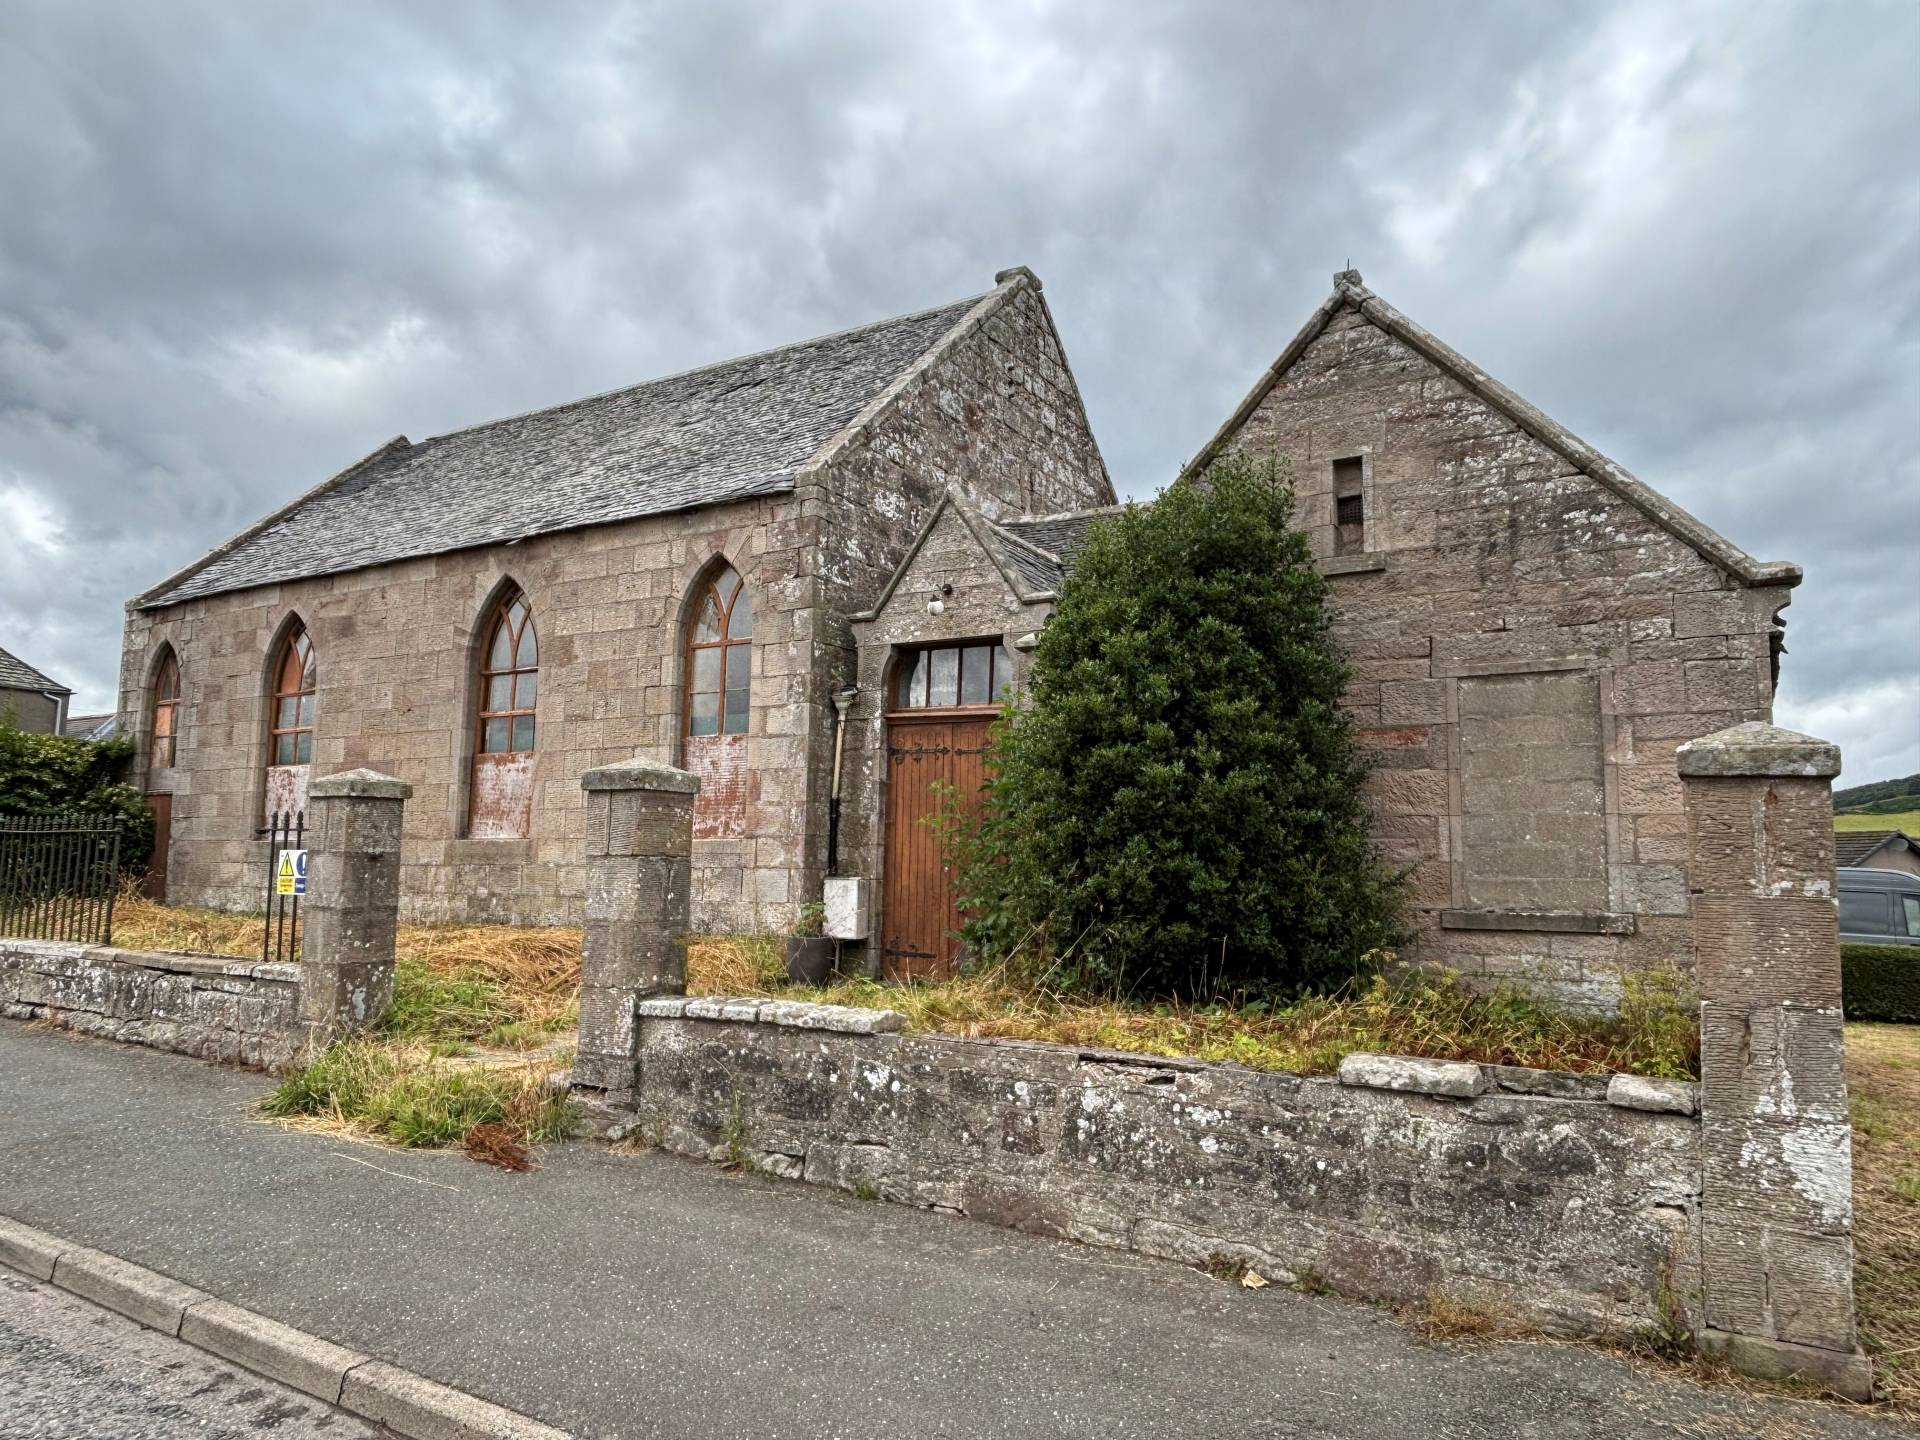
We are pleased to offer for sale the former Rhynie Congregational Church in the rural village of Rhynie in the heart of Aberdeenshire. The building is situated in a central location on Main Street, Rhynie, and dates back to 1829 and steeped with local history, the building is believed to offer a potential unique development opportunity. The area of ground which is to be sold with the building comprises an area of ground to the front set back off the pavement with a further area of ground to the rear which may have the potential to be formed into parking, garden or seating areas.
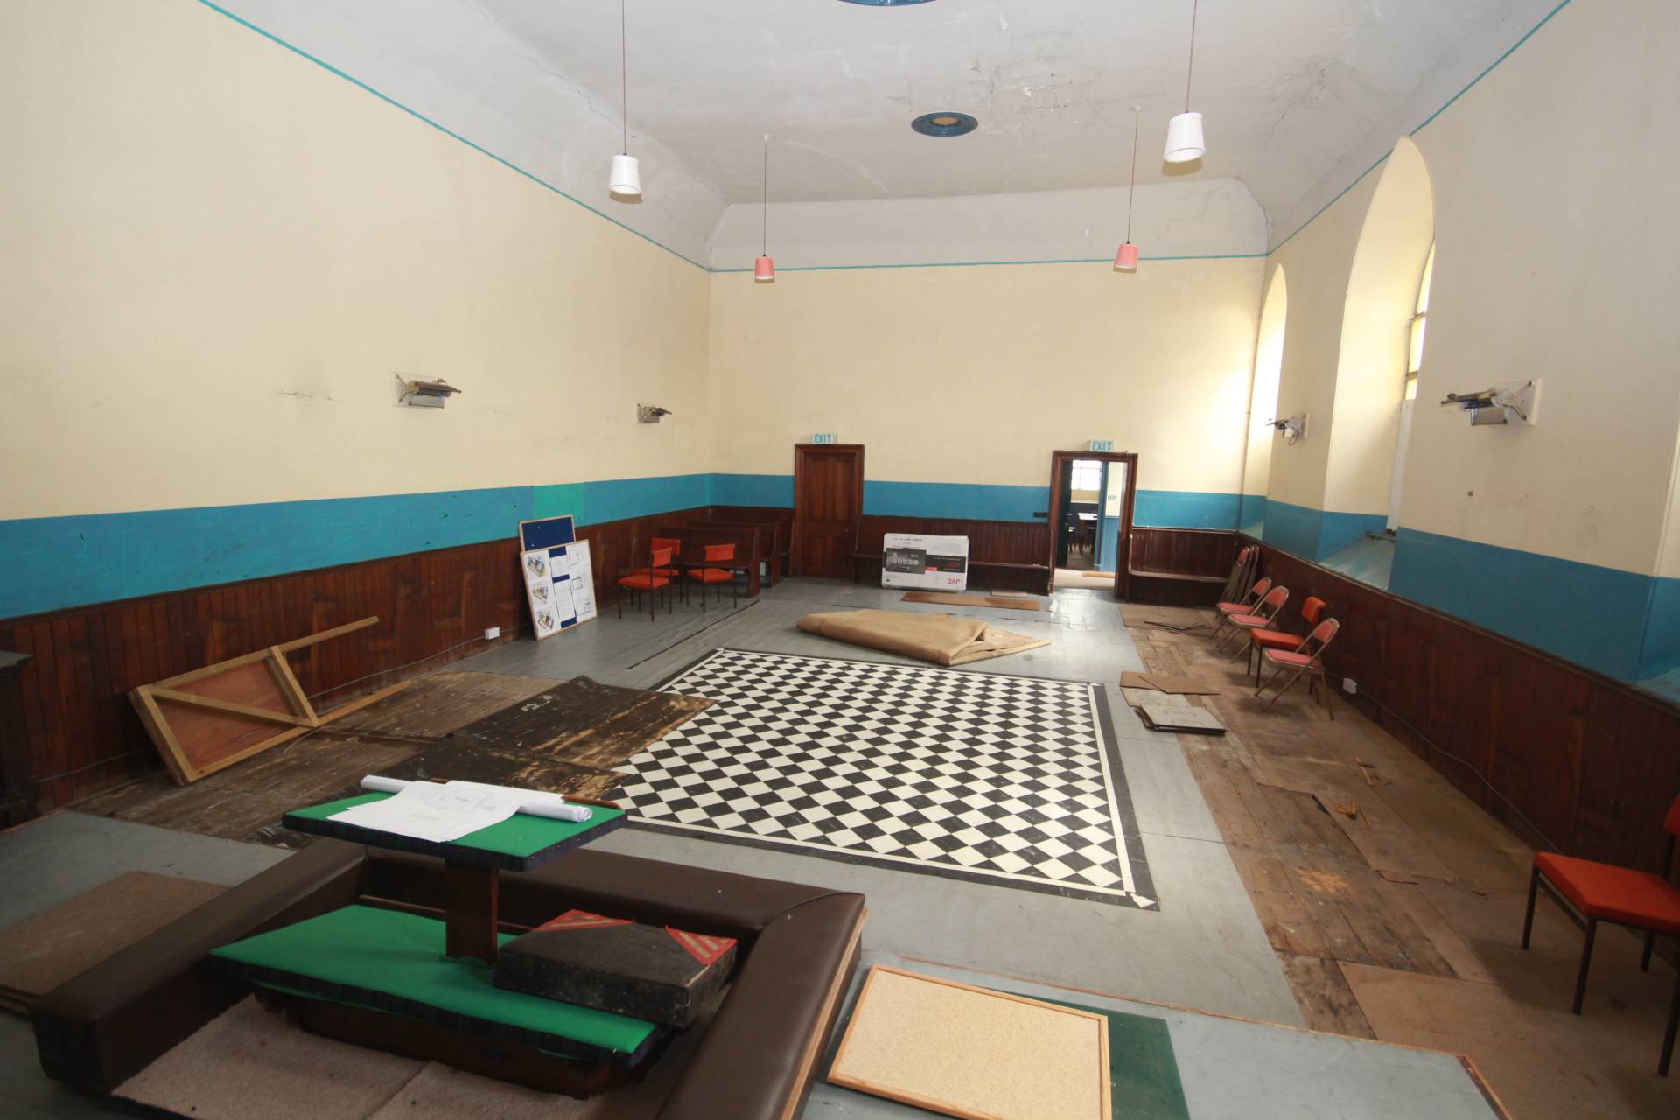
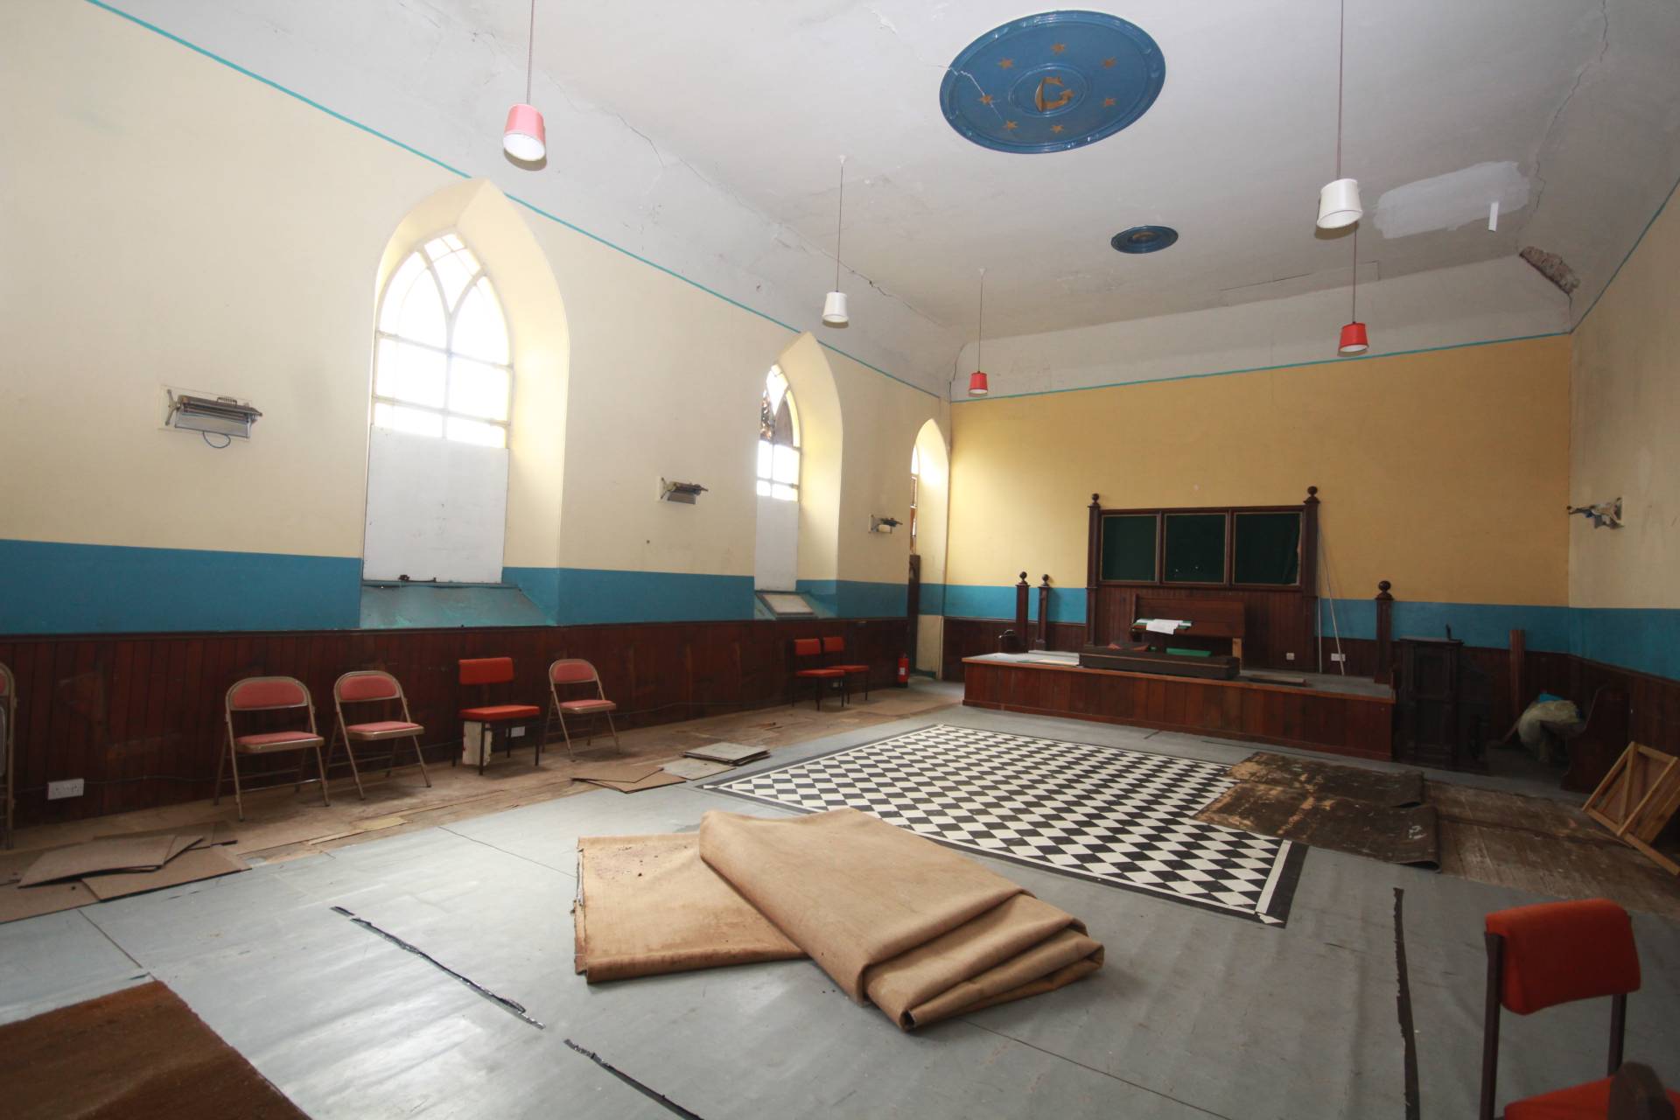
The building of traditional construction includes the main central hall, with a further room which incorporates the kitchen area, an entrance foyer and a toilet area with two cubicles. The main congregational hall is a well-lit space with four windows. There is a small platformed area at the back of the hall and some of the original pews are still in situ.
The building is believed to be suitable for conversion, subject of course to the purchaser obtaining the necessary consents and approvals from Aberdeenshire Council. We would highly recommend viewing of this building in order to fully appreciate the rare opportunity on offer.
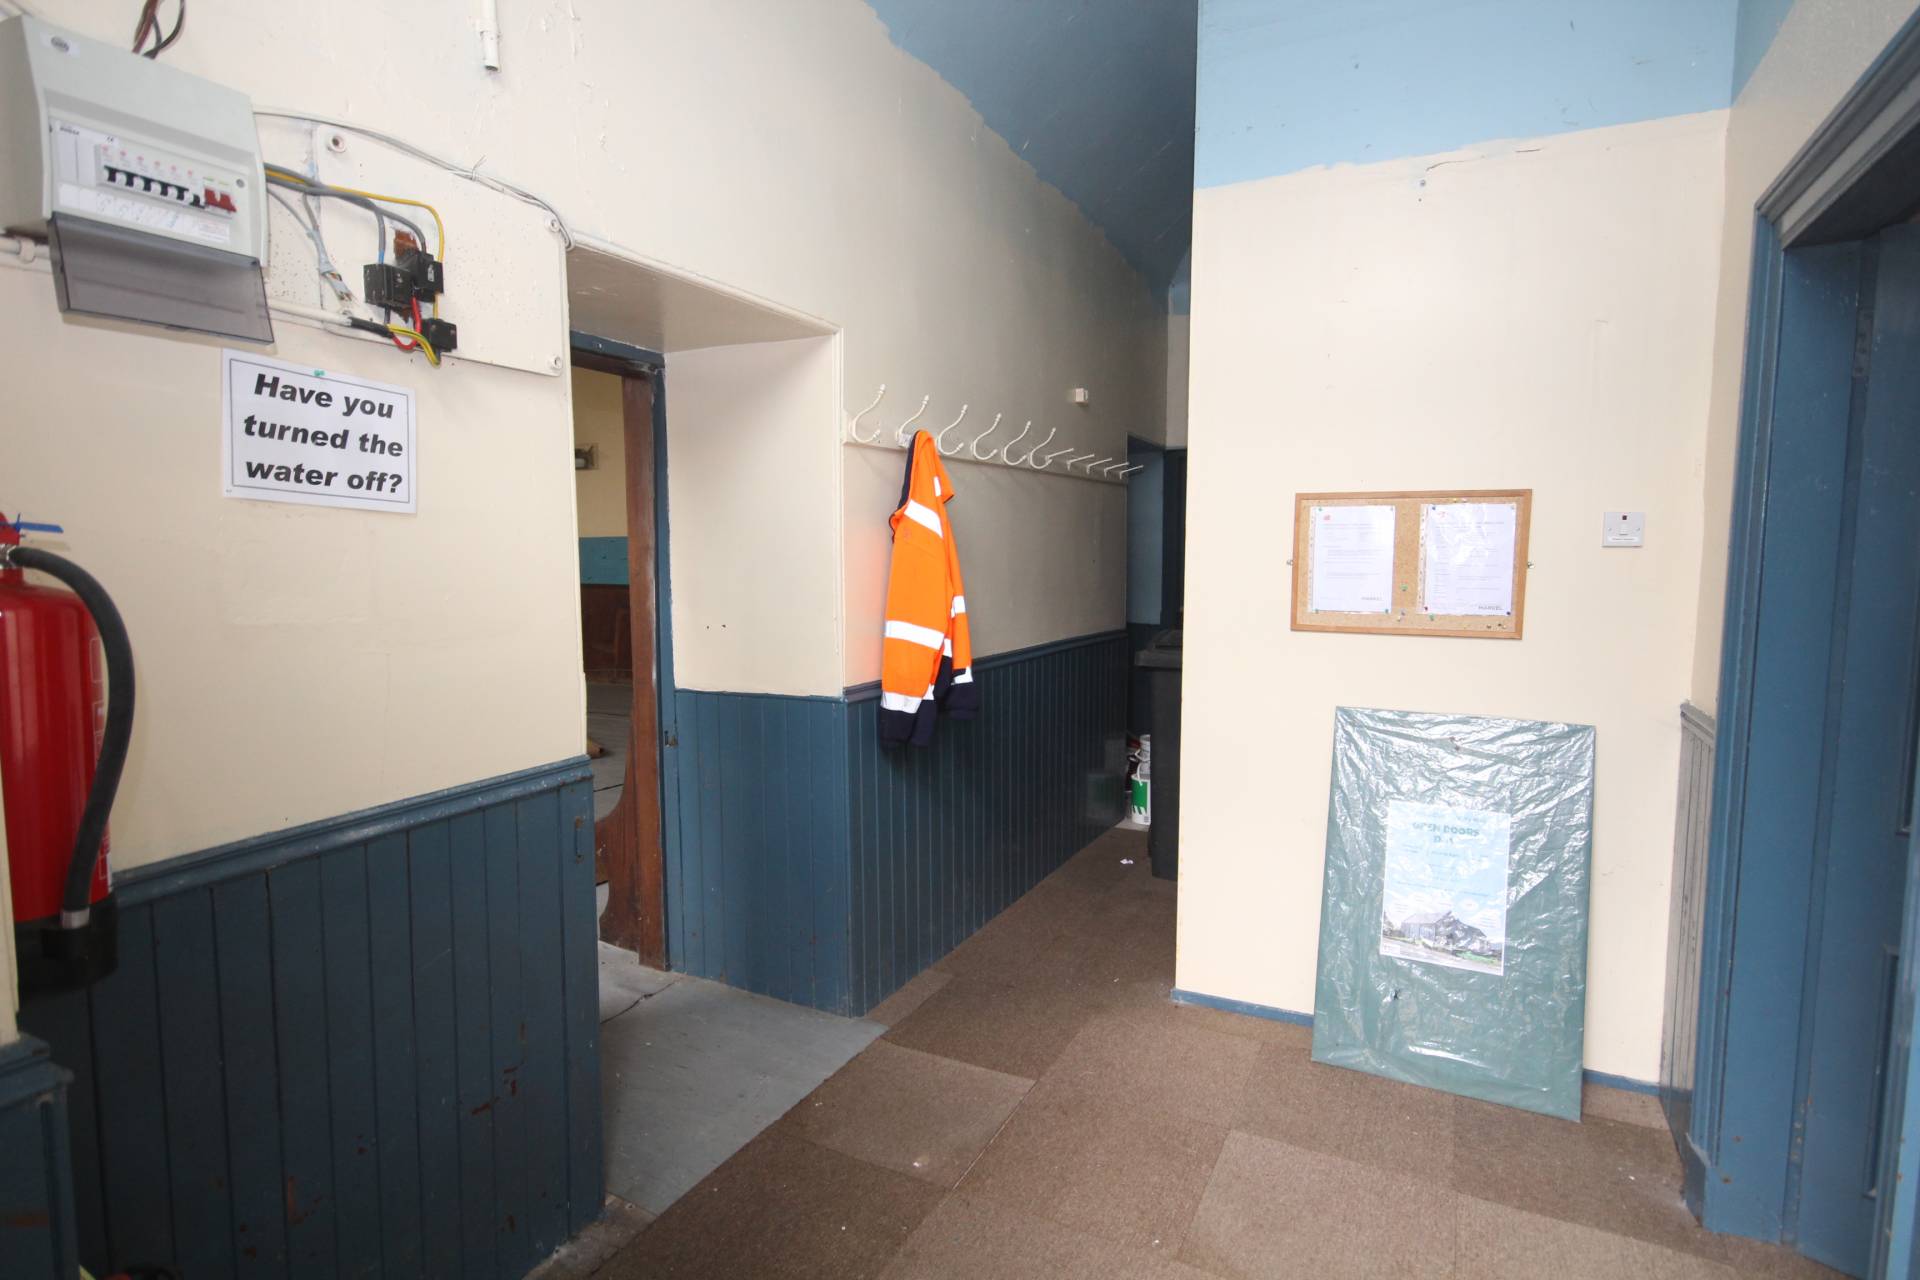
The building itself is entered via wooden double doors and comprises a vestibule, the main congregational hall, a cloakroom and a kitchen/meeting area.
ENTRANCE VESTIBULE
Entrance is via a wooden door with glazed window above, which leads into the entrance vestibule with carpet tiles, ceiling light, coat hooks and part wood panelling to half-height and rear door.
CONGREGATIONAL HALL 12.11m x 7.77m (39’8” x 25’5”)
The main hall includes vinyl flooring, part wood-panelling to walls, six ceiling lights, six space wall heaters, arched windows, a wooden platform and door to corridor.
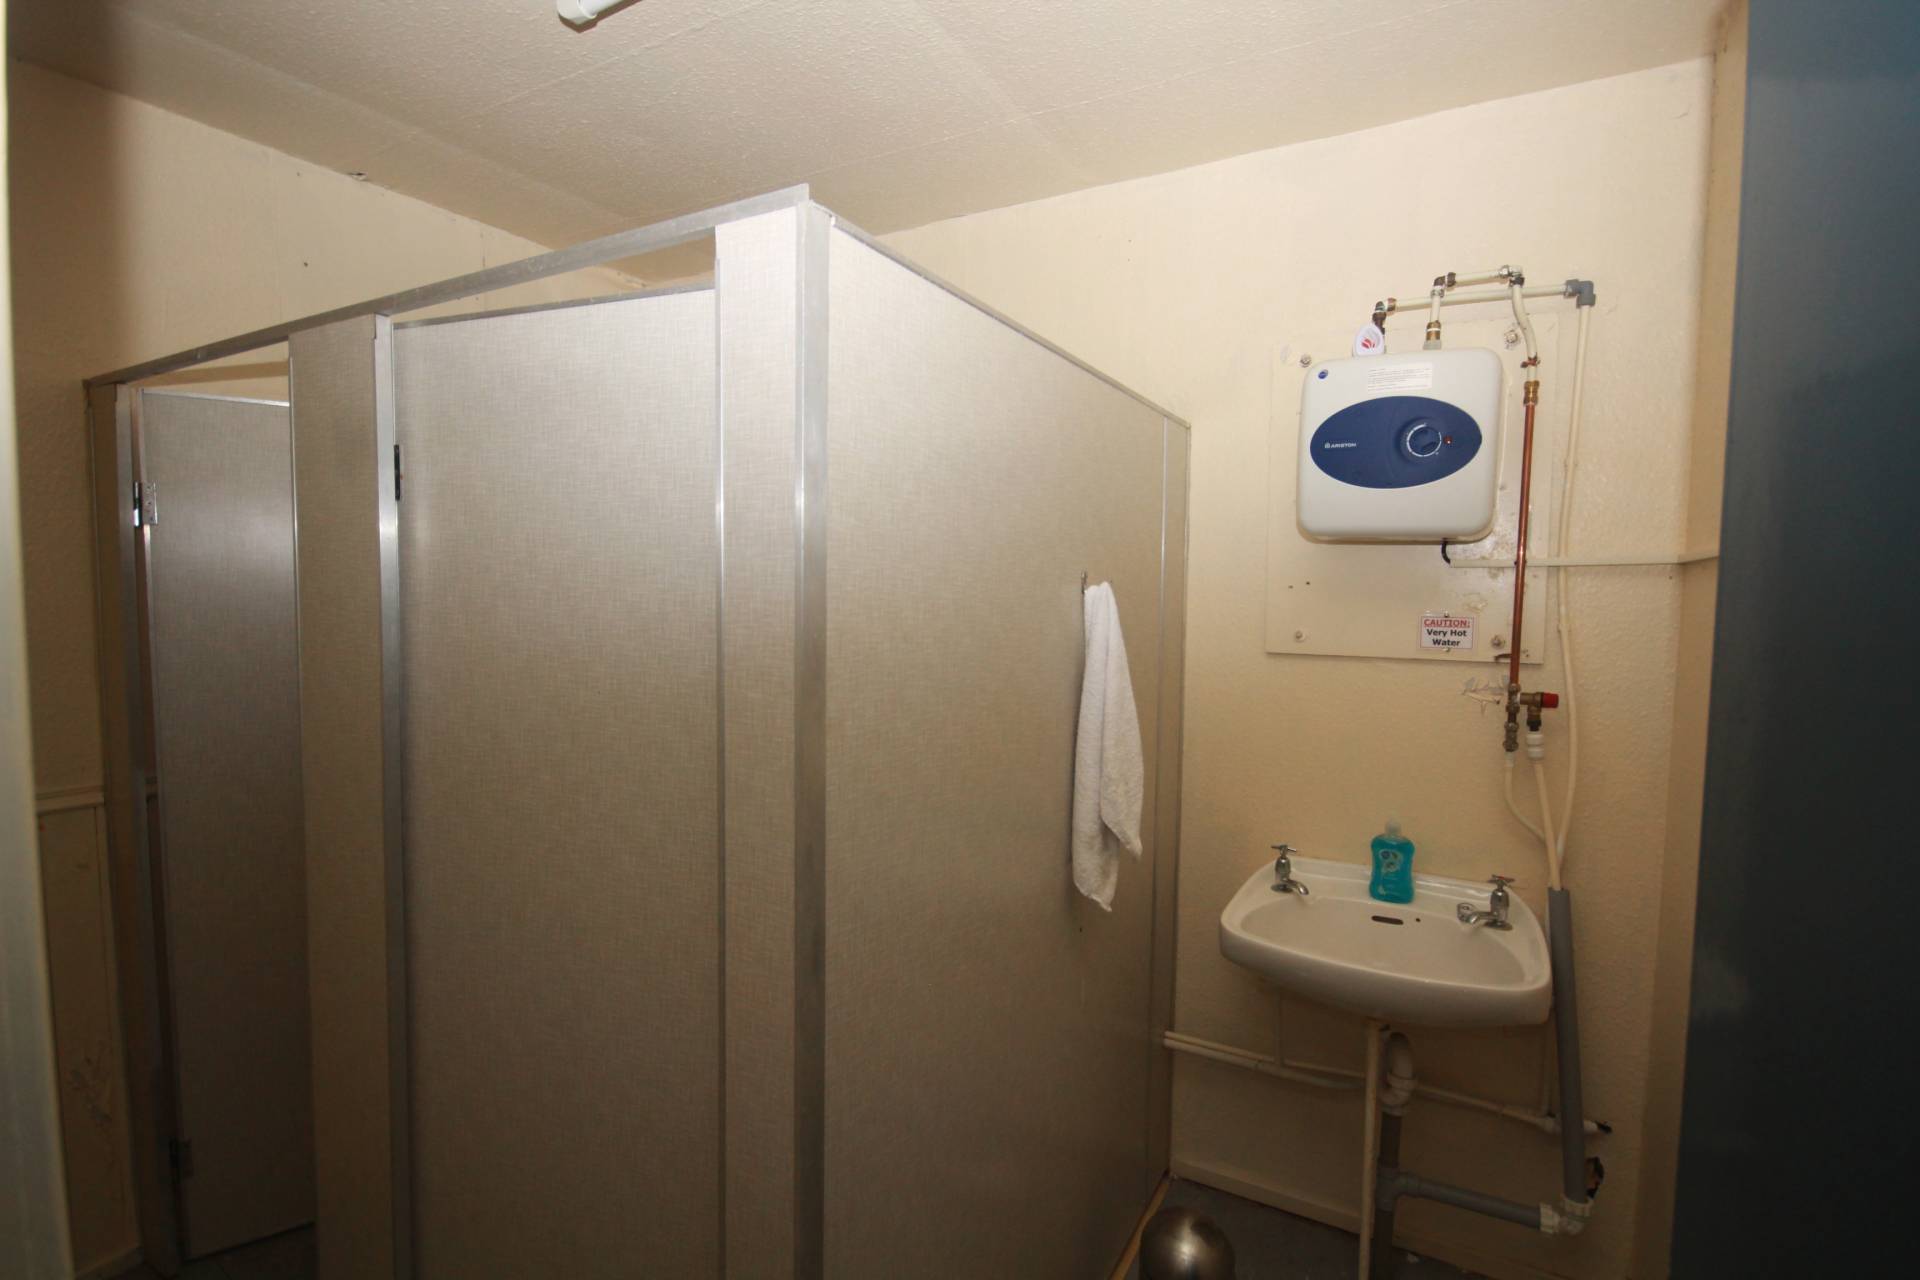
TOILETS 2.78m x 2.06m (9’1” x 6’9”)
With two toilets in individual cubicles, an area for washing hands with Ariston water heater, vinyl flooring and part wood-panelling to walls.
KITCHEN/MEETING ROOM 6.68m x 5.14m (21’10” x 16’10”)
Spacious room with two windows, carpet tiled flooring, base units and single wall unit with worktop space, two stainless steel sinks and two ceiling lights. Hatch to Loft space.
OUTSIDE
The front garden includes paved paths and stone steps with a mature tree and grassed areas with metal railings to one side. There is an area of garden to the rear of the property which is currently overgrown with tall shrubs.
SERVICES
Mains water and drainage. Electricity and halogen lamps in the main hall.
Entry: By arrangement.
Viewing: Contact our Huntly office – (01466) 792331.
Email: huntly.property@stewartwatson.co.uk
Offers: All offers should be submitted in writing to our Huntly office.
LOCATION
Rhynie is a charming village with its own local amenities, including a first rate primary school, well-equipped corner shop and medical centre. The Rhynie Chert is named after the village and the remains of the second highest hillfort in Scotland can be found by climbing the Tap O’Noth which is located about 2 kilometres northwest of Rhynie, with excellent views over rural Aberdeenshire. Located only 9 miles from the market town of Huntly, the property is ideally located for commuting to Aberdeen and Inverness with excellent rail connections available from Huntly and Insch. Huntly is a market town and commercial centre situated in the heart of West Aberdeenshire on the A96 approximately 37 miles from Aberdeen and the airport at Dyce. Huntly is the home of Clan Gordon and is renowned for Huntly Castle and the Gordon Schools. The town has a full range of local amenities, Primary and Secondary Schooling and railway station. It has a range of sporting facilities including shooting, fishing, an attractive Golf Course and the Huntly Nordic Ski Centre.
Reference: HUNTLY/MCD/H26