Overview
- 2 Rooms
- 4 Bedrooms
- 1 Bathrooms
- Double Timber Garage
HAICKBURN COTTAGE, ROTHIEMAY, BY HUNTLY, AB54 7NA
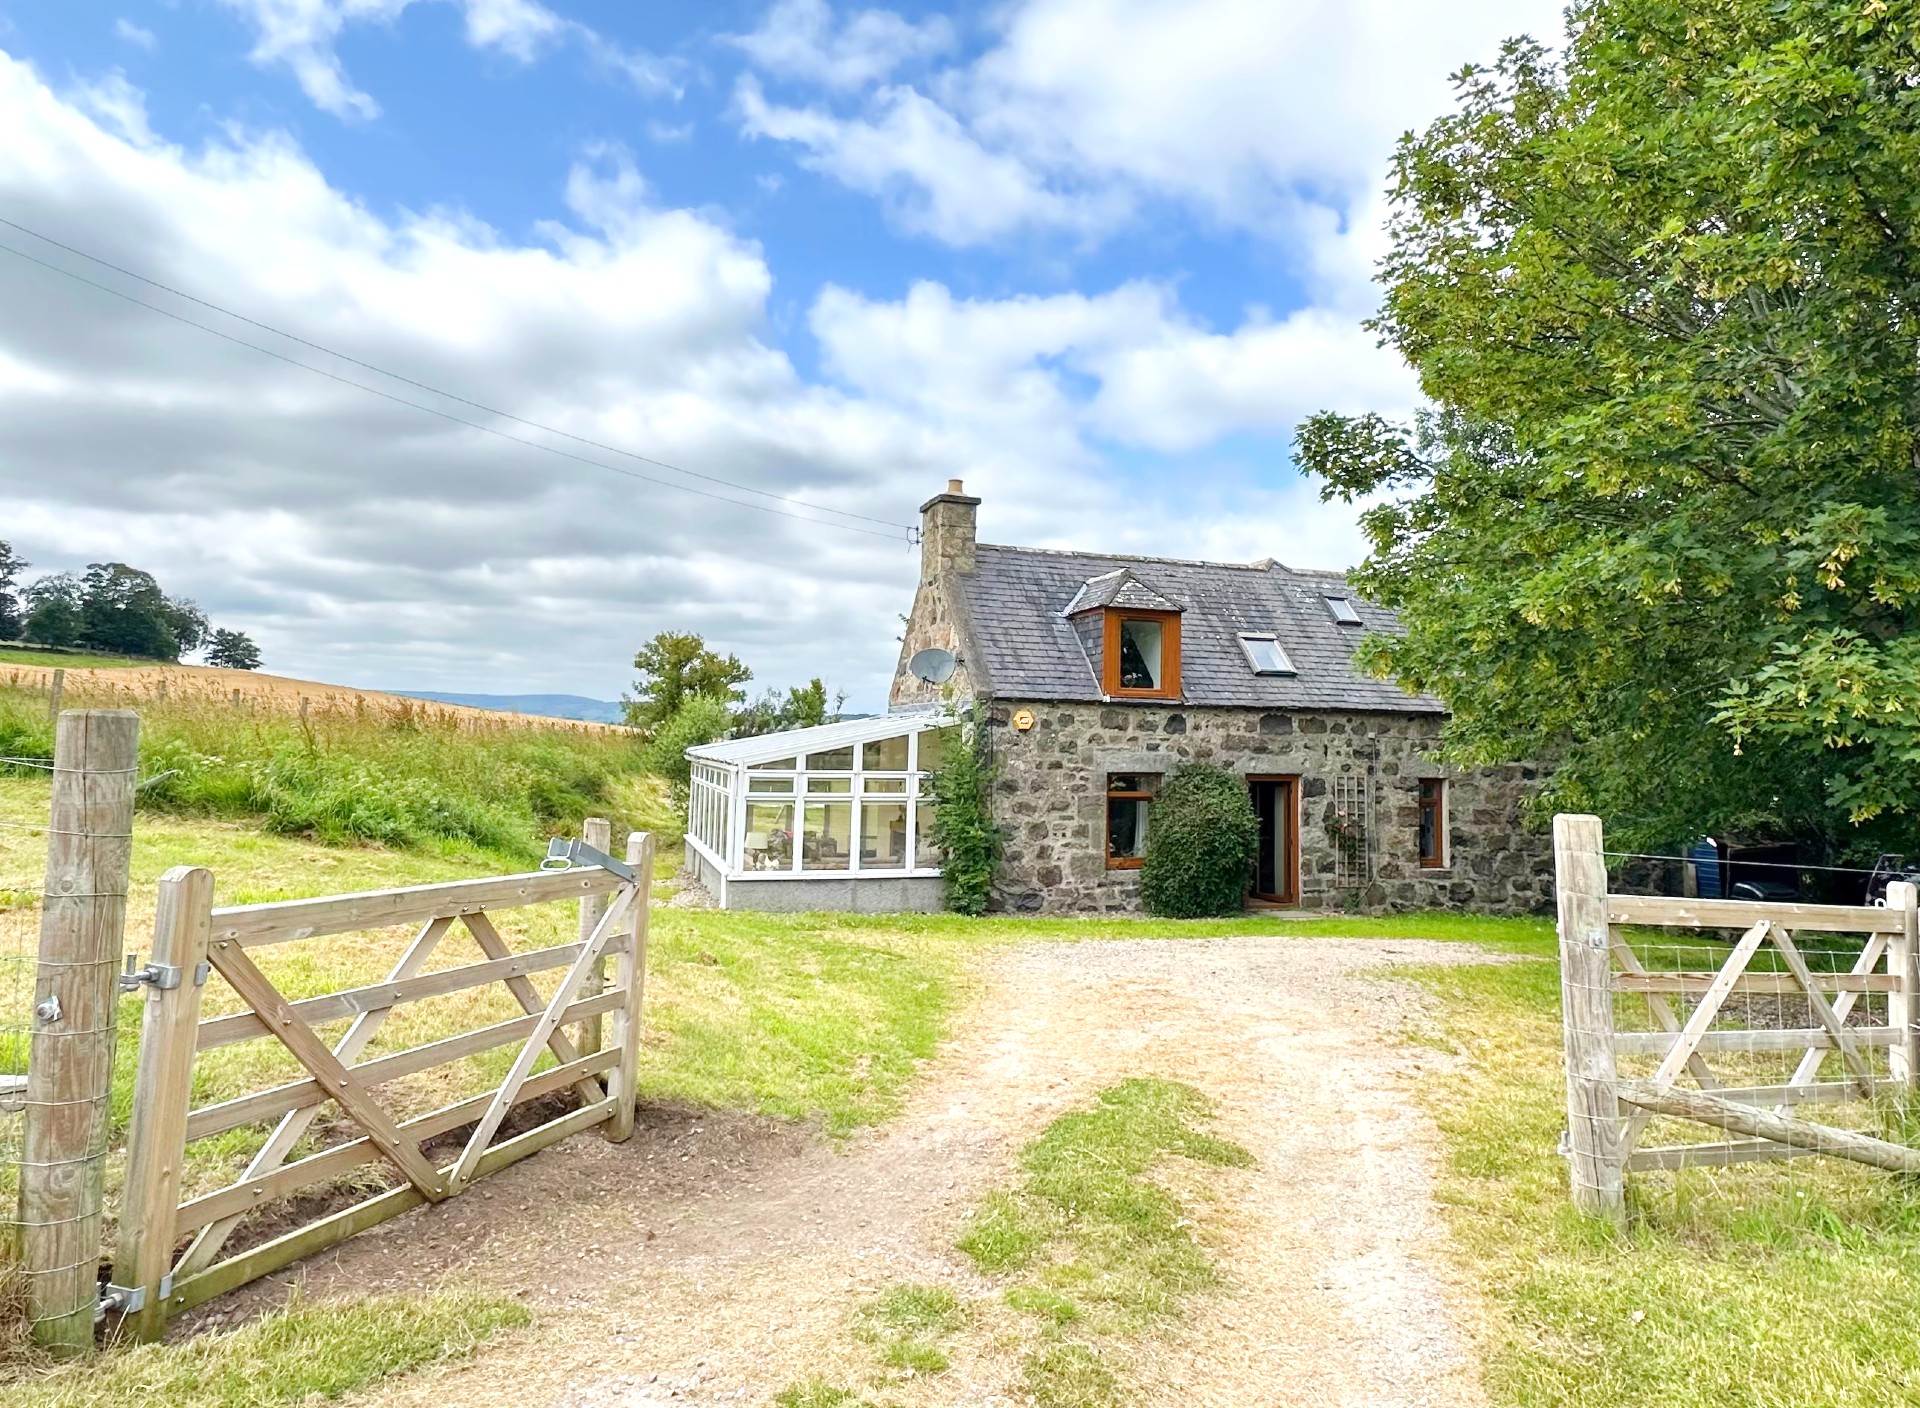
Detached Country Cottage in Picturesque Location with Open Views
• 4 Bedrooms, Shower Room & Family Bathroom
• Living Room; Dining Kitchen & large L-shaped Conservatory
• Private Water & Drainage
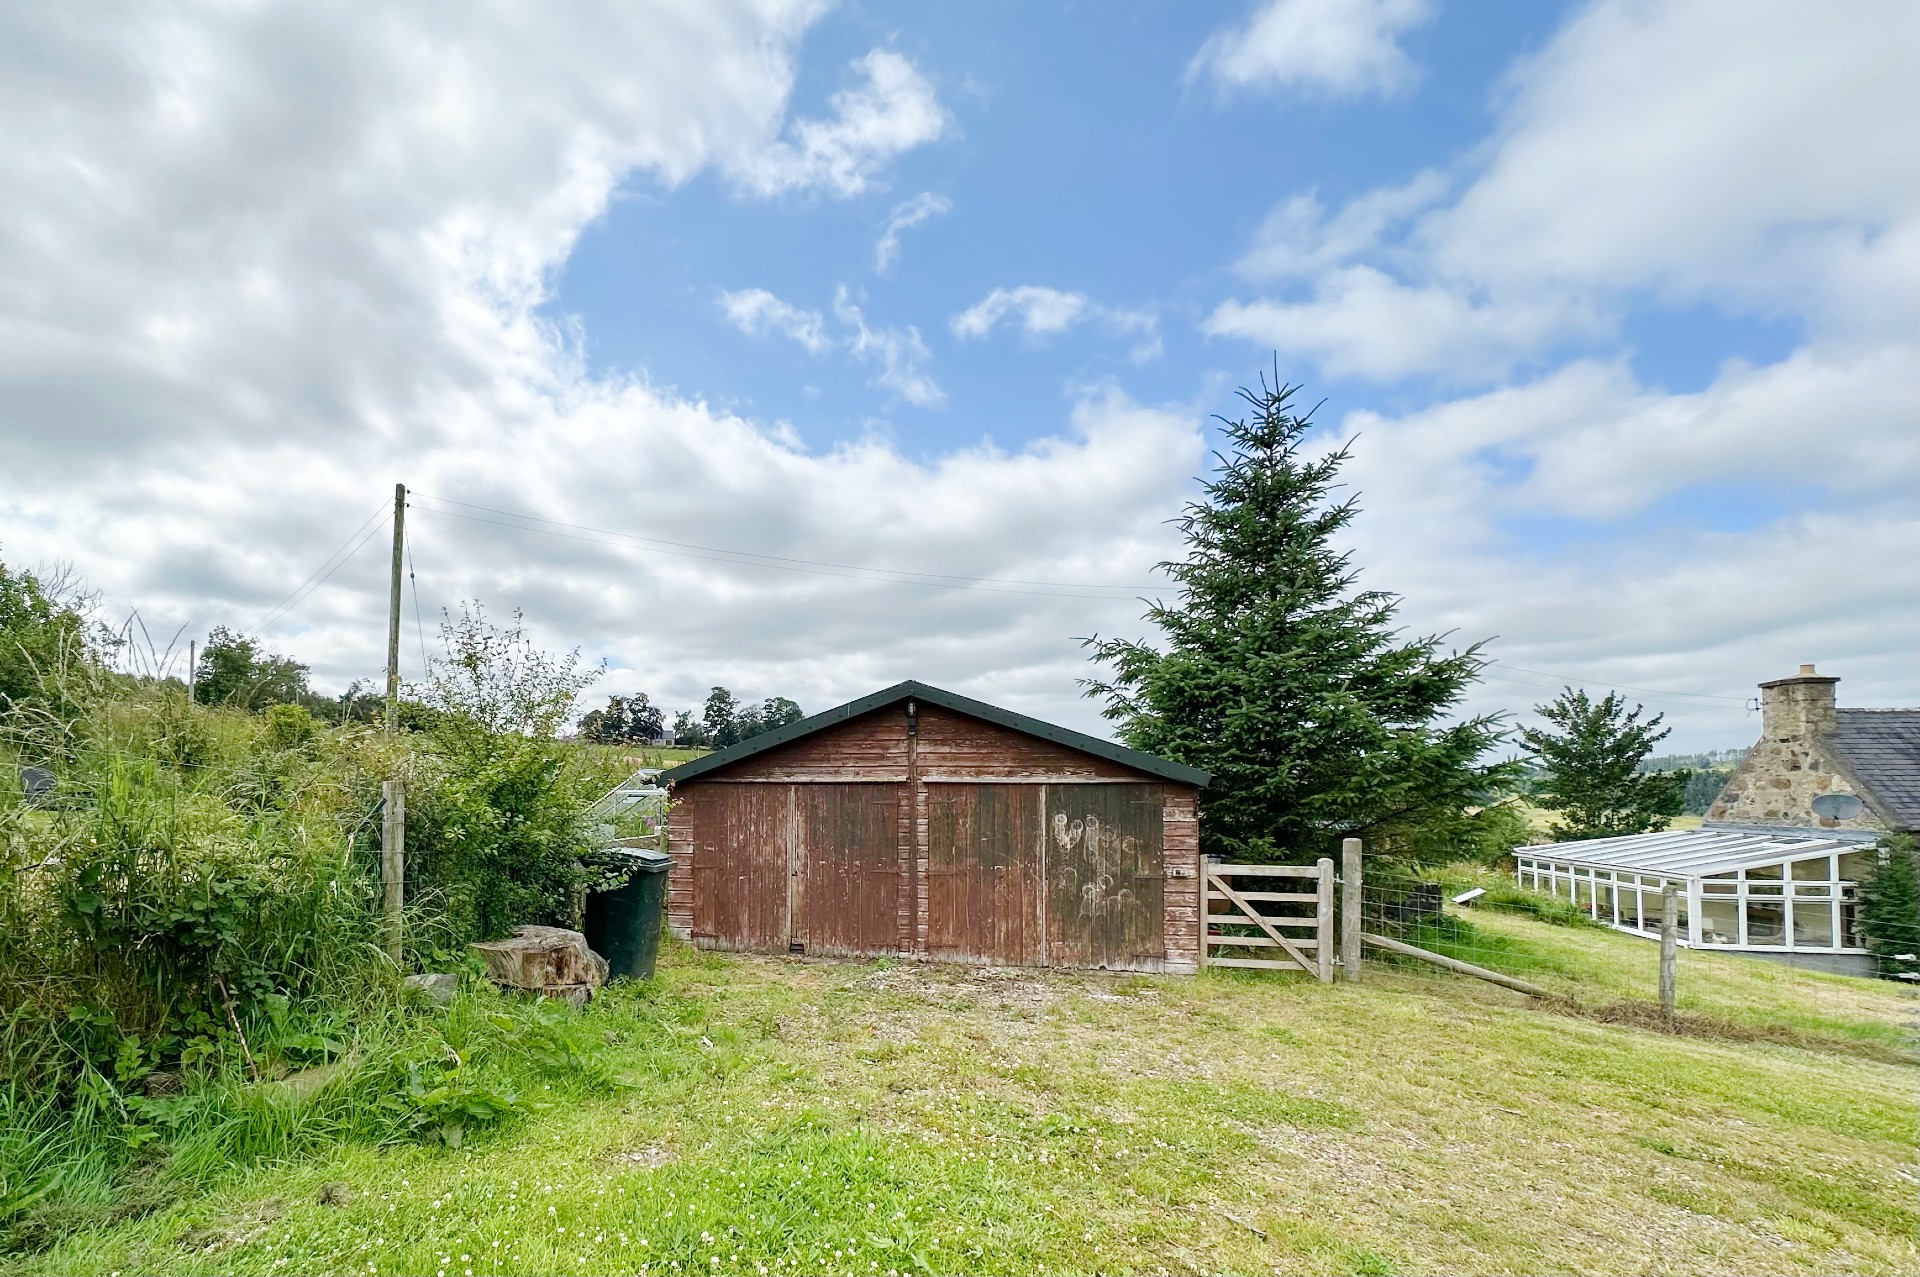
• Garden Ground extending to 0.568 acres with Double Timber Garage
• Located Approximately 7 miles from Huntly
Offers Over £280,000
Home Report Valuation £280,000
TYPE OF PROPERTY
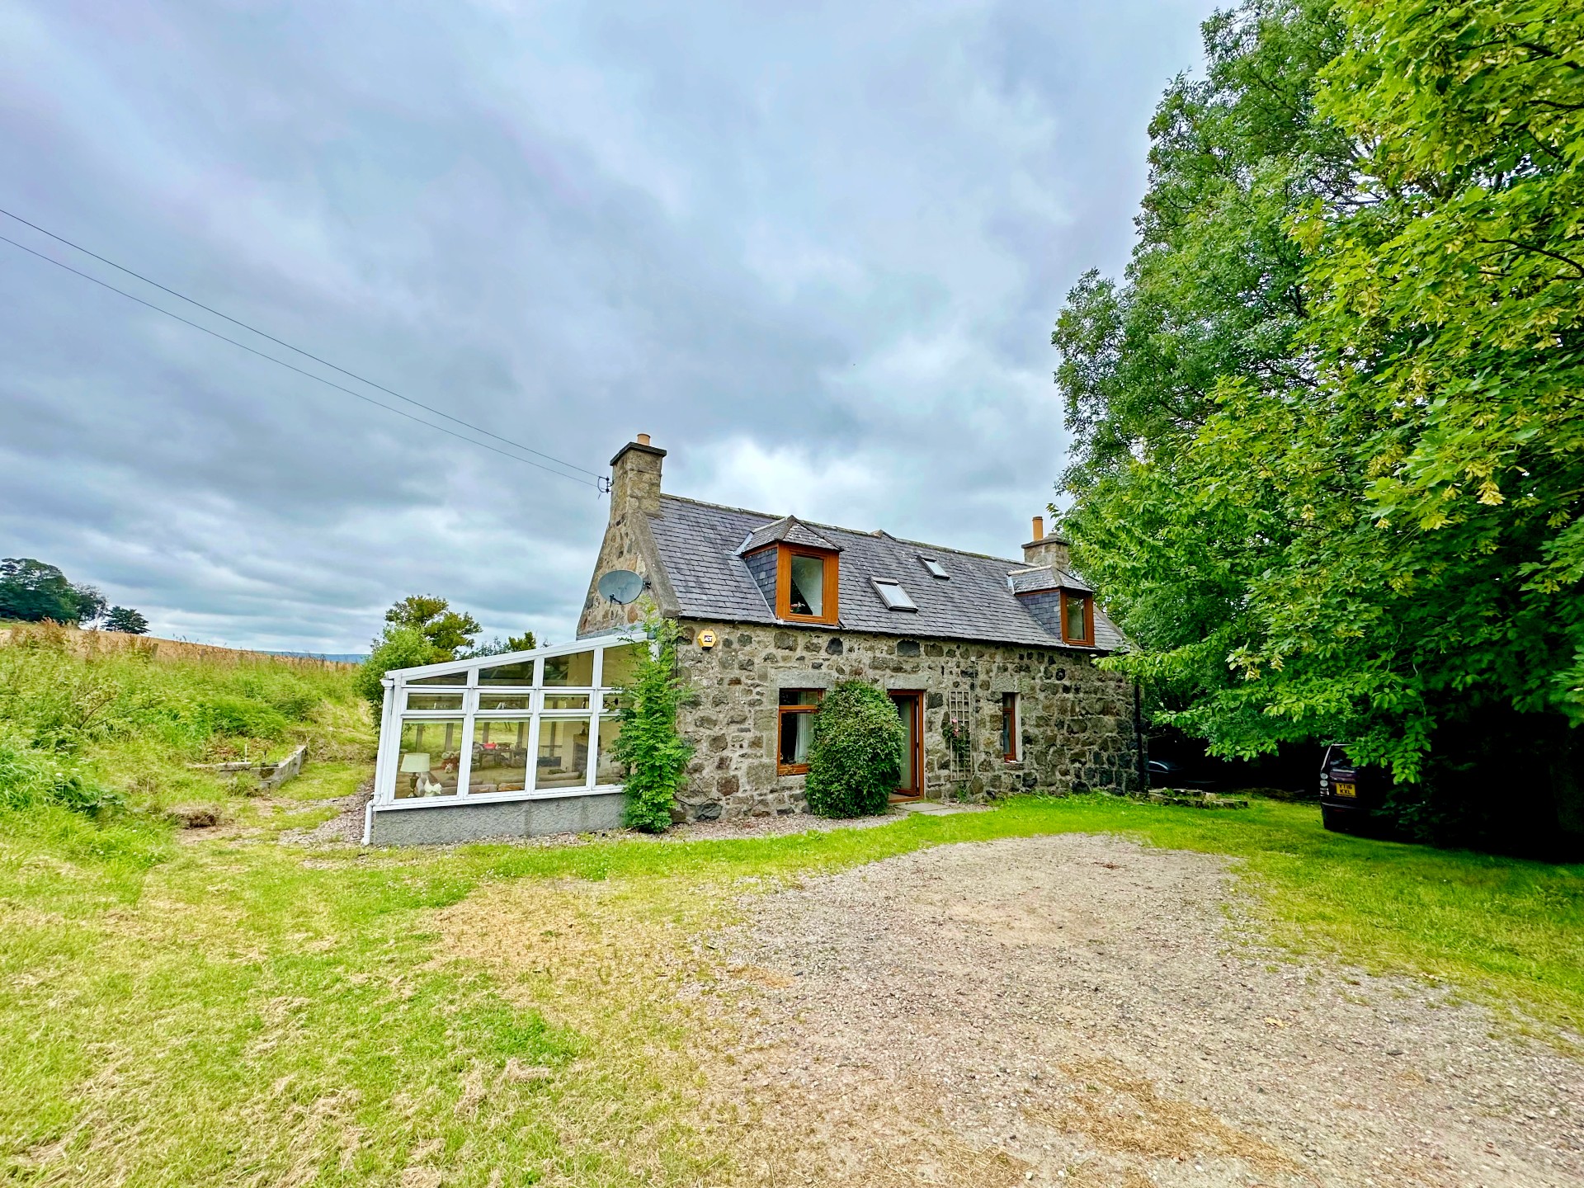
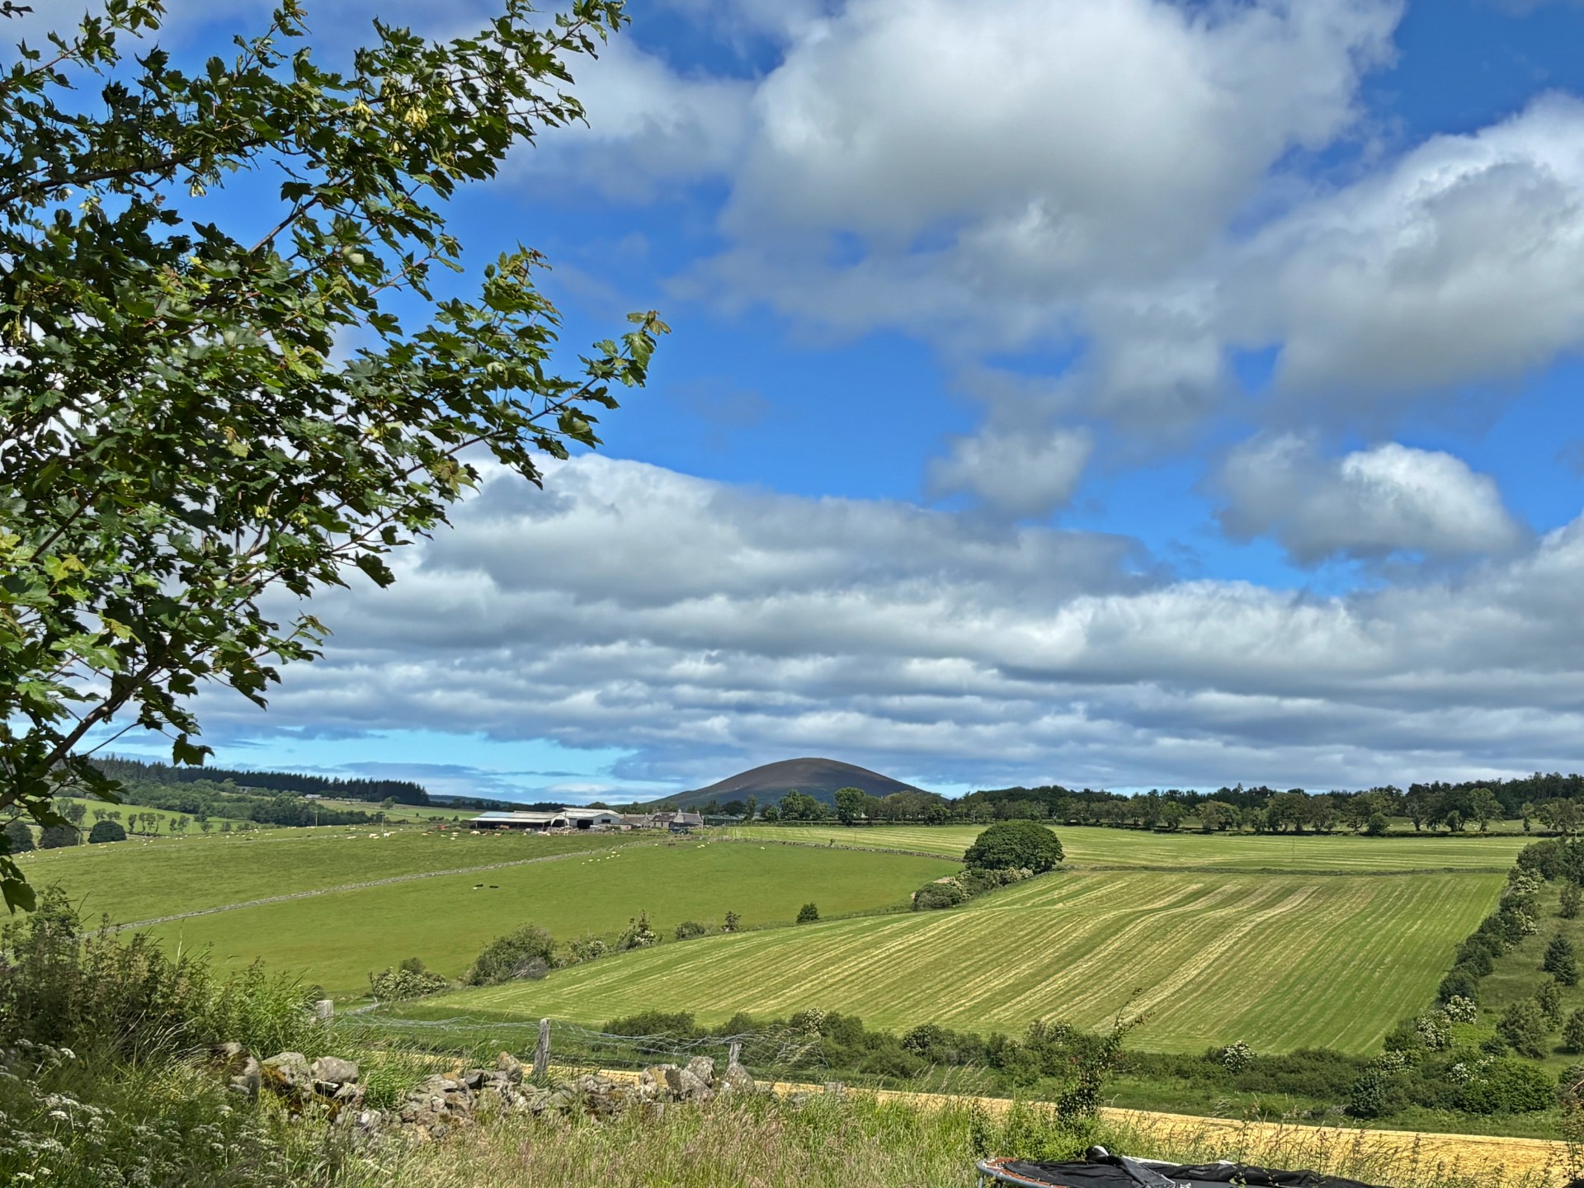
Haickburn is a traditional stone built country cottage located only 1 mile from the village of Rothiemay. The property sits in a picturesque location with open views over the surrounding countryside and Knock Hill can be seen from the property. The whole site extends to approx. 0.568 acres of ground and comes complete with a timber double Garage. Internally, there are four bedrooms, one of which is located on the ground floor, a spacious living room, a large dining kitchen and a shower room and family bathroom. The property has been extended to the side with the addition of a large l-shaped Conservatory providing further living space with patio doors leading out to the rear garden and exposed feature stone wall. The property has oil-fired central heating and is fully double glazed throughout. Not far from the property there are woodland areas which would be perfect for walks in and around the area. Early viewing is essential to appreciate the location of this property.
ACCOMMODATION
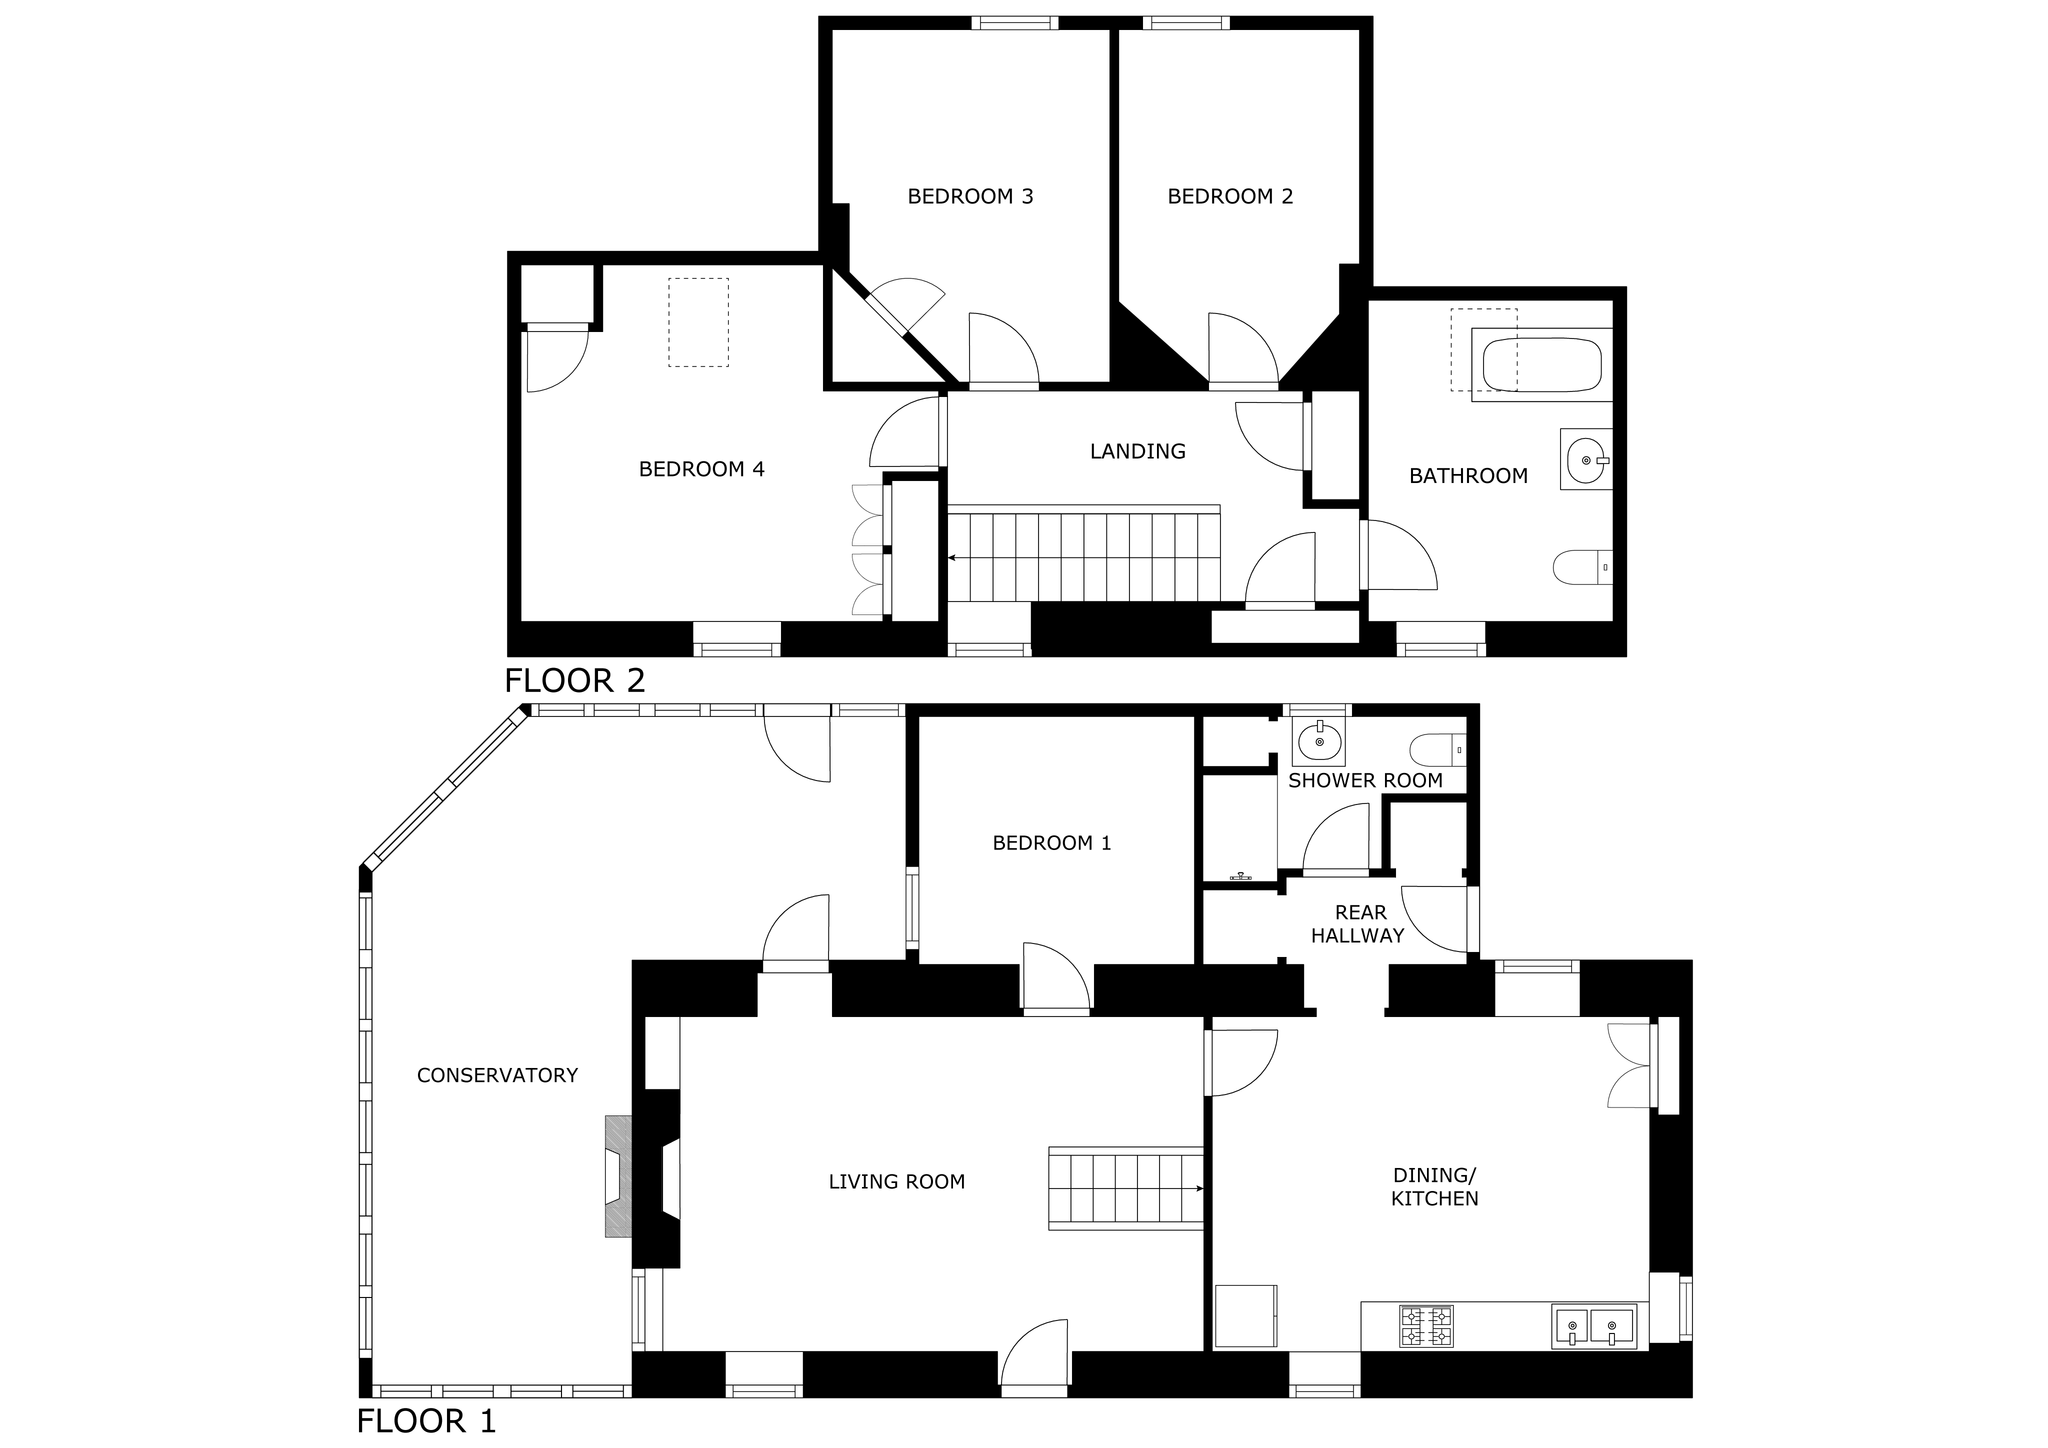
The accommodation is on two floors and comprises:-
DOWNSTAIRS
Entrance is by way of a UPVC door with glazed pane which leads directly into the Living Room.
LIVING ROOM 5.95m x 3.85m (19’6” x 12’7”)
Spacious living room with windows to the front and rear of the property, allow for plenty of natural light. The focal point of the room is the “Morso” multi-fuelled burner set on a stone hearth with wooden fire surround. There is an alcove to the right with low-level cupboard below with space above for display. With fitted carpet, centre ceiling light, two wall lights above the fireplace, and TV and telephone points. Wooden staircase to the rear of the living room leads to the first floor landing.
CONSERVATORY 8.25m x 6.96m (27’08” x 22’10”)
Large bright l-shaped conservatory with windows all round and patio doors leading out to the rear garden with exposed feature stone wall. With fitted carpet, two radiators, two wall lights and windows into Bedroom 1 and Living Room. There is an electric fire sat on a marble hearth with back panel and wooden fire surround.
BEDROOM 1 2.79m x 2.53m (9’1” x 8’3”)
This room is currently used as a downstairs bedroom but could easily be used as a study or dining room if required. With fitted carpet, centre ceiling light, radiator and window into the sun room with a further window to the rear.
DINING KITCHEN 5.99m x 4.22m (19’7” x 13’10”)
Large bright dining kitchen with modern country style base units with worktop space incorporating a 1.5 bowl sink with mixer tap and drainer and a tall double shelved cupboard to one wall. There is a Rangemaster Cooker with a Rangemaster extractor hood over which is to stay. With vinyl flooring, ceiling spotlights, radiator and three windows allowing for plenty of natural light. There is ample space for a dining table and seating area. Plumbed for washing machine.
REAR VESTIBULE
With ceiling light, two shelved storage areas, one of which houses the consumer unit. Door to downstairs Shower Room and Back door leading to the rear garden.
SHOWER ROOM 2.70m x 1.81m (8’10” x 5’11”)
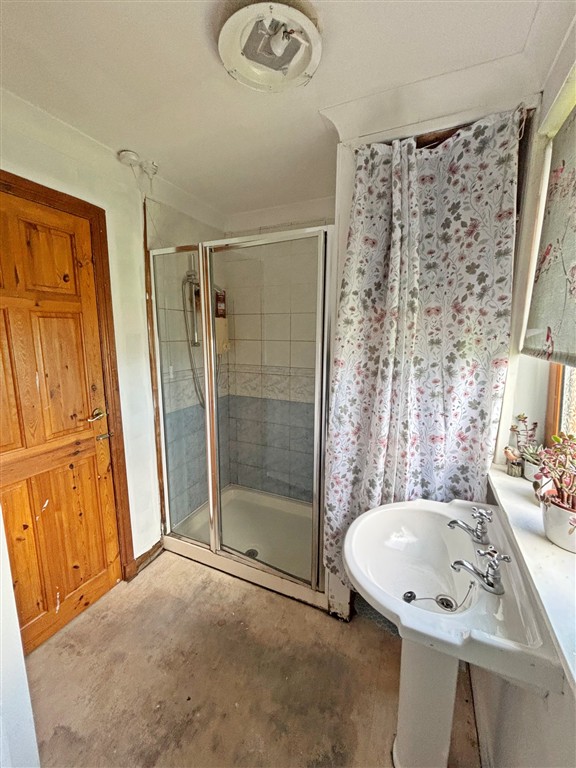
Downstairs shower room with a white 2-piece suite of W.C. and wash hand basin with electric shower in a separate enclosure with tiled walls. With vinyl flooring, radiator, extractor fan and frosted window with roller blind to the rear. To the side of the shower there is a cupboard with shelving for storage.
Returning to the living room, a wooden staircase leads to the first floor.
UPSTAIRS
LANDING
Carpeted stairs lead to the first floor landing with two velux windows, ceiling light, radiator, cupboard with hanging rail and shelves and an open storage area to one wall.
BEDROOM 2 4.39m x 2.81m (14’4” x 9’2”)
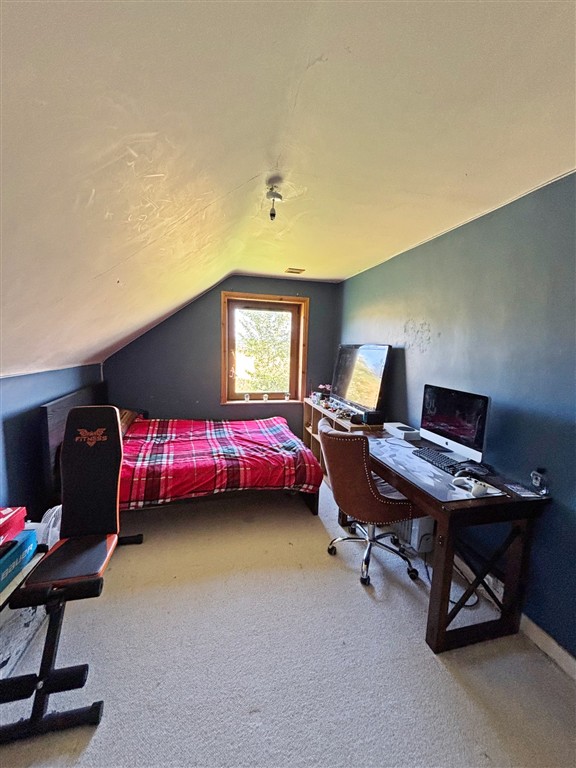
Bright double bedroom with fitted carpet, radiator, window to the rear with views and centre ceiling light.
BEDROOM 3 4.39m x 2.83m (14’4” x 9’3”)
Double bedroom with fitted carpet, centre ceiling light, radiator and window to the rear of the property again with views and cupboard into the eaves for storage.
BEDROOM 4 4.20m x 3.94m (13’9” x 12’11”)
Bright and airy master bedroom with fitted carpet, radiator and centre ceiling light. The window to the front of the property and velux to the rear allow the light to flood in and also provide open views over the surrounding countryside. There are fitted cupboards to one wall providing plenty of hanging and shelving space.
BATHROOM 3.95m x 2.79m (12’11” x 9’2”)
Spacious and light family bathroom comprising of a white 3-piece suite of W.C., wash hand basin and bath. With window to the front and property and velux to the rear, both with views over the surrounding countryside. With vinyl flooring, tiled splashbacks, ceiling light, radiator and extractor fan.
OUTSIDE
A driveway sweeps down to the property with plenty of space for parking with access to the Double Timber Garage with outside tap, power and light with further parking available to the front of the house. The whole site extends to approximately 0.568 Acres or thereby and includes the main garden area to the rear of the house which is mainly in grass, with a paved patio area, a further area of garden ground to the left of the drive which includes an orchard with apple trees and a green house, and a further area of grass to the front and side of the house which is in grass with mature trees. There is also a wildflower garden area located beside the conservatory. A Wood Store is located to the side of the property.
SERVICES
Private water and drainage. Mains electricity, telephone and broadband connections.
ITEMS INCLUDED
All fitted carpets and floor coverings, light fittings and fixtures. The Rangemaster Cooker in the dining kitchen is to stay.
Council Tax: Band D.
EPC Banding: EPC=E.
Entry: By arrangement.
Viewing: Contact our Huntly office – (01466) 792331.
Email: huntly.property@stewartwatson.co.uk
Offers: All offers should be submitted in writing to our Huntly office.
LOCATION
The property is located approximately 7 miles from Huntly and 8 miles from Keith, both of which have a range of shops, recreational facilities and local services. Primary schooling is available at the Rothiemay School with secondary schooling at the Gordon Schools, Huntly. There is a train station in both Huntly and Keith with links to the cities of Aberdeen and Inverness, both with airports.
DIRECTION
From Huntly take the B9022 road towards Portsoy. Continue on this road until you come to the village of Rothiemay (where you will have arrived at the junction with the war memorial). Turn right, proceed downhill over the bridge then turn left and continue along this road for about 1 mile through the woods after the double bend and the property is on the left hand side. Alternatively you can take the A97 towards Banff, following the road for approximately 2 miles. Turn left on the road signposted Rothiemay and follow this for approximately 6 miles. Before entering Rothiemay turn right just before the bridge and follow this road for 1 mile. The property is on the left hand side.
Reference: HUNTLY/MCD/G26