Overview
- 2 Rooms
- 2 Bedrooms
- 1 Bathrooms
HOWEMILL, KILDRUMMY, ALFORD, AB33 8PP
Detached 1.5 Storey Dwelling House in Peaceful Rural Location
Offers over – £180,000
Home Report Valuation £165,000
• 2 Bedrooms
• Lounge, Sitting Room, Kitchen & Shower Room
• Full Double Glazed & Electric Heating
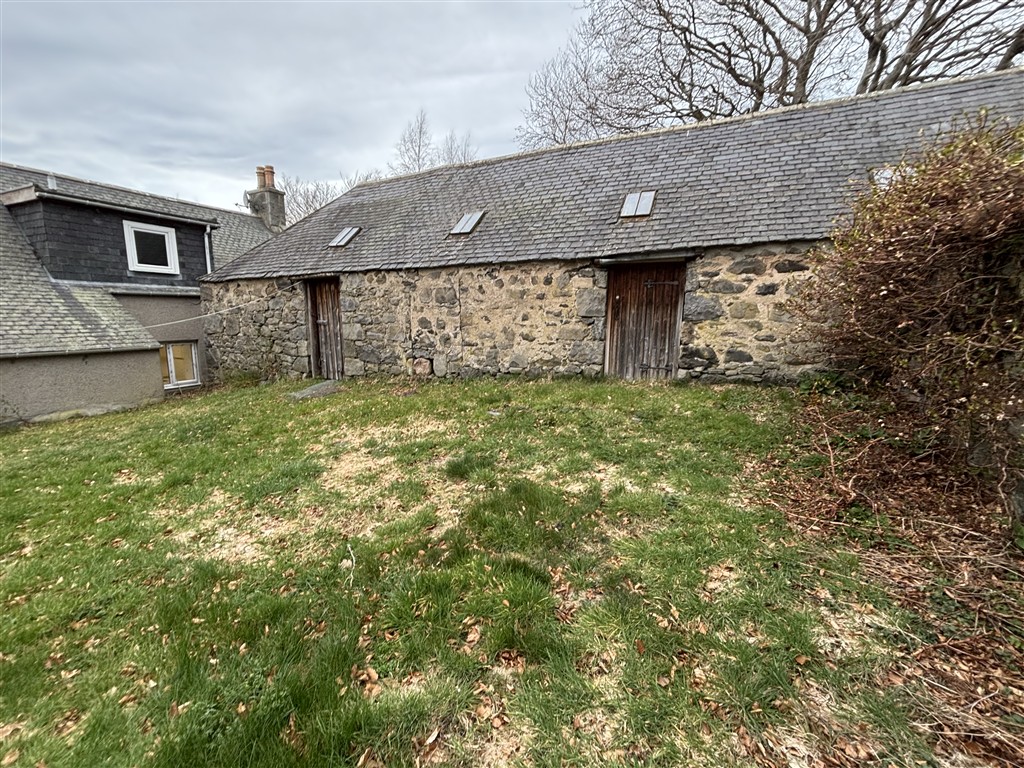
• Range of Outbuildings Requiring Upgrading
• Large Area of Garden Ground
TYPE OF PROPERTY
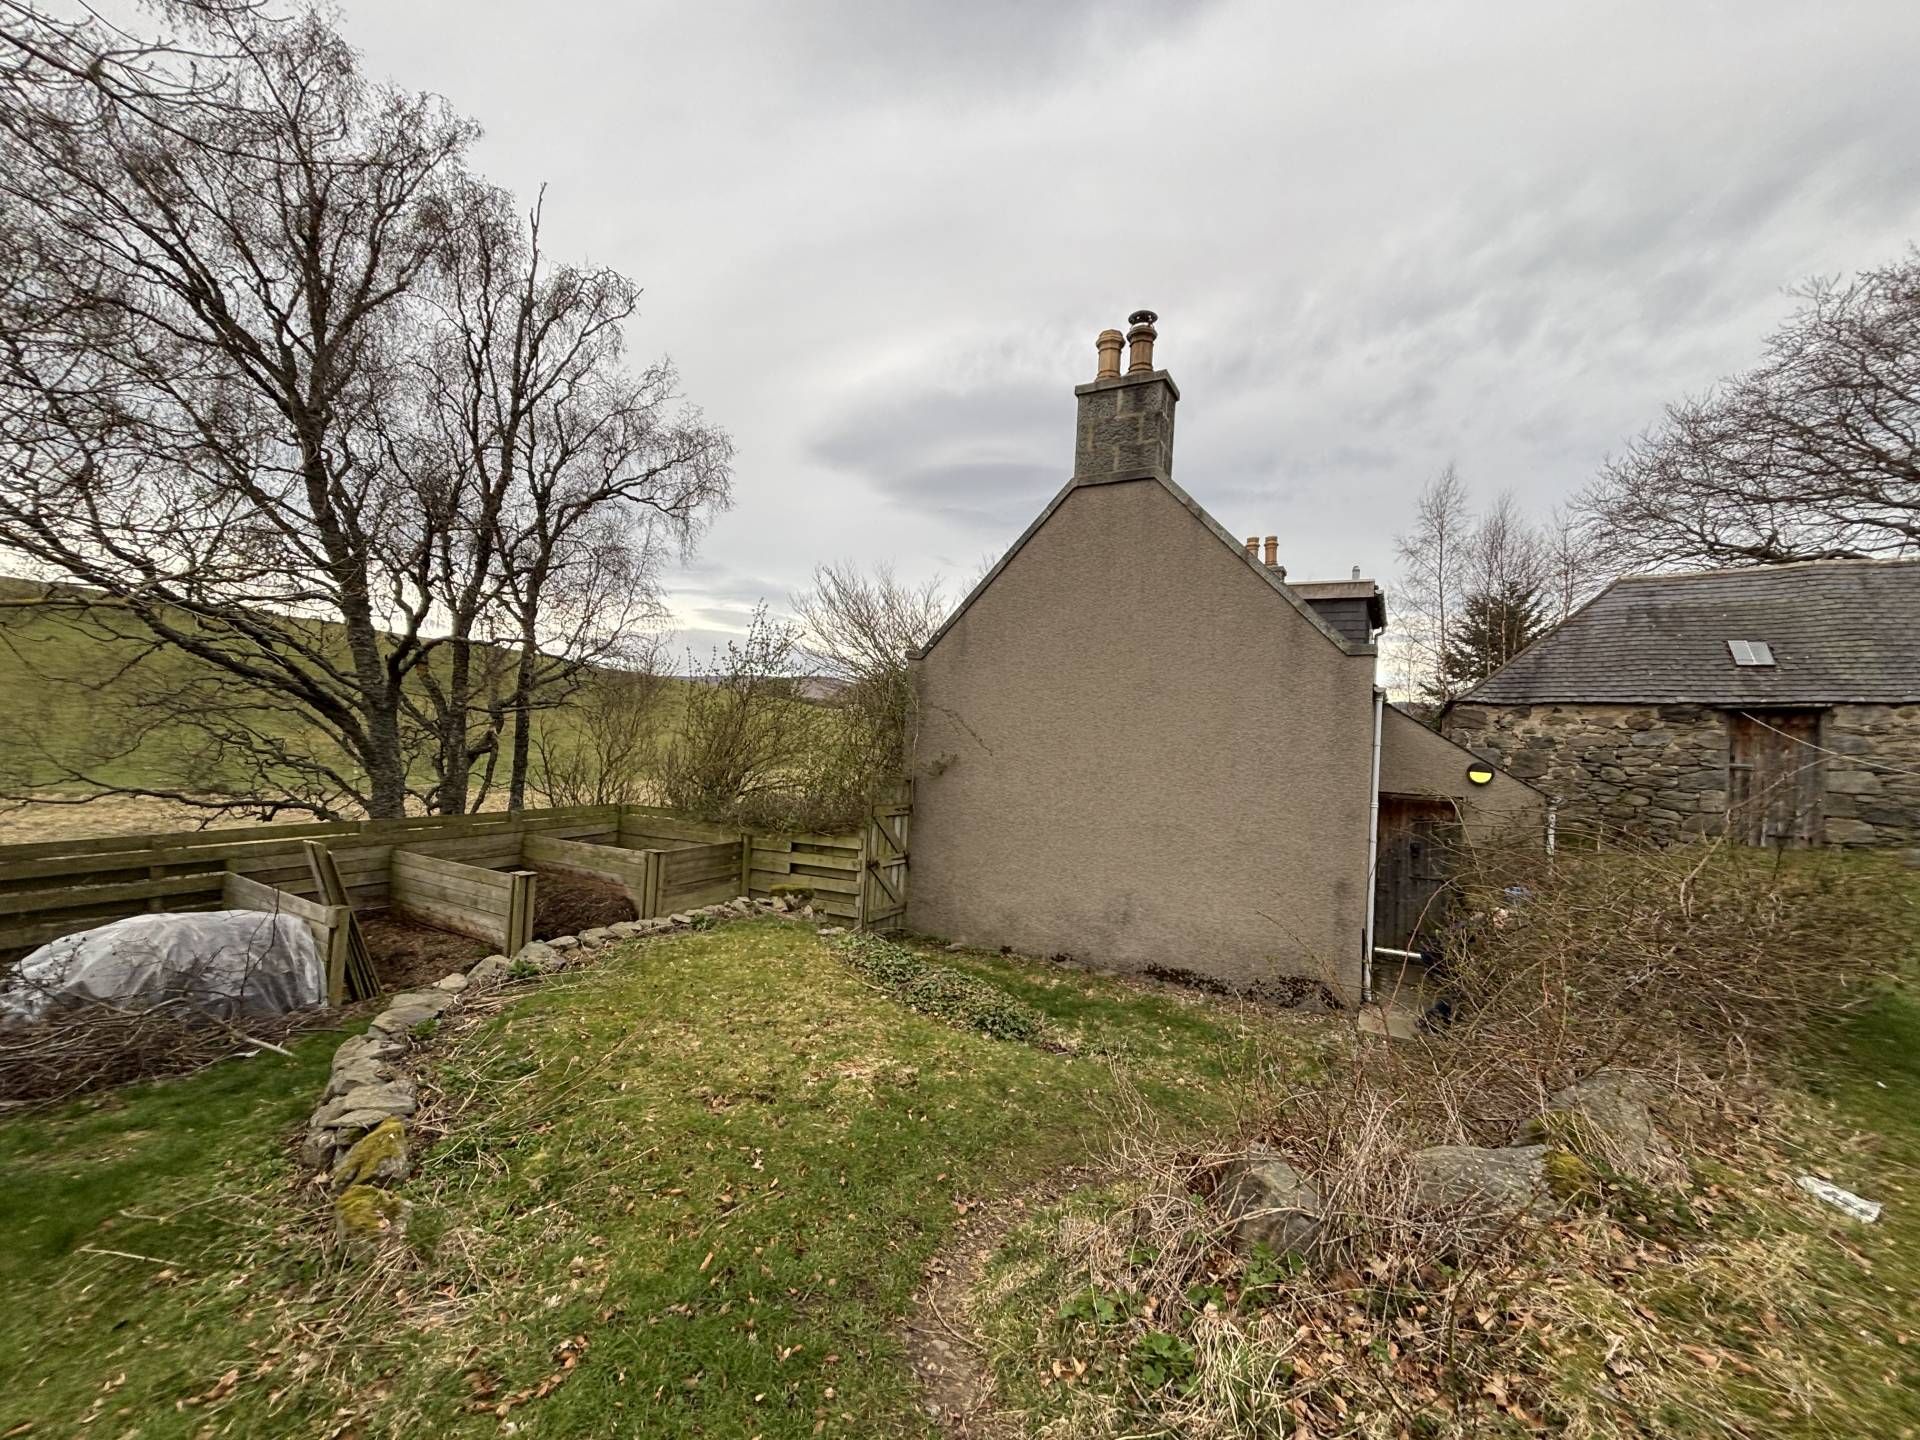
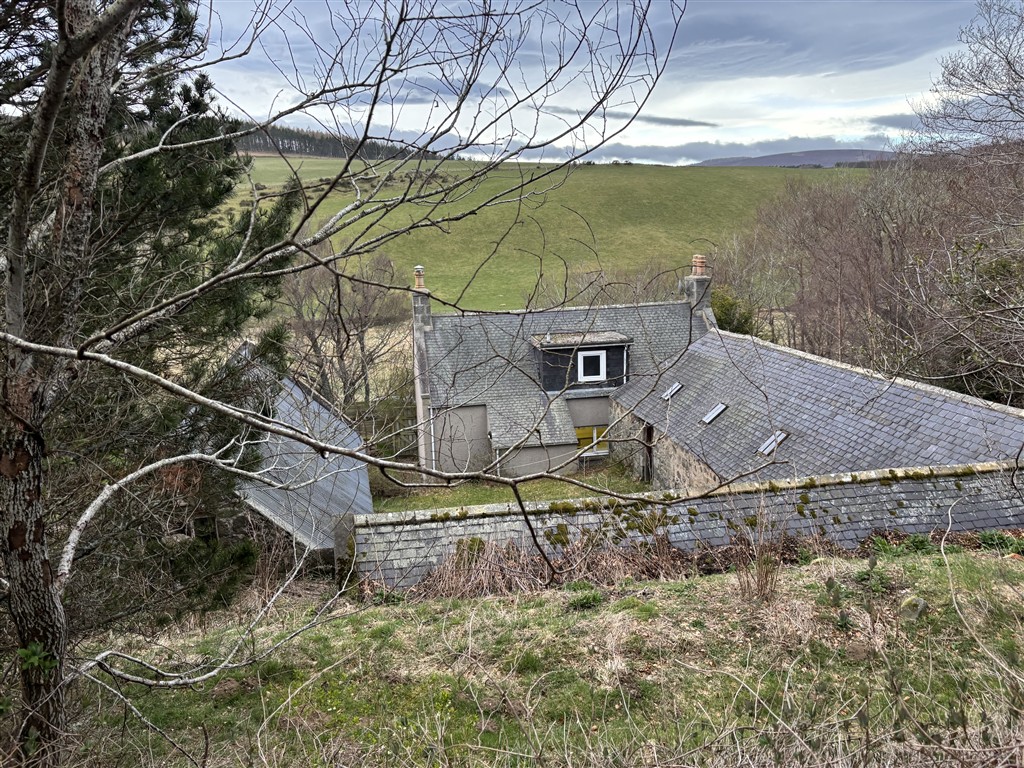
Howemill sits in an extensive secluded area of garden ground which surrounds the property and is located in a rural location just off the A944 Alford Road just after the Mossat turnoff. Internally, the property benefits from full double glazing with electric heating. There are two good-sized double bedrooms upstairs with a modern shower room, and a Lounge and second Sitting Room with a kitchen completes the accommodation downstairs. There is plenty of space for off-road parking in the grounds of the property. A range of outbuildings are located at the rear of the property which are in need of upgrading. Early viewing is recommended to appreciate the potential that this property offers.
ACCOMMODATION
The accommodation is on two floors and comprises:-
ENTRANCE HALL
A UPVC door with window above leads into the entrance hall with vinyl flooring, electric heater, ceiling light and understairs cupboard for storage and also houses the smart meter. Stairs to first floor.
LOUNGE 4.37m x 3.61m (14’4” x 11’10”)
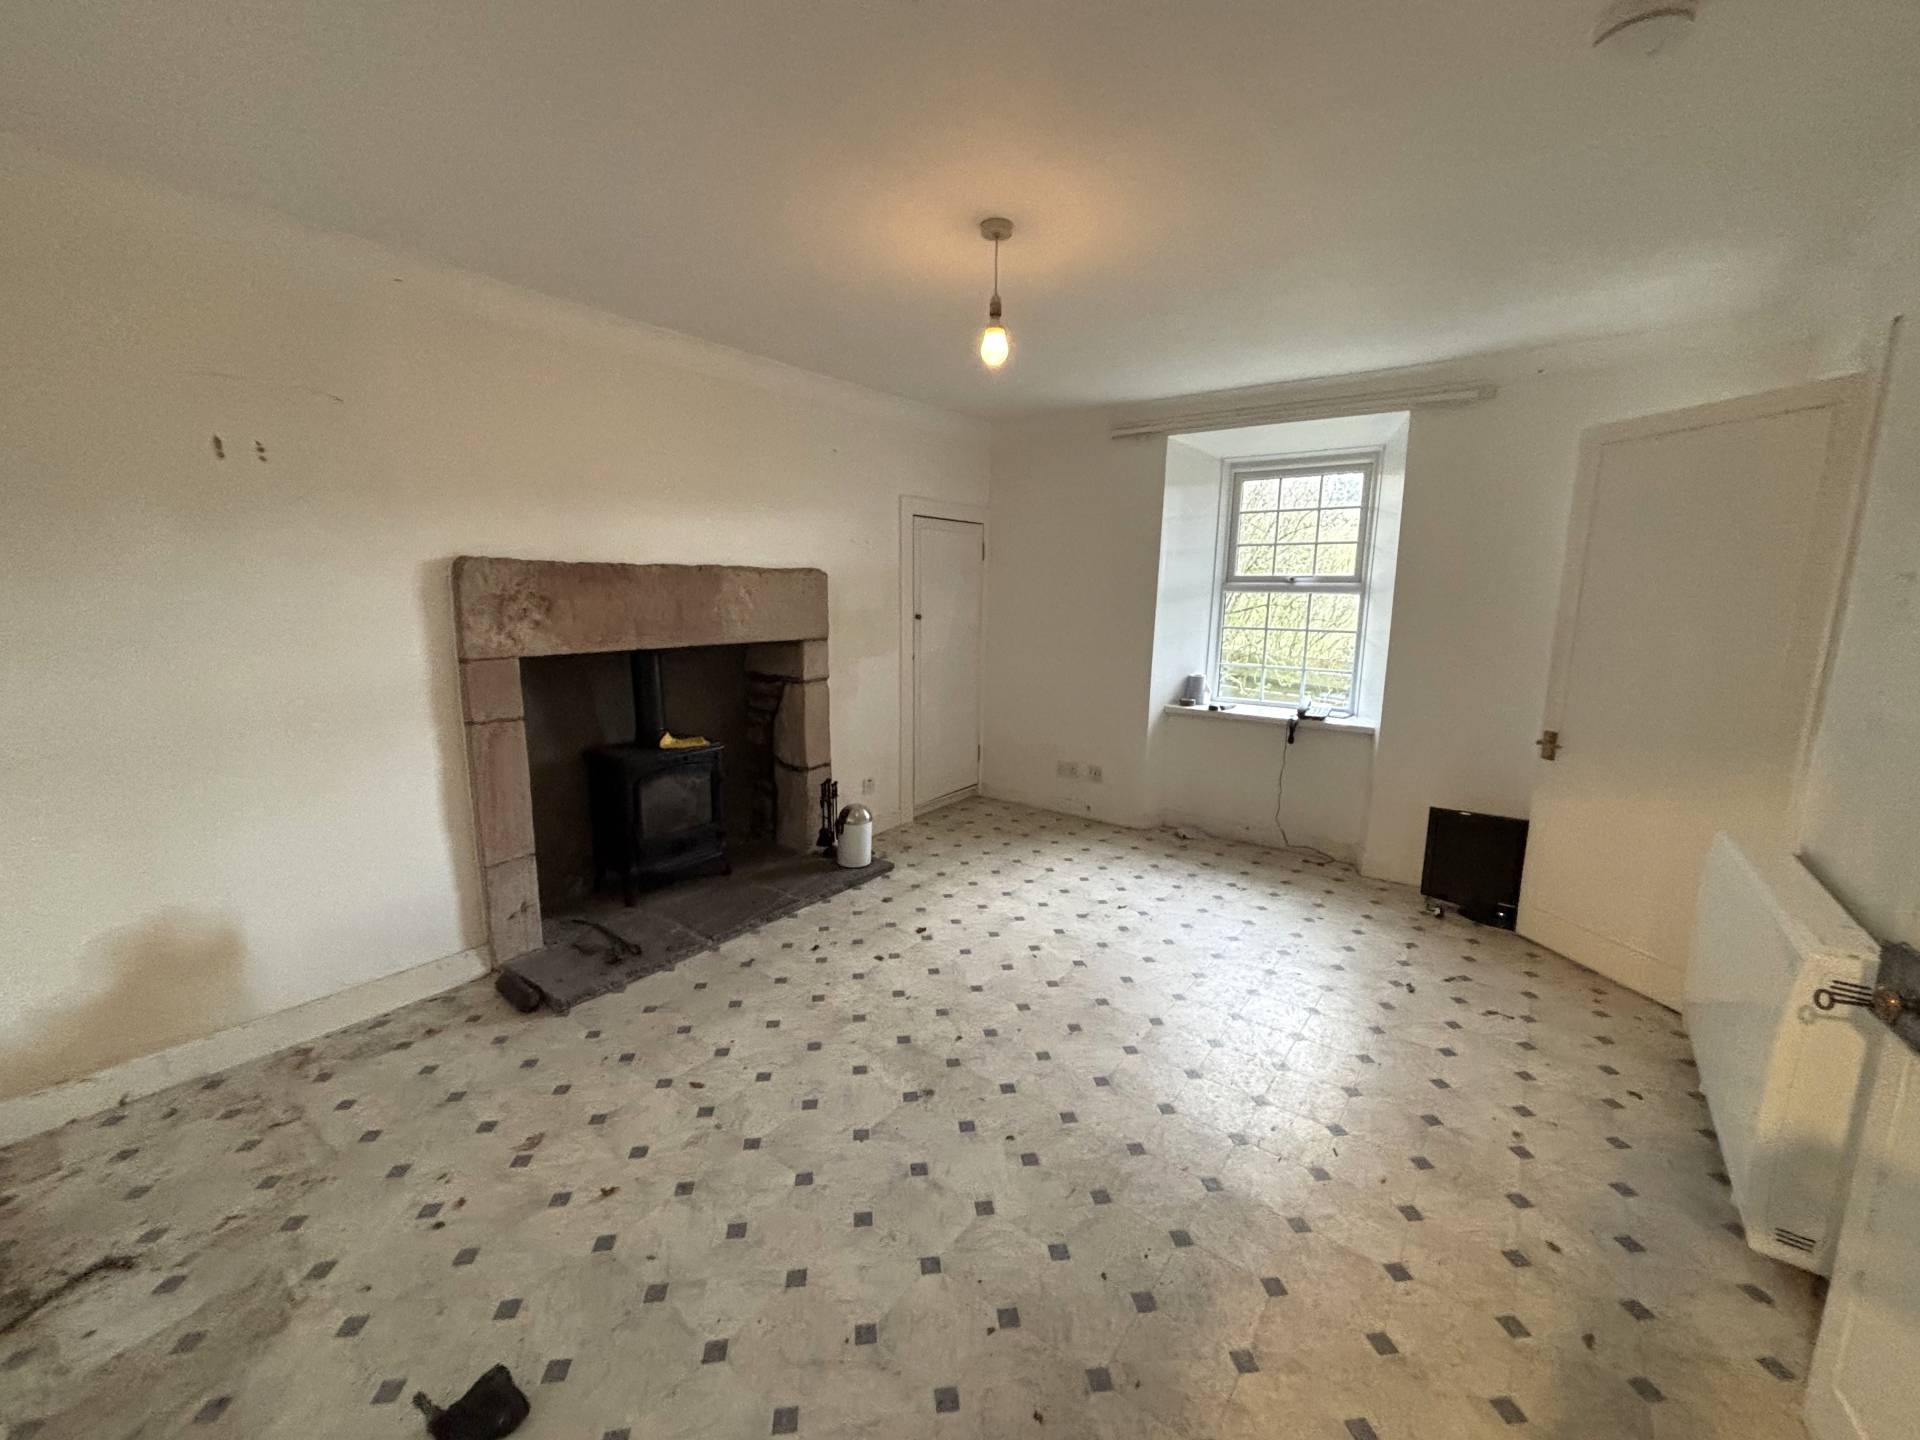
With window to the front of the property, vinyl flooring, ceiling light, electric heater, cupboard, and the focal point of the room is the wood-burning stove in recessed stone fireplace. Doors to Kitchen and Rear Vestibule.
KITCHEN 3.2m x 3.06m (10’5” x 10’04”)
The kitchen includes fitted units at floor and eye level with worktop space incorporating a double stainless steel sink with mixer tap and drainer. With vinyl flooring, Dimplex electric wall heater, large window to the rear, ceiling striplight, space for cooker and plumbed for washing machine.
REAR VESTIBULE
Accessed off the lounge is the rear vestibule with tiled floor, light and wooden back door to the garden.
Returning to the hall this leads to the remainder of the accommodation downstairs.
SITTING ROOM 4.46m x 3.27m (14’7” x 10’8”)
With fitted carpet, ceiling light, window to the front and fitted cupboard with partly glazed door for storage. The focal point of the room is the wood burning stove set in a recessed fireplace.
UPSTAIRS
Carpeted stairs lead to the first-floor landing with fitted carpet, ceiling light, velux window and storage area with cupboards.
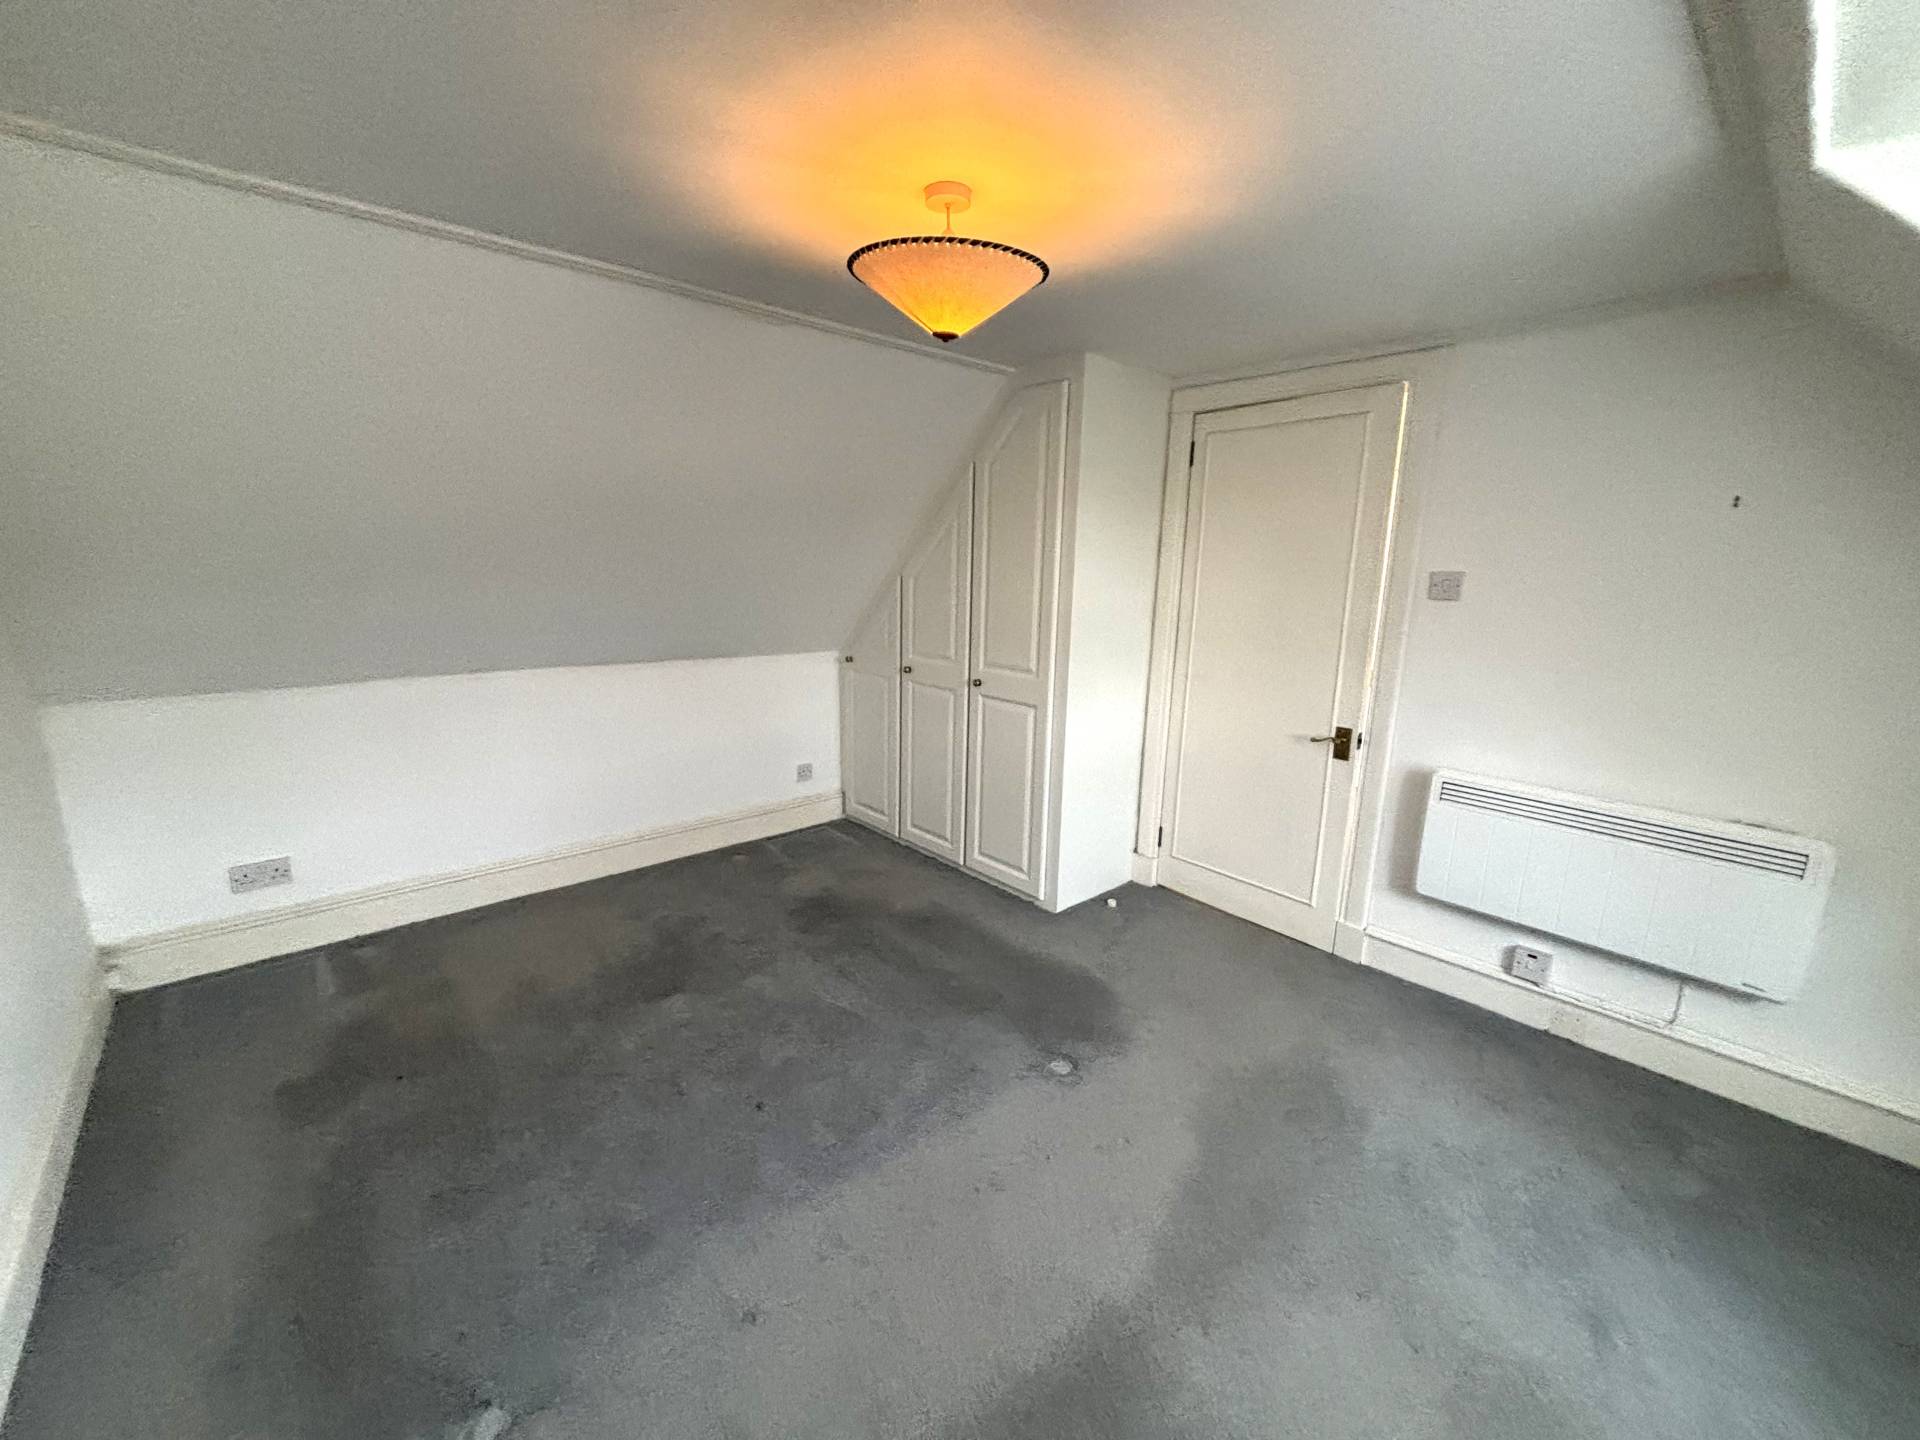
BEDROOM 1 4.43m x 3.15m (14’6” x 10’4”)
Double bedroom with fitted carpet, window to the front, ceiling light, Dimplex electric wall heater, and built in wardrobes with hanging rail and shelves for storage.
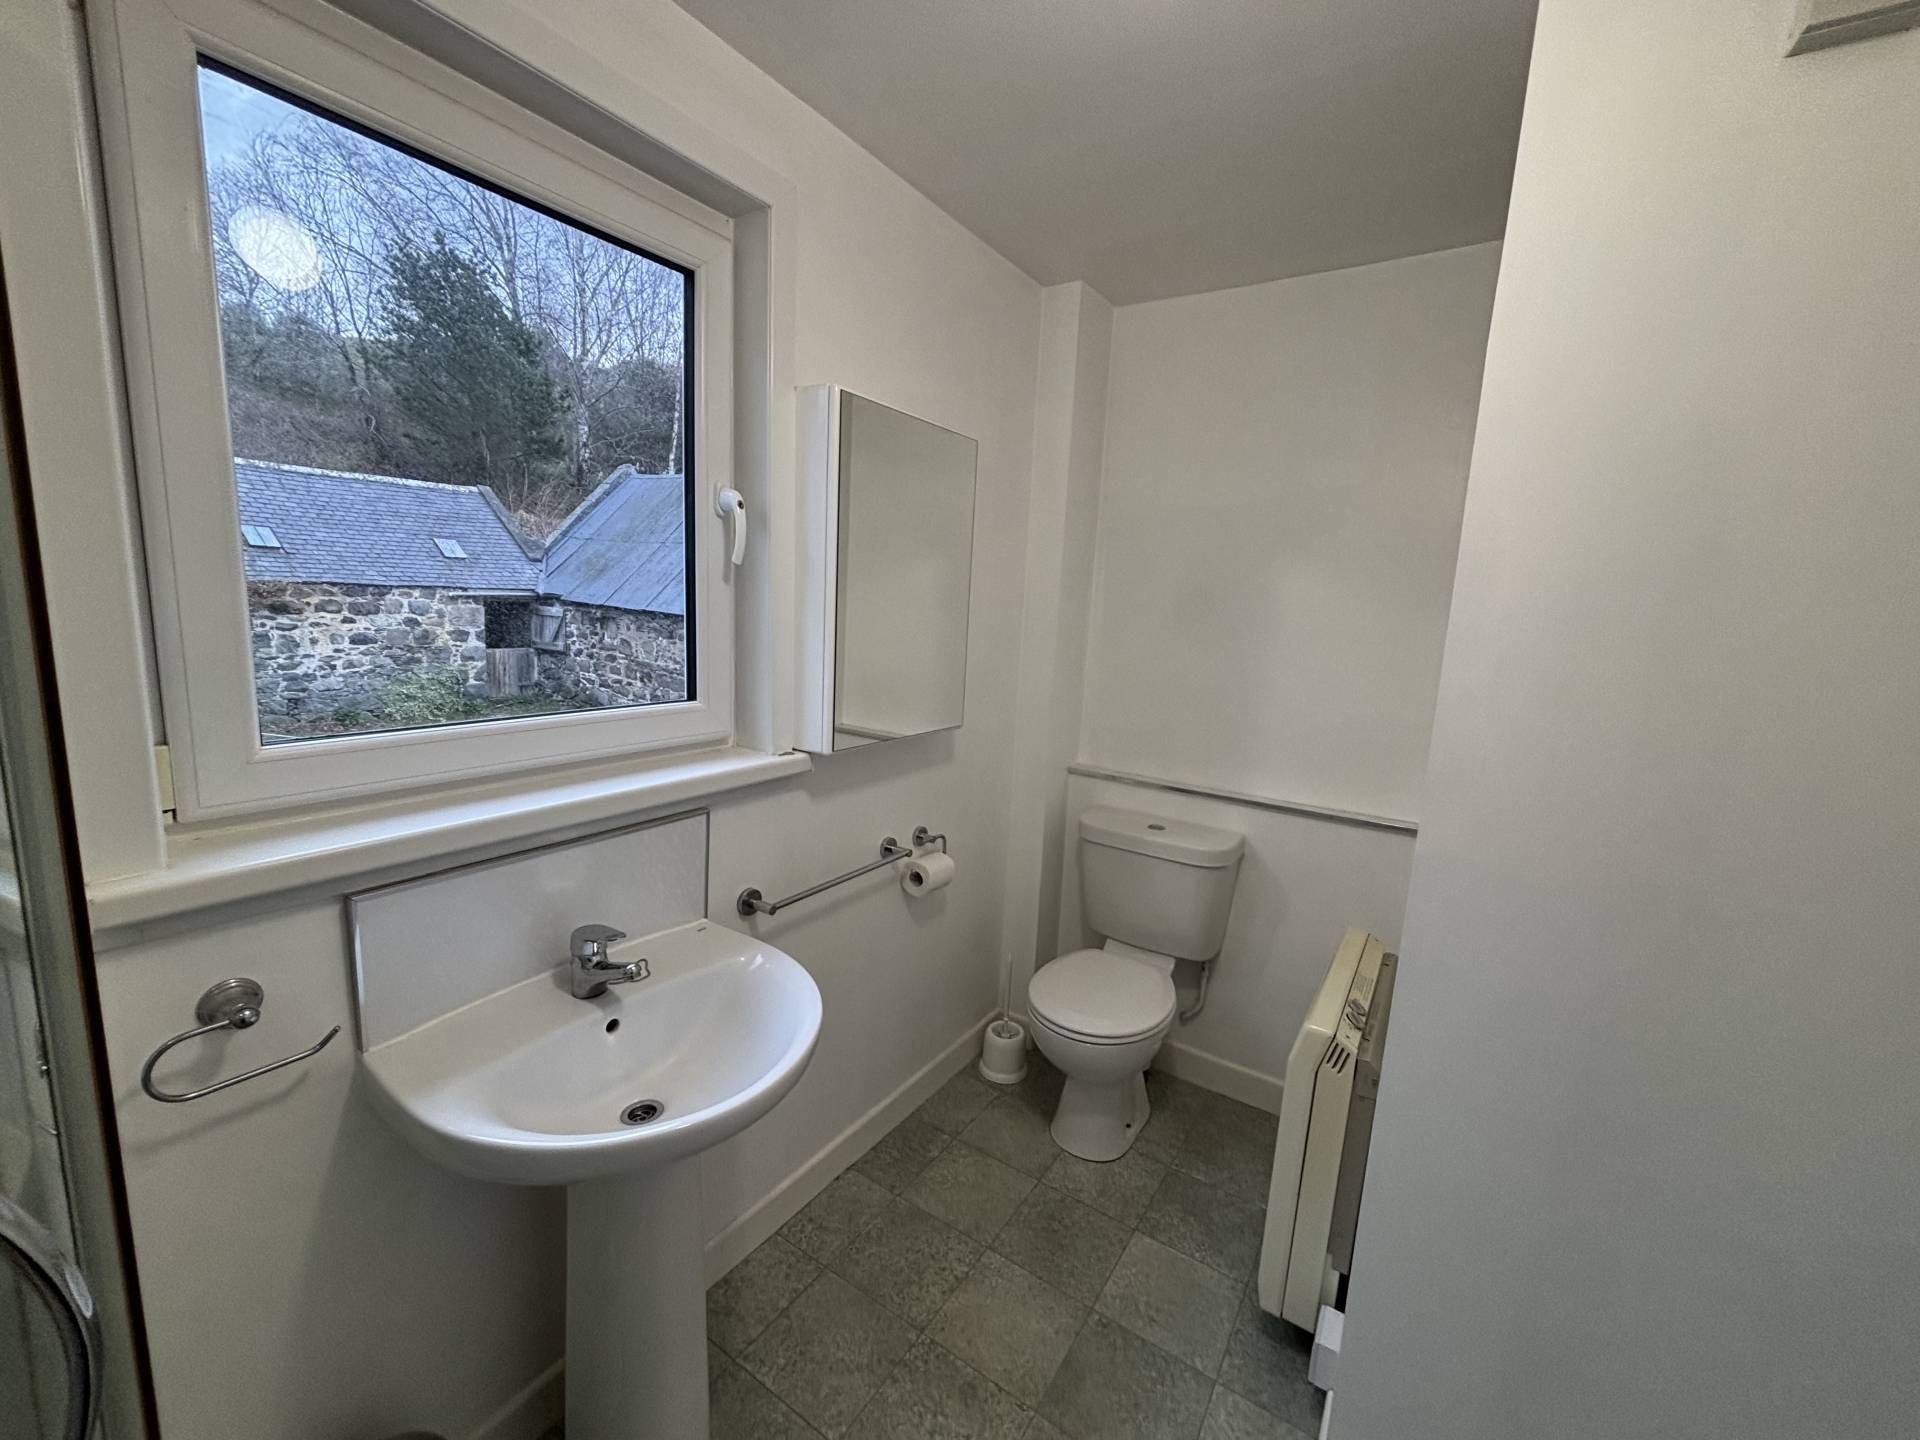
SHOWER ROOM 2.62m x 1.75m (8’7” x 5’8”)
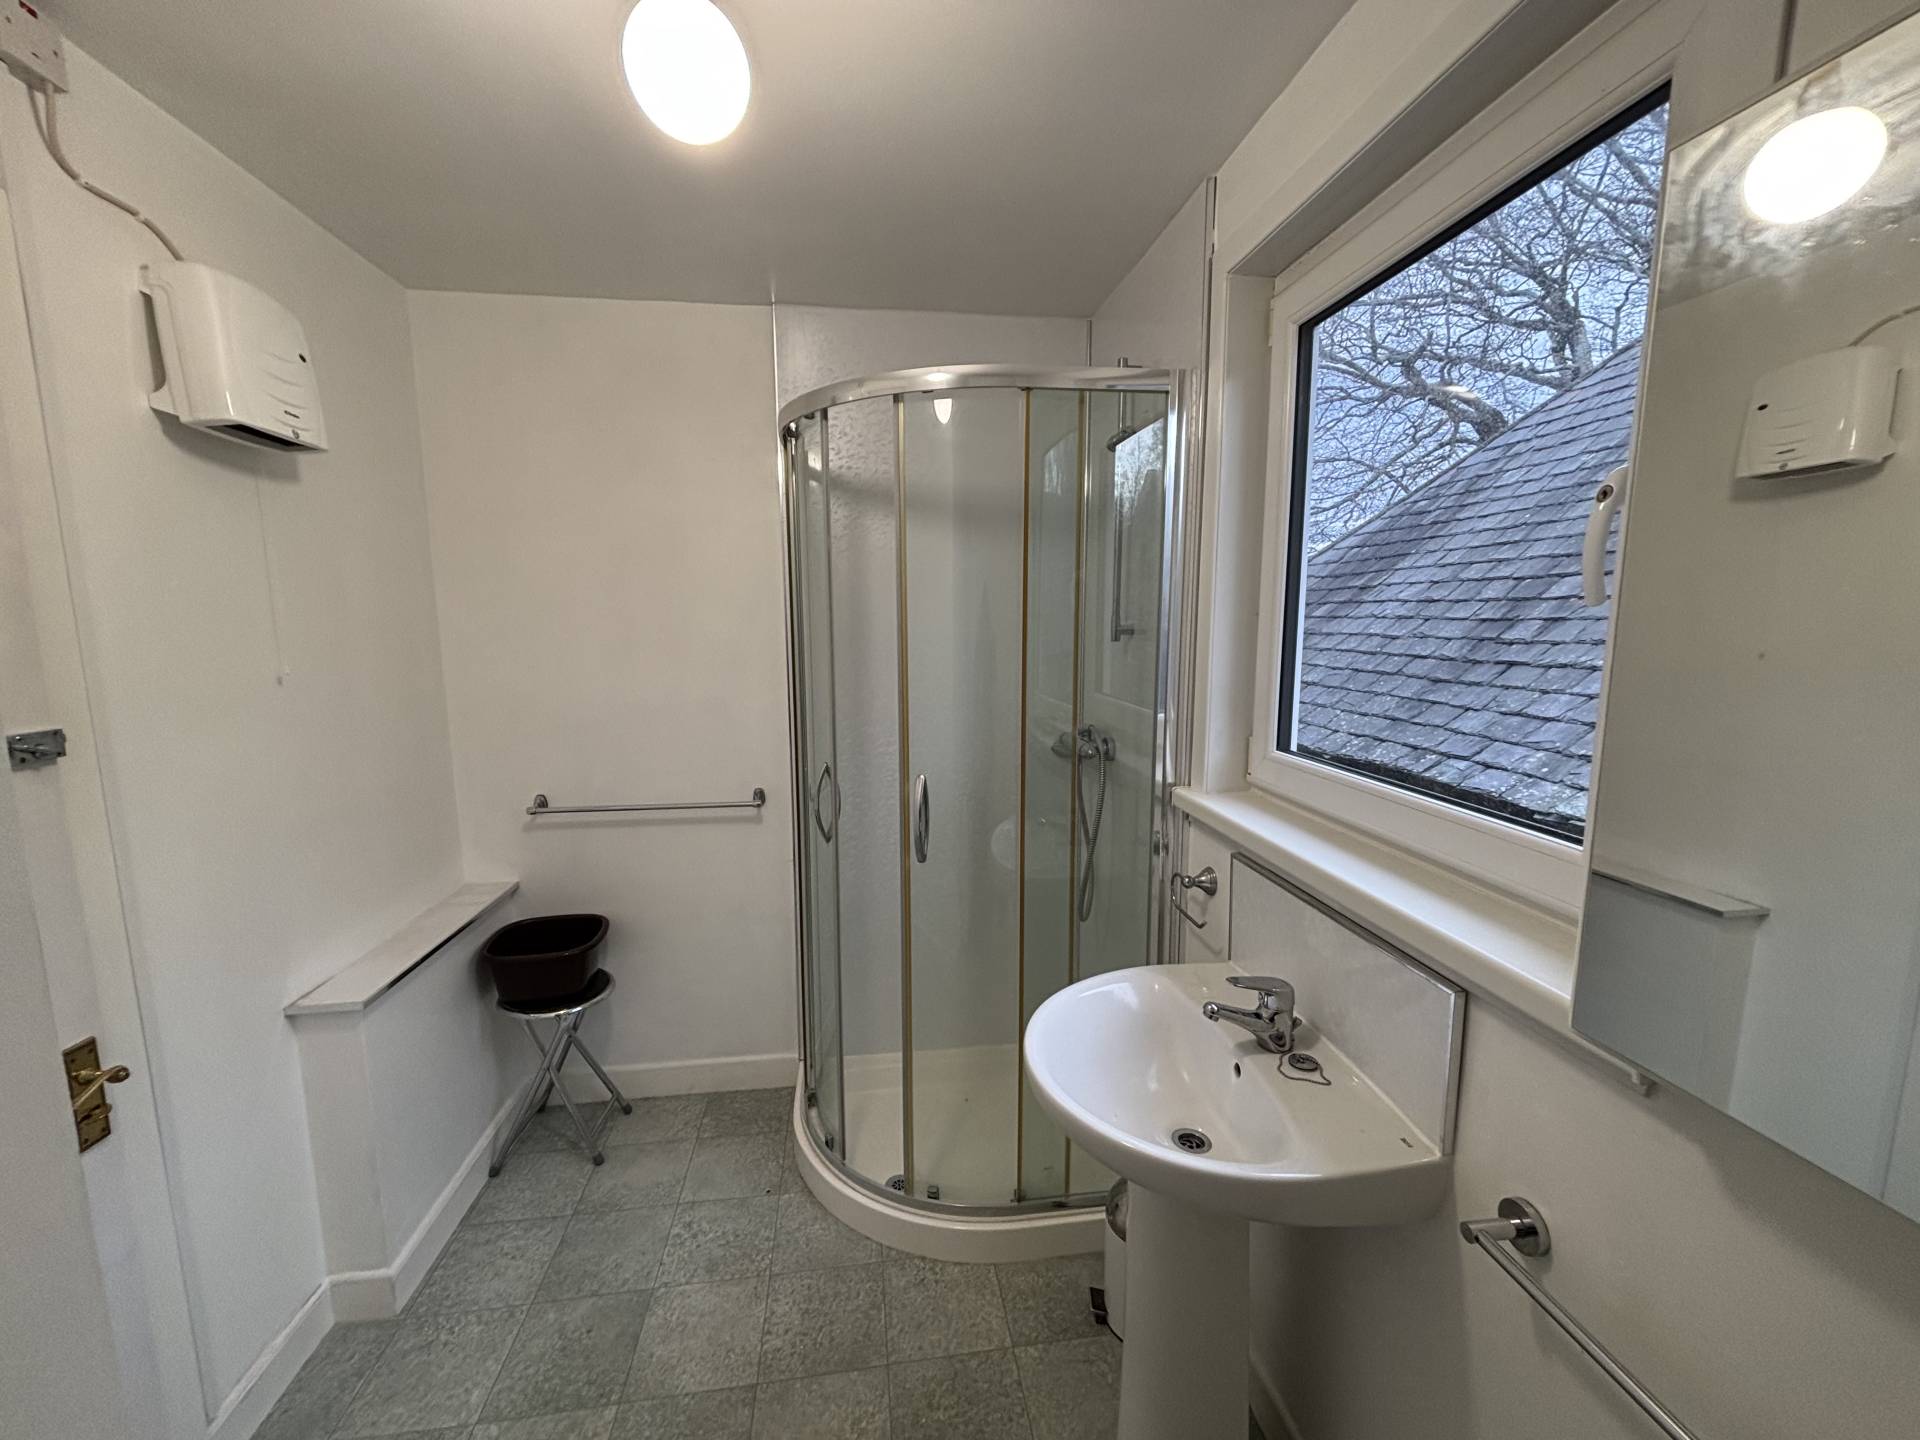
Modern shower room comprising a toilet, wash hand basin and shower in corner enclosure with aqua panelled walls, vinyl flooring, ceiling light, window to the rear and Dimplex electric heater.
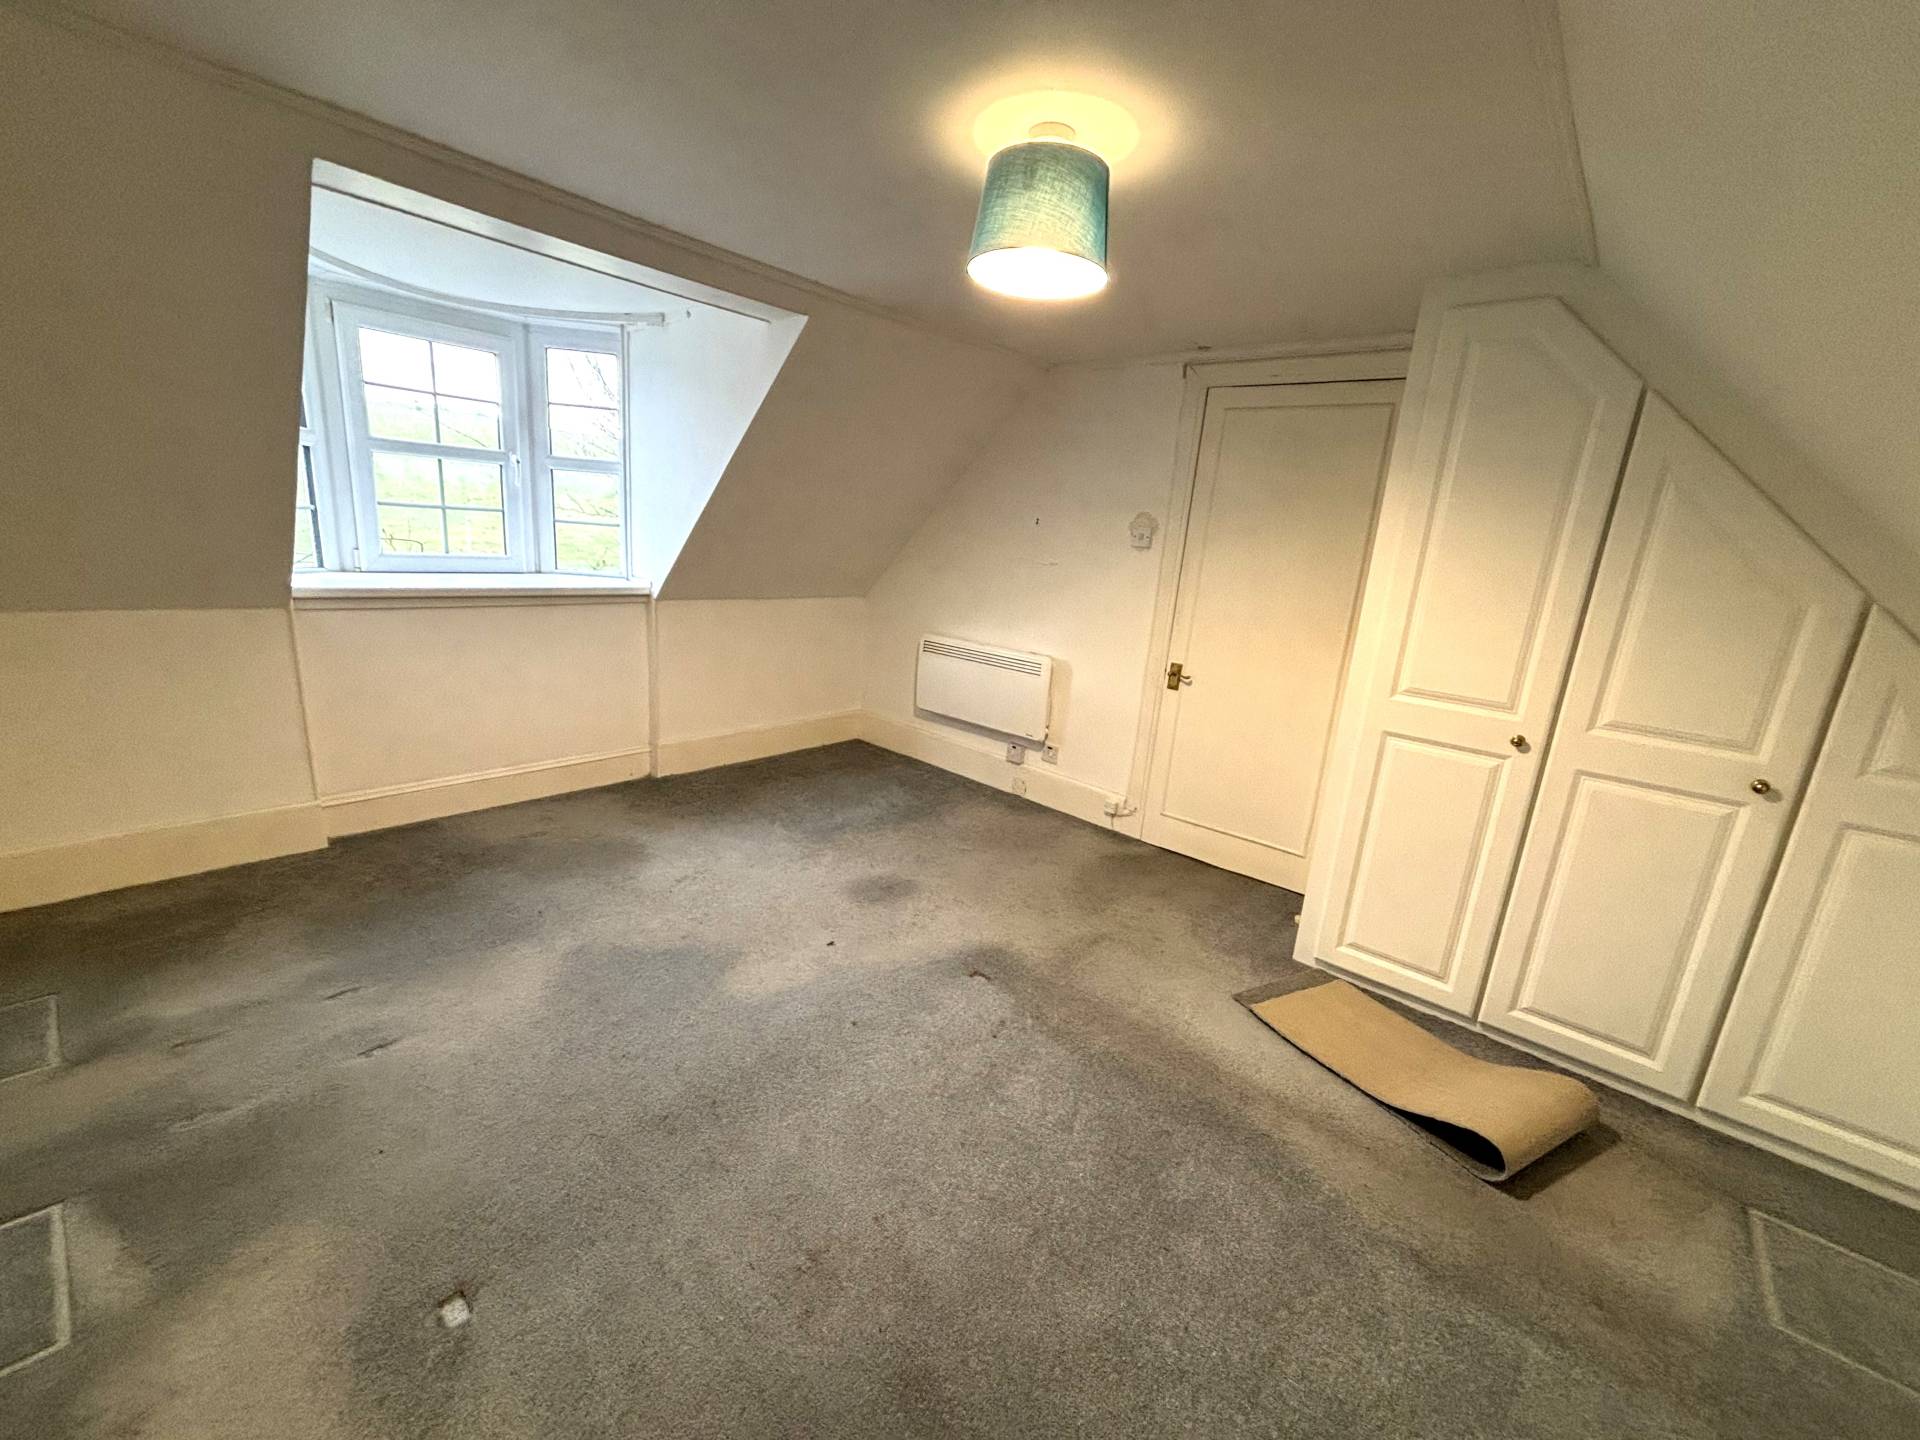
BEDROOM 2 4.42m x 3.57m (14’6” x 11’8”)
Further good-sized double bedroom with window to the front of the property, fitted carpet, ceiling light, Dimplex electric heater and fitted wardrobes providing hanging and shelving space.
OUTSIDE
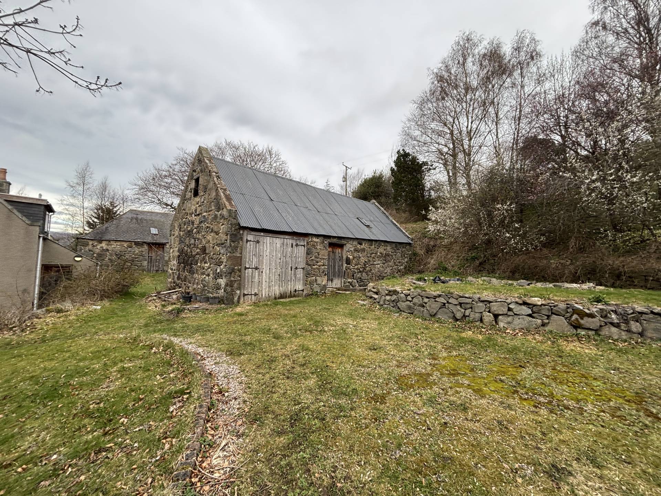
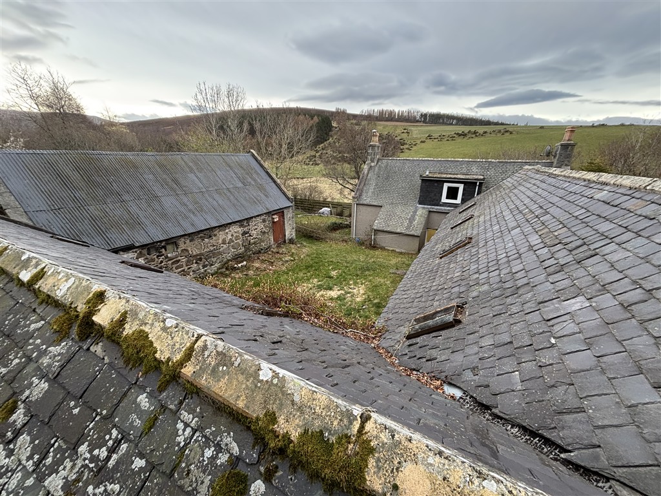
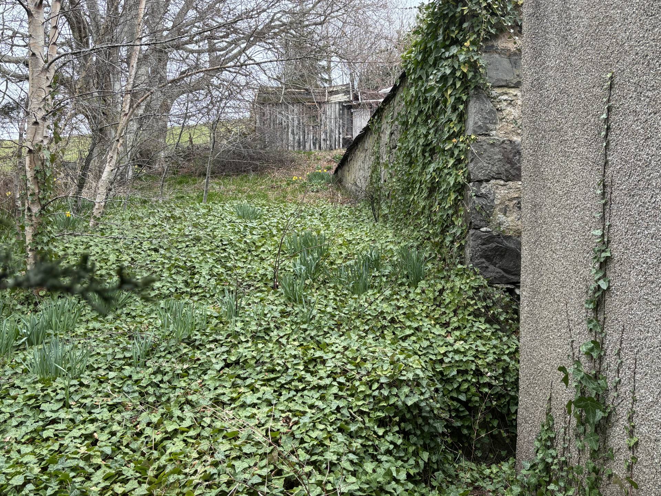
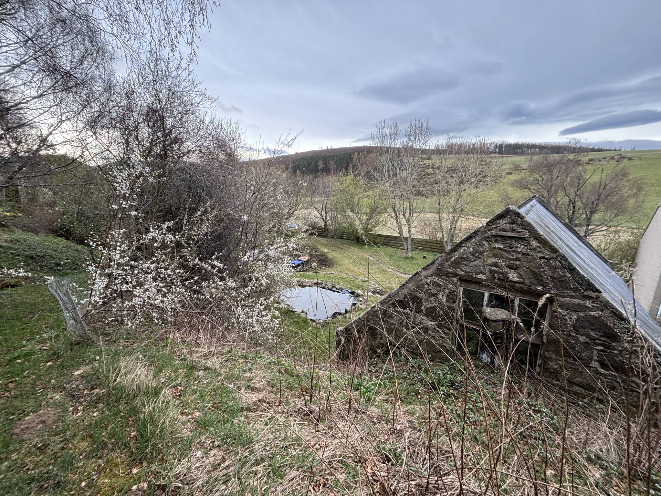
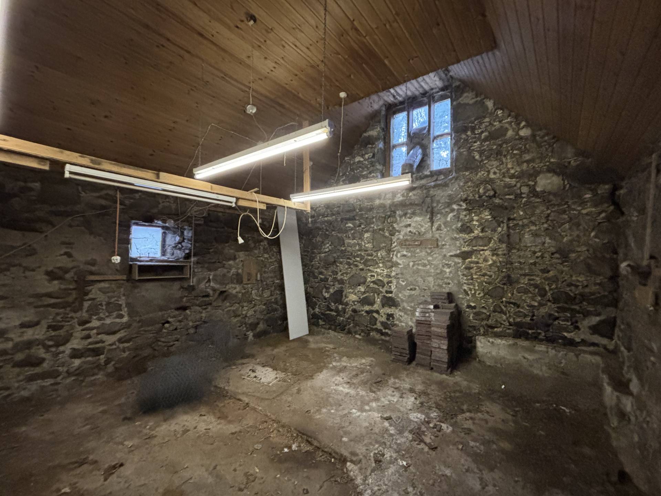
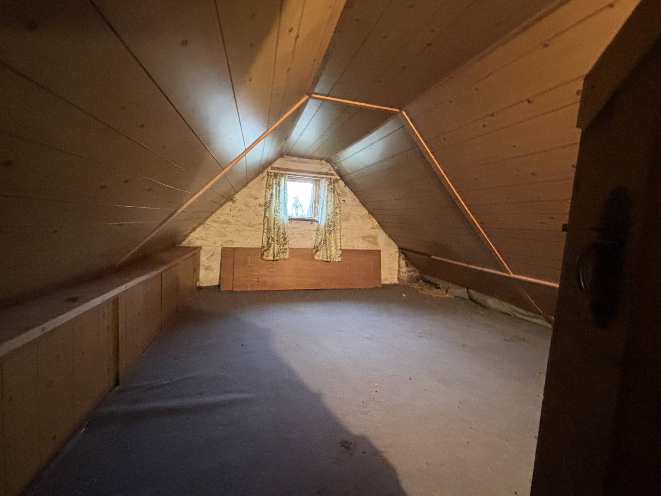
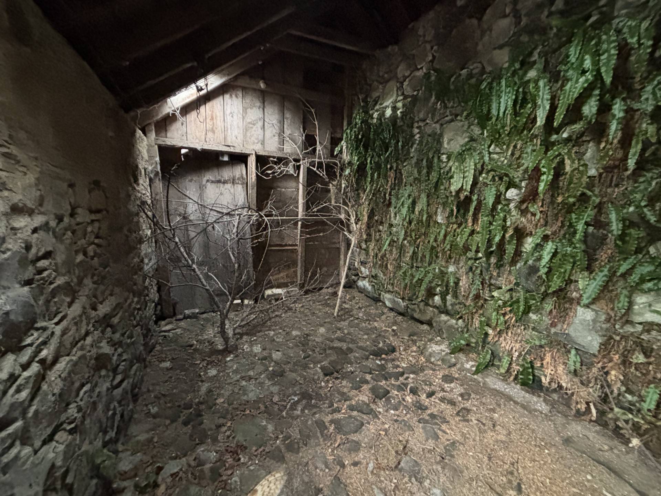
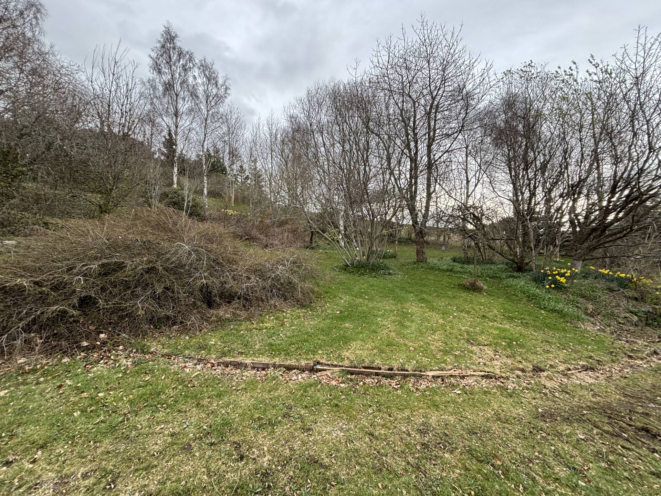
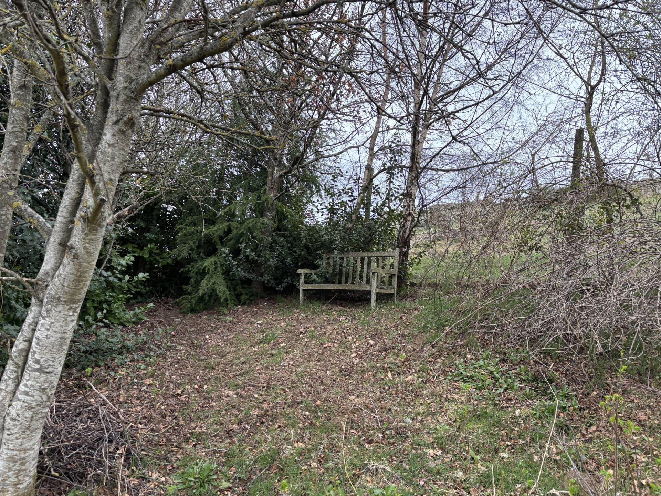
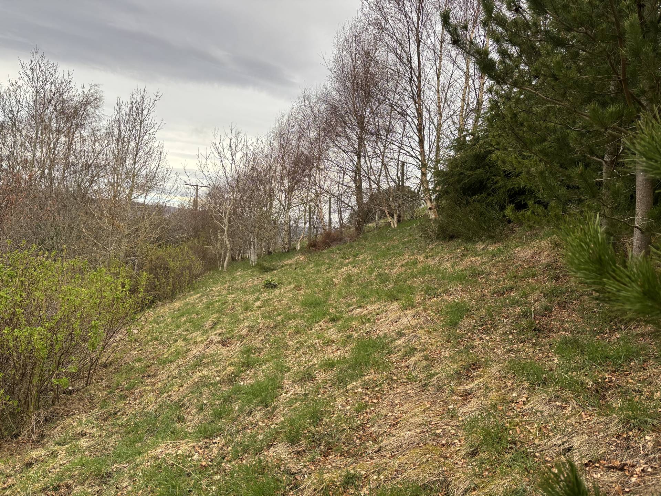
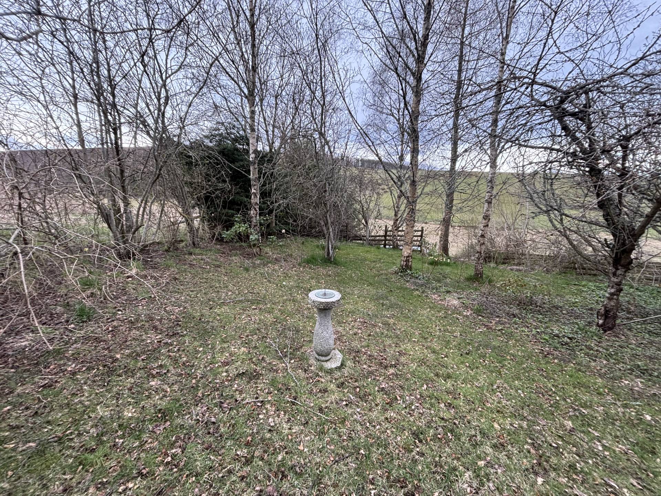
Howemill sits in a large area of garden ground just of the A944 Alford road. There is a wooden gate providing access to the driveway in the grounds of the property providing off-road parking. A wooden pergola with stone steps is set back off the road and leads to the front of the house with stone steps leading to the main door to the house. There is an area of garden ground to the front of the property which continues round the side of the property which is overgrown with mature trees and shrubs. A wooden gate to the right of the front entrance leads to the main area of garden which is extensive and includes areas of grass, mature trees, shrubs, flowers and a pond. Paths wind up to the top of the garden with a wooden bench for sitting on overlooking the garden with an area of woodland including conifers. Immediately at the rear of the house is a courtyard area in grass with a range of stone-built outbuildings forming a “U” shape, which would benefit from upgrading to include a GARAGE/BARN which has double wooden doors and light. A further door leads to a large STORE ROOM with wood clad ceiling, concrete floor, power, ceiling striplights and two windows. A wooden ladder leads to an upstairs room which has been lined in wood with fitted carpet and window. There is a further small WORKSHOP with power, light and shelving. The remainder of the outbuildings include an L-Shaped STONE-BUILT STEADING with stone floor, windows and animal pens. A wooden shed which is in a poor condition sits beyond the range of outbuildings on the upper level of the garden.
SERVICES
Private water and drainage. Electricity, and telephone connections.
GENERAL INFORMATION
The property will be sold as seen and No Onward Chain.
ITEMS INCLUDED
All fitted carpets and floor coverings, light fittings and fixtures.
Council Tax: Band E.
EPC Banding: EPC=E.
Entry: By arrangement.
Viewing: Contact our Huntly office – (01466) 792331.
Email: huntly.property@stewartwatson.co.uk
Offers All offers should be submitted in writing to our Huntly office.
LOCATION
The property is located approximately 9 miles from Alford and approximately 15 miles from Huntly. Alford is located some 26 miles from Aberdeen with a journey time of approximately 40 minutes. The village has a good range of local shops, swimming pool and has both primary and secondary schools. Located in the heart of Upper Donside, there are a wide range of sporting and recreational attractions available in the area including Salmon and Sea Trout fishing, hill and forest walks and an eighteen-hole golf course.excellent sporting facilities including ski-ing facilities at the nearby Lecht Centre.
Huntly is a market town and commercial centre situated in the heart of West Aberdeenshire on the A96 approximately 37 miles from Aberdeen. There are rail and bus links to Aberdeen and Dyce Airport is approximately 45 minutes drive. Huntly is the home of Clan Gordon and is renowned for Huntly Castle and the Gordon Schools. It has a range of sporting facilities, including shooting, fishing and an attractive Golf Course.
DIRECTIONS
From Huntly take the A97 towards Rhynie. Follow the road through Rhynie and through Lumsden and shortly after Lumsden there is a turning on the right to the A944 to Strathdon. Continue on this road past the junction on the right for Mossat, and Howemill is located on the left hand side set back in the trees from the public road. There is a small parking area in front of the gate just off the road.
Reference: HUNTLY/MCD/E26