Overview
- 2 Rooms
- 6 Bedrooms
- 2 Bathrooms
- Yes
IRONBRAE
OLDMELDRUM, AB51 0AT
Five/Six Bedroom Detached Dwellinghouse with Garage & Outbuildings
• Open Plan Dining Kitchen/Family Area, Sitting Room & Utility
• Five/Six Bedrooms, One En-Suite, Family Bathroom & Cloakroom
• DG, Oil CH & Solar Panels
• Mature Gardens surrounding the property. Hot Tub & Various Outbuildings
• Ideal Family Home
TYPE OF PROPERTY
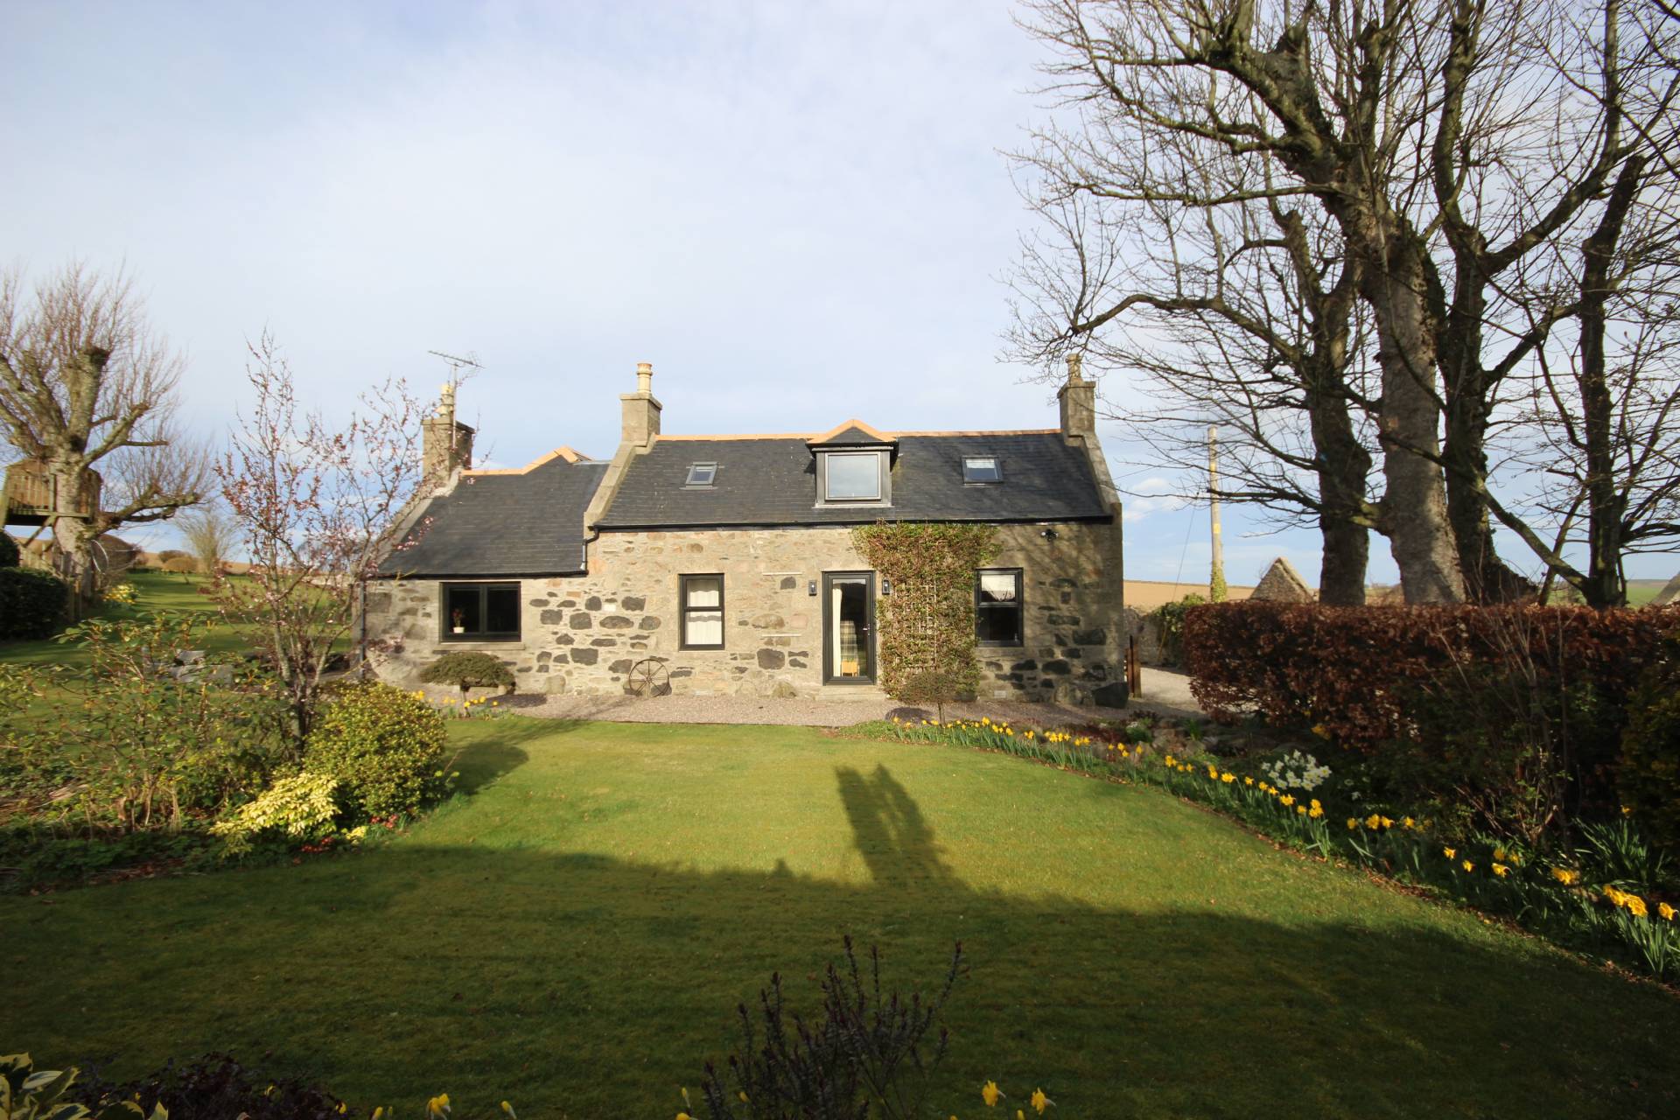
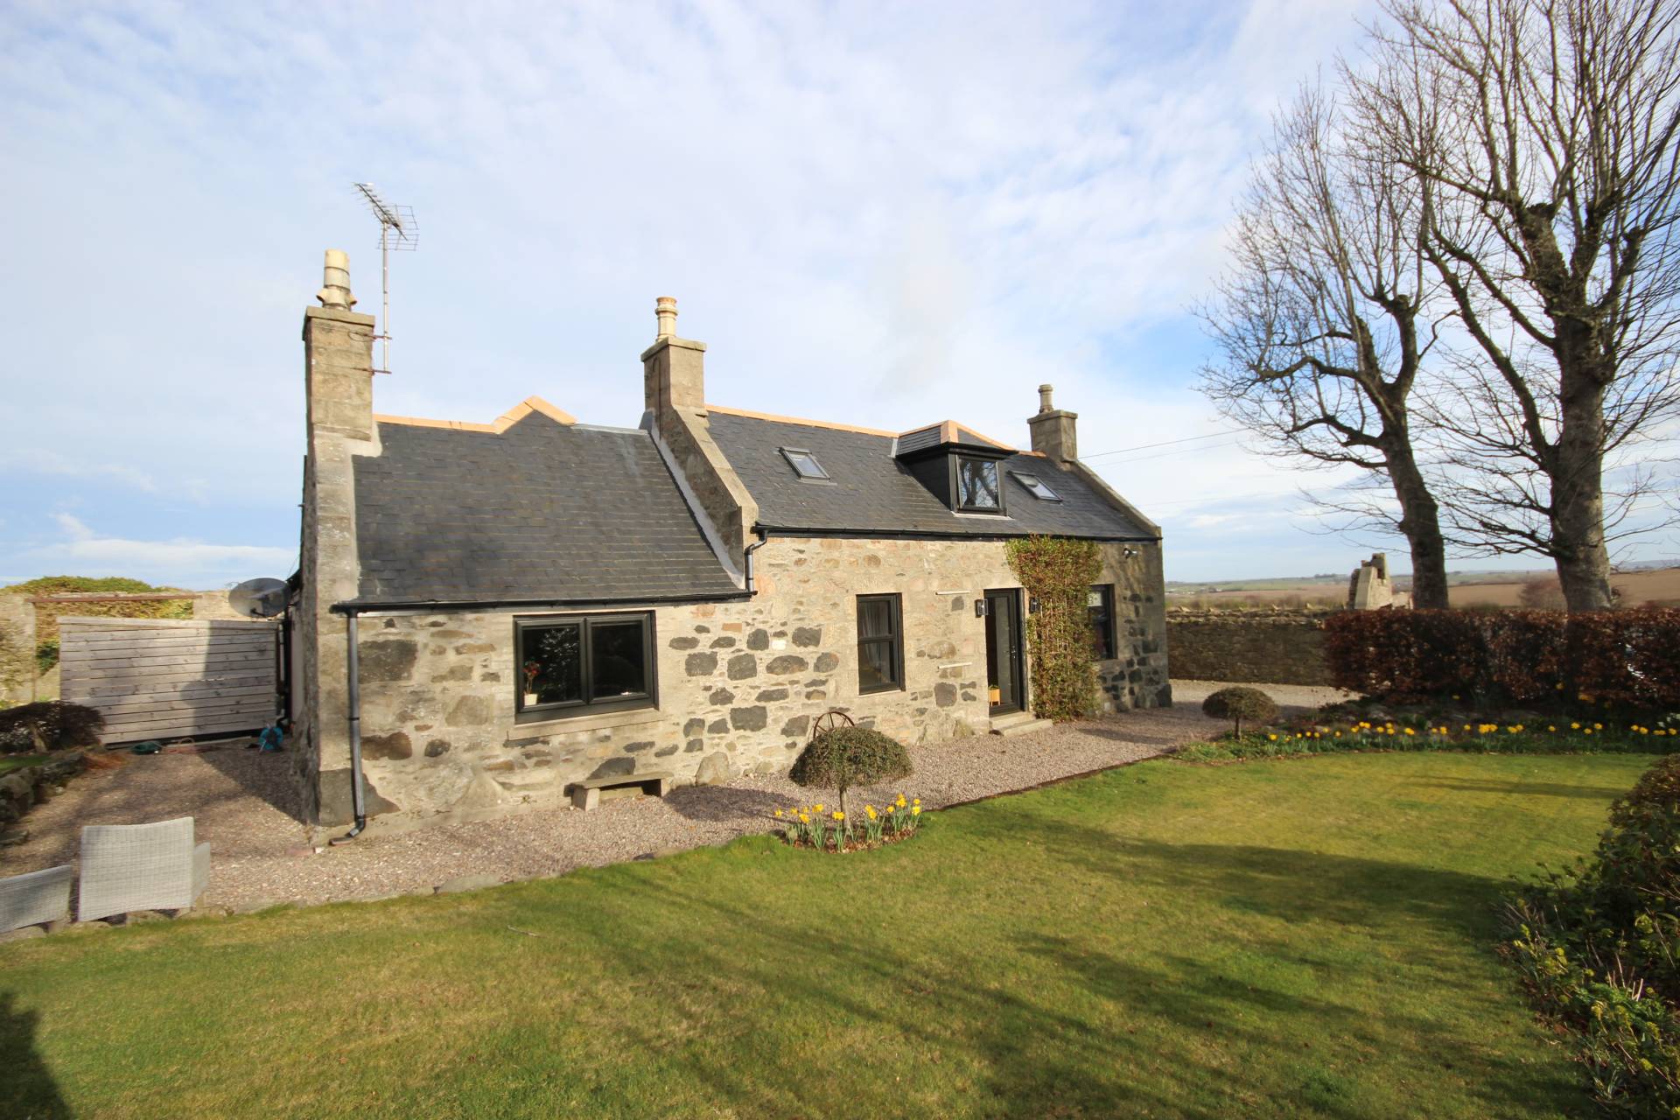
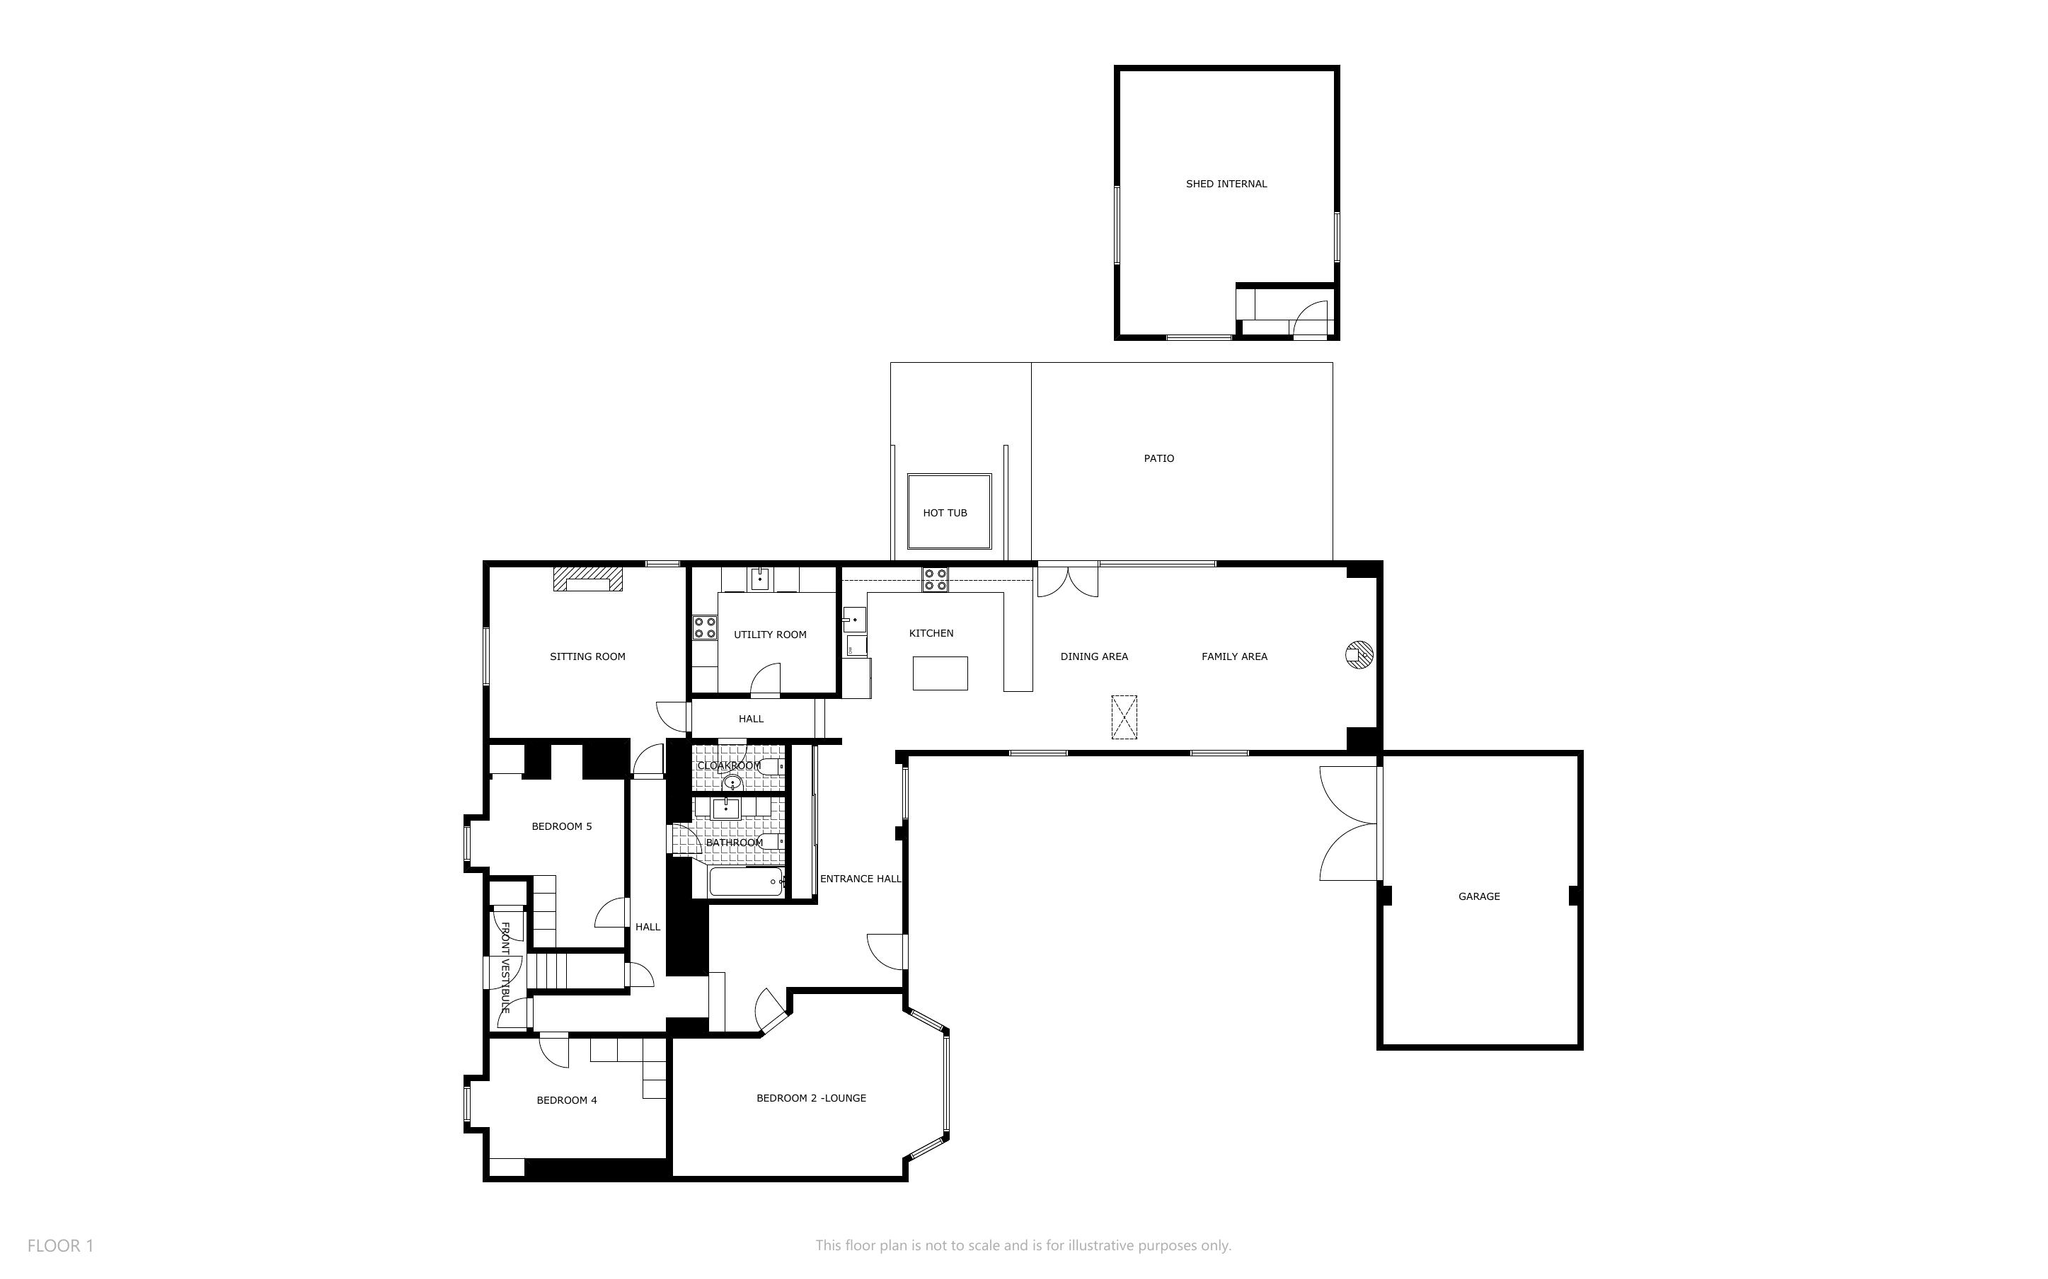
Occupying a generous plot of approximately 1 acre in a rural location yet only a short drive from Oldmeldrum, we offer for sale this spacious Five/Six Bedroom Detached Dwellinghouse with Garage and various outbuildings. Enjoying an idyllic surrounding, the property is in good order throughout affording the opportunity to move in with minimum inconvenience. Amongst its added features the property benefits from recently upgraded Double Glazing, Oil Central Heating, Solar Panels, Starlink Satellite Internet, Security Cameras & Electric Car Charging Port . The accommodation comprises of Dining Kitchen/Family Area, Sitting Room, Three Bedrooms, Utility Room, Family Bathroom and Cloakroom on the ground floor. The first floor accommodation includes Master Bedroom with En Suite Bathroom and Dressing Area. Two further Bedrooms. Outside, the driveway provides ample parking and leads to the various outbuildings. Extensive garden to front, sides and rear. Viewing highly recommended to appreciate the extent of accommodation that is on offer.
ACCOMMODATION
Rear Entrance Hallway
The welcoming entrance hallway provides access to the Open Plan Dining Kitchen/Family Area, Lounge/Bedroom 2 and inner hallway. A large built in shelved cupboard fronted by sliding doors provides good storage. Step leading to the inner hallway. Karndean flooring.
Dining Kitchen / Family Area 46′ 7″ x 16′ 7″ (14.2m x 5.05m)
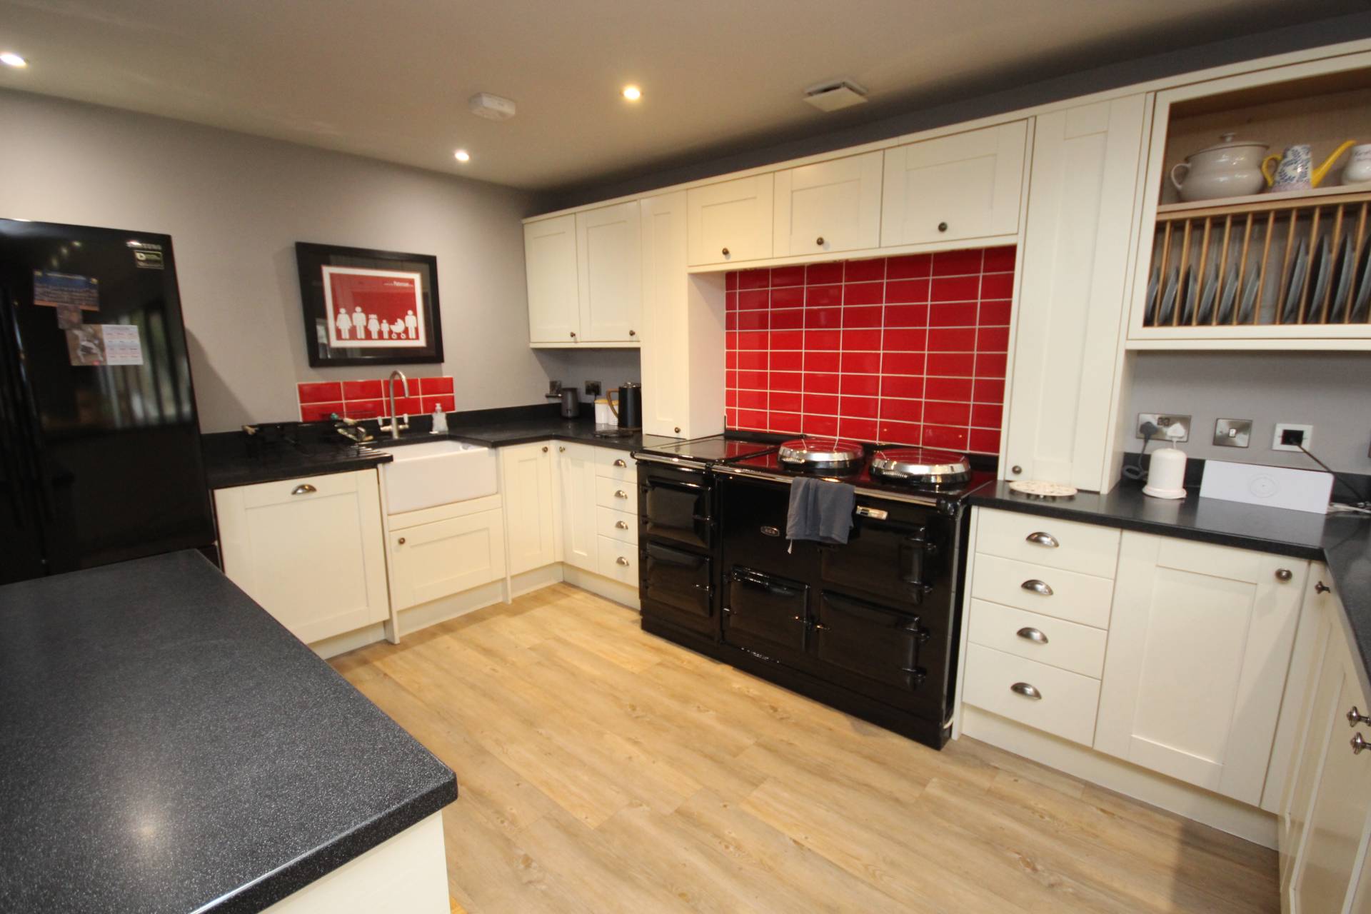
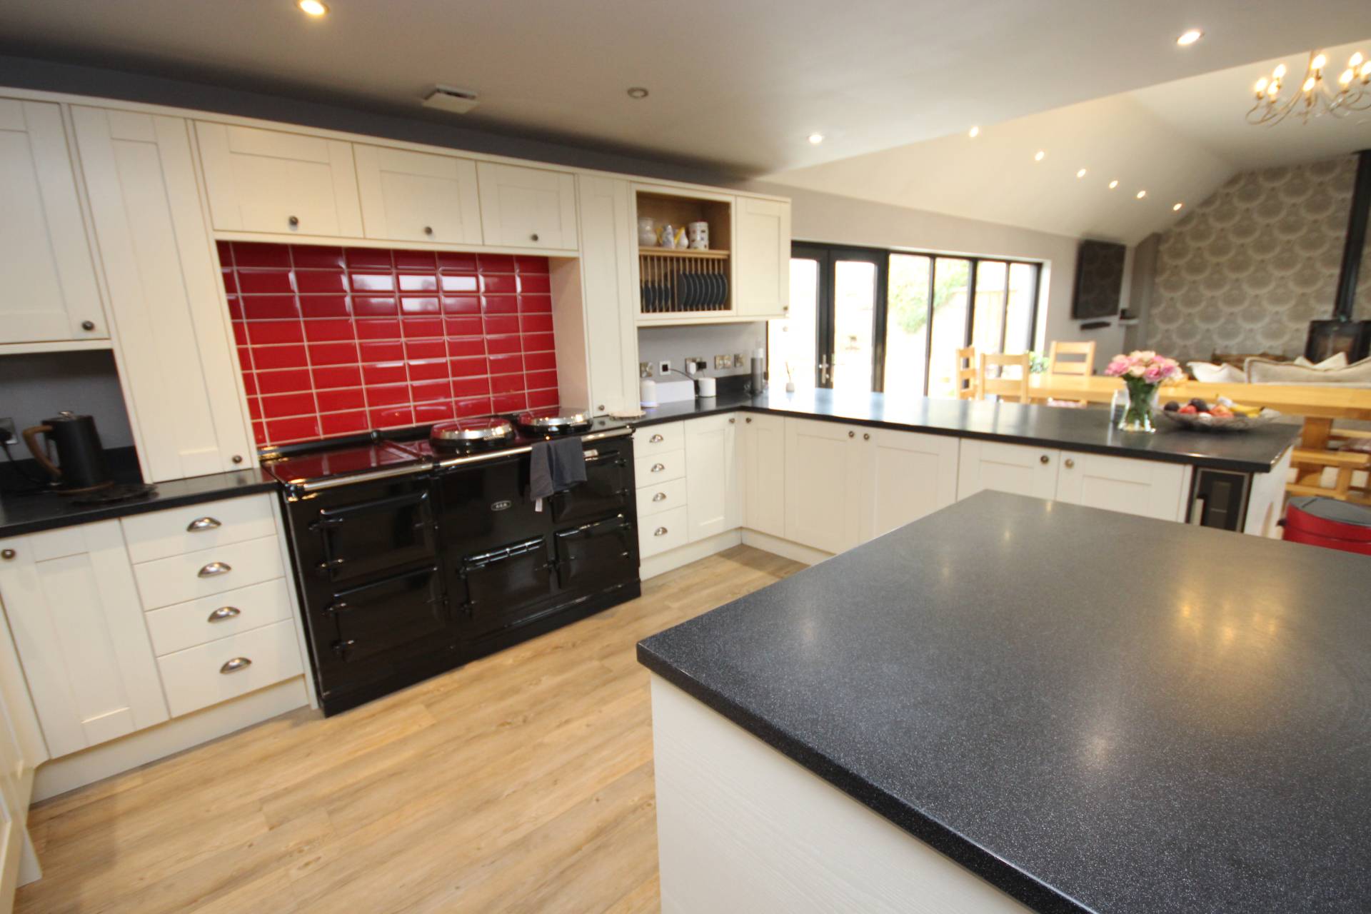
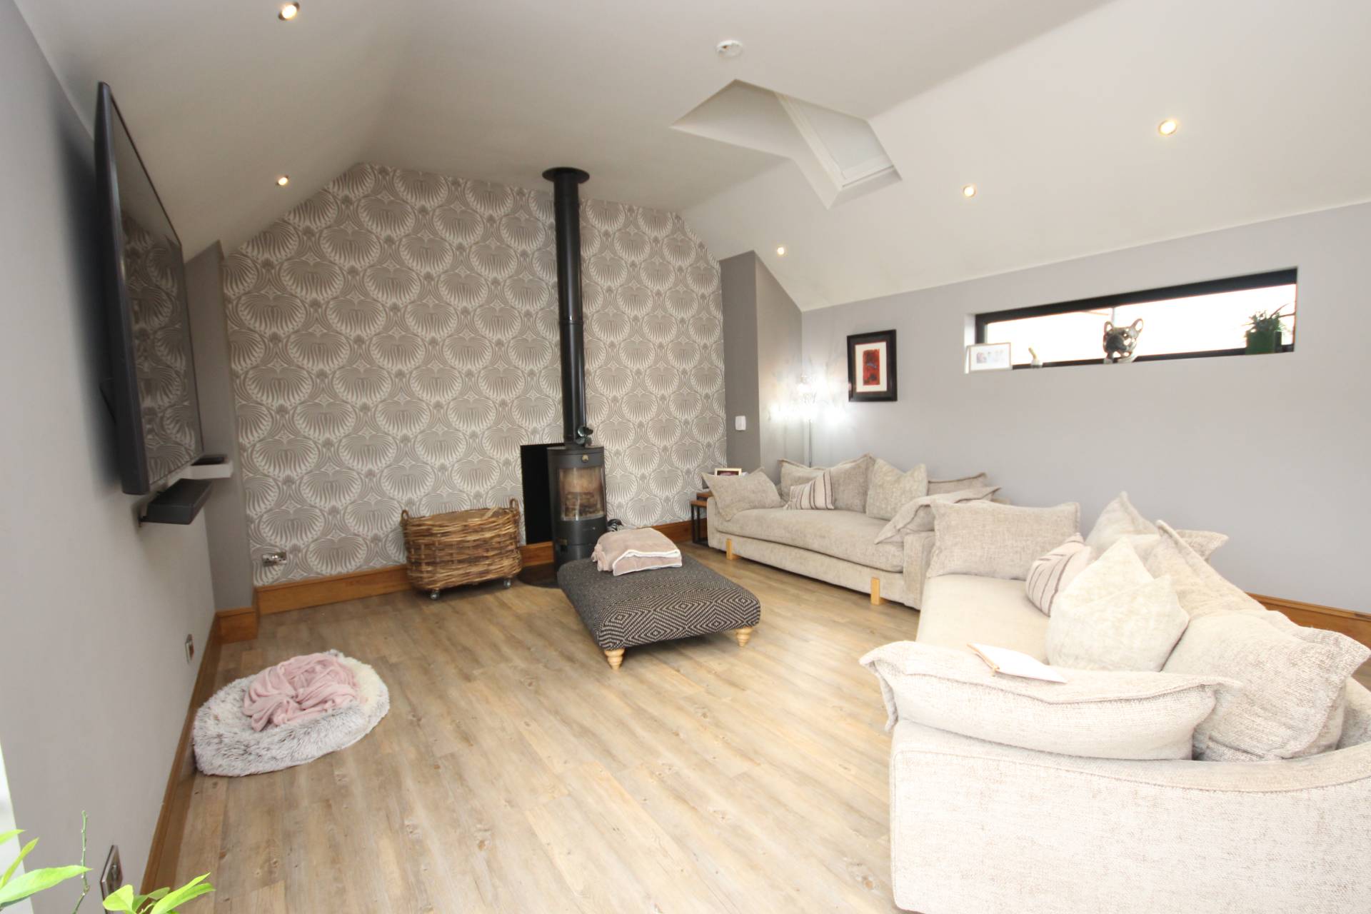
This instantly appealing space is ideal for everyday family living and entertaining with high ceilings, Velux windows allowing an abundance of natural light and French doors providing direct and level access onto the outdoor patio. With space to accommodate a wide variety of dining and living furniture a particular feature is the wood burning stove with slate hearth. The kitchen is fitted with a range of base and eye level units incorporating a Belfast sink, splashback tiling, coordinating work surfaces and central island unit. The units further incorporate an AGA, integrated dishwasher, two wine coolers and space for freestanding fridge/freezer. The spacious dining area can accommodate a good sized dining table and chairs. Karndean flooring.
Inner Hallway
Provides access to Sitting Room Utility Room and Cloakroom. Karndean flooring.
Cloakroom
Fitted with white suite comprising w.c. and wash hand basin. Central heating radiator and laminate flooring.
Utility Room
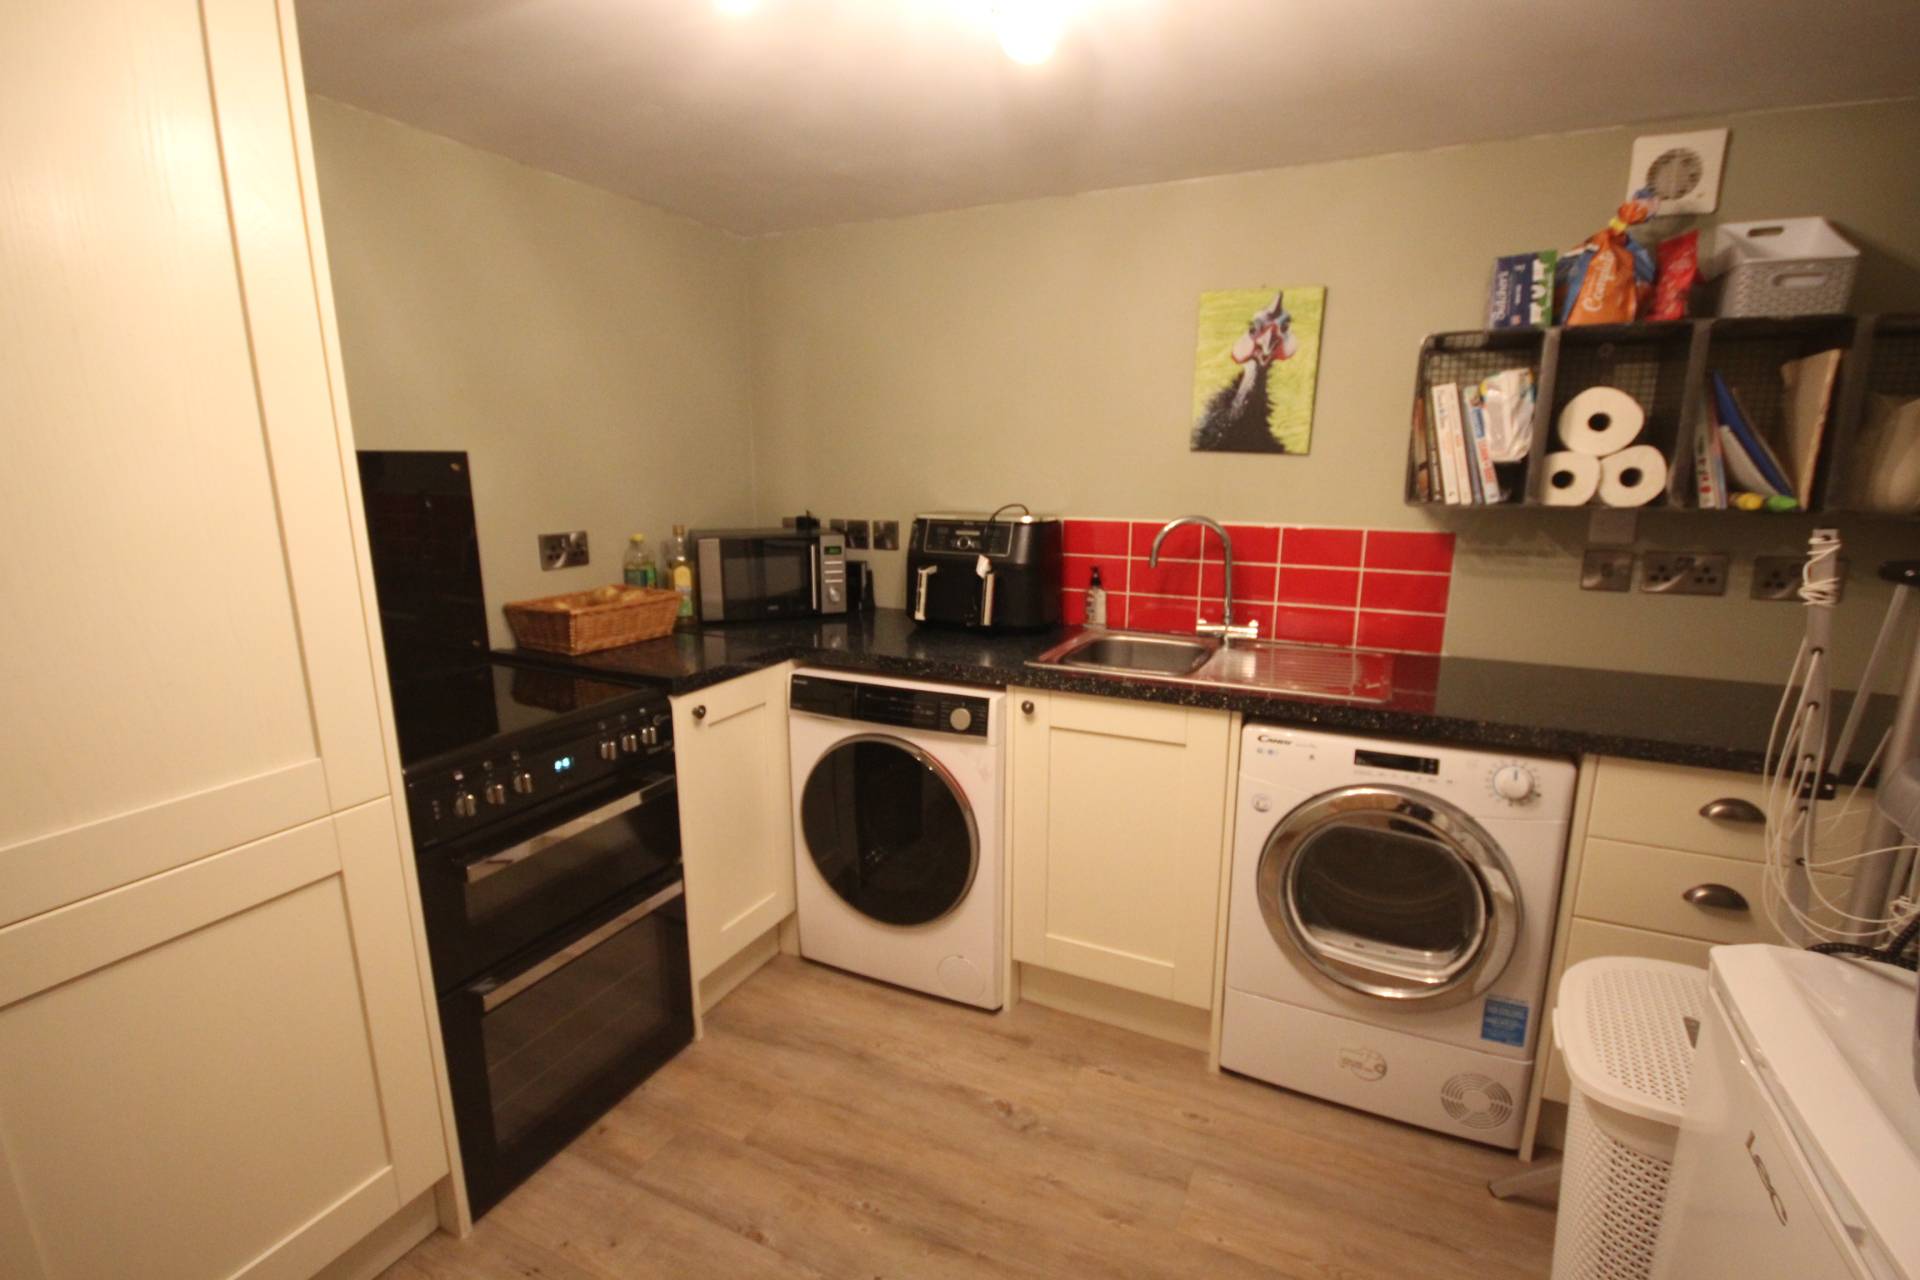
Accessed from the inner hallway and the dining kitchen and fitted with base and eye level units, incorporating a stainless steel sink and coordinating work surface. The units further a slot in cooker, space for washing machine & tumble drier. Heated ladder radiator and laminate flooring.
Sitting Room 12′ 8″ x 12′ 7″ (3.86m x 3.84m)
With dual aspect windows and space to accommodate a variety of furniture. A particular feature of the room is the open fireplace with wooden surround and slate hearth making this an attractive focal point. Central heating radiator and laminate flooring
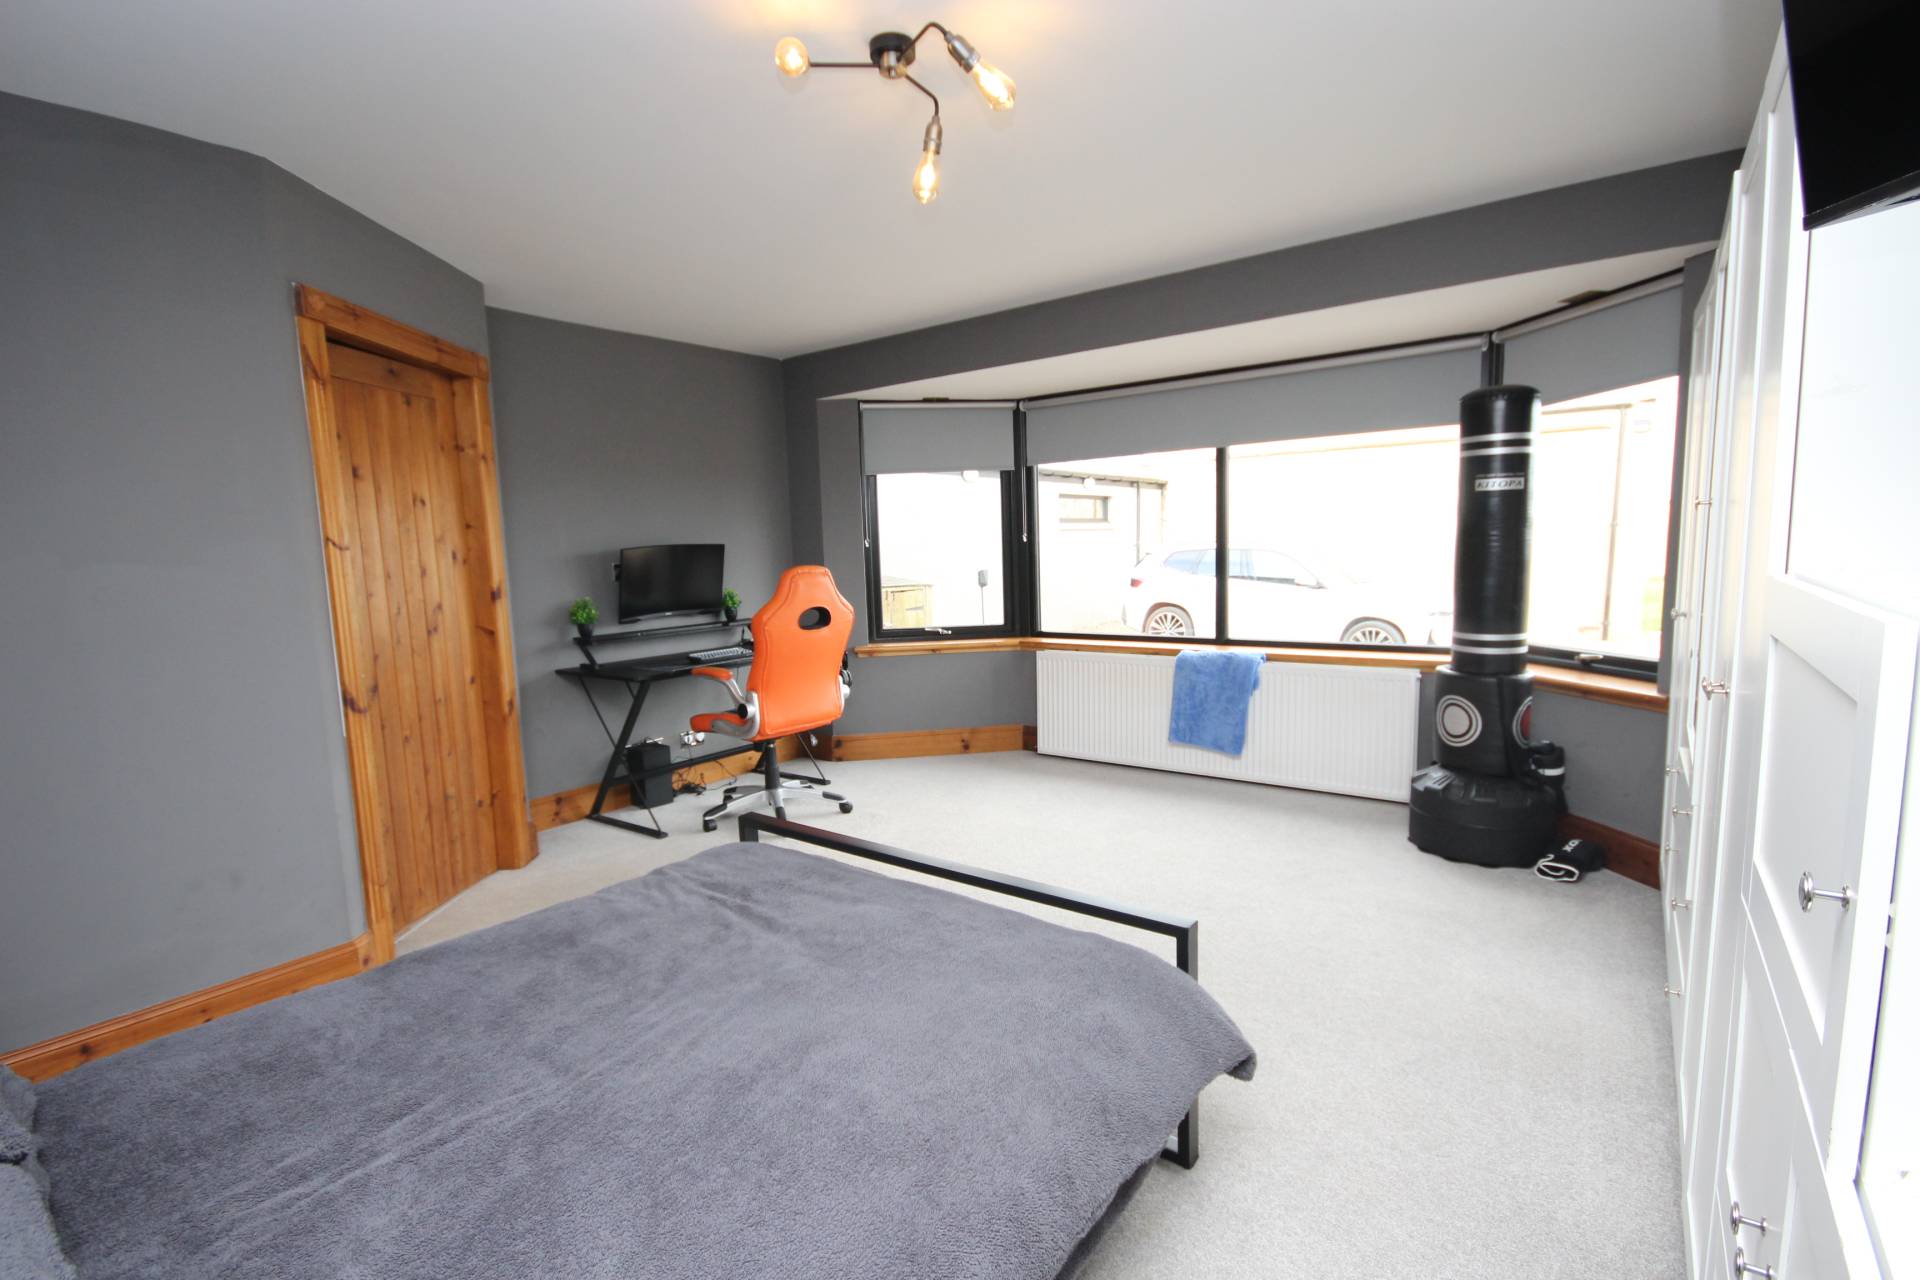
Lounge/Bedroom 2 15′ 9″ x 15′ 4″ (4.80m x 4.67m)
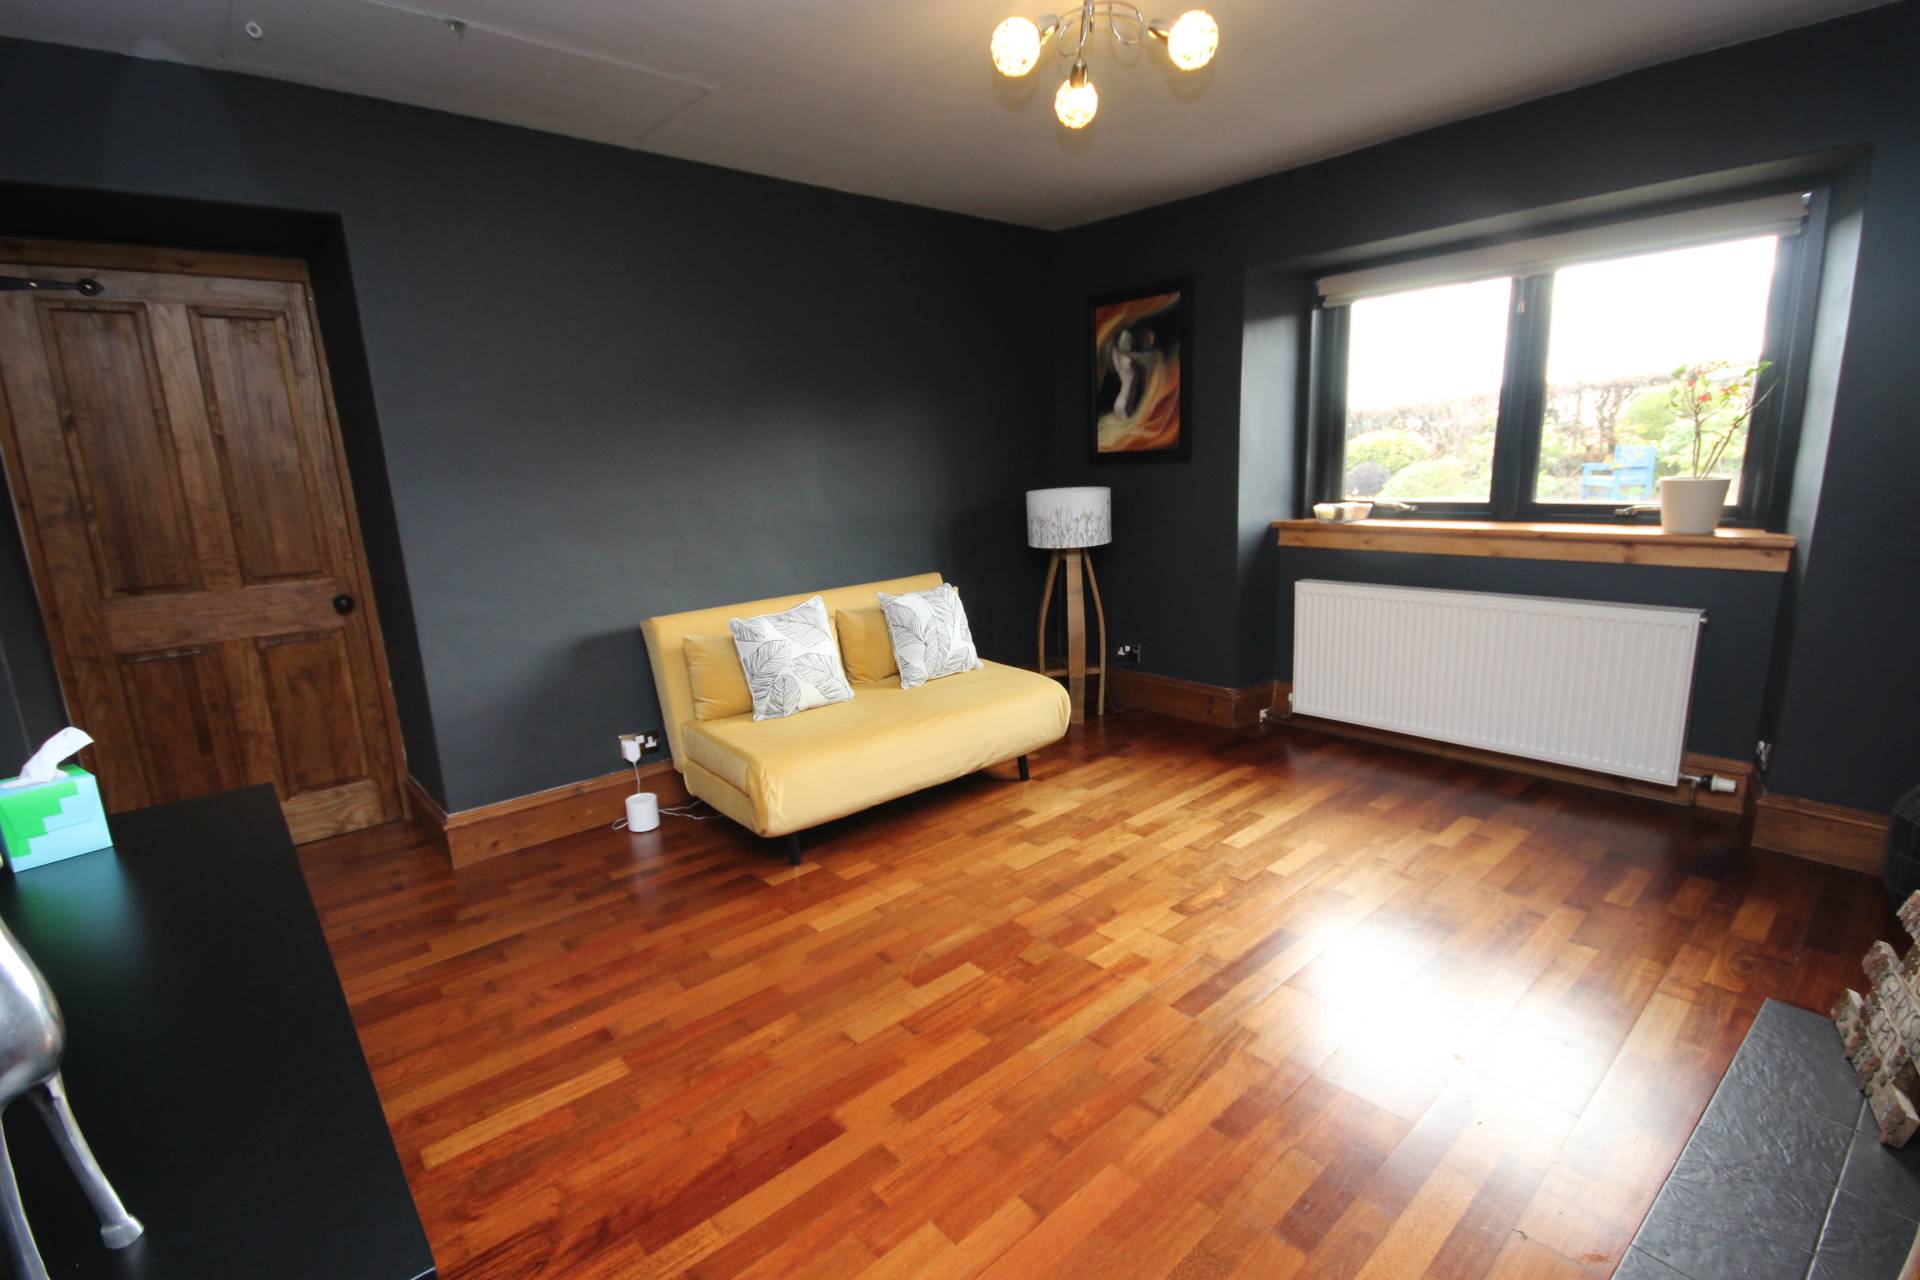
A generously proportioned room with large bay window, currently used as a bedroom however could be used as a lounge. Ample space to accommodate a variety of furniture. Central heating radiator and fitted carpet.
Inner Hallway
Provides access to two further ground floor bedrooms, sitting room and family bathroom. Storage cupboard and flagstone flooring.
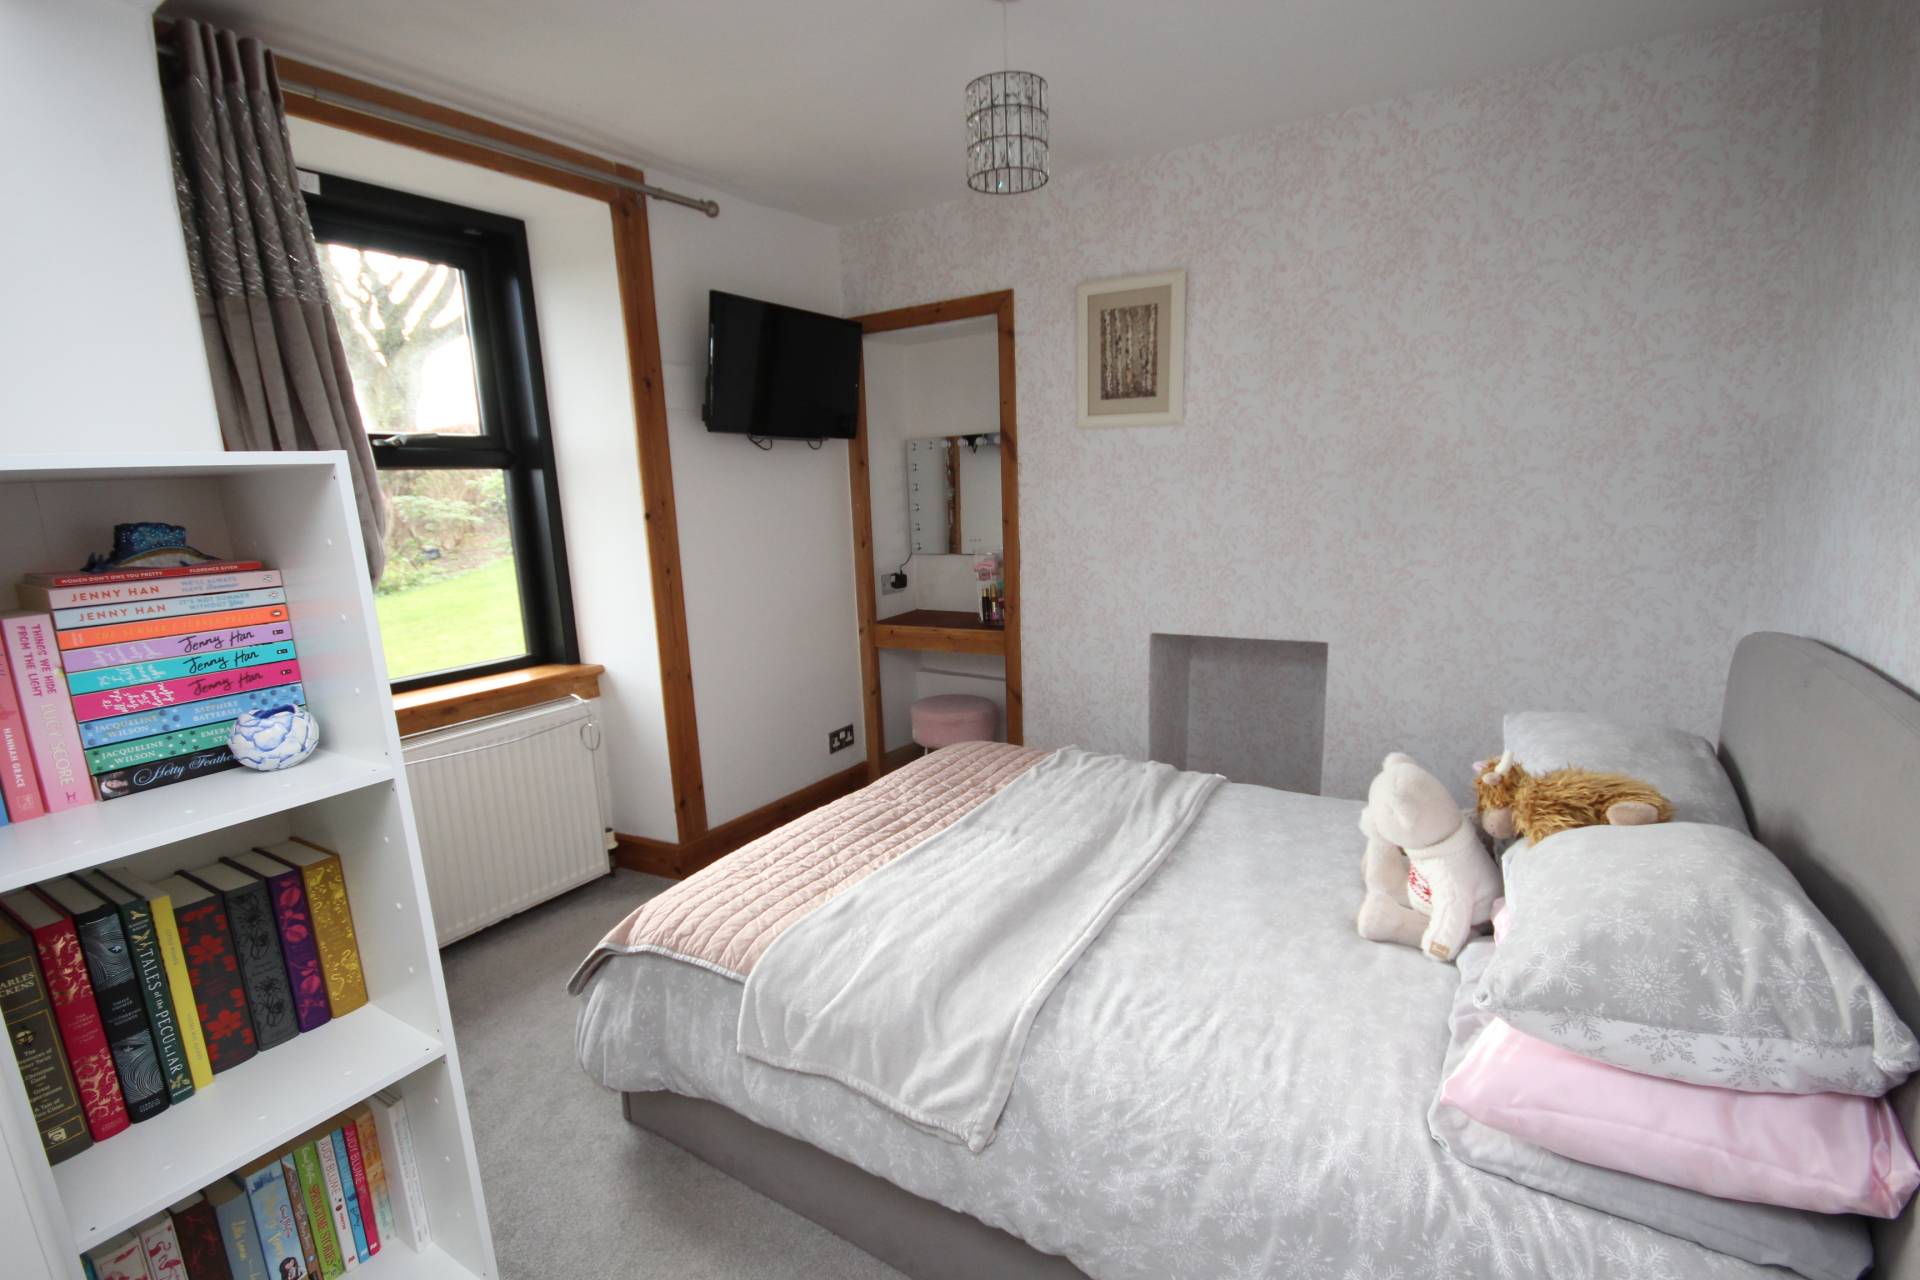
Bedroom 3 12′ 6″ x 9′ 8″ (3.81m x 2.95m)
A double bedroom located to the front of the property with space to accommodate a variety of freestanding furniture. Fitted wardrobe to remain. Central heating radiator and fitted carpet.
Bedroom 4 12′ 1″ x 9′ 5″ (3.68m x 2.87m) at widest
A further double bedroom also located to the front of the property with space to accommodate a variety of freestanding furniture. Fitted wardrobe to remain. Central heating radiator and fitted carpet.
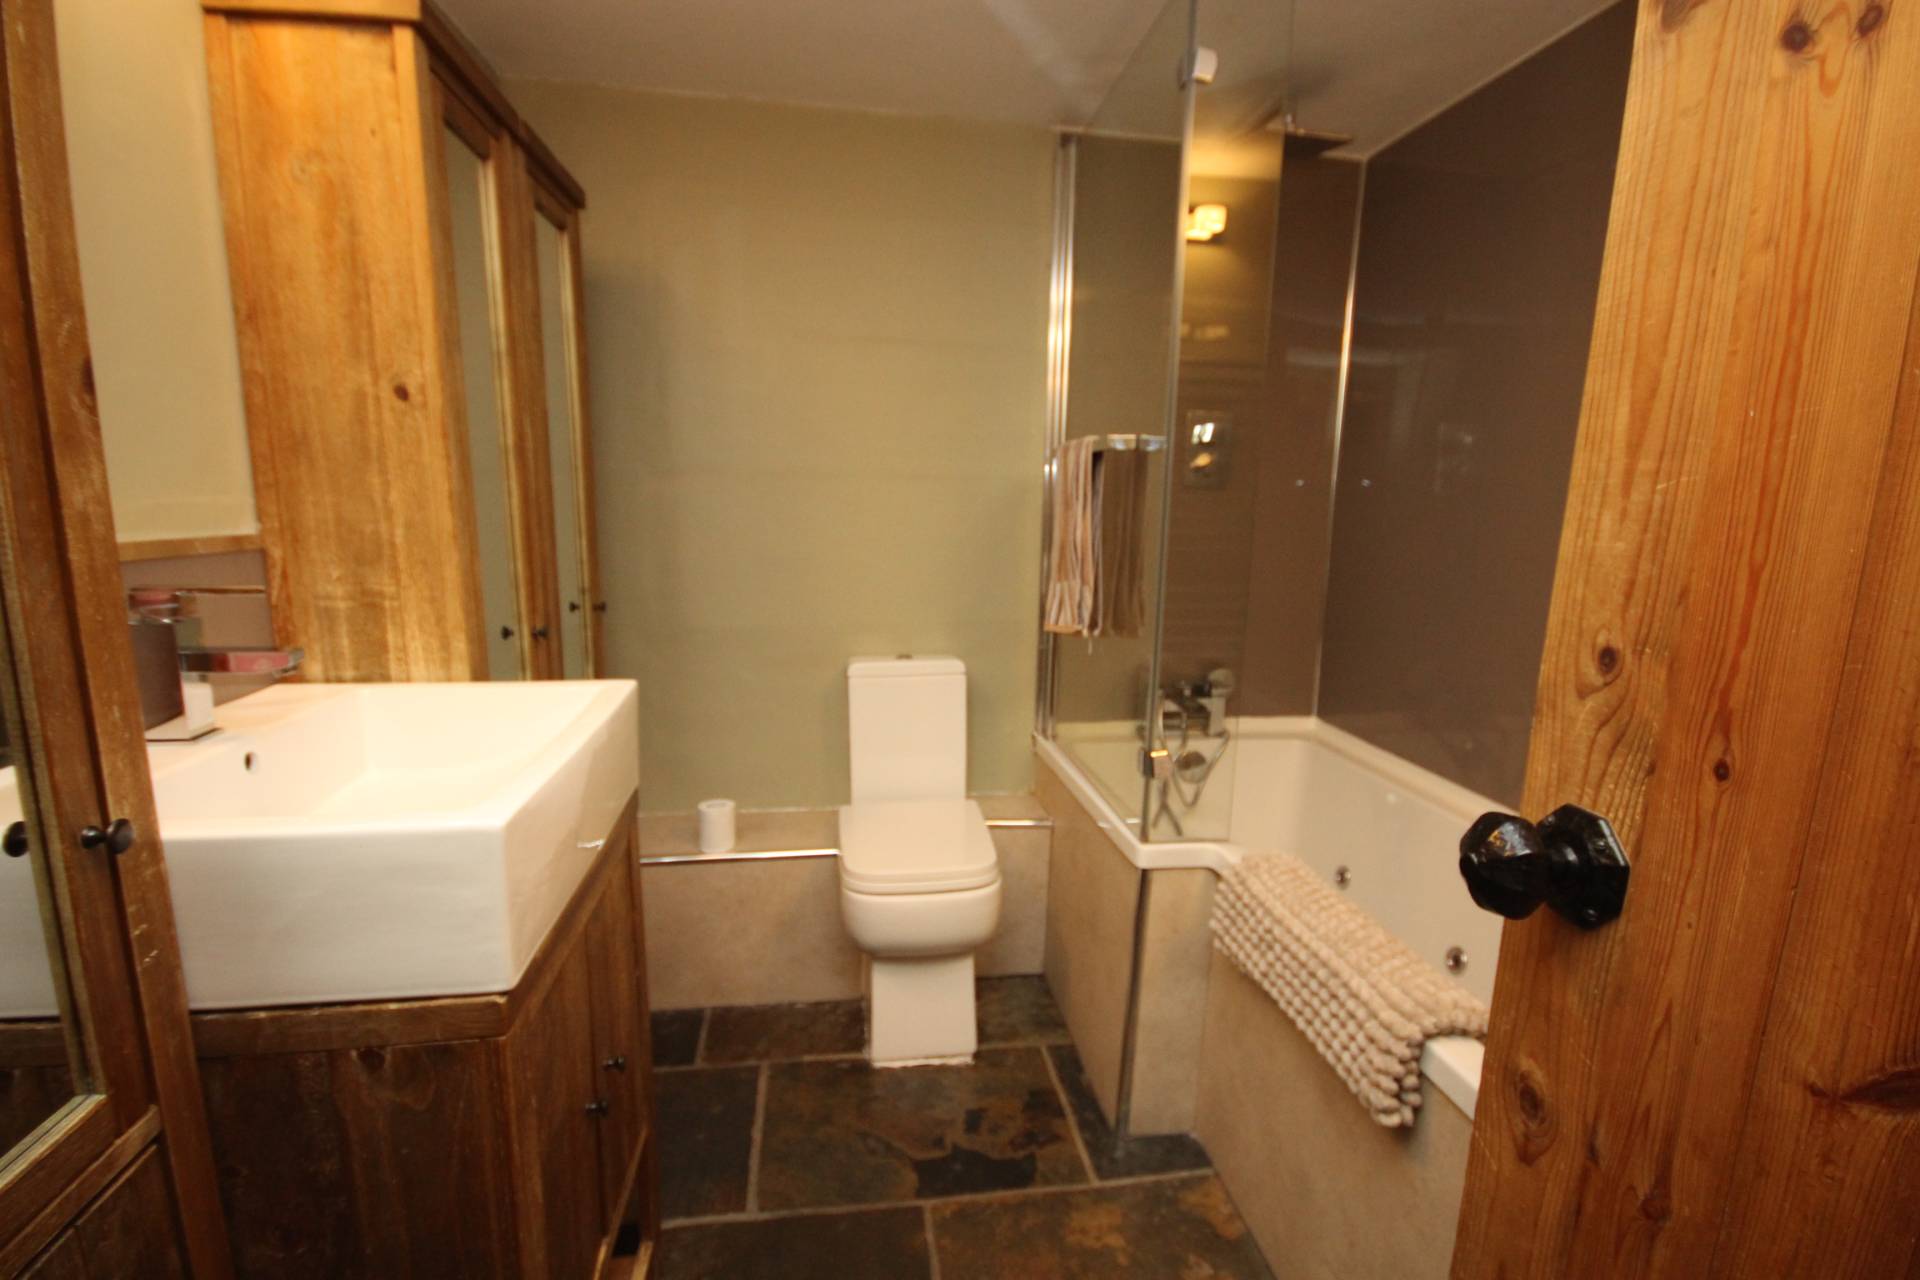
Family Bathroom
Fitted with white suite comprising w.c., wash hand basin set into vanity unit and jacuzzi bath with shower above and screen to side. Heated ladder radiator and tiled flooring.
Front Entrance Hallway
With Glazed door to the garden and providing access to the staircase to first floor and inner hallway. Storage cupboard and flagstone flooring.
FIRST FLOOR ACCOMMODATION
A carpeted staircase leads to the first floor landing which provides access to the Master Bedroom with En Suite Bathroom and Dressing Area and two further Bedrooms. Central heating radiator and fitted Carpet.
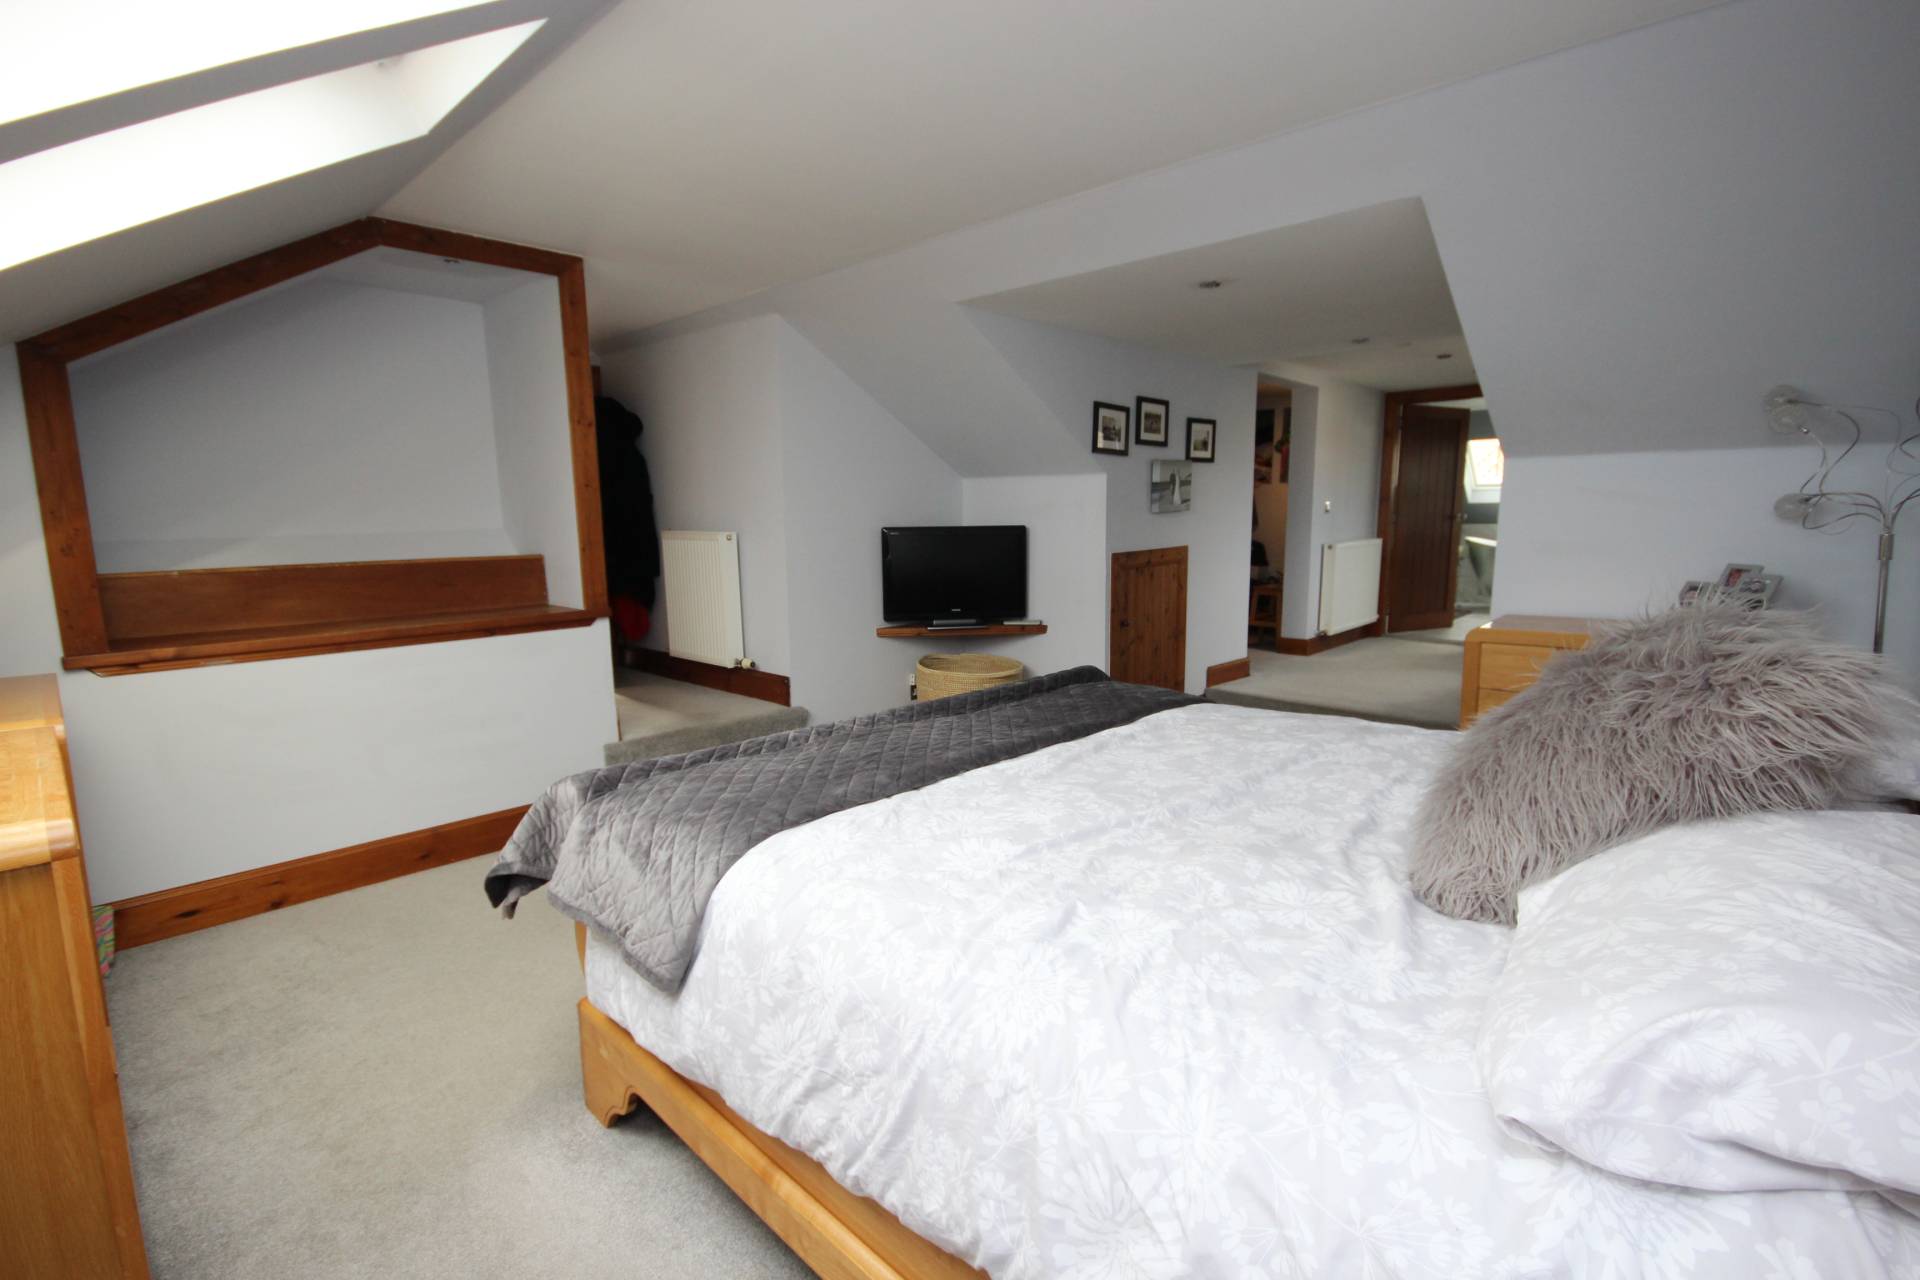
Master Bedroom 14′ 2″ x 13′ 3″ (4.32m x 4.04m)
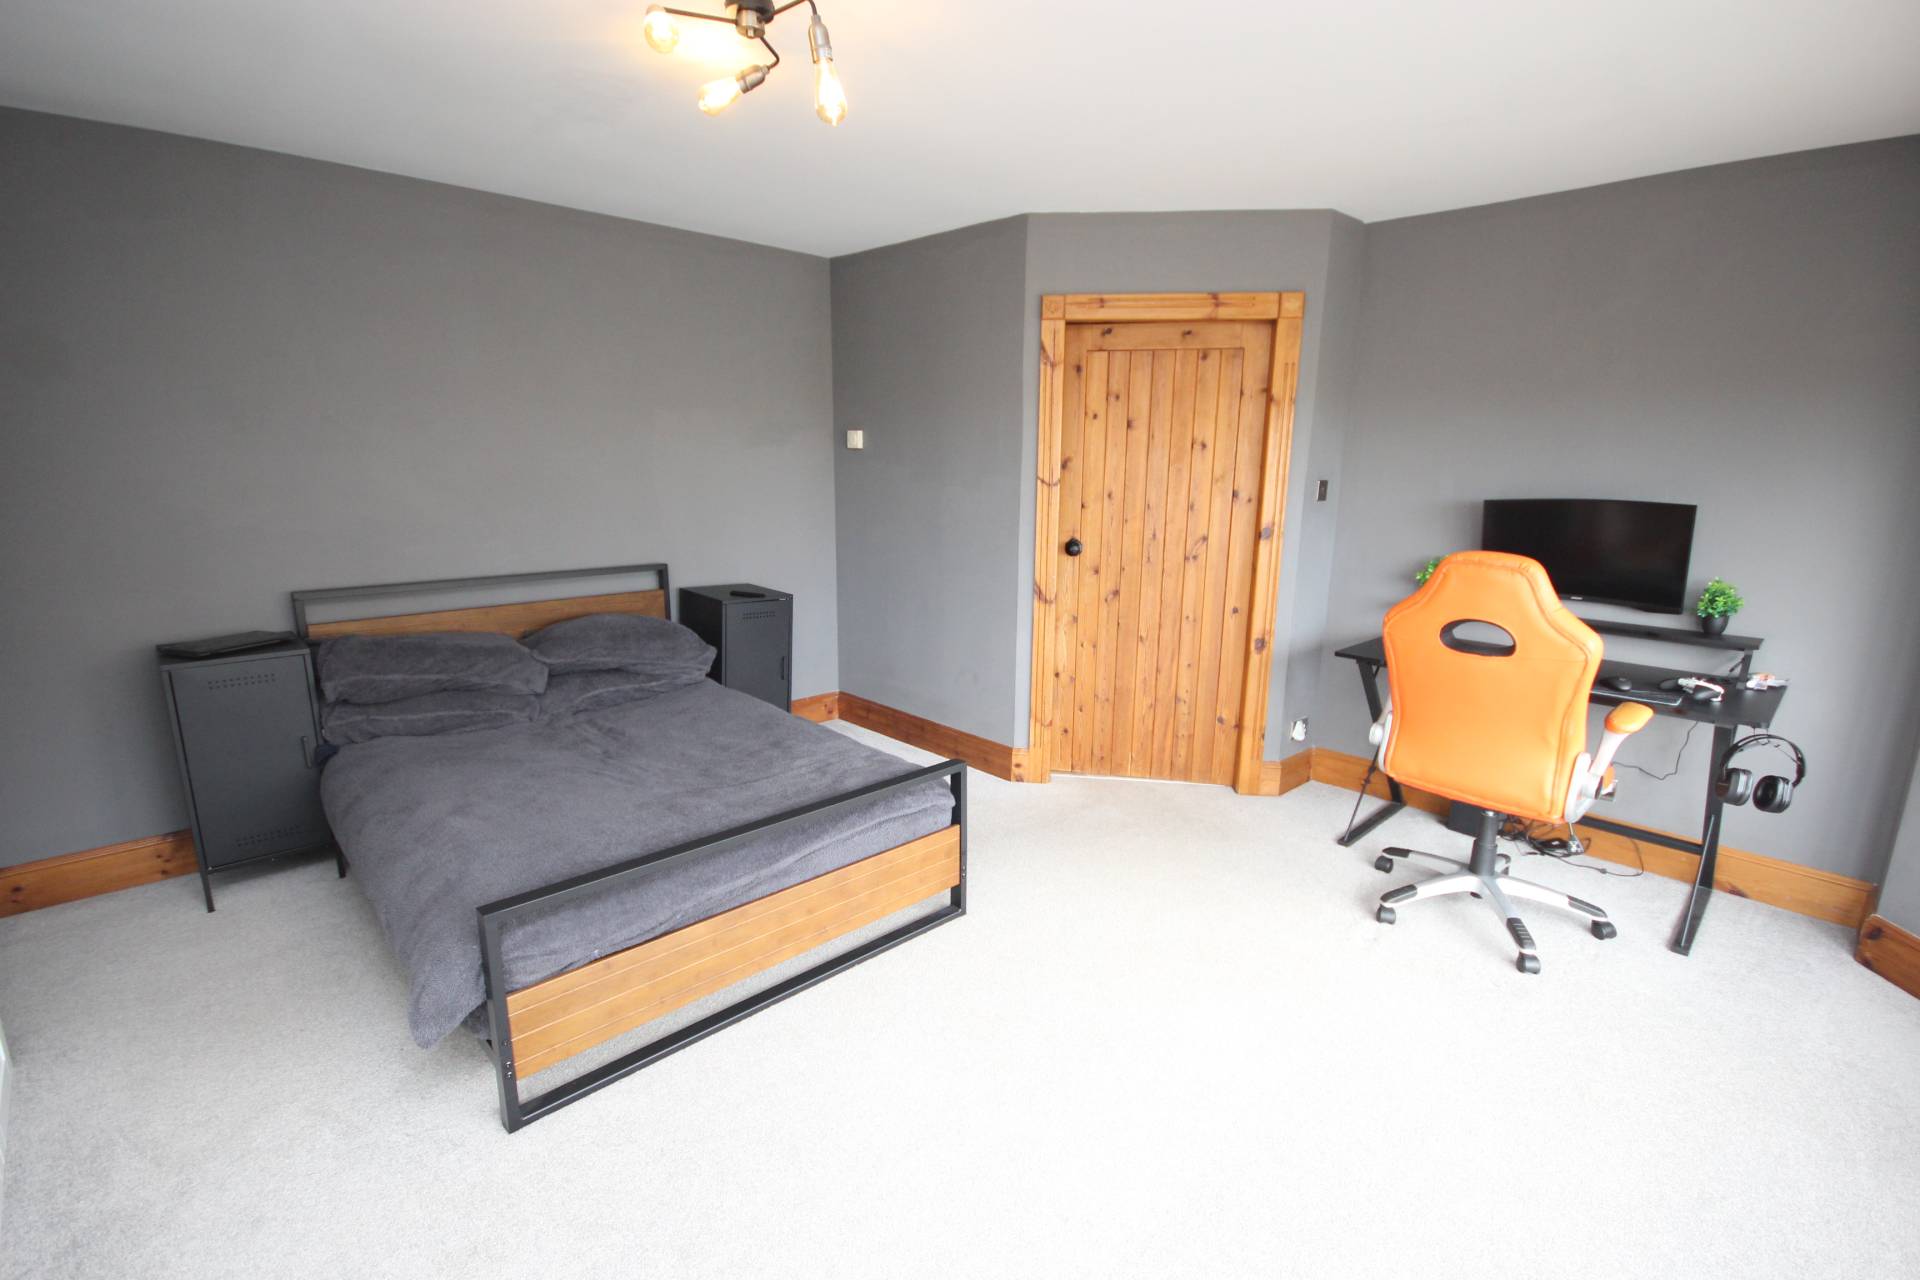
With two Velux windows providing far reaching views over the surrounding countryside, this bright and airy master bedroom offers ample space for a range of furniture. A walk through dressing area benefits from a built in wardrobe incorporating hanging rail and shelf space offering good storage facilities (13′ 7″ x 5′ 8″ 4.14m x 1.73m). Three further storage cupboards, one housing the central heating boiler. Two central heating radiators and fitted carpet. Door to En Suite.
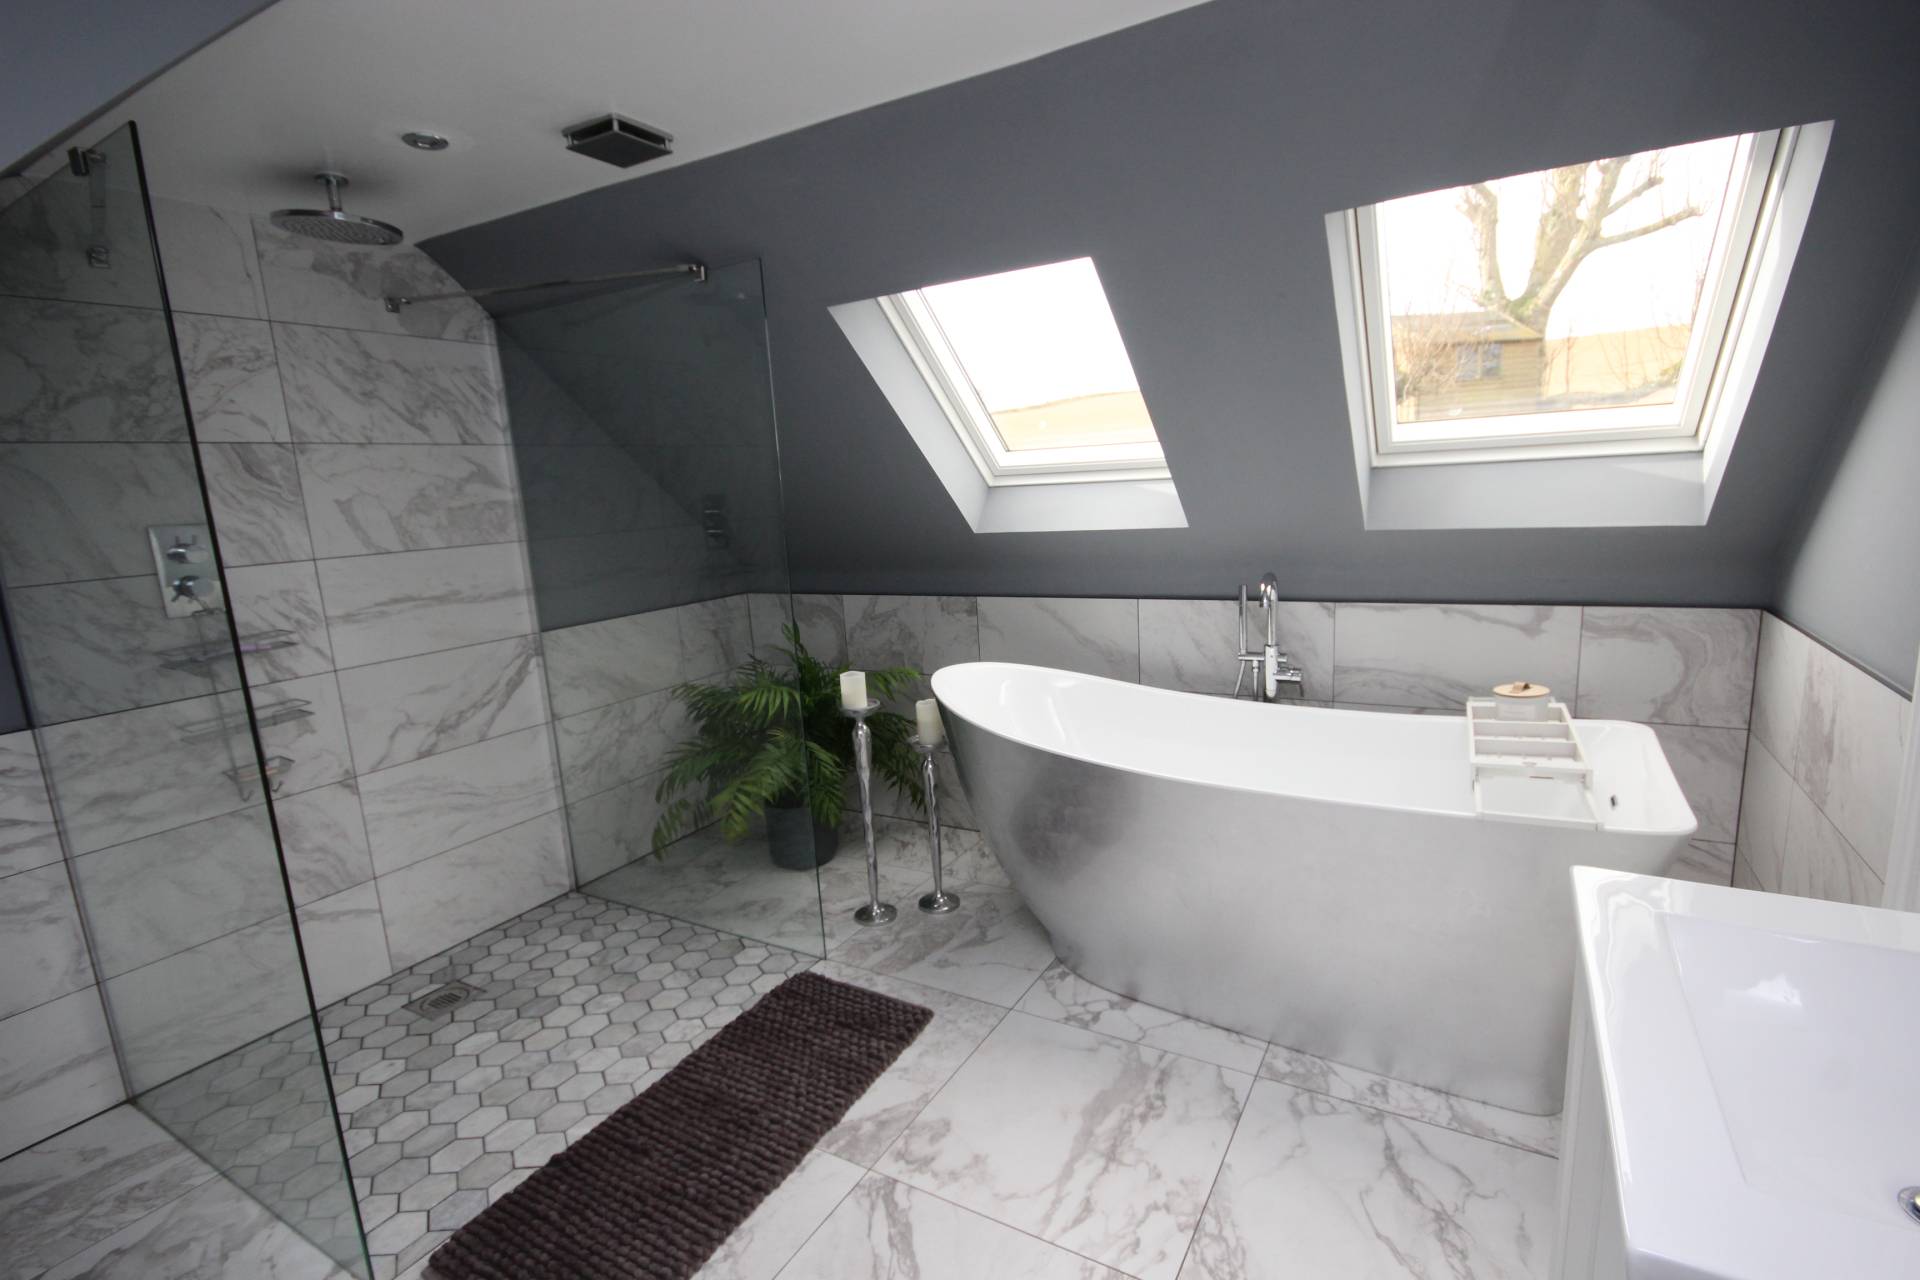
En-Suite 10′ 7″ x 10′ 5″ (3.23m x 3.18m)
Fitted with white suite comprising w.c. and wash hand basin set into vanity unit, freestanding bath and shower cubicle. Heated ladder radiator and tiled flooring. Two Velux windows. Access to floored loft space with solar panel controls.
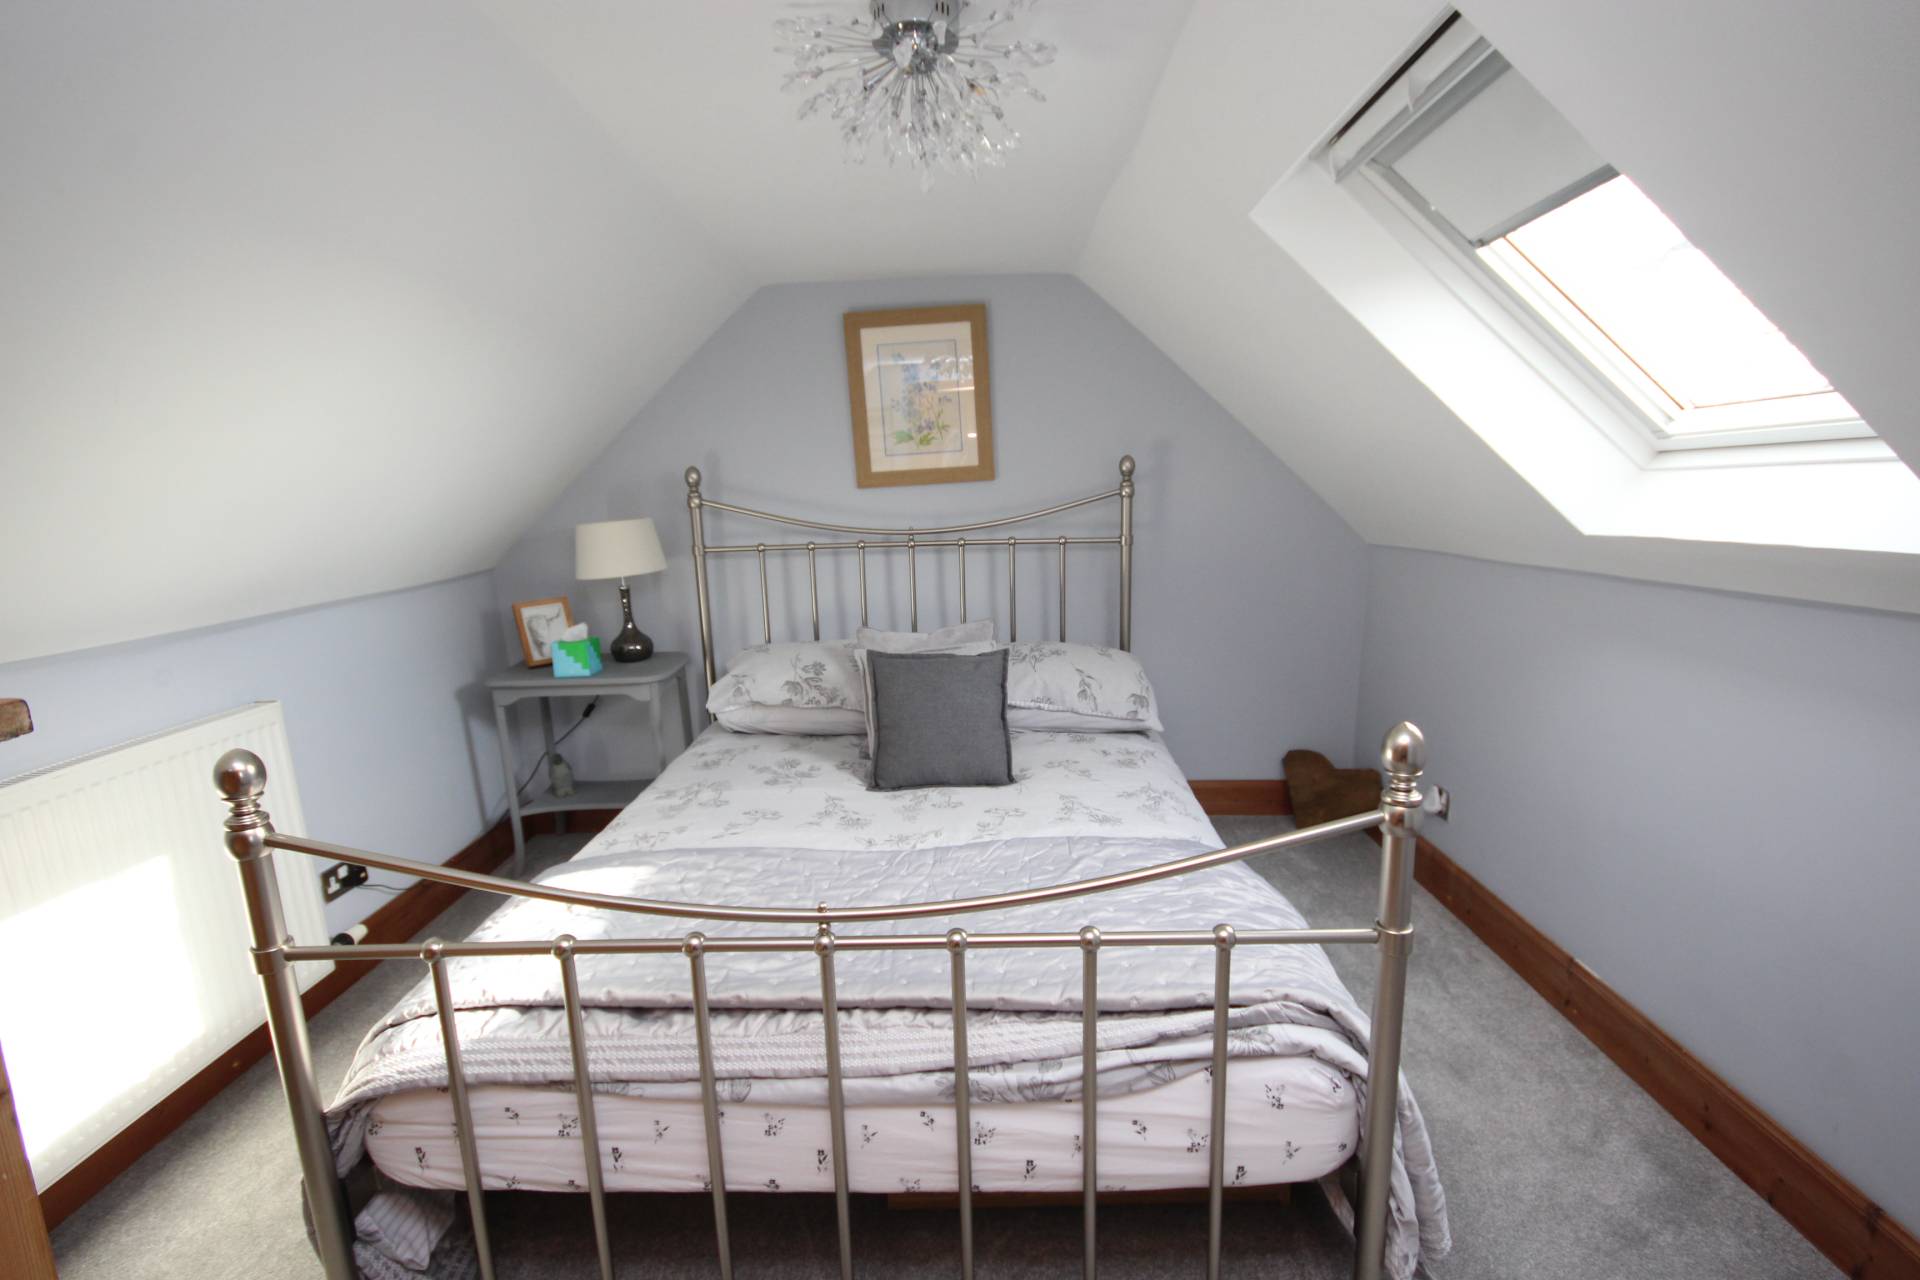
Bedroom 5 10′ 5″ x 10′ 3″ (3.18m x 3.12m)
A double bedroom located to the front of the property with space to accommodate a variety of freestanding furniture. Central heating radiator and fitted carpet. Velux window.
Bedroom 6 10′ 2″ x 6′ 1″ (3.10m x 1.85m)
A versatile room to the front of the property, which could be used as a single bedroom or office. Central heating radiator and fitted carpet. Velux window.
OUTSIDE
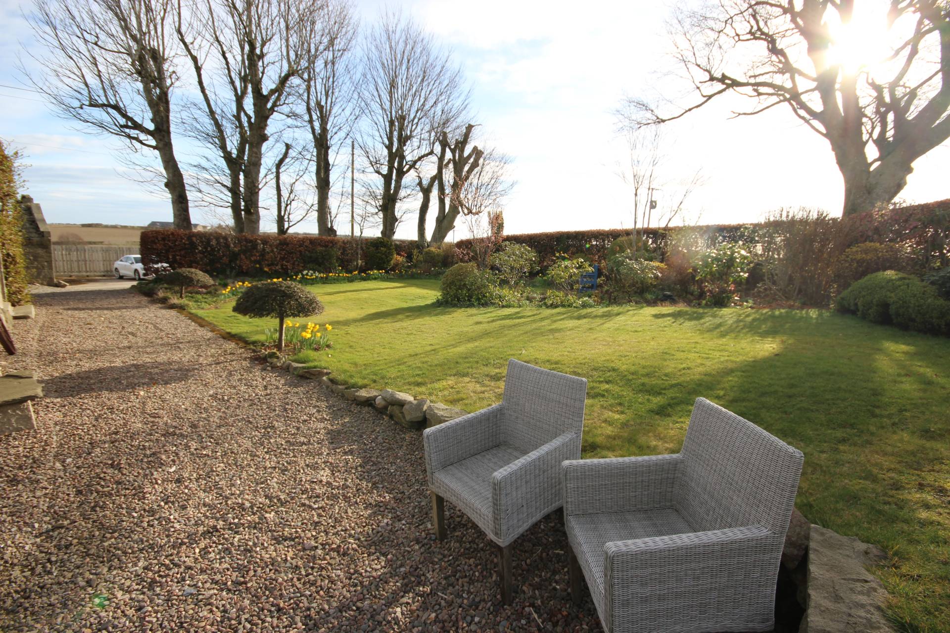
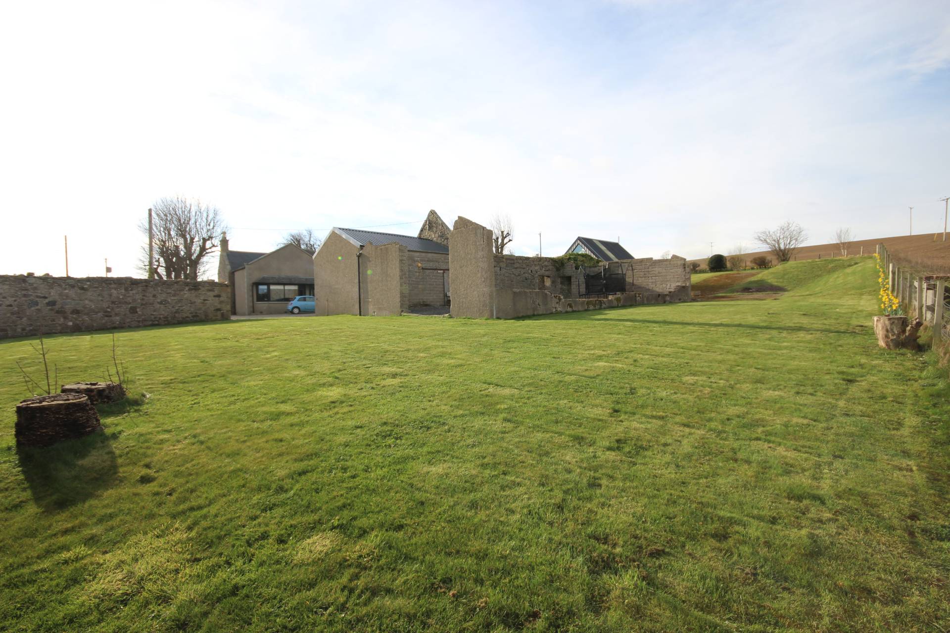
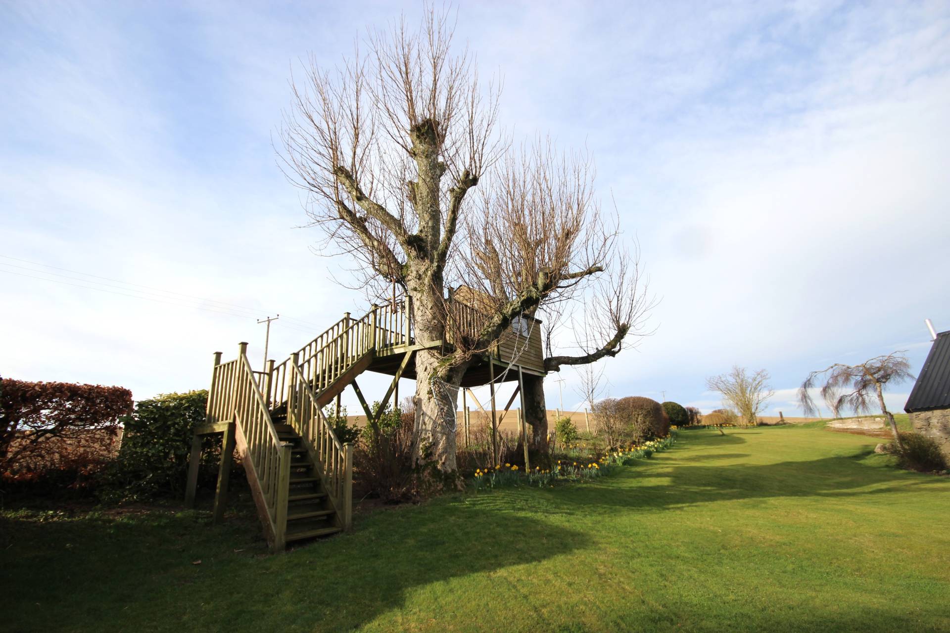
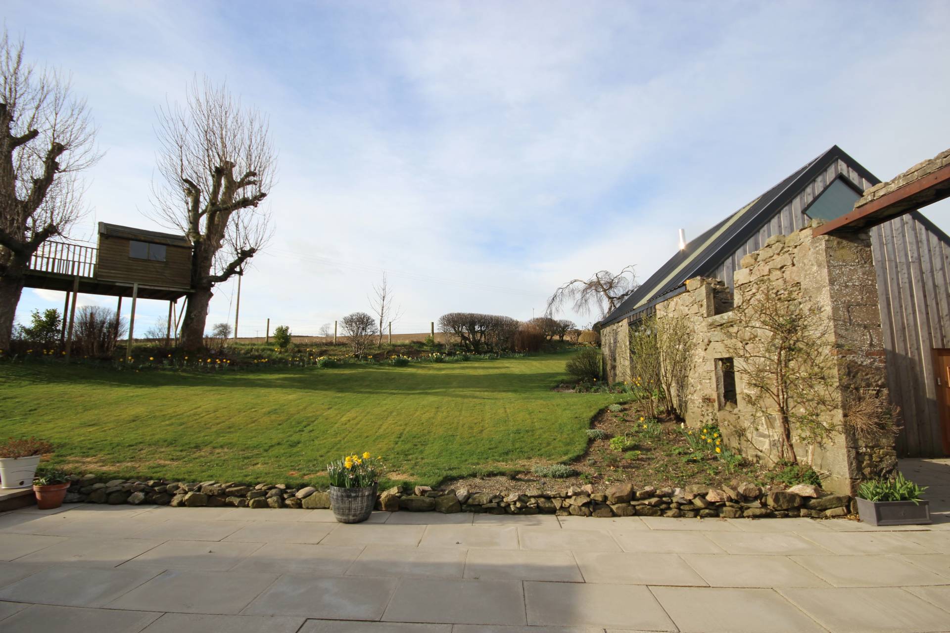
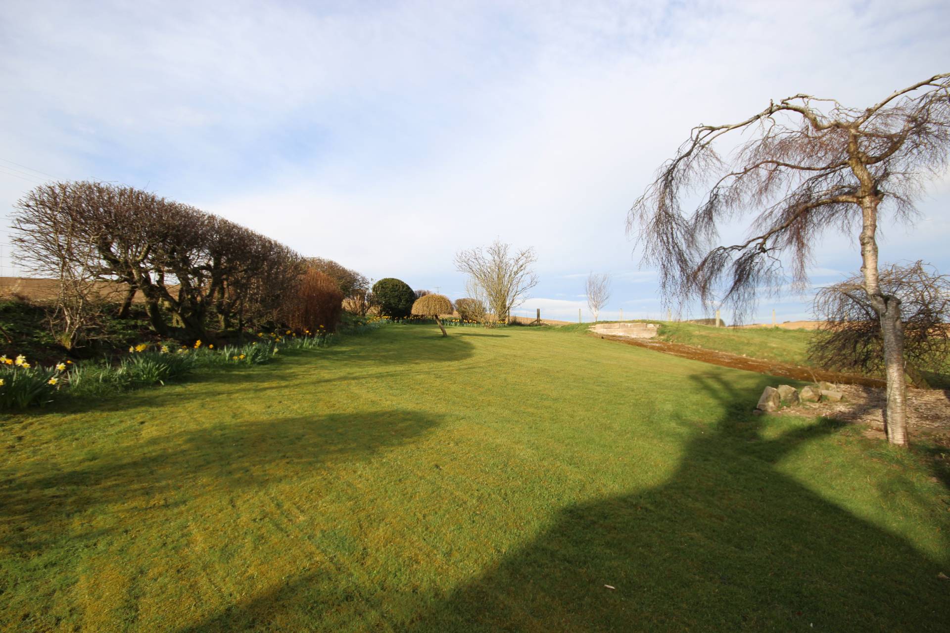
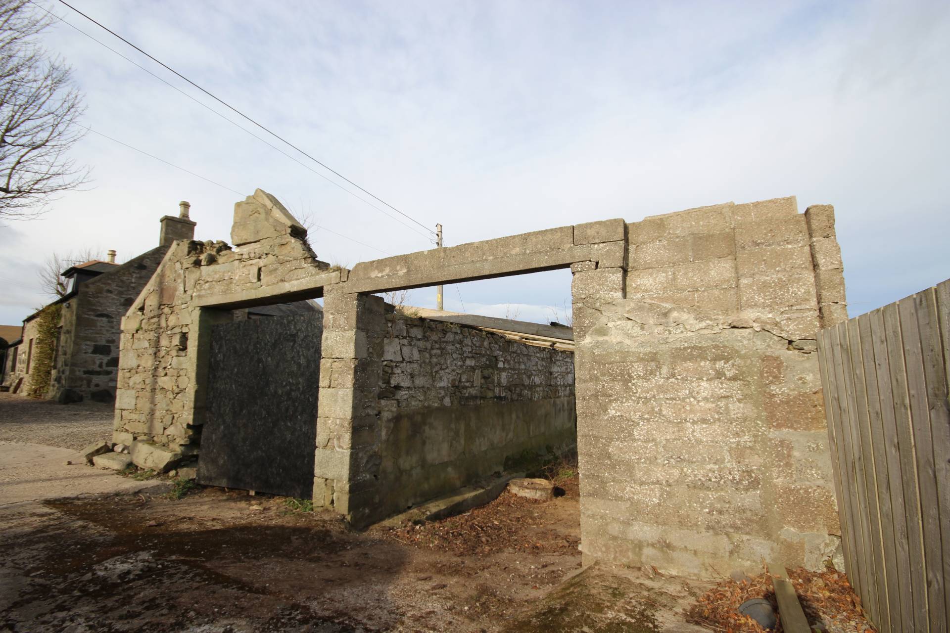
The property is surrounded by mature garden grounds with parking to the rear for several vehicles and leads to the garage/workshop. The mature garden is mainly laid in grass and incorporates a slabbed patio area ideal for outdoor dining and entertaining, a variety of well-established flowers, mature trees, shrubs and bushes. Green house, tree house and hot tub to remain. A range of outbuildings which may have development potential subject to necessary local authority consents.
SERVICES
Mains electricity, private water, septic tank drainage and oil central heating. Solar Panels
ITEMS INCLUDED
The usual heritable fixtures and fittings are included. All floor coverings, light fittings, curtains and blinds will remain. Hot tub to remain.
Council Tax Band F EPC Band D Entry By arrangement
Viewing
By contacting our Oldmeldrum Office on 01651 872314 to arrange an appointment.
Email
oldmeldrum.property@stewartwatson.co.uk
Offers
All offers should be submitted in writing to our Oldmeldrum Office.
LOCATION
Oldmeldrum is a popular country town in the heart of the North East, and is within commuting distance of the Industrial Estates and Offices at Bridge of Don and Dyce, Aberdeen City and Aberdeen Airport. There are excellent recreational facilities in the town, which include two 18 hole golf courses, parks, tennis court and bowling green. Oldmeldrum offers a range of local shops, hotels, library and health centre for everyday requirements as well as easy access to nearby Inverurie with its wider range of shops, amenities and rail link to both Aberdeen and Inverness. The town also provides excellent educational facilities in the Primary School and the sought after Meldrum Academy.
Reference
Oldmeldrum/DDP/D26