Overview
- 1 Rooms
- 2 Bedrooms
- 1 Bathrooms
- 2
KIRKHILL COTTAGE, 3 KIRKHILL, NEW BYTH, TURRIFF, AB53 5XG
2 Bed Detached Bungalow with Two Garages
• Spacious Lounge & Dining Kitchen
• 2 Double Bedrooms & Bathroom
• Oil Central Heating & Double Glazing
• Driveway & Two Garages – 1 with Inspection Pit
• Large Garden with Summerhouse/Office, Industrial Polytunnel & Pond
TYPE OF PROPERTY
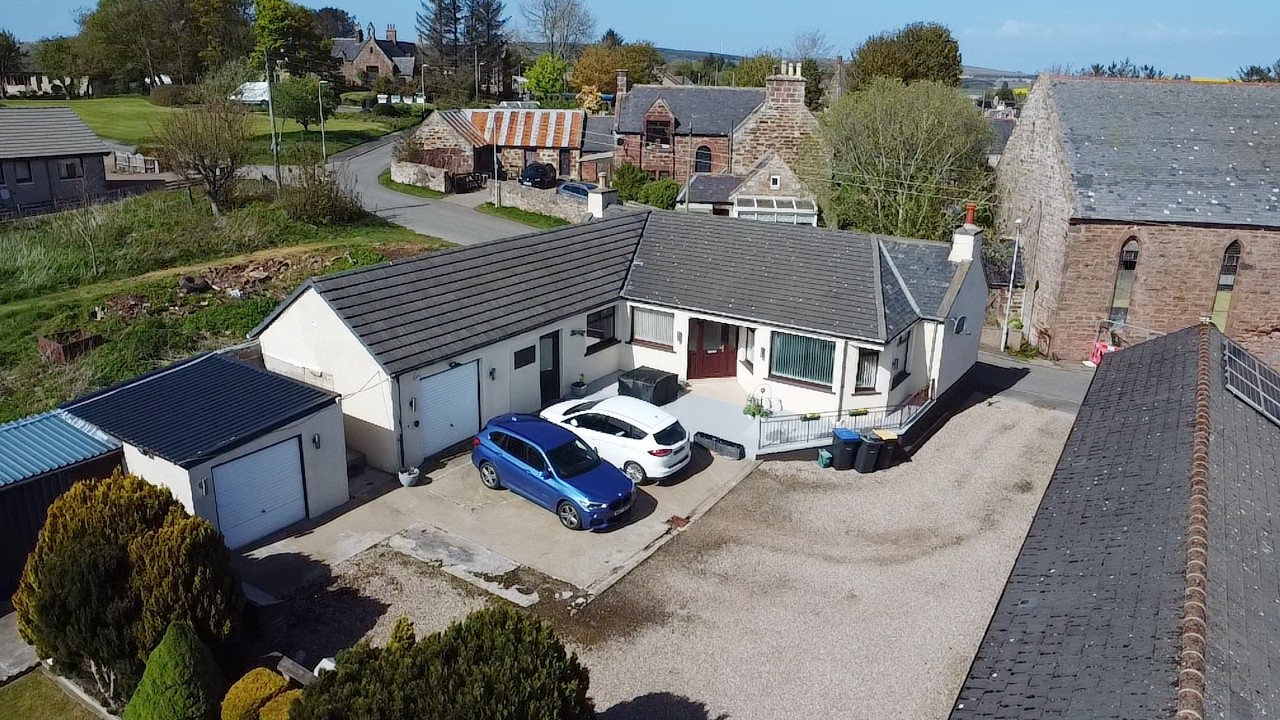
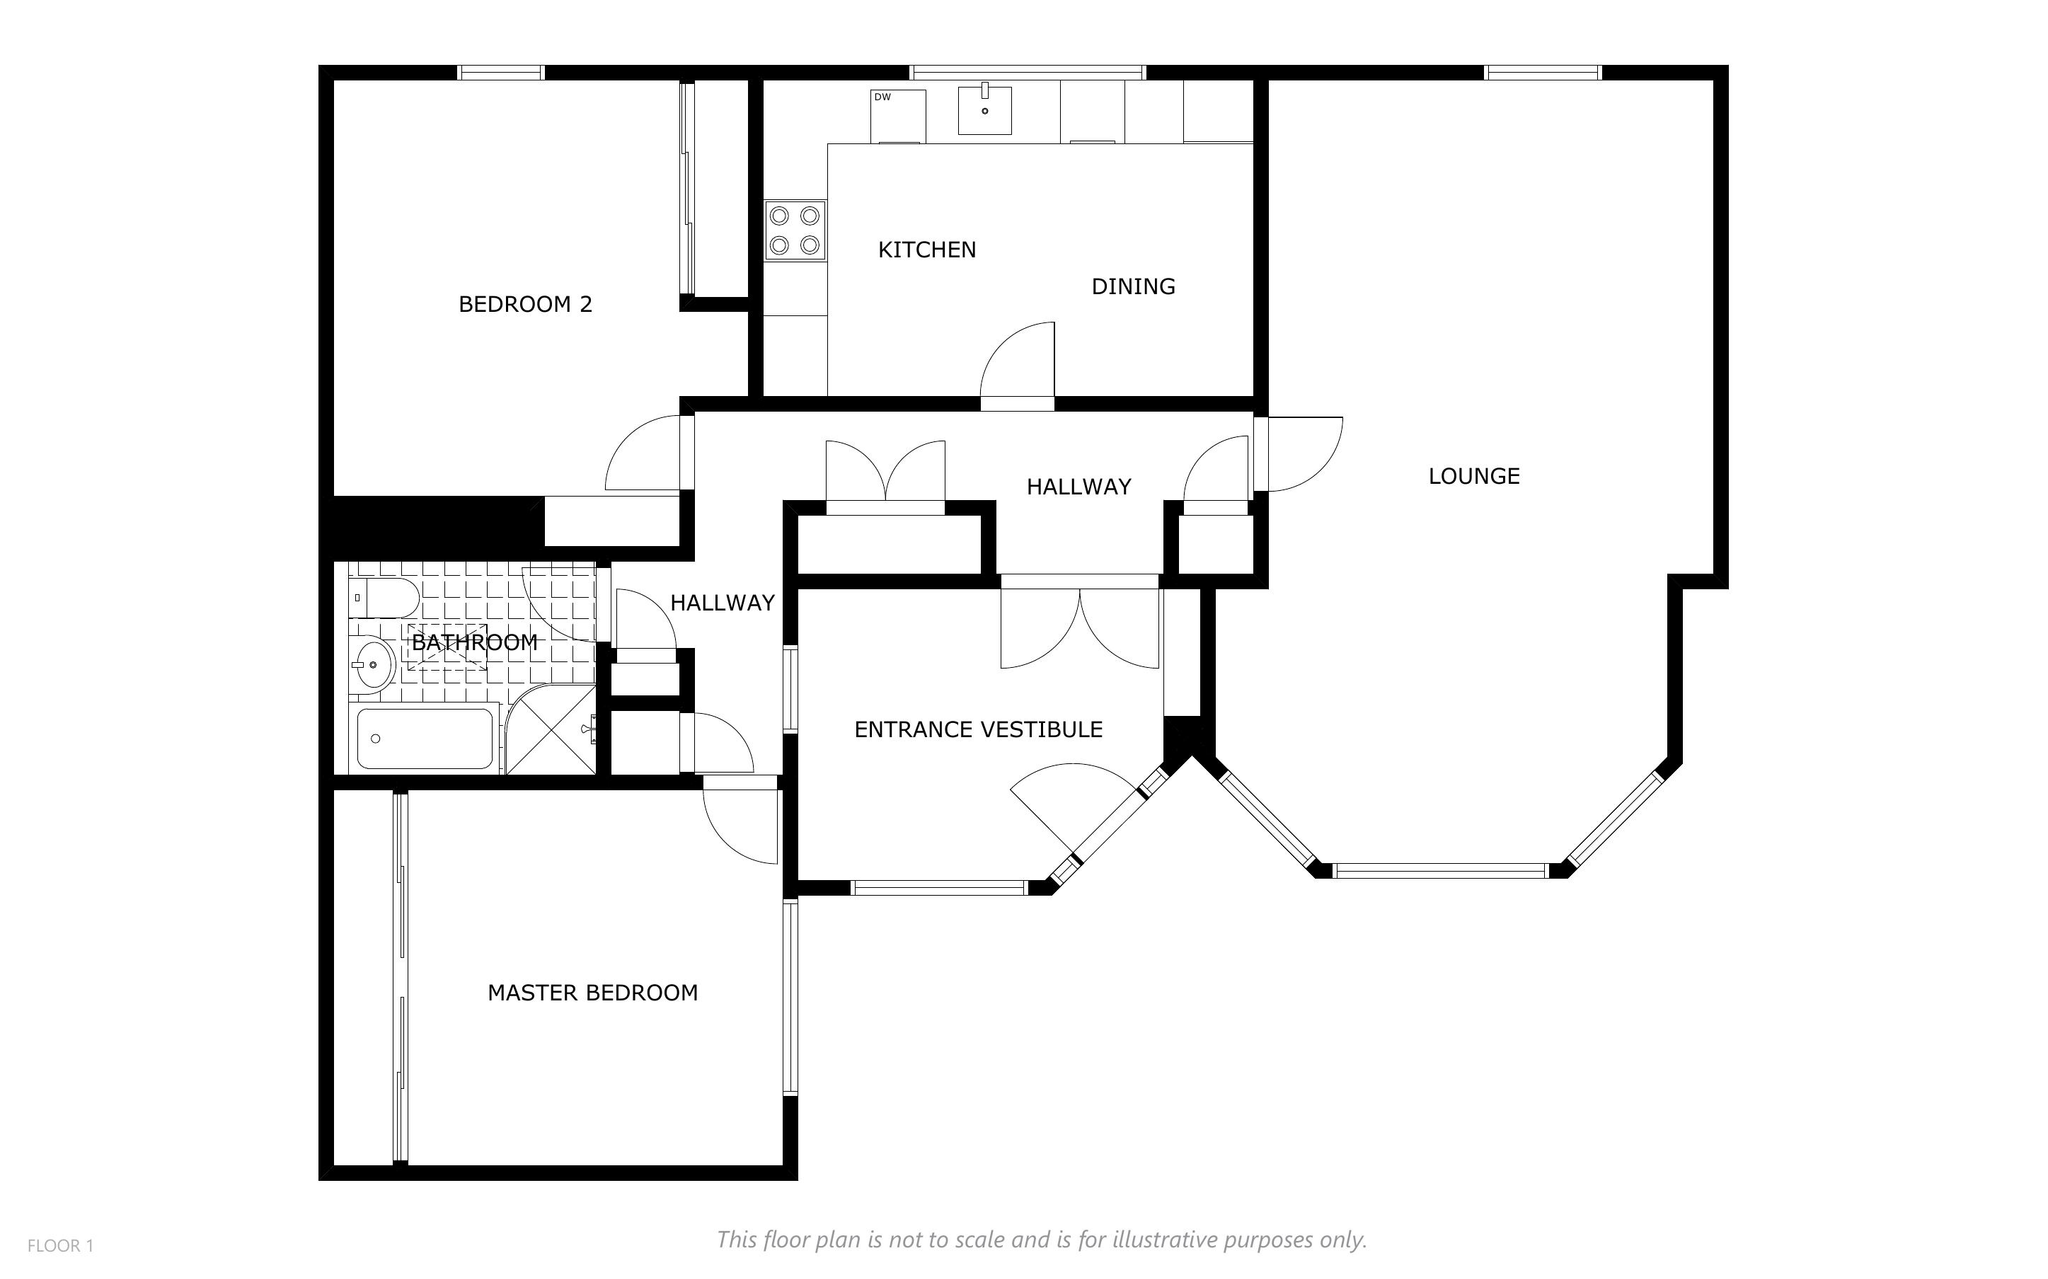
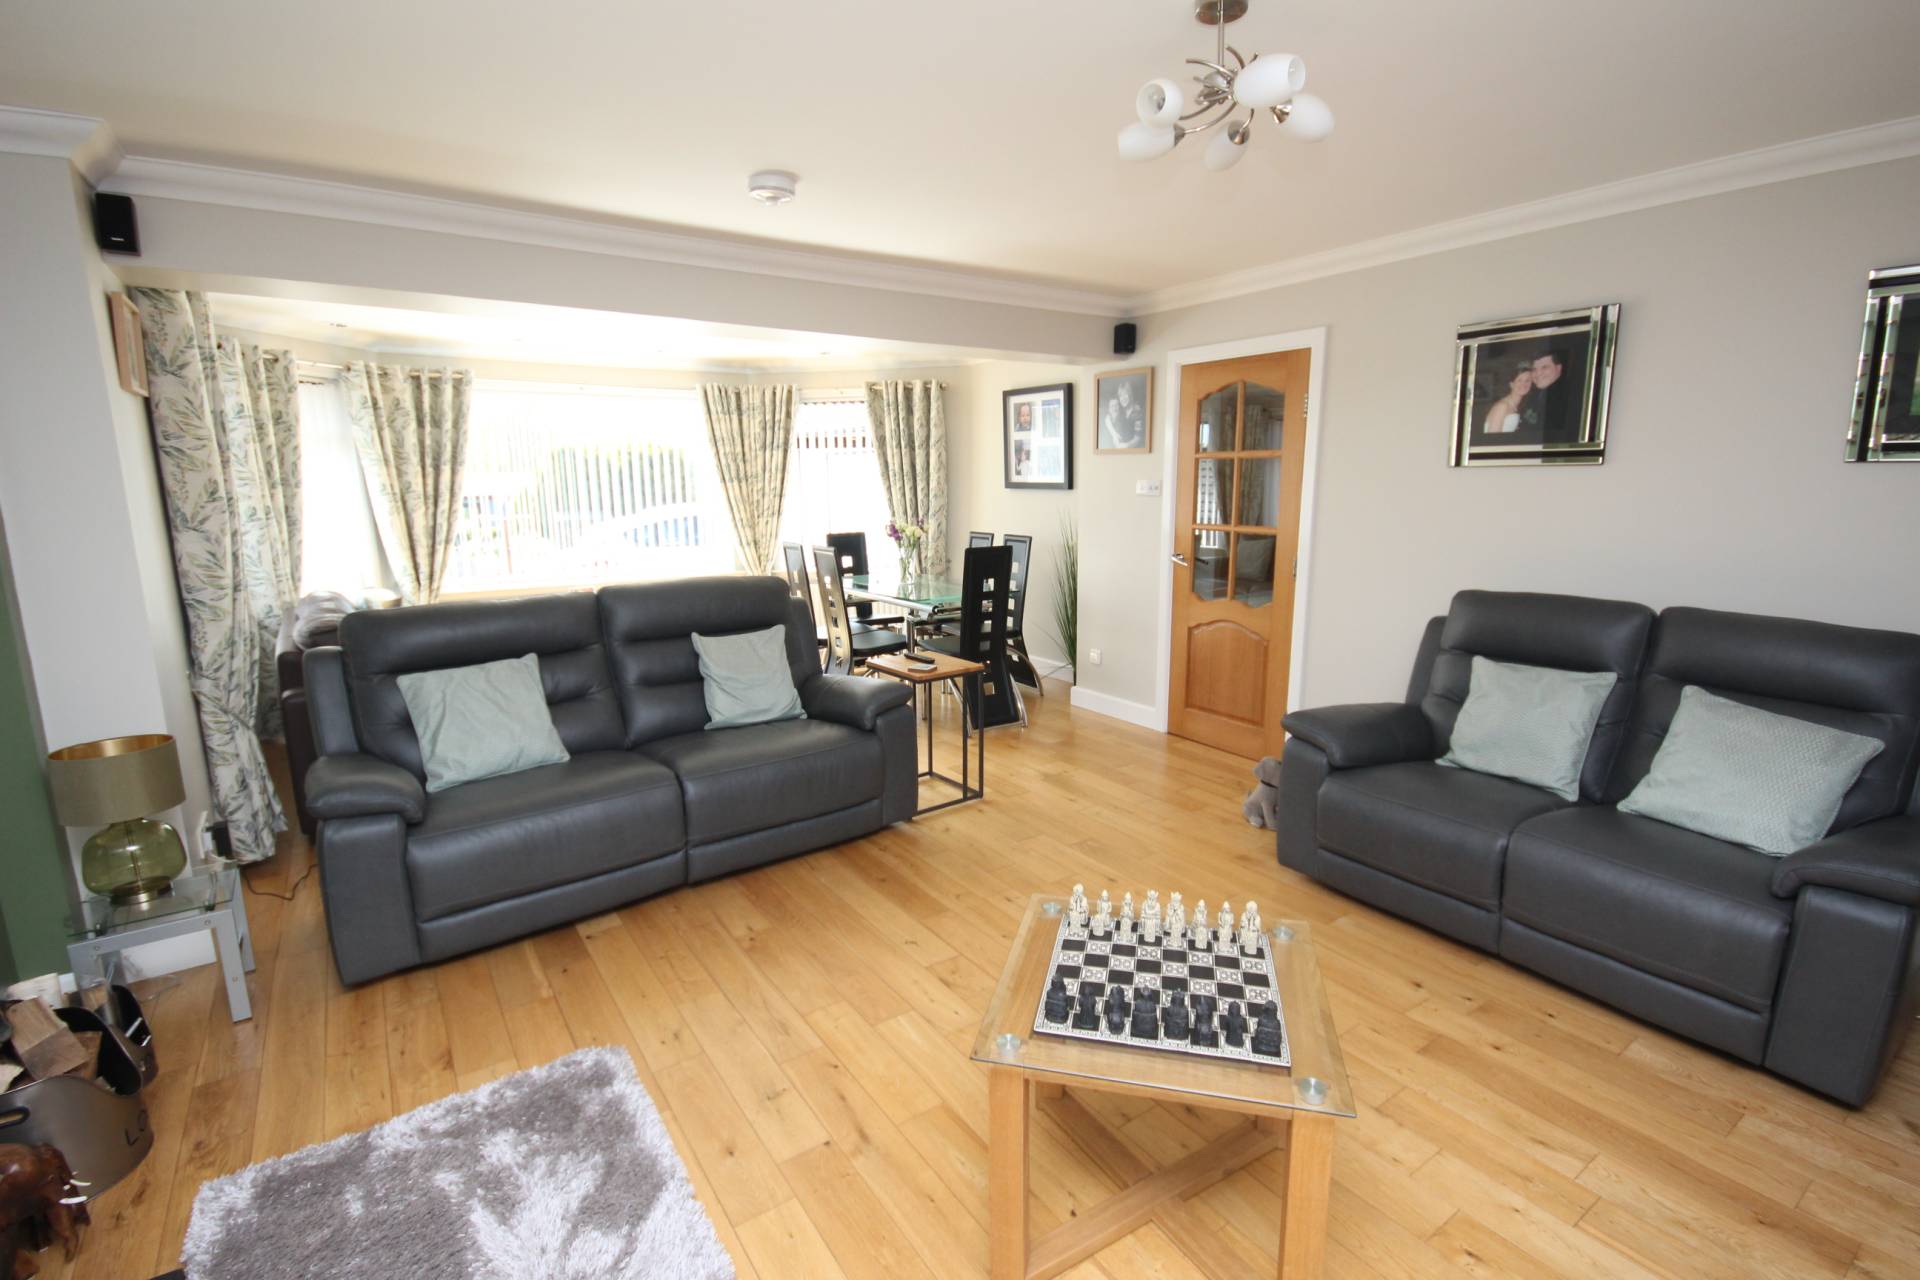
We are delighted to offer for sale this well presented 2 bed detached bungalow which benefits from oil central heating, double glazing, two garages (1 with inspection pit), driveway and large garden ground with summerhouse / office, industrial polytunnel and pond. The property comprises of an entrance vestibule, hallway, lounge, dining kitchen, 2 bedrooms and bathroom.
ACCOMMODATION
Entrance Vestibule
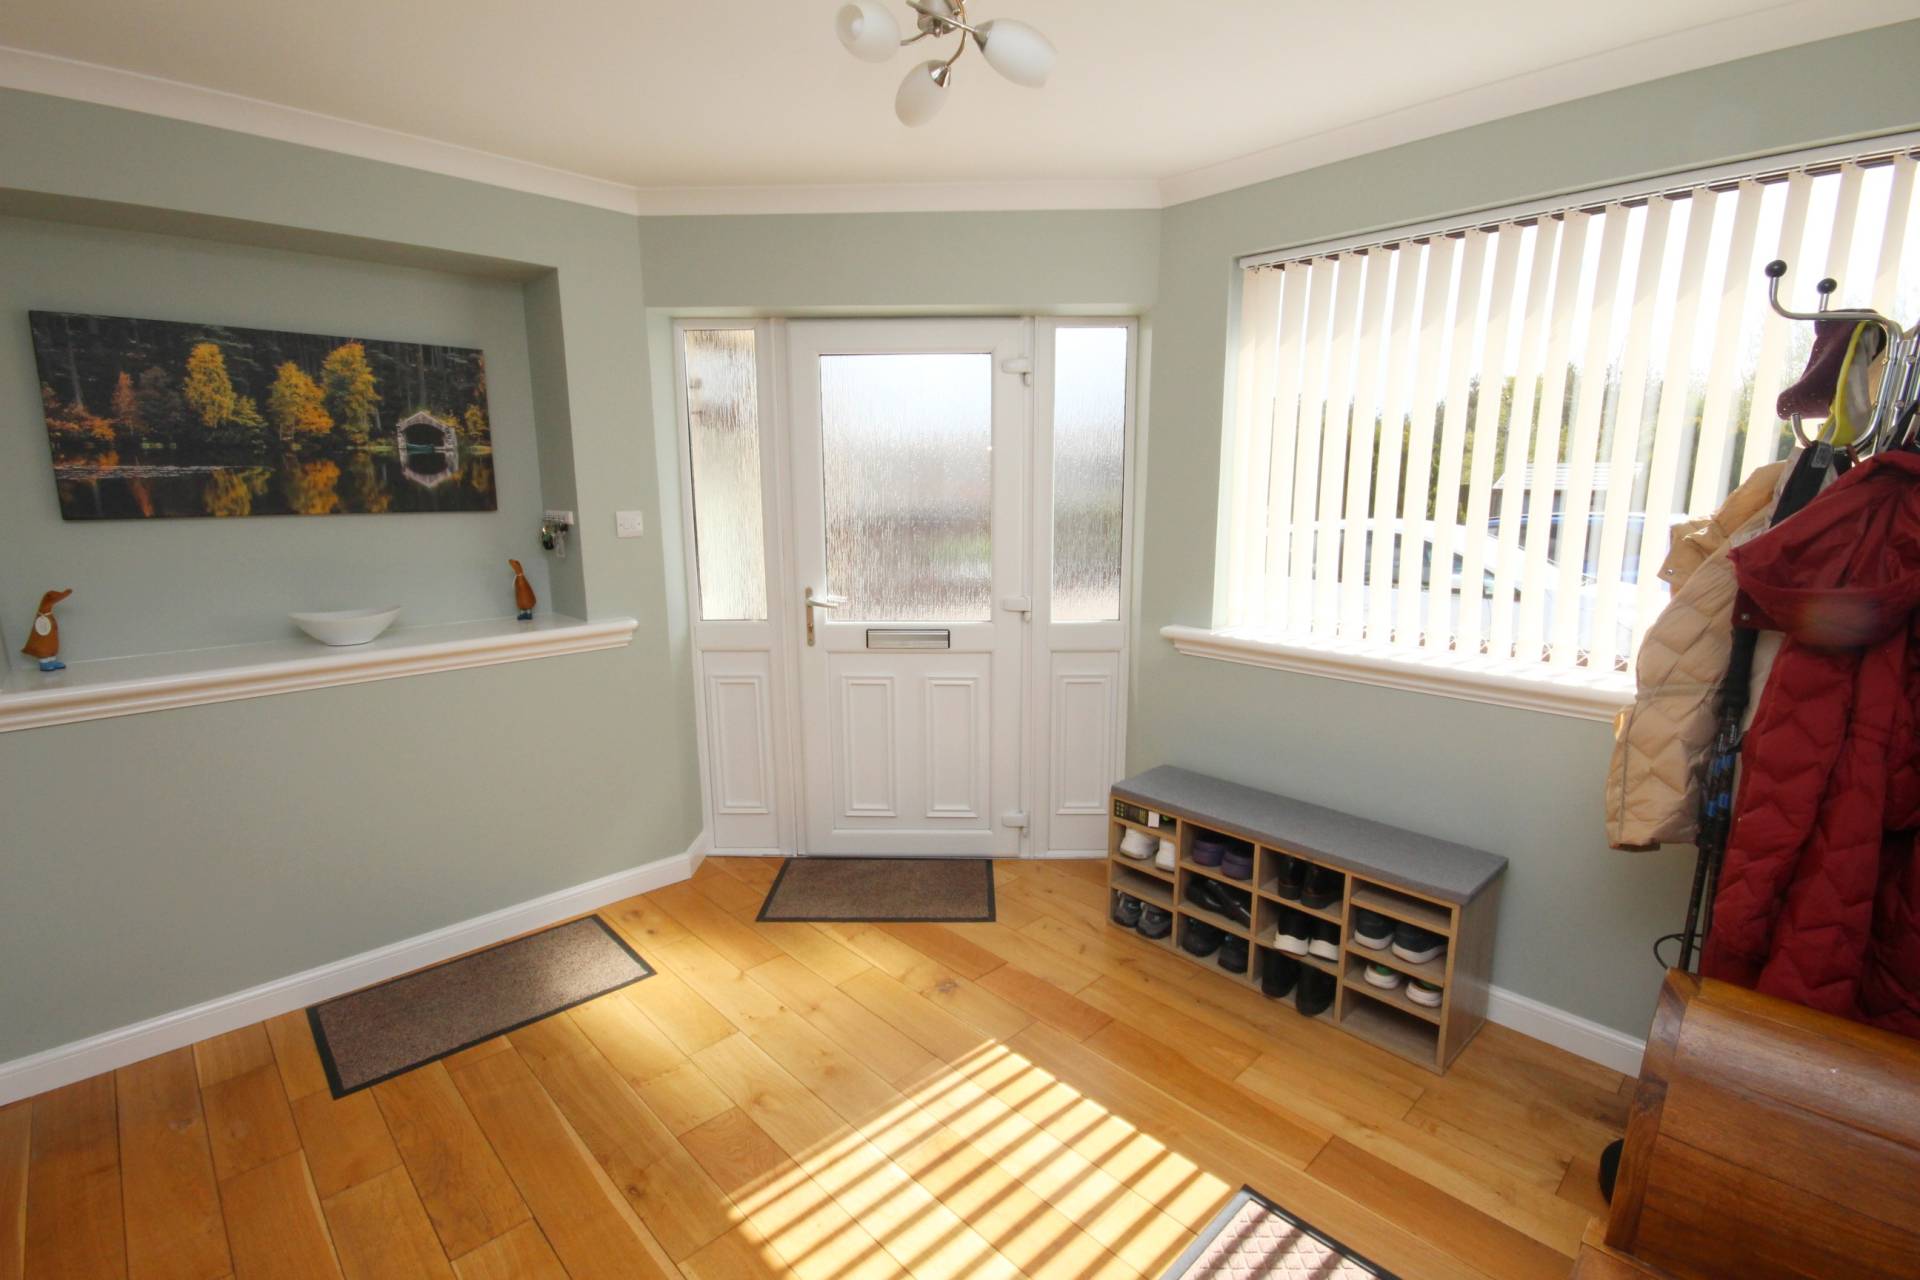
Entered through a glazed external door into the spacious vestibule. Further glazed door leads to the hallway.
Hallway
Doors to all accommodation, LVT vinyl flooring and three storage cupboards with one housing the hot water tank.
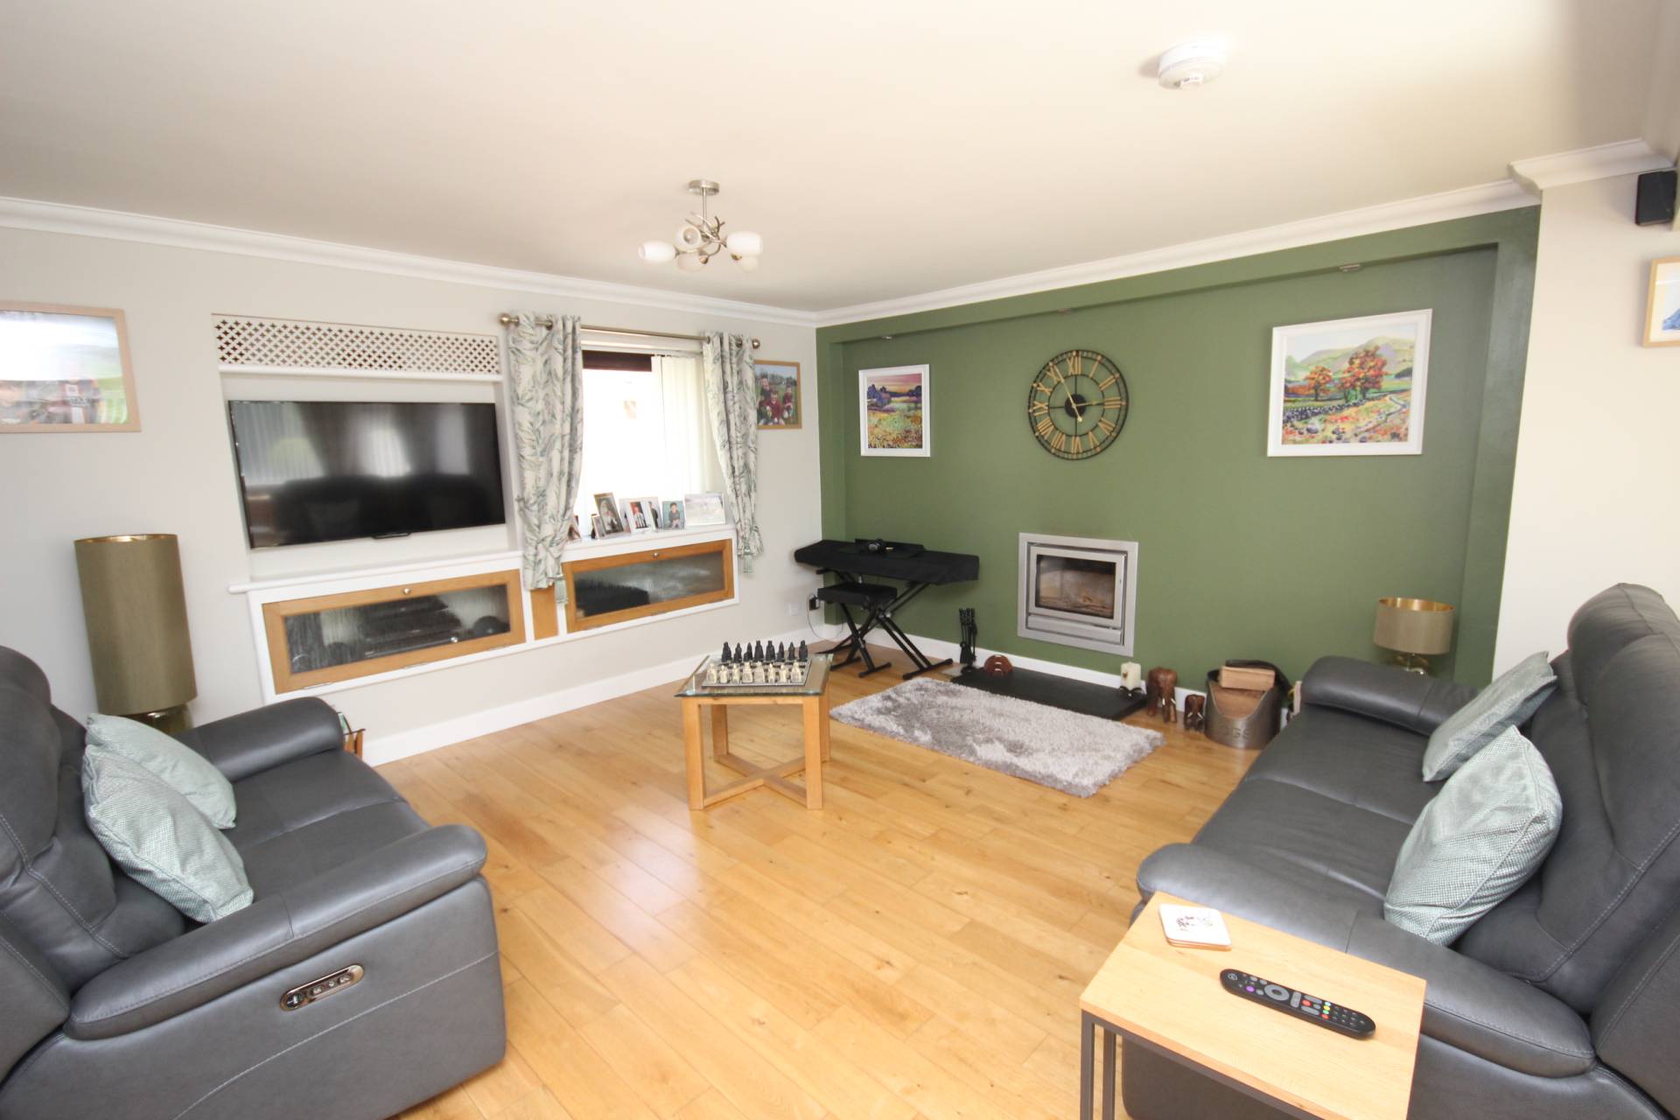
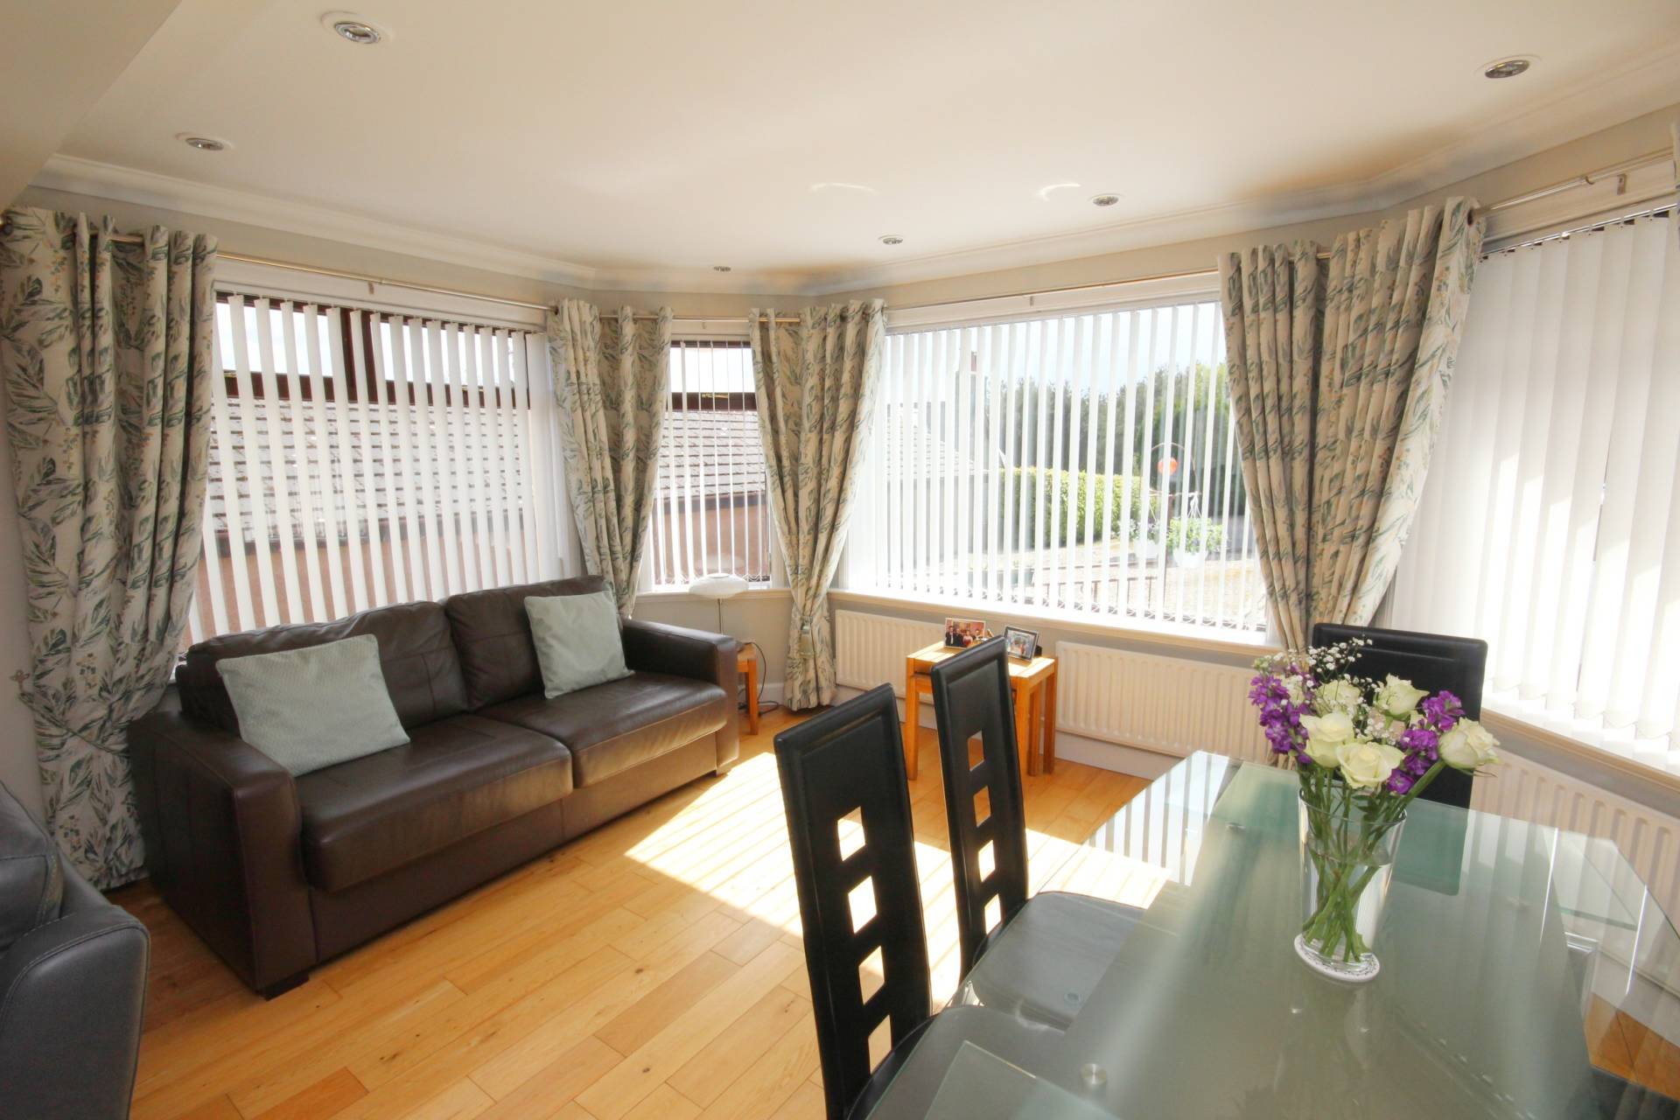
Lounge (23’5’’ x 14’9’’ / 7.16m x 4.54m)
Spacious, bright and airy lounge with front and rear facing windows. Multi fuel stove and built in storage cupboards.
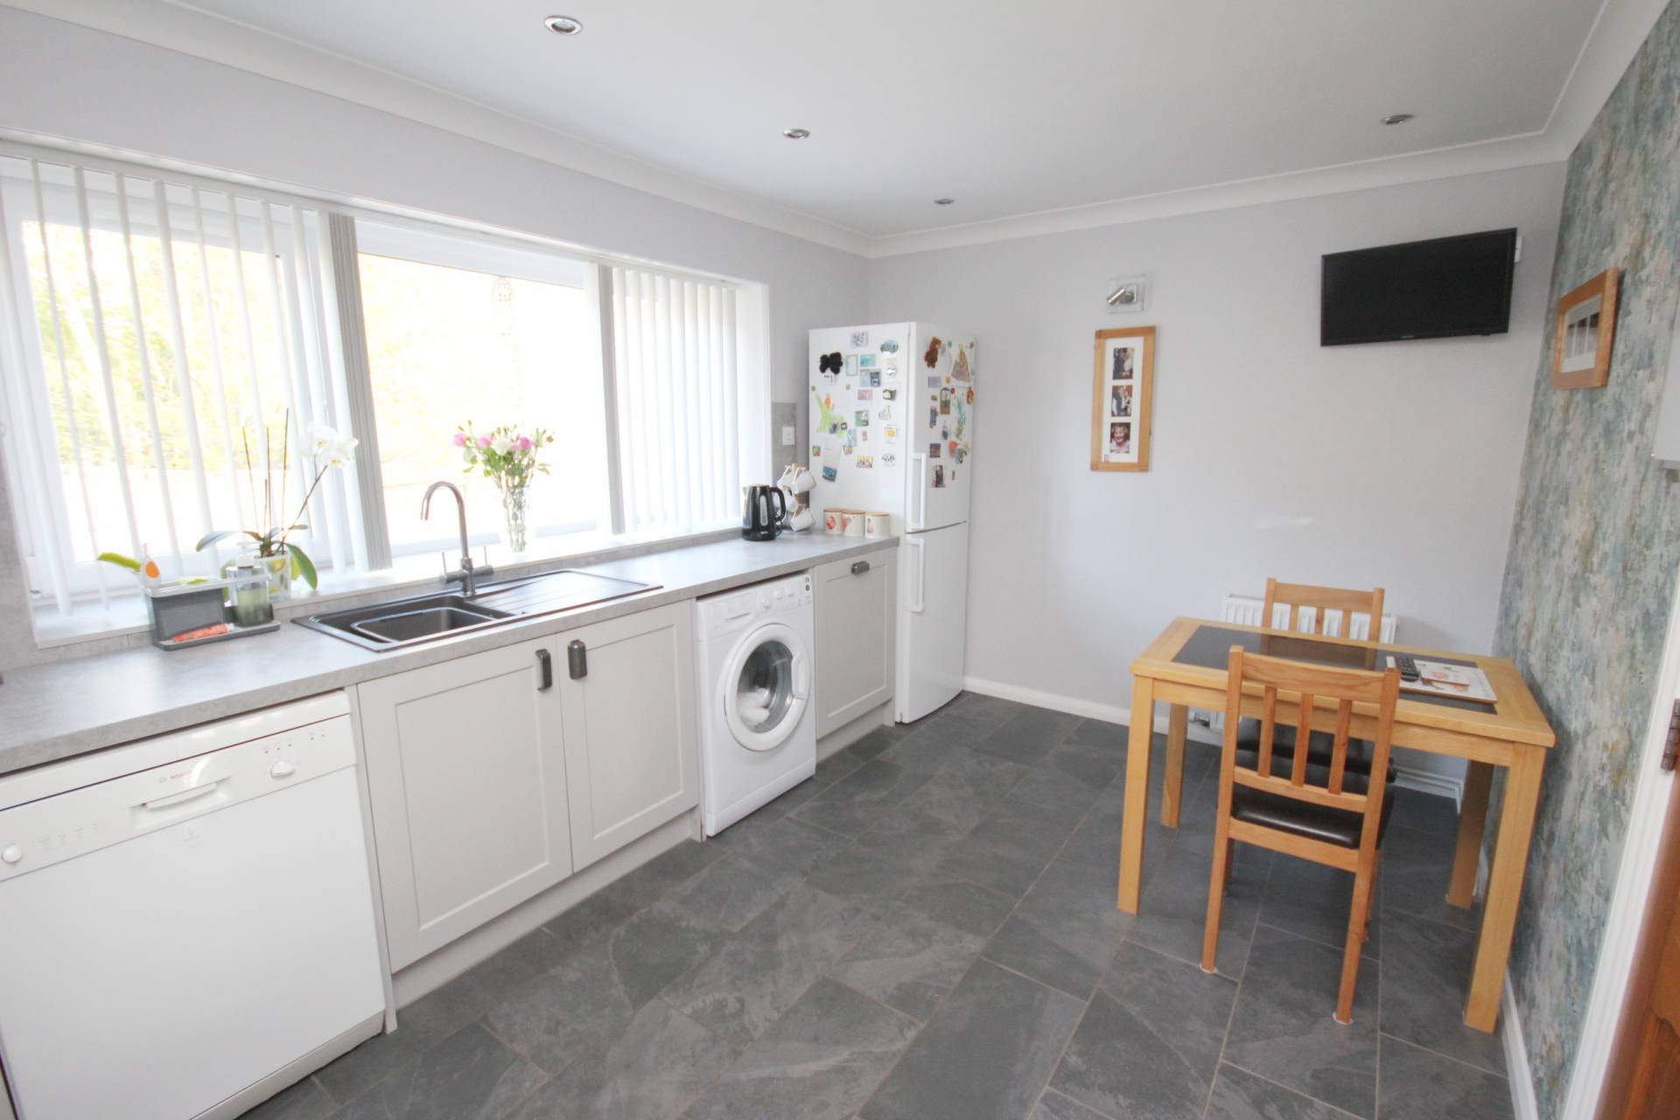
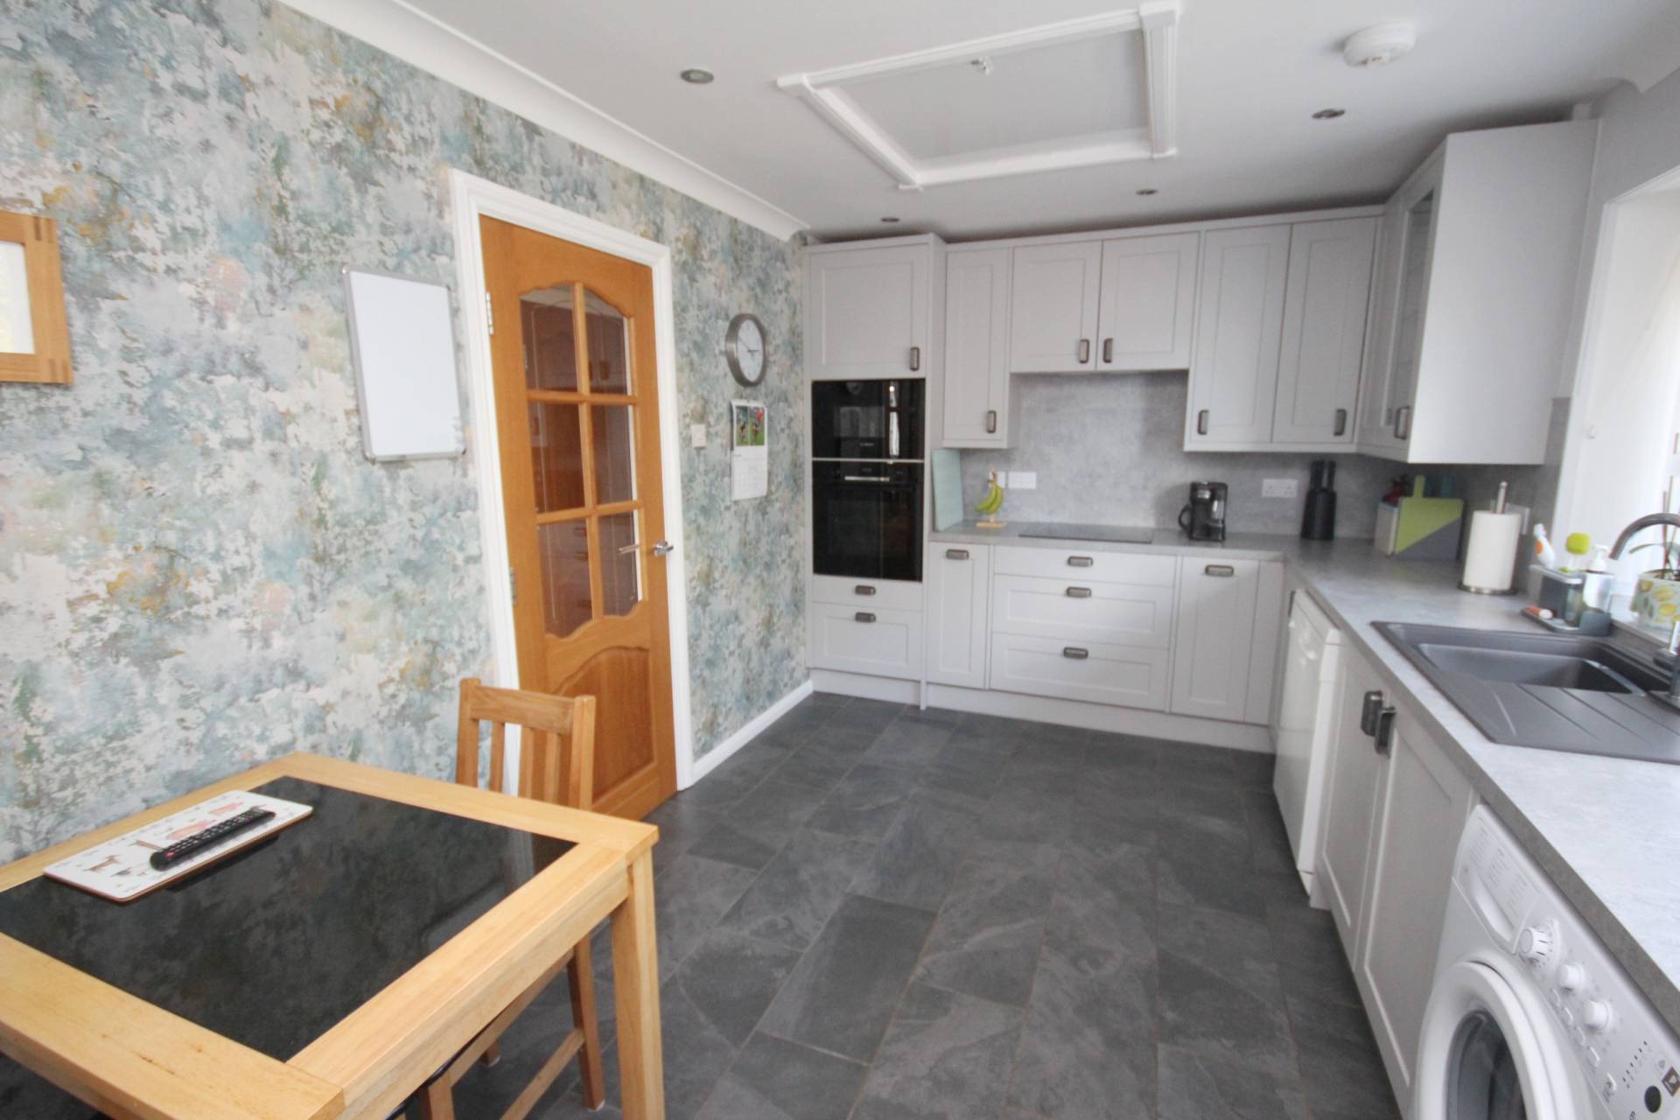
Dining Kitchen (15’3’’ x 9’ / 4.66m x 2.74m)
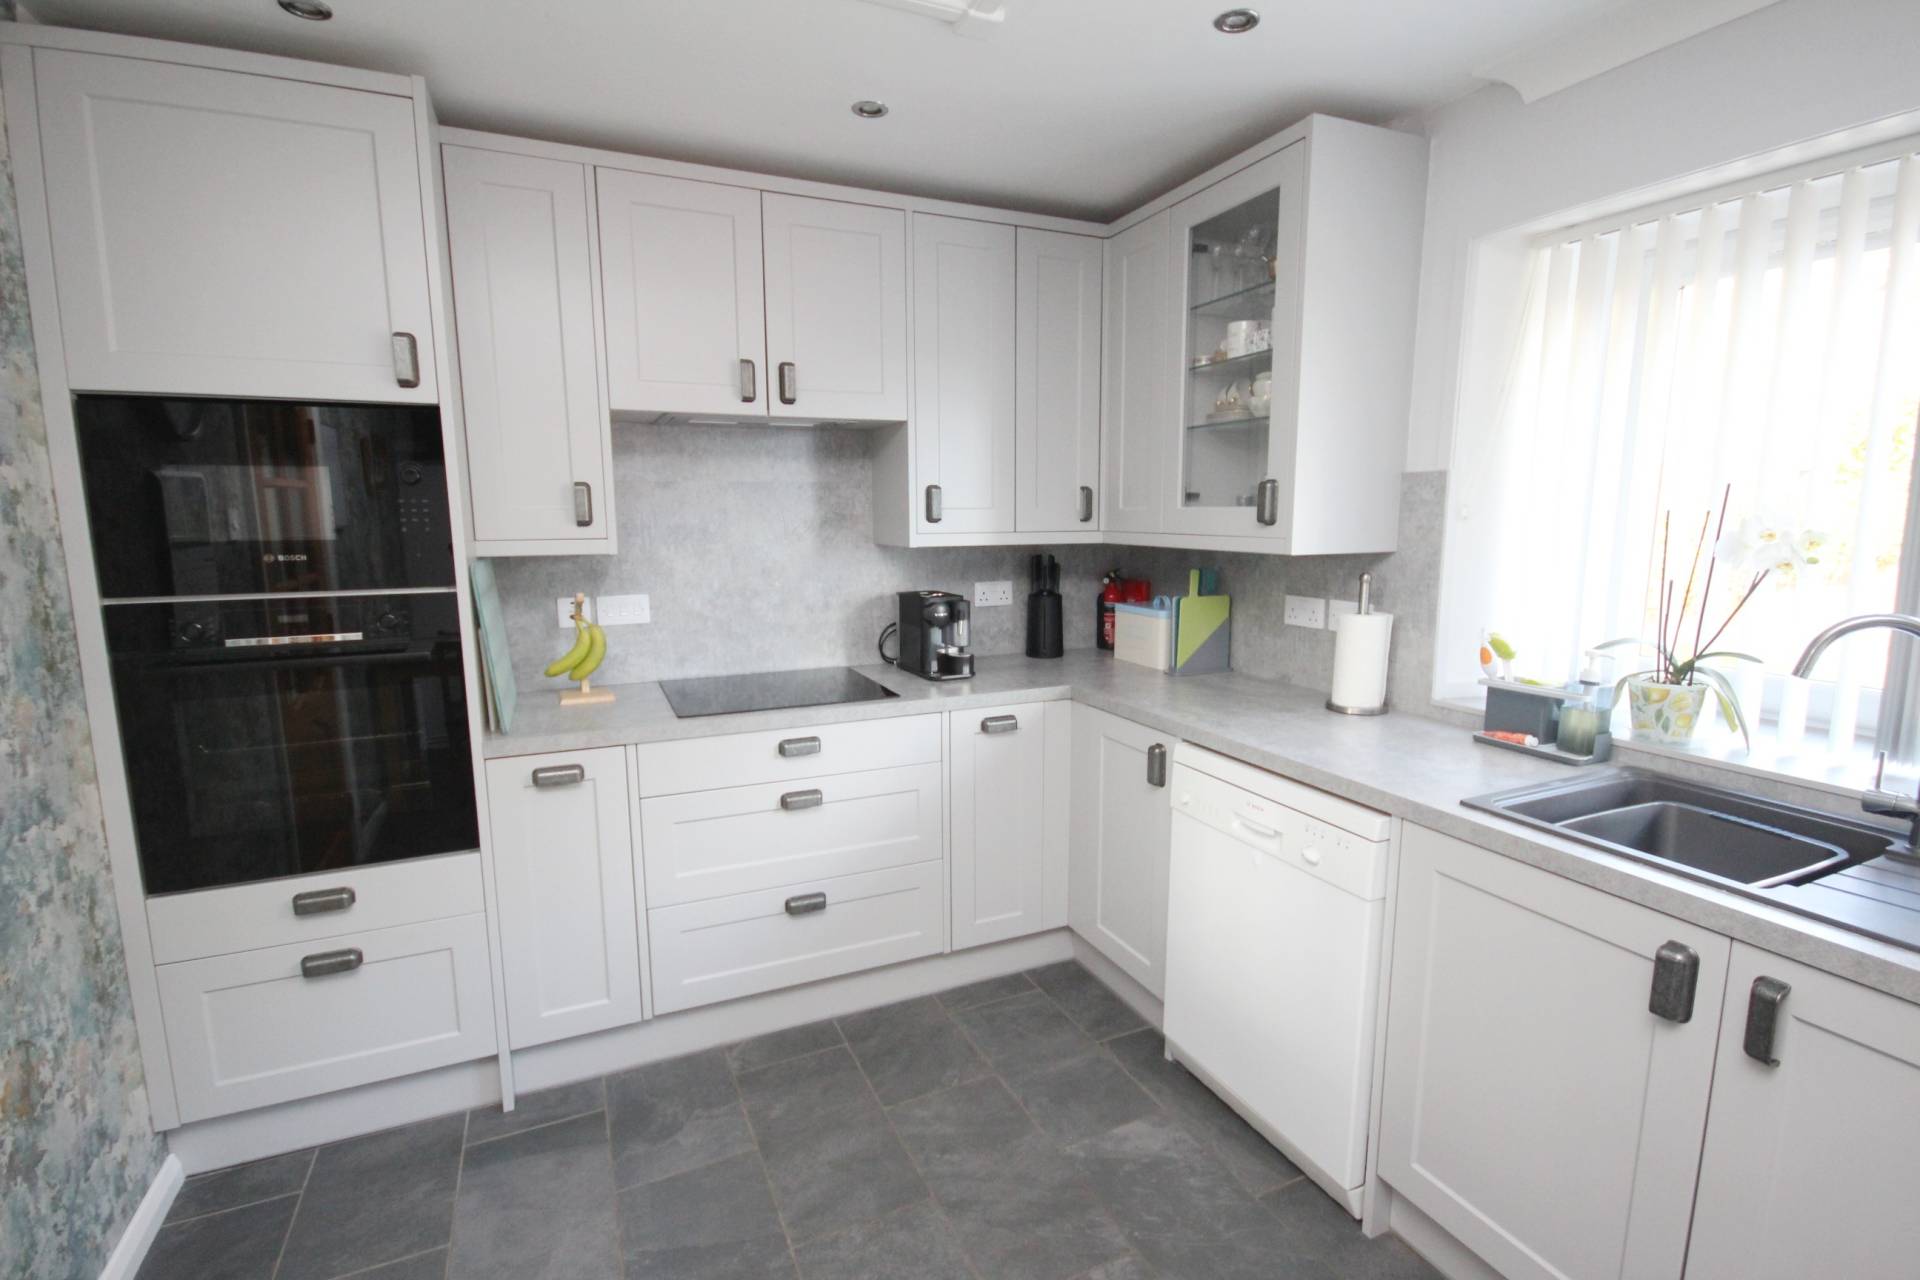
Fitted with a range of modern grey base and wall mounted units with contrasting worktop integrating the oven, grill, induction hob, hood and sink and drainer with mixer tap. Space for white goods. Rear facing window and hatch access to loft.
Master Bedroom (12’9’’ x 11’7’’ / 3.93m x 3.56m)
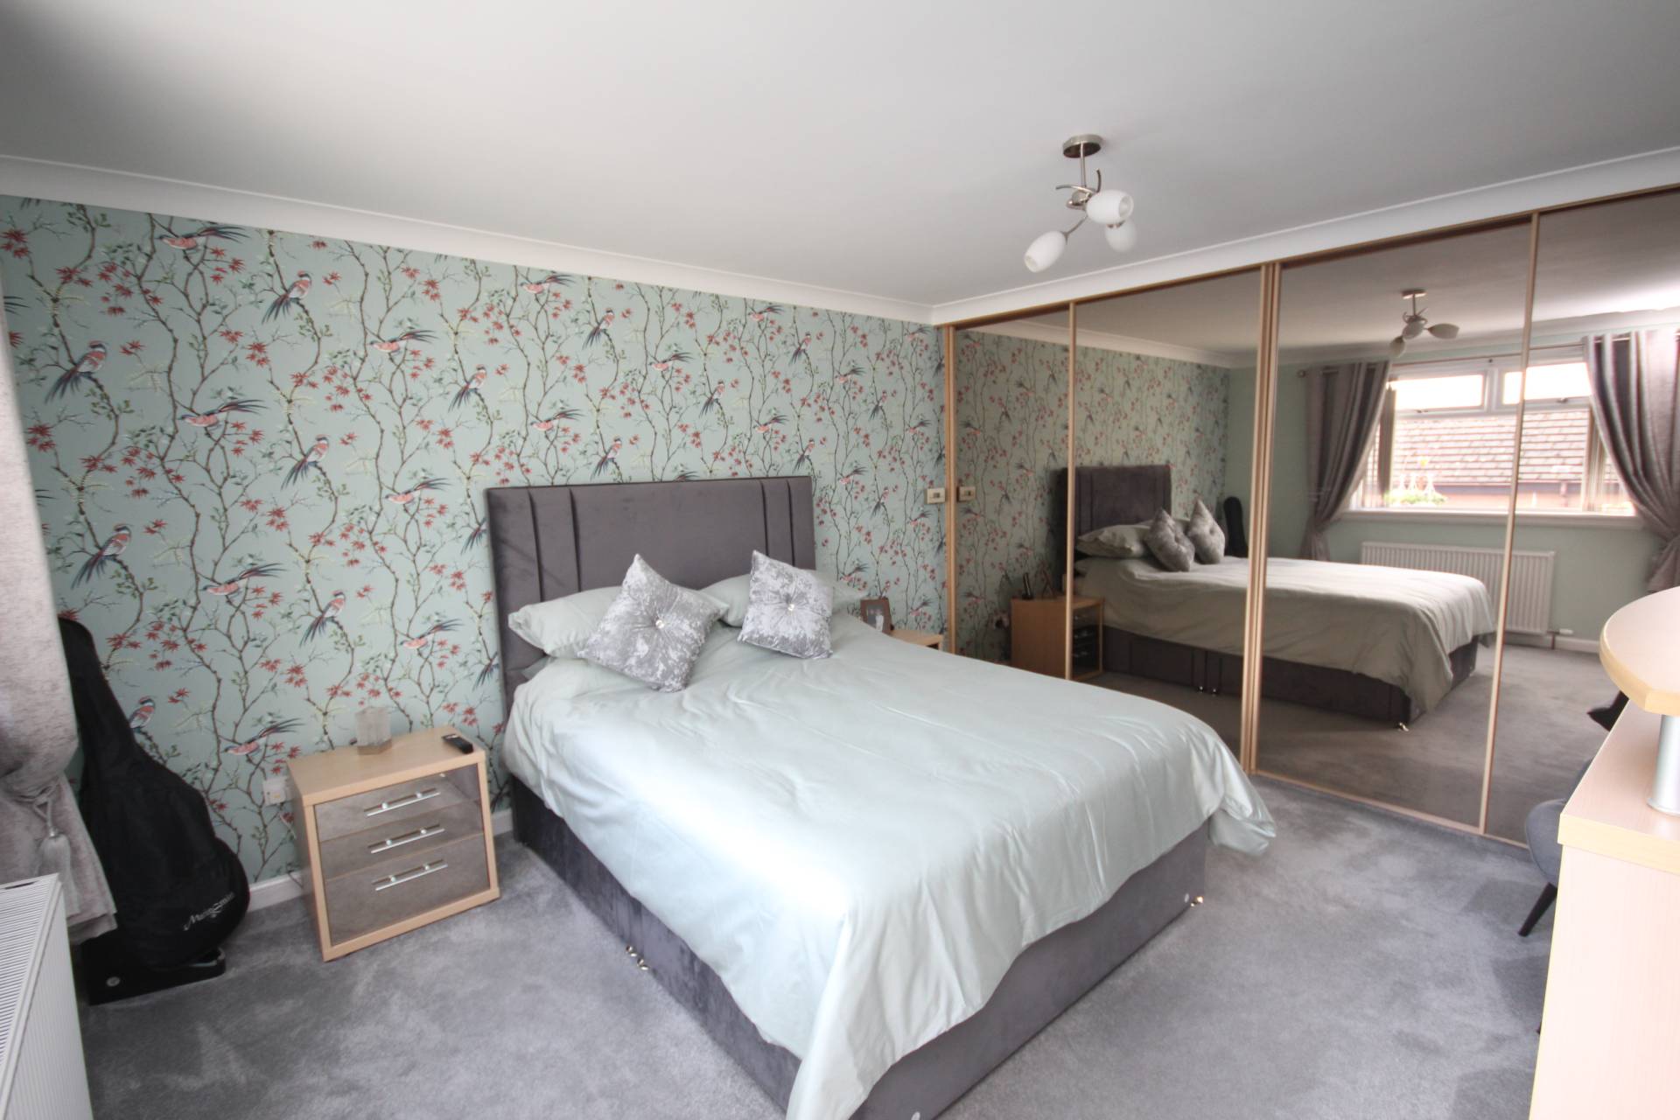
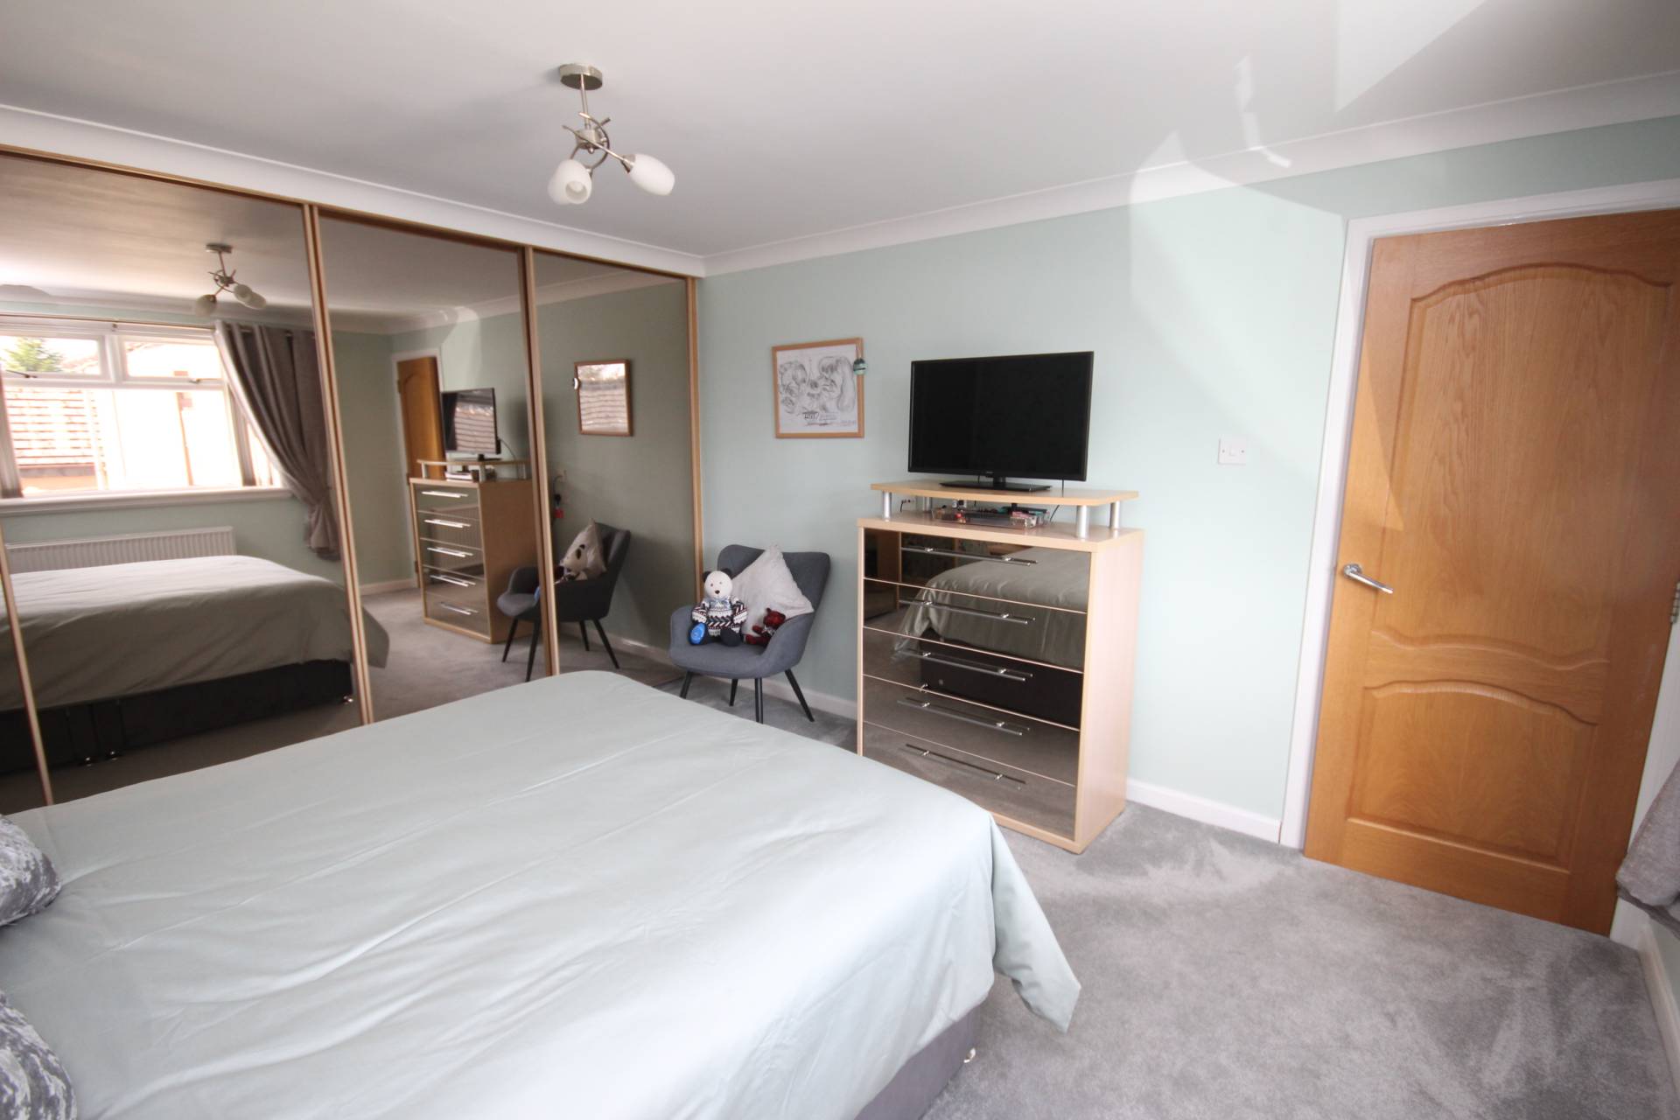
Double bedroom with front facing window and fitted carpet. Quadruple wardrobe with sliding mirrored doors.
Bedroom 2 (12’4’’ x 9’5’’ / 3.77m x 2.89m)
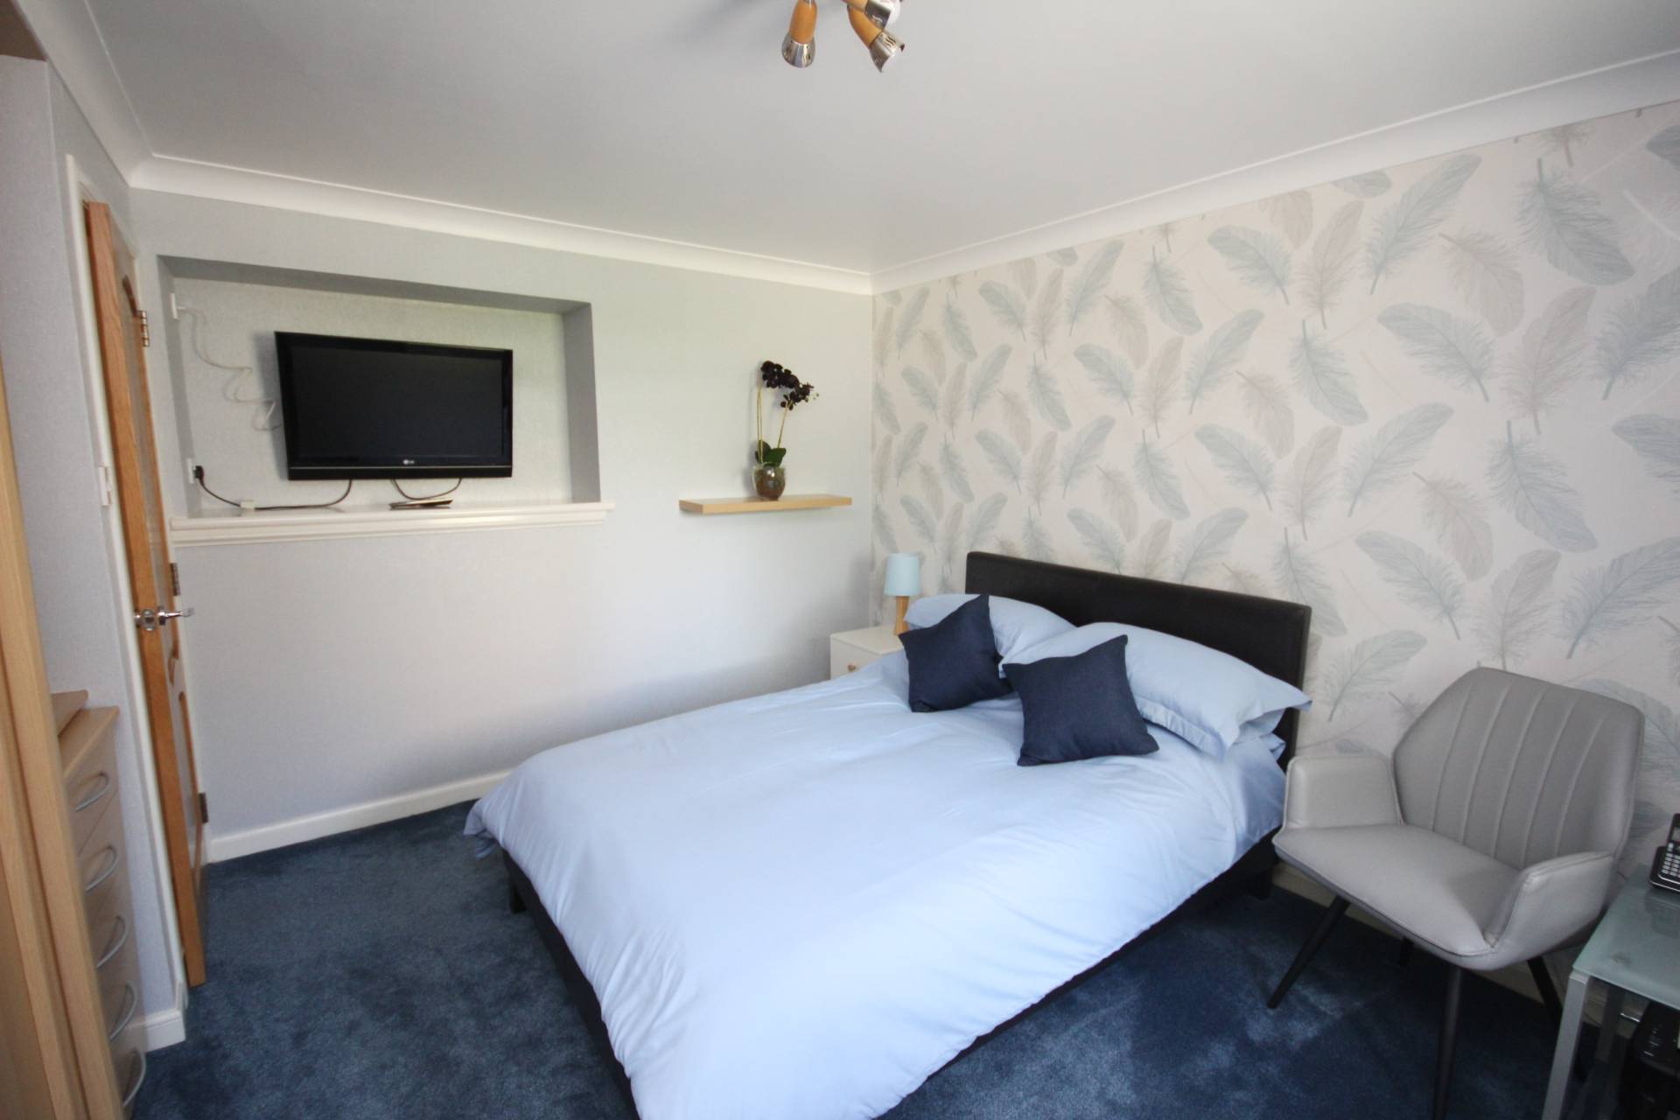
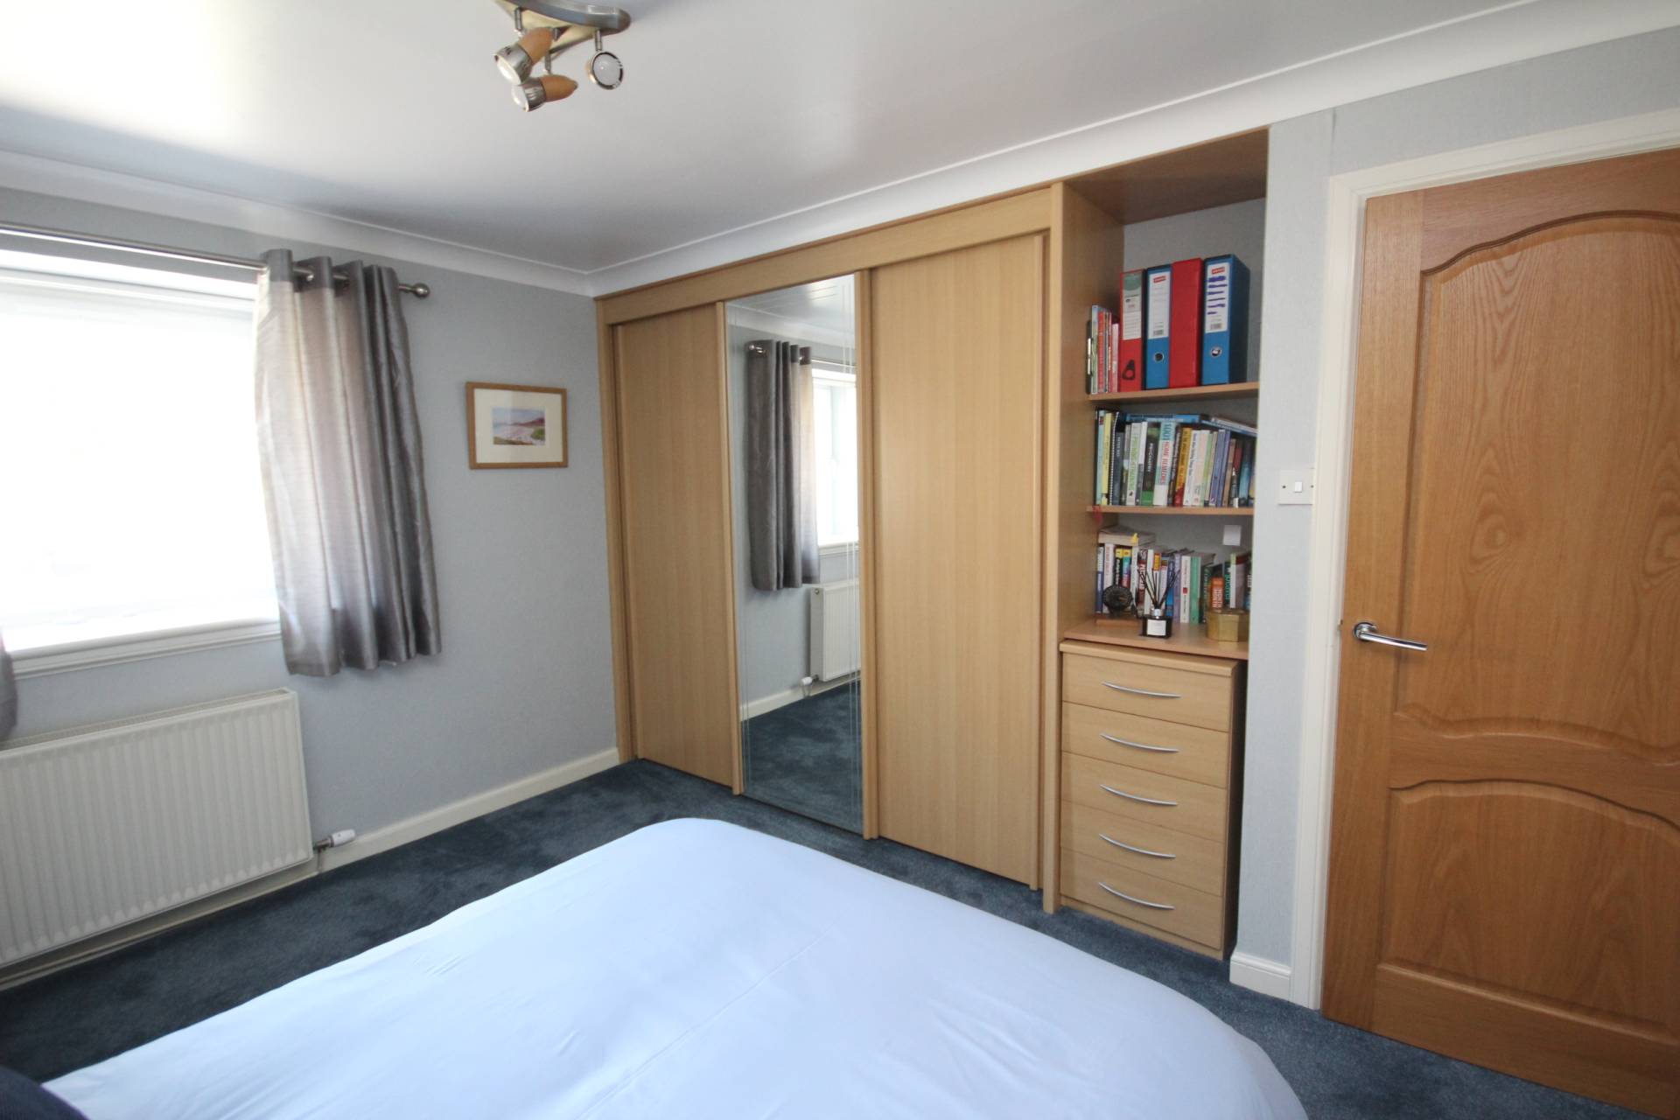
Double bedroom with side facing window and fitted carpet. Triple wardrobe with sliding doors and alcove with shelving.
Bathroom (9’6’’ x 7’8’’ / 2.92m x 2.37m)
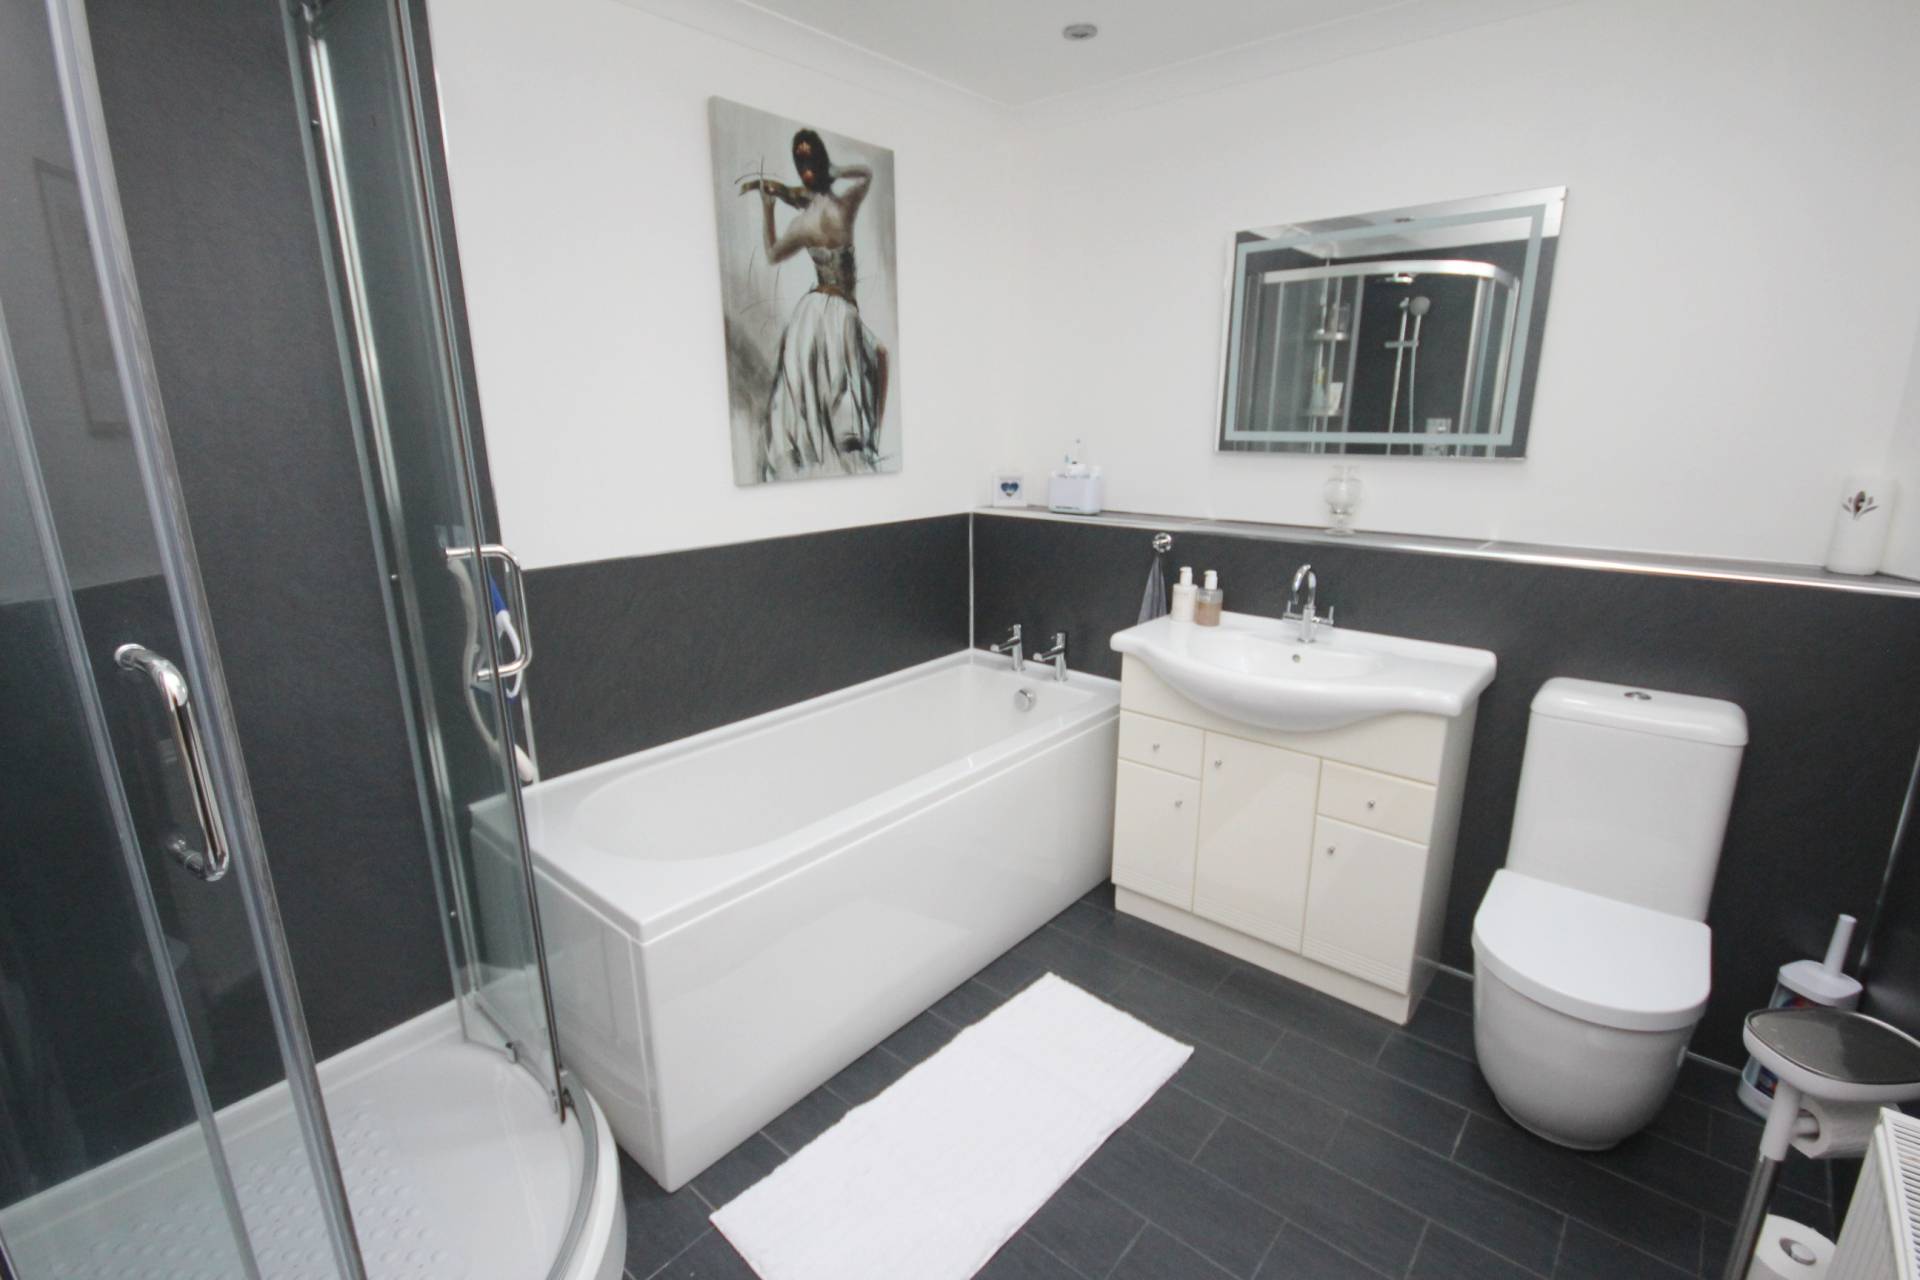
Fitted with WC, wash hand basin set in vanity unit, bath and separate shower cubicle.
OUTSIDE
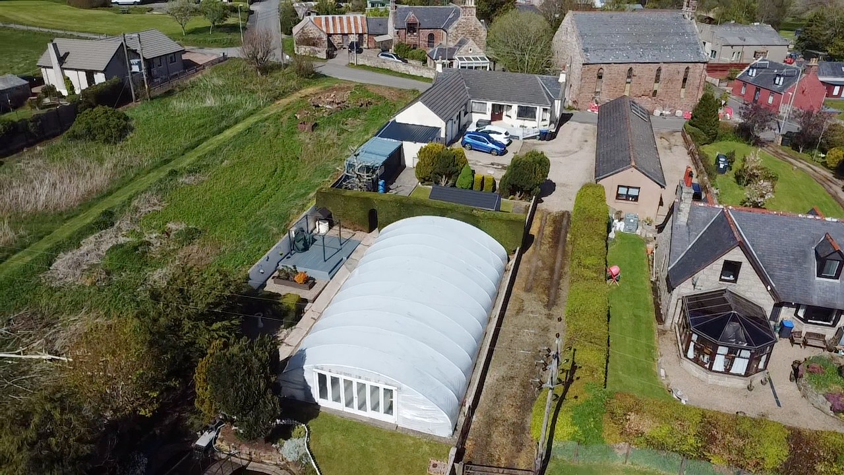
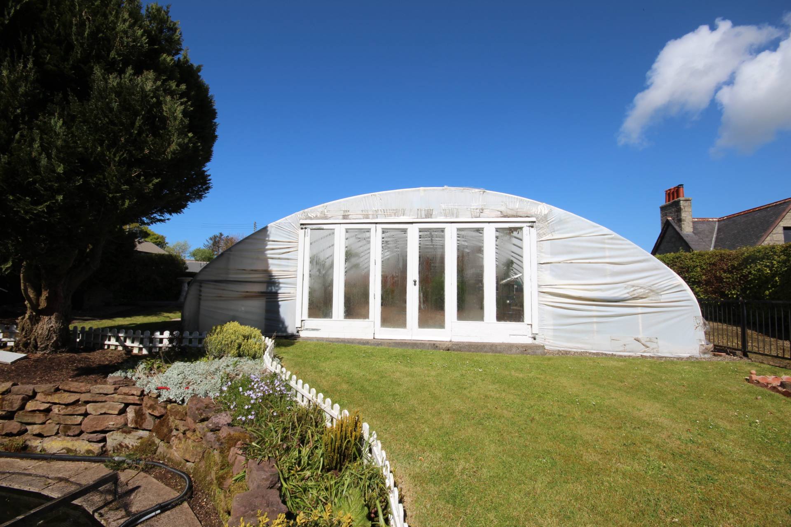
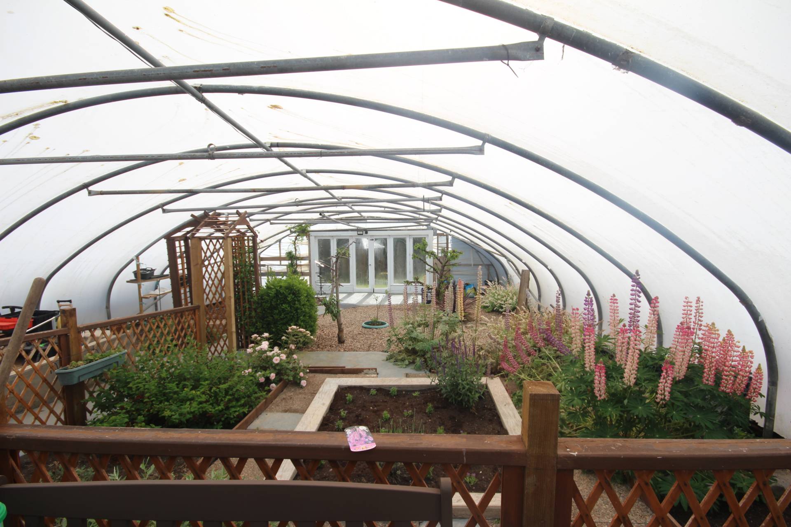
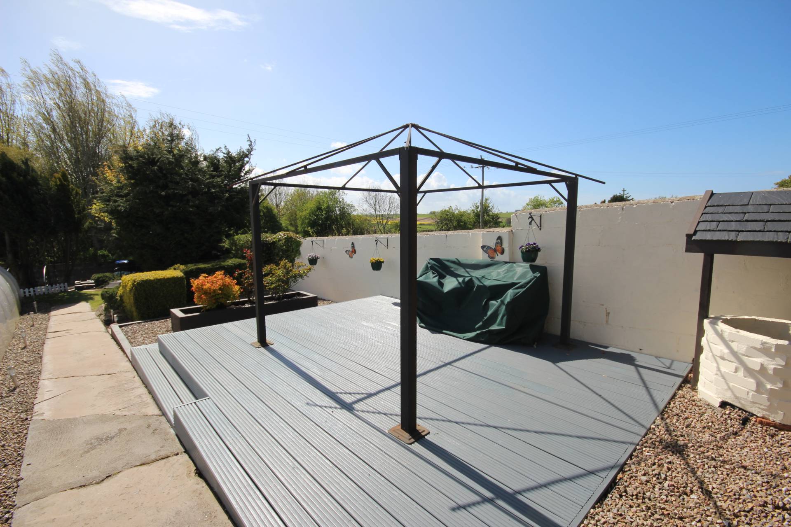
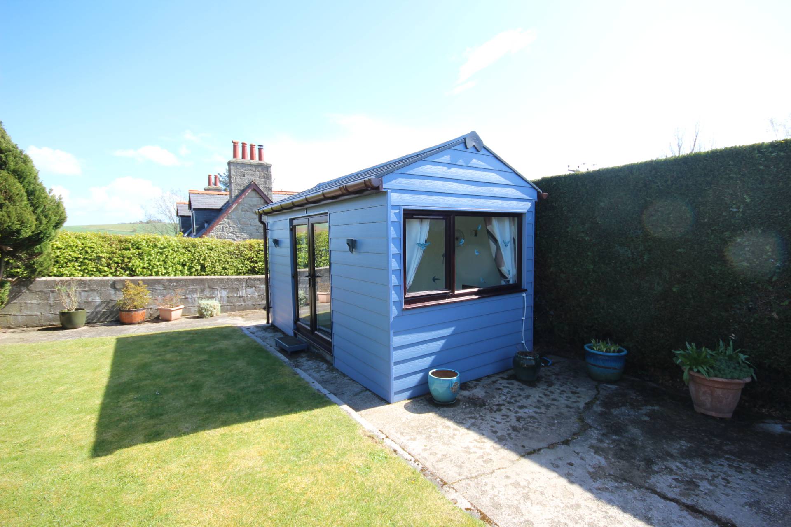
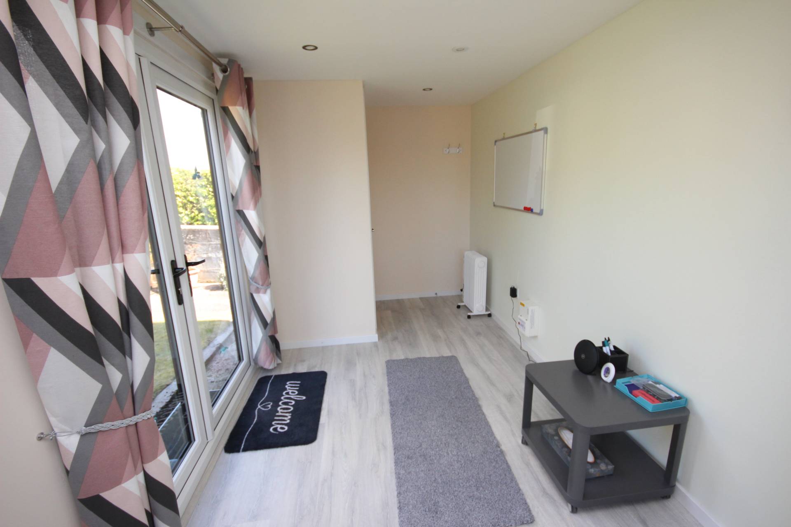
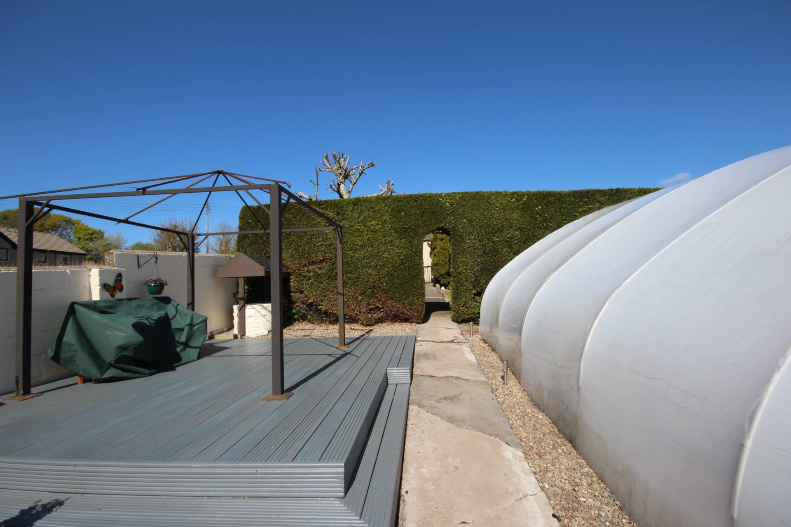
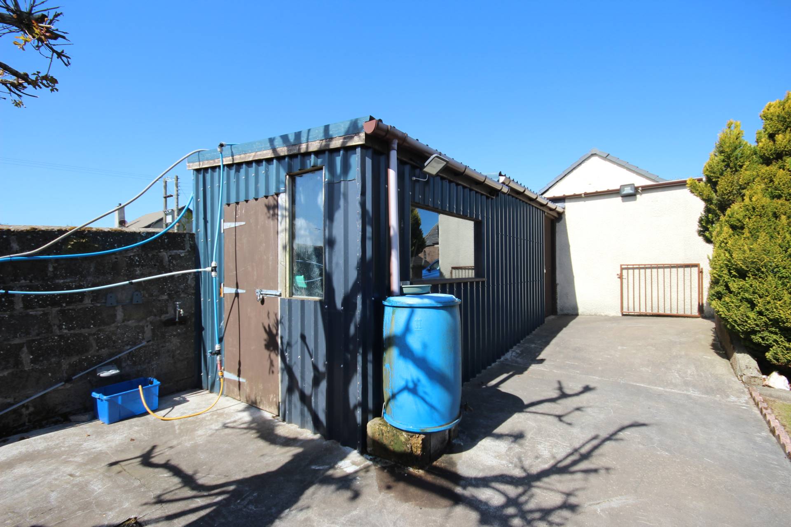
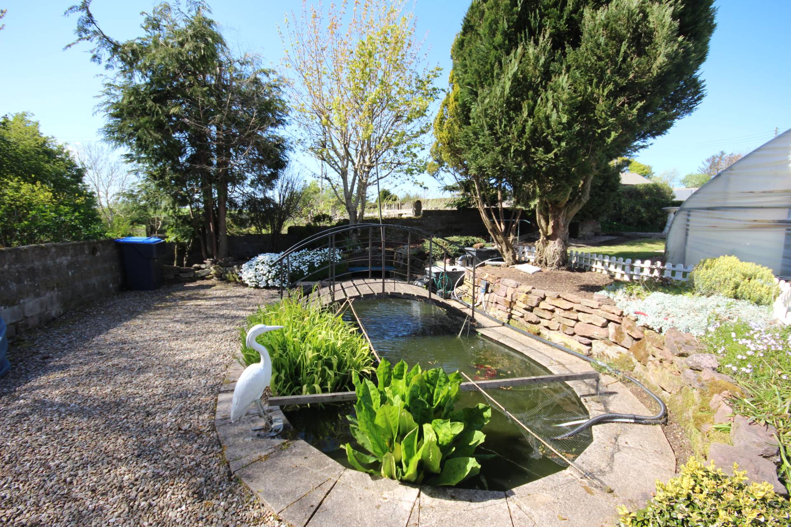
A concrete driveway provides off street parking and leads to the ATTACHED GARAGE (21’7’’ x 15’5’’ / 6.61m x 4.72m) which has an inspection pit, floored loft space, power, water supply and housing the central heating boiler and SINGLE GARAGE (16’3’’ x 11’4’’ / 4.96m x 3.47m). A huge benefit to the property is the SUMMERHOUSE / OFFICE (15’ x 7’ / 4.57m x 2.13m) which has electric, light and a storage cupboard within, making an ideal working from home space. The large rear garden has areas of lawn with decking, potting shed, feature pond and the INDUSTRIAL POLYTUNNEL perfect for any keen gardeners.
SERVICES
Oil central heating. Mains electricity, water and drainage.
ITEMS INCLUDED
All the usual heritable fittings and fixtures are included.
Council Tax Band
D
EPC Band
E
Entry
By arrangement.
Viewing
By contacting The Property Shop, Turriff on 01888 563777.
Email: turriff.property@stewartwatson.co.uk
Offers
All offers should be submitted in writing to our Turriff office.
LOCATION
New Byth is approximately 36 miles from Aberdeen and 14 miles from Fraserburgh. Primary schooling is in the village of Cuminestown or Crudie and Secondary schooling is at Turriff, approximately 8 miles away.
Reference DDP/TUR/E26