Overview
- 2 Rooms
- 5 Bedrooms
- 4 Bathrooms
ROSELEA, KNOWES OF ELRICK, ABERCHIRDER, HUNTLY, AB54 7PN

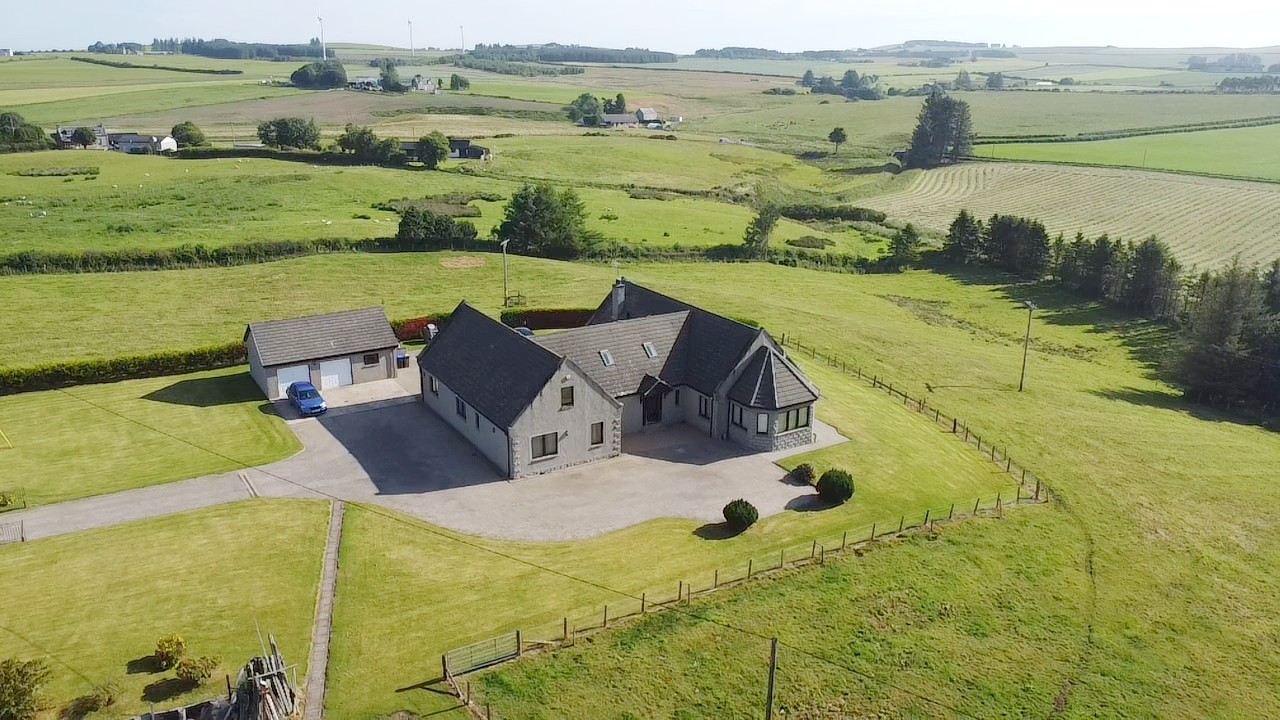
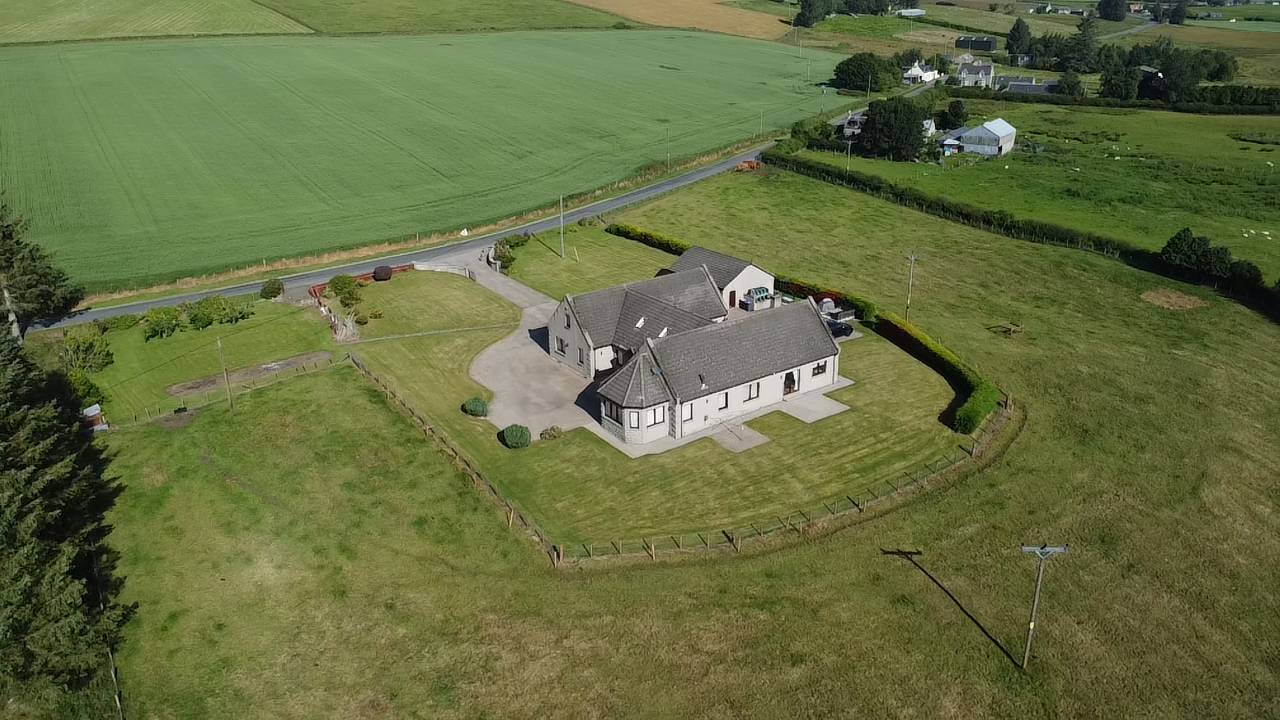
5 Bed Detached Dwellinghouse set in approx 5 acres
•Lounge, Sun Room, Dining Room & Dining Kitchen
•5 Bedrooms, 2 En-Suites, Family Bathroom, Shower Room & WC
•Oil Central Heating, Double Glazing & Security Alarm System
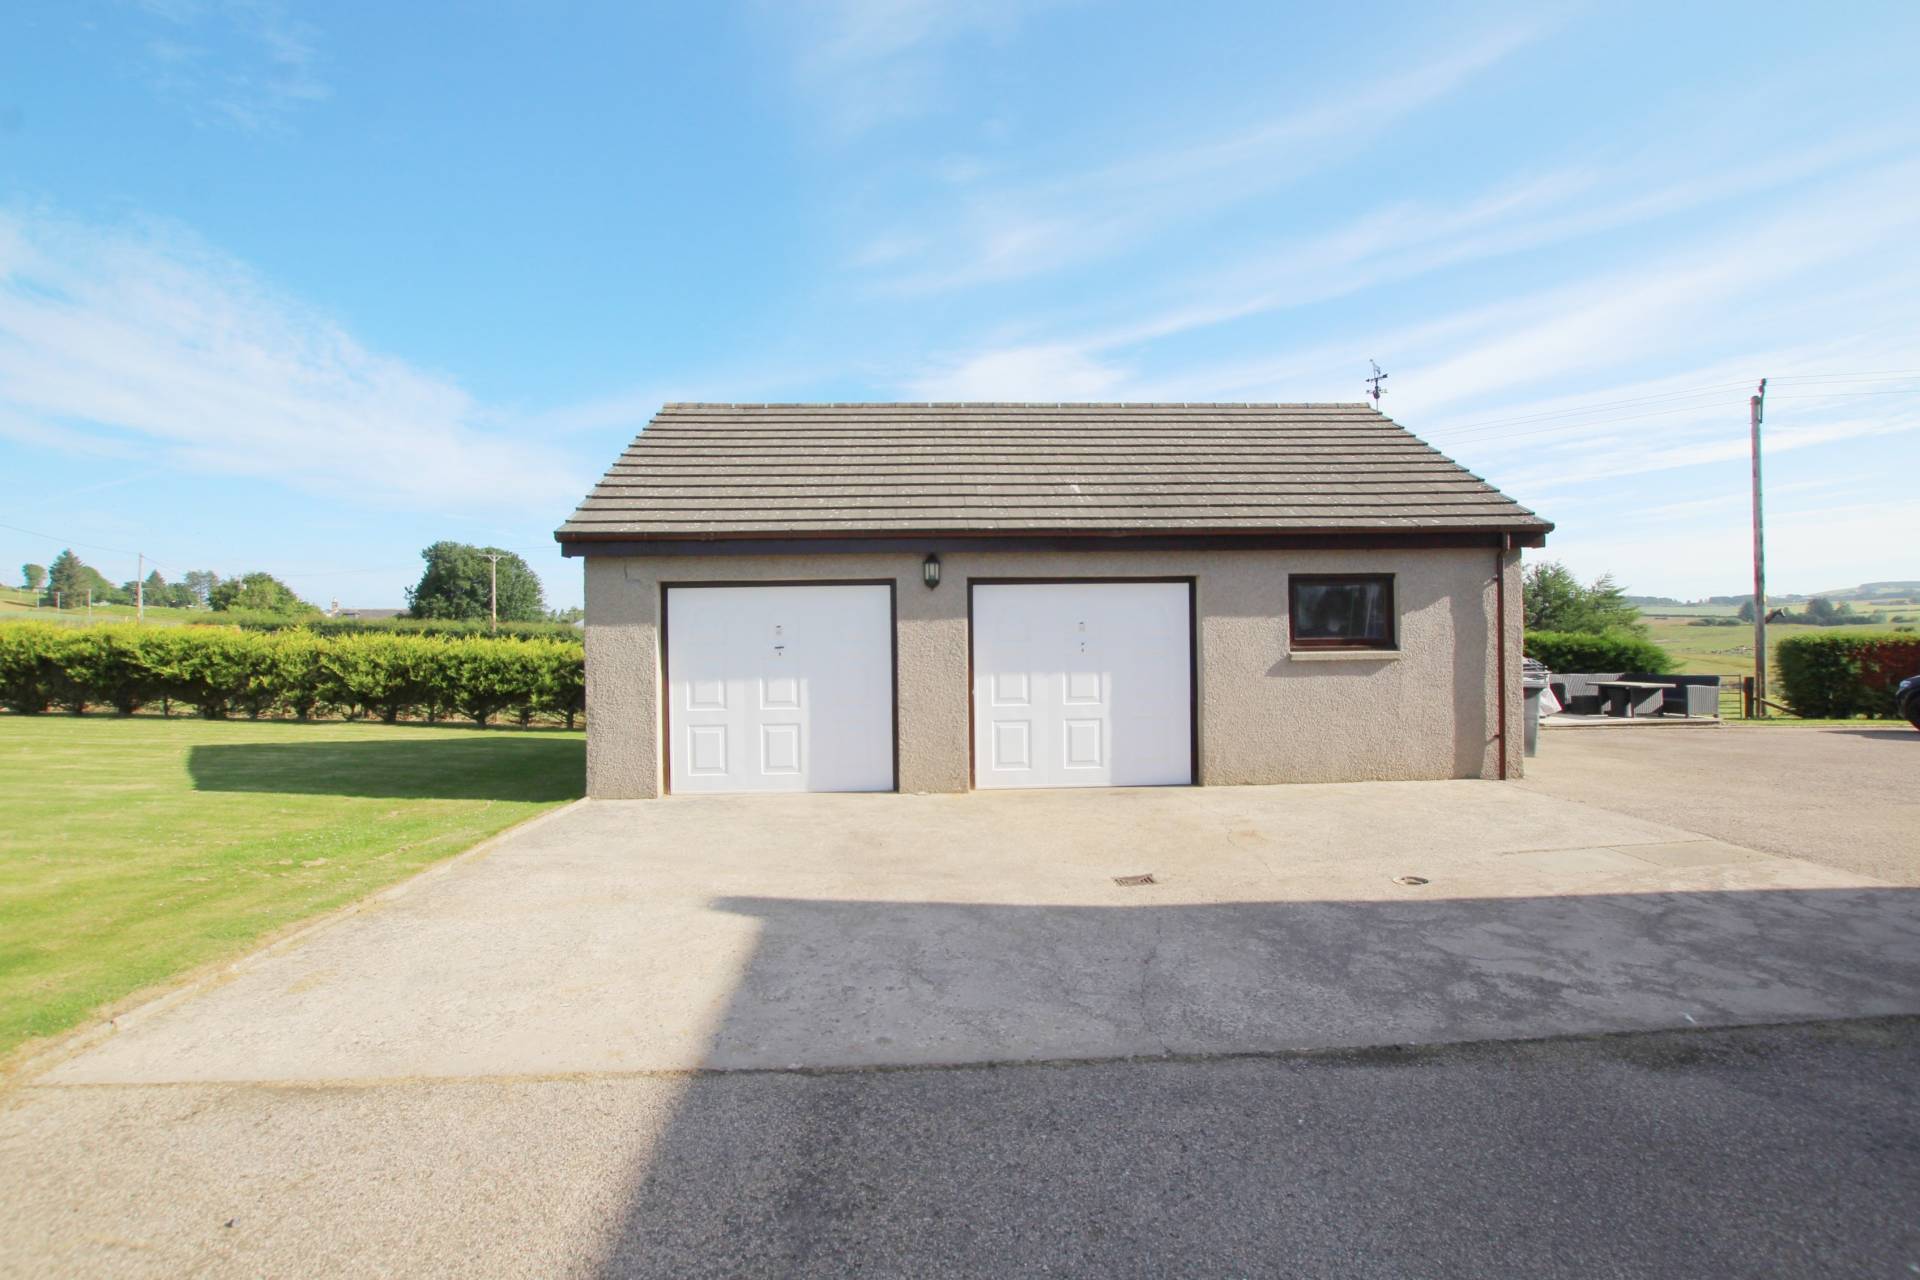
•Substantial Driveway & Double Garage
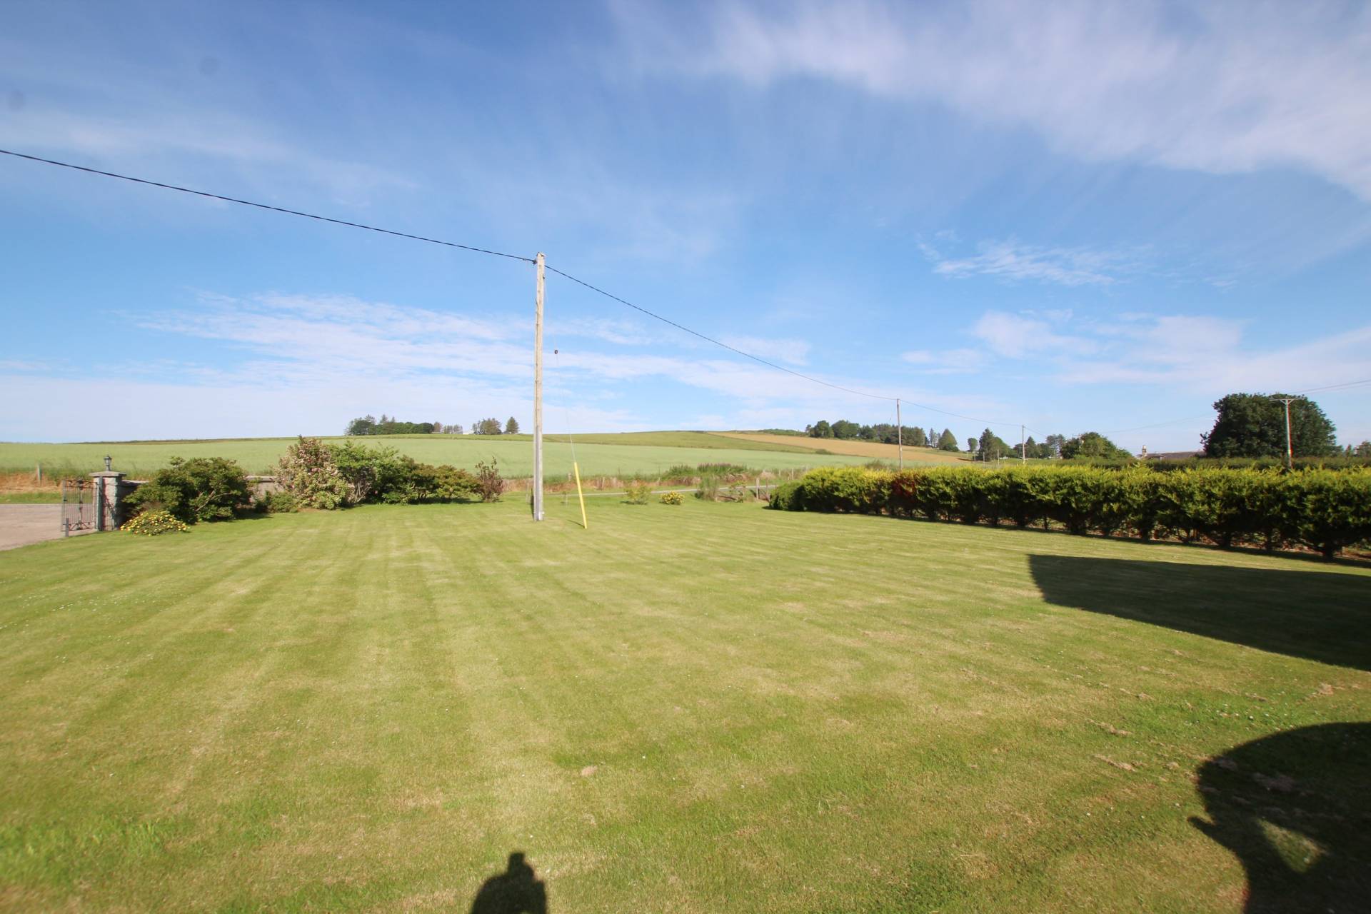
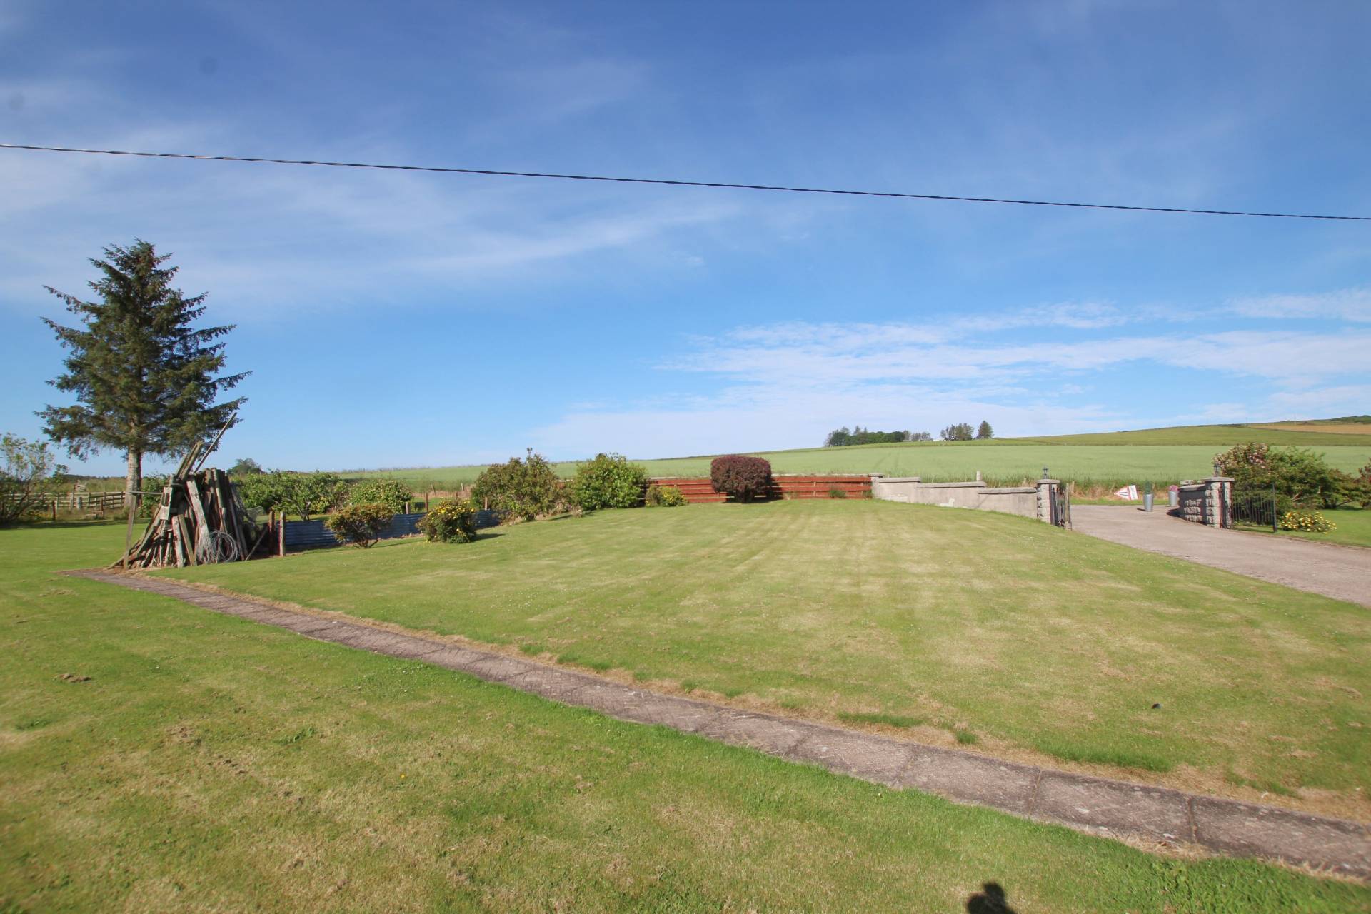
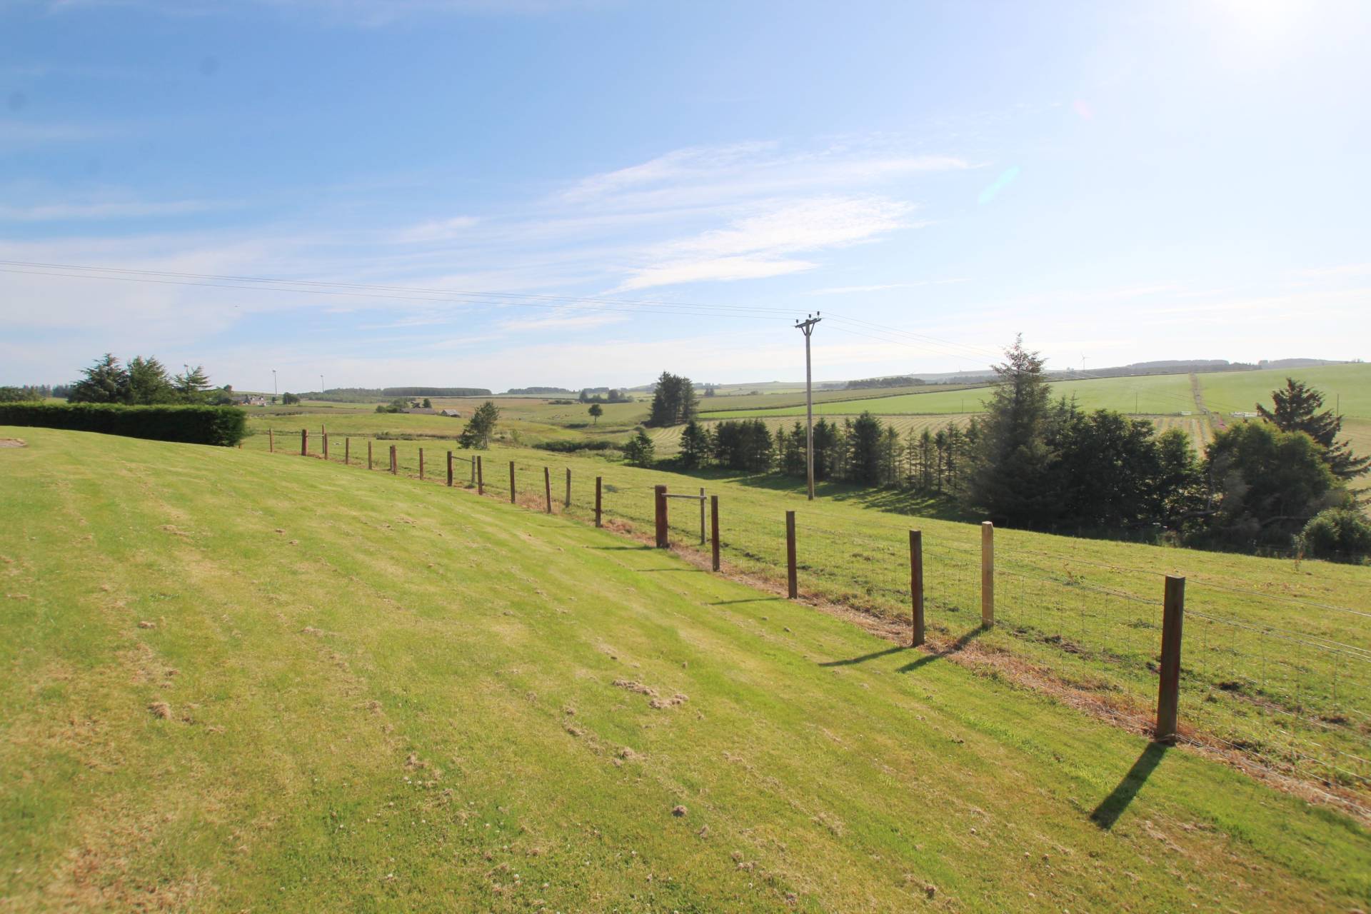
•Set in approx 5 acres with large garden and panoramic country views
TYPE OF PROPERTY
We are delighted to offer for sale this spacious well presented 5 bed detached dwellinghouse which is set in approximately 5 acres and enjoys panoramic country views. The property benefits from oil central heating, double glazing, security alarm system with CCTV, copious storage, substantial driveway, double garage and garden. Roselea is centrally located approximately 9.8 miles from Turriff, 12 miles from Huntly, 10 miles from Banff and 15 miles from Keith.
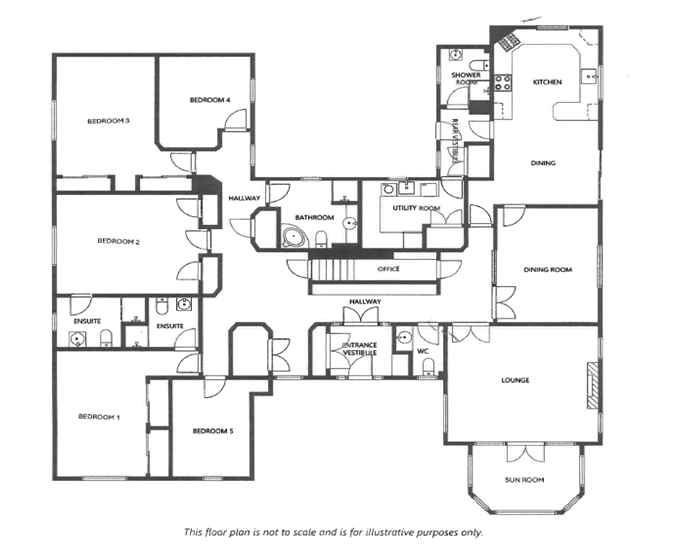
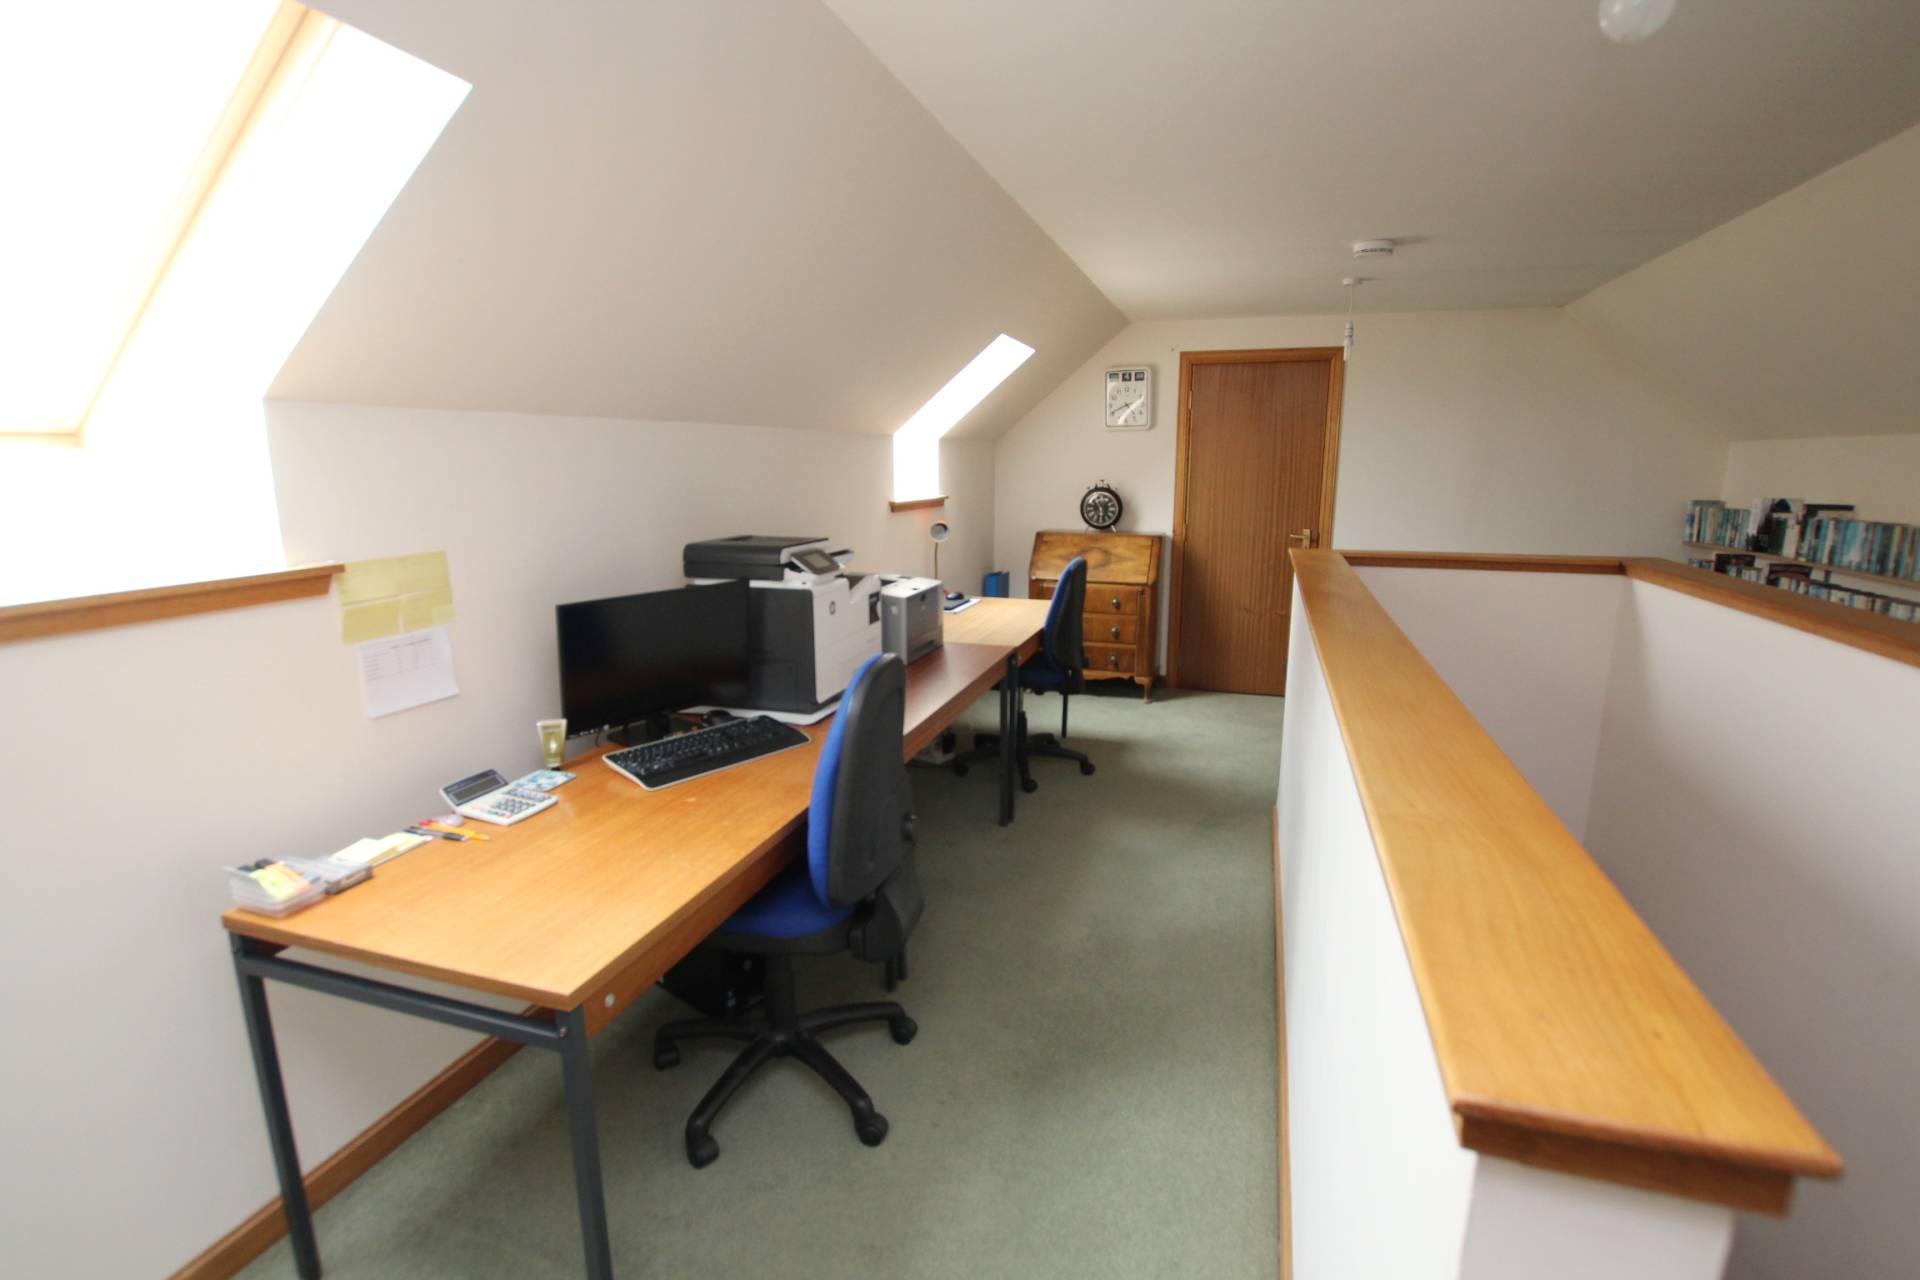
Accommodation comprises of an entrance vestibule, hallway, lounge, sun room, dining room, dining kitchen with family area, rear vestibule, shower room, utility room, office/study, wc, 5 bedrooms (2 with en-suite), family bathroom and upstairs office with large storage room.
ACCOMMODATION
Entrance Vestibule
Exterior door into the carpeted vestibule. Storage cupboard. Glazed door to hallway.
Hallway
Large hallway with fitted carpet. Built in display unit with cupboards below. Two storage cupboards.
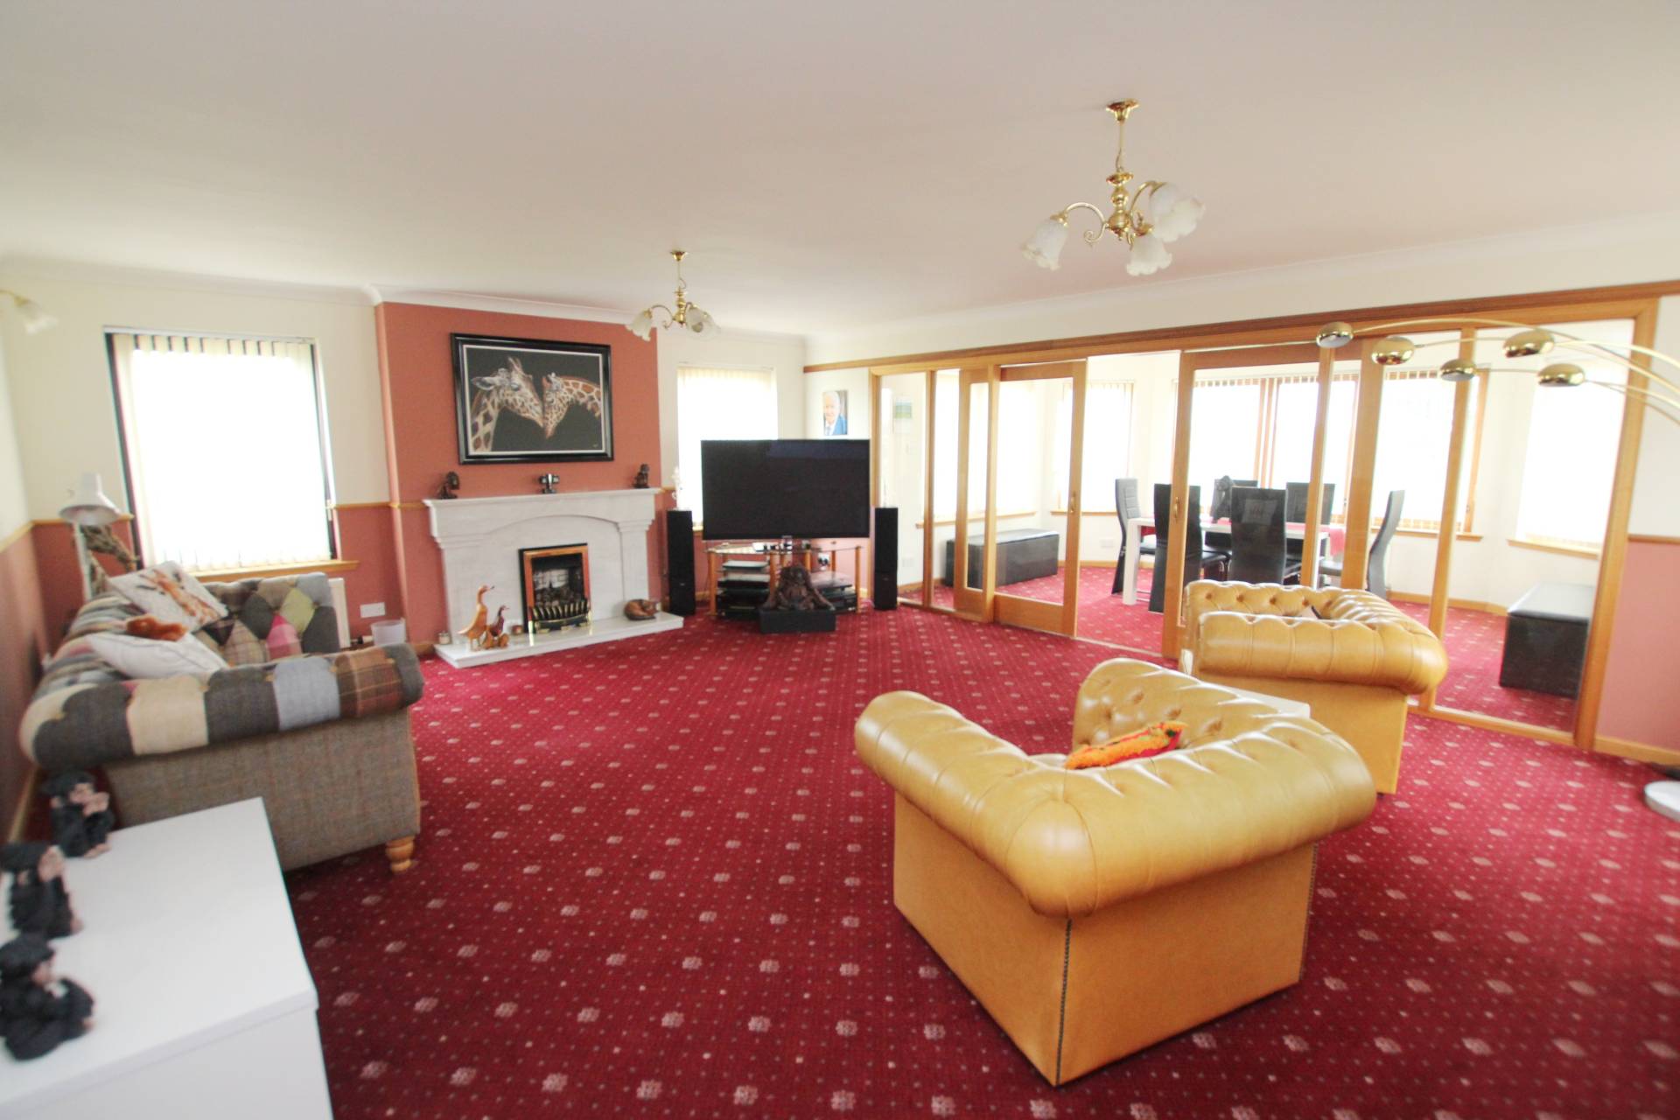
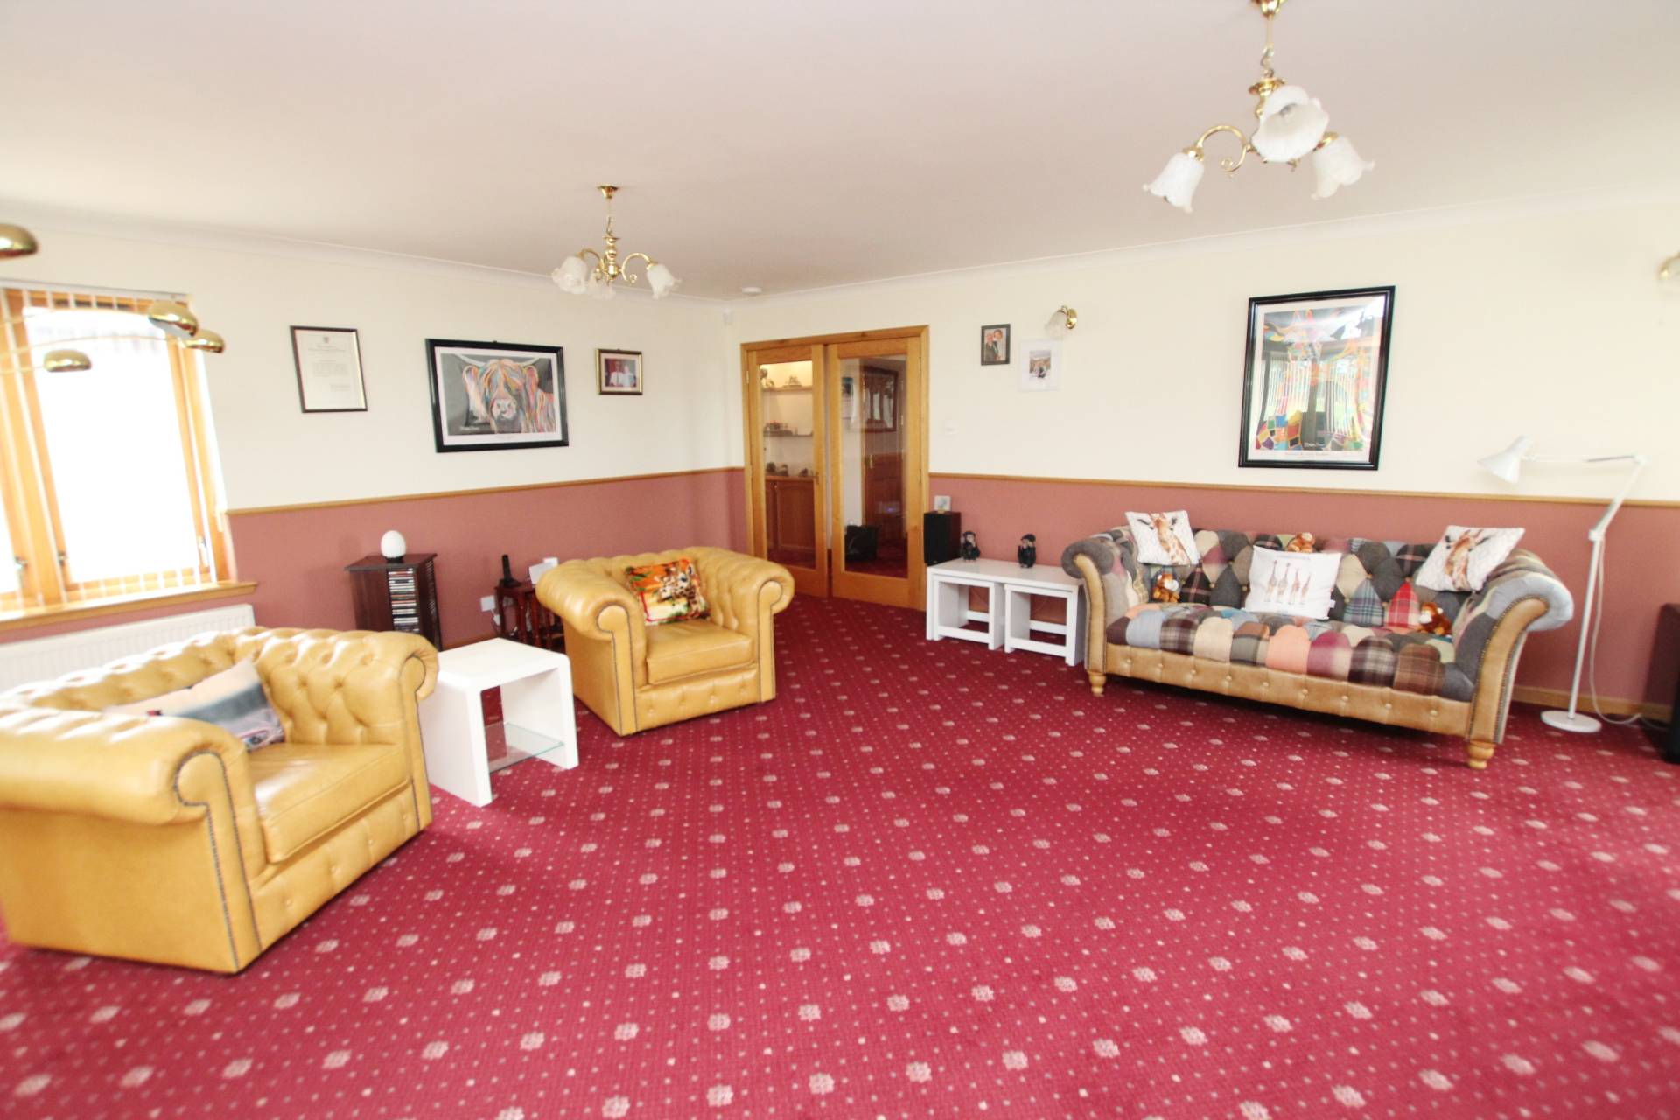
Lounge (22’ x 17’8’’ / 6.70m x 5.42m)
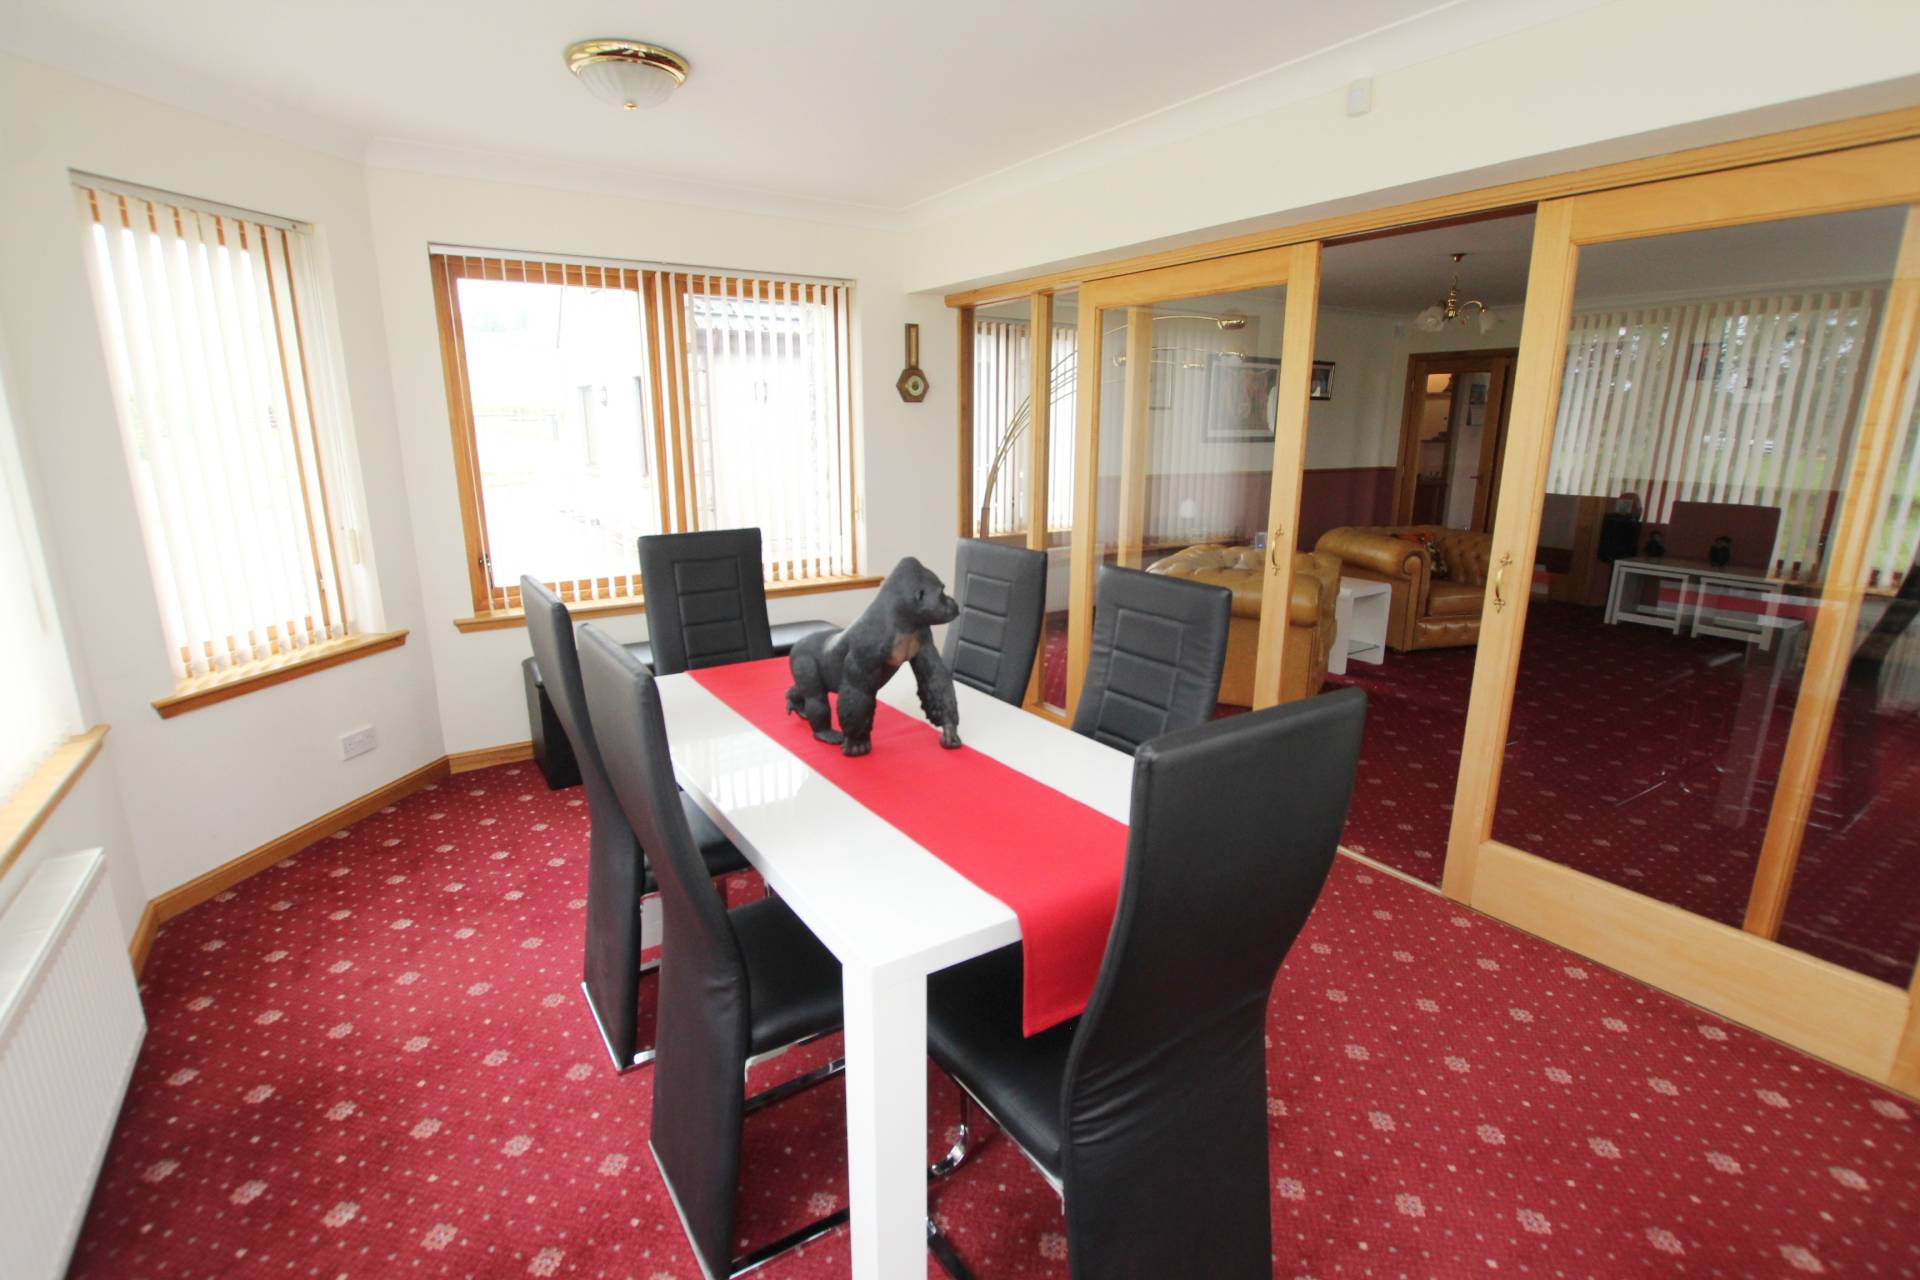
Side facing windows and fitted carpet. Sliding doors to sun room.
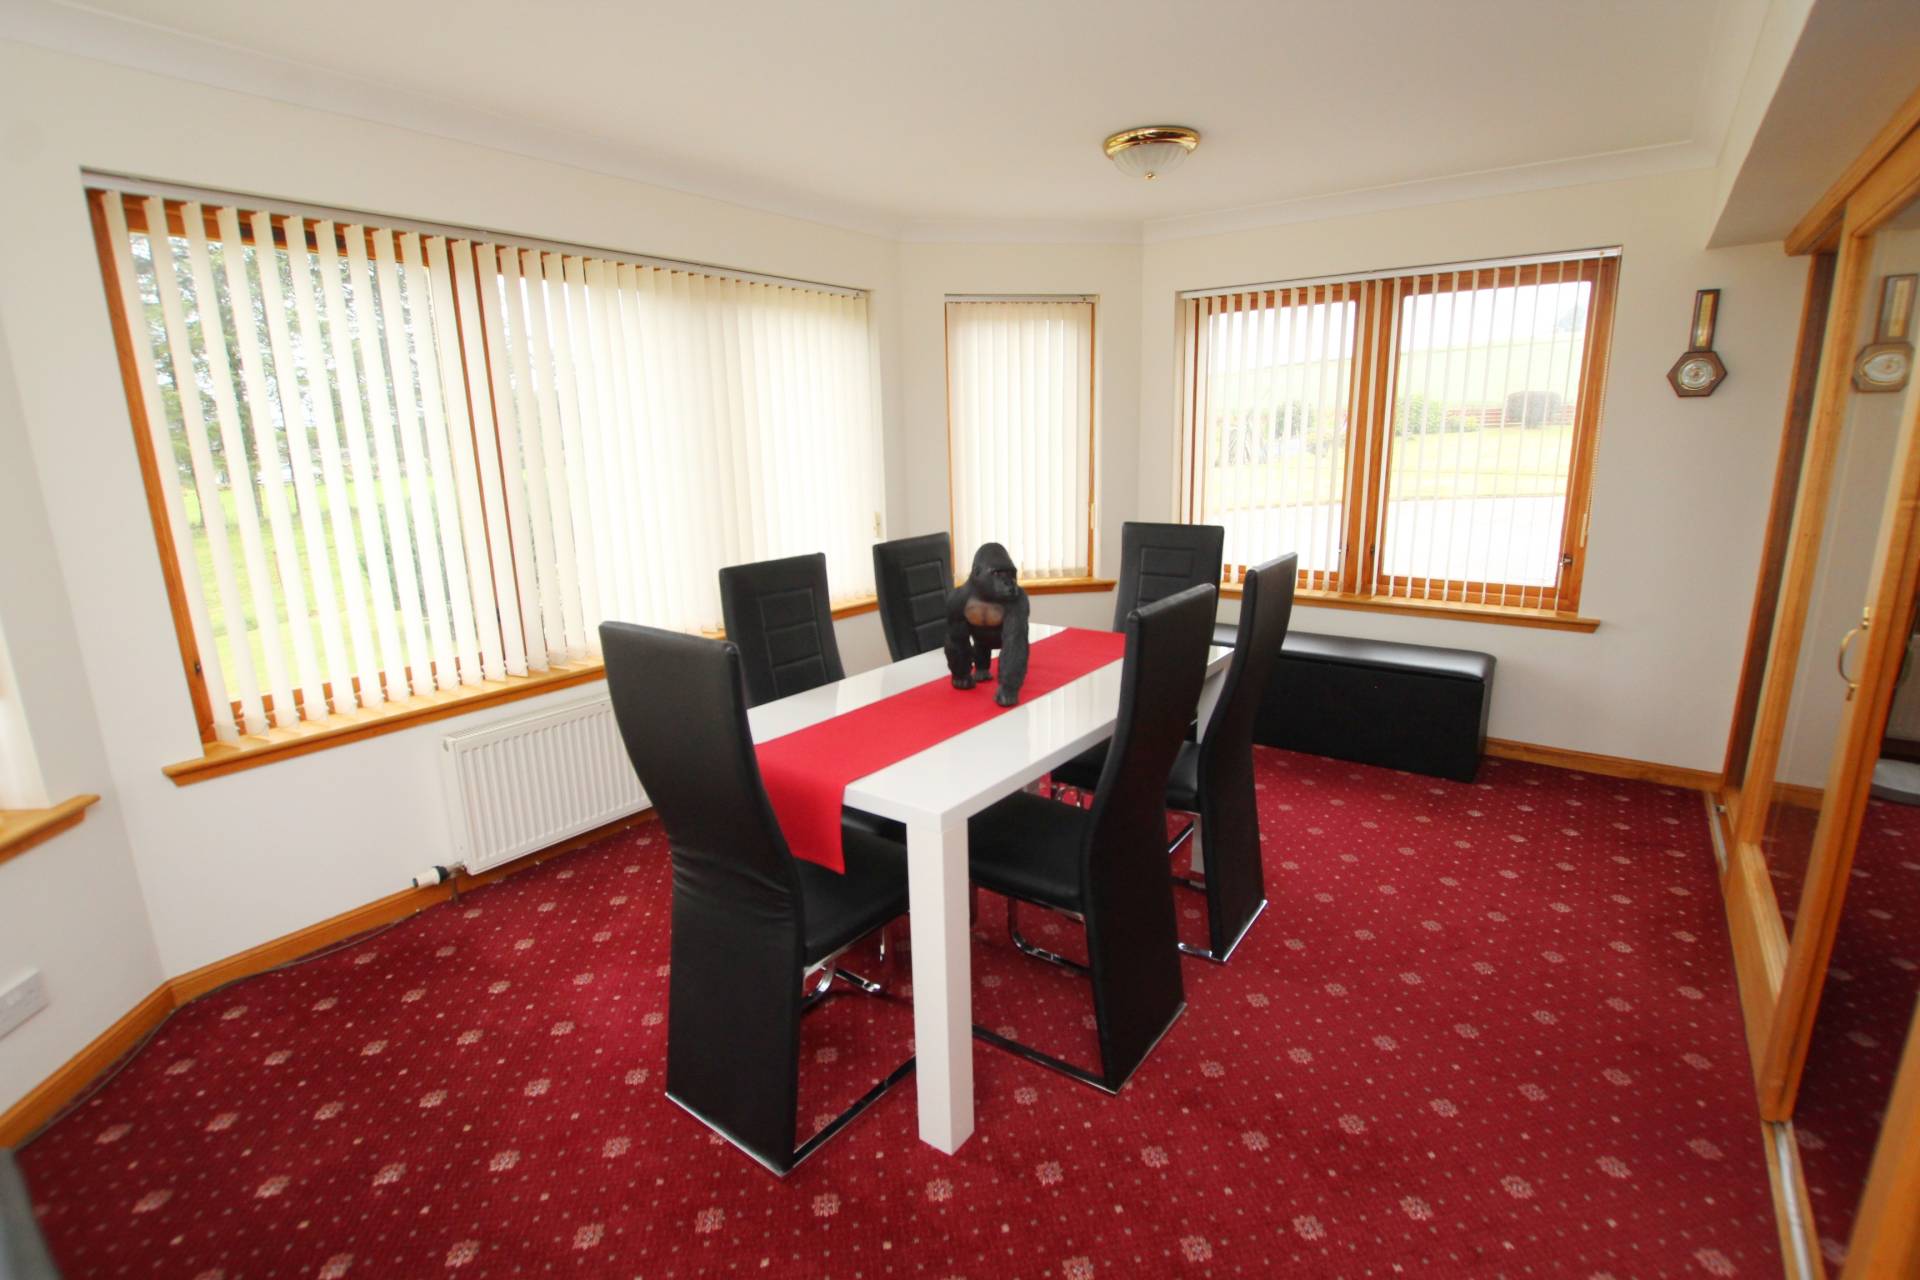
Sun Room (15’7’’ x 10’9’’ / 4.78m x 3.32m)
South facing sun room with fitted carpet. Windows overlooking the garden and countryside beyond.
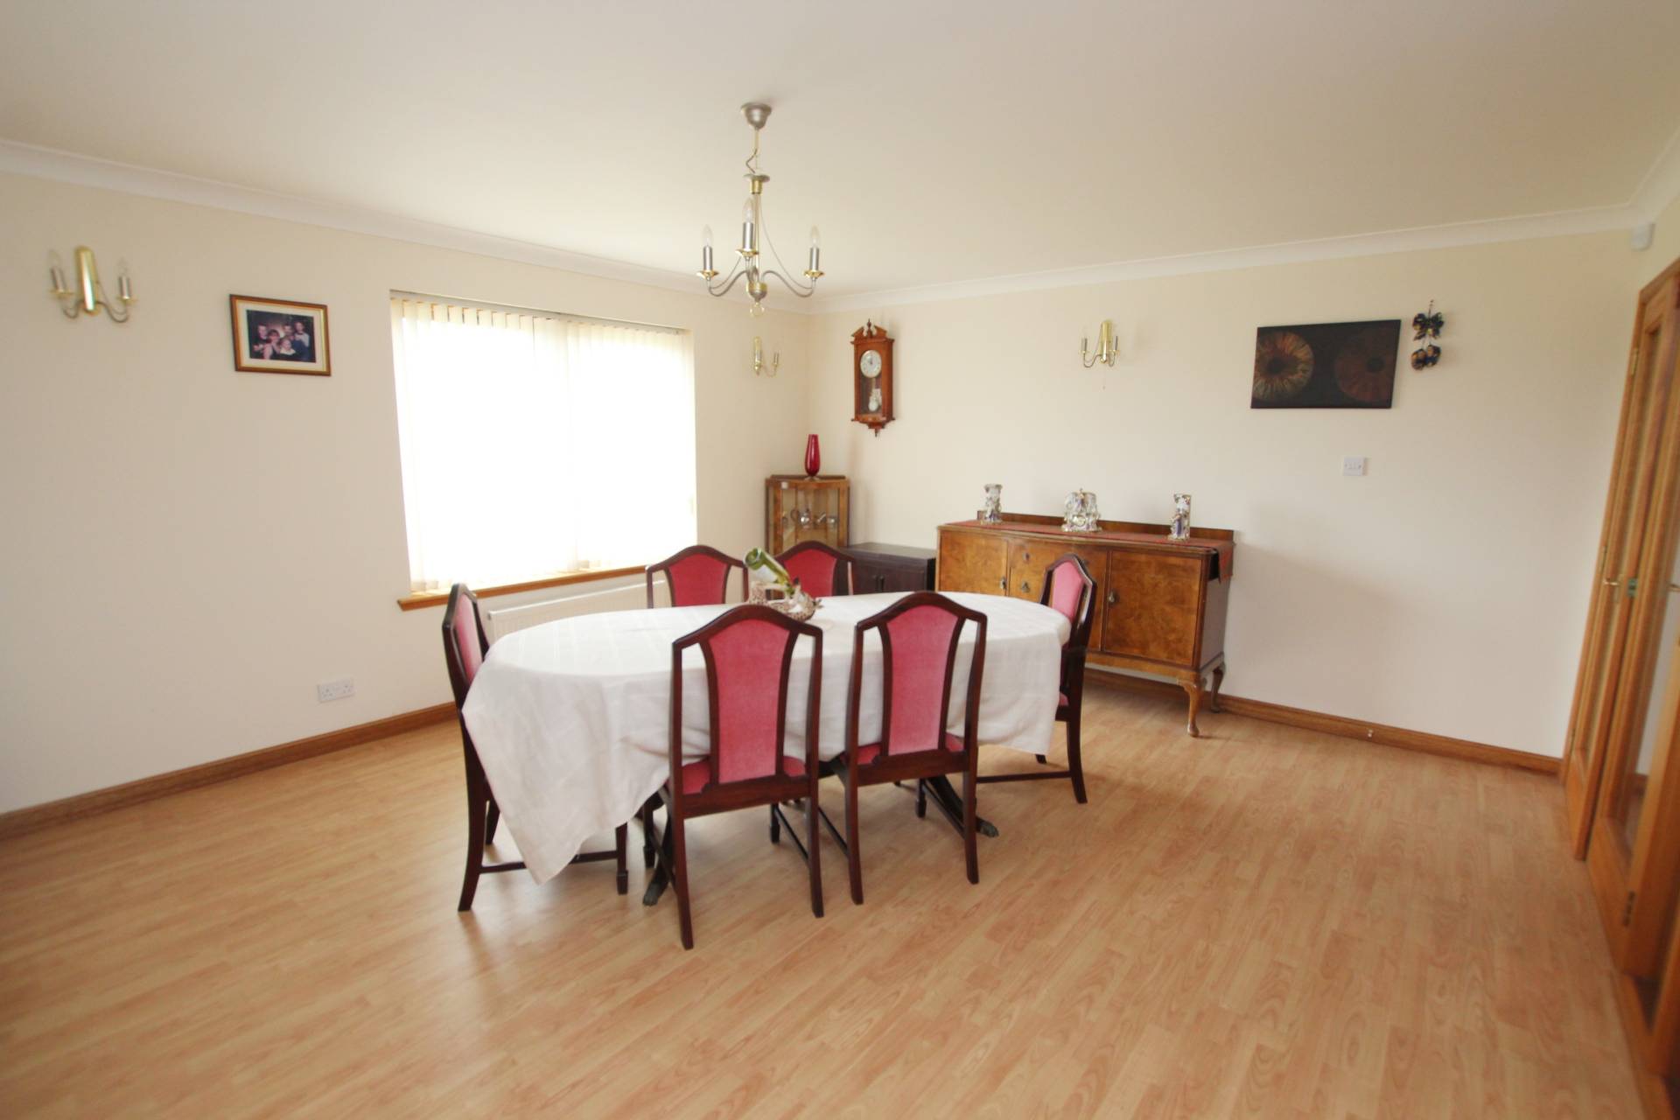
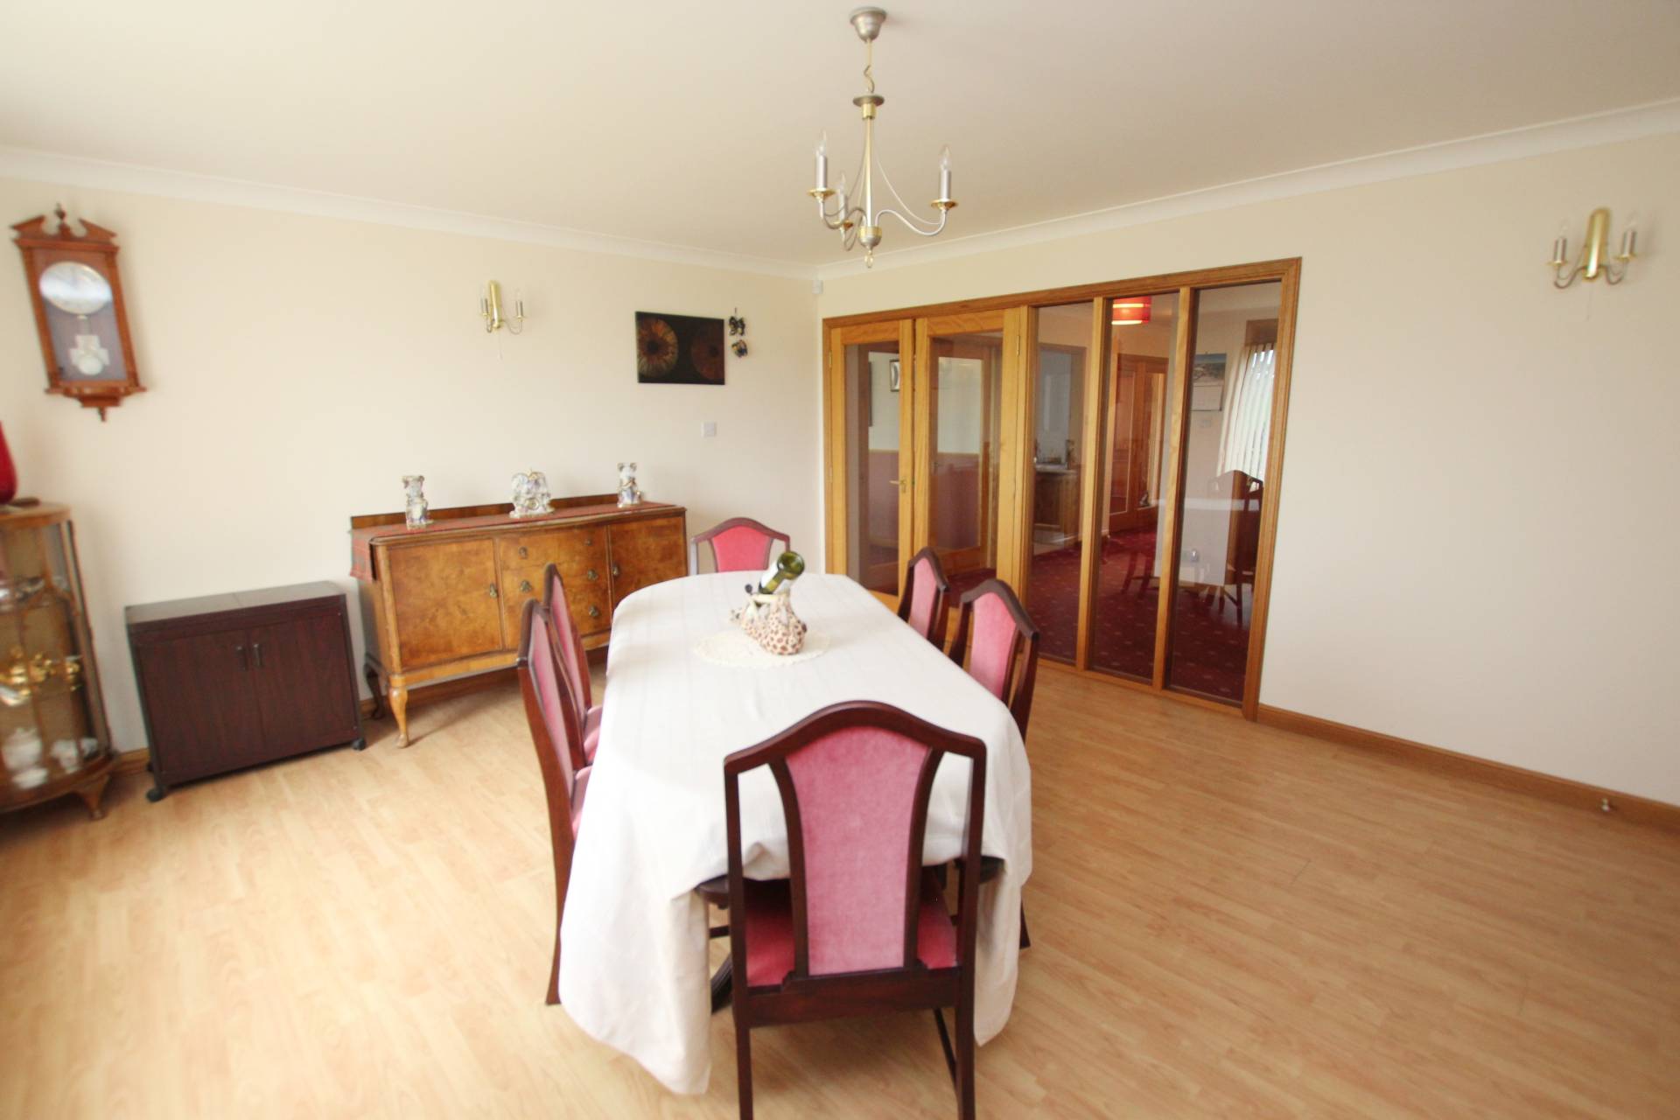
Dining Room (16’2’’ x 14’4’’ / 4.93m x 4.38m)
Doors to hallway and kitchen. Side facing window.
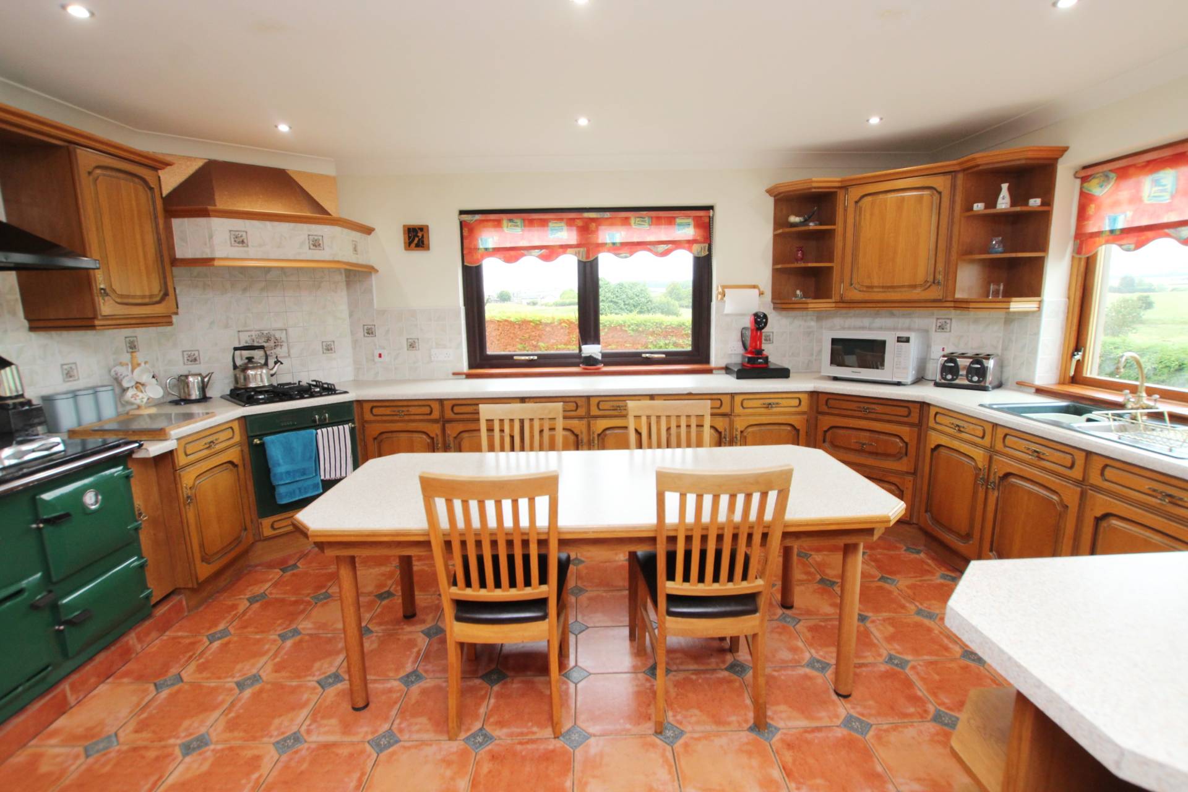
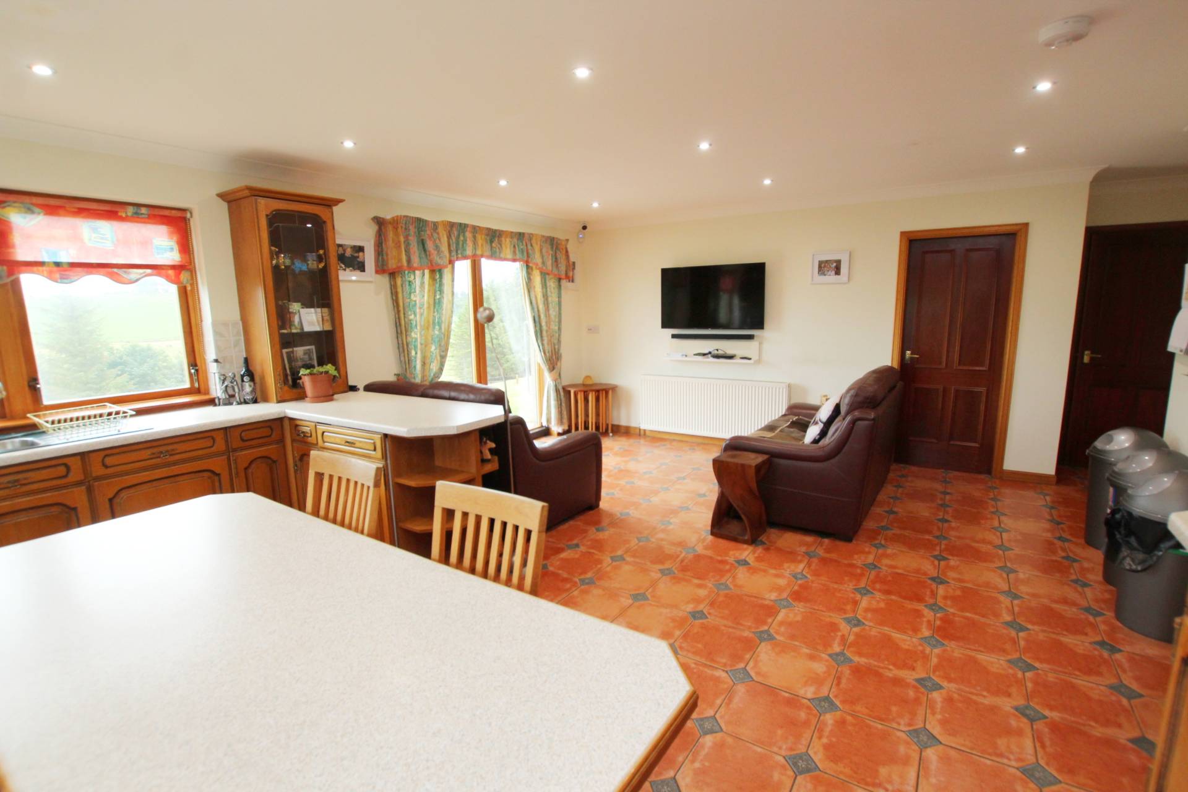
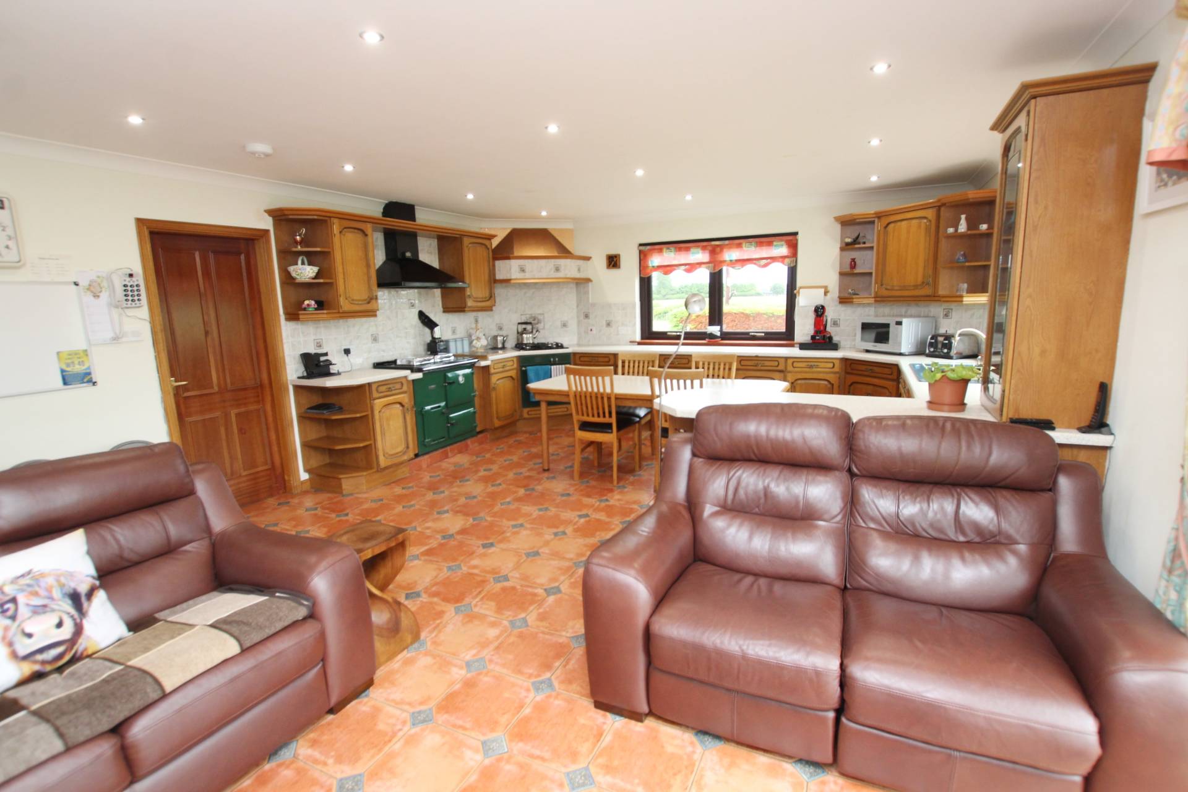
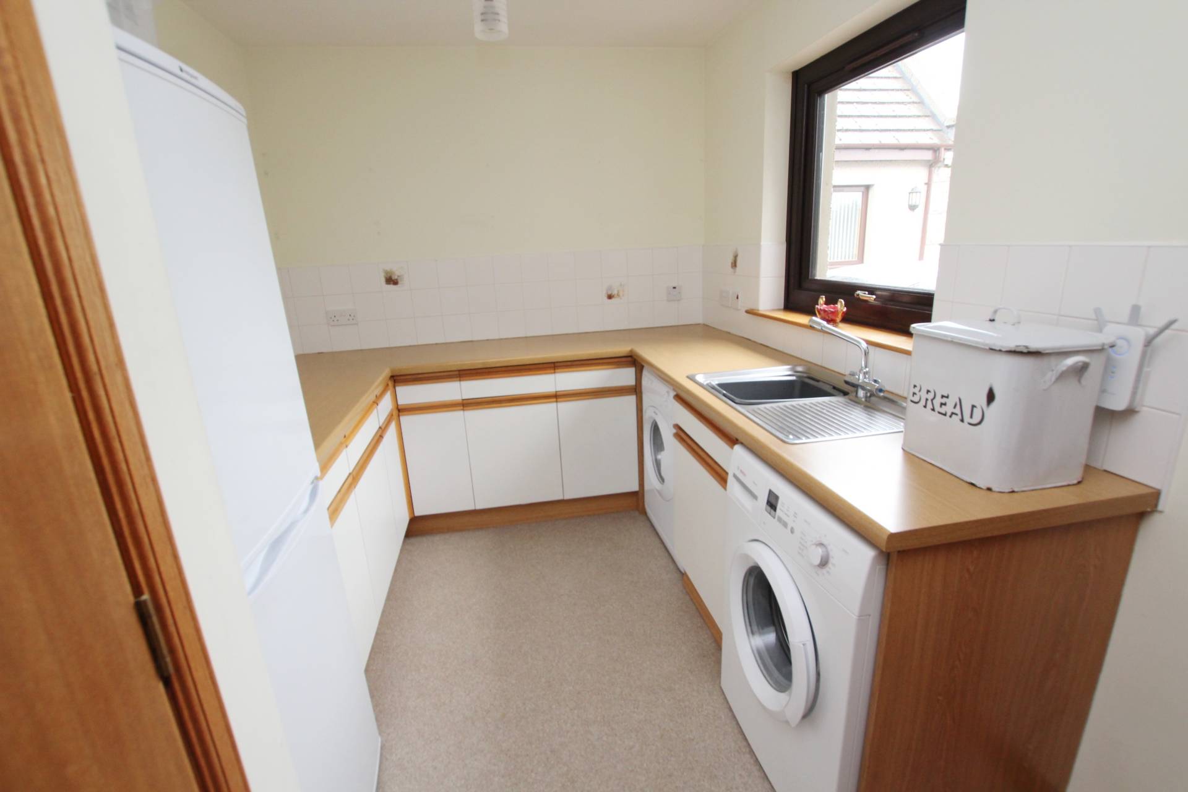
Dining Kitchen (22’3’’ x 16’ / 6.79m x 4.87m)
A range of wall and base units with work surfaces, integrating the gas hob, oven, hood, Rayburn, dishwasher, fridge and sink and drainer. Space for dining table and family sitting area. Patio door to garden and door to rear vestibule. Rear and side facing windows.
Rear Vestibule
Central heating boiler. Storage cupboard. Doors to utility room, shower room and driveway.
Utility Room (11’9’’ x 7’6’’ / 3.62m x 2.31m)
With base and wall mounted units integrating the stainless steel sink and drainer. Space for white goods. Pantry cupboard. Rear facing window.
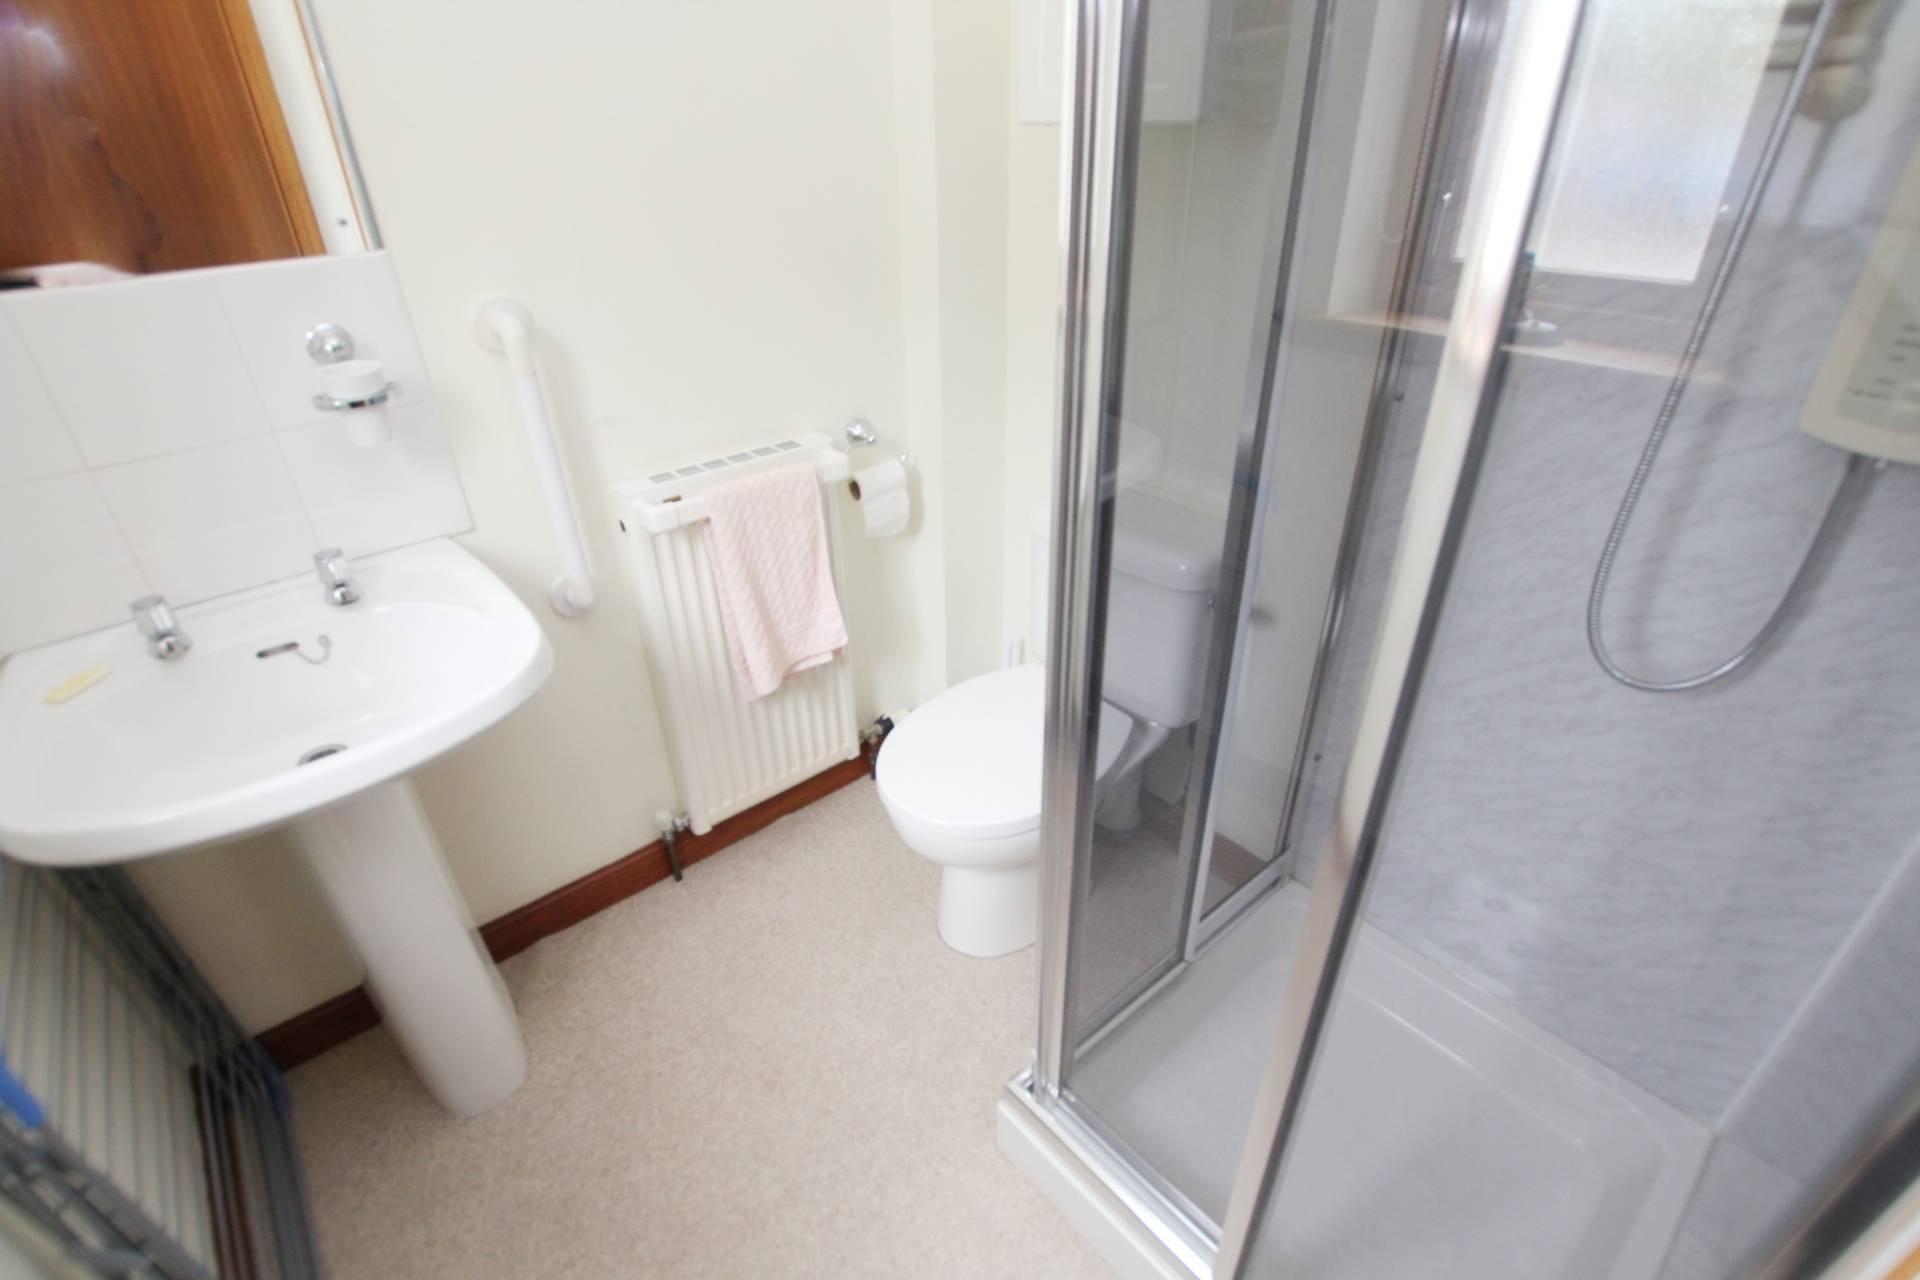
Shower Room (6’6’’ x 5’6’’ / 2.01m x 1.70m)
With wc, wash hand basin and shower cubicle with electric power shower. Side facing opaque window.
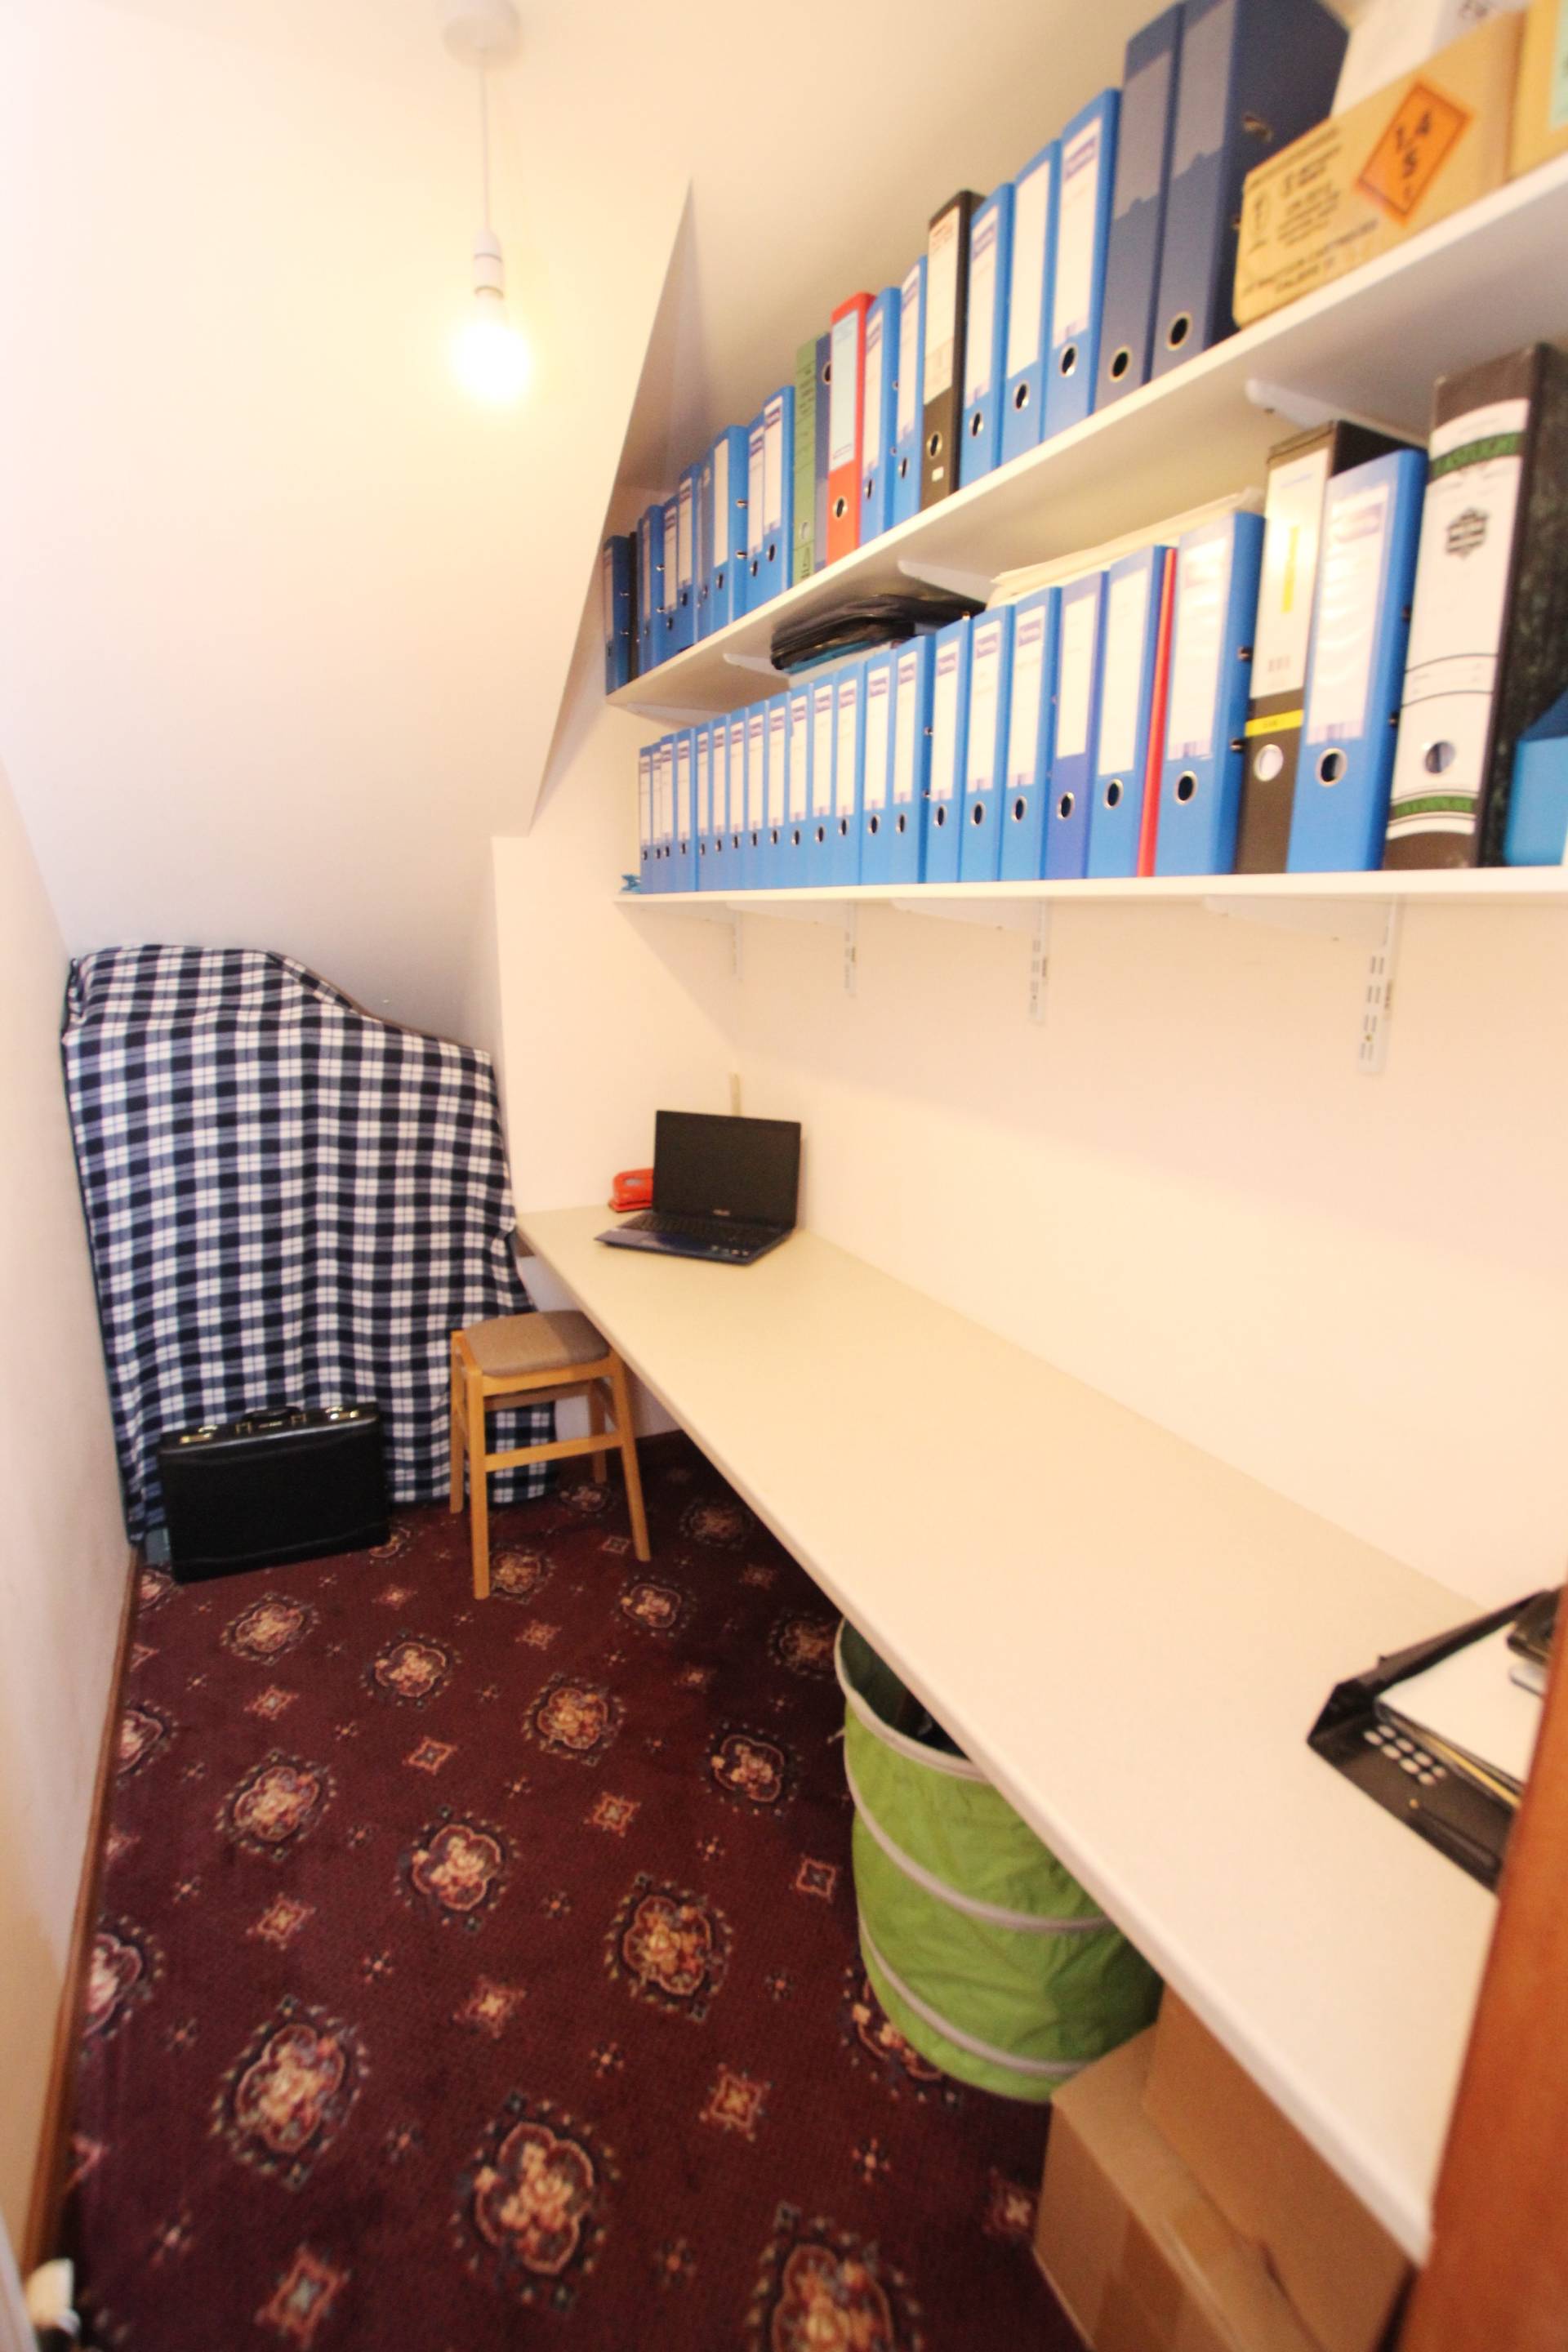
Office/Study (7’8’’ x 4’9’’ / 2.37m x 1.49m)
Fitted carpet. Worktop and shelving.
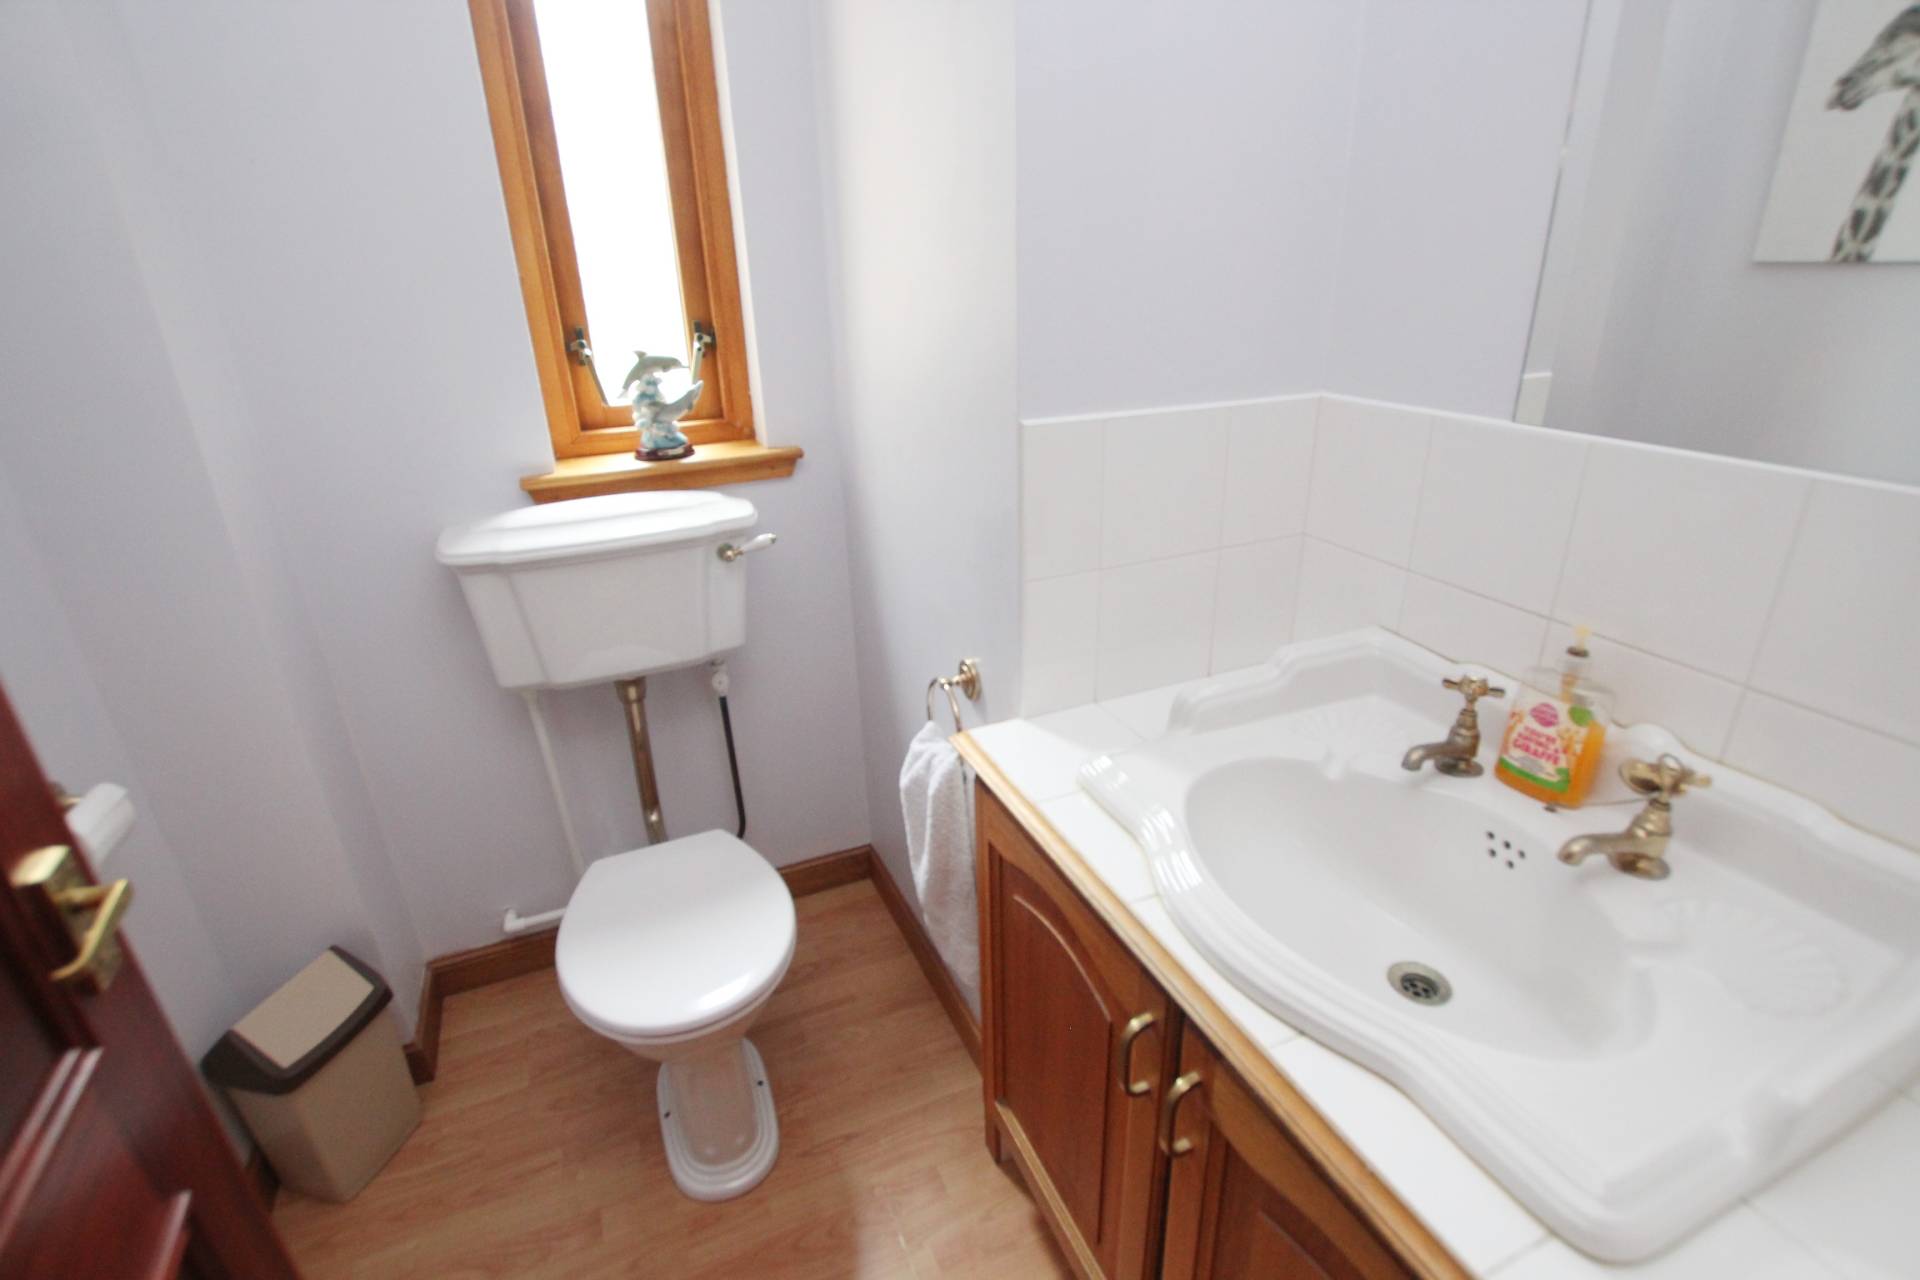
WC (5’8’’ x 5’5’’ / 1.76m x 1.67m)
Wc and wash hand basin set in vanity unit. Front facing opaque window.
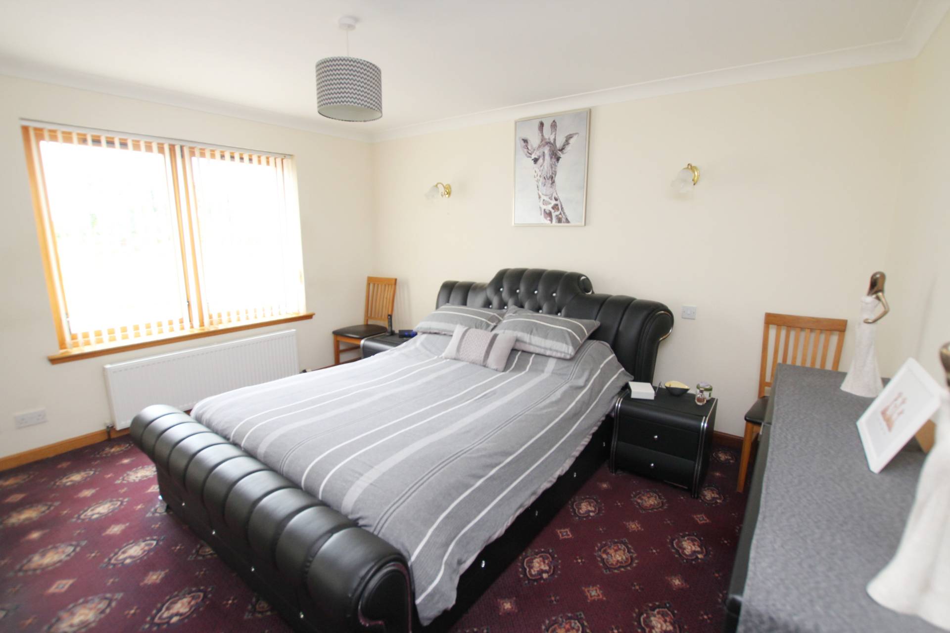
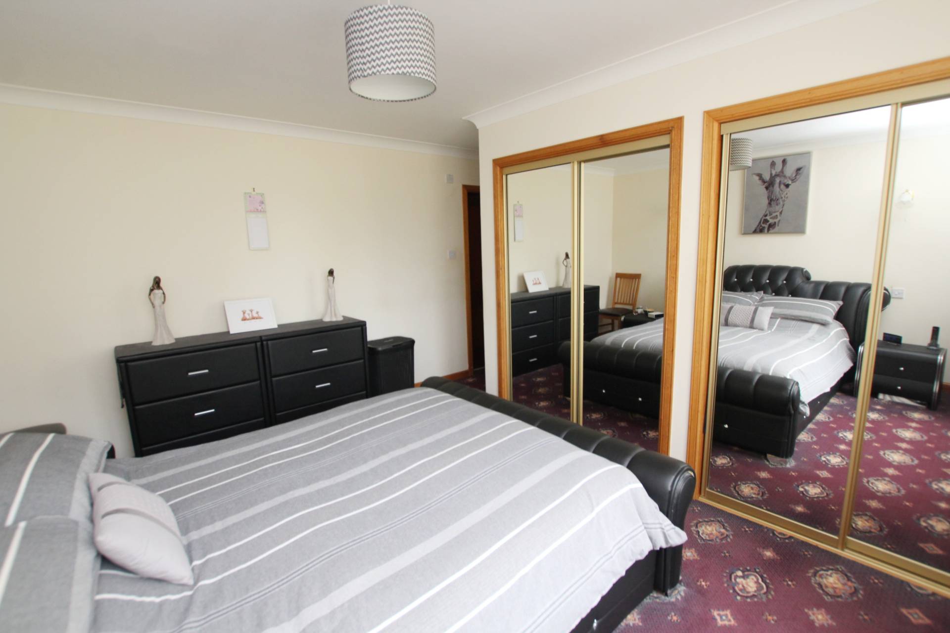
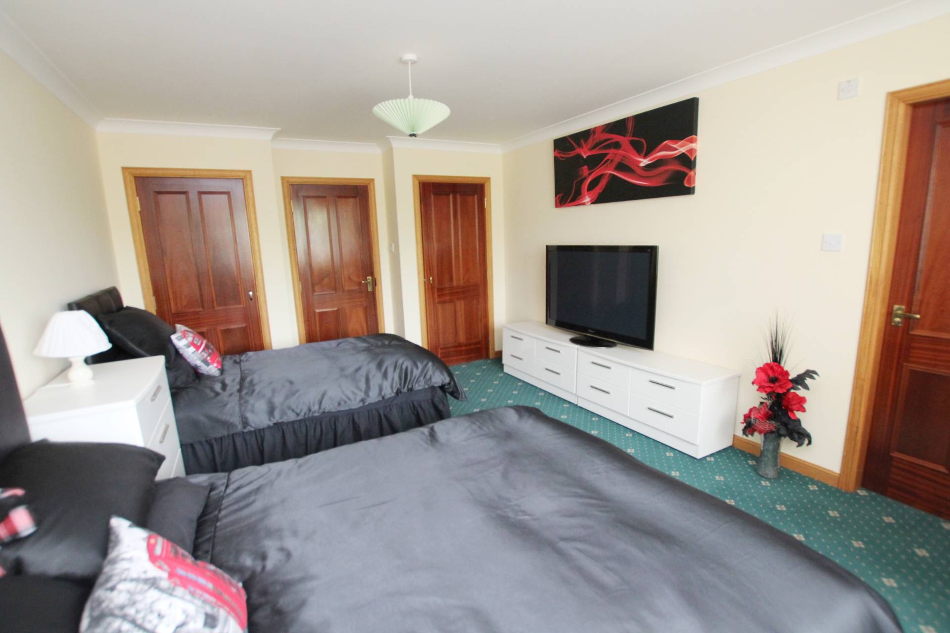
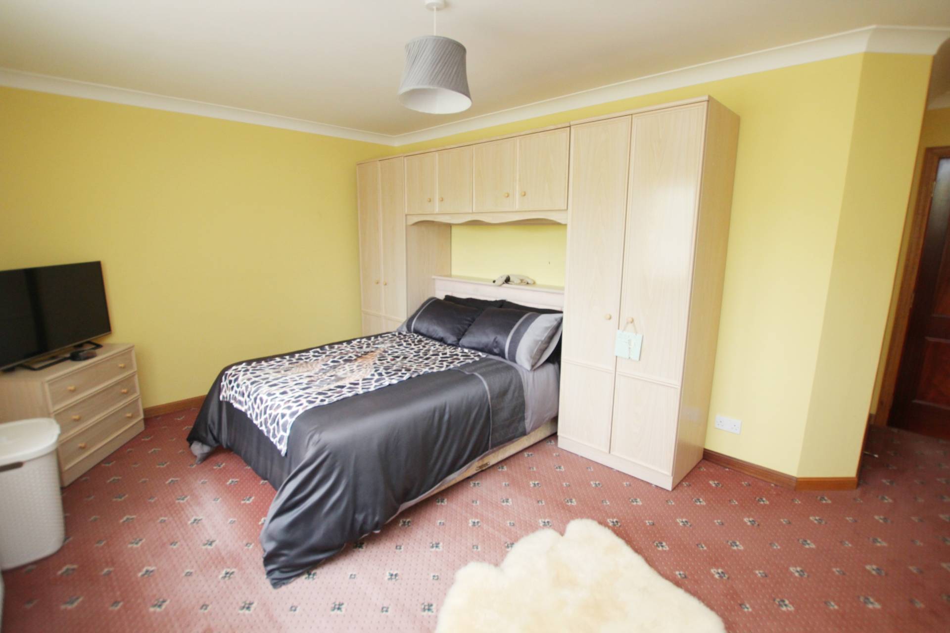
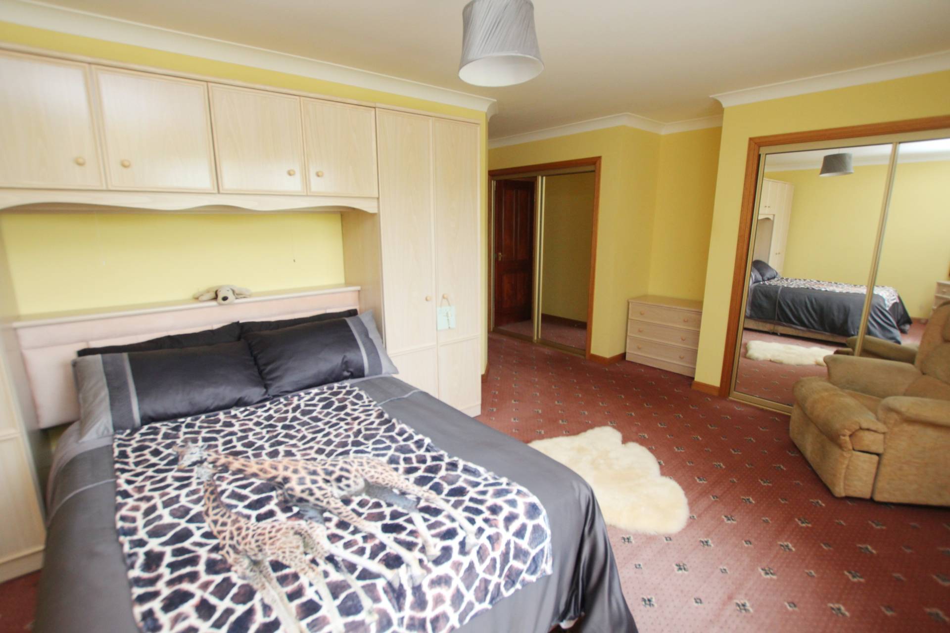
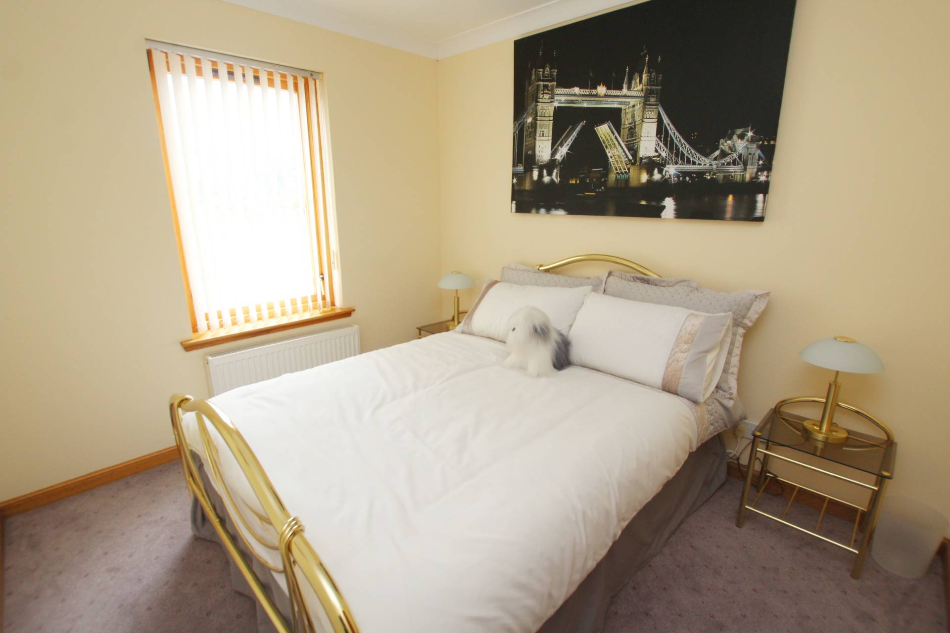
Bedroom 1 (15’8’’ x 13’5’’ / 4.81m x 4.11m)
Front facing window and fitted carpet. Two double wardrobes with sliding mirrored doors.
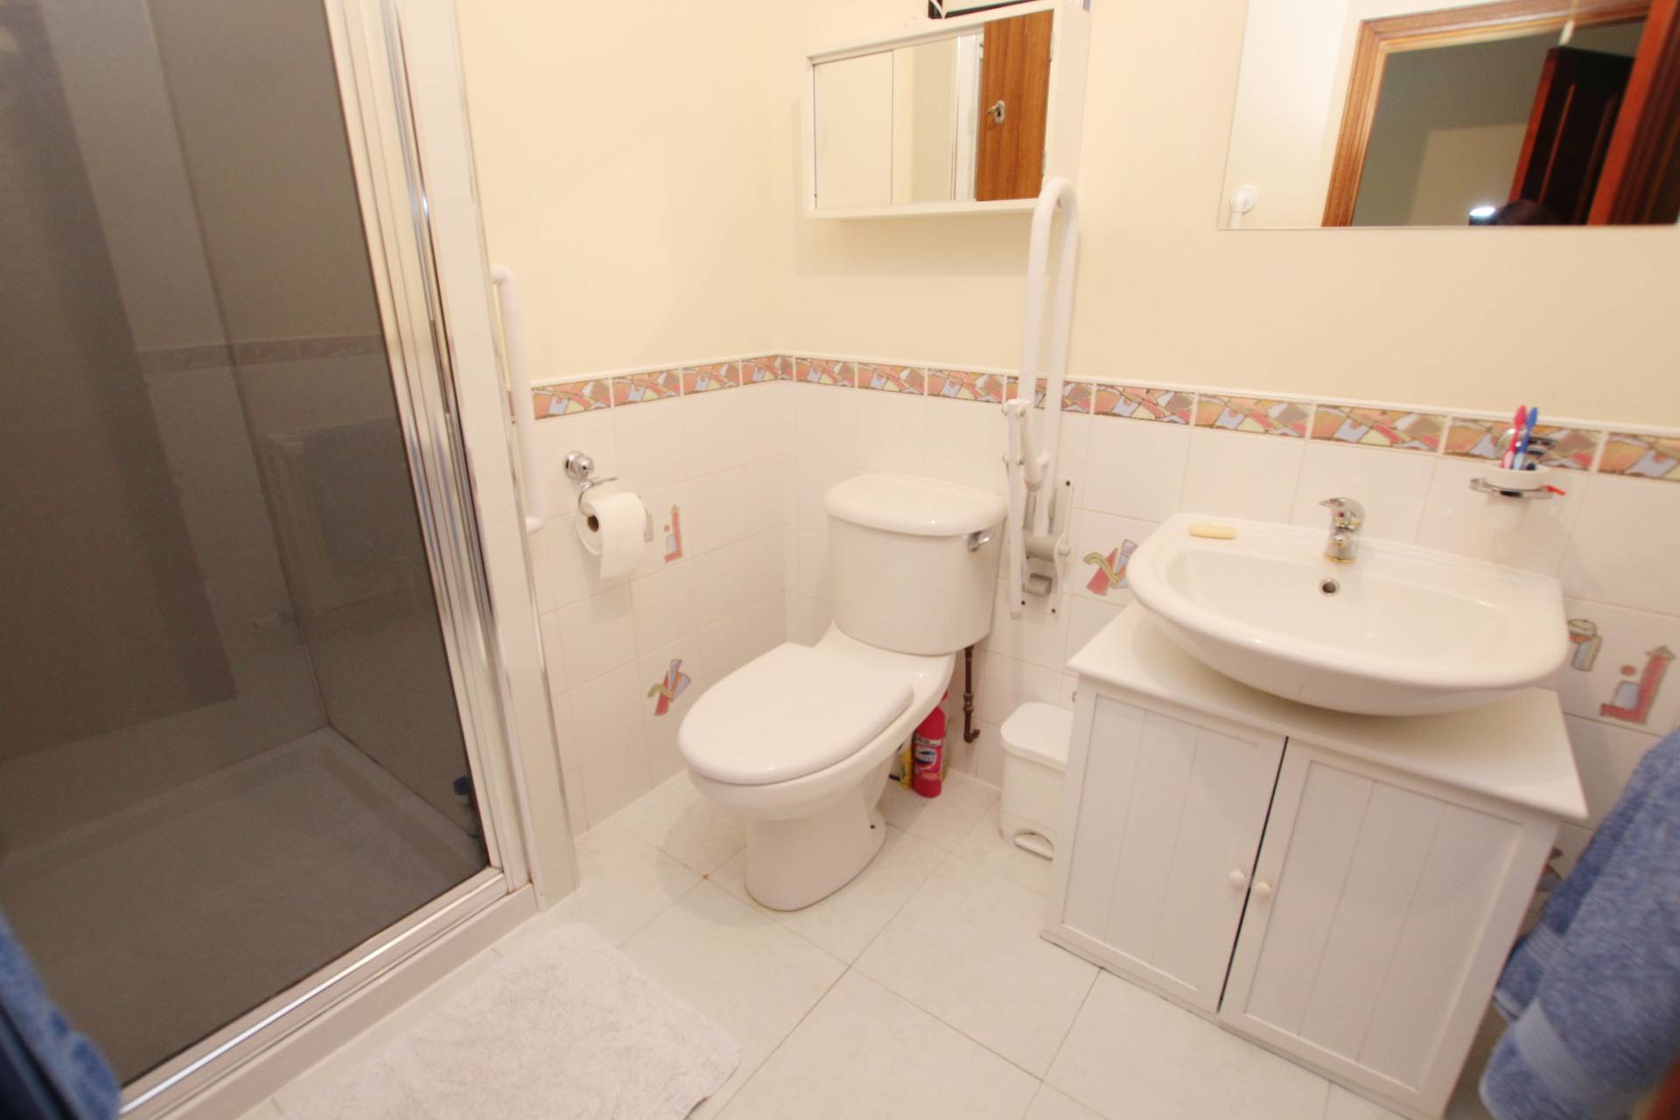
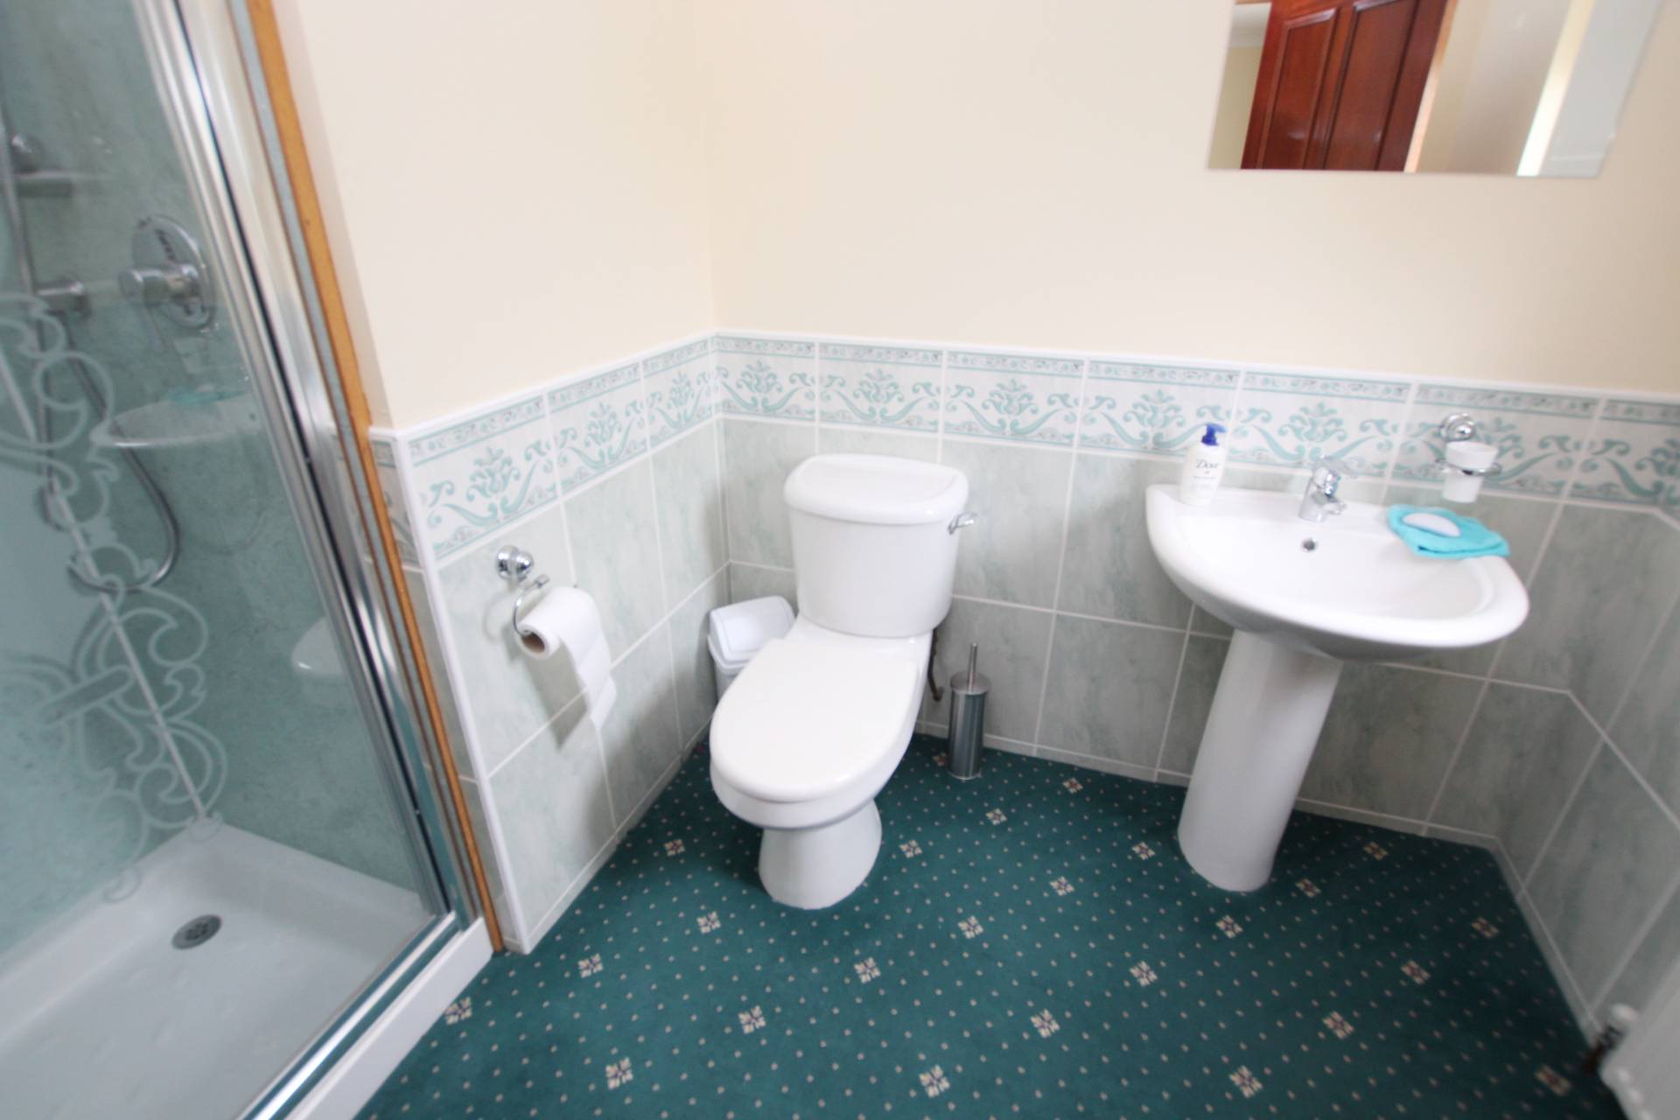
En-Suite Shower Room (6’3’’ x 5’8’’ / 1.92m x 1.76m)
Fitted with wc, wash hand basin set in vanity unit and shower cubicle.
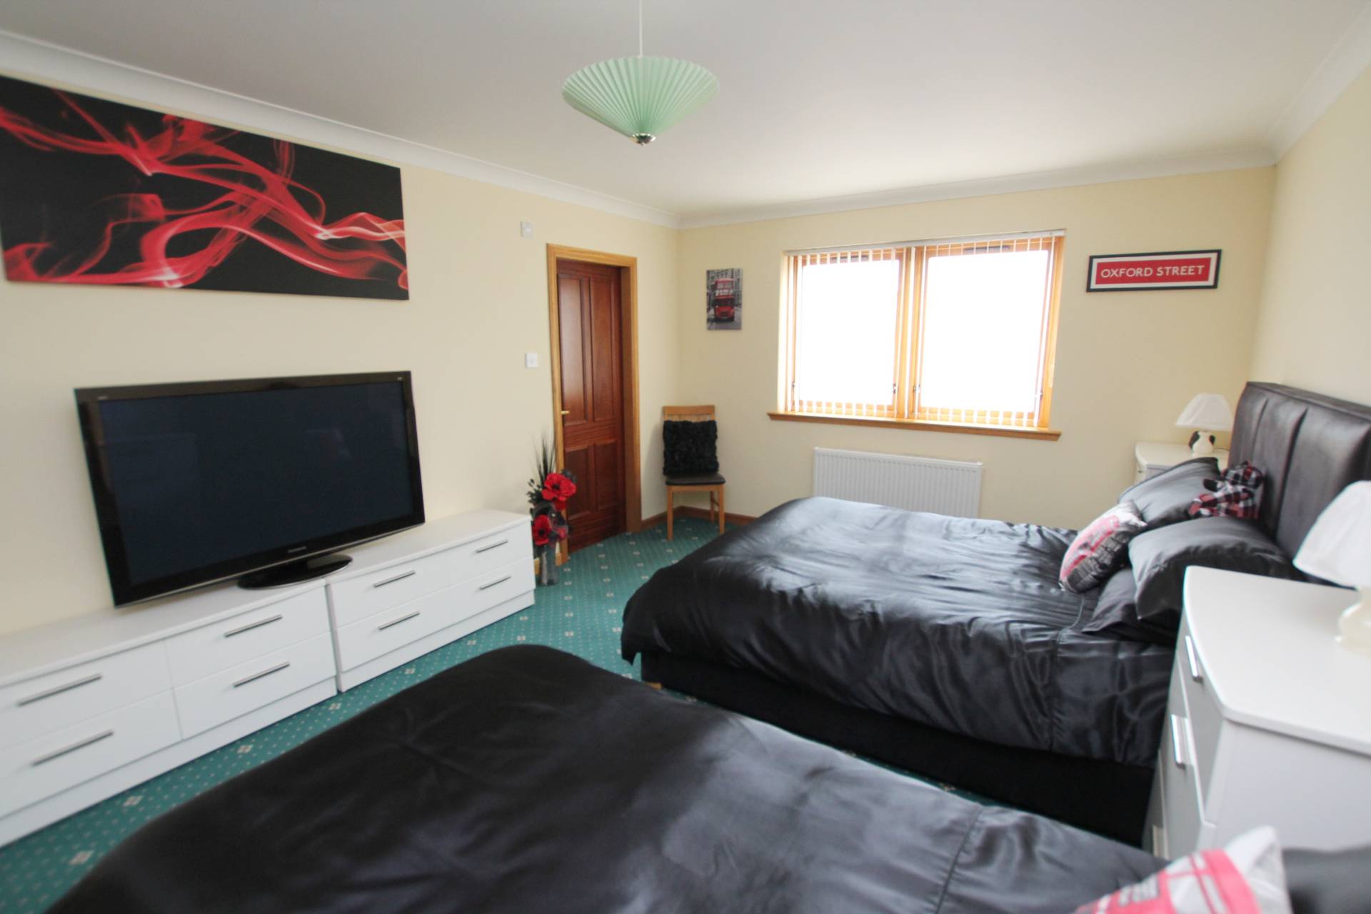
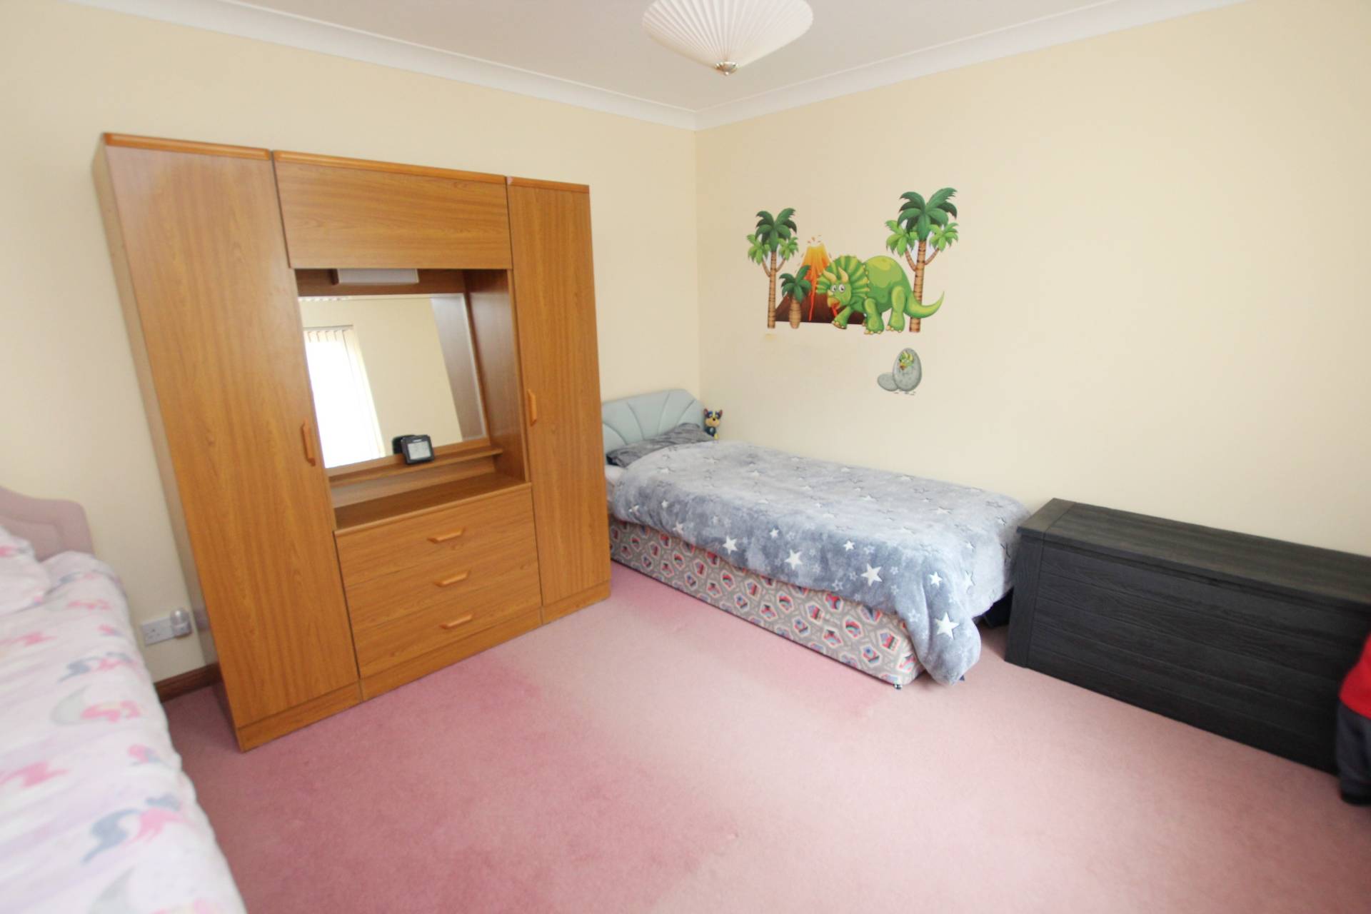
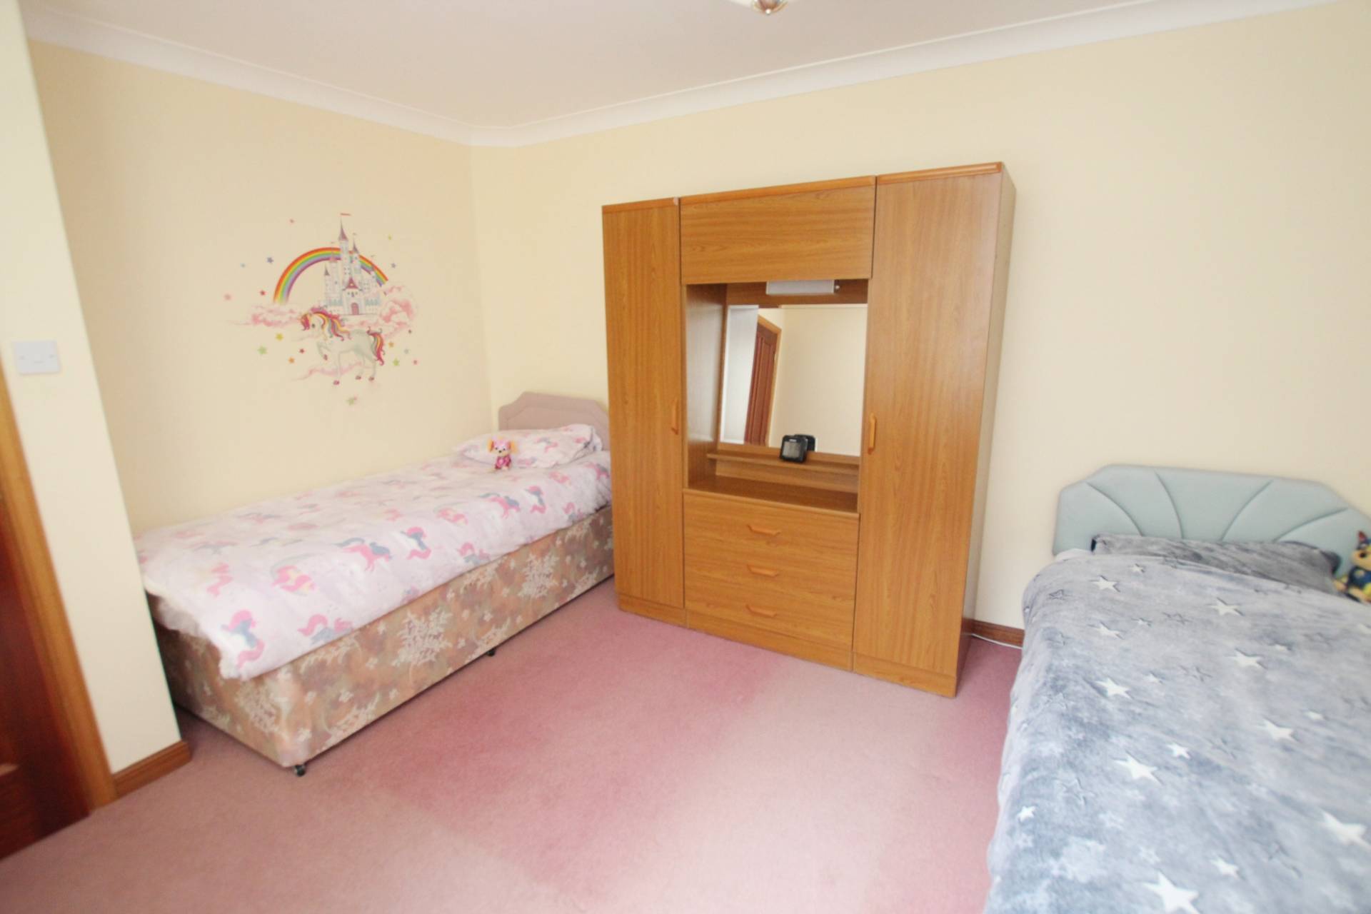
Bedroom 2 (15’8’’ x 11’7’’ / 4.81m x 3.56m)
Side facing window and fitted carpet. Two wardrobes.
En-Suite Shower Room (6’3’’ x 5’8’’ / 1.92m x 1.76m)
Fitted with wc, wash hand basin and shower cubicle.
Bedroom 3 (18’9’’ x 15’8’’ / 5.76m x 4.81m)
Side facing window and fitted carpet. Two double wardrobes with sliding mirrored doors.
Bedroom 4 (12’8’’ x 10’8’’ / 3.90m x 3.29m)
Side facing window and fitted carpet.
Bedroom 5 (9’8’’ x 8’7’’ / 2.98m x 2.65m)
Front facing window and fitted carpet. With the appropriate consent there may be possibility to re-design this room with bedroom 1 to form a dressing room on part of an impressive master suite however potential purchasers should satisfy themselves on any planning permission and other consents that maybe required.
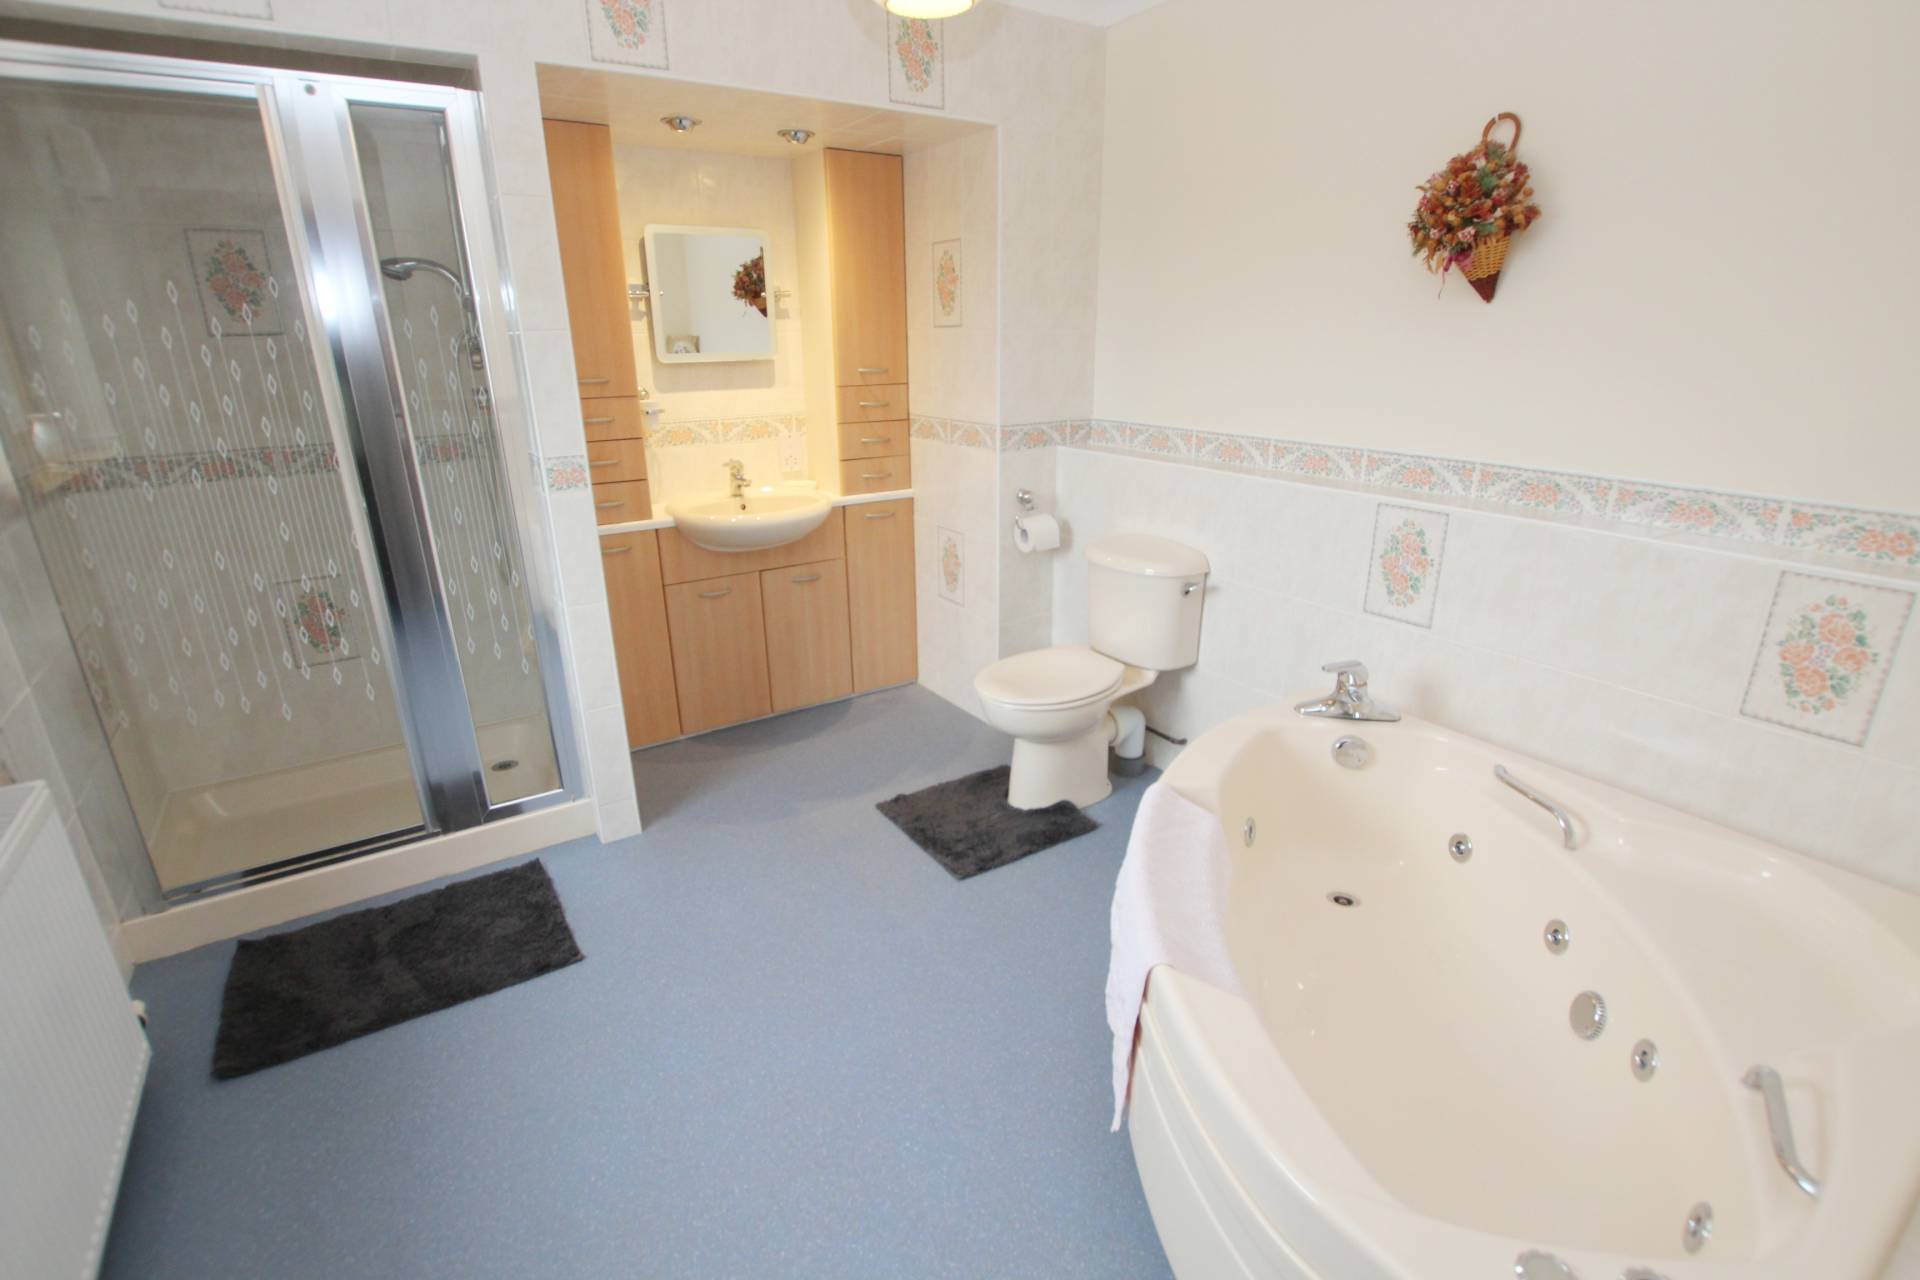
Family Bathroom (11’9’’ x 9’6’’ / 3.62m x 2.92m)
With wc, wash hand basin set in vanity unit, shower cubicle and jacuzzi bath. Rear facing opaque window.
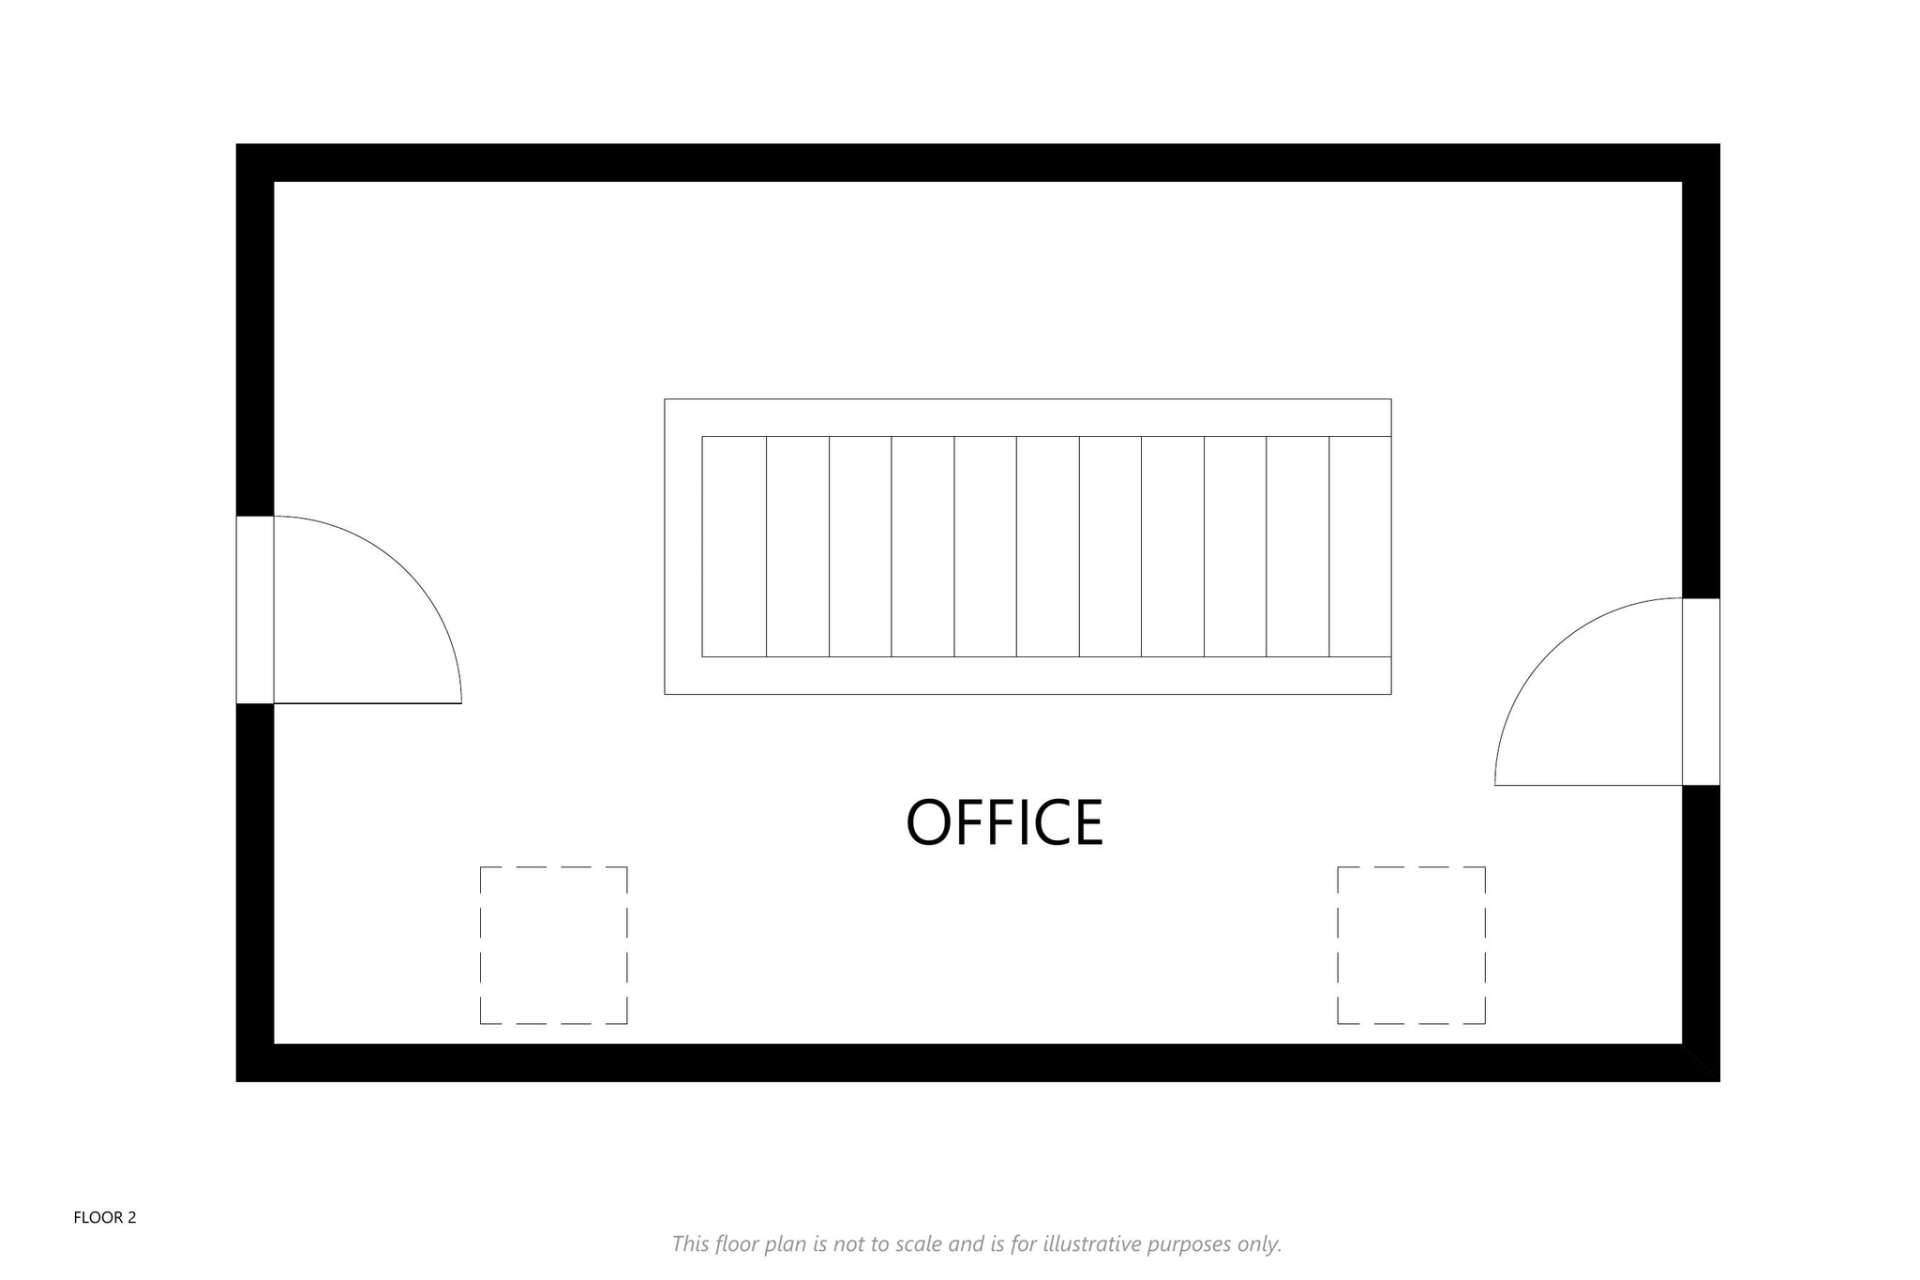
Staircase
A carpeted staircase, with wooden banister allows access to the office.
Office (20’1’’ x 13’ / 6.12m x 3.96m)
Fitted carpet. Door to large storage loft which runs the entire length of the wing.
OUTSIDE
A substantial driveway provides off street parking for numerous cars and leads to the DOUBLE GARAGE (30’4’’ x 23’1’’ / 9.26m x 7.04m) which has up and over doors, electricity and water. The garden is mainly laid to lawn with rotary dyer and slabbed patio with seating area. There is ample space for extending the vegetable patch or erecting polytunnels for the keen gardener. Roselea is set in approximately 5 acres with a fenced paddock of grazing land extending to approximately 4 acres.
SERVICES
Oil central heating. Septic tank. Mains water and electricity. LPG gas. Monitored alarm system and digital CCTV.
ITEMS INCLUDED
All the usual heritable fittings and fixtures are included.
Council Tax Band
G
EPC Band
D
Entry
By arrangement.
Viewing
By contacting The Property Shop, Turriff on 01888 563777. Email: turriff.property@stewartwatson.co.uk
Offers
All offers should be submitted in writing to our Turriff office.
DIRECTIONS
From Turriff take the B9025 road towards Aberchirder and at the T junction turn left signposted ‘Aberchirder/Huntly’. Follow this road for approx 0.8 miles and turn right signposted ‘Cornhill.’ Continue on this road and at the T junction turn left signposted ‘Huntly.’ The property is the second left indicated by our For Sale Sign.
Reference DDP/TUR/I25