Overview
- 1 Rooms
- 4 Bedrooms
- 2 Bathrooms
- Garage
SPRING COTTAGE, MILL OF BODDAM, INSCH, AB52 6LF
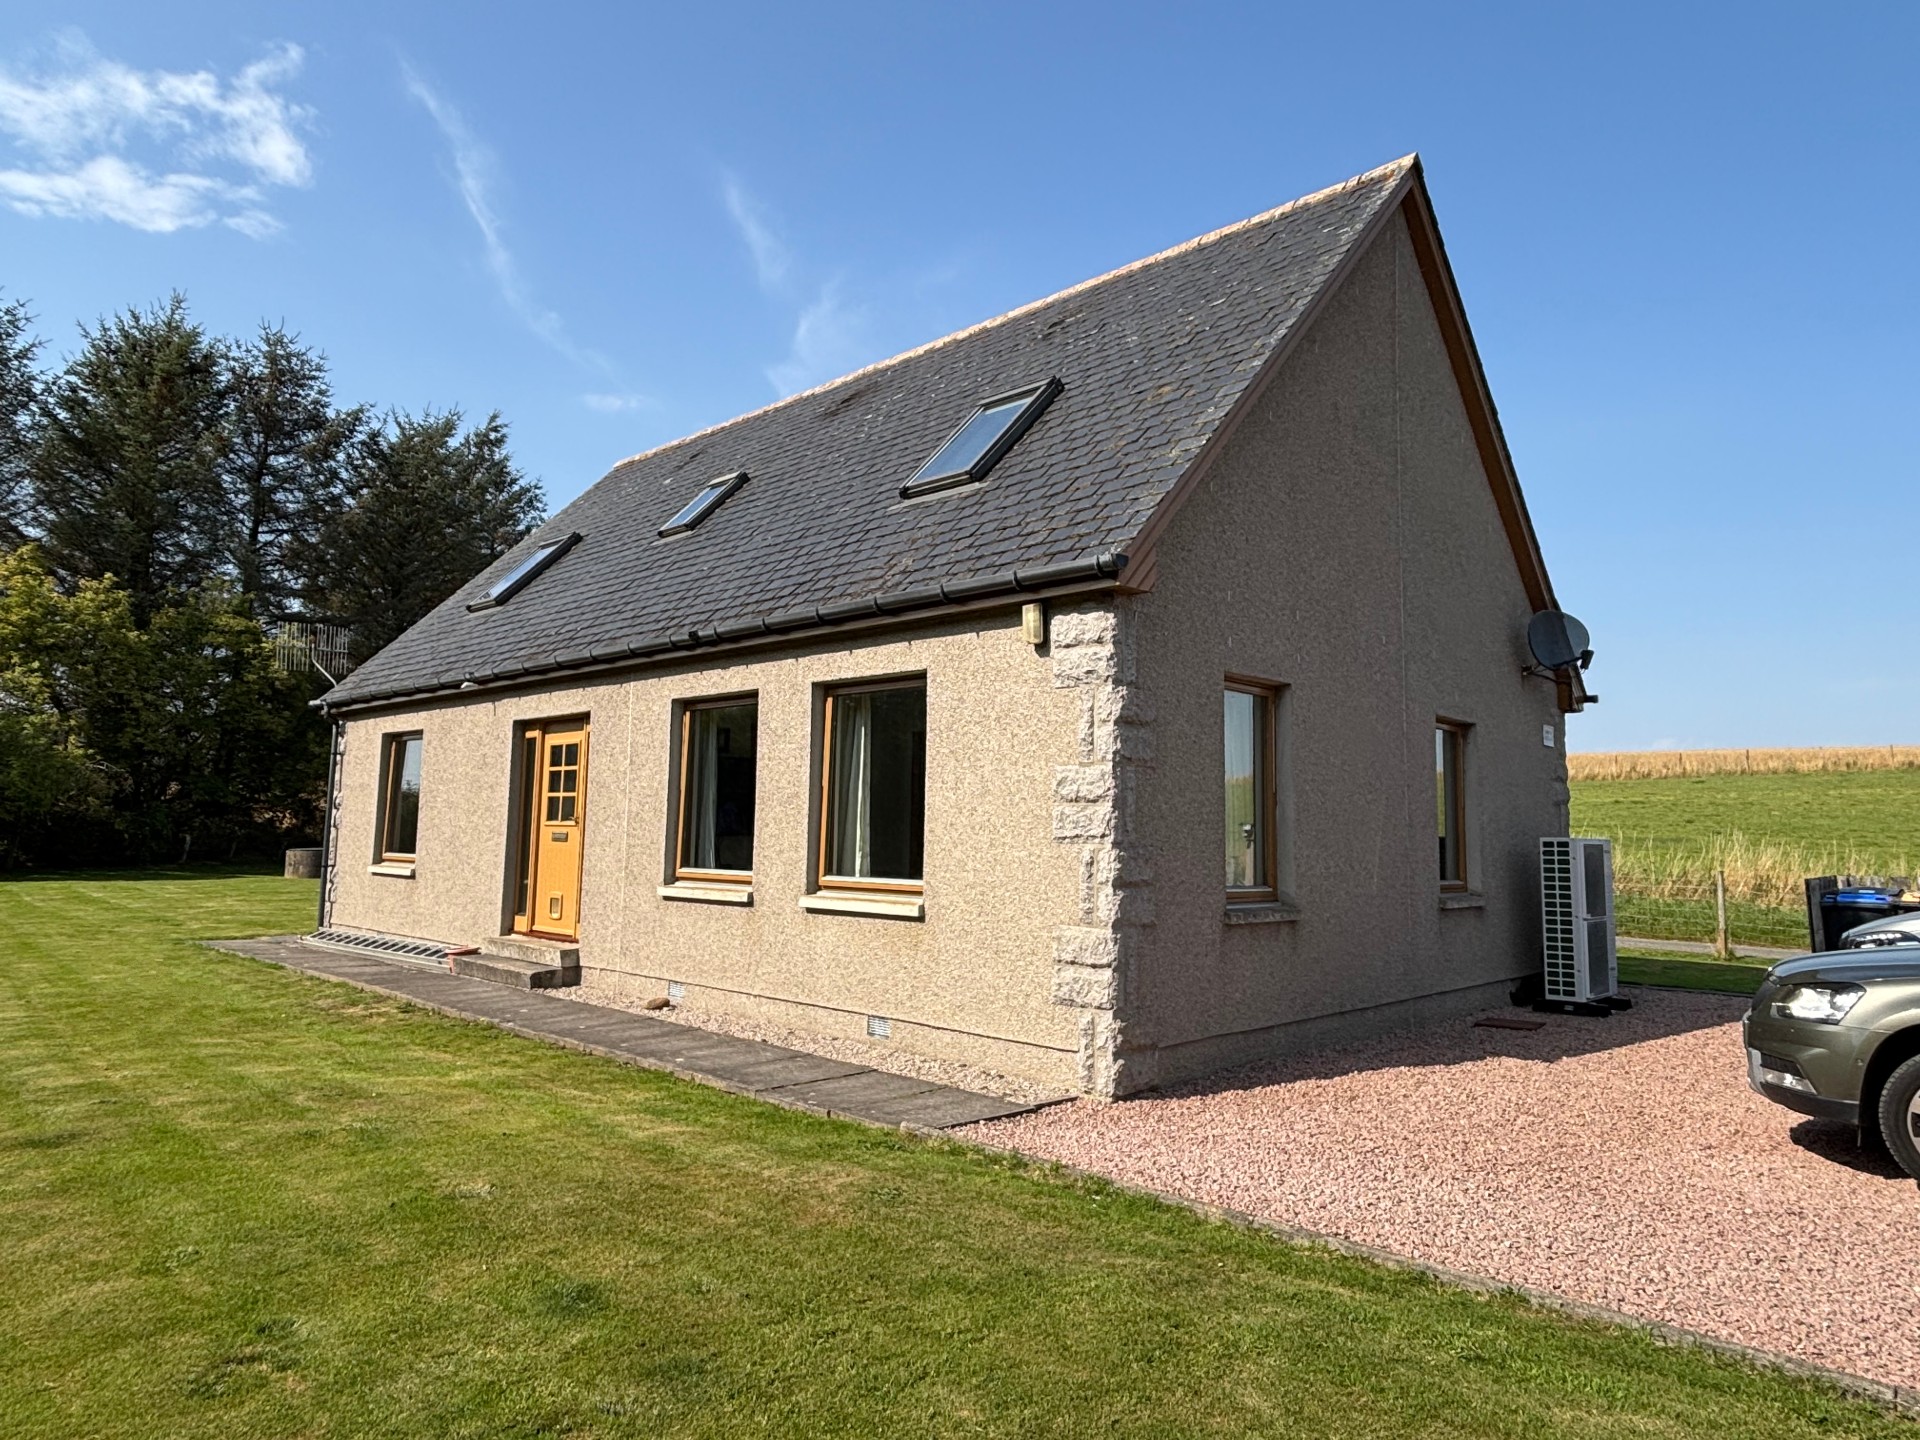
Detached 1.5 Storey Dwelling House in Peaceful Rural Location
• 4 Double Bedrooms, Bathroom & Shower Room
• Lounge, Dining Kitchen & Utility Room
• Energy Efficient Samsung Air Source Heating System
• Spacious Garage & Drive for Off-Road Parking
• Located approximately 2-3 miles from Insch
Offers over £270,000
Home Report Valuation £270,000
TYPE OF PROPERTY
This energy efficient modern dwellinghouse with Samsung air source heating system, is located in the quiet Aberdeenshire countryside a short distance from the village of Insch and within commuting distance from Inverurie, Dyce and Aberdeen. The property offers spacious accommodation over two levels and would make an ideal family home. There are two good-sized bedrooms downstairs with a family bathroom and two further large double bedrooms upstairs with a shower room. A bright lounge and dining kitchen with an adjacent utility room and plant room housing the control system of the air source heating completes the internal accommodation. Externally, there is a large gravelled driveway providing off-road parking for several vehicles with access to a spacious stone-built garage providing ample vehicle and storage space. Early viewing is recommended to appreciate all this property has to offer.
ACCOMMODATION
The accommodation is on two floors and comprises:-
DOWNSTAIRS
ENTRANCE VESTIBULE
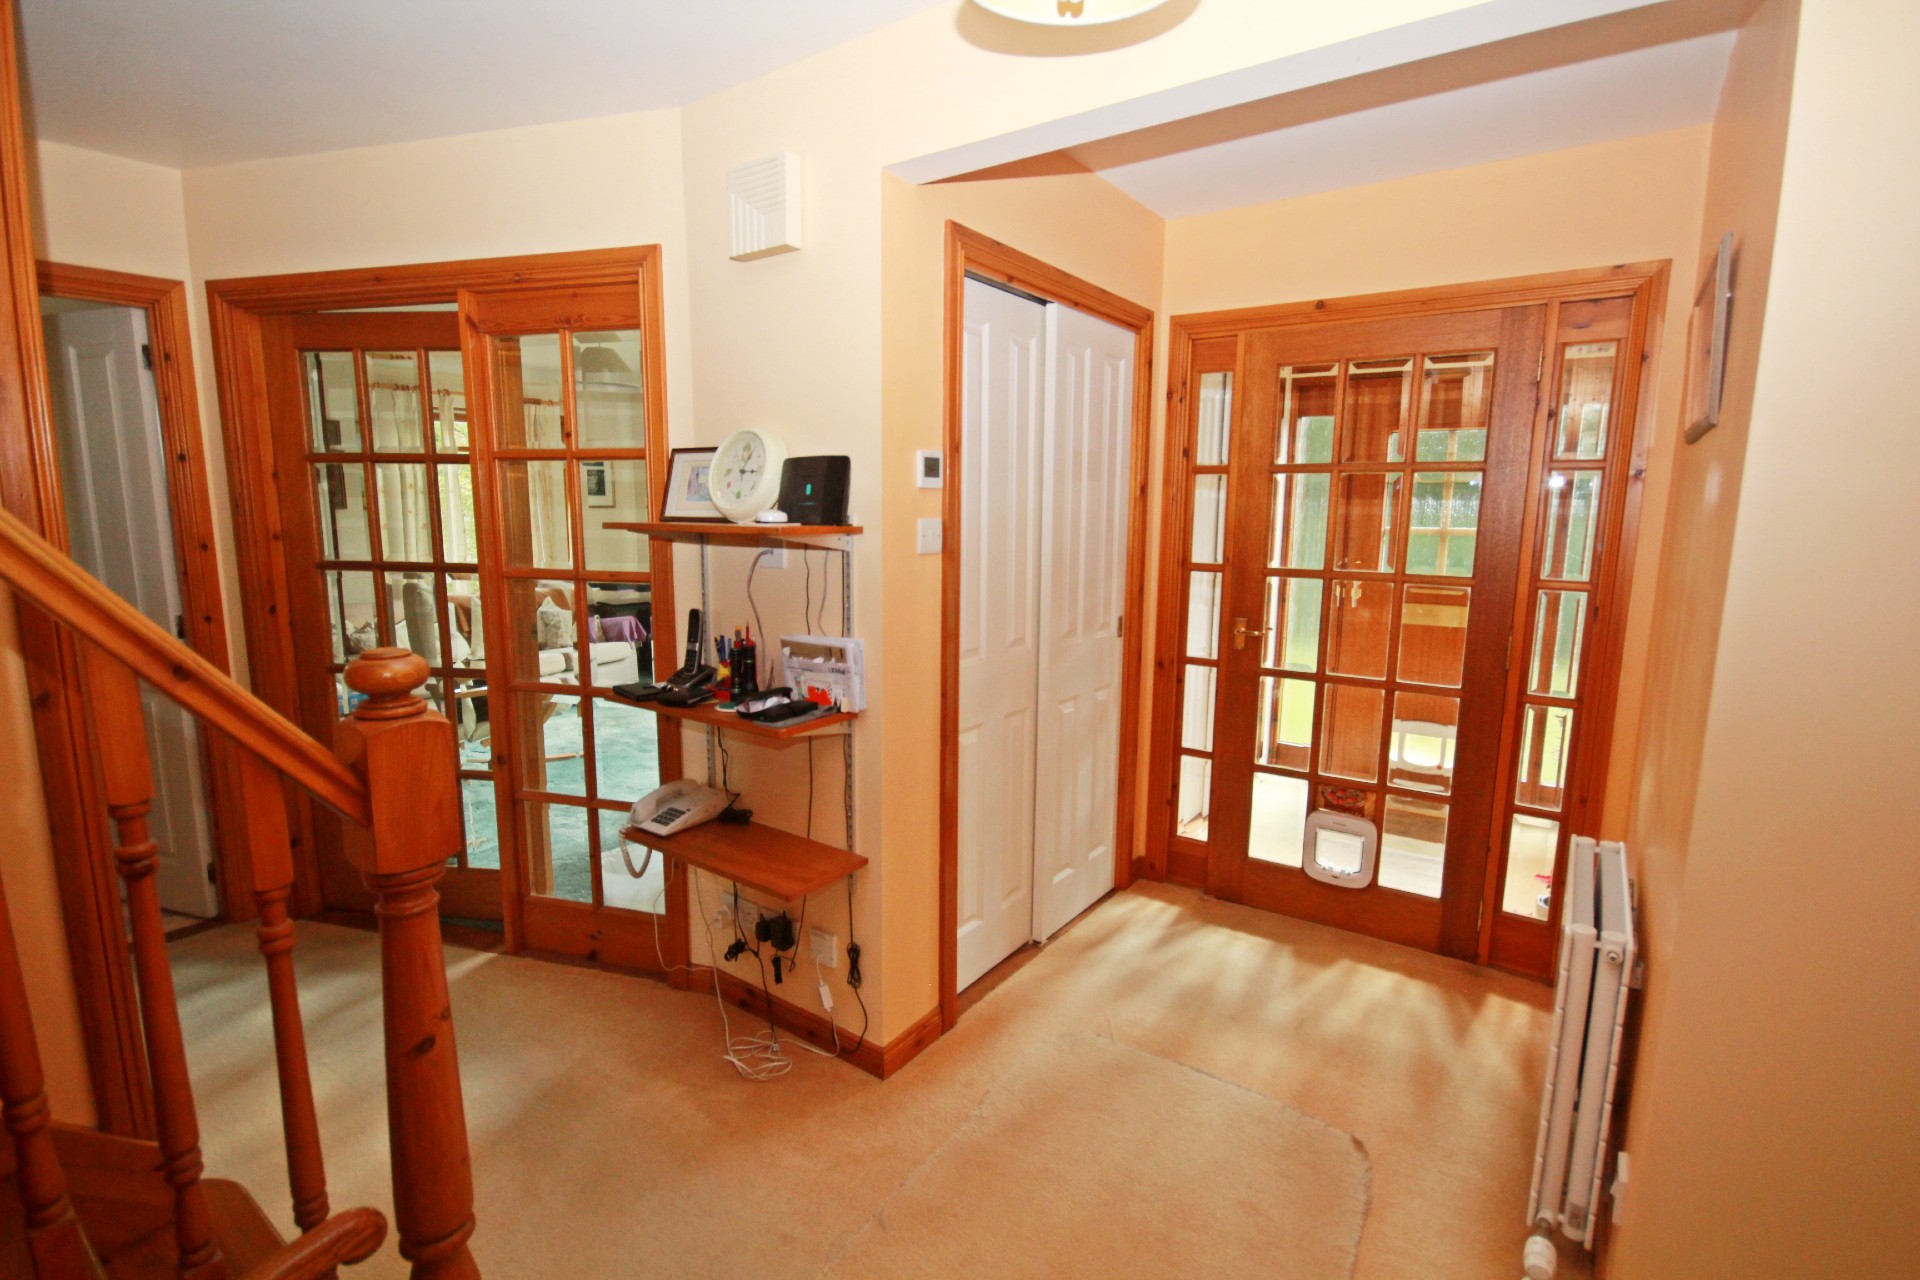
A wooden door with glazed panes and side panes leads into the entrance vestibule. With fitted carpet, ceiling light, matwell and fitted double shelved cupboard with sliding doors for storage.
HALL
A partly glazed door leads into the wide t-shaped hallway with radiator and ceiling light. There is no shortage of storage space in this property with a double fitted cupboard with hanging rail and shelves with a further shelved airing cupboard and a useful understairs storage area.
LOUNGE 4.78m x 3.59m (15’8” x 11’9”)
Double glazed doors lead into the bright lounge with three windows to the front and side of the property allowing for plenty of natural light. With fitted carpet, ceiling light, and coving to ceiling.
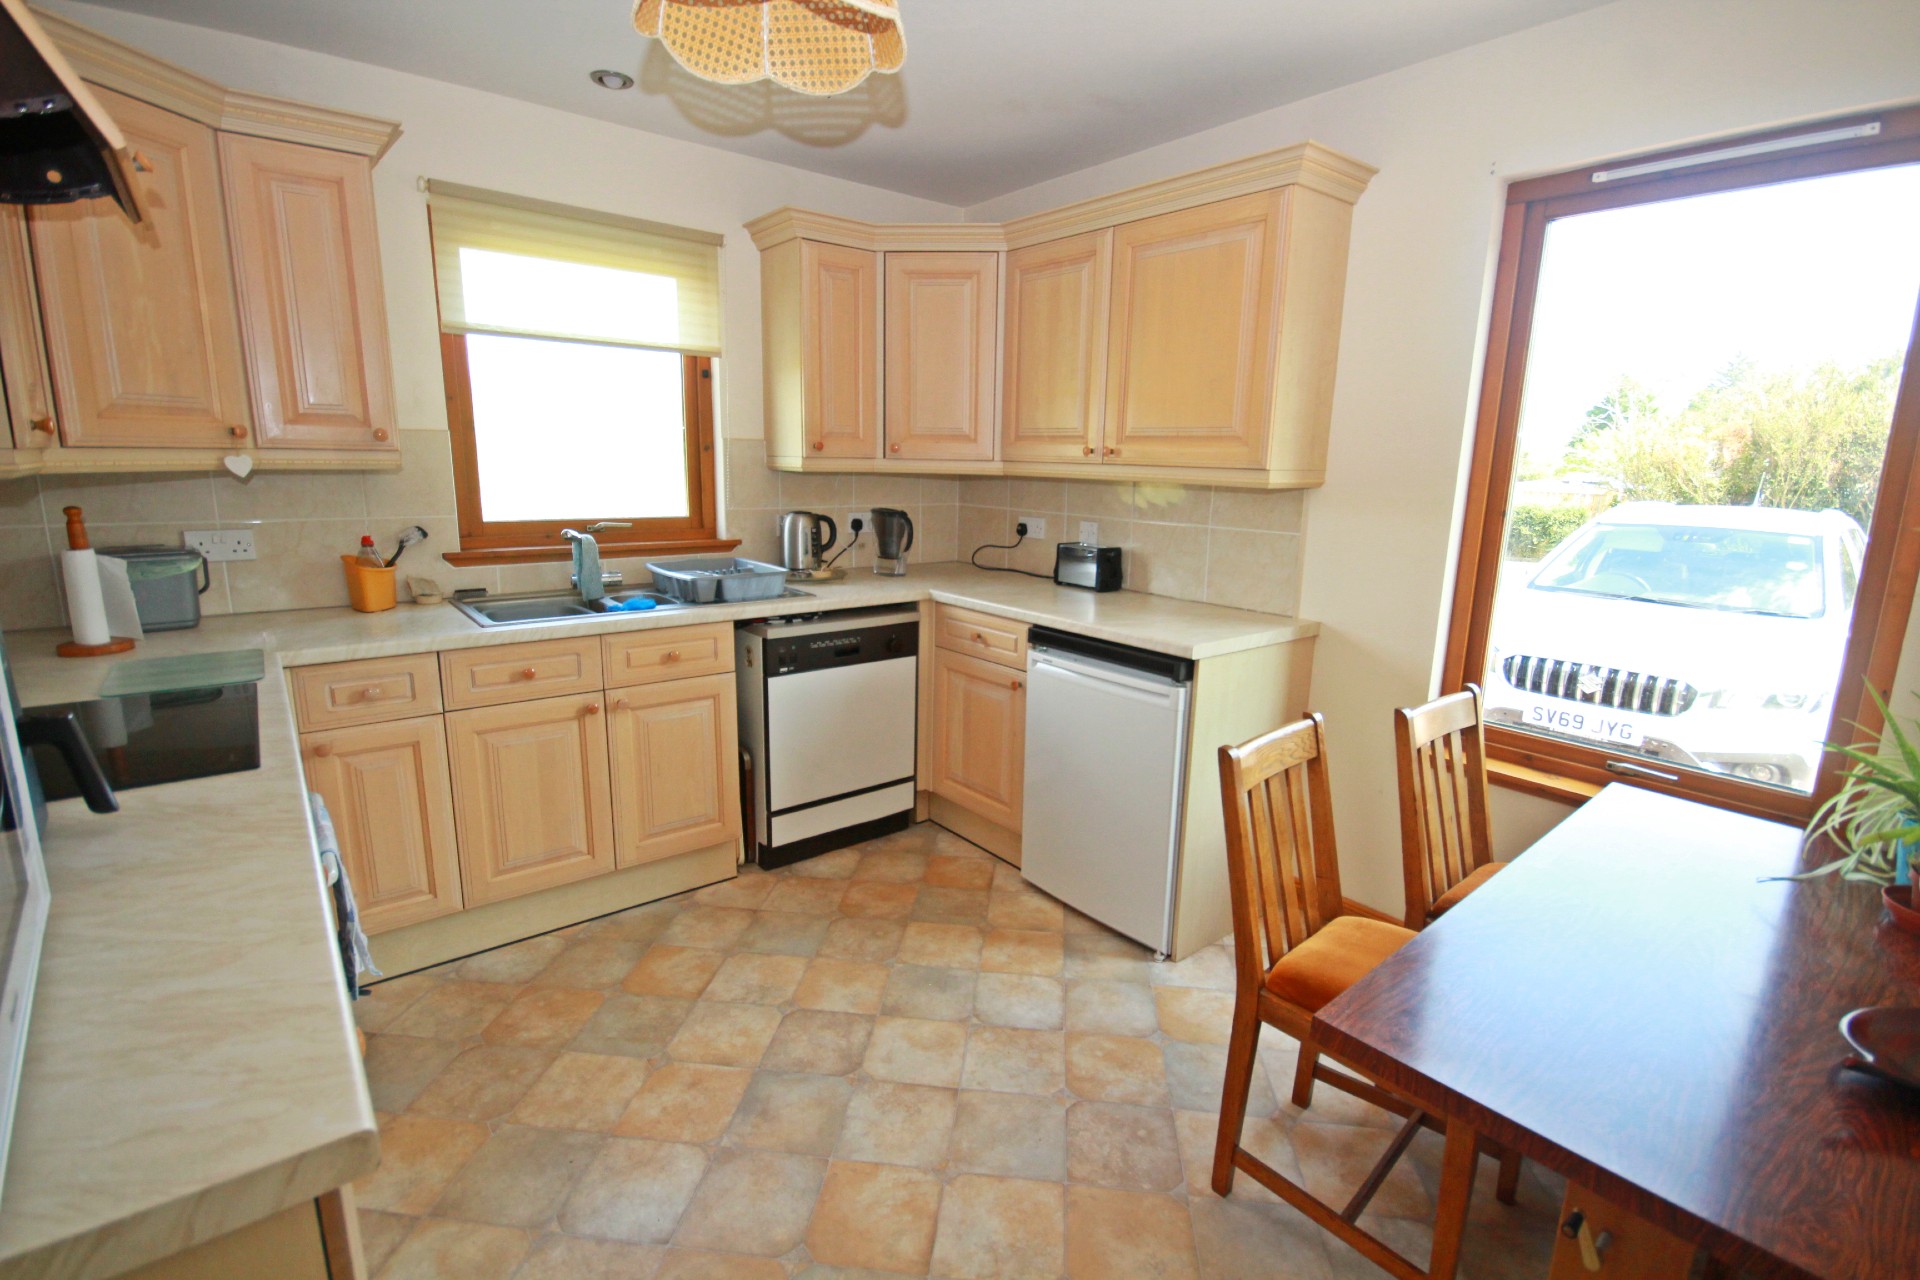
DINING KITCHEN 3.48m x 3.07m (11’5” x 10’08”)
The kitchen includes fitted units at floor and eye level with worktop space incorporating a 1.5 bowl stainless steel sink with mixer tap and drainer, and tiled splashbacks. Integrated appliances include a NEFF Induction hob with extractor hood over, and an integrated electric oven. Plumbed for dishwasher and space for undercounter fridge. With vinyl flooring, two windows with roller blinds, ceiling light and tall vertical radiator. Space for a dining table.
UTILITY ROOM 2.48m x 1.61m (8’1” x 5’3”)
With fitted wall and base units with worktop space incorporating a stainless steel sink with mixer tap and drainer. Plumbed for washing machine and tumble drier. With vinyl flooring, ceiling light and radiator partly glazed wooden door to the rear with matwell. An open doorway leads to the plant room.
PLANT ROOM 2.26m x 1.23m (7’4” x 4’04”)
This room houses the Samsung air source boiler control system. With window to the side, vinyl and part carpet flooring, and ceiling light.
Returning to the hall this leads to the remainder of the accommodation downstairs.
BEDROOM 1 3.68m x 2.98m (12’08” x 9’9”)
Good-sized bright double bedroom with fitted carpet, ceiling light, window to the front, radiator and two fitted double wardrobes with hanging rail and shelves for storage.
BEDROOM 2 3.40m x 2.50m (11’1” x 8’2”)
Further good-sized bedroom which is currently being used as an office/music room. With laminate flooring, window to the side, radiator, ceiling light, fitted sink with aqua panel splashback, and double cupboard with hanging rail and shelf over.
BATHROOM 3.014m x 1.48m (9’10” x 4’10”)
The bathroom includes a toilet, wash hand basin and bath with shower over and shower curtain. With vinyl flooring, frosted window to the rear, ceiling light, ladder radiator, and partly tiled walls.
UPSTAIRS
Wooden stairs lead to the first floor landing with velux window on half landing, with 3-bulb ceiling light and hatch to Loft.
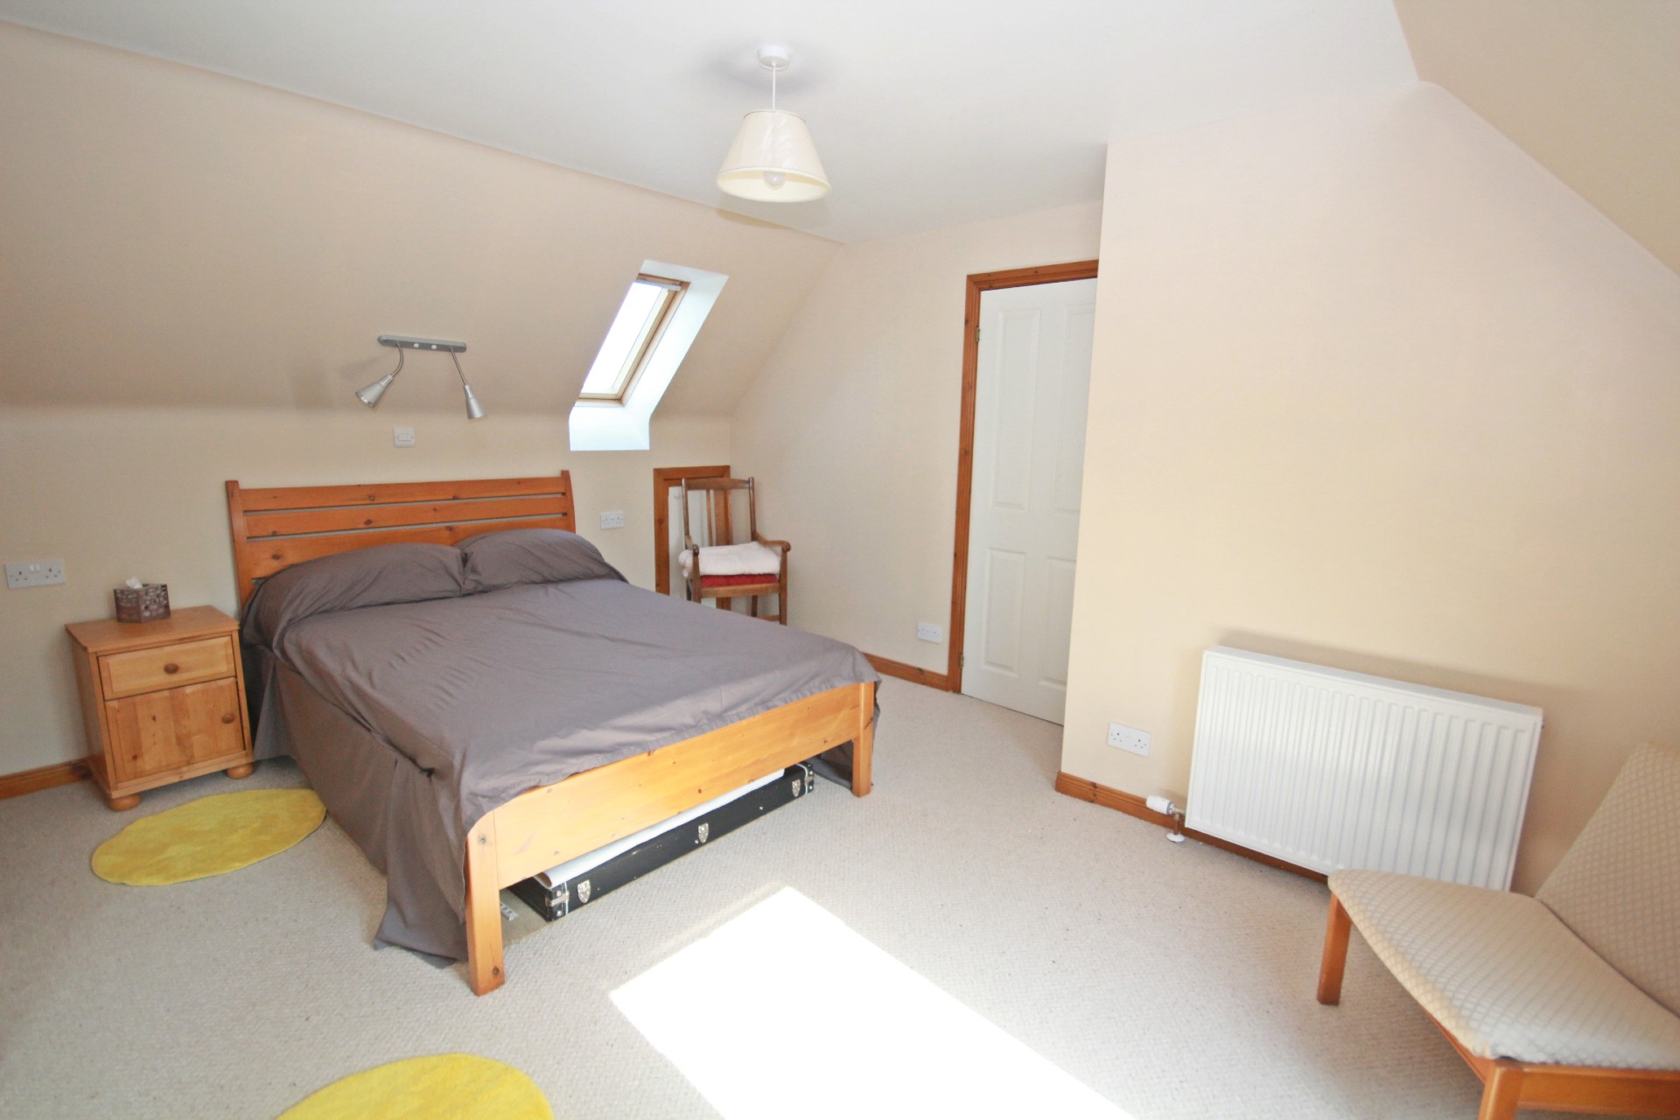
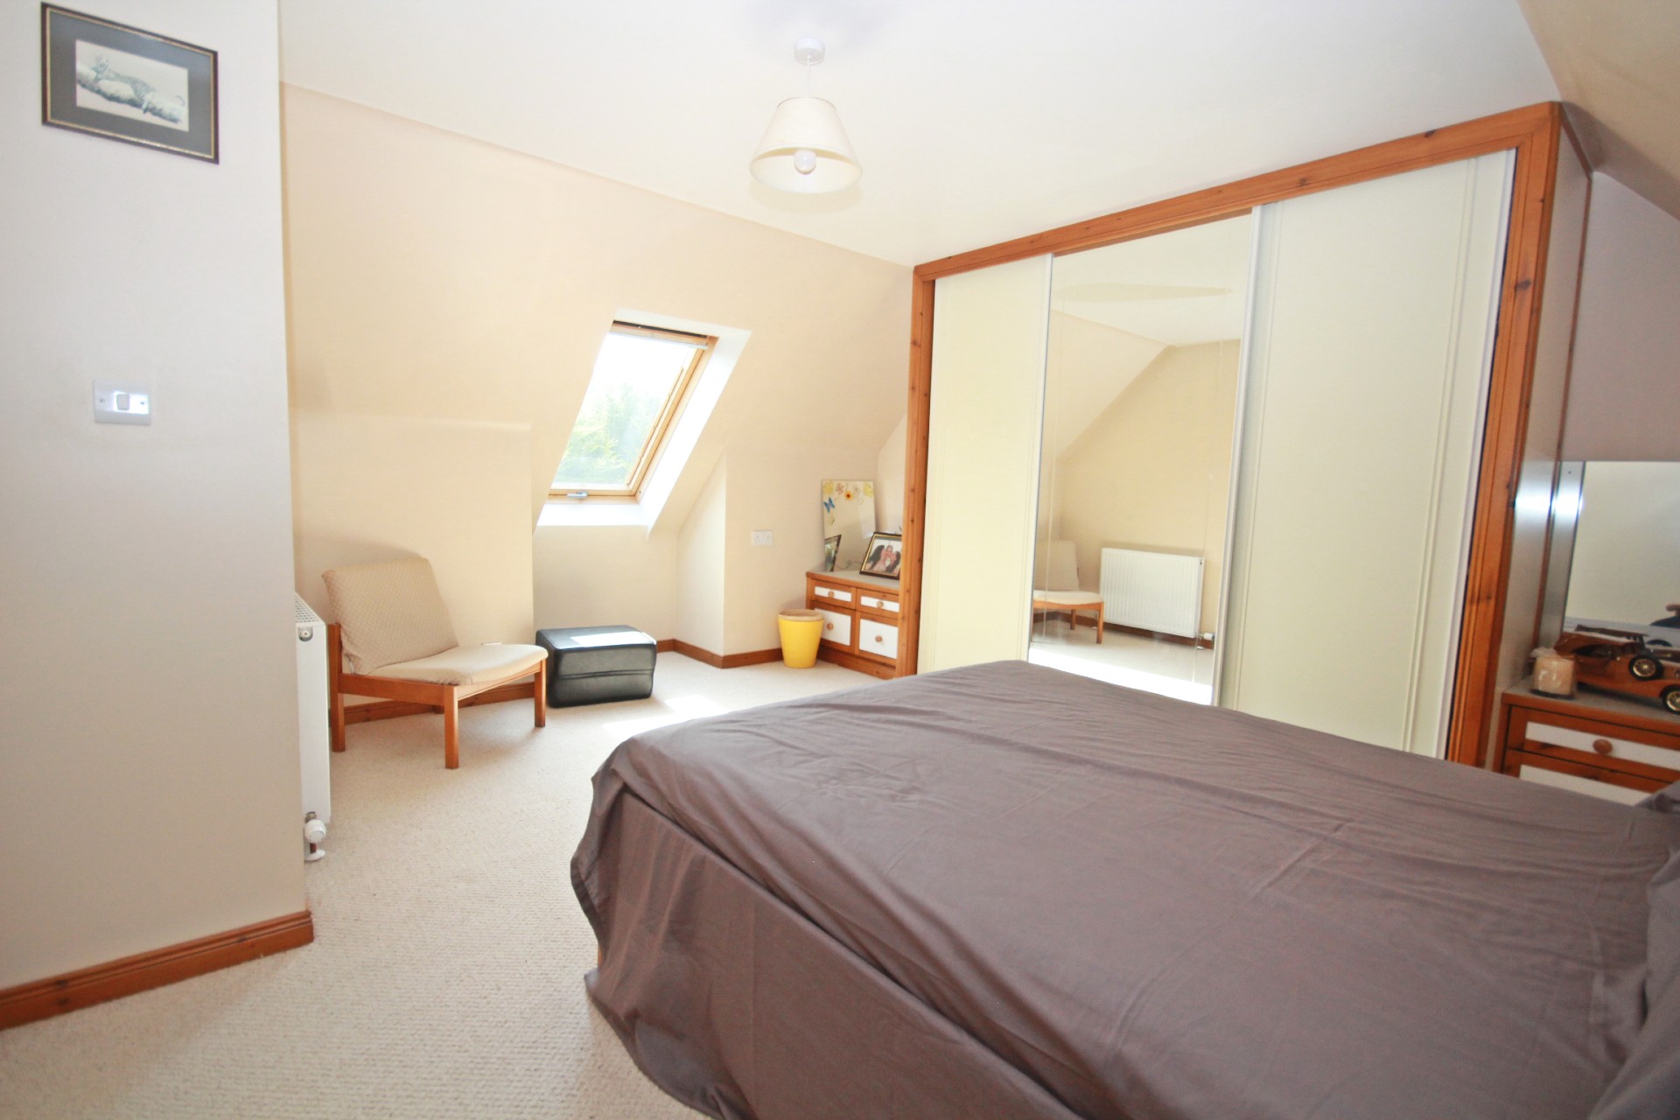
BEDROOM 3 5.74m x 4.77m (18’9” x 15’7”)
Spacious and bright double room with fitted carpet, radiator, two velux windows, storage cupboard in the eaves and a triple wardrobe with one mirror door with hanging rail and shelving space.
SHOWER ROOM 2.95m x 1.68m (9’8” x 5’6”)
The shower room includes toilet and wash hand basin furniture with display counter surface and shelving, and a Mira shower in corner enclosure with aqua panel walls. With laminate flooring, ceiling light, extractor fan, shaver point and velux window.
BEDROOM 4 5.07m x 4.13m (16’7” x 13’6”)
This large room was originally two rooms but has now been changed to form one room. With two velux windows, fitted carpet, ceiling light, and radiator. This room has plenty of storage with two sets of double cupboards at either side of the door with built in drawers, and two further low-level eave storage cupboards.
OUTSIDE
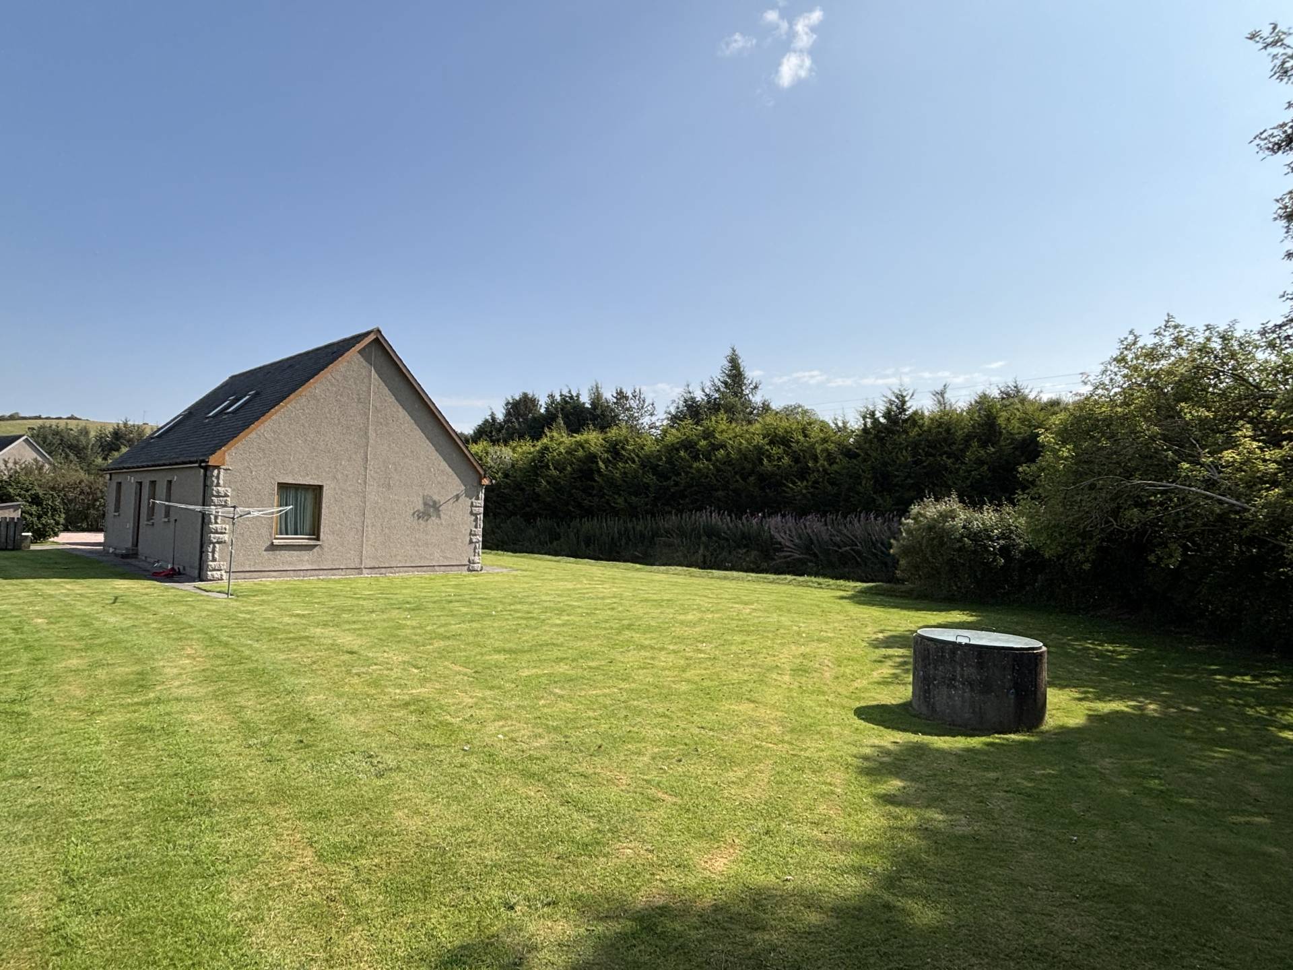
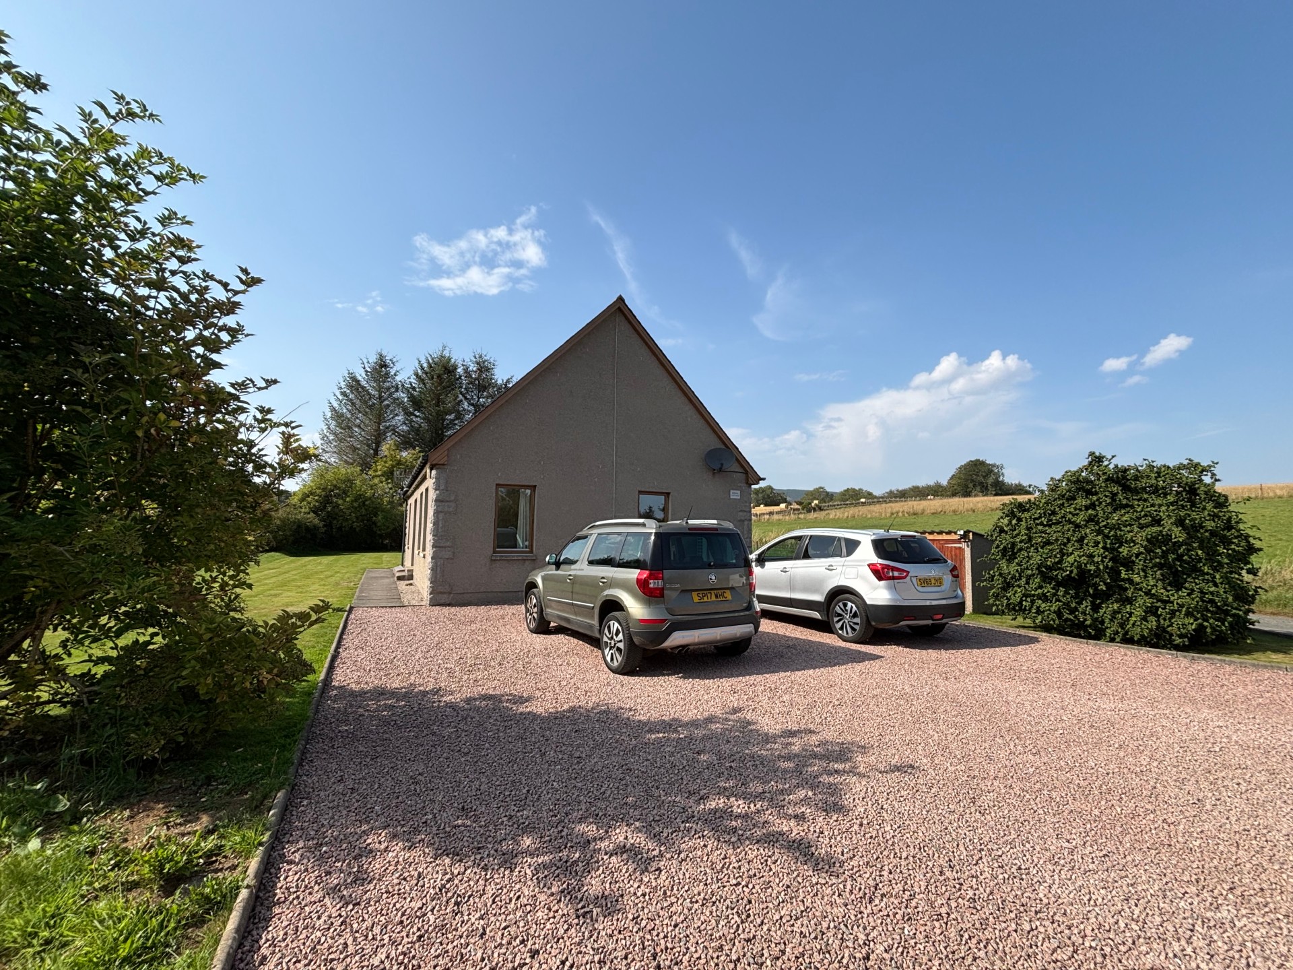
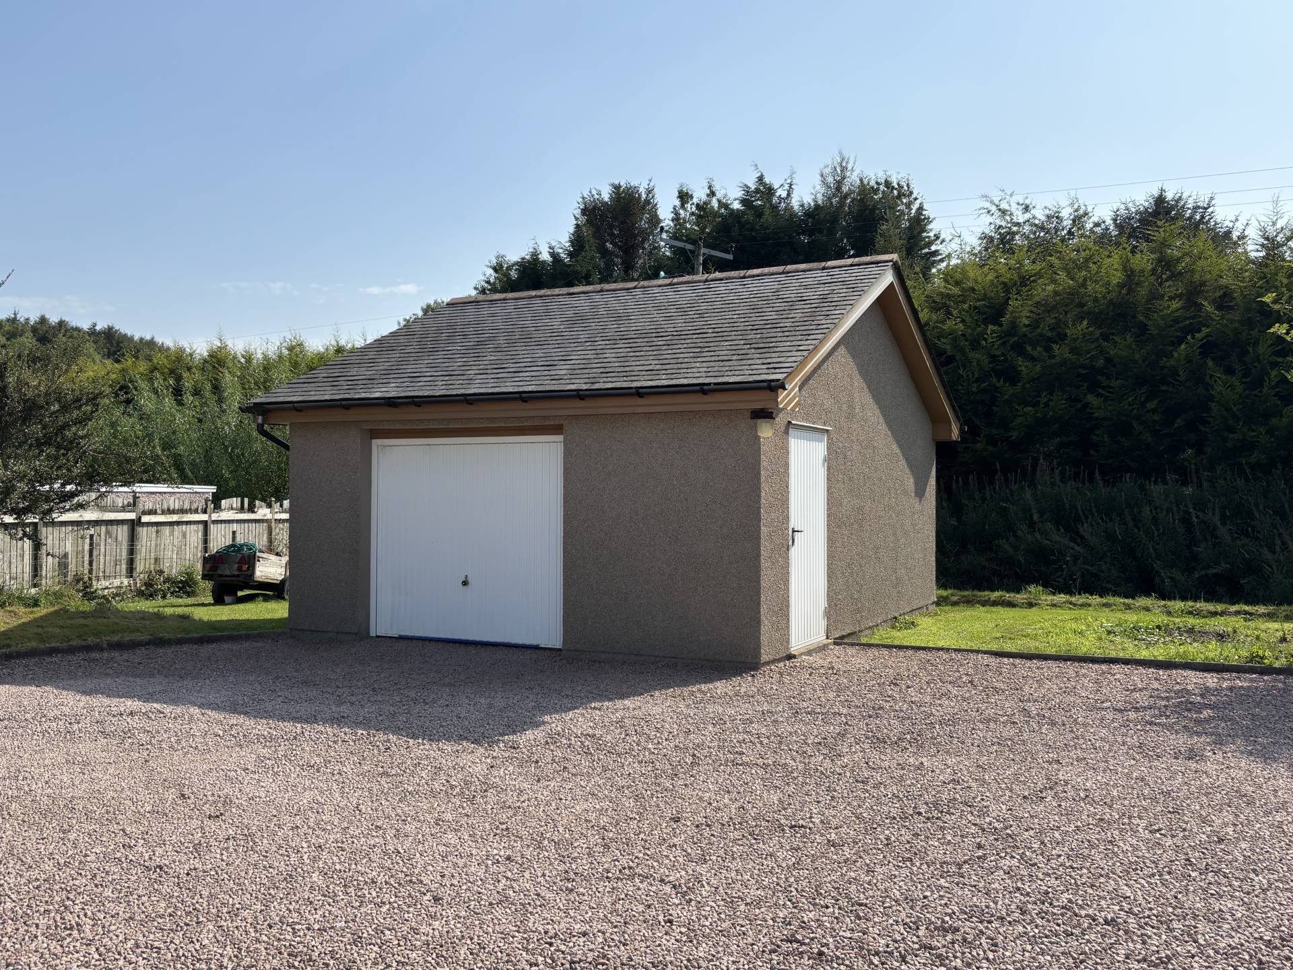
Spring Cottage sits in a generous size plot of ground with open views to the rear. The garden ground is mainly in grass with paved paths, a rotary clothes drier and the well which supplies all the properties is located in the garden. There is a stone chipped driveway providing off-road parking for several vehicles which leads to the spacious stone-built Garage which measures 5.87m x 4.96m (19’3” x 16’3”) with up and over door, and external side door. The garage has power, light, a concrete floor, slate roof, ceiling strip light, window to the rear, storage in the rafters and water. There is a small pump house with wooden doors which houses the water filtration system.
SERVICES
Private water and drainage. Air-source heating, electricity, telephone, satellite and broadband connections.
ITEMS INCLUDED
All fitted carpets and floor coverings and all light fittings and fixtures.
Council Tax: Band F.
EPC Banding: EPC=D.
Entry: By arrangement.
Viewing: Contact our Huntly office – (01466) 792331.
Email: huntly.property@stewartwatson.co.uk
Offers All offers should be submitted in writing to our Huntly office.
LOCATION
The property is located approximately 2-3 miles from Insch which is a village situated approximately 27 miles from Aberdeen. The village has a good range of local amenities, recreational activities, Primary schooling and railway station. Secondary schooling is available at Gordon Schools, Huntly. Insch also has a range of sporting facilities, including shooting, fishing and an attractive Golf Course.
Inverurie is a thriving market town situated 17 miles from Aberdeen making it popular with city commuters and offering a wide range of facilities including 4 primary schools, a secondary school, a good range of local shops, supermarkets, hotels, restaurants, health centre, swimming pool, public library and golf course. There are excellent rail and road links to Aberdeen as well as to the North and South and the airport at Dyce is within commuting distance.
DIRECTIONS
From the A96 between Huntly and Inverurie, just north of Pitmachie, take the B992 for Insch. Go along this road and take the first opening on the right, towards Knockenbaird. Follow this road for approx. 0.5 mile then take the first on the left at West Knockenbaird Croft and continue on this road for a further 0.9 miles approx. until you pass three houses on your right, continue down the hill and you will reach a left fork, go straight on over a bridge between some houses and Spring Cottage is the last house on the left hand side.
Reference: HUNTLY/MCD/H25