Overview
- 3 Rooms
- 4 Bedrooms
- 2 Bathrooms
- Double Garage
SUNNINGHILL, THE AVENUE, MAUD, AB42 4NA
4 Bedroom Detached Villa
Offers Over £430,000
Home Report Valuation £430,000
TYPE OF PROPERTY
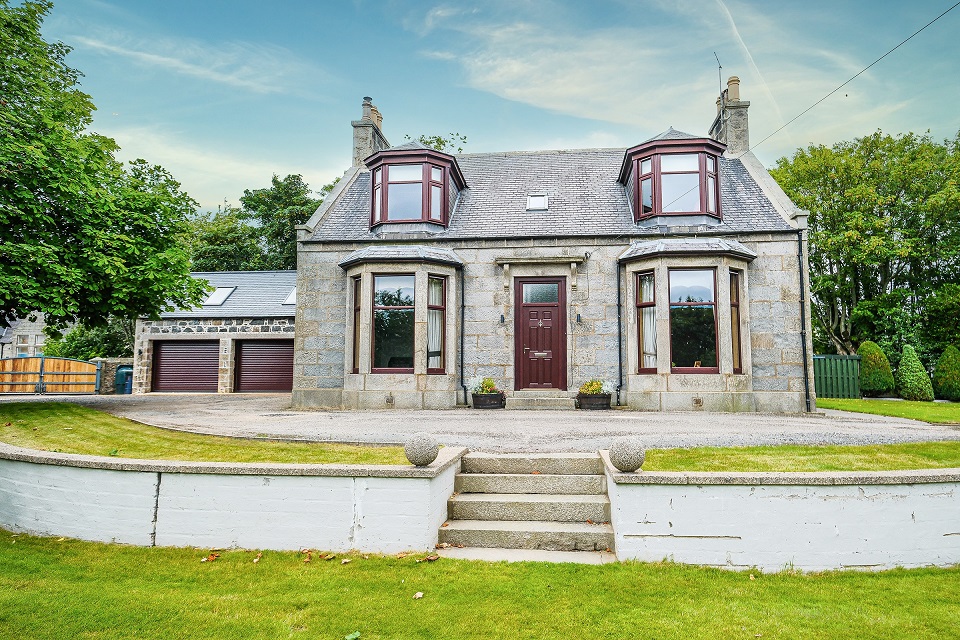
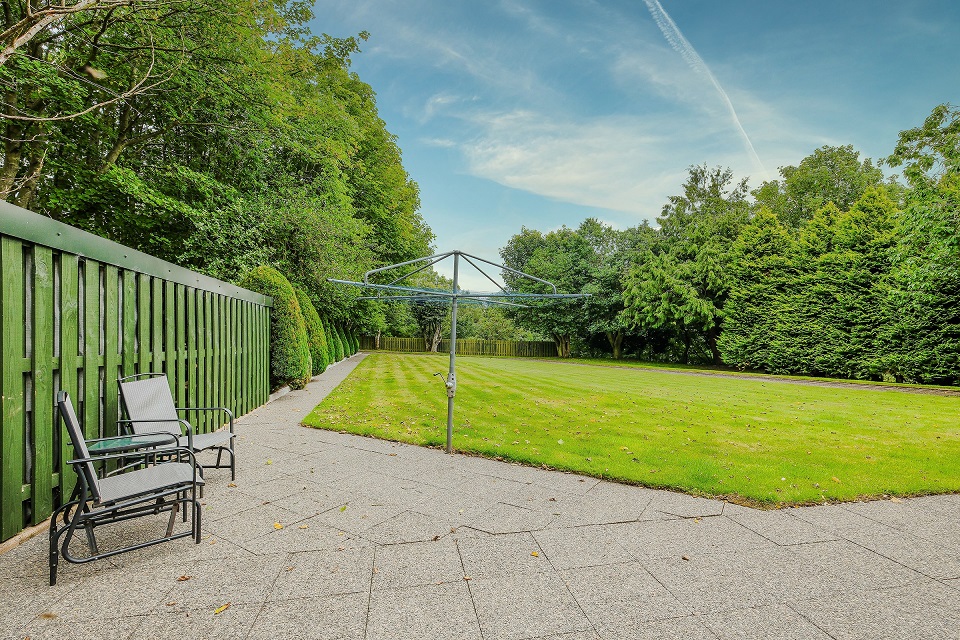
We are delighted to present to the market this well-appointed 4 bedroom detached home set in mature gardens and woodland within the village of Maud. Maud is a rural village with a good number of local amenities including, local shops, health centre, village hall and primary school.
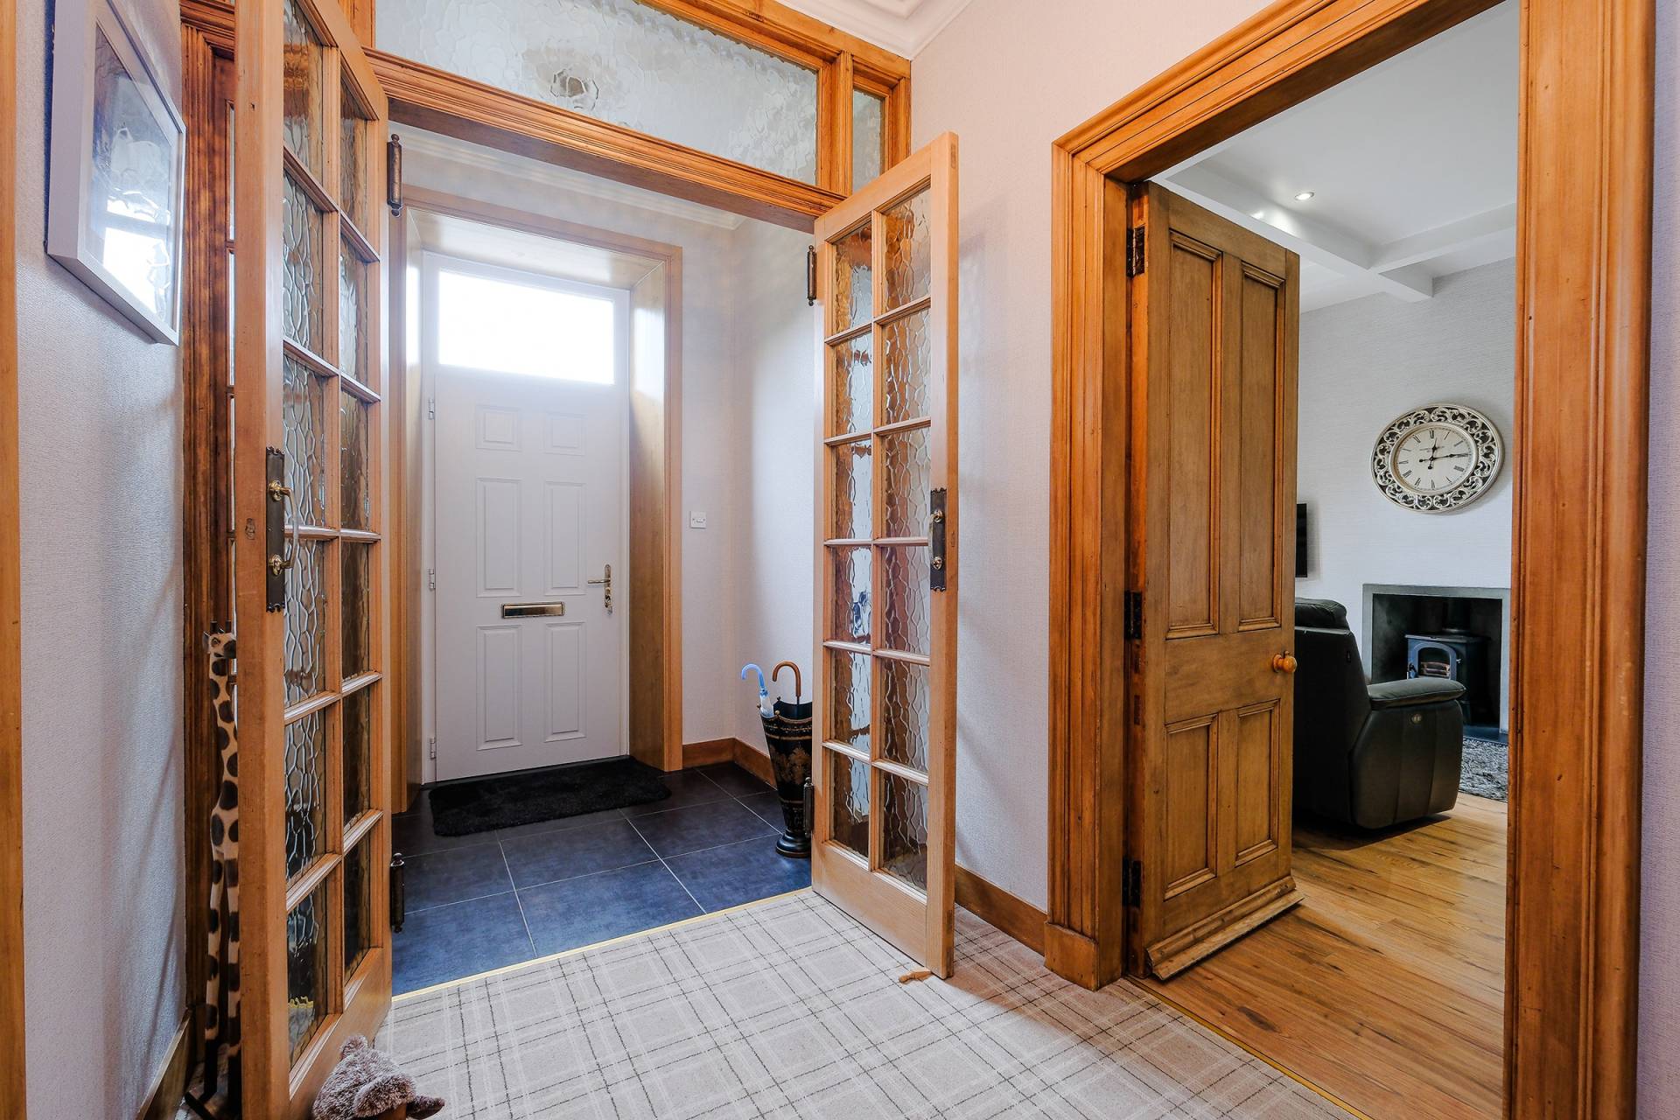
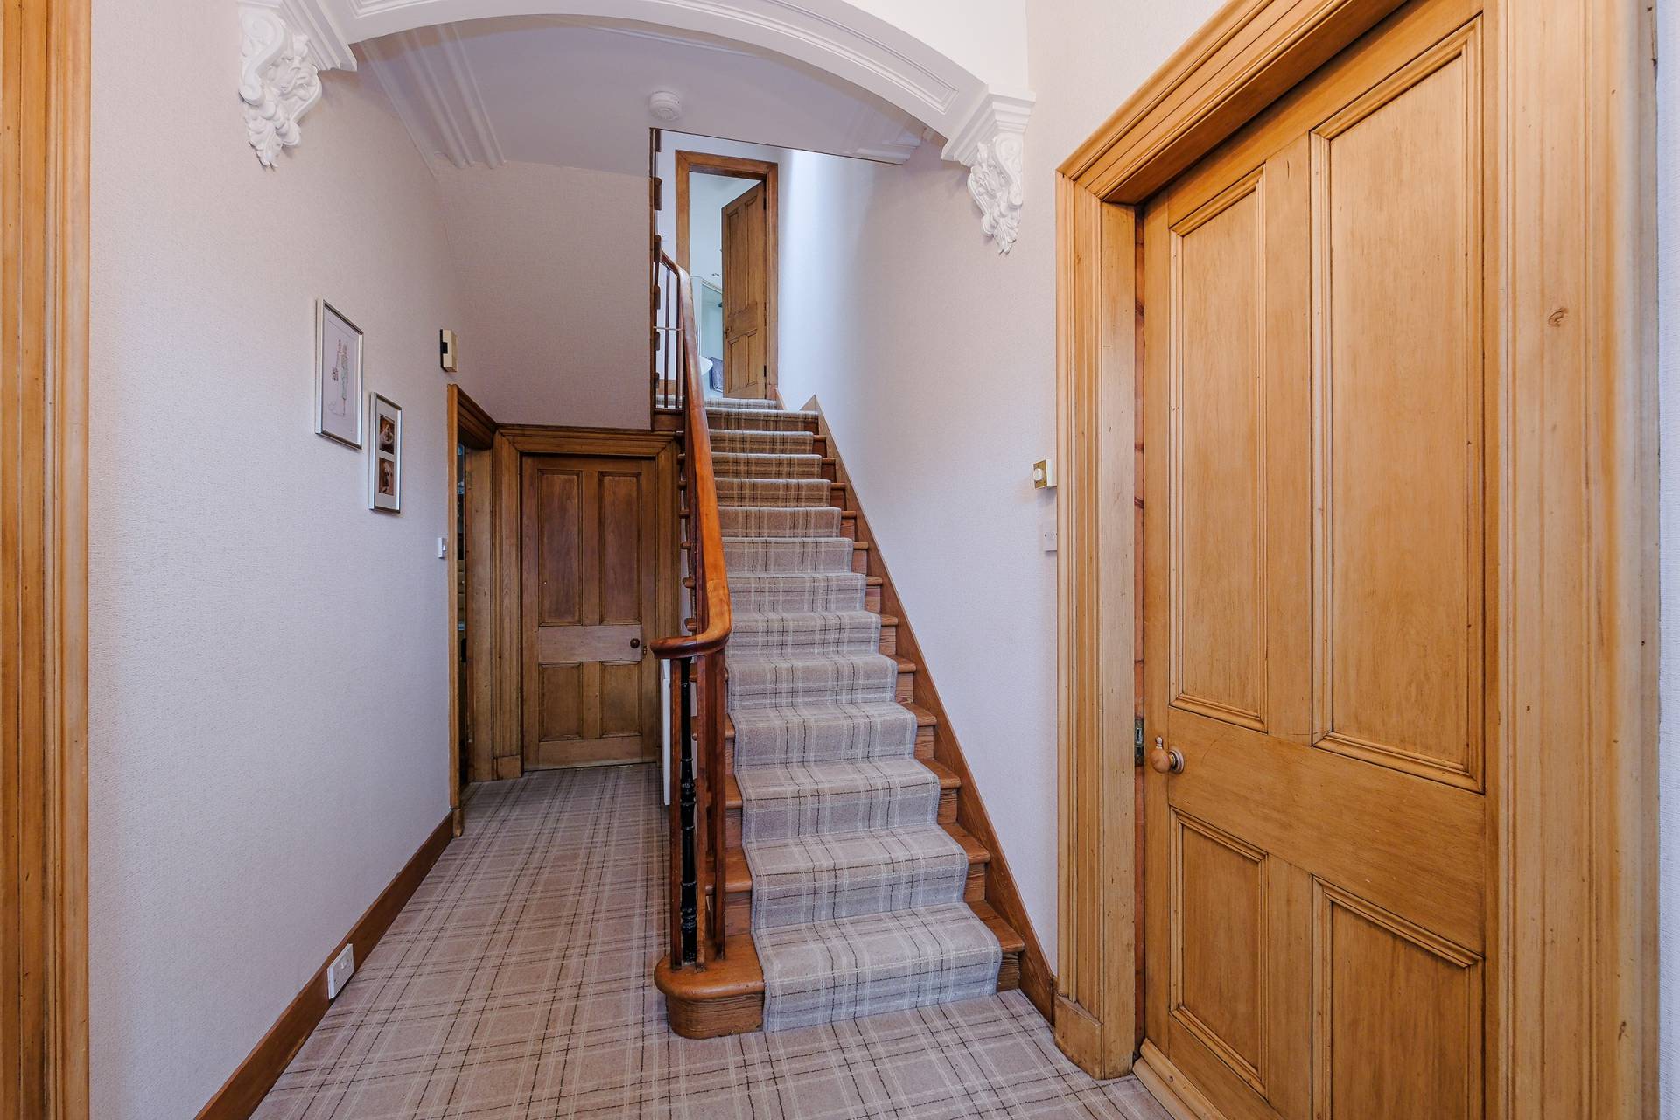
The current owners have maintained the property to a high standard and viewers will be impressed with the spacious accommodation and layout. The property has retained its charm and character with original features still present including high skirting boards, original doors and coving.
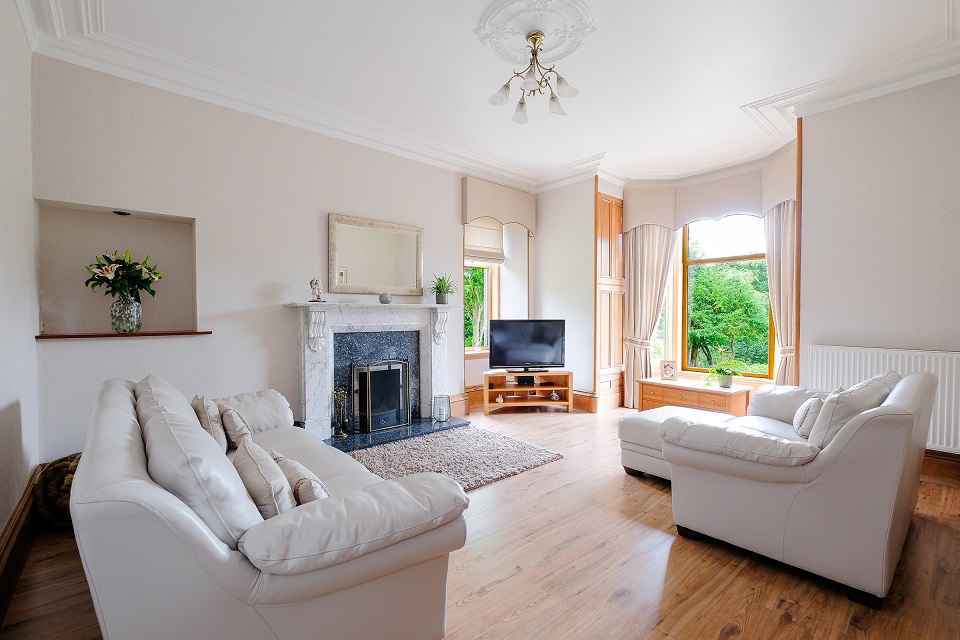
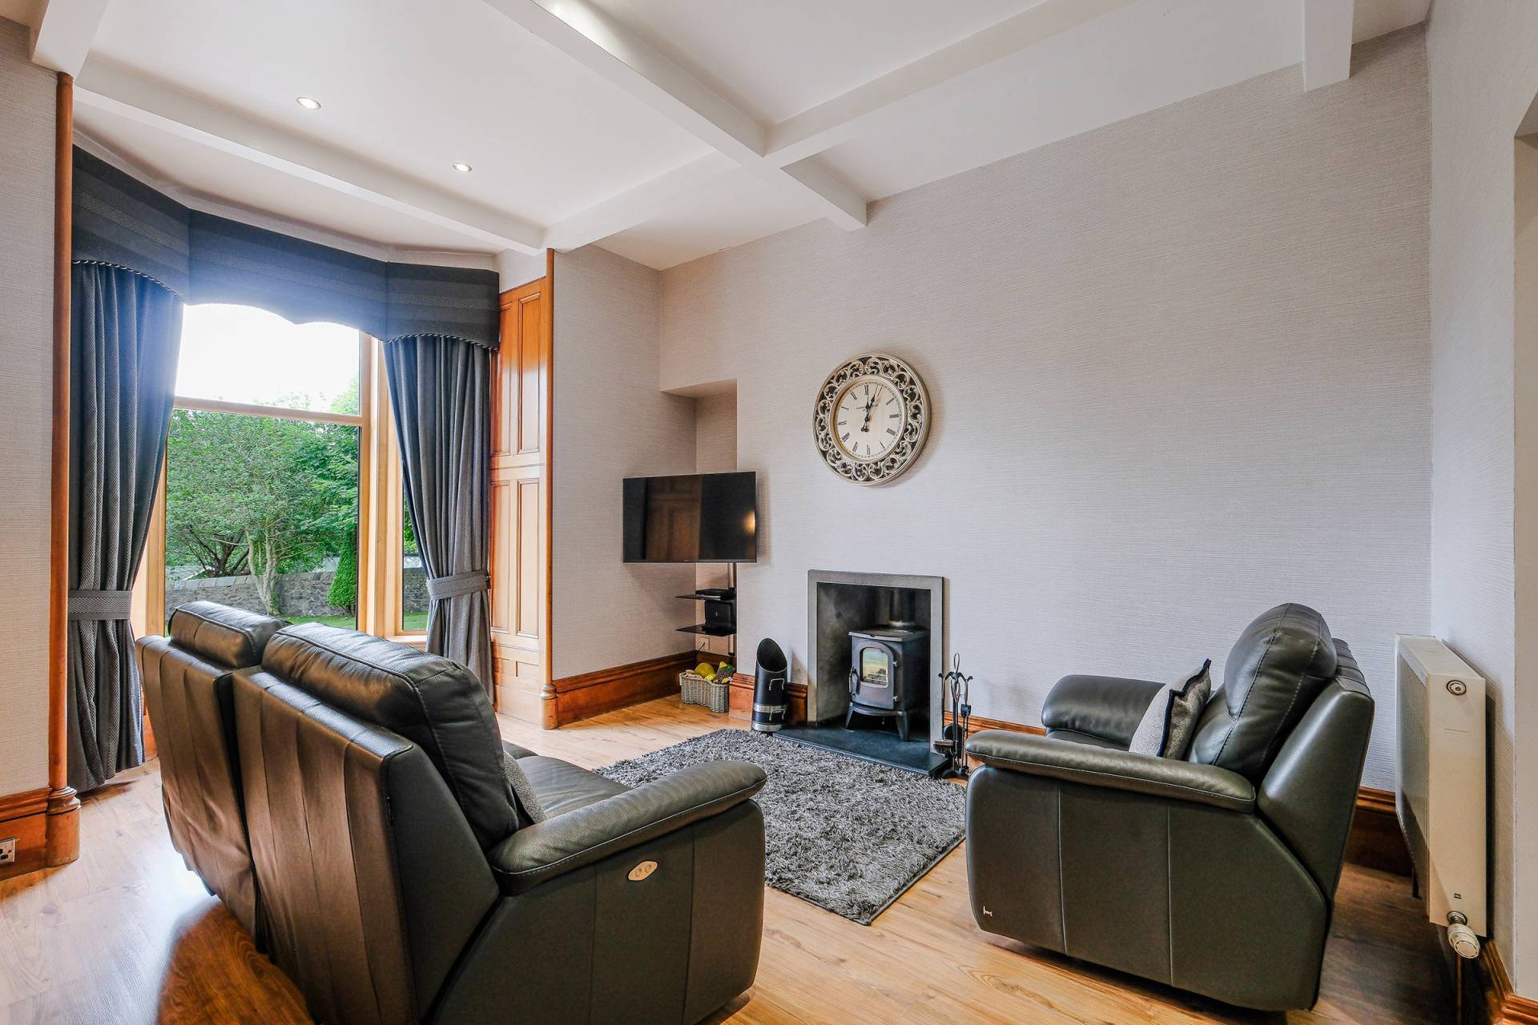
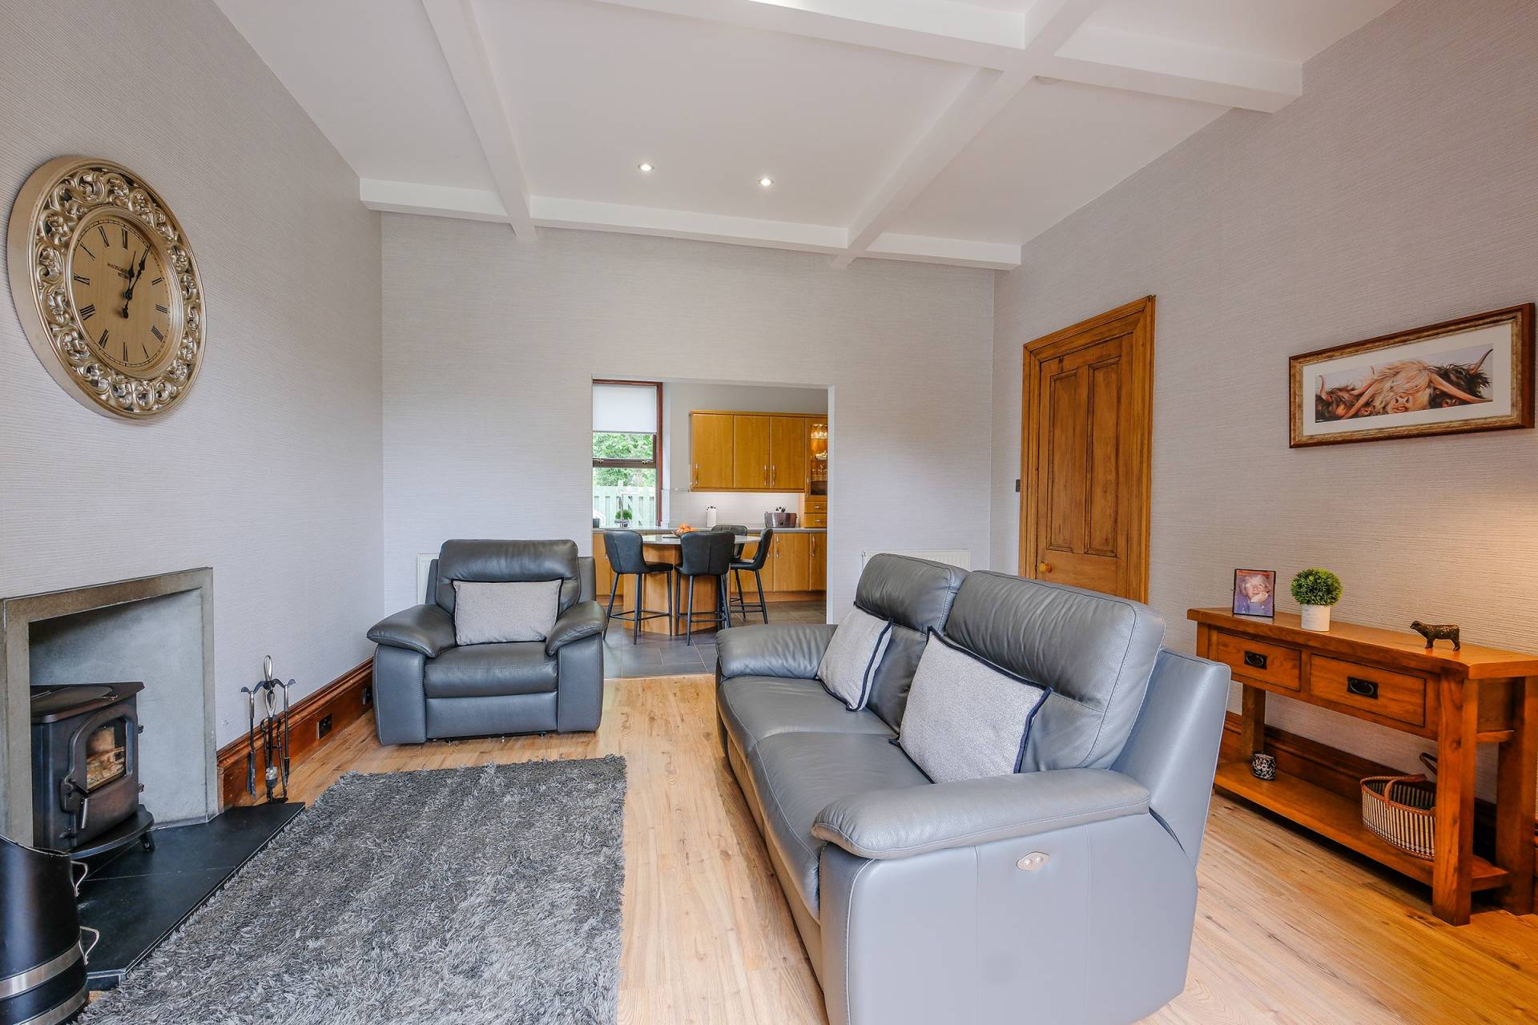
The Sitting Room is an elegant space with floor to ceiling bay window overlooking the garden. A feature marble fireplace with open fire is the centre point with a second window to the side offering additional light into the room.
The focal point of the home is the dining kitchen/family room. A place to enjoy family gatherings and entertaining. The kitchen is fitted with a good selection of Alder coloured base and wall units with matching quartz worktops. Integrated appliances include a dish washer, fridge freezer and microwave. The 5 ring Rangemaster cooker will be included in the sale.
A large circular table with matching quartz table top with storage below provides seating. An arch leads into the family room which has a feature floor to ceiling window and multi fuel burning stove. There is plenty of space for free standing furniture and a door leads into the hallway.
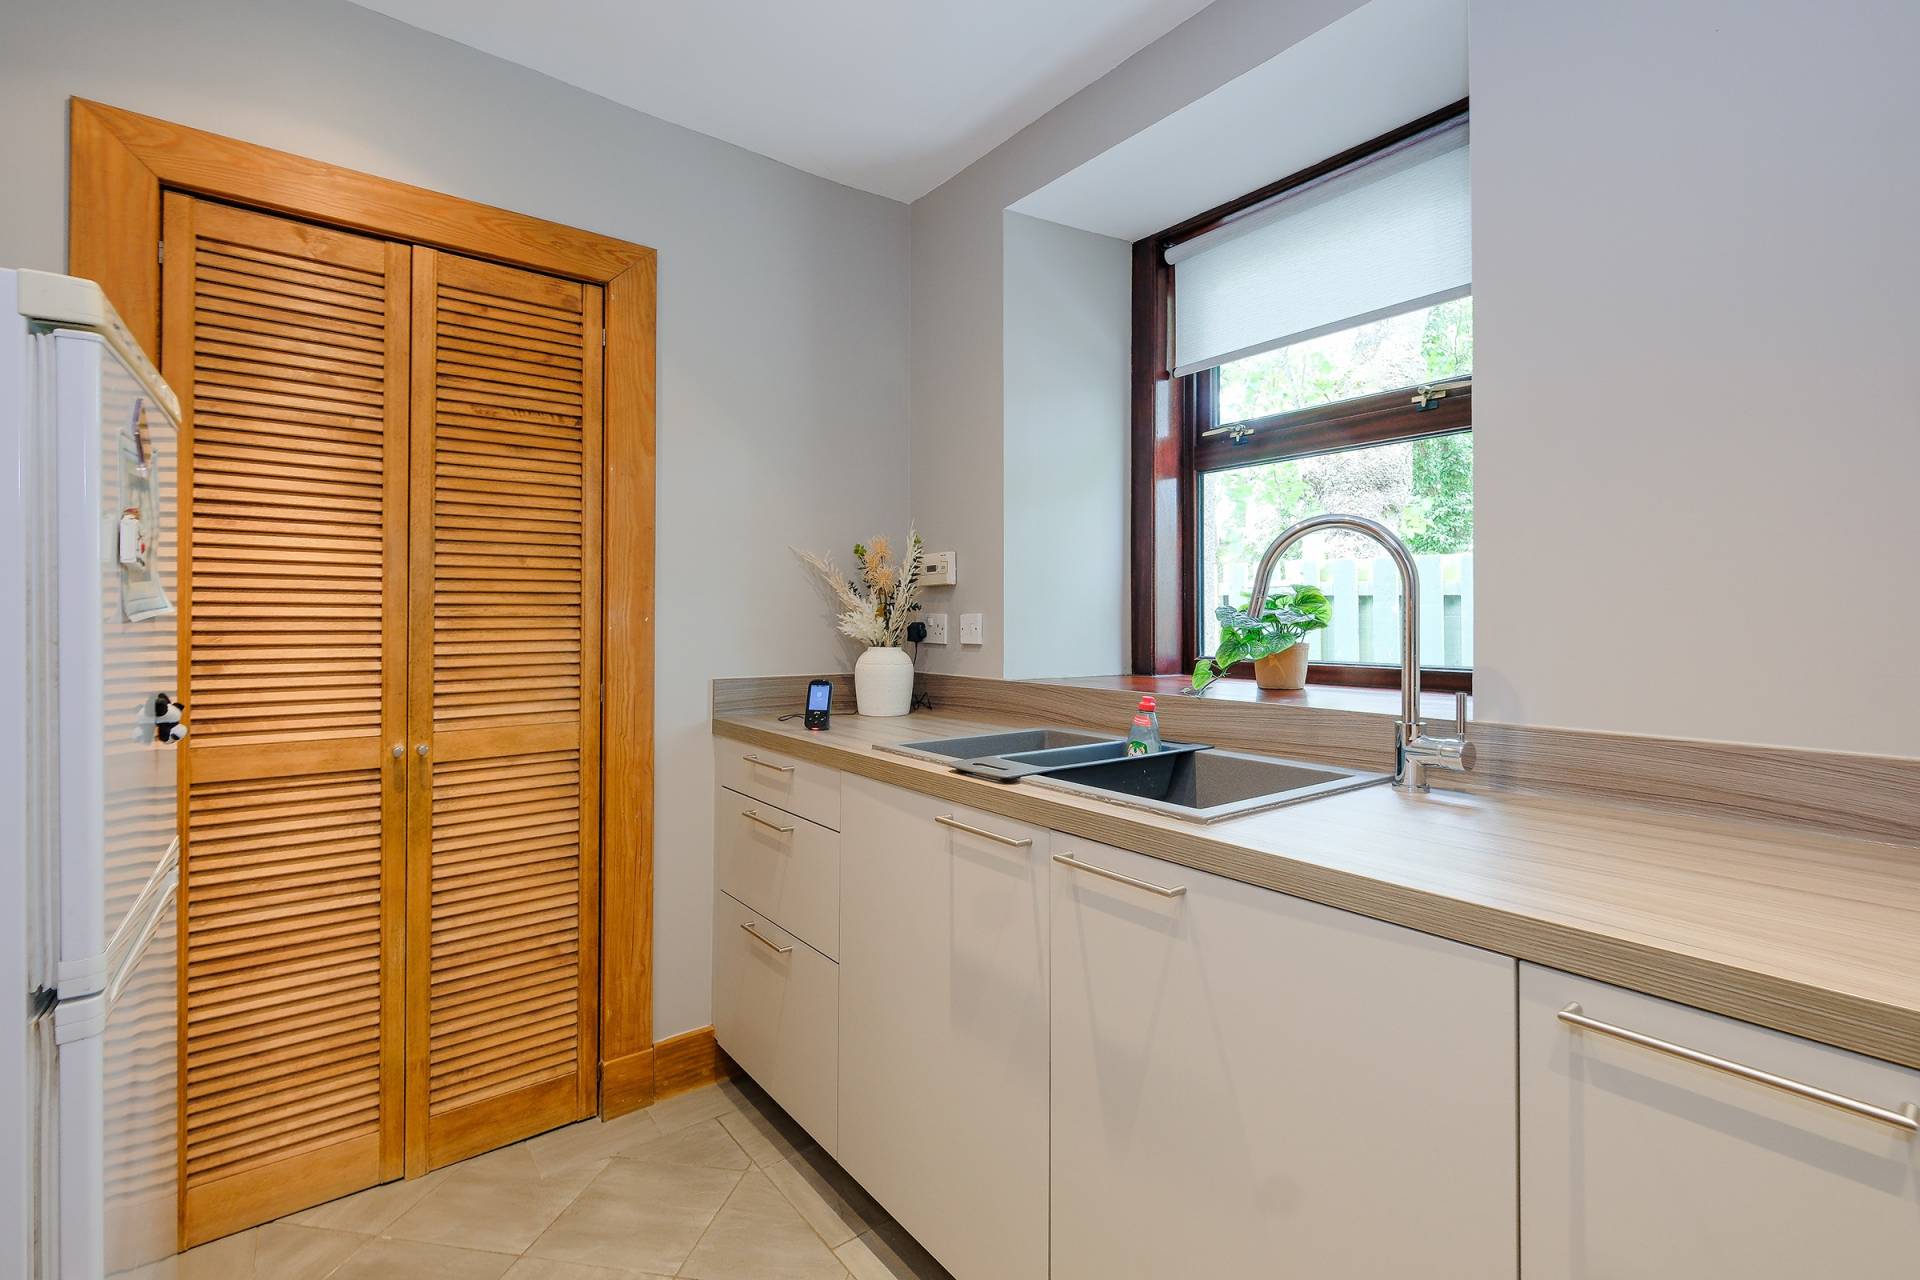
The utility room has cashmere coloured units with matching work top space with 1 ½ resin sink unit. The tumble dryer and washing machine are fitted into one of the units making light work of washing days. A cupboard houses the boiler and water tank.
A cloakroom with white wc and wash hand basin is located on the ground floor.
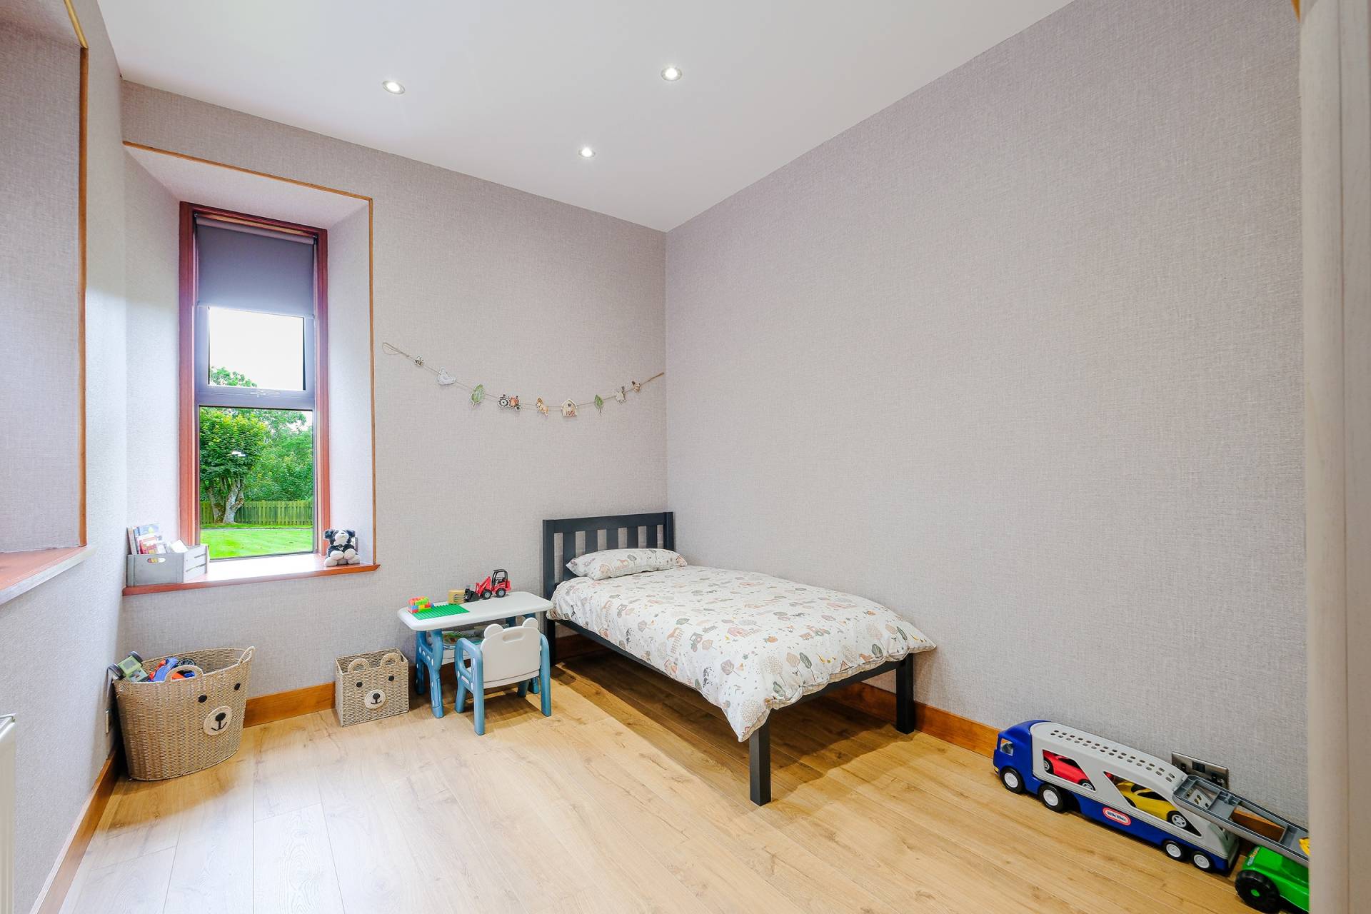
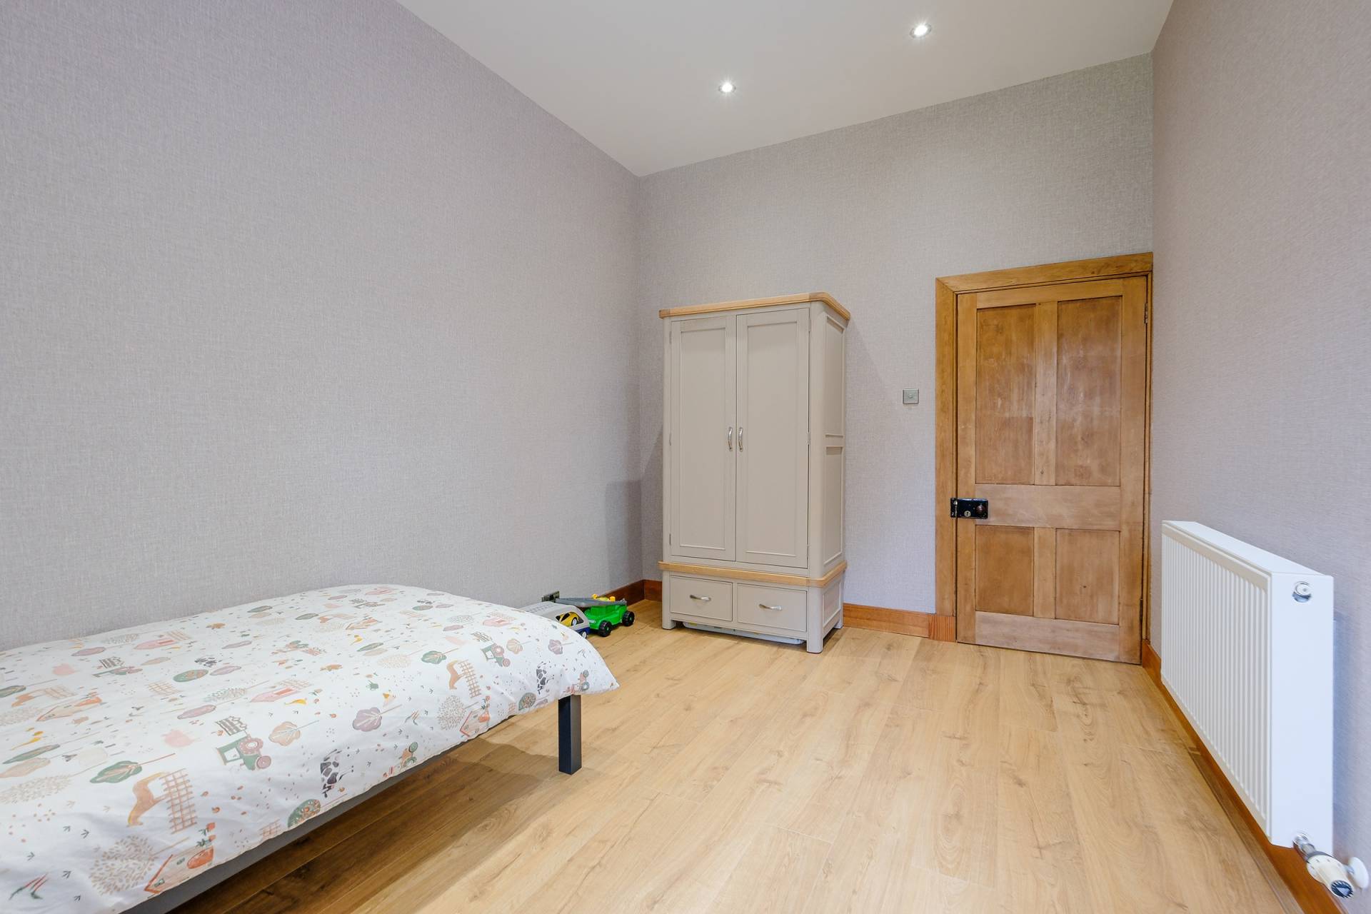
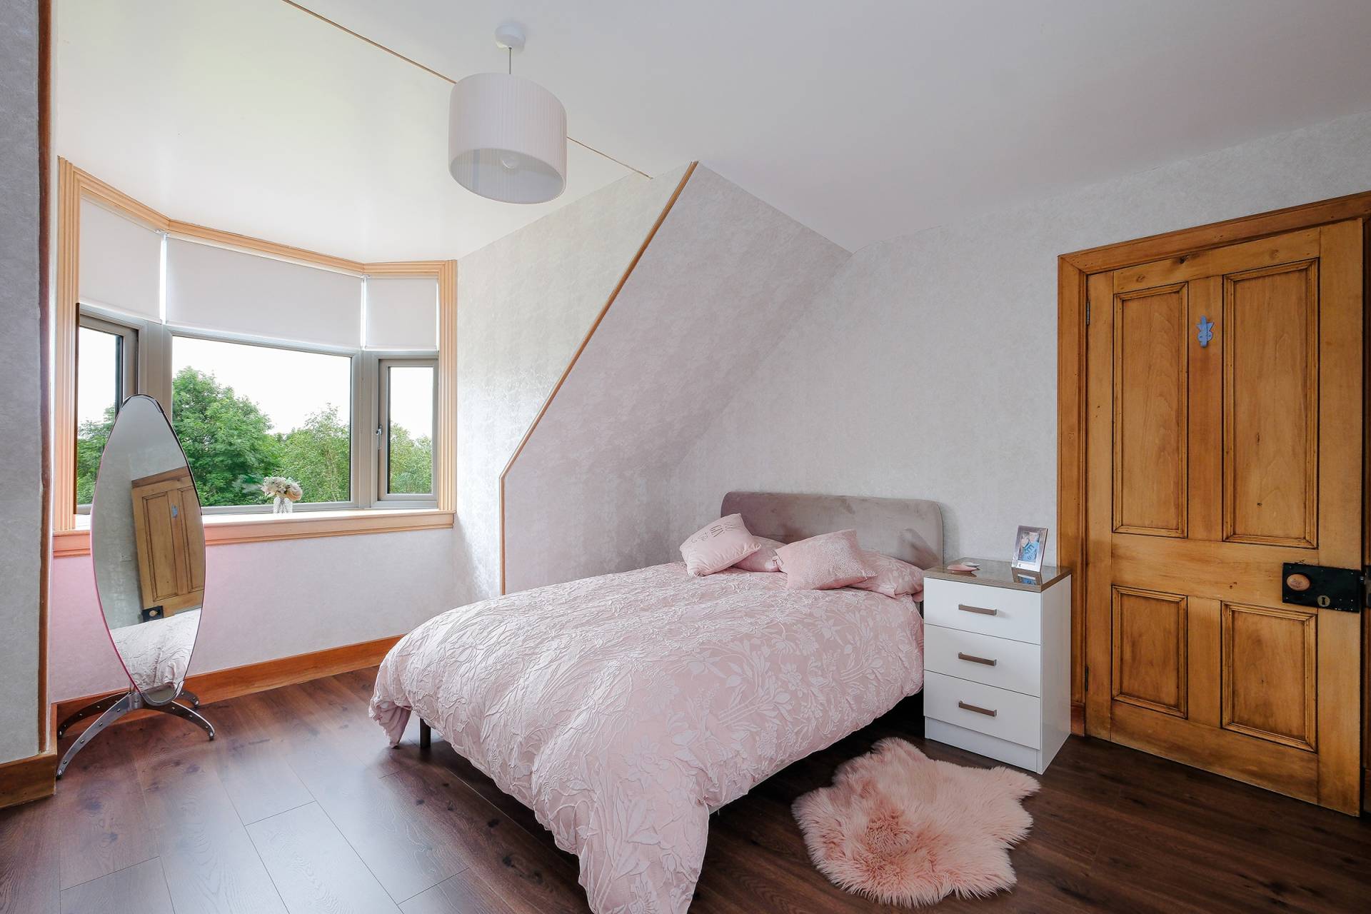
Bedroom 1 is a good sized double bedroom with a window to the side and laminate flooring.
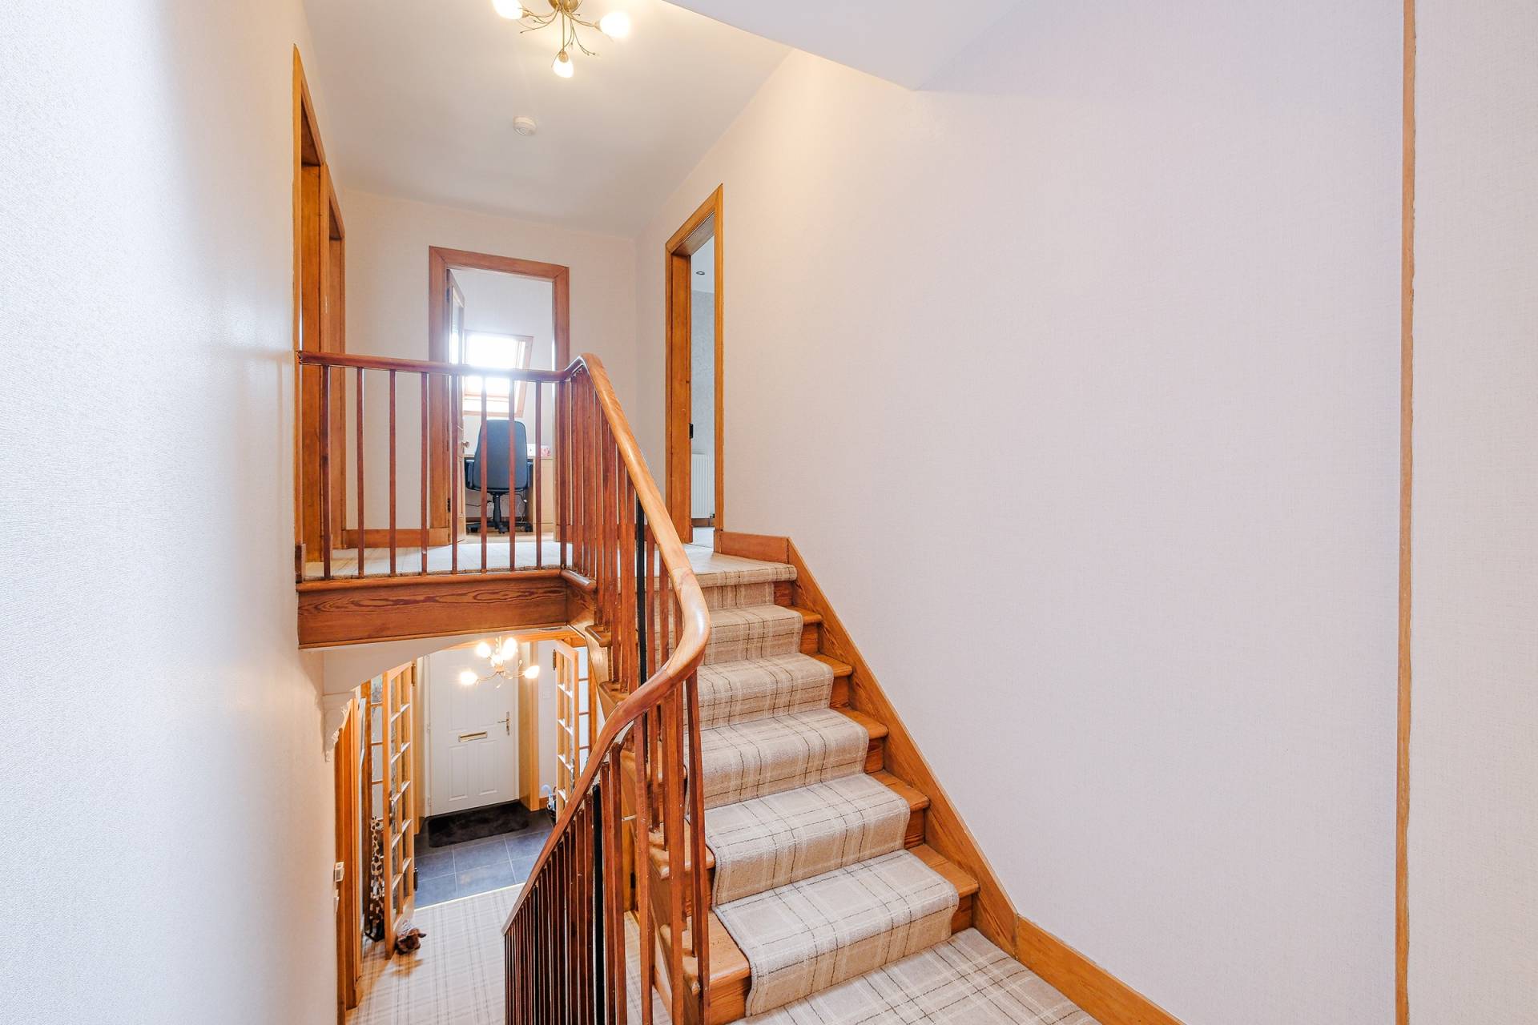
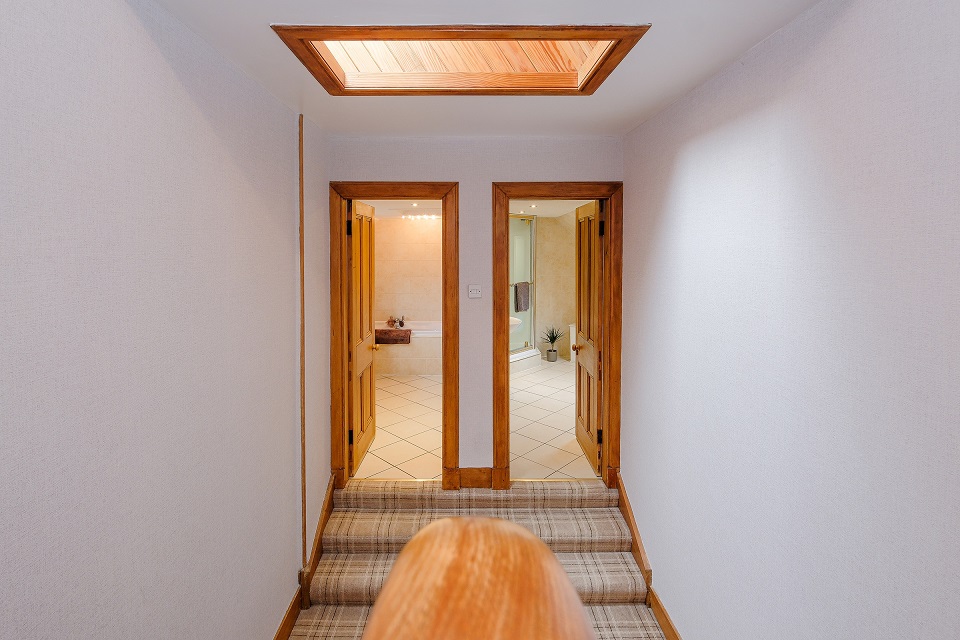
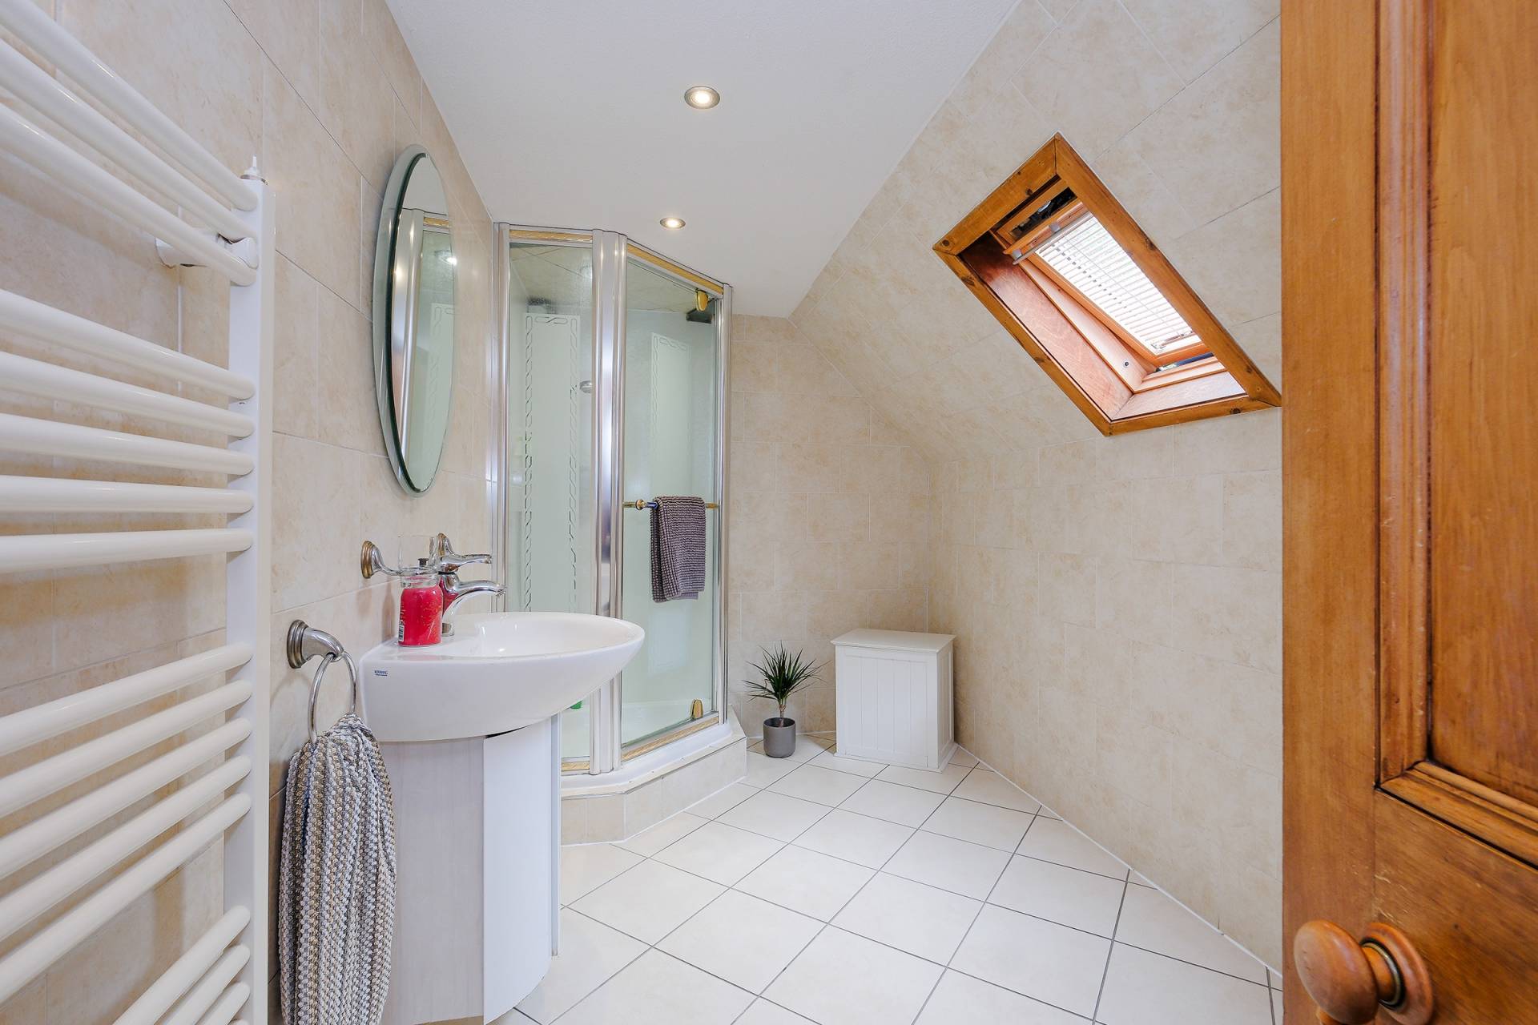
A split staircase leads up to the shower room and bathroom. The shower room has a enclosed corner shower cubicle, floating wc and white wash hand basin. There is a Velux window and towel rail.
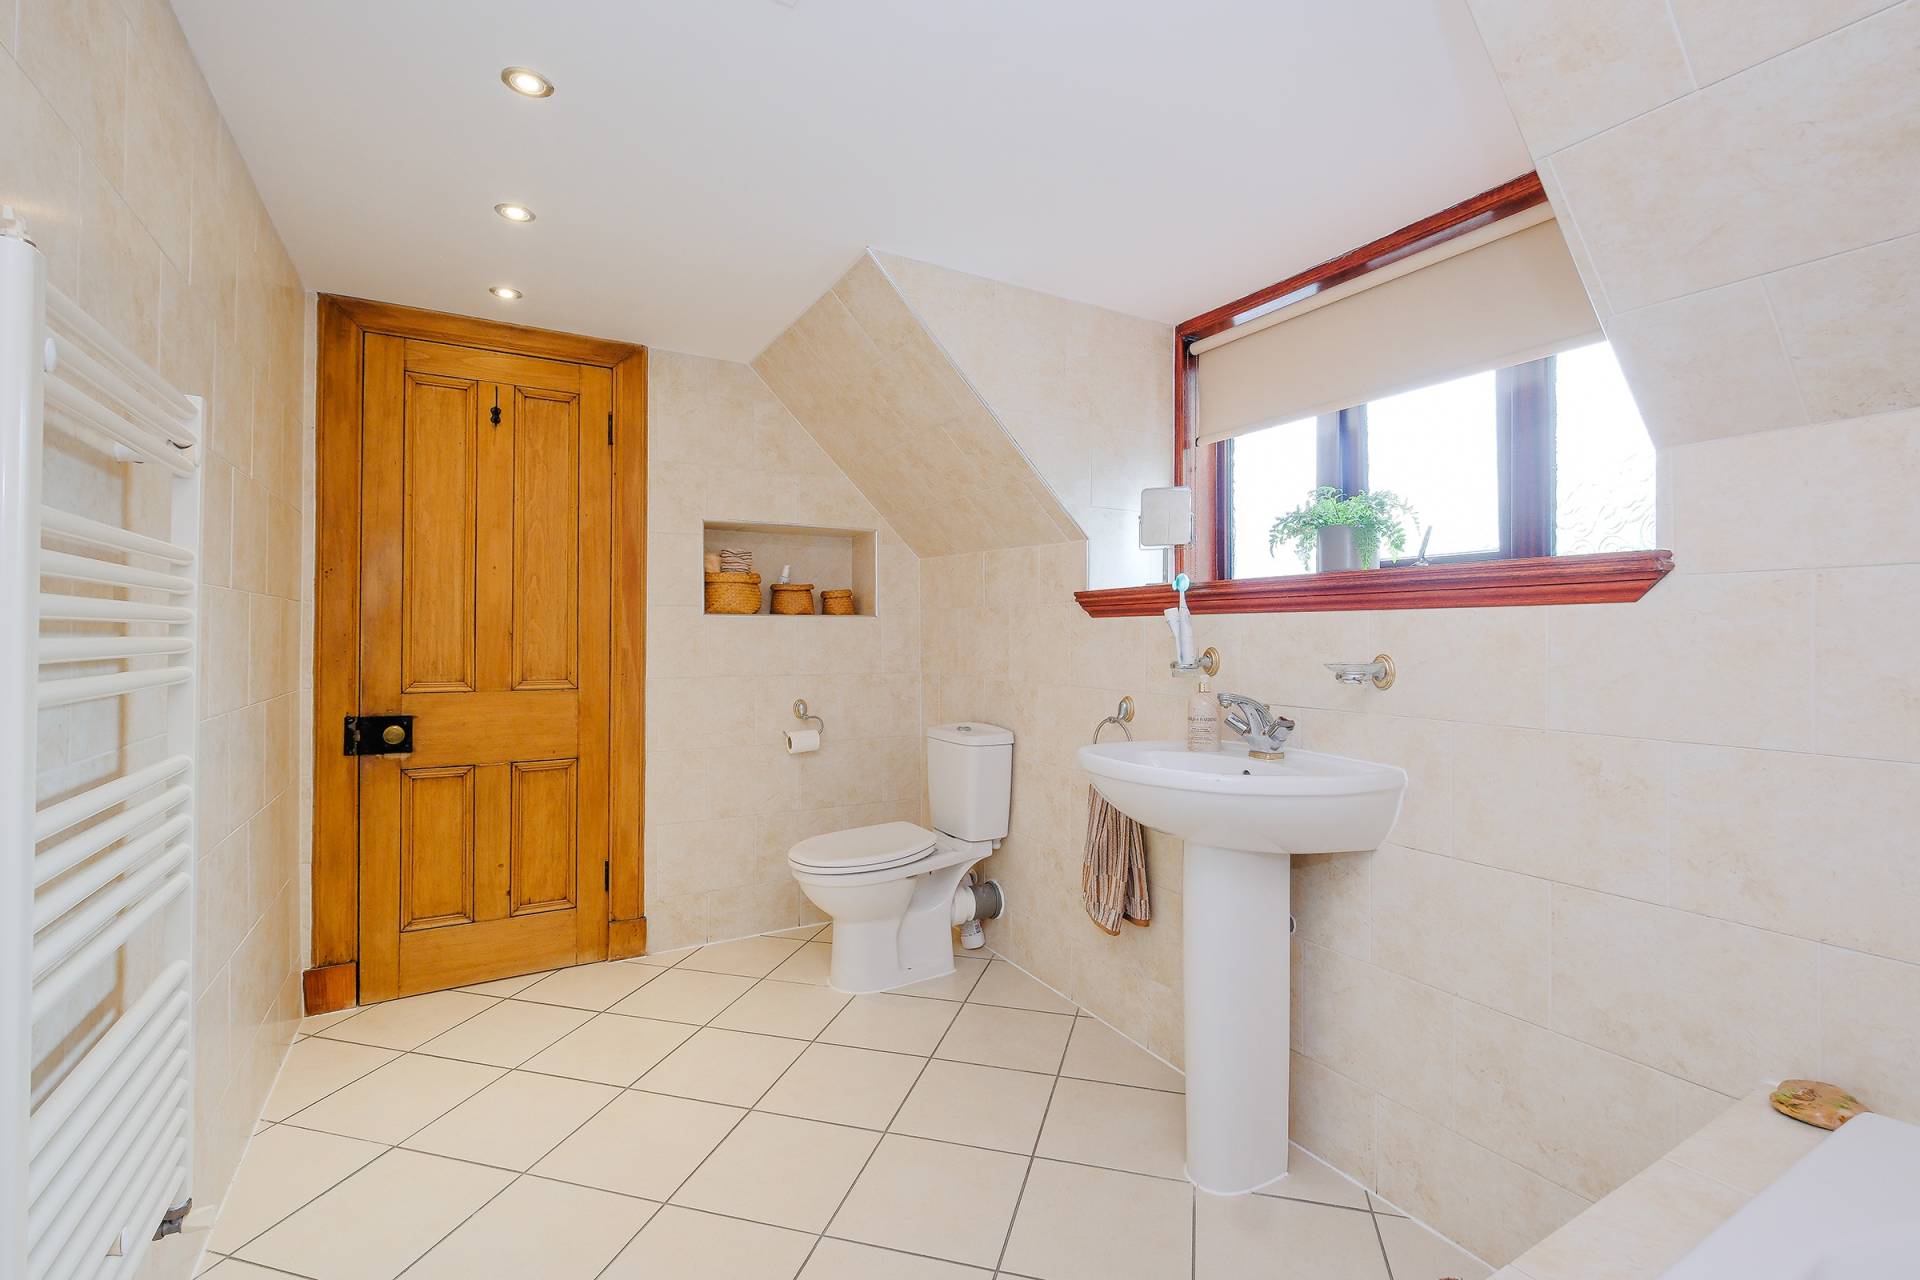
The bathroom is fully tiled and has a frosted window. There is a white suite comprising of jacuzzi bath, wc and wash hand basin.
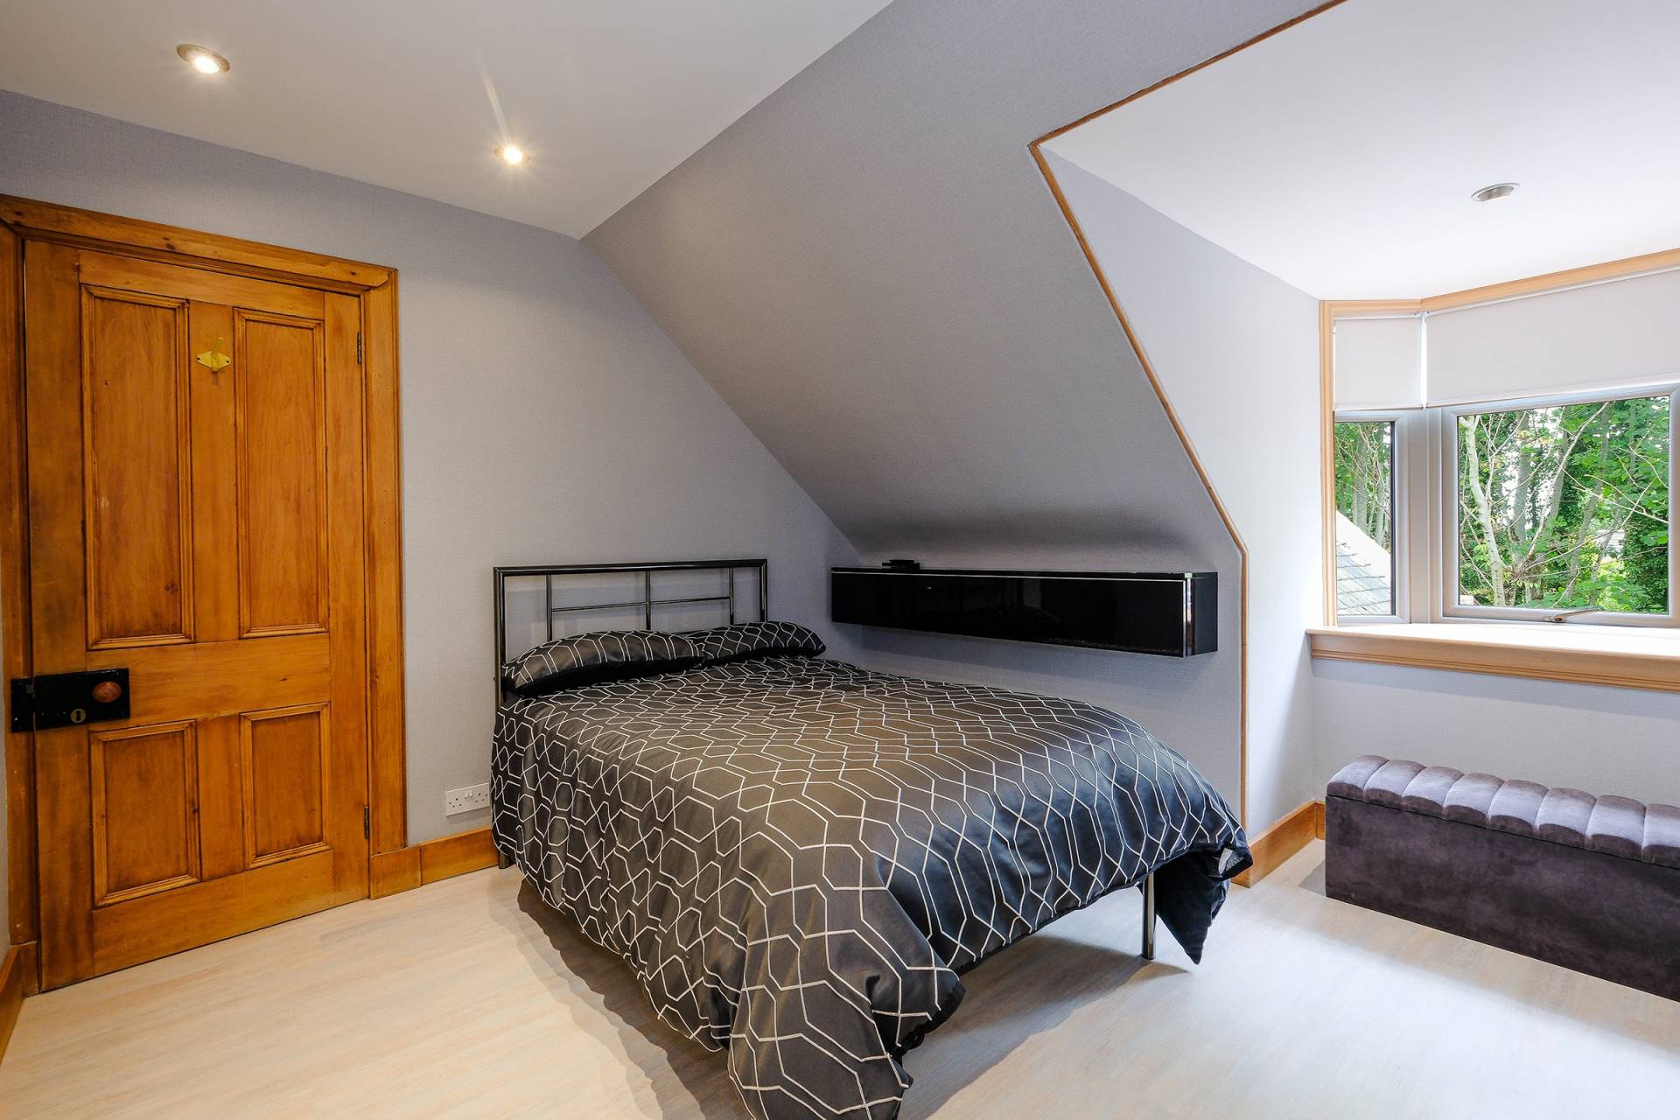
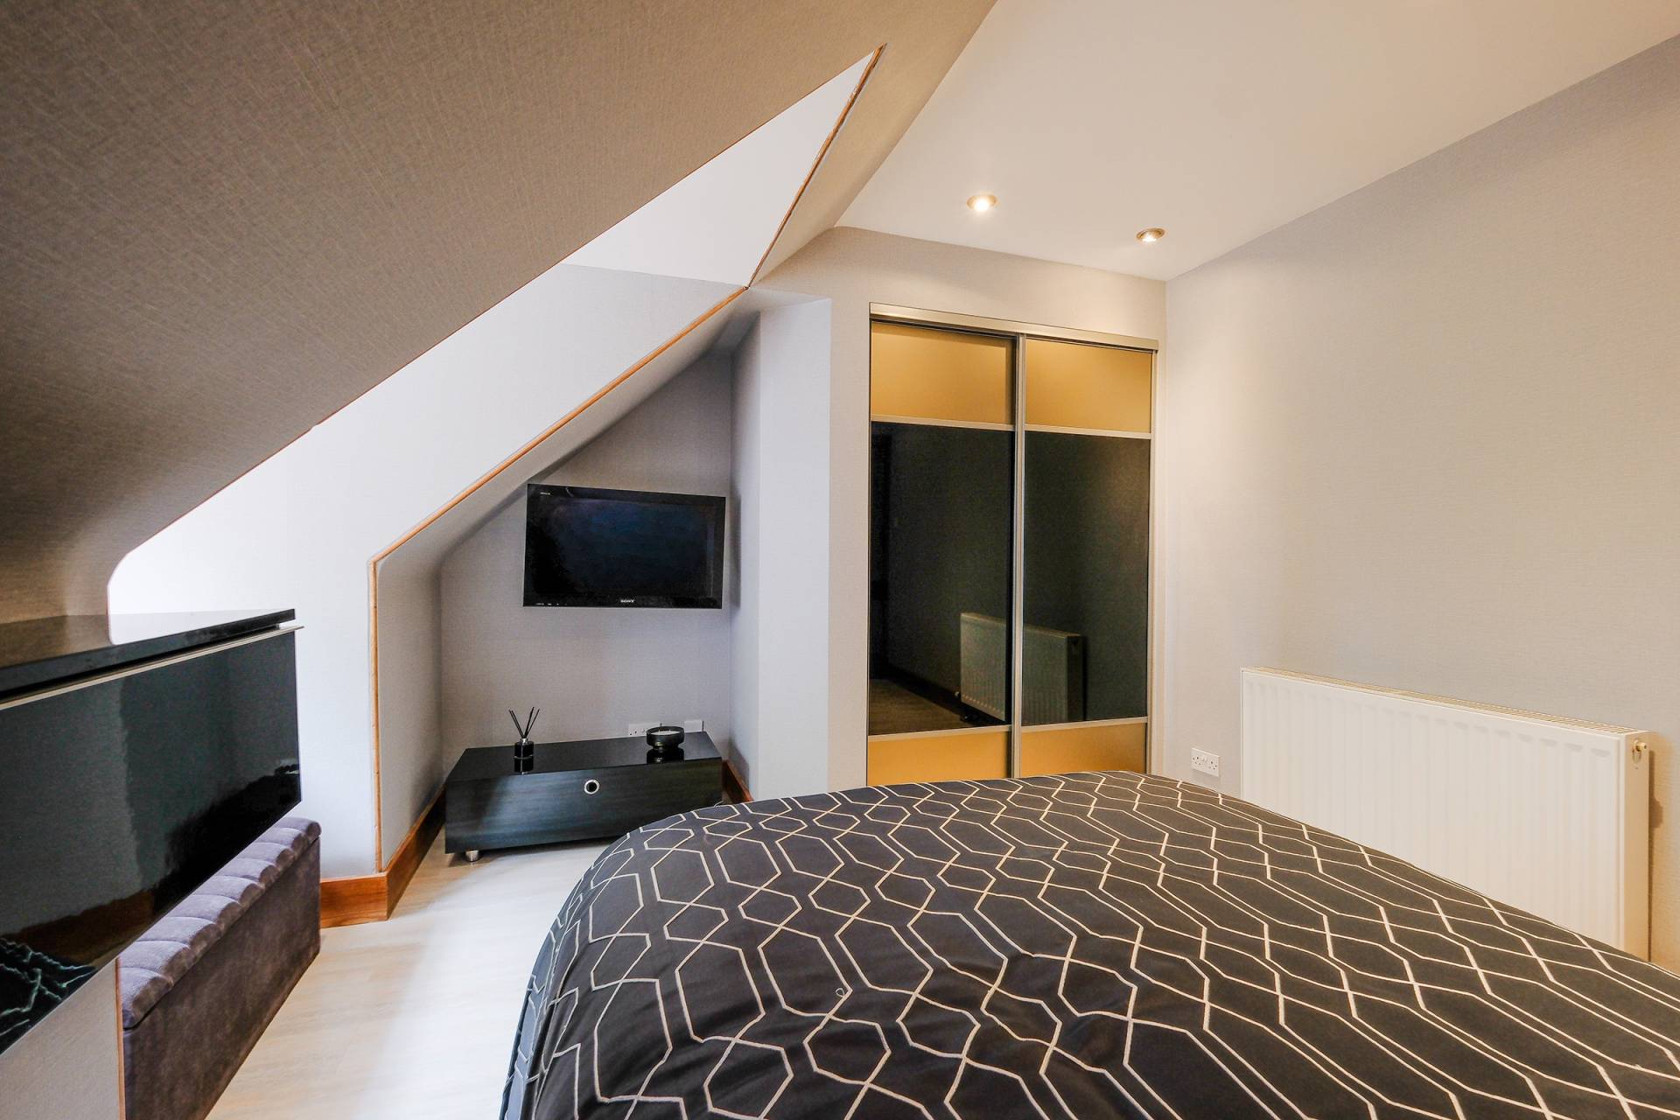
On the top level bedroom 2 is a good sized double room with fitted double wardrobe and floating unit.
Bedroom 3 is a spacious double room with a full range of built in wardrobes including chest of drawers.
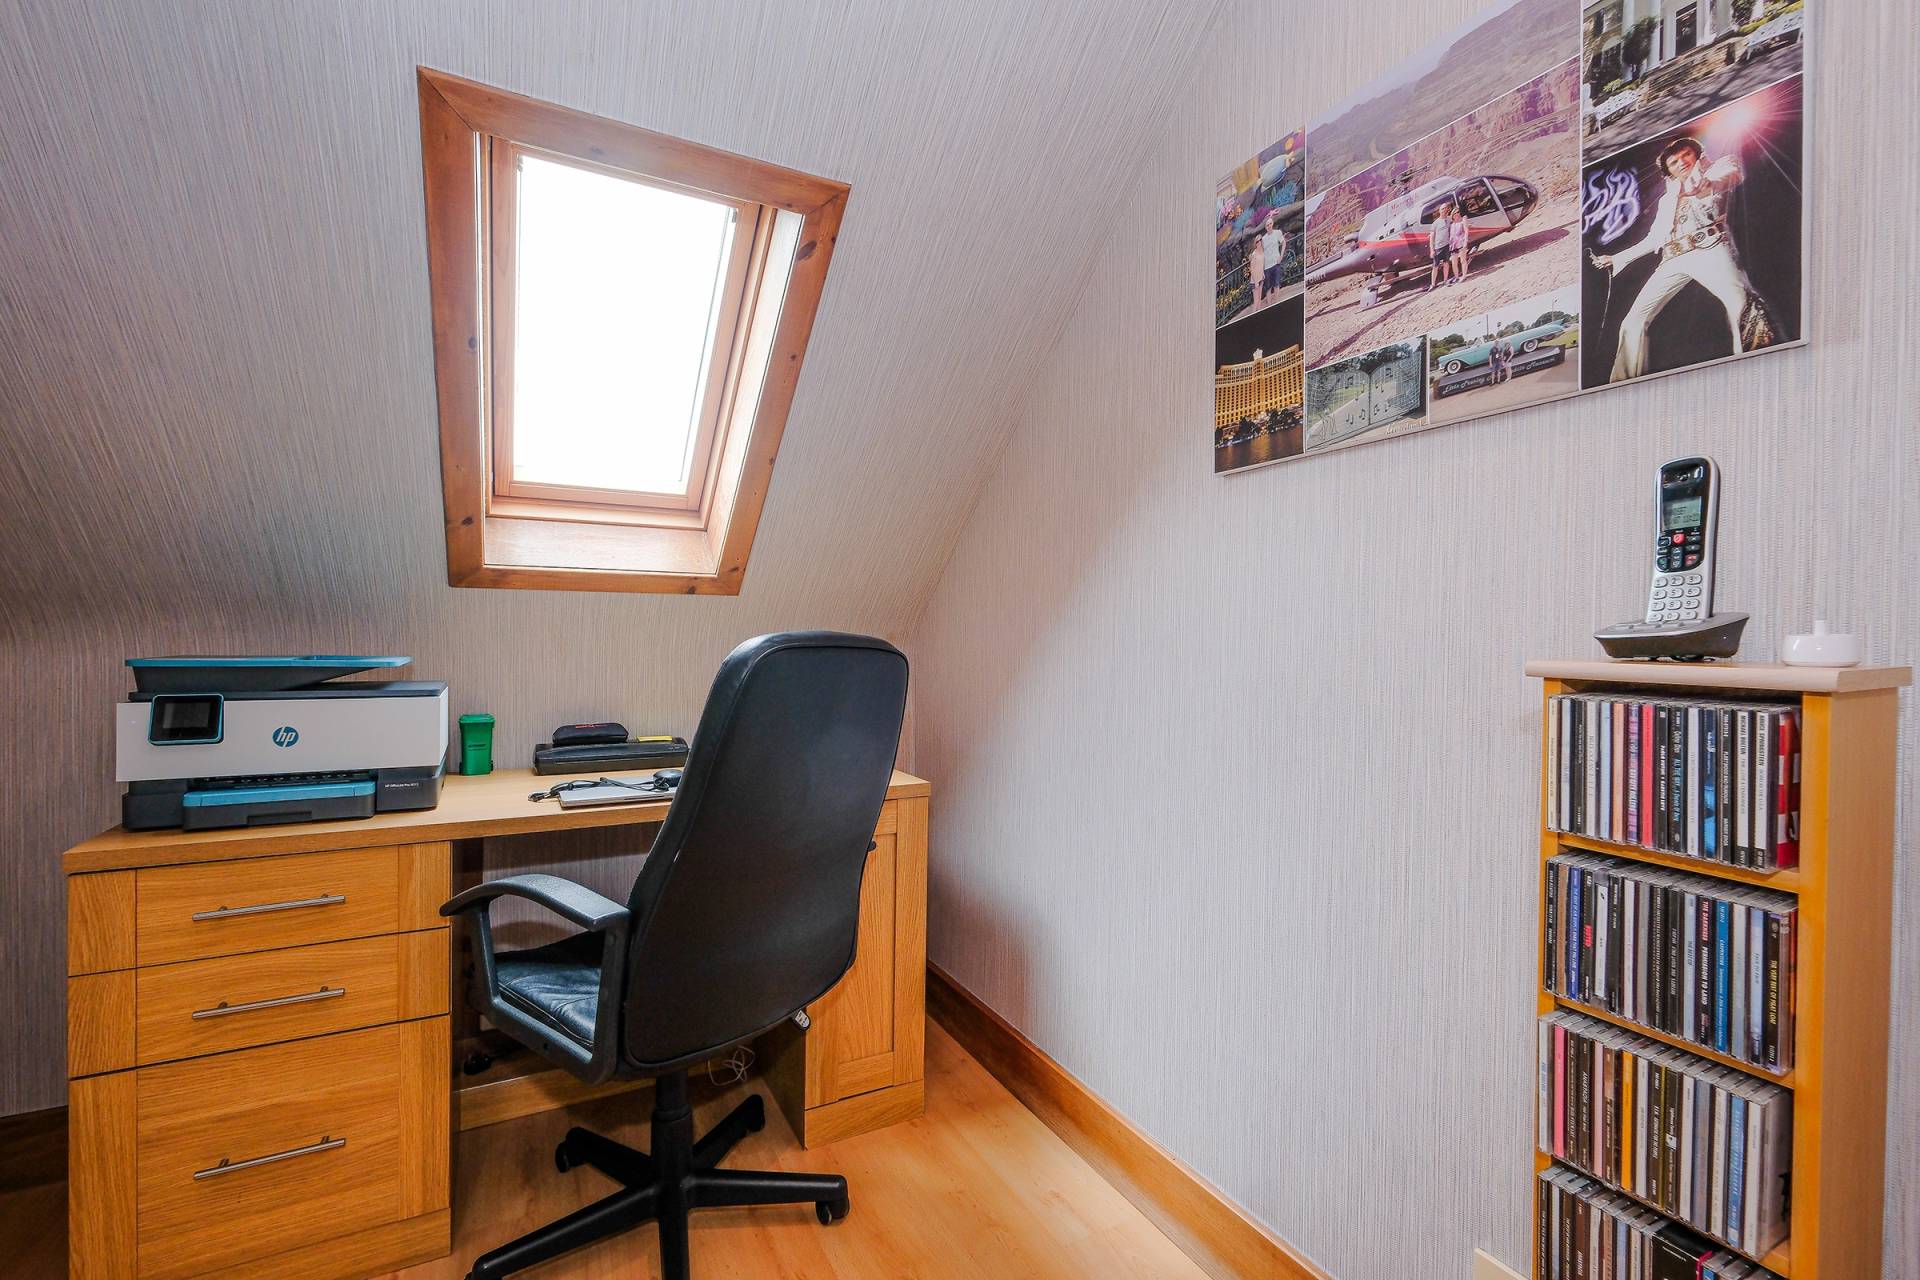
The office has a part glazed door, Velux window and radiator and space for a desk and chair.
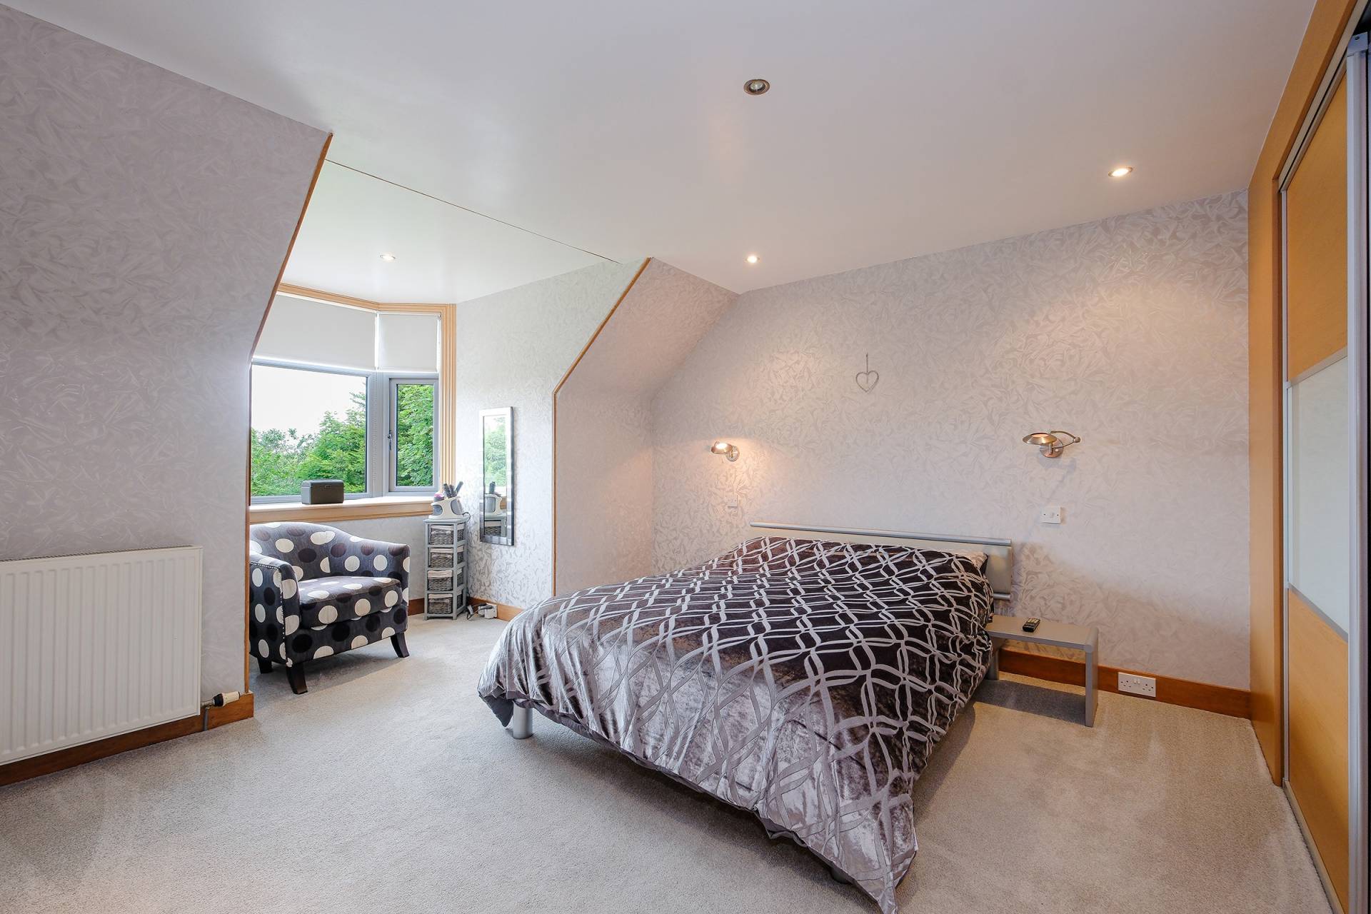
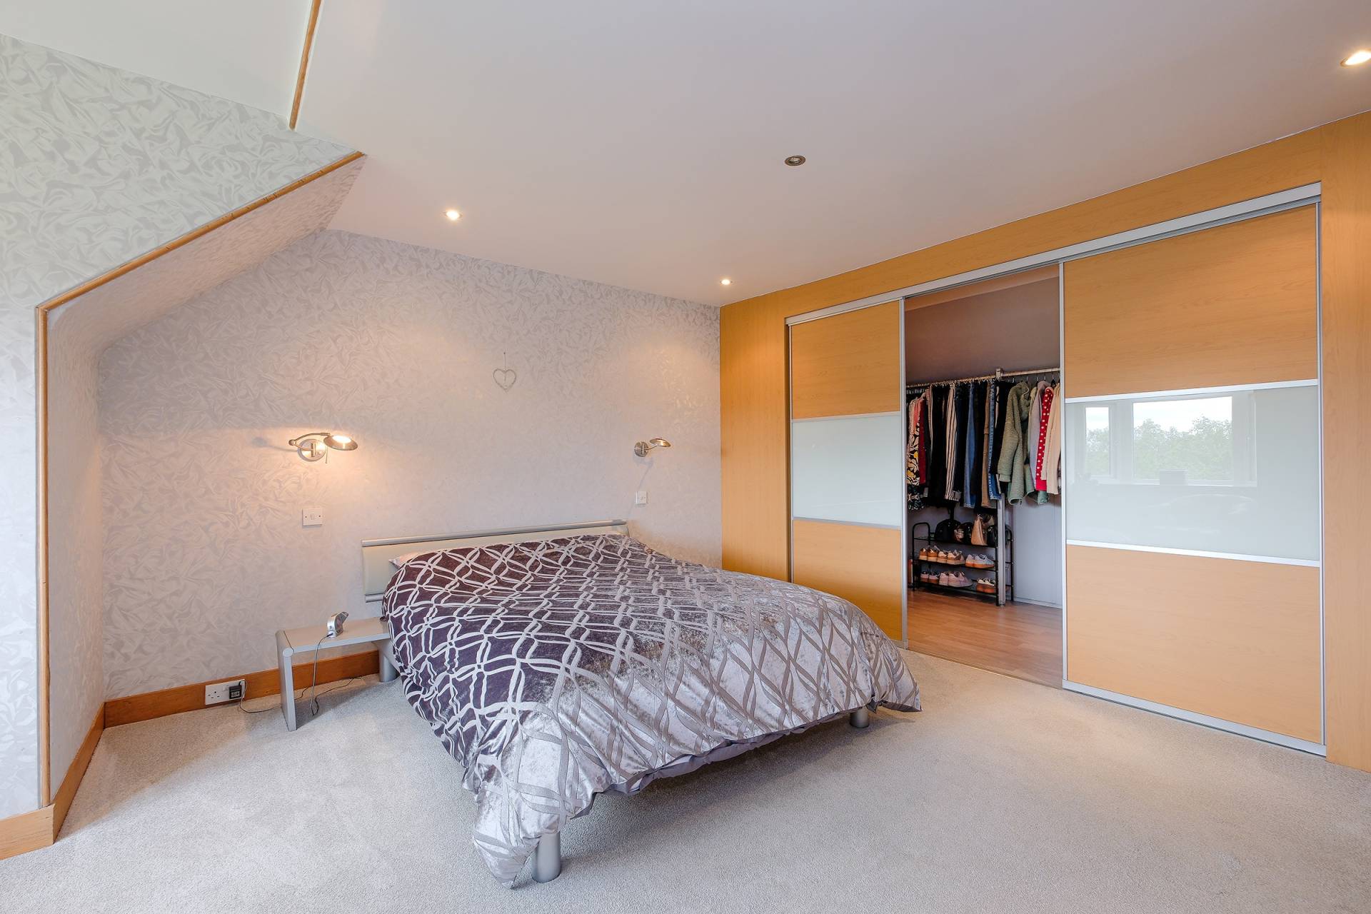
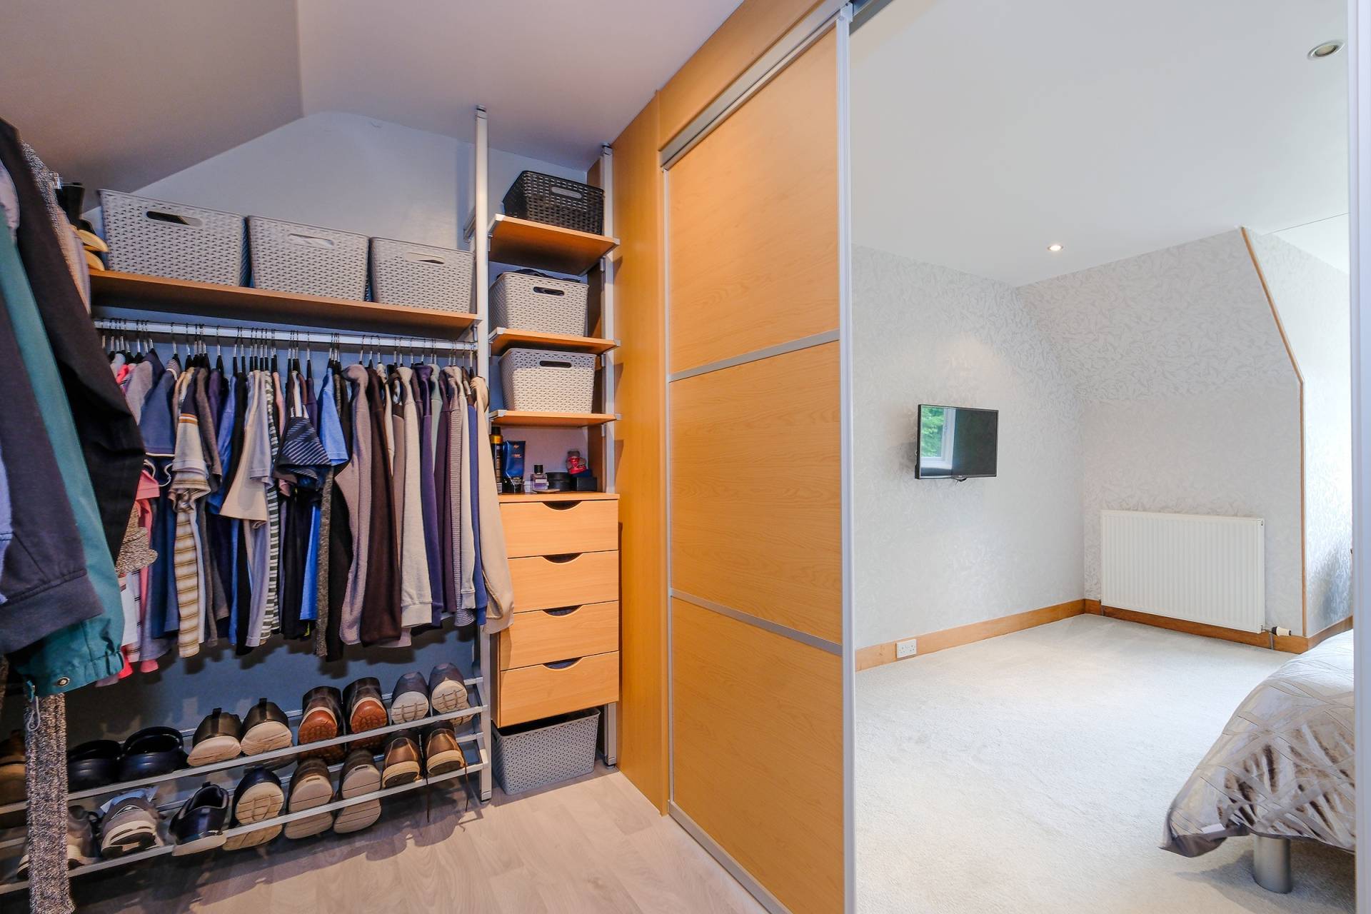
The Master Bedroom is a sizeable double room with full length floor to ceiling walk in wardrobes offering a good selection of storage space. There is also additional storage space available into the eaves.
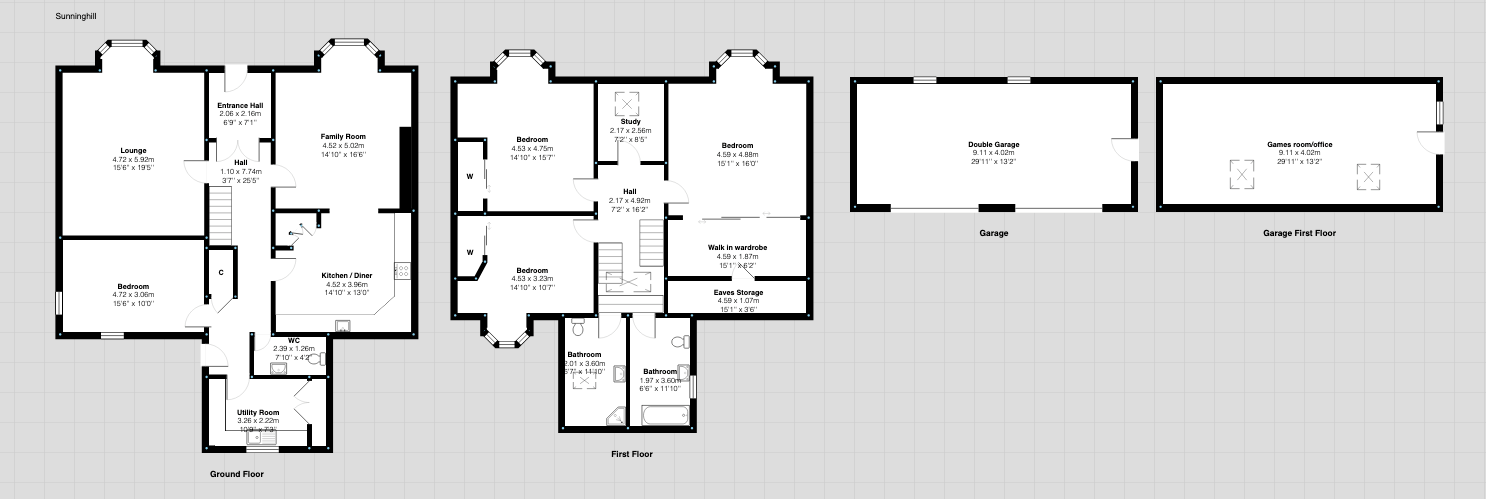
ACCOMMODATION
Vestibule & Entrance Hall
Sitting Room 15’6 x 19’5 (4.72m x 5.92 m)
Dining Kitchen 14’10 x 13’0 (4.52m x 3.96m)
Family Room 16’6 x 14’10 (5.02m x 4.52m)
Utility Room 12’9 x 7’2 (3.26m x 2.22m)
Cloakroom 7’10 x 4’2 (2.39m x 1.26m)
Bedroom 1 15’6 x 10’0 (4.72m x 3.05m)
Bathroom 11’10 x 6’6 (3.60m x 1.97m)
Shower Room 11’10 x 5’7 (3.60m x 2.01m)
Bedroom 2 15’7 x 14’10 (4.75m x 4.53m)
Bedroom 3 14’10 x 10’7 (4.53m x 3.23m)
Office 8’5 x 7’2 (2.56m x 2.17m)
Master Bedroom 16’0 x 15’0 (4.88m x 5.59m)
Garage/Room Above 29’11 x 13’2 (9.11m x 4.02m)
Please note. All sizes at widest point.
OUTSIDE
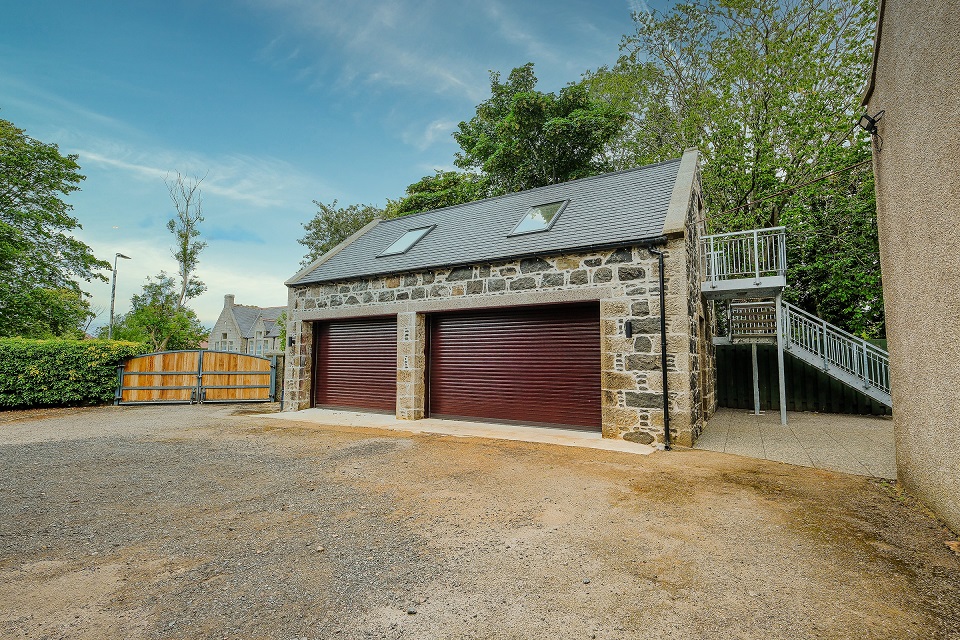
The property is set in mature gardens with a sweeping driveway leading up to the front of the house. A second double gated entrance leads to the rear of the house where the garage is situated with lots of parking space available. The garage has two double electric doors and a steel outdoor staircase leads to the upper room. This would make an ideal games room/ family entertainment area away from the main house. There is also a large wooden shed.
There is also an area of woodland which is gated and would make a great place to walk the dog or for children’s adventures.
SERVICES
Mains electric, water & drainage, oil central heating.
ITEMS INCLUDED
All fitted floor coverings, light fittings, blinds, curtains and rangemaster cooker in kitchen.
Council Tax
Band E
EPC Banding
EPC E
Entry
By arrangement
Viewing
Contact our Mintlaw Office – 01771 622 338
Email
mintlaw.property@stewartwatson.co.uk
Offers
All offers should be submitted in writing to our Mintlaw office
Reference
NH/SD/SCOR