Overview
- 1 Rooms
- 3 Bedrooms
- 1 Bathrooms
SUNNYSIDE, RUTHVEN, CAIRNIE, BY HUNTLY, AB54 4TA
Charming Country Dwelling in Rural Setting with Land
• 3 Bedrooms, Bathroom & Toilet
• Lounge & Dining Kitchen
• Approx. 5 Acres including a paddock
• Stable Block & Large Barn – Perfect for Equestrian use
• Located midway between Huntly and Keith
Offers Over £260,000
Home Report Valuation £260,000
TYPE OF PROPERTY
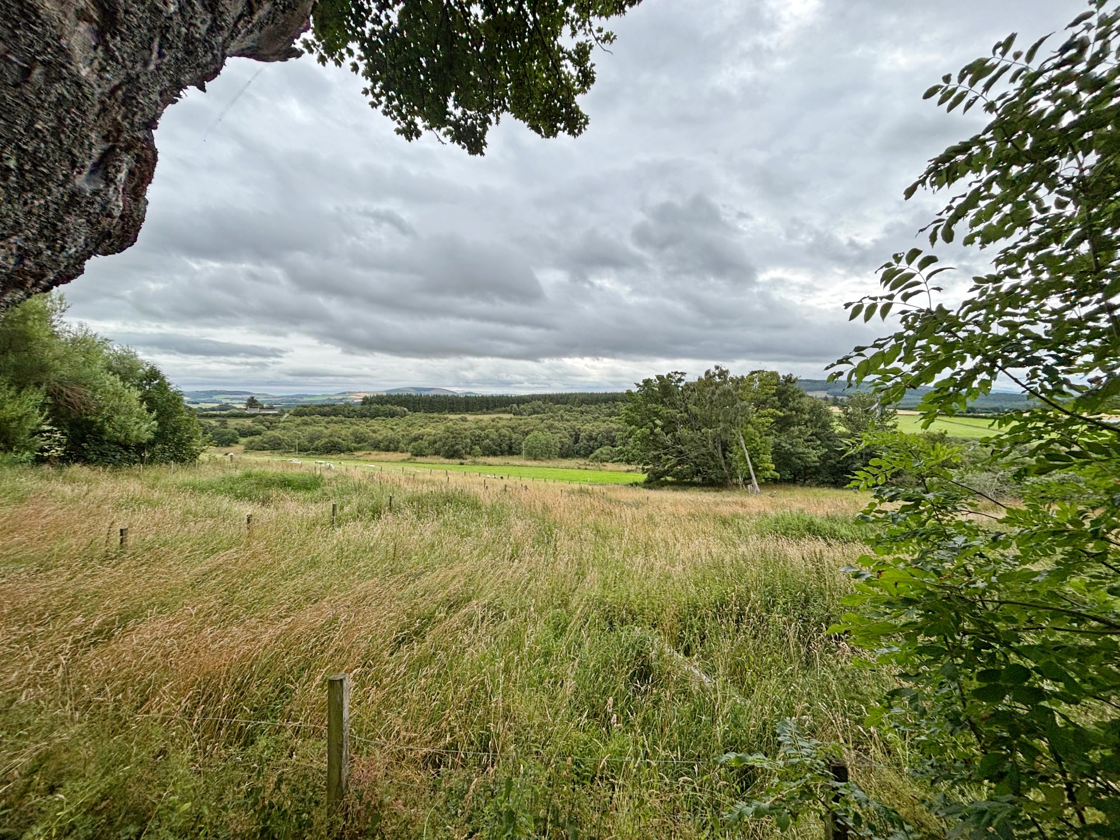
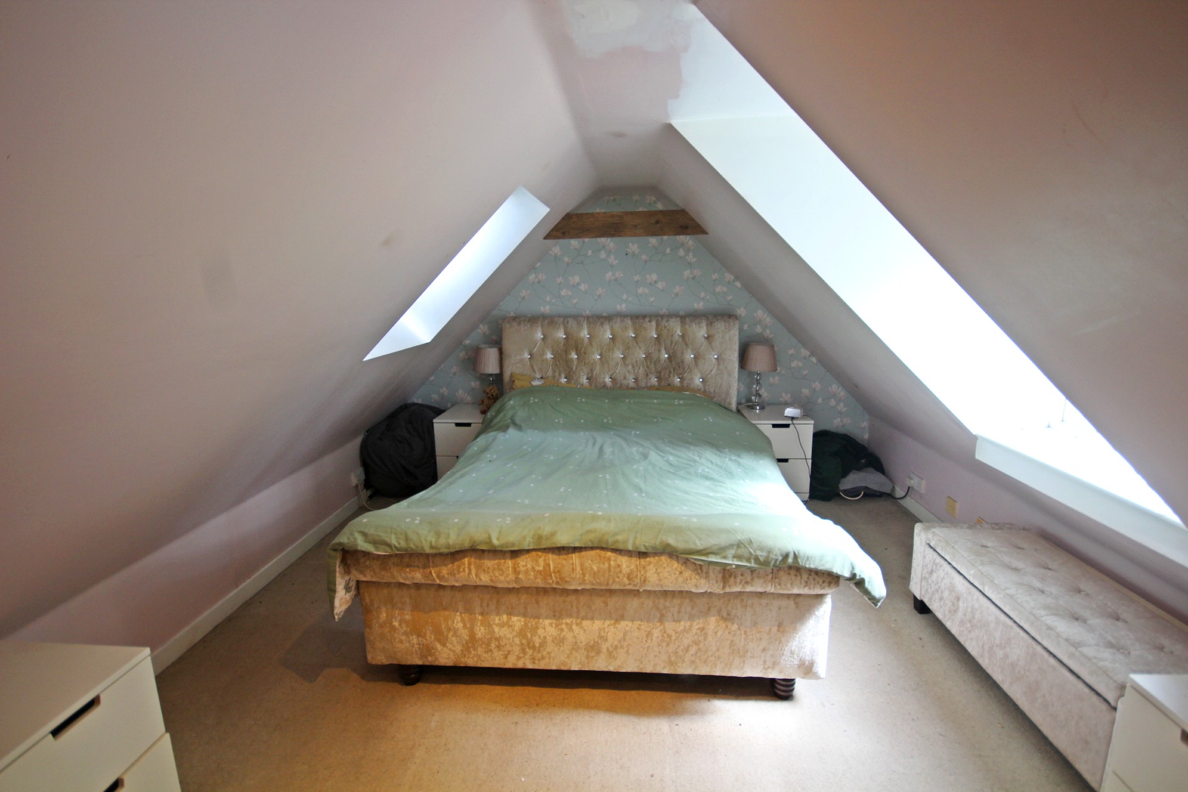
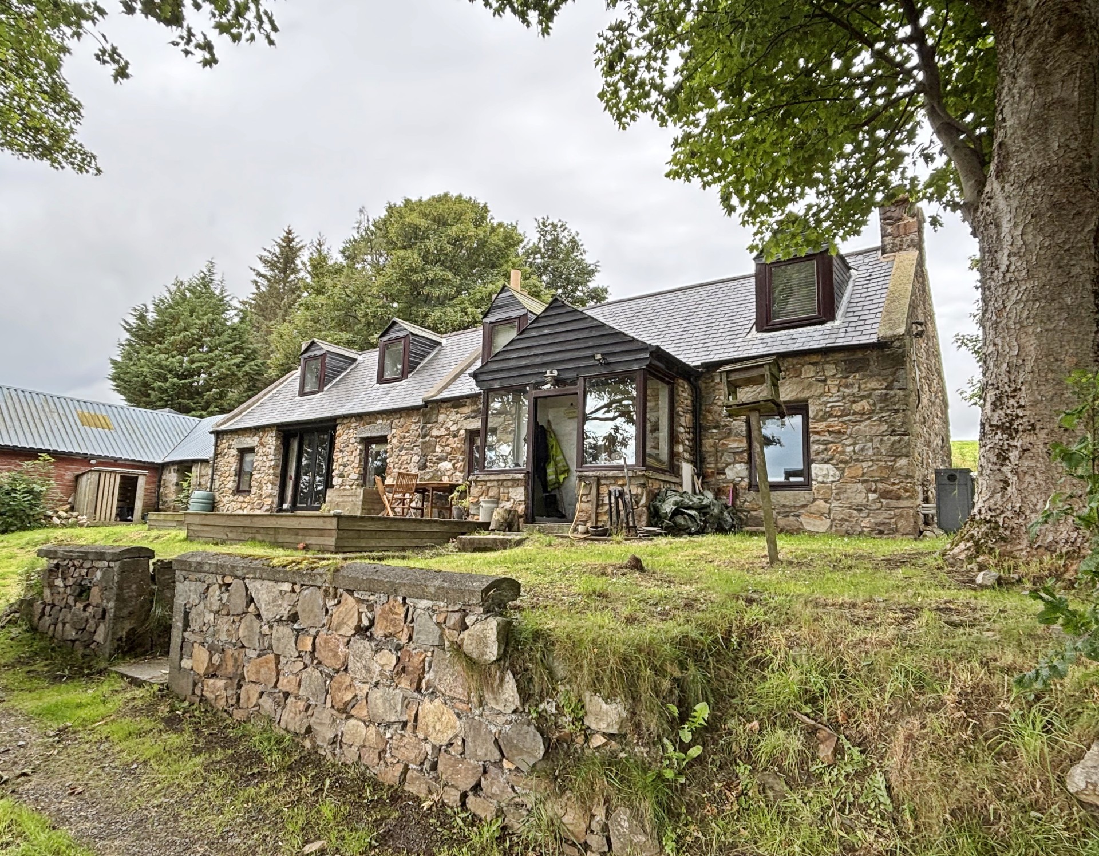
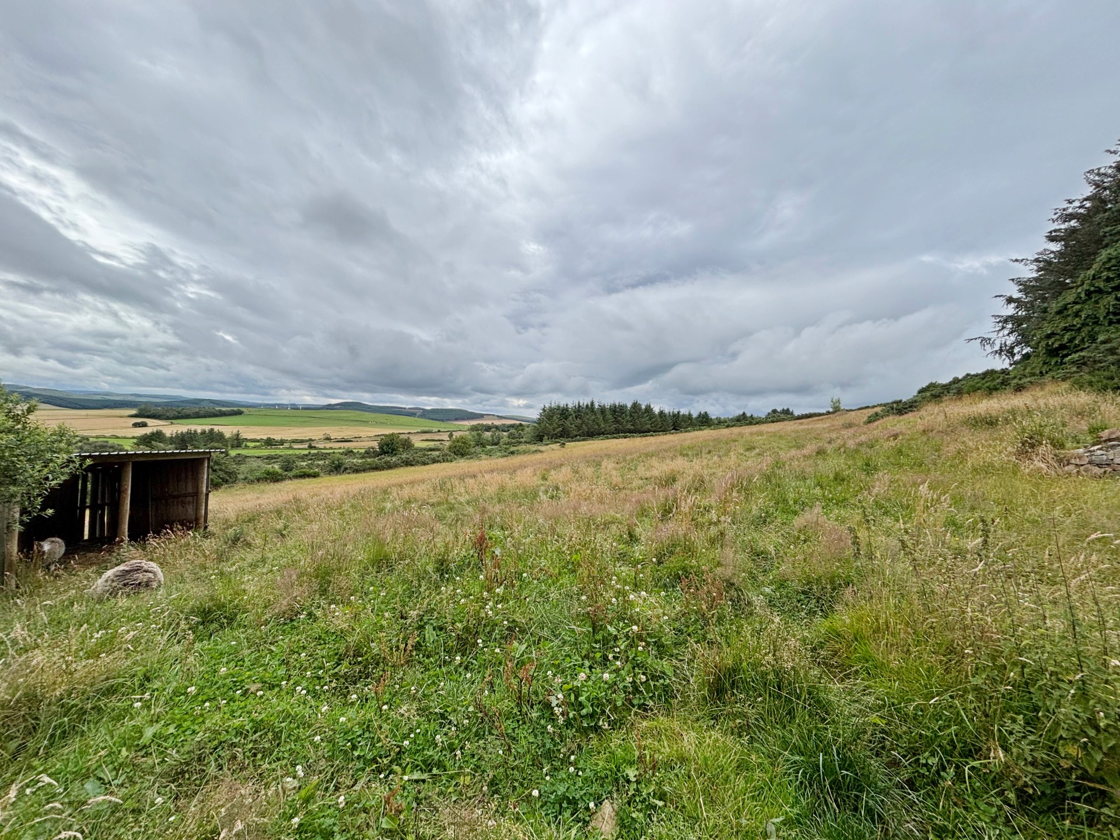
Nestled on a hillside halfway between Huntly and Keith, this charming cottage enjoys stunning views over the surrounding Aberdeenshire countryside and beyond. Of particular appeal is the large lounge with wood burning stove with French doors leading out onto a large decked area perfect for entertaining and for sitting out in the summer months enjoying the views, along with the country style kitchen with solid-fuel AGA range. The property has three bedrooms, two of which are accessible off the stairs in the main hall, with the remaining bedroom in the attic which is reached via the cast iron spiral staircase off the lounge. Sunnyside occupies an extensive area of ground extending to approximately 5 acres or thereby, with fully equipped stables and an adjacent l-shaped barn, and a paddock making this property perfect for equestrian use. Early viewing is essential to appreciate all this property has to offer and its location.
ACCOMMODATION
The accommodation is on two floors and comprises:-
DOWNSTAIRS
ENTRANCE PORCH
A wooden door with glazed panes leads into the entrance porch with flagstone flooring, ceiling light, windows looking out to the front and over the countryside beyond, and plumbed for washing machine. A partly glazed wooden door leads into the hall.
HALL
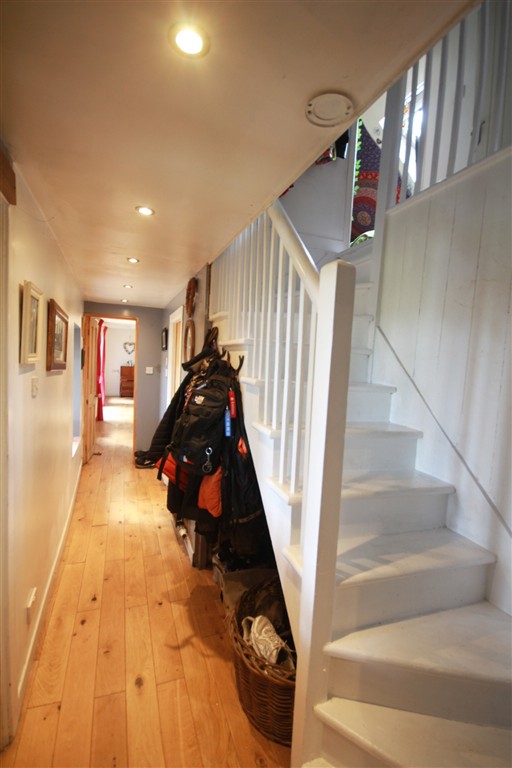
With oak flooring, ceiling spotlights, wooden stairs to the first floor with understairs storage area, radiator and window to the front.
LOUNGE 8.58m x 4.54m (28’1” x 14’10”)
Spacious and light lounge with windows to both front and rear with French doors which allow for plenty of natural light to flood in, and which lead out to a decking area with superb views over the surrounding countryside With oak flooring, three radiators and two chandelier candle lights. The focal point of the room is the wood burning stove in recessed fireplace with wooden mantel. There is plenty of space for a family size dining table. A cast iron spiral staircase leads to further accommodation upstairs.
DINING KITCHEN 5.23m x 4.35m (17’1” x 14’3”)

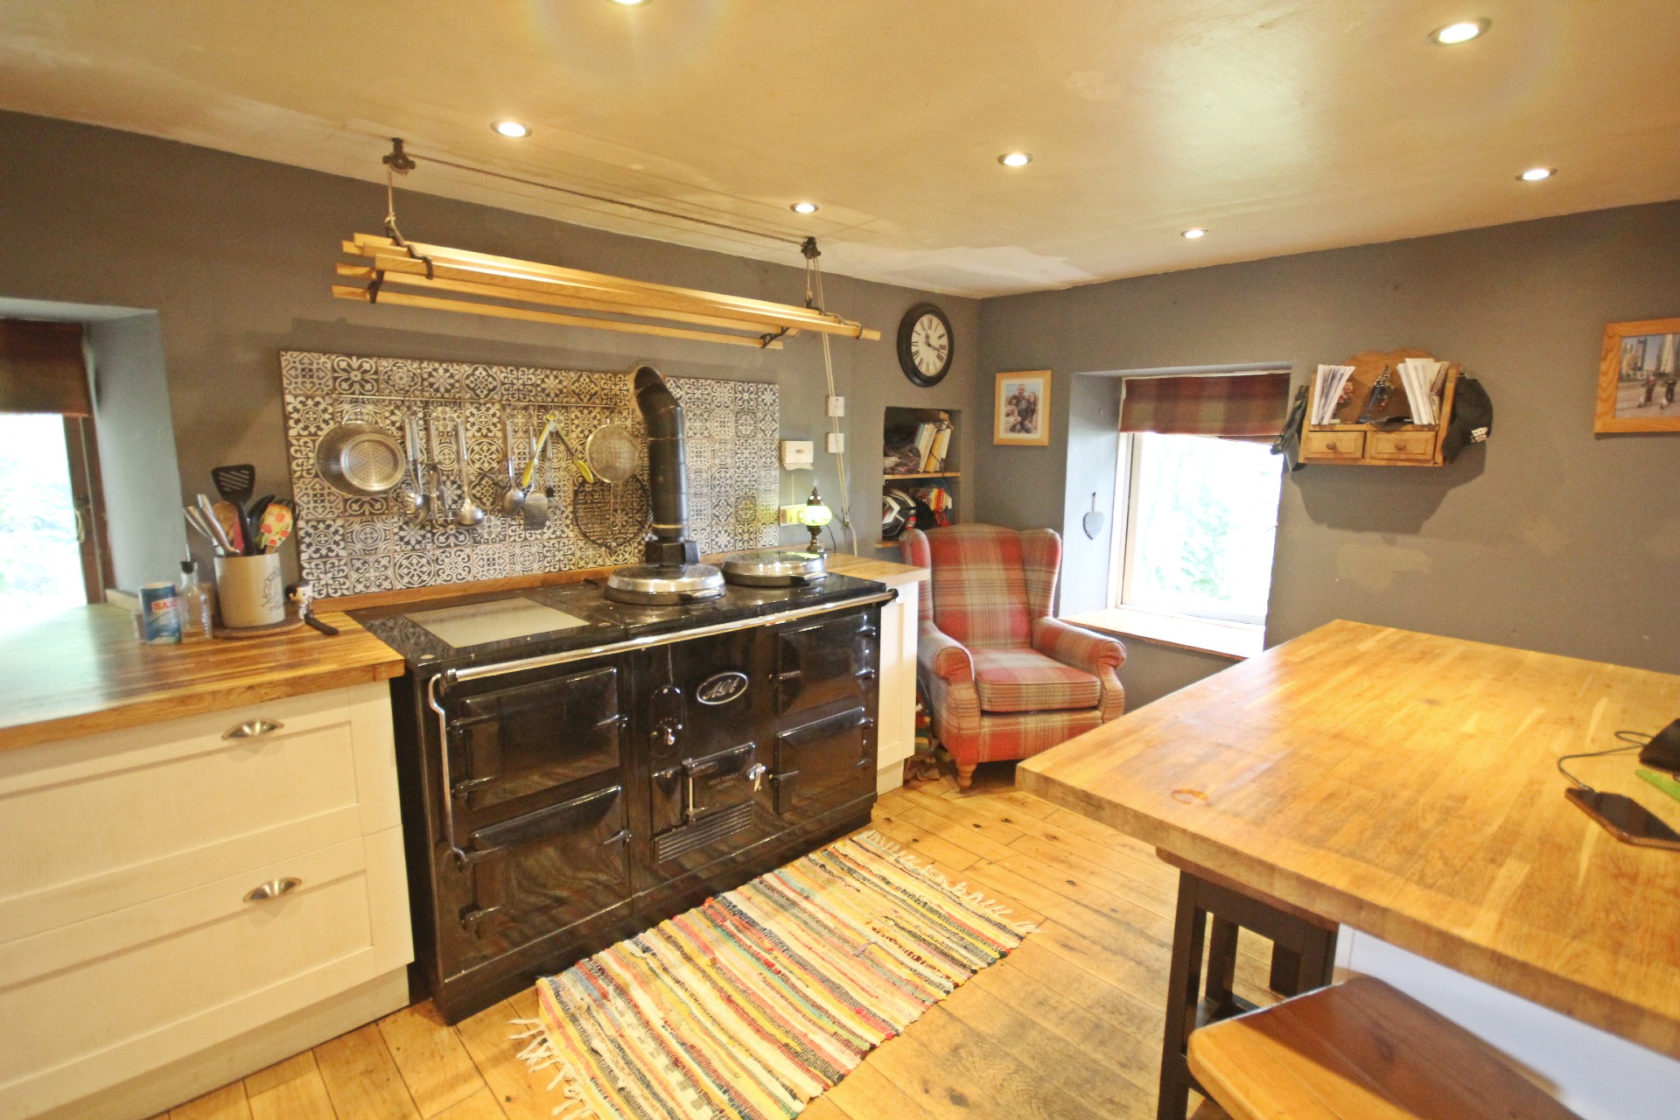
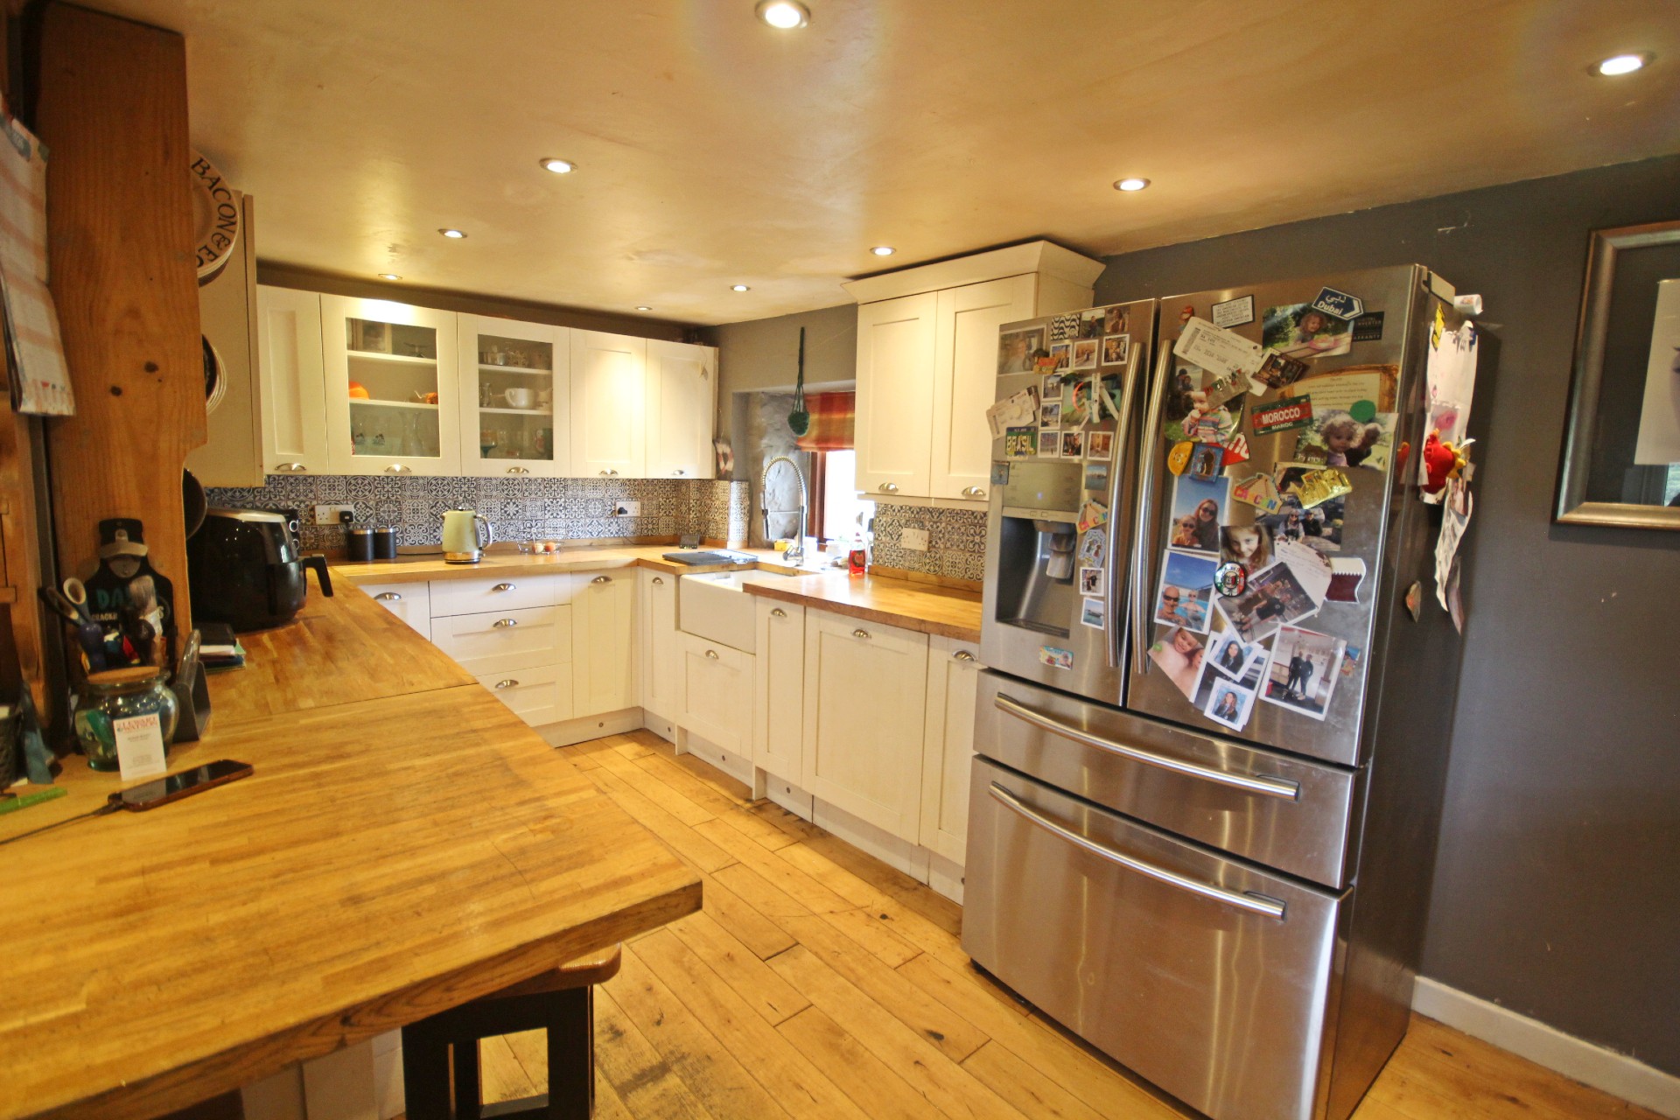
L-shaped kitchen fitted with a range of base and wall units in shaker style with oak worktops and breakfast bar seating area with a Belfast sink and tiled splashbacks. Appliances include a solid fuel AGA range cooker with clothes pulley overhead. With oak flooring windows to the front, side and rear, all with Roman blinds, recessed book shelves to one wall and space for a large fridge freezer.
BATHROOM 3.36m x 2.38m (11’02” x 7’9”)
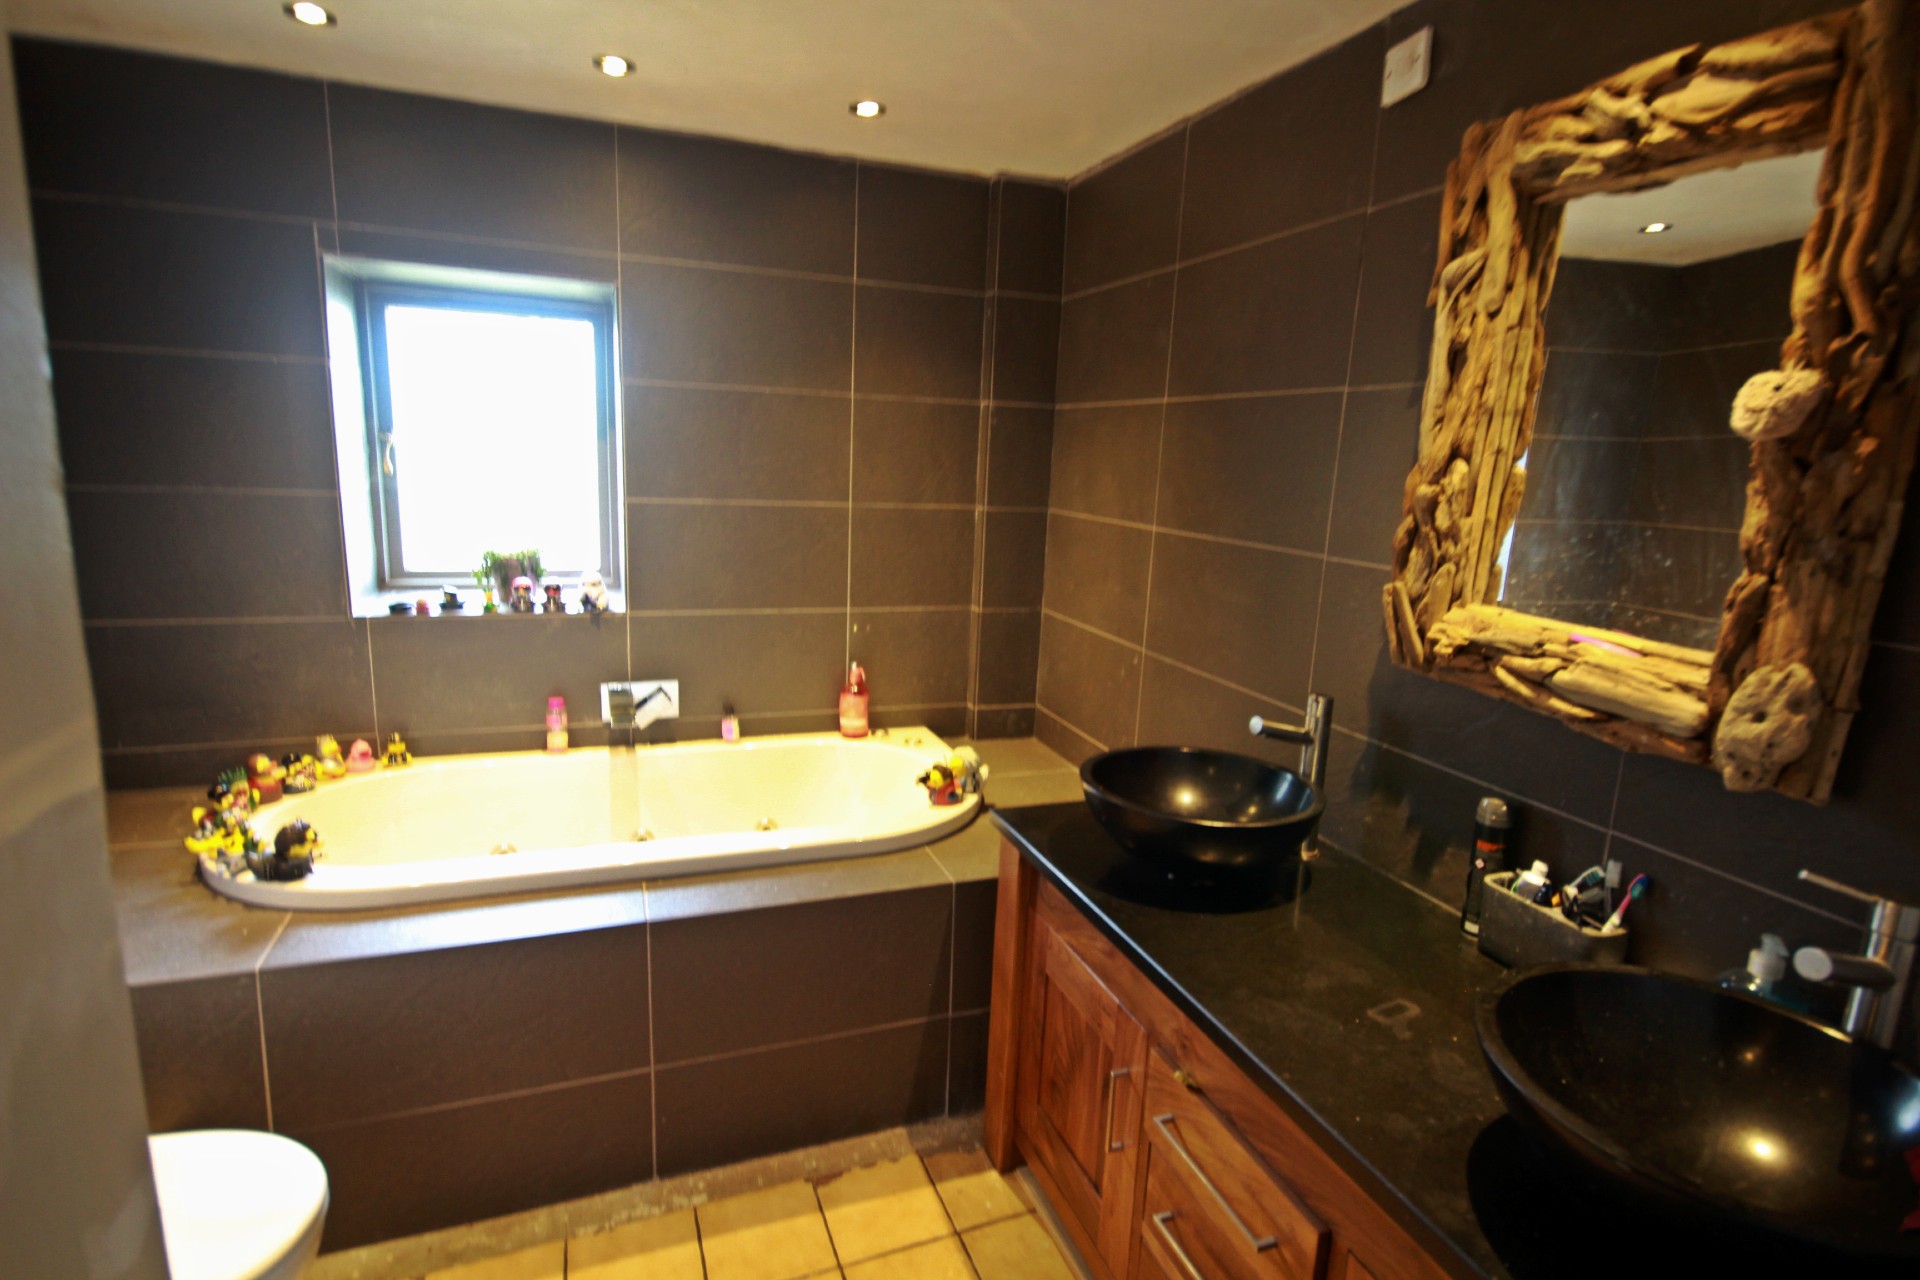
Family bathroom comprising a back to wall toilet, and his and her wash hand basins with worktop space with vanity unit below providing storage space, a Jacuzzi bath and a separate double shower in tiled enclosure with shower curtain and shower screen. With window to the rear, tiled flooring, ceiling spotlights, partly tiled walls, extractor fan and shelved cupboard which houses the hot water tank with shelves.
UPSTAIRS
Wooden stairs lead to the first floor landing with open storage area to one wall and ceiling spotlights.
TOILET
Handy upstairs toilet with wash hand basin in vanity unit and ceiling spotlights.
BEDROOM 1 4.03m x 3.30m (13’2” x 10’9”)
With coom-ceiling, velux window to the rear and window with venetian blind to the front, laminate flooring, ceiling spotlights and hatch to Loft.
BEDROOM 2 4.03m x 2.49m (13’2” x 8’2”)
With coom-ceiling, velux window to the rear and window with venetian blind to the front, laminate flooring and ceiling spotlights.
Returning to the Lounge, a cast iron spiral staircase leads to the remainder of the bedrooms.
ATTIC ROOM 3.45m x 3.38m (11’3” x 11’1”)
L-shaped landing/attic room with velux window to the rear and small window above the staircase, with radiator, ceiling spotlights and hanging rail.
ATTIC ROOM/BEDROOM 3 4.42m x 3.45m (13’10” x 11’3”)
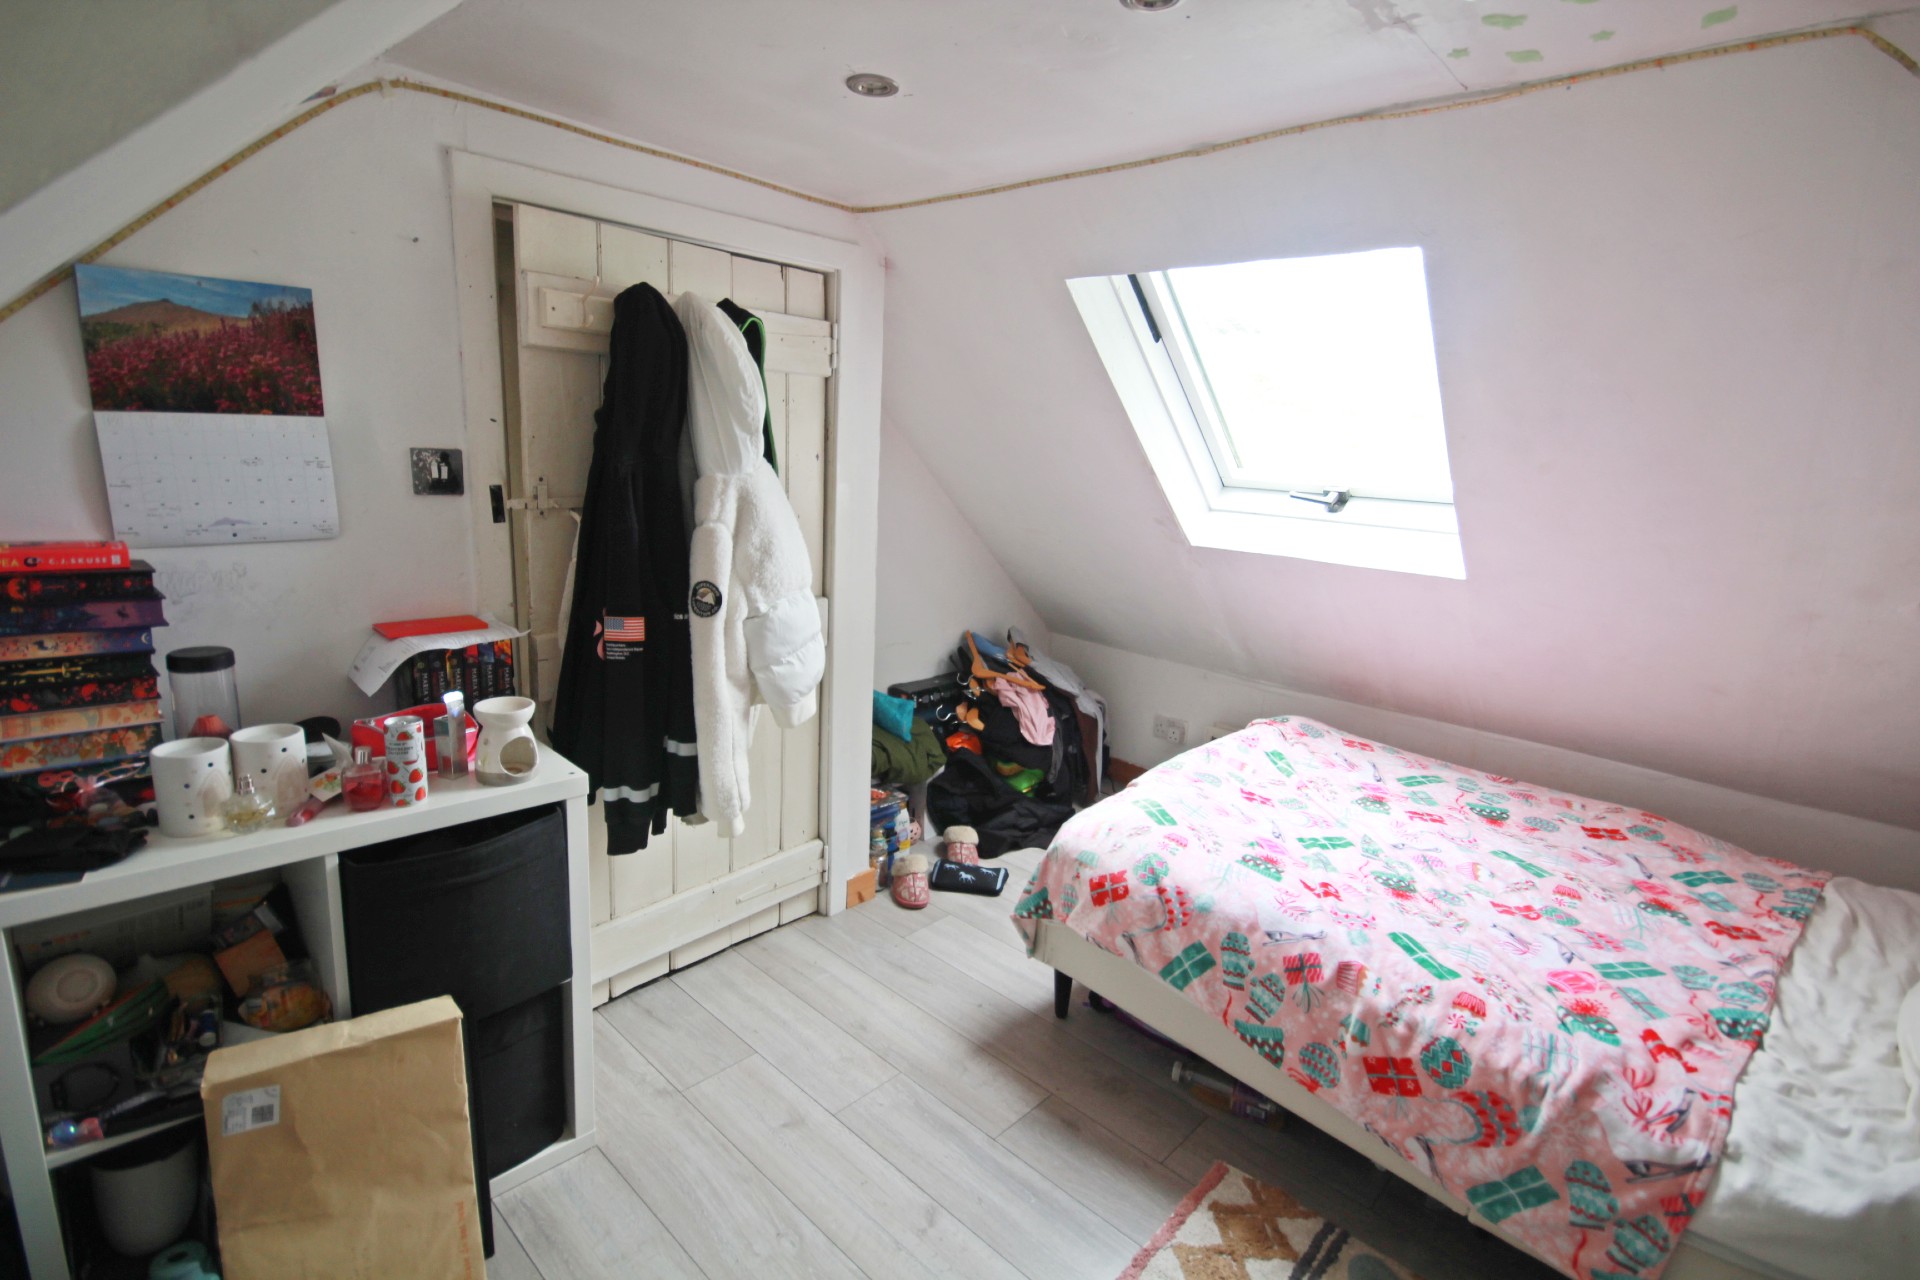
Double bedroom with coom-ceiling, window with venetian blind to the front and velux with pull down blind to the rear, fitted carpet and ceiling spotlights.
OUTSIDE
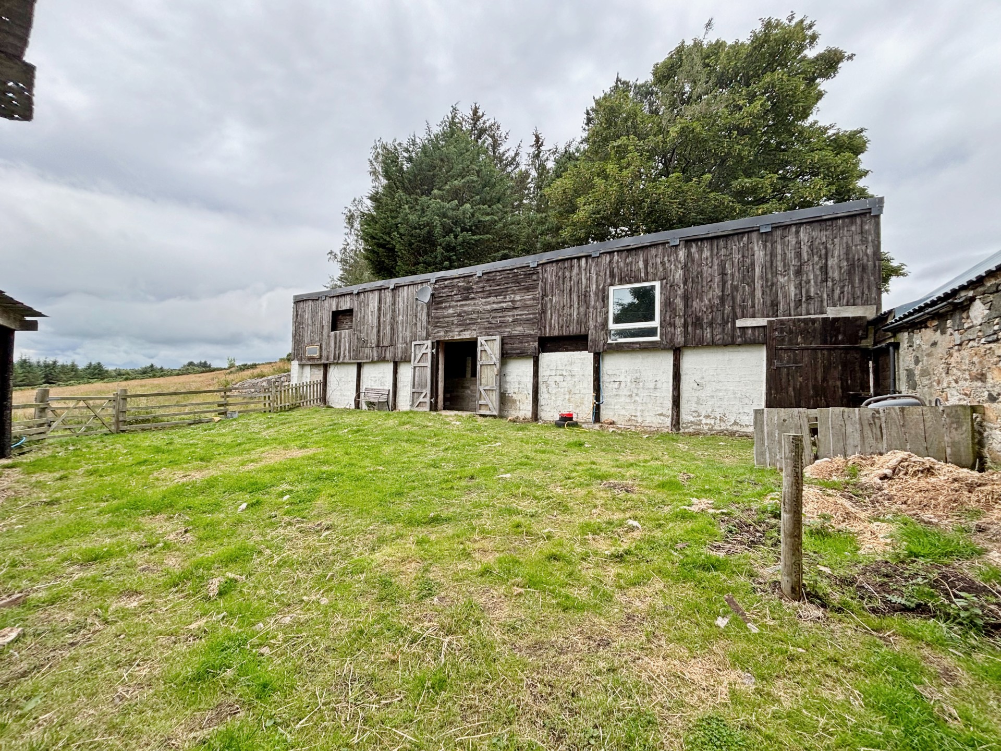
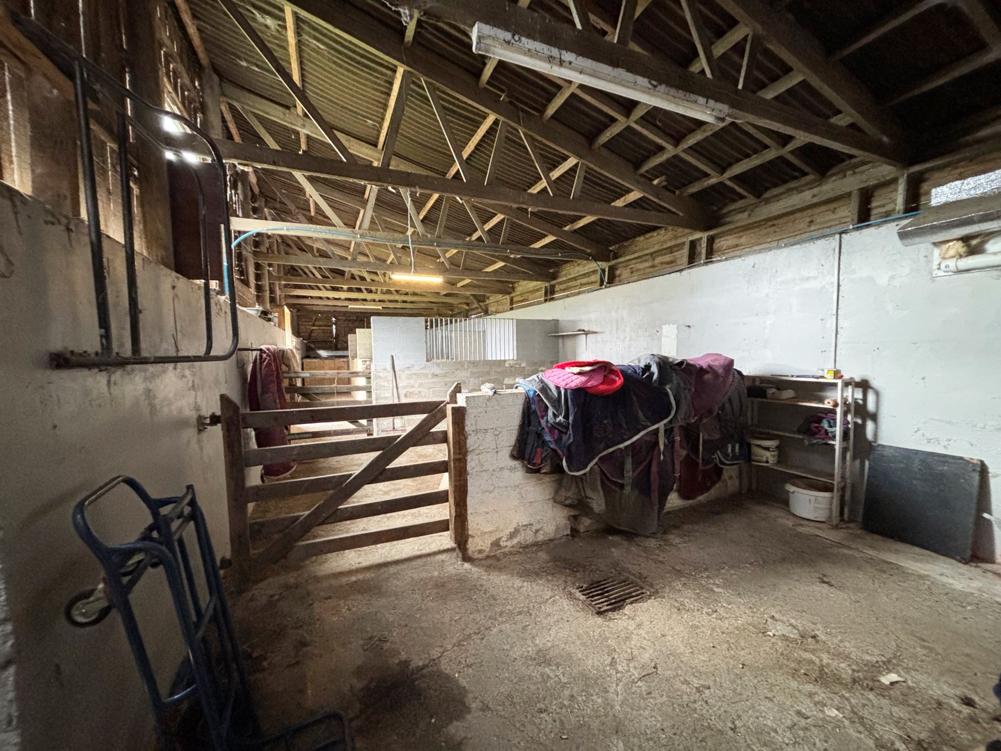
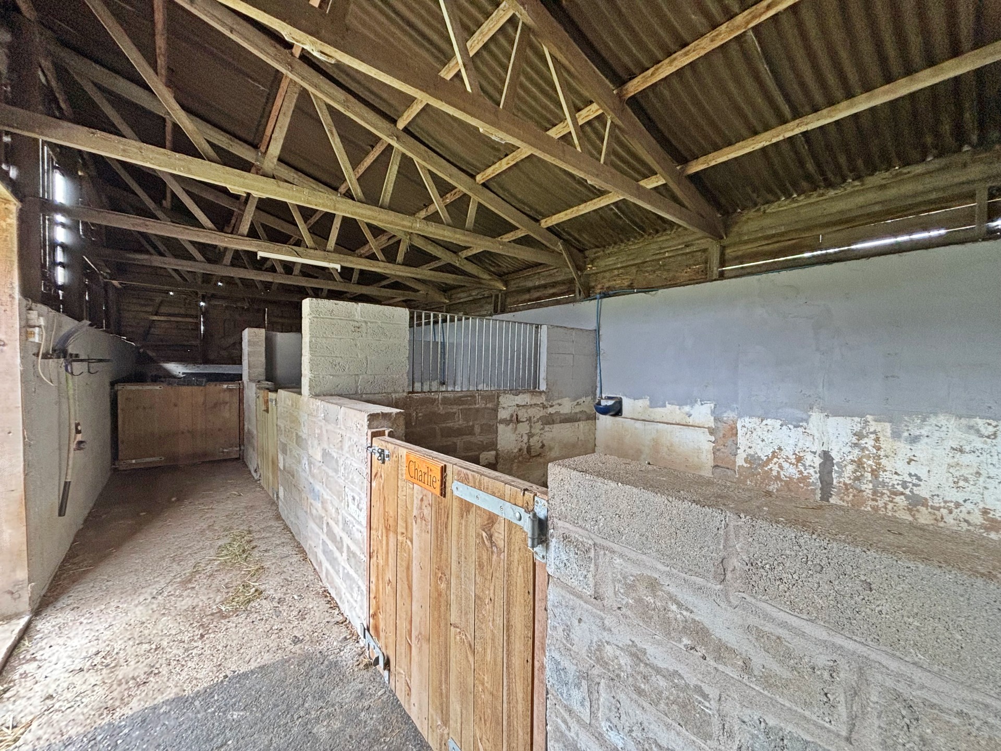
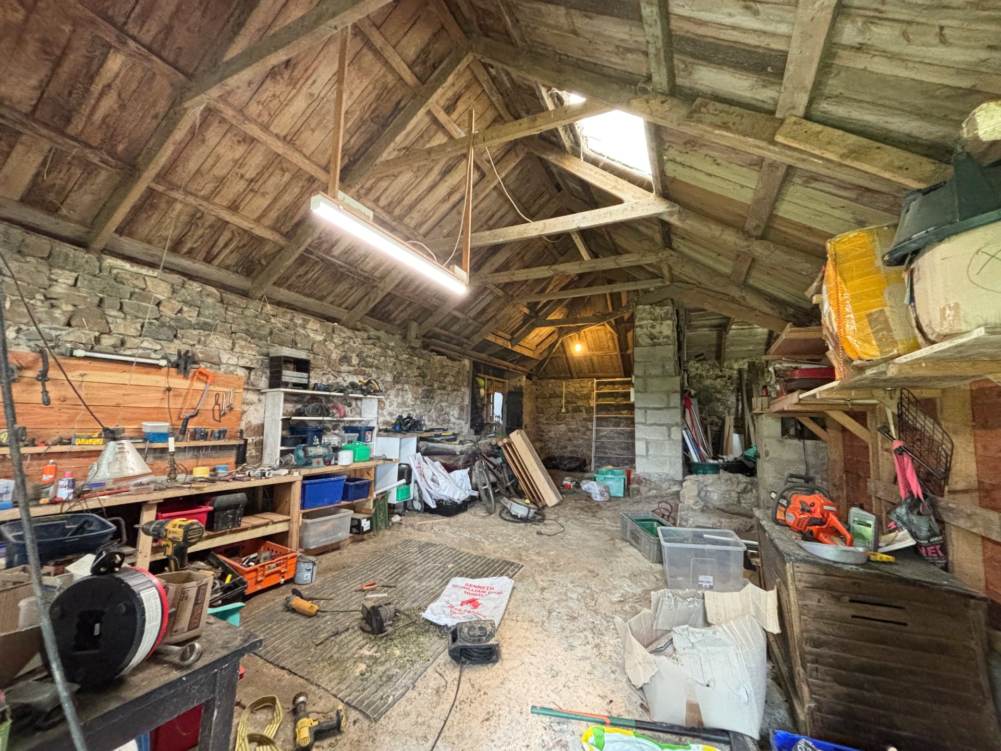
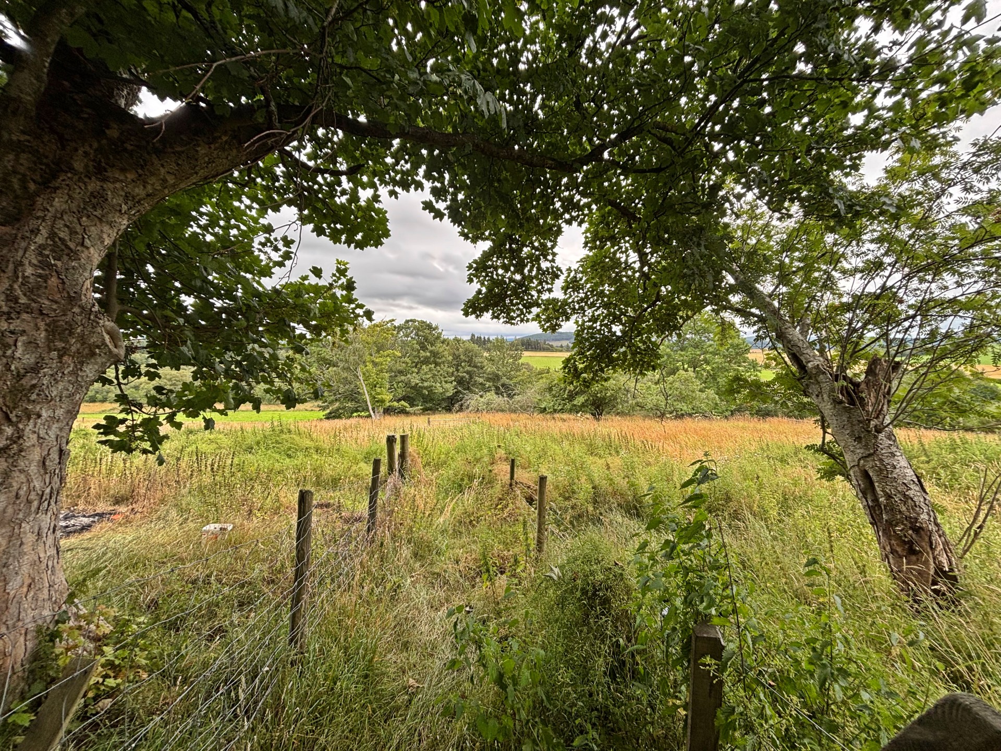
Sunnyside sits in a large plot with a gated drive which provides plenty of off-road parking which leads to the front of the property. There is a decked terrace at the front of the property which is an ideal vantage point from which to enjoy the tranquillity and views of this exceptional location. There is a lawn to the side of the property and the rest of the acres slopes down from the house and includes a mixed orchard and apple orchard. Adjoining the house is an L-SHAPED BARN with concrete floor and light, providing plenty of storage space. A door from the barn leads to the STABLES which has power, light and water, with four bays, and spacious feed/hay store with direct access out to the paddock at the front. A wooden gate leads to a further paddock beyond the stable block.
The current owners obtained planning permission in June 2021 for the formation of an Equestrian Sand School for domestic use under Planning Reference APP/2021/0890 and full details can be viewed on the Aberdeenshire Council website.
SERVICES
Private water via a borehole and private drainage. Oil-fired central heating, electricity, telephone and broadband connections.
ITEMS INCLUDED
All fitted carpets and floor coverings, and light fittings. The curtains and blinds are not included in the sale.
Council Tax: Band E.
EPC Banding: EPC=E.
Entry: By arrangement.
Viewing: Contact our Huntly office – (01466) 792331.
Email: huntly.property@stewartwatson.co.uk
Offers: All offers should be submitted in writing to our Huntly office.
LOCATION
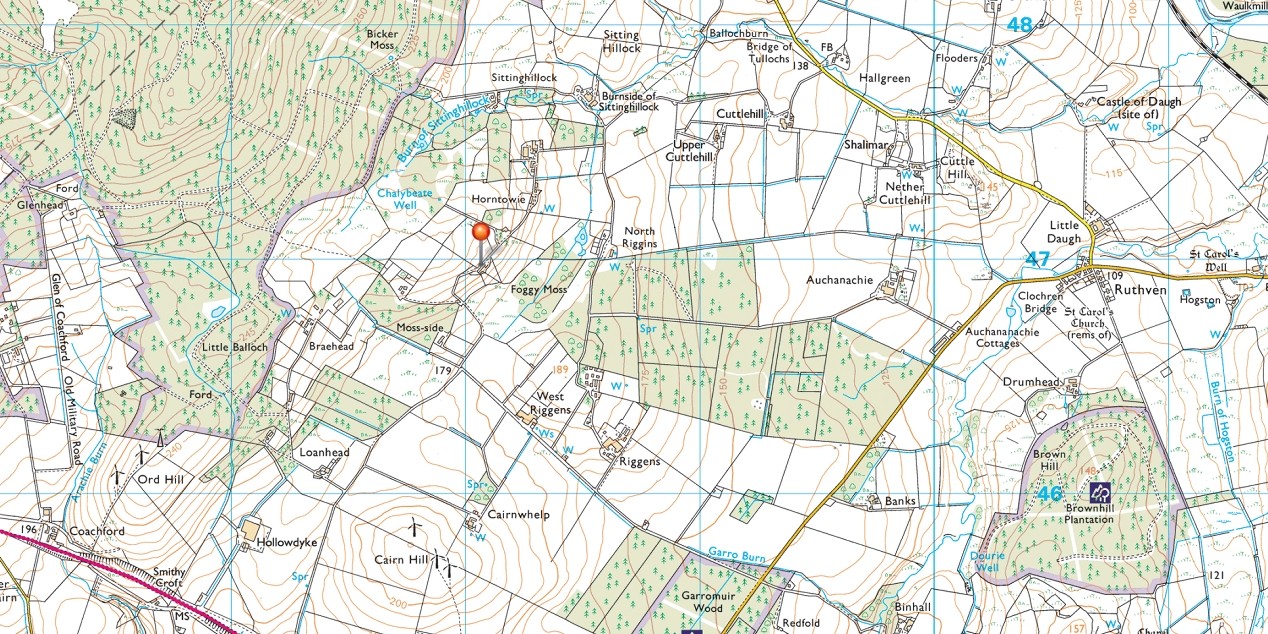
The property is located midway between Huntly and Keith, both of which are almost equidistant from the cities of Aberdeen and Inverness and have rail and bus links to Aberdeen and the airports at Dyce and Inverness. Both towns have a range of local amenities and have a range of sporting facilities, including shooting, fishing and attractive golf courses. Keith is also a popular tourist town, with the Strathisla Distillery being one of the stops on the Whisky Trail. Primary Schooling is available in Cairnie with Secondary Schooling at either The Gordon Schools, Huntly or Keith Grammar School.
DIRECTIONS
From Huntly take the A96 towards Keith. Approximately 4 miles along this road there is a turn off to Cairnie on the right. Take this turning and follow the road past Cairney Primary school on the right, continuing on this road for approximately 1 mile. Take the turning on the left signposted Riggins Treasures and Garromuir Kennels. Follow this road straight past the turn off to Garromuir Kennels, past West Riggins Farm and follow the road as it winds up the hill. The property is approximately 1 mile along this road on the right hand side.
WHAT3WORDS: wolves.crashing.coffee
Reference: HUNTLY/MCD/H26