Overview
- 3 Rooms
- 5 Bedrooms
- 4 Bathrooms
- 1
THE GABLES, GLADSTONE, ROAD, HUNTLY, AB54 8BU
Attractive and Characterful Period Property in Idyllic Location
• 5 Bedrooms, 2 Bathrooms; 2 Shower Rooms
• 3 Public Rooms, Dining Kitchen, Utility Room
• Retains Many Traditional Features
• Offers Spacious Accommodation on Two Floors
• Substantial Well-Maintained Mature Garden Grounds
Offers Over £370,000
Home Report Valuation £370,000
TYPE OF PROPERTY
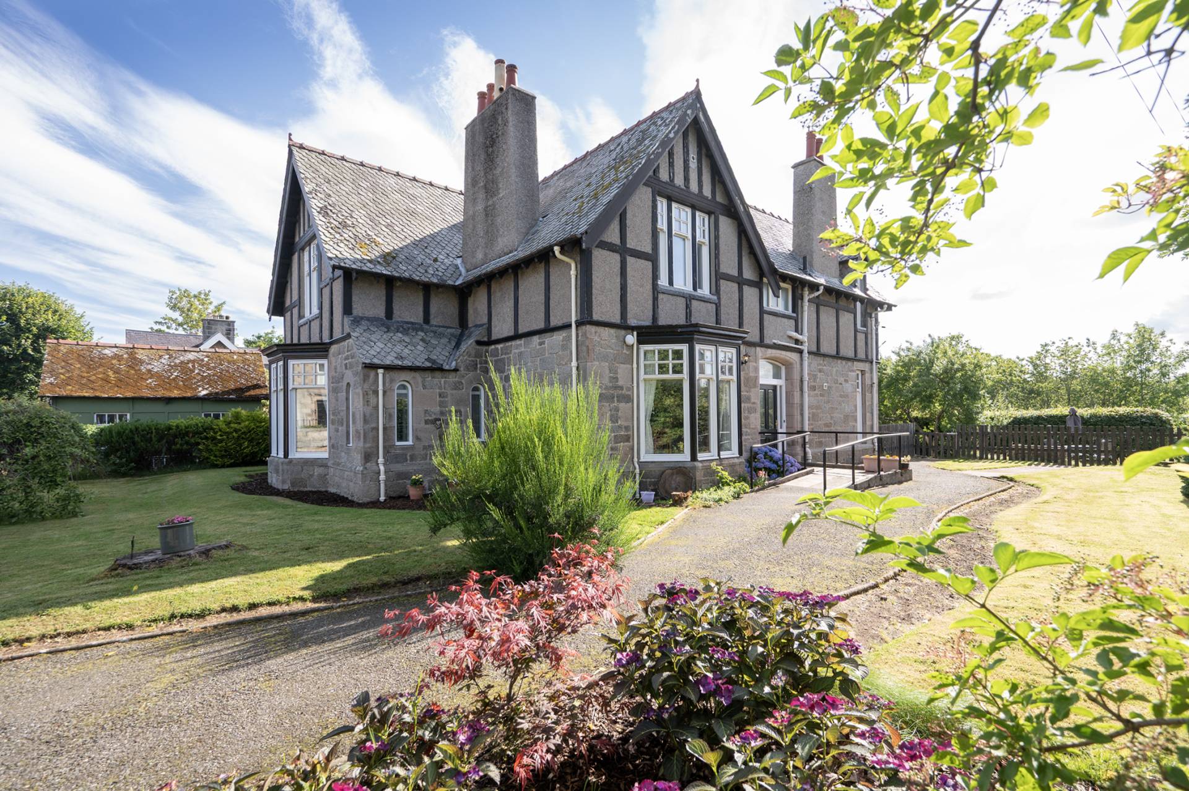
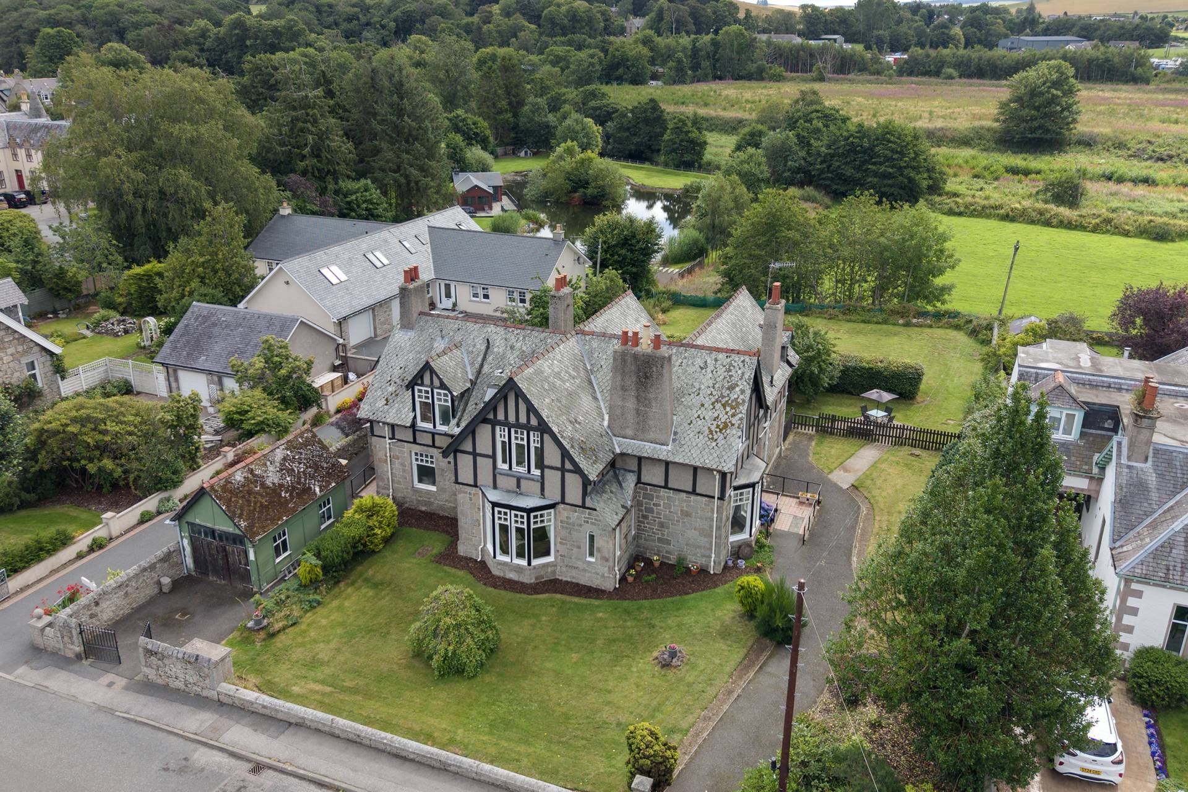
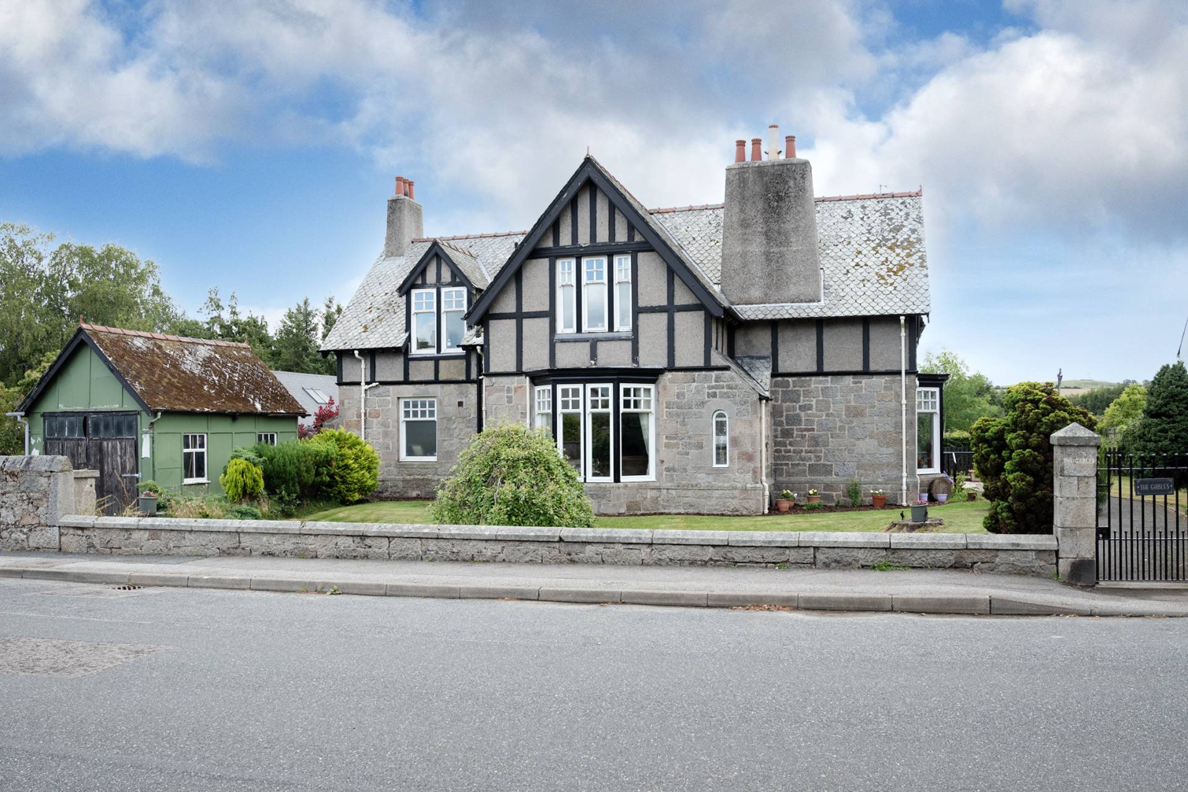
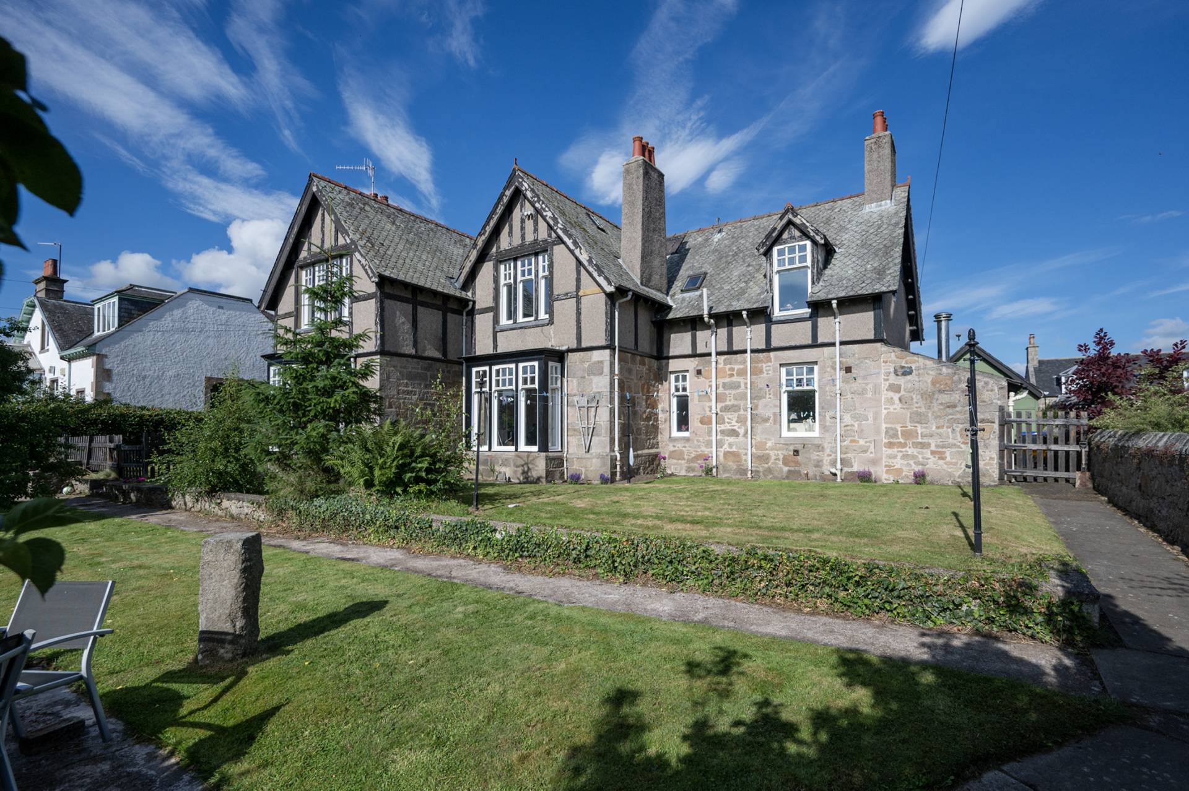
This is a rare opportunity to purchase a large attractive and characterful detached period property, which was built in the early 1900s and is situated close to the centre of Huntly and the train station making this property ideal for commuting to Aberdeen and Inverness. The property is charming, retaining many original features which can be seen as soon as you walk in the front door. The house which is spread over two floors is exceptionally spacious with five bedrooms, three public rooms to include a large formal Living Room, lounge, and Dining Room, two bathrooms and two shower rooms, and a spacious dining kitchen, making this property an ideal family home. For those working from home, The Gables, offers plenty of quiet rooms separate from the main living areas without compromising on living space. Externally, there is off-street parking to the side with a wooden garage which is in need of repair or replacement. The fully enclosed well-maintained mature garden at the rear is substantial and provides a private space with further garden ground to the front and side of the property. The sellers have advised that a planning application has been submitted to Aberdeenshire Council in respect of a change of use from Class 8 to Class 9 (Residential). Early viewing is a must to appreciate all this property has to offer and its traditional features!
ACCOMMODATION
The accommodation is on two floors and comprises-
DOWNSTAIRS
ENTRANCE PORCH
A wooden door with frosted glass side windows with transom window over leads into the entrance porch. With ceiling light, coving to ceiling, tiled floor, wood panelling to walls and wooden door into the hall.
HALL
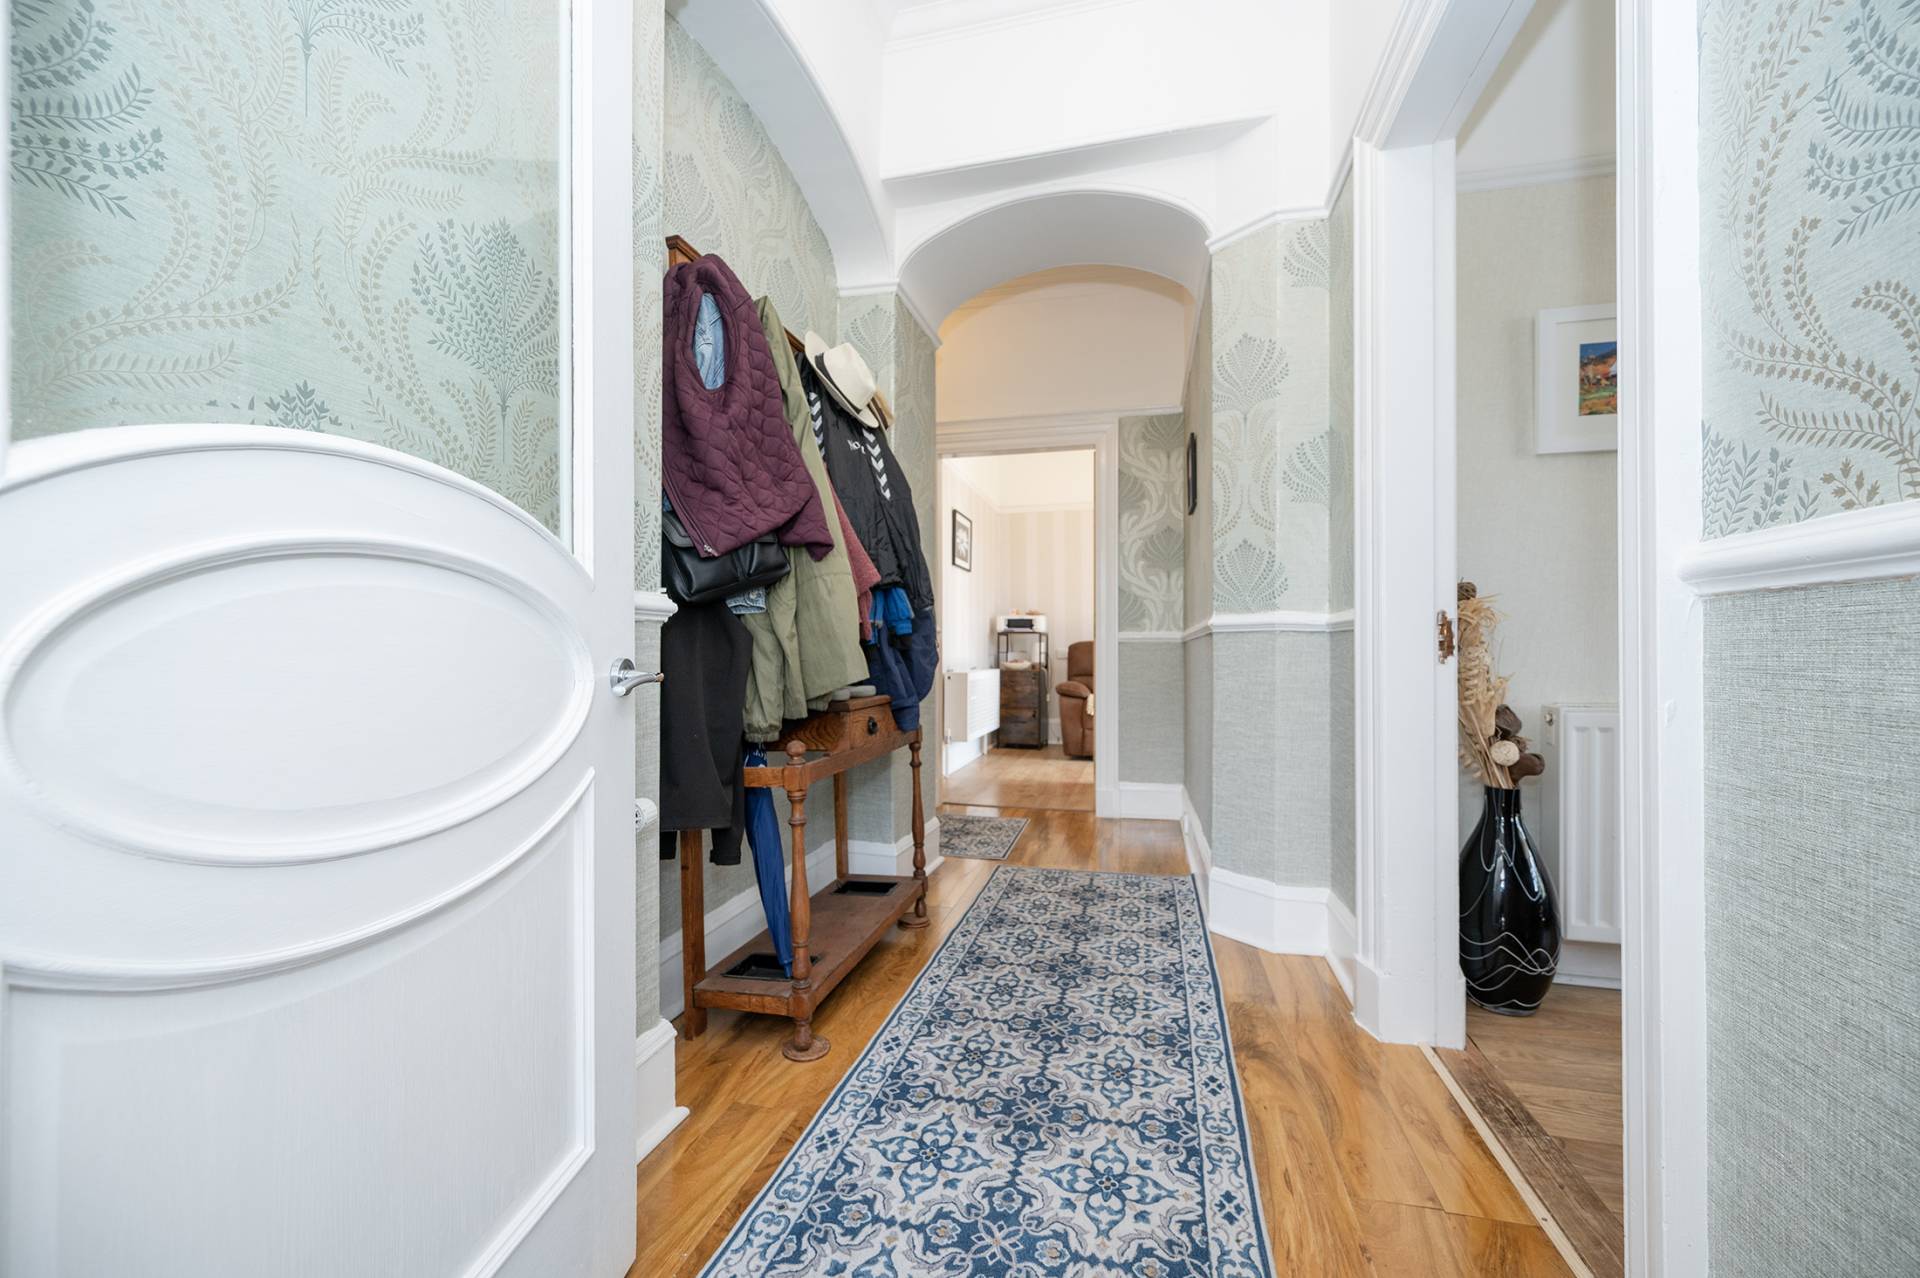
L-shaped hallway with three ceiling lights, wooden flooring, coving to ceiling, picture rail and dado rail at half height with decorative arches.
DINING ROOM/LOUNGE 4.38m x 3.81m (14’4” x 12’6”)
Located off the hall, the dining room has a large bay window to the rear and a further window to the side allowing for plenty of natural light. With engineered wood flooring, radiator, two 5-bulb ceiling lights and a glass brick wall provides access into a further room off the dining room which is currently used as an office/snug.
SNUG/OFFICE 2.49m x 1.68m (8’2” x 5’6”)
Located off the dining room this room is currently used as an office with laminate flooring, 3-bulb ceiling light and alcove.
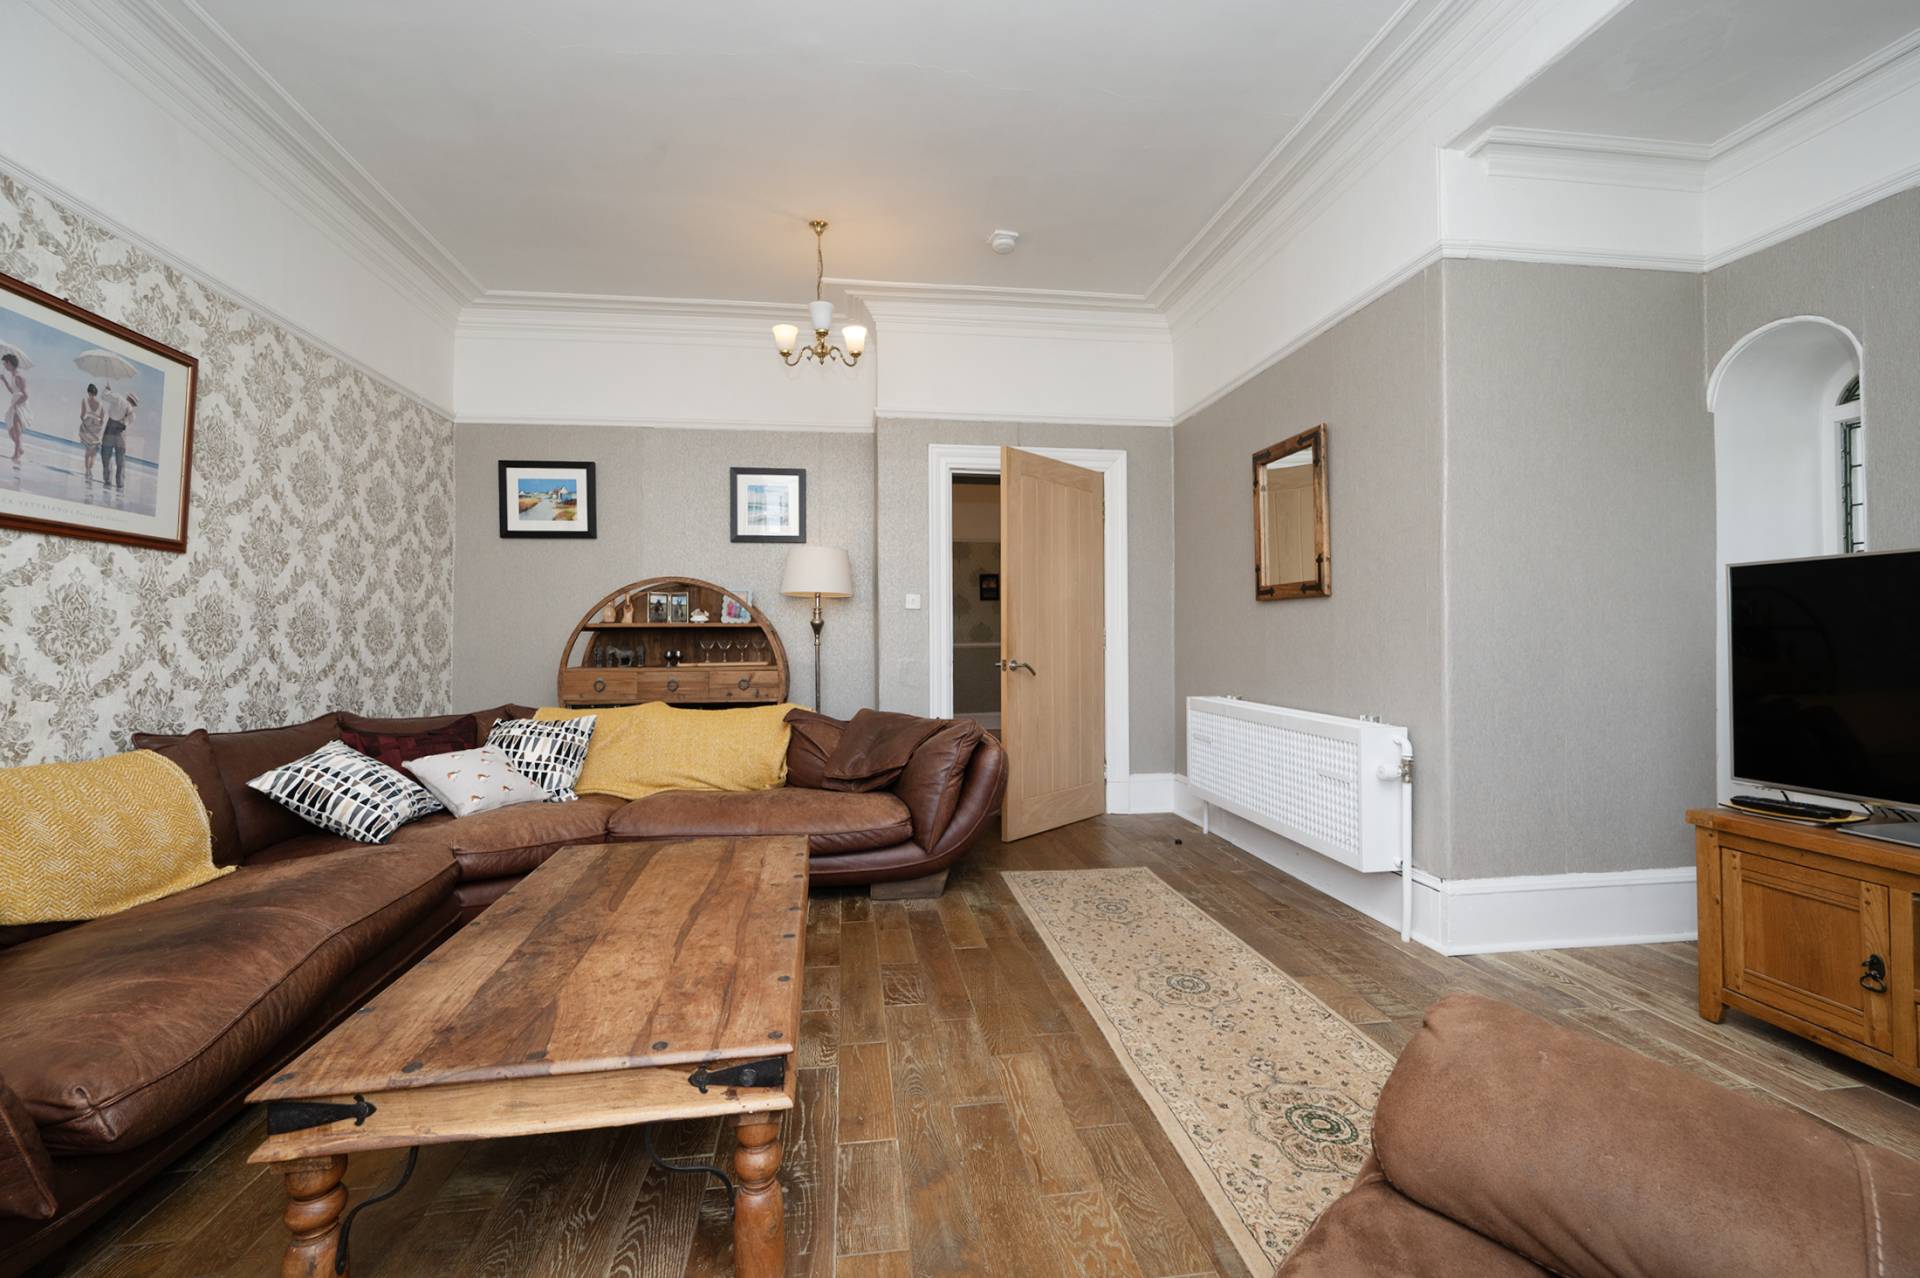
LOUNGE/DINING ROOM 5.84m x 5.28m (19’1” x 17’3”)
With bay window to the rear, laminate flooring, radiator, 5-bulb ceiling light, radiator, shelved cupboard, coving to ceiling, picture rail and deep skirtings.
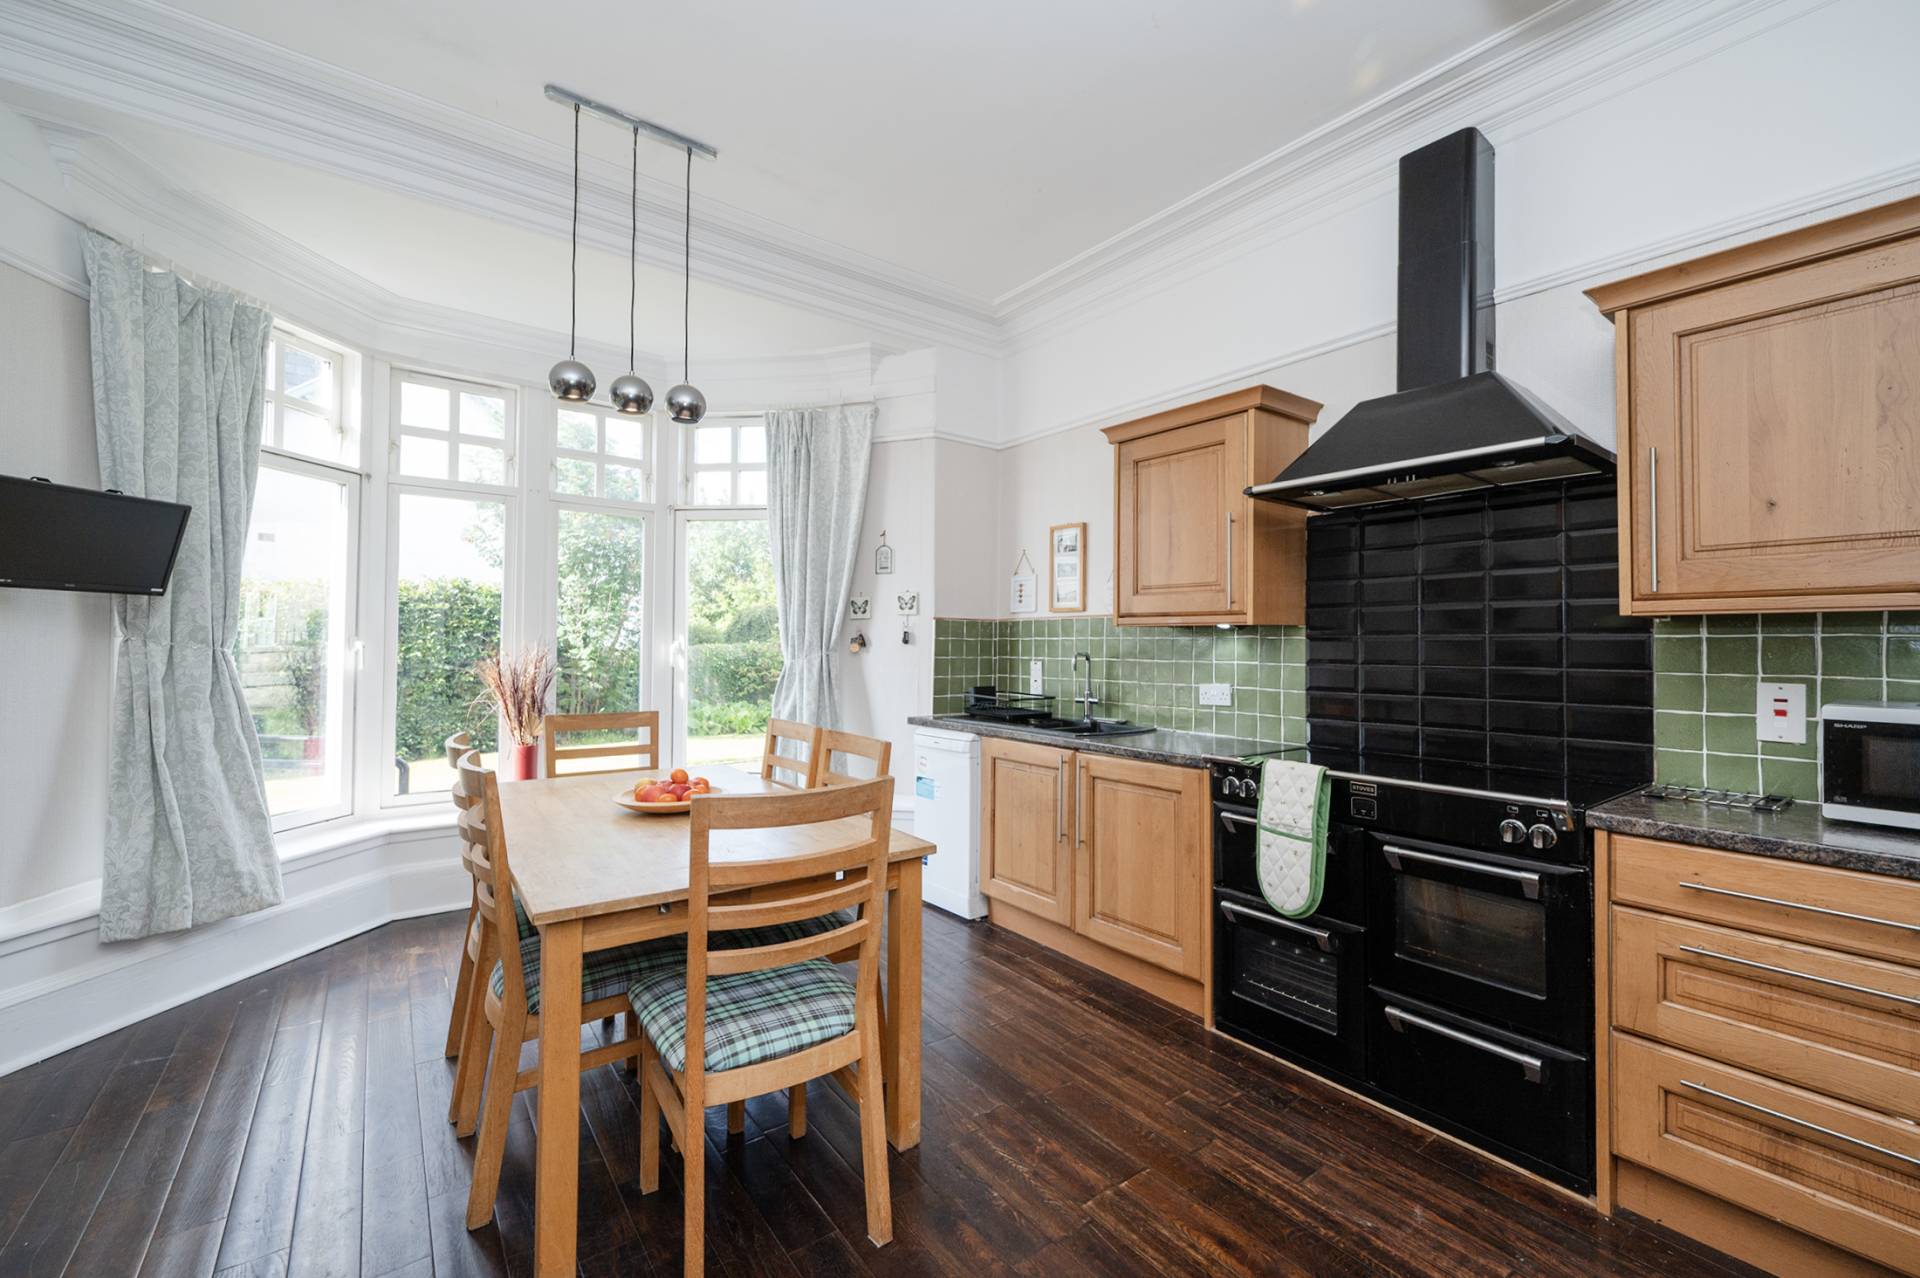
DINING KITCHEN 5.61m x 4.31m (18’4” x 14’1”)
Spacious dining kitchen with bay window to the front, with fitted units at floor and eye level with worktop space incorporating a 1.5 bowl stone sink with mixer tap and drainer with tiled splashbacks and an integrated Stoves Rangemaster with Induction hob and extractor hood over. With engineered wooden flooring, radiator, space for fridge freezer, and two 3-bulb pendant drop lights. There is plenty of room for a family-size dining table.
LIVING ROOM 5.84m x 5.28m (19’1” x 17’3”)
Spacious and light room with bay window to the front allowing for plenty of natural light. Particular features in this room include the three church style stained glass windows to the side and front of the property, picture rail, arched window, coving and deep skirtings. With engineered wooden flooring and radiator.
REAR HALL
With laminate flooring, understairs cupboard, radiator and ceiling light. Door to further accommodation at the rear.
SHOWER ROOM 3.39m x 2.37m (11’1” x 7’9”)
The shower room includes a toilet, wash hand basin and shower in corner enclosure with tiled walls. With laminate flooring, frosted window with roller blind to the side, radiator, 3-bulb ceiling light, extractor fan and the remainder of the walls are partly tiled.
UTILITY ROOM 2.21m x 2.02m (7’3” x 6’7”)
With base unit containing a stainless steel sink with worktop space, ceiling light and space for fridge. Plumbed for washing machine and tumble drier. The consumer unit is housed here.
BATHROOM 5.42m x 2.10m (17’9” x 6’10”)
A sliding wooden door leads into the large bathroom with two wash hand basins, toilet, and large shower area with tiled flooring, curtain rail and partly tiled walls. With three ceiling lights, two windows with roller blinds, and radiator.
REAR PORCH 2.17m x 1.13m (7’1” x 3’8”)
With laminate flooring, frosted window, wooden door with frosted glass pane, ceiling light and door to rear hall. This room gives access to the Boiler house with double glazing and carbon monoxide monitor linked to the smoke & fire detectors in the house.
UPSTAIRS
A wooden two-way staircase leads to the upstairs with a stained glass roof light into the attic, three ceiling lights and cupboard with stairs leading to the loft. The left hand branch leads to a hallway with traditional features including coving to ceiling, picture rail and radiator leads to:-
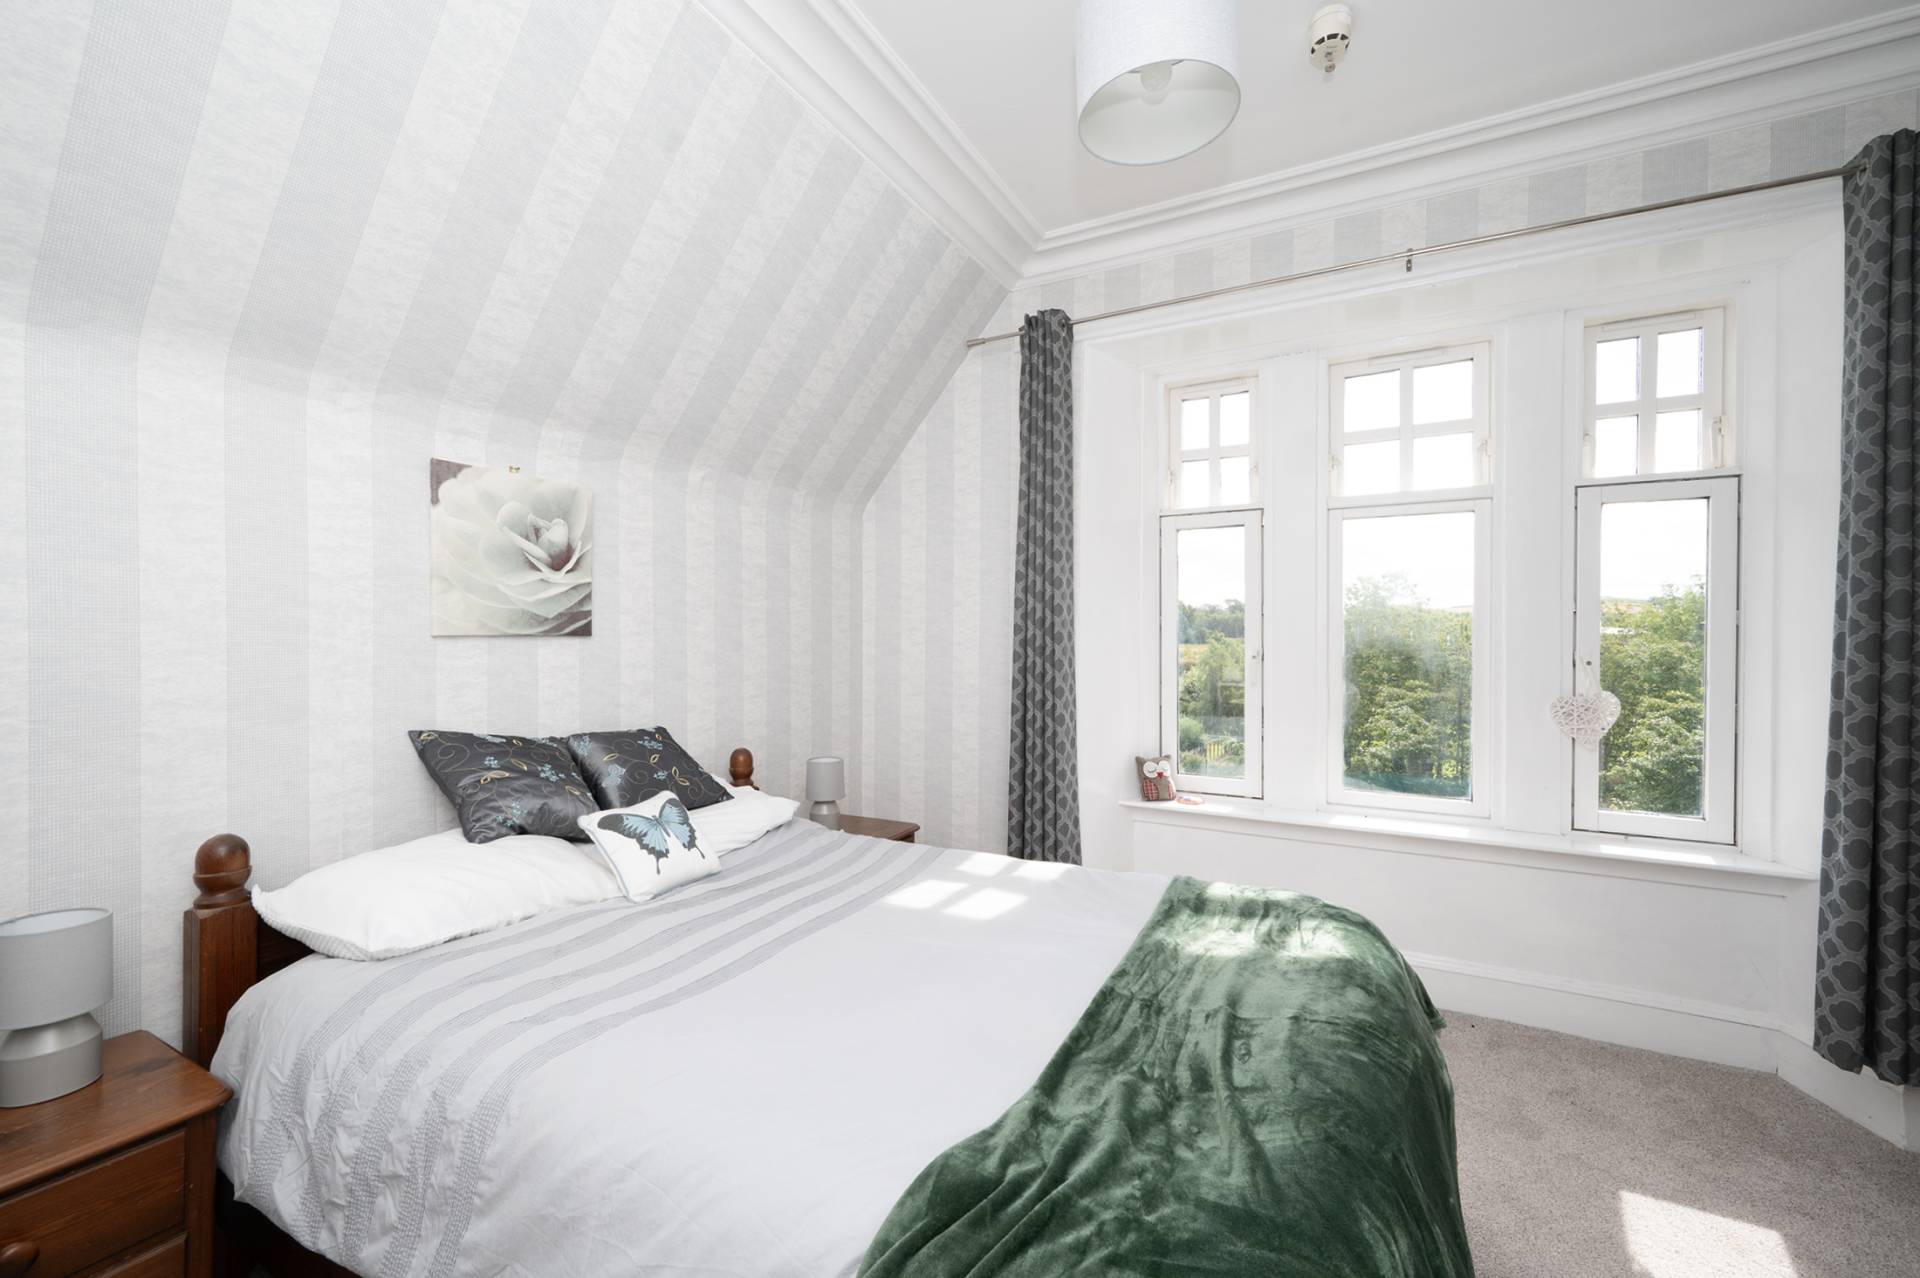
BEDROOM 1 4.22m x 3.96m (13’10” x 12’11”)
Double bedroom with fitted carpet, coving to ceiling, ceiling light, window with views to the rear, and radiator.
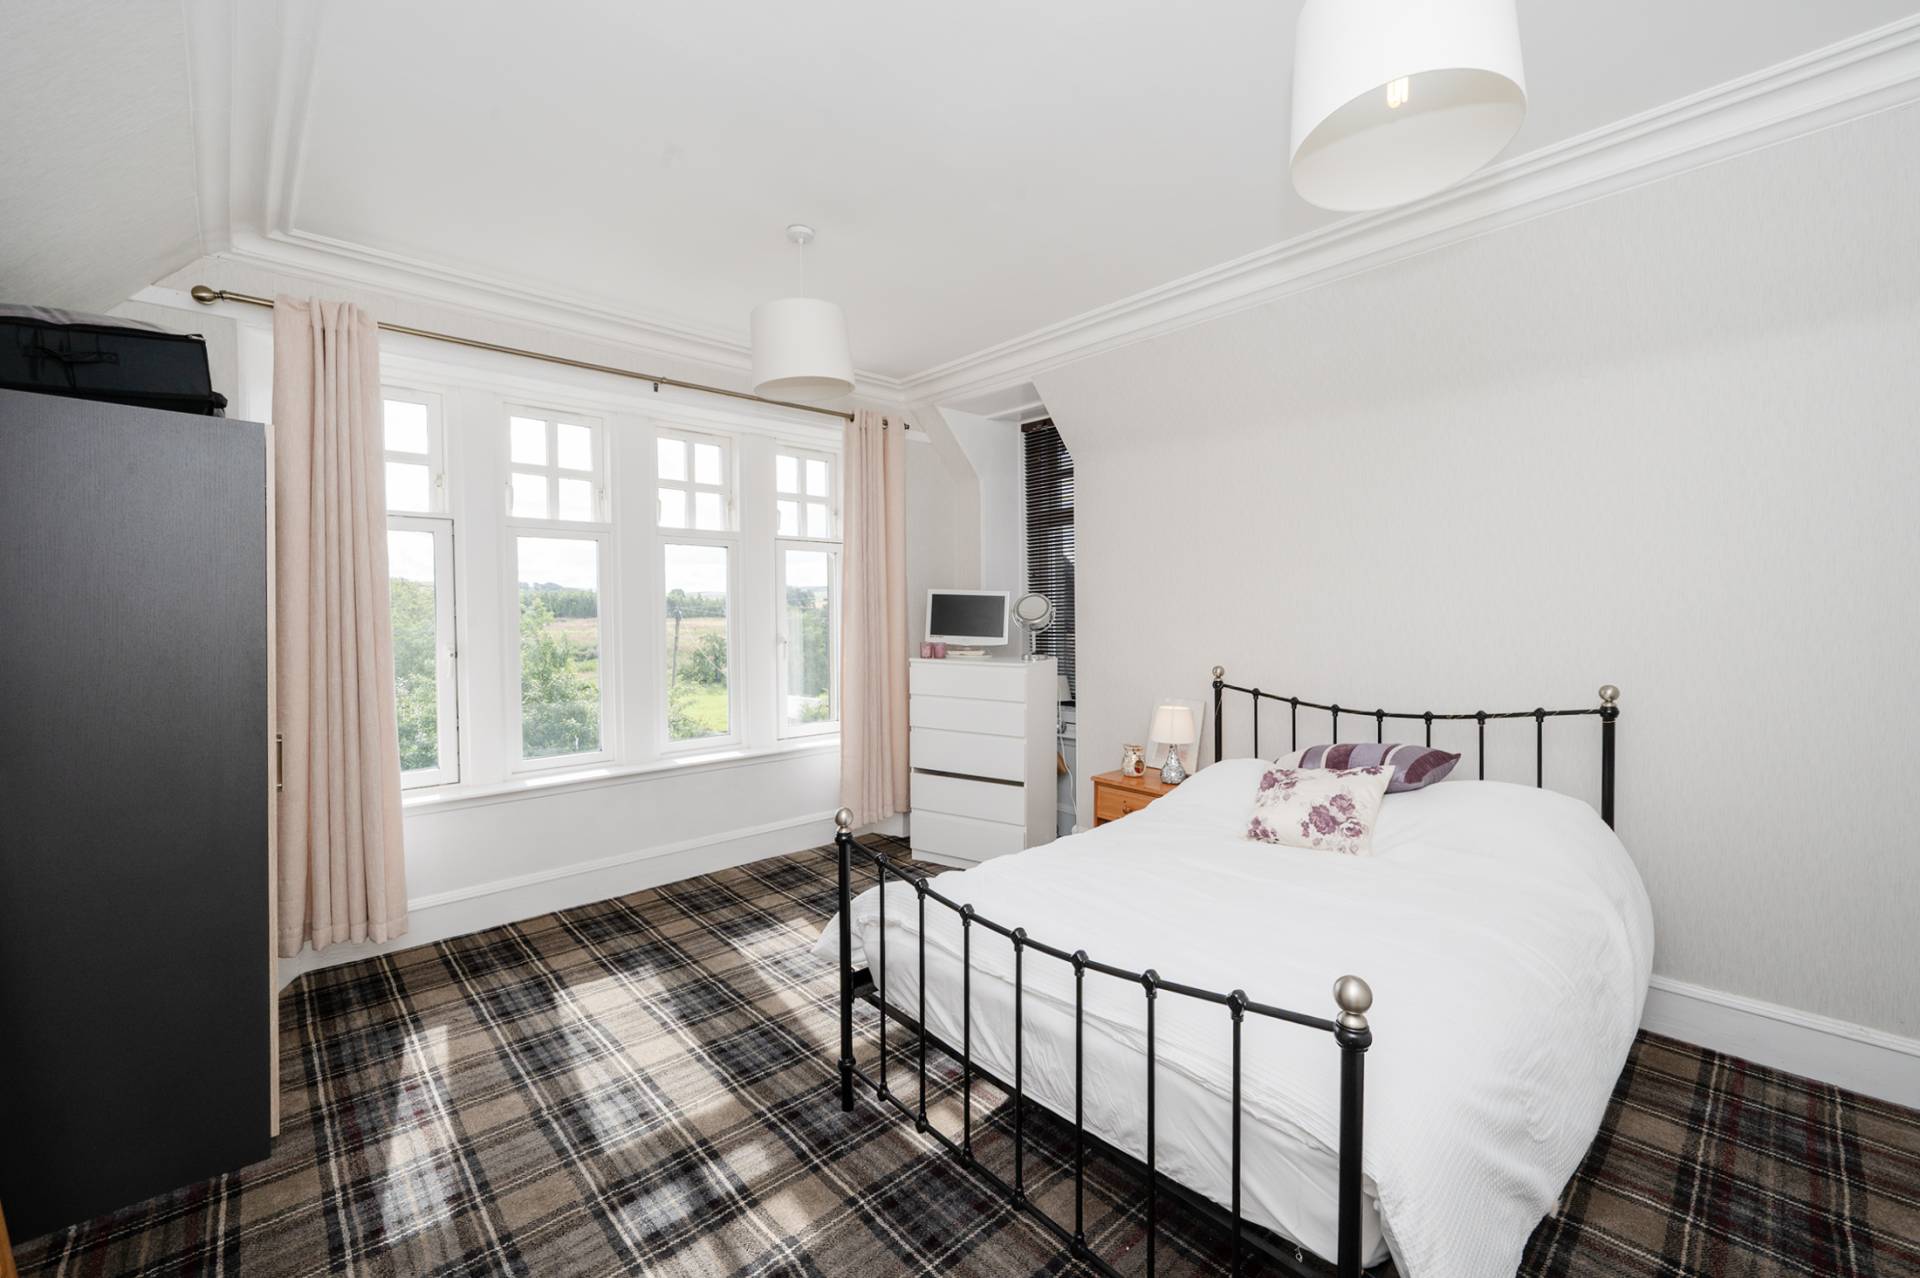
BEDROOM 2 4.52m x.3.82m (14’9” x 15’9”)
Bright and airy double bedroom with fitted carpet, two ceiling lights, large window with views to the rear, radiator, coving to ceiling, side window with venetian blinds.
BATHROOM 3.01m x 1.46m (9’10” x 4’9”)
With toilet, wash hand basin and bath with frosted window to the front, and radiator.
BEDROOM 3 4.68m x 4.23m (15’4” x 13’10”)
Large double bedroom with fitted carpet, two ceiling lights, radiator, shelved cupboard, coving to ceiling and window to the front.
BEDROOM 4 4.65m x 4.26m (15’3” x 13’11”)
Further large double bedroom with coving to ceiling, two ceiling lights, radiator, fitted carpet and large window to the front.
The right hand branch of staircase leads to a landing with velux window, ceiling light, hatch to loft, and shelved cupboard. The hot water tank is housed here.
BEDROOM 5/STUDY OFFICE 3.39m x 3.28m (11’1” x 10’9”)
Single bedroom with window with vertical blinds to the rear, ceiling light, coving to ceiling and radiator. This room could easily be used as a further study/office
LIBRARY 2.37m x 2.10m (7’9” x 6’10”)
This room is currently used as a an office but could be used for a variety of purposes. With laminate flooring, radiator, window with vertical blinds to the front, and ceiling light.
SHOWER ROOM 2.09m x 2.05m (6’10” x 6’8”)
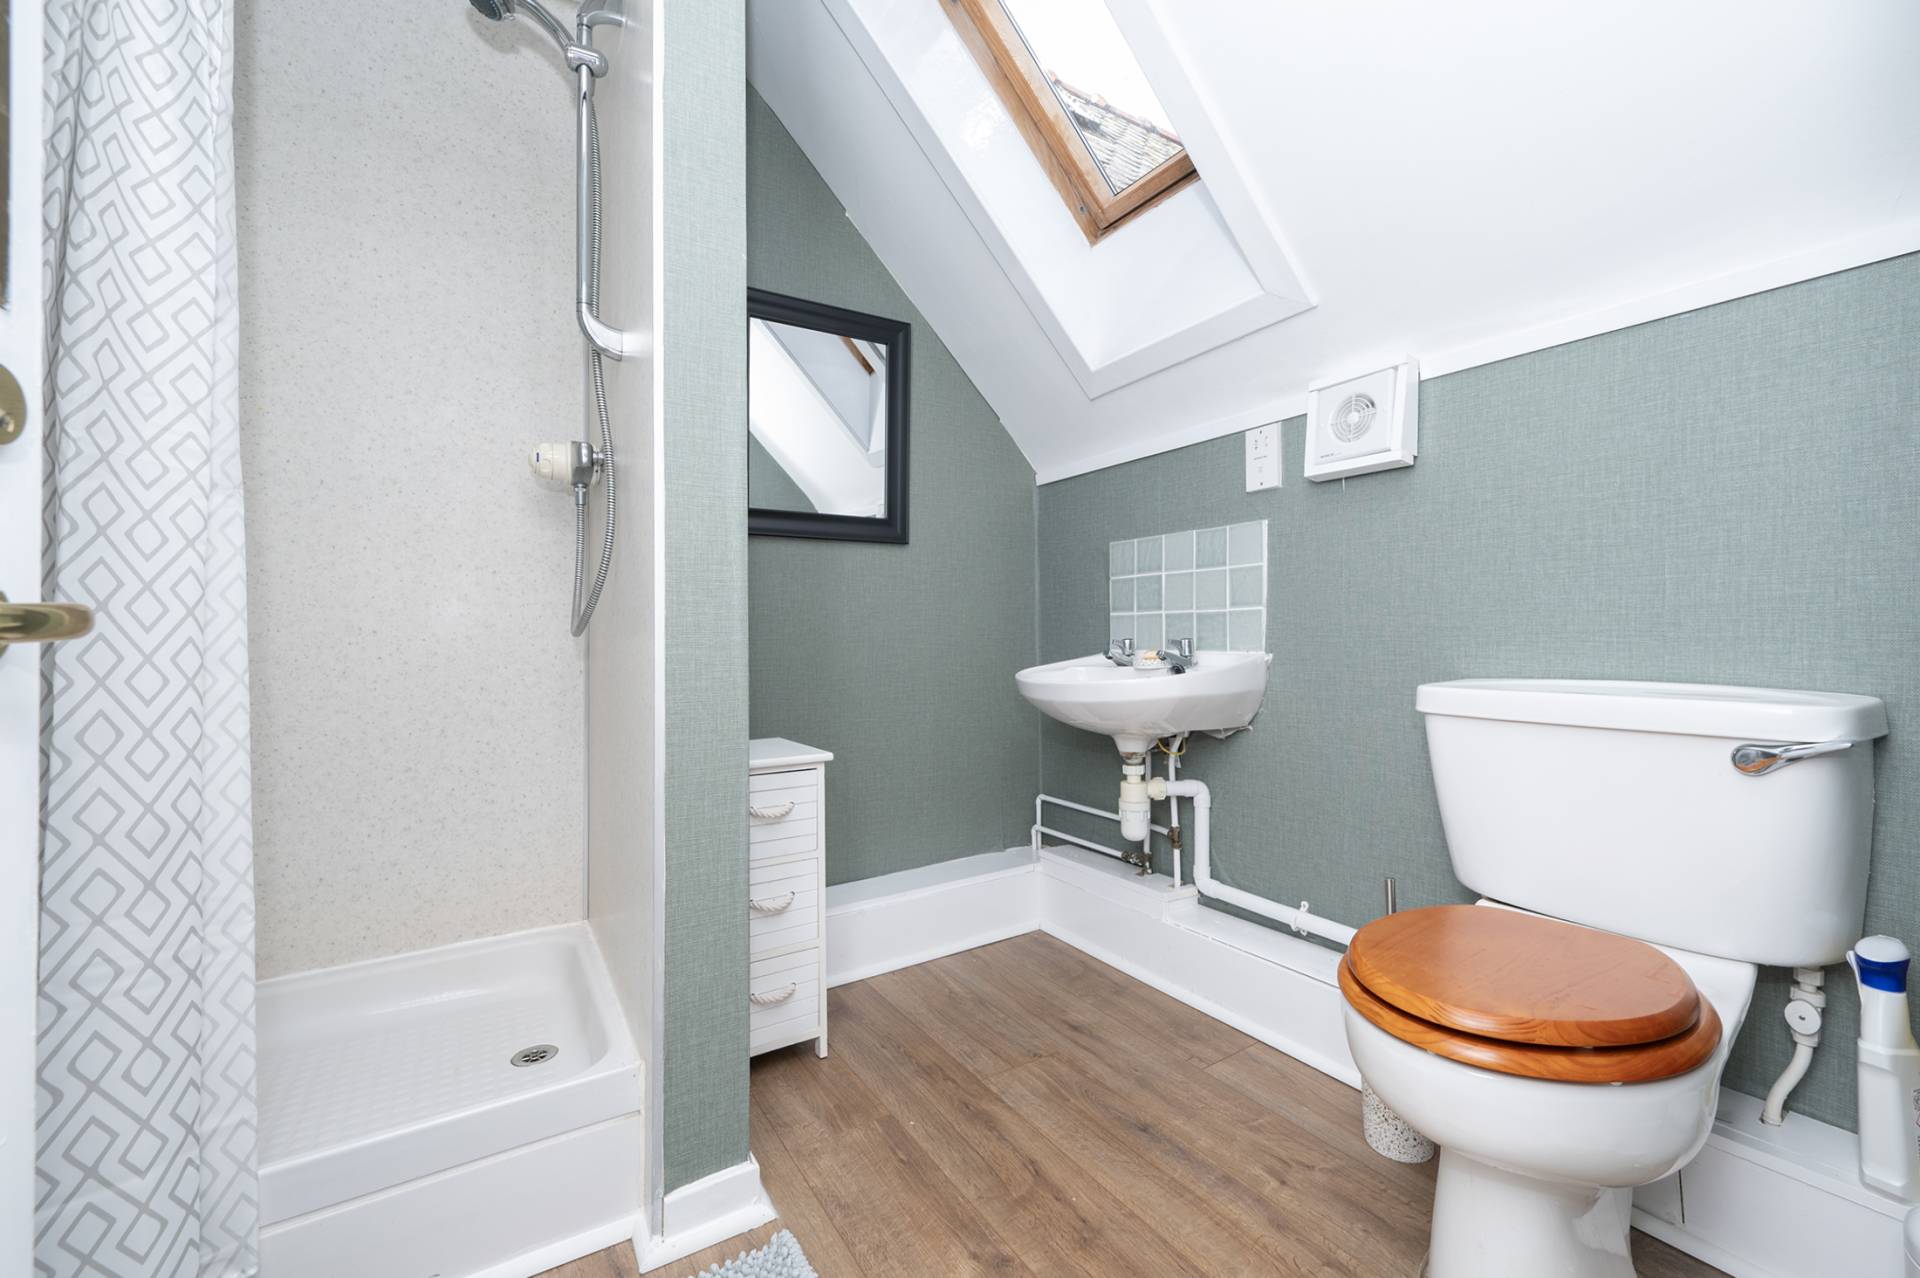
The shower room includes a toilet, wash hand basin and shower in enclosure with aqua panel walls. With tiled floor, ceiling light and radiator.
OUTSIDE
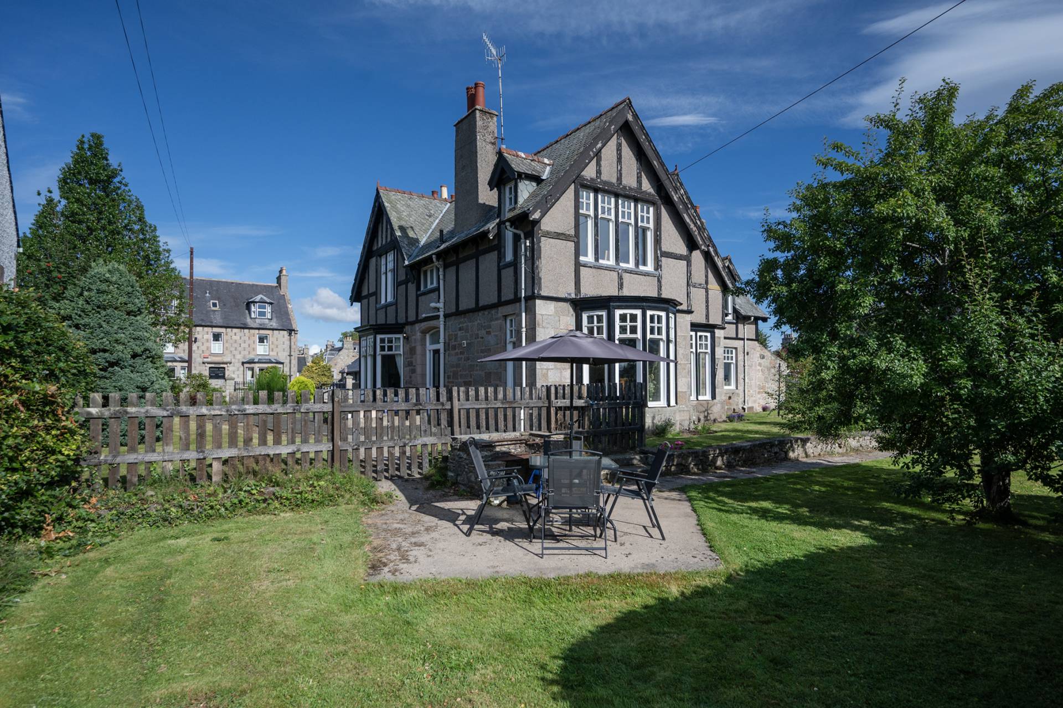
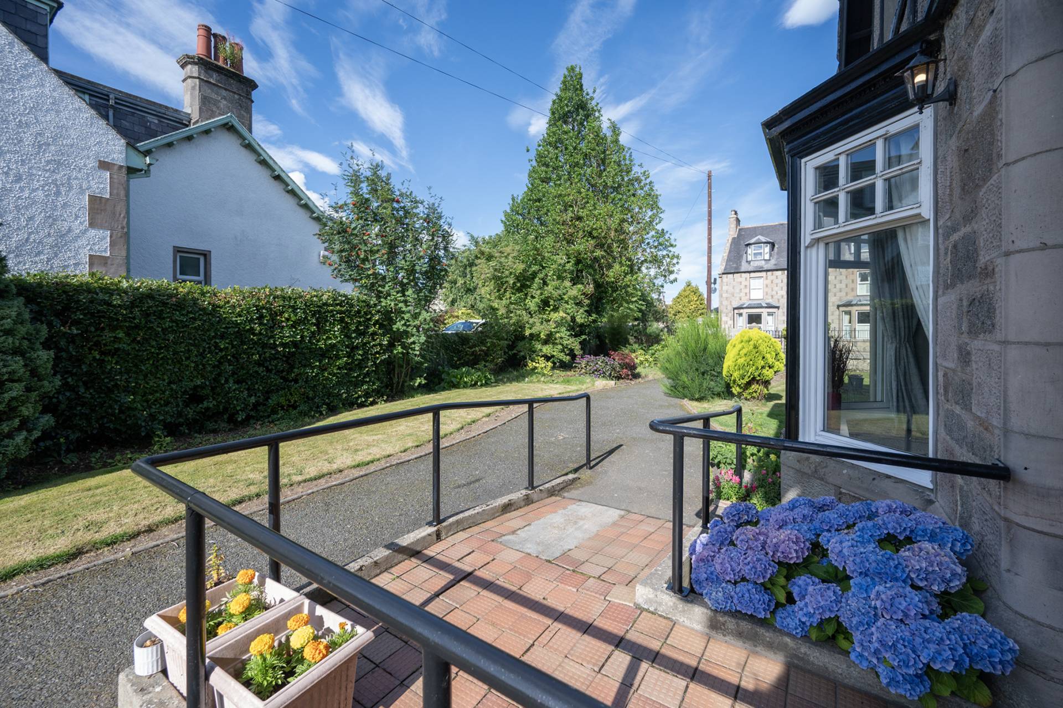
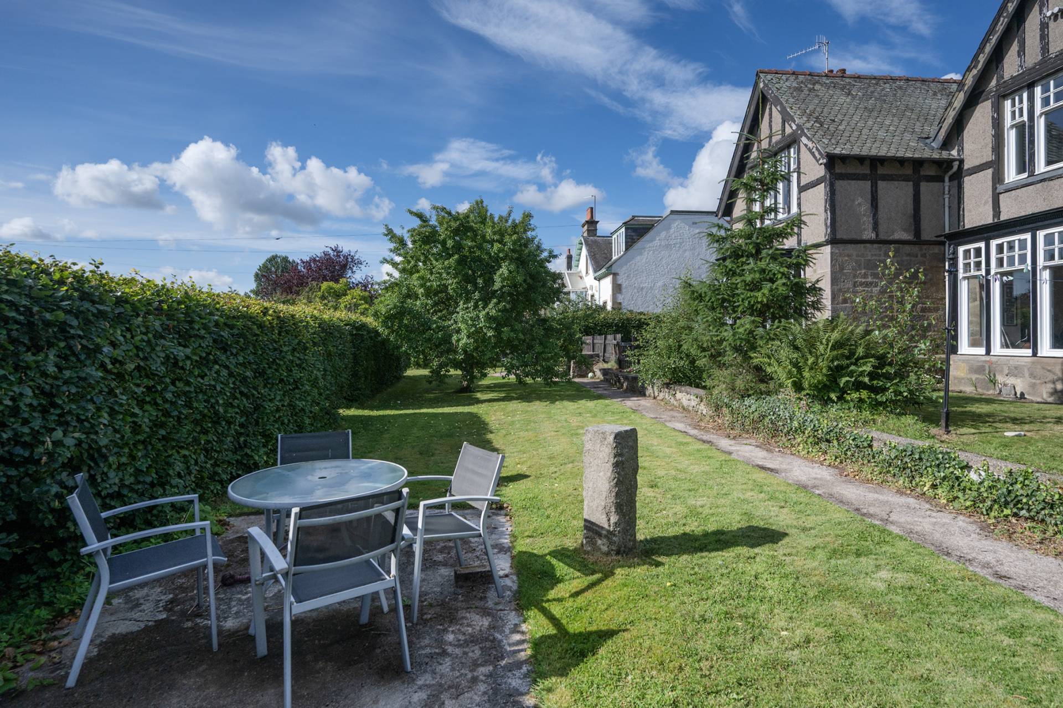
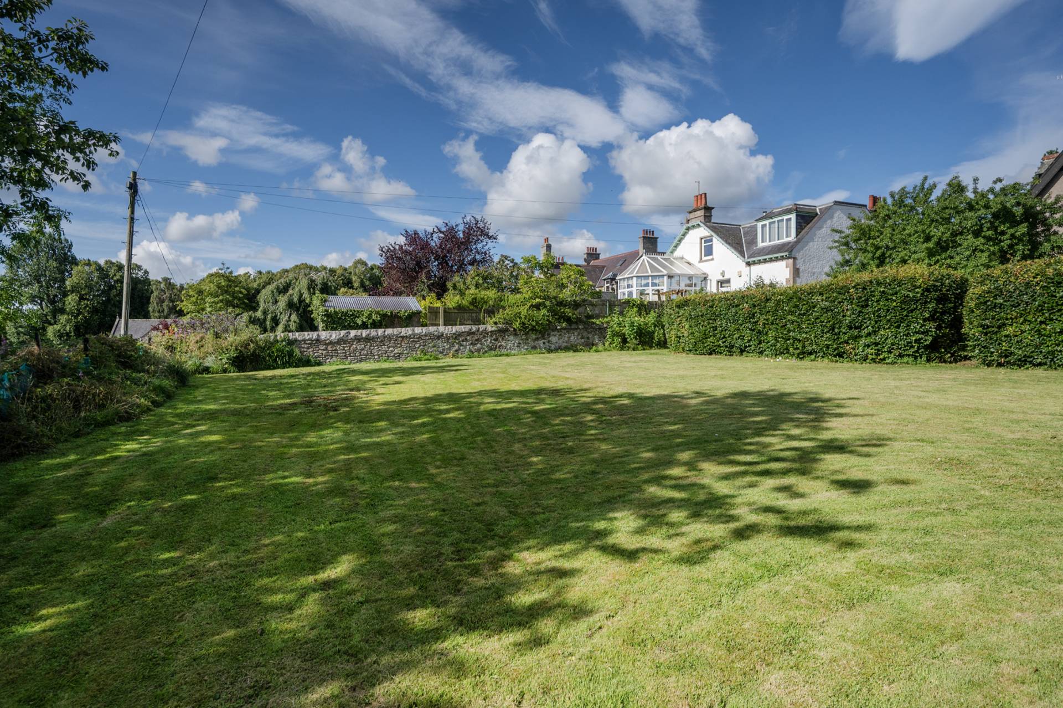
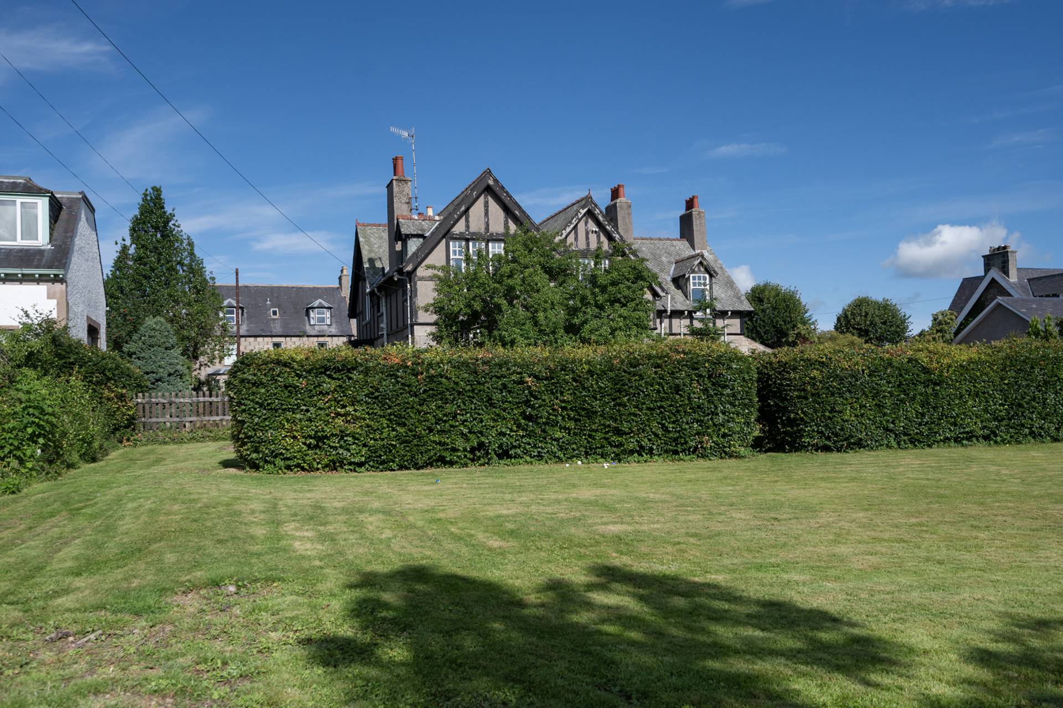
The Gables sits in an extensive area of ground extending to approximately half an acre. The garden ground to the front is mainly laid in grass with border containing mature shrubs and plants. A tarred path leads down the side of the house to the front entrance of the property with a tiled access ramp with hand rails leading to the front door. There is a further area of grass to the side containing mature shrubs, bushes and plants. A tarred drive to the left of the house provides off-road parking with access to the garage which is in need of repair or replacement. Beyond the front garden there is a further area of garden which is separated by a fence from the front garden and includes a patio area sheltered by a hedge which is perfect for alfresco dining. Beyond this is a further area of garden ground which is mainly in grass with mature trees including apple and damson with mature beech hedging with a further patio area There are wonderful views from the garden over the countryside.
SERVICES
Usual mains water and drainage. Gas, electricity, telephone, satellite and broadband connections.
ITEMS INCLUDED
All fitted carpets and floor coverings, light fittings and fixtures.
Council Tax: Band G.
EPC Banding: EPC=D
Entry: By arrangement.
Viewing: Contact our Huntly office – (01466) 792331.
Email: huntly.property@stewartwatson.co.uk
Offers All offers should be submitted in writing to our Huntly office.
LOCATION
Huntly is a market town and commercial centre situated in the heart of West Aberdeenshire on the A96 approximately 37 miles from Aberdeen. There are rail and bus links to Aberdeen, Dyce Airport, Elgin and Inverness. Huntly is the home of Clan Gordon and is renowned for Huntly Castle and the Gordon Schools. It has a range of sporting facilities, including shooting, fishing, an attractive Golf Course, a 30 seater Cinema and Café, and The Huntly Nordic Ski Centre.
Reference: HUNTLY/MCD/H26