Overview
- 5 Rooms
- 5 Bedrooms
- 2 Bathrooms
- Garage & Adjacent Workshop
Thorntree, Gladstone Road, Huntly, AB54 8BD
Detached Period Villa in Prime Residential Area
• 5 Bedrooms, 1 with Ensuite Bathroom, Bathroom & 2 Toilets
• 5 Public Rooms, Dining Kitchen, Utility Room
• Full Double Glazing & Electric Heating
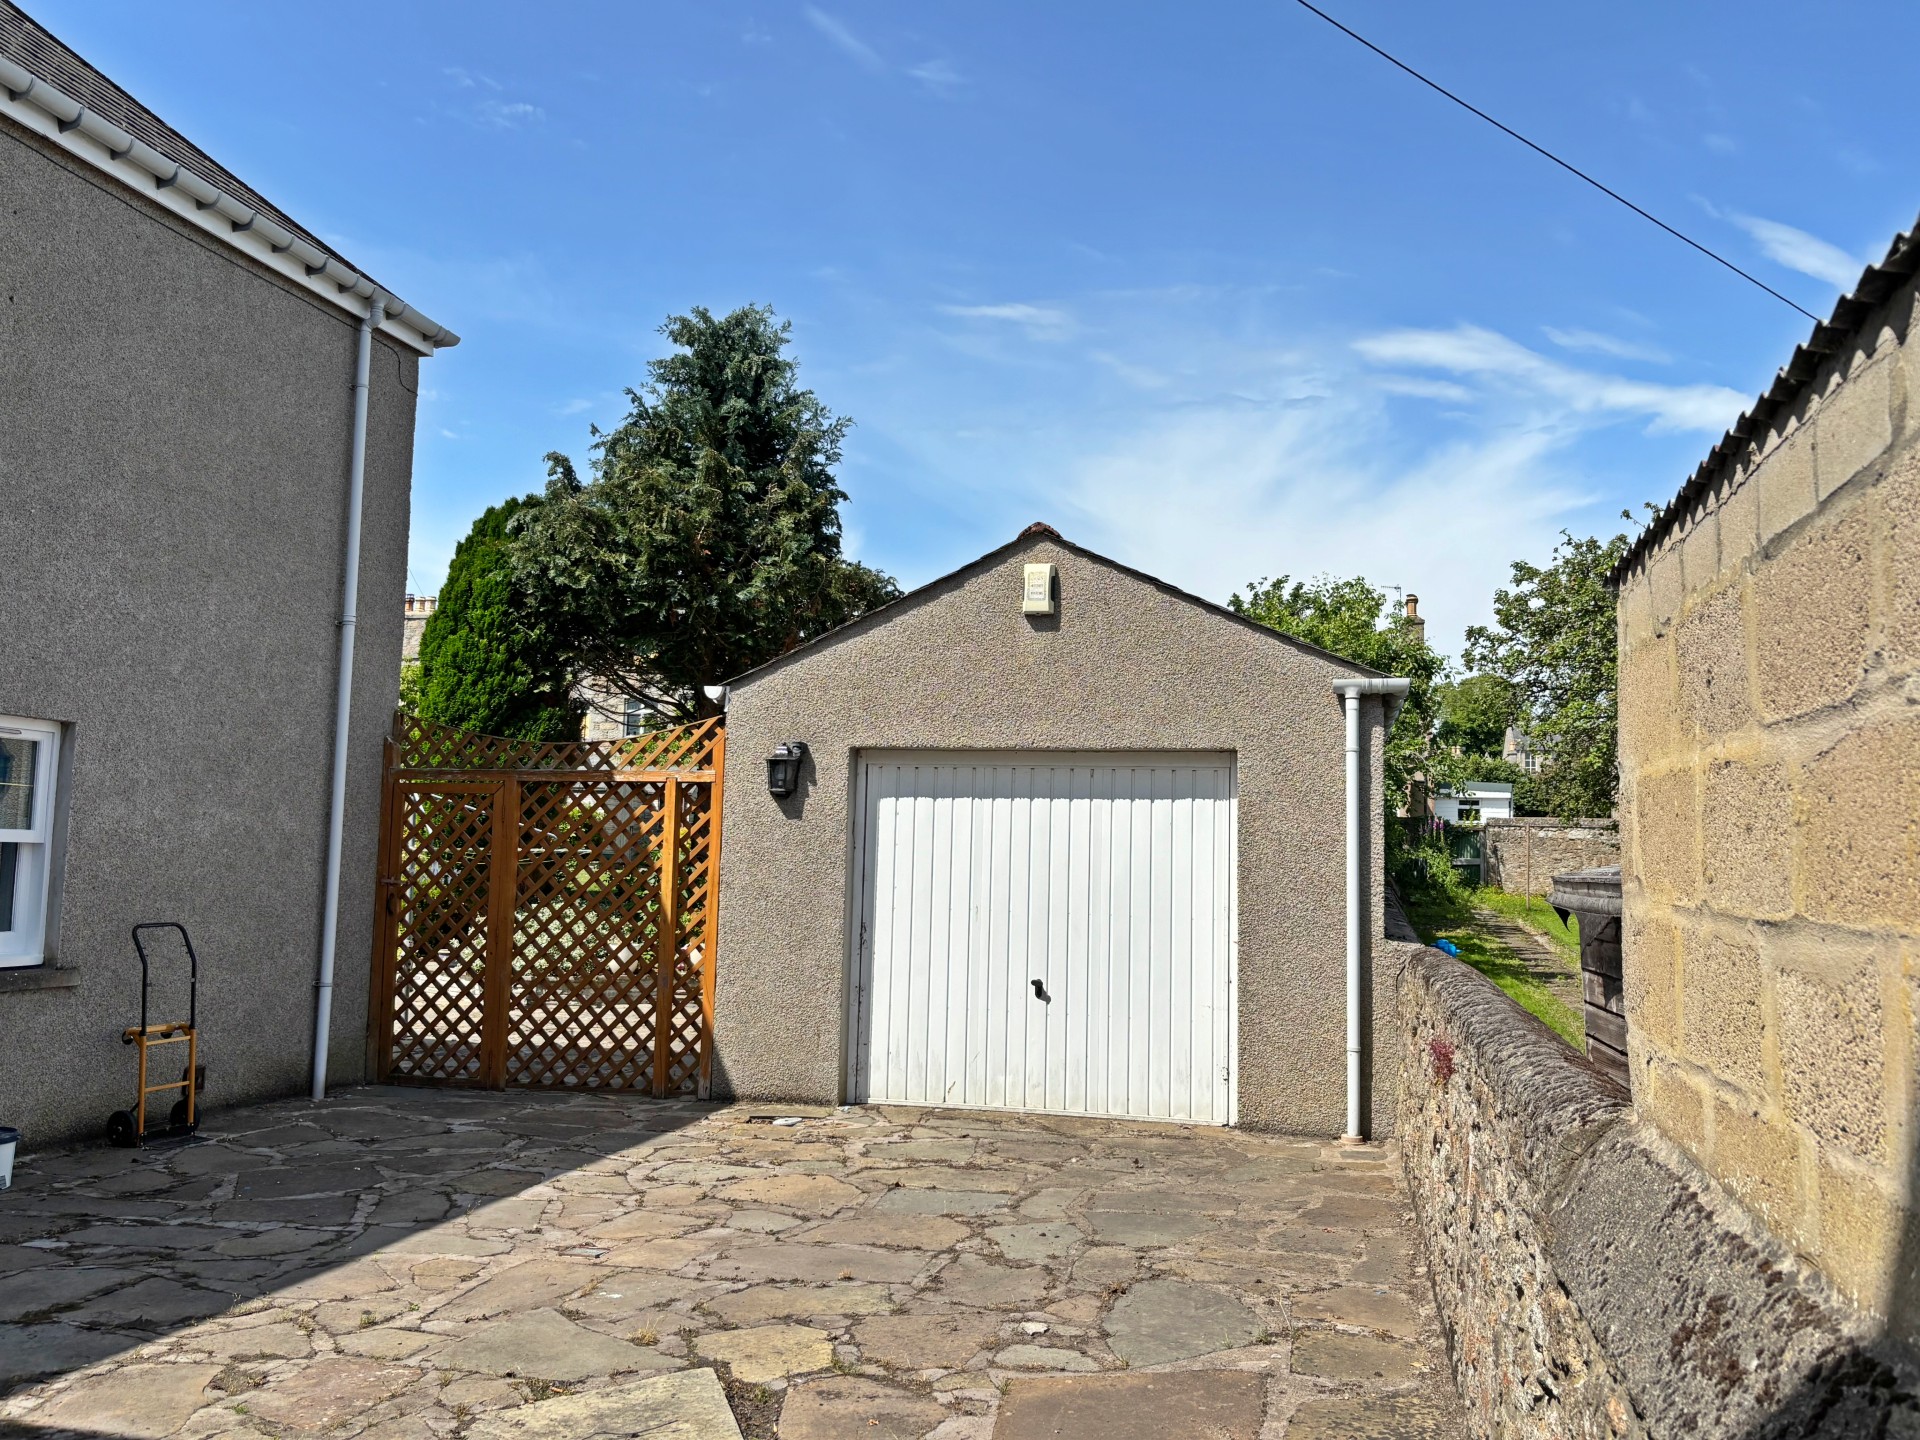
• Driveway providing Off-Street Parking with Garage & Workshop
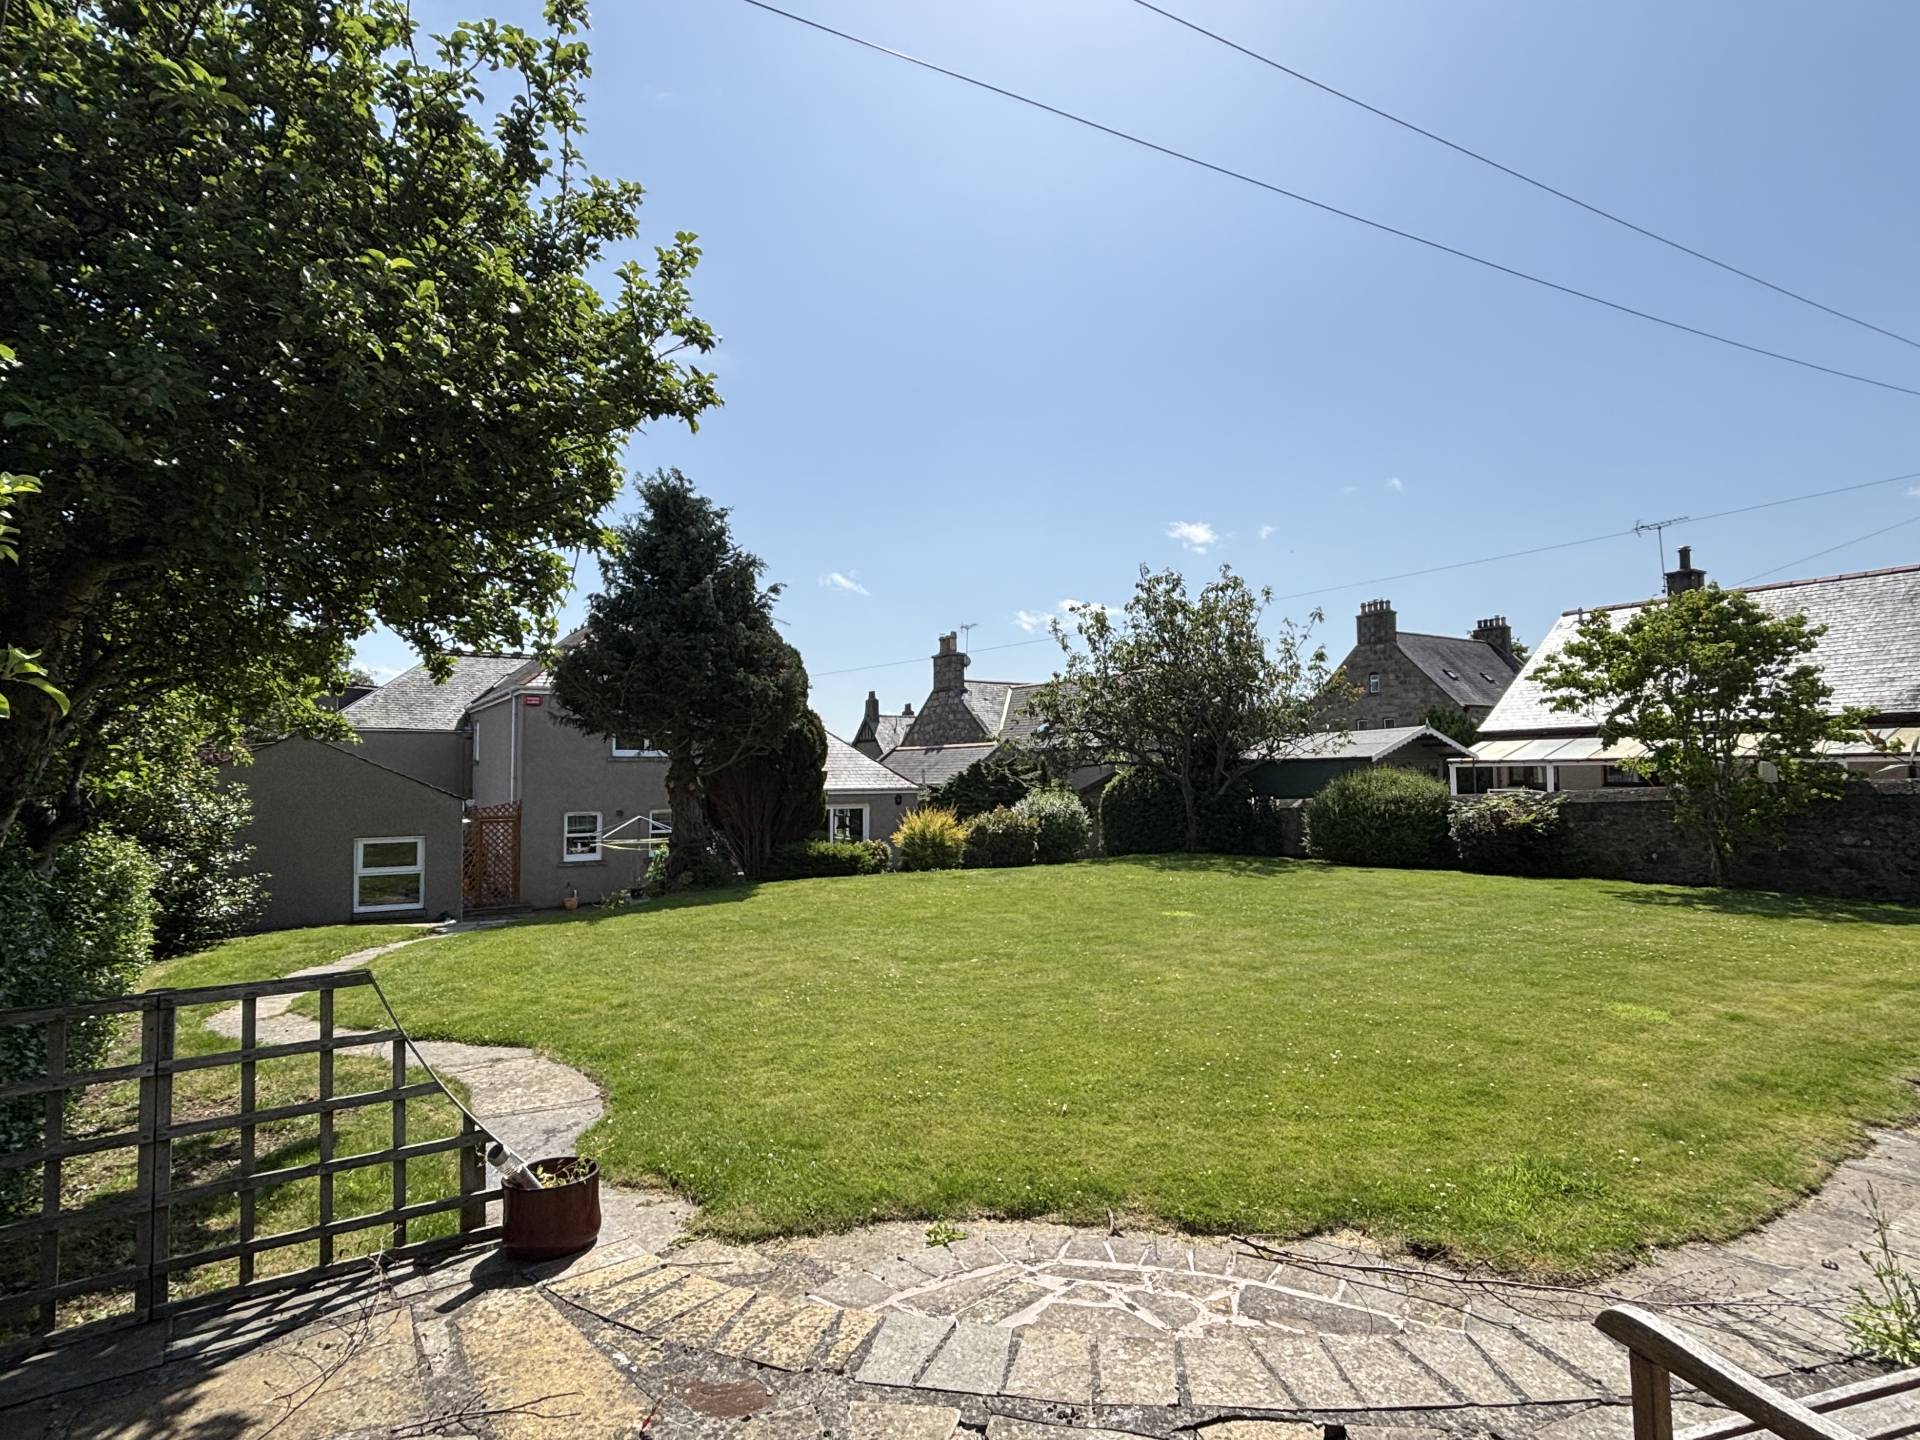
• Garden to Front & Large Enclosed Garden to Rear
Offers over £340,000
Home Report Valuation £340,000
TYPE OF PROPERTY
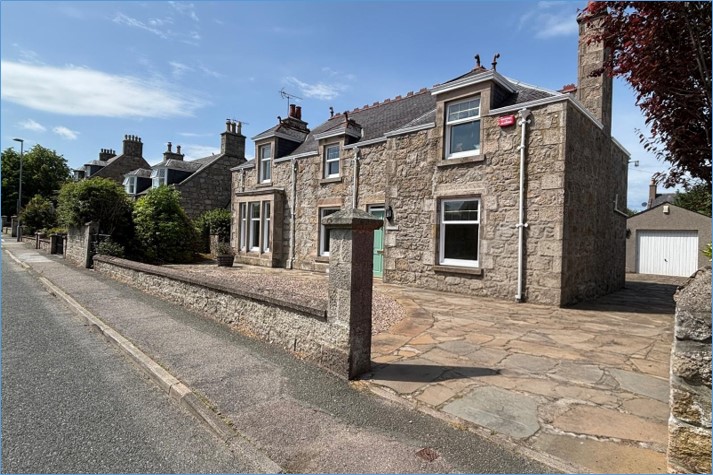
This detached period villa is situated in a prime residential street in Huntly, and is within walking distance of the town centre and the train station with commuting access to the larger towns between Aberdeen and Inverness. The property retains many traditional features, and although in need of some modernisation internally, once complete the property would form a comfortable spacious family home. There are five bedrooms, one of which has an ensuite bathroom, five public rooms, a spacious and bright dining kitchen with a Utility Room, a large family room accessed off the kitchen with patio doors leading out to the rear garden, and a modern shower room with a separate toilet upstairs, and a downstairs cloakroom. There is a Caithness stone driveway to the side of the house providing off-street parking, which continues round the side and leads to the garage with up-and-over door, power and light with an adjacent workshop. The front garden includes Caithness Stone paving and stone chipped areas with mature shrubs and trees and there is a large fully enclosed mature garden to the rear which is mainly in grass with a Caithness Stone patio area perfect for alfresco dining. A Watson Alarm System has been installed at the property. Early viewing is essential to appreciate all this property has to offer.
ACCOMMODATION
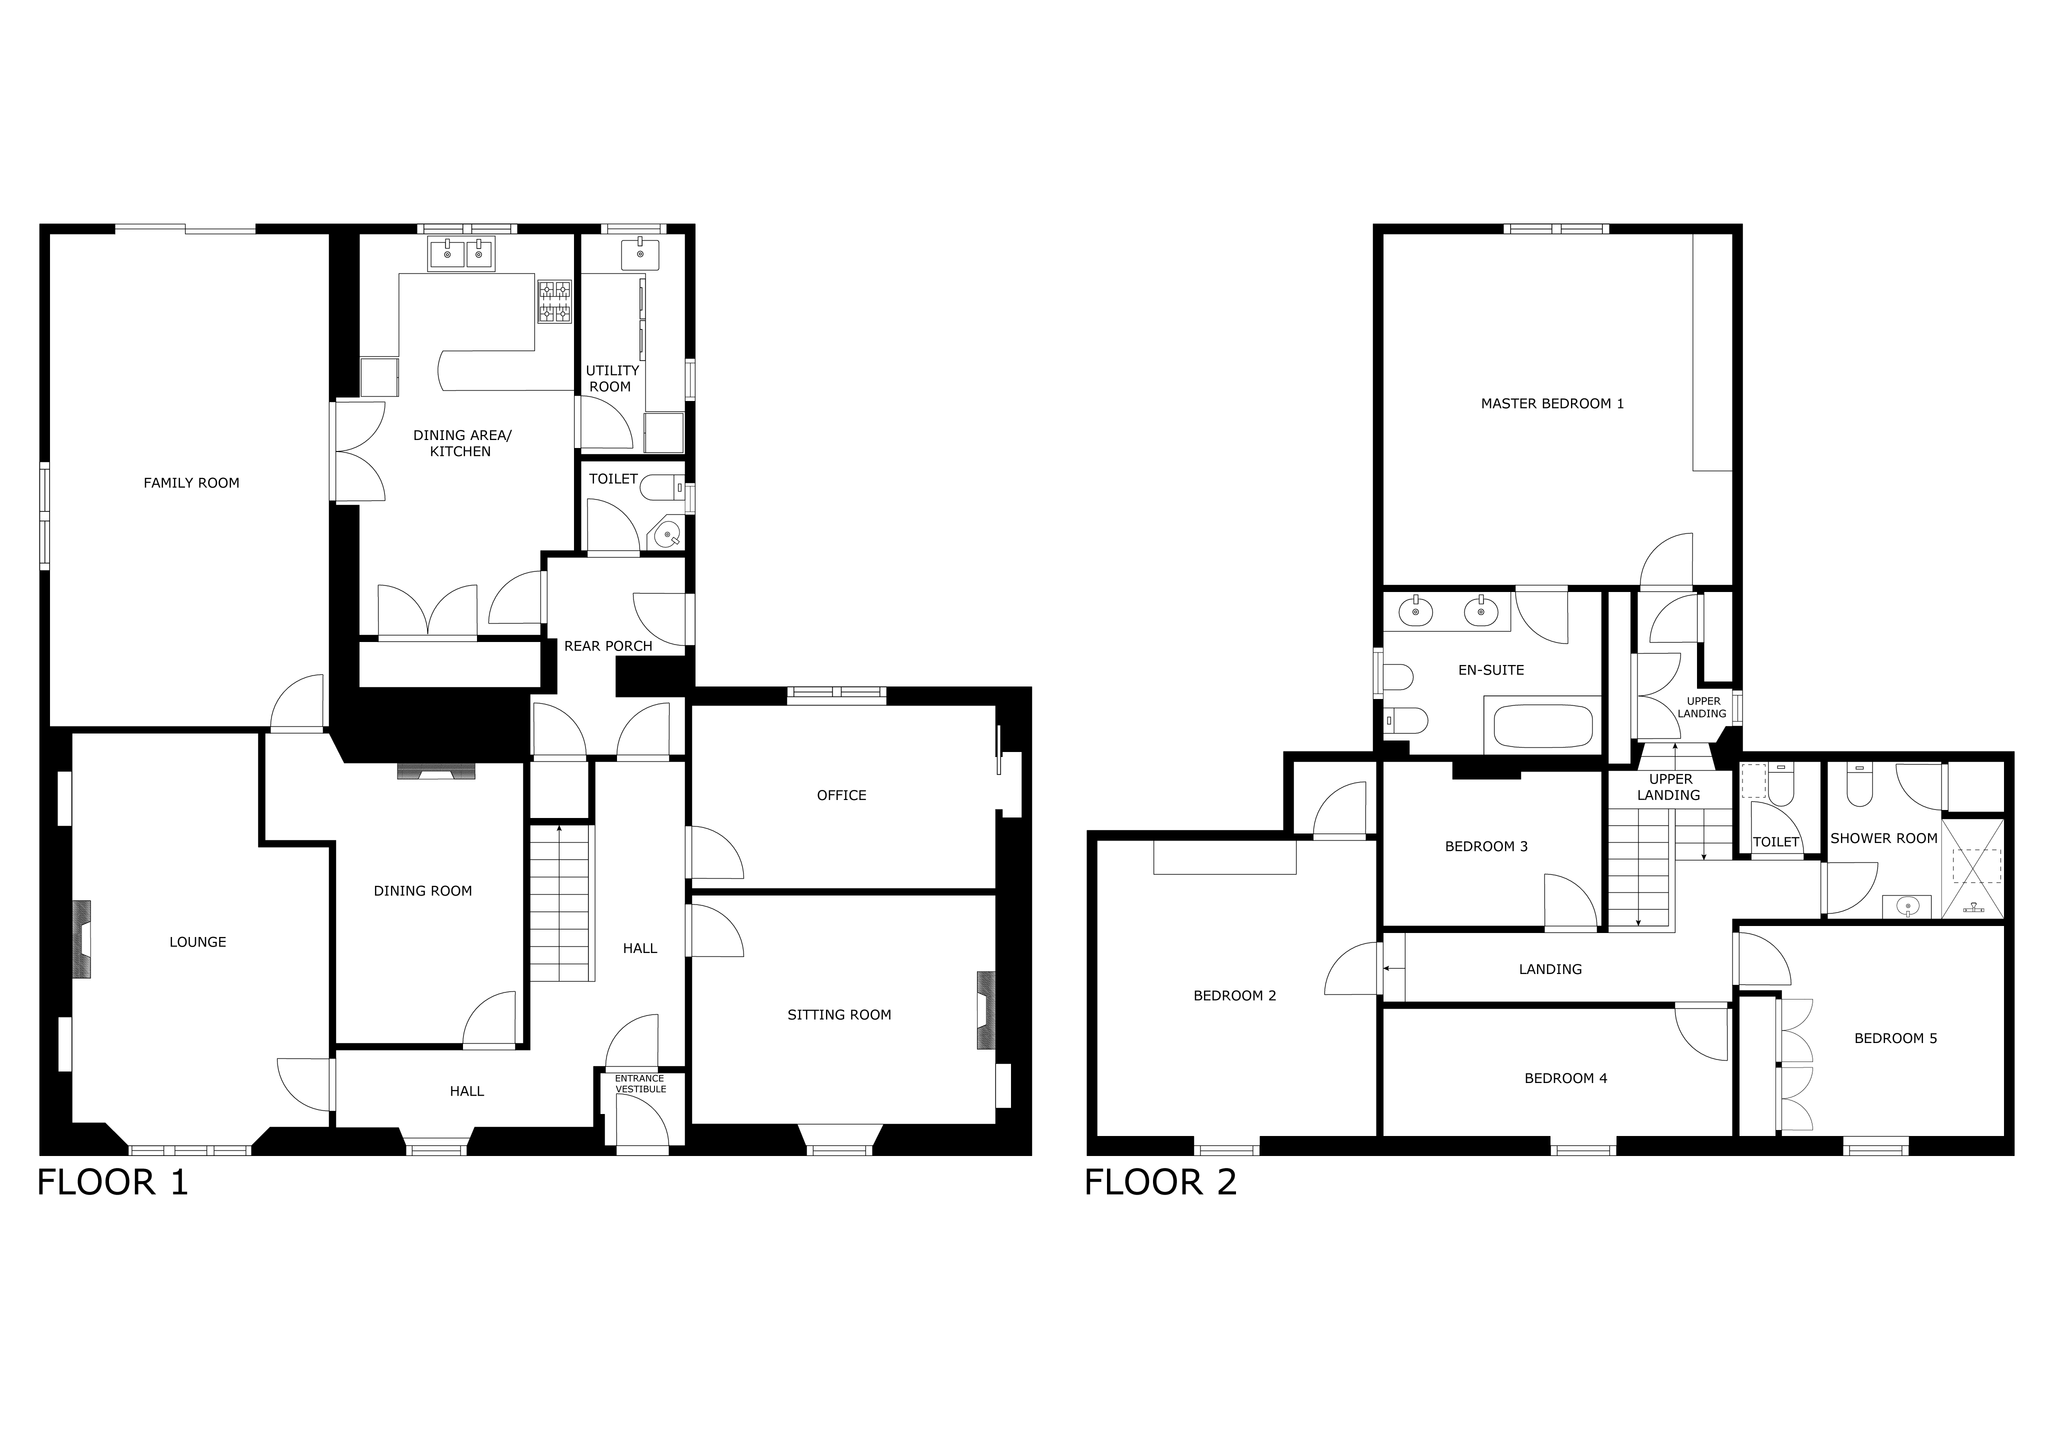
The accommodation is on two floors and comprises:-
DOWNSTAIRS
ENTRANCE VESTIBULE
A wooden door with frosted glass pane leads into the entrance vestibule with traditional decorative stone tiles, and matwell. A wooden door with decorative glass pane leads into the entrance hall.
HALL
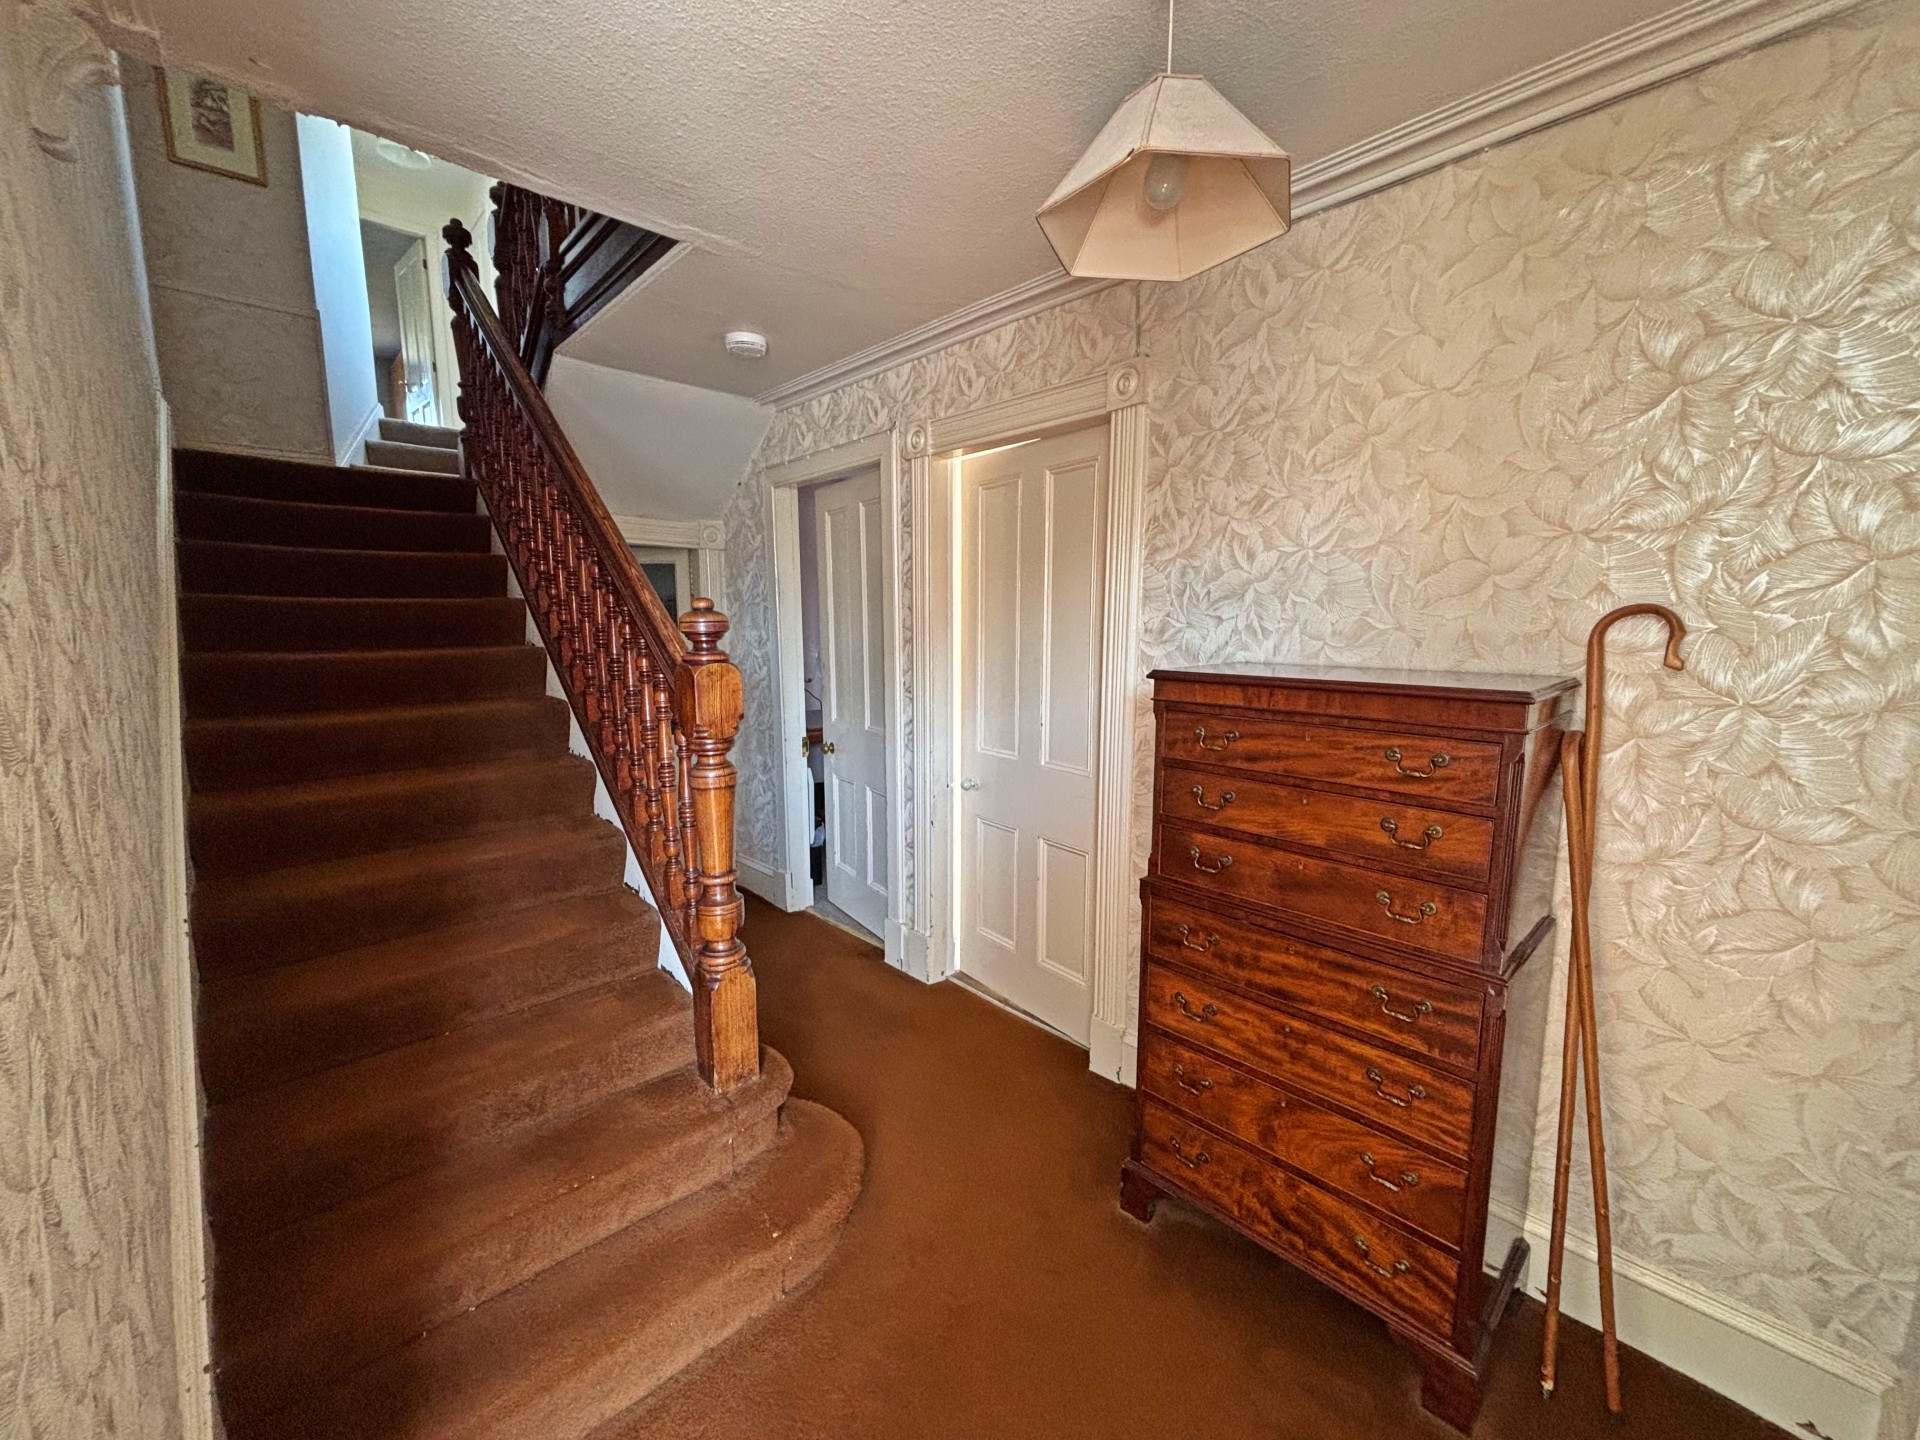
L-shaped hallway with fitted carpet, two ceiling lights, storage heater, and window to the front allowing the light to flood in.
LOUNGE 5.94m x 4.44m (19’5” x 14’6”)
This room has a large window to the front of the property providing plenty of natural light. With fitted carpet, ceiling light, two alcoves with cupboards below and an electric radiator. The focal point of the room is the tiled fireplace which although is boarded up could easily be opened up if required.
SITTING ROOM 3.98m x 3.65m (13’06” x 11’11”)
Further sitting room with window to the front, fitted carpet, ceiling light, tiled fireplace, shelved alcove with cupboard below and electric heater.
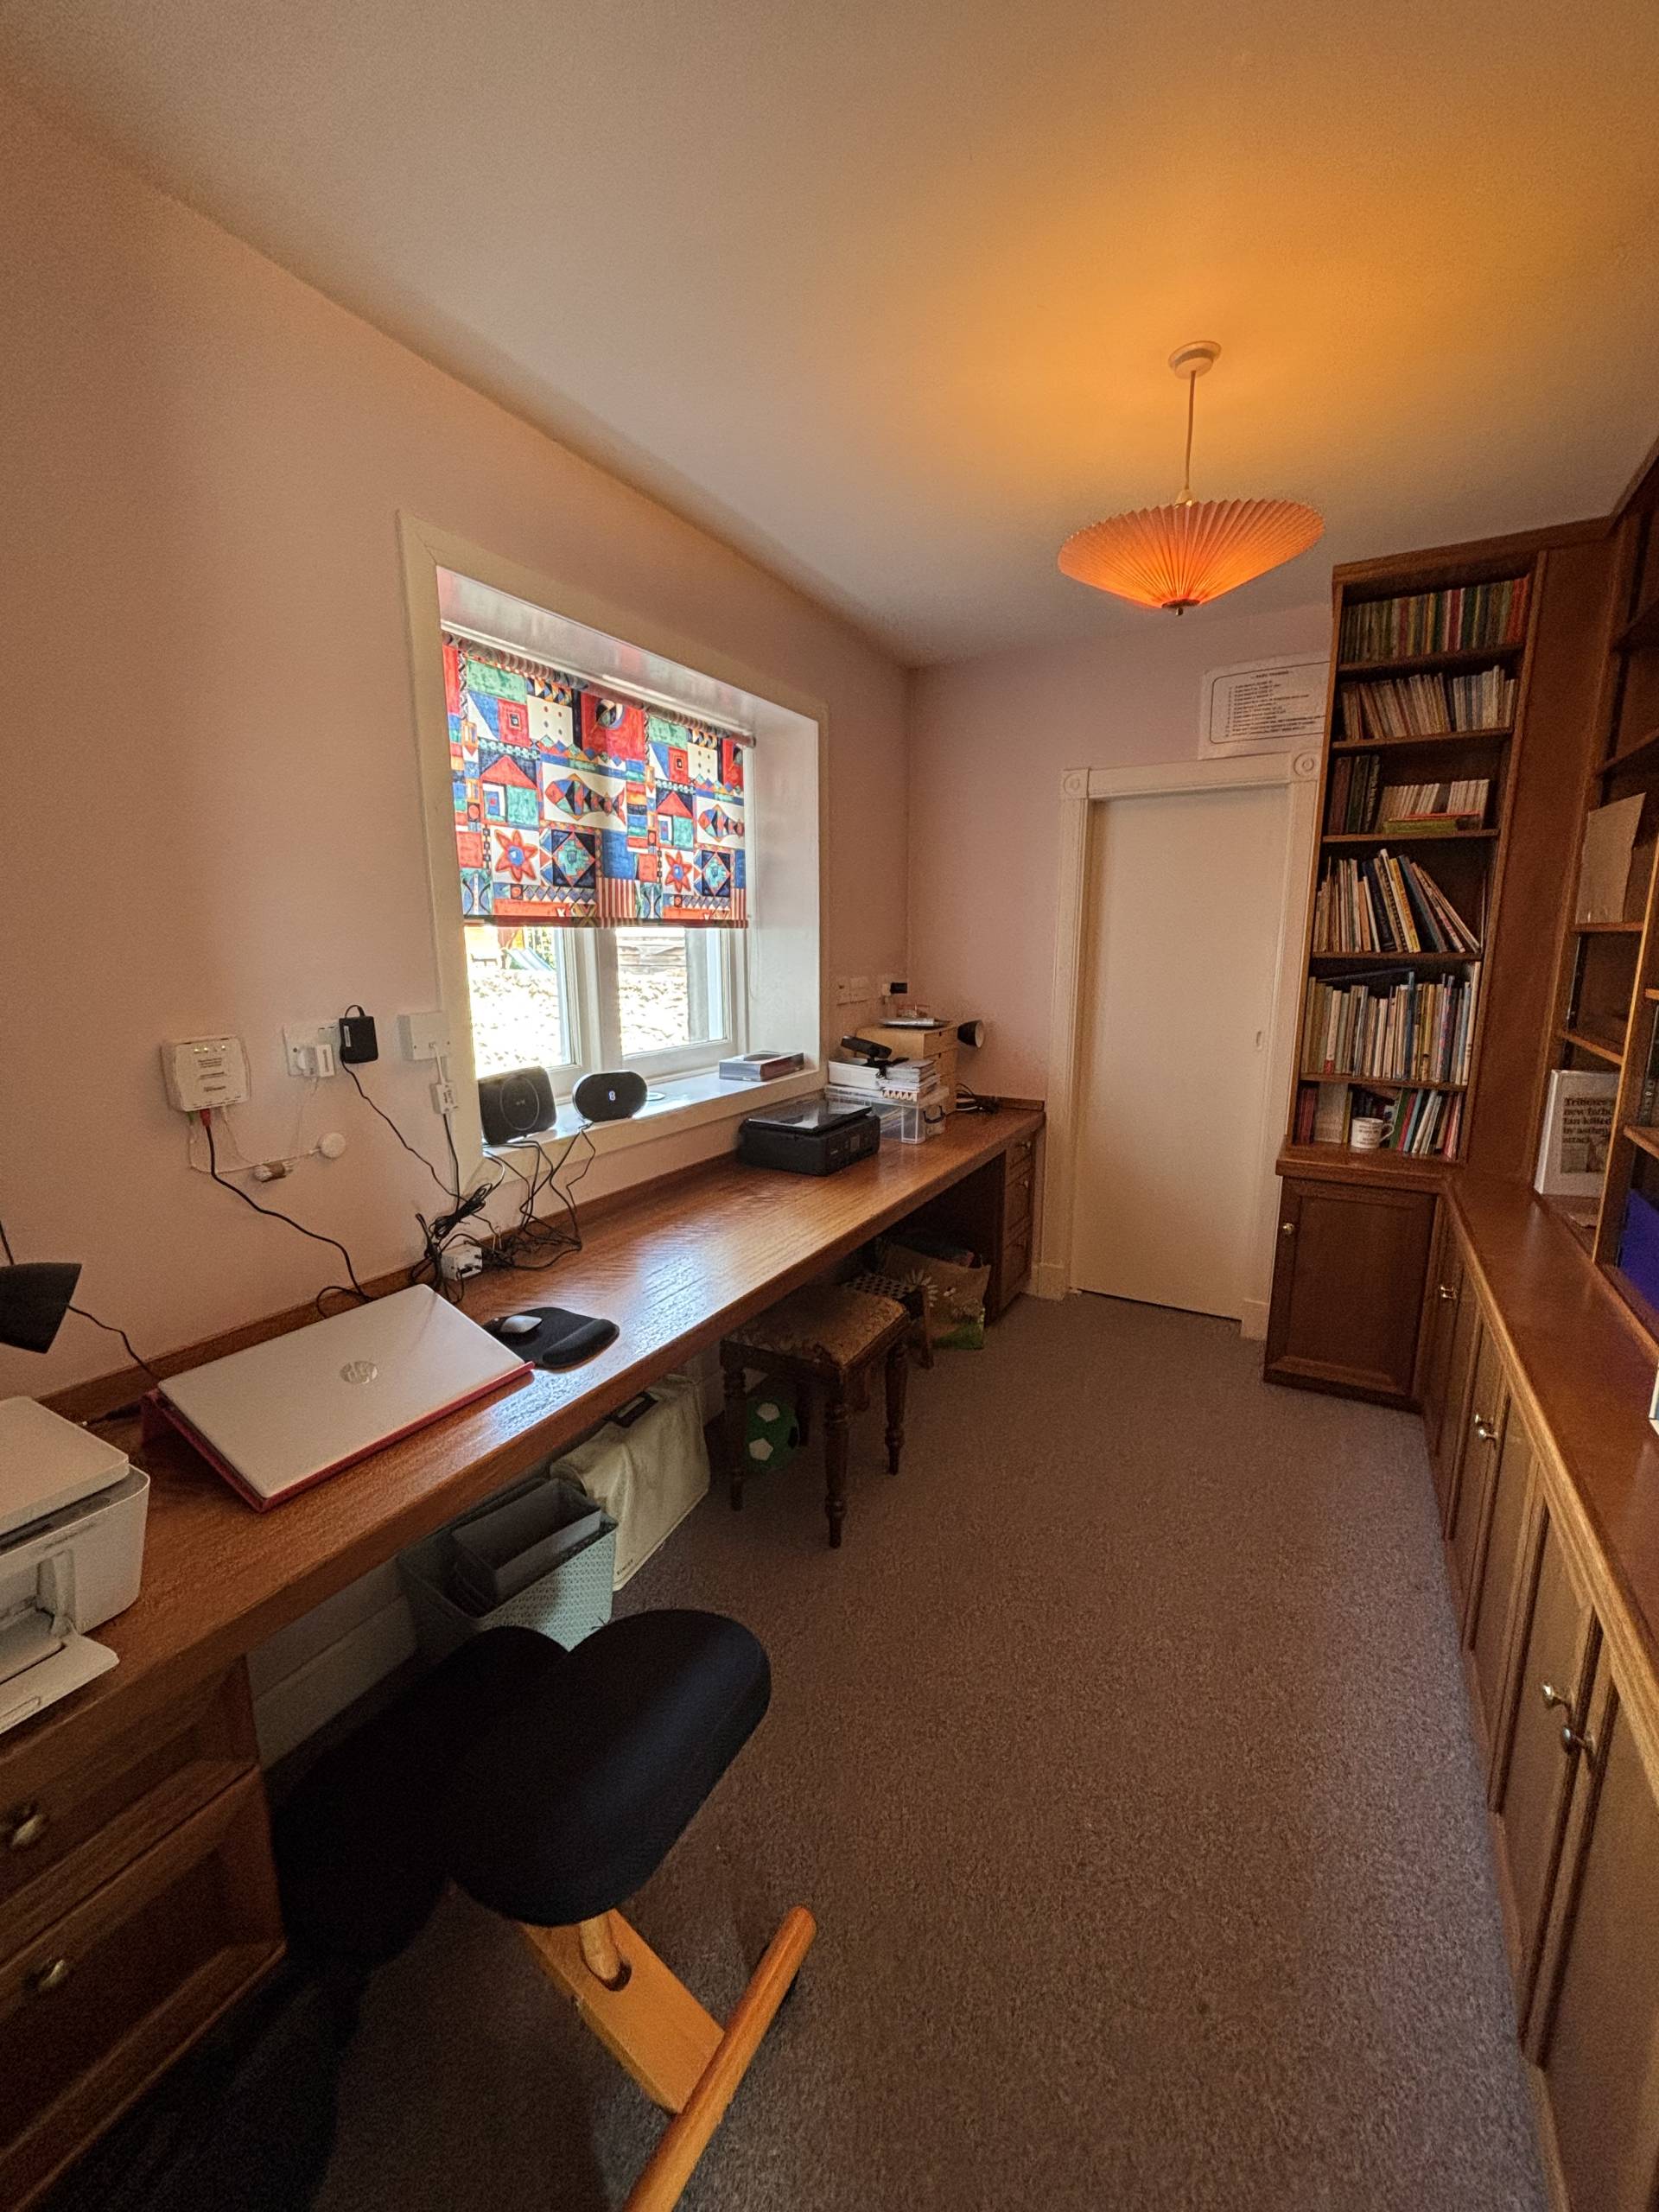
STUDY/OFFICE 3.54m x 2.35m (11’7” x 7’8”)
This room is perfect for use as a study or home office with fitted shelving and desks. With fitted carpet, window with roller blind, ceiling light and shelved cupboard.
Returning to the hall a wooden door with glazed pane leads into the rear vestibule.
REAR VESTIBULE
L-shaped rear vestibule with tiled effect vinyl flooring, ceiling light, understairs cupboard, coat hooks, shelf and electric heater. Door to Toilet.
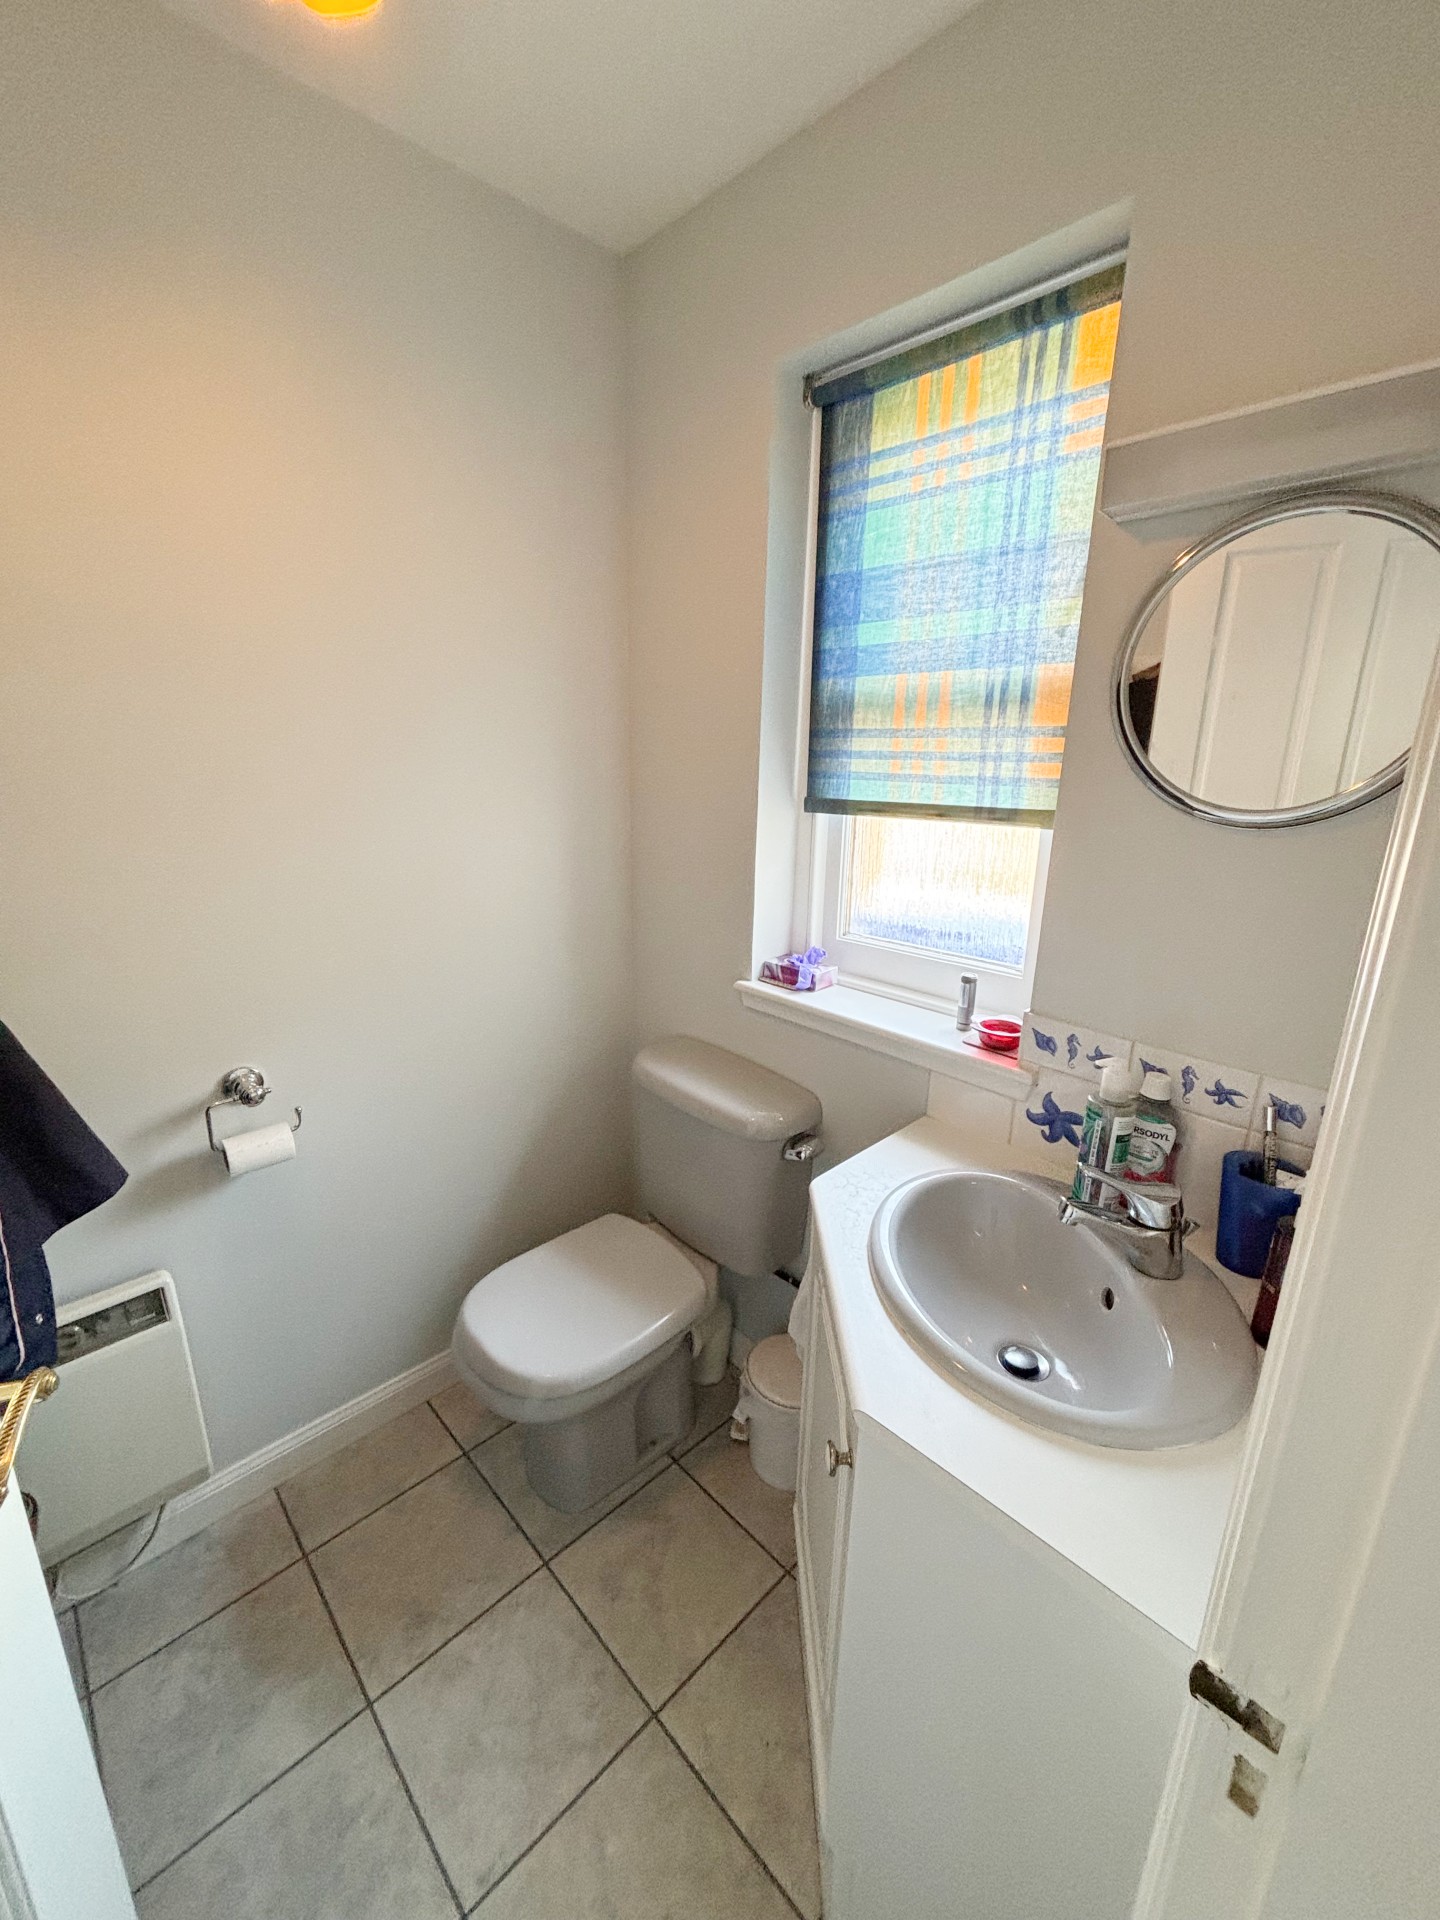
CLOAKROOM 1.63m x 1.46m (5’4” x 4’9”)
Handy cloakroom with toilet, wash hand basin with vanity unit, vinyl flooring, ceiling light, frosted window with roller blind to the side, wall light, Dimplex heater and coat hooks to one wall.
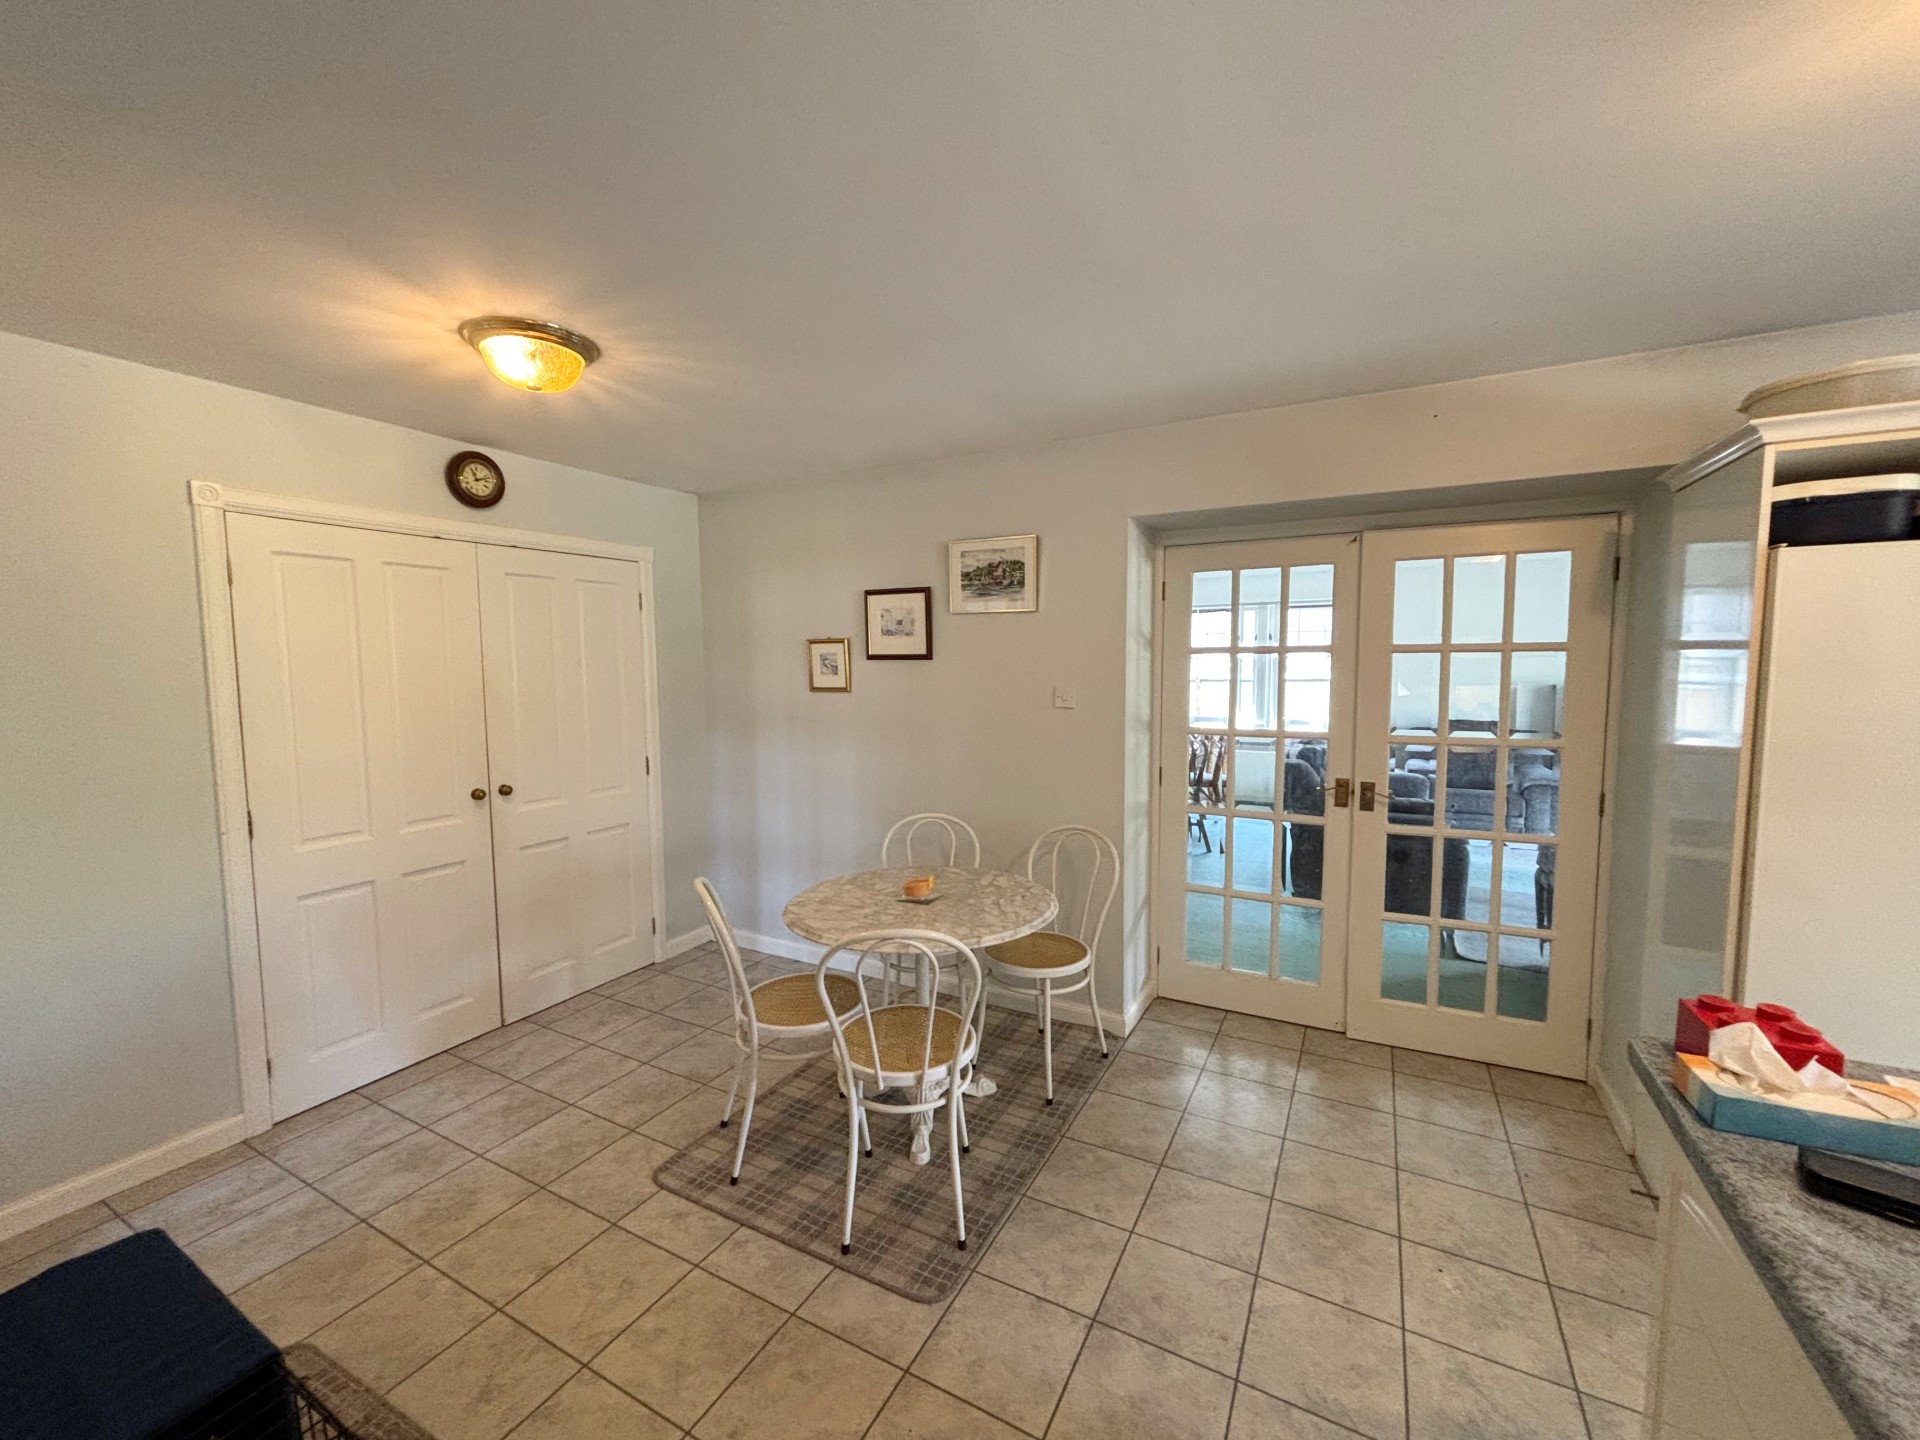
DINING KITCHEN 10.34m x 3.32m (33’11” x 10’10”)
The kitchen includes fitted units at floor and eye level with under unit lighting and ample worktop space incorporating a 1.5 bowl sink, with mixer tap and drainer, and tiled splashbacks. Integrated appliances include a Trinity Bendix cooker with extractor hood over and fridge. Plumbed for dishwasher. A large window with roller blind overlooking the rear garden. With tile effect vinyl flooring, three ceiling lights and a fitted double shelved cupboard provides further storage space. There is ample room for a family-size dining table. Door to Utility Room.
UTILITY ROOM 4.57m x 1.61m (14’11” x 5’3”)
With fitted base and wall units with worktop space incorporating a stainless steel sink with mixer tap and drainer, two ceiling lights, tile effect vinyl flooring, space for fridge freezer and plumbed for washing machine and tumble drier. Two windows with roller blinds to the front and side of the property.
FAMILY ROOM 6.61m x 4.80m (21’8” x 15’8”)
Double glazed doors connect the family room to the kitchen creating a versatile, social living environment with patio doors with vertical blinds providing access to the rear garden and patio area perfect for alfresco dining. With fitted carpet, ceiling fan, two ceiling lights, further window with vertical blinds to the side and electric heater. Door to Dining Room.
DINING ROOM 4.37m x 3.91m (14’4” x 12’9”)
With laminate flooring, ceiling light, and feature cast iron fireplace set within wooden surround. Door to front hall.
UPSTAIRS
Returning to the front hall the traditional staircase with fitted carpet leads to the mezzanine level with large double door airing cupboard and shelved cupboard and gives access to the Master Bedroom.
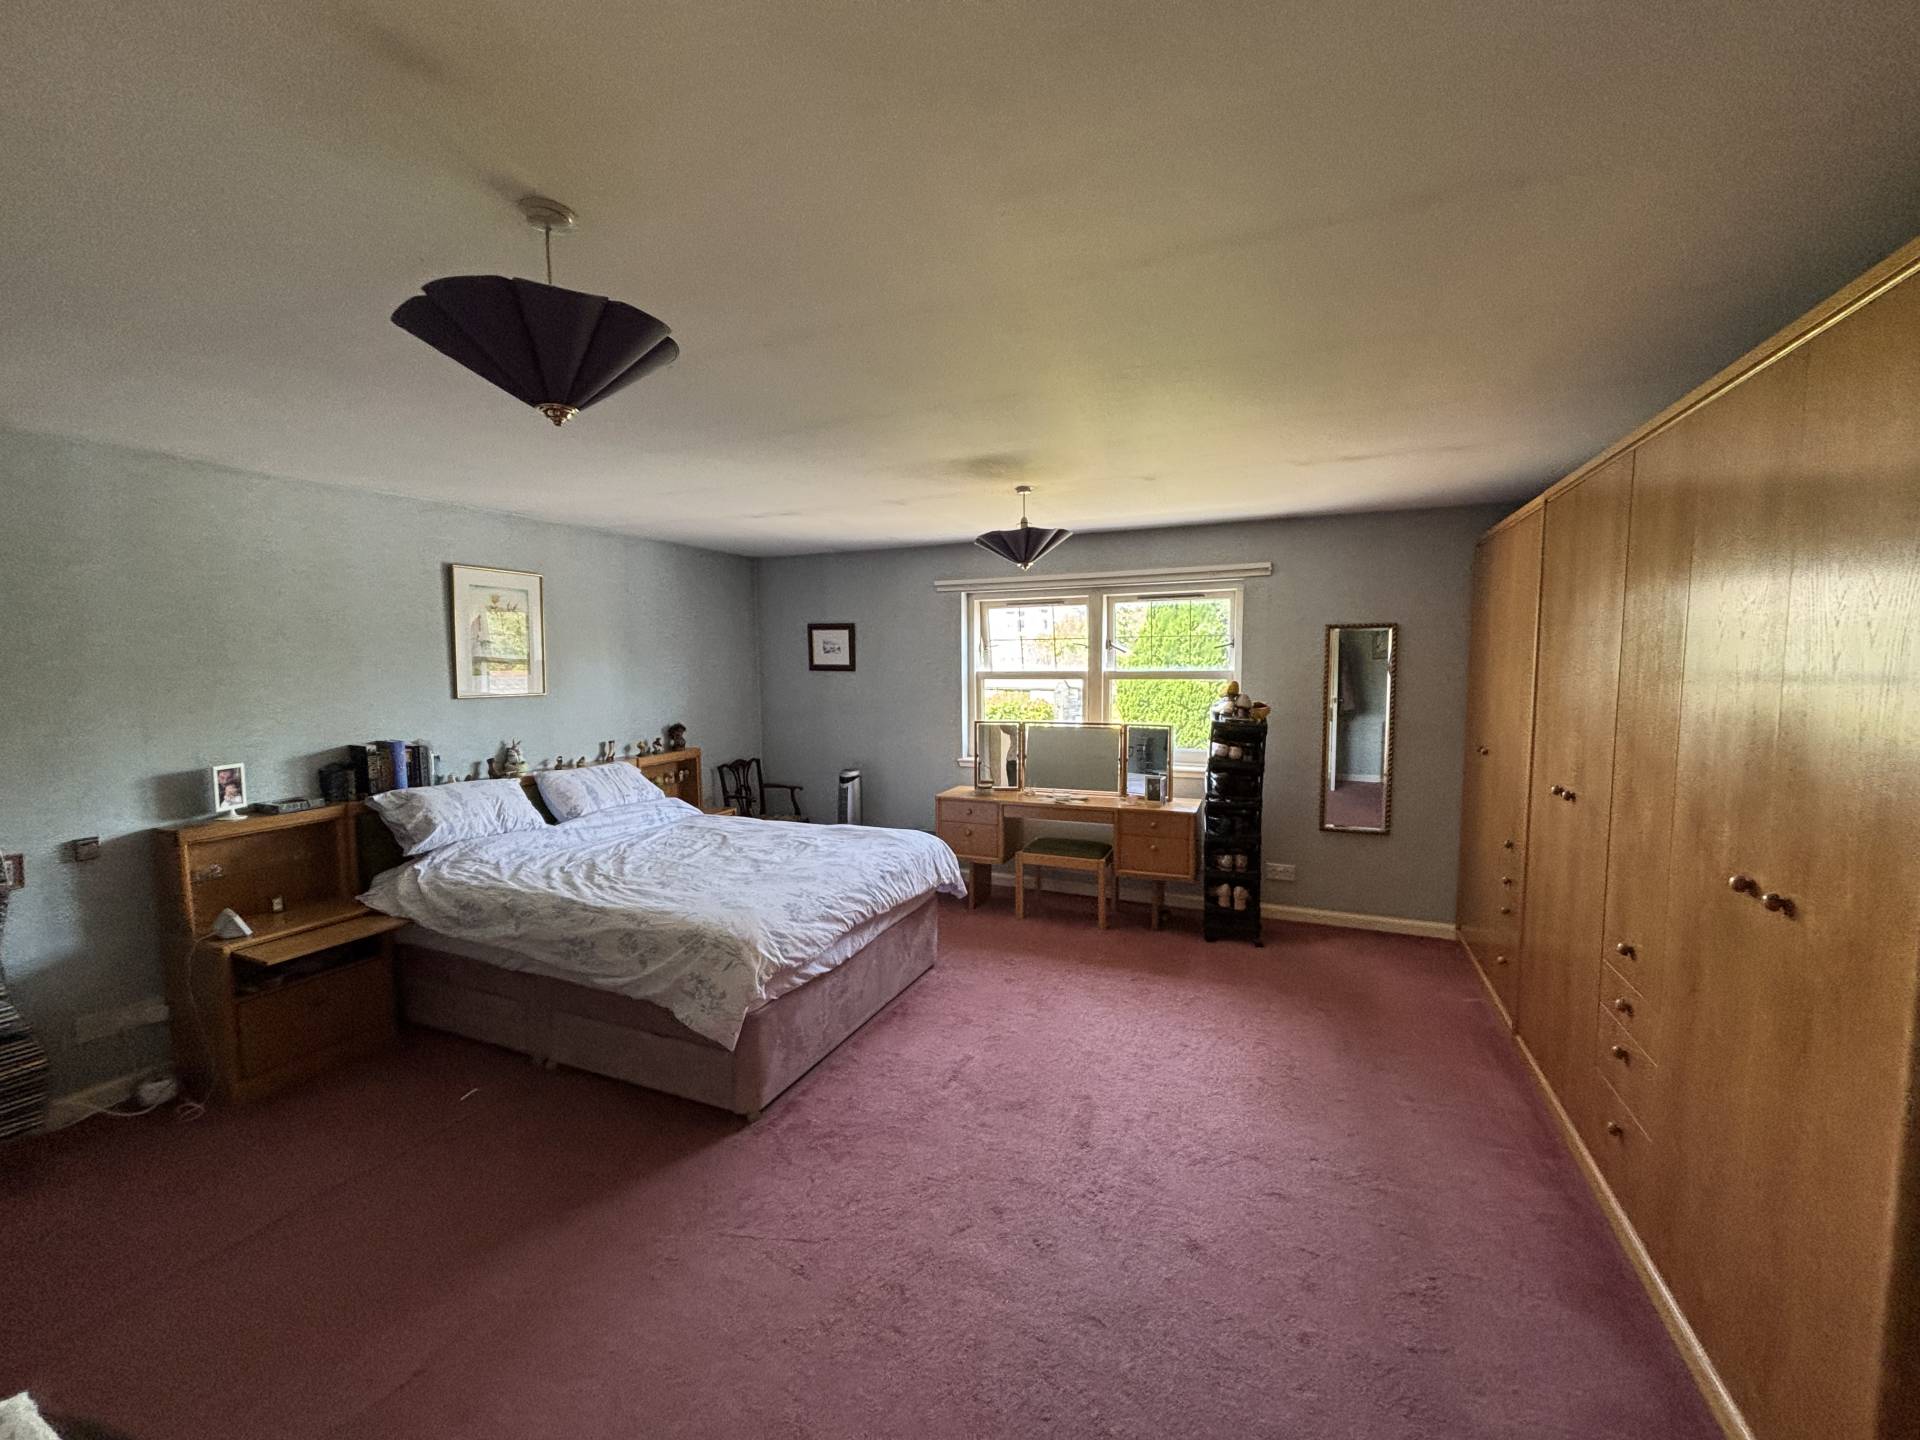
MASTER BEDROOM 5.16m x 5.03m (16’11” x 16’6”)
Large double bedroom with window to the rear, fitted carpet, two ceiling lights, electric heater and door to ensuite.
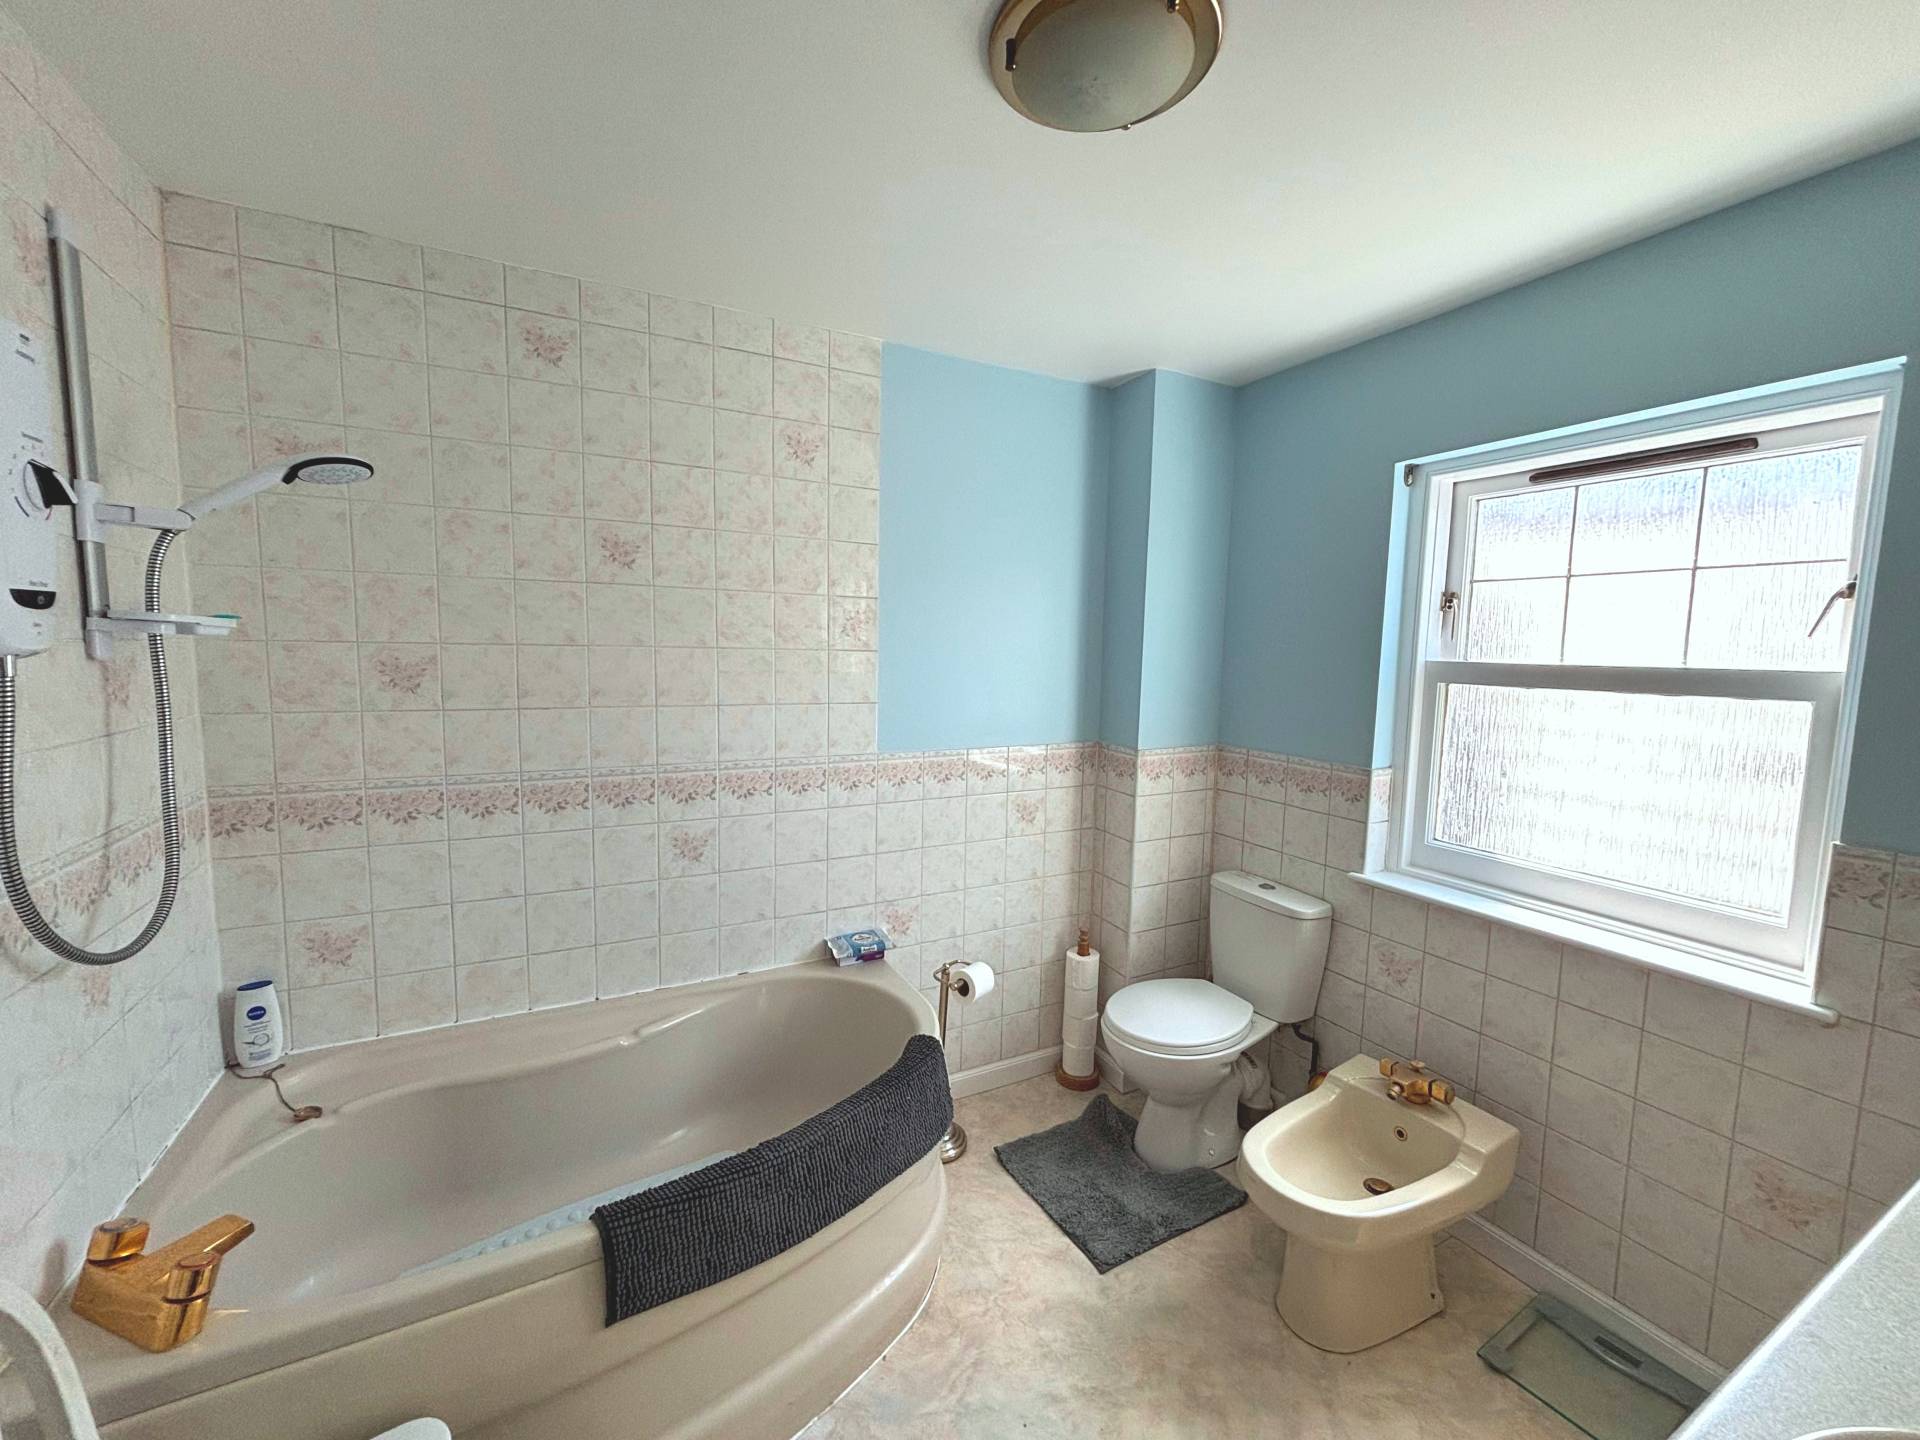
ENSUITE BATHROOM 2.58m x 2.35m (8’5” x 7’8”)
The ensuite bathroom includes a toilet, two wash hand basins with vanity units, bidet and bath with shower over and fully tiled walls around the bath area. With counter space and overhead cabinets, two mirrors with lights over, frosted window to the side, vinyl flooring, electric heater, ceiling light, extractor fan and shaver point.
UPPER LANDING
With fitted carpet, two ceiling lights, hatch to Loft via Ramsay ladder with power.
BEDROOM 2 4.53m x 3.86m (14’3” x 12’7”)
Large double bedroom with laminate flooring, window with roller blind to the front, ceiling light, storage heater, coom-ceiling, and door to dressing room or storage area with fitted carpet, velux window and ceiling light.
BEDROOM 3 2.97m x 2.93m (9’8” x 9’7”)
Single bedroom with fitted carpet, ceiling light, velux window, hatch to Loft, recessed shelves and Dimplex electric heater.
BEDROOM 4 5.21m x 1.99m (17’1” x 6’6”)
Single bedroom with fitted carpet, window with roller blind to the front, 3-bulb ceiling light and Dimplex electric heater.
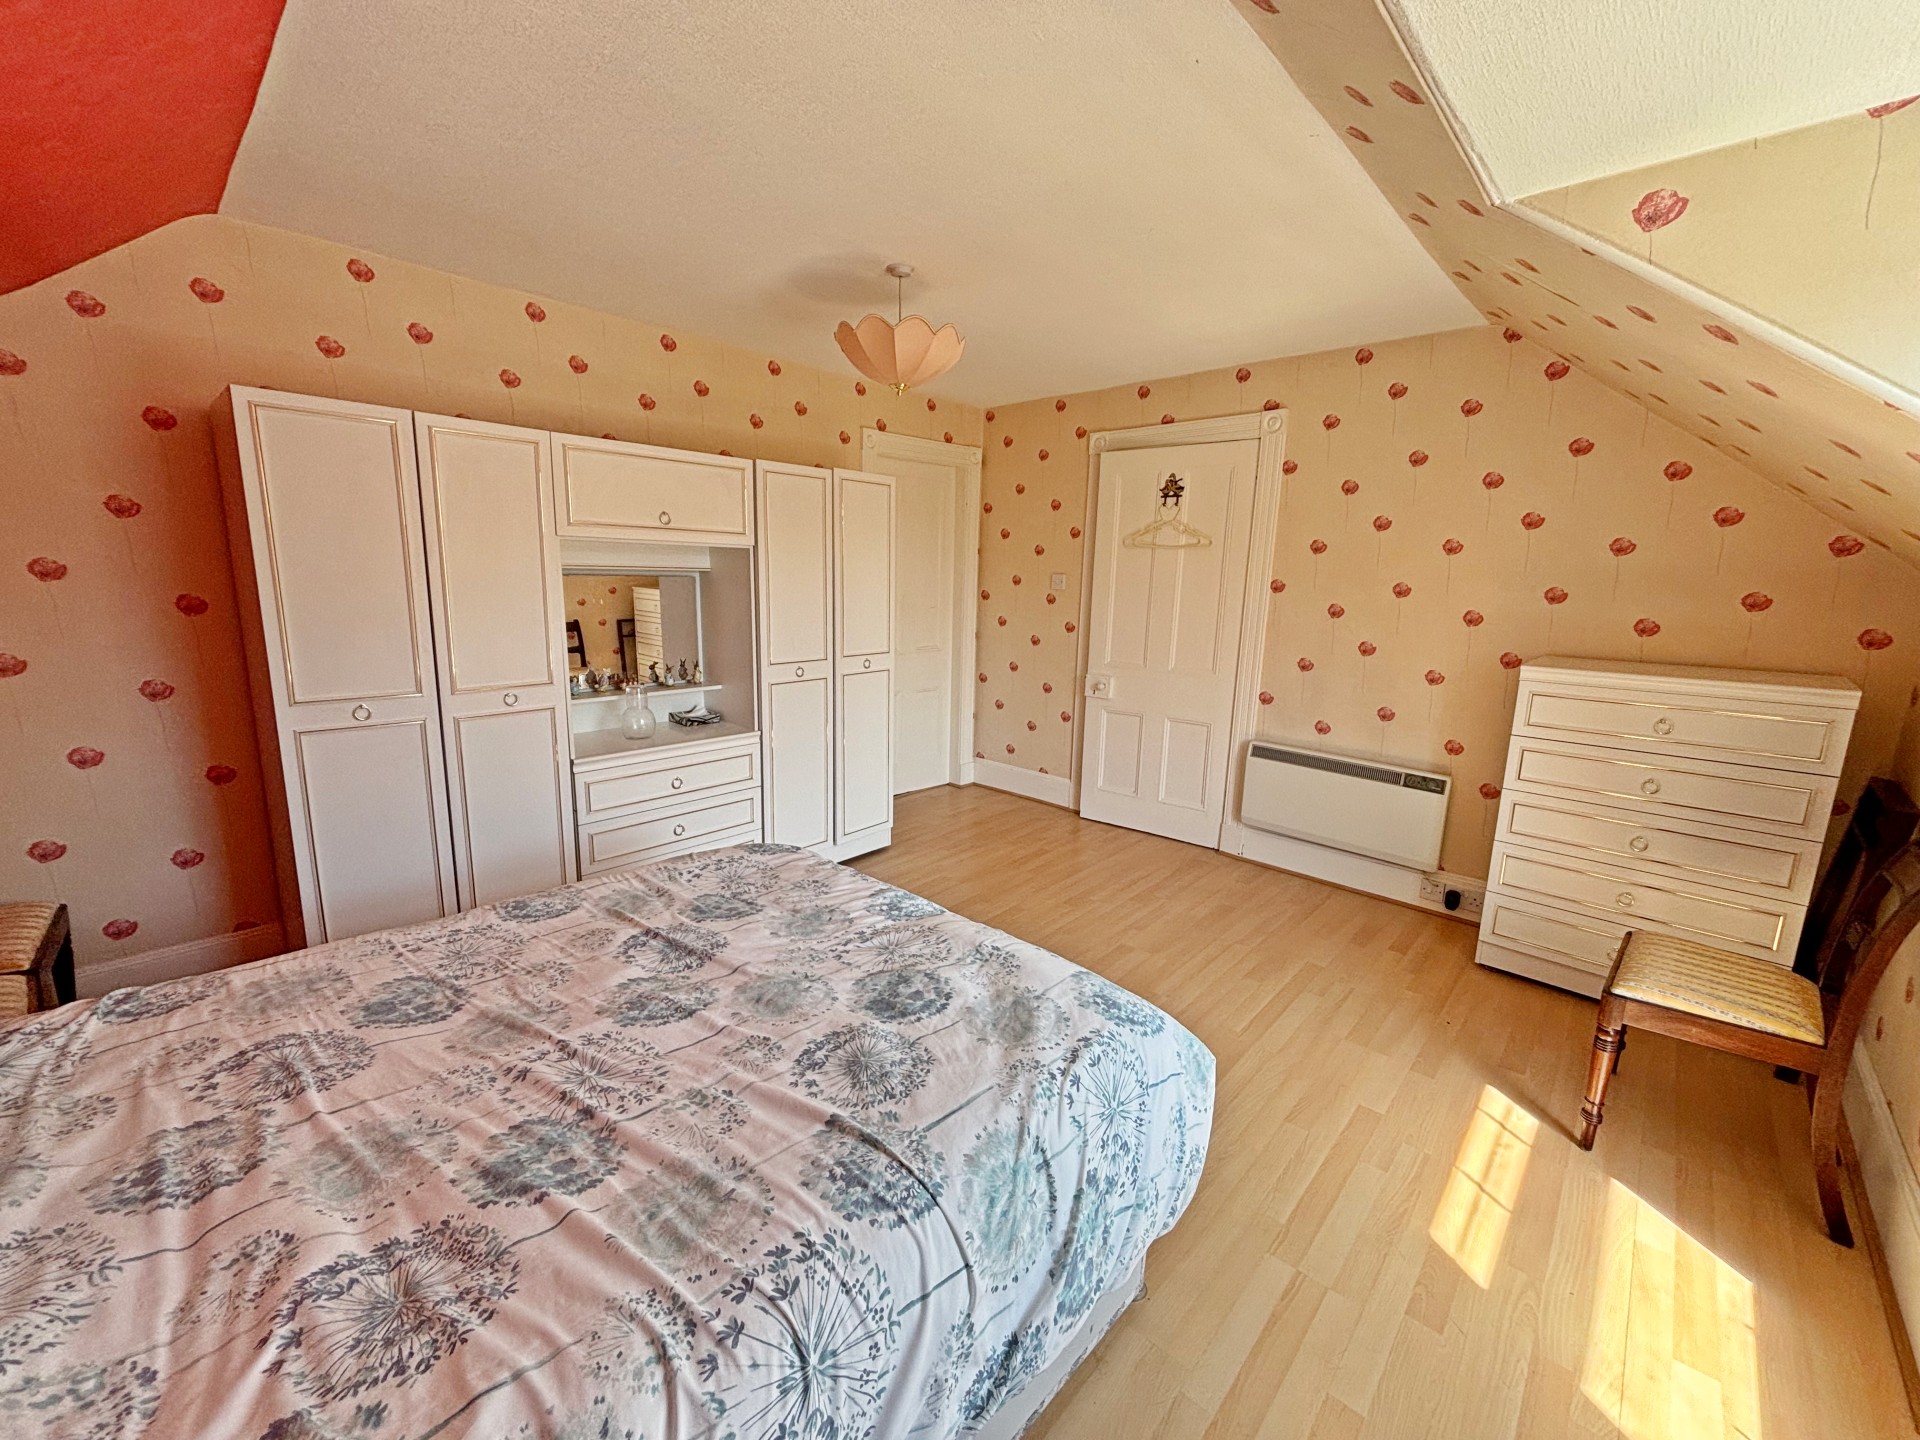
BEDROOM 5 3.96m x 3.69m (12’11” x 12’1”)
Large double with laminate flooring, ceiling light, window with roller blind to the front, and fitted wardrobes in green with cupboard above providing ample storage space, and Dimplex electric wall heater.
SHOWER ROOM 2.65m x 2.31m (8’8” x 7’6”)
Modern shower room with large walk-in enclosure with Mira sport shower and aqua panelled walls, toilet and wash hand basin with vanity cupboards below, laminate floor tiles, velux window, chrome ladder radiator, shelved cupboard, ceiling light, extractor fan, and storage heater.
TOILET 1.35m x 1.18m (4’5” x 3’10”)
Two in one toilet and sink, velux window and Dimplex wall heater.
OUTSIDE
The low-maintenance garden to the front of the property is mainly laid in Caithness Stone paving including the driveway, with an area of stone chips with a border the left containing mature shrubs and bushes. The Caithness stone driveway continues round the side of the property leading to the Garage with up and over door, power and light with an adjacent workshop and also provides access to the rear porch. A wooden fence separates the rear garden from the driveway providing a safe play area for children and animals. The well-maintained rear garden is extensive and includes a Caithness Stone patio with Caithness Stone steps to the main part of the garden with an attractive border containing an array of mature shrubs, plants and trees. The garden is mainly in grass with paved paths, a patio area at the top of the garden, with a further border containing mature shrubs, bushes and plants along the perimeter wall with a wooden shed to one corner. A stone chipped path to the right of the patio area continues down the side of the house leading to the front garden.
SERVICES
Usual mains water and drainage. Electricity, telephone and broadband connections.
Council Tax: Band F.
EPC Banding: EPC=F.
Entry: By arrangement.
Viewing: Contact our Huntly office – (01466) 792331.
Email: huntly.property@stewartwatson.co.uk
Offers All offers should be submitted in writing to our Huntly office.
LOCATION
Huntly is a market town and commercial centre situated in the heart of West Aberdeenshire on the A96 approximately 37 miles from Aberdeen. There are rail and bus links to Aberdeen, Dyce and Inverness. Huntly is the home of Clan Gordon and is renowned for Huntly Castle and the Gordon Schools. It has a range of sporting facilities, including shooting, fishing, an attractive Golf Course, a 30-seat Cinema, and The Nordic Outdoor Ski Centre.
Reference: HUNTLY/MCD/G26