Overview
- 1 Rooms
- 2 Bedrooms
- 1 Bathrooms
- None
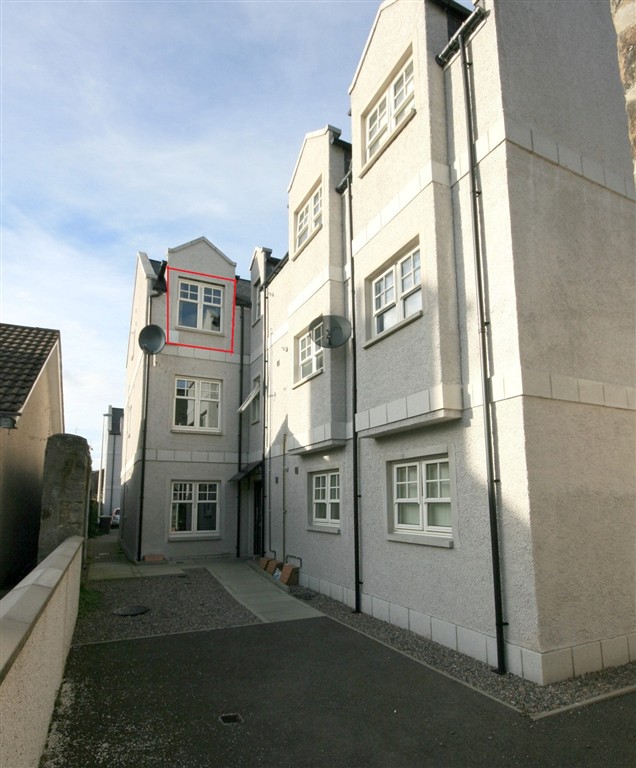
TOP FLOOR FLAT, 31H GORDON STREET, HUNTLY, AB54 8EQ
Modern self-contained flat in convenient town centre location
• 2 Bedrooms, Bathroom
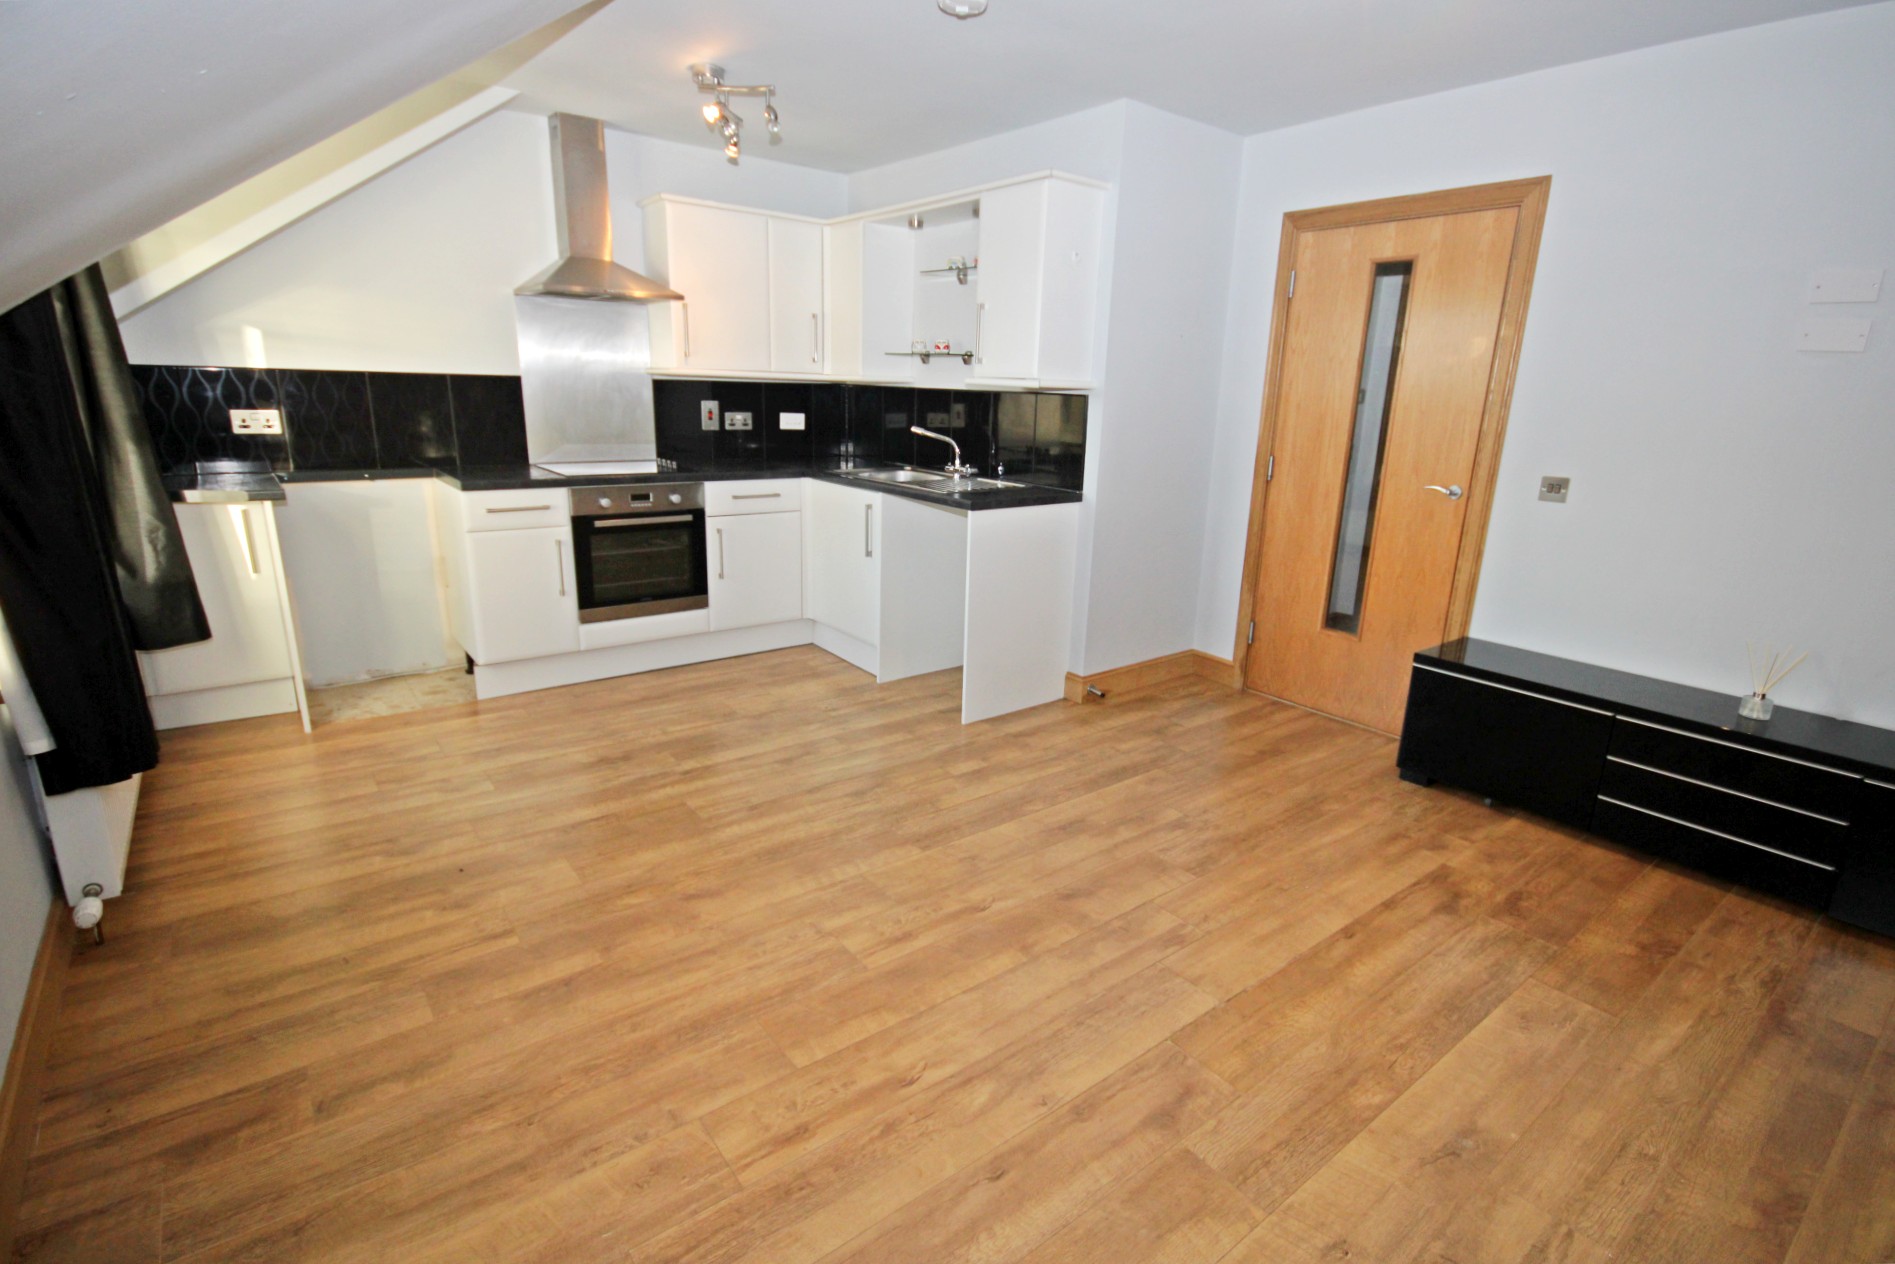
• Lounge & Kitchen on Open Plan
• Gas Central Heating & Full Double Glazing
• Shared Drying Area to Rear
• Communal Off-Street Parking
Price Change – Now Offers Over £90,000
Home Report Valuation £95,000
TYPE OF PROPERTY
This self-contained top floor flat constructed in 2010, is in a ready-to-walk into condition having been well maintained, and is bright and airy throughout. Located close to the centre of Huntly and within easy walking distance of the train station and main bus stop in the Square, makes this property ideal for those wishing to commute to the larger cities of Aberdeen and Inverness. There are two good-sized light and airy double bedrooms, a modern fitted kitchen which is open plan with the lounge, and a bathroom. Communal parking is available with a shared drying area, bin store and cycle shed. The property is fully double glazed and has gas central heating throughout. Early viewing is recommended.
The building is accessed via a Secure Entry System into the communal entrance with stairs leading to the top floor.
ACCOMMODATION
Once inside the flat, the accommodation is all on one level and comprises:-
HALL
With laminate flooring, ceiling spotlights, cupboard housing meters, radiator and coat hooks. Hatch to Loft.
LOUNGE/KITCHEN 5.14m x 4.06m (16’10” x 13’04”)
Large open plan room with a kitchen to one end with fitted units at floor and eye level with tiled splashbacks and worktop space incorporating a stainless steel sink with mixer tap and drainer and glass shelving above the sink for display purposes. Integrated appliances include an electric oven with hob with extractor hood over and stainless steel splashback. Plumbed for washing machine and space for a freestanding fridge/freezer. The remainder of the room combines the lounge area and being on an open plan basis with the kitchen this is a perfect entertaining space. With window to the front, two sets of ceiling spotlights, and laminate flooring is fitted throughout.
Returning to the hall this leads to the remainder of the accommodation.
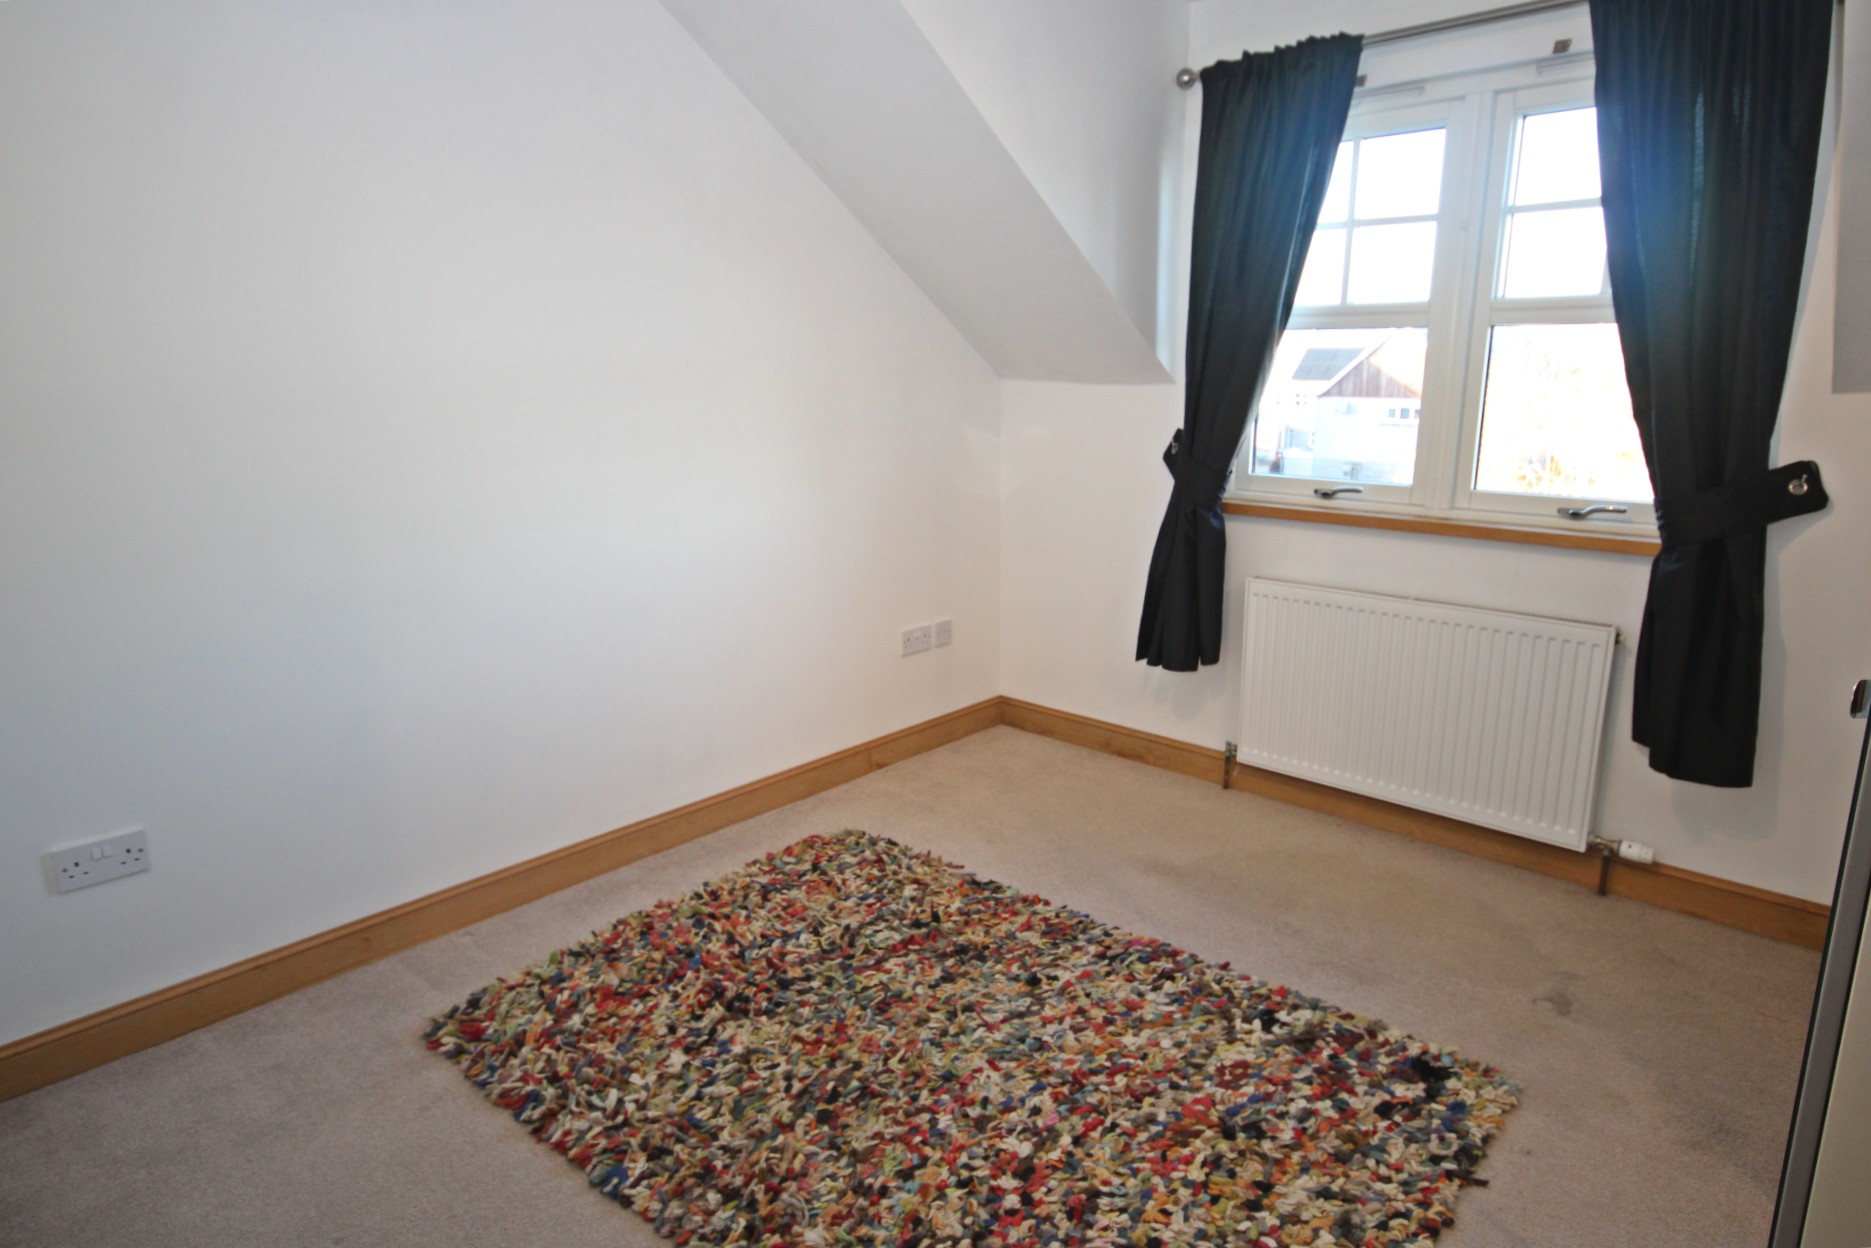
BEDROOM 1 3.16m x 2.73m (10’04” x 8’11”)
Good-sized double bedroom with built-in double wardrobe, fitted carpet, window to the rear and radiator.
BEDROOM 2 3.18m x 3.10m (10’05” x 10’02”)
Light and airy master bedroom with fitted carpet, window to the rear, centre ceiling spotlights, radiator and fitted double wardrobe with mirror doors providing hanging and shelving space.
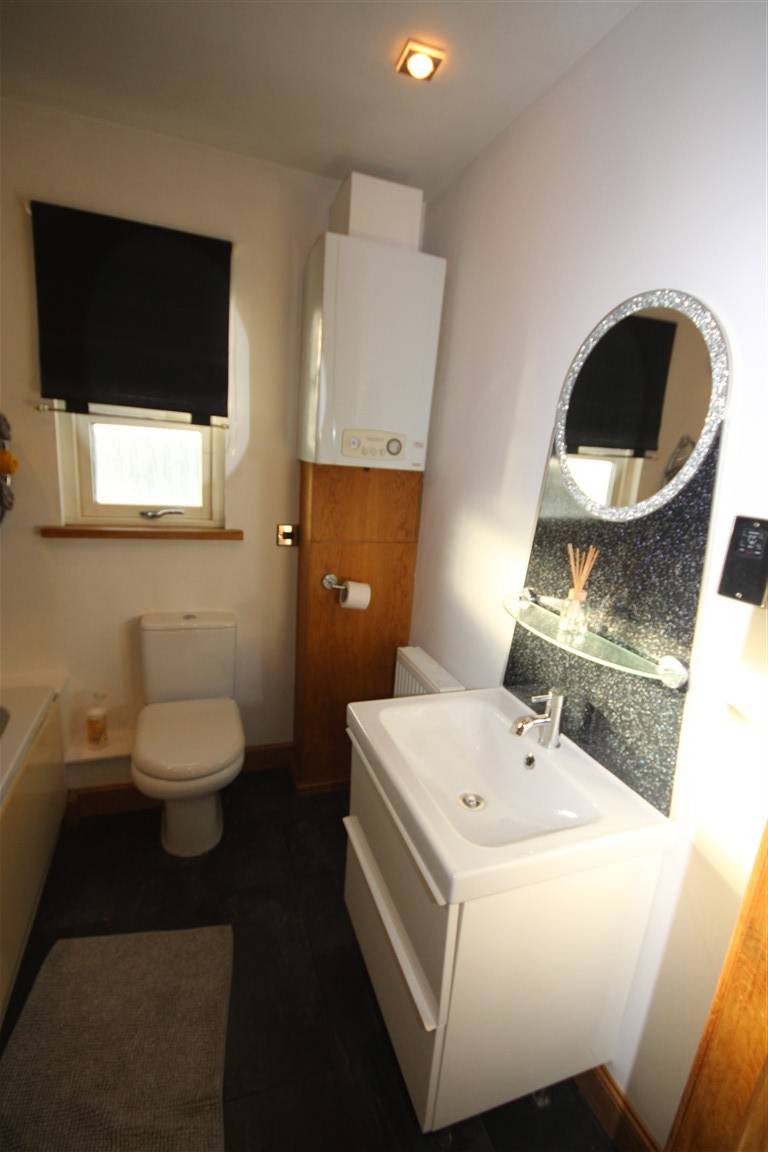
BATHROOM 2.02m x 1.87m (6’07” x 6’01”)
The bathroom comprises a modern white 3-piece suite of toilet, wash hand basin set in a vanity unit and bath with an electric shower over, shower screen and wet wall panelling. With tile effect laminate flooring, window with roller blind to the side, radiator, extractor fan, shaver point, towel rail and mirror over sink. The Gas Combi Boiler is also housed here.
OUTSIDE
Communal parking spaces are provided with a shared drying area, bin store and cycle shed.
SERVICES
Mains water and drainage. Gas, electricity, telephone, broadband and satellite connections.
ITEMS INCLUDED
All fitted carpets and floor coverings, light fittings and all curtains and blinds.
Council Tax: Band B.
EPC Banding: EPC=C.
Entry: By arrangement.
Viewing: Contact our Huntly office – (01466) 792331.
Email: huntly.property@stewartwatson.co.uk
Offers: All offers should be submitted in writing to our Huntly office.
LOCATION
Huntly is a market town and commercial centre situated in the heart of West Aberdeenshire on the A96 approximately 37 miles from Aberdeen. There are rail and bus links to Aberdeen and Dyce Airport is approximately 45 minutes drive. Huntly is the home of Clan Gordon and is renowned for Huntly Castle and the Gordon Schools. It has a range of sporting facilities, including shooting, fishing and an attractive Golf Course.
Reference: HUNTLY/MCD/A25