Overview
- 2 Rooms
- 3 Bedrooms
- 1 Bathrooms
UPPER DARRA CROFT, TURRIFF, AB53 8BP
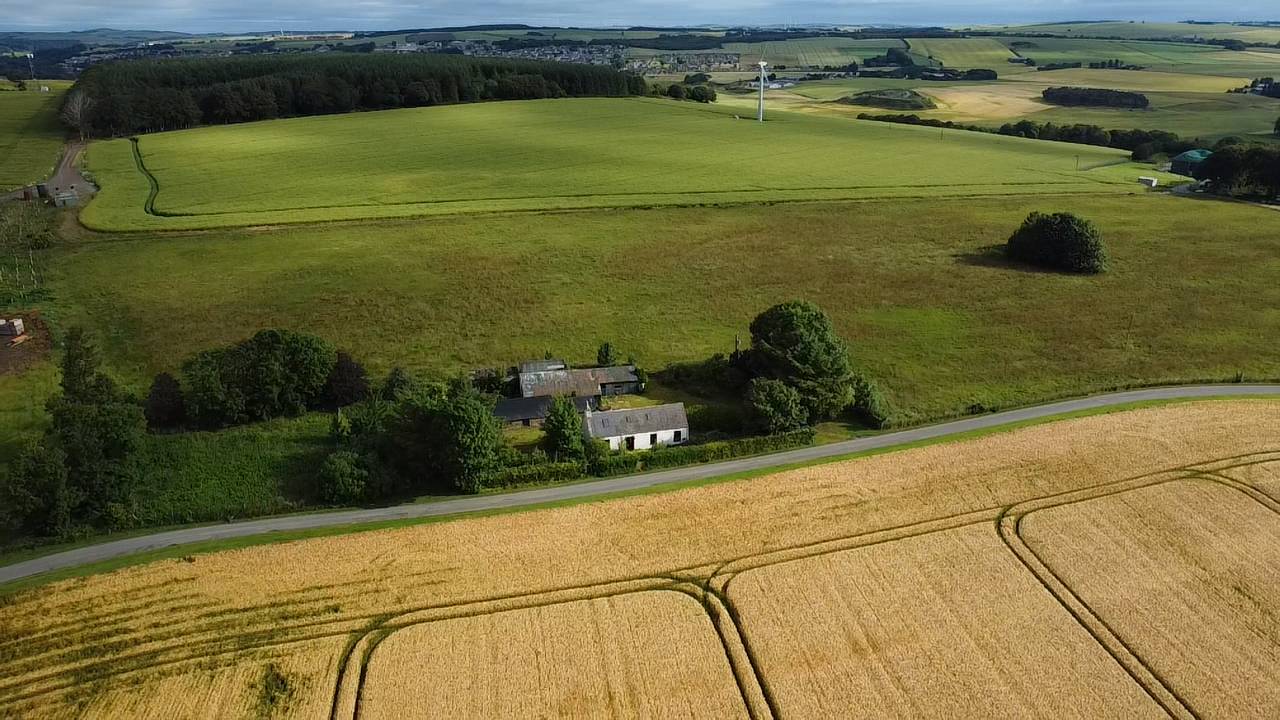
3 Bed Detached Croft set within approx 13.6 acres, Stables & Wellness Studio
•Lounge, Dining Kitchen & Porch
•3 Bedrooms, Dressing Room, Bathroom & WC
•Double Glazing & LPG Central Heating
•Driveway, Garden mainly laid to lawn, Stable/Outbuilding & Wellness Studio
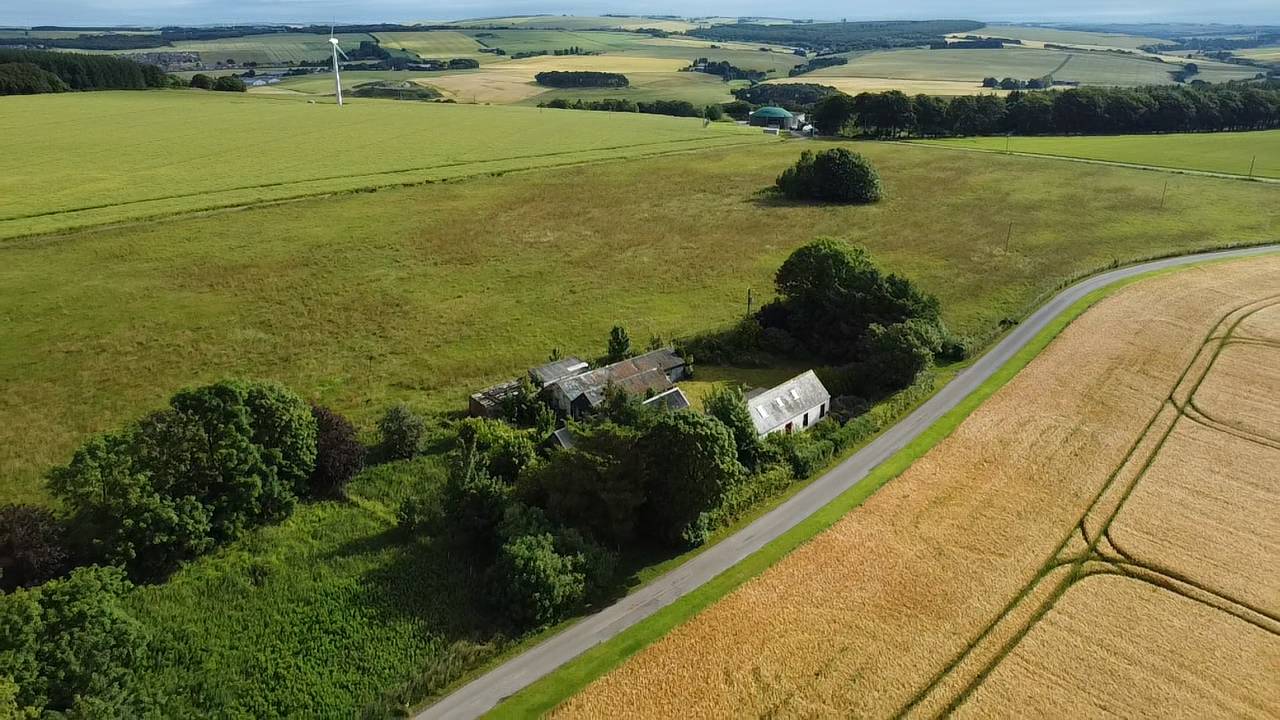
•Set within approximately 13.6 acres (5.5 hectares)
TYPE OF PROPERTY
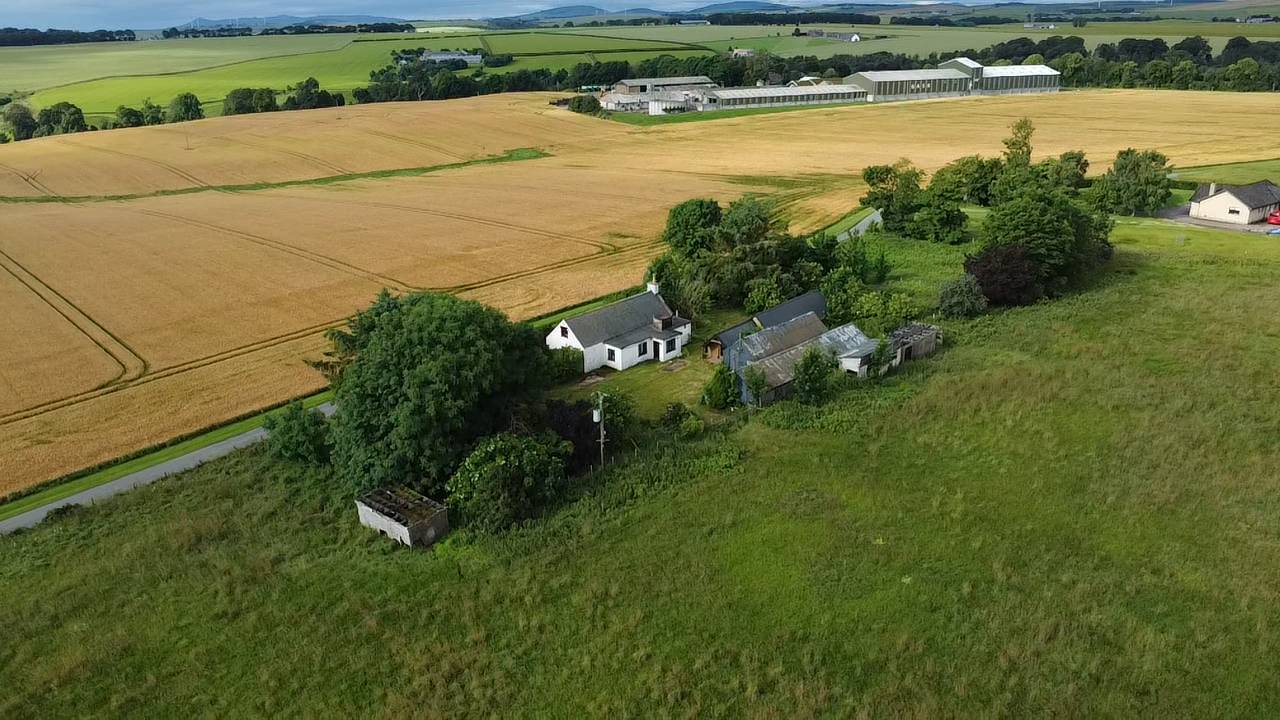
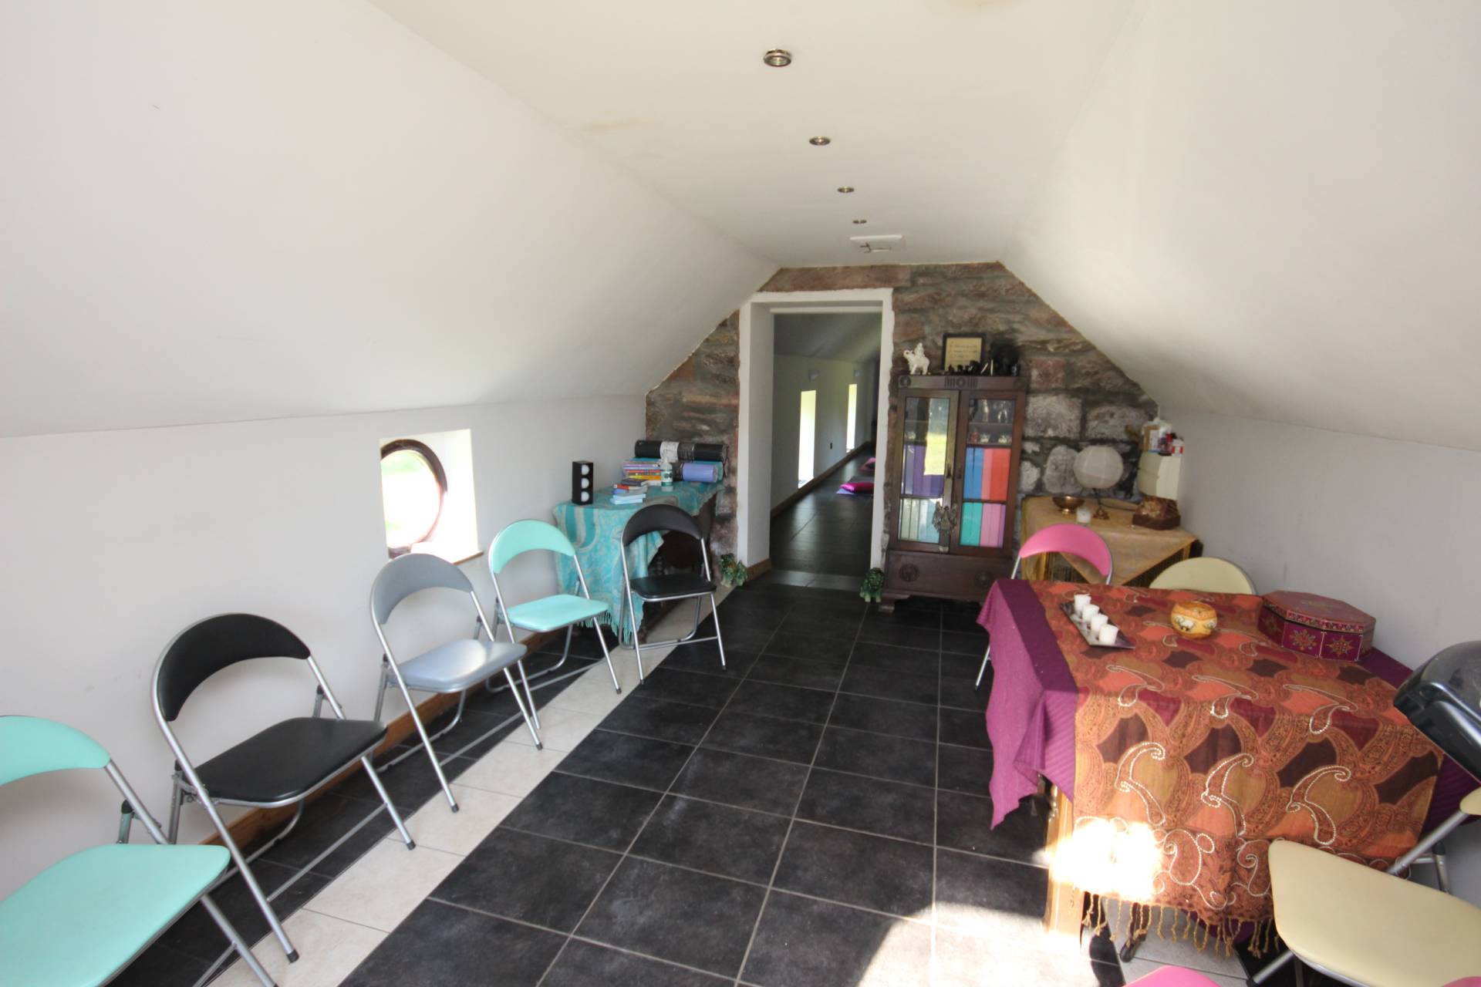
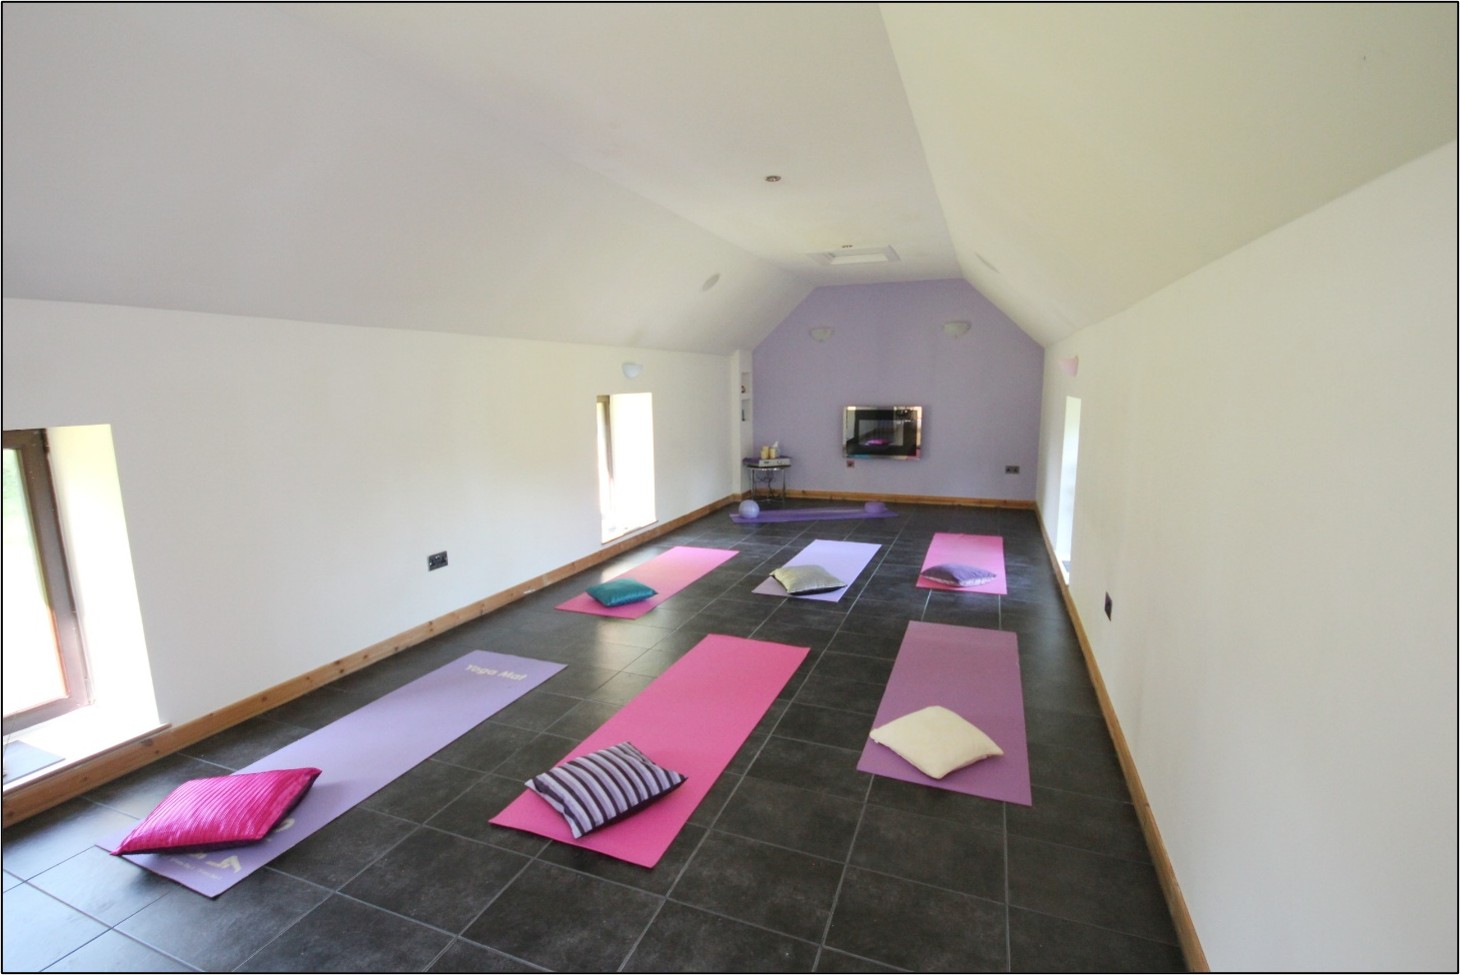
We are delighted to offer for sale this 3 bedroom detached croft, set within 13.6 acres (5.5 hectares) which enjoys ideal equestrian facilities with a four-horse stable block including storage and utility space. A particular highlight is the former byre, which has been extended and converted into a spacious yoga and wellness studio complete with underfloor heating, built in speakers and a welcoming reception area with seating space. This studio was successfully run as a business for many years and offer potential for continued use as a home-based wellness, therapy or creative enterprise.
The croft itself provides comfortable family accommodation with LPG central heating (boiler installed in 2021), double glazing, a generous driveway and garden with mature trees and shrubs. While the property would benefit from modernisation and redecoration throughout, it offers a living space comprising of a porch, hallway, lounge with multi-fuel stove, dining kitchen, bedroom, family bathroom and WC downstairs, with two further bedrooms and dressing room upstairs.
ACCOMMODATION
Entrance Porch
Exterior door into porch. Wall mounted central heating boiler which was installed in 2021 and space for white goods.
Hallway
Gives access to the dining kitchen, lounge, bathroom, wc and stairs to upper hallway. Two storage cupboards.
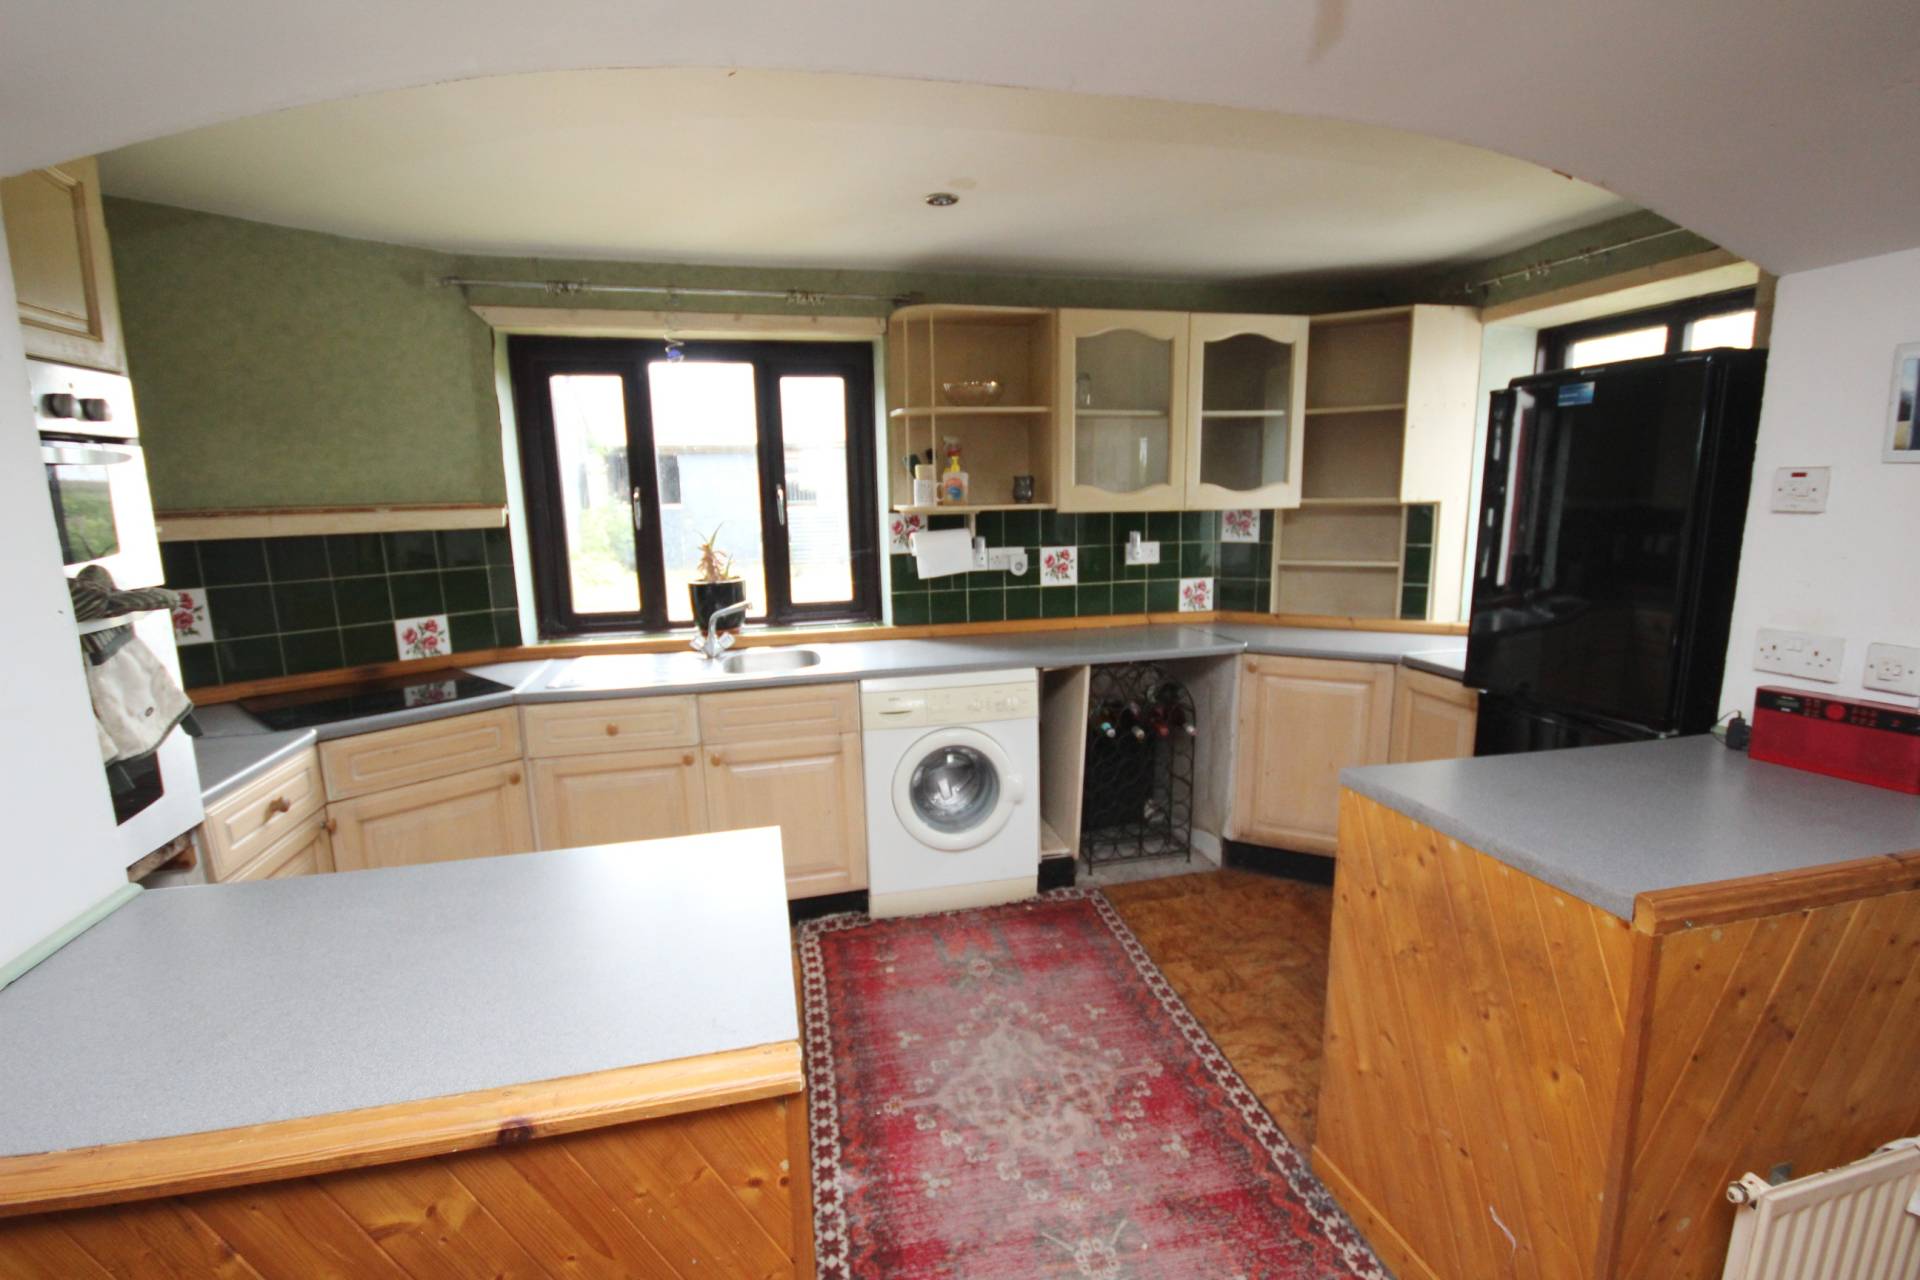
Dining Kitchen (22’ x 14’3’’ / 6.70m x 4.35m)
Fitted with base and wall units integrating the oven, hob and sink and drainer. Space for white goods. Space for family dining. Dual aspect windows and door to bedroom 1.
Bedroom 1 (14’9’’ x 9’2’’ / 4.54m x 2.80m)
Front and side facing windows. Fitted carpet.

Lounge (13’5’’ x 11’2’’ / 4.11m x 3.41m)
Front facing window and fitted carpet. Multi fuel stove set in marble fireplace.
Bathroom (7’9’’ x 6’5’’ / 2.40m x 1.98m)
Fitted with wc, wash hand basin set in vanity unit and bath with shower fitment above. Heated towel rail and underfloor heating.
Staircase
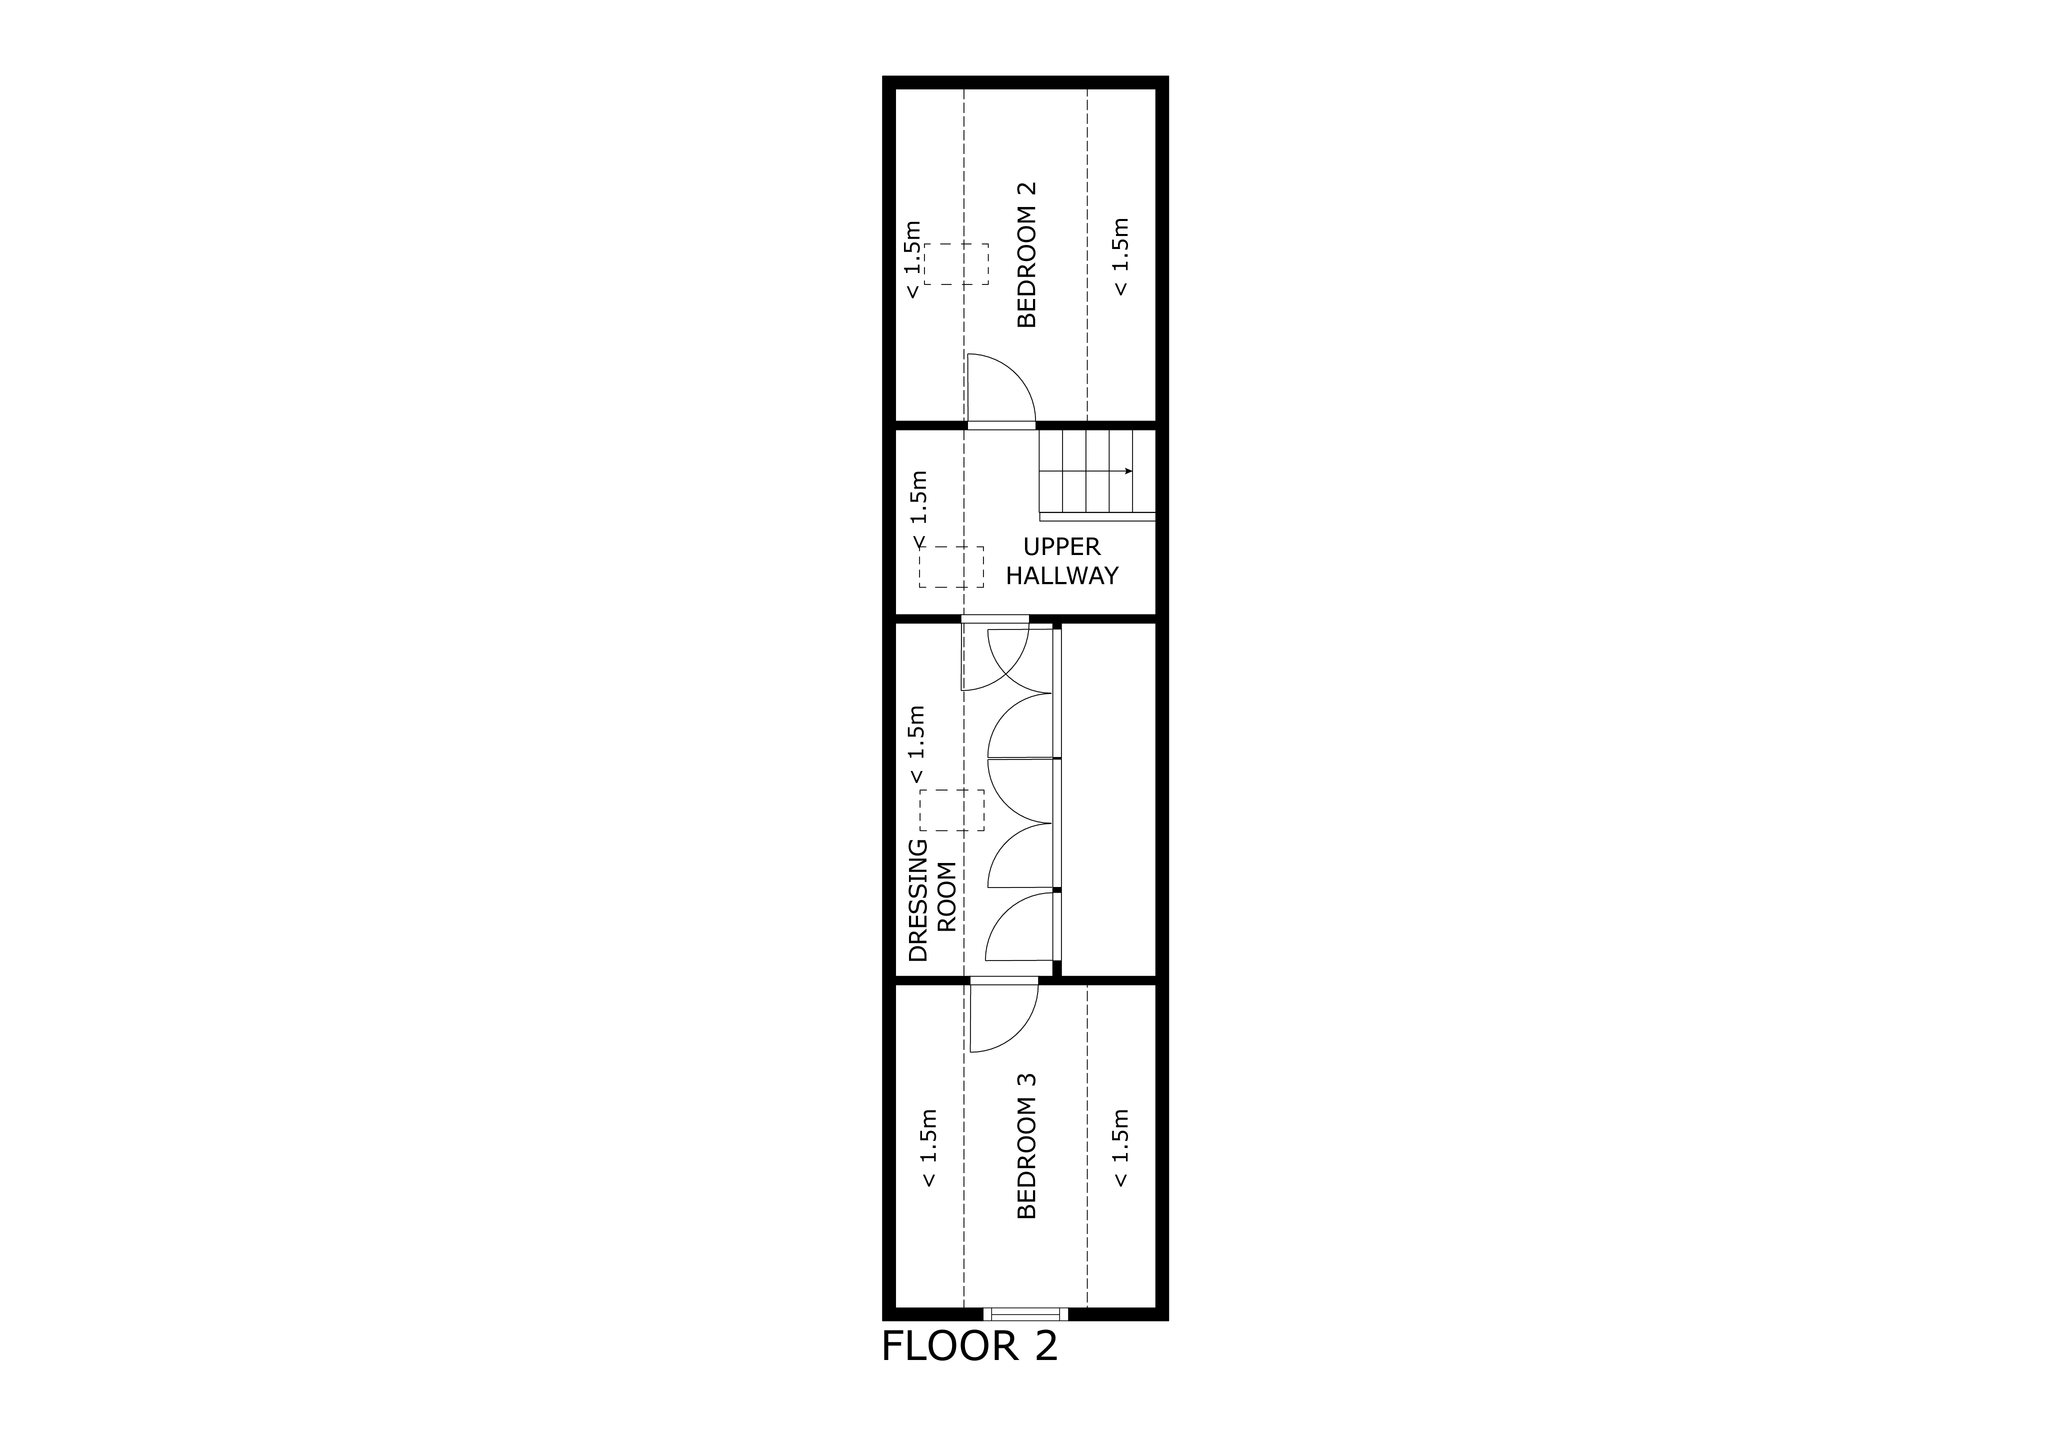
A carpeted staircase leads up to the upper hallway which is currently used as an office space. Access to bedroom 2 and dressing room.
Bedroom 2 (11’8’’ x 11’7’’ / 3.59m x 3.56m)
Velux window and fitted carpet.
Dressing Room (11’2’’ x 7’3’’ / 3.41m x 2.22m)
Velux window and fitted carpet. Two double wardrobes and single wardrobe. Door to bedroom 3.
Bedroom 3 (11’8’’ x 10’7’’ / 3.59m x 3.26m)
Side facing window and fitted carpet.
OUTSIDE
A driveway with secure wooden gates provides parking and enters into the property grounds. The garden is mainly laid to lawn with mature trees, bushes and shrubs. There is a STABLE with 4 horse stalls together with further storage and accommodation and YOGA & WELLNESS STUDIO (35’6’’ x 11’7’’ / 10.85m x 3.56m) with RECEPTION (16’1’’ x 10’4’’ / 4.90m x 3.16m) which was the former byre and has under floor heating and speakers.
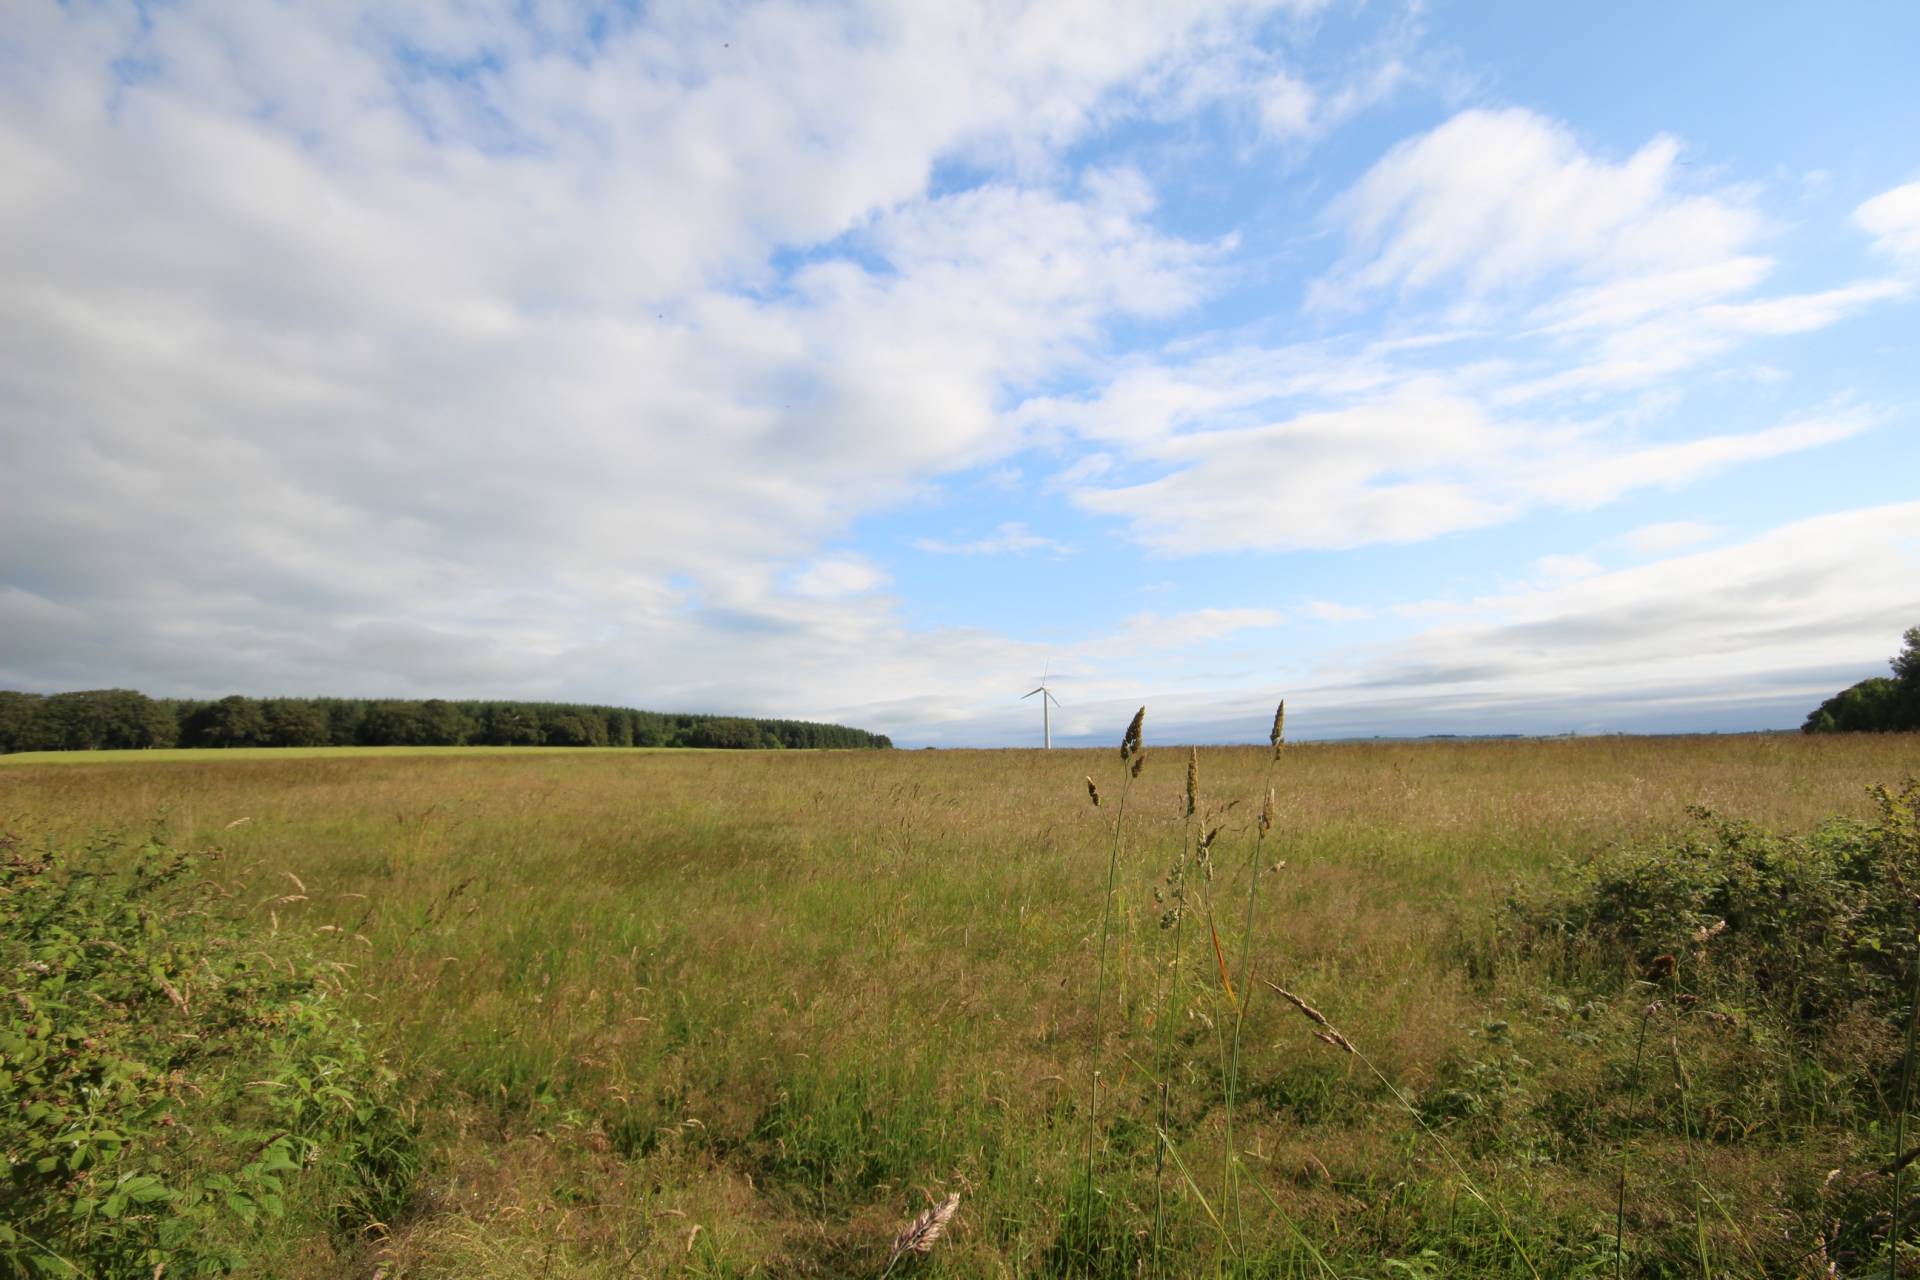
The property is set within 13.6 acres (5.5 hectares) with land suitable for horses, livestock or rural pursuits.
SERVICES
Mains electricity and water. Septic tank and LPG central heating.
ITEMS INCLUDED
All the usual heritable fittings and fixtures are included.
Council Tax Band
B
EPC Band
F
Entry
By arrangement.
Viewing
By contacting The Property Shop, Turriff on 01888 563777 Email: turriff.property@stewartwatson.co.uk
Offers
All offers should be submitted in writing to our Turriff office.
DIRECTIONS
From Turriff take the A947 towards Fyvie for approximately 2.5 miles and turn right signposted ‘Gask’, then turn right again signposted ‘Gask’. Follow this road for approximately 0.7 miles and the property is on the right indicated by our For Sale Sign.
Reference DDP/TUR/H26