Overview
- 1 Rooms
- 3 Bedrooms
- 2 Bathrooms
VARADERO, WOODHEAD, FYVIE, TURRIFF, AB53 8LT
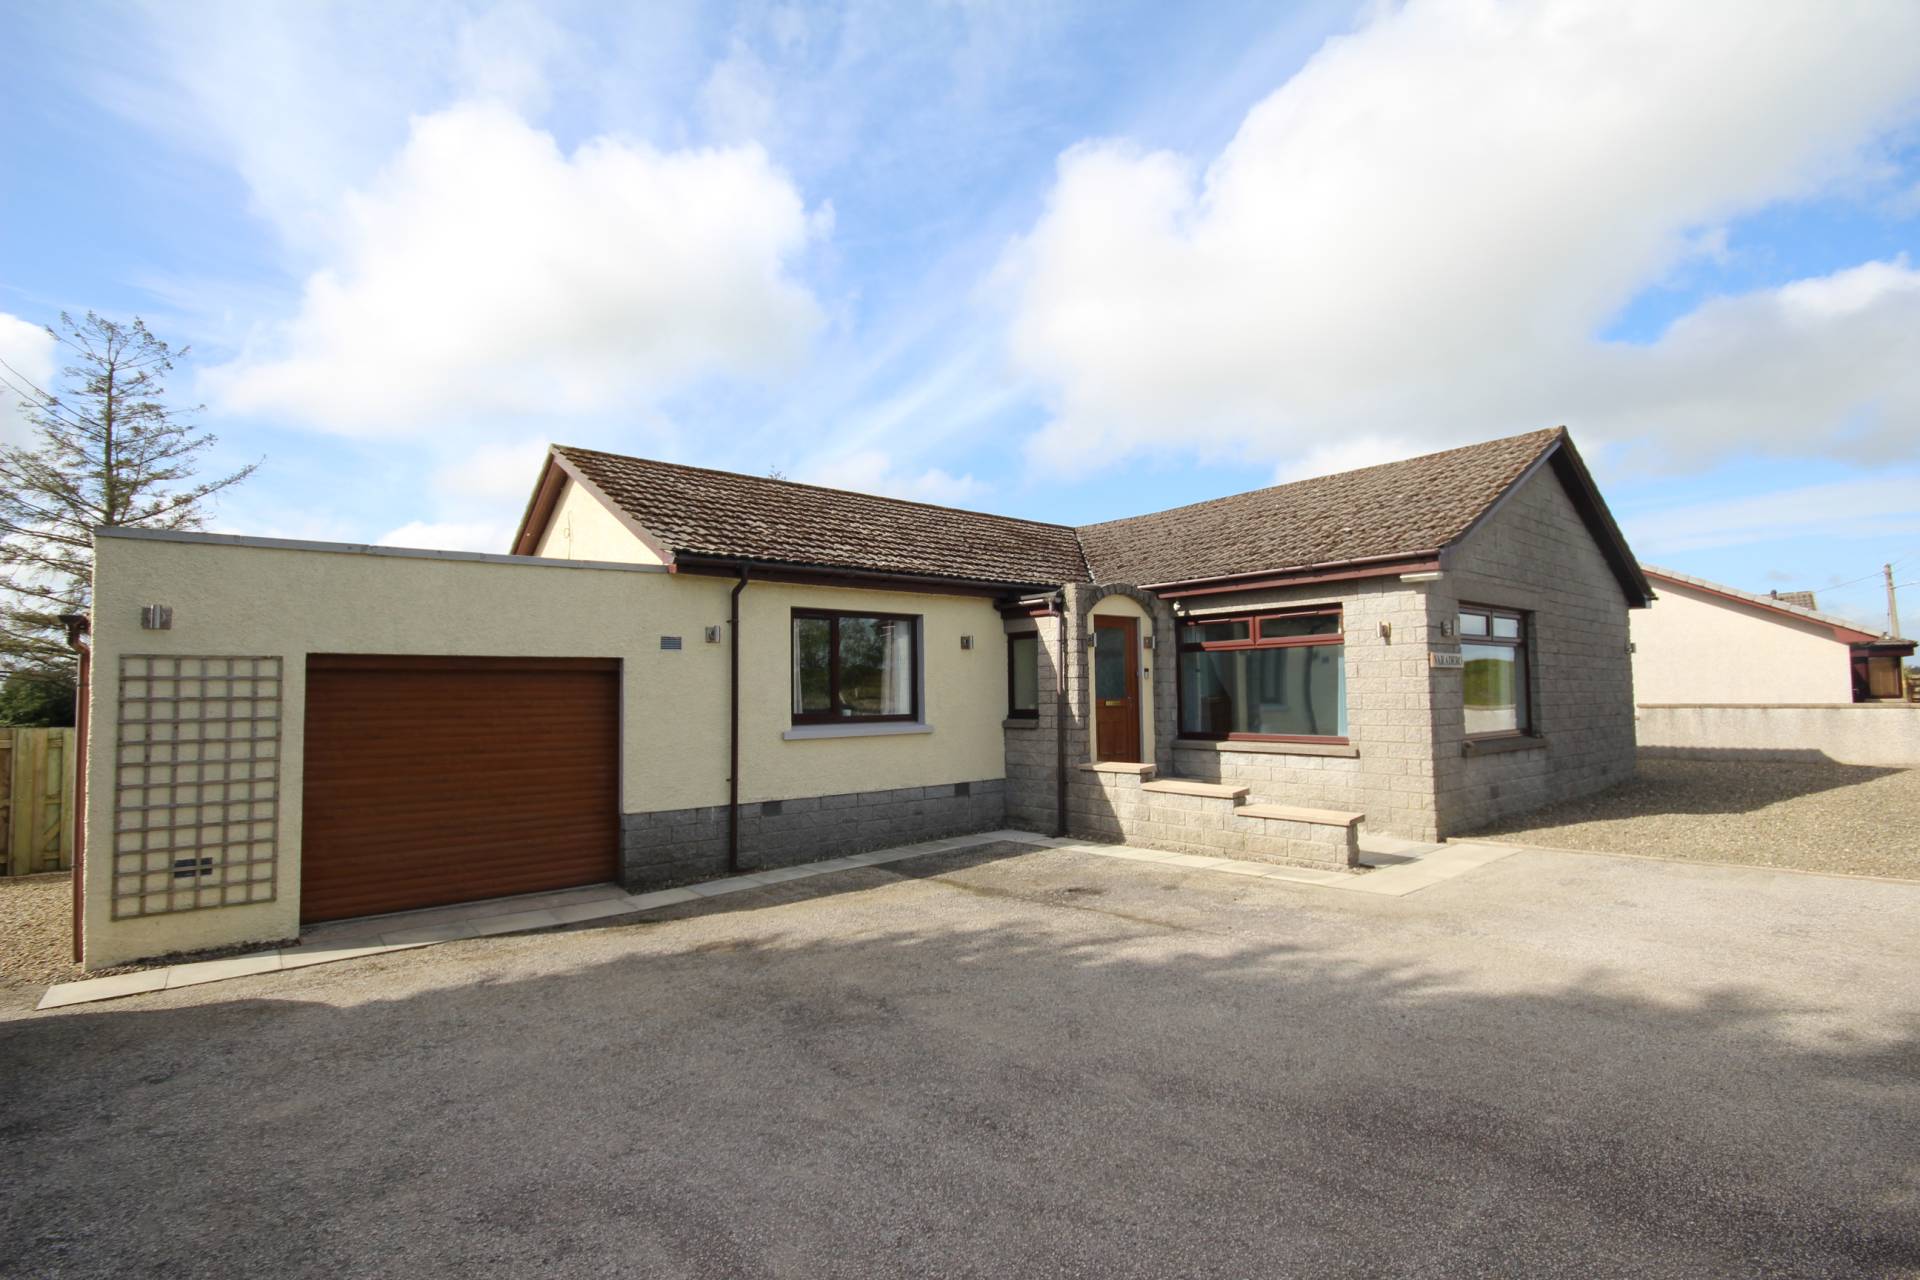
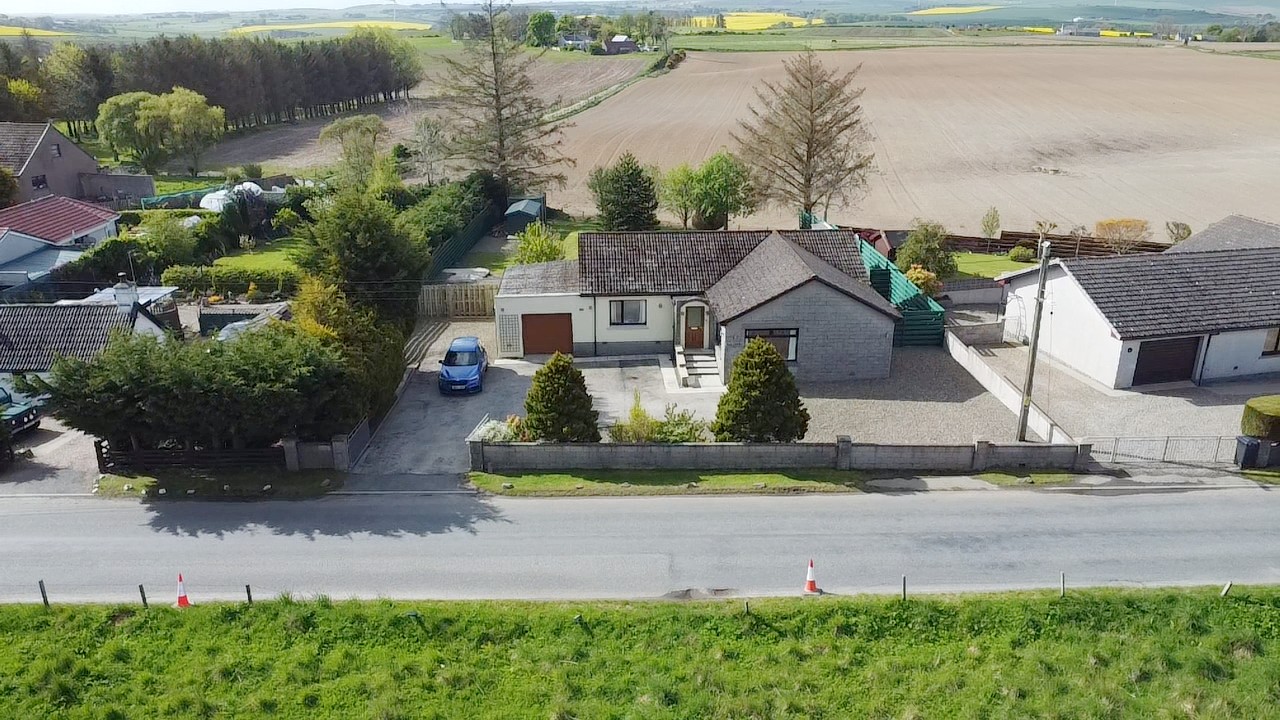
3 Bed Detached Bungalow with Single Garage
•Lounge & Spacious Dining Kitchen
•Master Bedroom with walk in wardrobe & En-Suite Shower Room
•2 Further Bedrooms & Family Bathroom
•Oil Central Heating, Double Glazing, Driveway & Single Garage
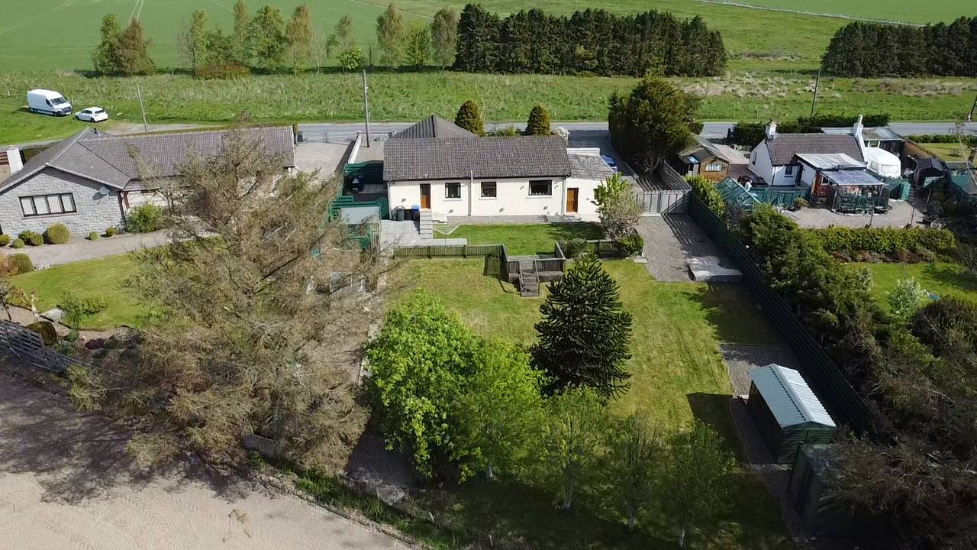
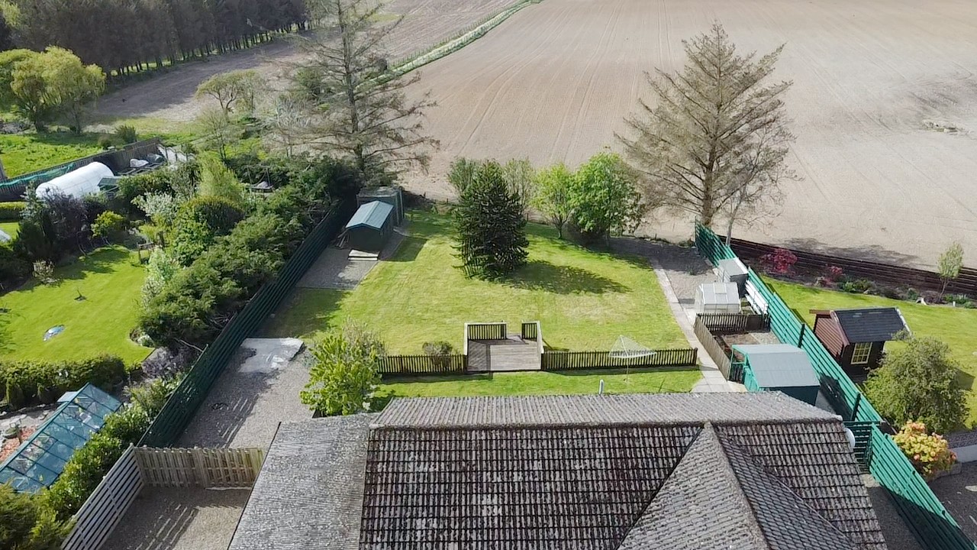
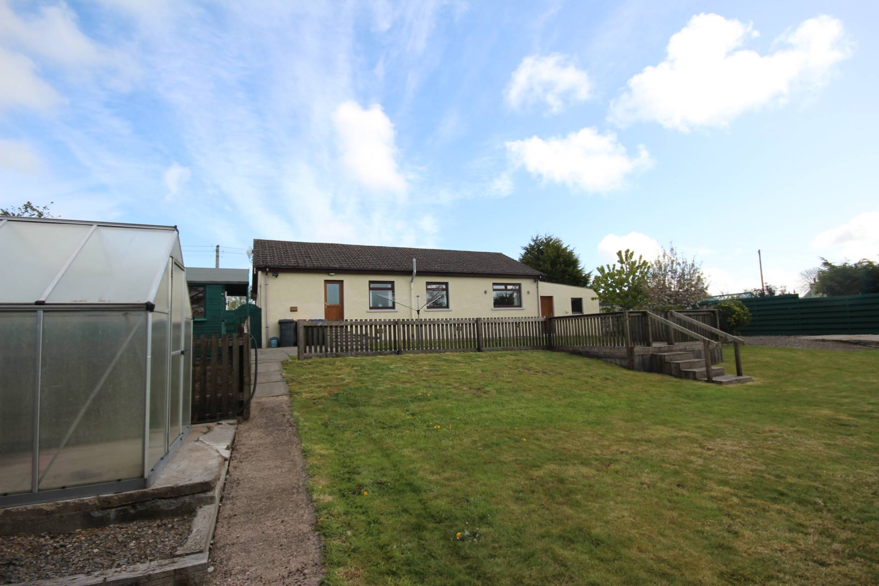
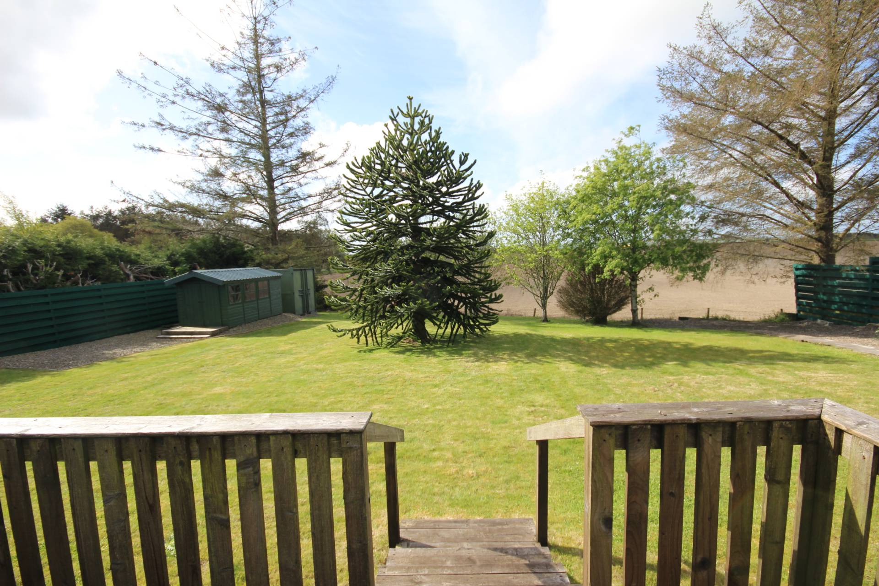
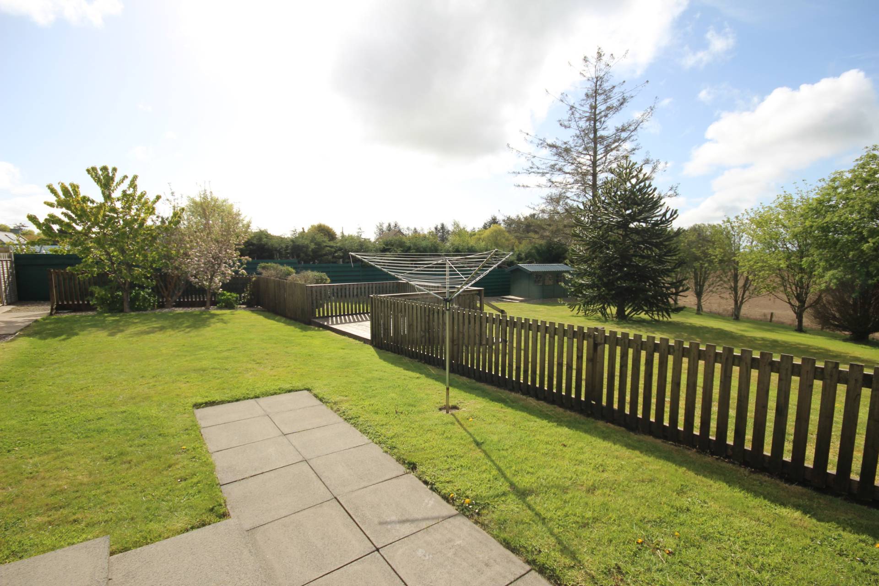
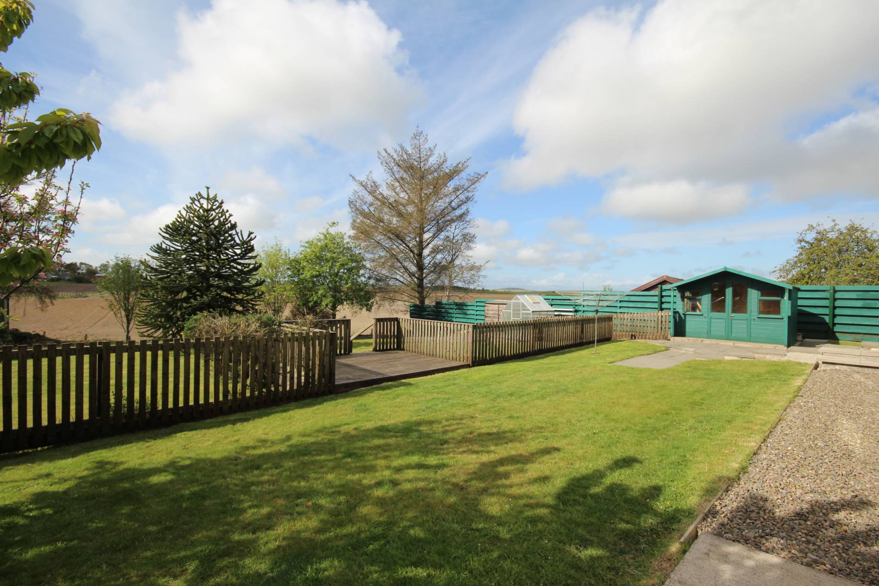
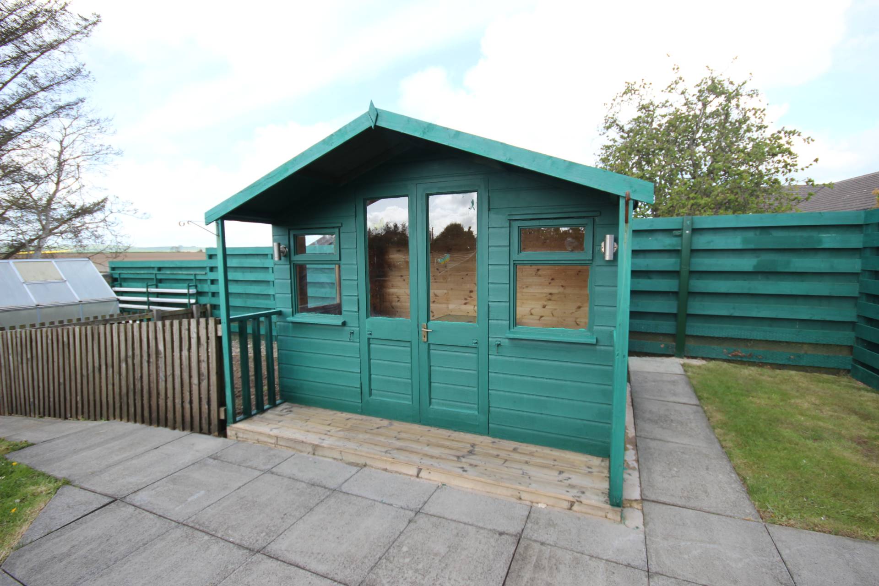
•Large rear garden mainly laid to lawn with Summerhouse, decking & garden sheds
TYPE OF PROPERTY
We are delighted to offer for sale this well presented 3 bed detached bungalow which is situated in the village of Woodhead and benefits from oil central heating, double glazing, single garage, driveway and large garden. Accommodation comprises of an entrance vestibule, hallway, lounge, dining kitchen, 3 bedrooms (1 with en-suite shower room and walk in wardrobe) and family bathroom.
ACCOMMODATION
Entrance Vestibule
Entered via an exterior door into the vestibule with glazed door to hallway.
Hallway
Fitted carpet and two storage cupboards. Doors to all accommodation.
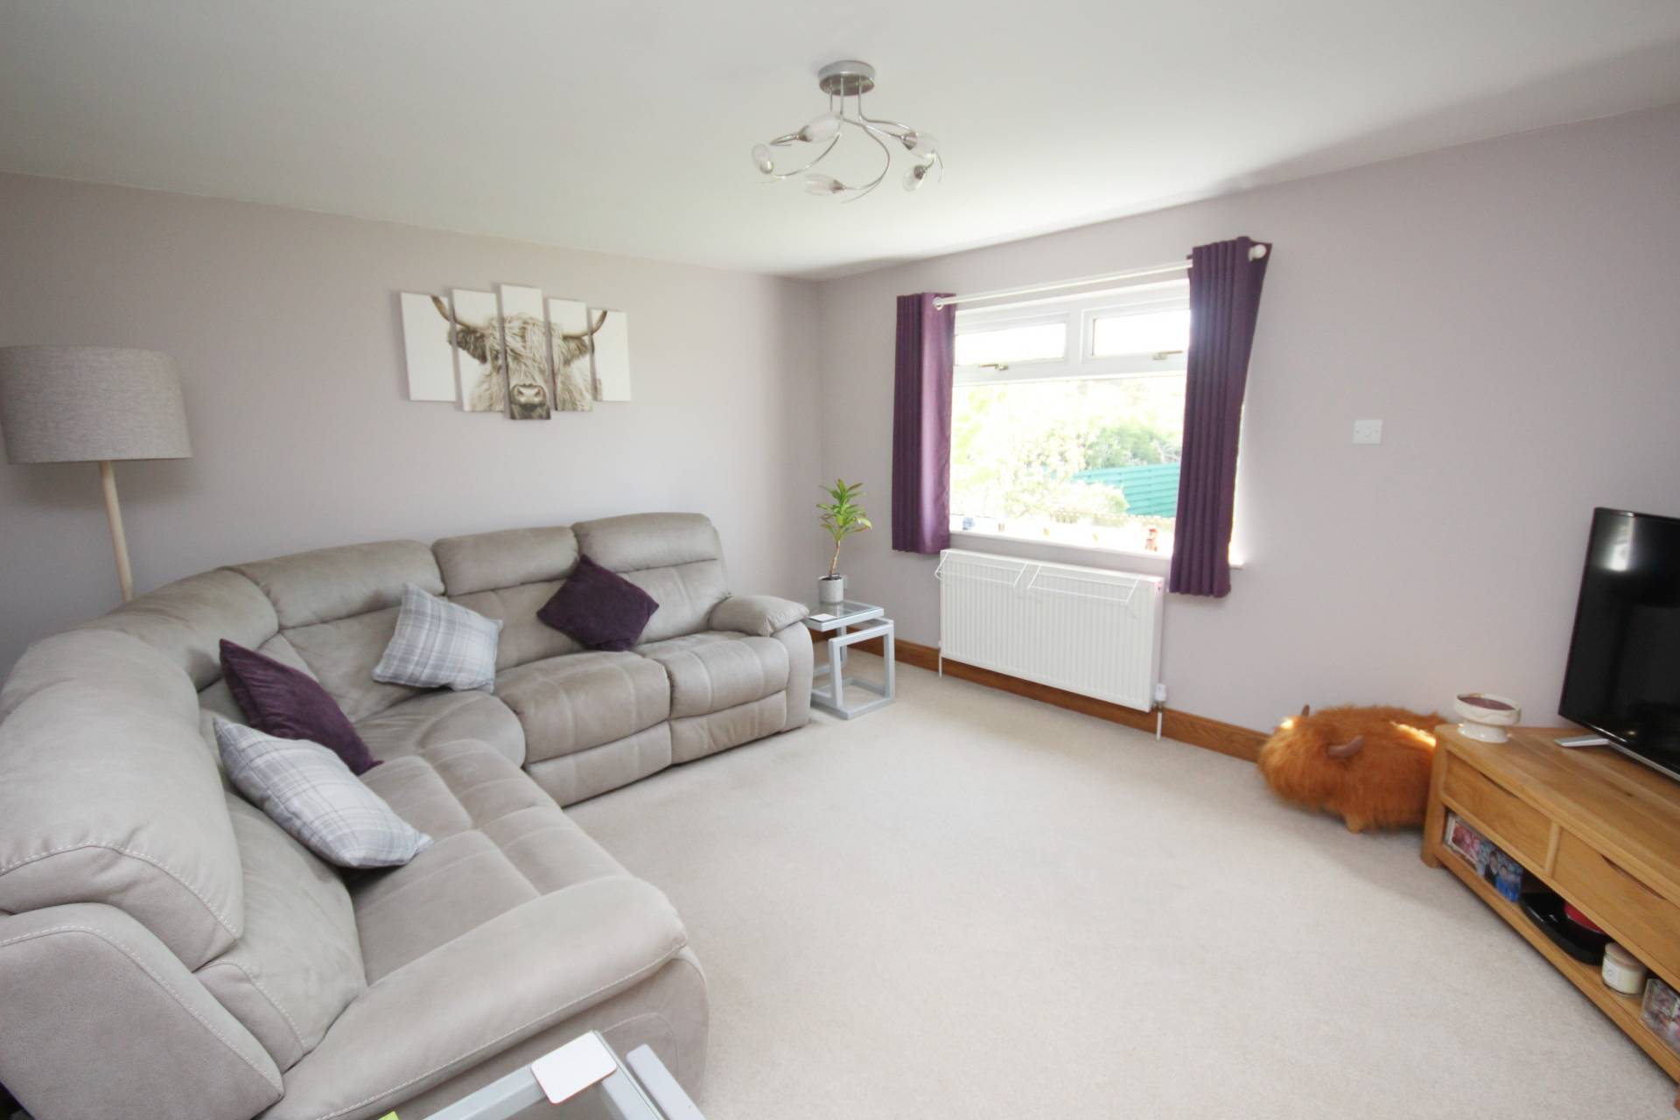
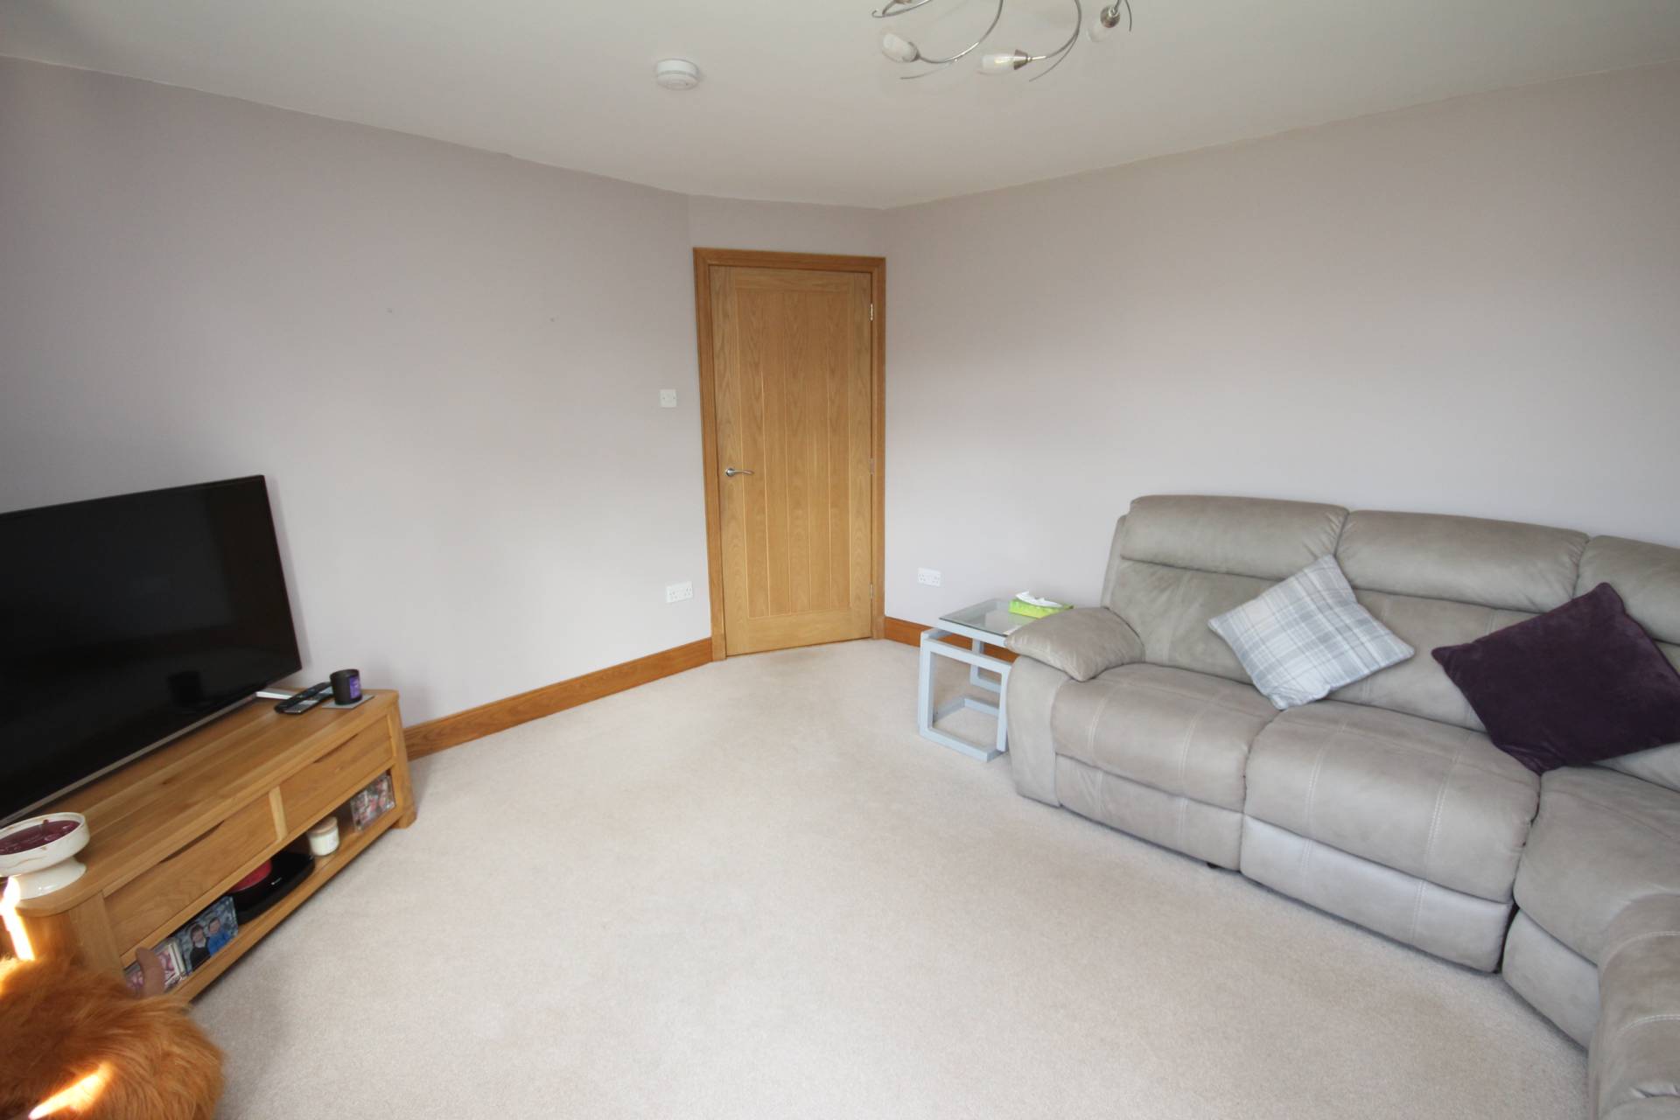
Lounge (14’8’’ x 12’2’’ / 4.51m x 3.71m)
Fitted carpet and rear facing window overlooking the rear garden.
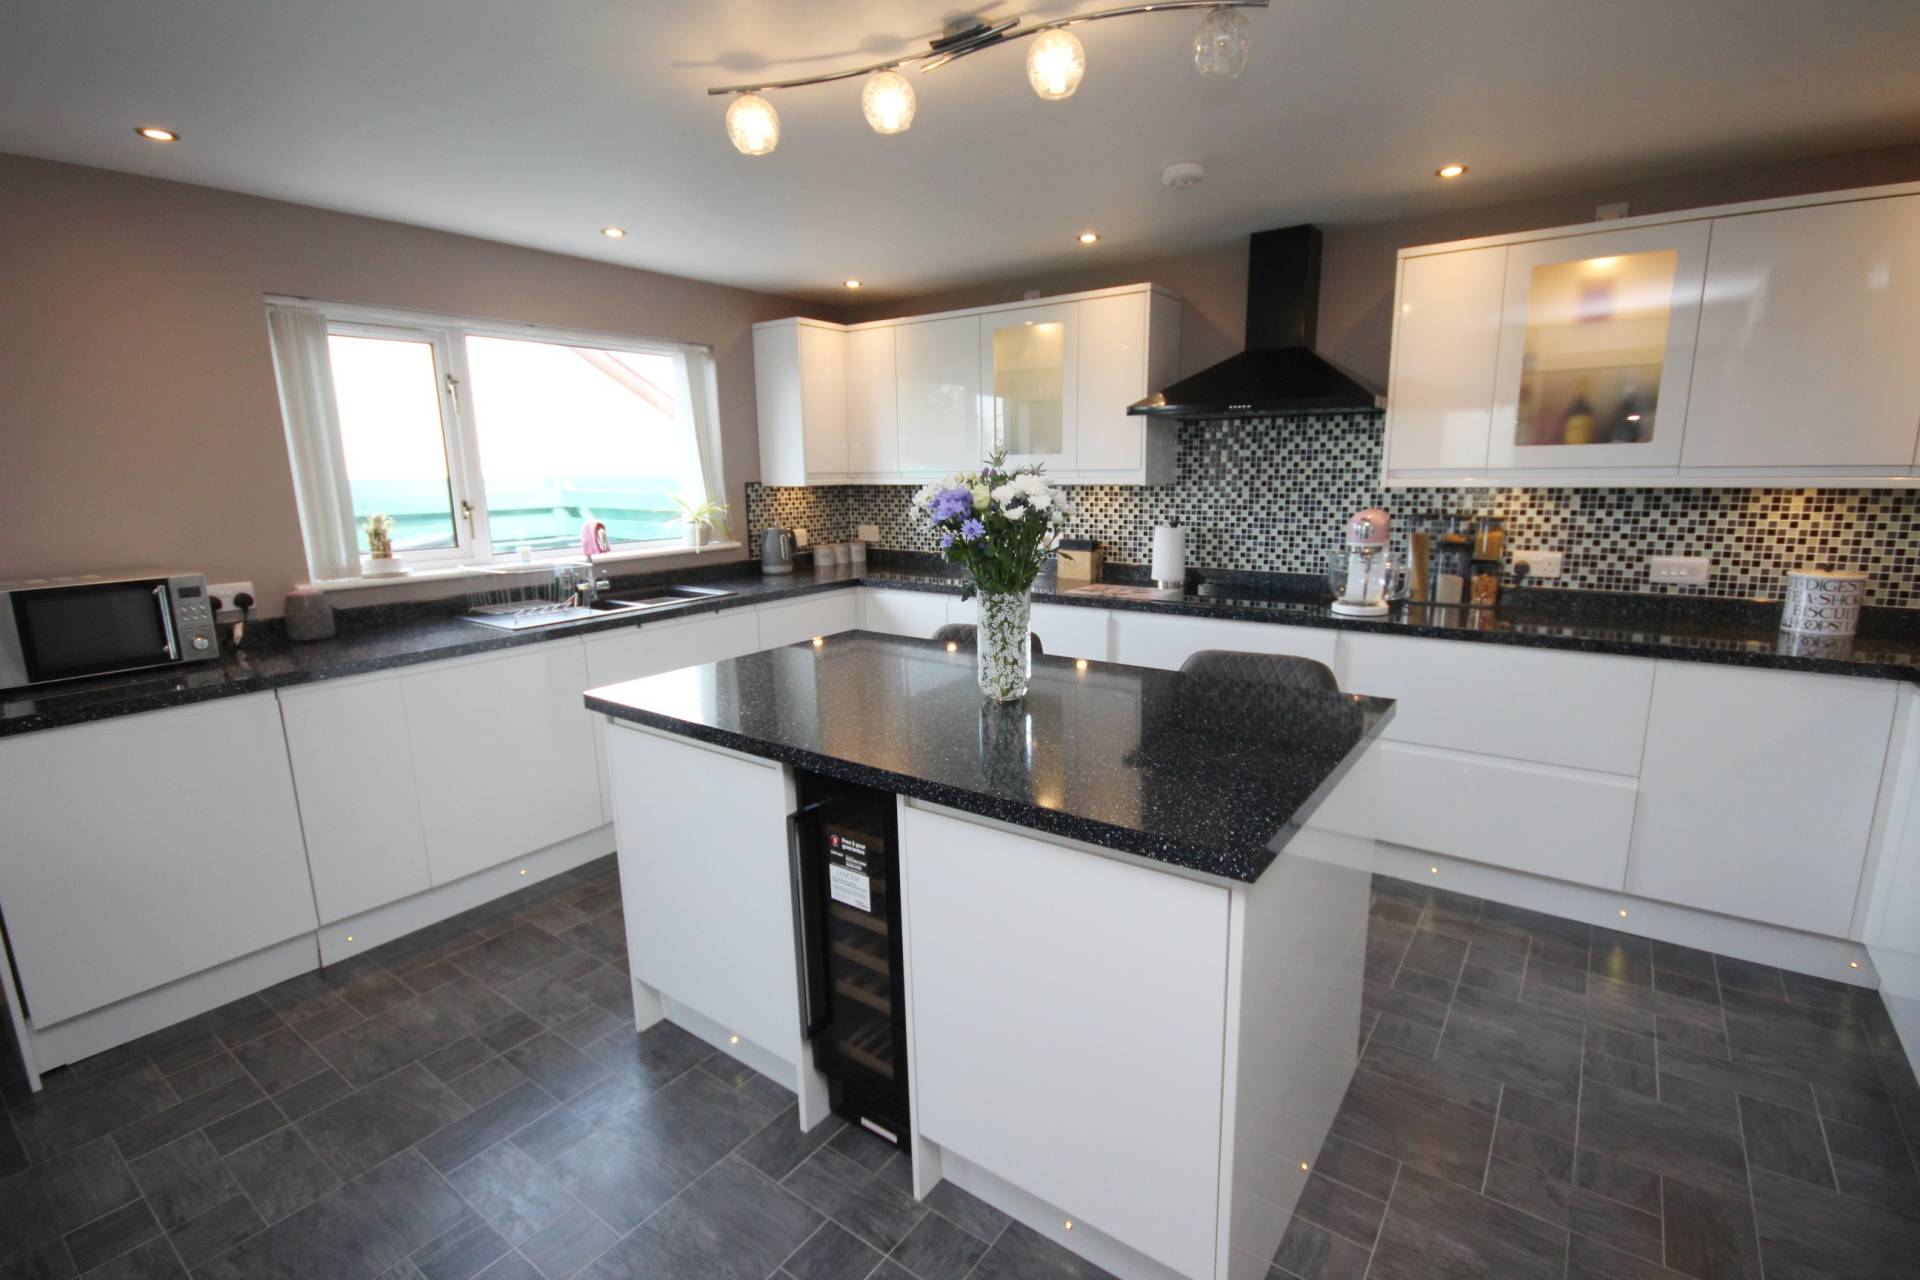
Dining Kitchen (23’1’’ x 15’7’’ / 7.04m x 4.78m)
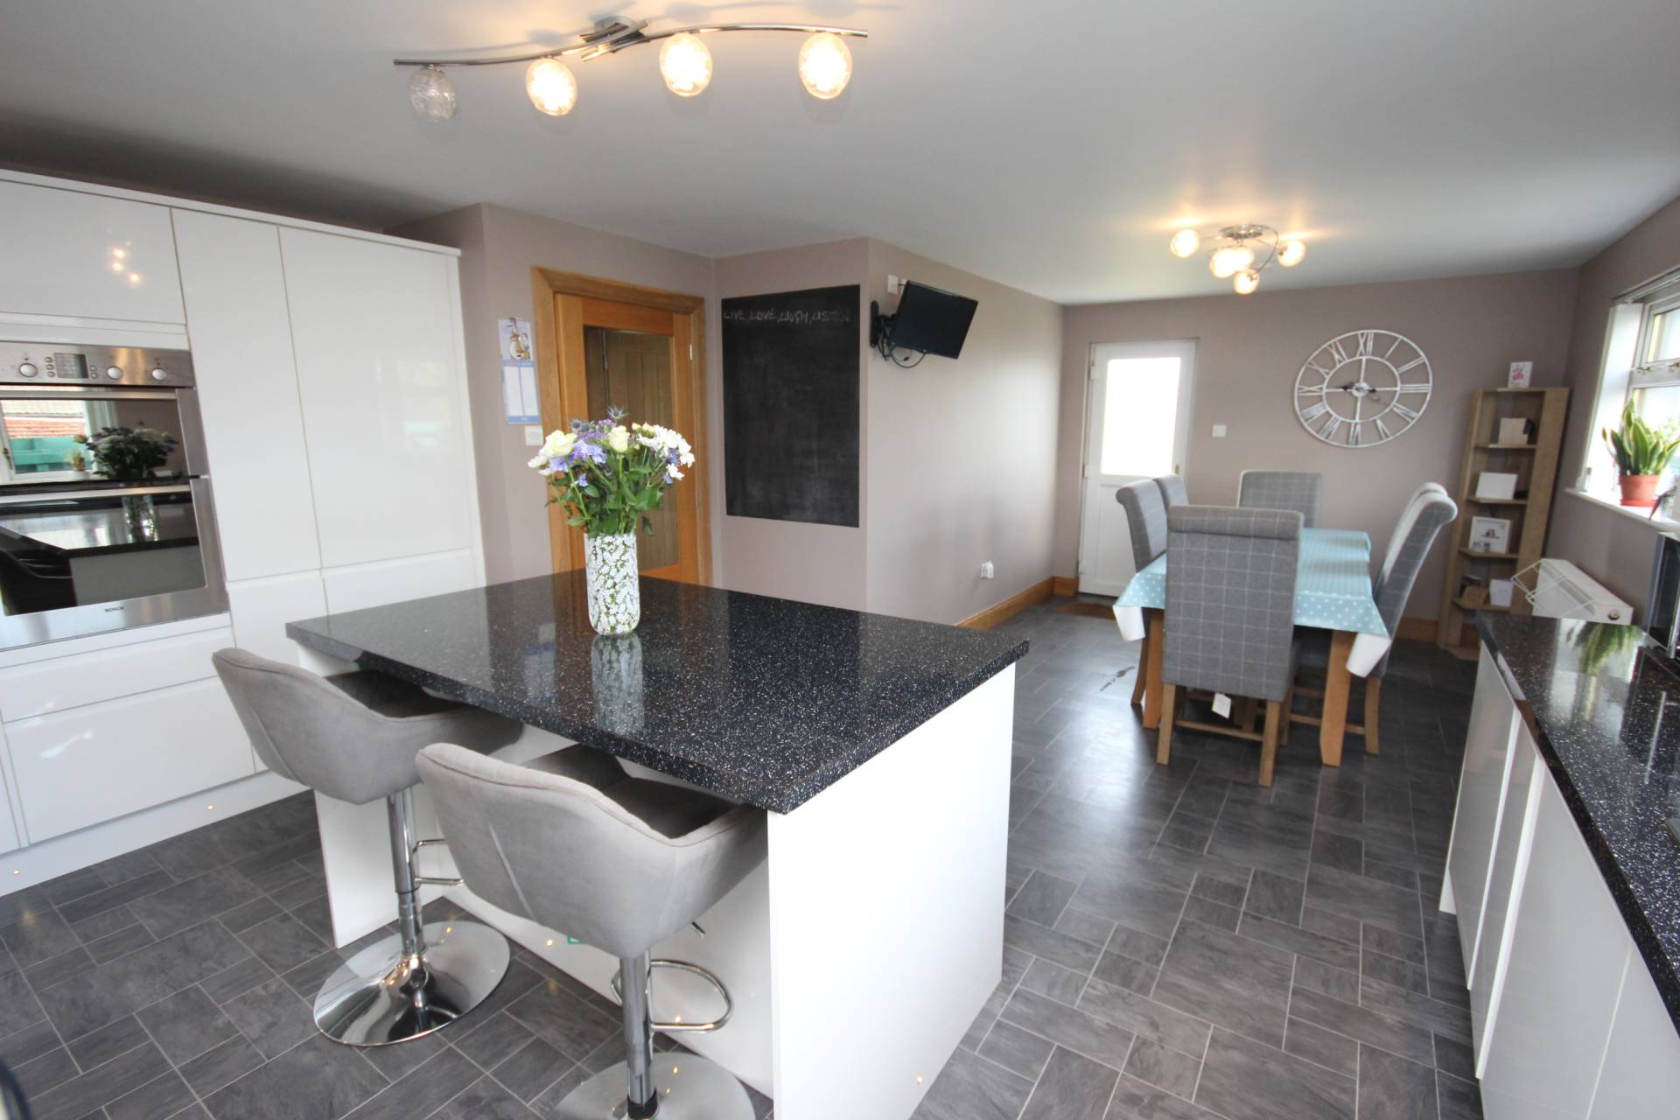
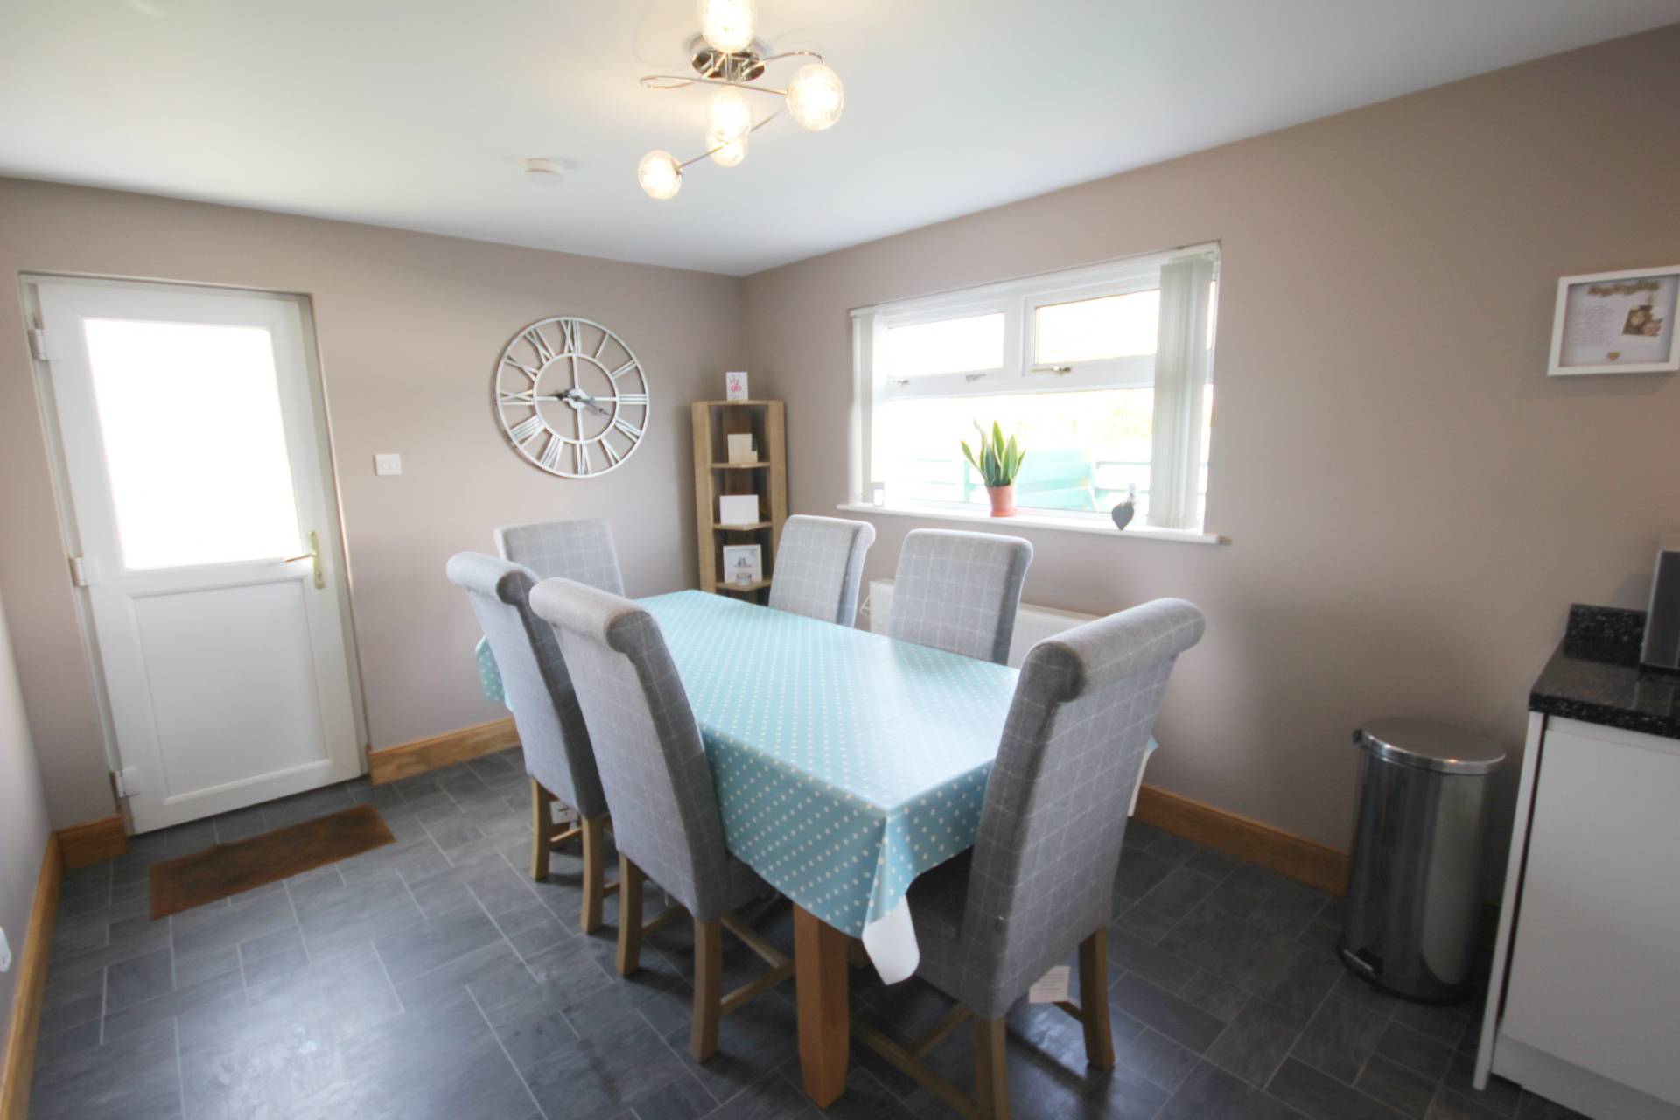
Fitted with a modern selection of white base and wall units with contrasting worktop and tiled splashback which integrates the oven, grill, hob, hood, fridge, washing machine and dishwasher. Island providing more storage, wine cooler and informal dining. Space for family dining. Side facing windows and door to garden.
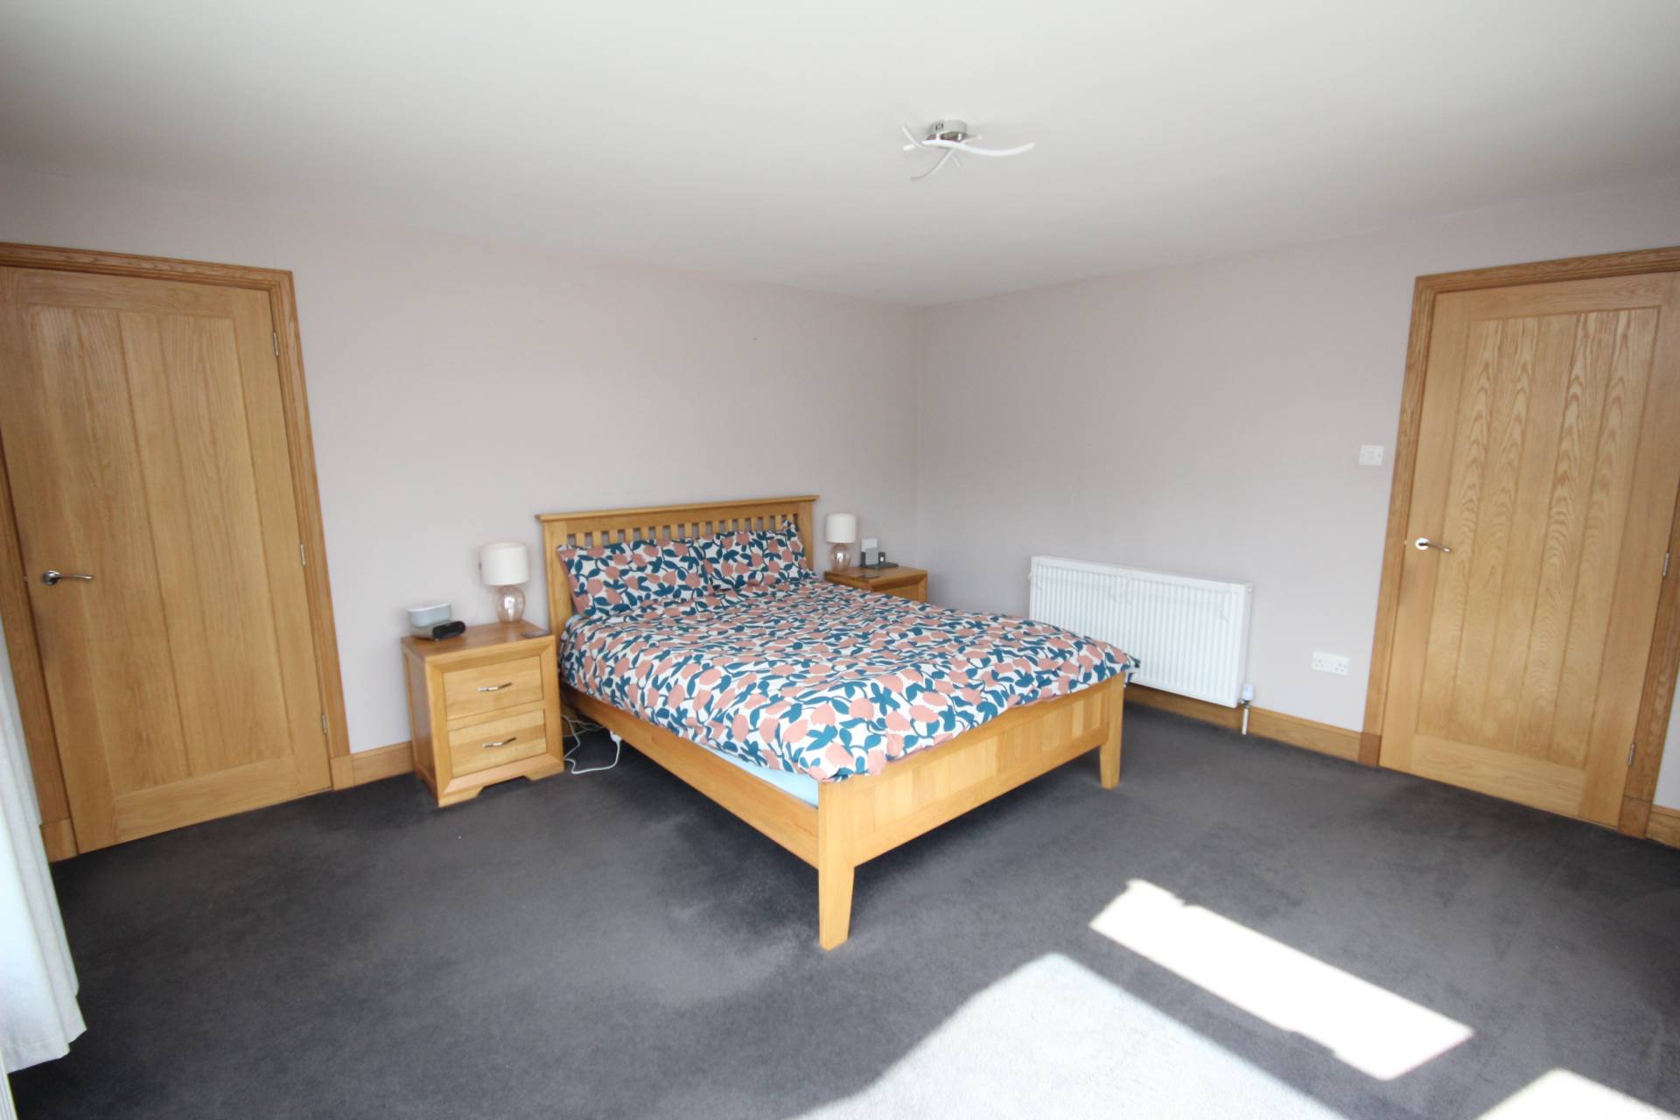
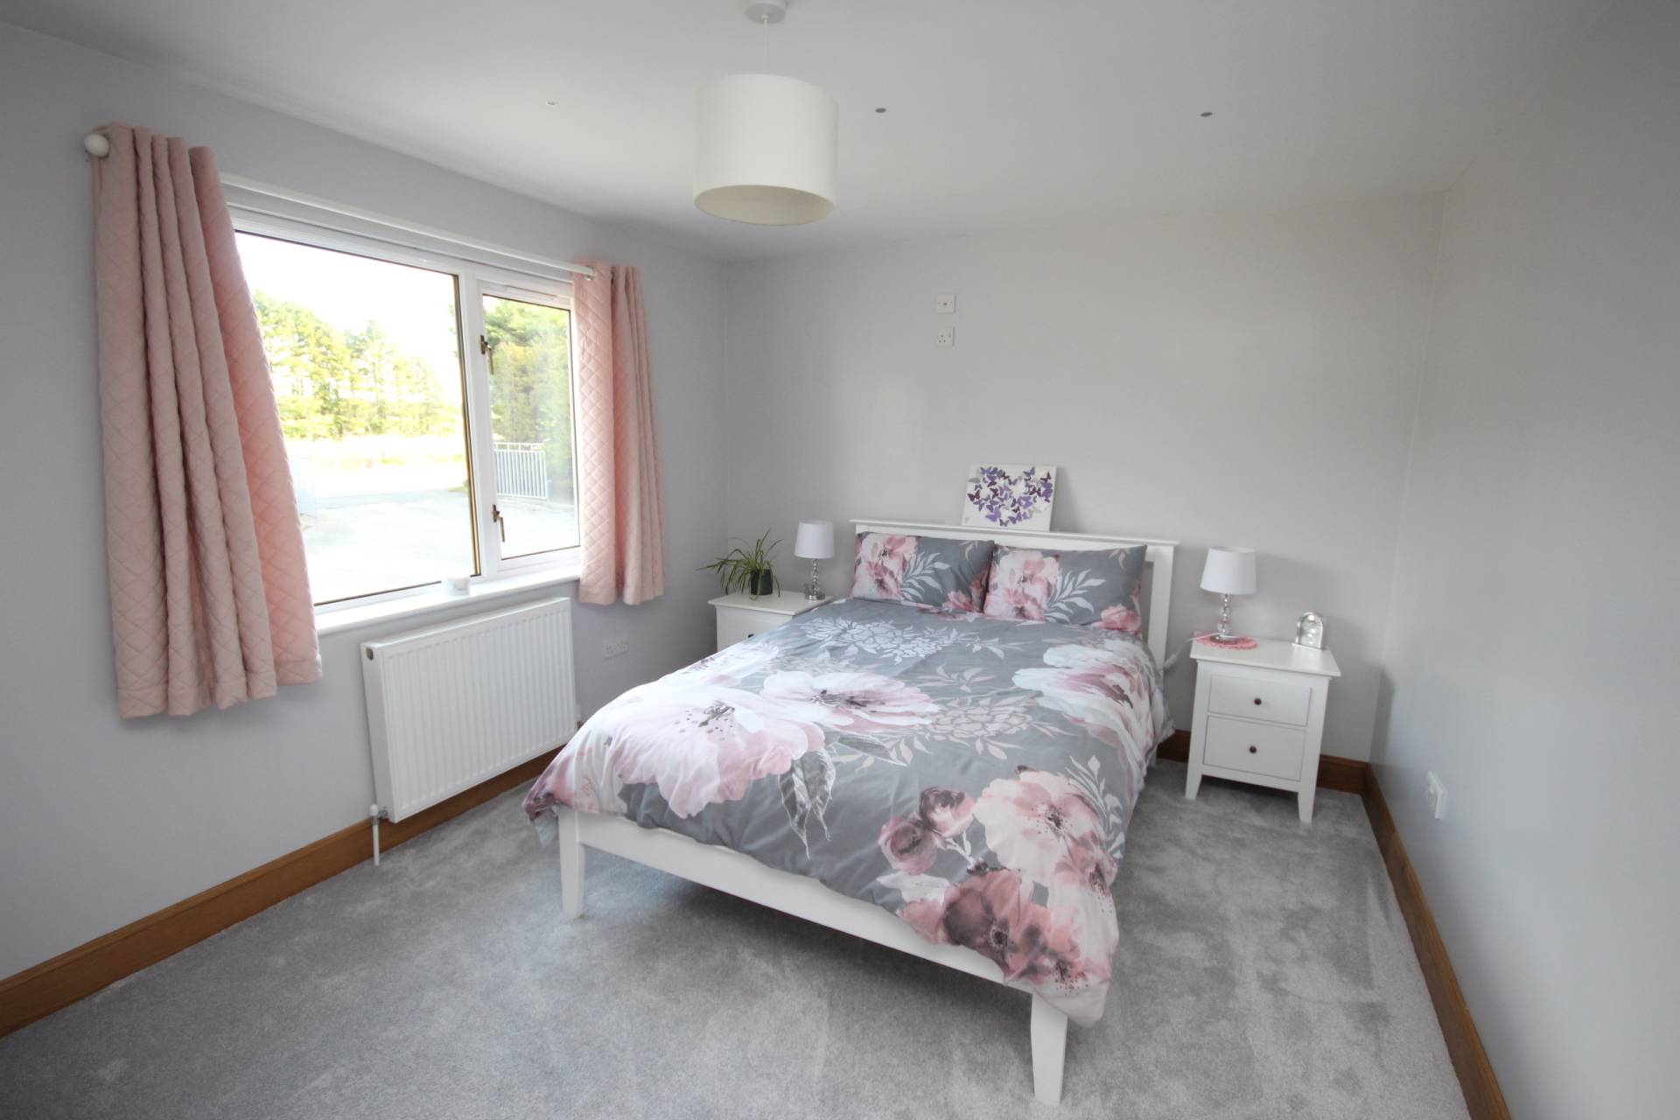
Master Bedroom (14’3’’ x 14’2’’ / 4.35m x 4.32m)
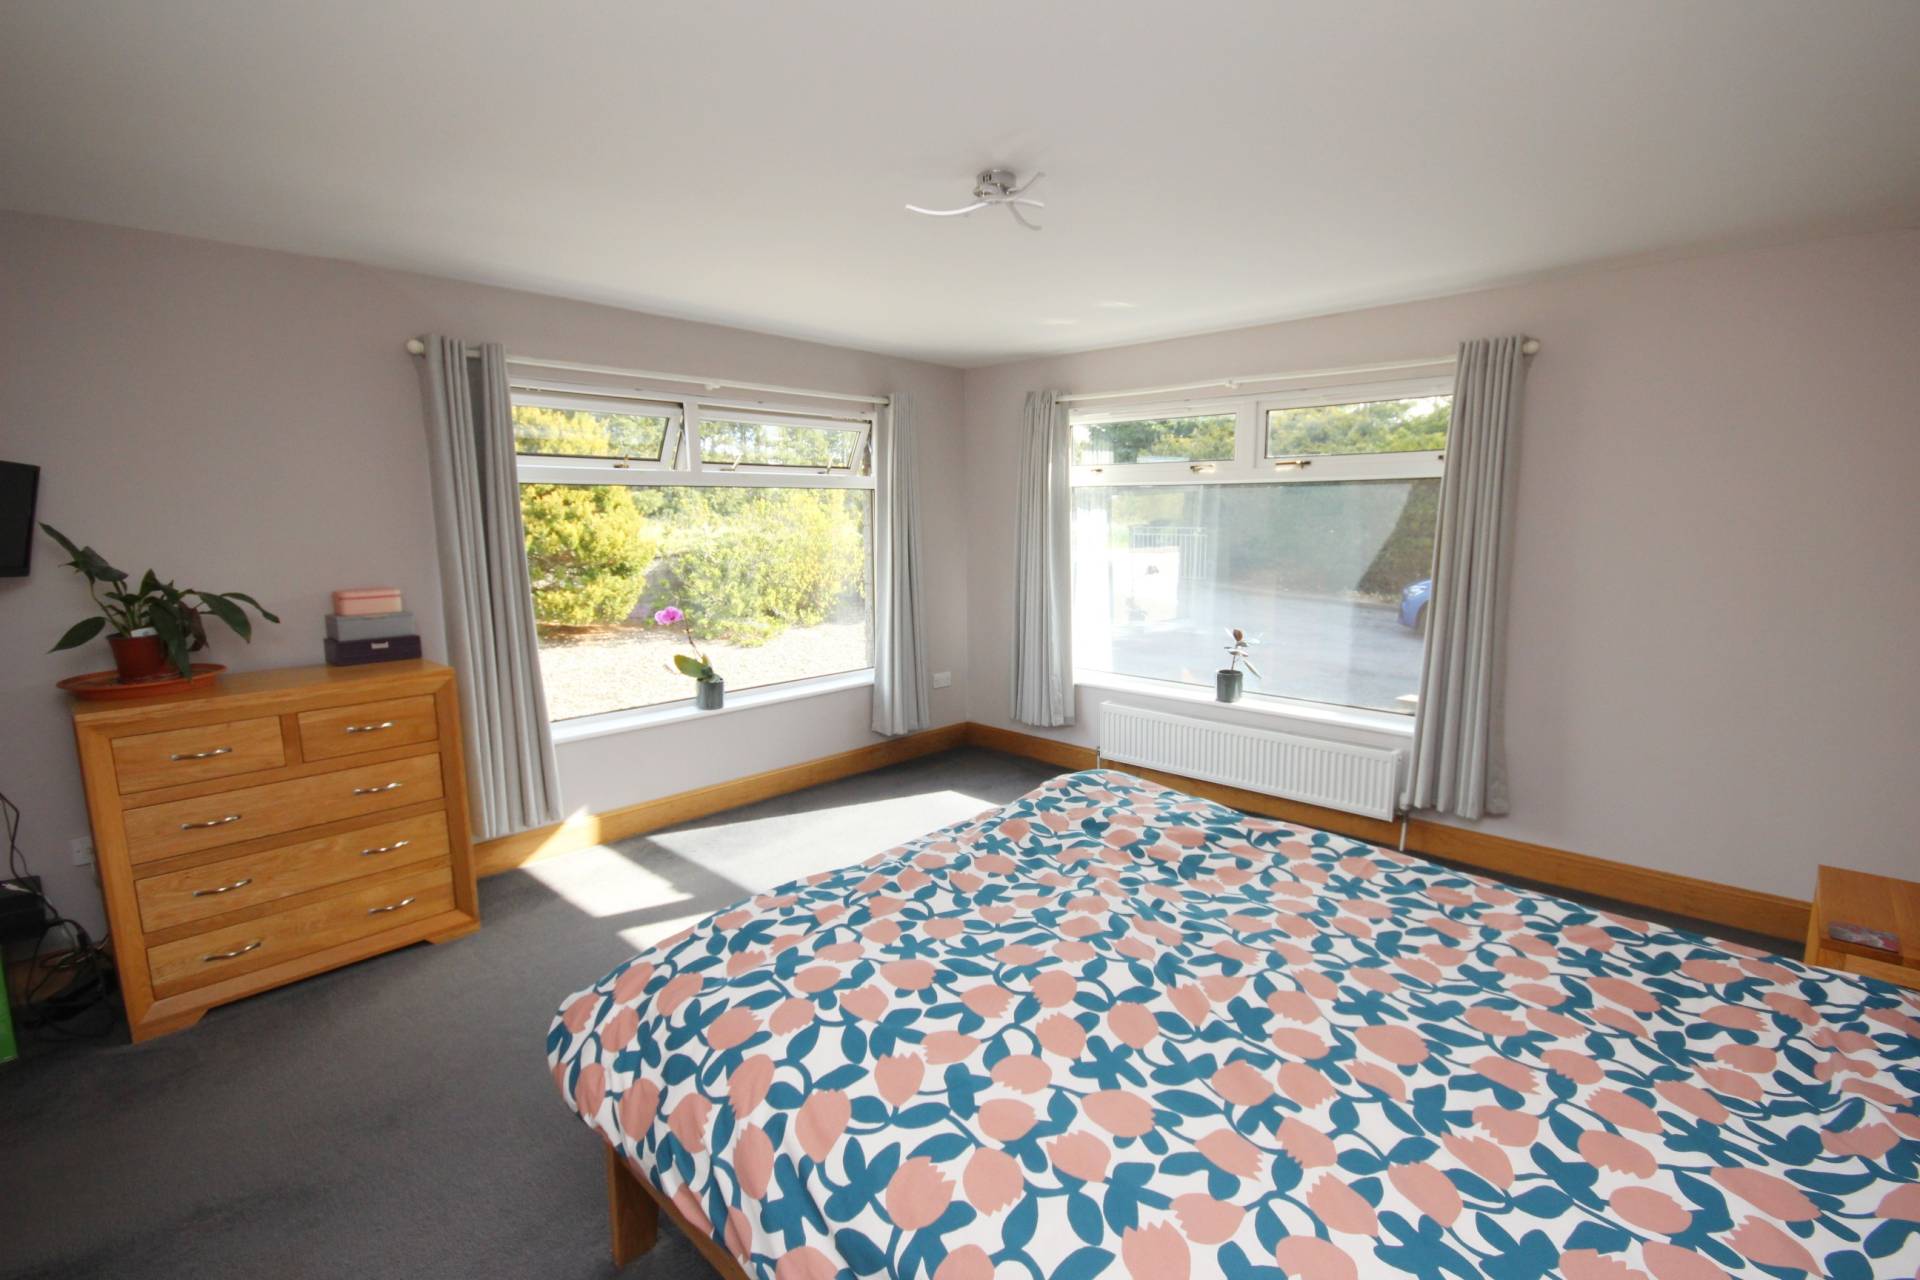
Spacious double bedroom with side and front facing windows and fitted carpet. Door to walk in wardrobe (7’6’’ x 7’4’’ / 2.31m x 2.25m) which has a further door to the en-suite.
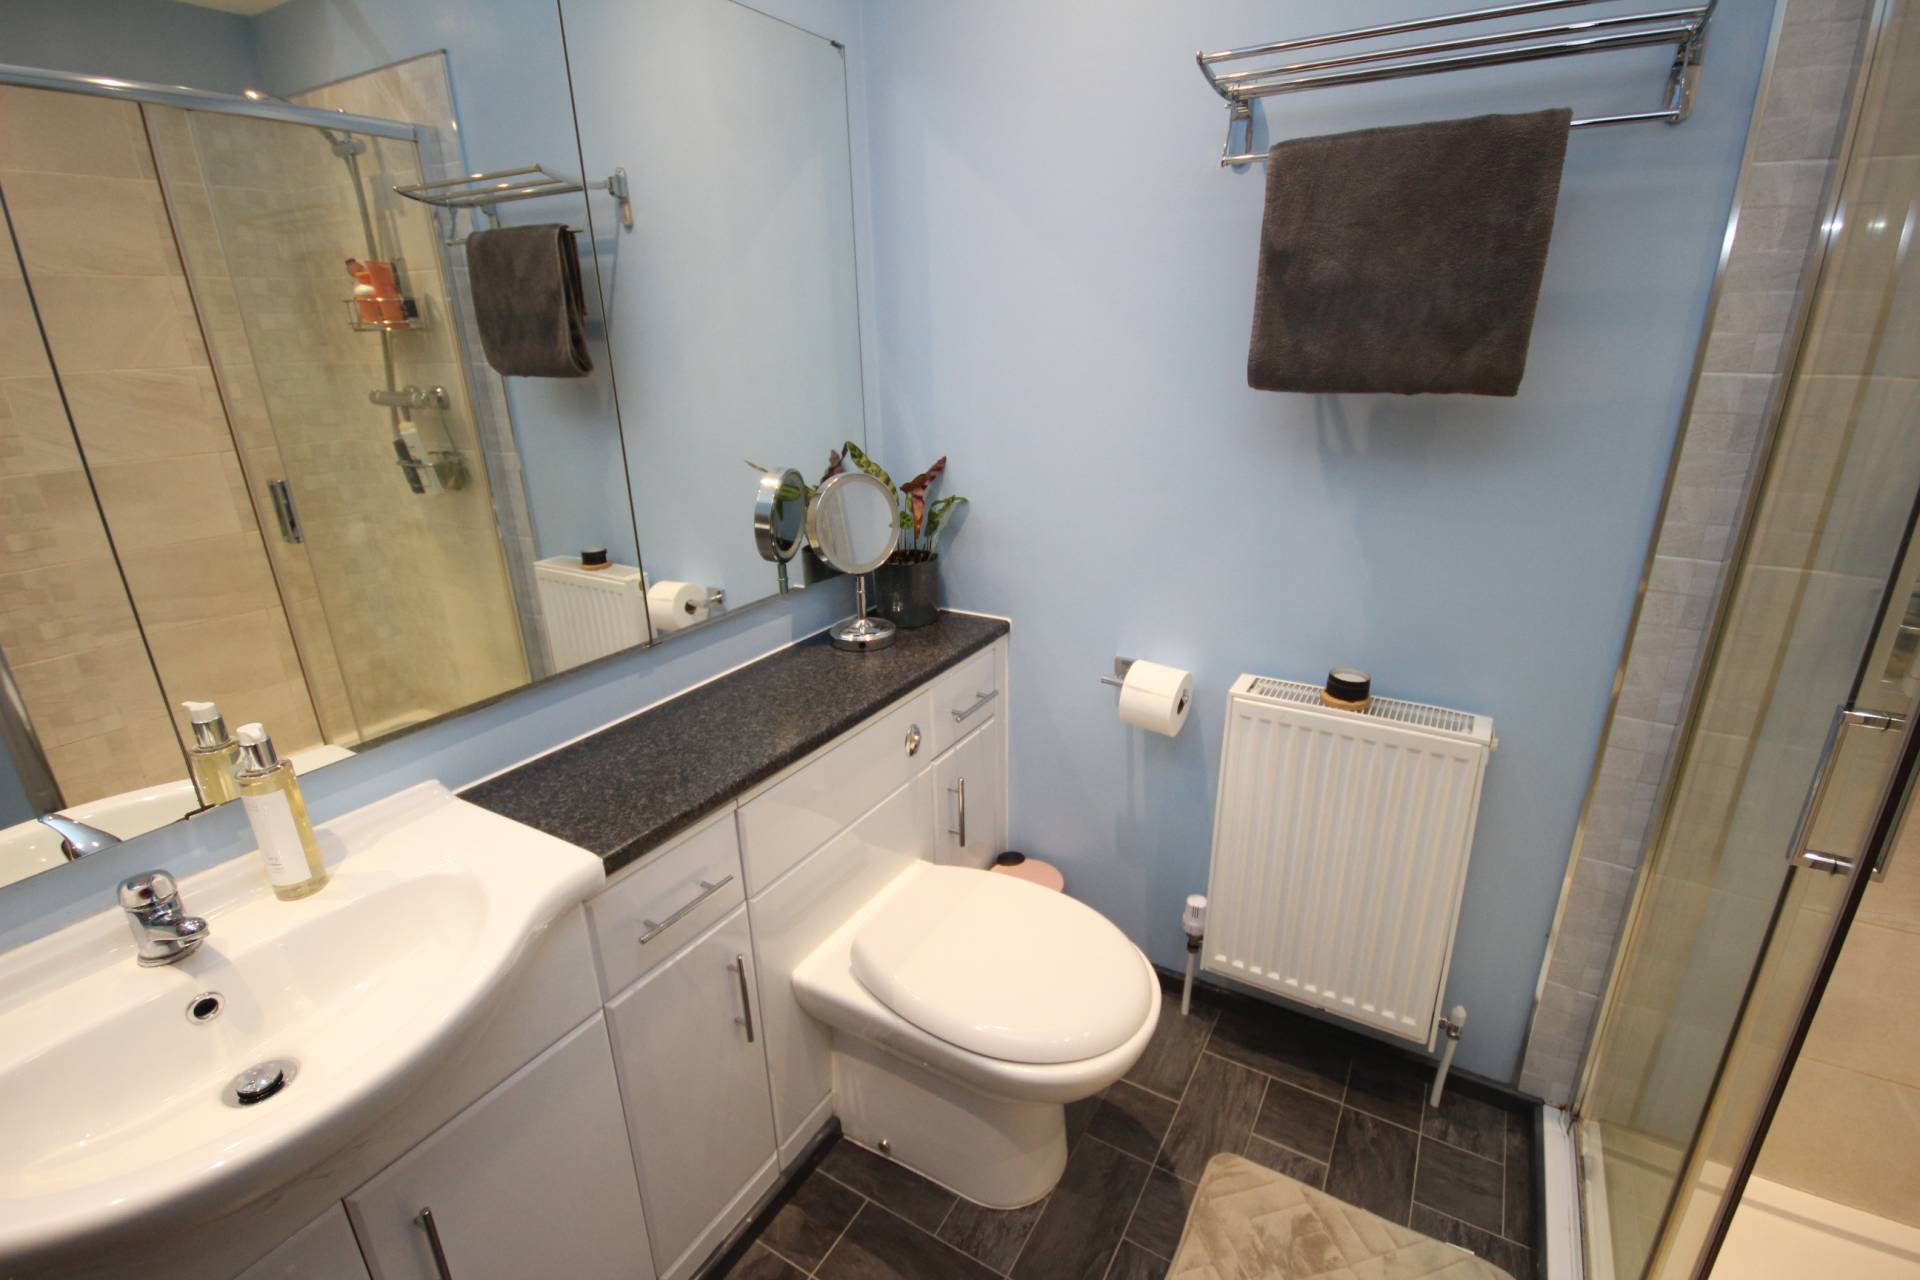
En-Suite Shower Room (7’6’’ x 6’4’’ / 2.31m x 1.95m)
With wc, wash hand basin set in vanity unit and double shower cubicle.
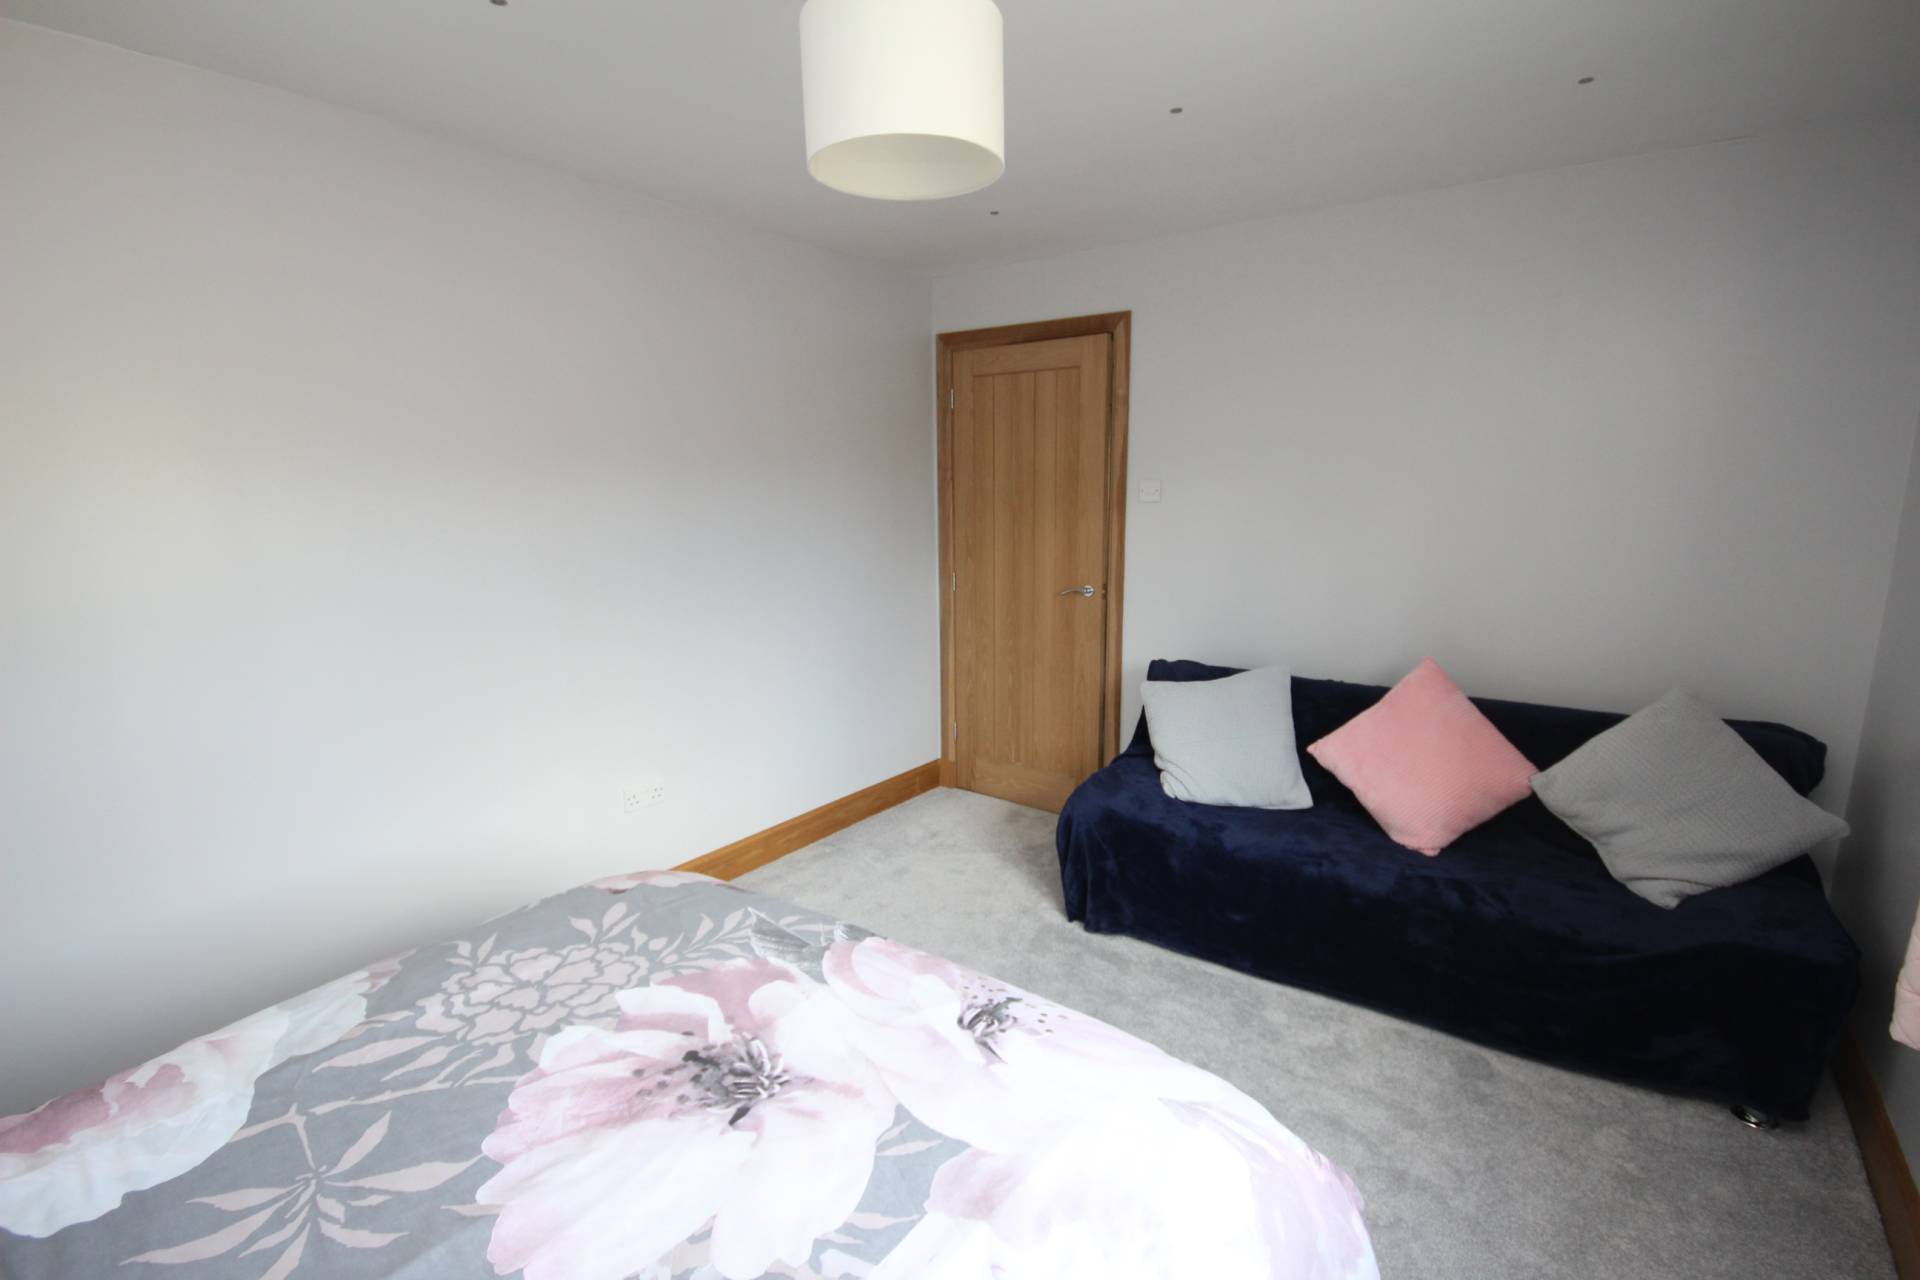
Bedroom 2 (13’5’’ x 10’1’’ / 4.11m x 3.07m)
Double bedroom with front facing window and fitted carpet.
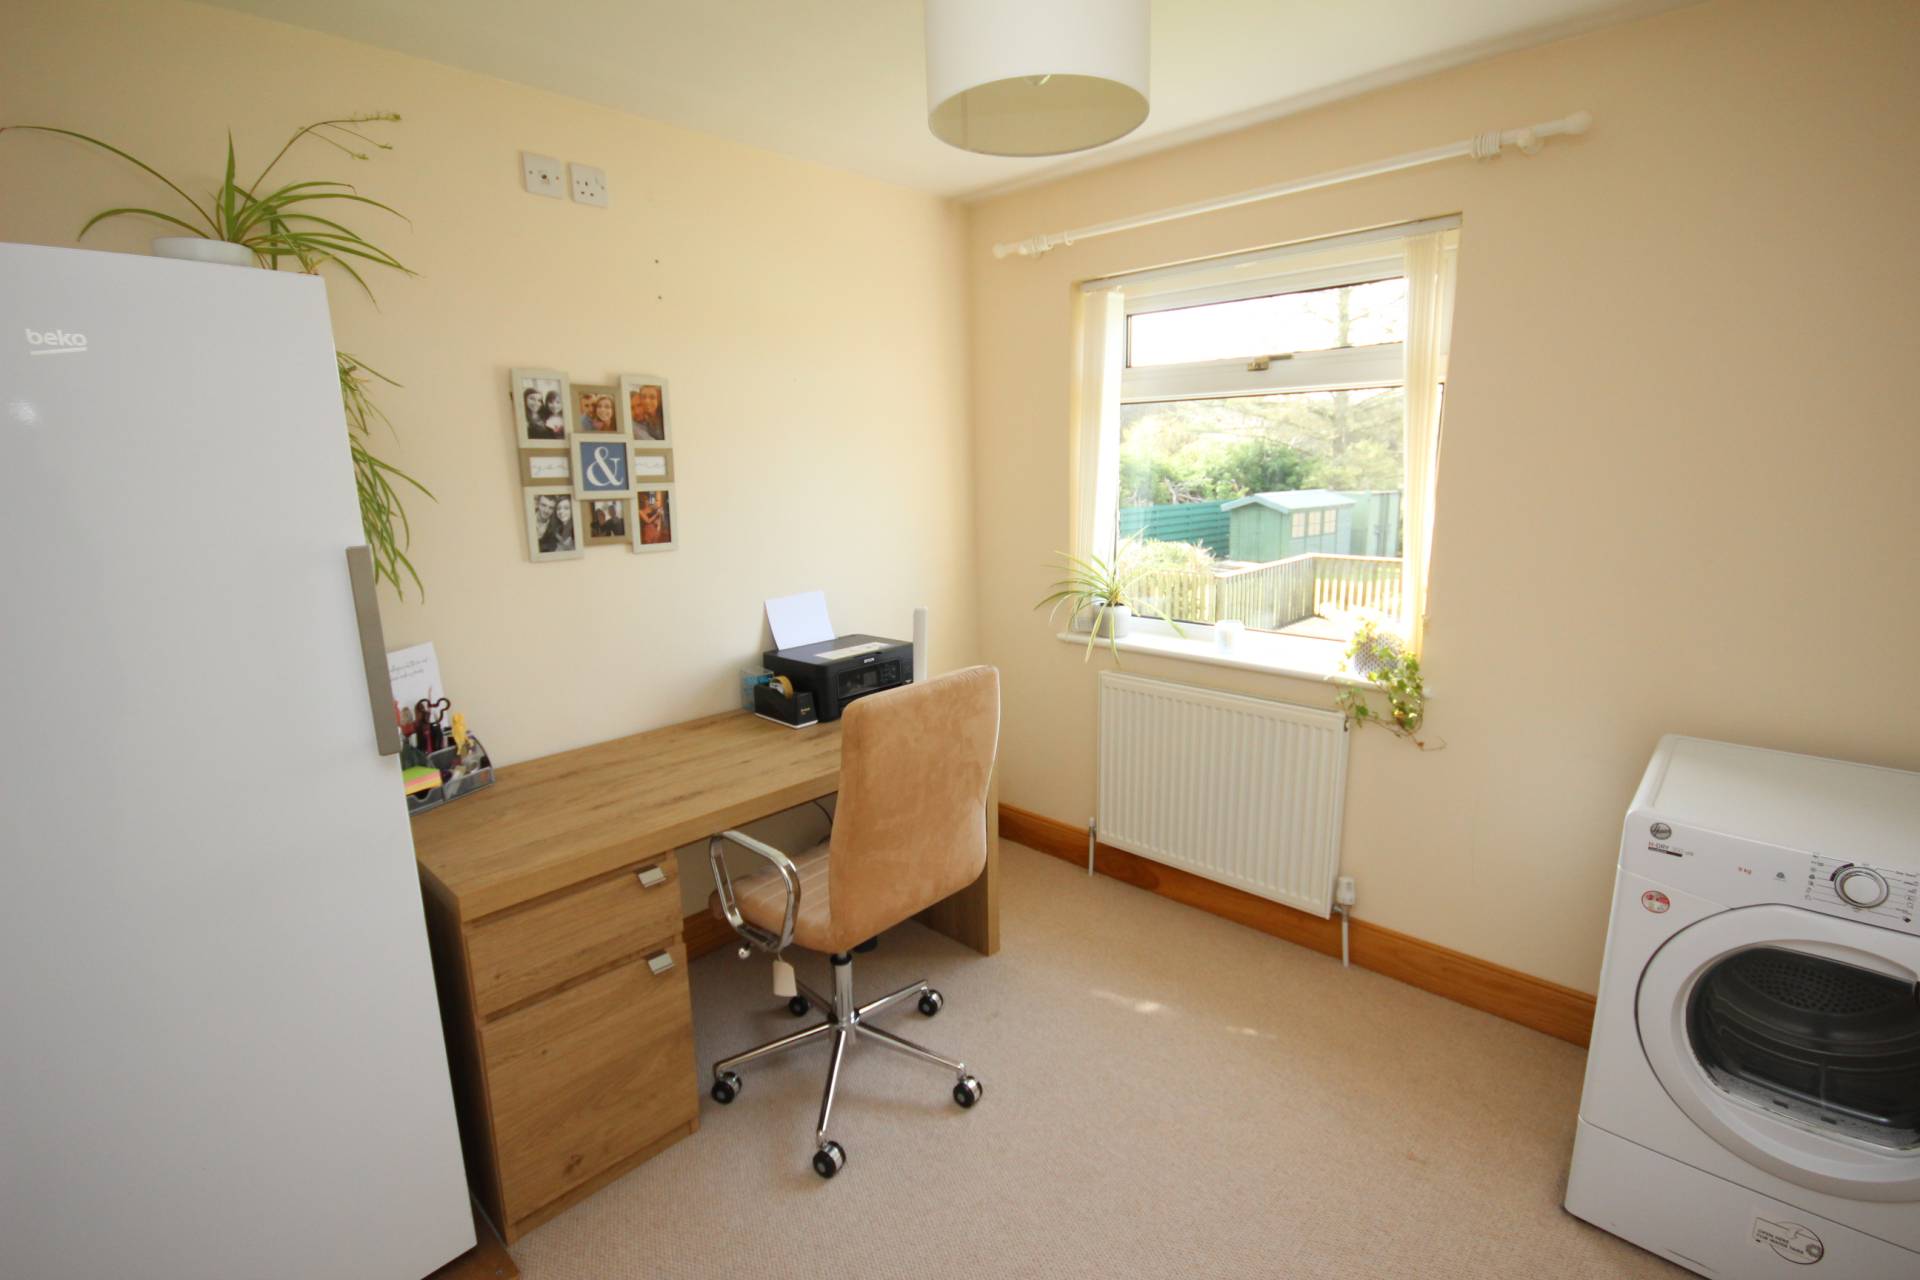
Bedroom 3 (9’2’’ x 9’1’’ / 2.80m x 2.77m)
Currently used as an office with rear facing window and fitted carpet.
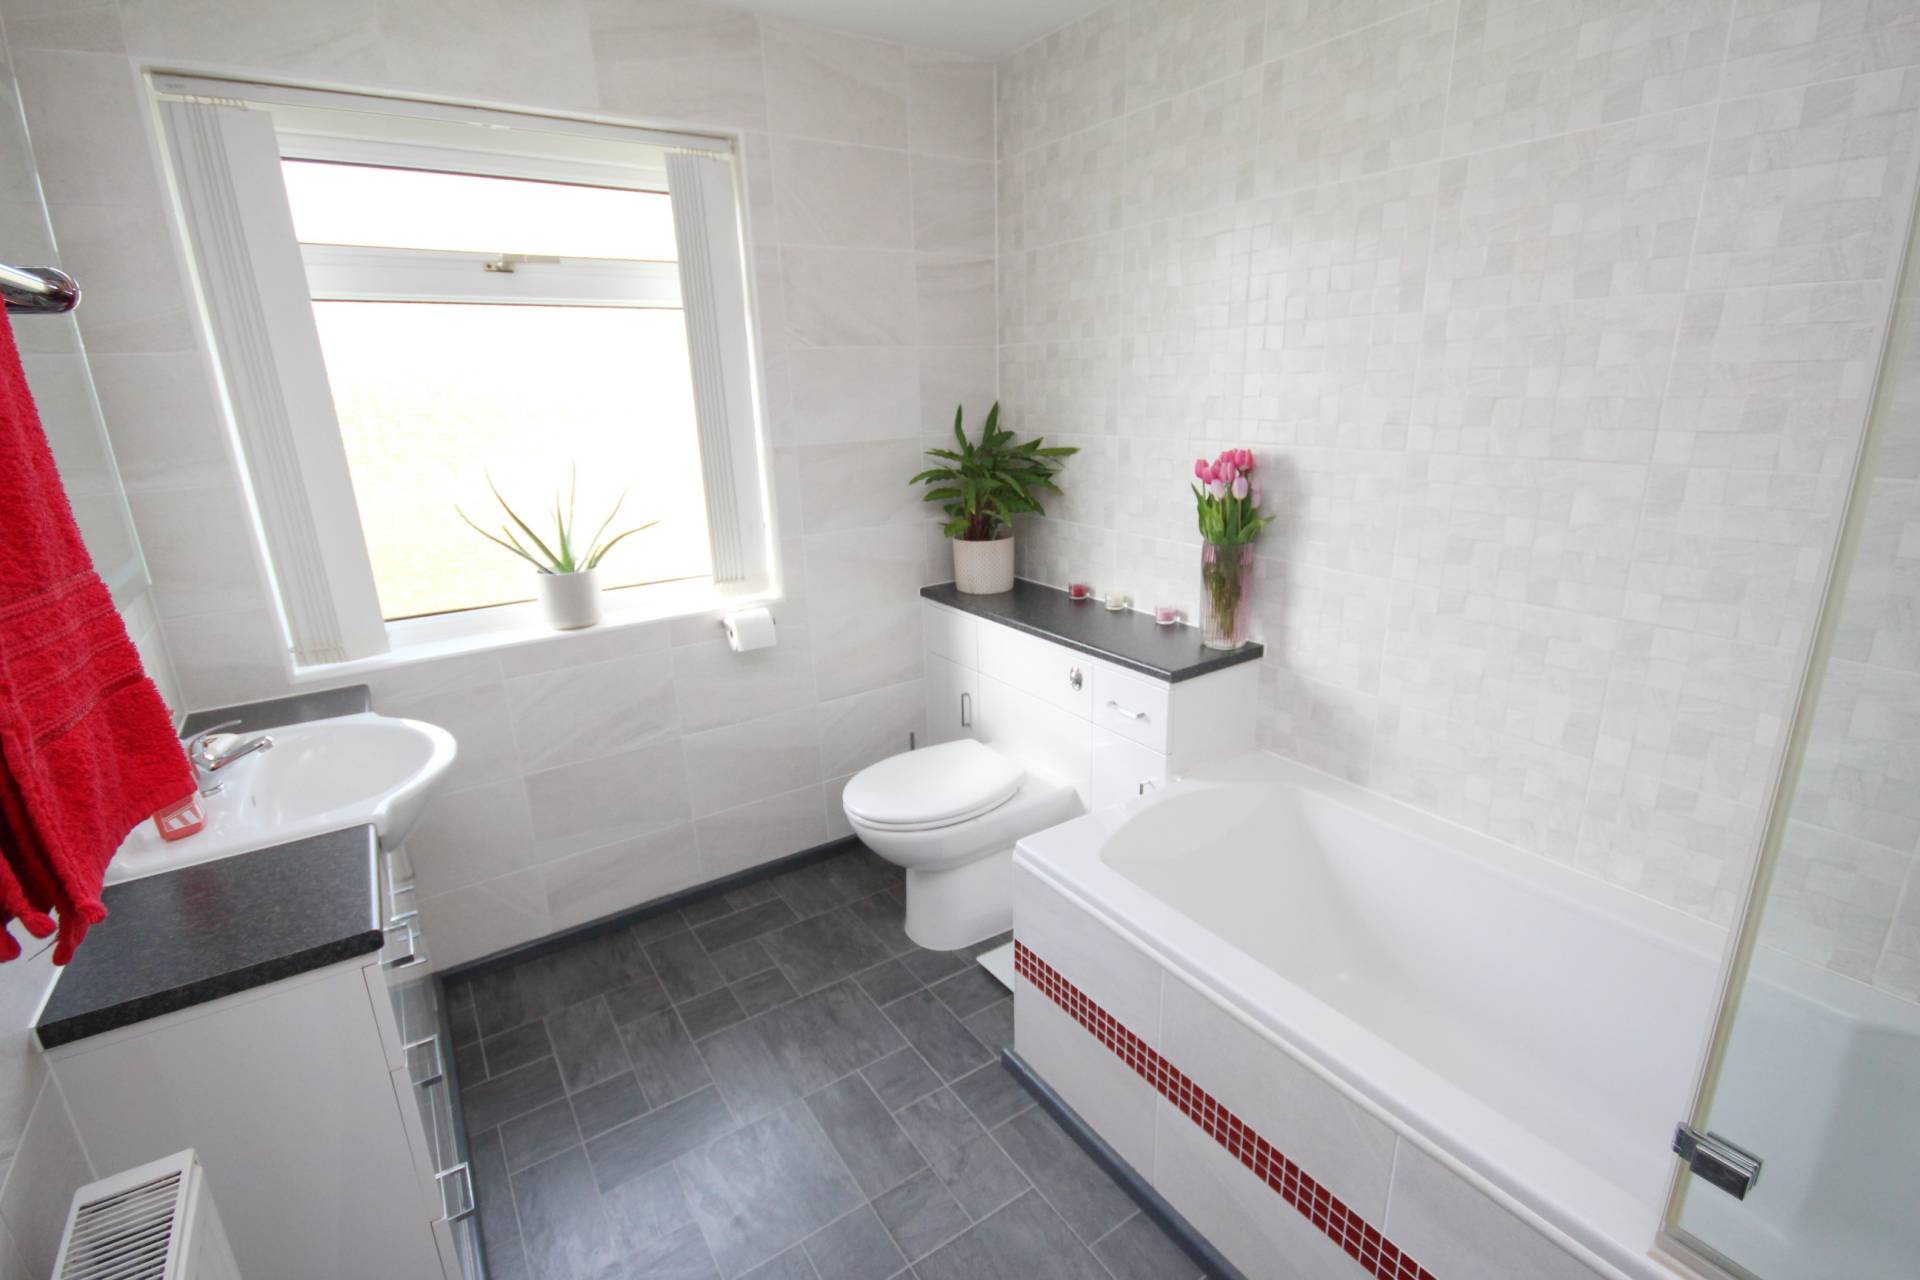
Family Bathroom (9’ x 6’7’’ / 2.74m x 2.04m)
Fitted with wc, wash hand basin set in vanity unit and bath with shower fitment above. Rear facing opaque window.
OUTSIDE
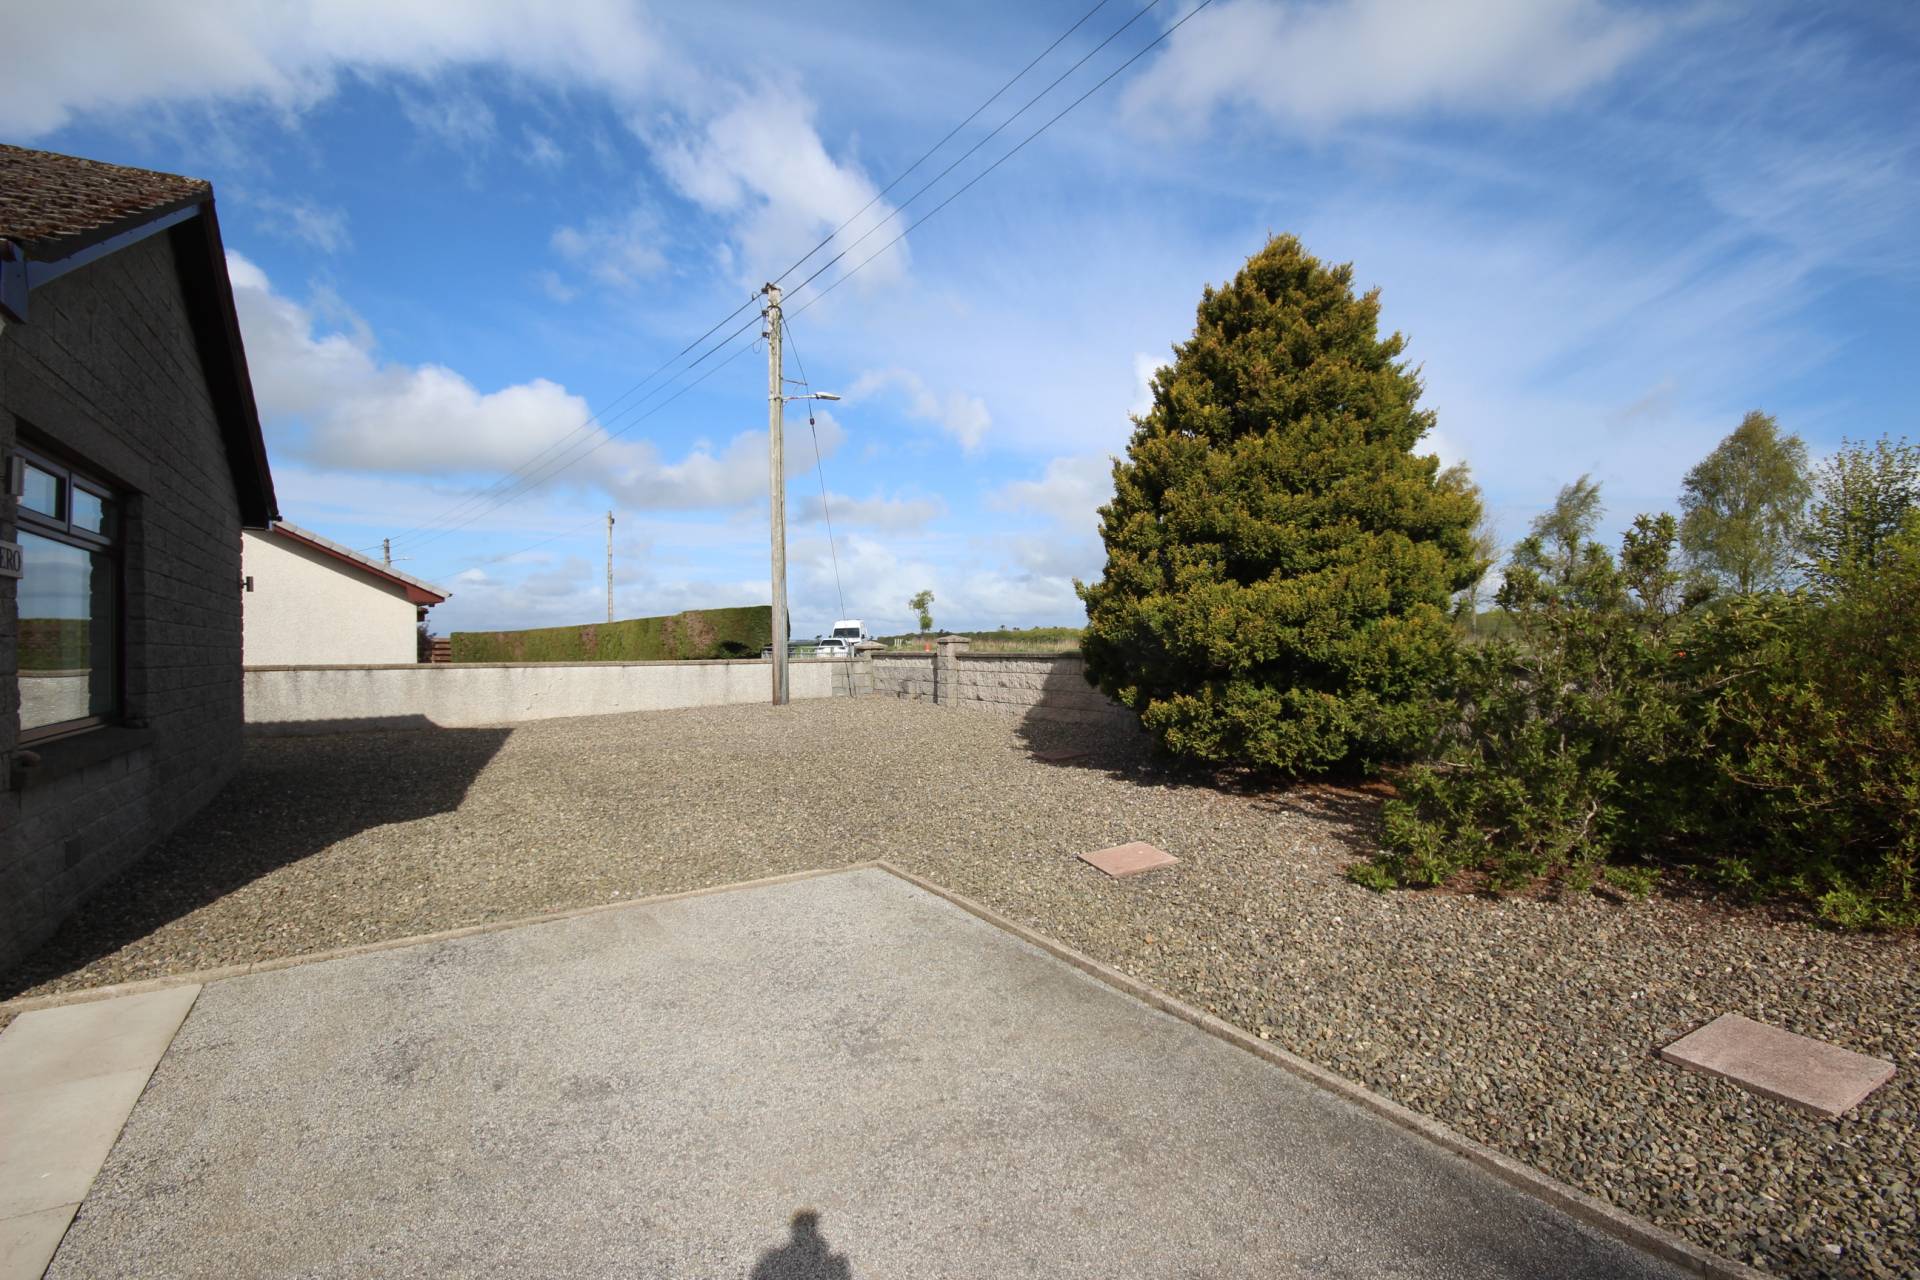
A tarred driveway provides parking for several cars and leads to the SINGLE GARAGE which has an electric roller door and light. The front garden is mainly laid with stone chips with gate access to the rear from both sides of the property. To the rear the secure large rear garden is mainly laid to lawn with decking, slabbed patio with rotary dryer and GARDEN SHEDS.
SERVICES
Oil central heating and septic tank. Mains electricity and water.
ITEMS INCLUDED
All the usual heritable fittings and fixtures are included. Please note the greenhouse will not remain.
Council Tax Band
E
EPC Band
D
Entry
By arrangement.
Viewing
By contacting The Property Shop, Turriff on 01888 563777.Email: turriff.property@stewartwatson.co.uk
Offers
All offers should be submitted in writing to our Turriff office.
LOCATION
The property is located on the outskirts of Fyvie in the hamlet of Woodhead. Fyvie provides everyday shopping facilities and is also home to the historic Fyvie Castle, now a principal National Trust property, which boasts beautiful lakeside walks. Primary education is catered for within the village and secondary education is available at Turriff Academy for which school transport is provided. Oldmeldrum and Turriff are located nearby, offering a wide range of facilities and amenities. Fyvie also lies within commuting distance of Dyce and Aberdeen.
Reference DDP/TUR/E26