Overview
- 3 Rooms
- 4 Bedrooms
- 3 Bathrooms
- Integrated Single
Viewbank, The Avenue, Maud, AB42 4NA
4 Bedroom Detached Dwellinghouse
Offers Over £370,000
Home Report Valuation £390,000
TYPE OF PROPERTY
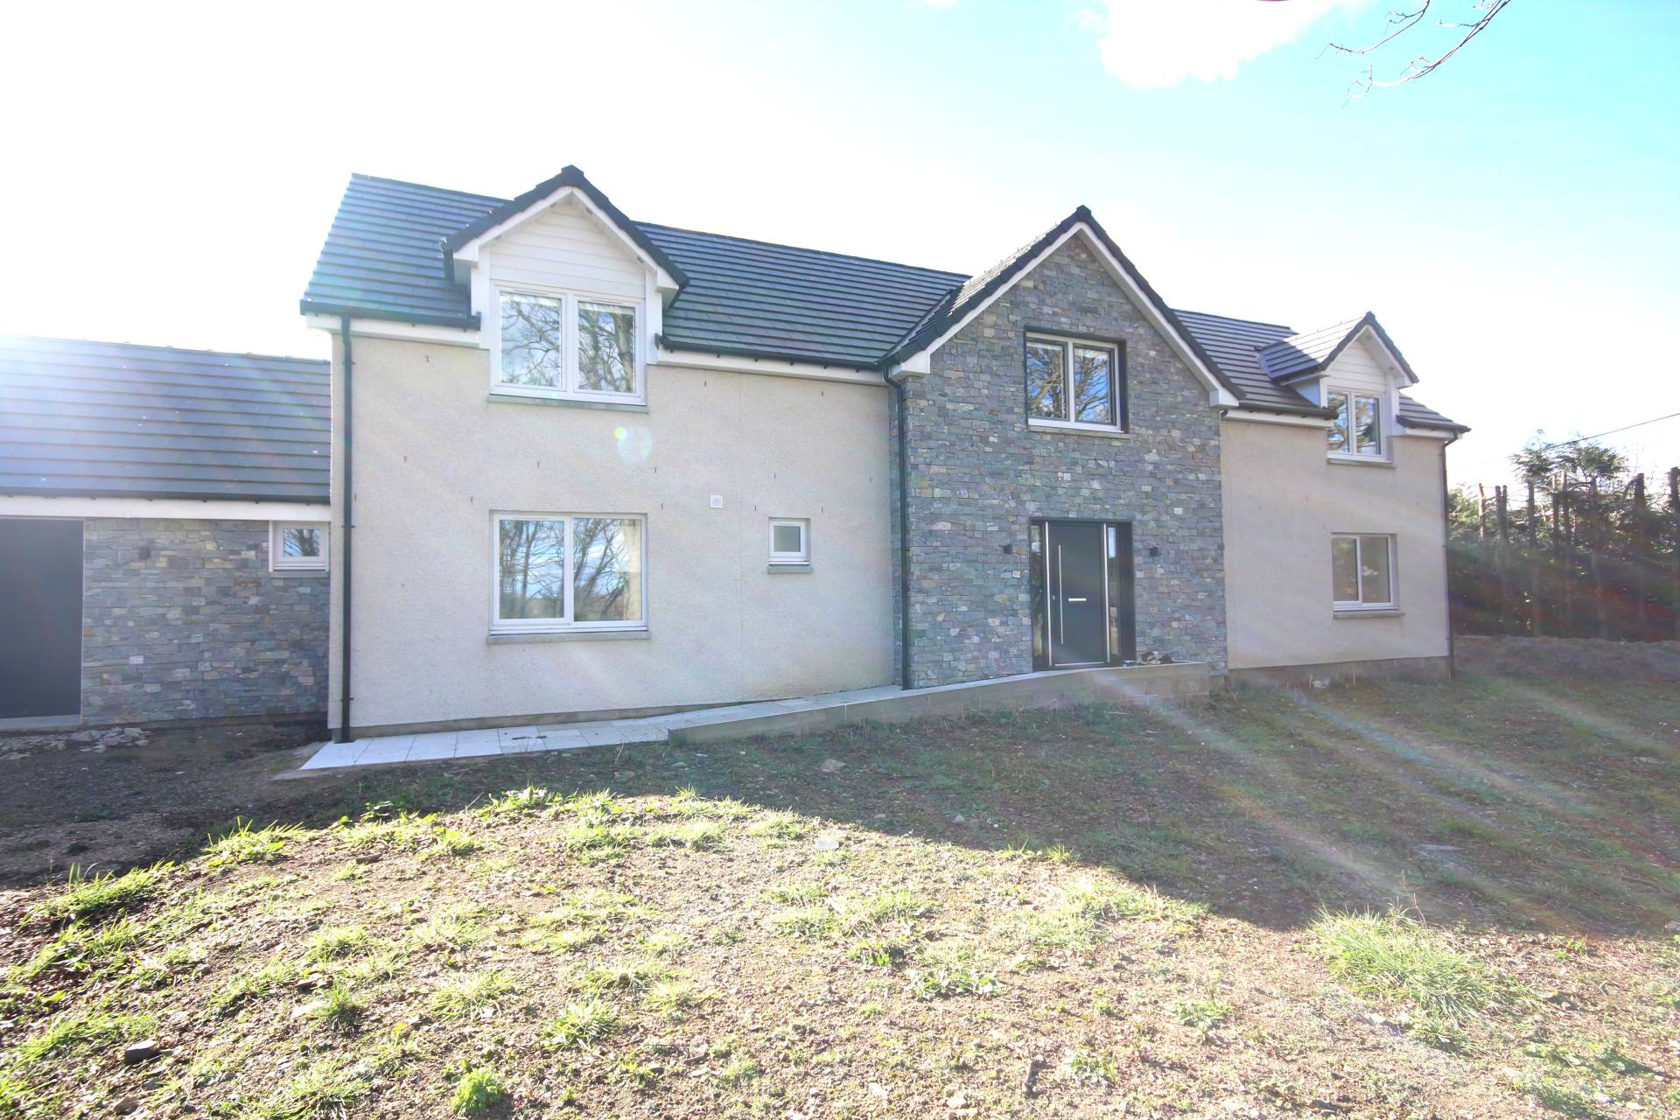
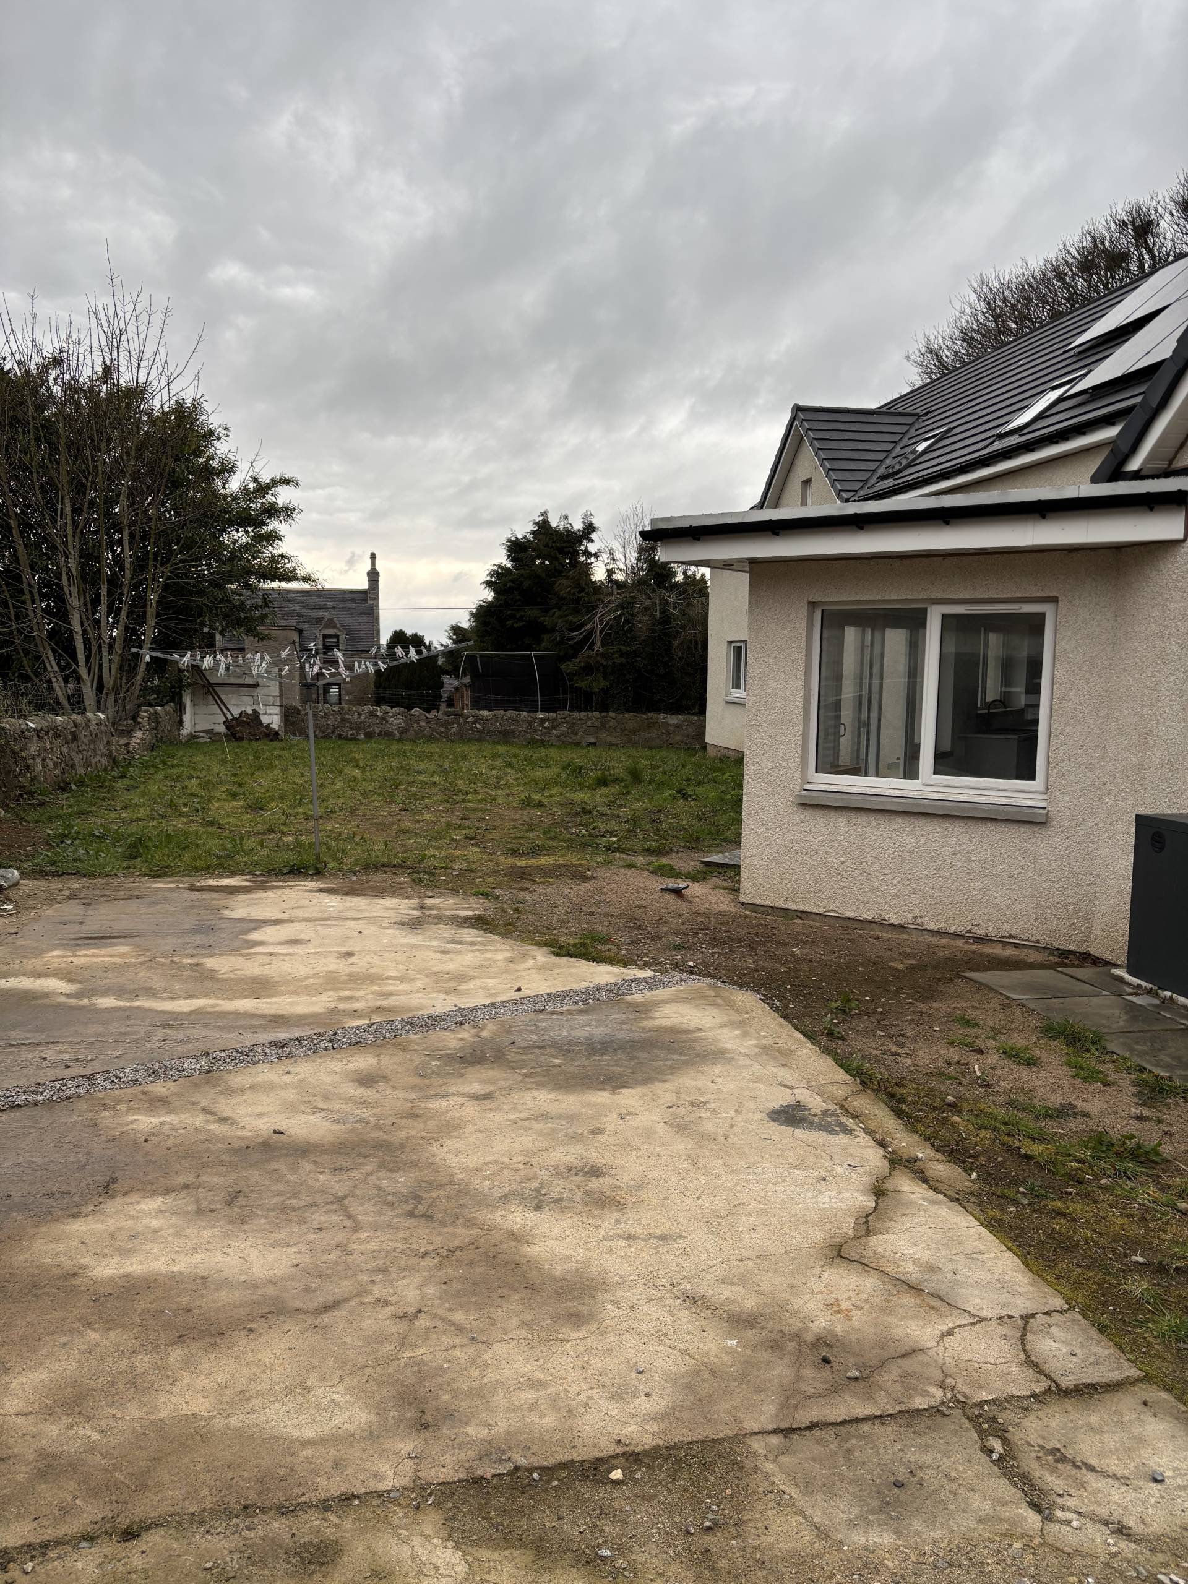
Completed in March 2026 this four bedroom detached dwellinghouse with single integral garage is located in the village of Maud. Built under professional consultant supervision the property is in ready to move into condition. The property benefits from oil central heating, uPVC double glazing and solar photovoltaic panels. Heating is underfloor on the ground floor level and radiators at first floor level.
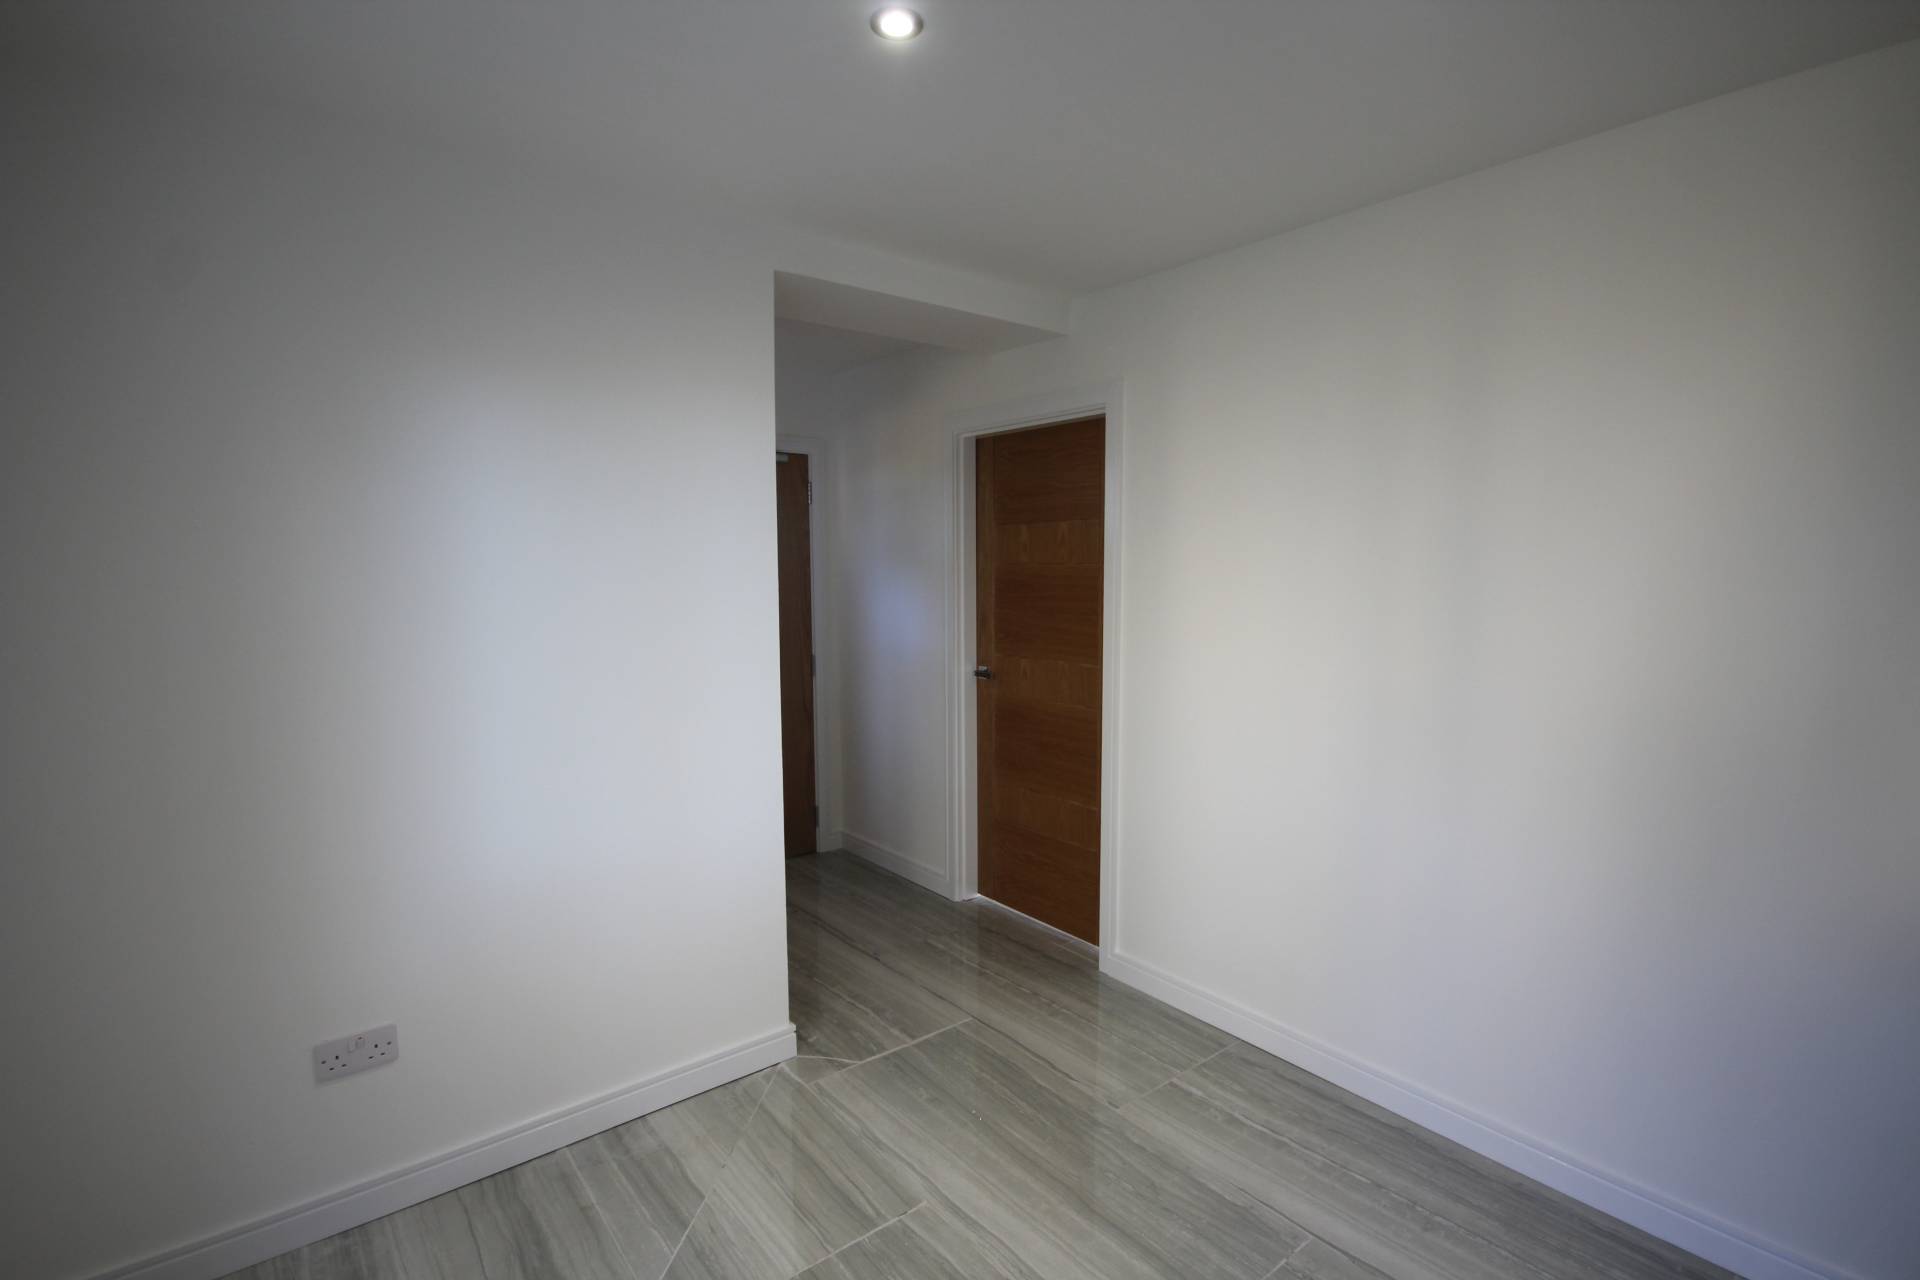
The main entrance door takes you into the vestibule then into the hall. The inner hall left leads you to the kitchen dining room, shower room and a storage cupboard. The inner hall right leads to the lounge, bedroom four, a storage cupboard and the stairs.
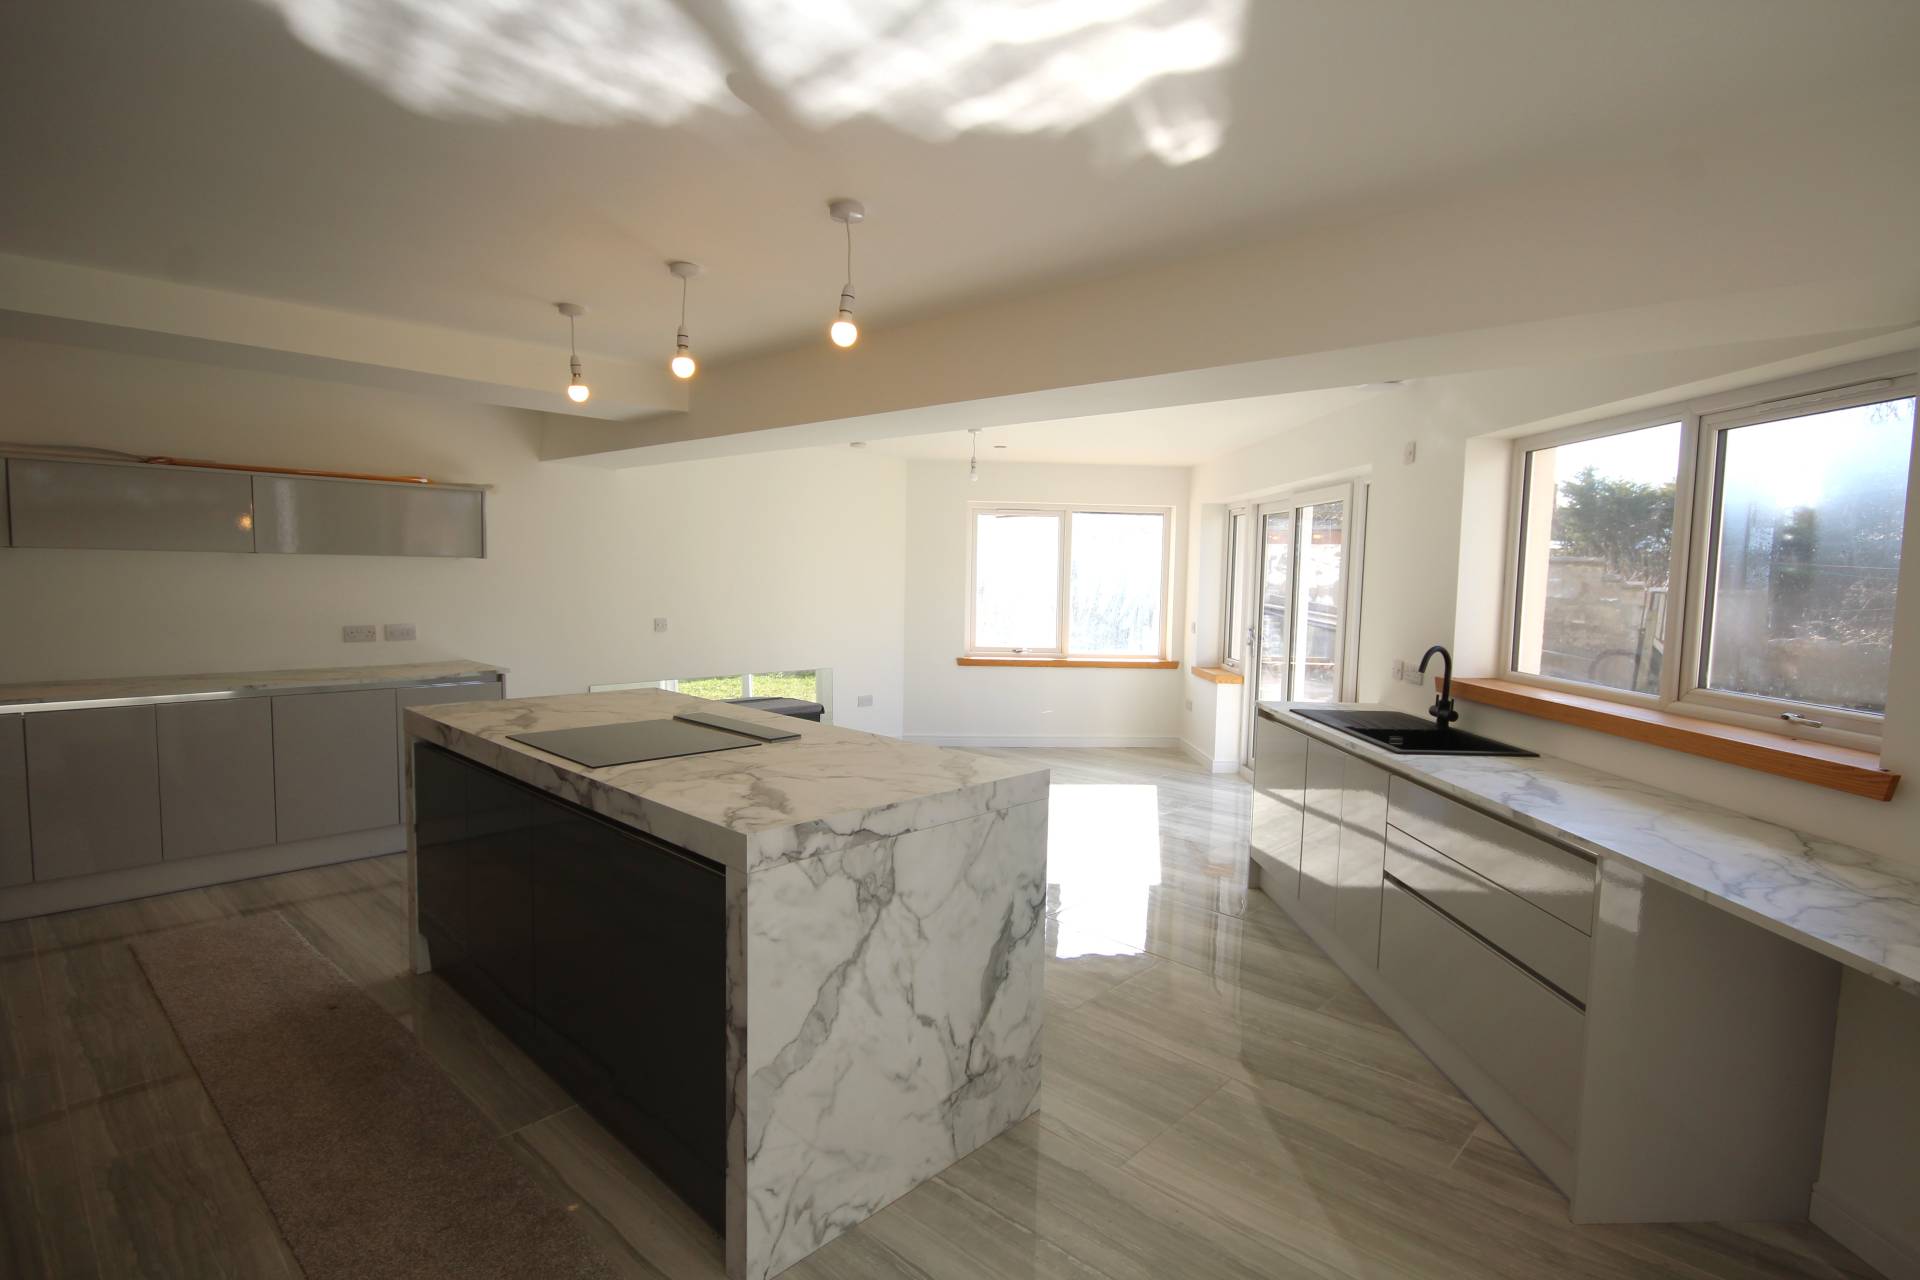
The heart of the home, the kitchen dining room is an airy and spacious open planned area fitted with grey wall and base units with marble effect worktops incorporating a dark grey resin sink. Thoughtfully designed with a central island unit incorporating an integrated hob and a breakfast bar there is an integrated fridge freezer, eye level oven and eye level combination microwave oven.
The utility room is fitted with grey base and wall units with marble effect worktops and a black resin sink. There is space for a washing machine and tumble dryer. There is access to the garage.
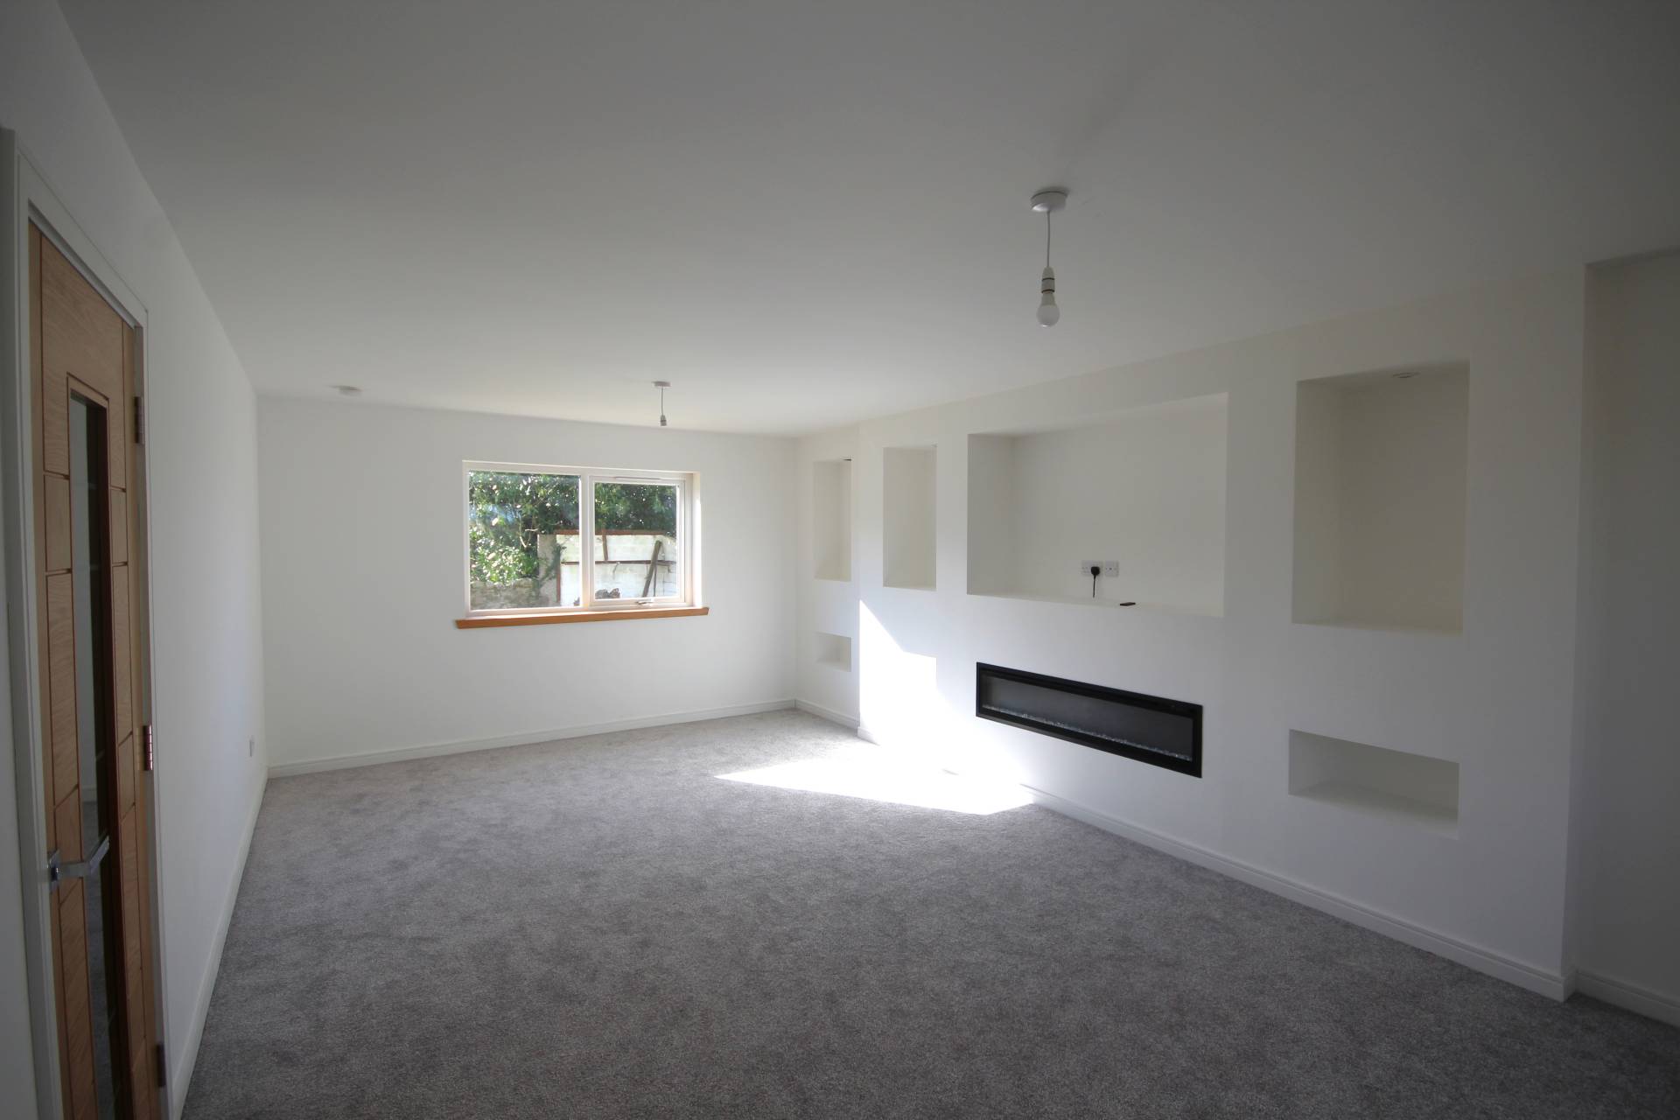
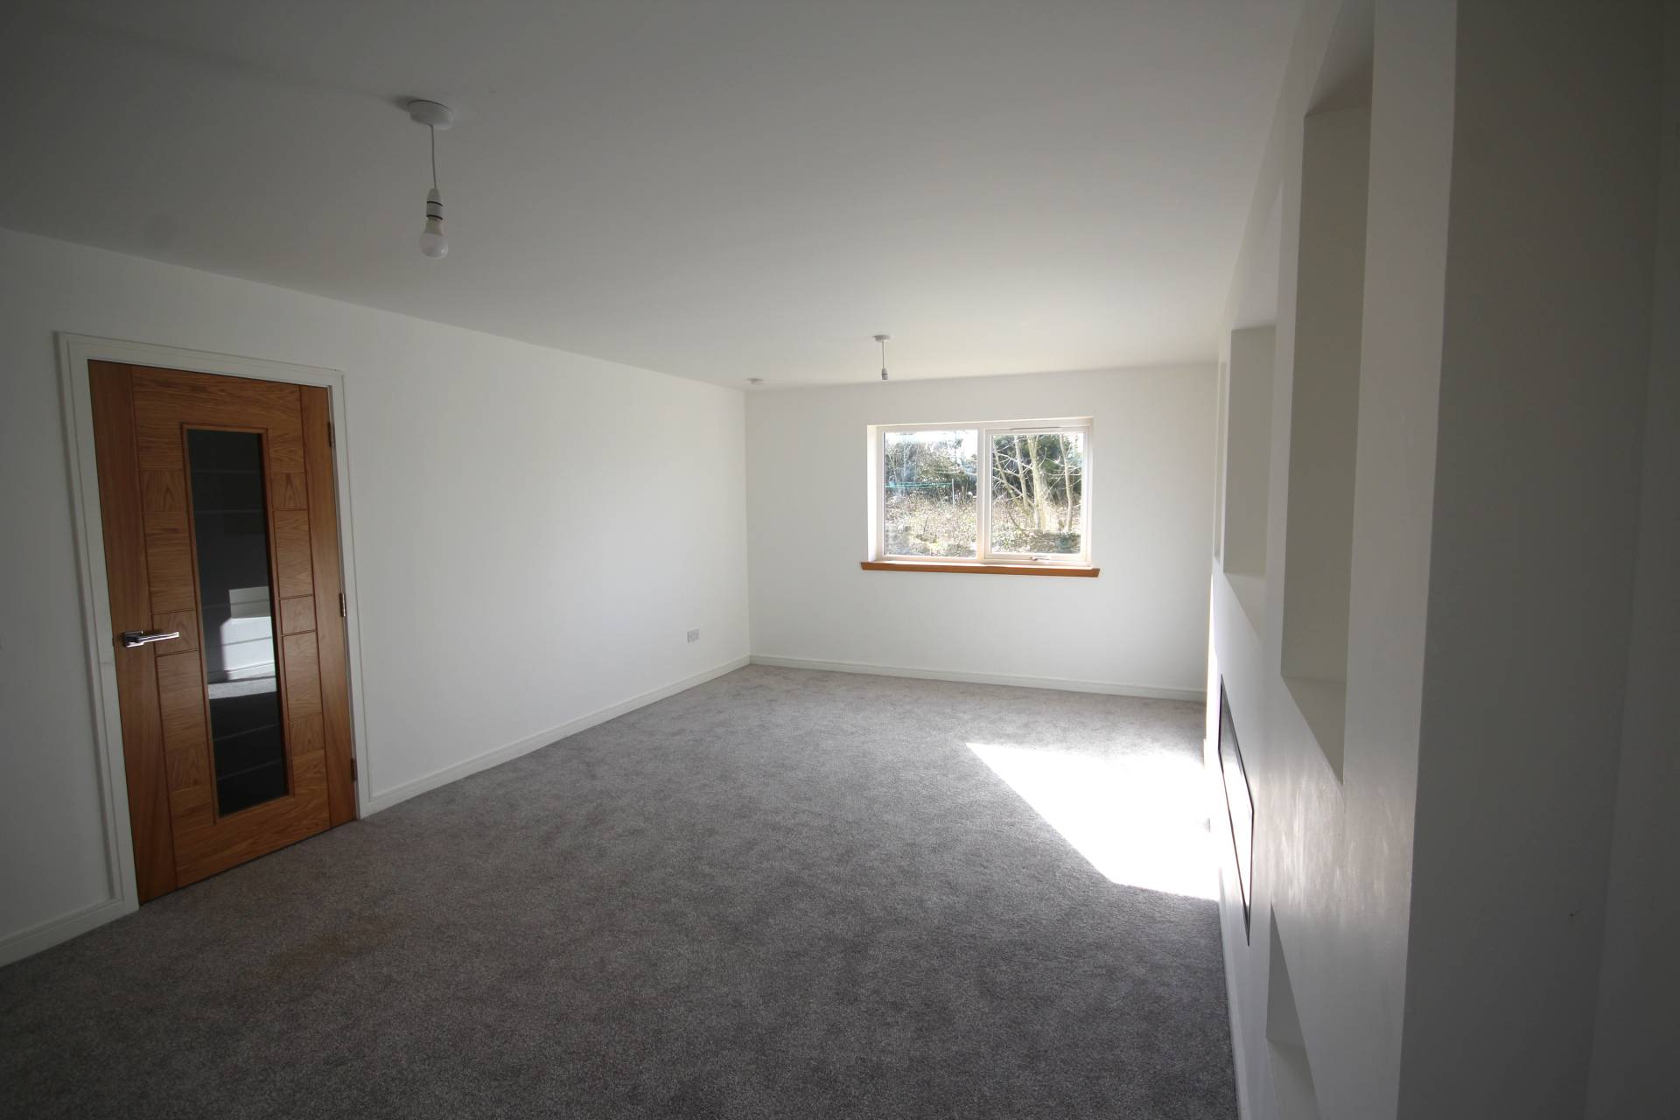
The dual aspect lounge is a bright room that features a built in fireplace and shelving.
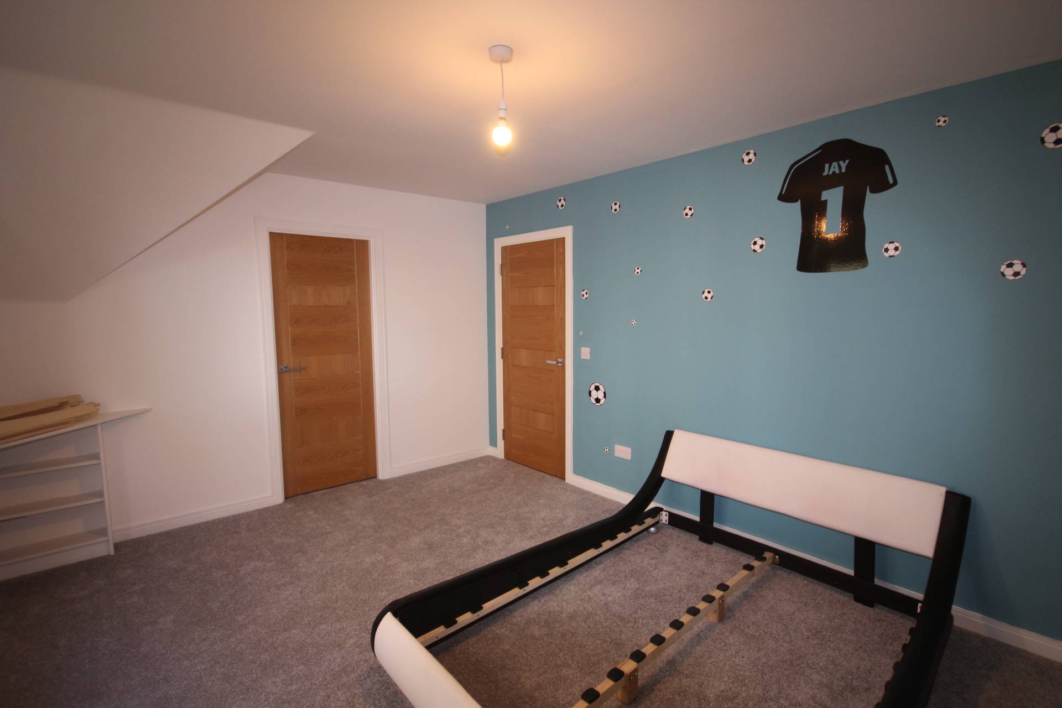
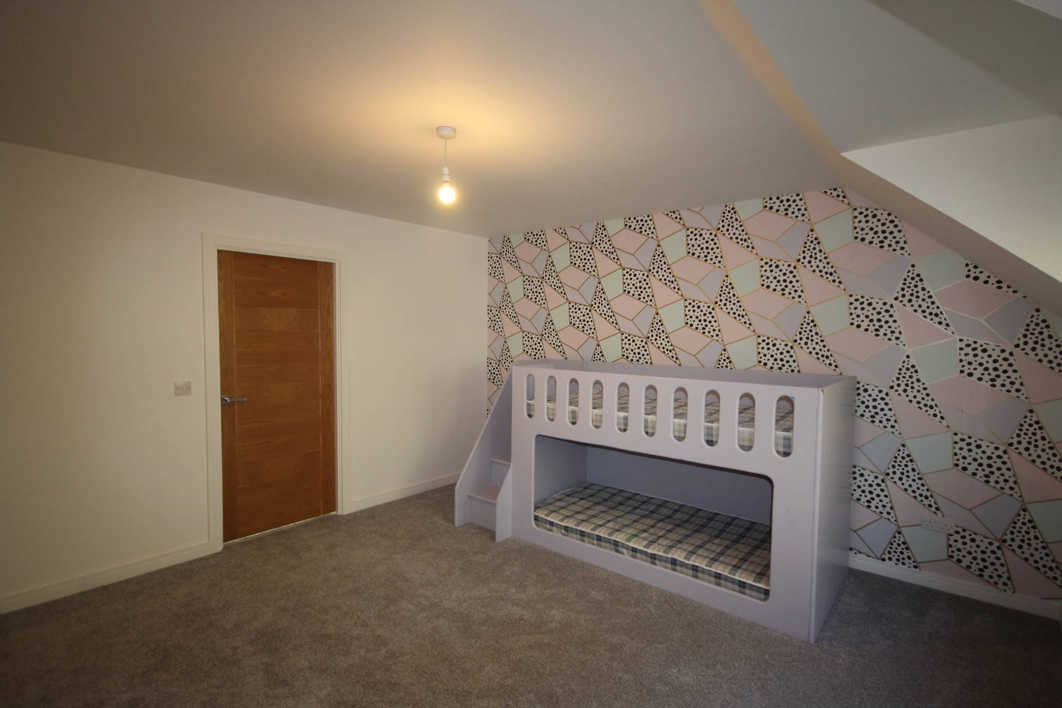
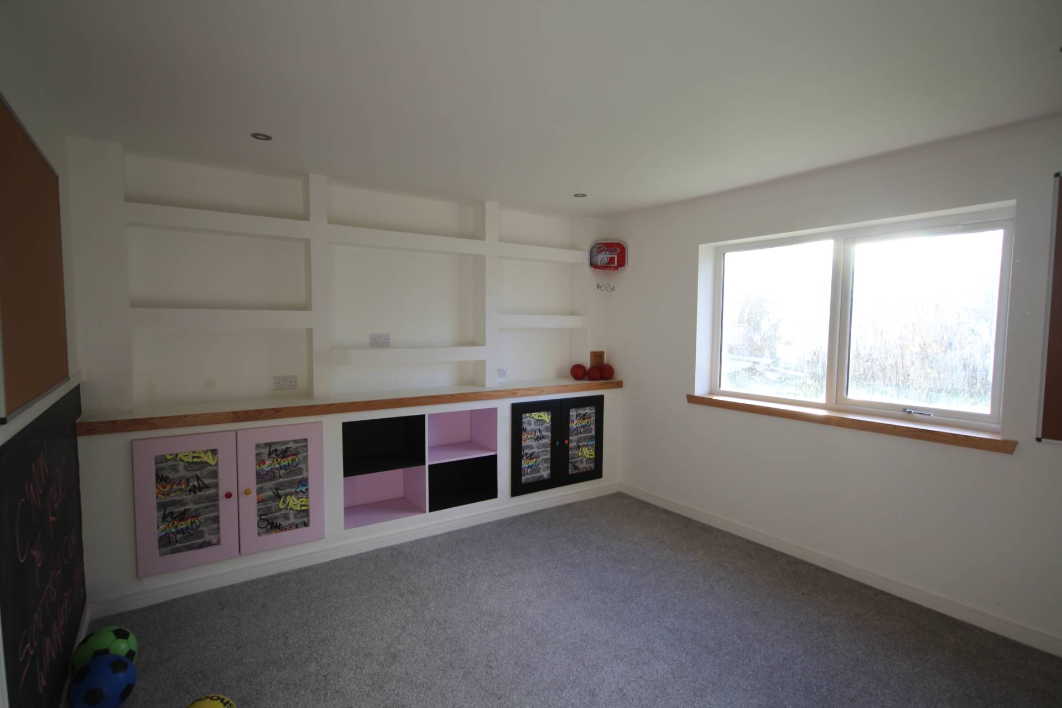
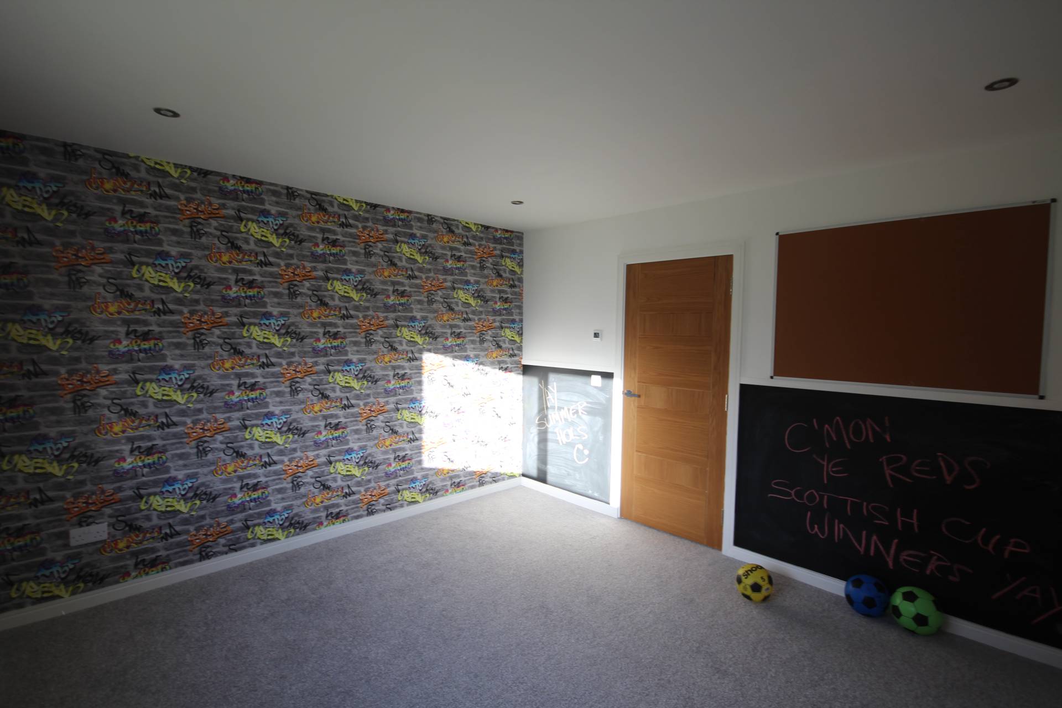
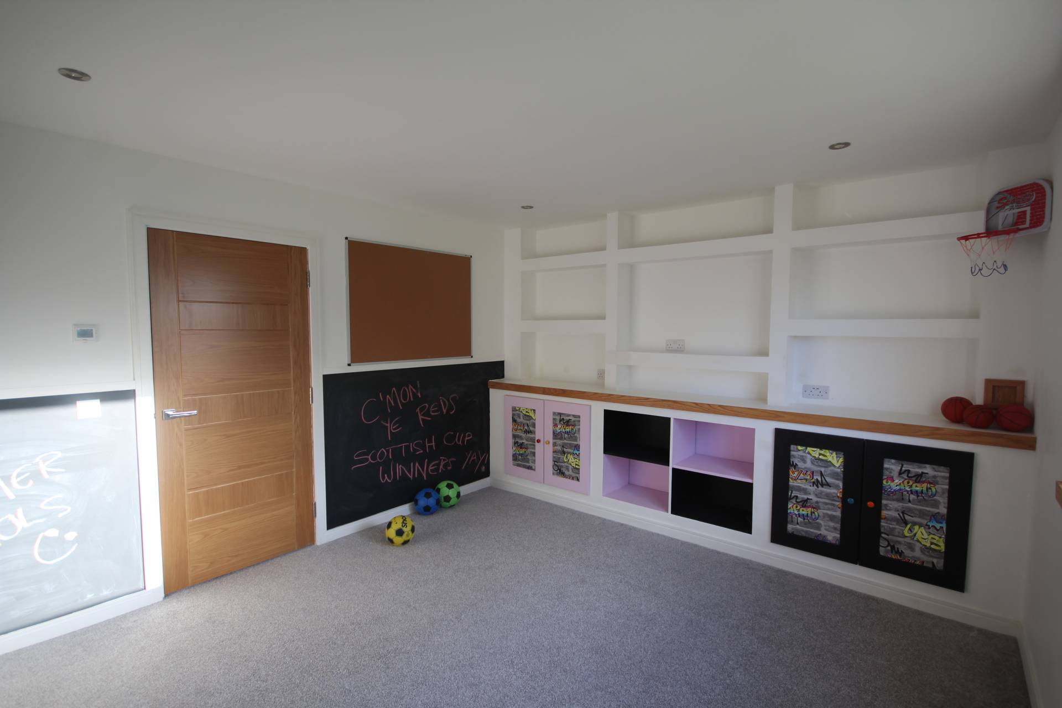
Bedroom 4 is located downstairs next to the lounge and has been decorated currently as a children’s play room. There is built in storage and shelving units.
The downstairs shower room has a white three piece suite comprising toilet, wall hung vanity unit wash hand basin and shower enclosure with thermostatic shower.
The master bedroom is a spacious room overlooking the front garden. There is a walk in wardrobe as well as a storage cupboard. There is an en-suite comprising two wall hung vanity unit wash hand basins, toilet and large shower enclosure with dual thermostatic shower.
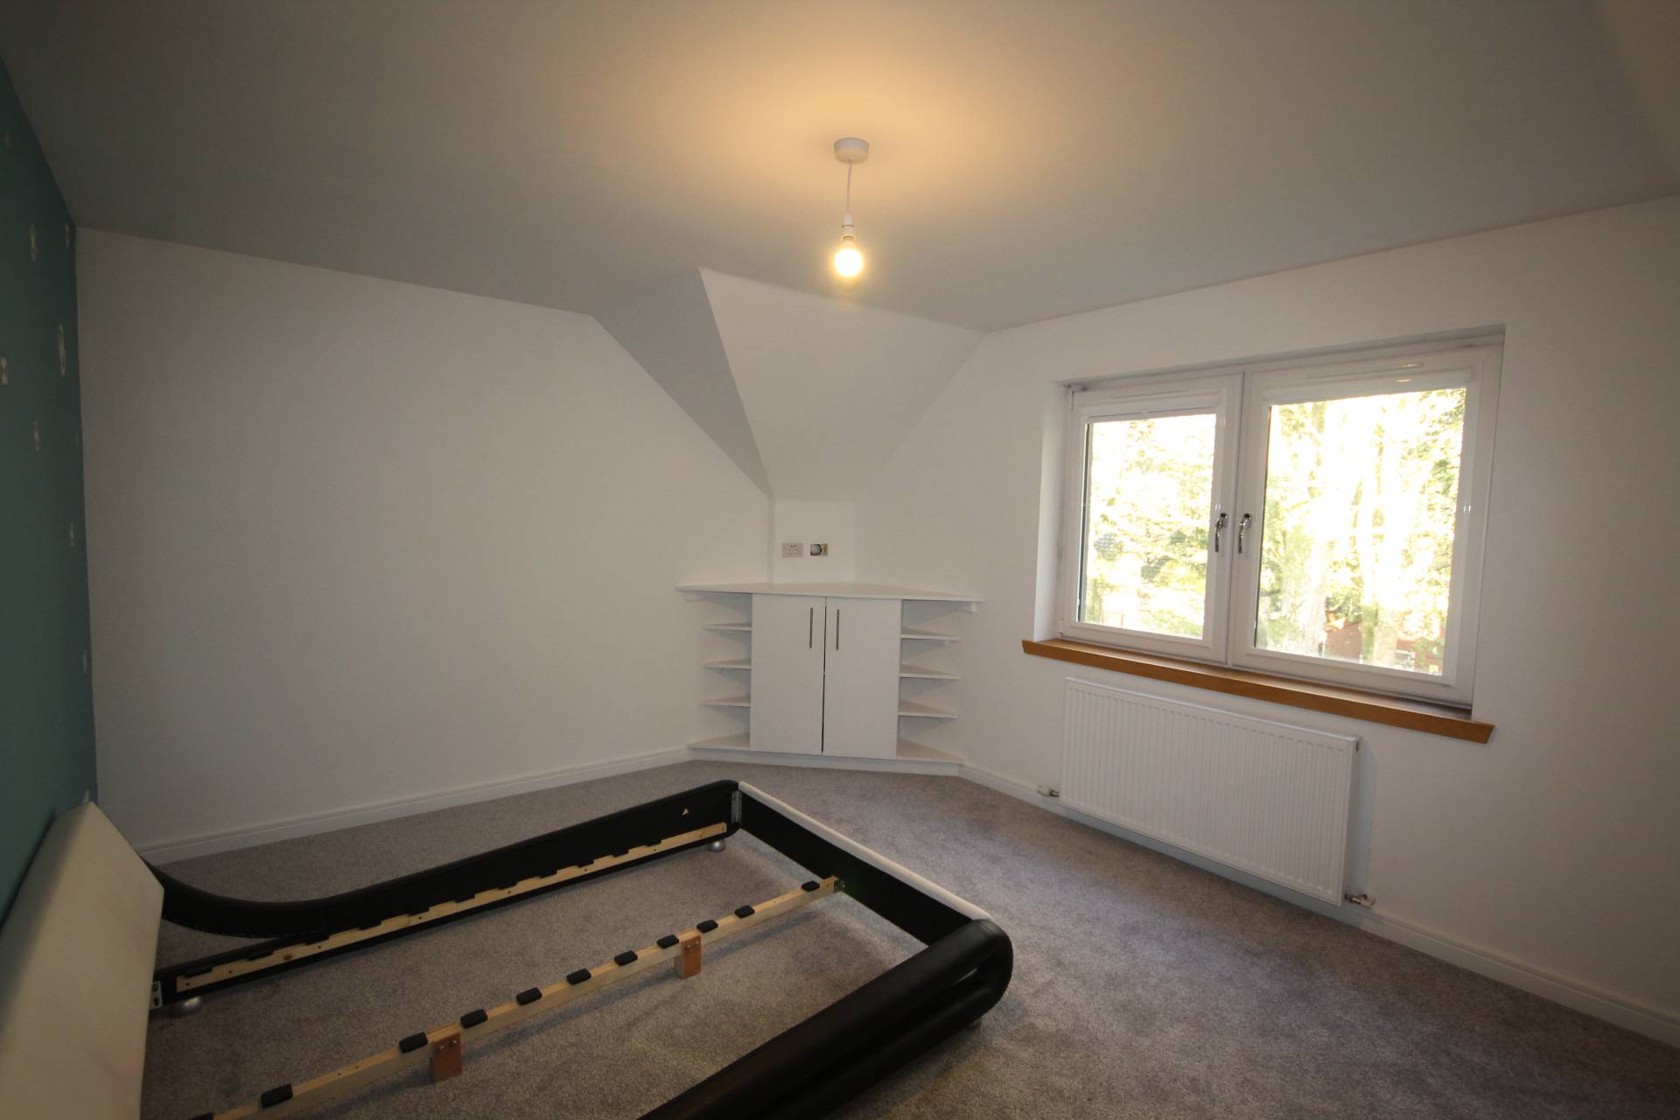
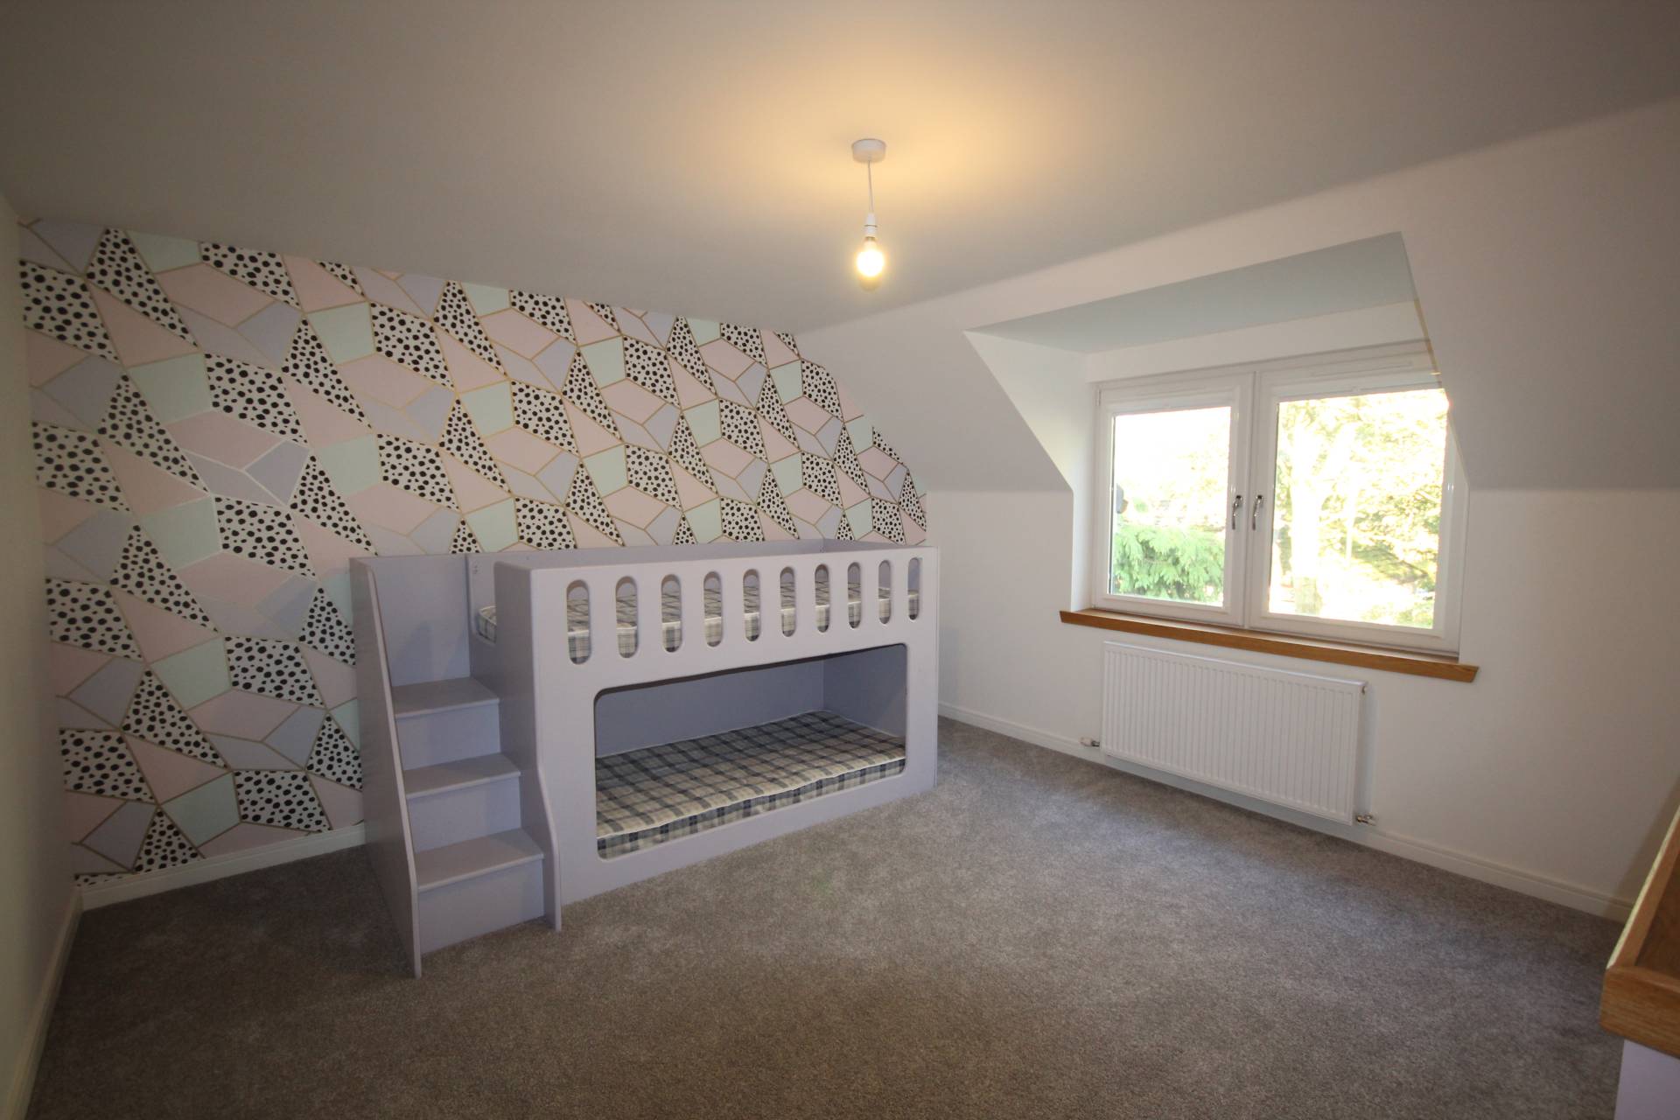
Bedroom 2 is located to the front of the property and benefits from some built in shelving and a walk in wardrobe. Bedroom 3 is also located to the front of the property and benefits from a walk in wardrobe.
There is an office room upstairs with a small window to the rear of the property.
The family bathroom has a white four piece suite comprising concealed cistern toilet, wash hand basin, bath and shower enclosure with thermostatic shower.
ACCOMMODATION
Dining Kitchen 35’0 x 11’0 (10.67m x 3.35)
Lounge 21’3 x 12’5 (7.9m x 3.78m)
Shower Room 9’5 x 6’0 (2.87m x 1.83m)
Utility Room 9’6 x 9’5 (2.9m x 2.87m)
Garage 25’2 x 15’4 (7.67m x 4.67m)
Bedroom 4 13’4 x 11’8 (4.06m x 3.56m)
Bathroom 10’3 x 7’2 (3.12 x 2.18m)
Bedroom 1 16’8 x 13’7 (5.08m x 4.14m)
En-Suite 7’1 x 7’1 (2.16 x 2.16)
Wardrobe 13’5 x 7’2 (4.09m x 2.18m)
Bedroom 2 15’6 x 11’6 (4.72m x 3.51m)
Bedroom 3 13’7 x 13’3 (4.14m x 4.04m)
Wardrobe 10’5 x 7’2 (3.18m x 2.18m)
Bedroom 4 13’4 x 11’8 (4.06m x 3.56m)
Office 9’5 x 7’7 (2.87m x 2.31m)
Please Note: Photos taken at widest point
EPC Banding
Band B
Council Tax Band
Pending
Entry
By arrangement
Viewing
Contact our Mintlaw office – (01771) 622338
mintlaw.property@stewartwatson.co.uk
Offers
All offers should be submitted in writing to our Mintlaw office
LOCATION
The village of Maud offers a local convenience store, a primary school, doctors’ surgery, church, hotel, hairdresser, shops and a community resource centre with gym and community café. The village lies close to the ever expanding village of Mintlaw, Central Buchan’s largest village which offers to the surrounding areas a whole host of facilities second to none for a village of its size including secondary schooling, a selection of local shops including two convenience stores a small supermarket, pharmacy, health centre, dental practice, vets, post office, filling-station with shop attached, garage, hotels and pubs, takeaway food outlets, garden centre with coffee shop and regular bus services to Fraserburgh, Peterhead, Ellon and Aberdeen which lies approximately 29 miles distant. There is the MACBI Community Hub, a centre offering a range of activities and a soft play area and coffee shop. There is easy access to the renowned Aden Country Park and to the Formartine and Buchan line walkway. The village is centrally located on the crossroads of the Aberdeen to Fraserburgh and Peterhead to Banff roads and well placed for commuting to the surrounding towns and Aberdeen.
Reference NH/SCOR