Overview
- 1 Rooms
- 4 Bedrooms
- 3 Bathrooms
40 Main Street, Longside, AB42 4XJ
4 Bedroomed Detached Dwellinghouse
Open plan kitchen/dining/family area
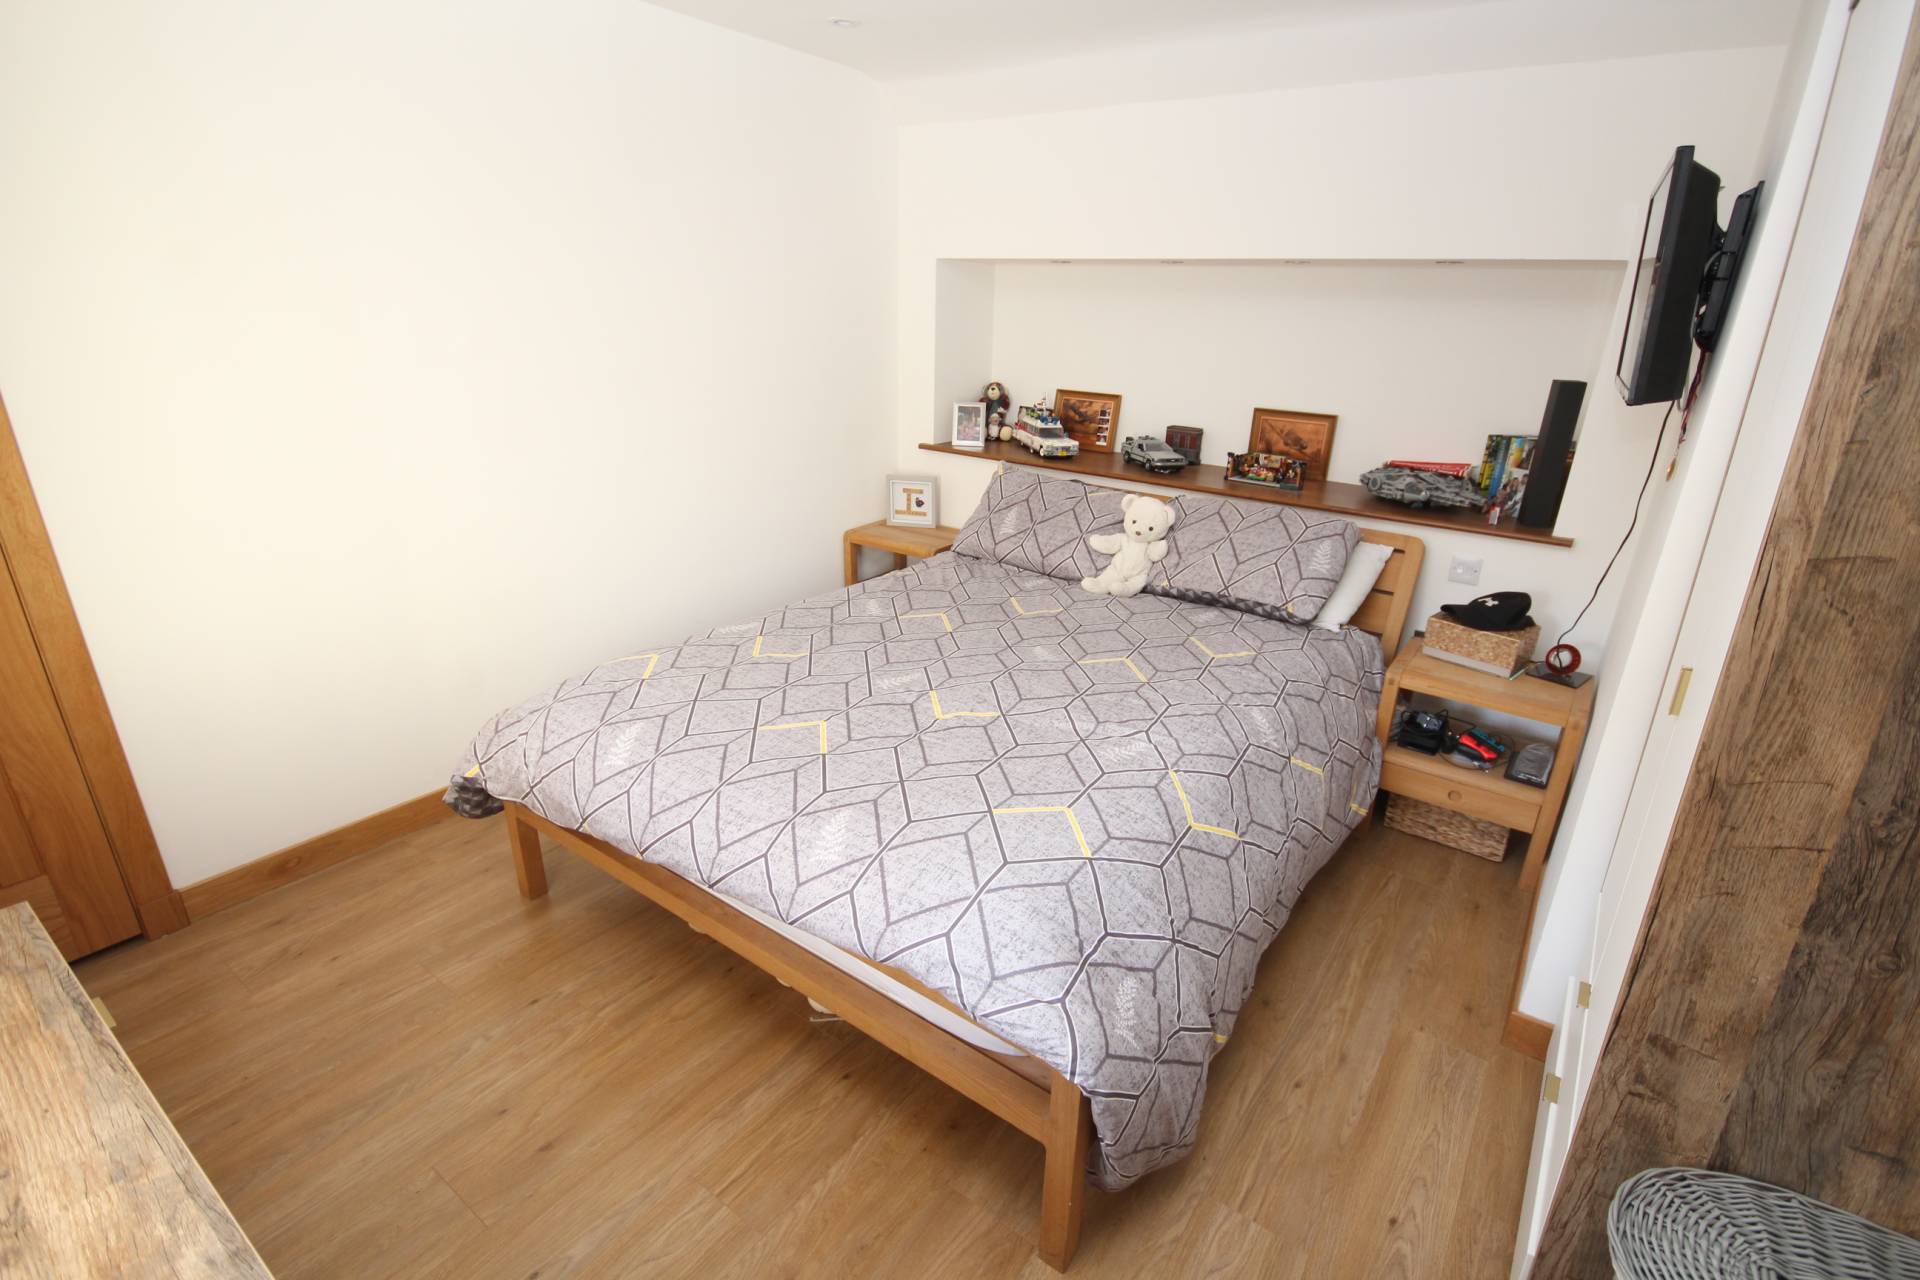
Master bedroom with wardrobe area and en-suite
Three double bedrooms
Family bathroom and shower room
Enclosed low maintenance front and rear garden
Offers Over £235,000
Home Report Valuation £235,000
TYPE OF PROPERTY
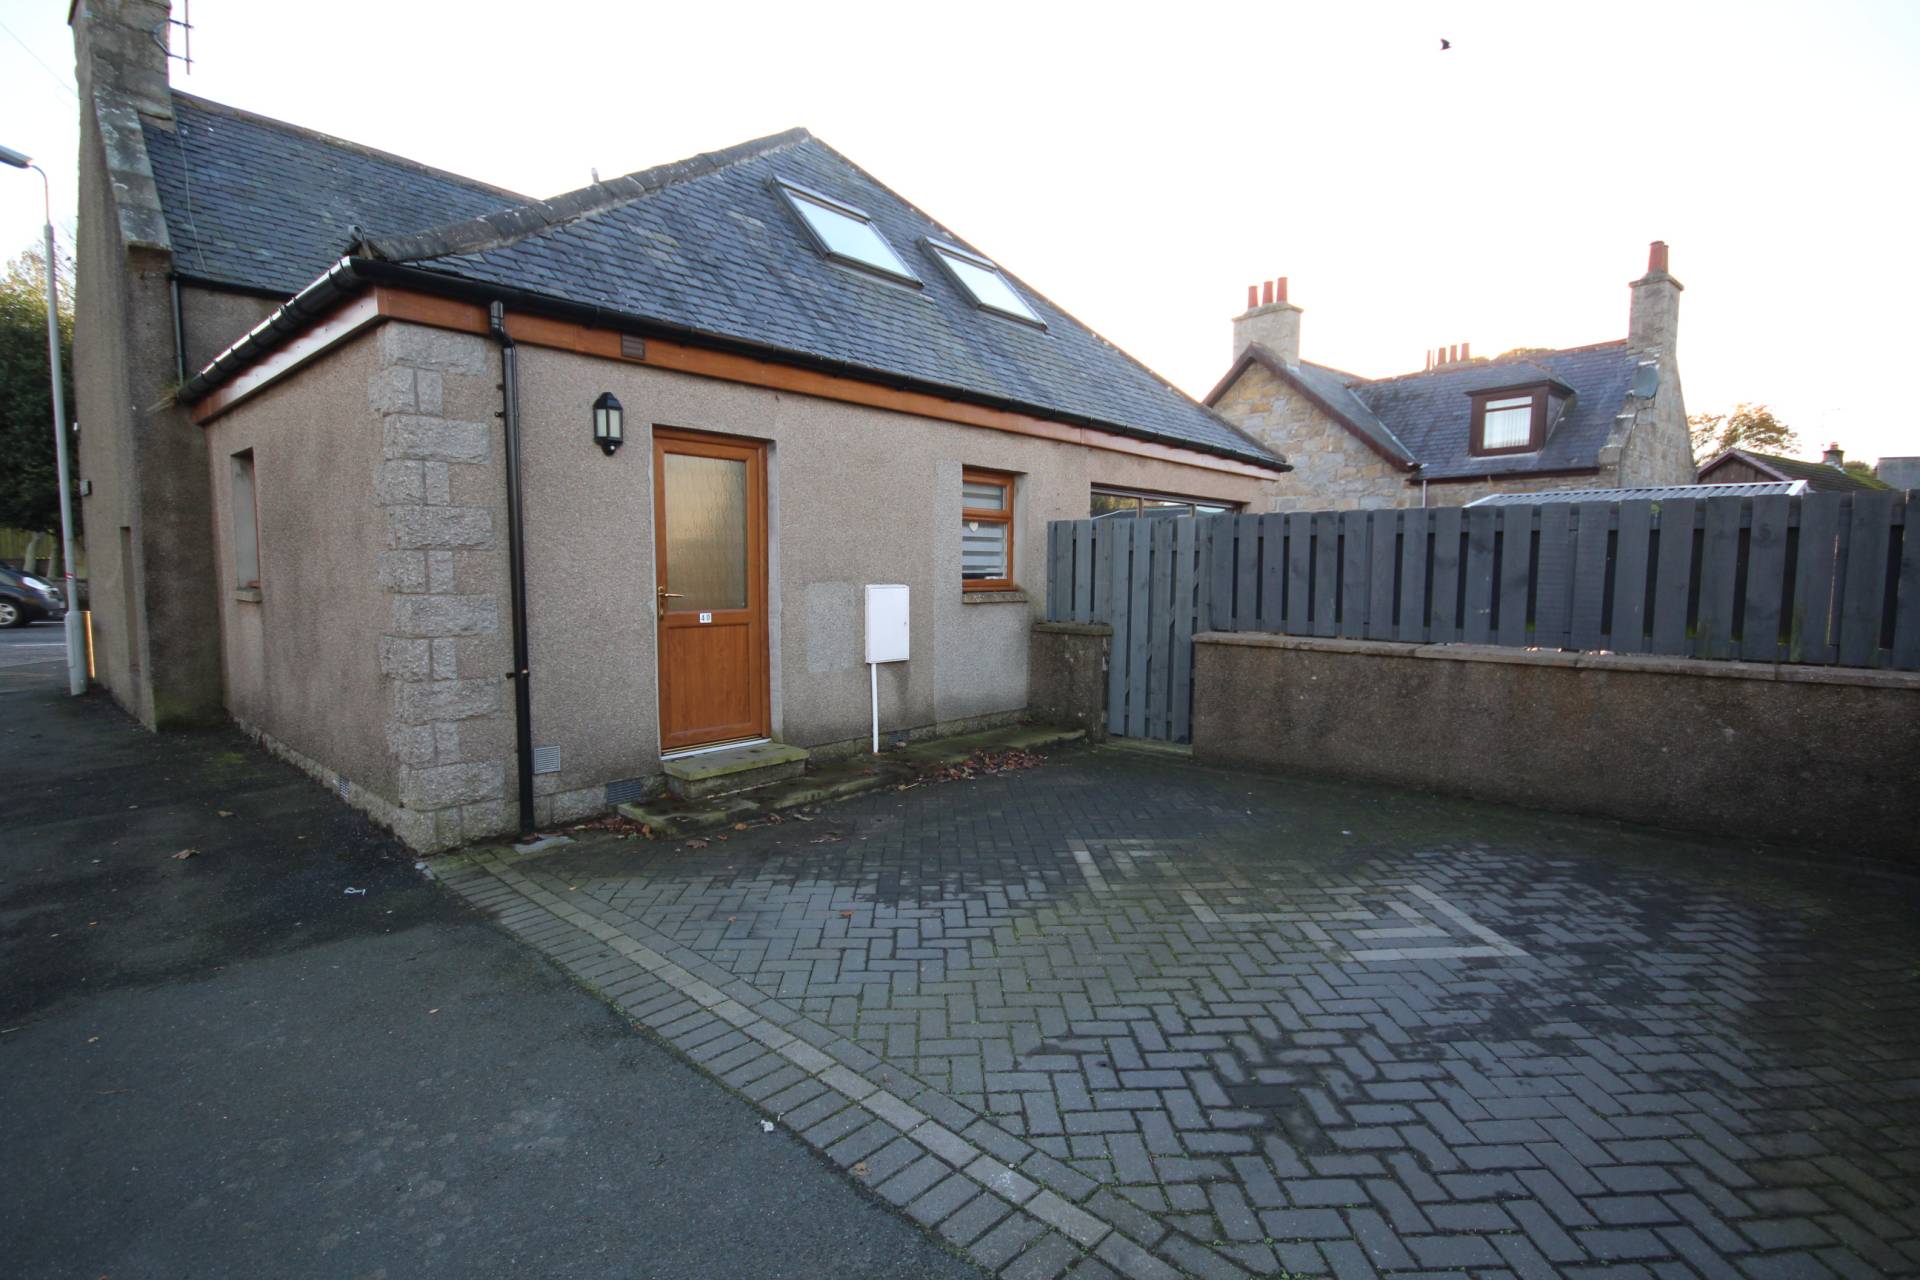
This four bedroomed detached dwellinghouse is set in a prime location on the main street of the ever popular village of Longside and benefits from oil fired central heating and uPVC double glazing.
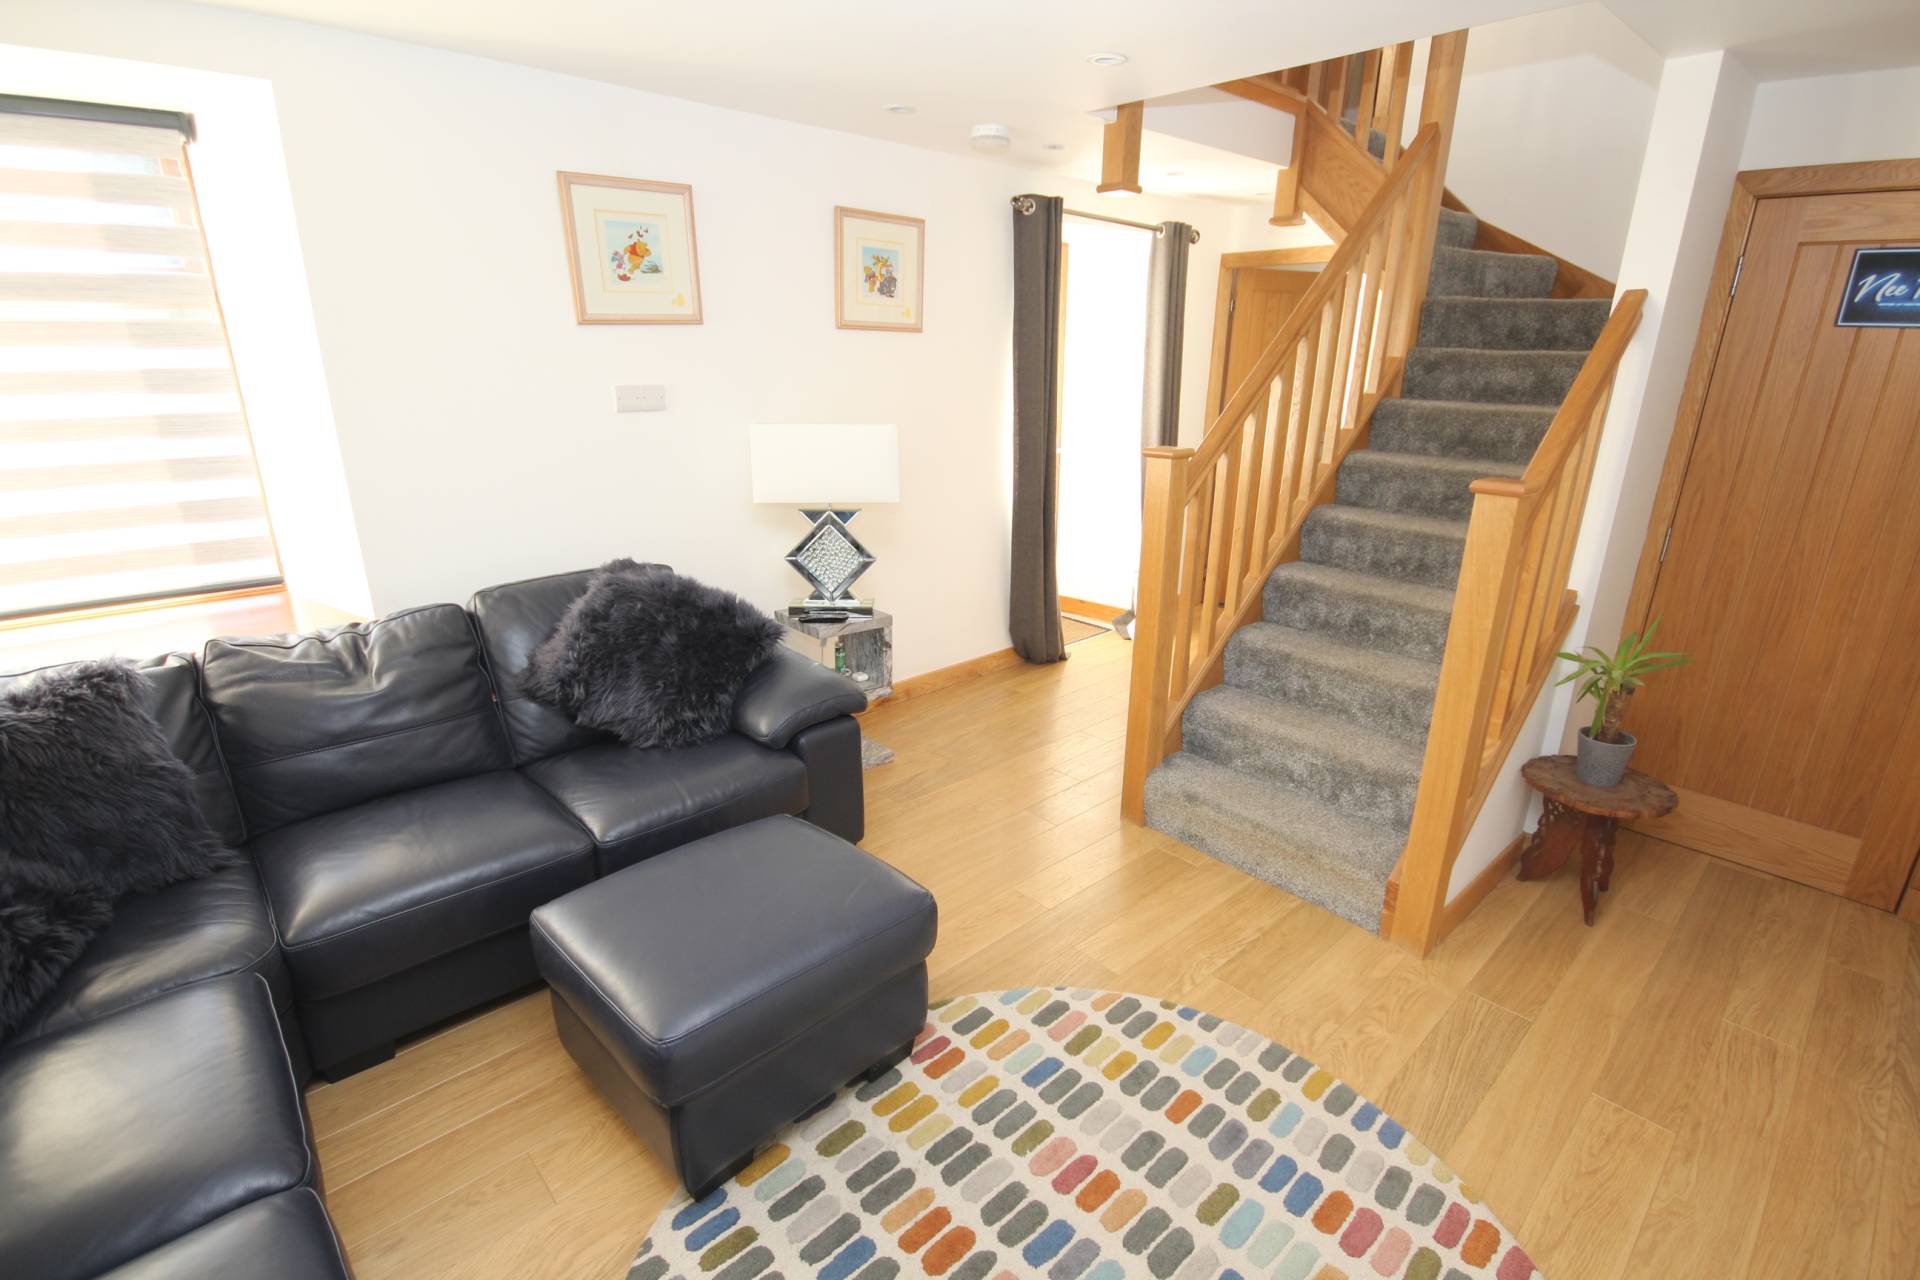
On entering the property to the left is a door which takes you to the master bedroom and to the right takes you directly into the lounge.
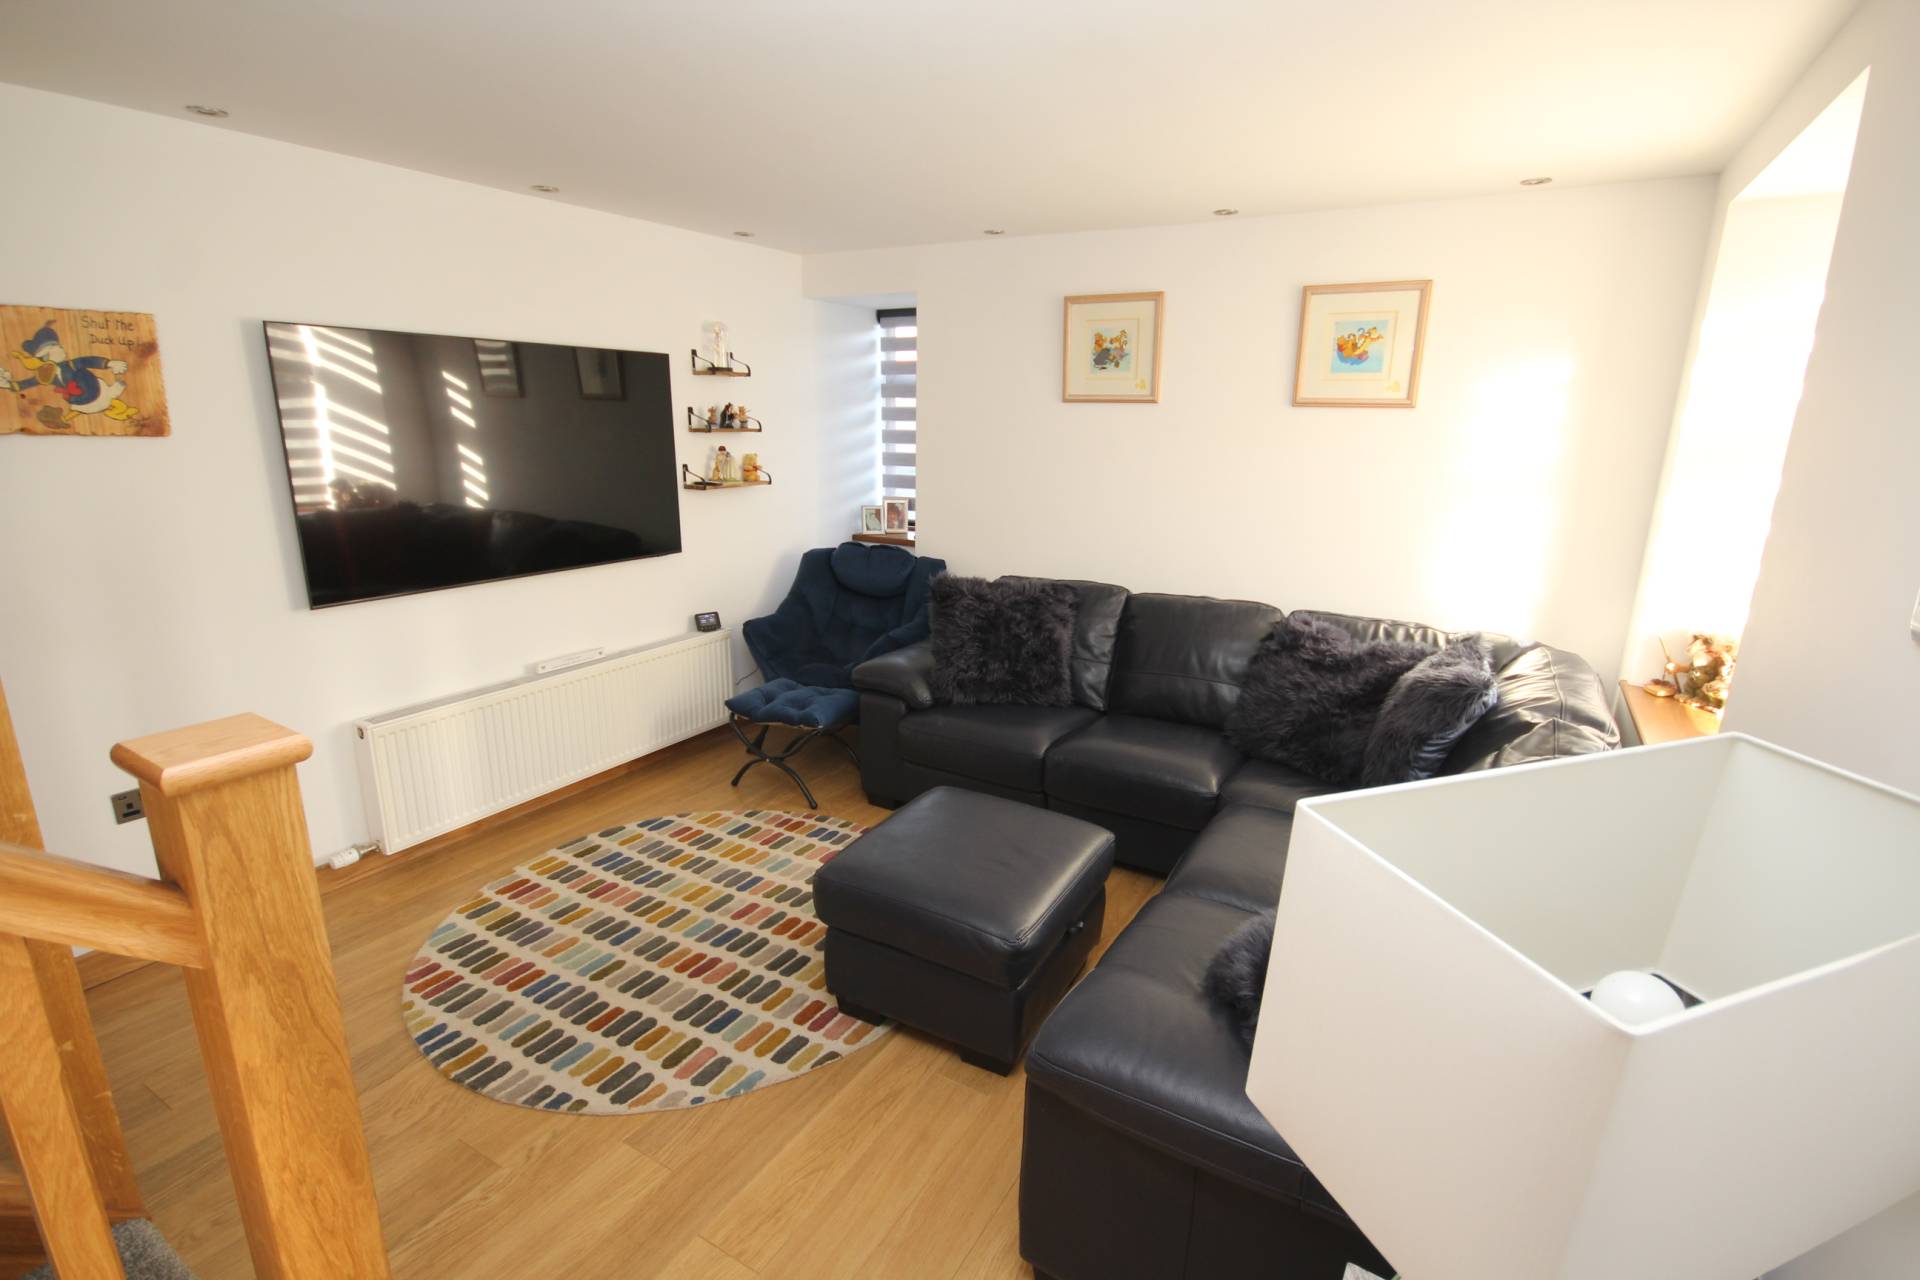
The lounge is bright and spacious and there is a staircase leading to the upper level. There is a storage cupboard and three stairs which leads you to the kitchen/dining/family area and family bathroom.
The kitchen/dining/family area is located at the rear of the property.
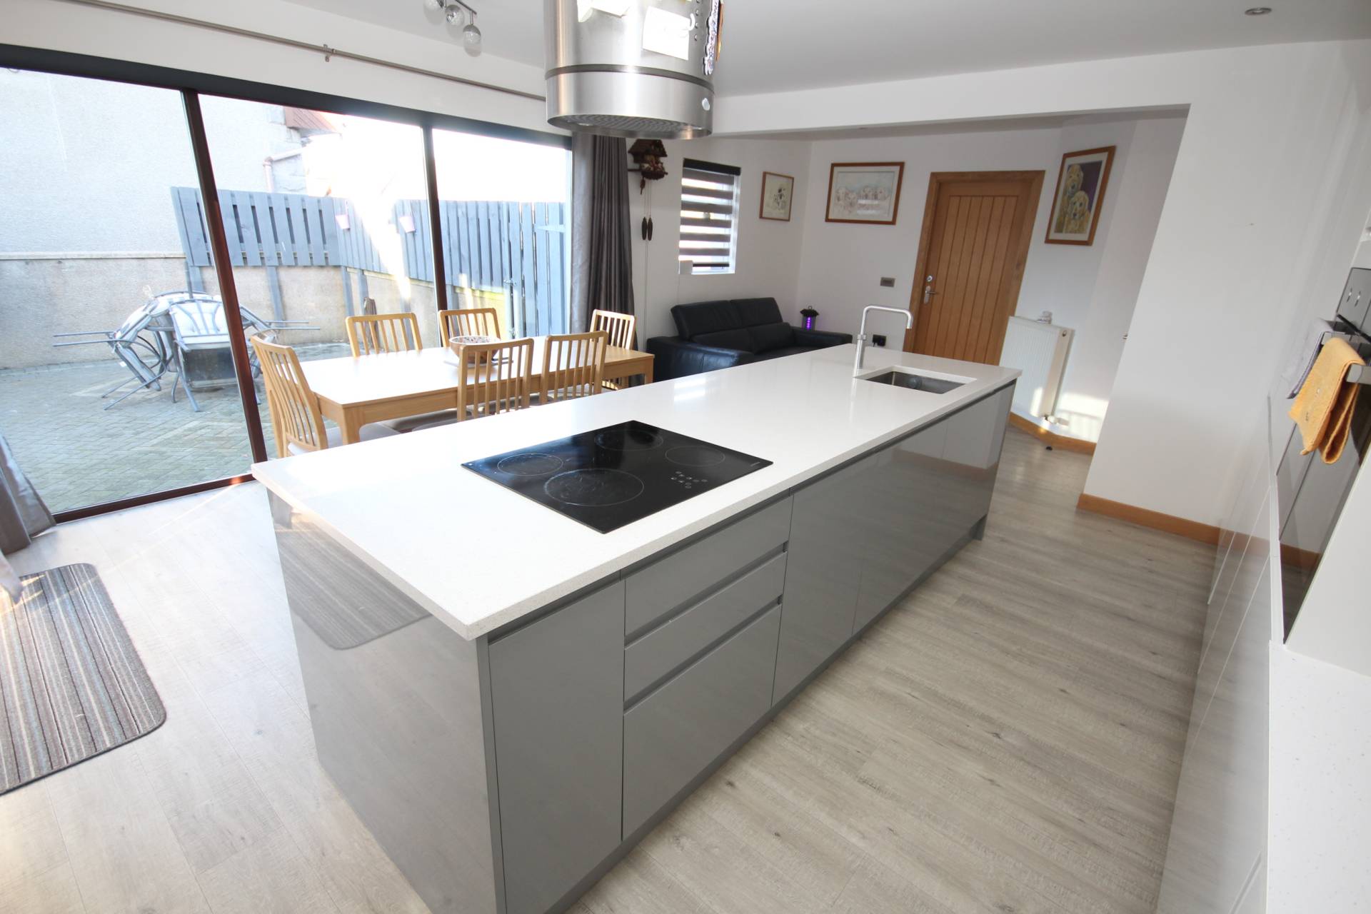
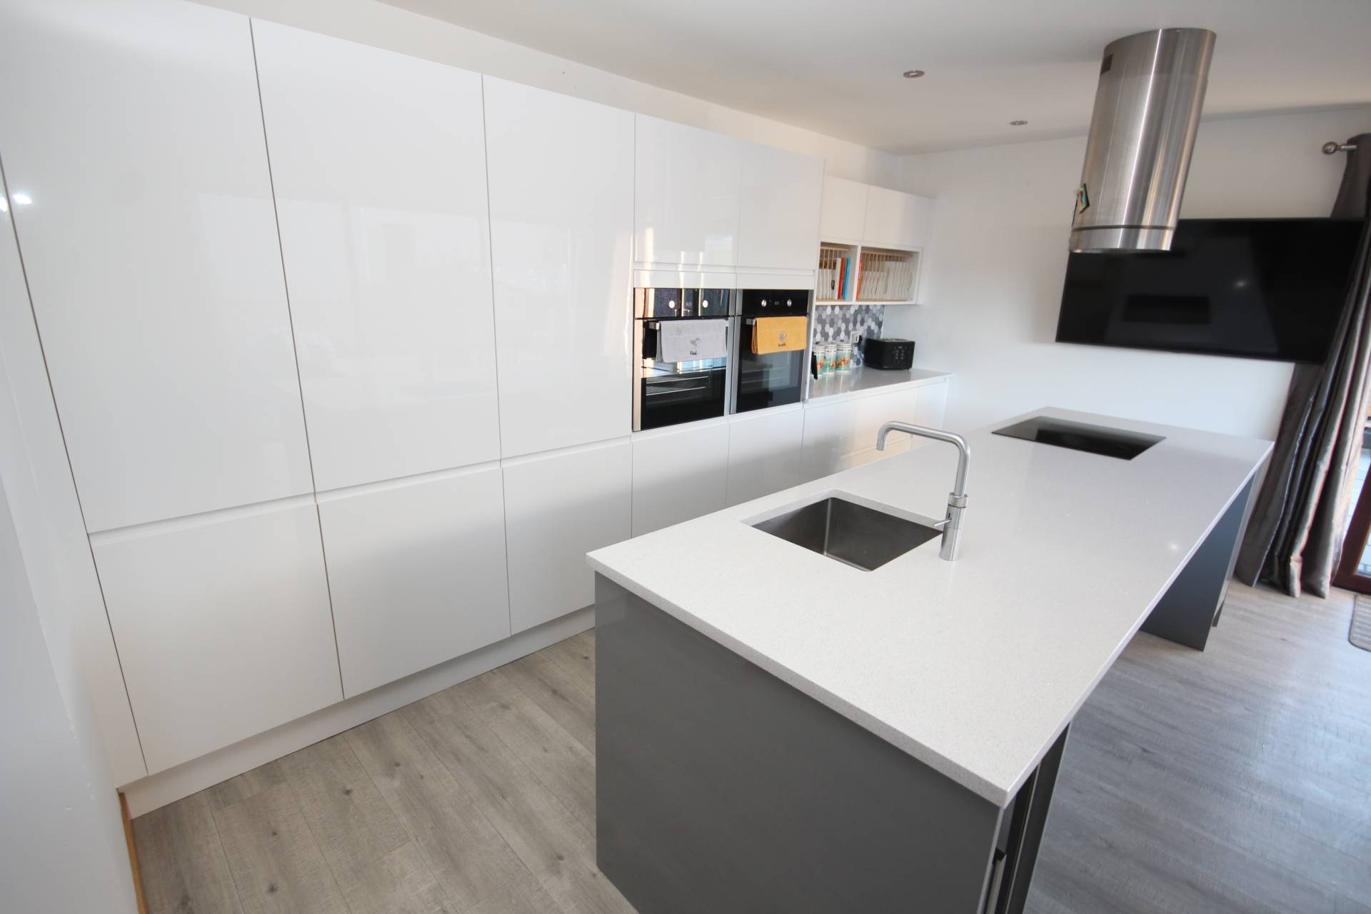
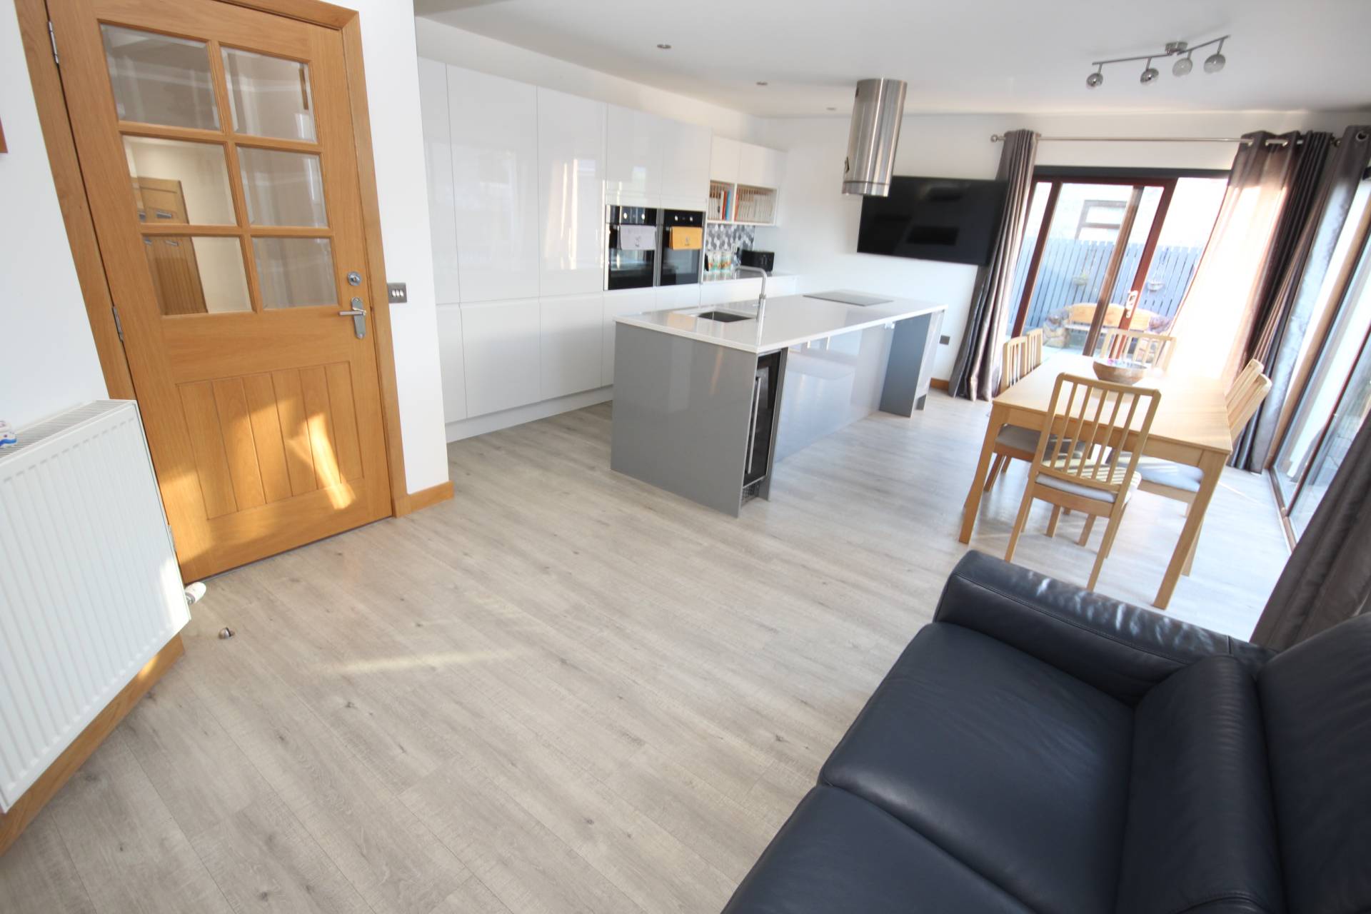
The kitchen area is fitted with white hi-gloss wall and base units with a Silestone worktop incorporating two eye level ovens and an integrated fridge freezer. There is an kitchen island with grey base units with a Silestone worktop incorporating a stainless steel insert sink with quooker tap, ceramic hob with extractor above and a breakfast bar area. There is an integrated dishwasher and wine cooler.
The dining area has ample space for a dining table and chairs and there is patio doors leading out to the patio area in the rear garden. There are three floor to ceiling windows which look out onto the seated area in the rear garden.
The family area has ample space for a sofa and there is a door leading to the utility room.
The utility room is fitted with white hi-gloss wall and base units with black worktops incorporating a stainless steel sink. There are under counter spaces for a washing machine and tumble dryer and an external door which lead you out to the off street parking area.
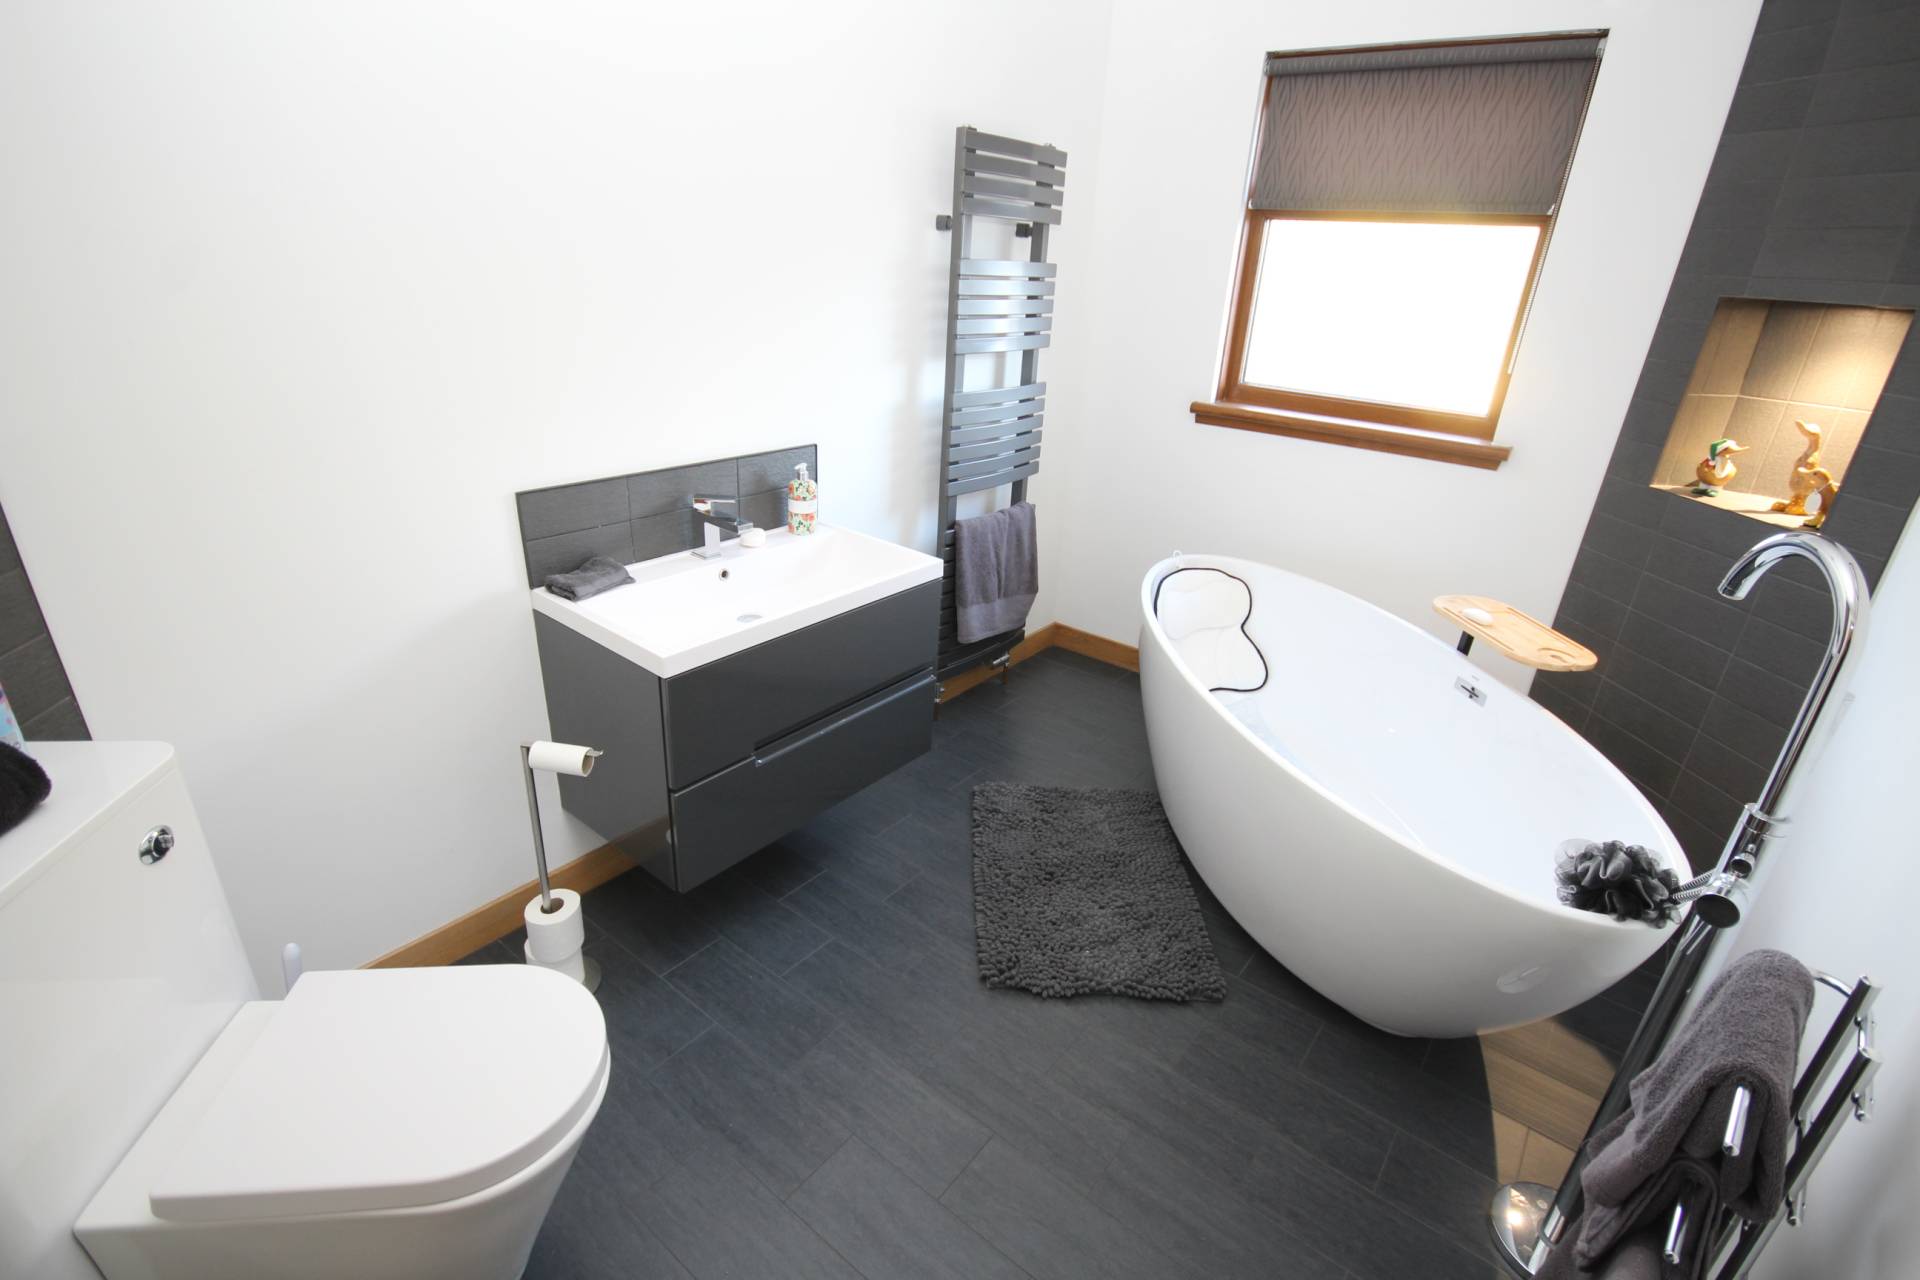
The family bathroom is fitted with a white three piece suite comprising concealed cistern toilet, wall hung vanity wash hand basin and free standing bath.
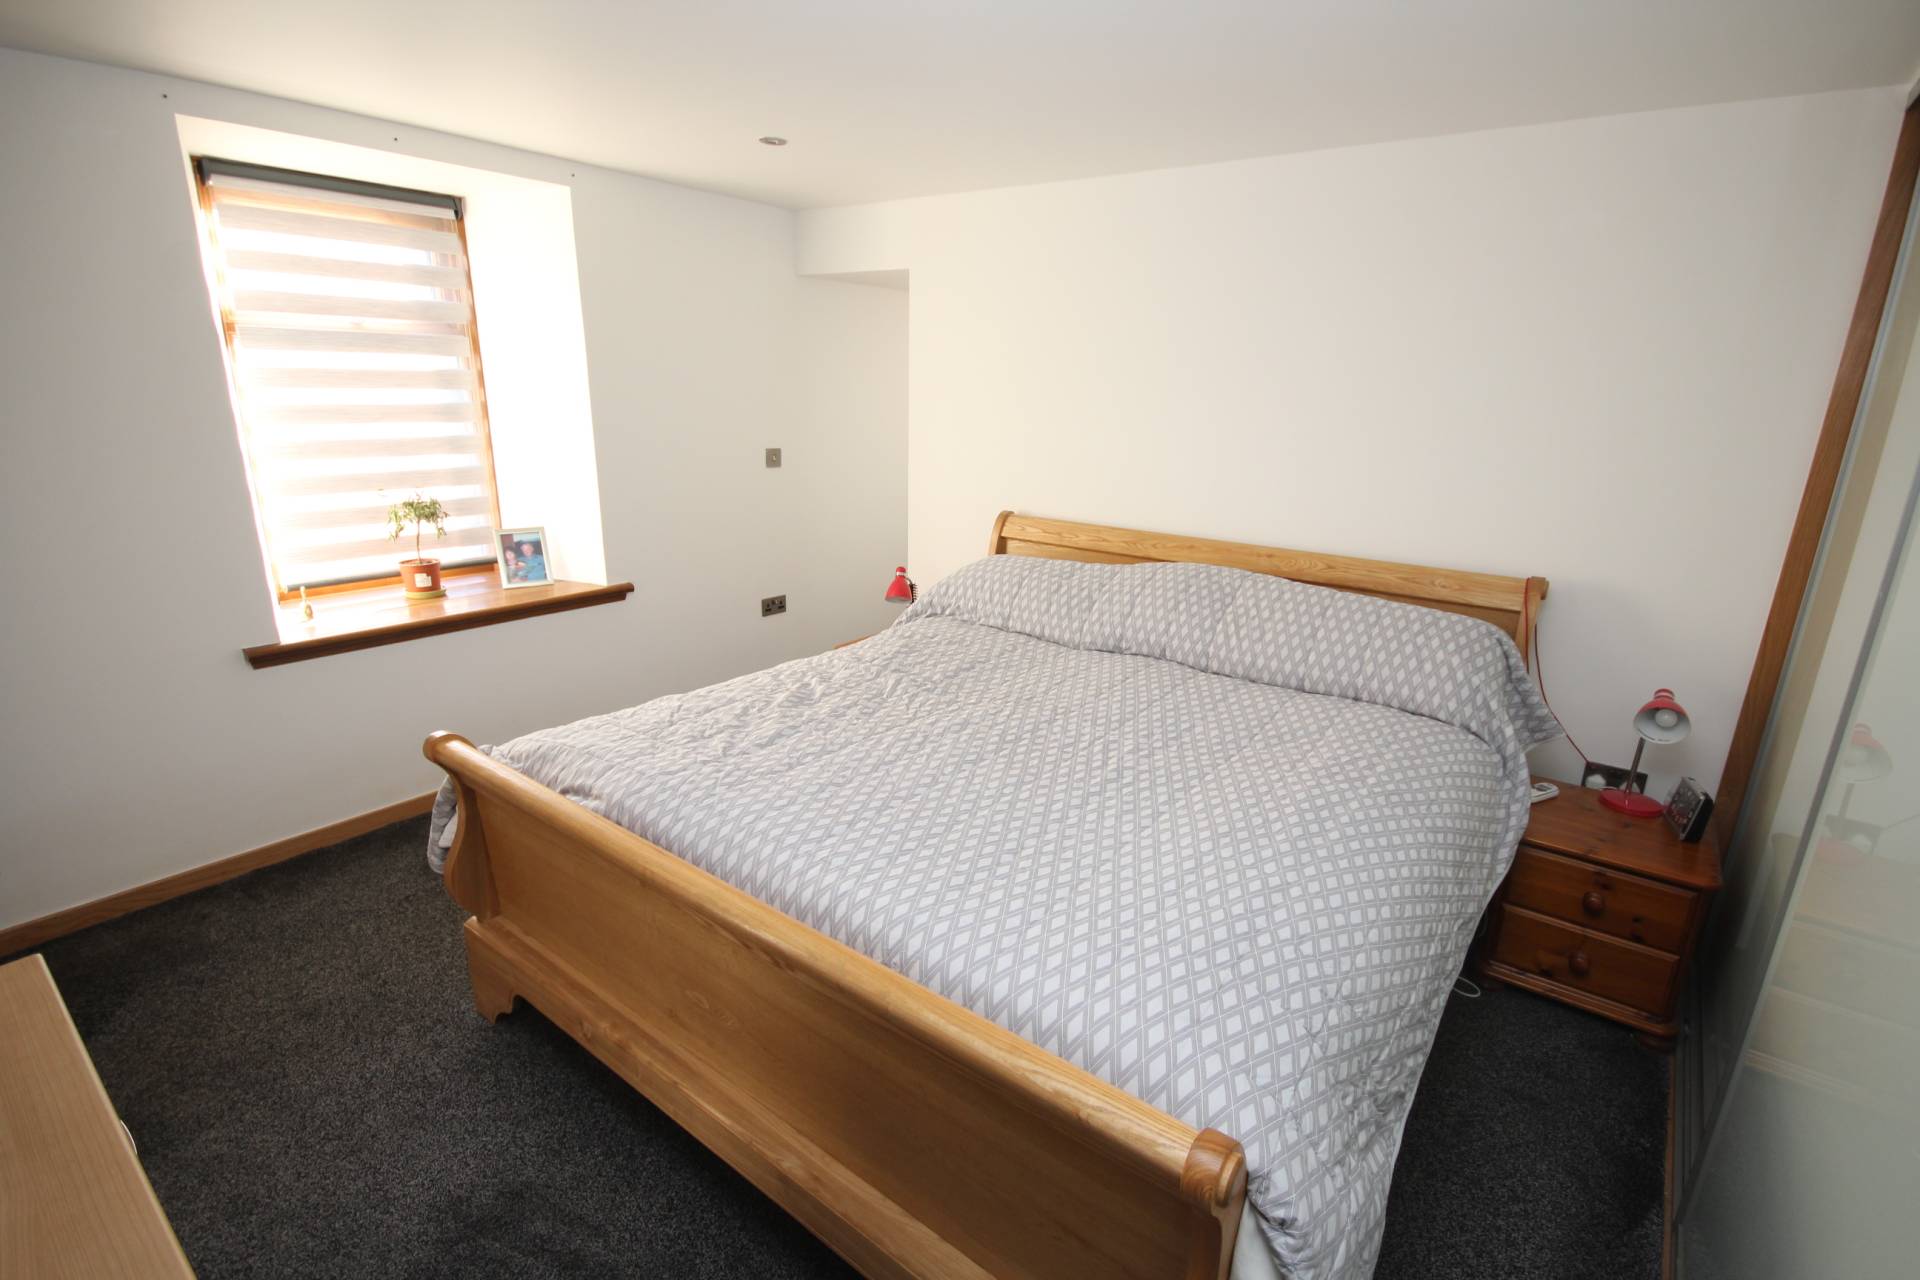
The master bedroom is located to the front of the property and has built in three sliding hi-gloss door wardrobes and there is a walk way which leads you into the wardrobe area which could be used as a dressing room area or an office area. There are two built in double mirrored door wardrobes and a door which leads to the en-suite.
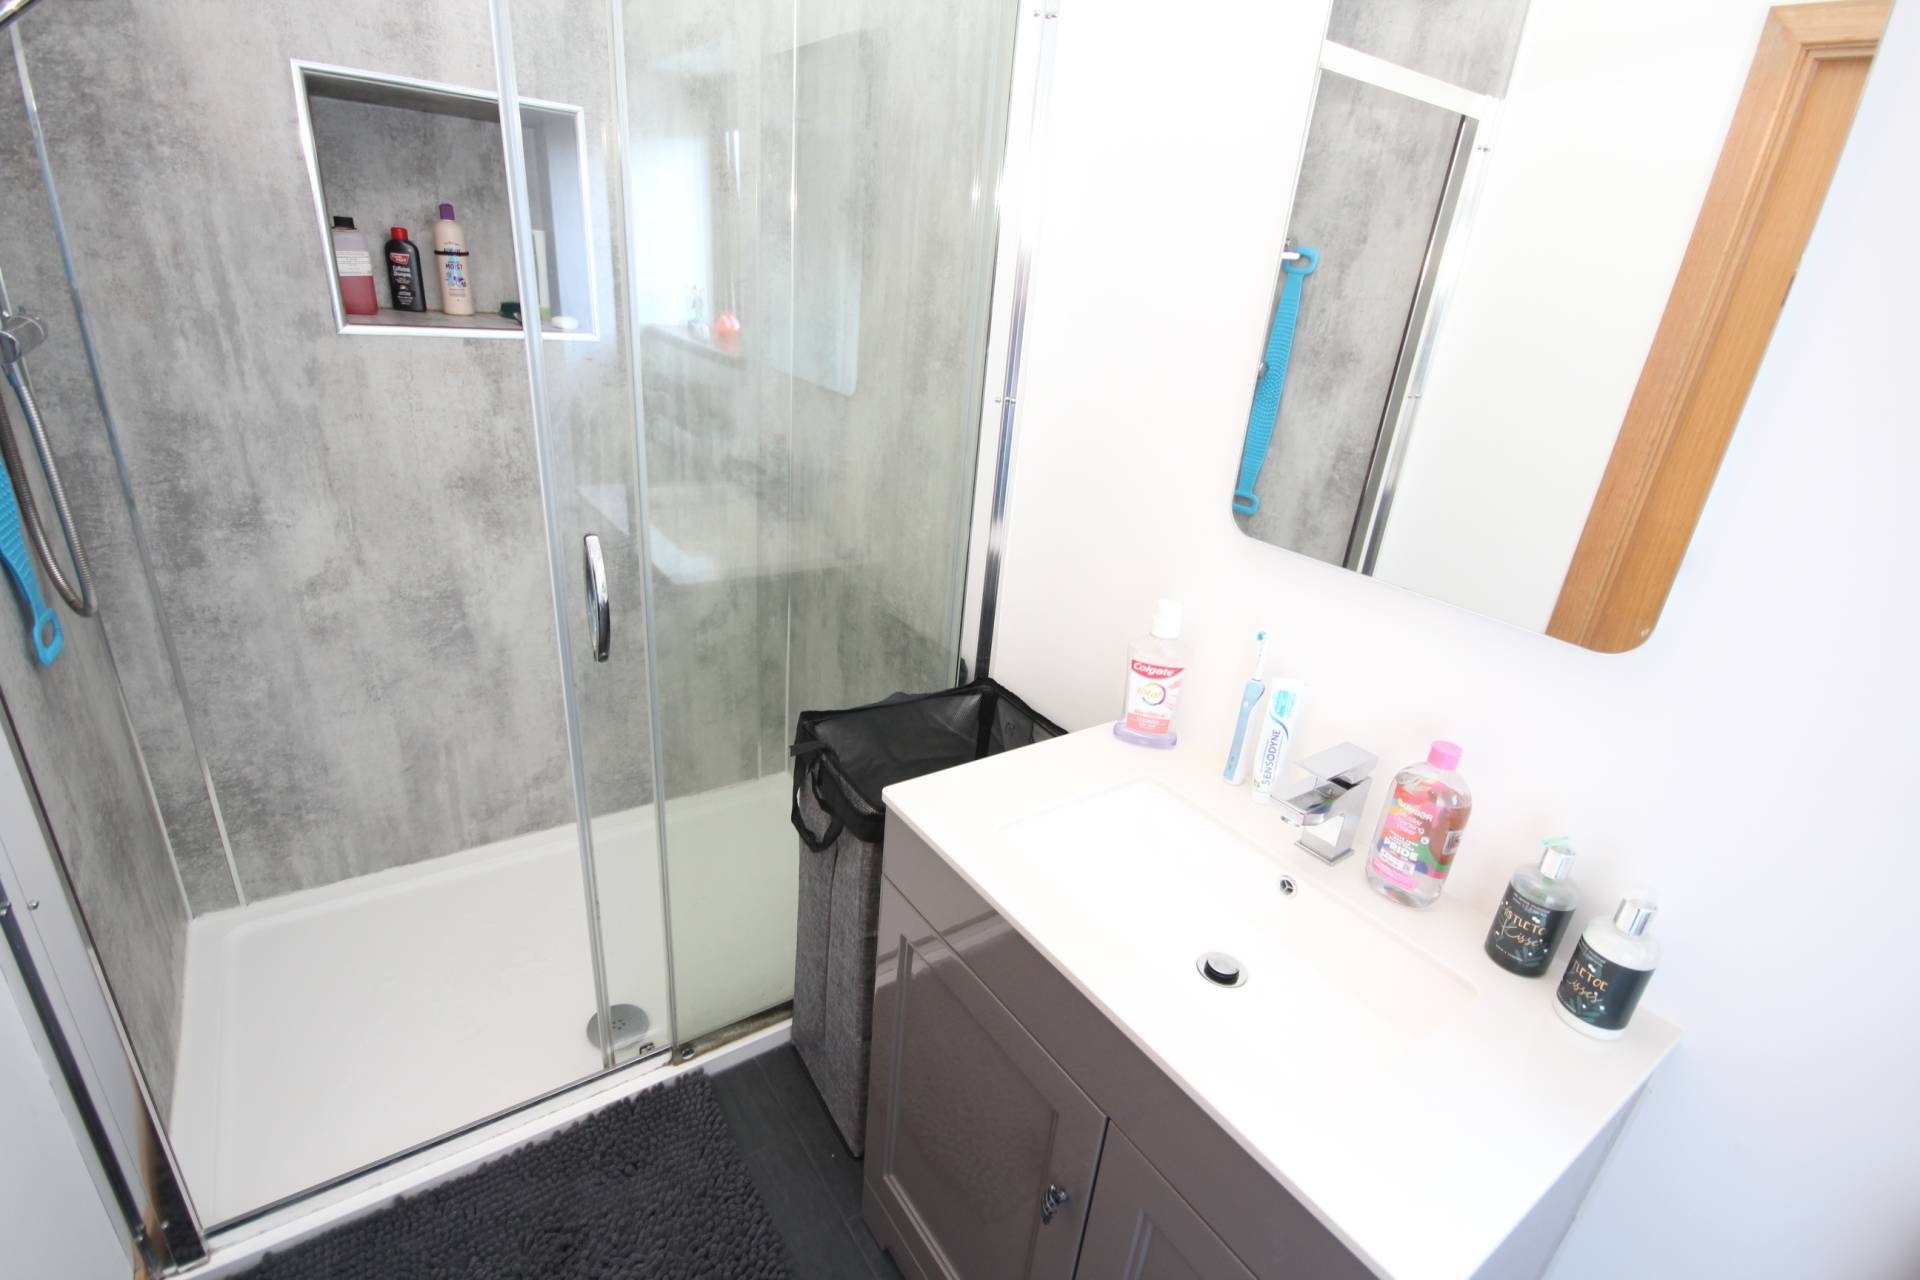
The en-suite is fitted with a white three piece suite comprising recessed concealed cistern toilet, vanity unit wash hand basin and a large shower enclosure with thermostatic shower.
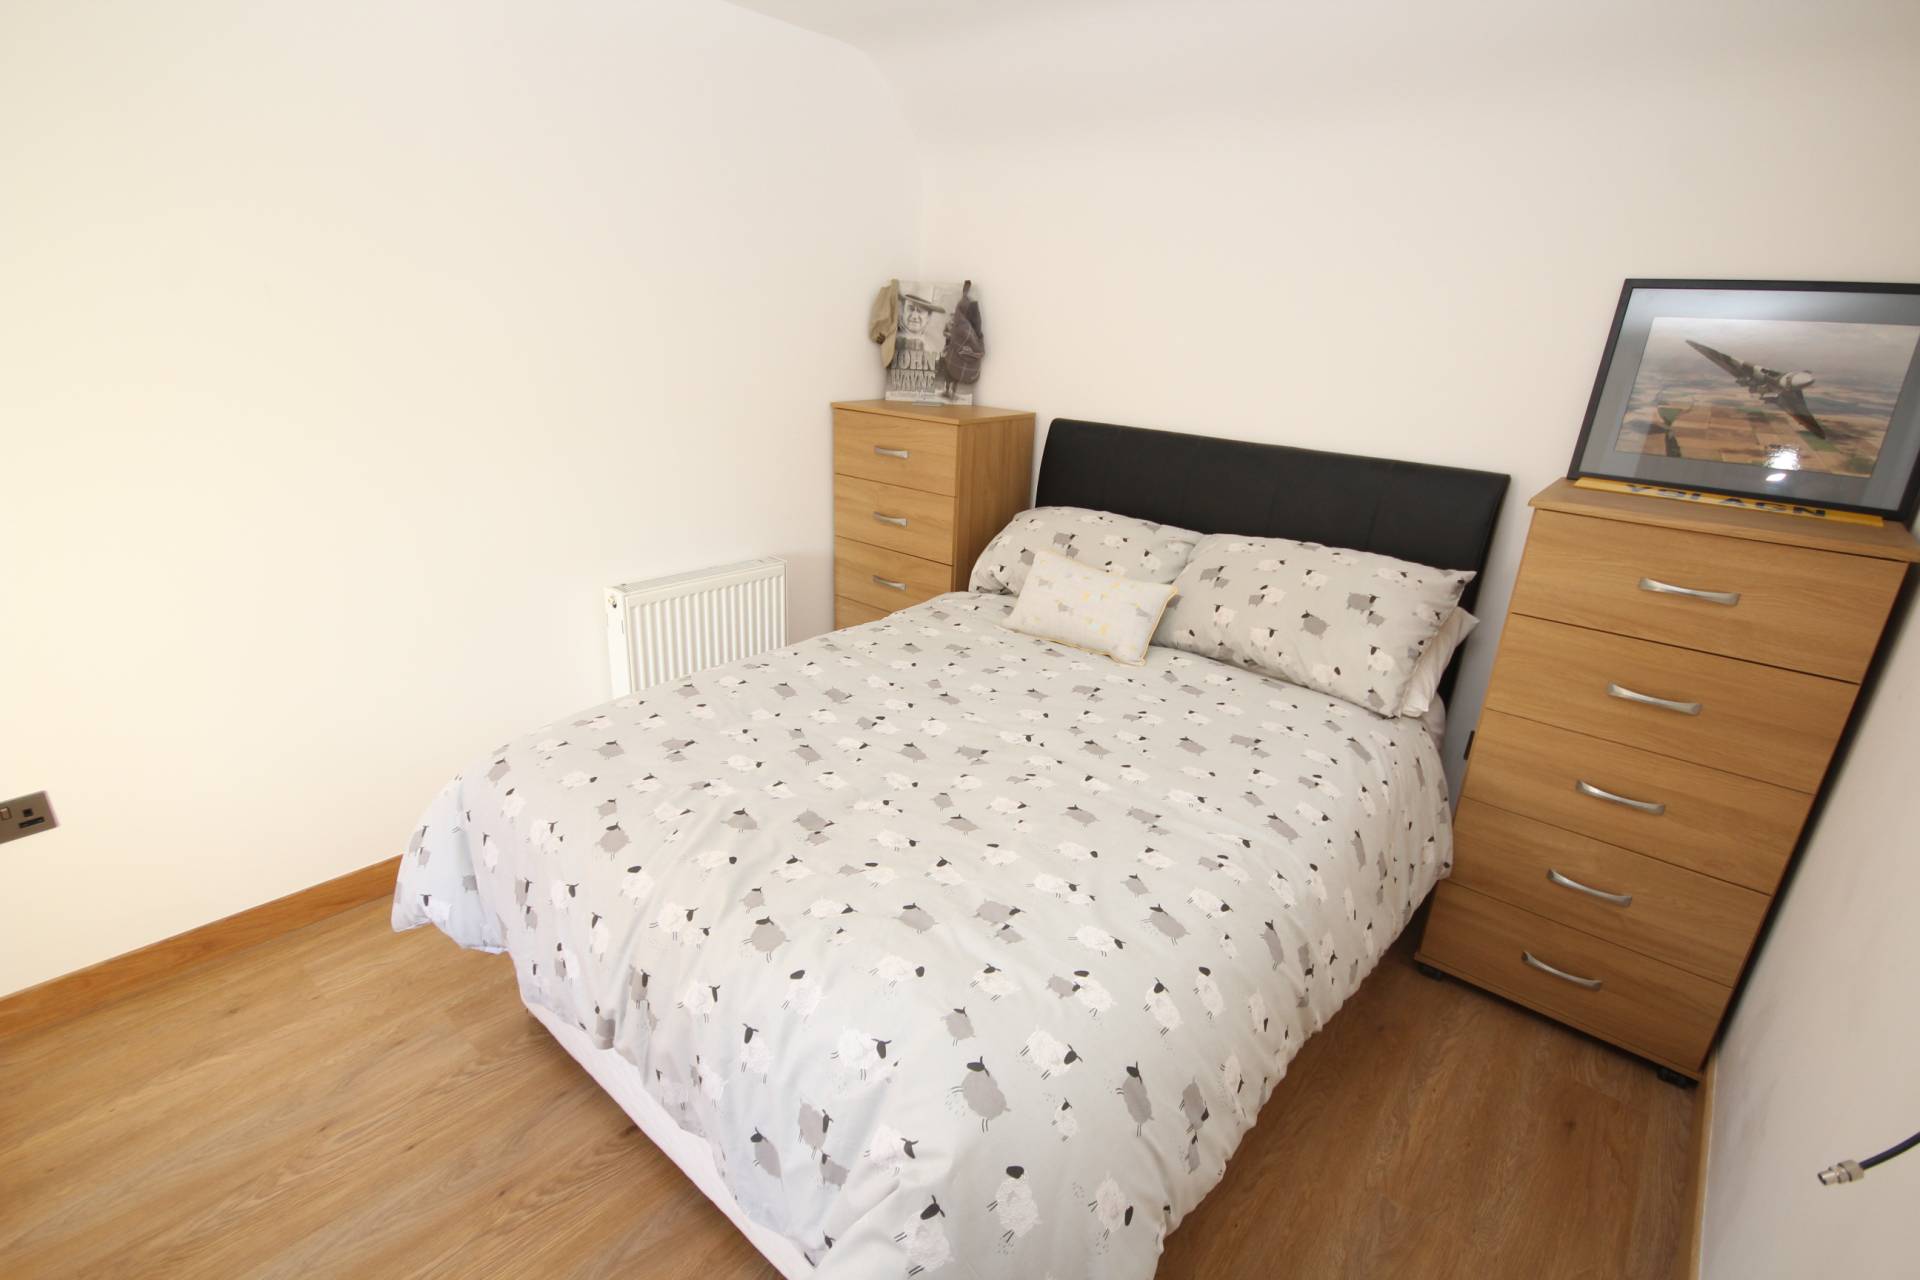
On the upper level there are three double bedrooms and a shower room.
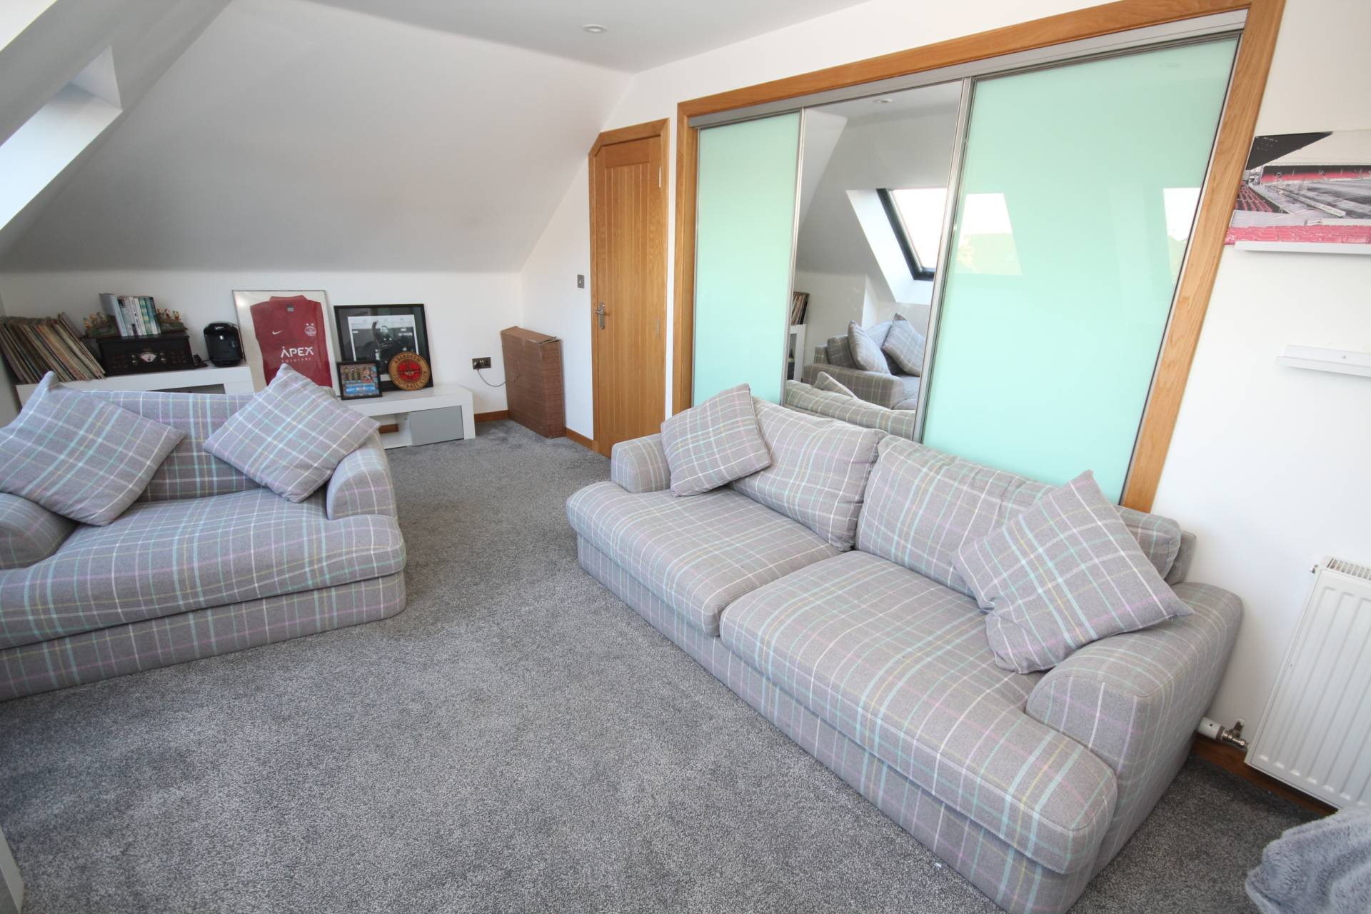
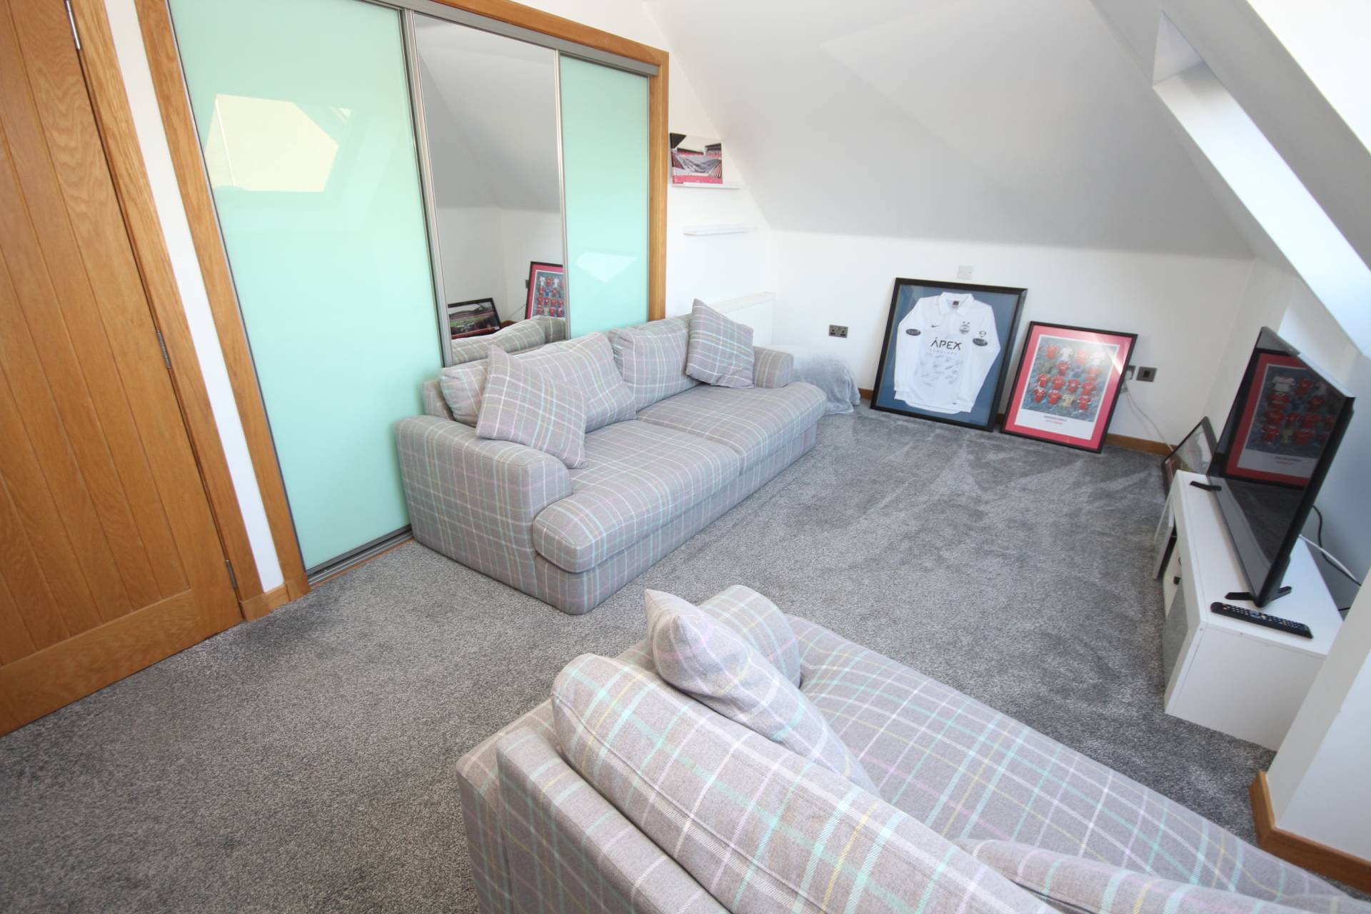
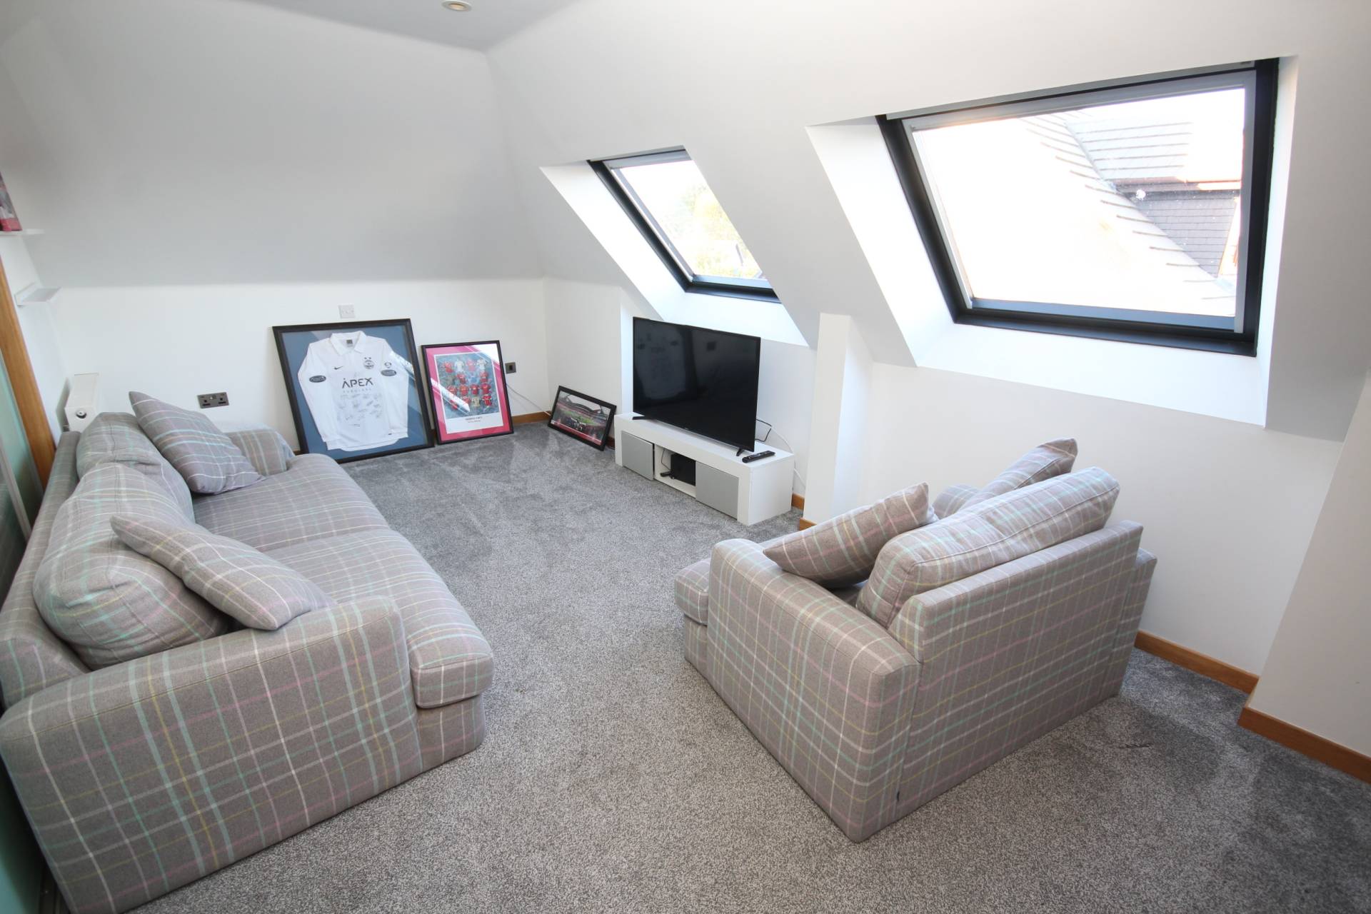
Bedroom two is located to the rear of the property and has double Velux windows. It has built in three sliding door wardrobes which two are hi-gloss and the middle one is mirrored.
Bedroom three and four are located at the front of the property and they both have a built in single door wardrobe with shelves.
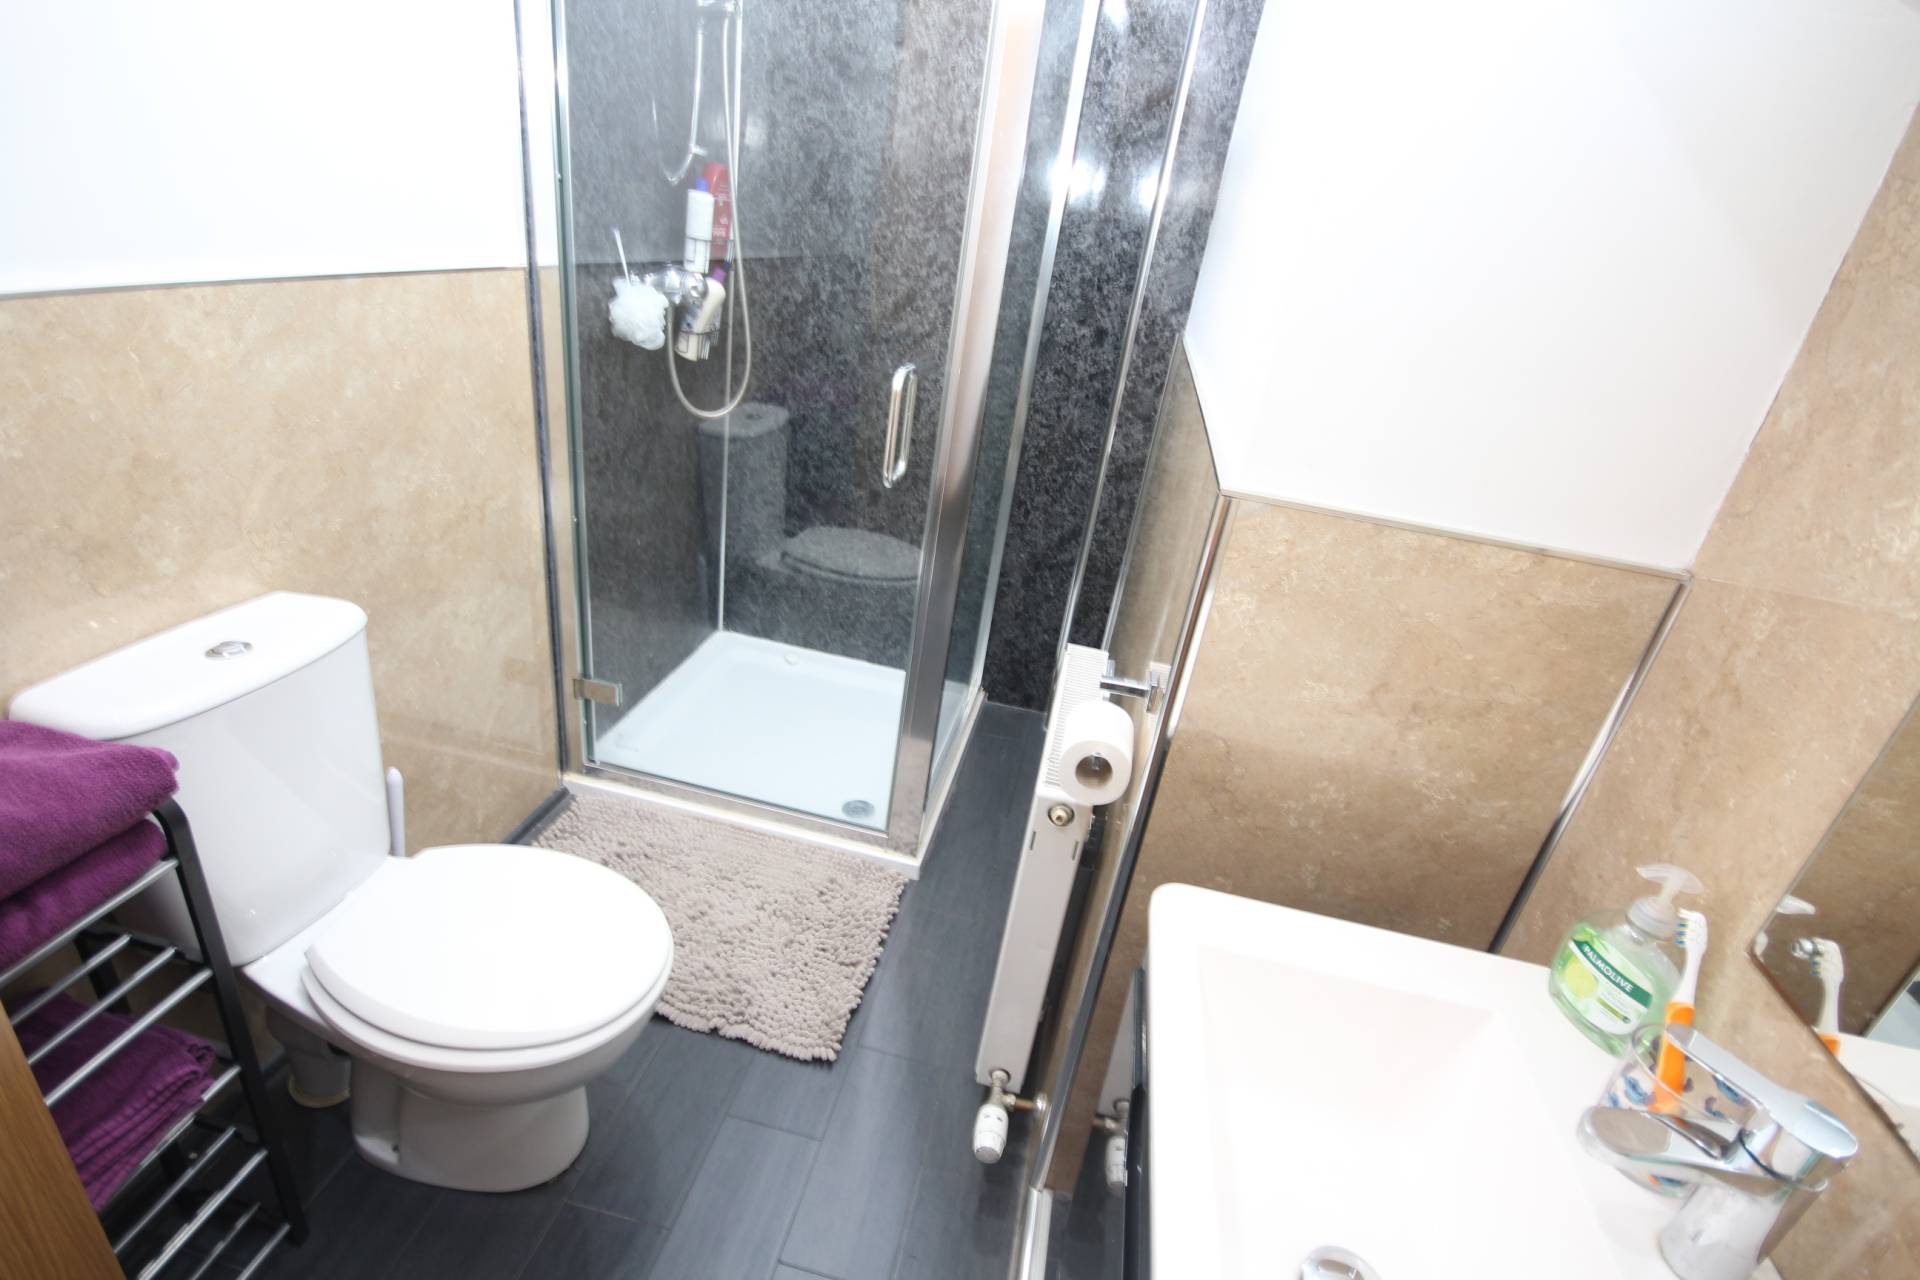
The shower room is fitted with a white three piece suite comprising toilet, recessed vanity wall hung wash hand basin and a shower enclosure with thermostatic shower.
ACCOMMODATION
Entrance Hall
Lounge 19’0 x 11’7 (5.80m x 3.55m)
Kitchen/Dining/Family Area 22’9 x 15’4 (6.94m x 4.49m)
Utility Room 7’11 x 8’1 (2.43m x 2.47m)
Family Bathroom 11’1 x 7’2 (3.38m x 2.19m)
Master Bedroom 11’4 x 12’0 (3.46m x 3.67m)
Wardrobe Area 7’8 x 8’4 (2.34m x 2.54m)
En-Suite 9’9 x 4’7 (2.98m x 1.40m)
First Floor
Bedroom 2 19’1 x 9’5 (5.82m x 2.89m)
Bedroom 3 11’8 x 11’4 (3.58m x 3.47m)
Bedroom 4 12’2 x 9’0 (3.71m x 2.76m)
Shower Room 8’11 x 4’1 (2.72m x 1.26m)
Please Note: All sizes taken a widest points
OUTSIDE
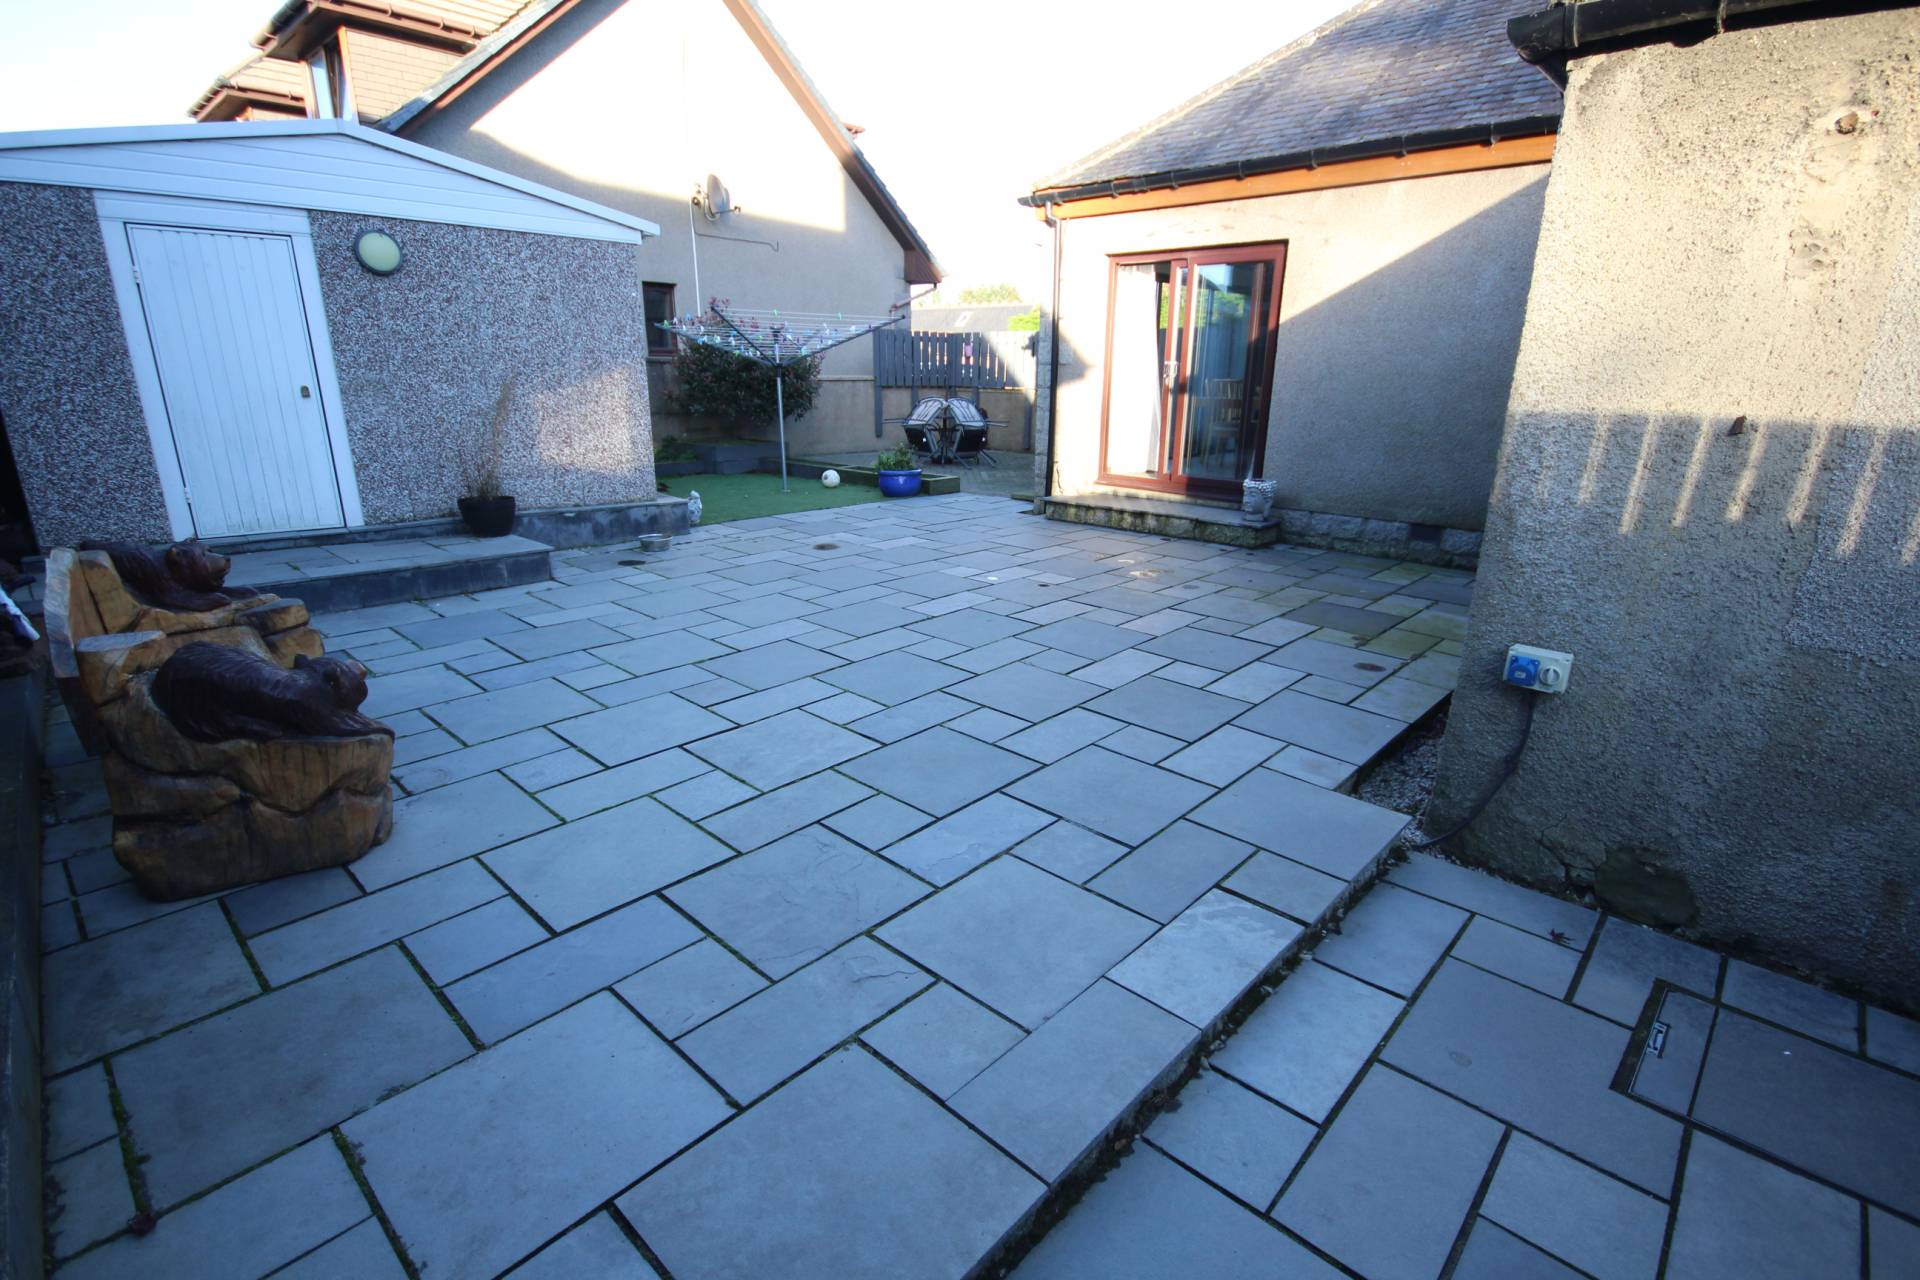
The front and rear garden are both fully enclosed by wooden fencing and can both be easily maintained.
The front garden is laid with chipped stones with a slabbed pathway to the main entrance.
The left side of the property there is a gate which leads you to the patio area in the rear garden.
The rear garden has a large grey stone patio area, an area of artificial grass with a rotary dryer and a lock block seated area. There is a shed with power and light and a gate which takes you to the off street parking area for two cars.
ITEMS INCLUDED
All carpets, floor coverings, window dressings, light fittings and shed are included in the sale.
Council Tax – Band E
EPC Banding – Band D
Entry – By arrangement
Viewing – Contact our Peterhead office – (01779) 476351
Email – peterhead.property@stewartwatson.co.uk
Offers – All offers should be submitted in writing to our Peterhead office
LOCATION
The village of Longside offers good amenities including local shop, churches, primary school, 18 hole golf course, football social club, tennis and bowling clubs and has bus services at regular intervals throughout the day. It is situated between the towns of Peterhead and Mintlaw.
Reference NH/GBD