Overview
- 2 Rooms
- 2 Bedrooms
- 1 Bathrooms
- None
17 FARBURN TERRACE,
DYCE AB21 7DT
Self-Contained Two Bedroom Ground Floor Flat
• Conservatory, Lounge & Kitchen
• Two Bedrooms & Bathroom
• DG & Gas CH
• Large Garden to the rear
• Ideal First Time Purchase
TYPE OF PROPERTY
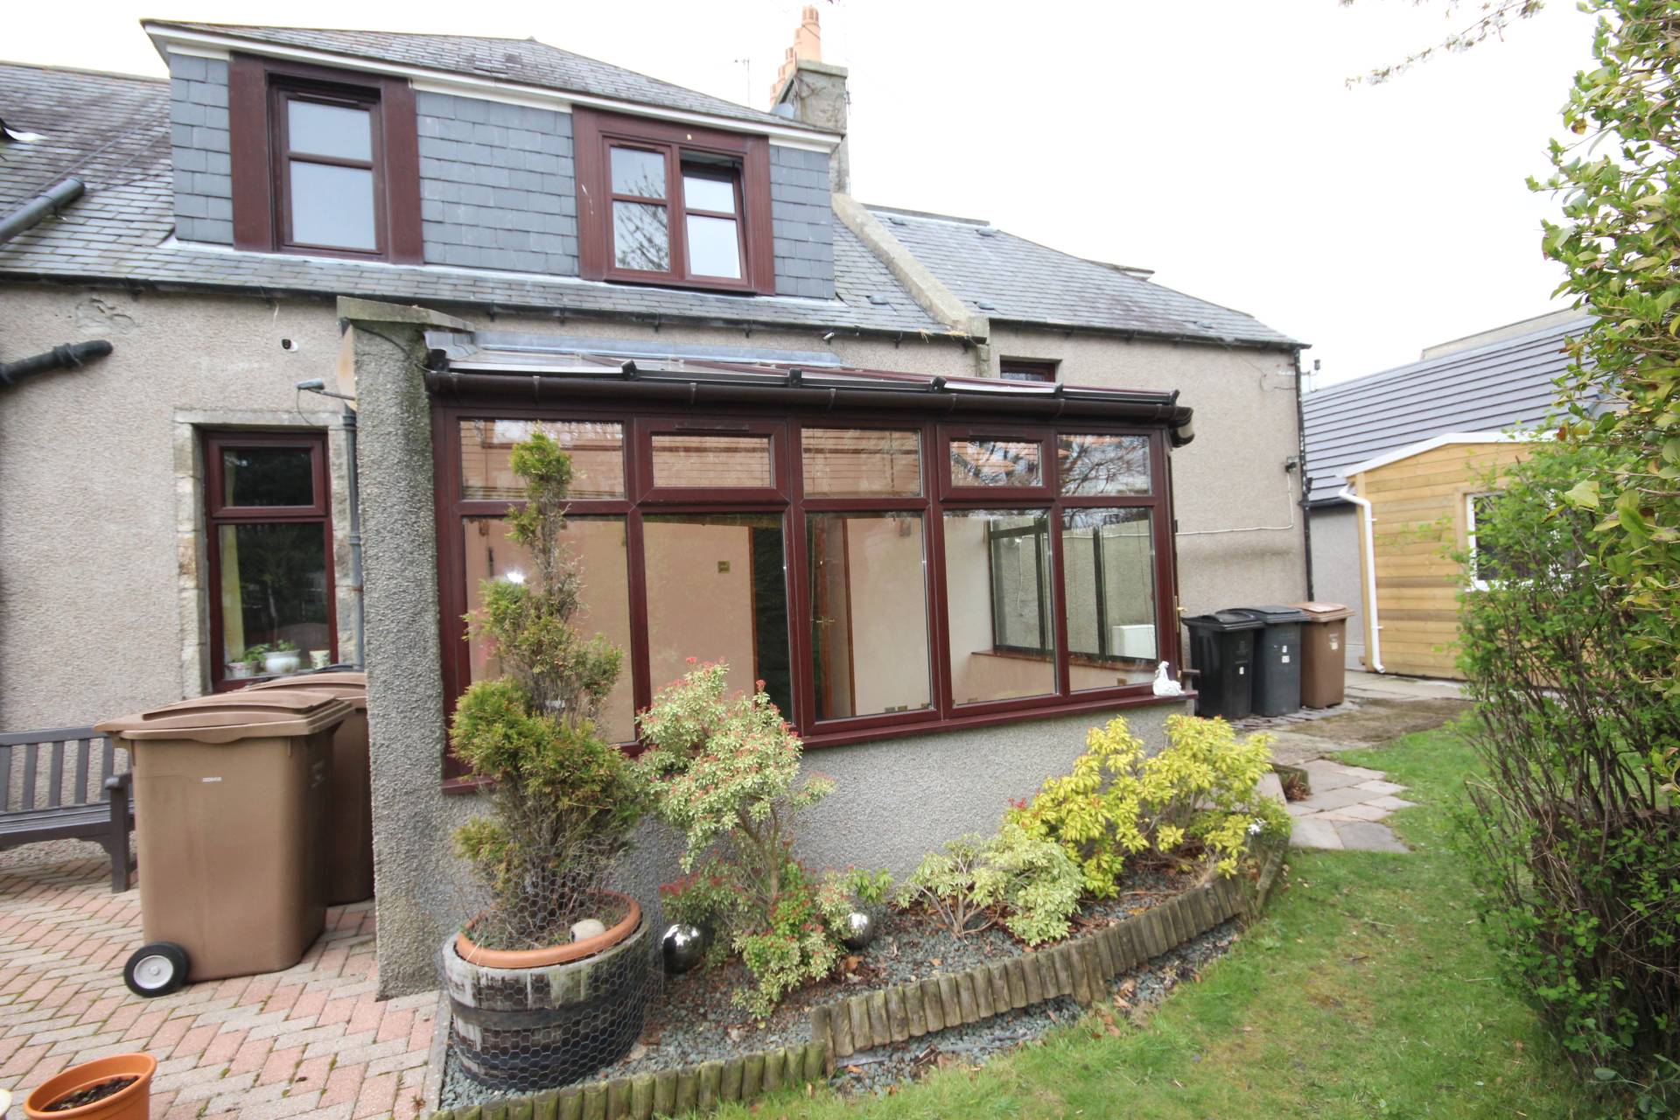
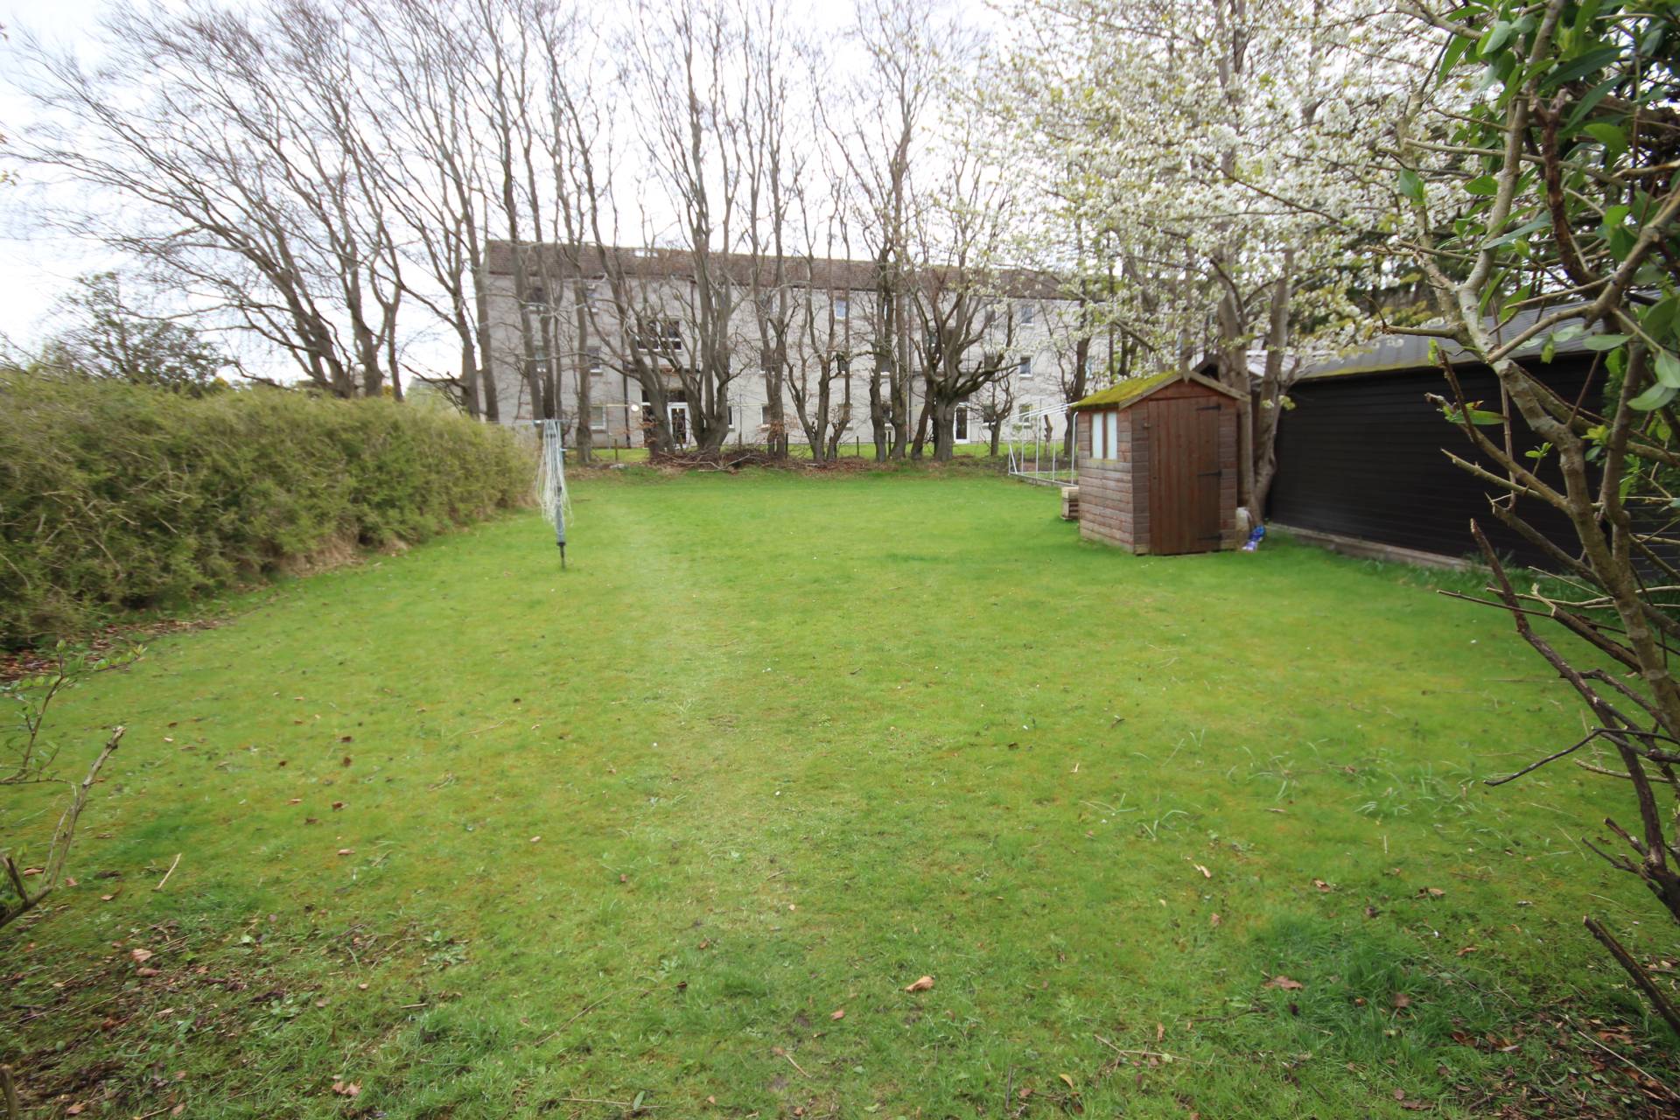
Situated in the popular Dyce area of the city, we offer for sale this Self Contained Two Bedroom Ground Floor Flat which benefits from Double Glazing and Gas Central Heating. The property offers a generous level of accommodation and would represent an ideal purchase for the first time buyer and being on one level may also be of interest to those looking to downsize. The accommodation comprises of a bright and airy Conservatory, Lounge, Kitchen, two good sized Bedrooms and Bathroom with shower. Outside, there is a large garden to the rear mainly laid in grass. Garden shed which will remain. On street Parking and shared drying area. Traditional coal cellar in a row and a shared washhouse building.
ACCOMMODATION
Conservatory 13′ 3″ x 9′ 1″
(4.04m x 2.77m)
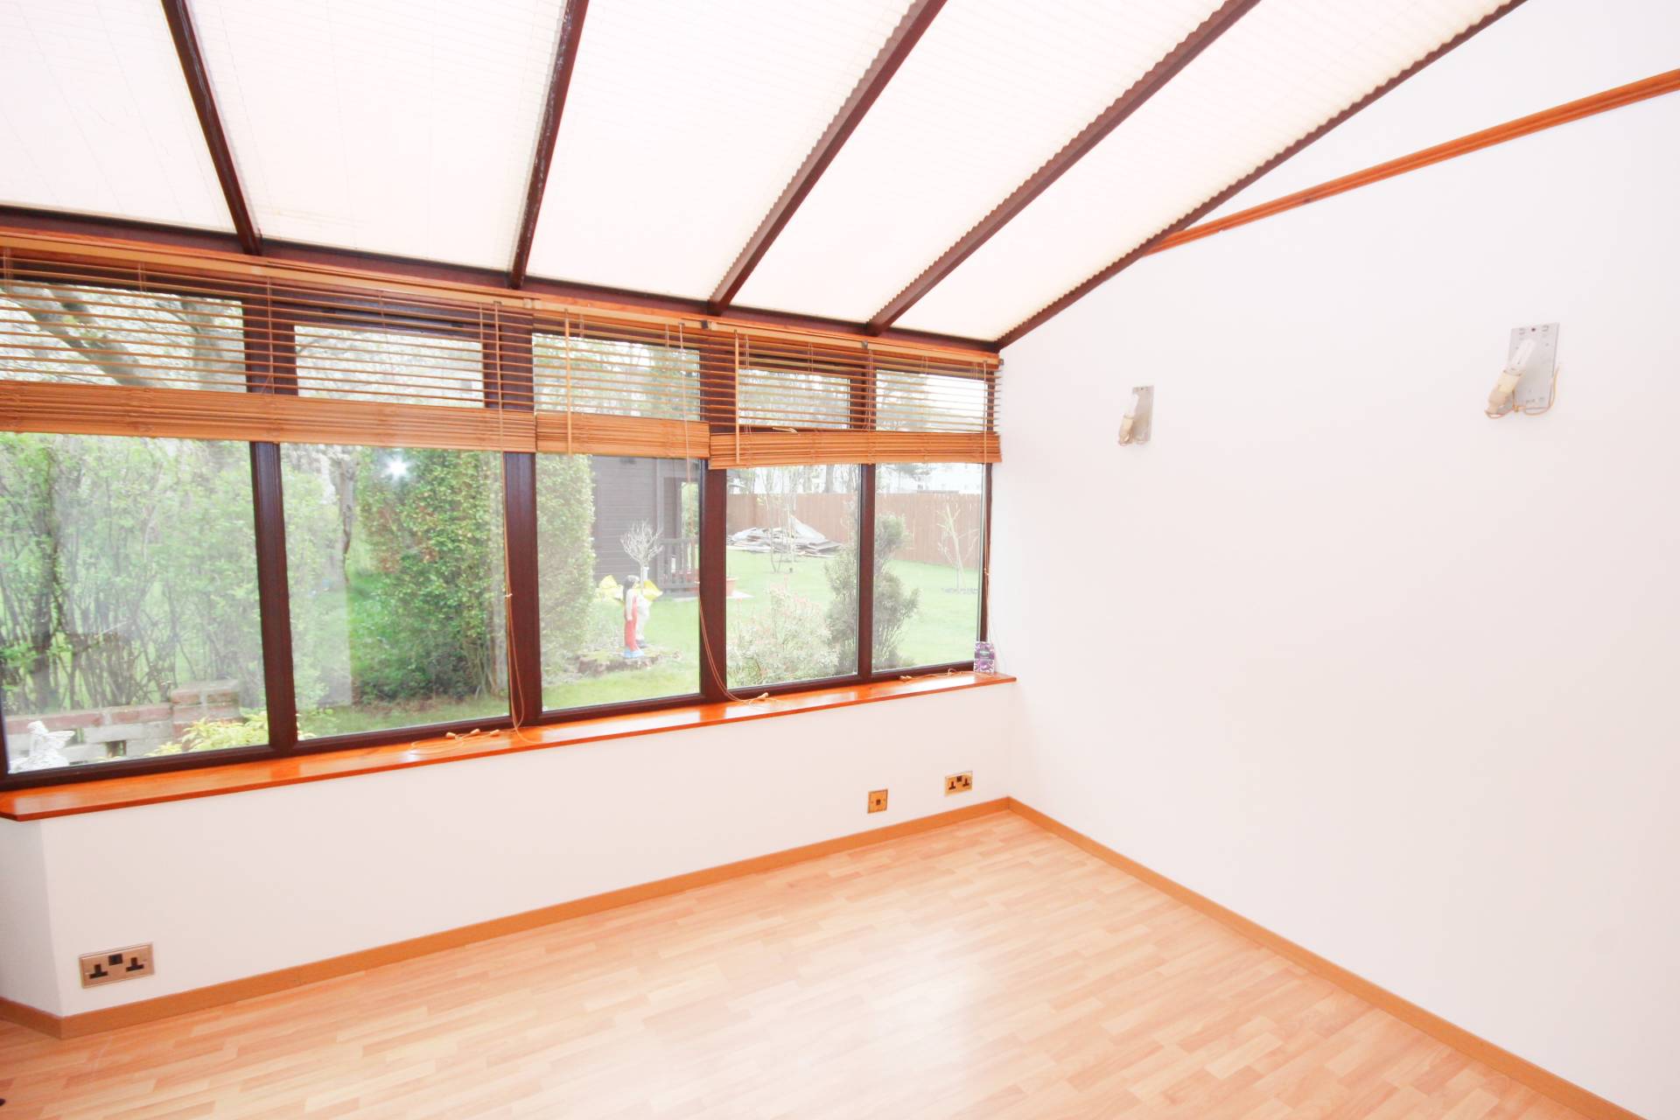
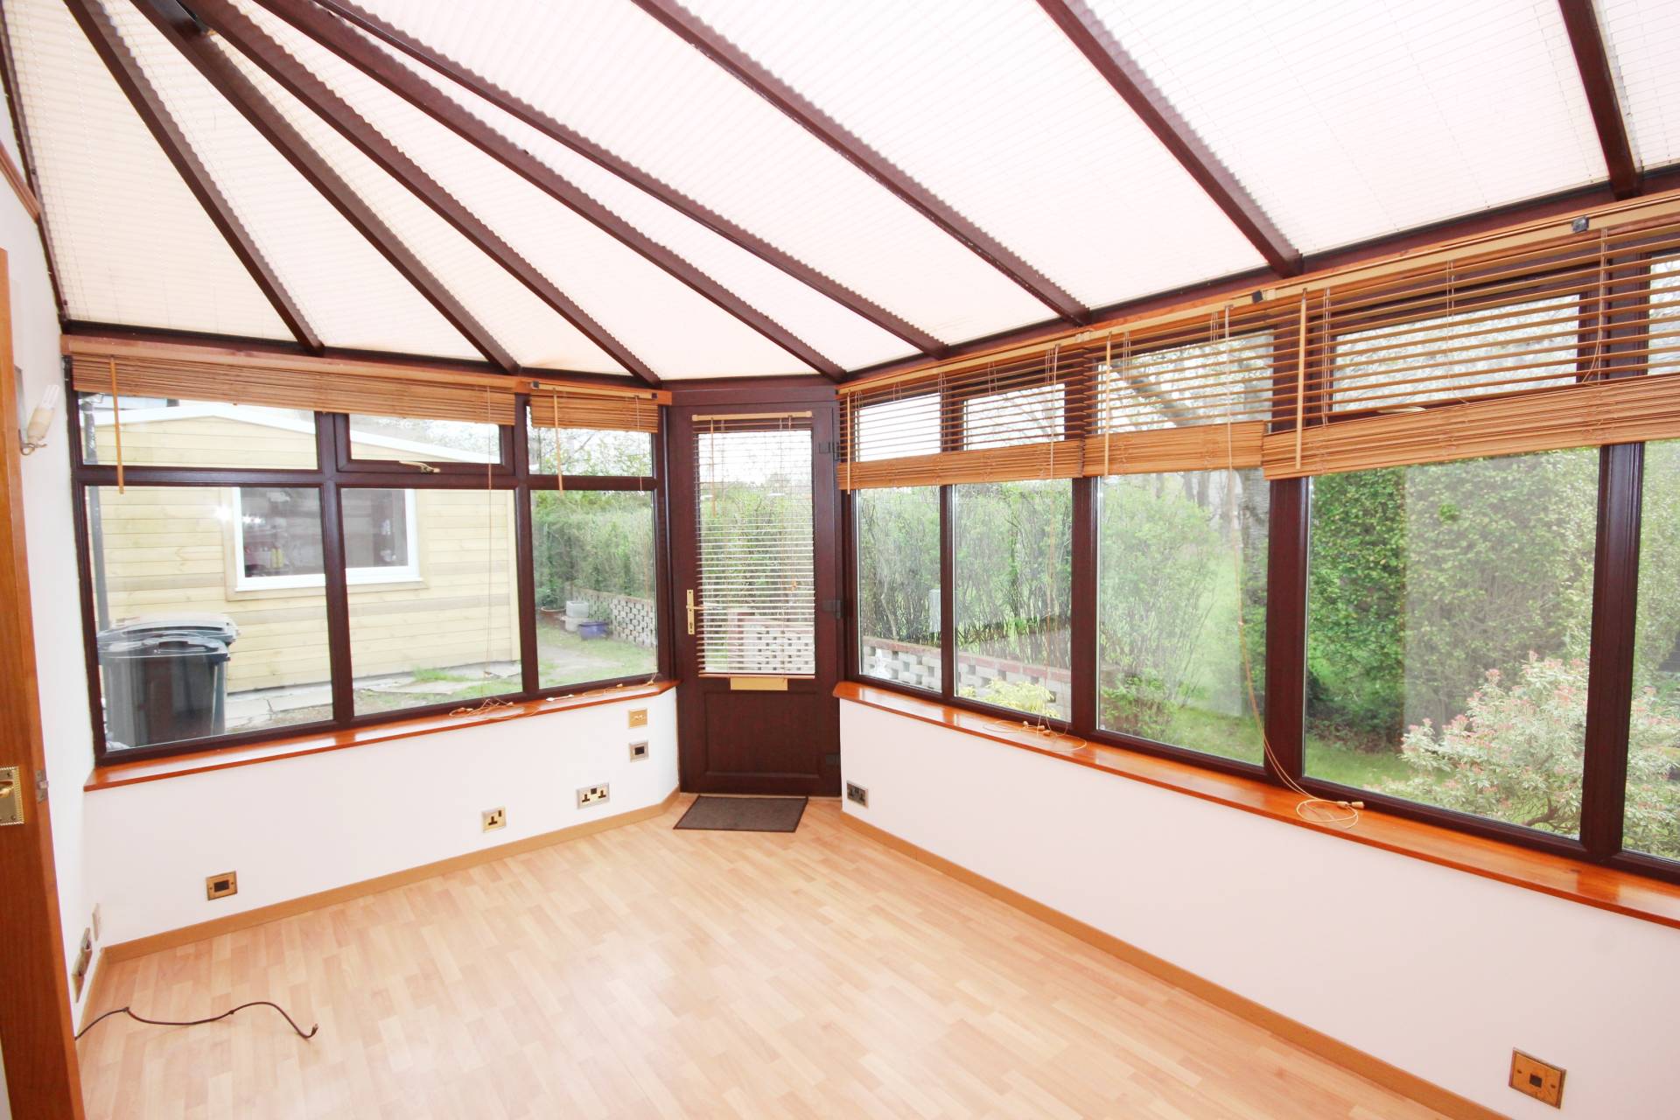
Access to the property is located to the rear of the building. The generously sized bright and airy conservatory has been freshly painted and could be utilised as a lounge or dining room if required. Laminate flooring. Door to lounge.
Lounge 12′ 2″ x 11′ 3″
3.71m x 3.44m)
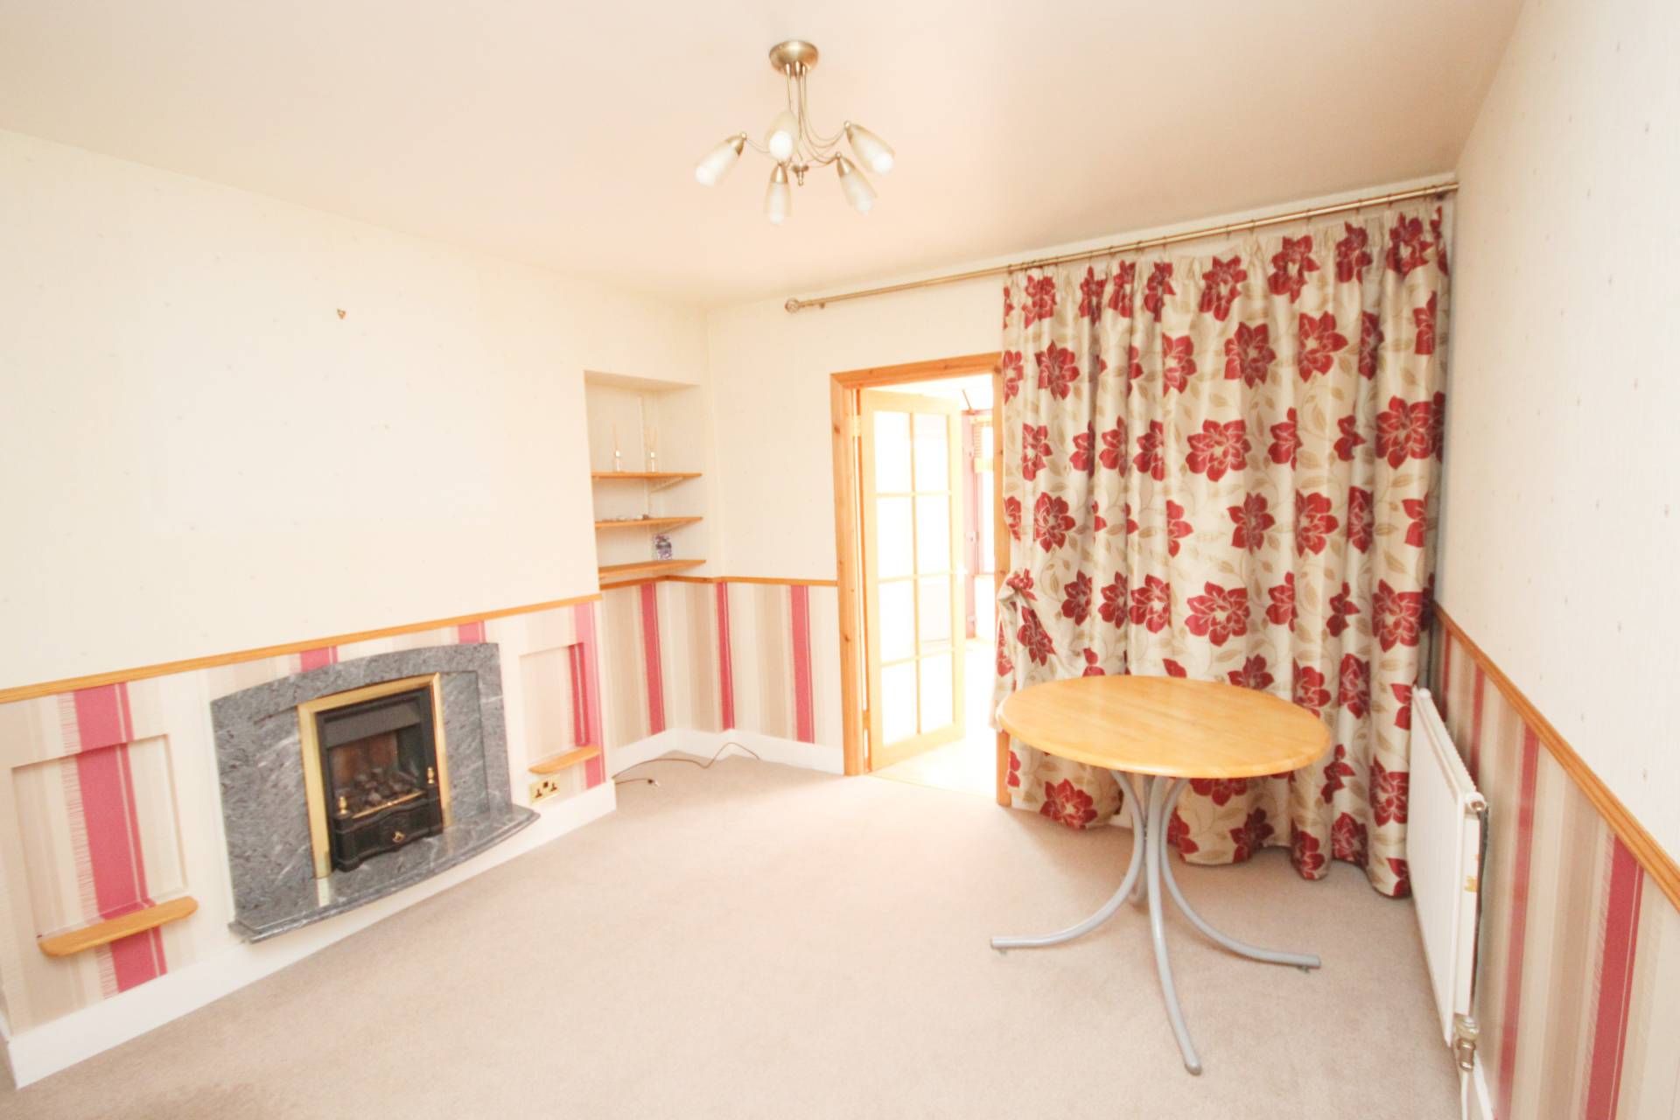
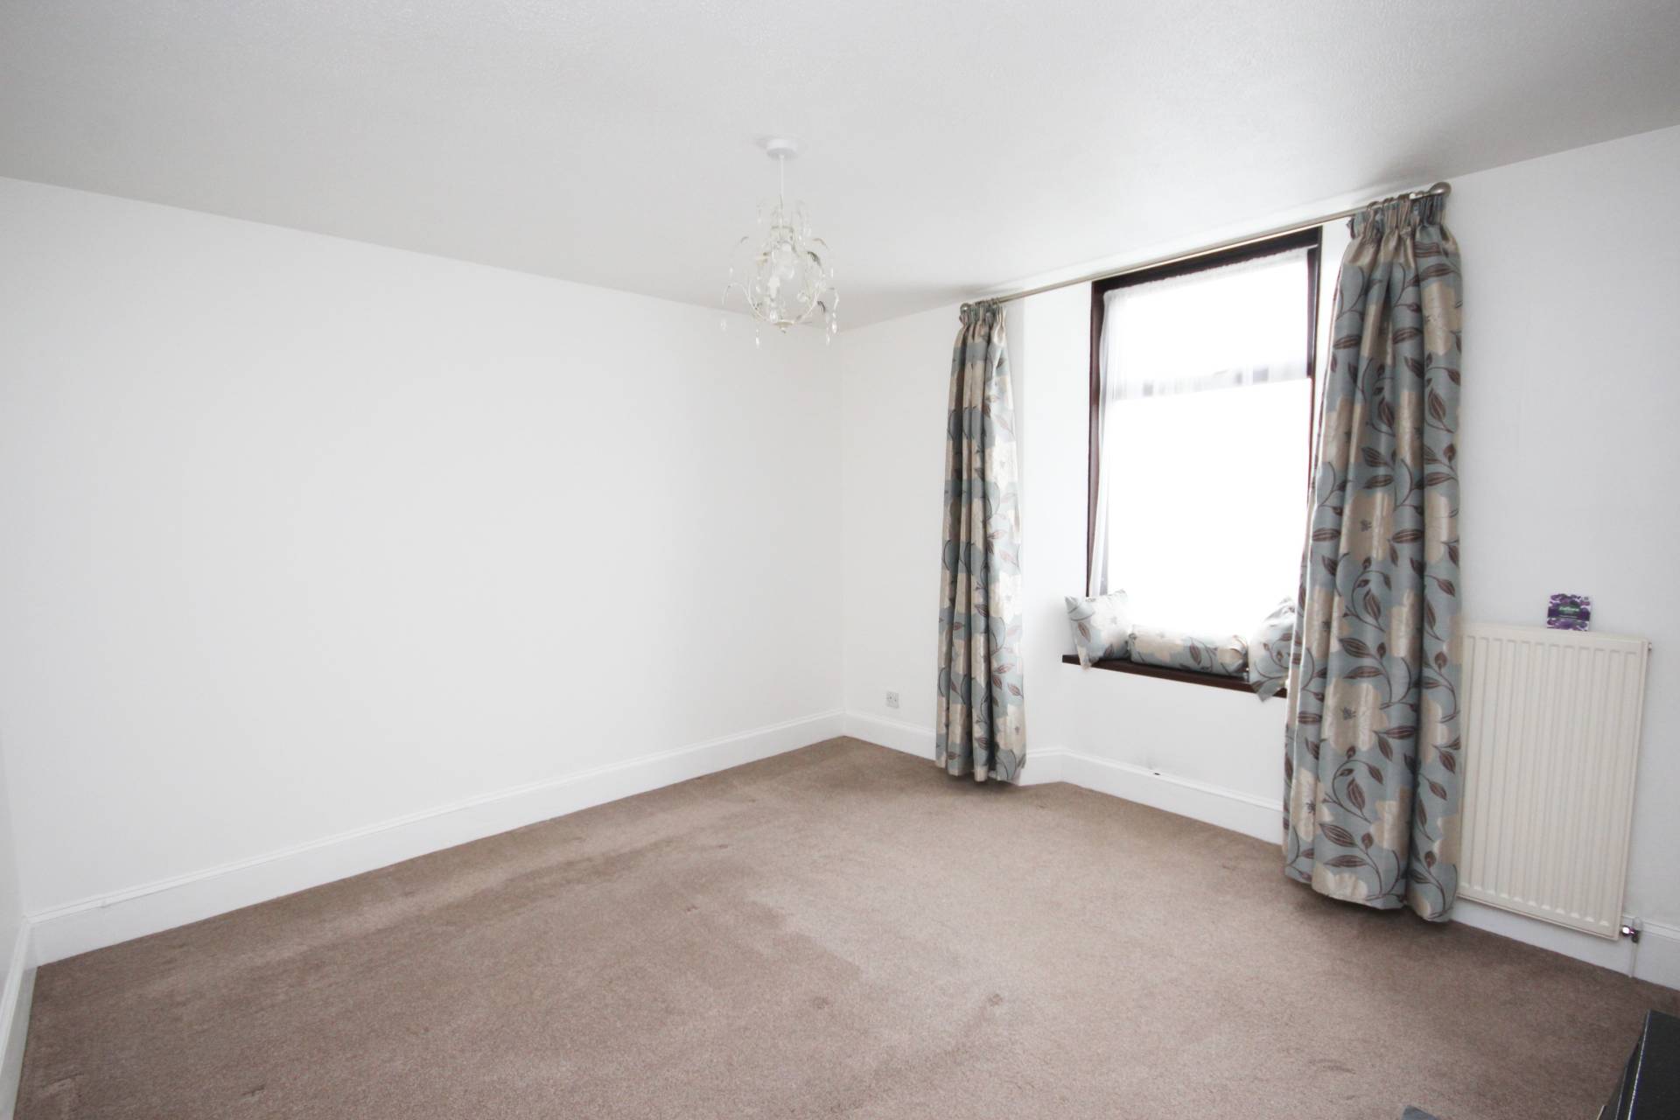
A cosy lounge with ample space to accommodate a range of furniture. Fireplace and surround as a focal point. Shelved alcove, two central heating radiators and fitted carpet. Door to inner hallway.
Inner Hallway
Providing access to the remainder of the accommodation. Telephone point and fitted carpet.
Kitchen 11′ 11″ x 5′ 2″
(3.63m x 1.57m)
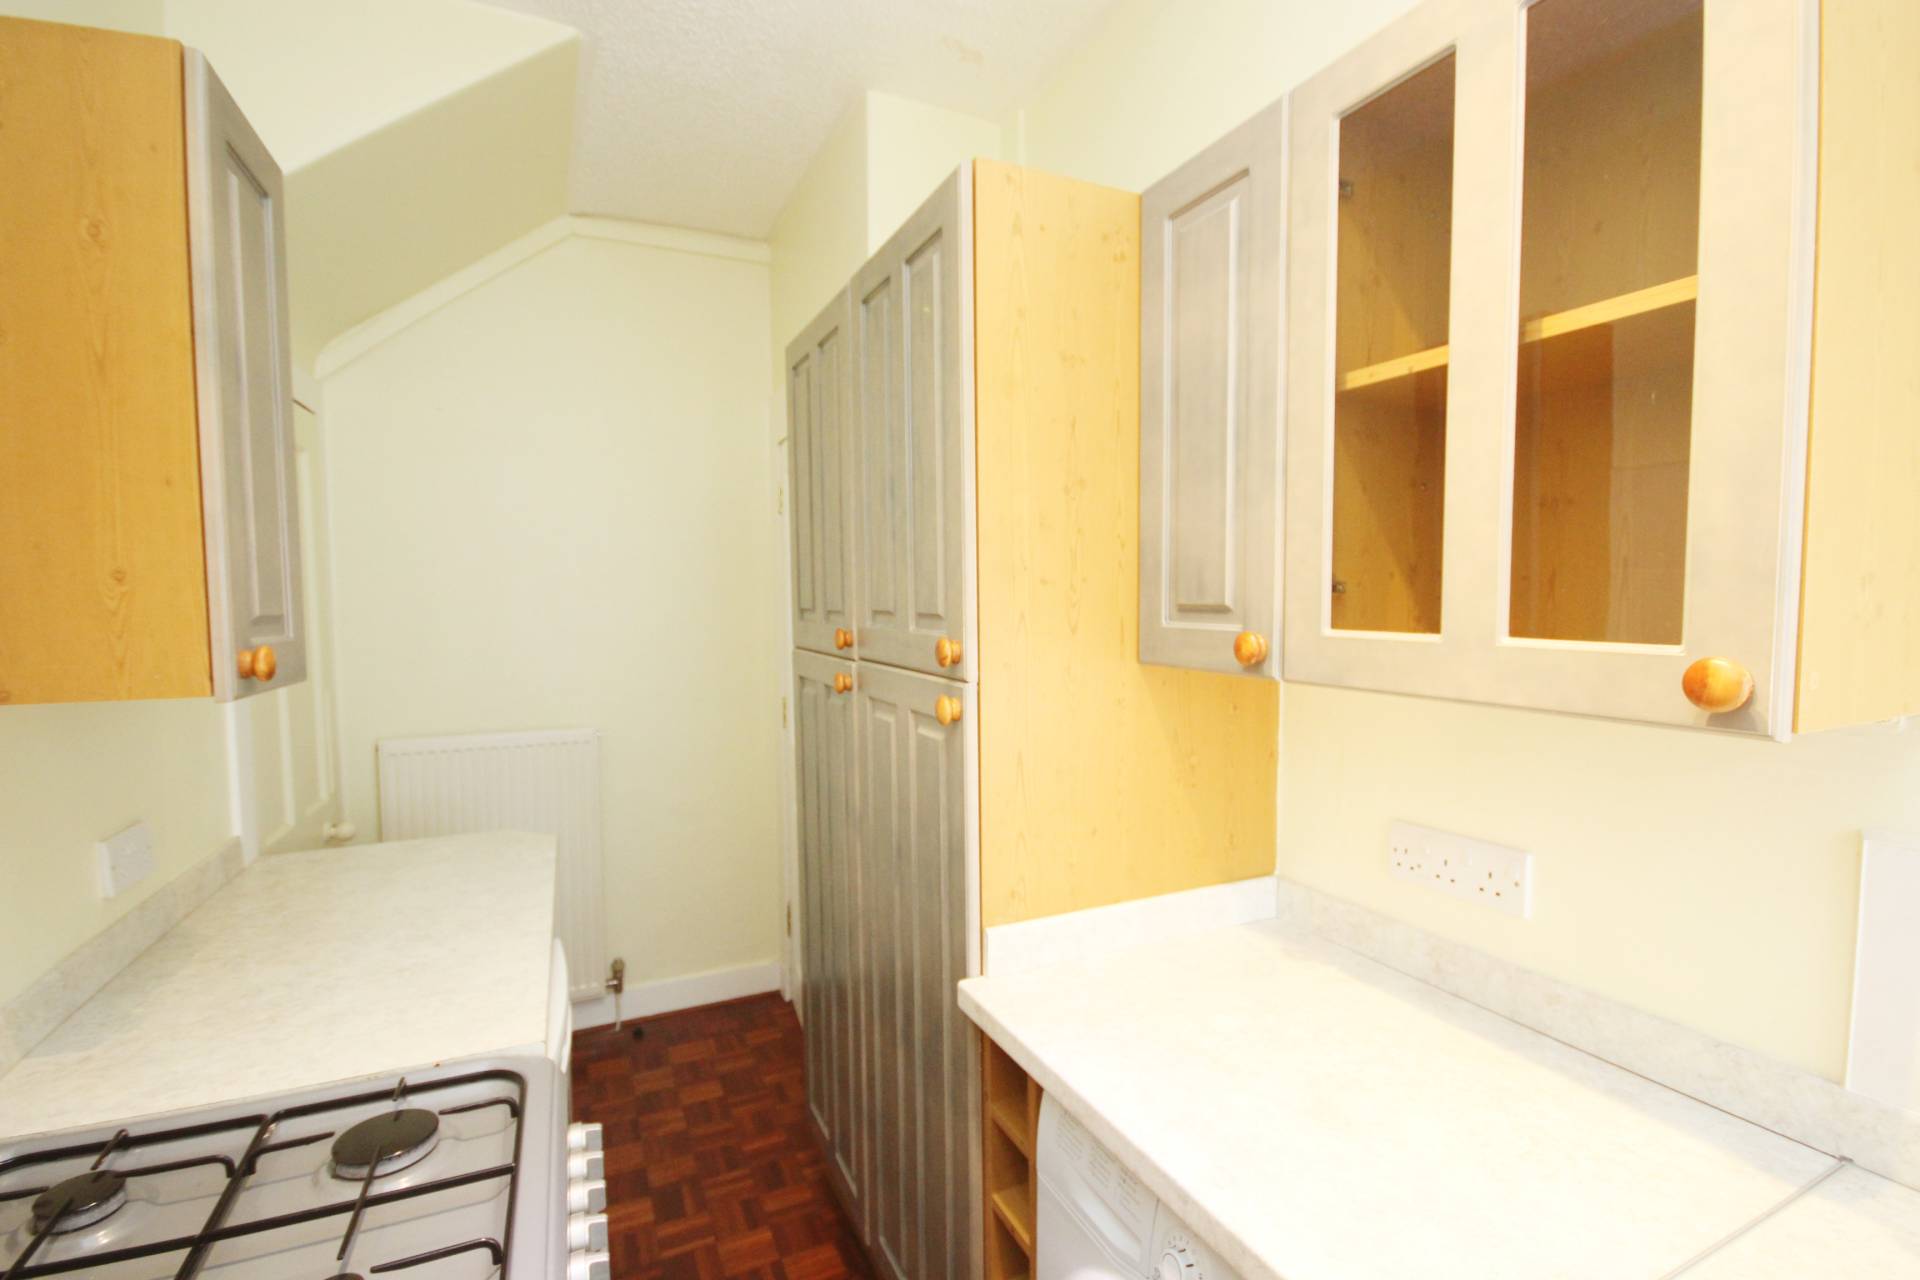
Fitted with a range of base and eye level units incorporating a stainless steel sink, tiled splashback and coordinating work surfaces. The units further incorporate a gas cooker, washing machine, dish washer, fridge and freezer which will all remain. Large walk in cupboard offers storage and houses the central heating boiler. The tumble dryer is also included in the sale. Central heating radiator and parquet flooring.
Bedroom 1 11′ 8″ x 11′ 5″
(3.59m x 3.50m)
A good sized double bedroom located to the front of the property and benefiting from a shelved alcove with cupboard below. Ample space to accommodate a range of furniture. Gas fire, two central heating radiators and fitted carpet.
Bedroom 2 13′ 0″ x 7′ 7″
(3.91m x 2.34m)
Located to the front of the property and with space to accommodate a range of furniture. Central heating radiator and fitted carpet.
Bathroom
Fitted with white suite comprising w.c., wash hand basin set into vanity unit and jacuzzi bath with shower above and screen to side. Central heating radiator and vinyl flooring.
OUTSIDE
The property benefits from a large garden which is mainly laid in grass and houses a shed which will remain. There is a traditional coal cellar in a row and a shared wash house building. Shared drying area.
SERVICES
Mains water, drainage, electricity and gas central heating
ITEMS INCLUDED
The usual heritable fixtures and fittings are included. All floor coverings, light fittings, curtains and blinds will remain together with the white goods in the kitchen.
Council Tax Band
B
EPC Band
D
Entry
By arrangement
Viewing
By contacting our Oldmeldrum Office on 01651 872314 to arrange an appointment.
Email
oldmeldrum.property@stewartwatson.co.uk
Offers
All offers should be submitted in writing to our Oldmeldrum Office.
LOCATION
Dyce is a very popular residential area lying to the north of Aberdeen city. There are ample shopping and recreational facilities including a Community Centre, Swimming Pool, Library, Squash Club, Bowling green and excellent educational facilities both primary and secondary. Dyce is also well served by numerous Business Sports Clubs and Associations. The Industrial Estates of both Dyce and Bridge of Don are close at hand as is the city centre, some 6 miles distant. Dyce is well served by public transport including a regular rail link to the city.
Reference
Oldmeldrum/DDP/D25