Overview
- 1 Rooms
- 2 Bedrooms
- 1 Bathrooms
- Garage
DUNNICHEN, 5 MAYFIELD TERRACE, INSCH, AB52 6XL
Detached Bungalow on Outskirts of Insch in Established Residential Area
• 2 Bedrooms, Shower Room
• Lounge, Kitchen & Utility Room
• Full D.G. & Electric Heating
• Drive to Rear with Garage for Off-Road Parking
• Within walking distance of Insch Train Station for Commuting
Price Change – Now Offers Over £180,000
Home Report Valuation £190,000
TYPE OF PROPERTY
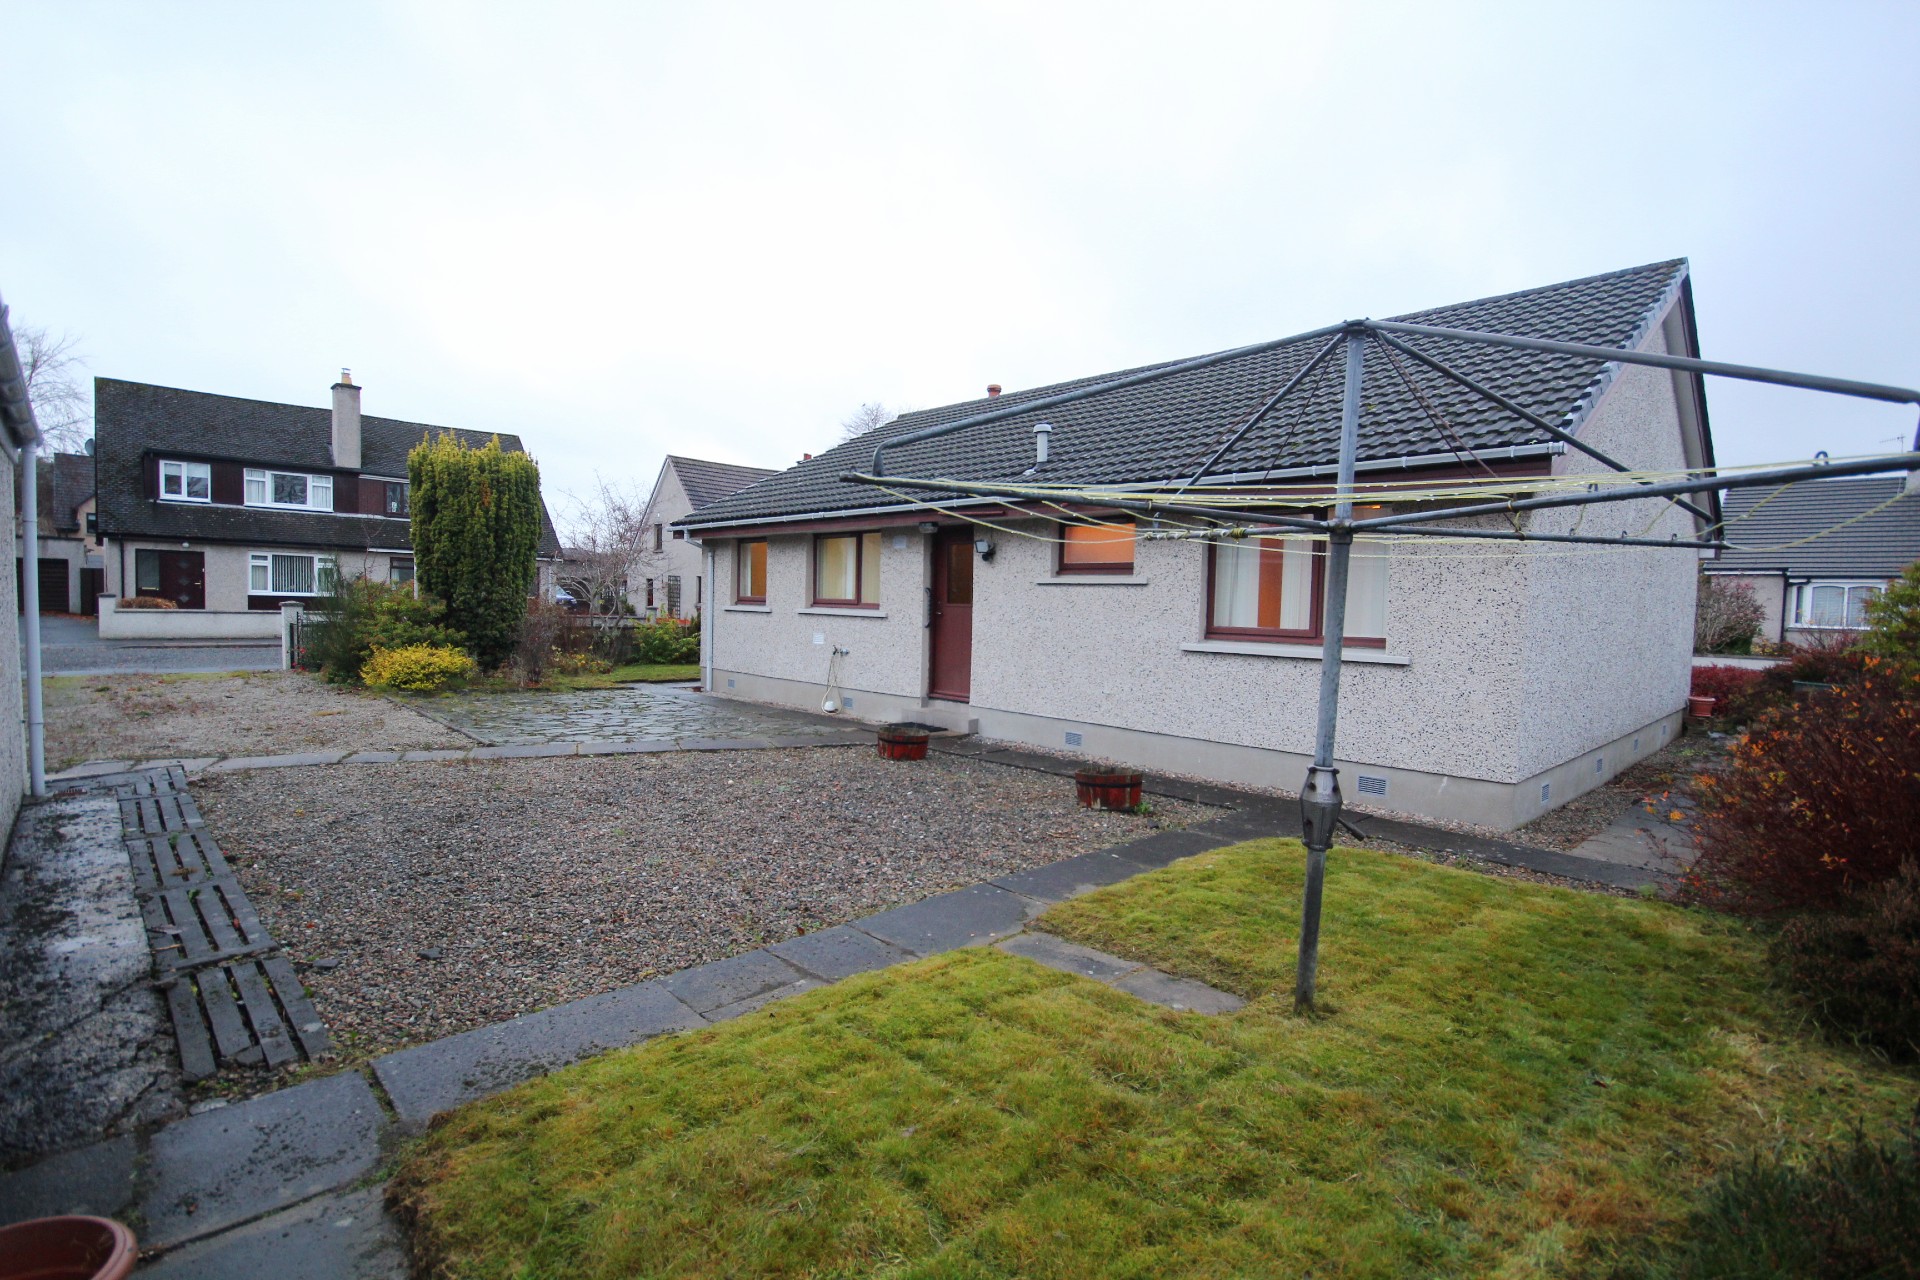
Situated in a quiet residential area on the edge of town on the corner of Mayfield Gardens and Mayfield Terrace, this two bedroom detached bungalow occupies a generous sized corner site and is an ideal purchase for someone looking to move to single level accommodation. The property benefits from full double glazing and has electric heating. Mayfield Terrace is within walking distance of the train station which is ideal for commuting to Inverurie, Dyce, Aberdeen, Elgin and Inverness. The accommodation comprises a large l-shaped lounge with plenty of space for a dining table with a large window to the front allowing for plenty of natural light overlooking the front garden, with a further window to the rear, two good-size bedrooms, kitchen with utility room adjoining and a modern shower room. Externally, there is an enclosed garden to the front with a driveway to the rear providing off-street parking with access to the garage. The rear garden is fully enclosed and includes an area of lawn and loc-bloc and gravelled areas. Early viewing is essential.
ACCOMMODATION
The accommodation is on one level and comprises:-
ENTRANCE VESTIBULE
A wooden door with glazed side pane leads into the entrance vestibule with matwell, fitted carpet, ceiling light, and shelved cupboard for storage. A wooden door with frosted glass side pane leads into the hall.
HALL
L-shaped hallway with fitted carpet, storage heater, two ceiling lights, double cupboard with hanging rail and shelf and a further shelved airing cupboard which houses the hot water tank. Hatch to Loft with Ramsay ladder.
LOUNGE 8.41m x 5.11m (27’7” x 16’9”)
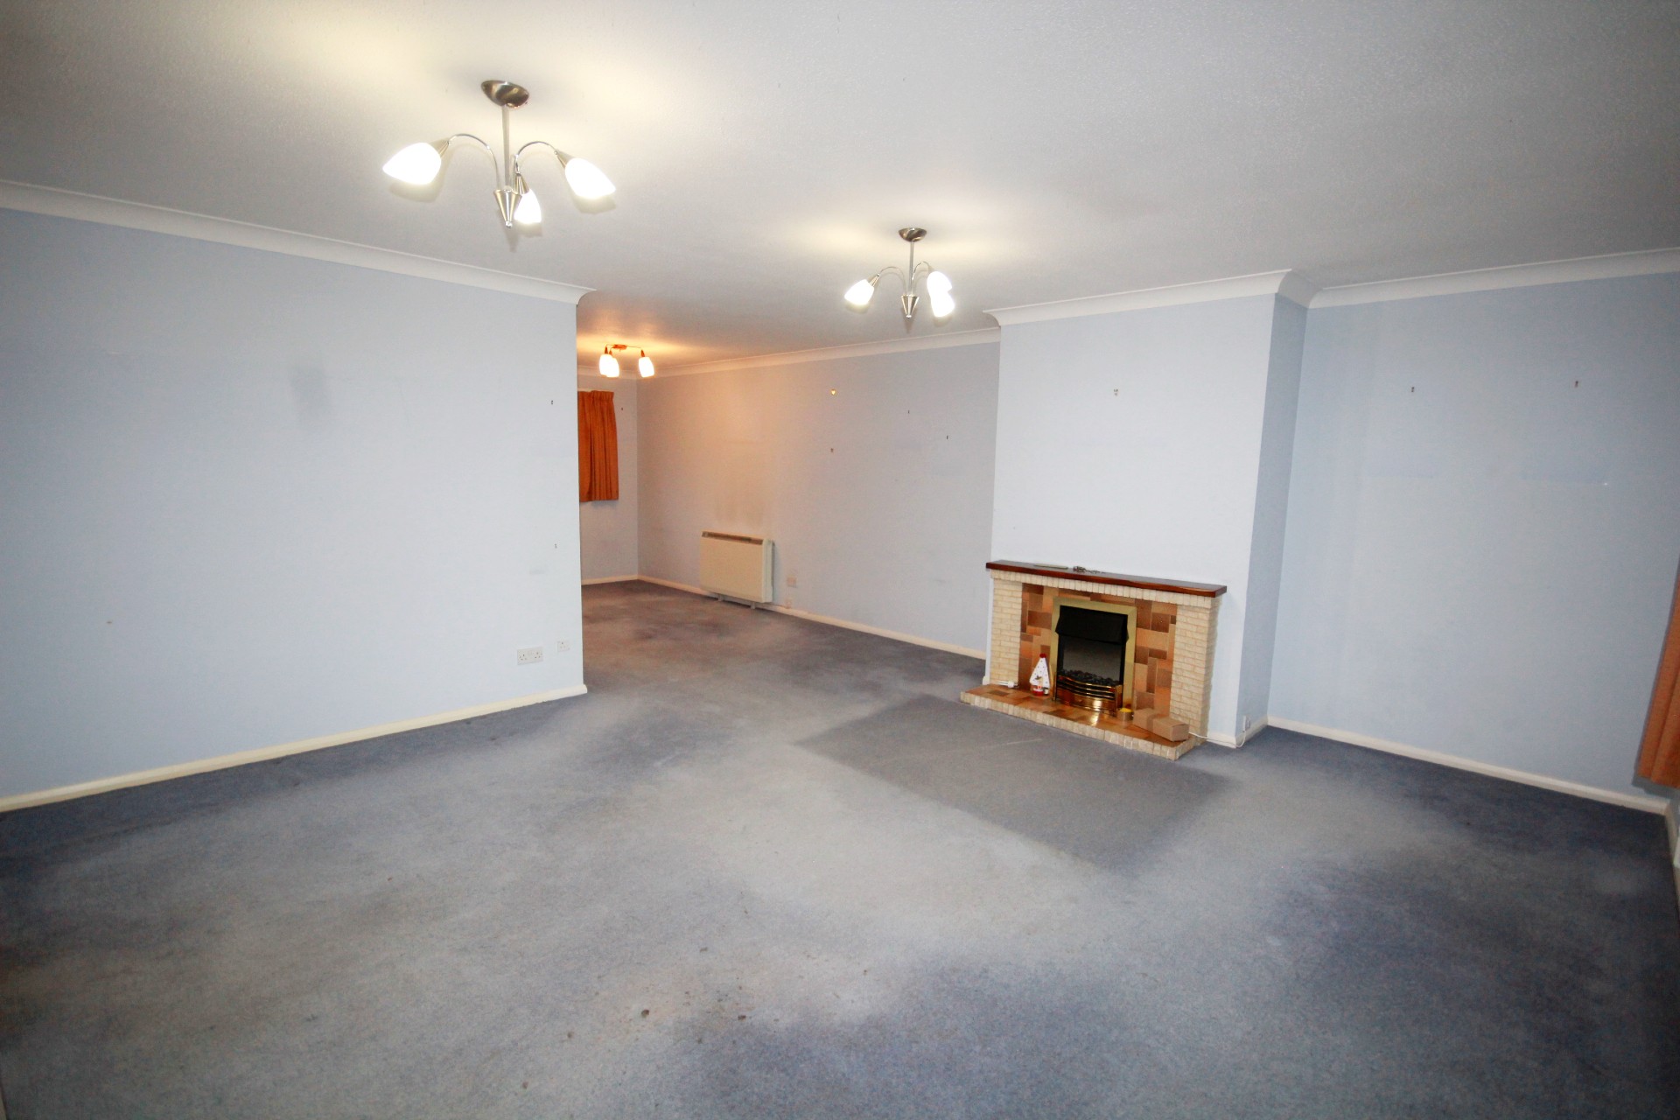
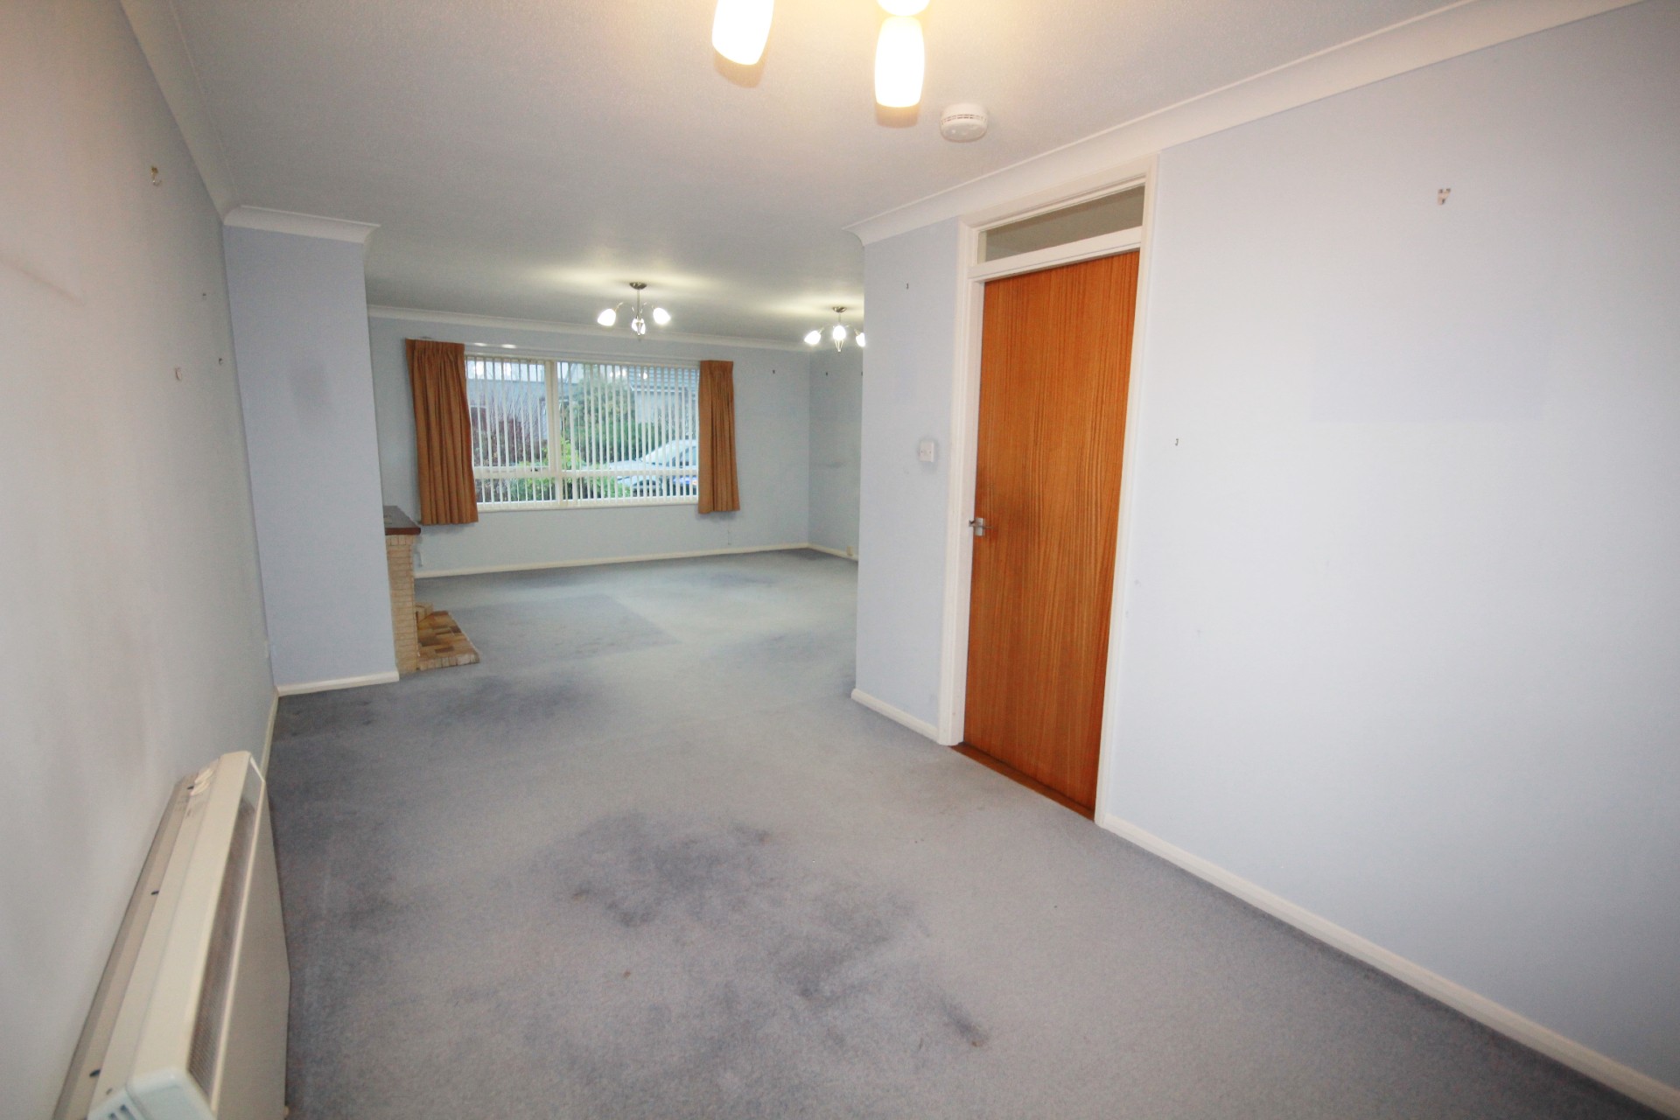
Large l-shaped lounge with fitted carpet, large window with vertical blinds to the front with a further window with vertical blinds to the rear, coving to ceiling, three sets of 3-bulb ceiling lights, two storage heaters and an electric fire sat on a tiled hearth with tiled and wooden fire surround. Door to Kitchen.
KITCHEN 3.58m x 2.41m (11’8” x 7’10”)
The kitchen includes fitted base units with a tall shelved cupboard, stainless steel sink with mixer tap and drainer, tiled splashbacks and electric oven. With vinyl flooring, window with vertical blinds to the rear, ceiling light, extractor fan and heater. Plumbed for dishwasher.
UTILITY ROOM 2.61m x 1.46m (8’6” x 4’9”)
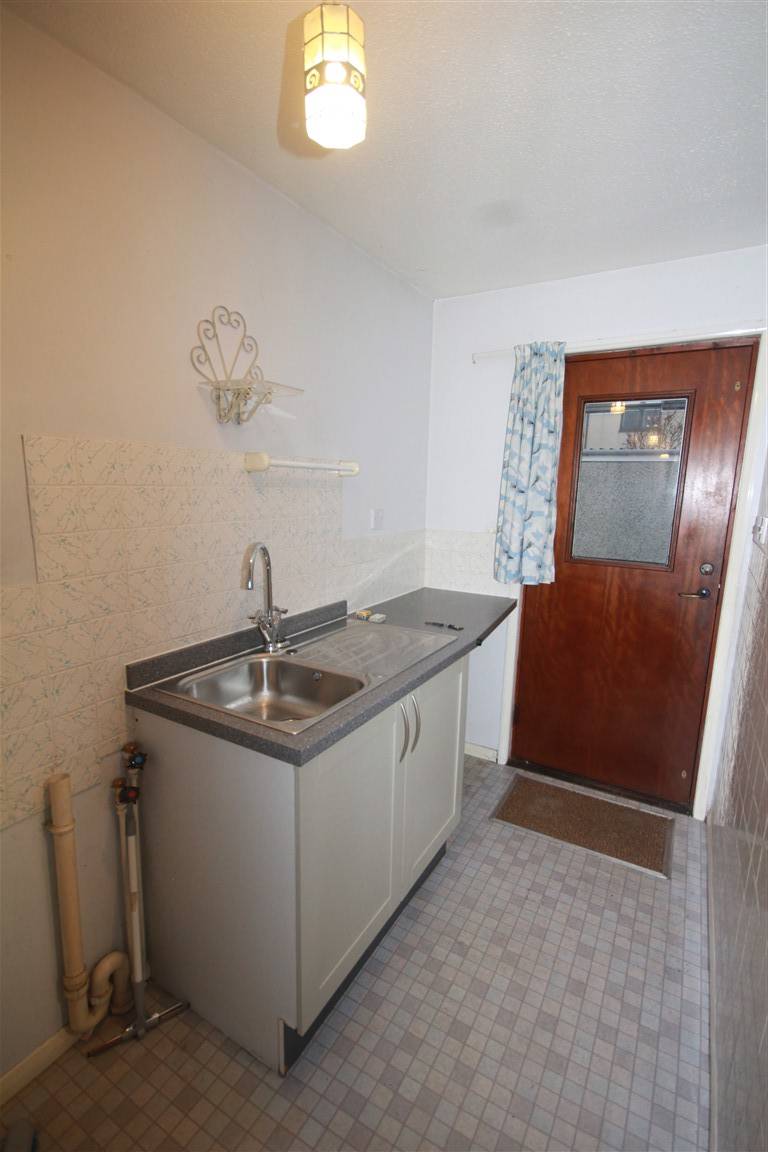
On an open plan basis with the kitchen, the utility room includes a base unit with stainless steel sink, mixer tap and drainer and tiled splashbacks. Plumbed for washing machine. A wooden door with matwell provides access to the rear garden and garage.
Returning to the Hall this leads to the remainder of the accommodation.
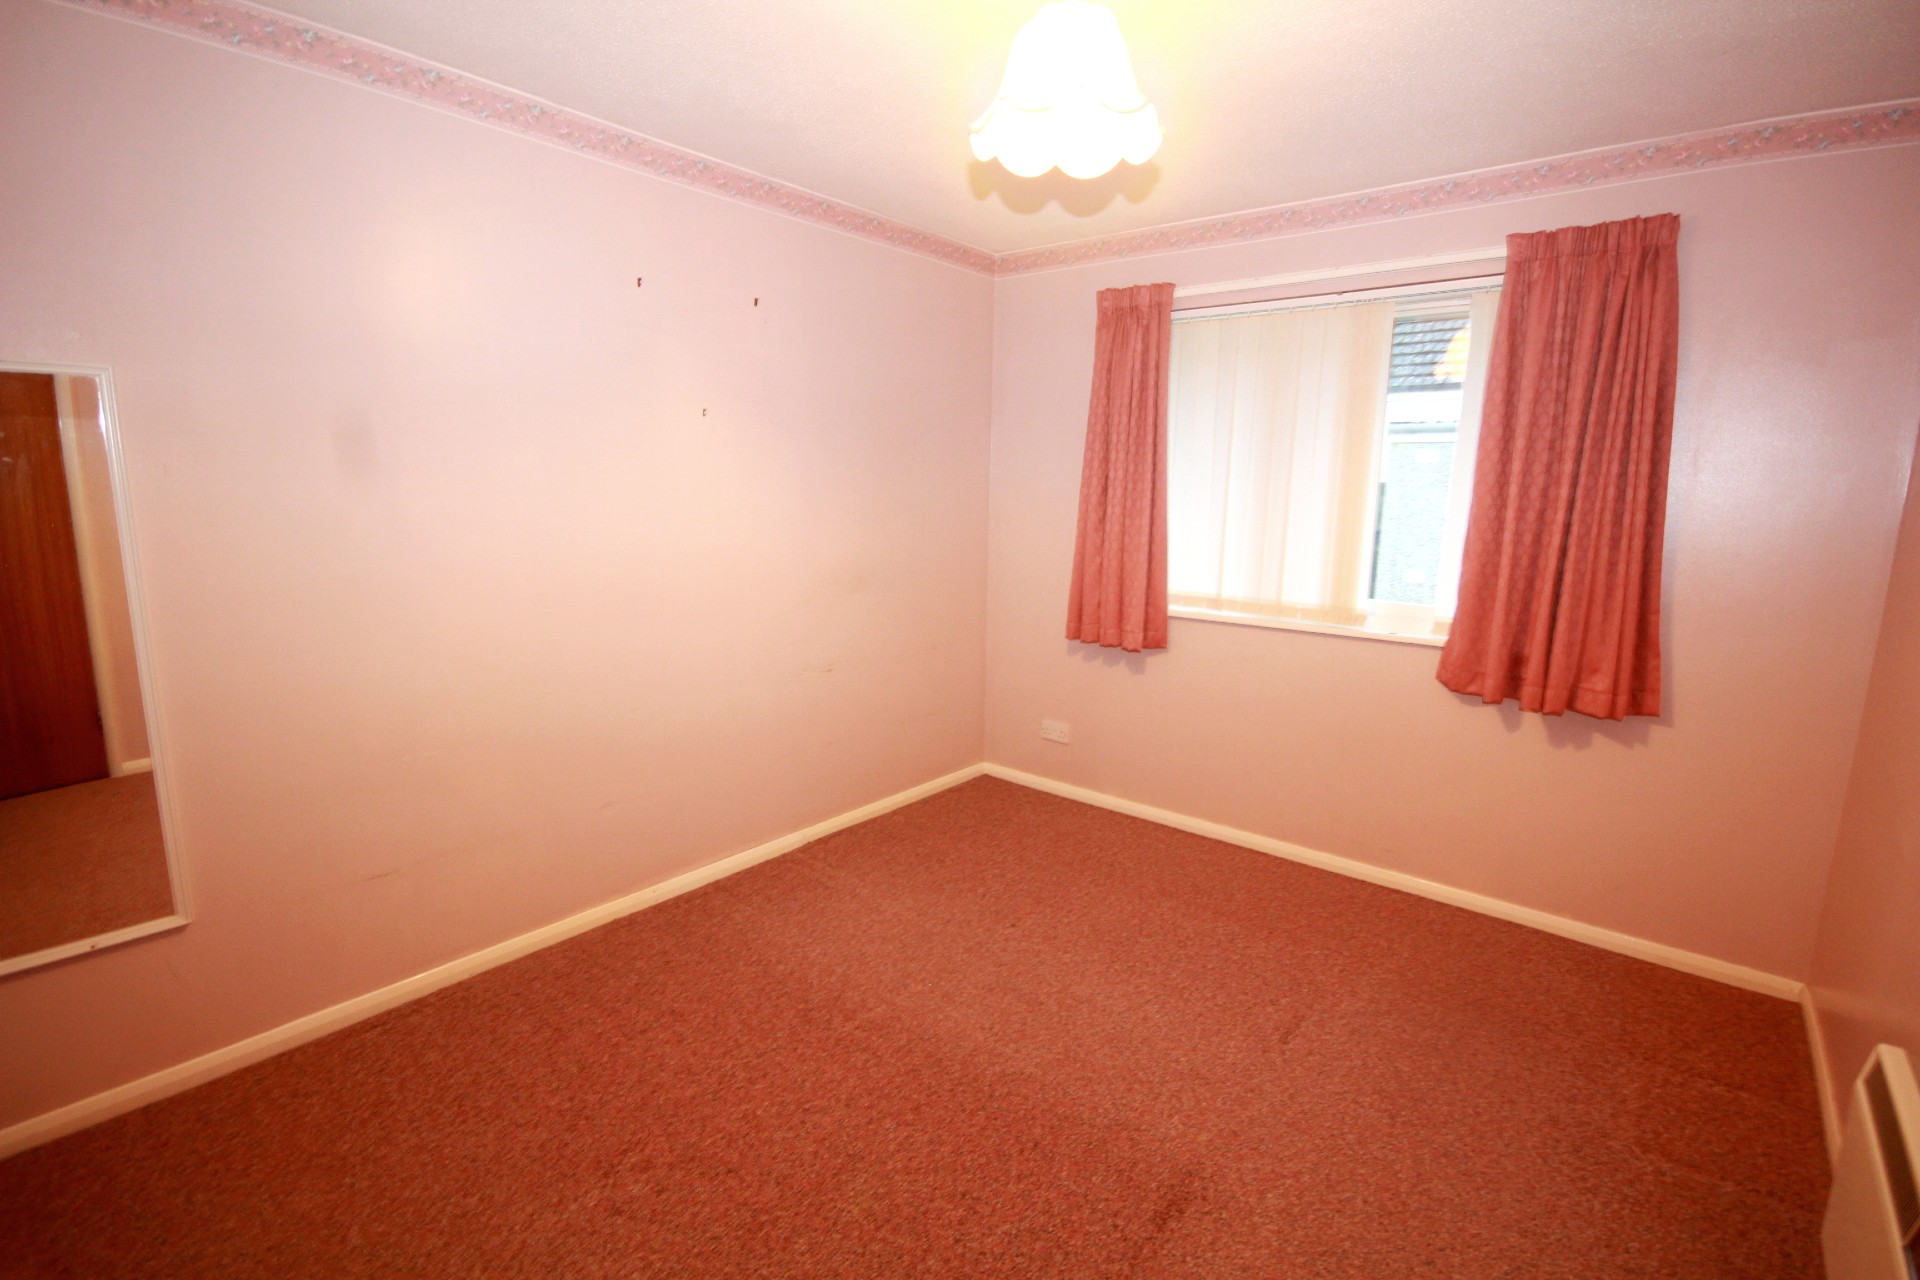
BEDROOM 1 3.98m x 3.97m (13’0” x 13’03”)
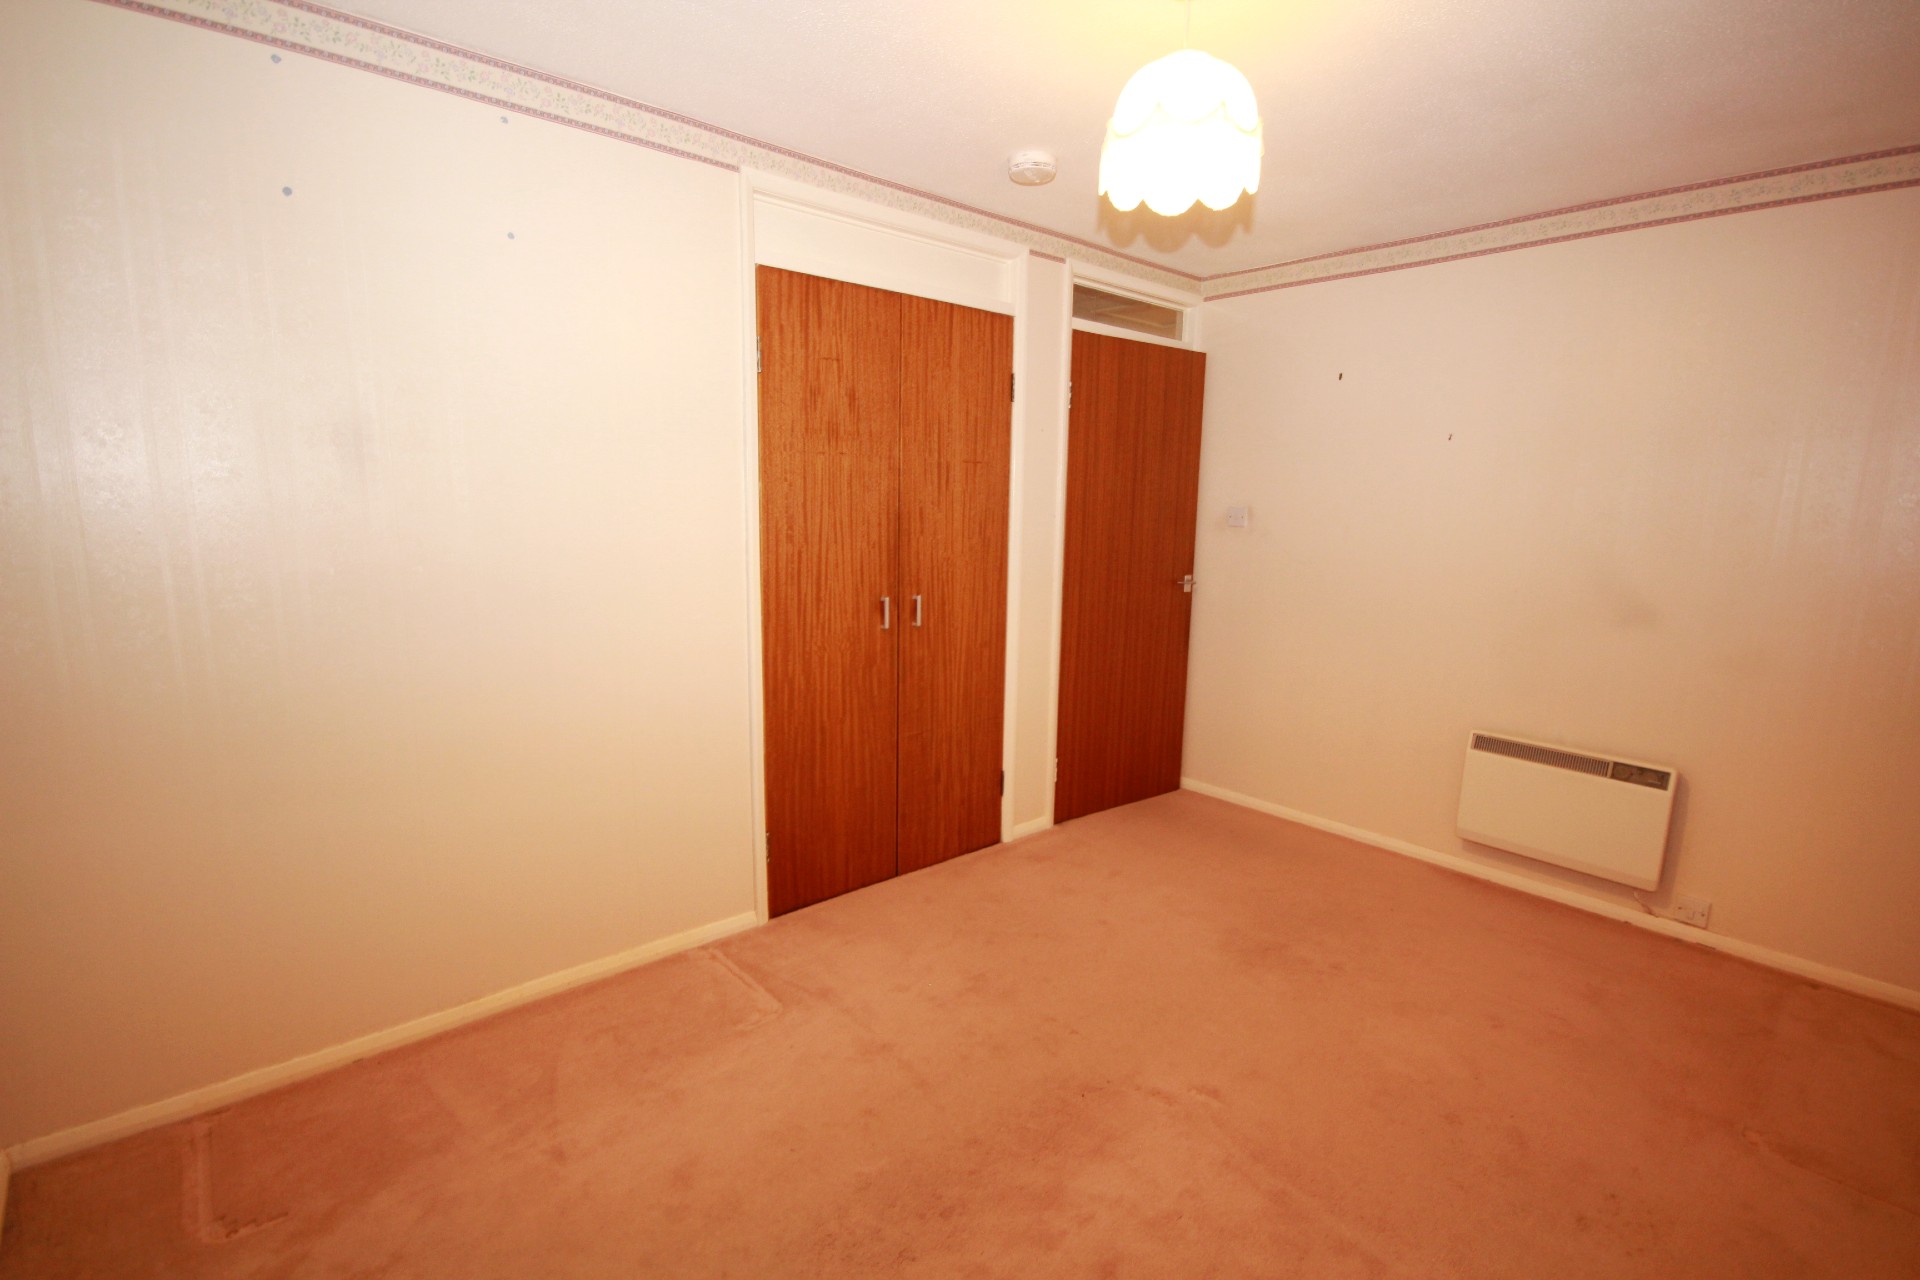
Double bedroom with fitted carpet, ceiling light, electric heater, window with vertical blind to the front and fitted wardrobe with hanging rail and shelf over for storage.
BEDROOM 2 3.60m x 2.98m (11’9” x 9’9”)
Further good-sized double bedroom with fitted carpet, ceiling light window with vertical blind to the rear, electric heater and fitted double wardrobe with hanging rail and shelf over.
SHOWER ROOM 2.33m x 1.56m (7’7” x 5’1”)
The shower room includes a toilet and wash hand basin with Mira electric shower in double shower enclosure with aqua panelled walls in shower and behind the toilet and wash hand basin. With frosted window to the rear with display shelf, ceiling light and wall mounted mirrored bathroom cabinet.
OUTSIDE
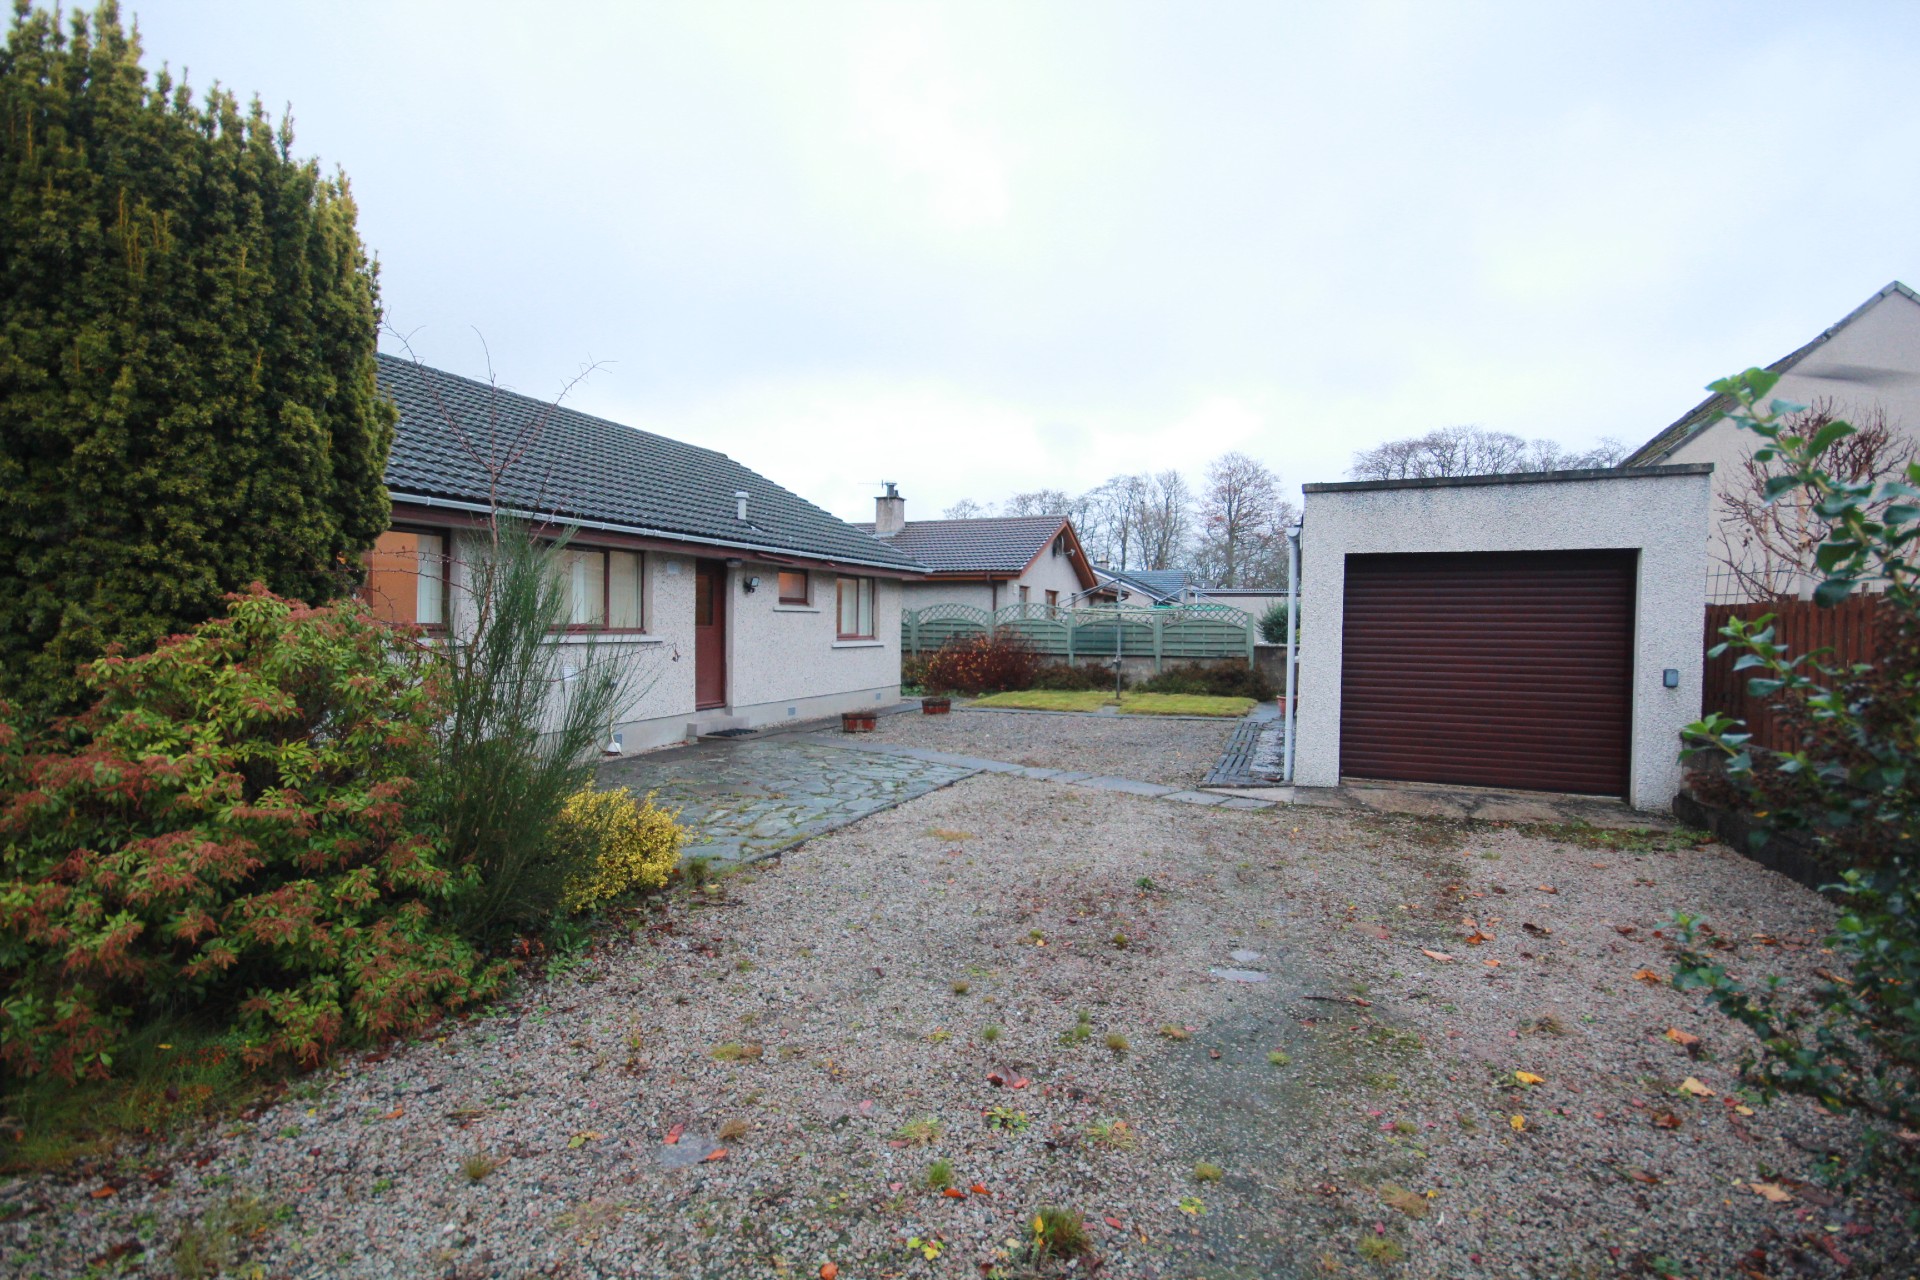
Dunnichen is set back off the pavement and is enclosed by a stone wall and a metal gate. A paved path leads to a covered veranda with tiled floor providing shelter at the front door from the elements. There are stone chipped areas to either side of the path with an array of mature shrubs and bushes. The paved path continues round the side of the house with an grassed area bounded by a border with mature bushes, trees and shrubs. The rear garden is fully enclosed with metal gates giving access to the stone chipped driveway with access to the Garage measuring 5.21m x 2.83m (17’1” x 9’3”) with electric roller door, concrete floor, power, light, window to the side and external door. The large rear garden includes areas of loc-bloc and stone chipped areas with a grassed drying green with rotary clothes drier. There is a wooden shed to one corner, and an outside light and outside tap.
SERVICES
Usual mains water and drainage. Electricity and telephone connections.
ITEMS INCLUDED
All fitted carpets and floor coverings, light fittings and fixtures and all curtains and blinds.
Council Tax: Band D.
EPC Banding: EPC=E.
Entry: By arrangement.
Viewing: Contact our Huntly office – (01466) 792331.
Email: huntly.property@stewartwatson.co.uk
Offers: All offers should be submitted in writing to our Huntly office
LOCATION
Insch is a popular town with a railway station and access onto the A96 provides excellent commuting to Aberdeen, Huntly, Inverness and Elgin. There is a primary school with secondary education at Inverurie or the Gordon Schools, Huntly. The amenities include a cottage hospital, health centre, a library, a variety of shops including 2 mini supermarkets, a florist and ironmongers. In addition, leisure activities include an 18 hole golf course, bowling, the Bennachie Leisure Centre and excellent hillwalking on the nearby Bennachie Range. The town of Inverurie is only 11 miles away where numerous leisure pursuits can be found including swimming, golf, hill walking and bowling.
Reference: HUNTLY/MCD/K25